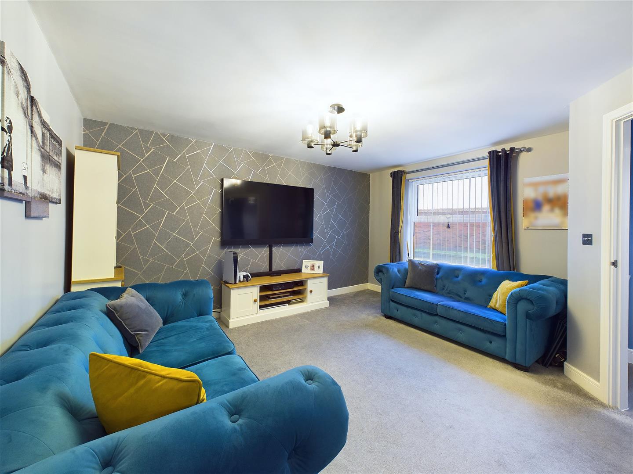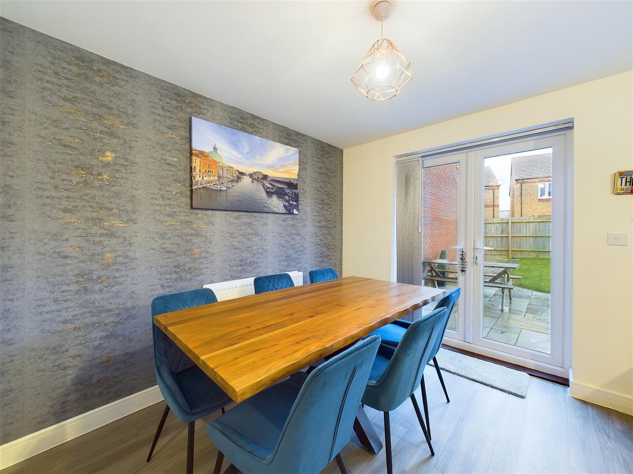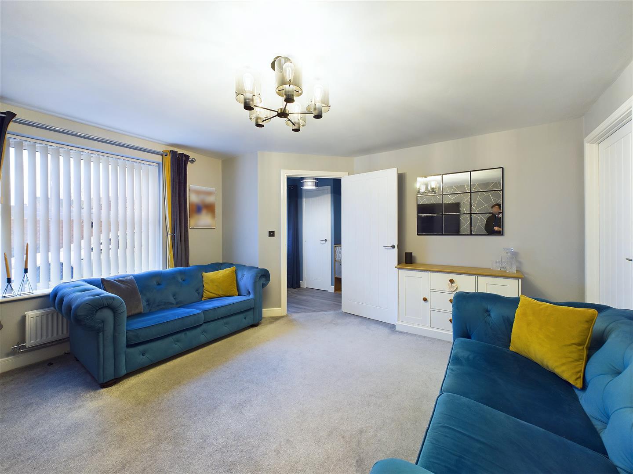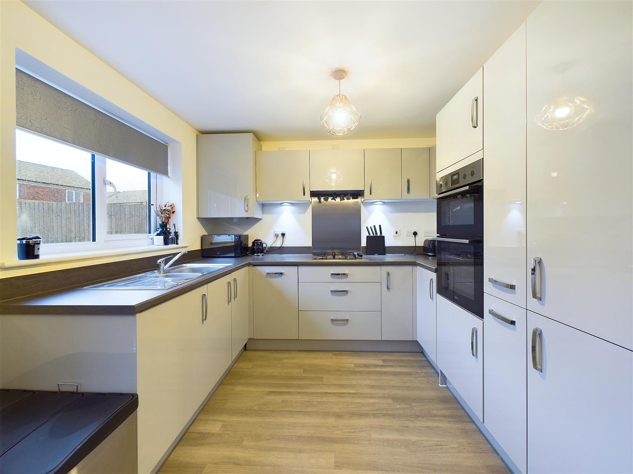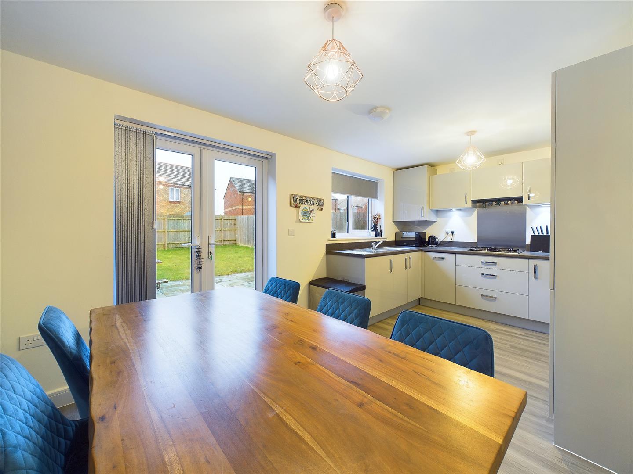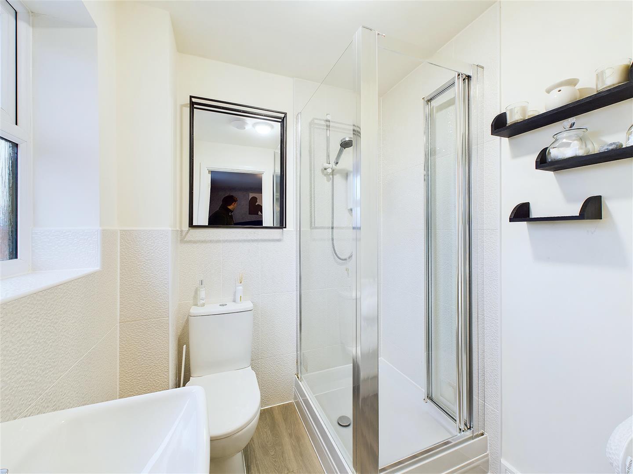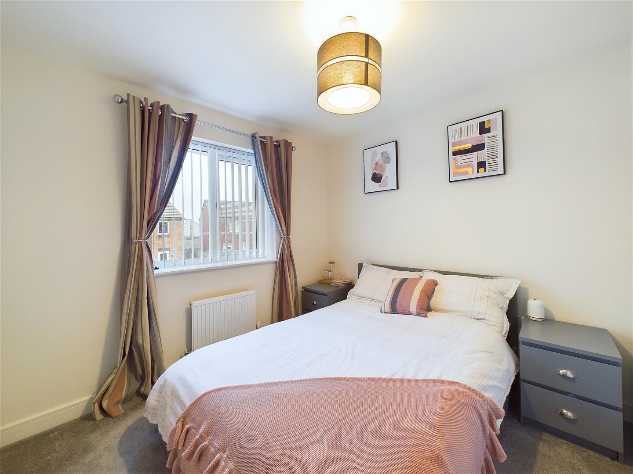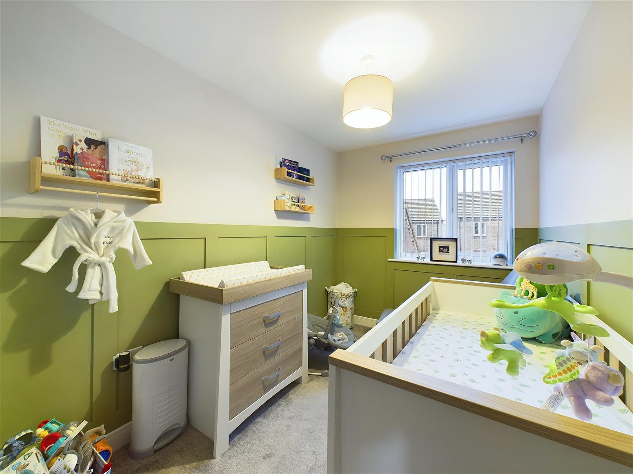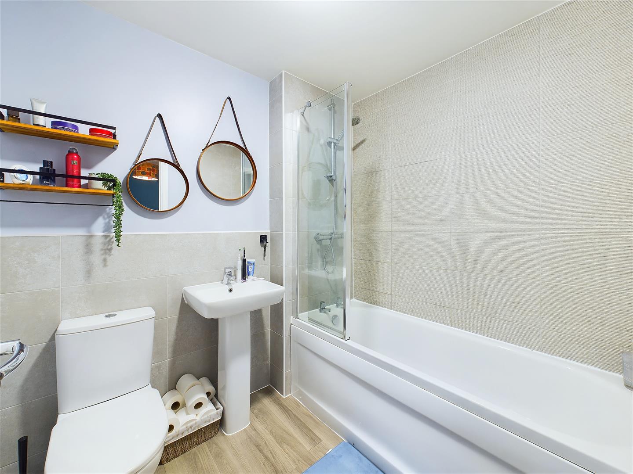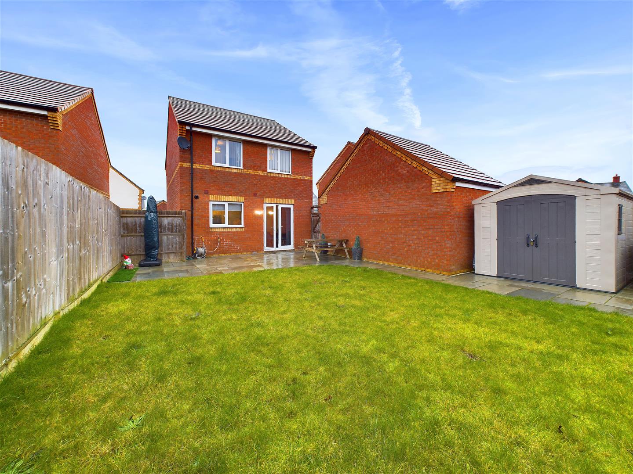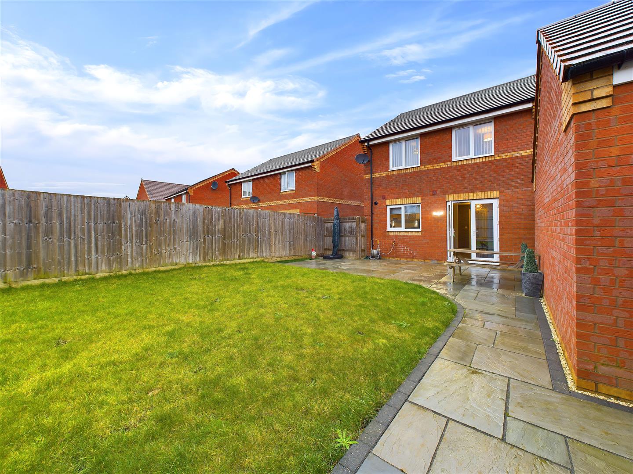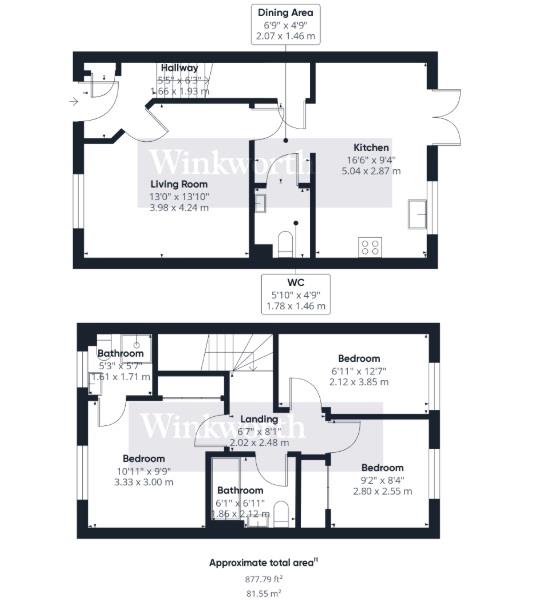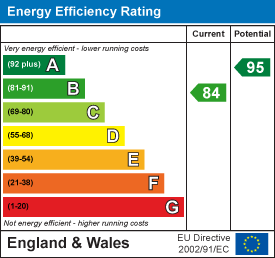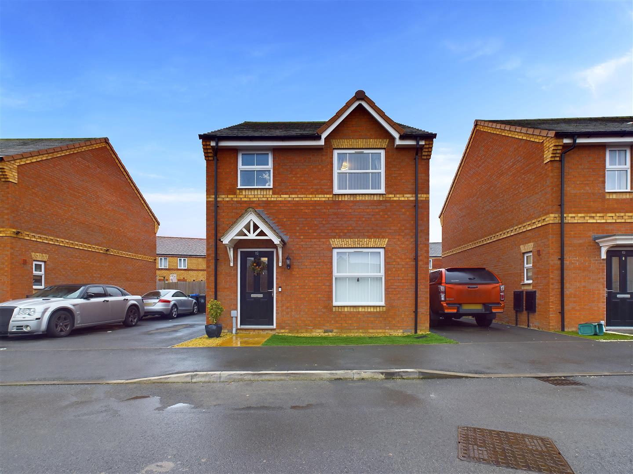
A well presented detached house in the sought after Flying Fields development in Southam. The accommodation offers living room, kitchen - diner, three bedrooms, ensuite and family bathroom. Off road parking, garage and rear garden. EPC Rating B.
ACCOMMODATION
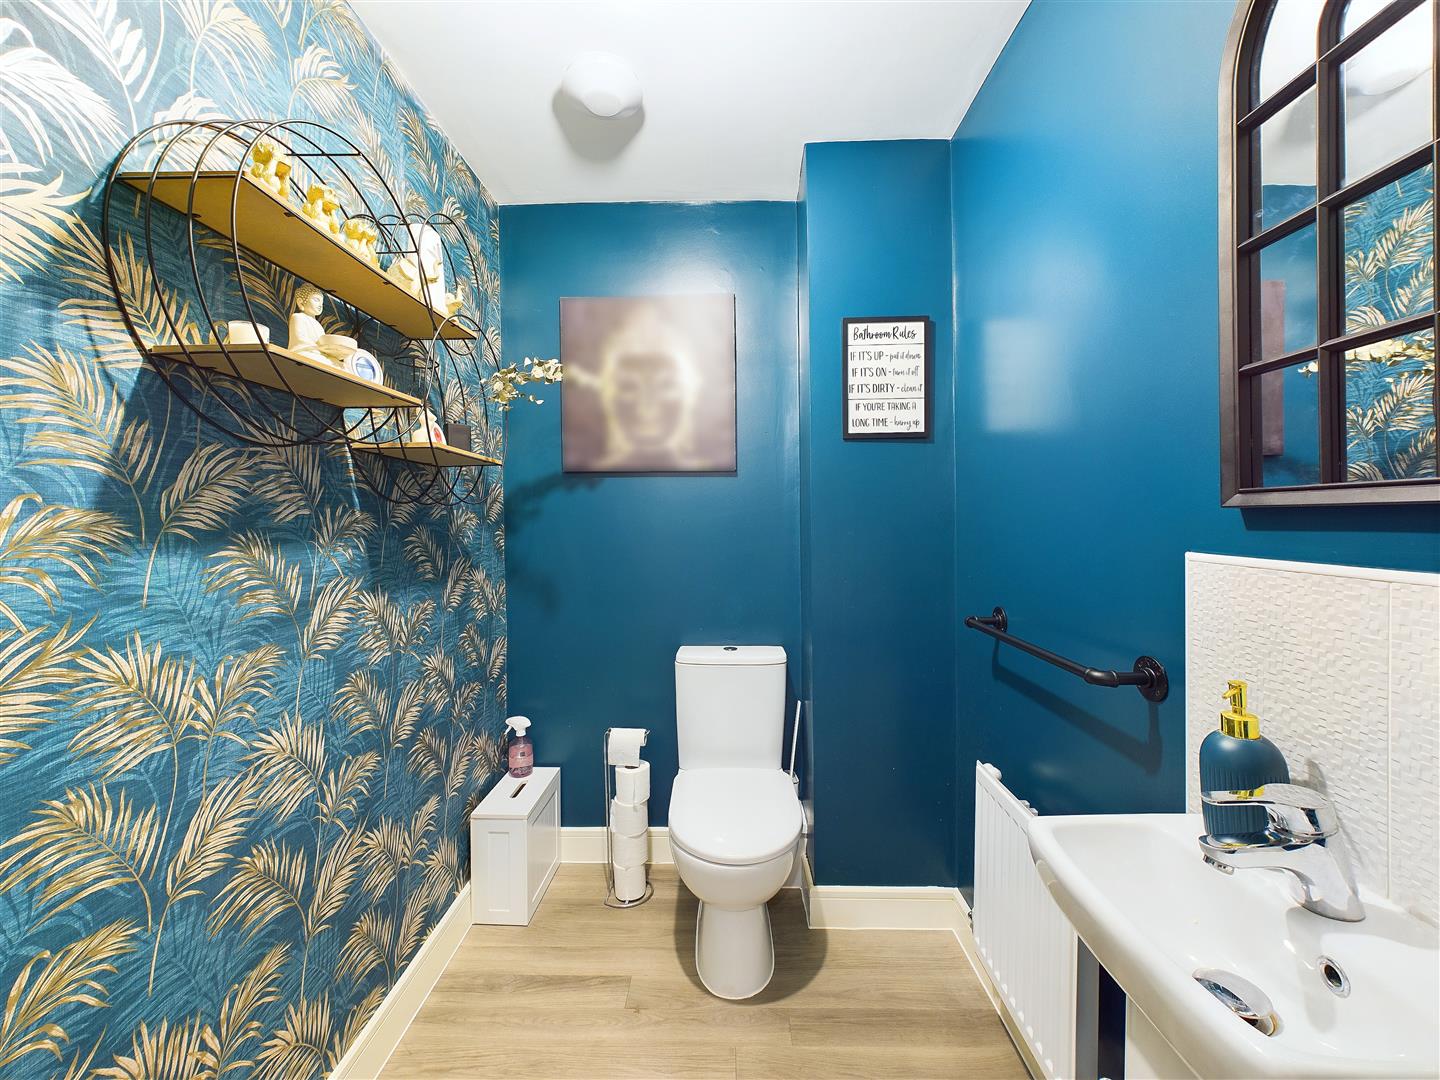
A generous entrance hallway greets you upon arrival with stairs leading to the first floor and cupboard storage for shoes. Adjacent to the central hallway, the sitting room is spacious and bright, with large front aspect windows and a central feature wall. The stylish open plan kitchen diner is located to the rear of the property with a built in range of Zanussi appliances, dishwasher and double ovens. The diner has double doors that lead onto the rear terrace, and is perfect for entertaining. A spacious cloakroom is located off the entrance to the kitchen.
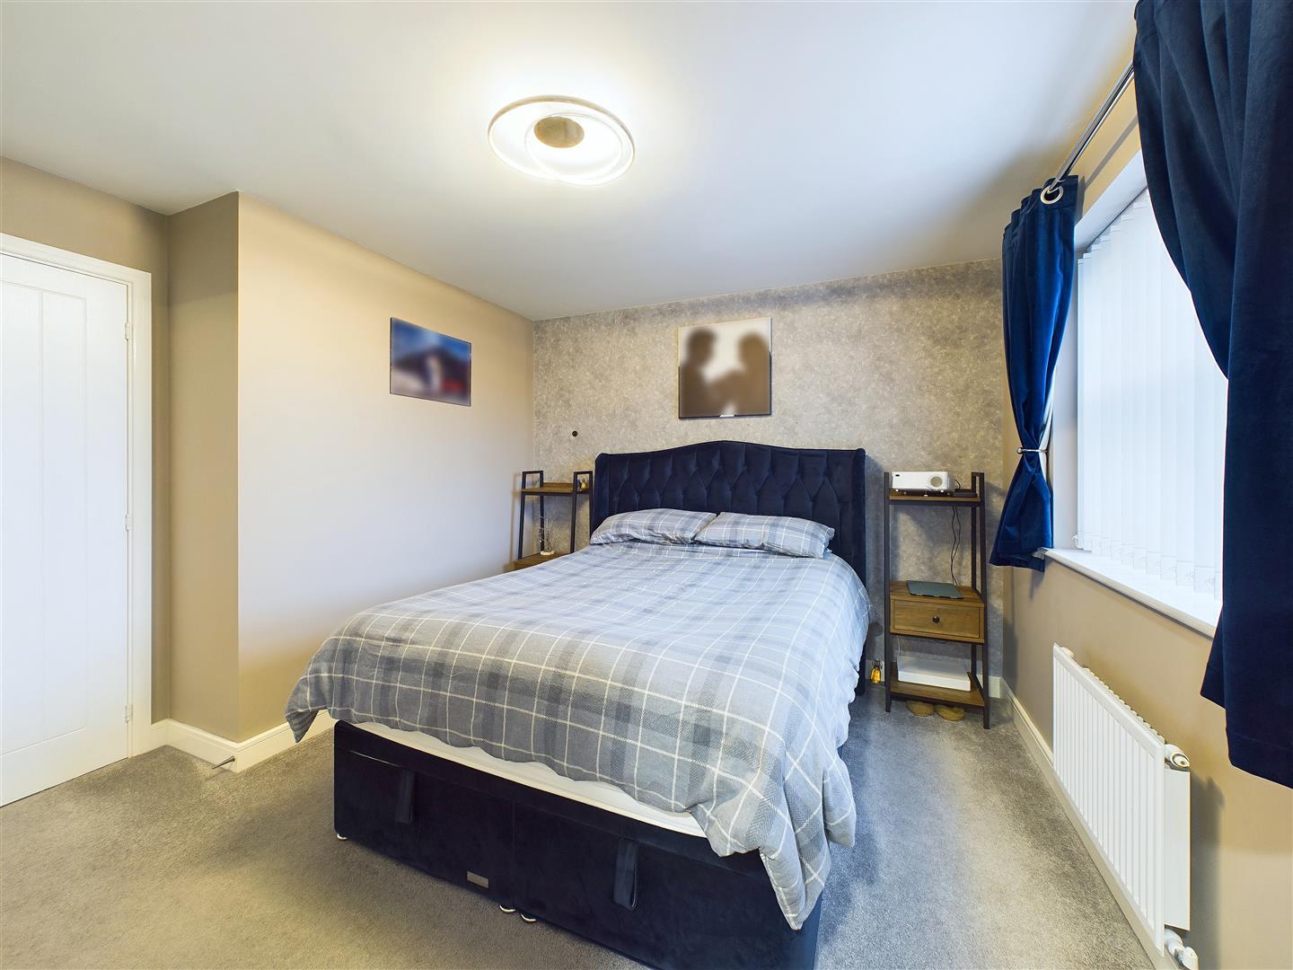
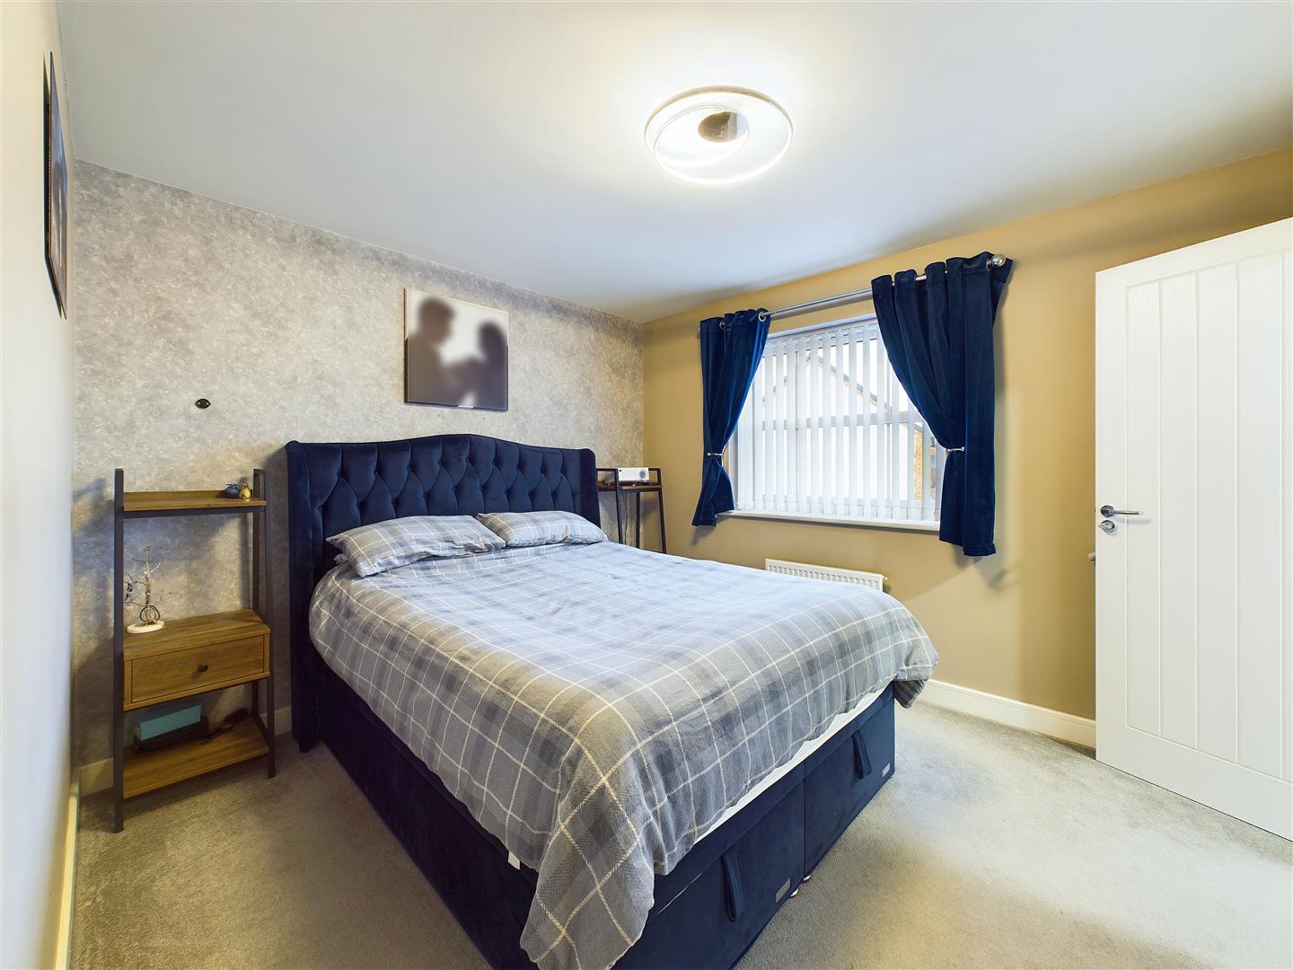
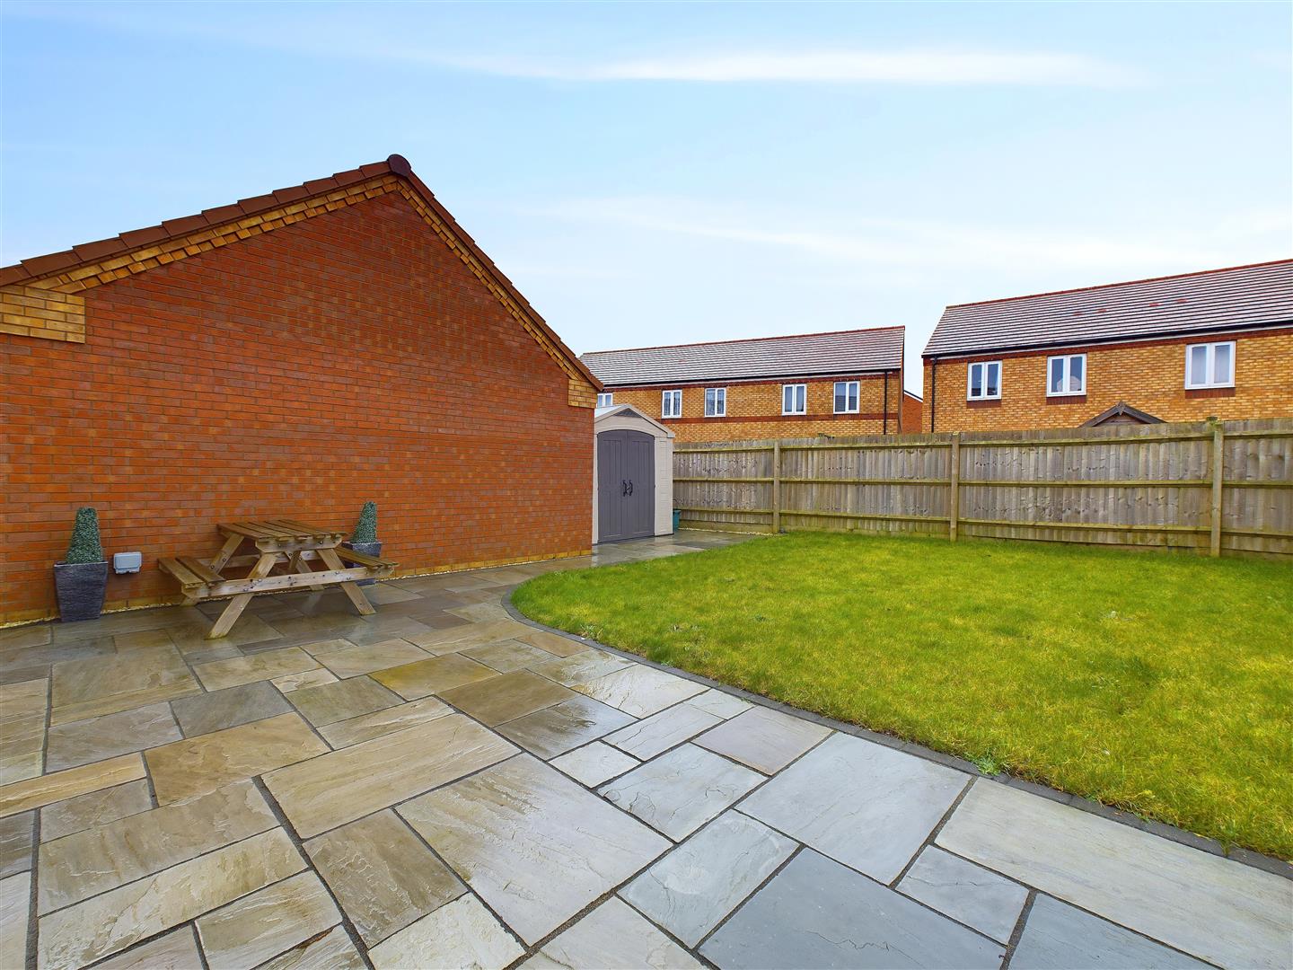
The first floor landing provides access to the three bedrooms and family bathroom. The primary bedroom is set to the front of the house, and is generous in size, with full built in wardrobes, large front aspect windows and an en-suite shower room. There are two more bedrooms to the rear of the property, one of which is a stylish double bedroom and the other a large single which is currently being used as a nursery. The family bathroom has a bath and shower, and there is additional storage in the attic. Externally, the rear garden is accessed via double doors from the diner and features a wrap around patio surrounding a lawned area.
OUTSIDE
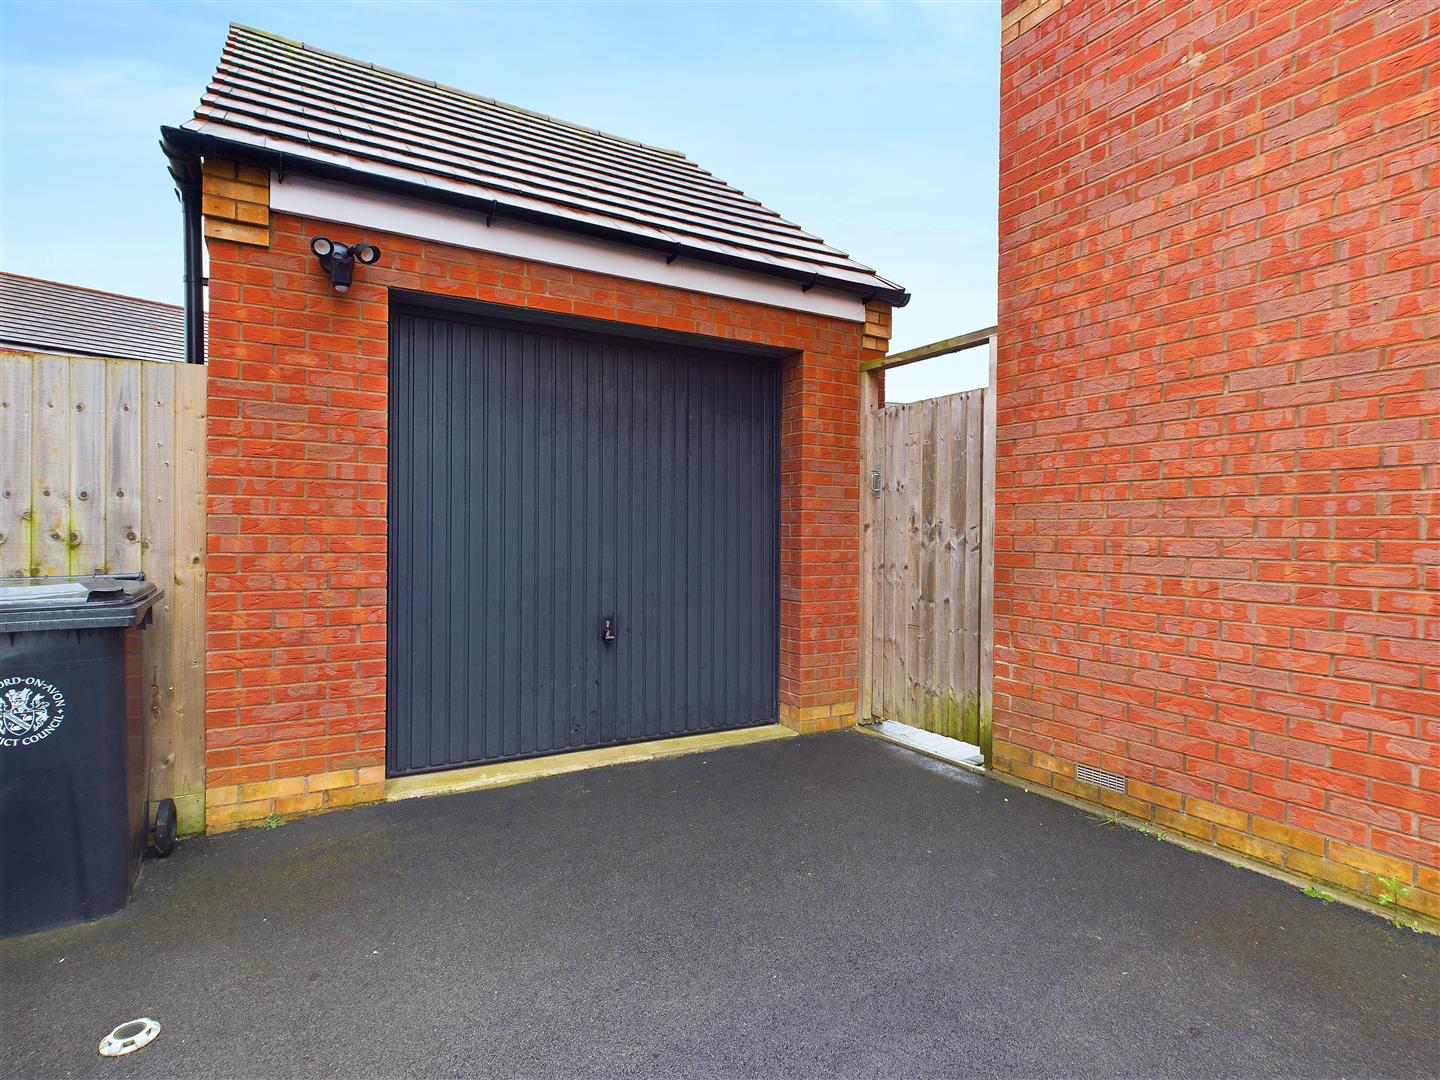
The garden is fully enclosed with a side gate providing access to a detached garage, and driveway parking for two vehicles. There is a Tesla charging port provided.
GENERAL INFORMATION
TENURE: The property is understood to be Freehold. This should be checked by your solicitor before exchange of contracts.
SERVICES: We have been advised by the vendor that mains gas, electricity, water and drainage are connected to the property. However this should be checked by your solicitor before exchange of contracts. Gas central heating to radiators.
RIGHTS OF WAY: The property is sold subject to and with the benefit of any rights of way, easements, wayleaves, covenants or restrictions etc. as may exist over same whether mentioned herein or not.
COUNCIL TAX: Council Tax is levied by the Local Authority and is understood to lie in Band D.
CURRENT ENERGY PERFORMANCE CERTIFICATE RATING: B. A full copy of the EPC is available at the office if required.
VIEWING: By Prior Appointment with the selling agent.











"*" indicates required fields
"*" indicates required fields