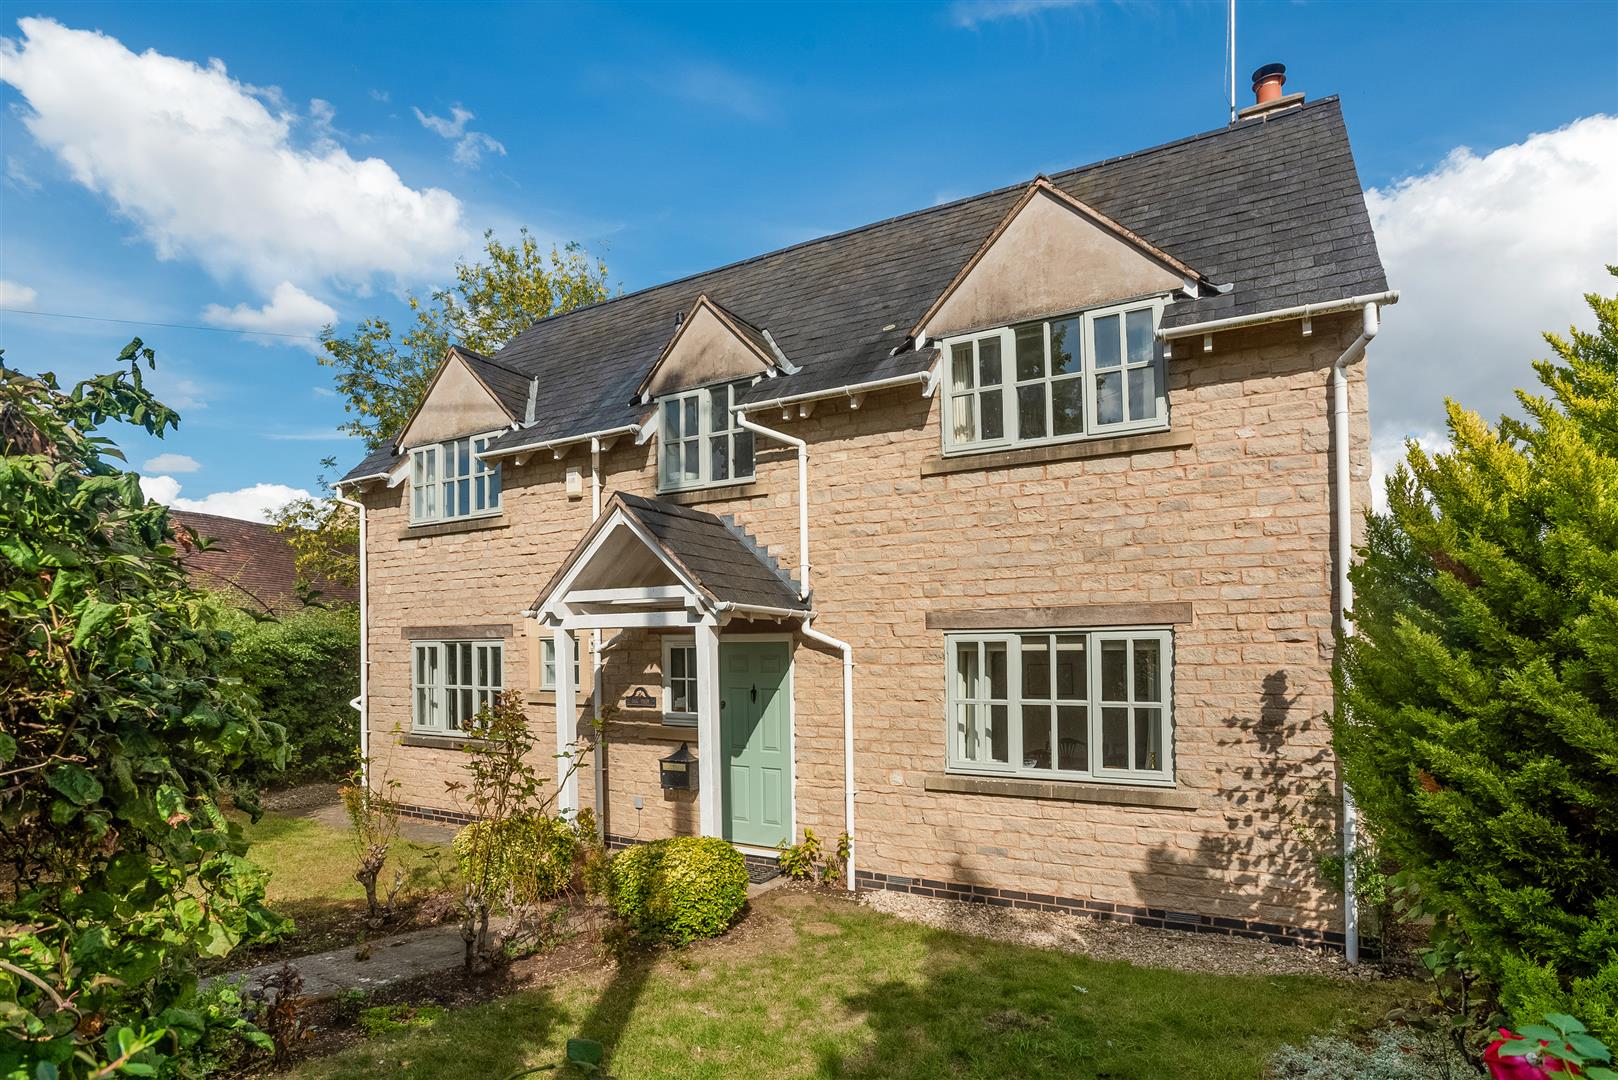
4 Bed Detached For Sale
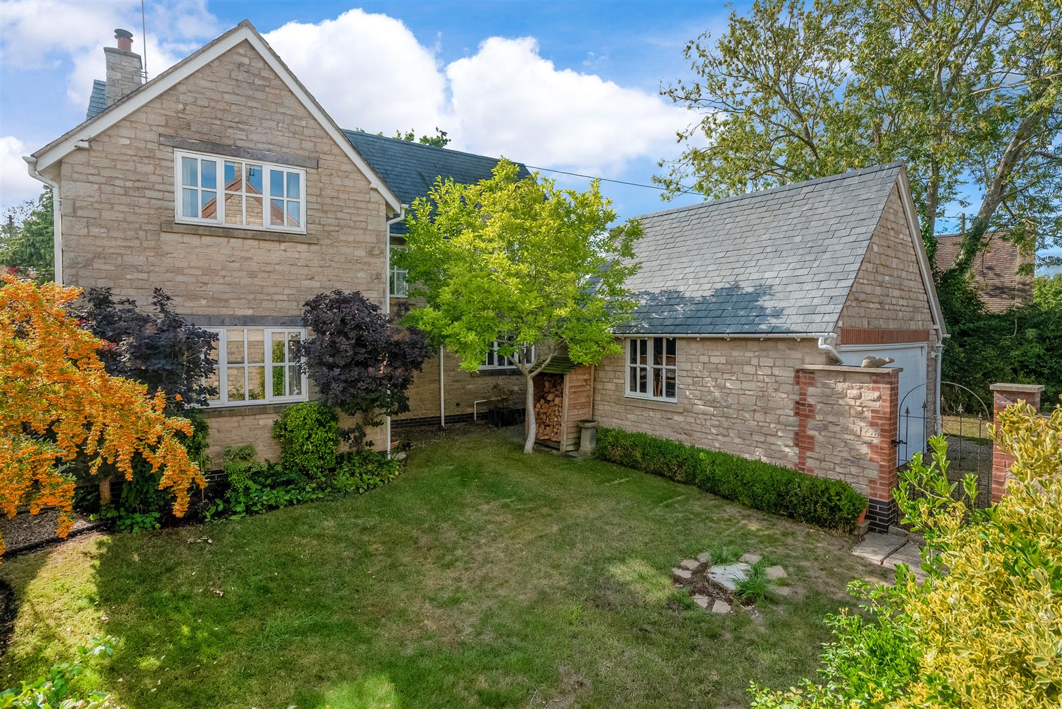
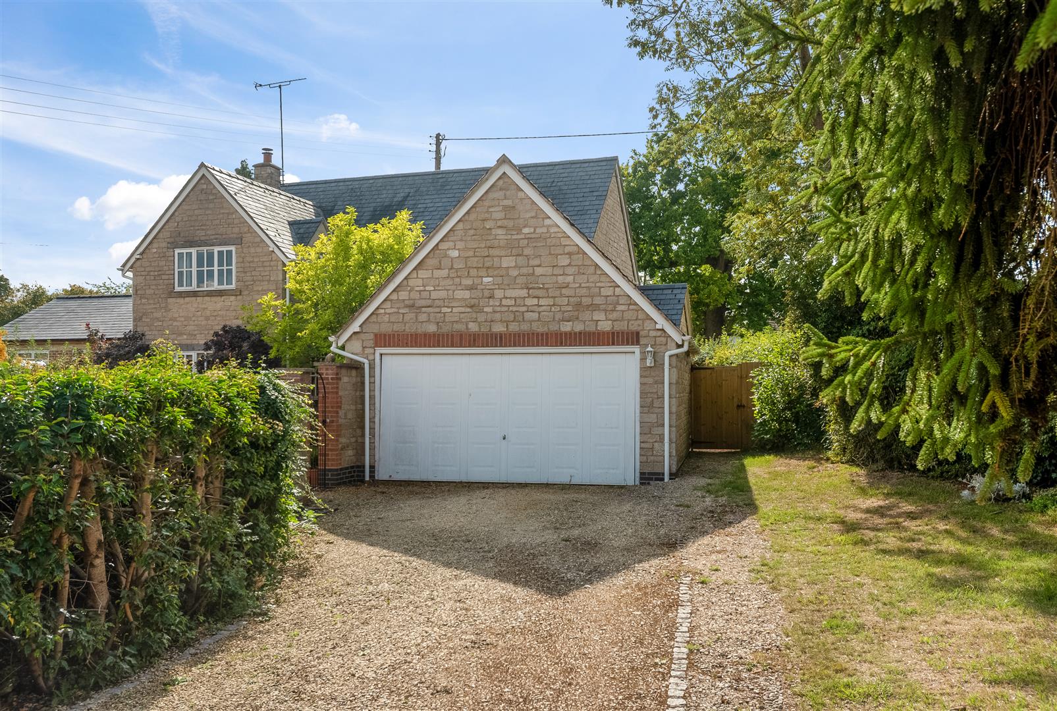
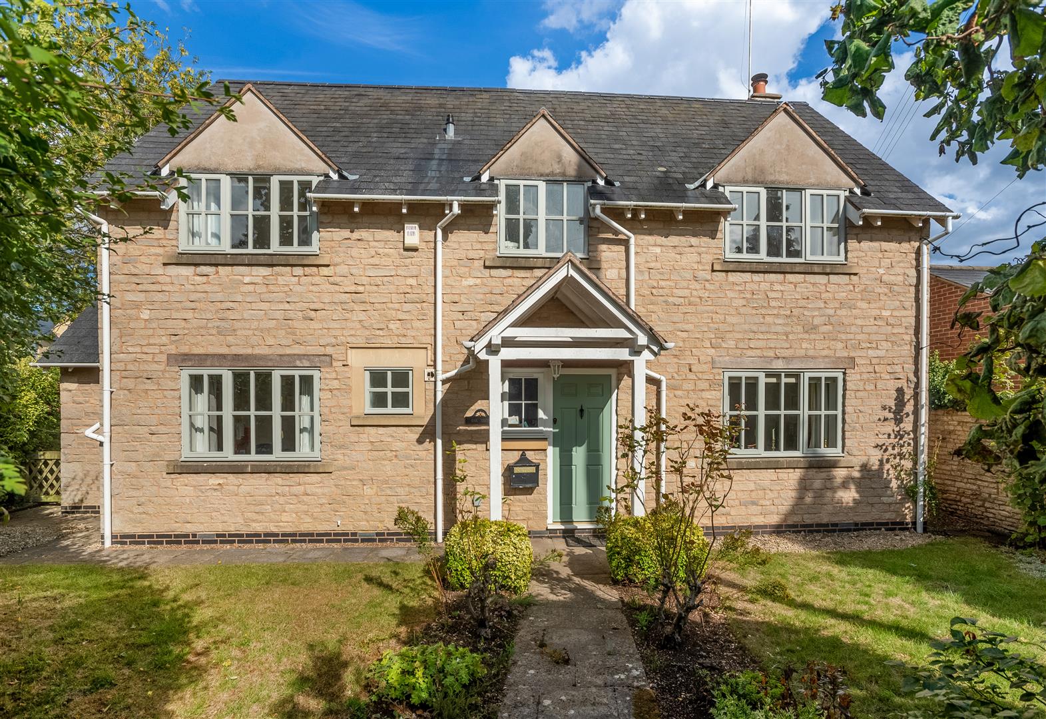
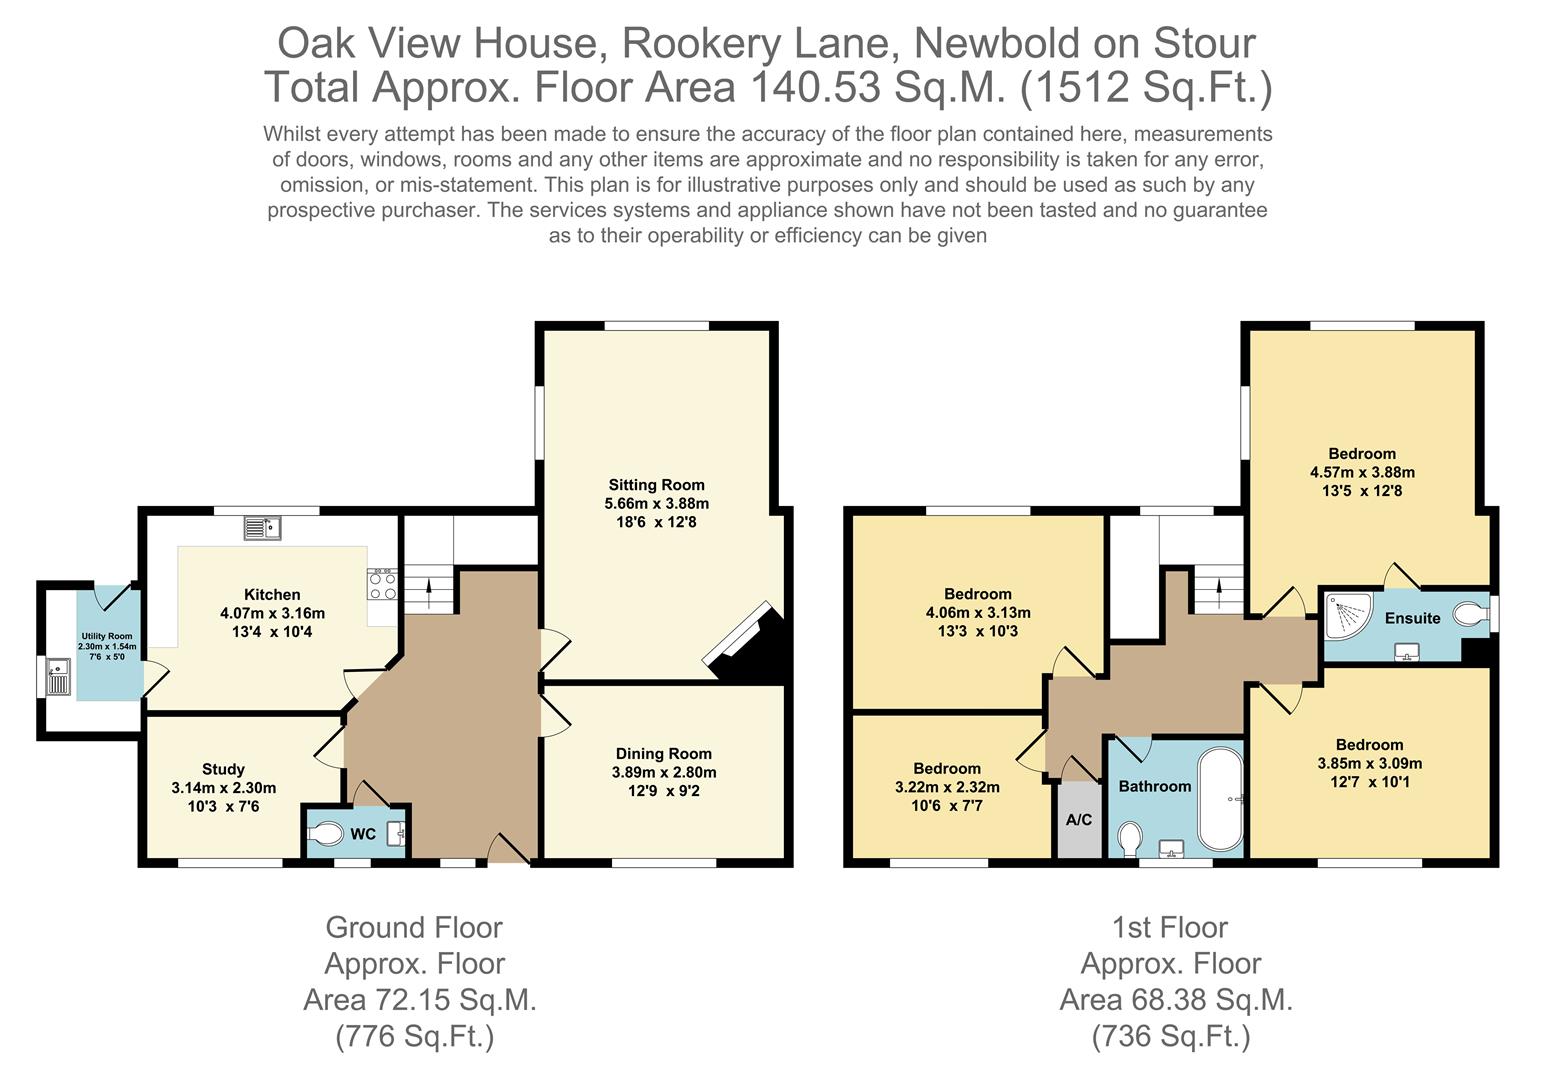
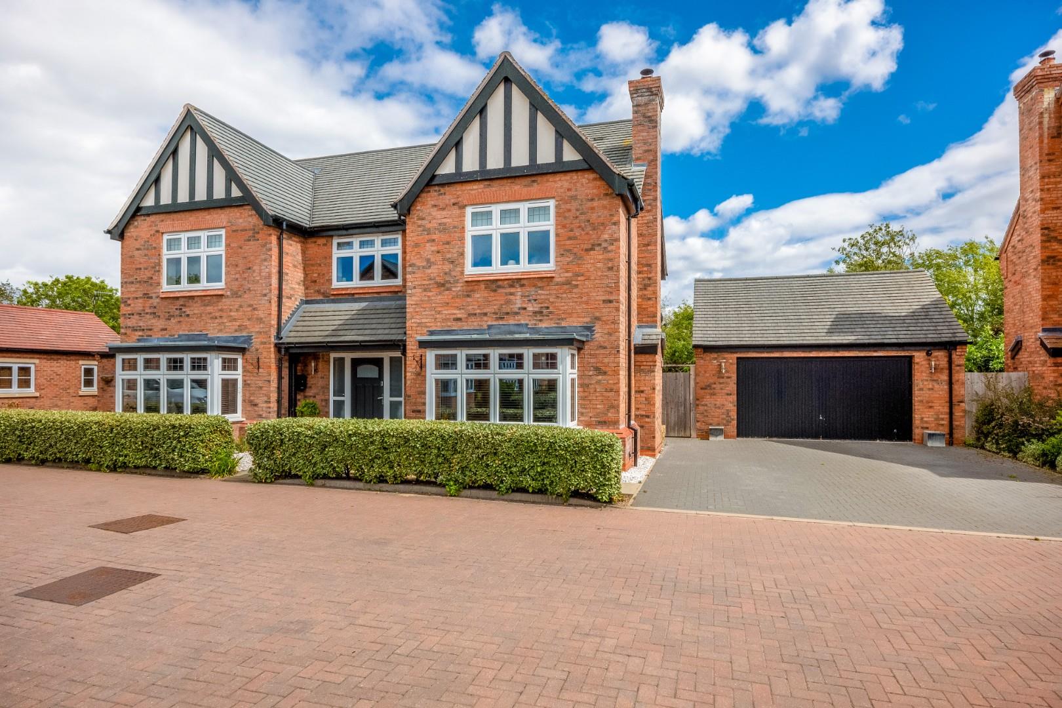
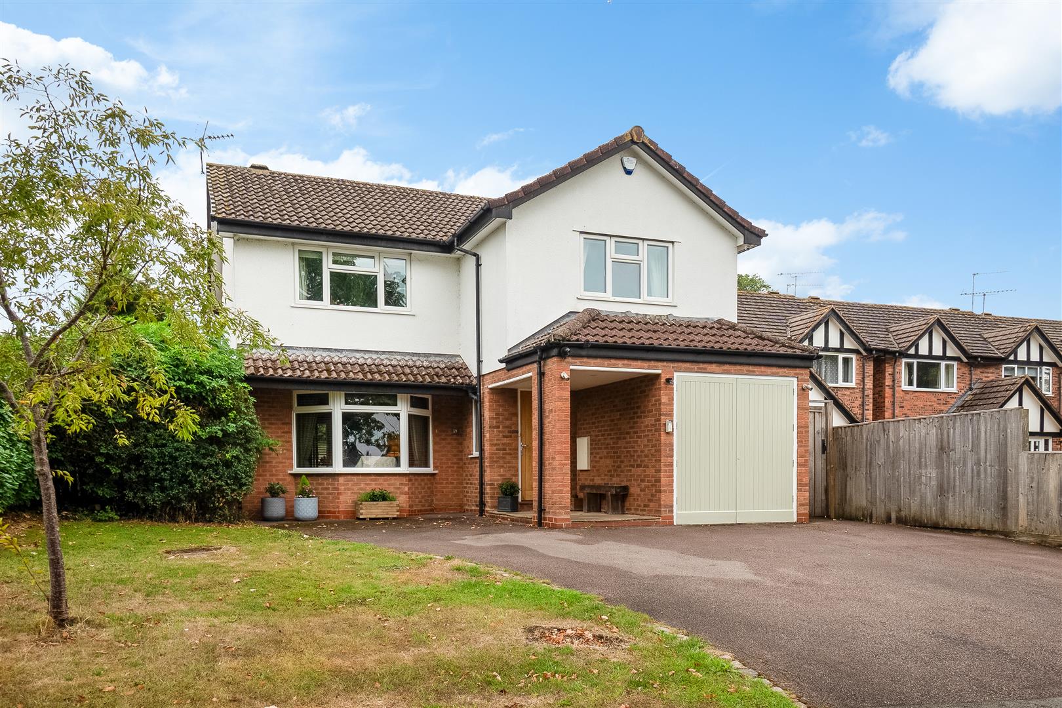
OAK VIEW HOUSE comprises a very well presented four bedroom detached house located in the heart of the village close to amenities. Further benefits include two reception rooms, kitchen and a study. Outside there is a detached double garage, walled garden and parking for two cars.
ACCOMMODATION
PORCH
front door opening to
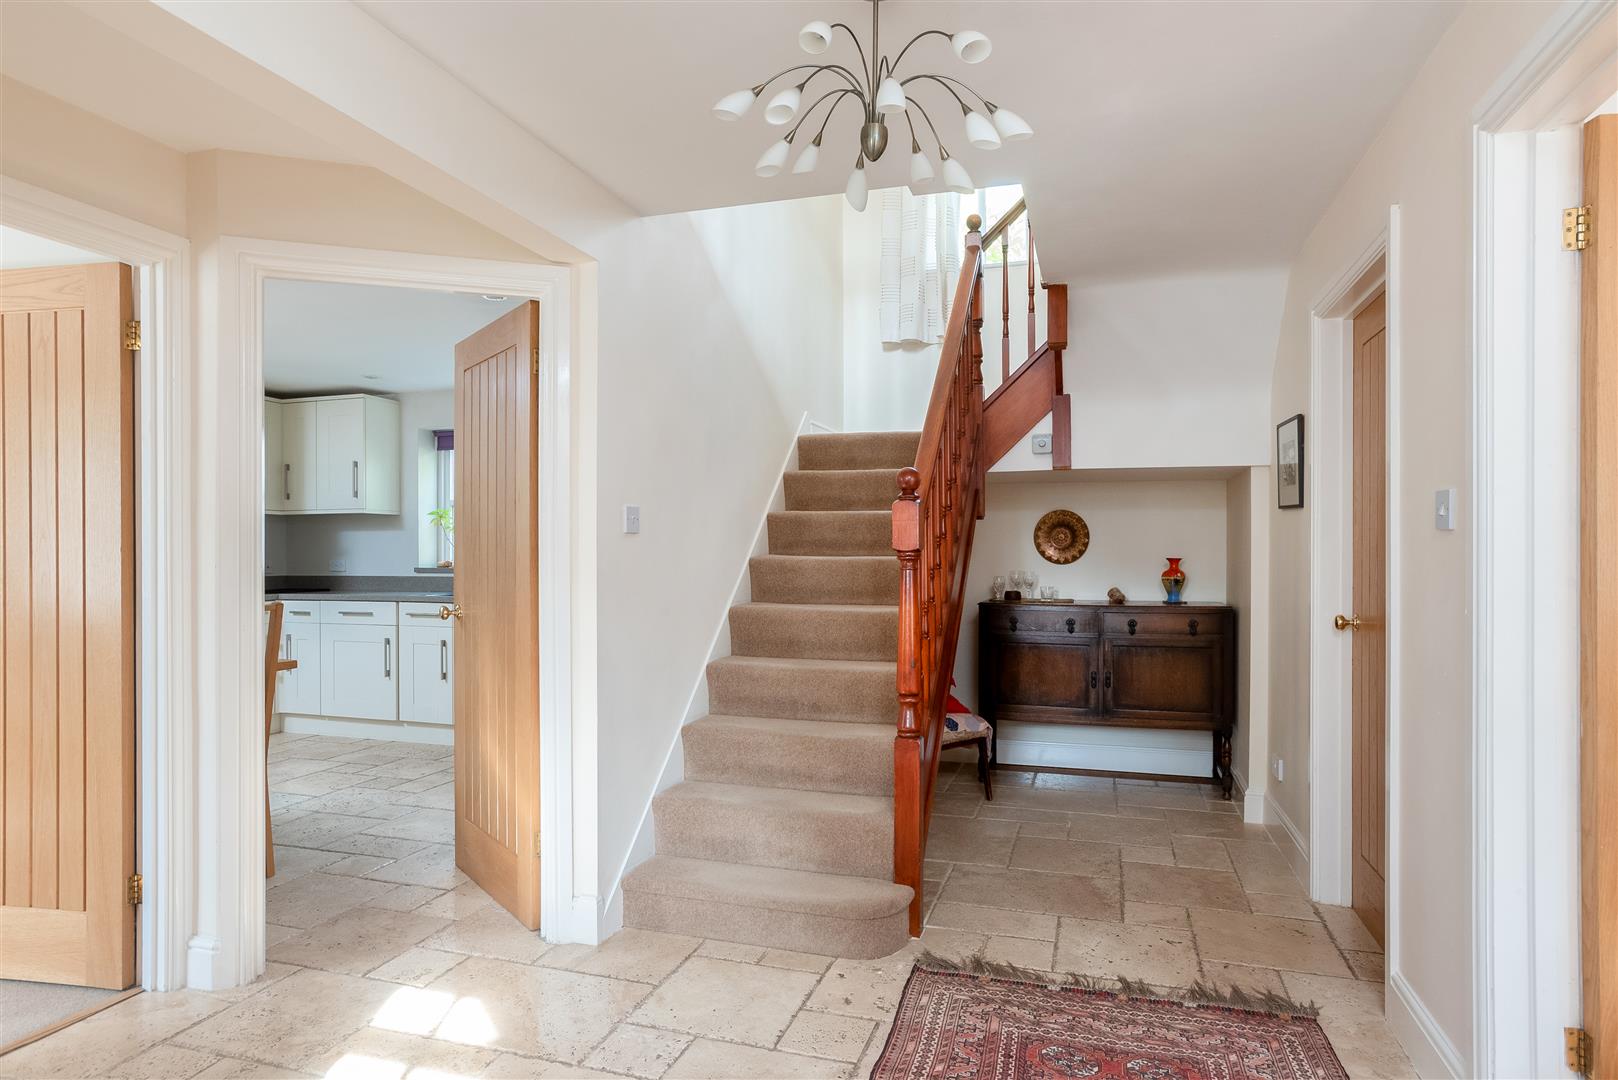
ENTRANCE HALL
with stairs to first floor, stone tiled floor. Useful under stairs area for computer/study.
CLOAKROOM
wc and wash hand basin, tiling to floor and walls, extractor.
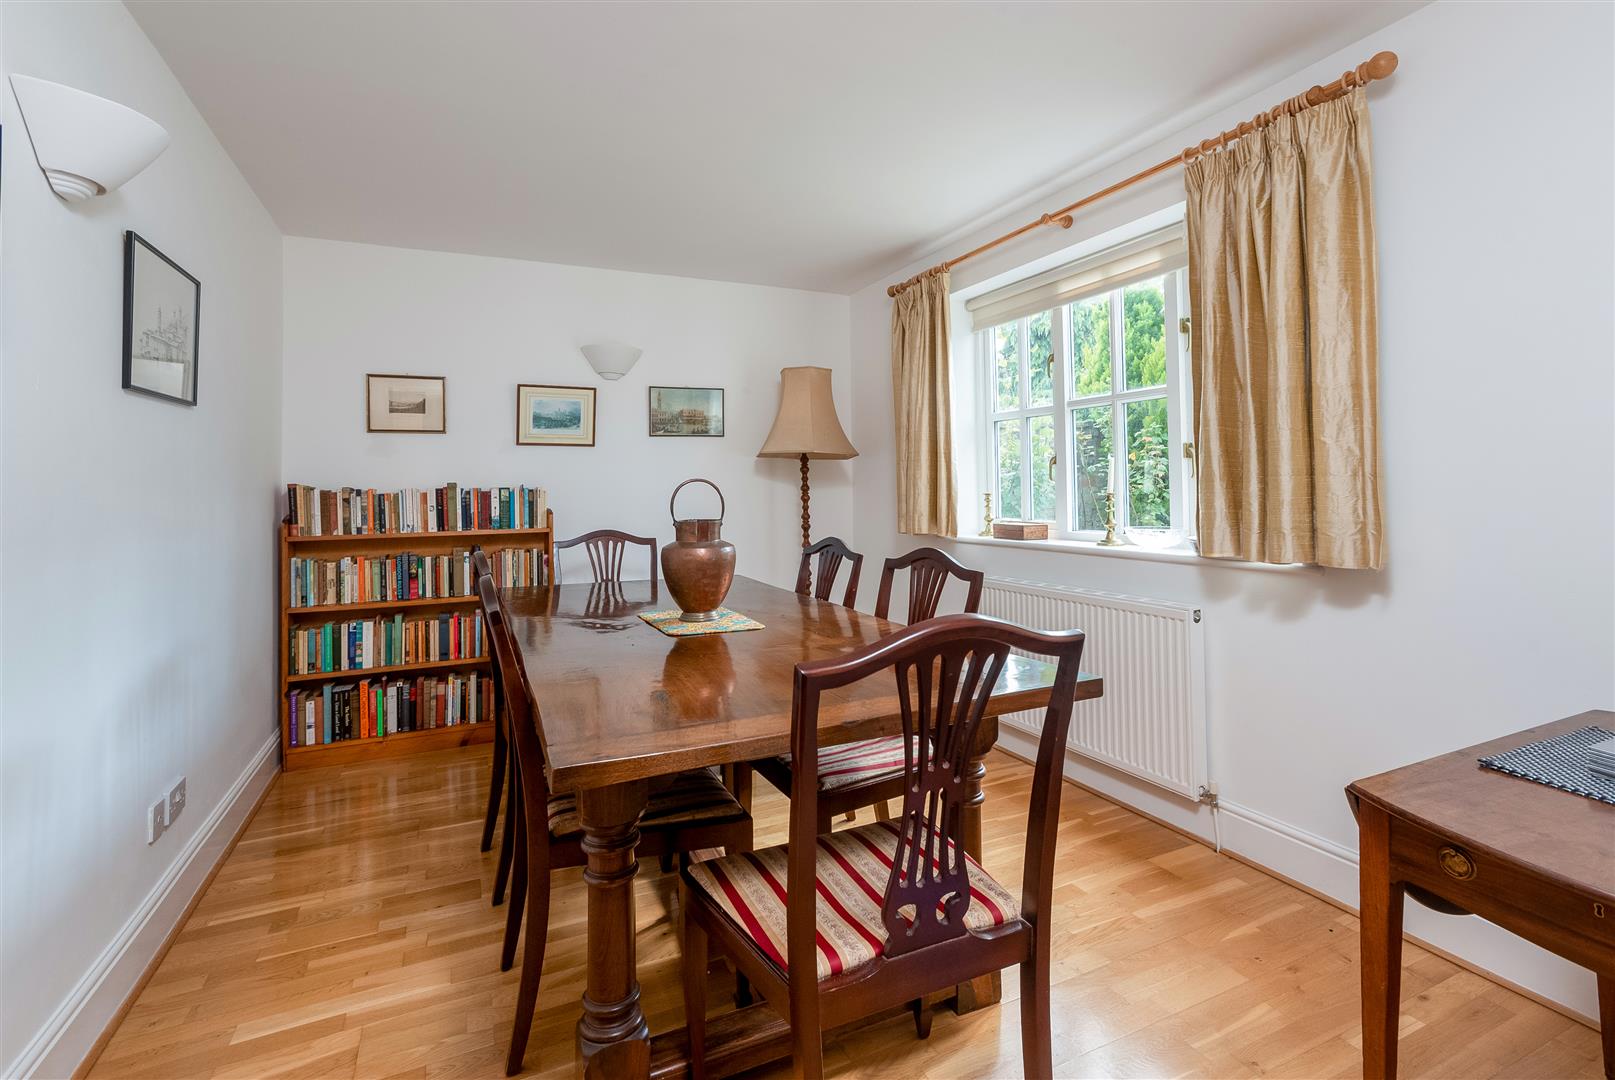
DINING ROOM
with oak finish floor.
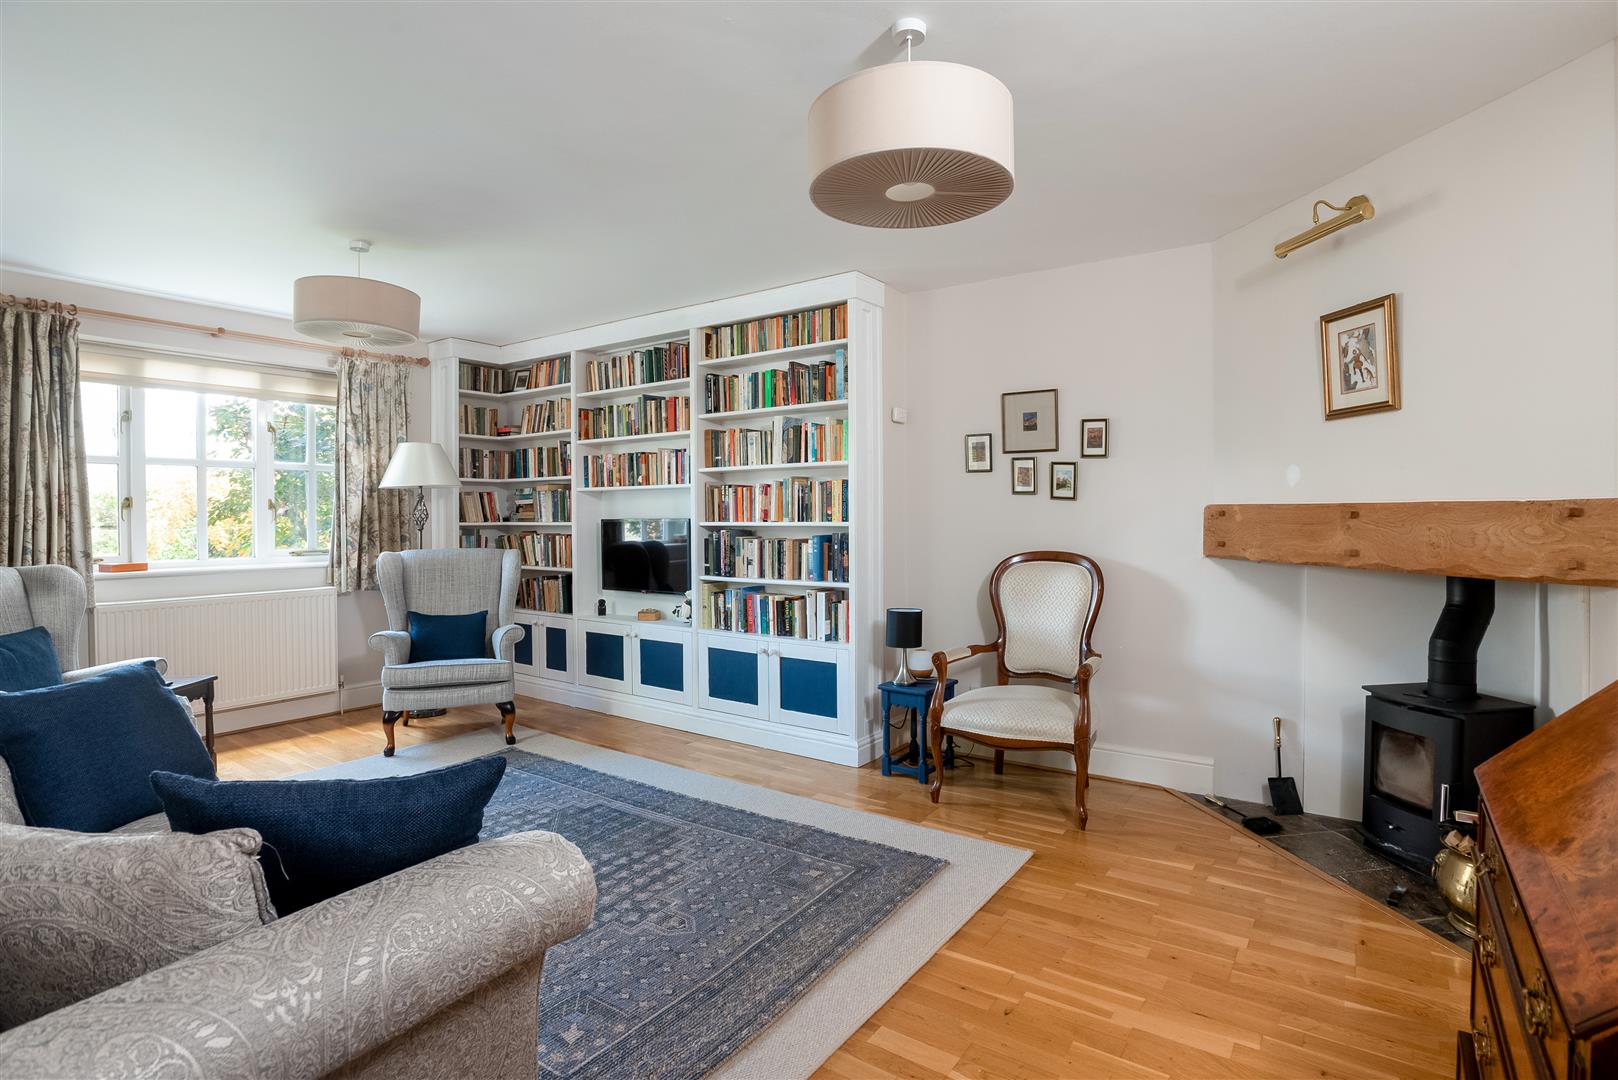
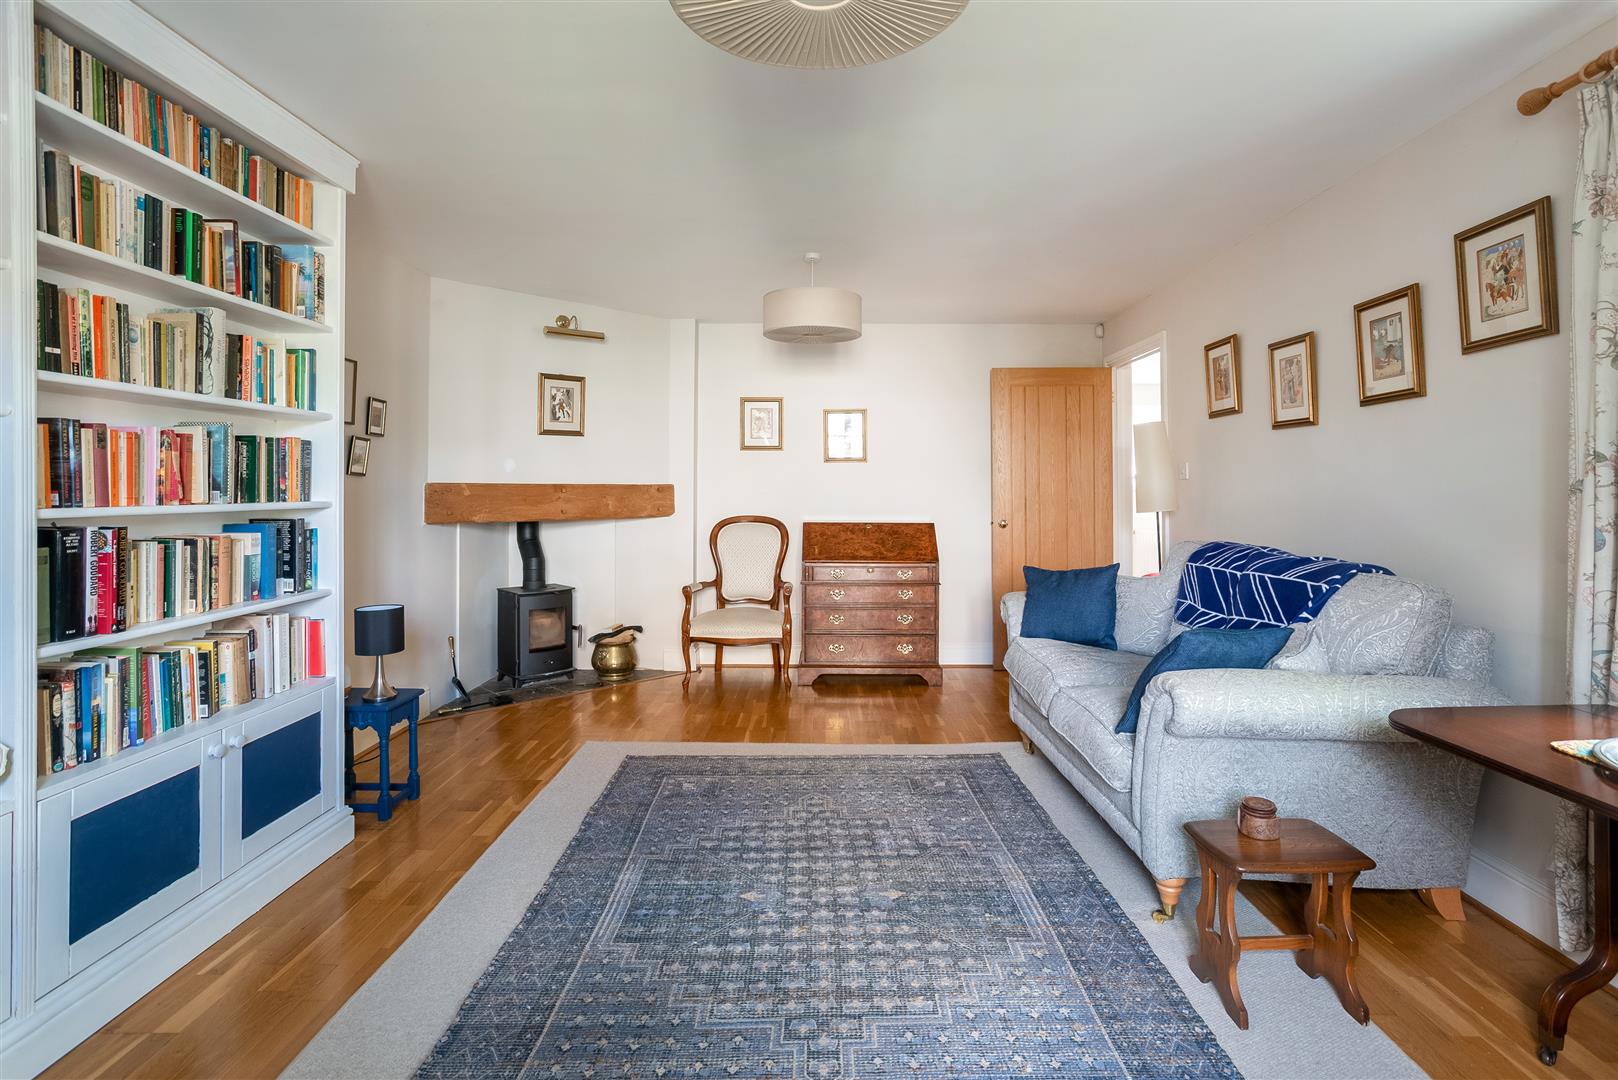
SITTING ROOM
with floor matching dining room, ornamental fireplace with stone hearth and inset with wood burning stove. Fitted shelving unit with low cupboards.
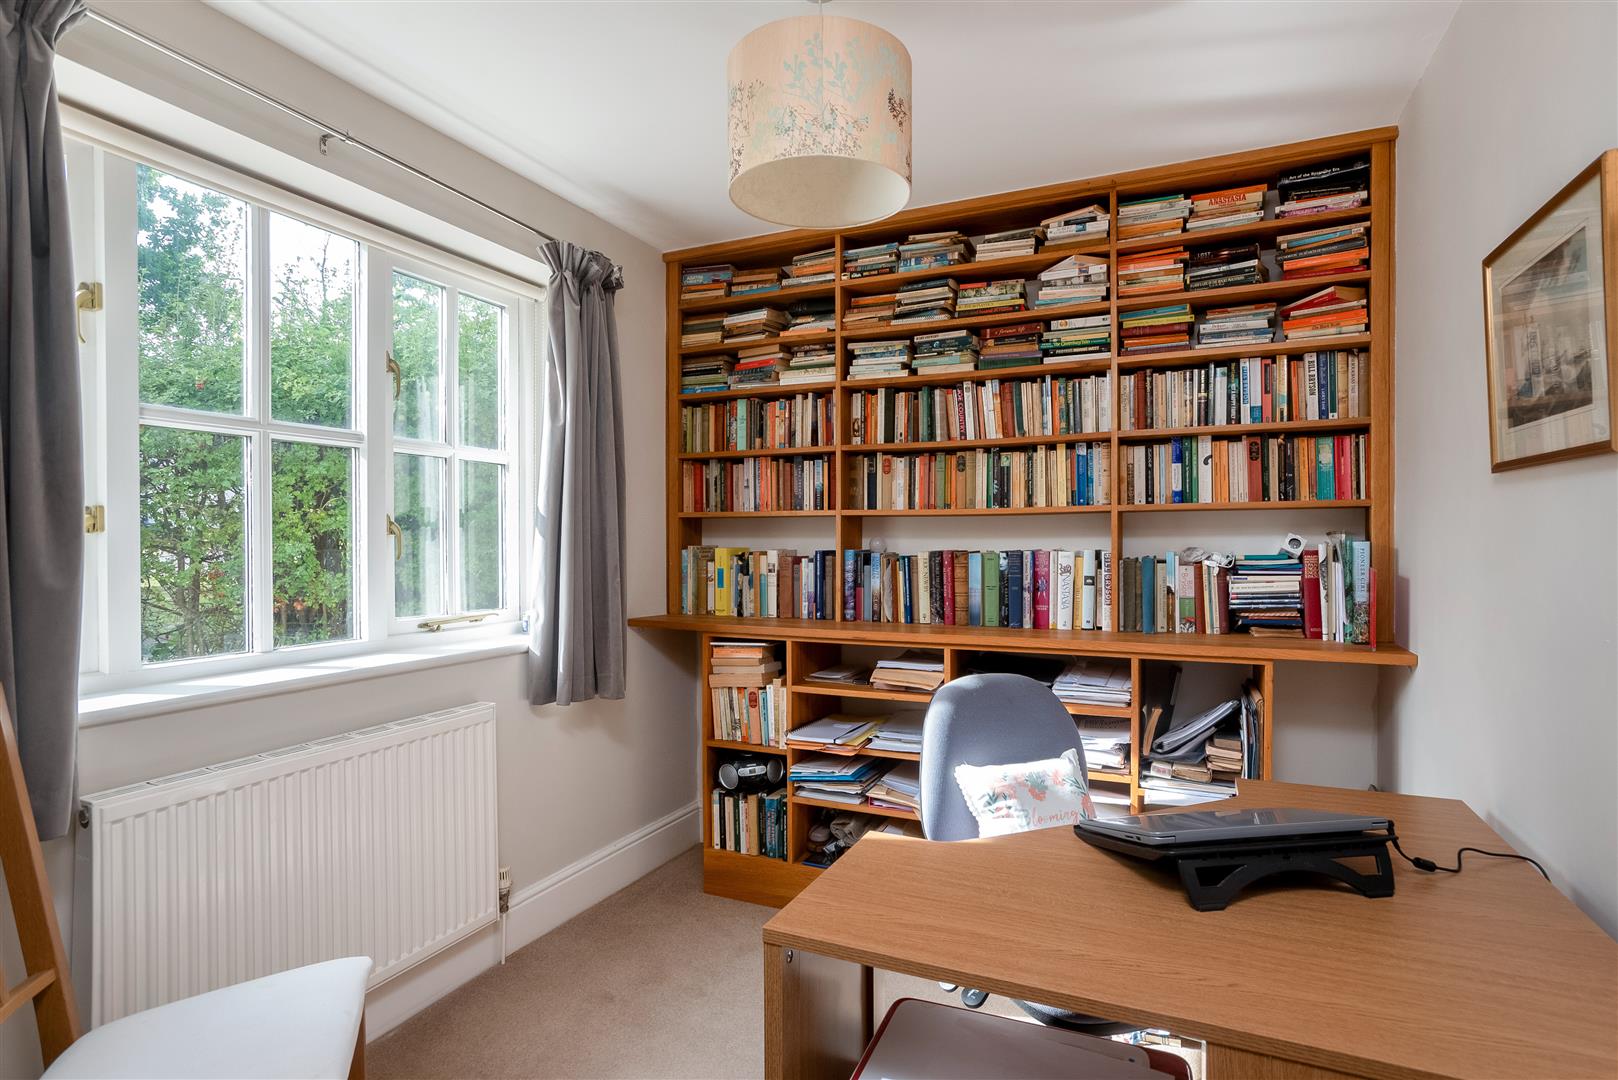
STUDY
with fitted shelving and storage.
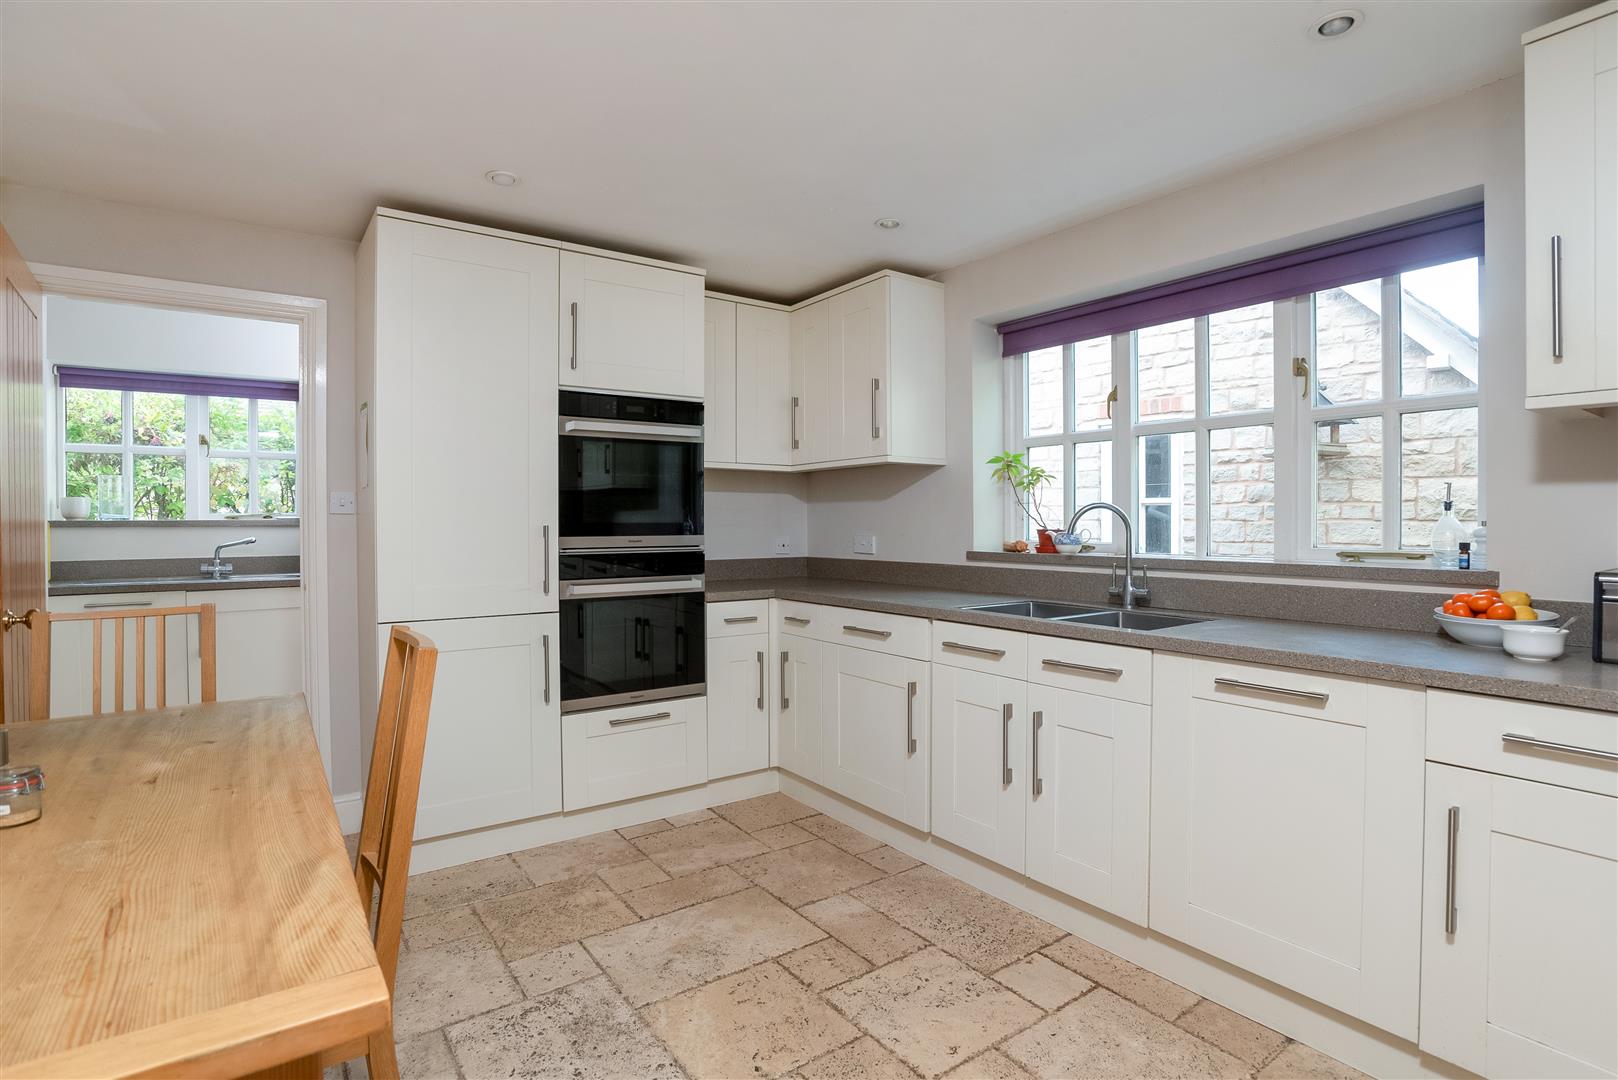
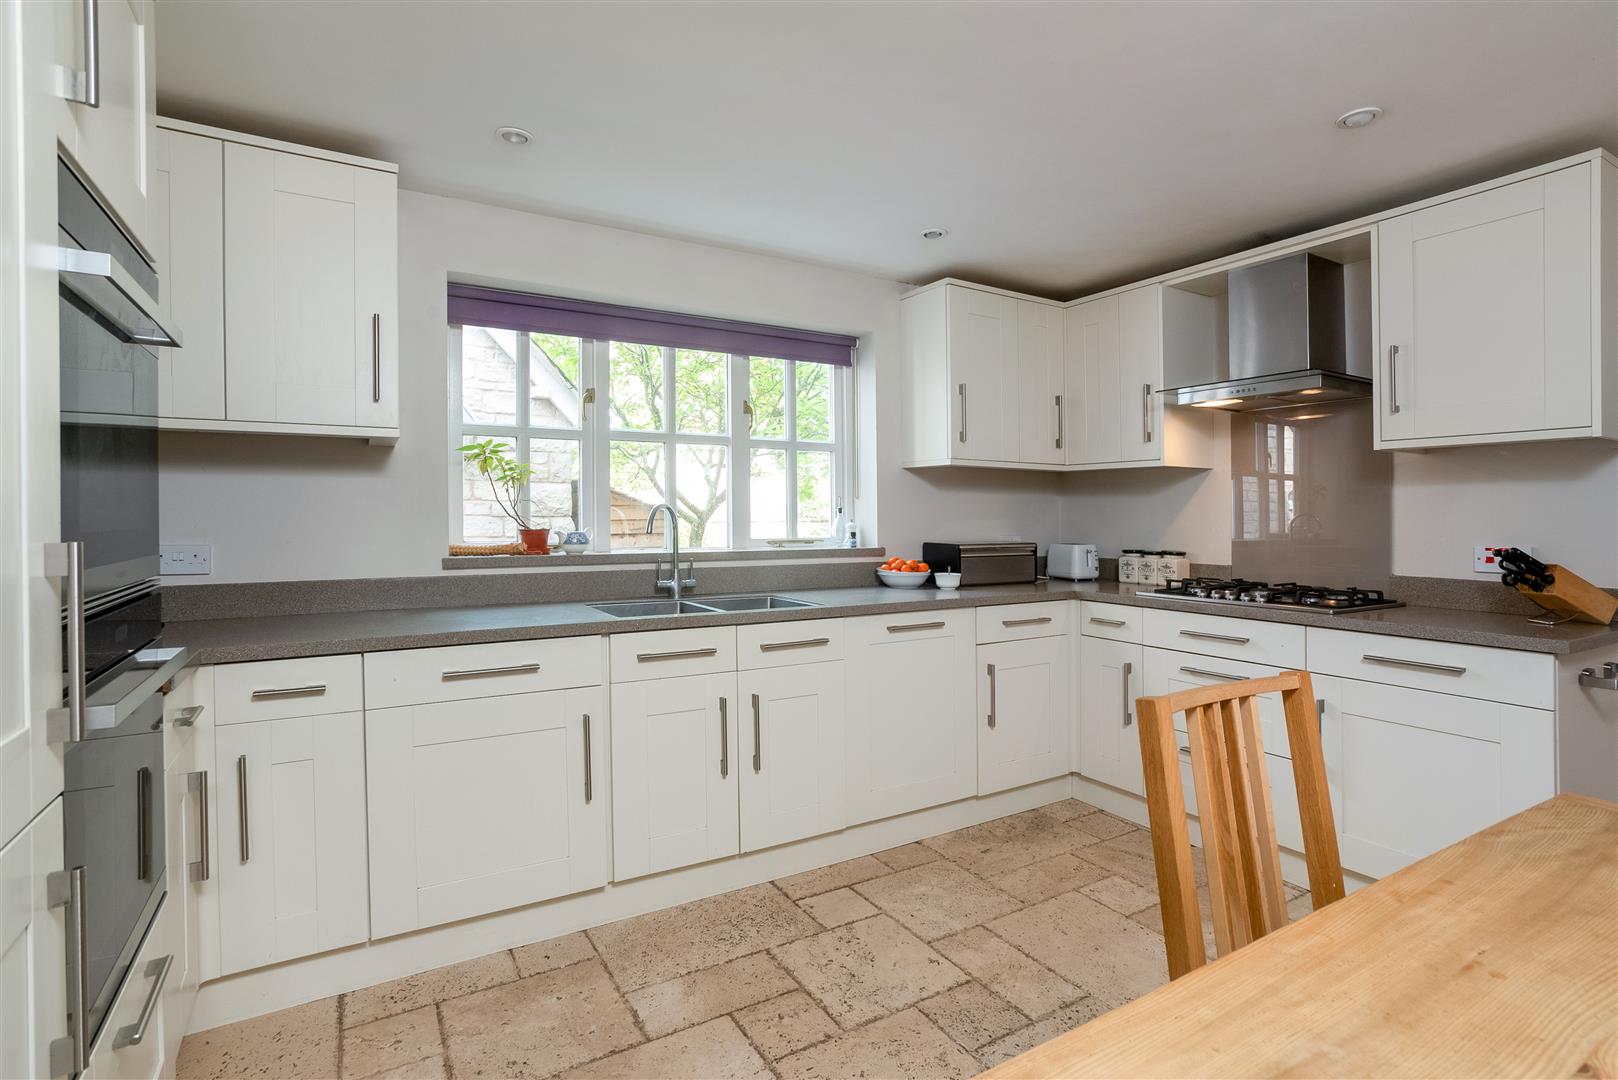
KITCHEN
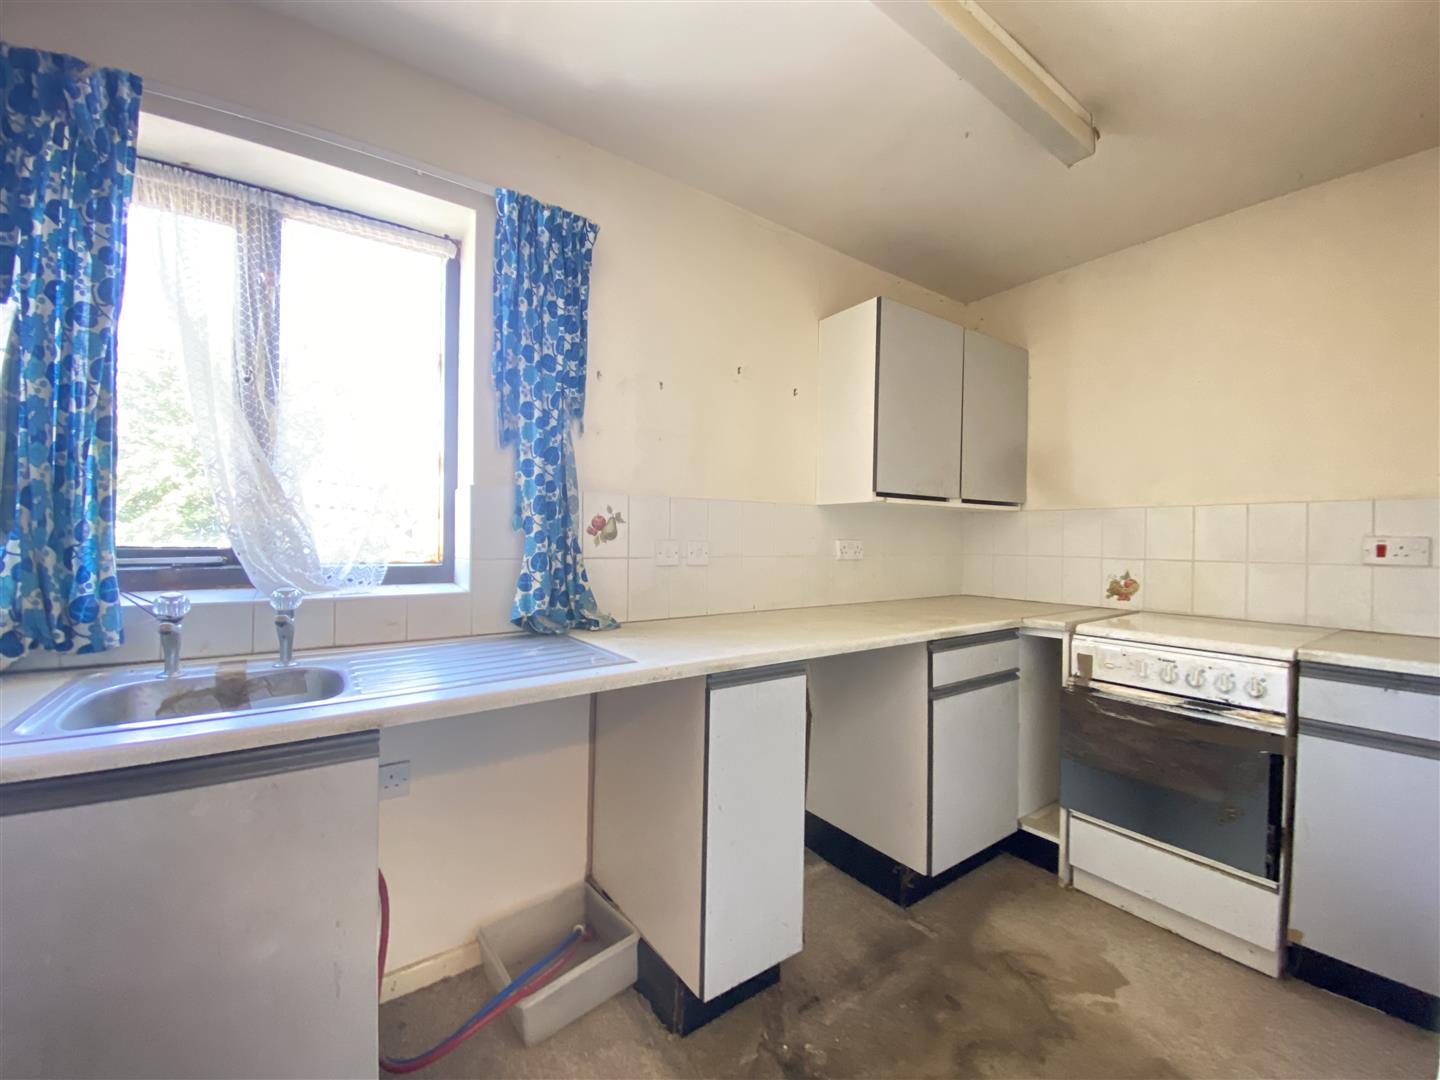
range of base and wall cupboards with working surfaces over and matching upstands. Twin sinks with hot and cold mixer taps, integrated dishwasher, integrated fridge freezer and double oven, five ring stainless steel gas hob with extractor fan over, toughened glass splashback, continued stone tiled flooring from the hallway, ample space for table and chairs, spotlights and view over the garden.
UTILITY ROOM
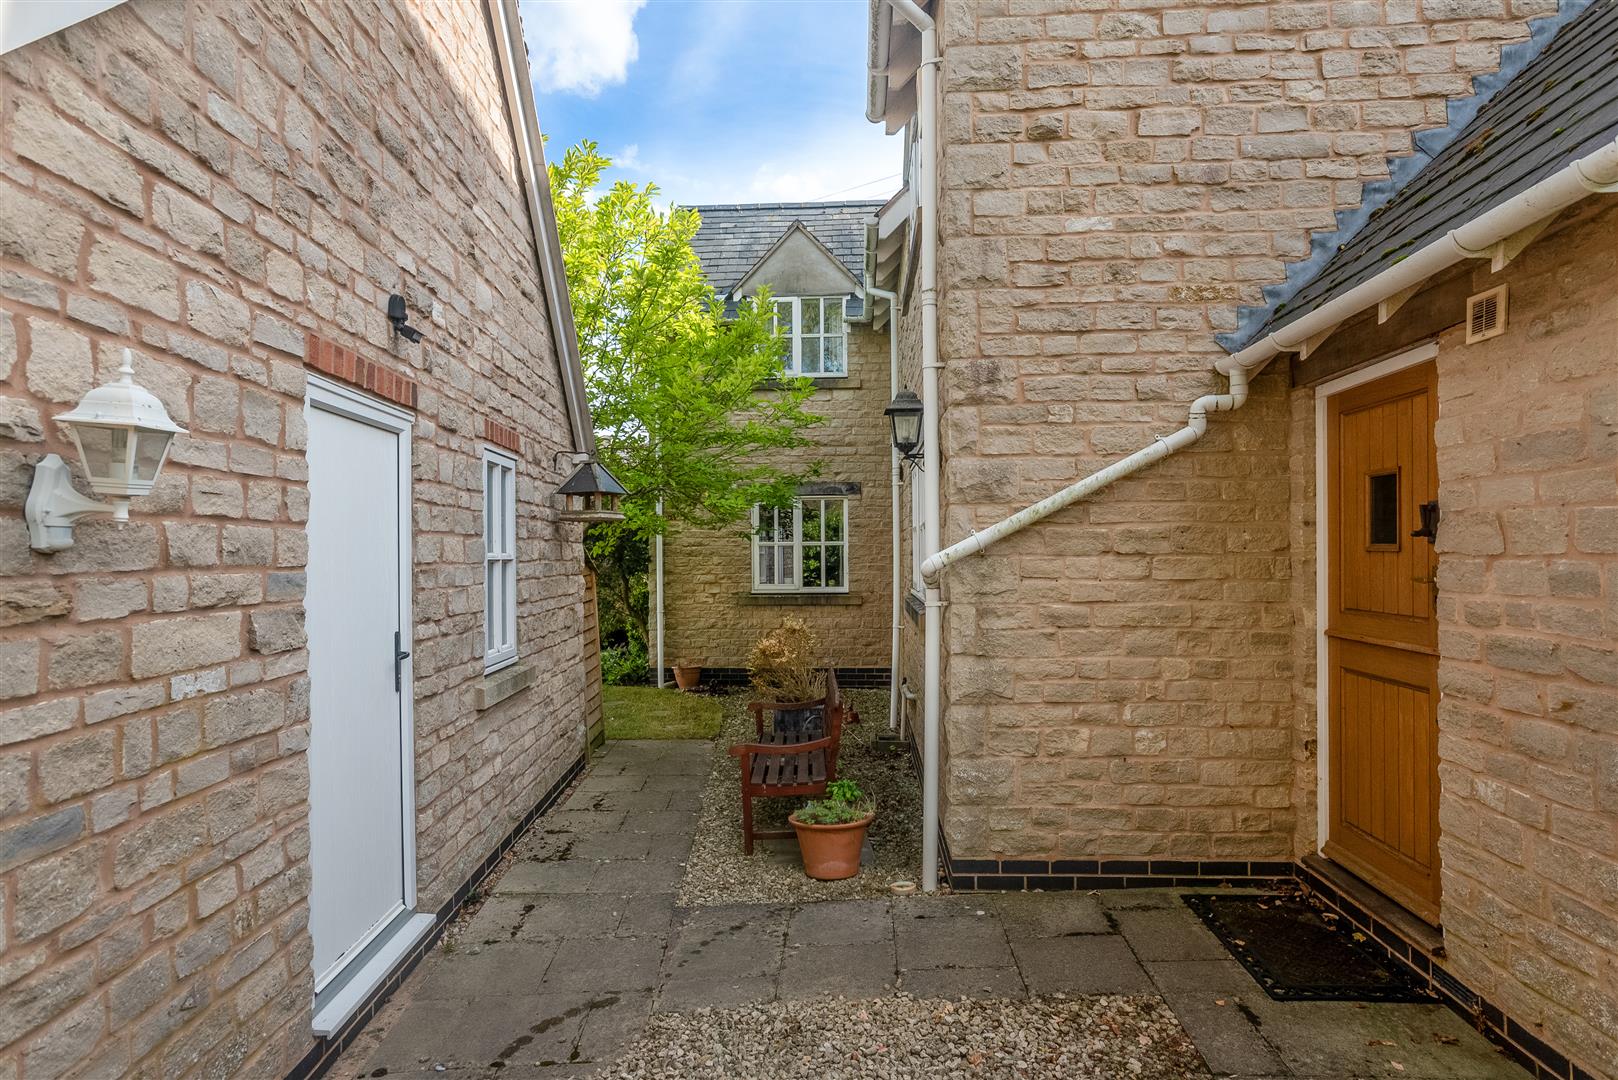
with matching base and wall cupboard and drawer units, Vaillant central heating boiler, space for washing machine, single stainless steel sink, hot and cold mixer tap, stable door to rear, and continued flooring from kitchen.
FIRST FLOOR LANDING
with linen cupboard off.
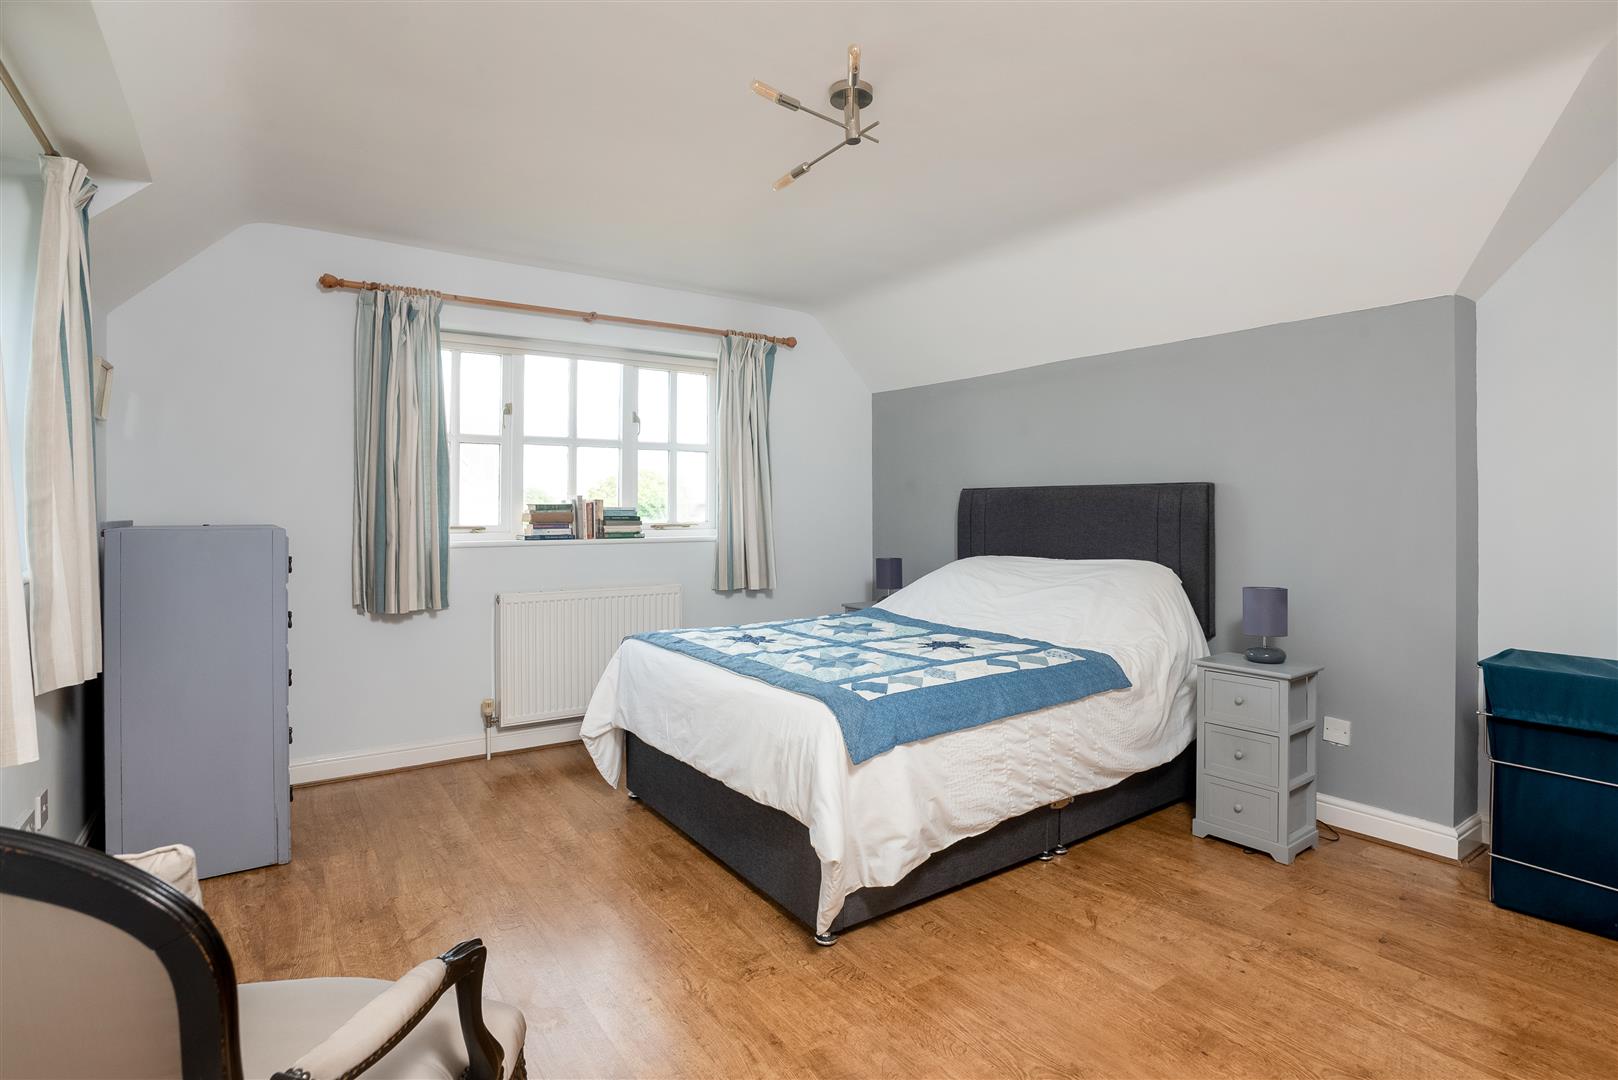
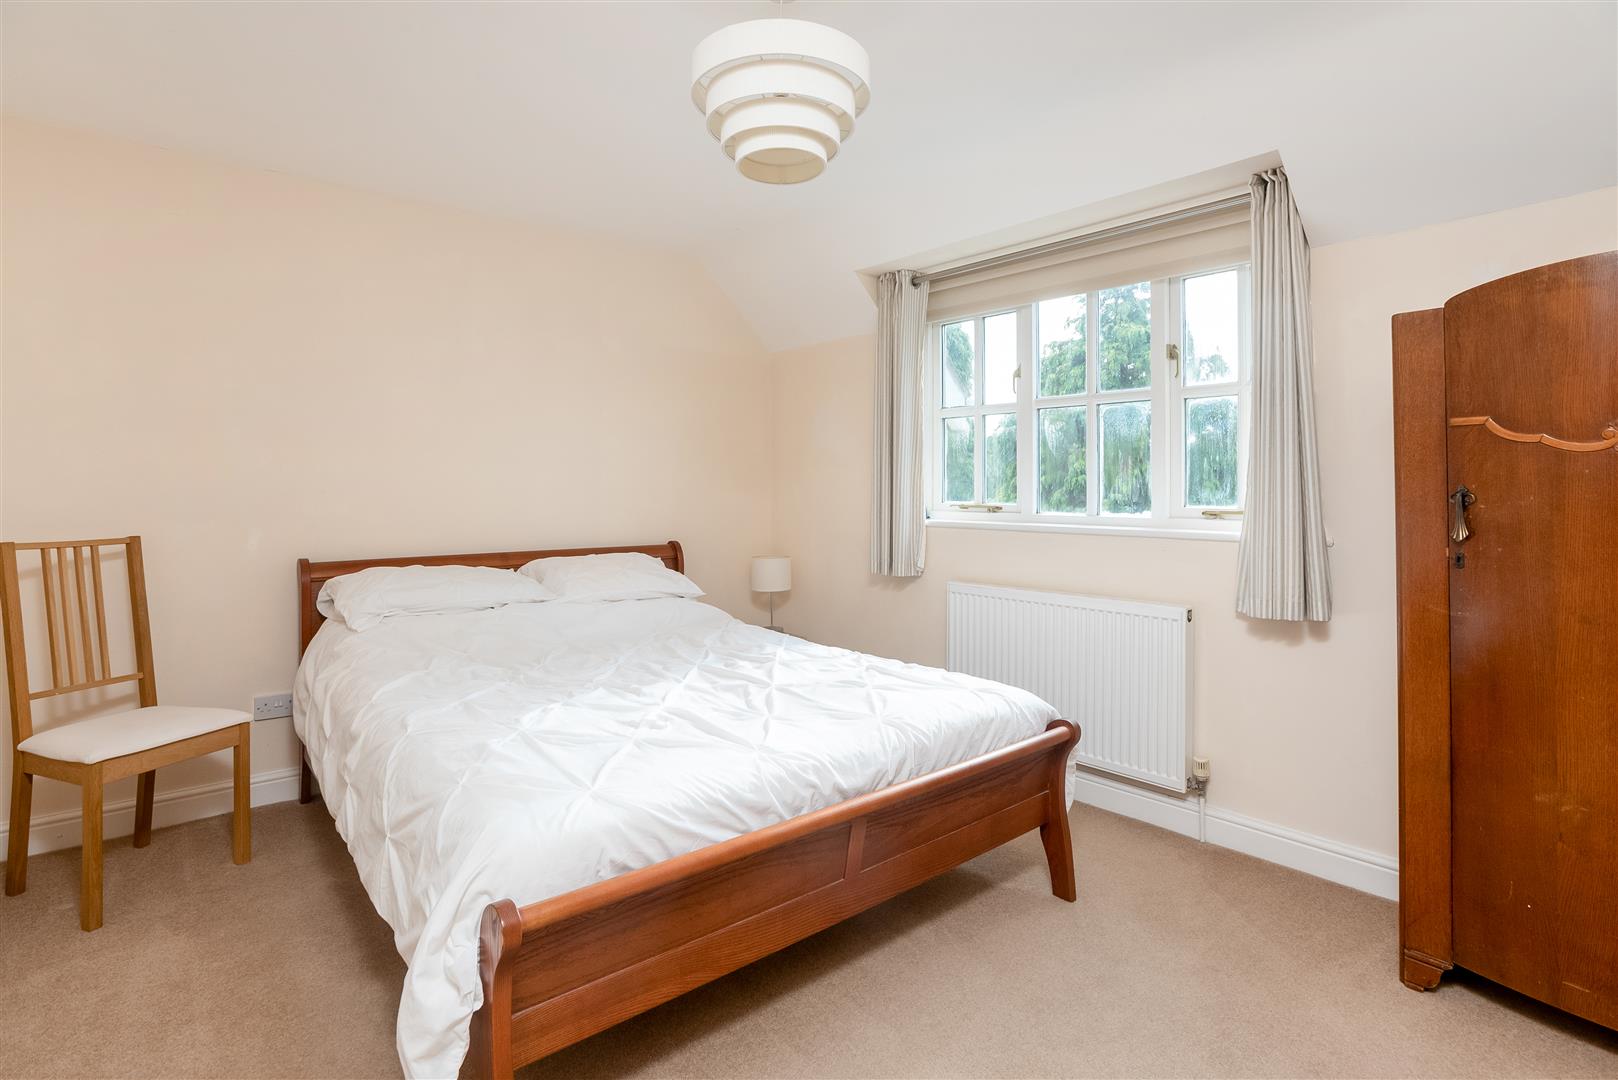
BEDROOM ONE
double aspect, and with
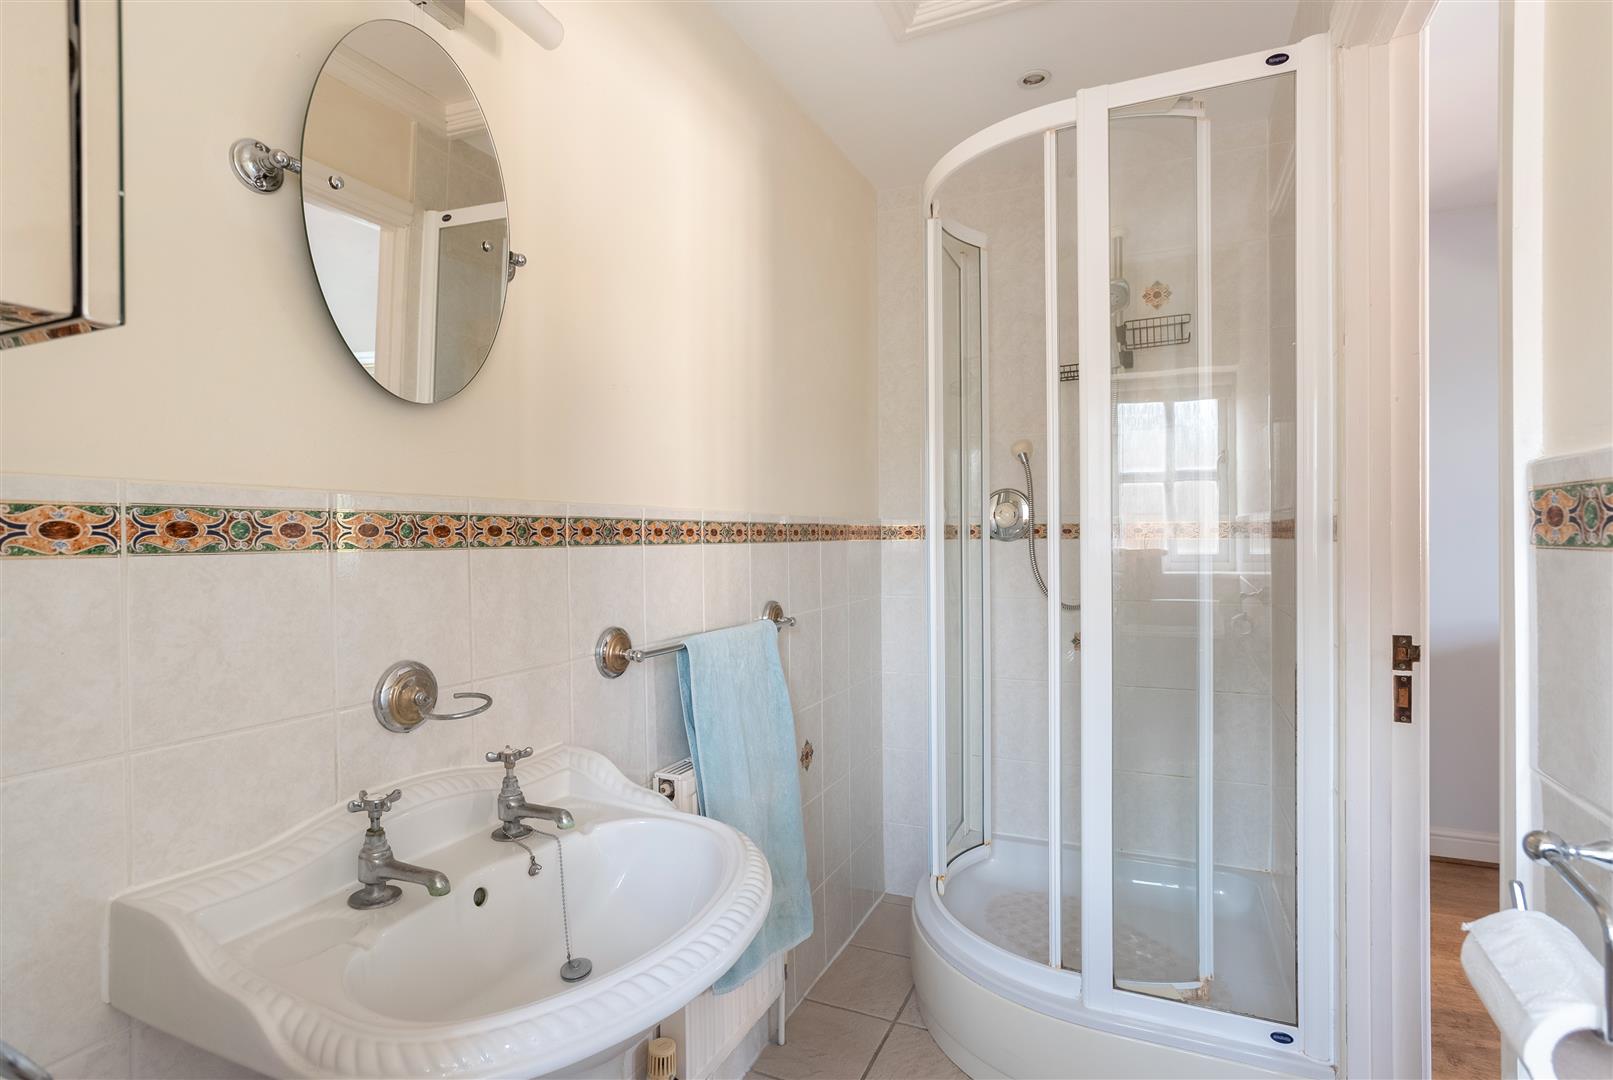
EN SUITE SHOWER ROOM
with white suite of wc, wash hand basin and shower cubicle. Tiled floor, part tiled walls, hatch to roof space, extractor.
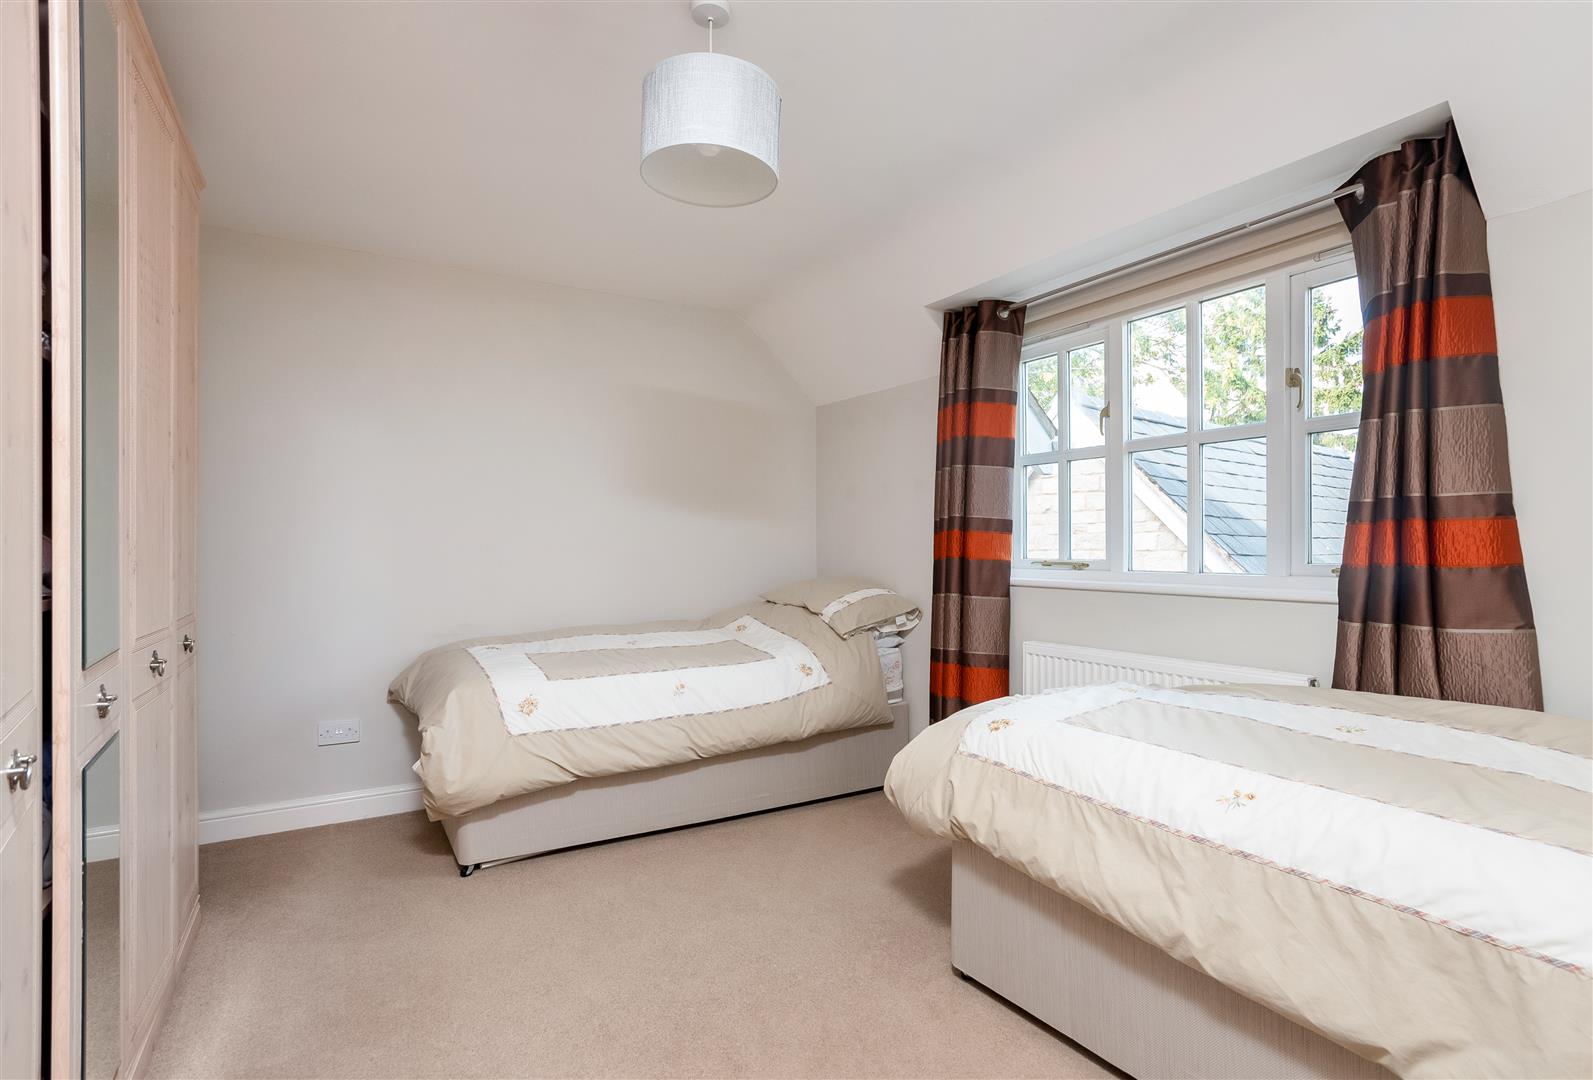
BEDROOM TWO
BEDROOM THREE
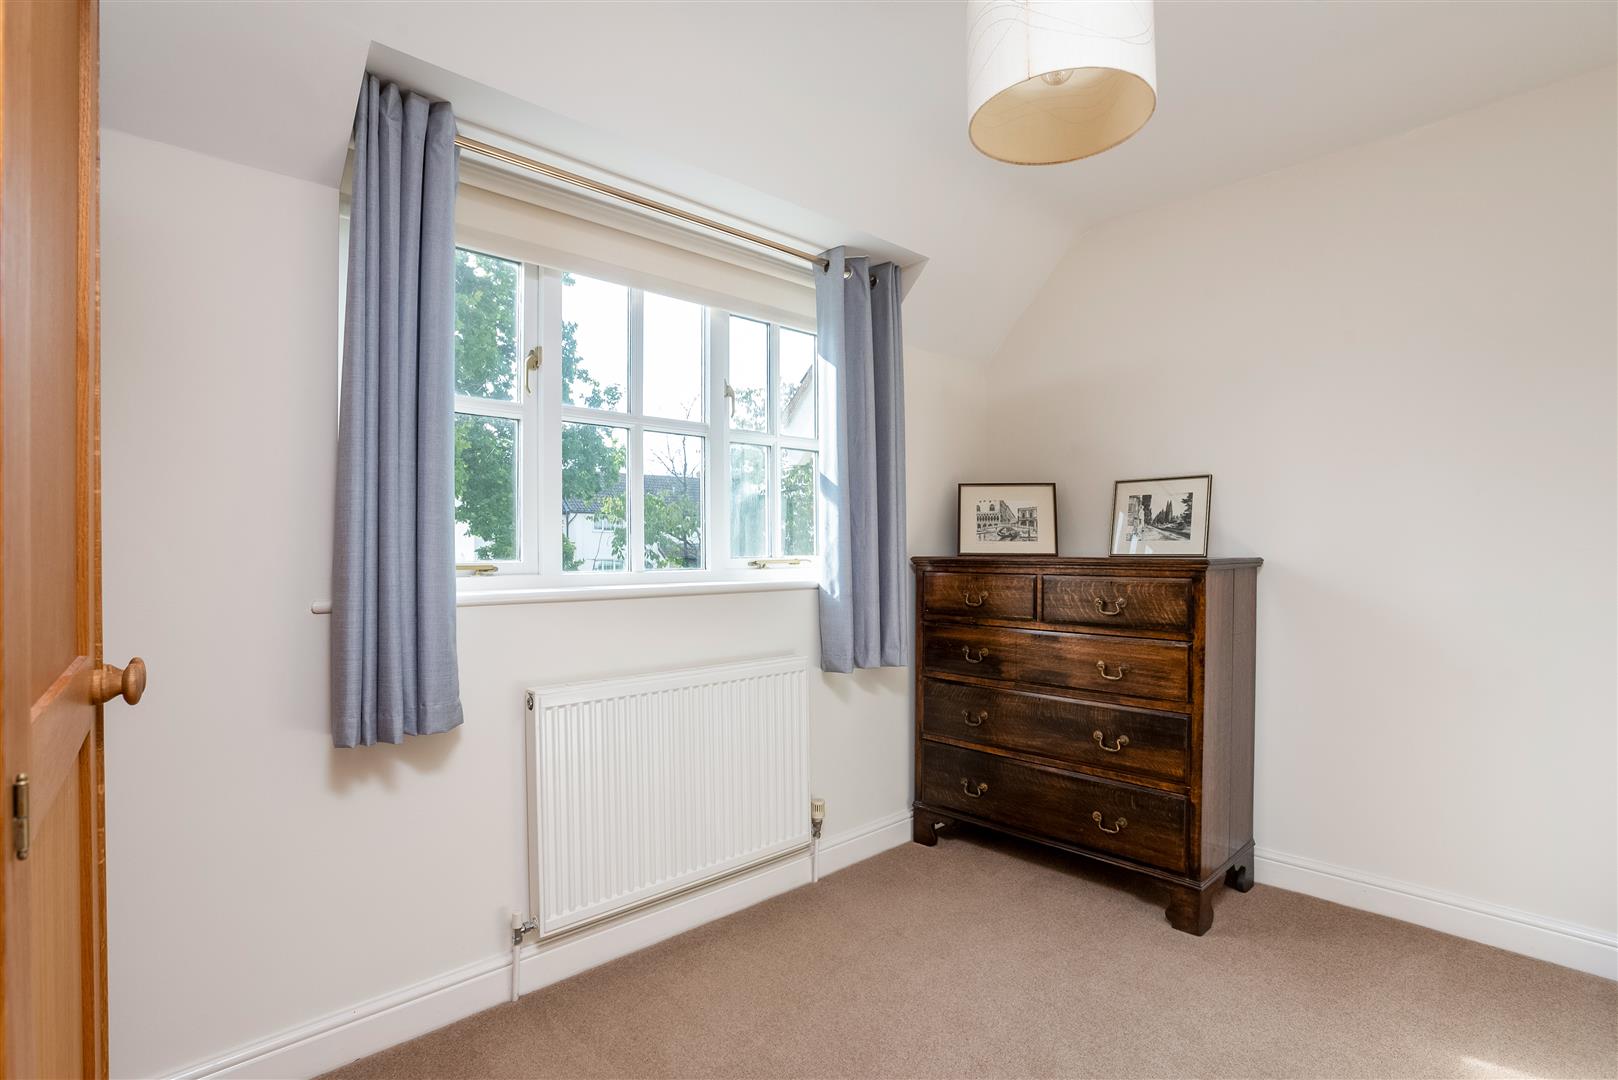
BEDROOM FOUR
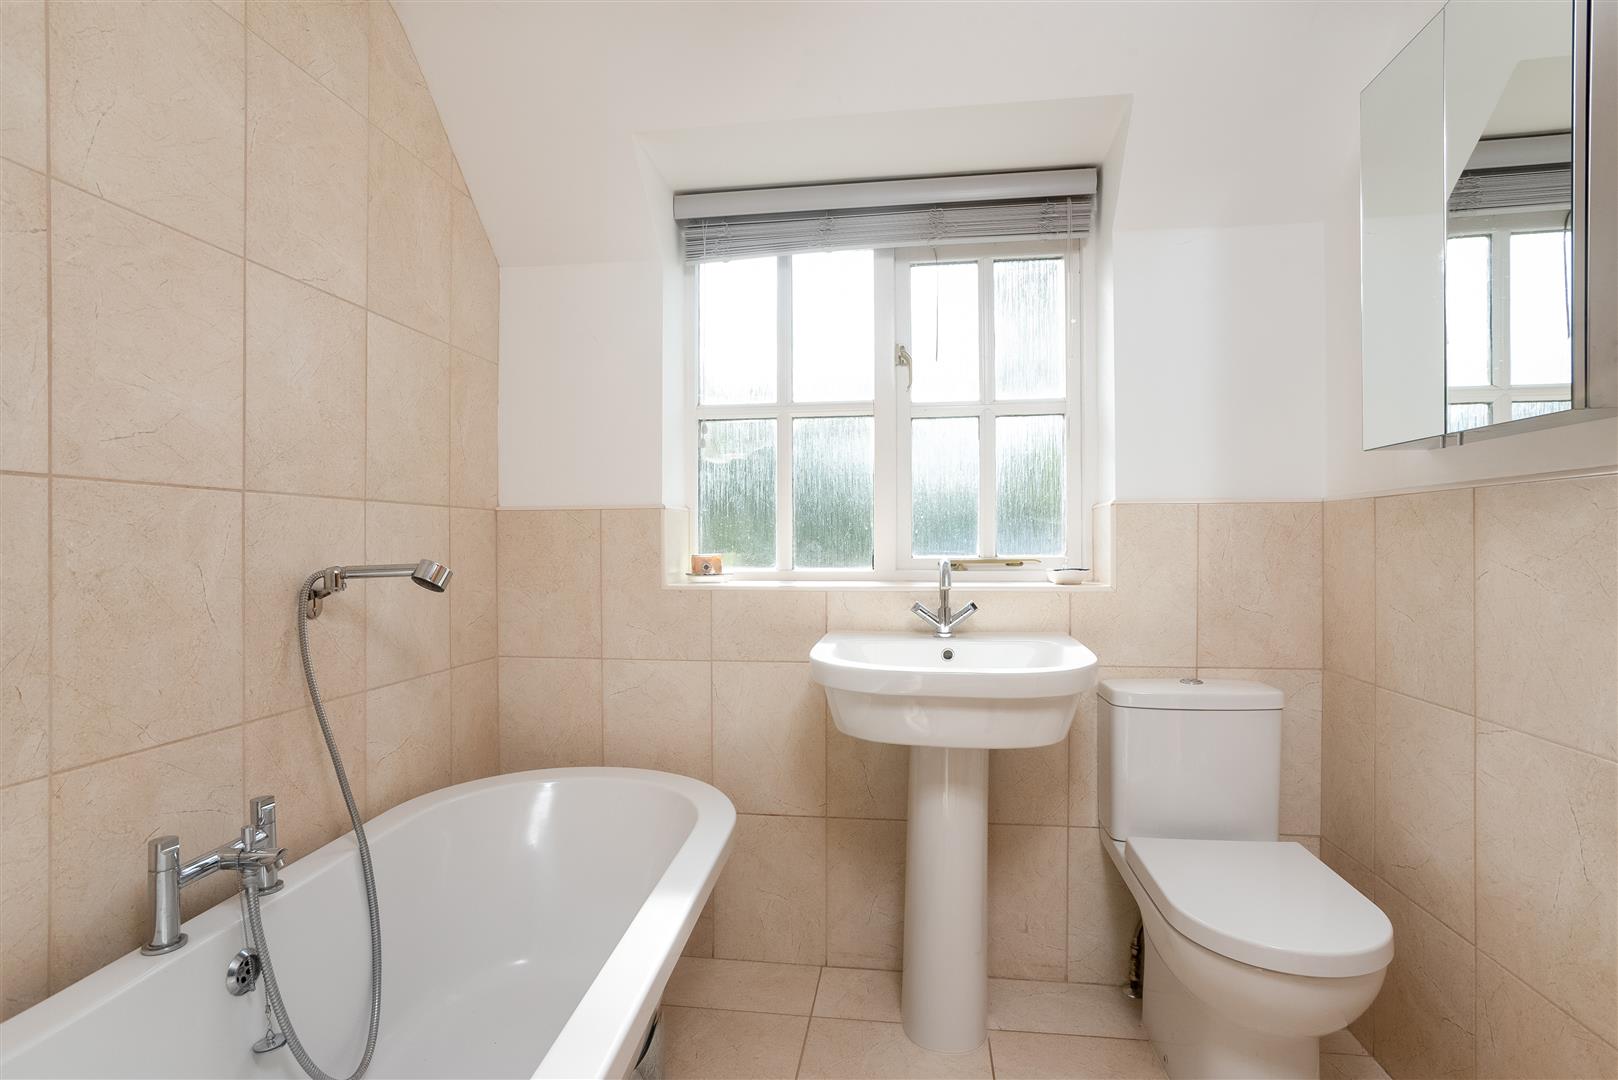
BATHROOM
roll top bath, wc and pedestal wash hand basin, shower attachment, tiled floor and part tiled walls.
OUTSIDE
The lawned foregarden sets the property back off the road behind hedges, railings and a pedestrian five bar gate. Access to
REAR GARDEN
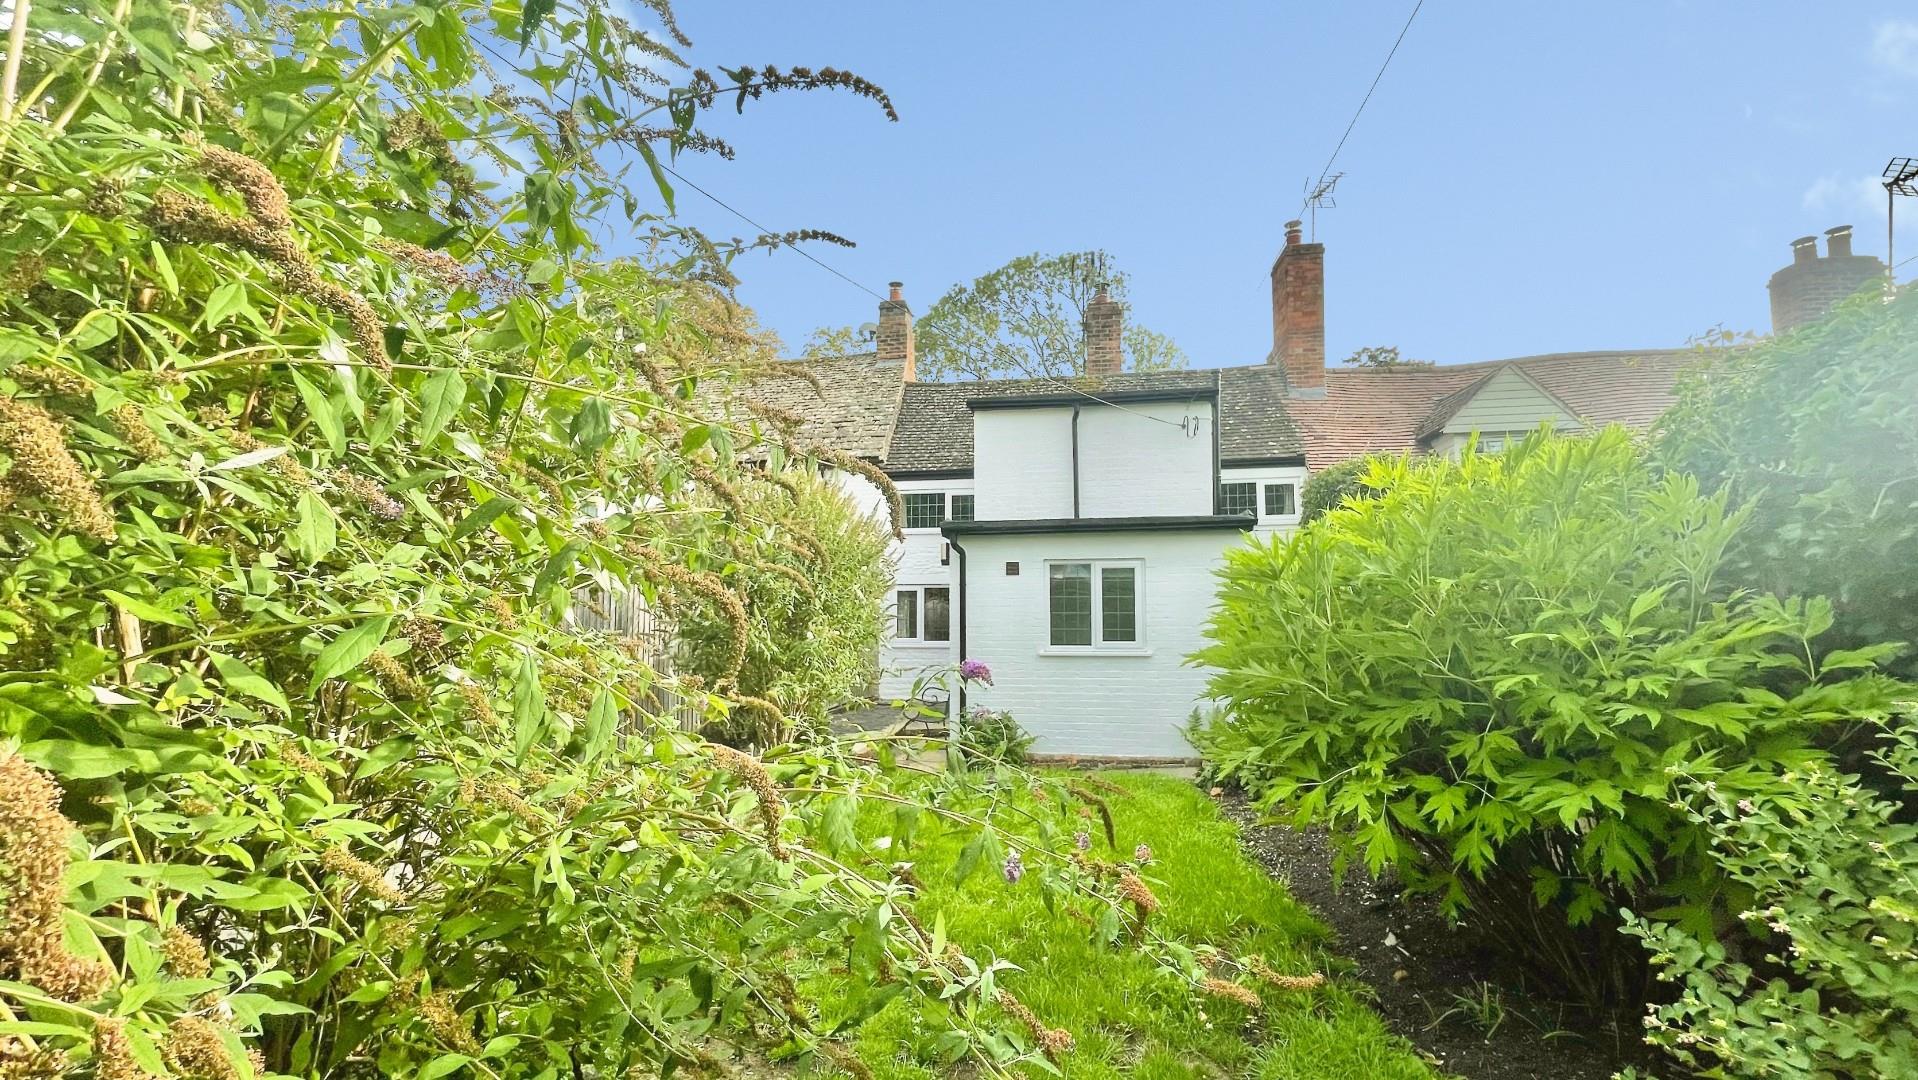
Mainly laid to lawn and walled with planted borders, paved pathways. Outside cold water tap to side of utility.
DETACHED DOUBLE GARAGE
Access to the garage is via a shared driveway from the rear with parking for two vehicles in front of the garage. Double up and over door to front, door to rear, window to side, storage to eaves, power and light.
GENERAL INFORMATION
TENURE: The property is understood to be freehold. This should be checked by your solicitor before exchange of contracts.
SERVICES: We have been advised by the vendor that mains electricity, gas, water and drainage are connected to the property. However this should be checked by your solicitor before exchange of contracts. Gas central heating.
RIGHTS OF WAY: The property is sold subject to and with the benefit of any rights of way, easements, wayleaves, covenants or restrictions etc. as may exist over same whether mentioned herein or not.
COUNCIL TAX: Council Tax is levied by the Local Authority and is understood to lie in Band G.
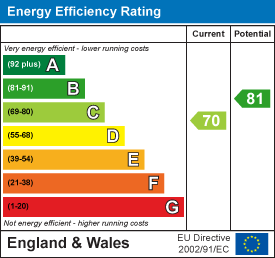
CURRENT ENERGY PERFORMANCE CERTIFICATE RATING: C. A full copy of the EPC is available at the office if required.
VIEWING: By Prior Appointment with the selling agent.

"*" indicates required fields
"*" indicates required fields