4 Bed Detached For Sale
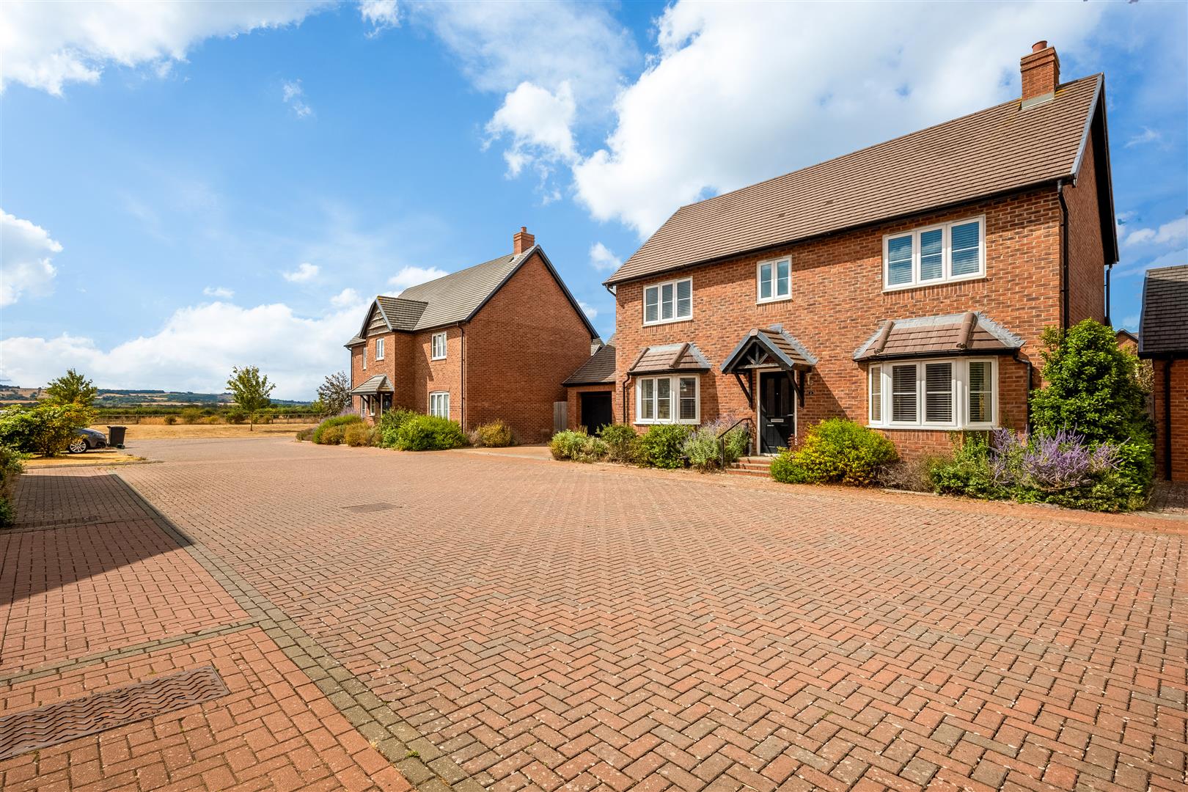
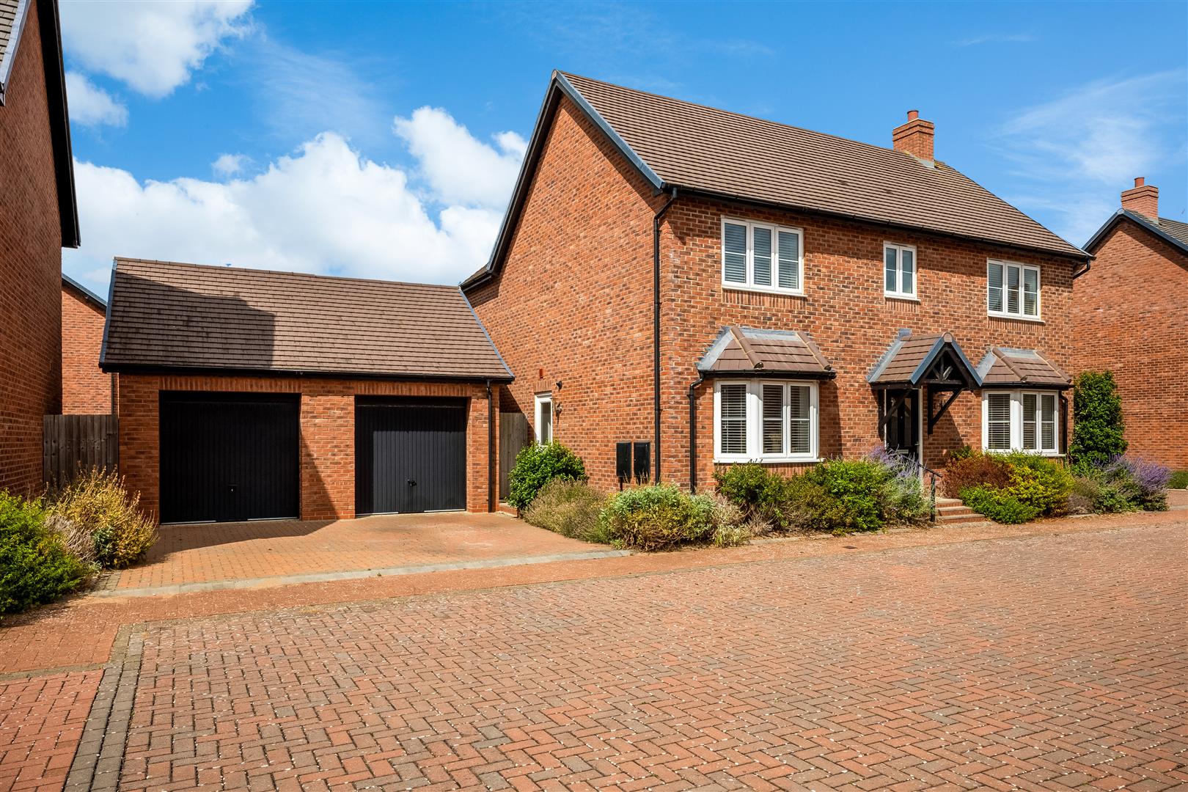
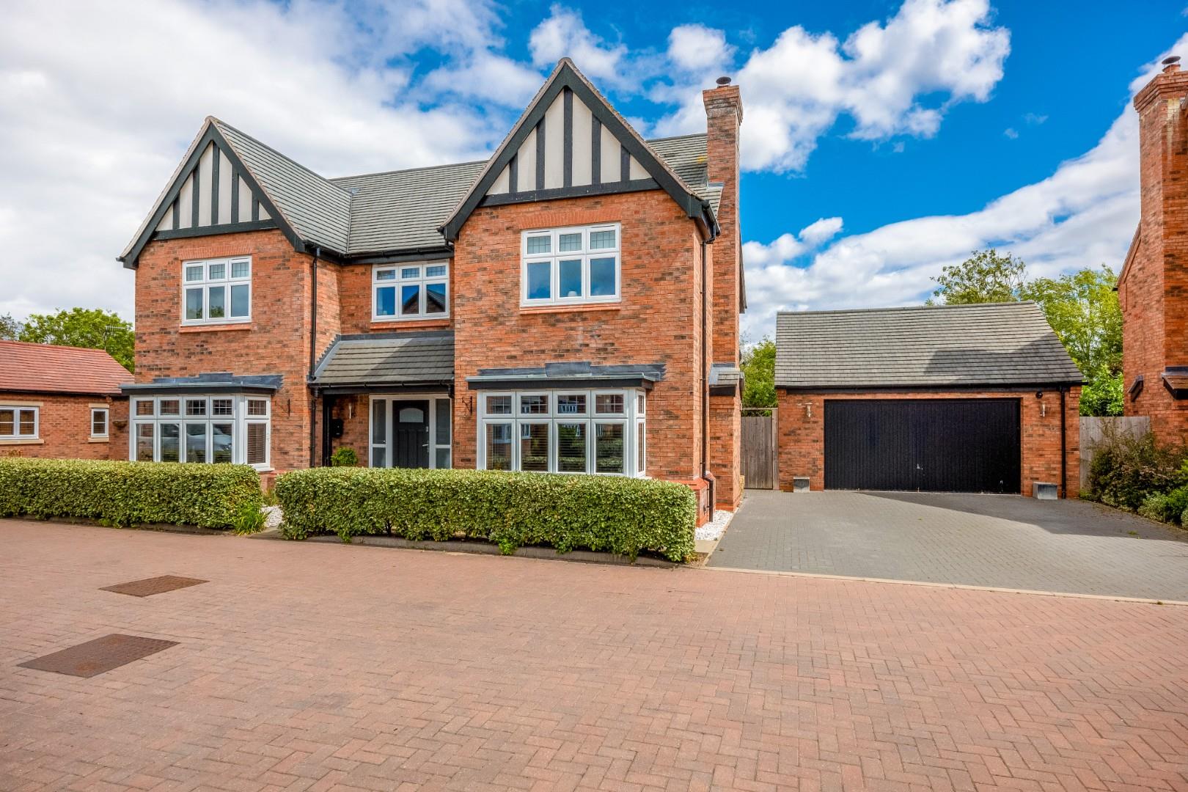
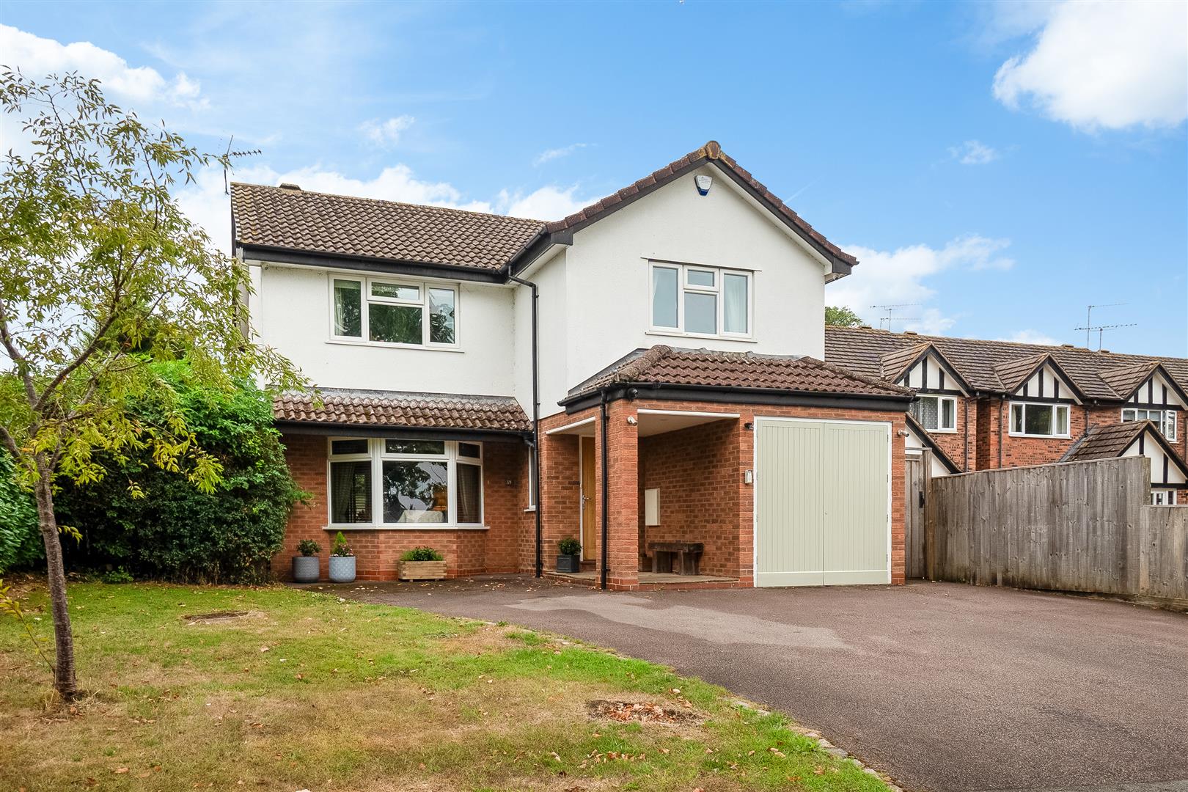
A very well presented four-bedroom detached house with double driveway, double garage, and a garden. Built in 2018 by Lioncourt Homes to a high standard, with quality fixtures and fittings throughout.
ACCOMMODATION
GROUND FLOOR
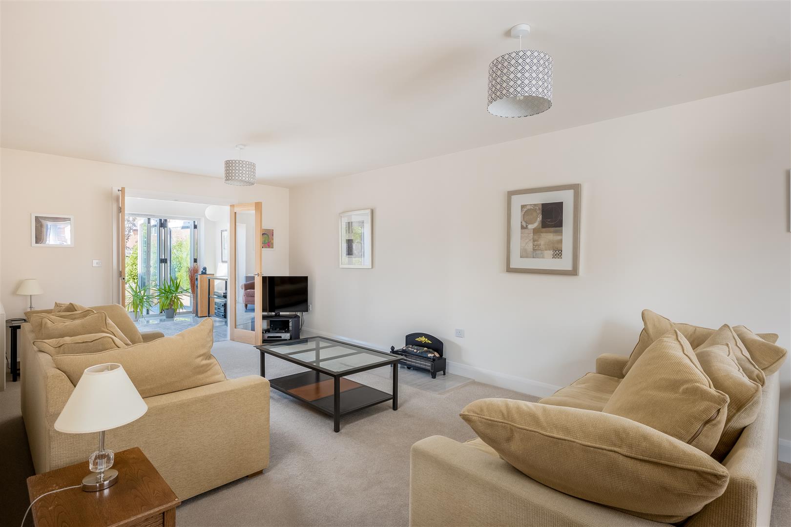
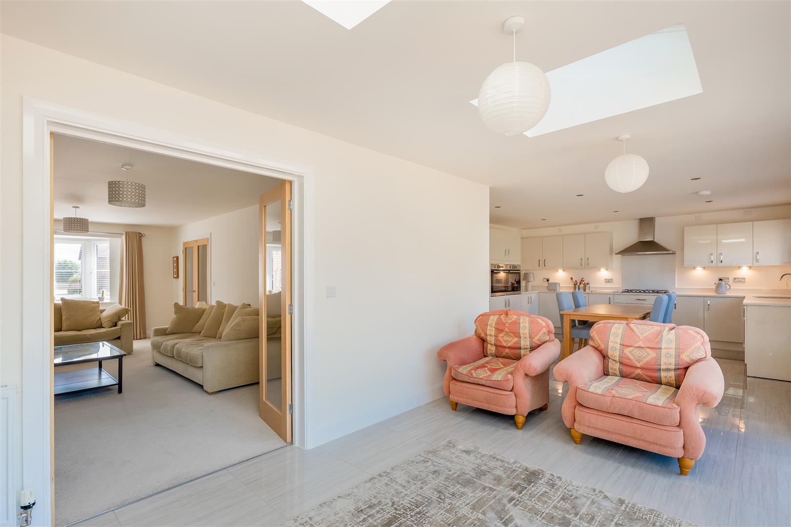
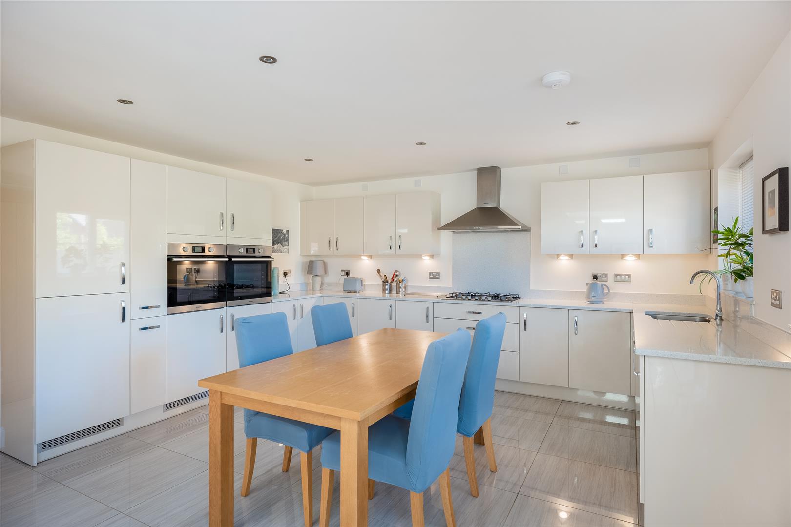
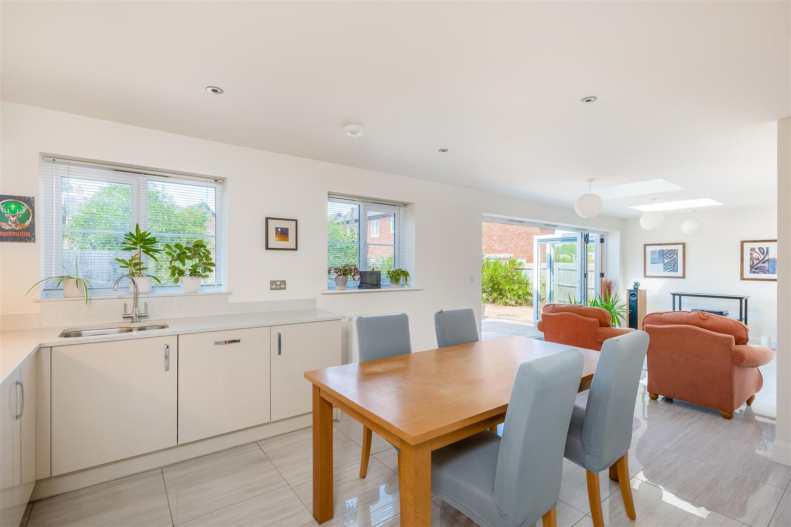
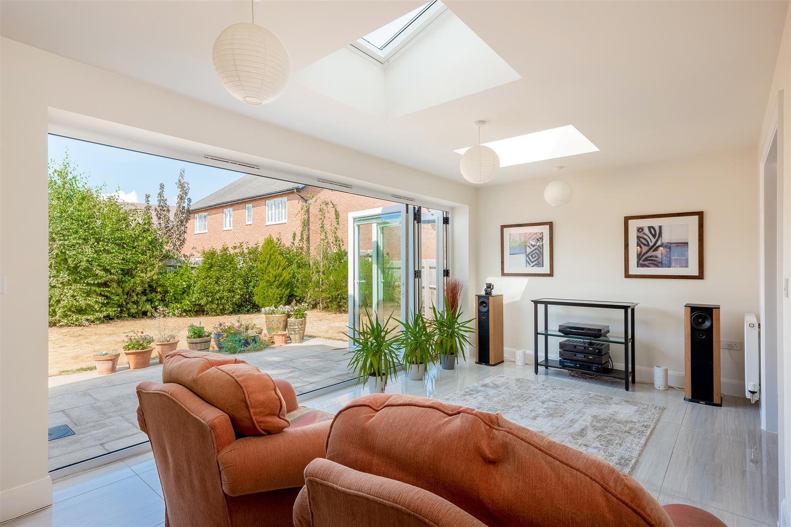
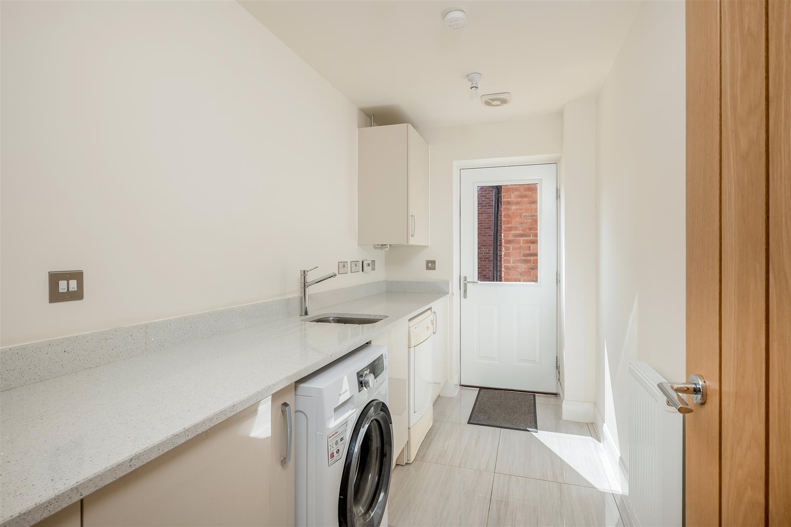
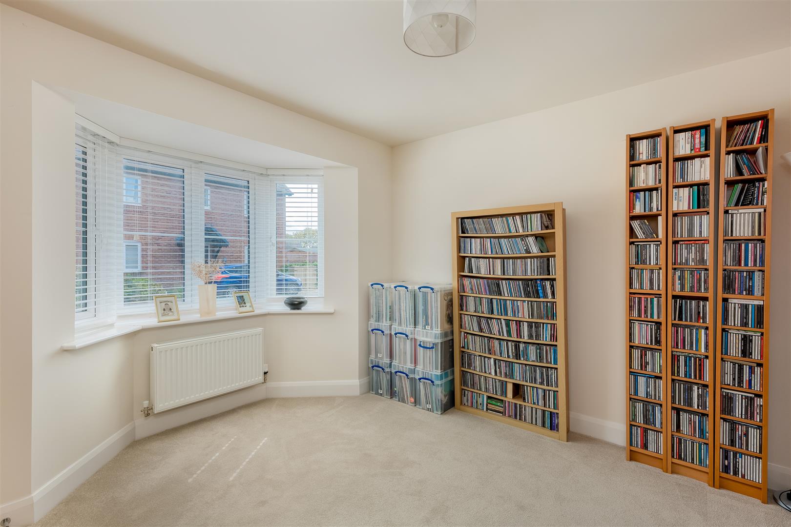
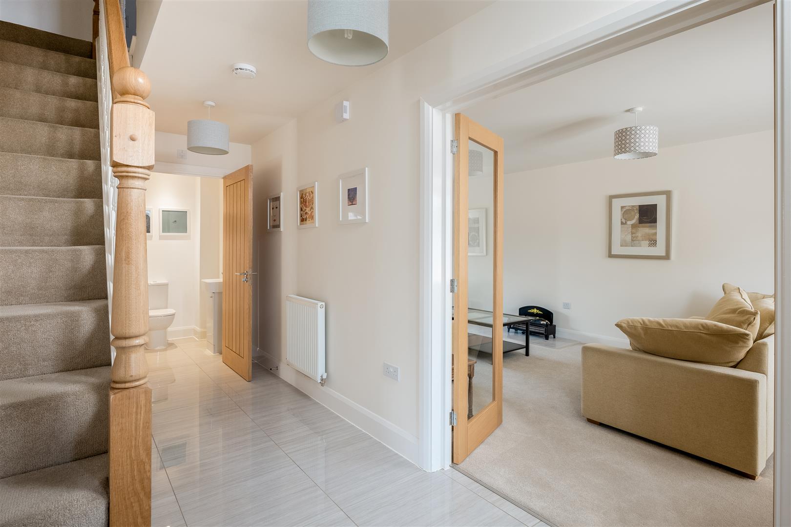
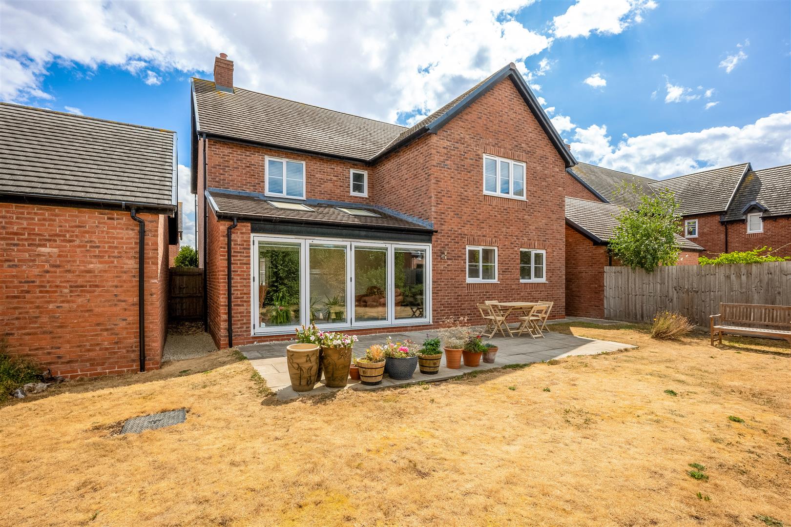
entrance hall, cloakroom, wash hand basin, WC. Sitting room with bay window to front, double doors to open-plan kitchen/dining/family room with windows, skylights, and bi-fold doors to garden. Seating and dining areas. Kitchen area with range of matching wall and base units, quartz worktop over, incorporating one and a half bowl sink with countertop drainer, and five-ring gas hob with brushed metal extractor fan hood over. Two integrated ovens, fridge freezer, and dishwasher. Utility room with door to side, range of base units with worktop over, incorporating sink, space for washing machine and tumble dryer. Wall cupboard housing gas boiler. Snug with bay window to front.
FIRST FLOOR
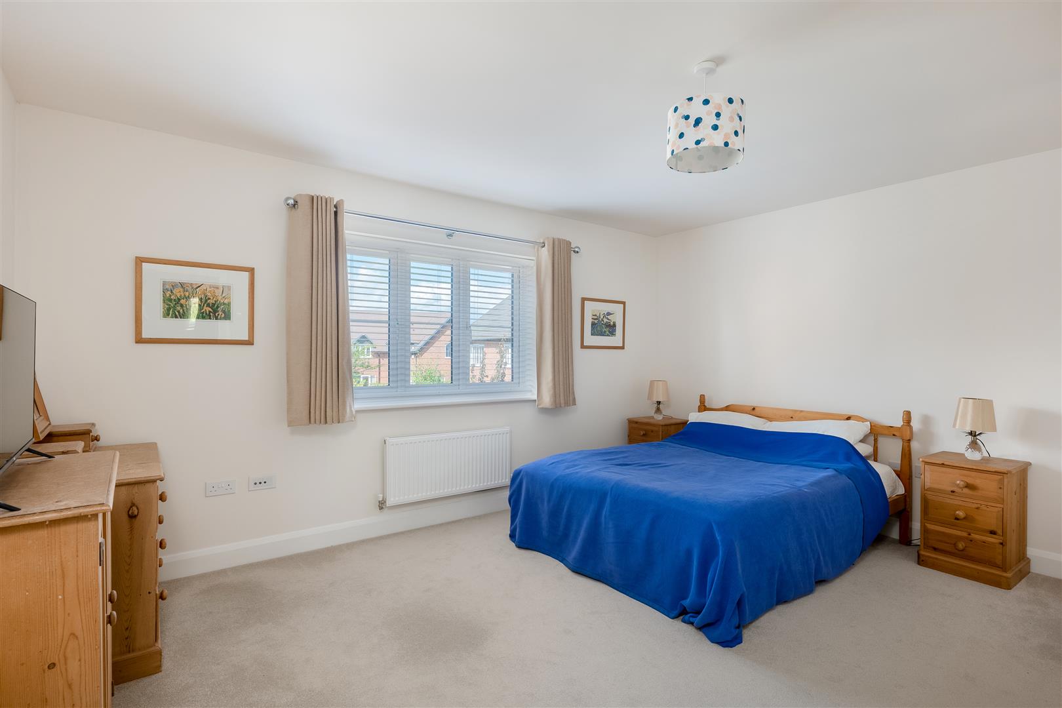
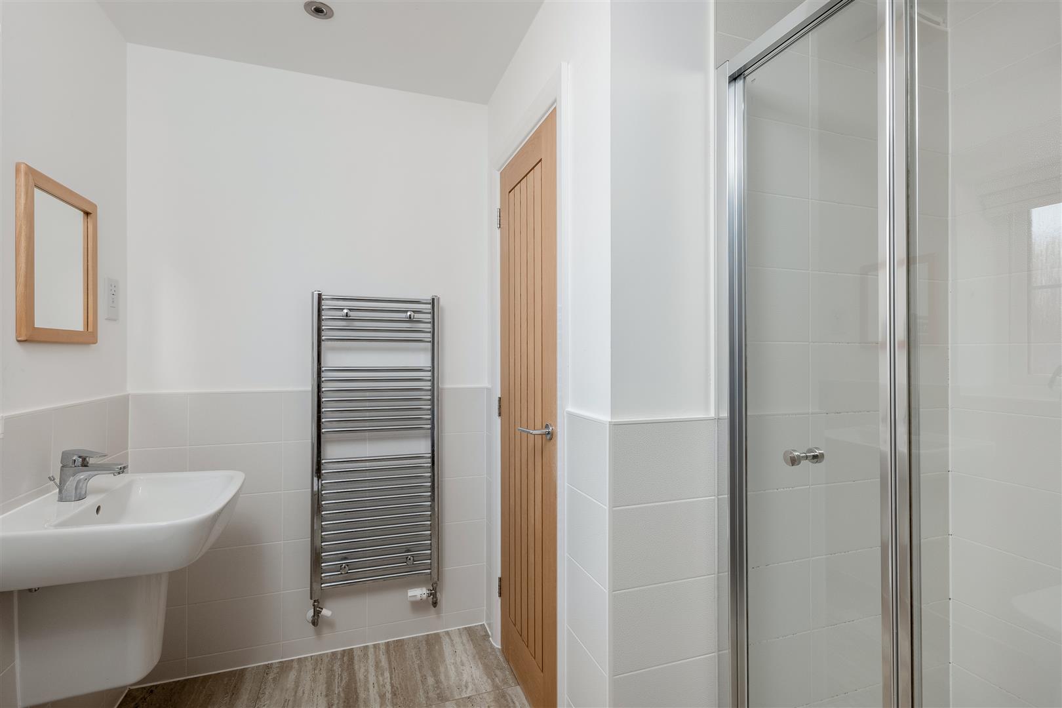
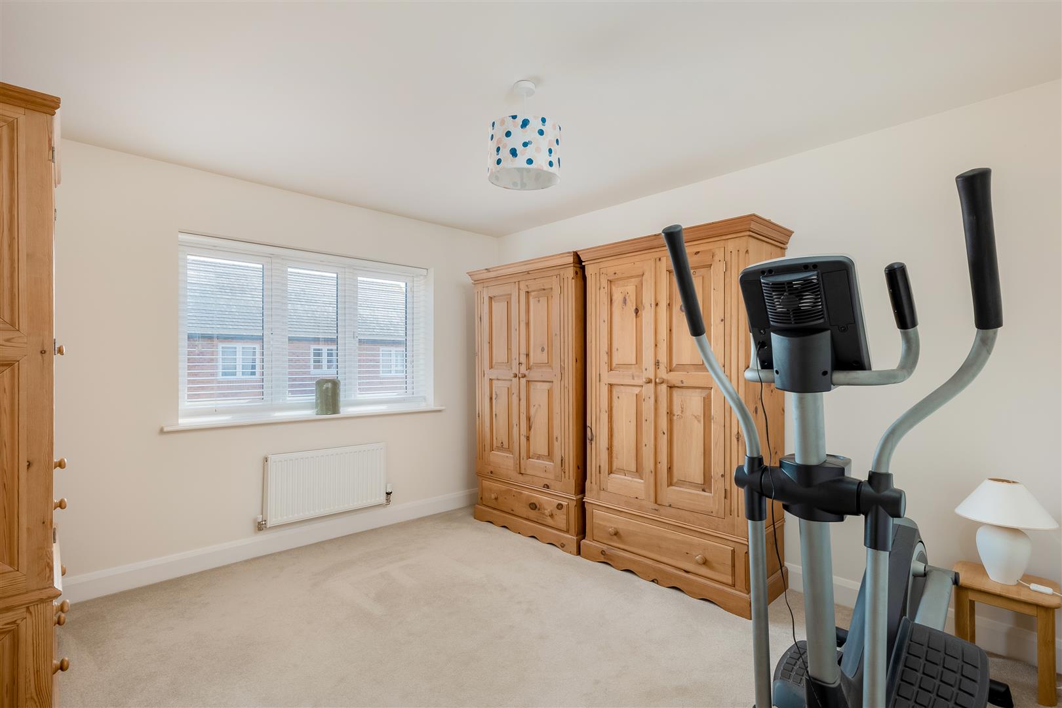
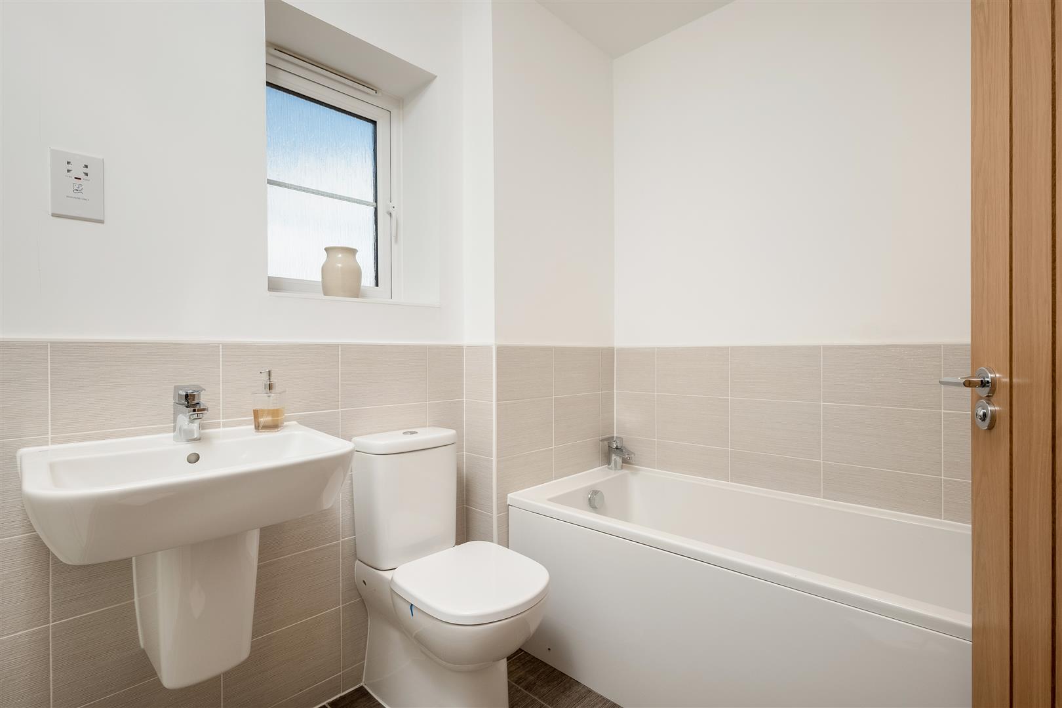
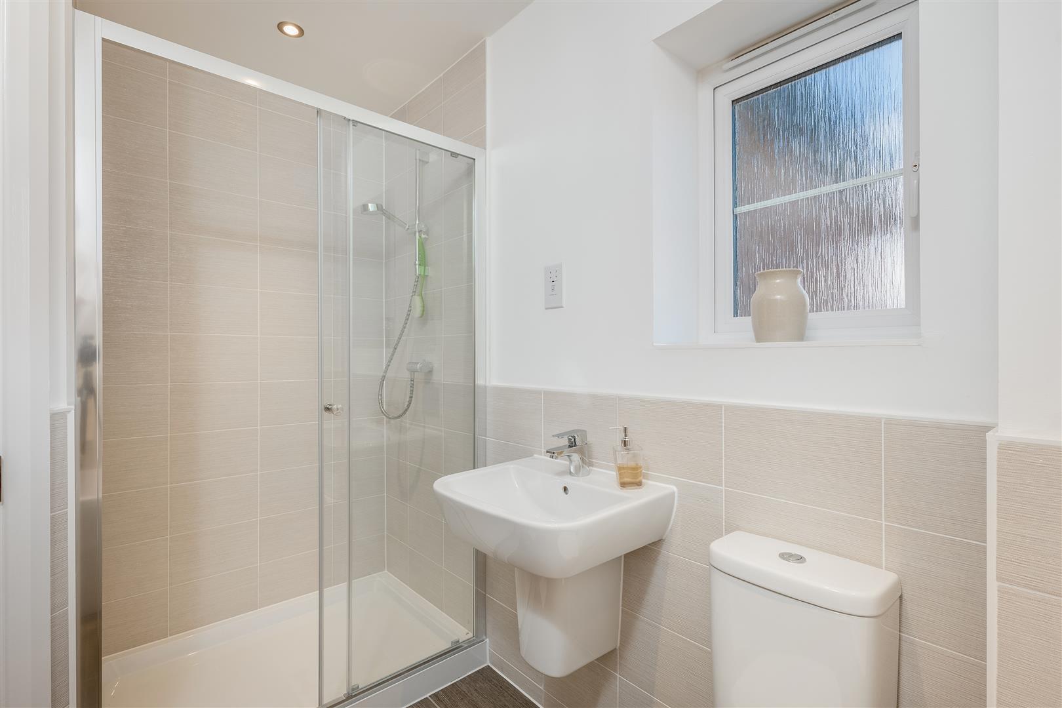
Landing with loft hatch. Main bedroom with window to rear, en-suite shower room with double-width shower cubicle, wash hand basin, WC, chrome heated towel rail, part-tiled walls, and tiled floor. Bedroom two with window to front, en-suite shower room with window to front, shower cubicle, wash hand basin, WC, chrome heated towel rail, part-tiled walls, tiled floor, and a cupboard. Bedroom three, a double room with window to front. Bedroom four, a double room currently used as a study with window to rear. Bathroom, opaque window to rear, bath, separate double-width shower cubicle, wash hand basin, WC, chrome heated towel rail, part-tiled walls, tiled floor.
OUTSIDE
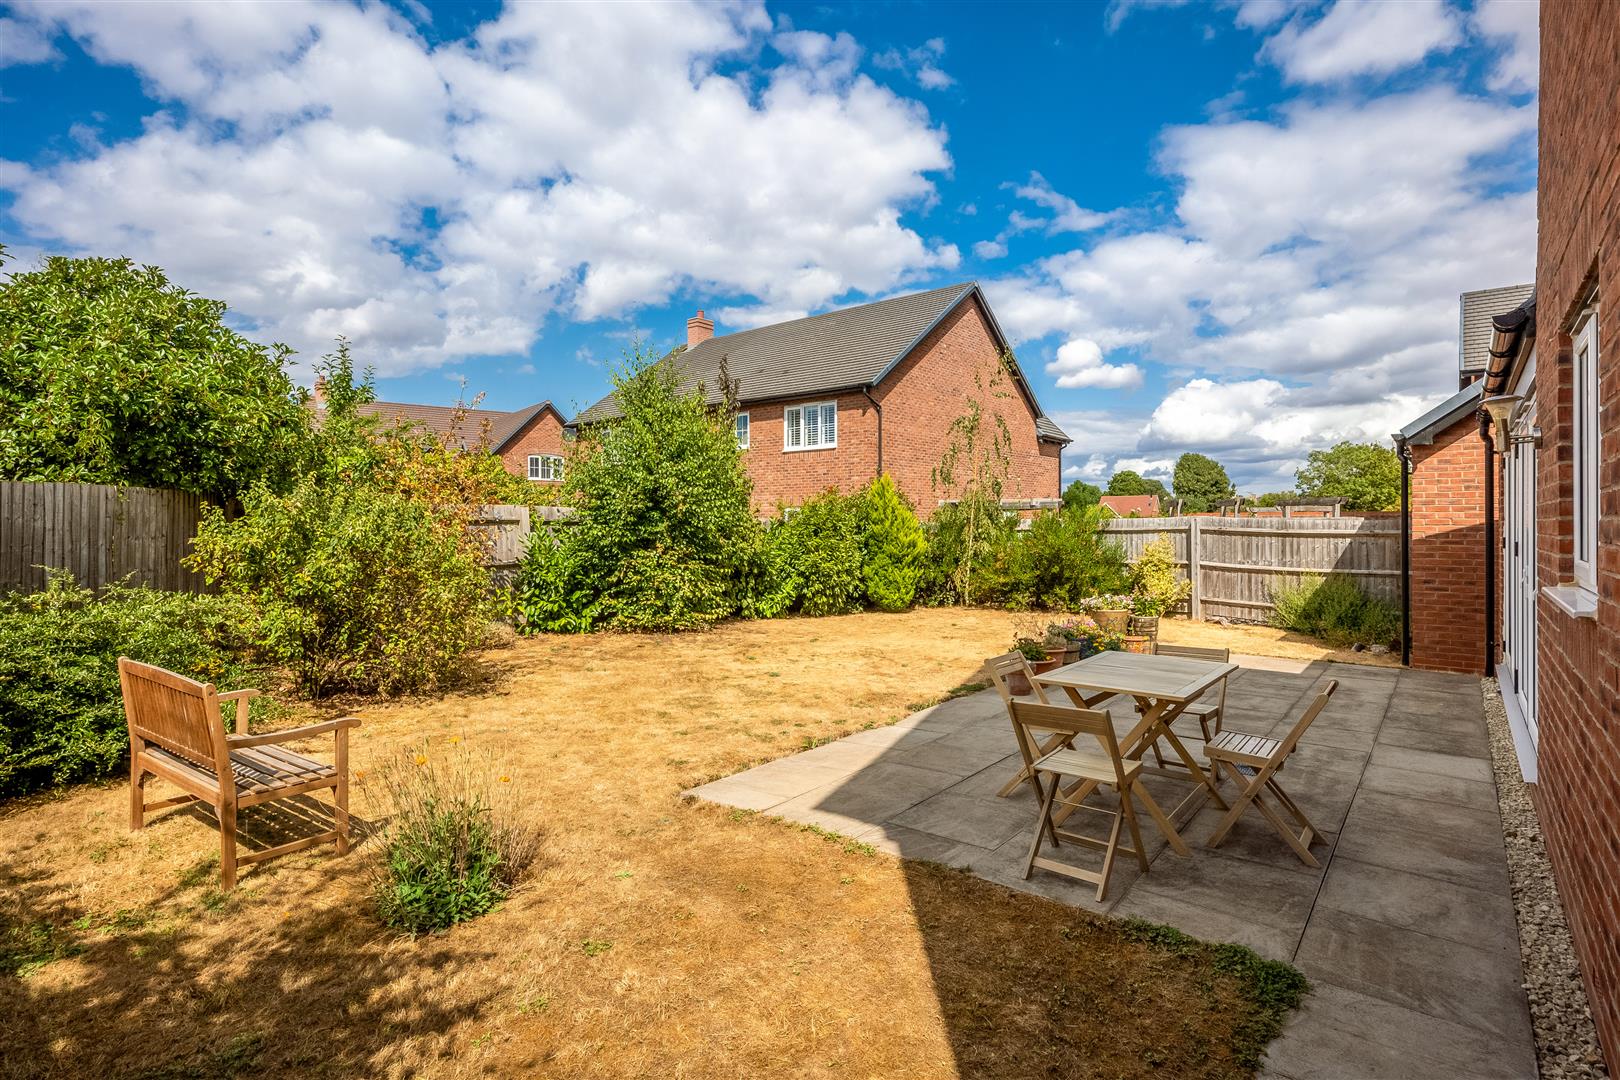
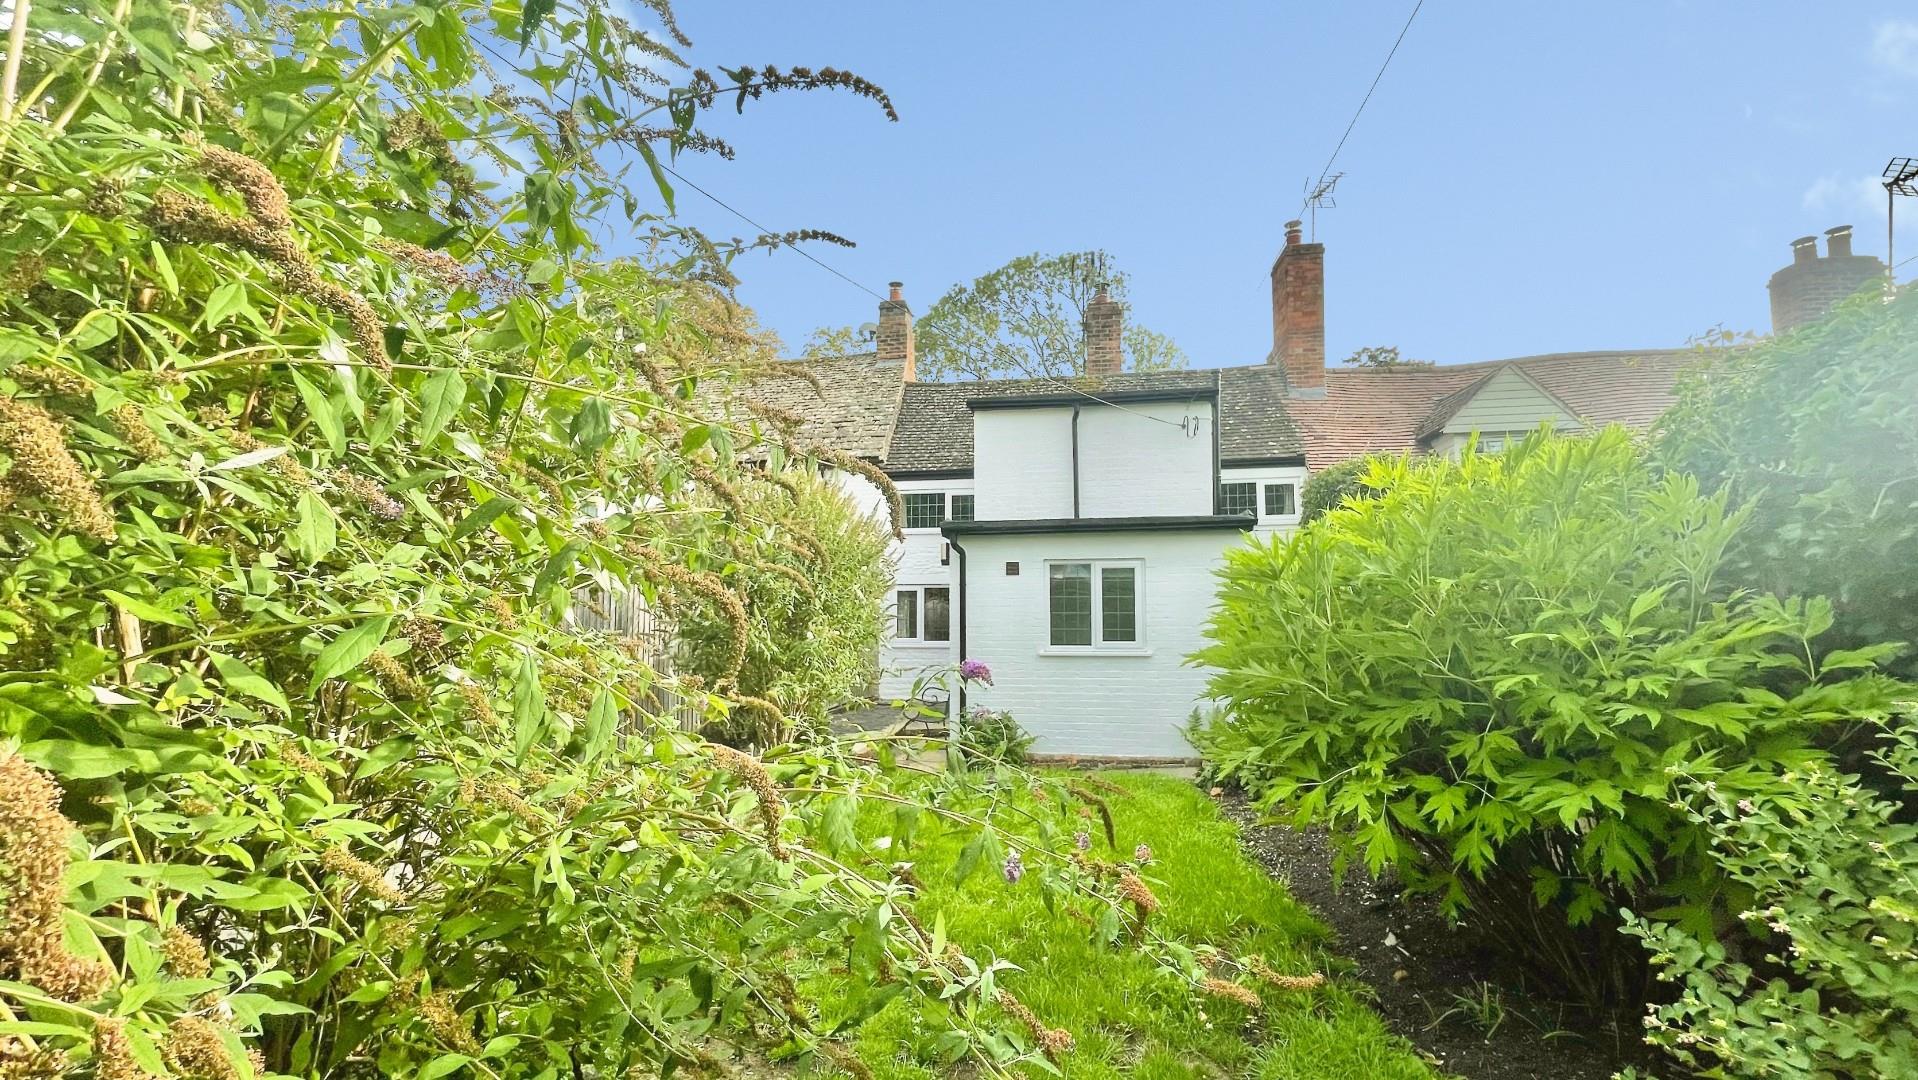
Outside to front, planted beds, steps lead up to a canopy porch. To the side there is a double brick-paved driveway leading to double garage with up-and-over doors, internal power and light. Rafters ideal for creating storage space. Side gate leads to the rear with a mix of paved pathways, patio, largely laid to lawn, planted beds, shrubs, and trees. Outside light and tap
GENERAL INFORMATION
TENURE: The property is understood to be freehold although we have not seen evidence. This should be checked by your solicitor before exchange of contracts. Estate Charge of £393 per annum
SERVICES: We have been advised by the vendor that mains gas, water and electric are connected to the property. However this should be checked by your solicitor before exchange of contracts.
RIGHTS OF WAY: The property is sold subject to and with the benefit of any rights of way, easements, wayleaves, covenants or restrictions etc. as may exist over same whether mentioned herein or not.
BROADBAND/MOBILE COVERAGE: Broadband: Ultrafast / Superfast / Standard Available (Checked on Ofcom Jun26) | Minimum Mobile Coverage: 60% Vodafone (Checked on Ofcom Jun26)
COUNCIL TAX: Council Tax is levied by the Local Authority and is understood to lie in Band G
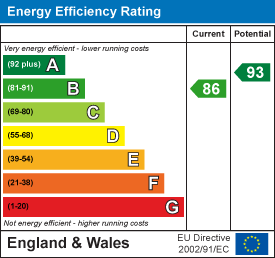
CURRENT ENERGY PERFORMANCE CERTIFICATE RATING: B. A full copy of the EPC is available at the office if required.
VIEWING: By Prior Appointment with the selling agent.

"*" indicates required fields
"*" indicates required fields