3 Bed Detached Sold STC
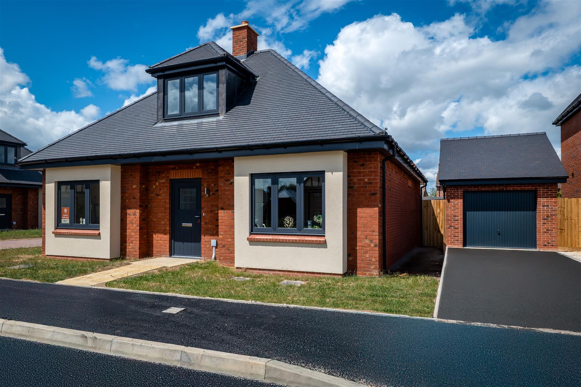
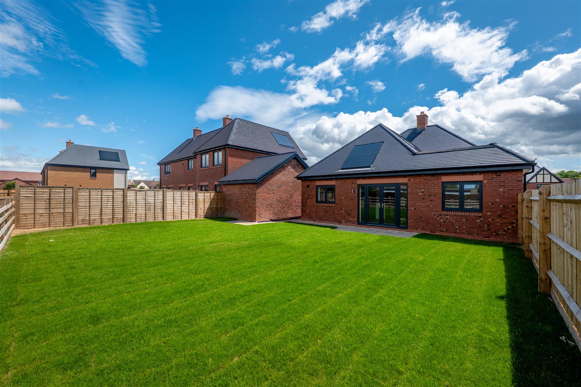
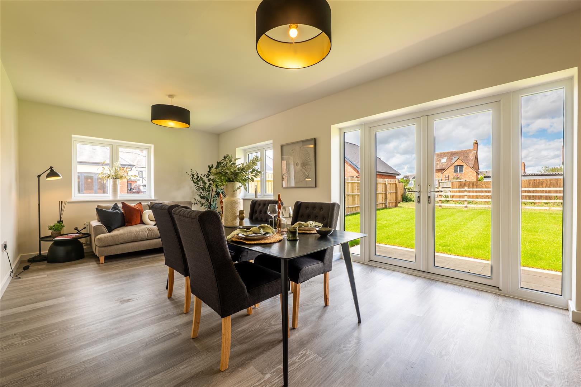
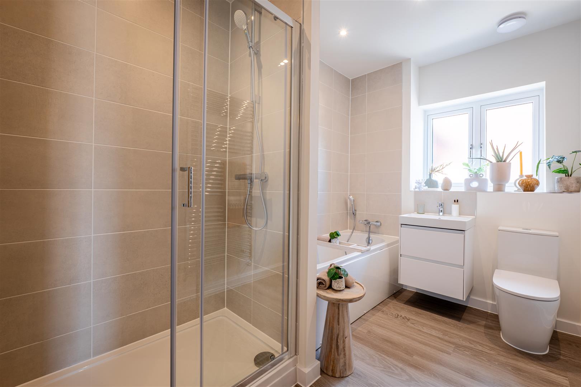
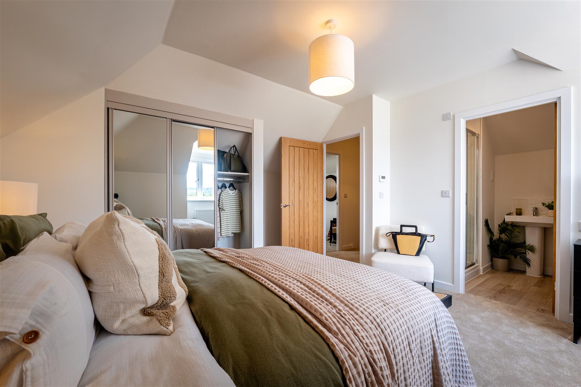
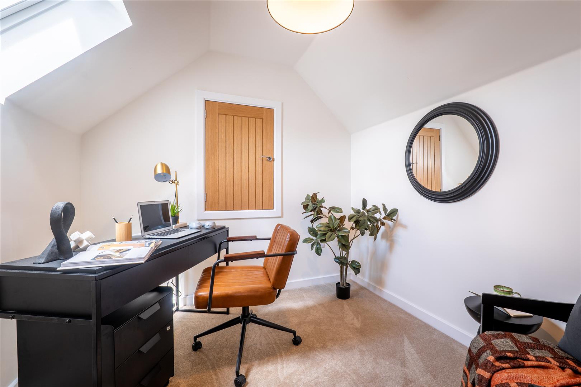
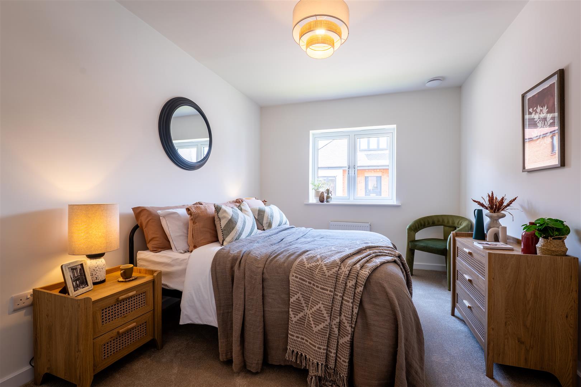
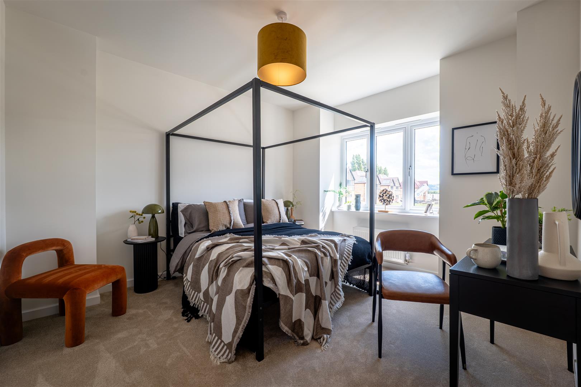
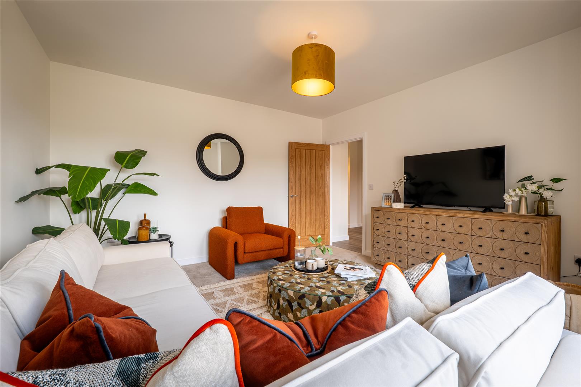
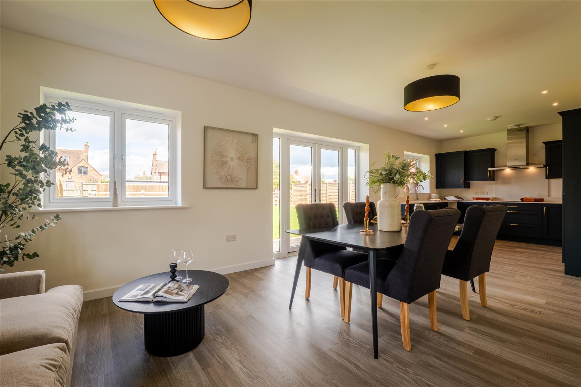
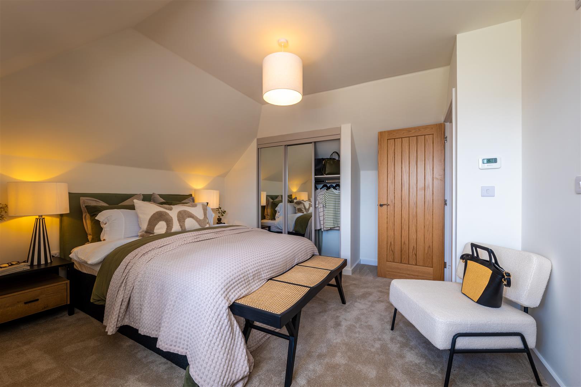
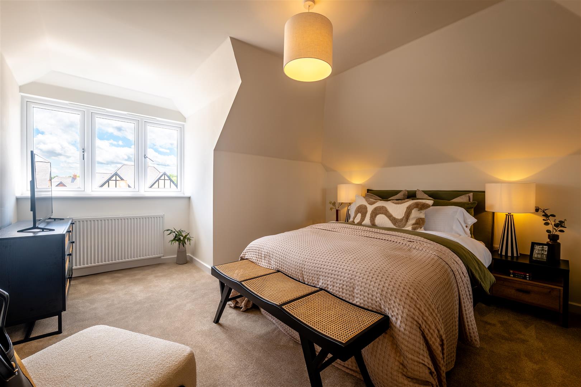
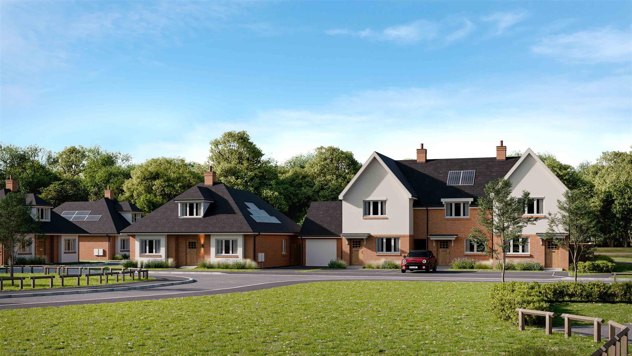
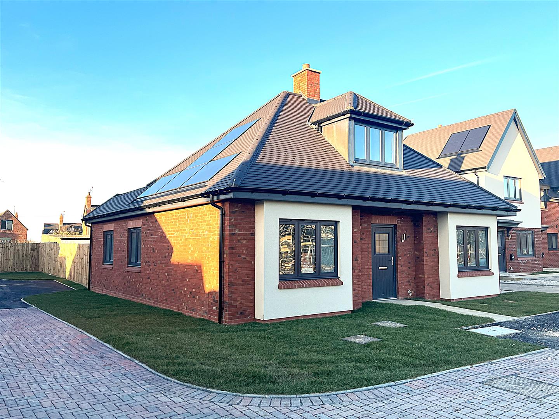
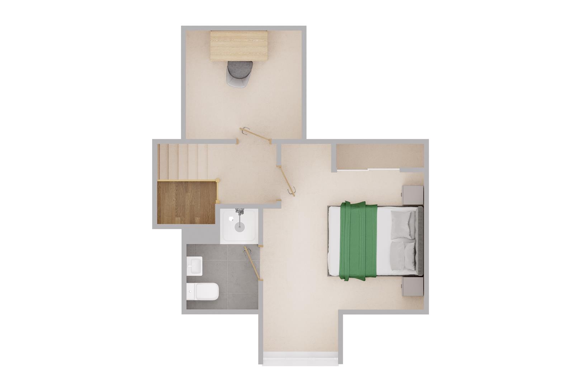
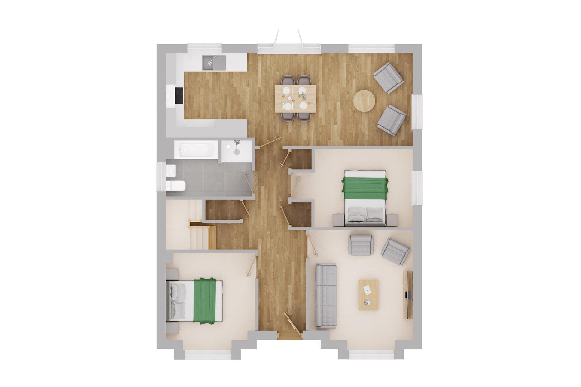
One of only 3 properties remaining on this small, select development. Available now, spacious, detached, three bedroom bungalow, driveway, garage and large enclosed rear garden.
BOURTON GARDENS
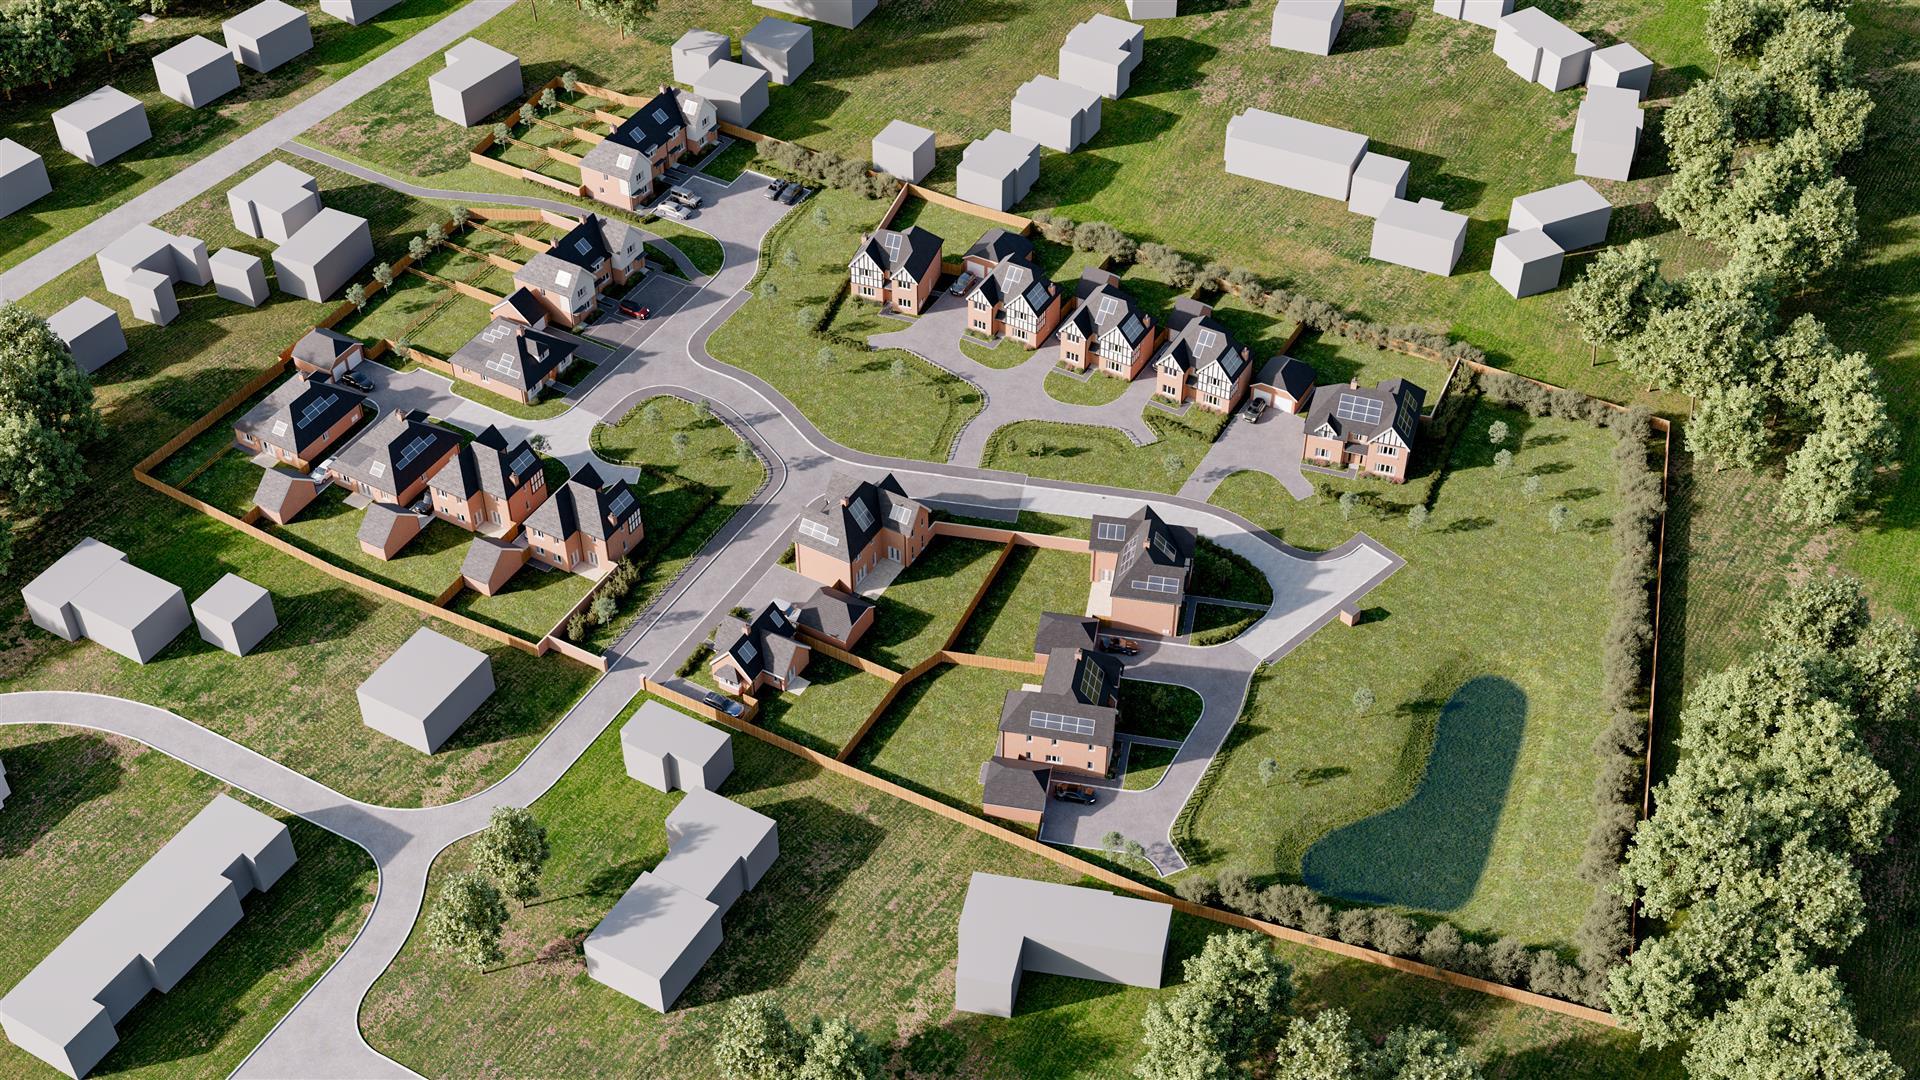
Bourton Gardens is a stylish collection of 21 new homes in Badsey village with views to Snowshill. Featuring our highly regarded Signature Specification, these homes benefit from an extensive range of upgrades as standard, and energy efficiency measures to help you live more sustainably. The village of Badsey is located in the beautiful Vale of Evesham famous for its crops and market gardening. Not far from Honeybourne, Evesham and Broadway there is no shortage of places to eat and drink in the area and in particular a number of delightful village pubs.
WHY CHOOSE A COTSWOLD OAK HOME
Traditional Family Run Business. Cotswold Oak specialise in select developments throughout The Cotswolds over the last 20 years. We take great pride in designing and building traditional homes, with a focus on quality and placemaking.
SIGNATURE SPECIFICATION
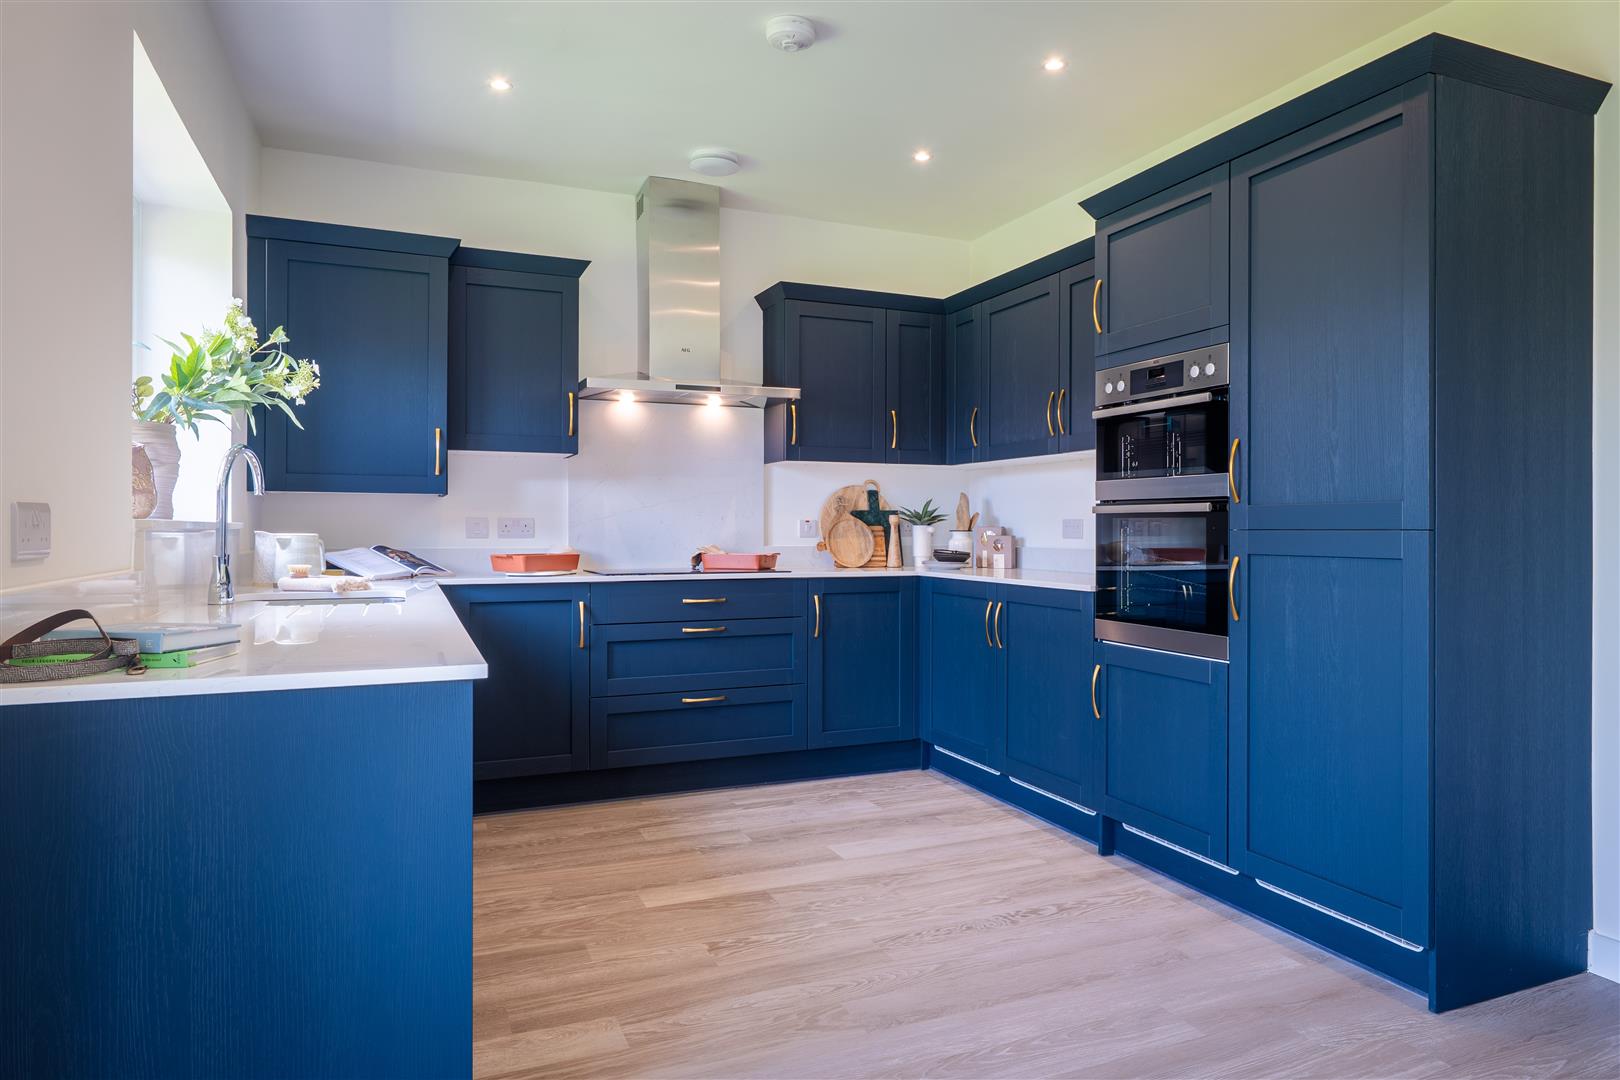
All the homes at Bourton Gardens have been crafted with quality materials to showcase the very best in design. Our Signature Specification includes an extensive range of upgrades included as standard.
Buyers will benefit from
-Oak-faced contemporary internal doors
-Oak features to staircases
-Roca and Hansgrohe sanitaryware
-Mirrored wardrobes to all principal bedrooms
-Integral appliances*
-A range of optional features to consider
*depending on kitchen/utility layout
FUTURE PROOFED HOMES
Every Cotswold Oak home is built with energy efficiency and sustainability in mind. Futureproofing is included as standard and our buyers will benefit from
-Electric car charging point
-Solar PV panels
PEACE OF MIND
An experienced and hardworking development team oversee all aspects of every new homes site that Cotswold Oak undertake. All of our new homes are covered by a 10 year warranty.
AGENTS NOTE
These particulars are intended as a preliminary guide for prospective purchasers and should not be relied upon. The elevational treatment for individual house types shows a typical arrangement. Details of materials and design treatments may vary. Any artist impressions shown are not intended to represent any particular plot. Purchasers are advised to inspect the layout plan to establish the arrangement of the house and surrounding property. Internal layouts show a general arrangement which may vary from plot to plot.
The room sizes are approximate overall finished room sizes and are subject to normal building tolerances (i.e. ± 75mm). Where described as ‘maximum’ this dimension is the longest available in that direction in that room. In all instances purchasers are advised to inspect plot specific information which is available from our sales team. Nothing in these particulars or verbal assurance shall form or constitute part of any contract, and are given without responsibility on behalf of Cotswold Oak.
Cotswold Oak reserve the right to alter, re-plan, or amend any details be it aesthetic or dimensional, without consultation.
GENERAL INFORMATION
TENURE: The property is understood to be freehold although we have not seen evidence. This should be checked by your solicitor before exchange of contracts.
SERVICES: We have been advised by the vendor that mains water, gas, electric and drainage connected to the property. However, this should be checked by your solicitor before exchange of contracts.
RIGHTS OF WAY: The property is sold subject to and with the benefit of any rights of way, easements, wayleaves, covenants, or restrictions etc. as may exist over same whether mentioned herein or not.
COUNCIL TAX: Council Tax is levied by the Local Authority and is understood to not yet be assessed.
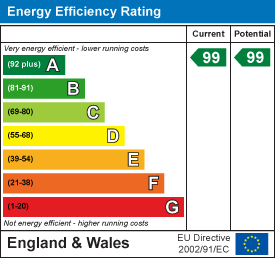
CURRENT ENERGY PERFORMANCE CERTIFICATE RATING: Predicted A
VIEWING: By Prior Appointment with the selling agent Peter Clarke New Homes.
PLANNING APPLICATION NUMBER: W/22/00896/FUL
HEALTH AND SAFETY ON A DEVELOPMENT
Building Sites are often properties under construction and due care and attention must be adhered to at all times. Where possible we will provide high vis vests and hard hats. Suitable, enclosed footwear must be worn. No admission to site without a Sales Representative or Site Representative.











"*" indicates required fields
"*" indicates required fields