4 Bed Detached For Sale
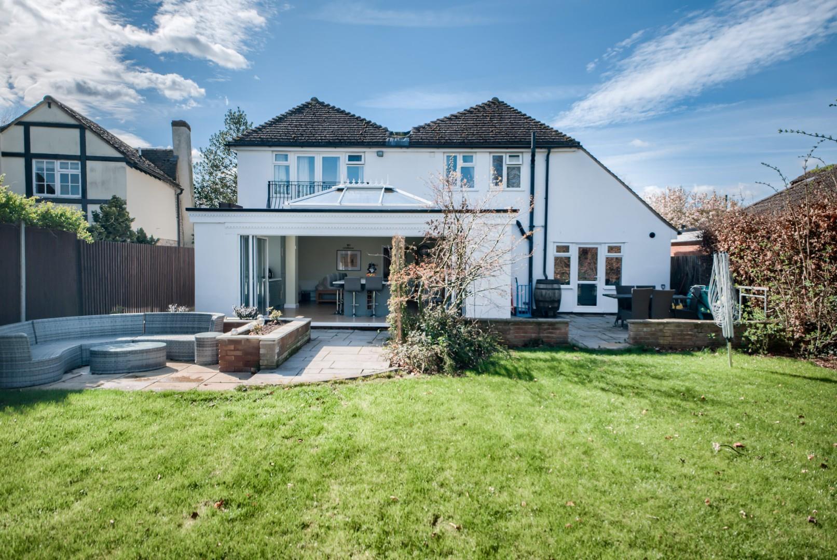
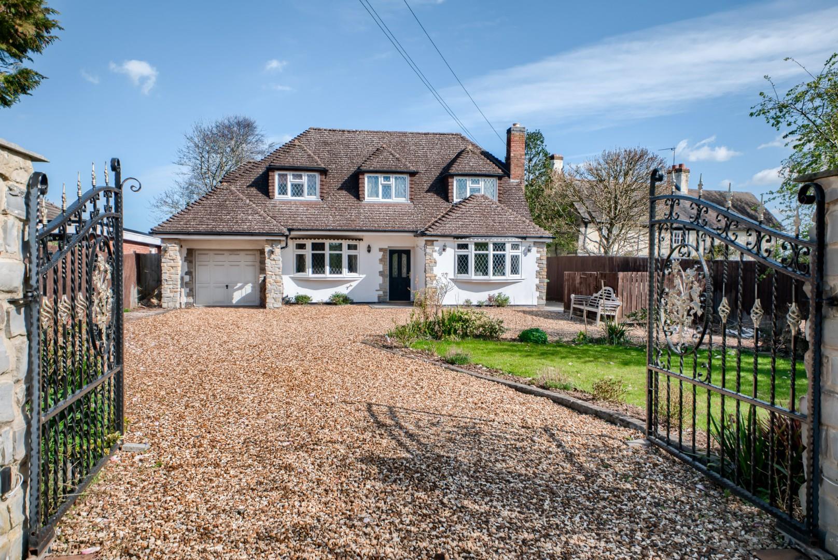
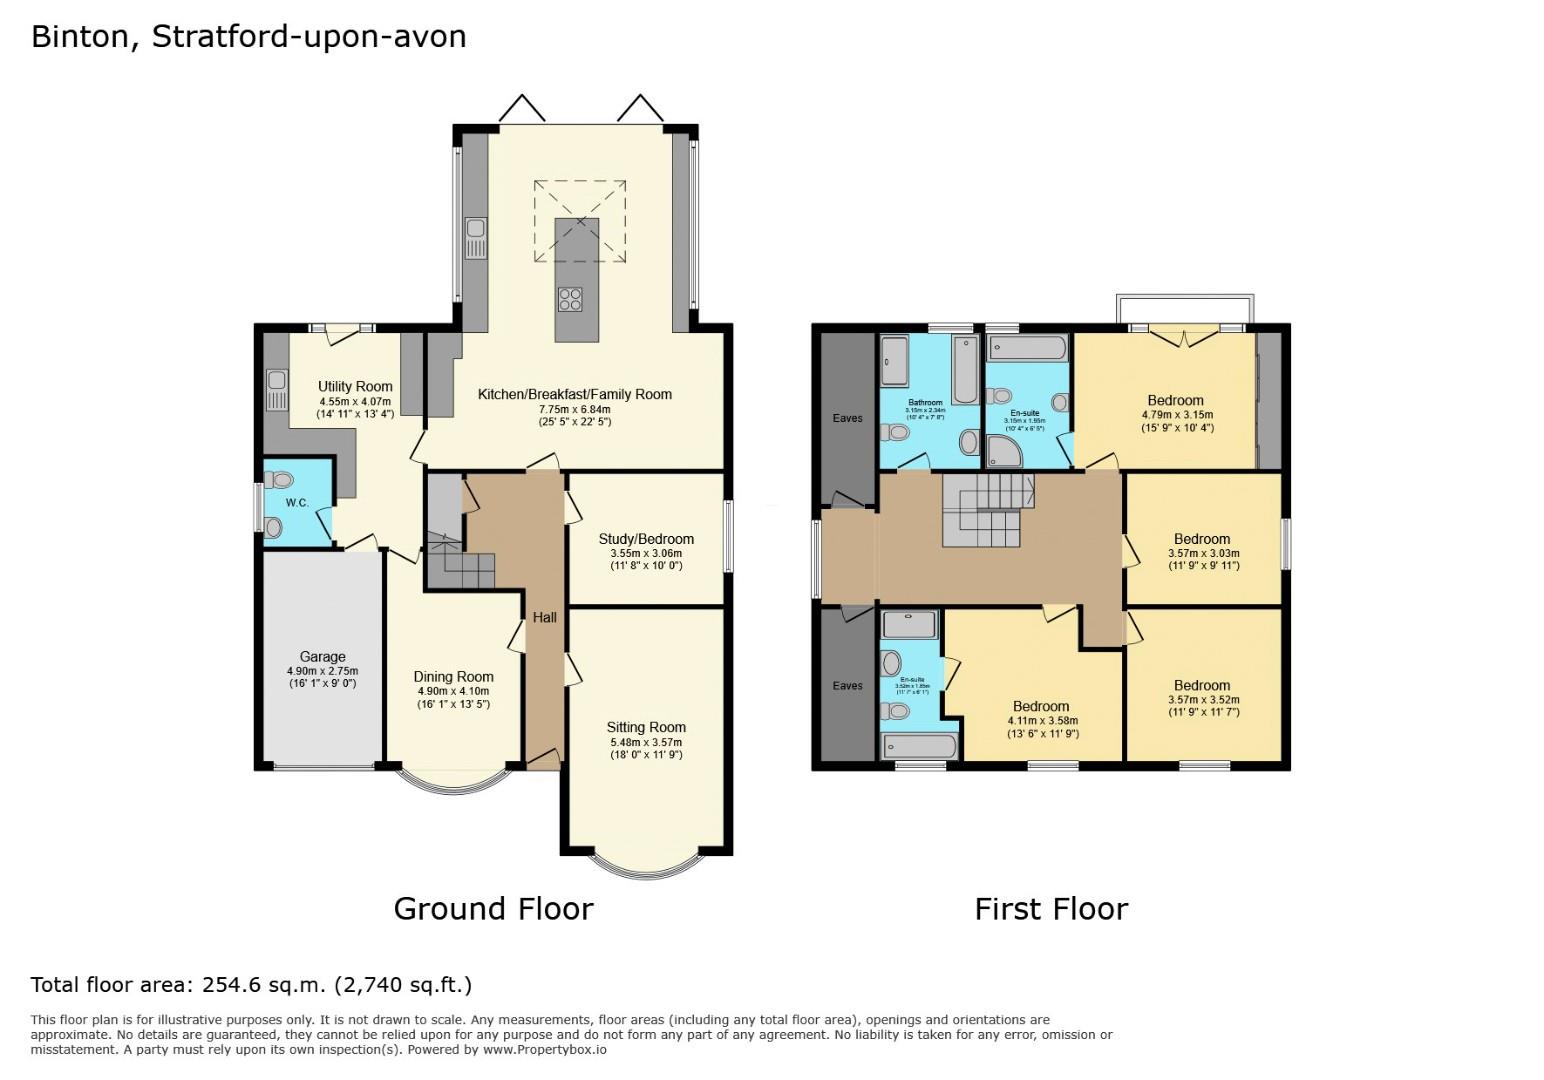
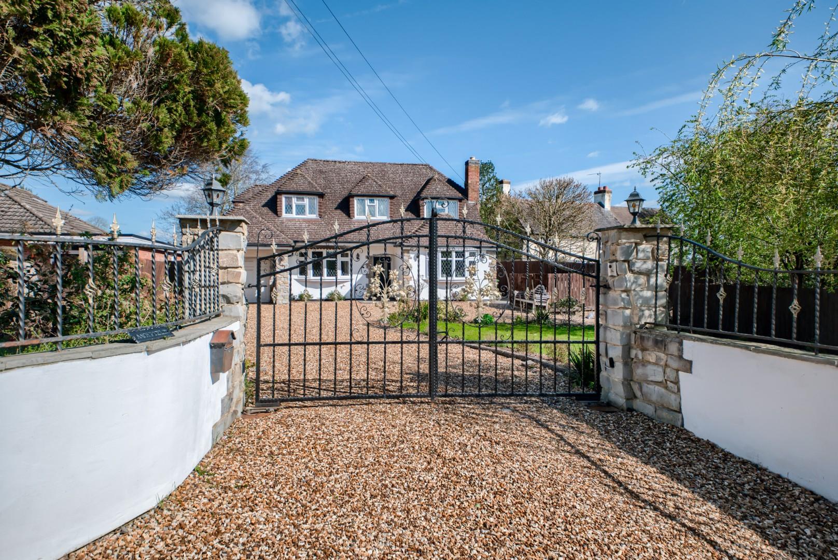
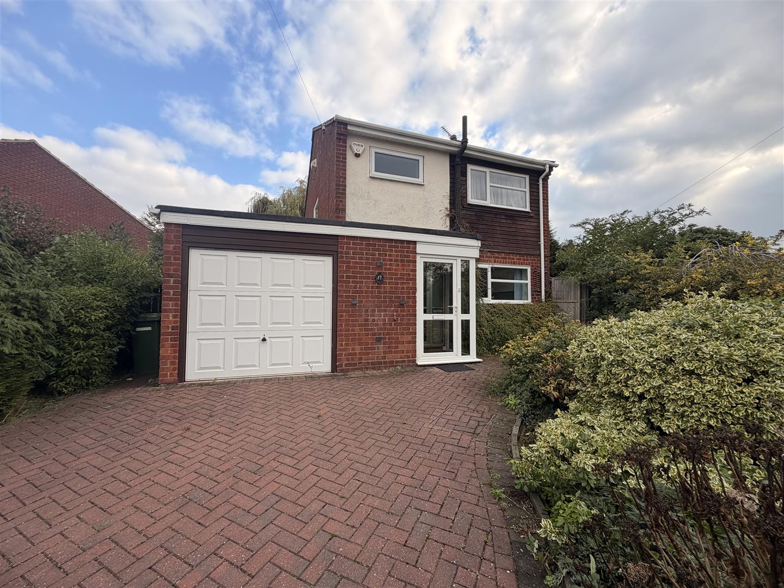
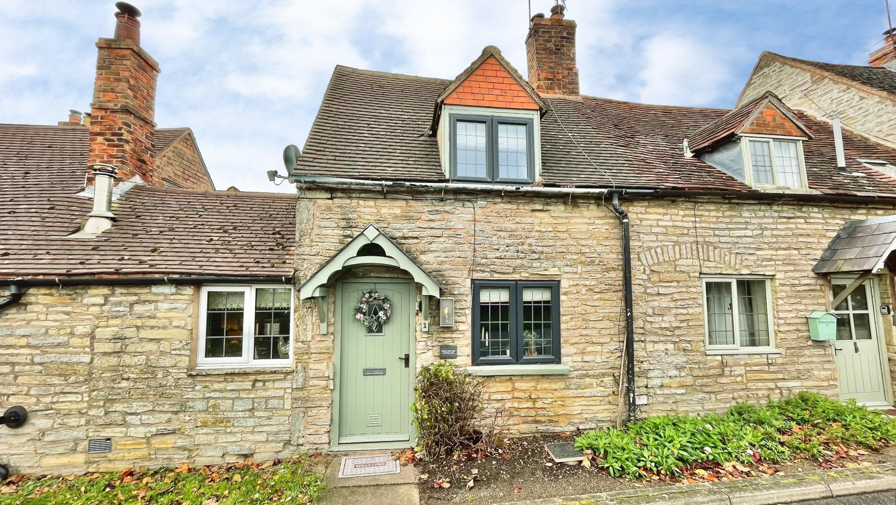
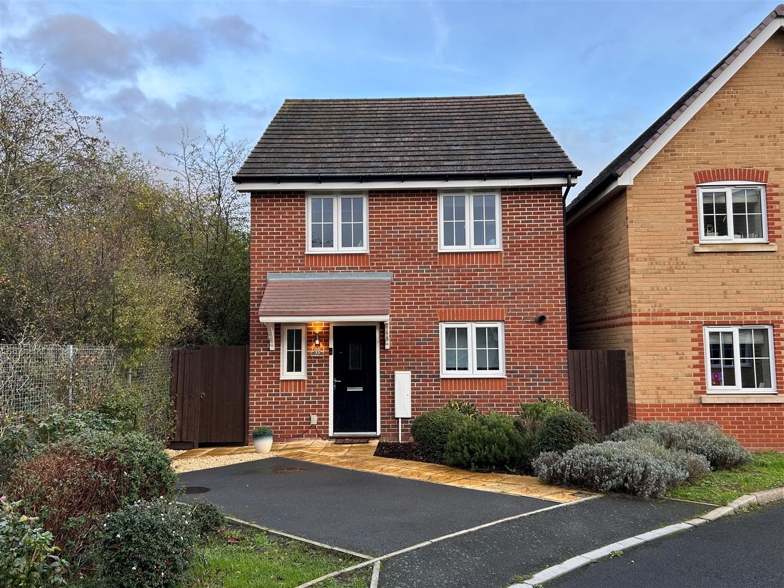
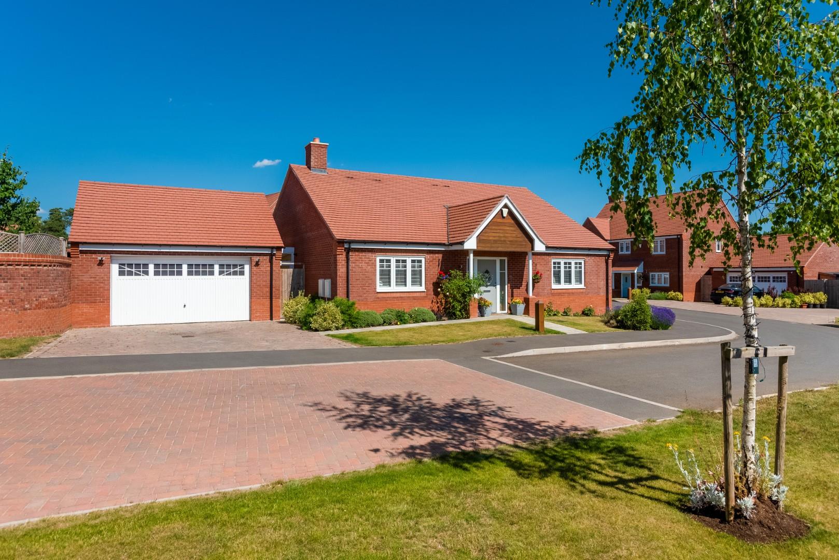
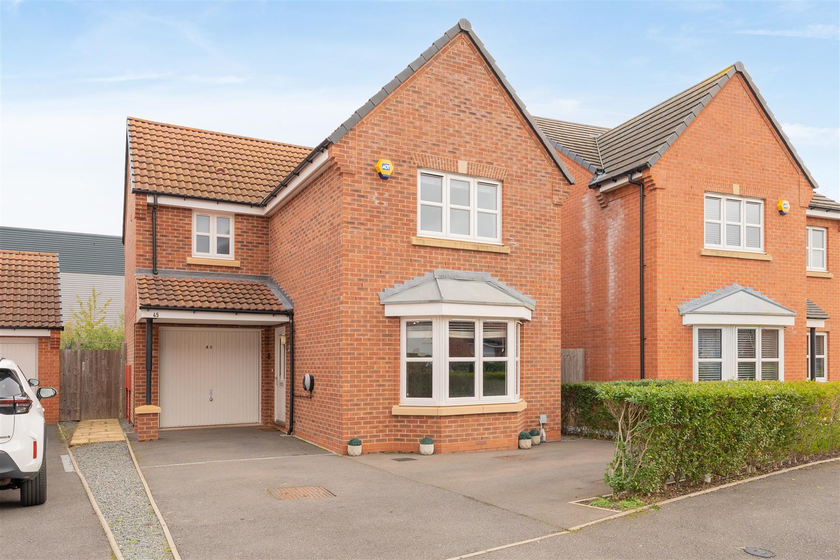
An extremely spacious and versatile four/five-bedroom detached, non-estate residence, providing approximately 2,704 sq ft of beautifully presented accommodation (including garage), set within a mature 0.2-acre plot adjoining open fields to the rear, in a pleasant village location approximately three miles from Stratford-upon-Avon. Offering two/three reception rooms, an outstanding kitchen/family/dining room with bi-fold doors and atrium, four first-floor double bedrooms, three bathrooms, a large gated driveway, garage and attractive gardens enjoying countryside views, the property is offered for sale with no onward chain.
Listed: No | Broadband: Ultrafast available (Checked on Ofcom Oct 26) | Minimum Mobile Coverage: 70% Vodafone (Checked on Ofcom Oct 26)
ACCOMMODATION
The front door opens into a welcoming entrance hall.
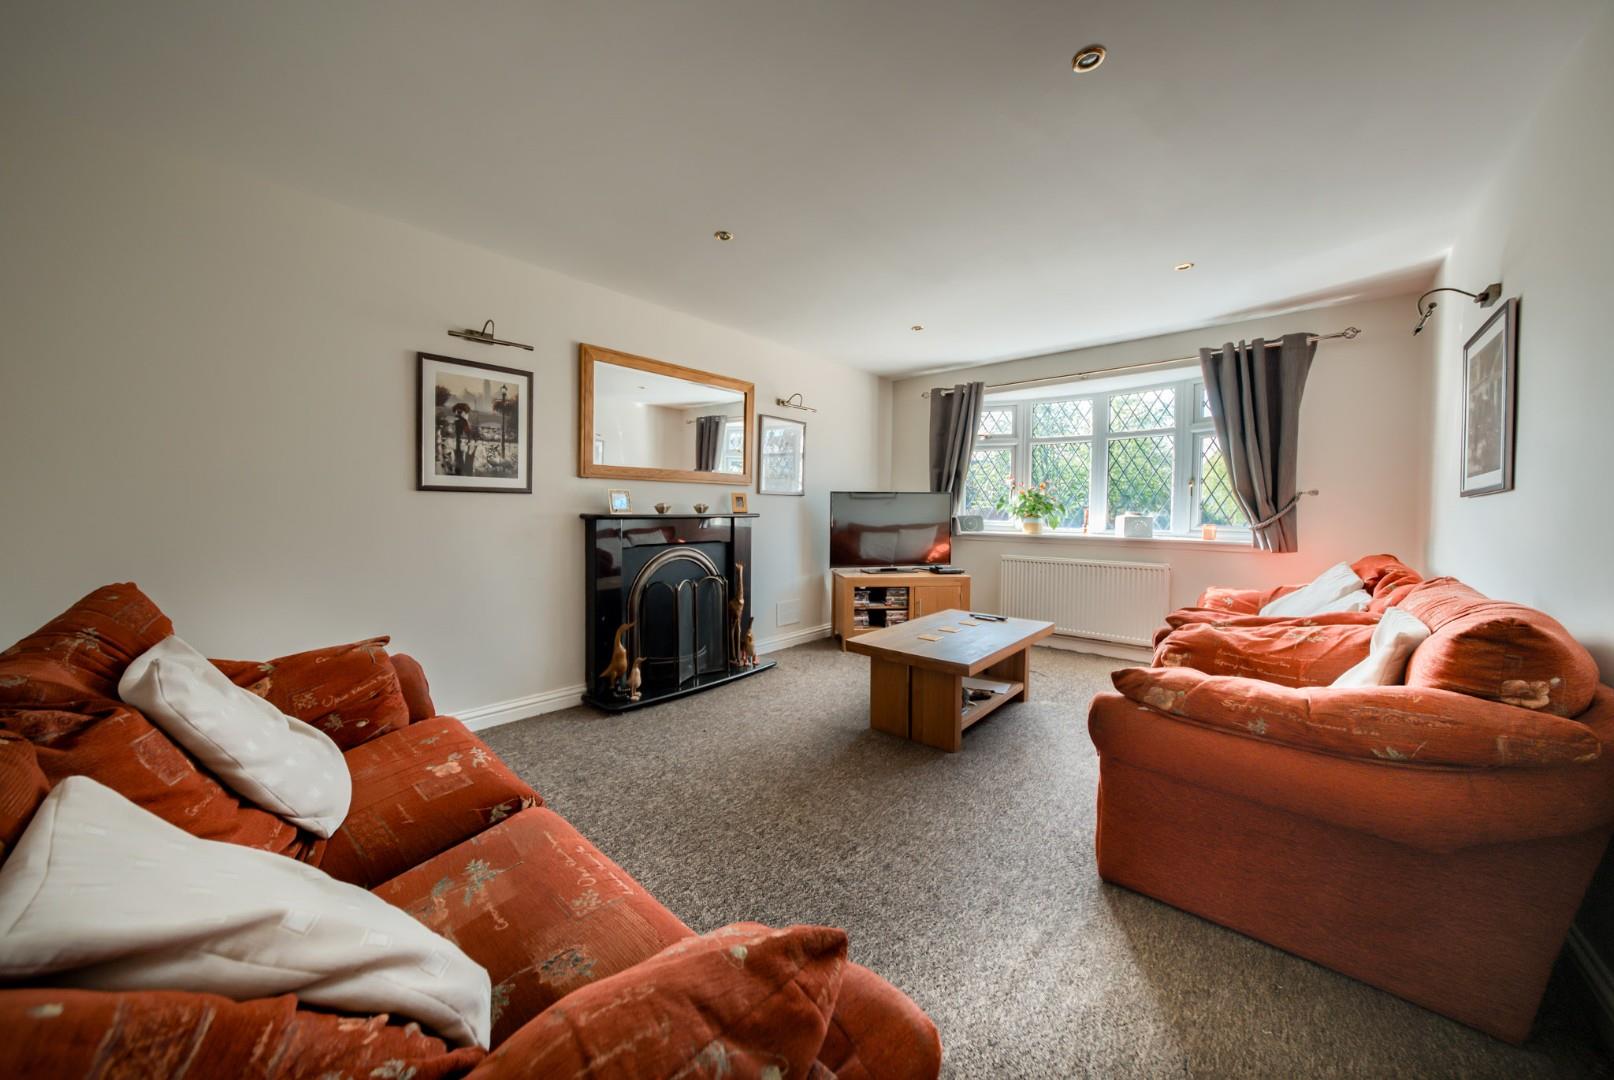
The sitting room is a comfortable and attractive reception room, featuring an open fireplace which creates a lovely focal point.
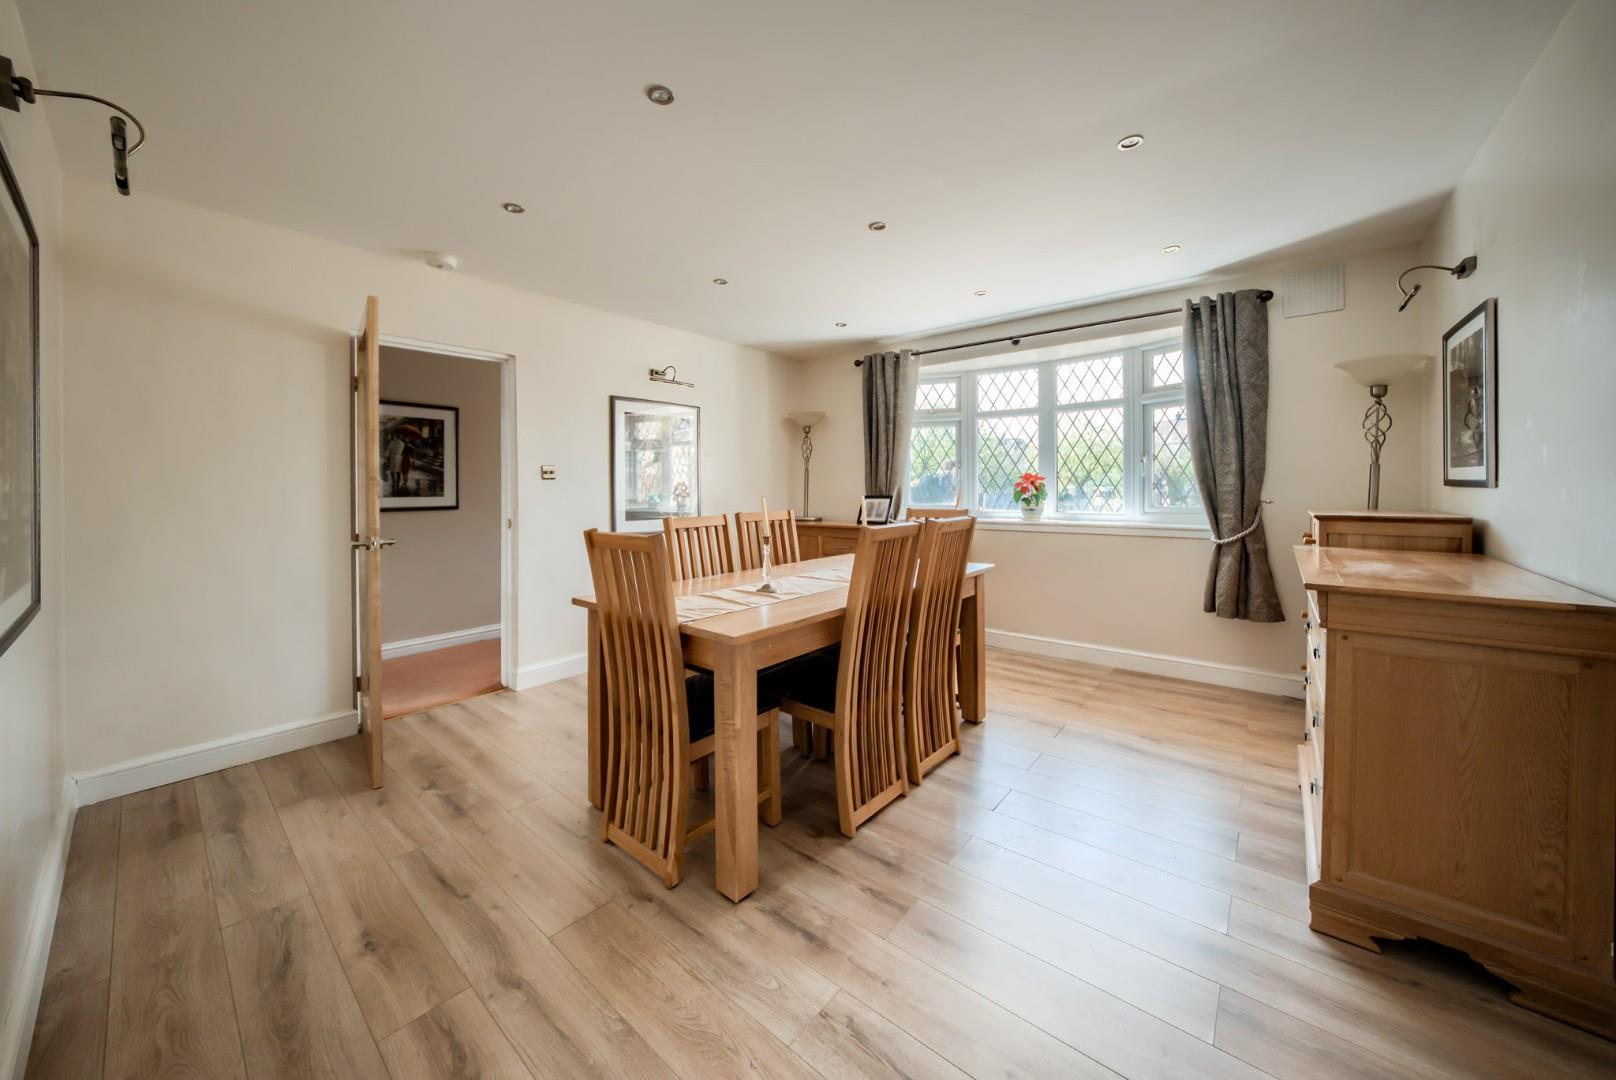
The separate dining room benefits from an exposed wooden floor.
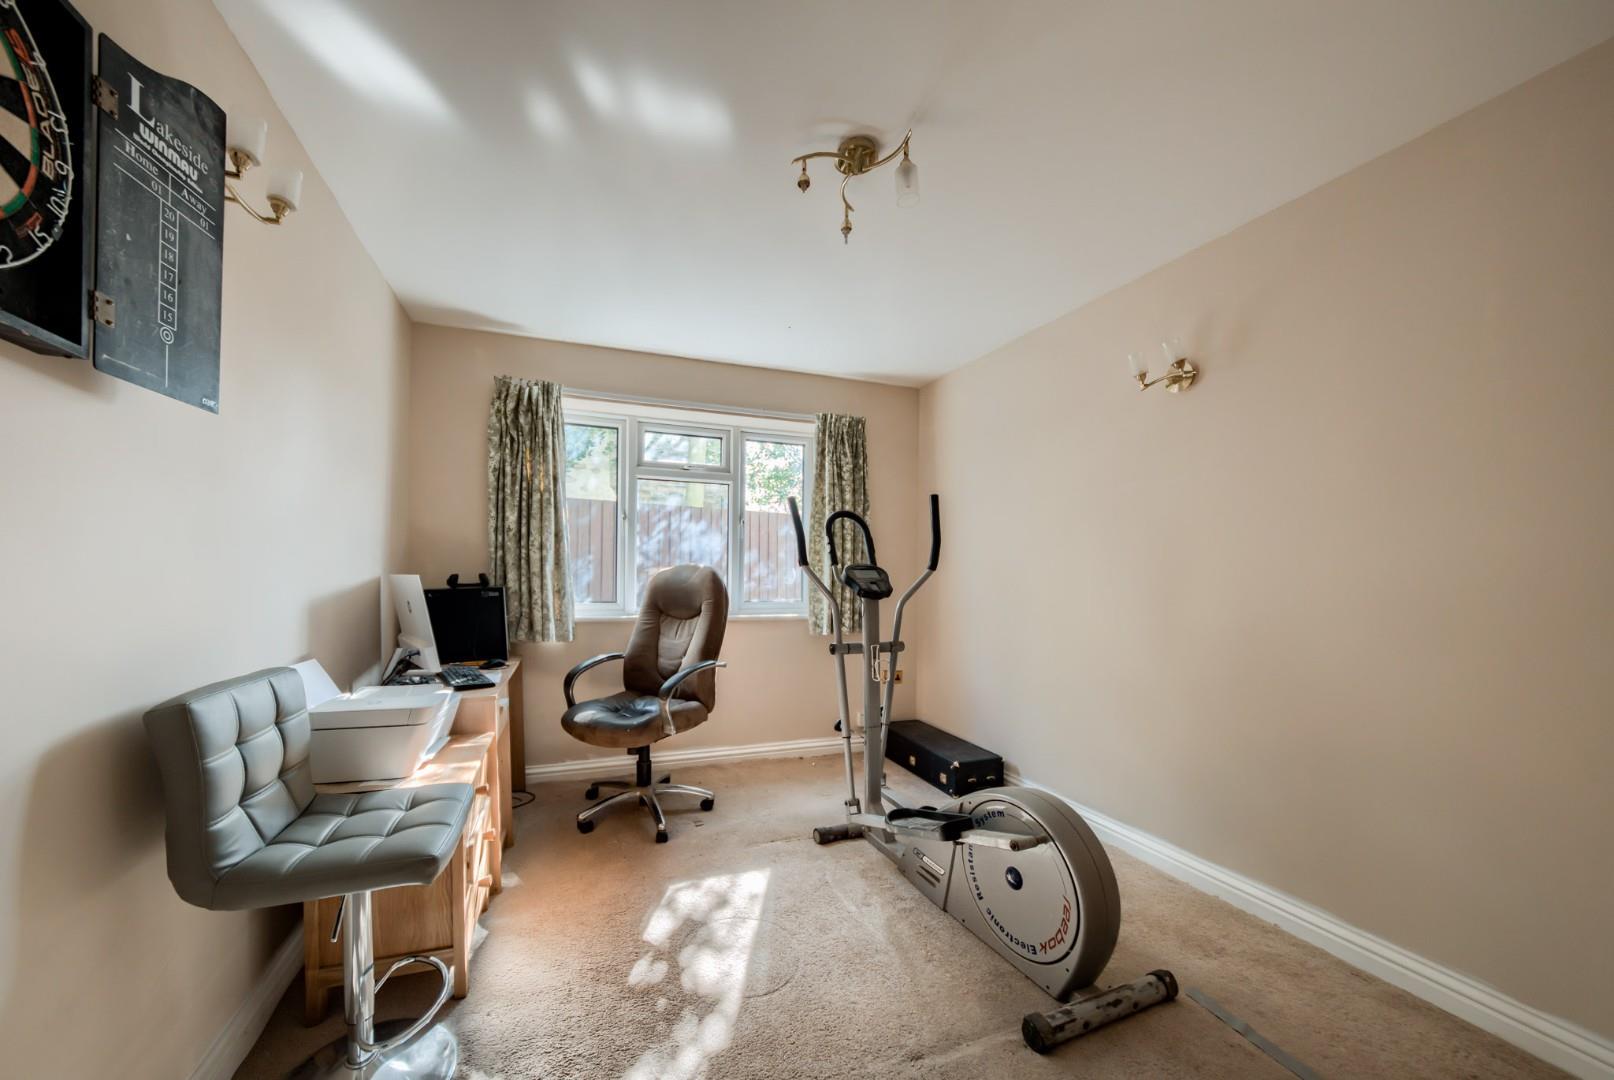
A further study/reception room/bedroom five offers considerable flexibility.
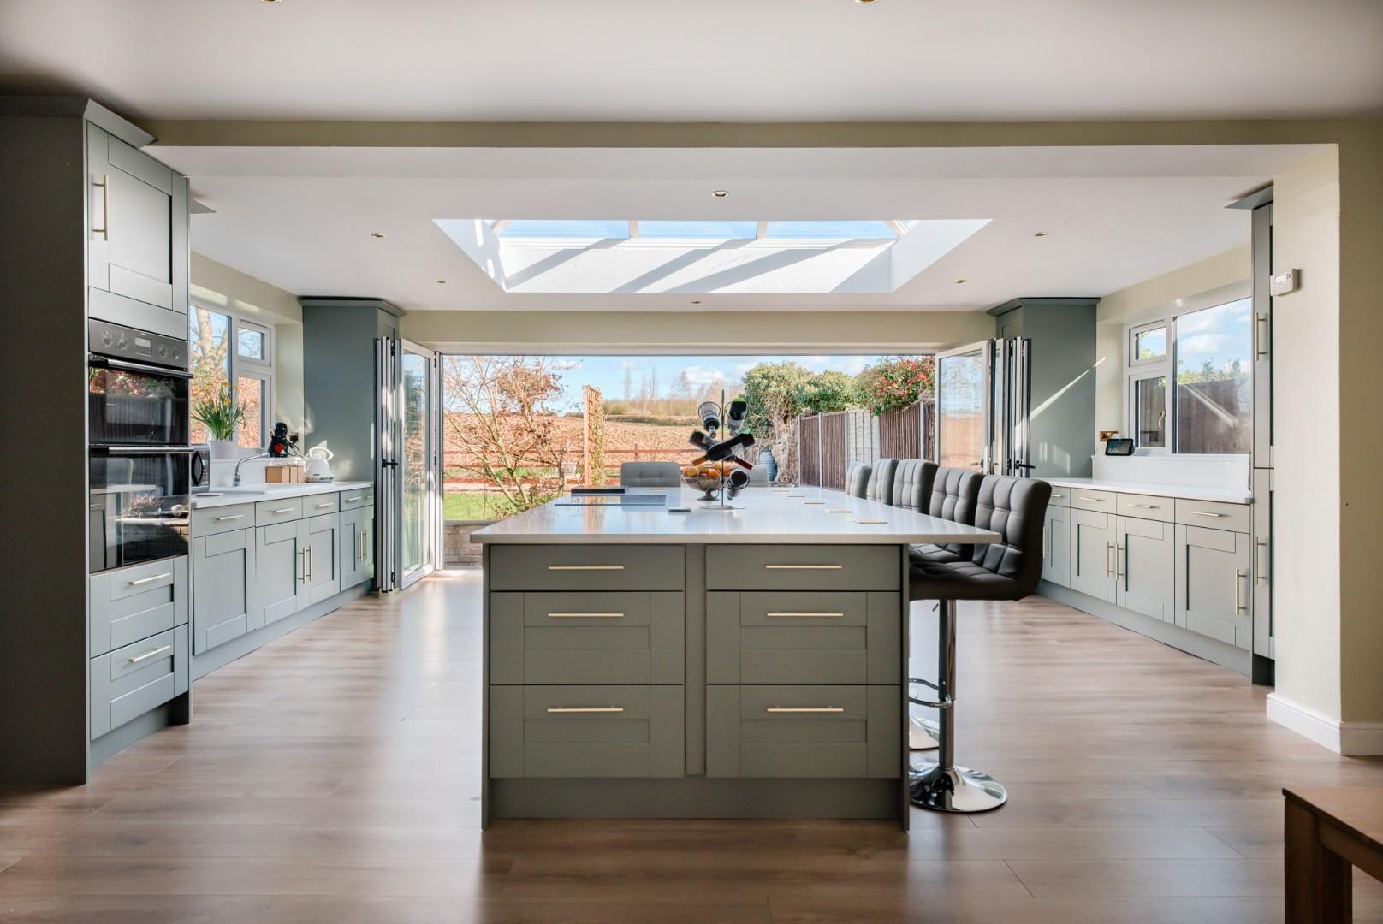
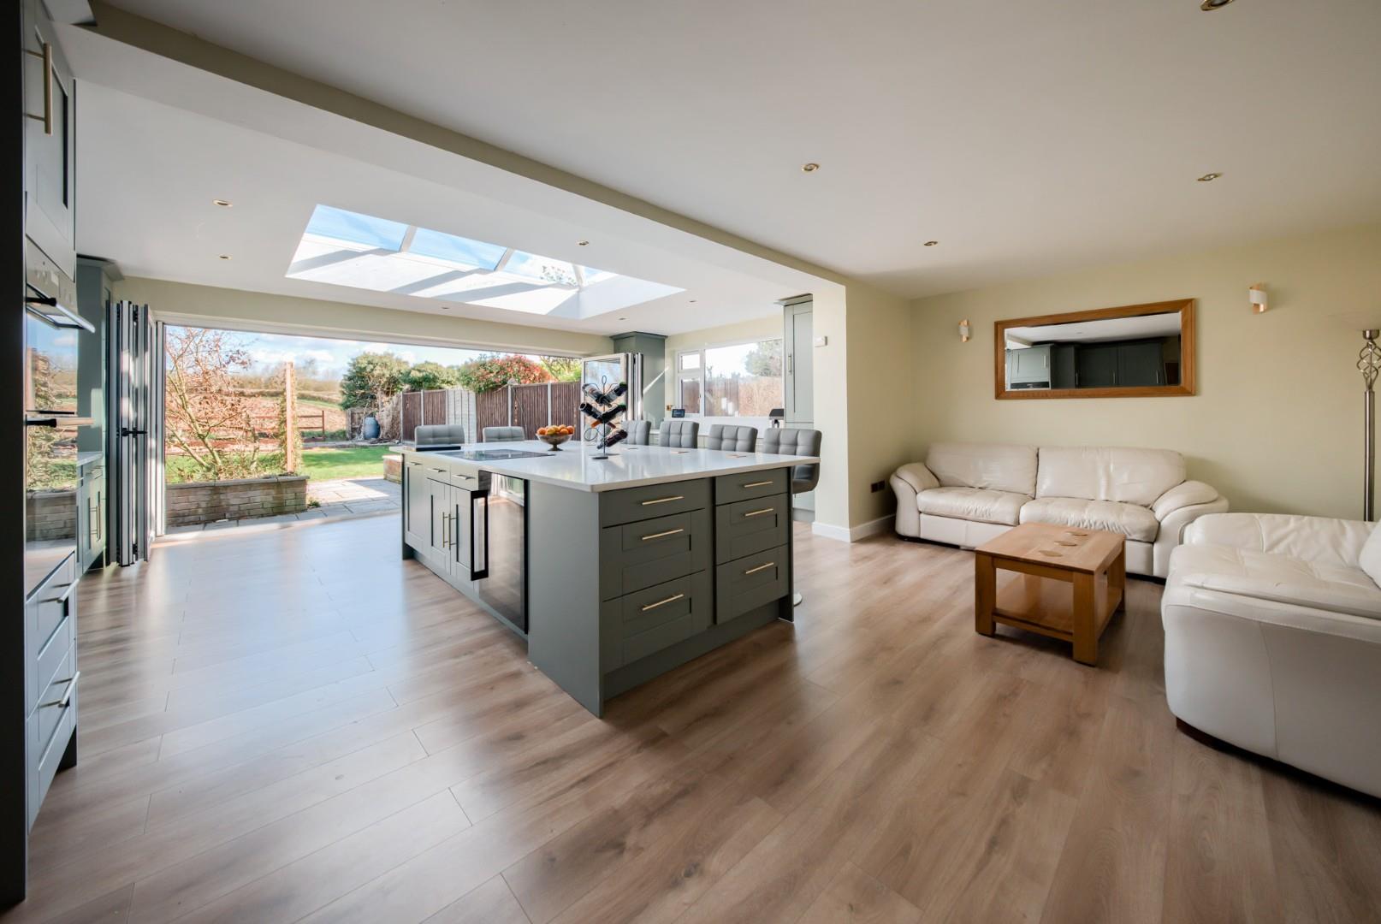
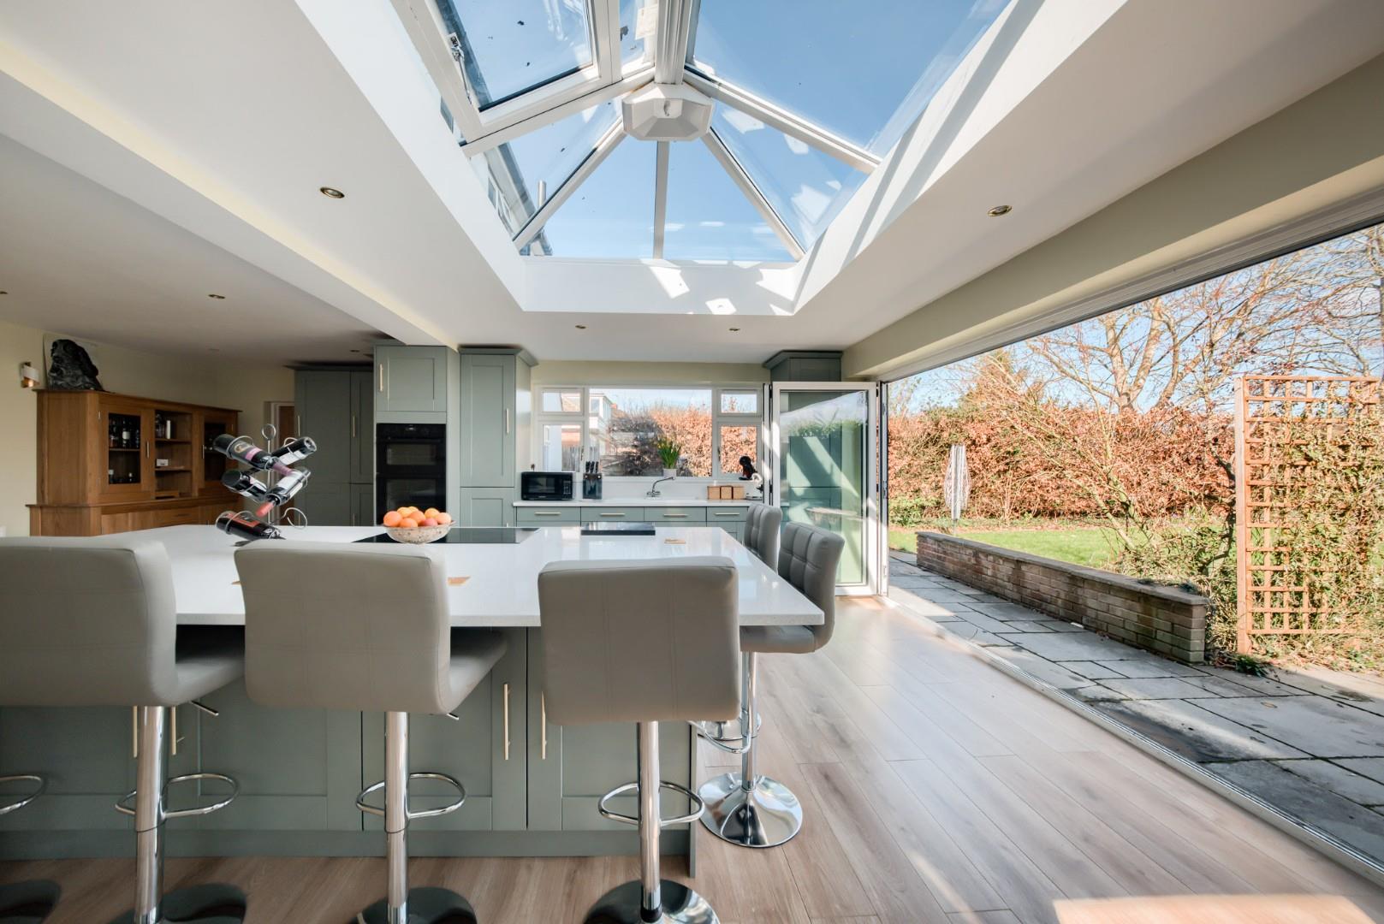
Undoubtedly one of the outstanding features of the property is the magnificent kitchen/family/dining room, providing a wonderfully light and spacious, triple-aspect entertaining space. An impressive atrium allows natural light to flood into the room, whilst bi-fold doors open directly onto the garden terrace, creating a superb connection between the house and garden.
The kitchen is beautifully appointed with an extensive range of fitted cupboards complemented by quartz work surfaces and a ceramic sink. A substantial central island incorporates an excellent breakfast bar to two sides, creating a sociable focal point for family life and entertaining. Integrated appliances include an induction hob, built-in oven and grill, full-height fridge and freezer, together with a wine fridge.
Adjoining the kitchen is a particularly spacious utility room, fitted with further cupboards, a sink and granite work surfaces, together with space and plumbing for a washing machine and tumble dryer. The LPG-fired boiler is also housed here.
A ground-floor cloakroom is fitted with a WC and washbasin.
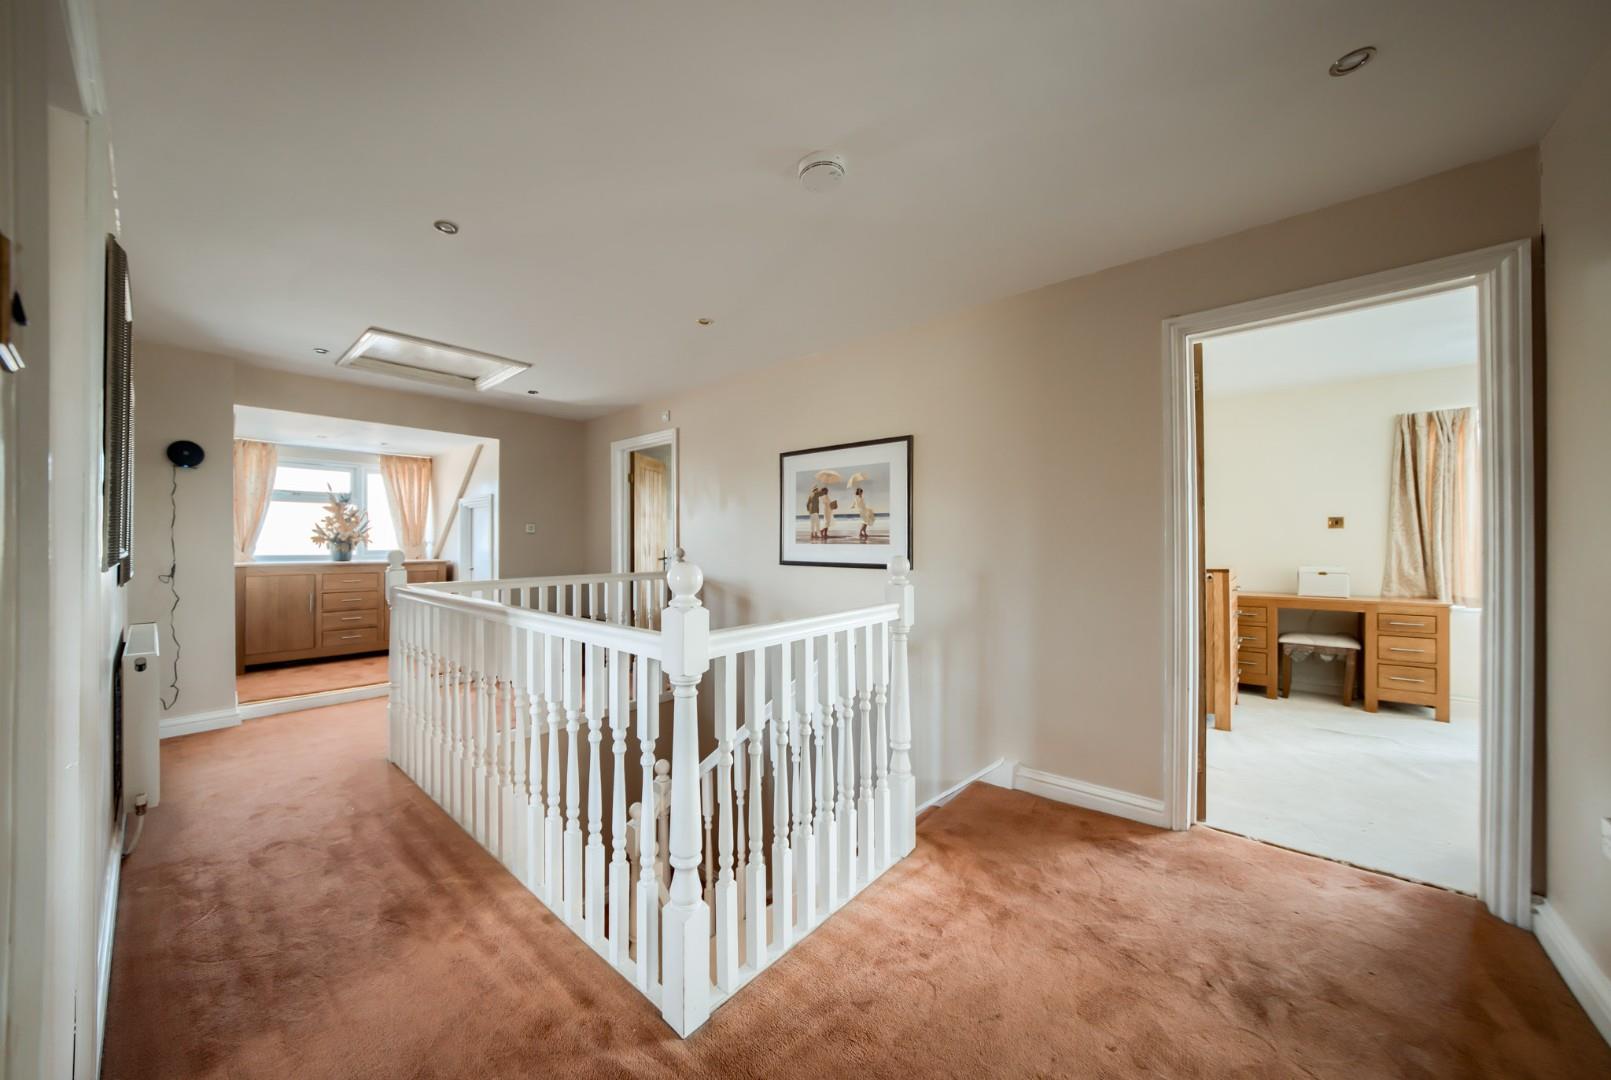
Stairs rise to an exceptionally spacious first-floor landing, which incorporates a useful study area, two under-eaves storage cupboards and access to the roof space.
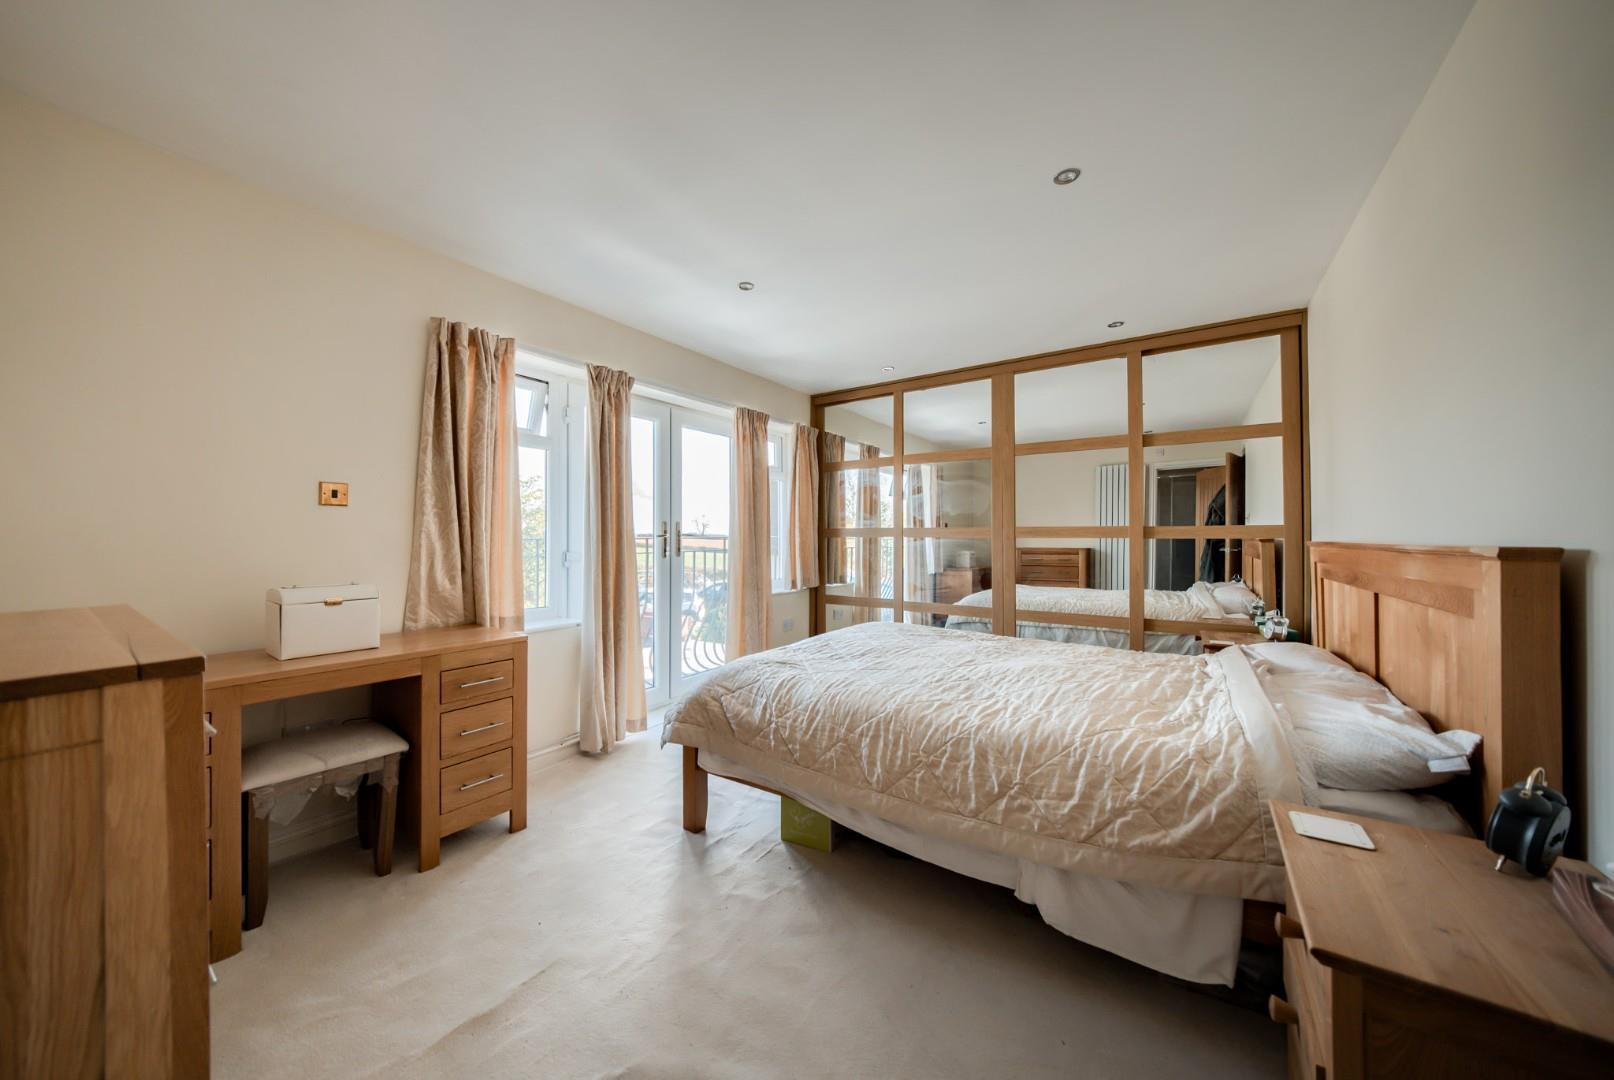
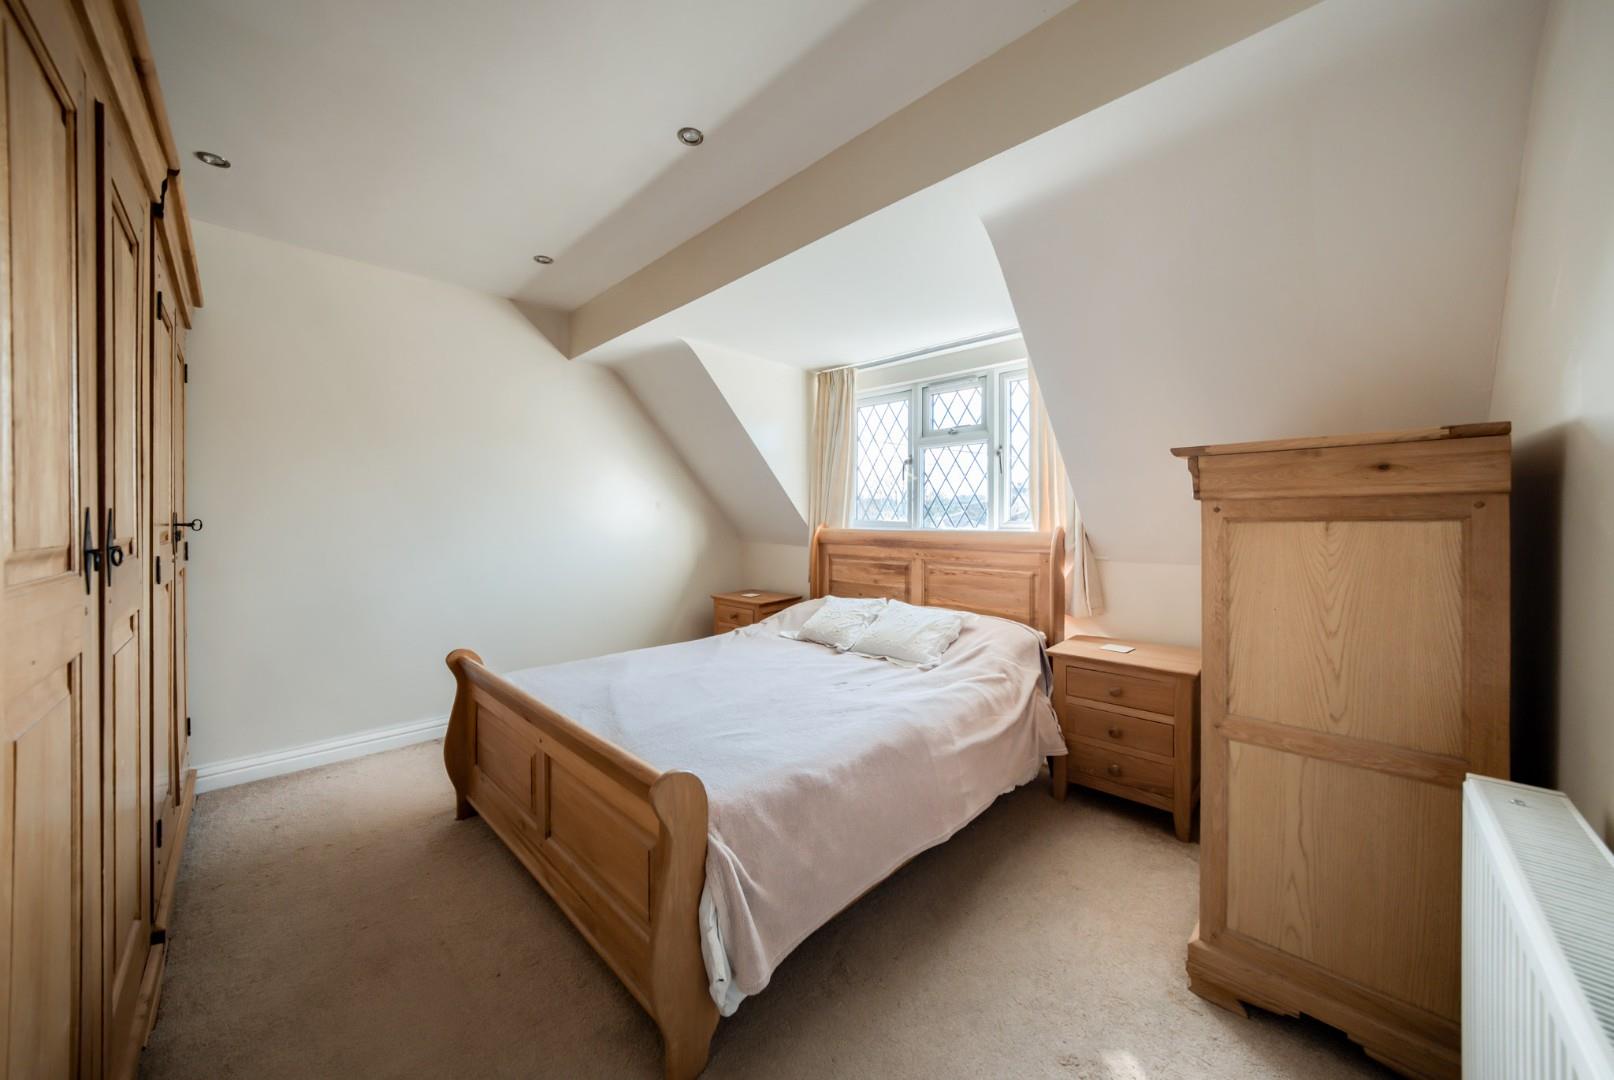
Bedroom one is a generous double bedroom, enjoying delightful views across the adjoining fields through a Juliet balcony. Sliding doors provide access to fitted wardrobes, whilst the en-suite bathroom is fitted with a WC, washbasin, bath and separate shower cubicle, complemented by an oak floor and tiled walls.
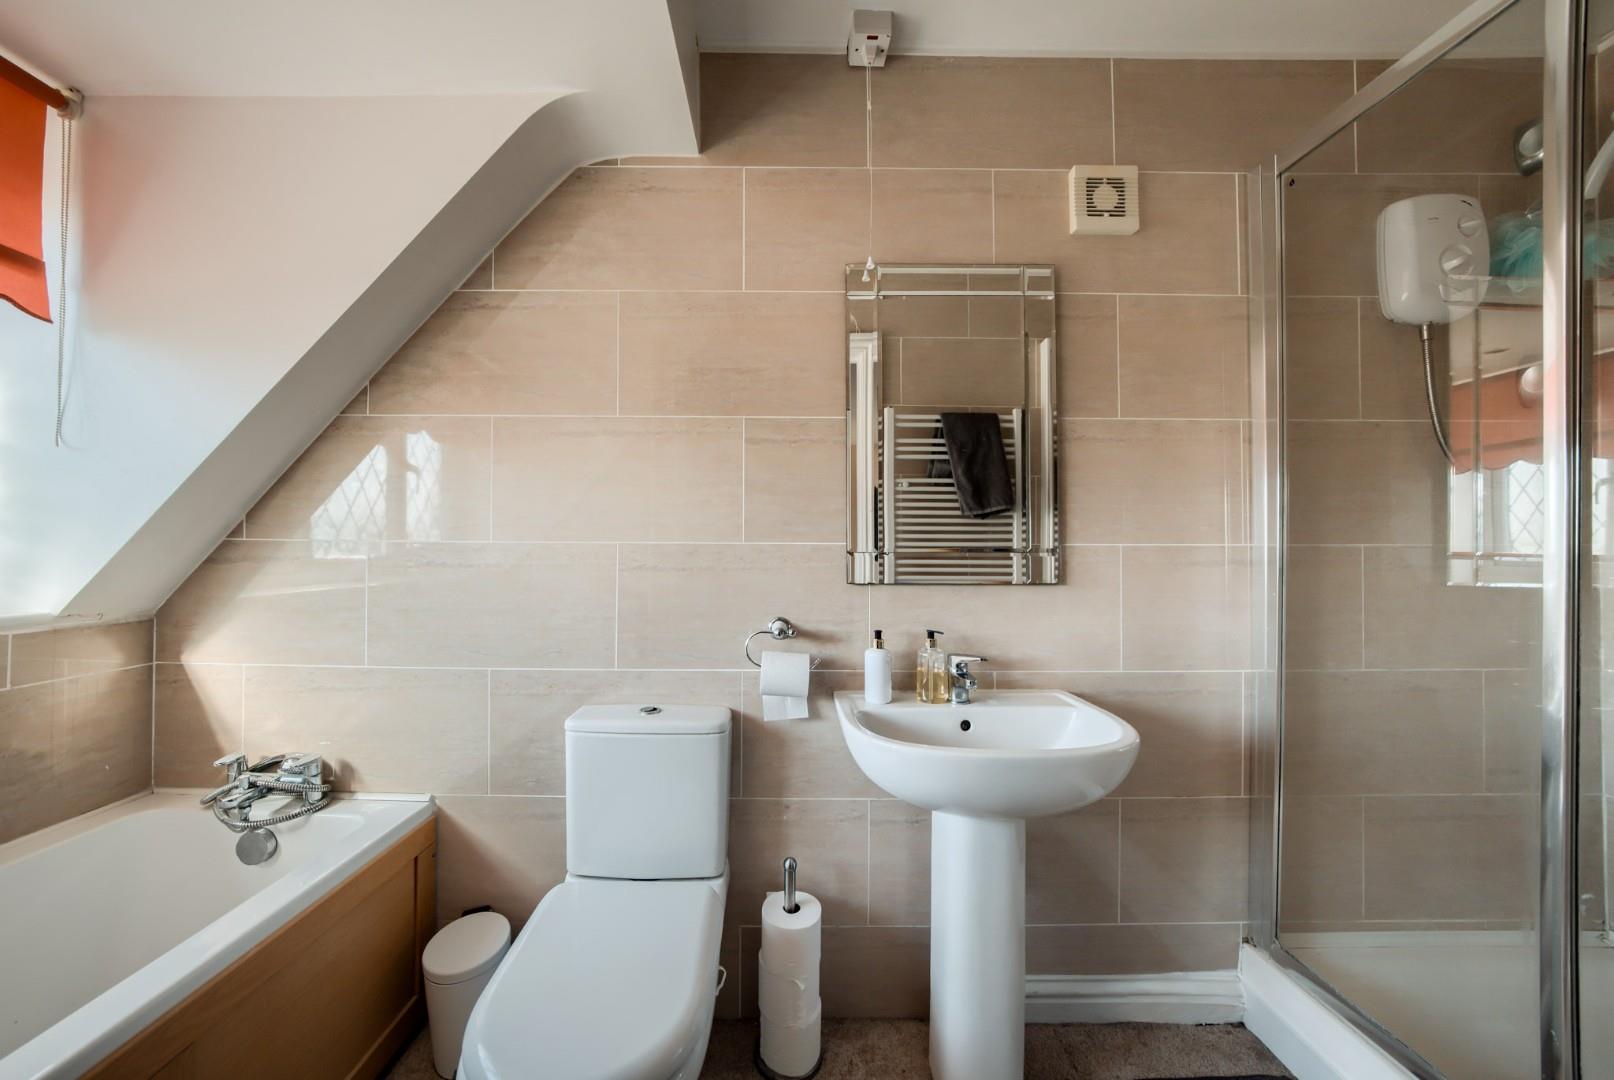
Bedroom two is another excellent double bedroom, benefiting from its own en-suite bathroom, fitted with a WC, washbasin, bath and large separate shower cubicle, with tiled walls.
Bedrooms three and four are both further double bedrooms, providing excellent accommodation for family members or guests.
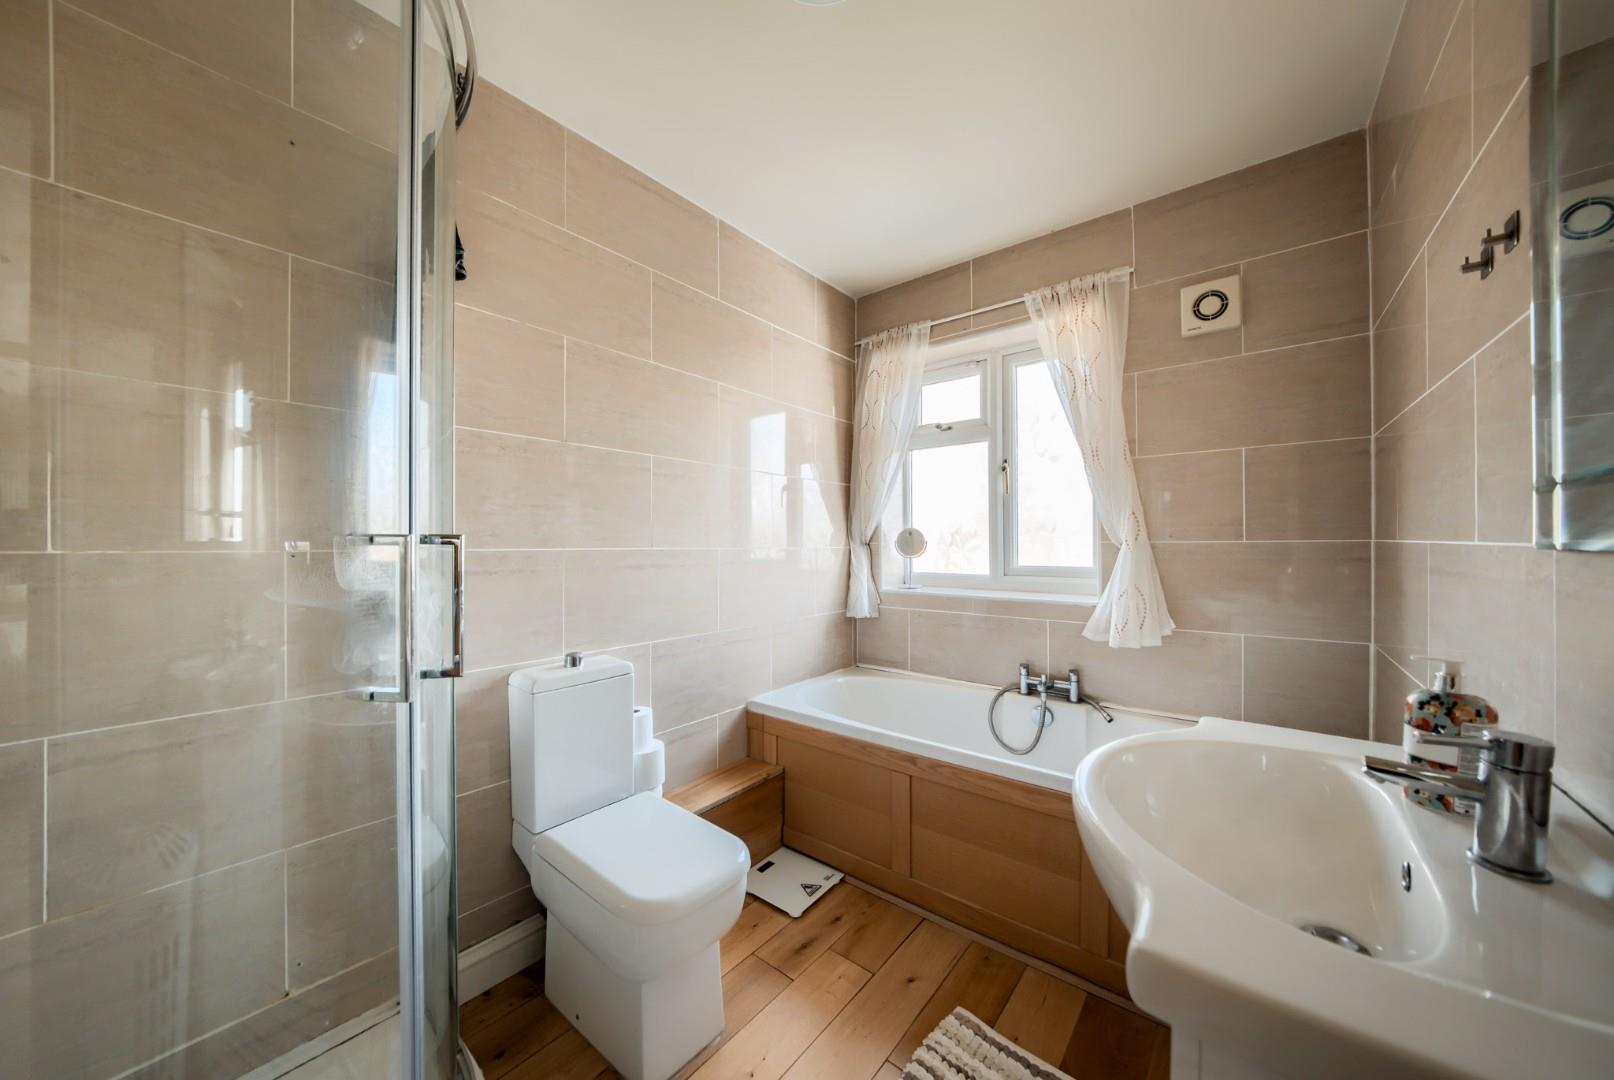
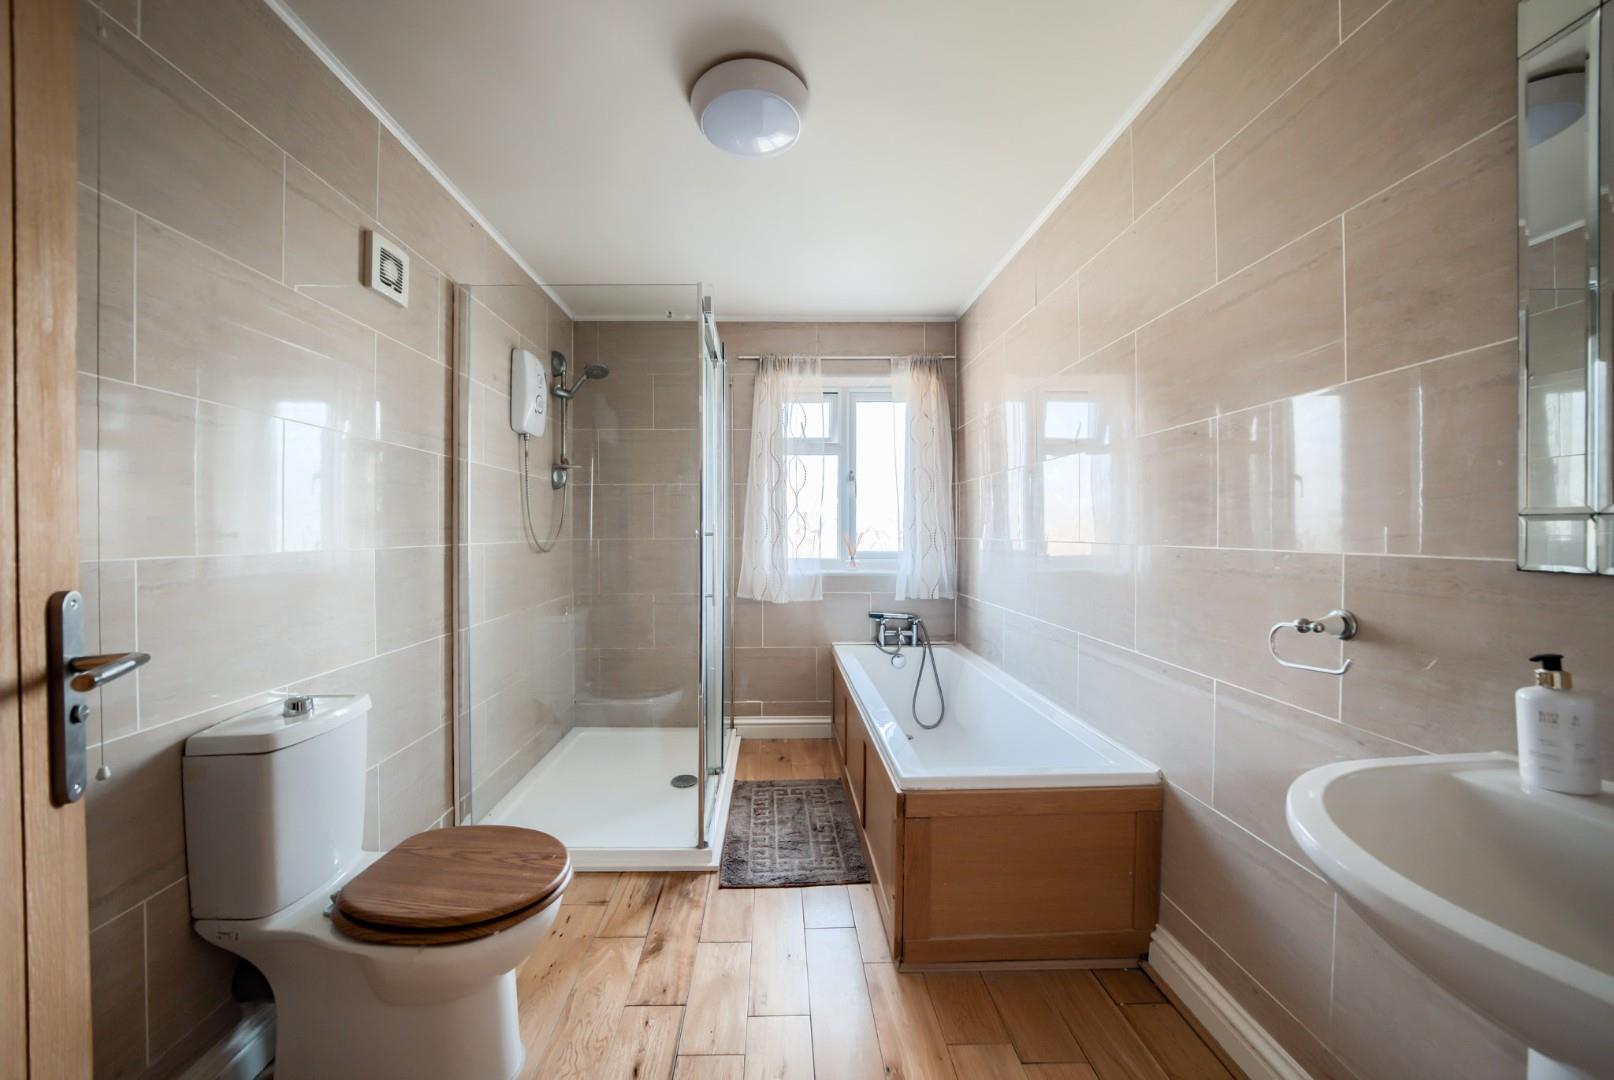
The spacious family bathroom is fitted with a WC, washbasin, bath and large separate shower cubicle, complemented by an oak floor and tiled walls.
OUTSIDE
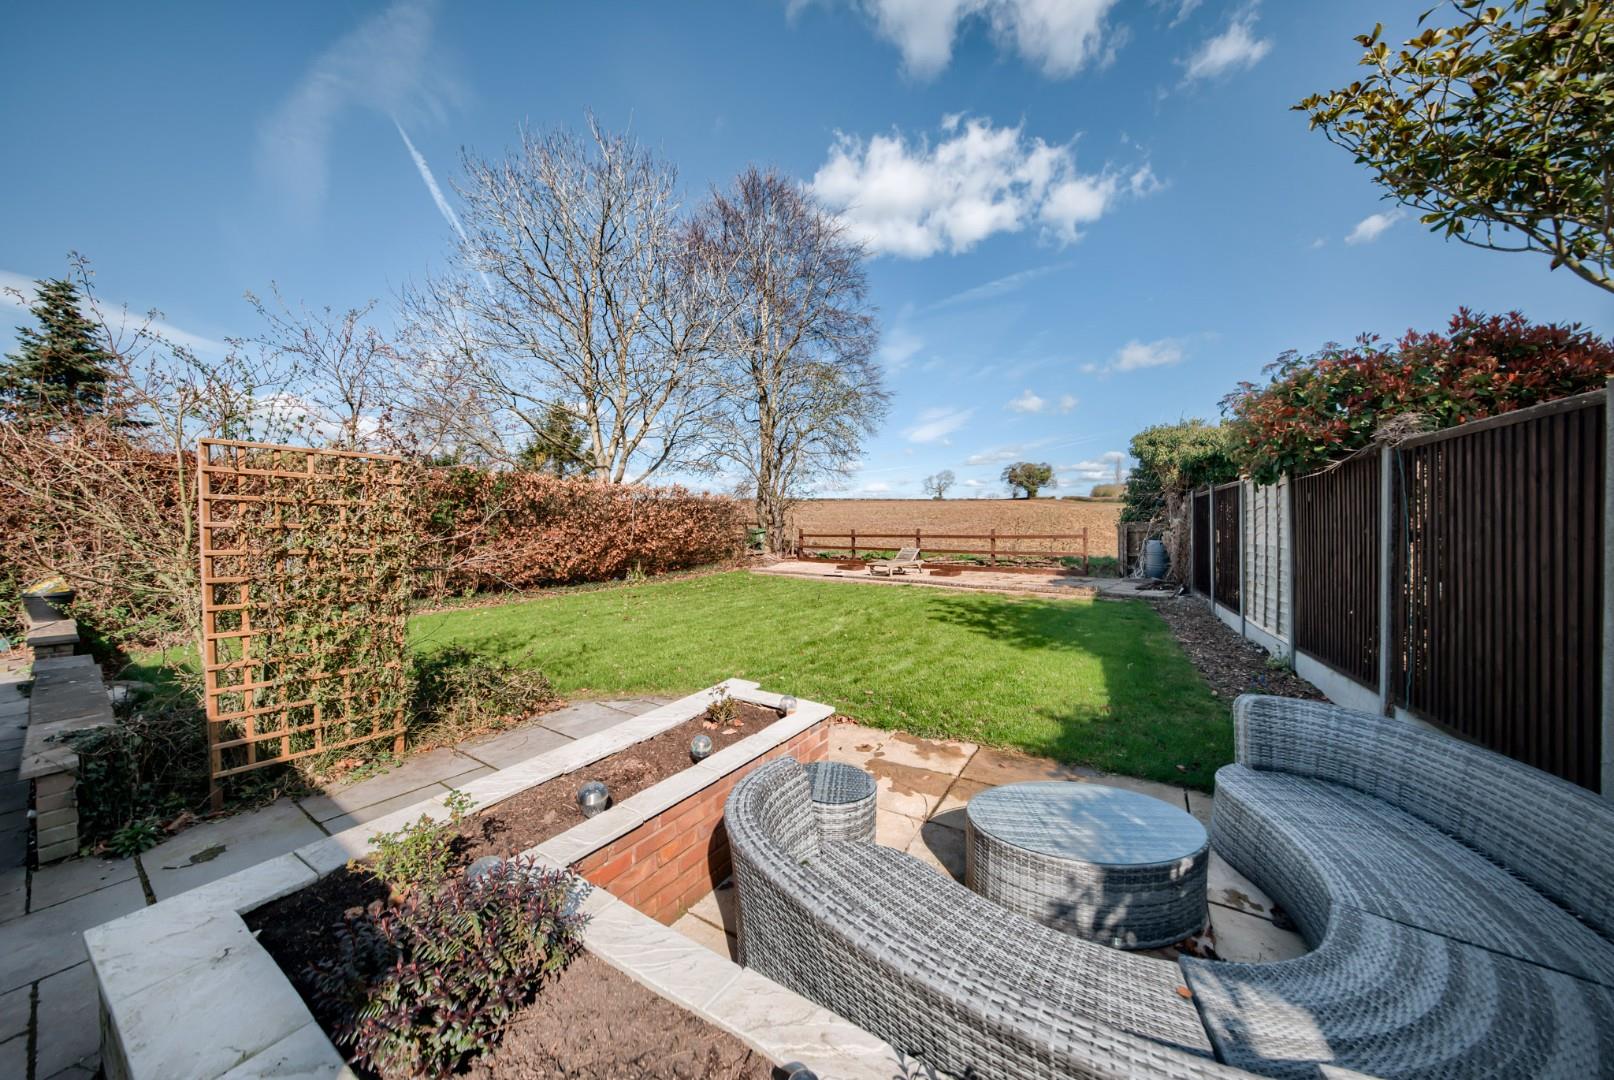
The property occupies a particularly attractive and mature plot extending to approximately 0.2 acres, with the added benefit of adjoining open fields to the rear.
To the front, a wrought-iron gated entrance opens onto a substantial stone-gravelled driveway, providing ample off-road parking and access to the garage. The front gardens are principally laid to lawn with established mature planting, creating an attractive setting and a good degree of privacy. There is also access to the LPG tank.
A paved pathway leads along the side of the property to the delightful rear garden, which is of an excellent size and offers a lovely combination of lawn, mature planting and outdoor entertaining areas. Two patio terraces provide ideal spaces for outdoor dining and relaxation, with a further patio positioned towards the rear of the garden, taking full advantage of the pleasant outlook across the adjoining fields.
GENERAL INFORMATION
TENURE: The property is understood to be freehold although we have not seen evidence. This should be checked by your solicitor before exchange of contracts.
SERVICES: We have been advised by the vendor that mains electricity, water and drainage are connected to the property. However this should be checked by your solicitor before exchange of contracts. LPG heating.
RIGHTS OF WAY: The property is sold subject to and with the benefit of any rights of way, easements, wayleaves, covenants or restrictions etc. as may exist over same whether mentioned herein or not.
LISTED: No.
BROADBAND/MOBILE COVERAGE: Broadband: Ultrafast Available (Checked on Ofcom Oct 26) | Minimum Mobile Coverage: 70% Vodafone (Checked on Ofcom Oct 26)
COUNCIL TAX: Council Tax is levied by the Local Authority and is understood to lie in Band D.
CURRENT ENERGY PERFORMANCE CERTIFICATE RATING: D. A full copy of the EPC is available at the office if required.
VIEWING: By Prior Appointment with the selling agent.
"*" indicates required fields
"*" indicates required fields