5 Bed Detached For Sale
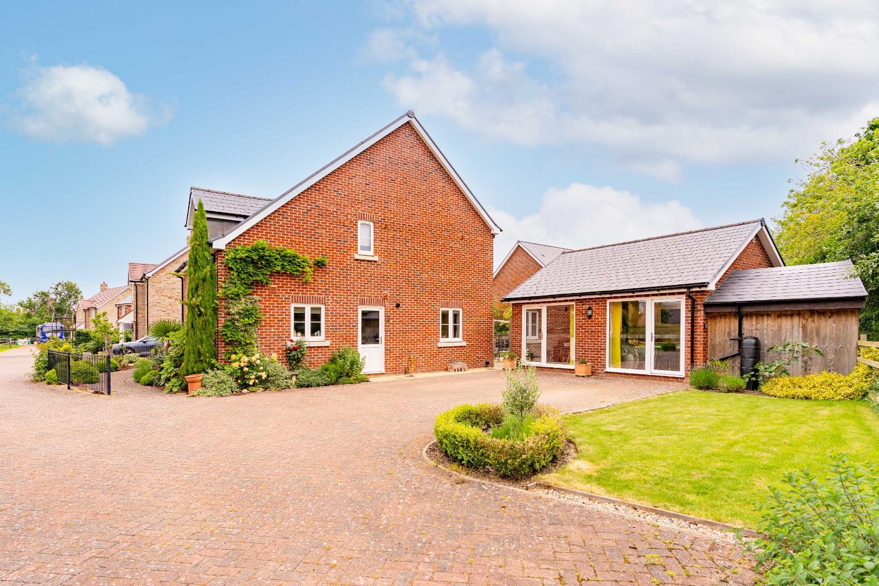
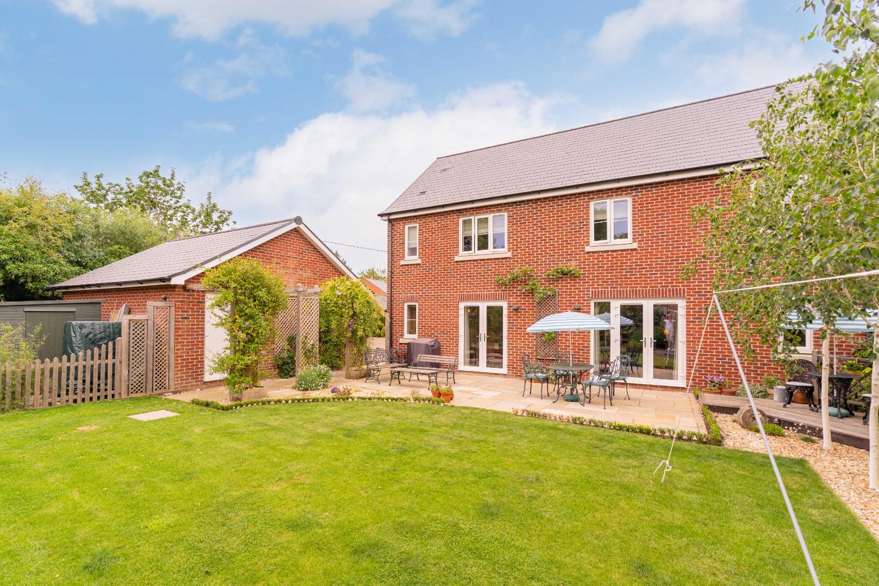
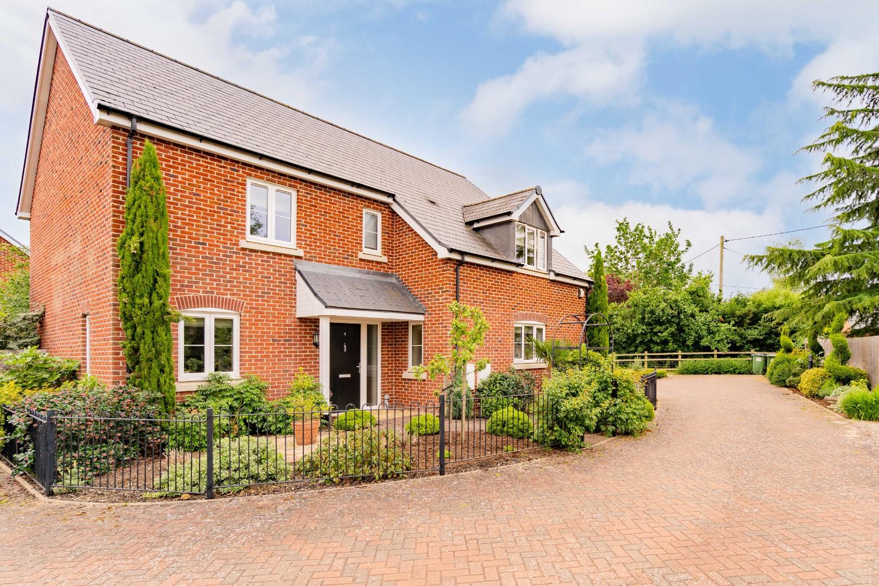
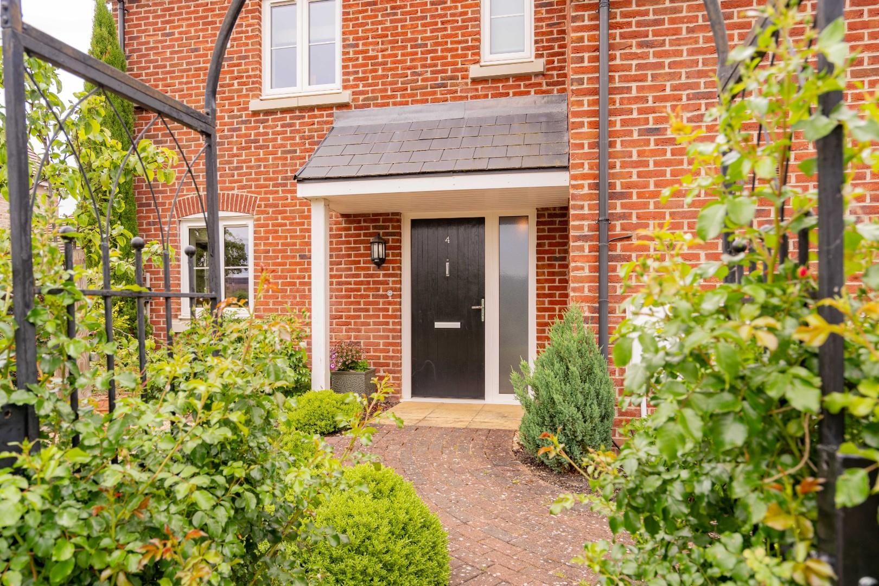
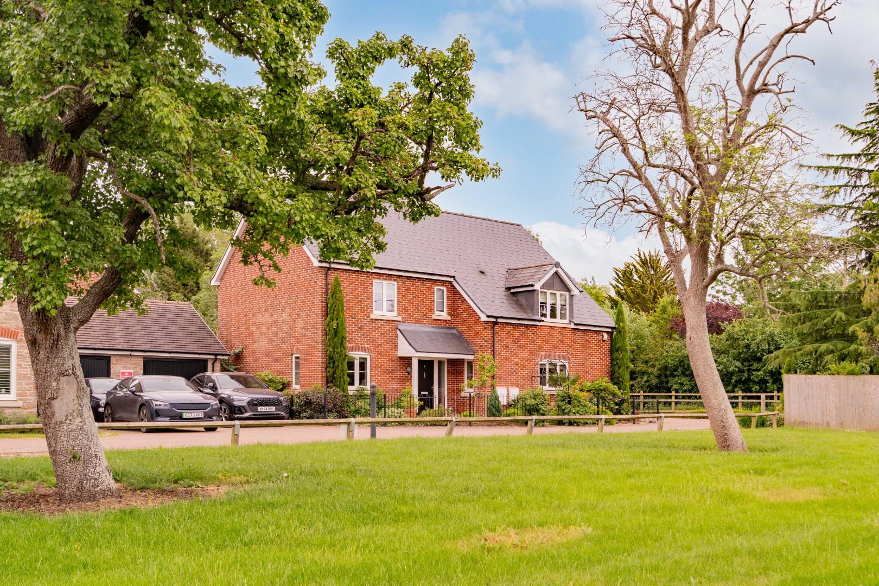
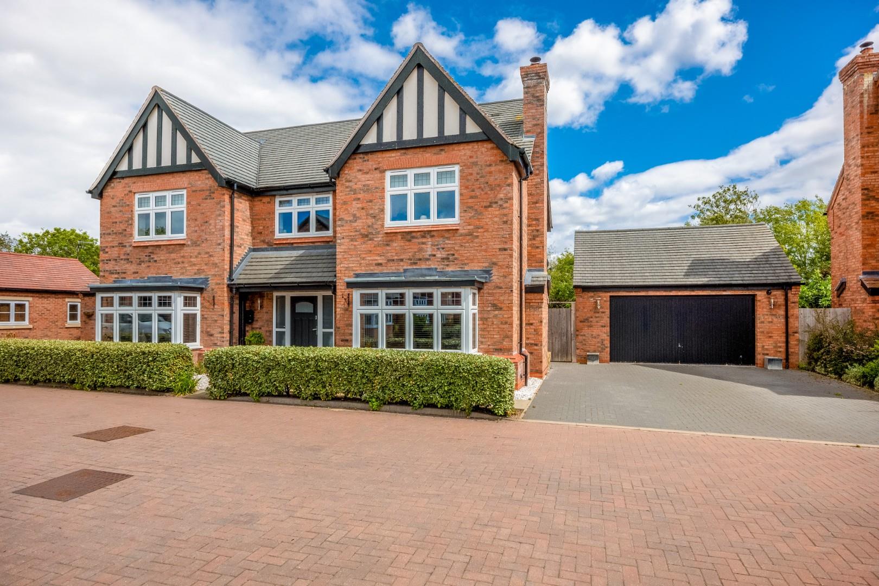
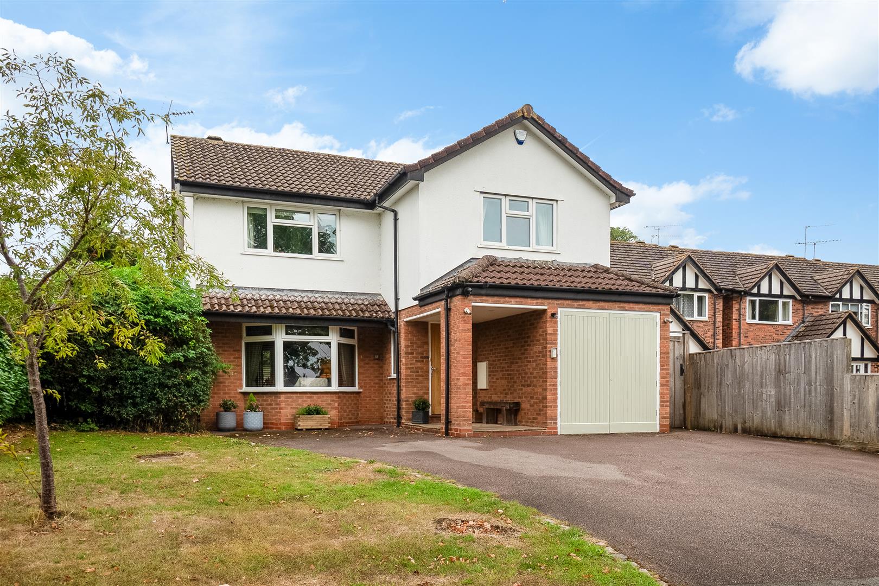
Set back from the road and tucked away in a private position overlooking a green, is this beautifully presented FORMER SHOW HOME, being a very spacious five bedroom three bathroom property with an outstanding detached annexe/home office measuring approx 19' x 19''. Three reception rooms, kitchen/breakfast room, ample parking and pretty gardens. Sought after village location.
Listed: No | Broadband: Superfast available (Checked on Ofcom Jun26) | Minimum Mobile Coverage: 62% Vodafone (Checked on Ofcom Jun26)
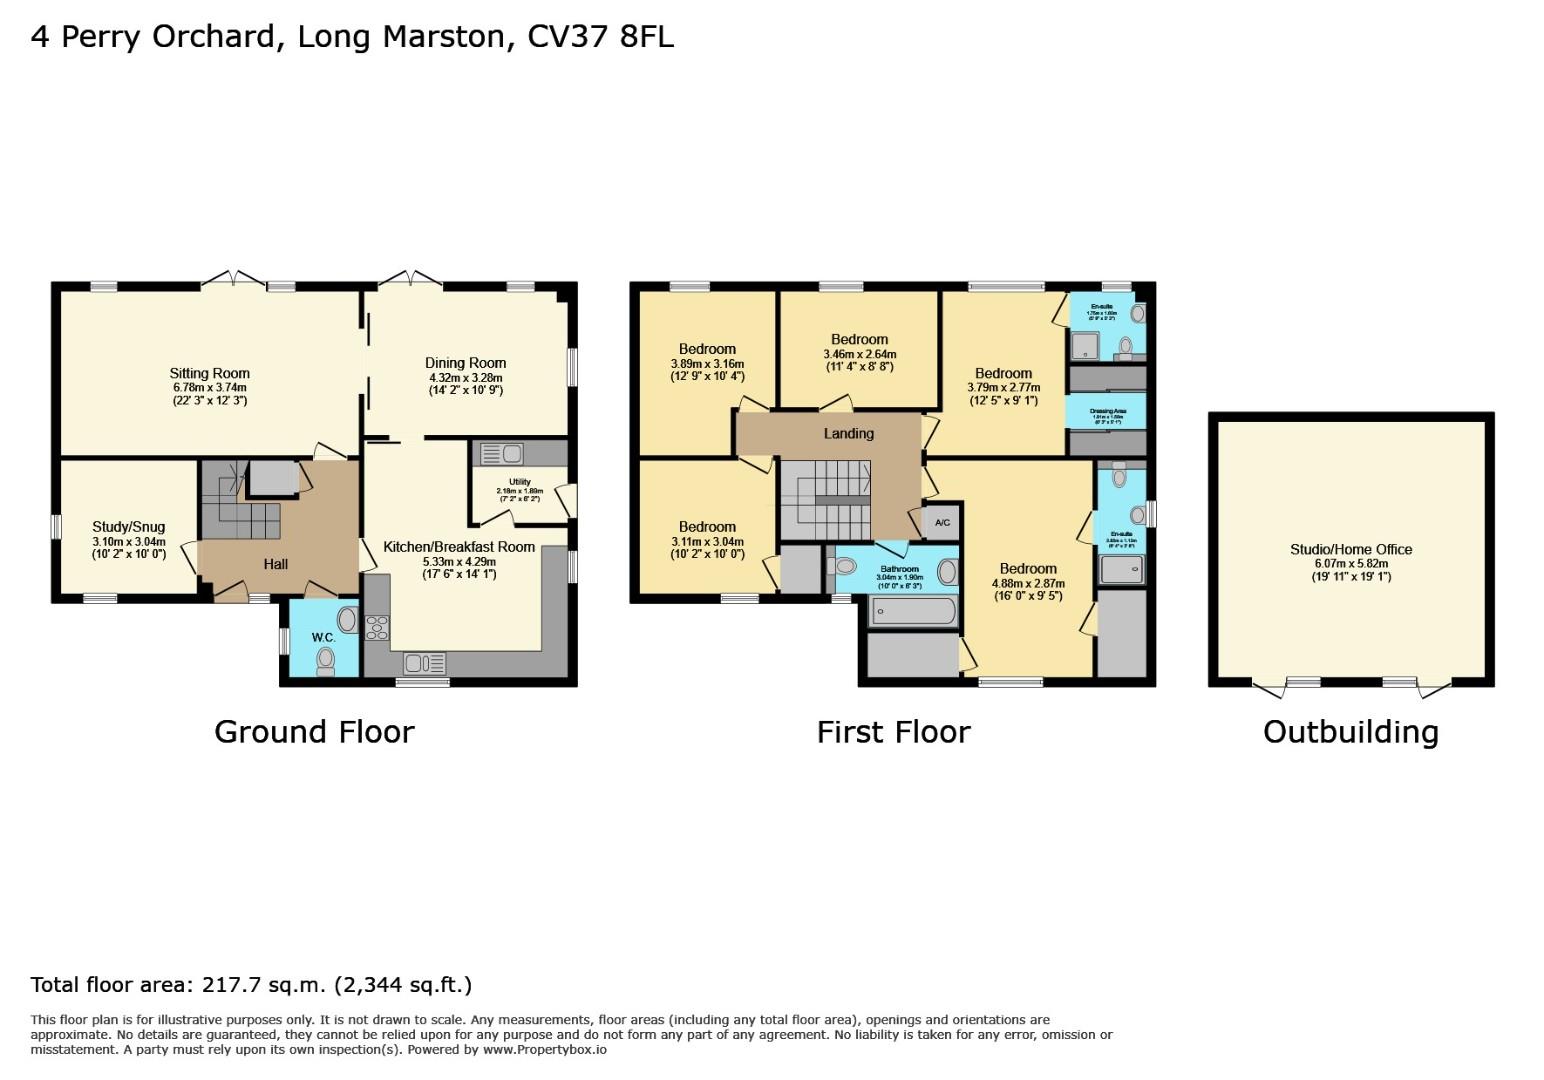
ACCOMMODATION
Front door leads to
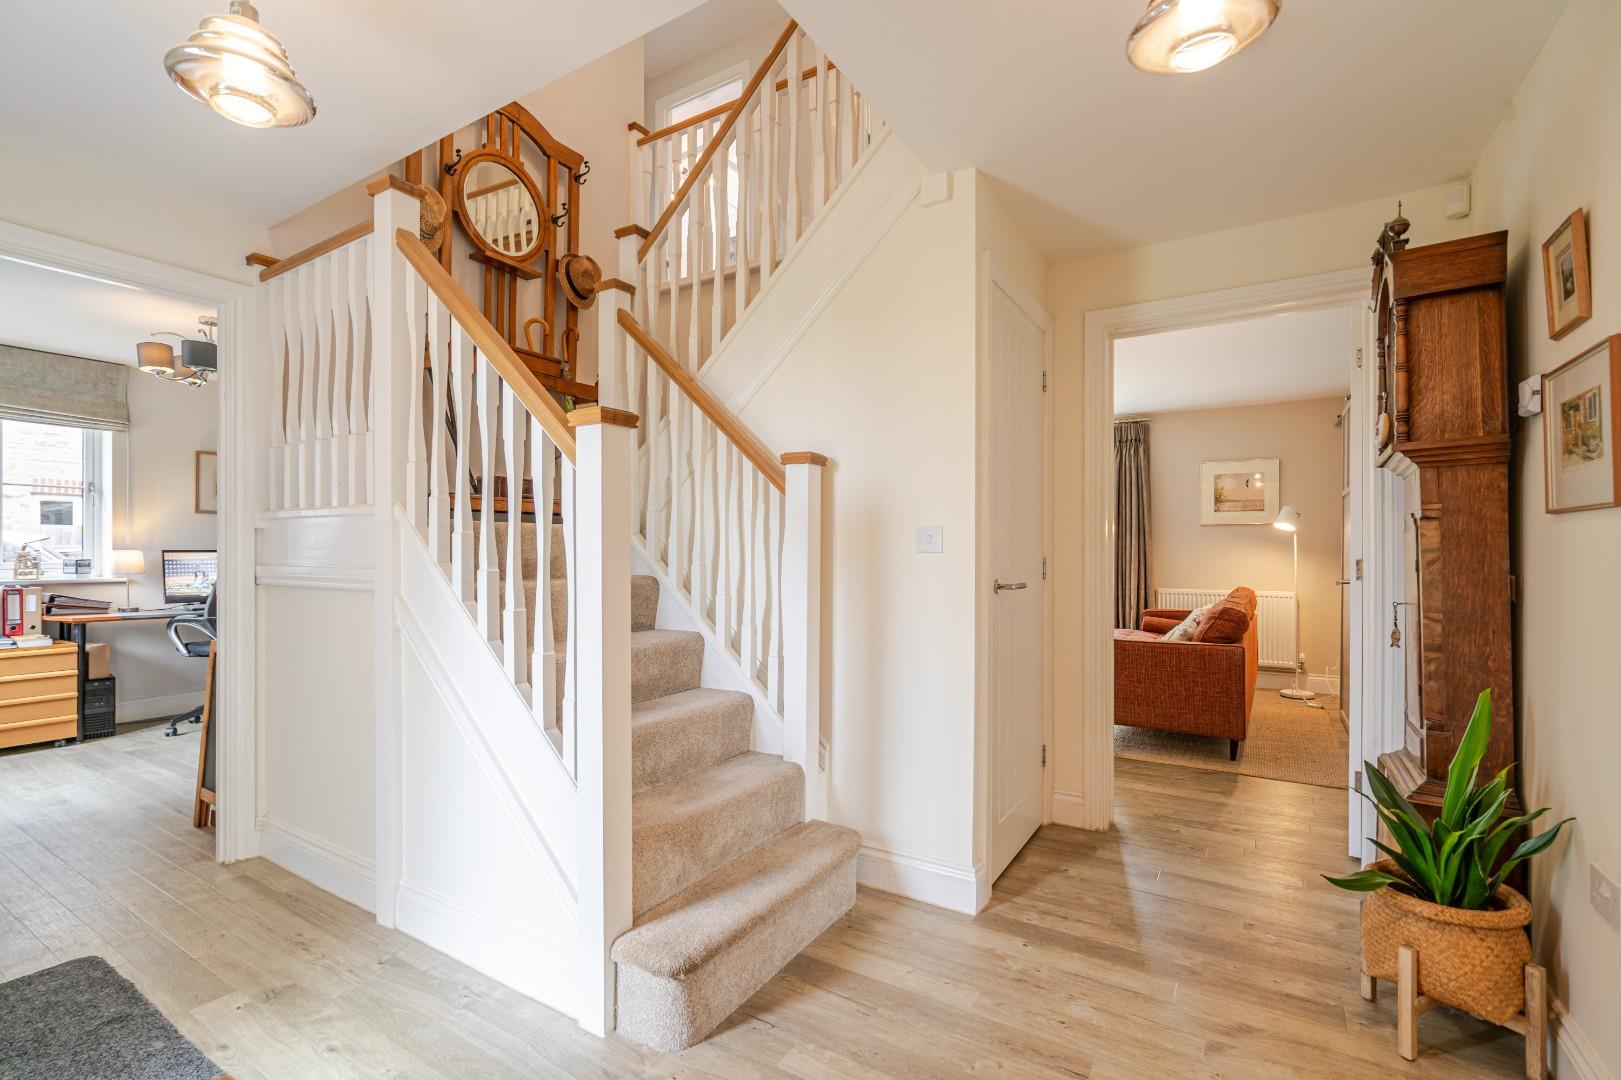
ENTRANCE HALL
with Amtico floor.
CLOAKROOM
with wc and wash basin, Amtico floor, under stairs storage cupboard.
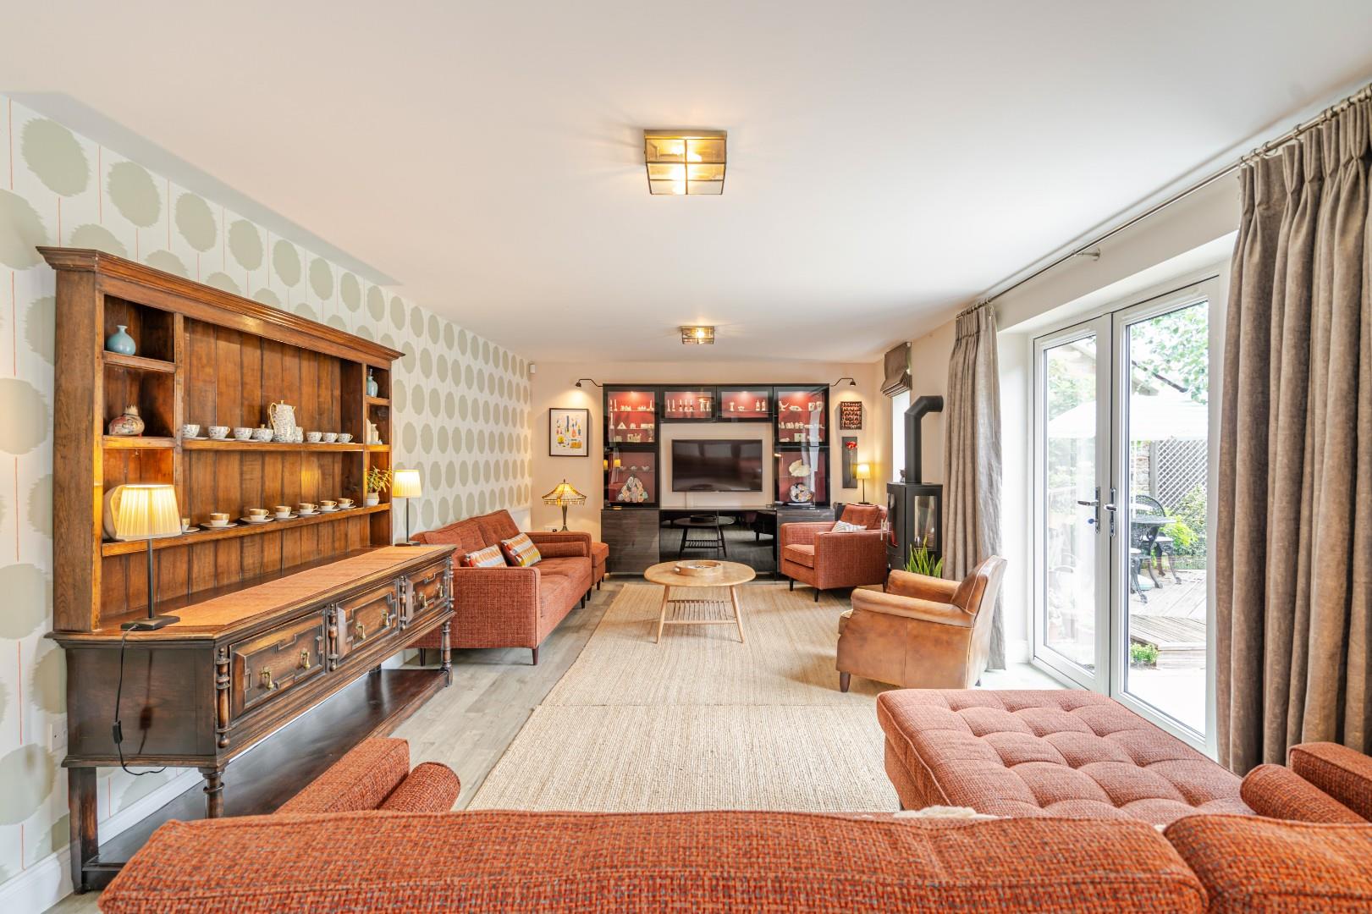
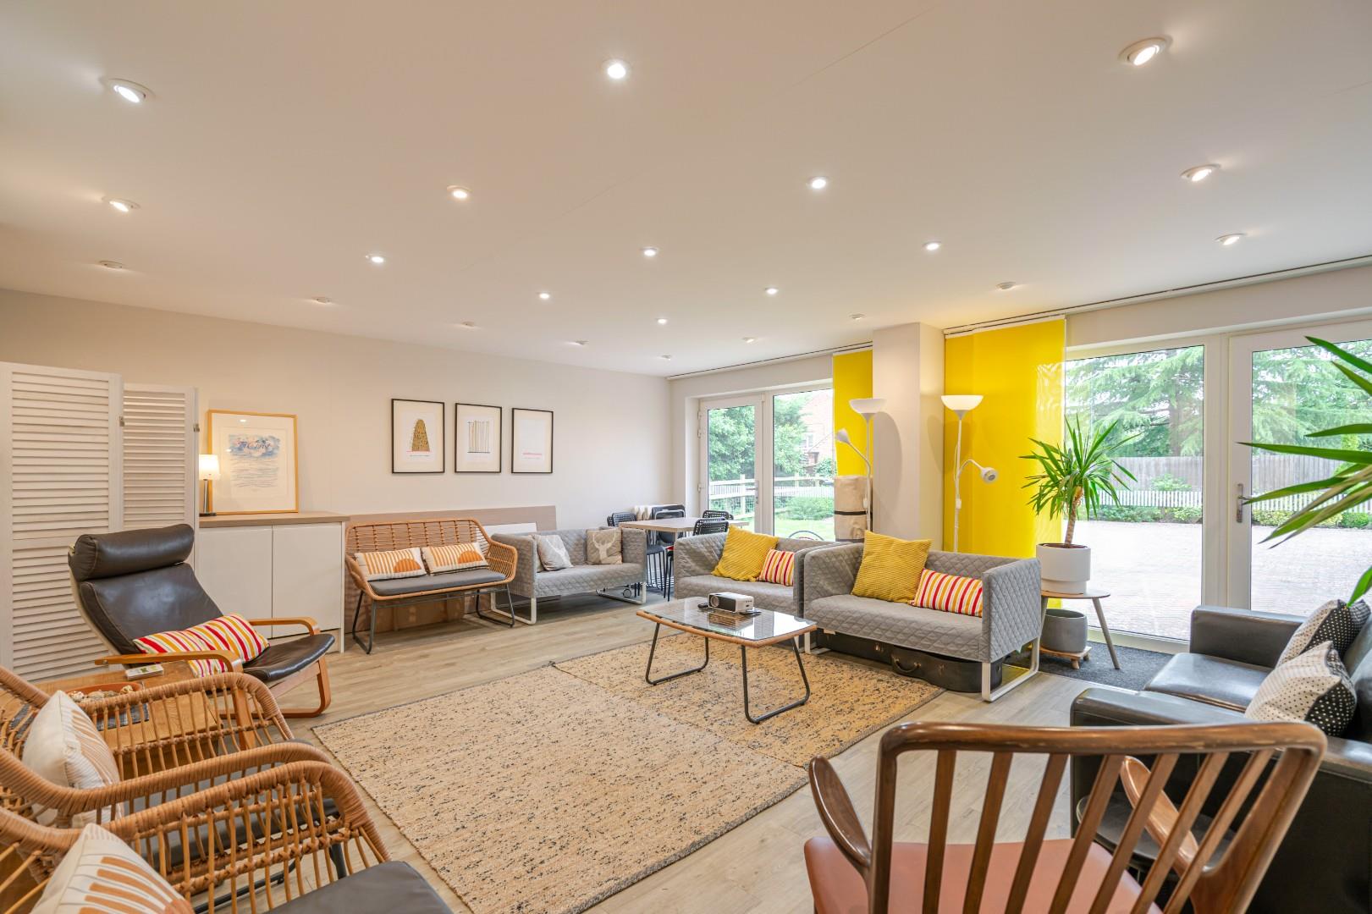
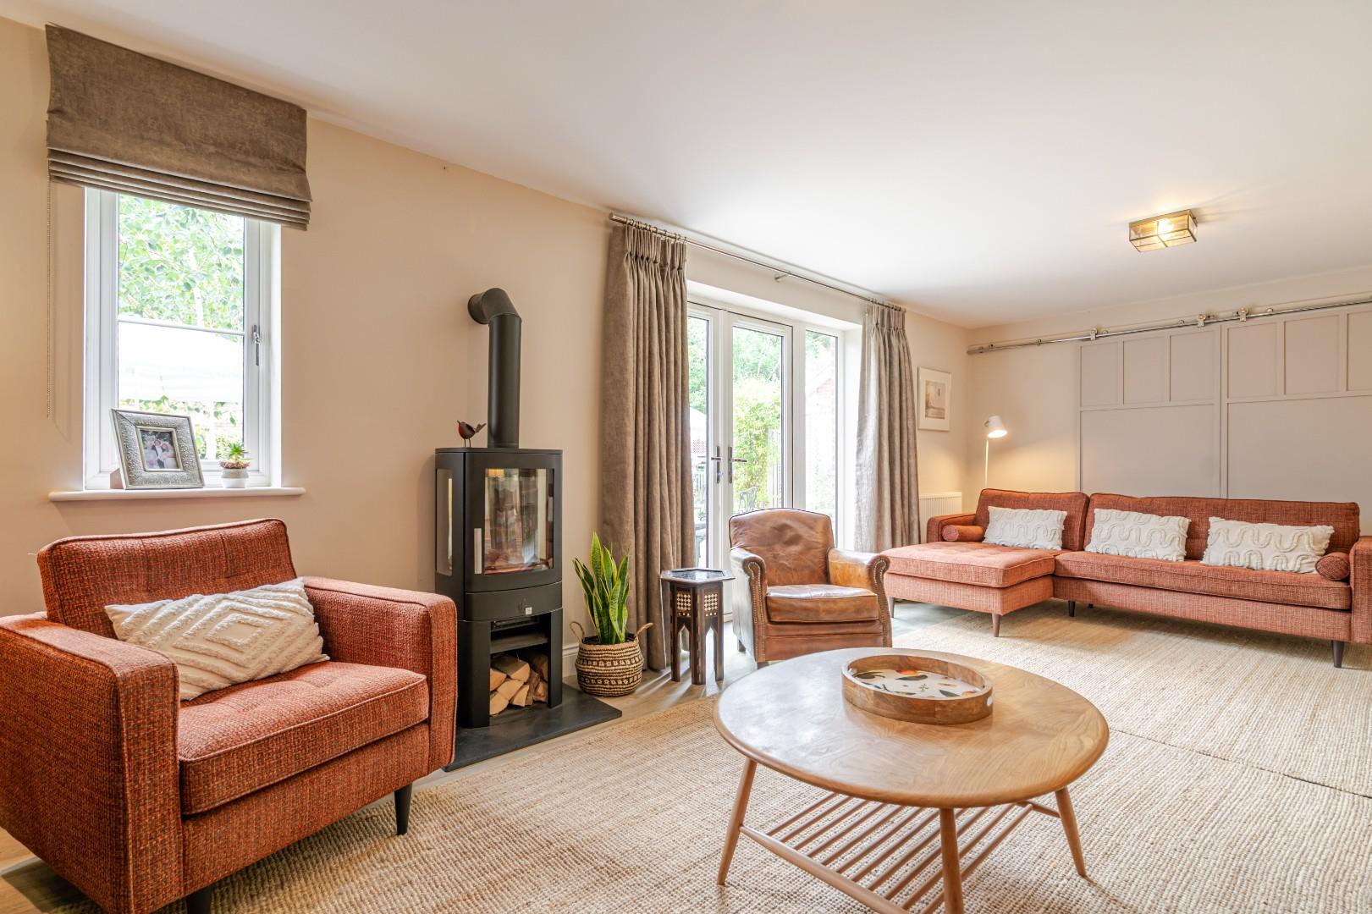
SITTING ROOM
with French doors to rear. Sliding doors to
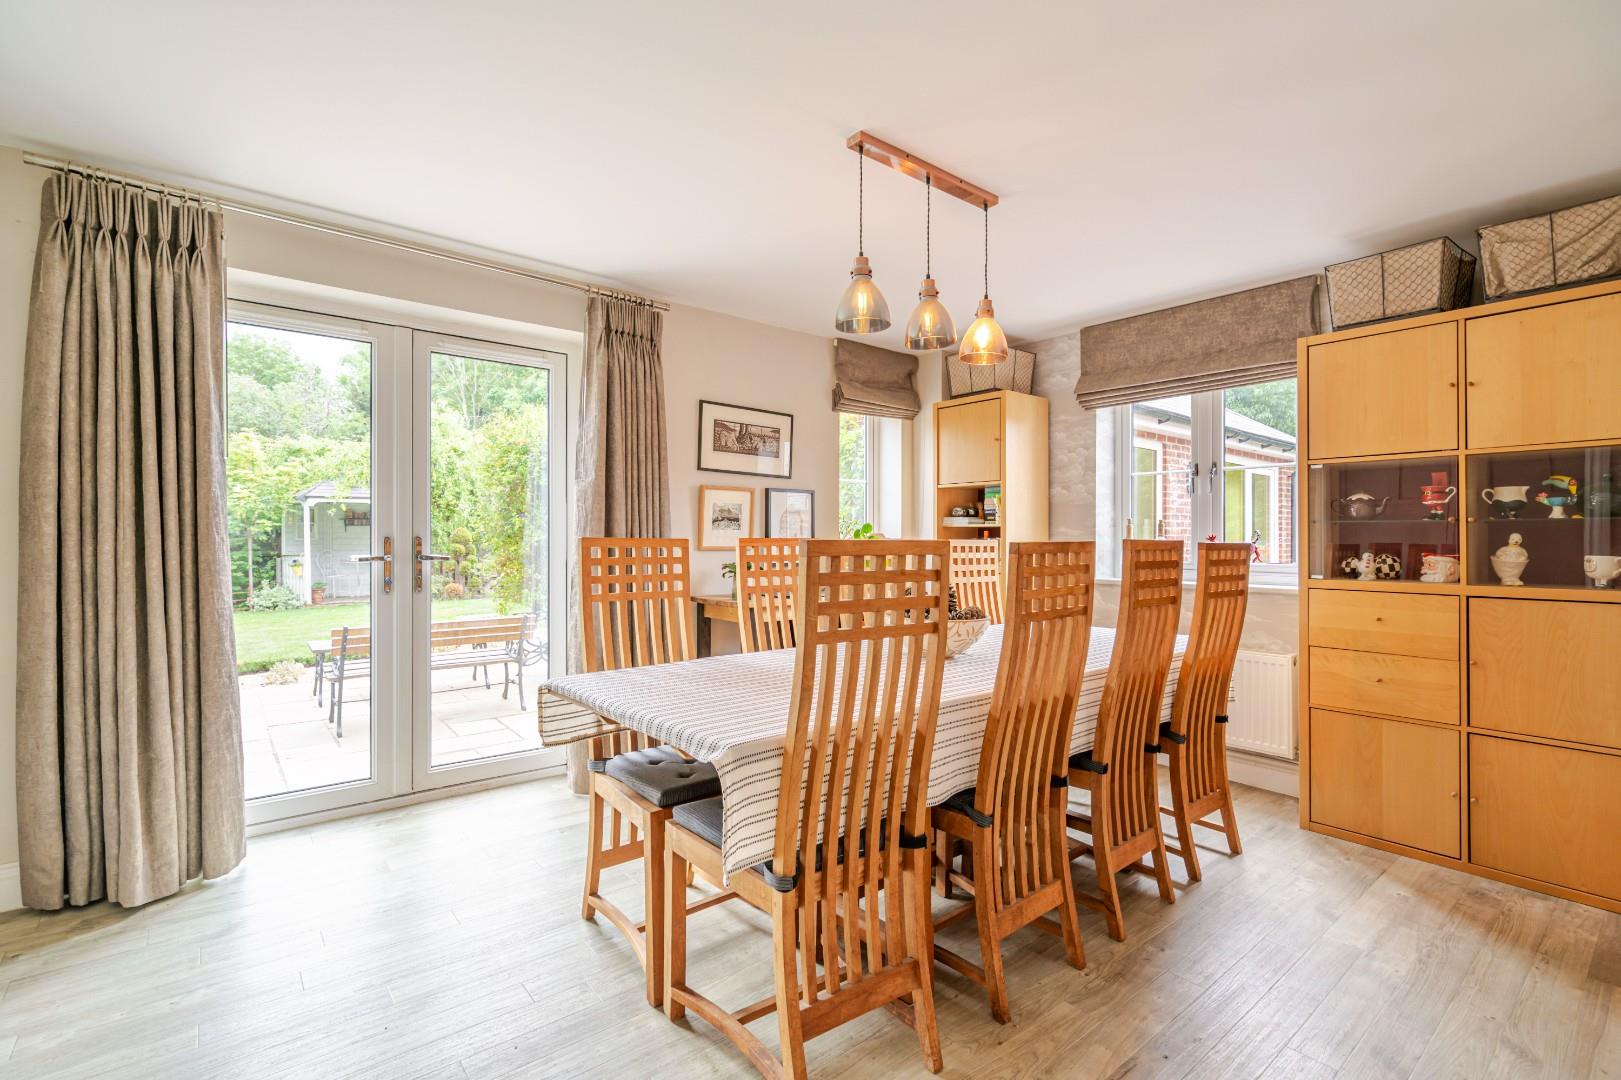
DINING ROOM
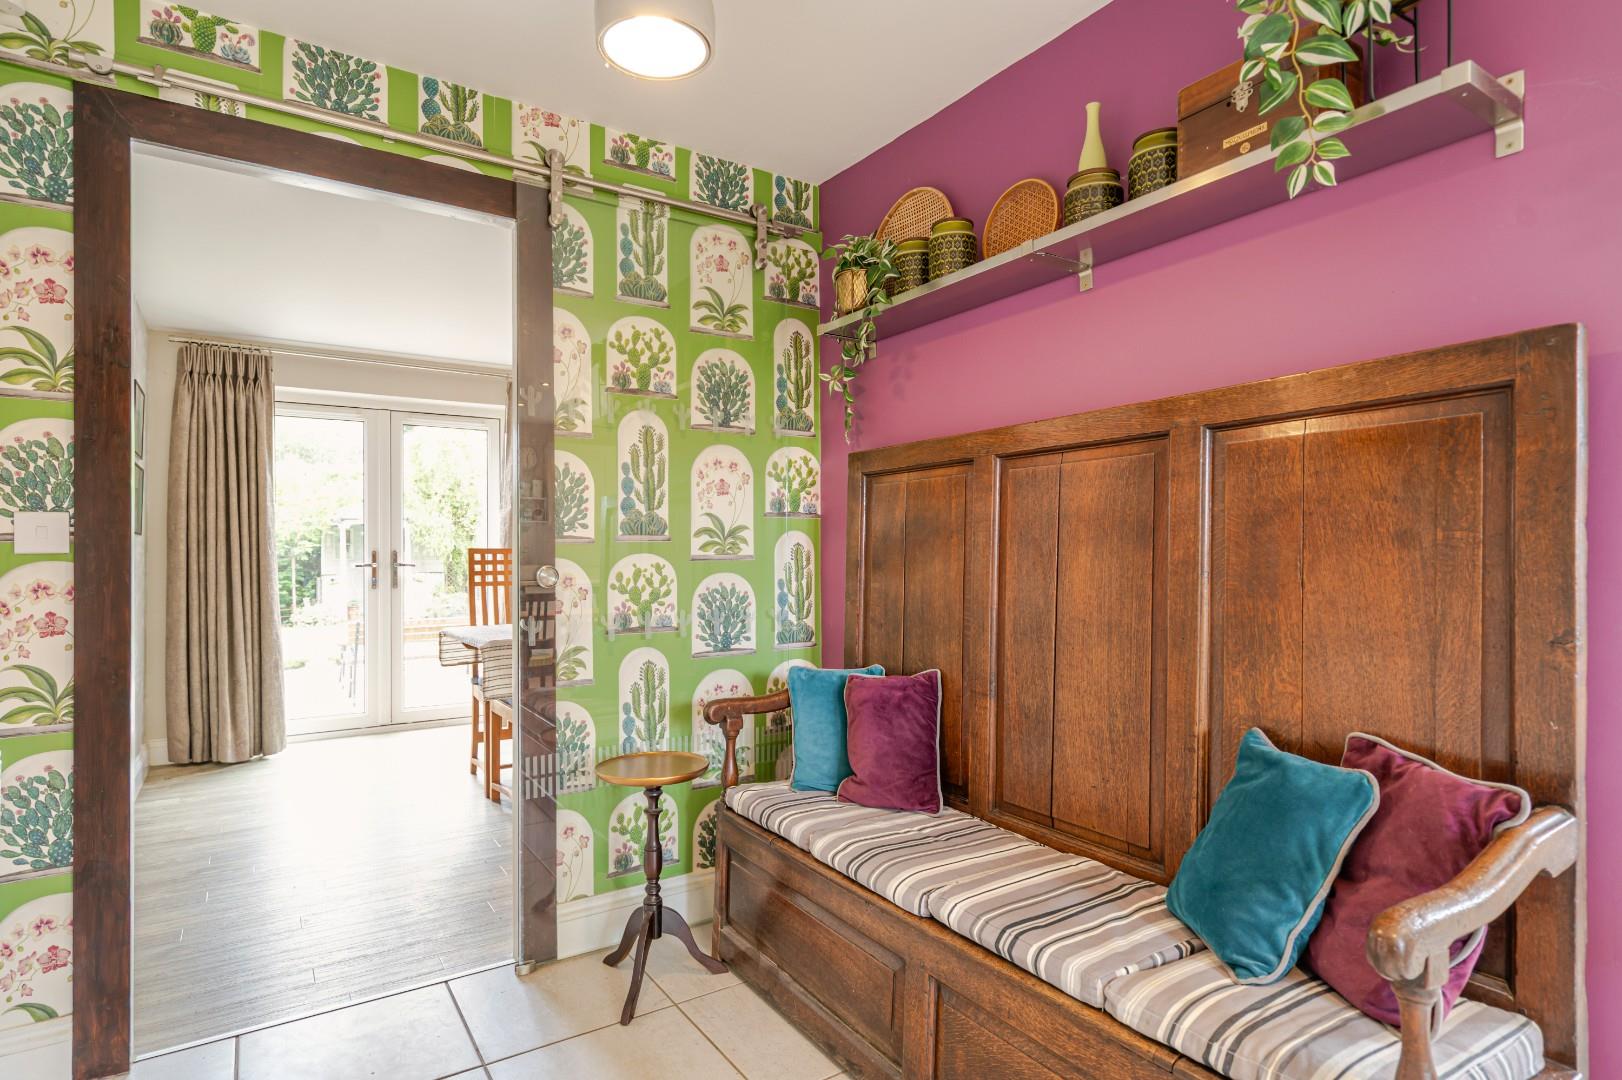
with French doors to rear, dual aspect, feature glass sliding door to
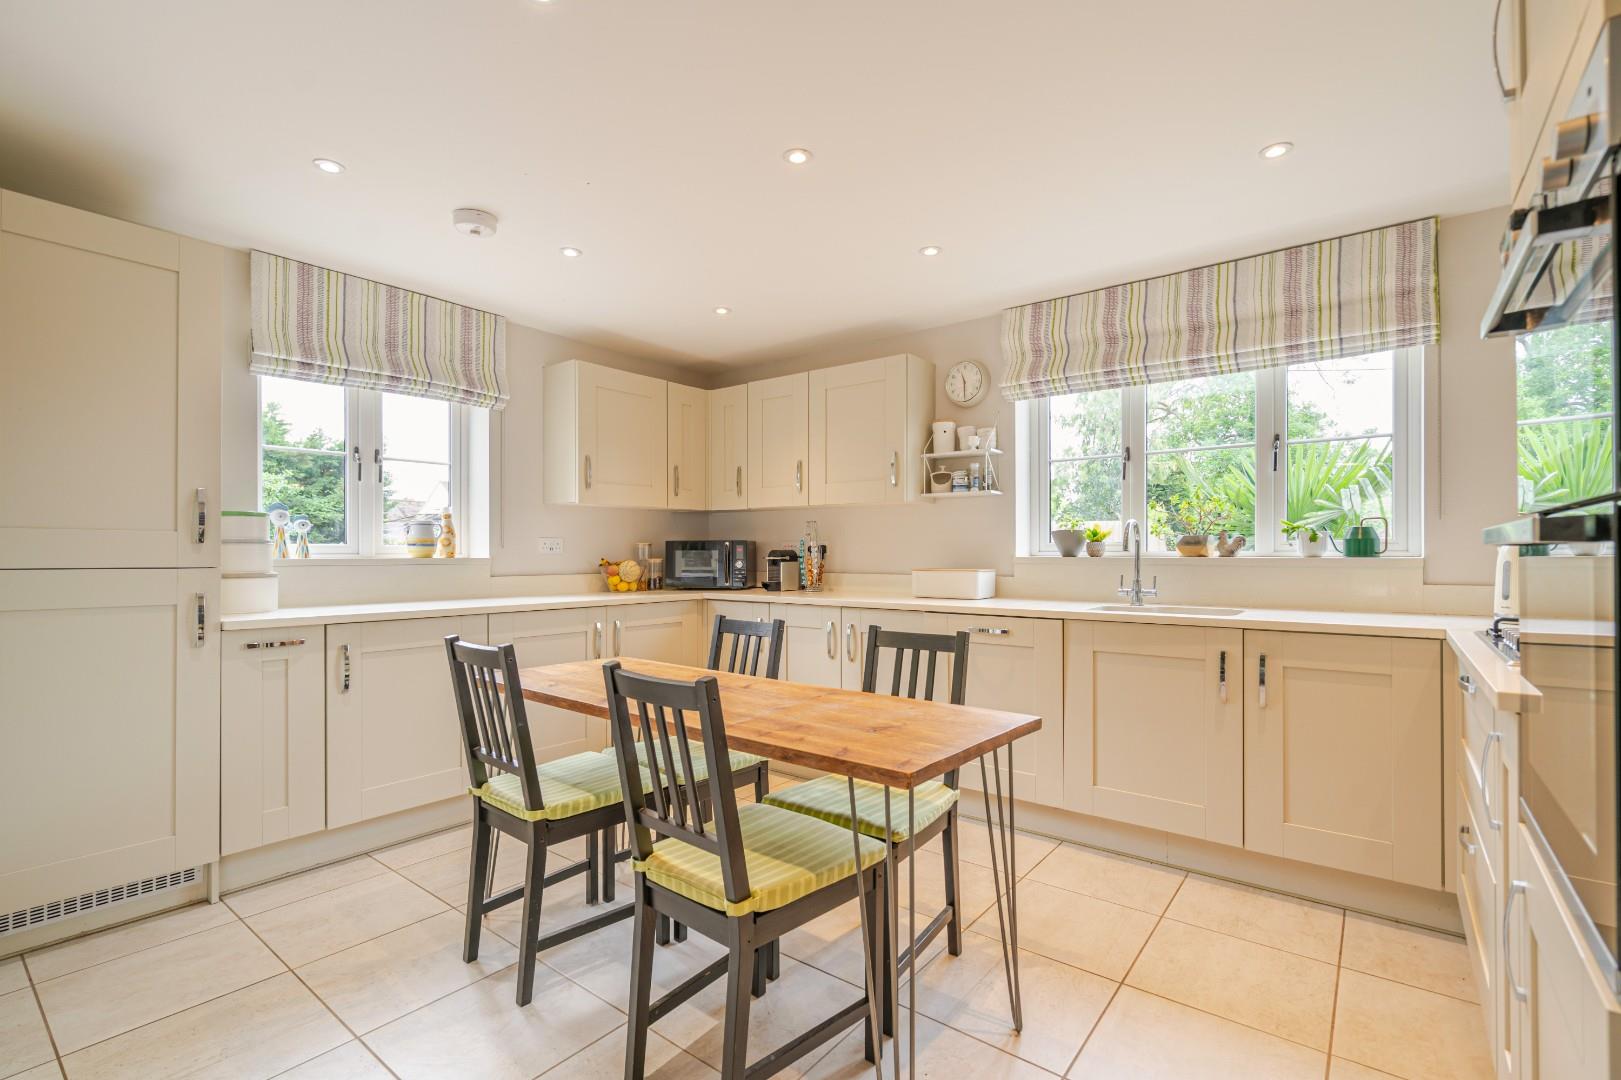
KITCHEN/BREAKFAST ROOM
with range of cupboards and quartz work surface, sink and drainer, Zanussi five ring gas hob with stainless steel filter hood over and splashback, Zanussi built in oven and grill, full length fridge.
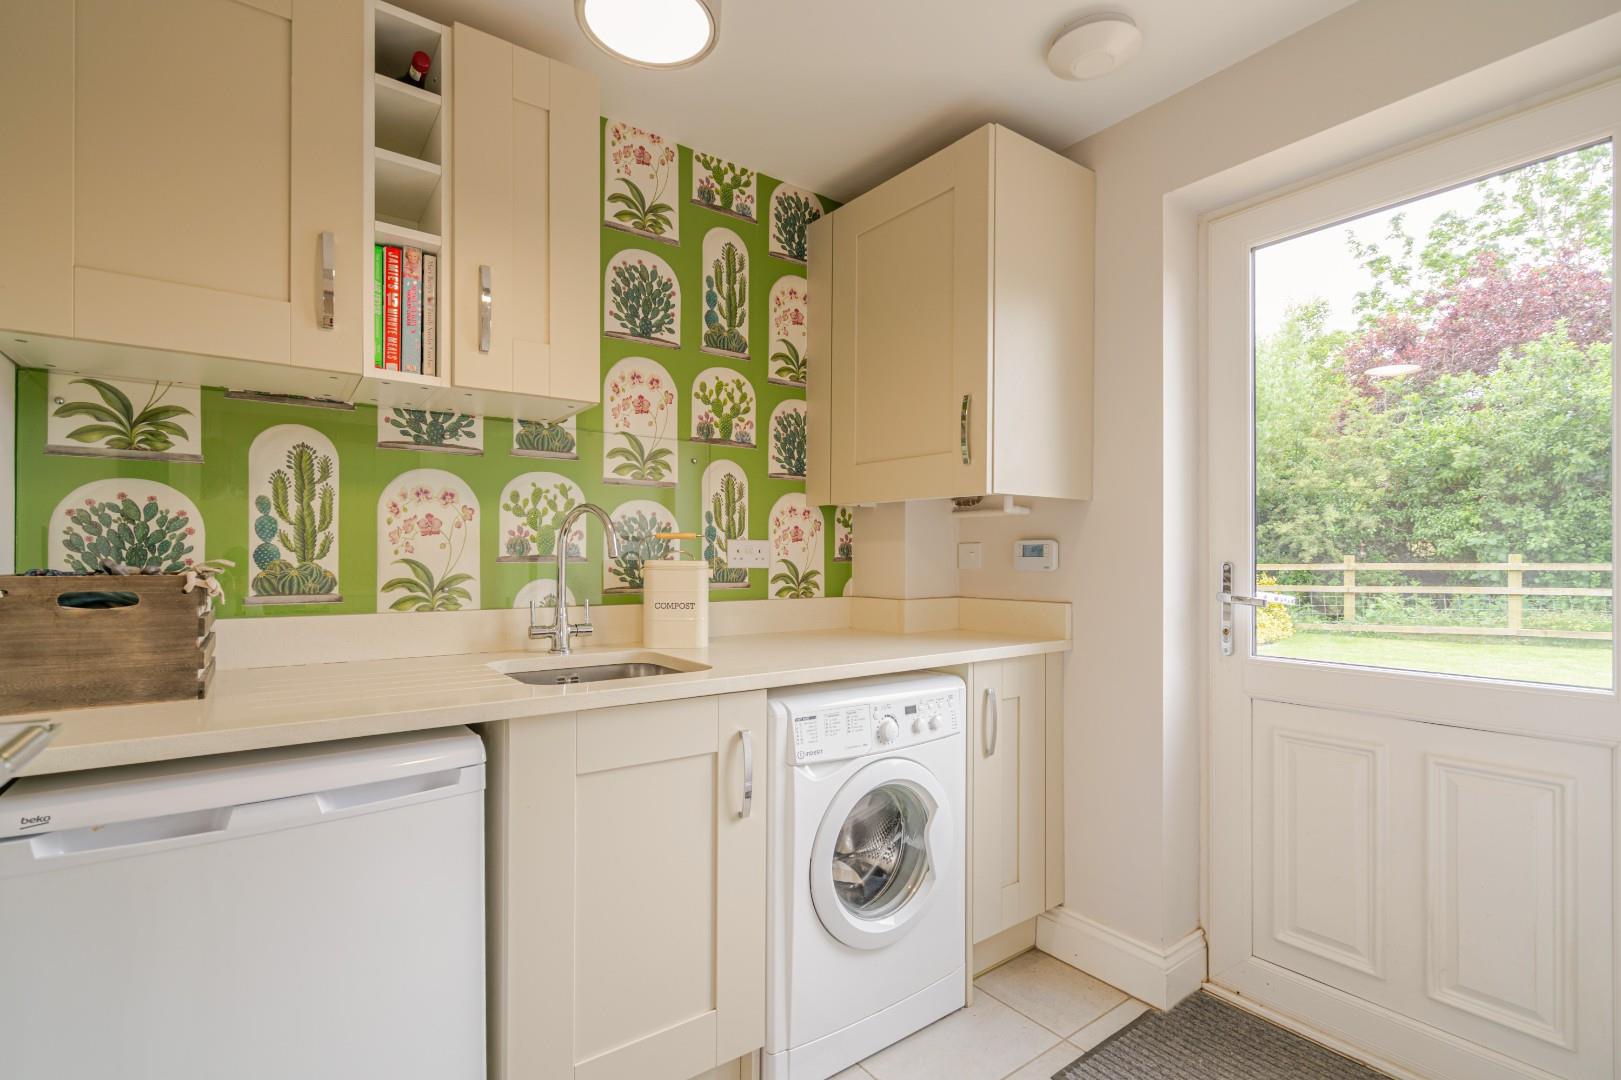
UTILITY ROOM
with space and plumbing for washing machine, space for freezer, quartz work top, LPG boiler.
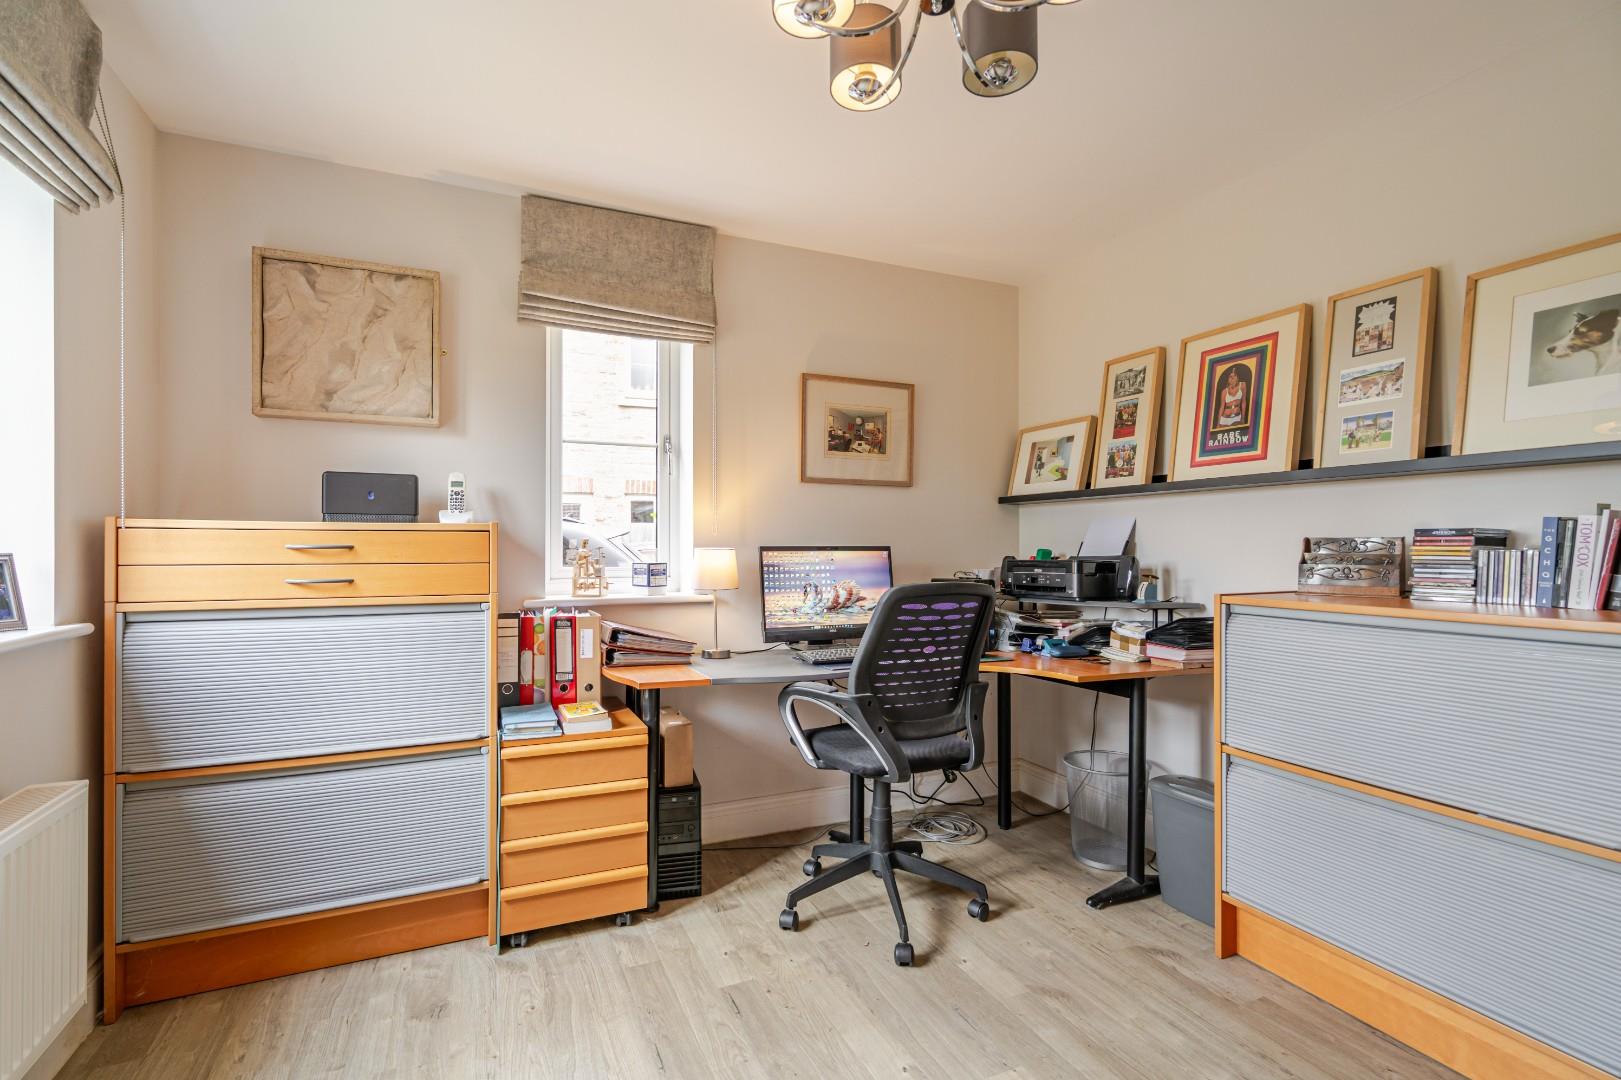
STUDY/SNUG
Amtico floor, dual aspect.
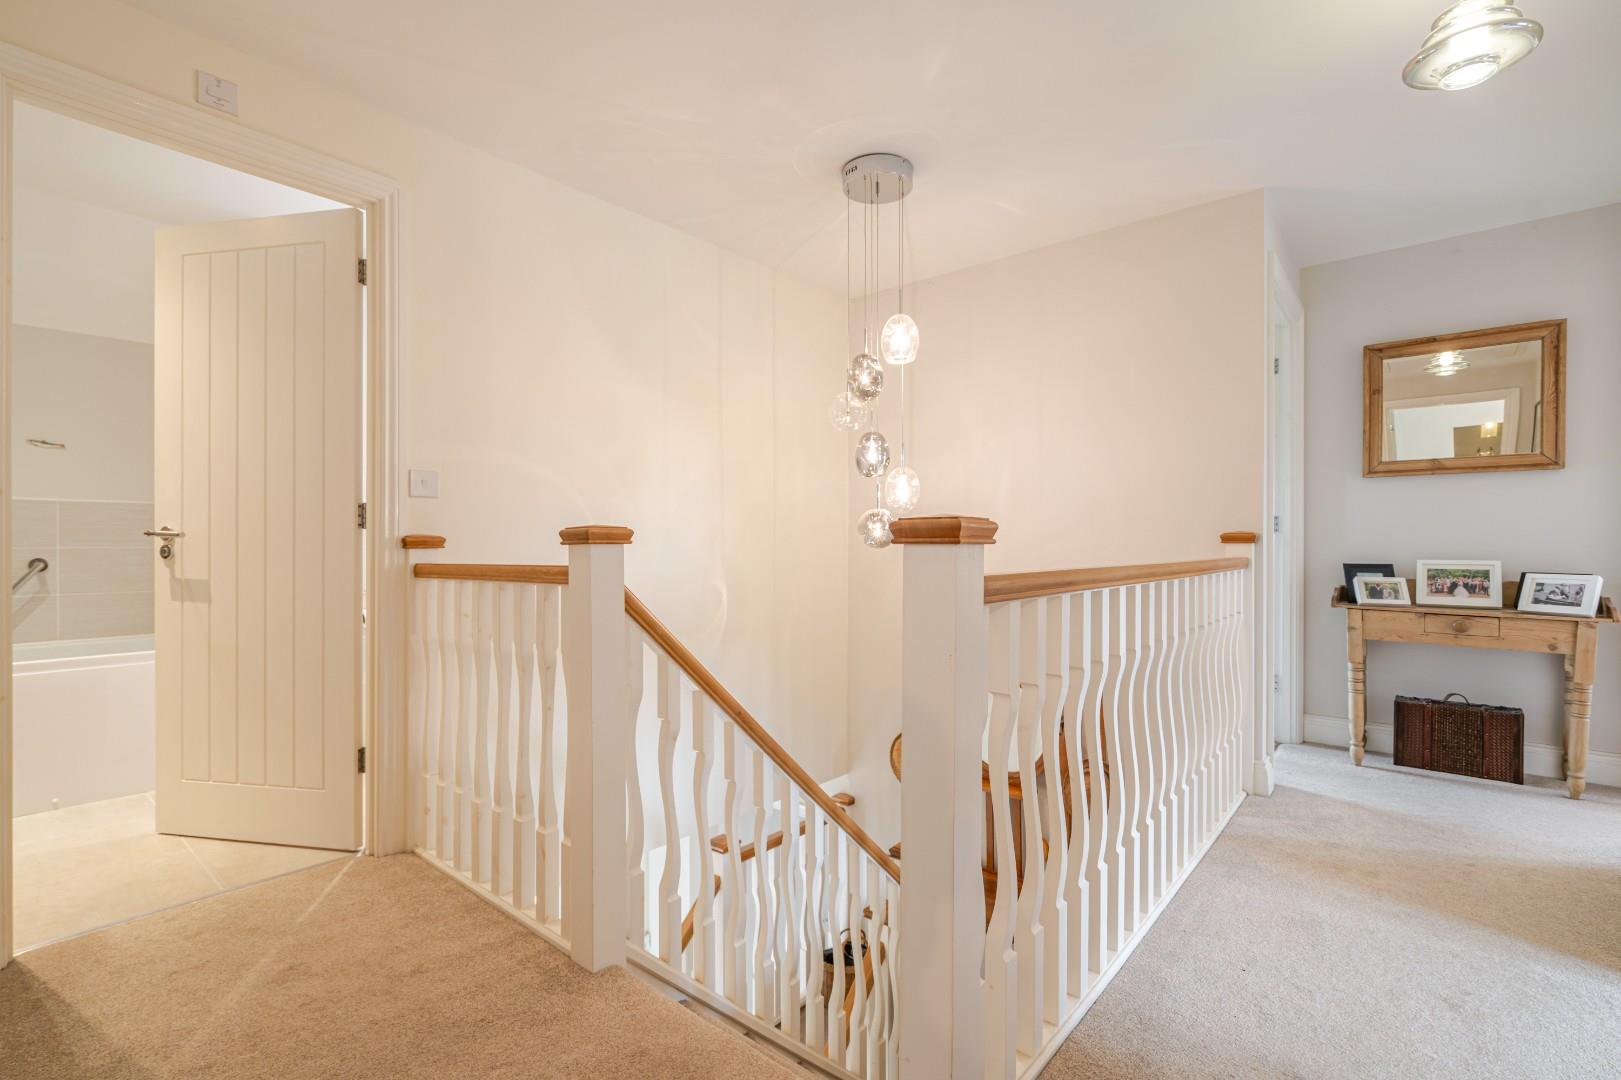
FIRST FLOOR LANDING
with access to roof space and hot water cylinder.
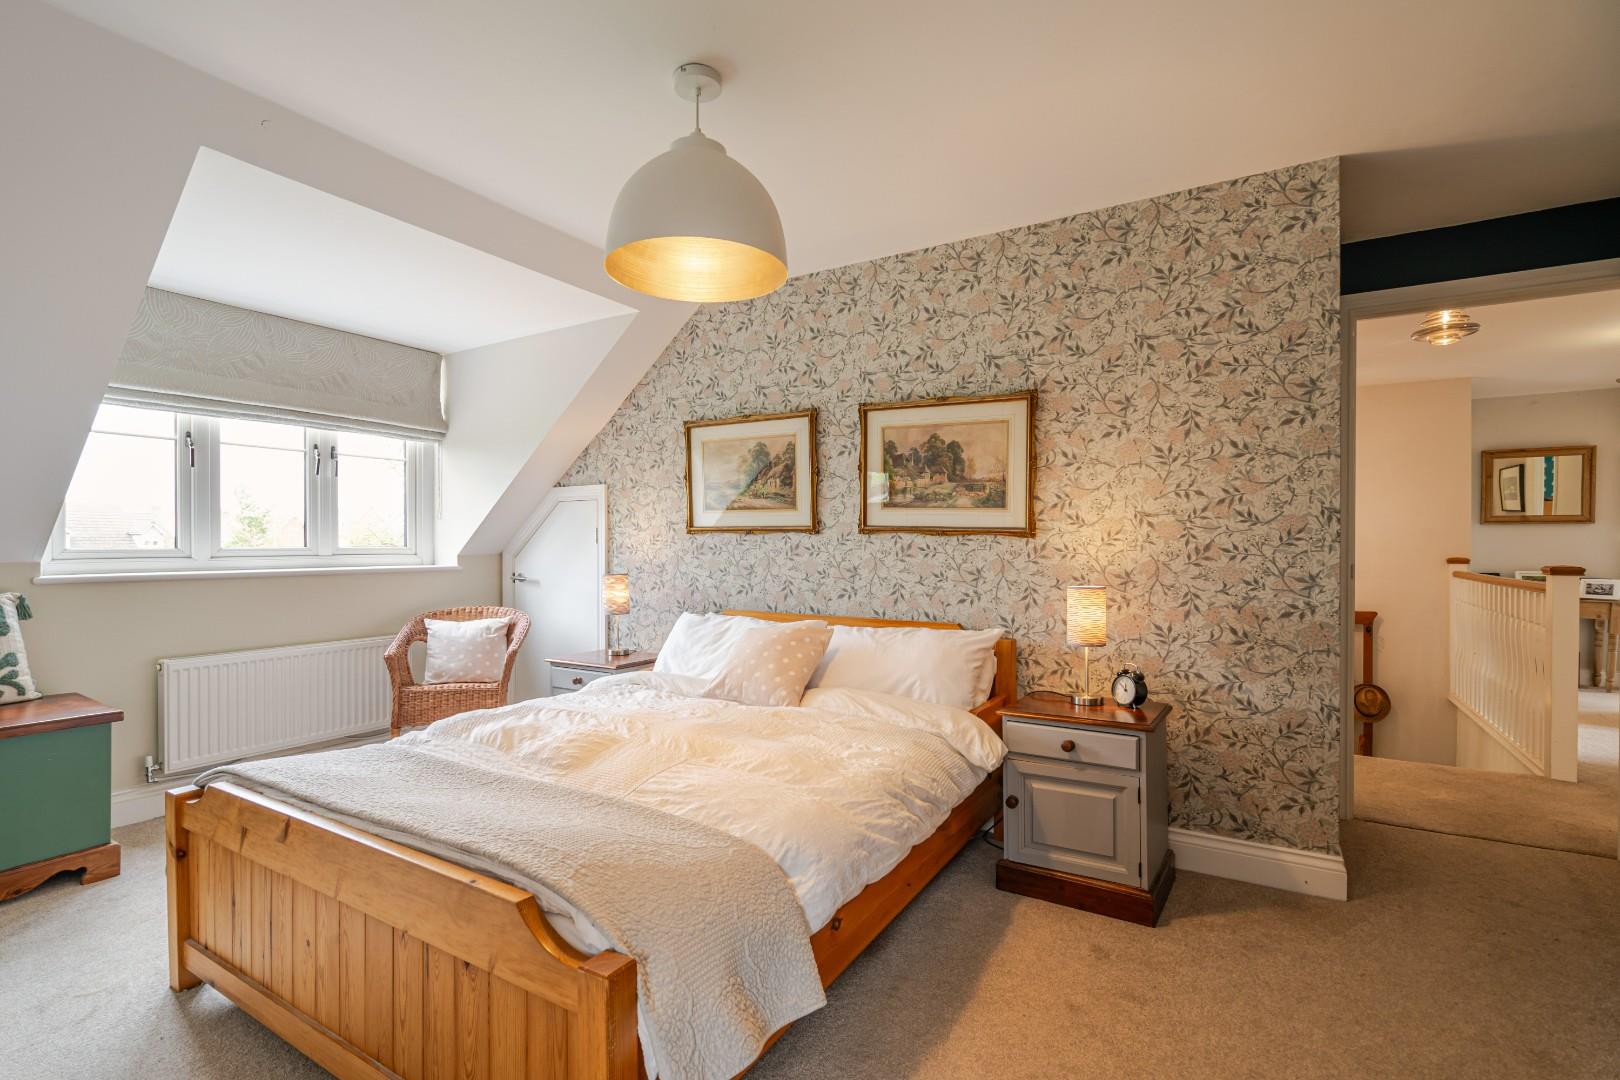
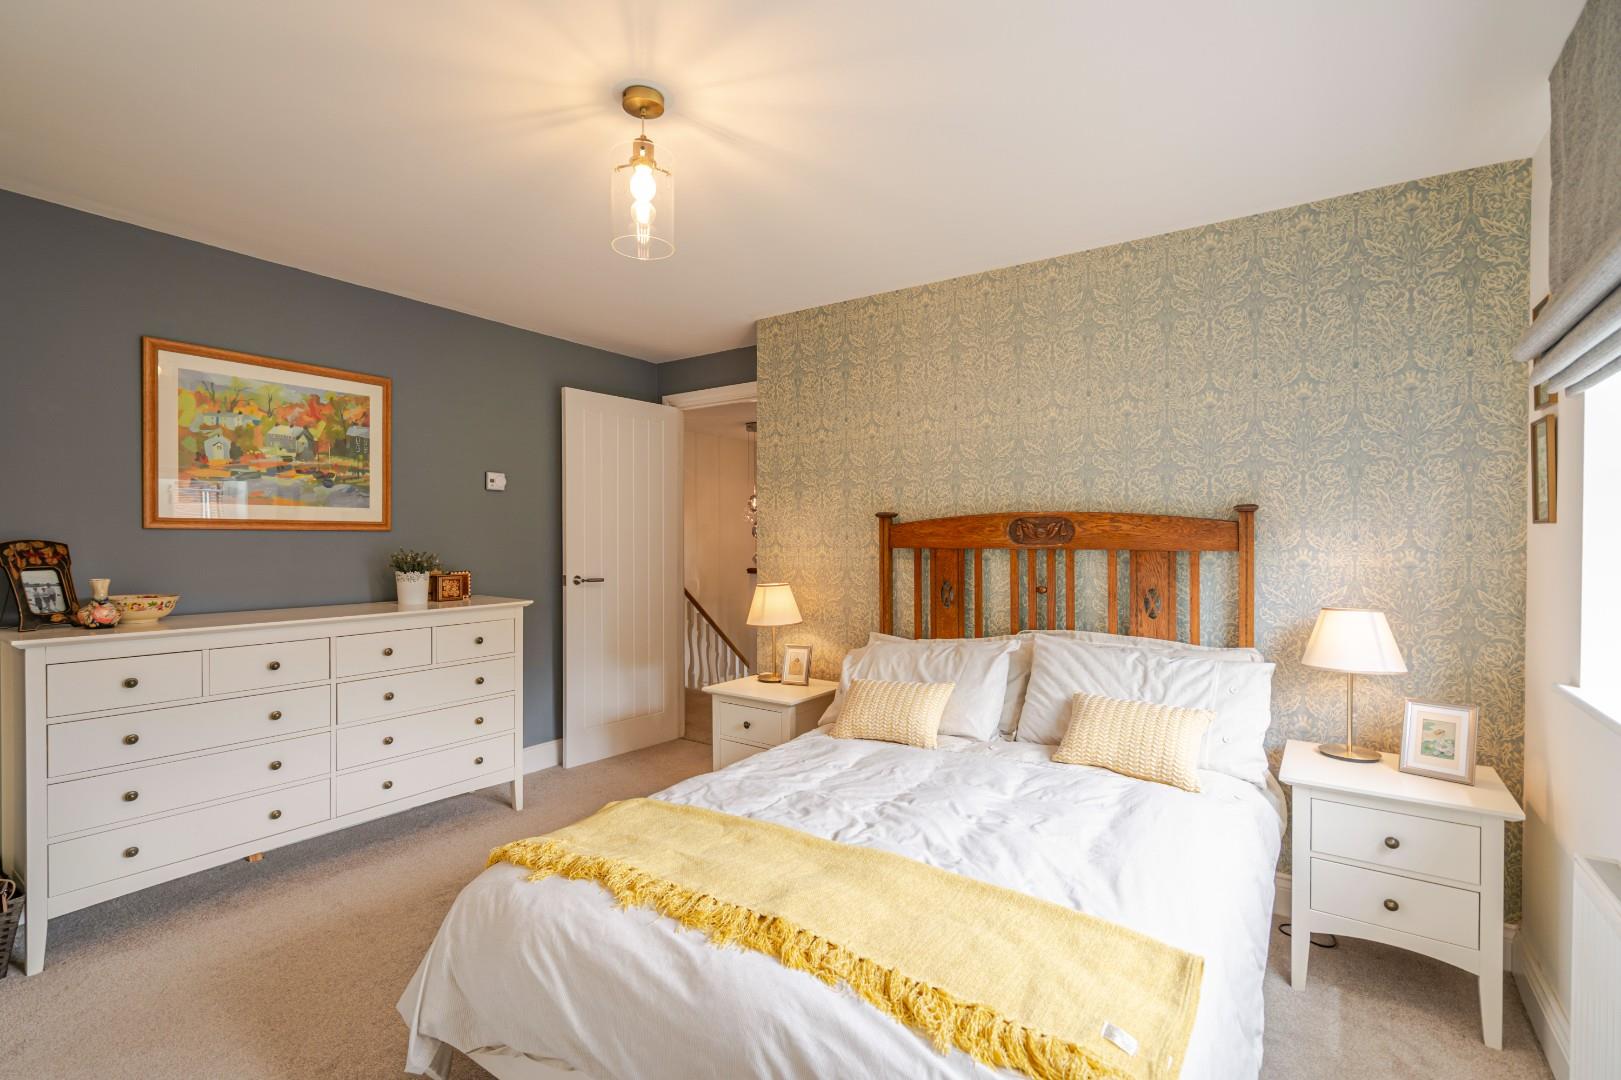
MAIN BEDROOM
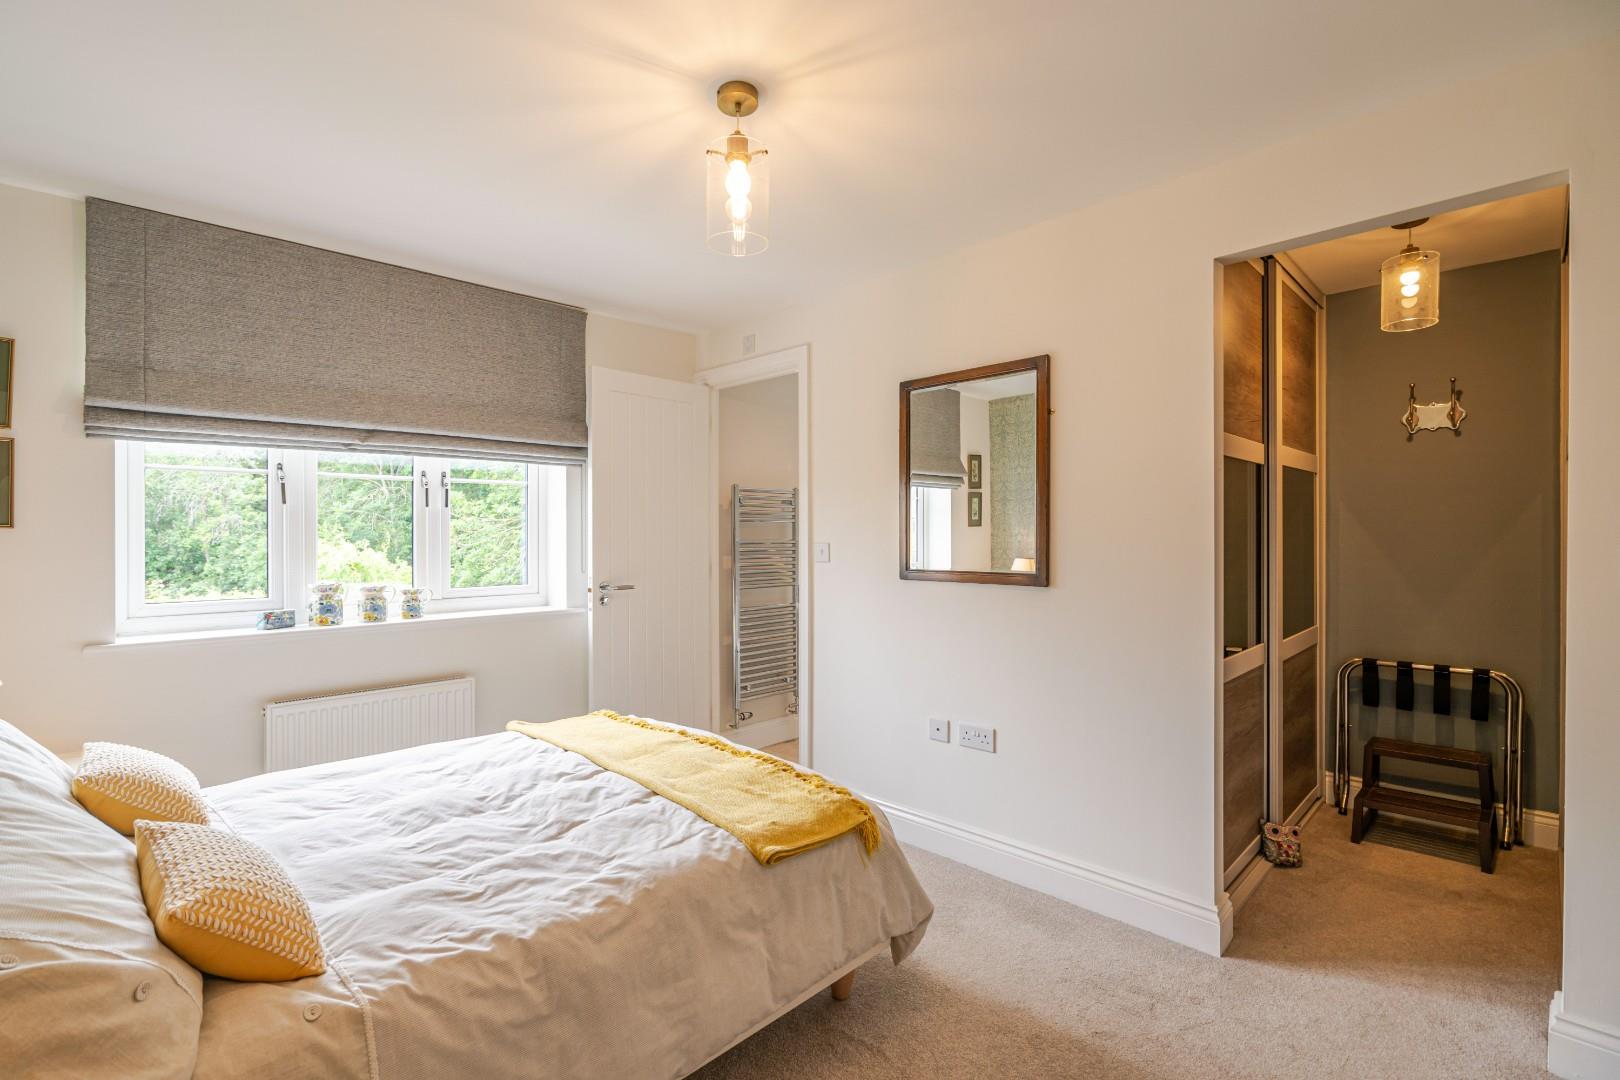
DRESSING ROOM
with sliding doors to wardrobes.
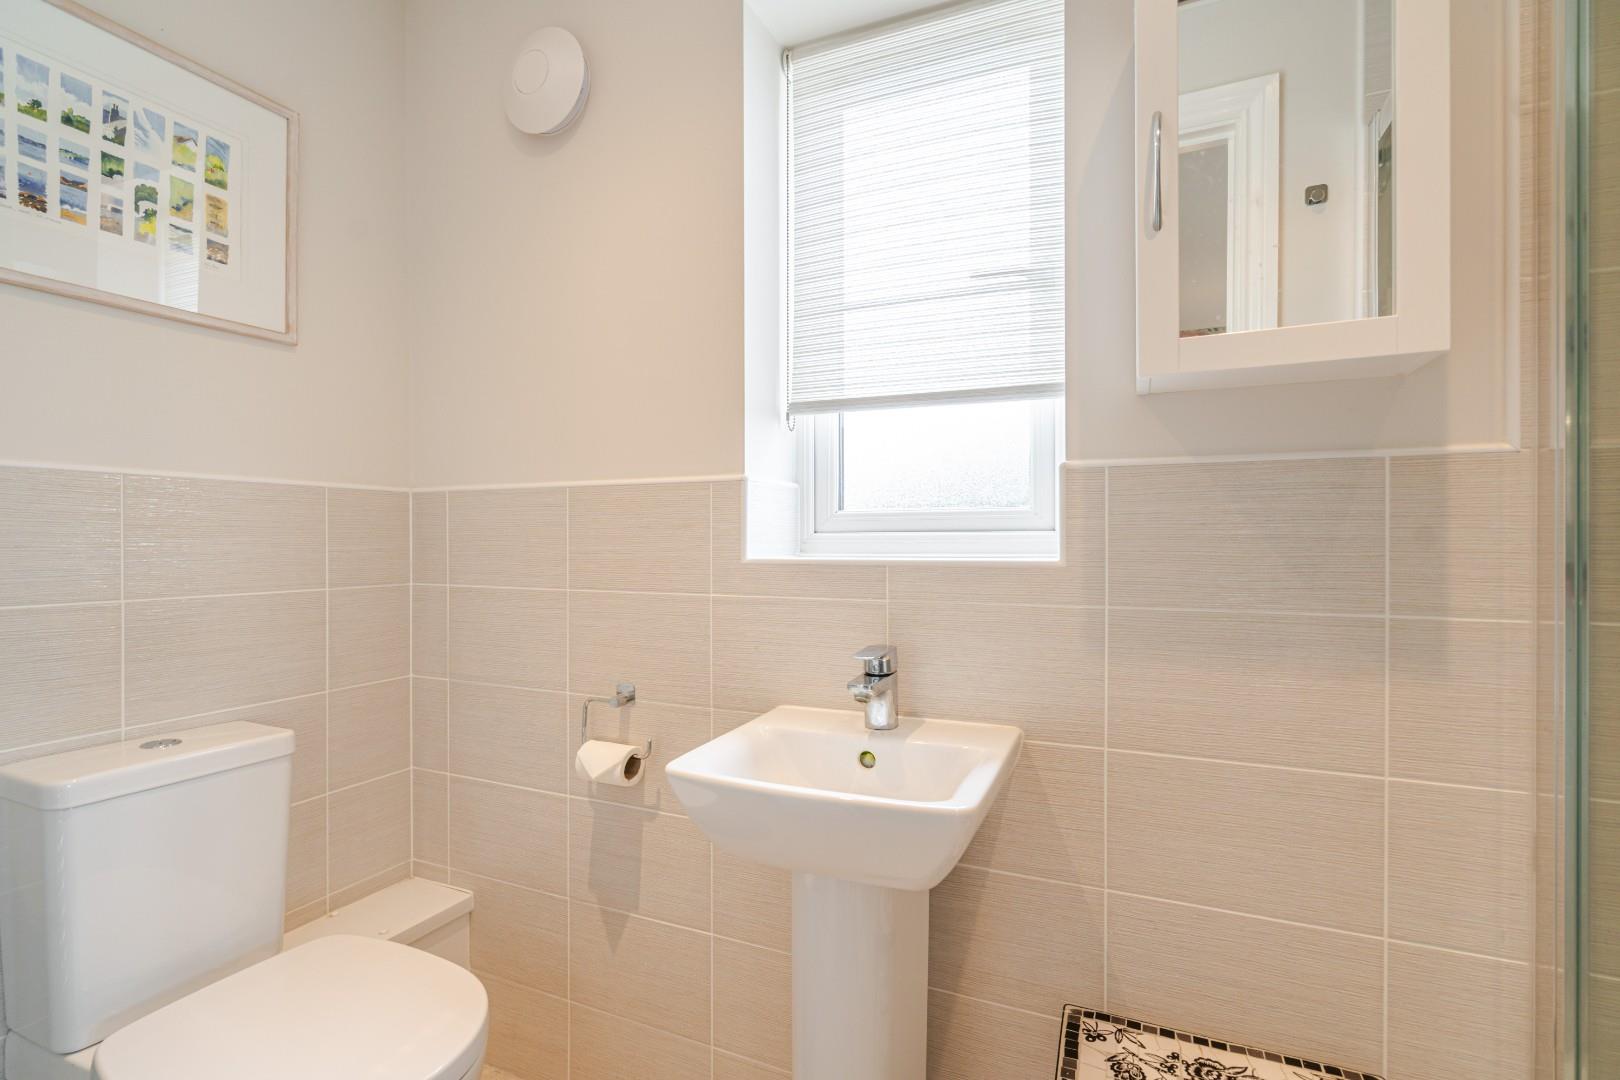
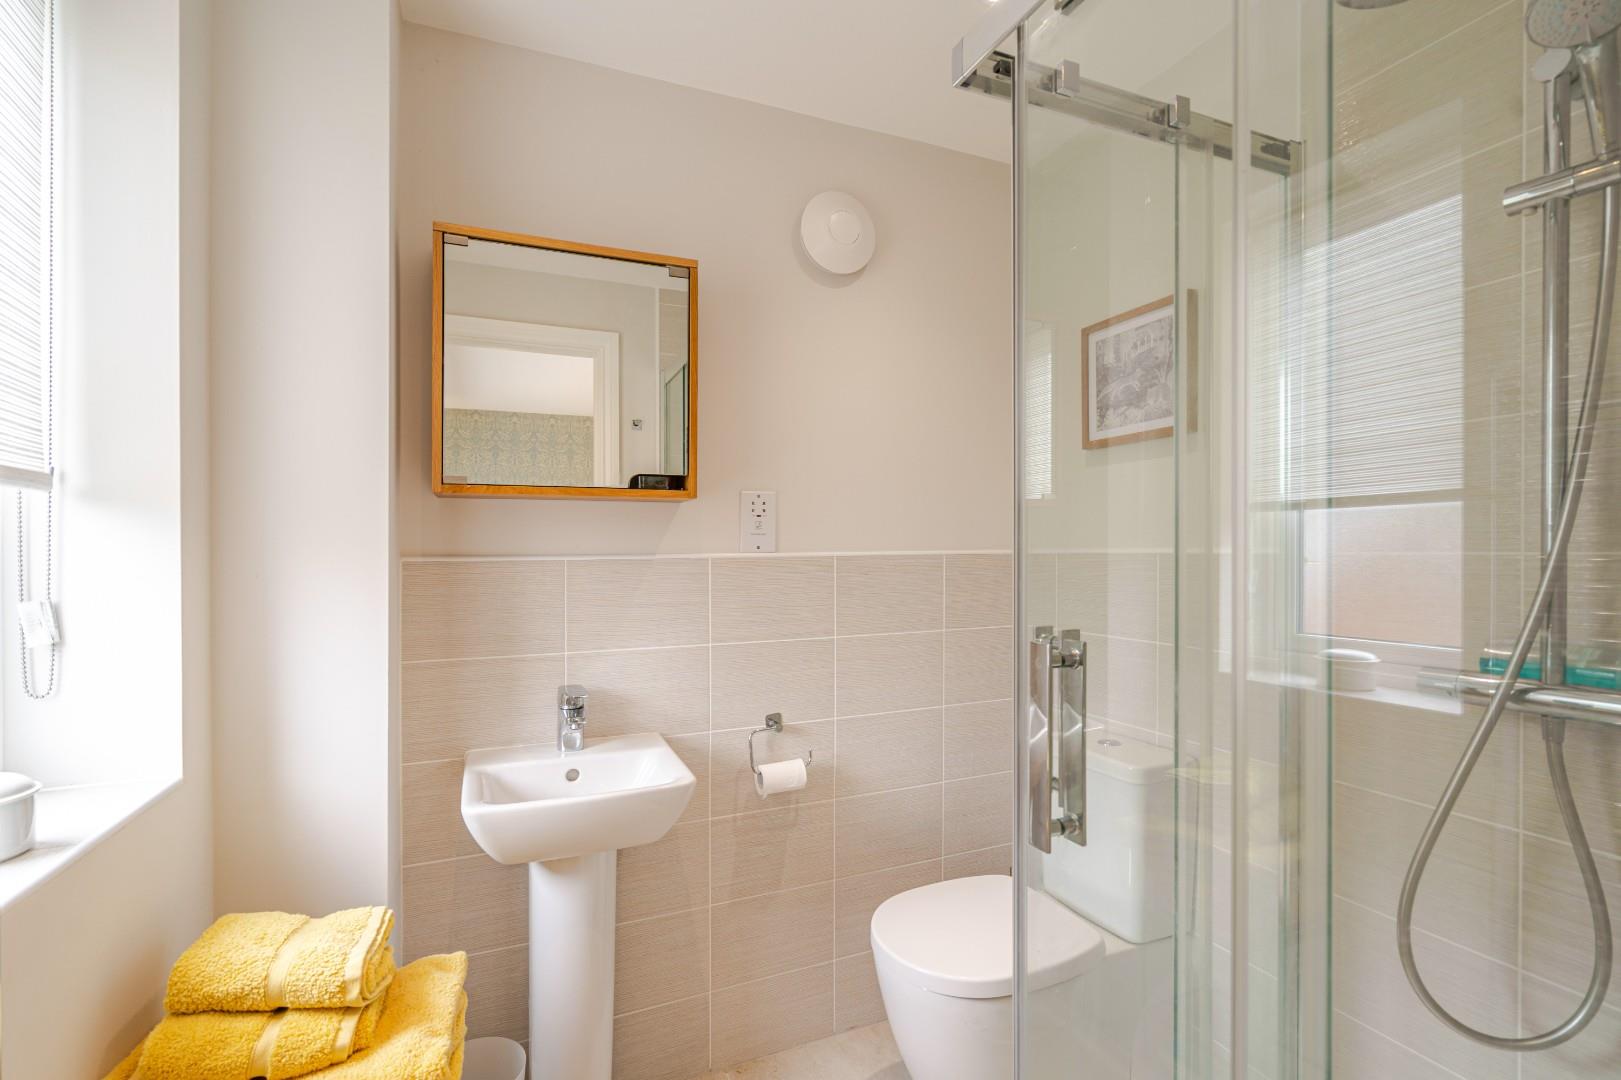
EN SUITE
with wc, wash basin and shower cubicle.
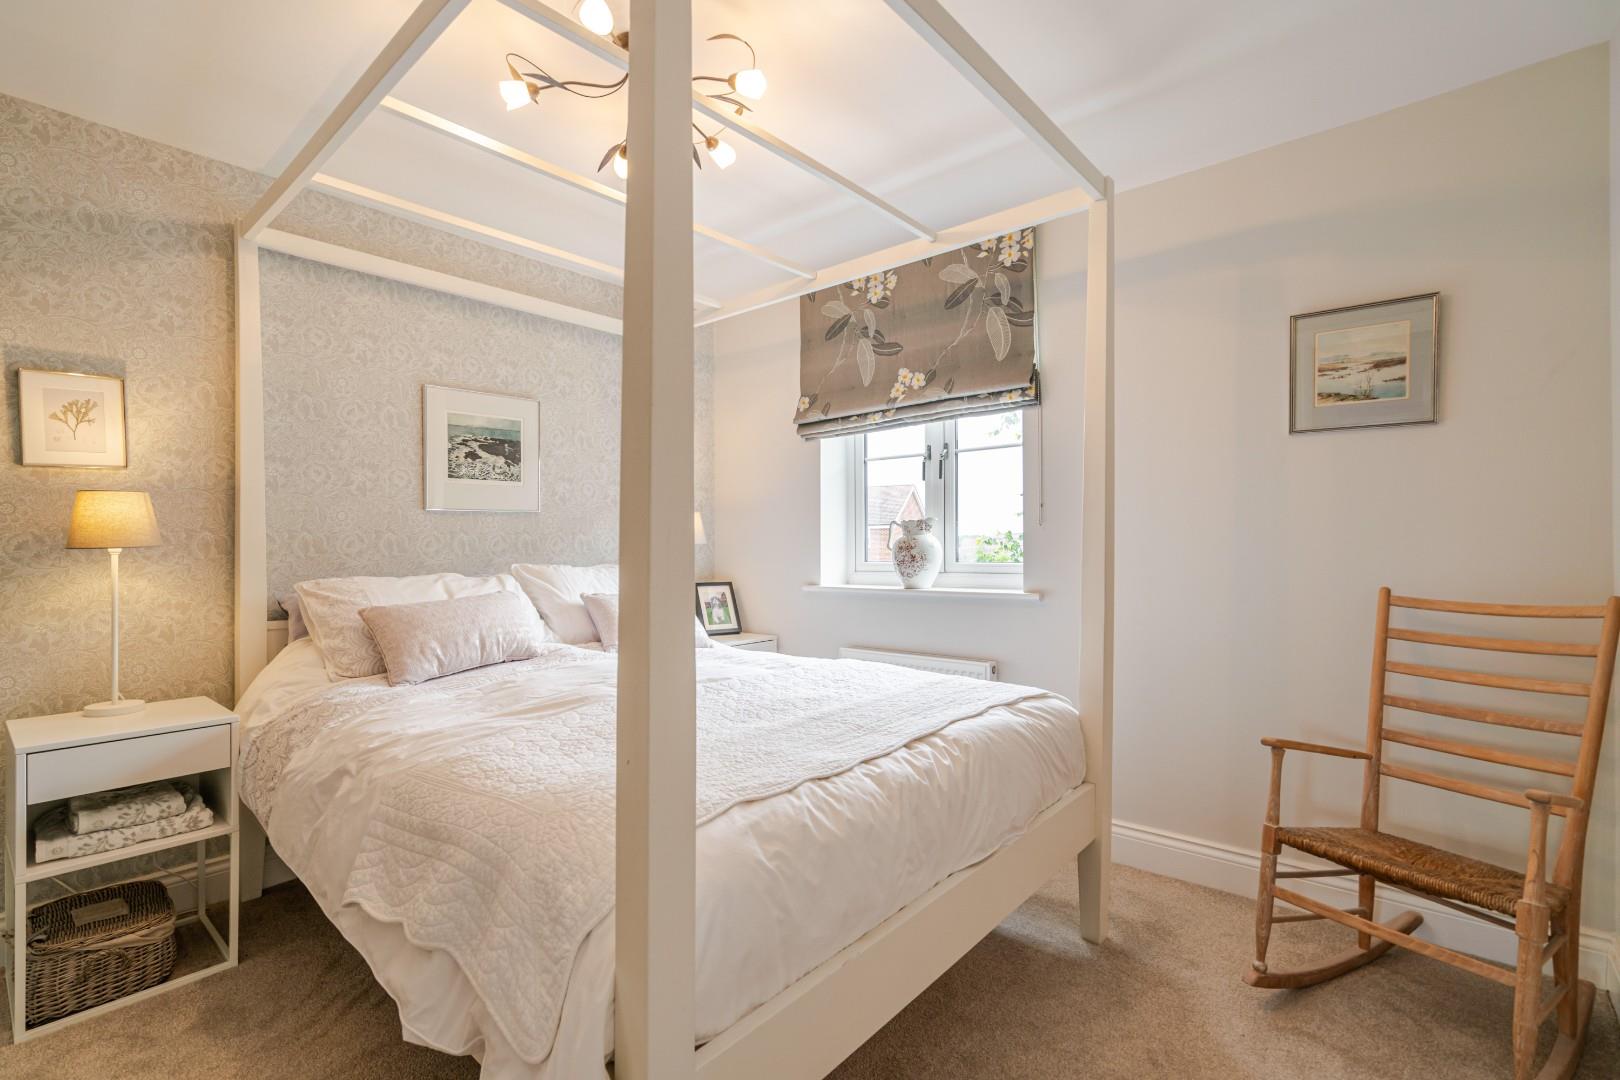
BEDROOM TWO
with large storage cupboard, under eaves storage.
EN SUITE
with wc, wash basin and shower cubicle.
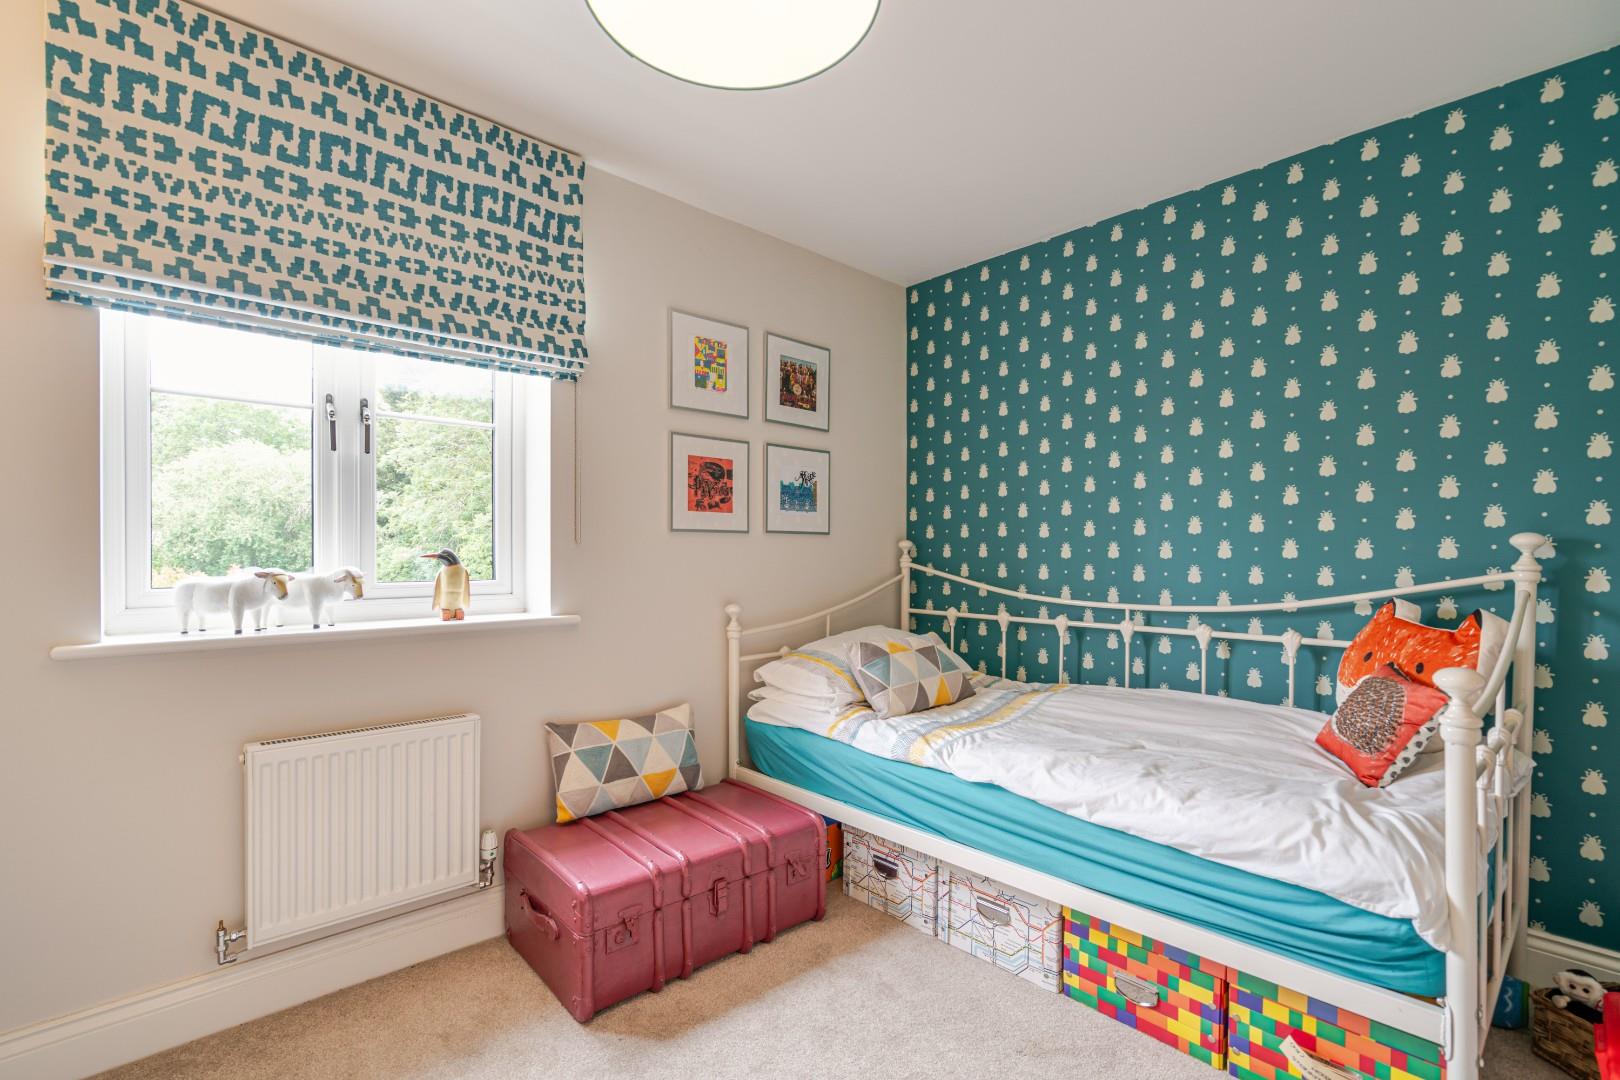
BEDROOM THREE
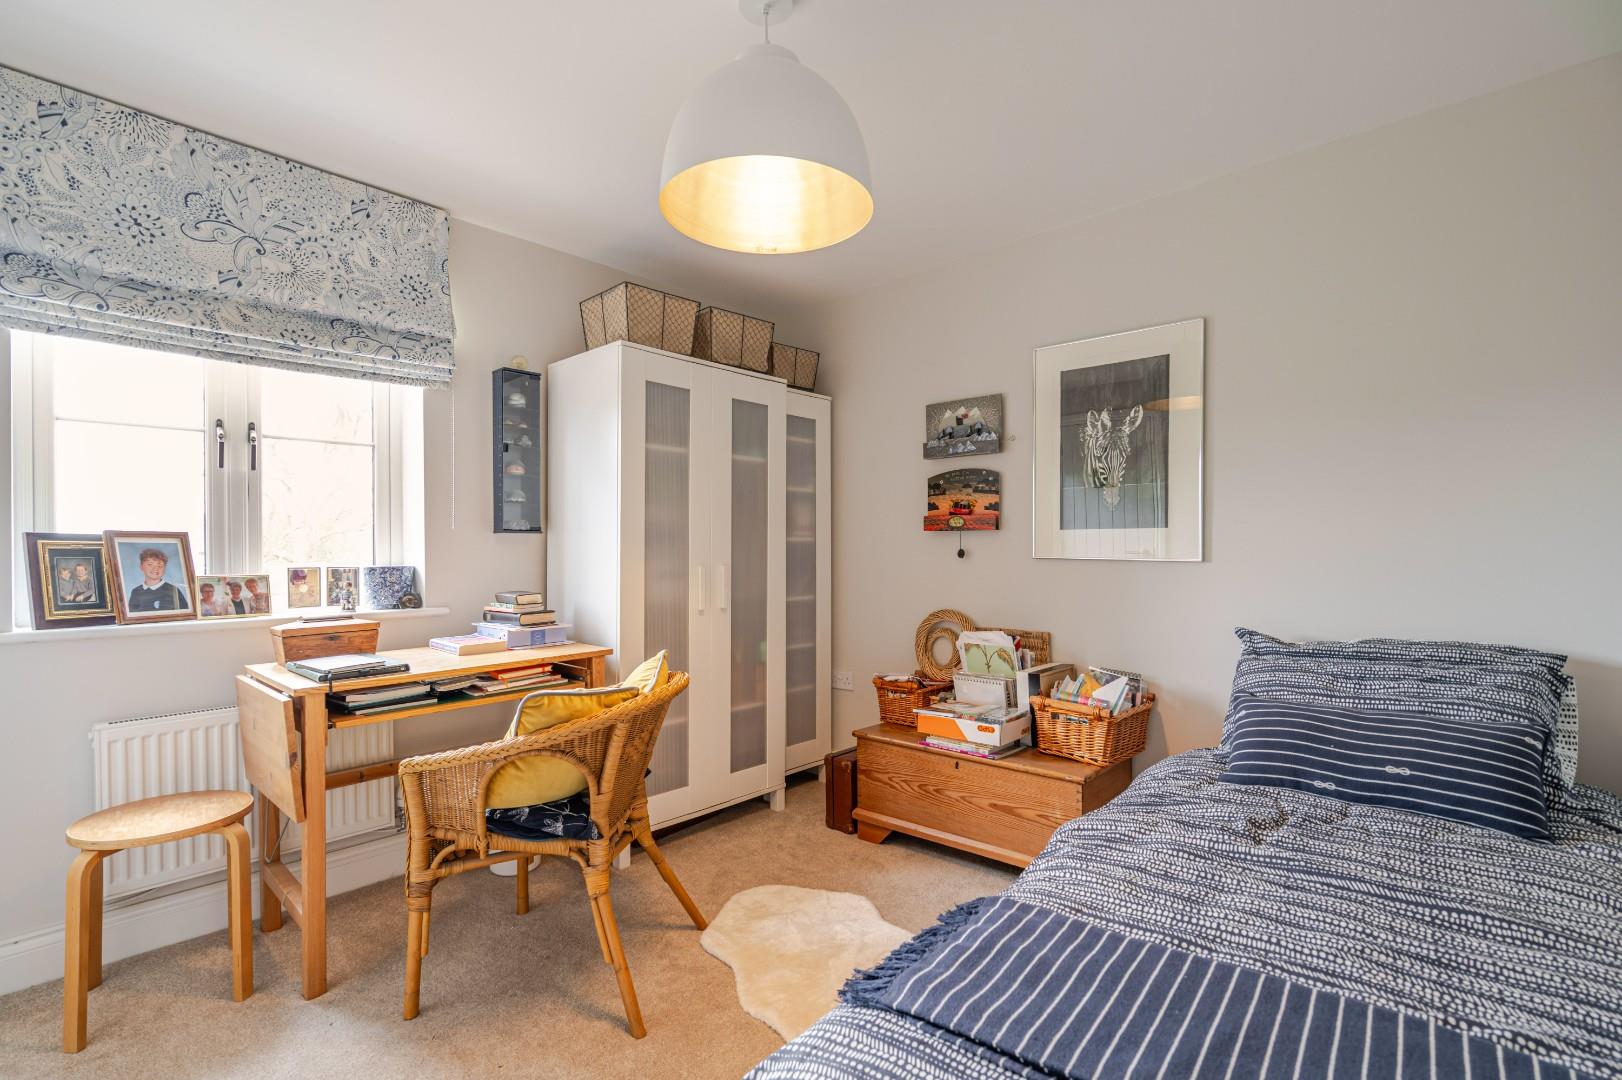
BEDROOM FOUR
EN SUITE
with shower room, wc and wash hand basin.
BEDROOM FIVE
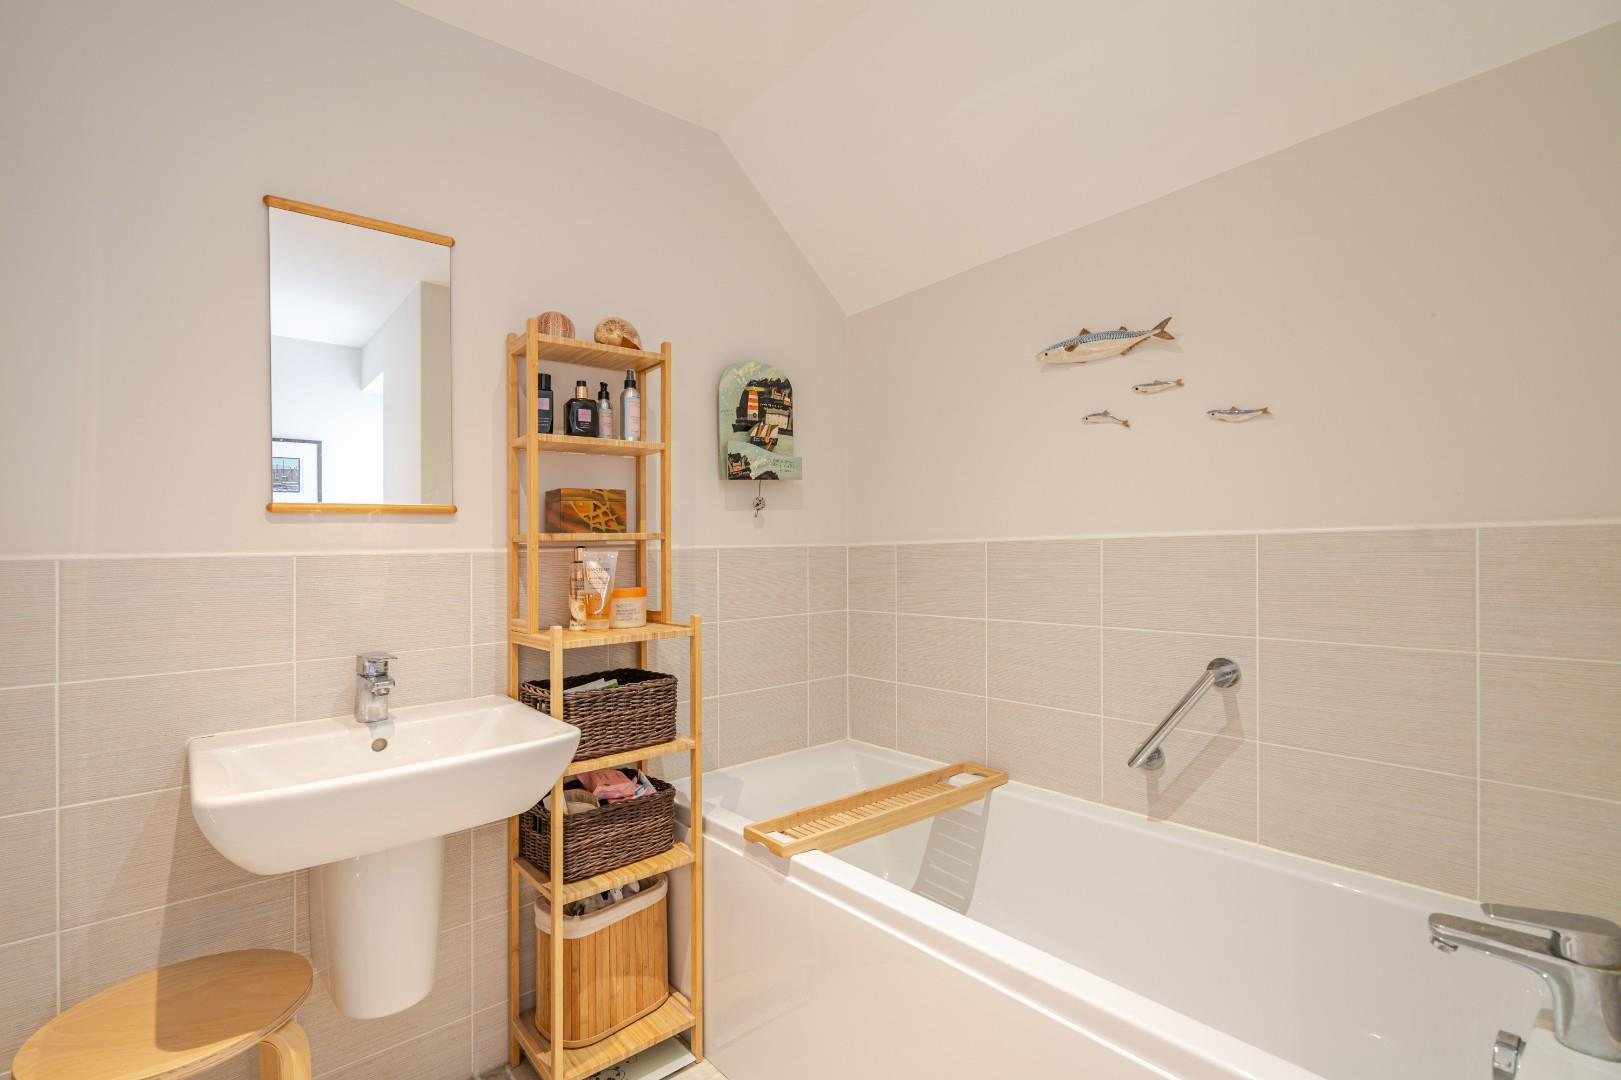
BATHROOM
with wc, wash basin and bath.
OUTSIDE
There is a right of way leading to block paved off road parking for several vehicles. Attractive landscaped front gardens with block paved areas, mature planted borders, lawn, wrought iron fencing. Gated access leads to
STUDIO/ANNEXE
with doors to front and side, Amtico floor. Fitted with a large range of cupboards.
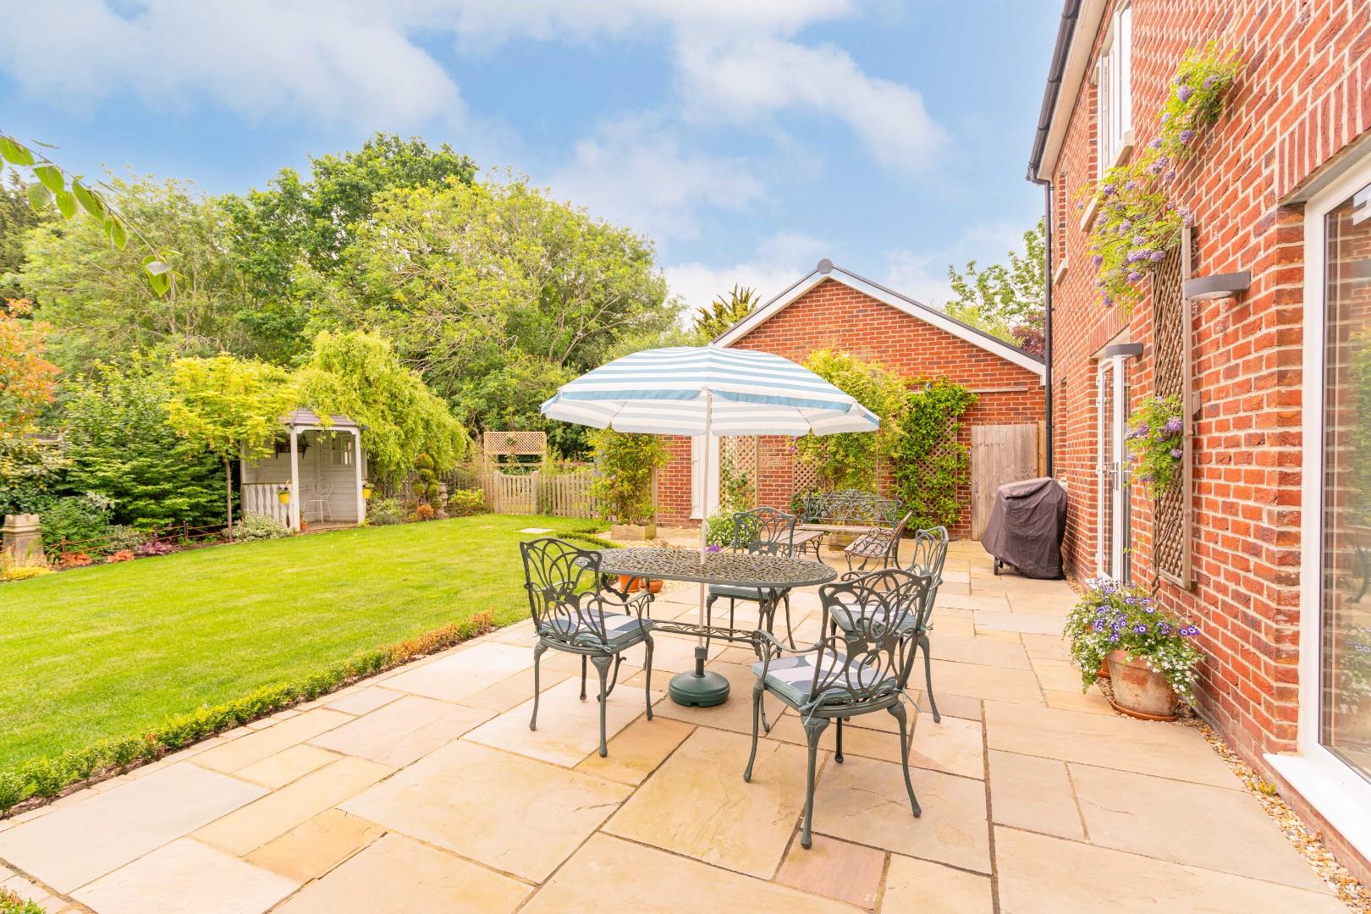
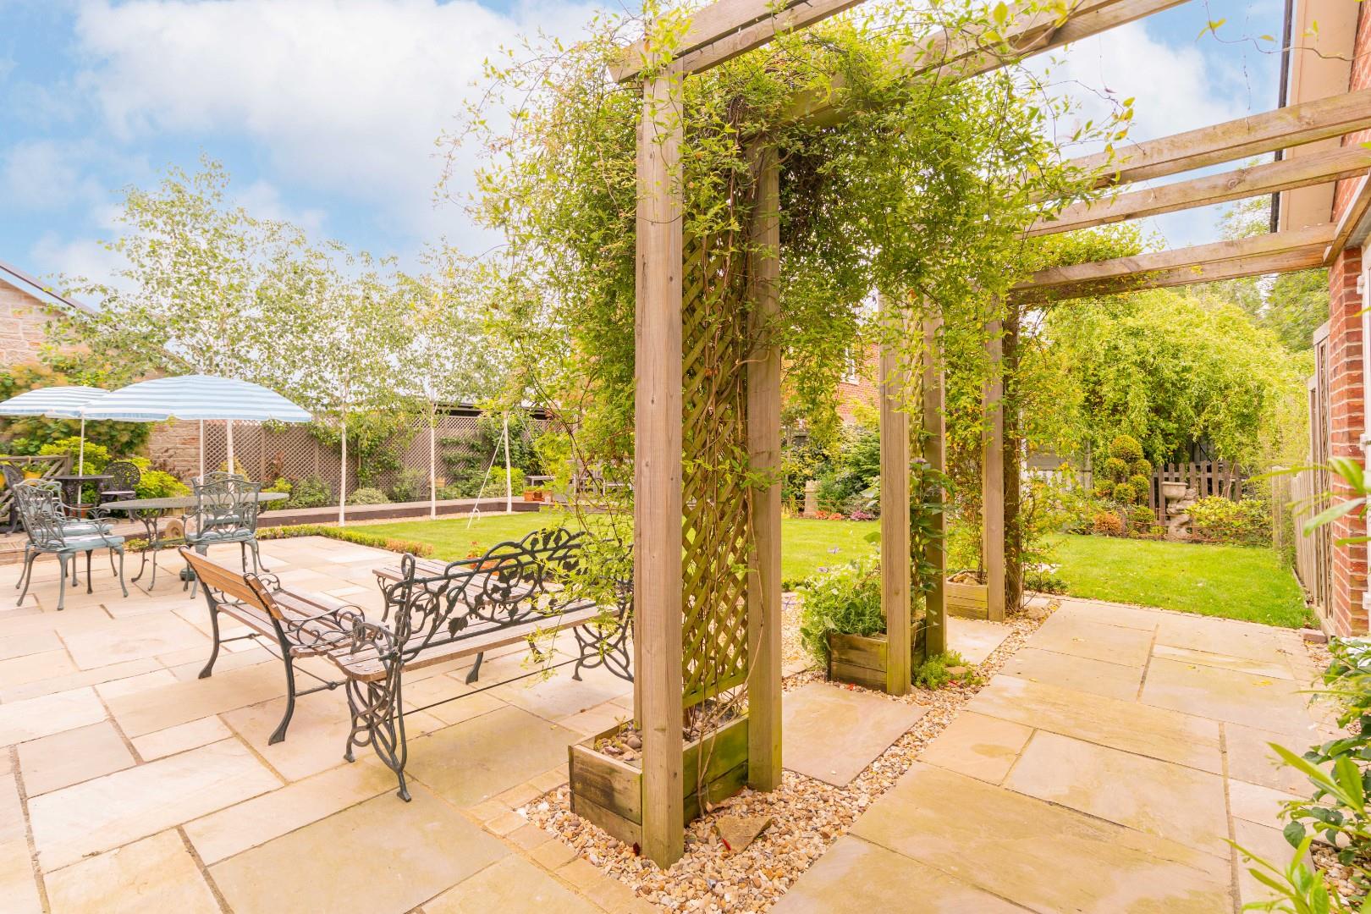
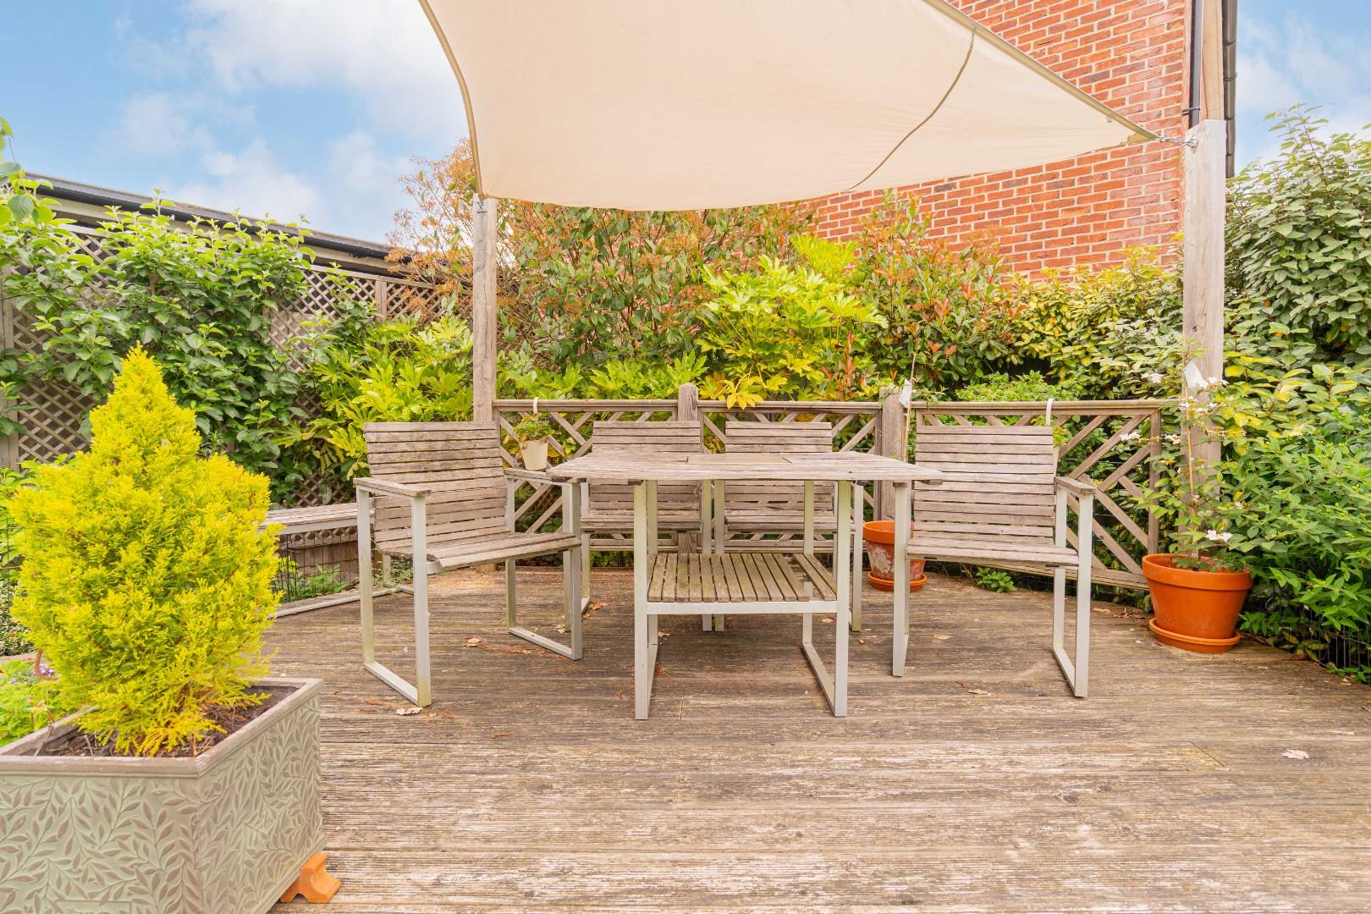
LANDSCAPED REAR GARDEN
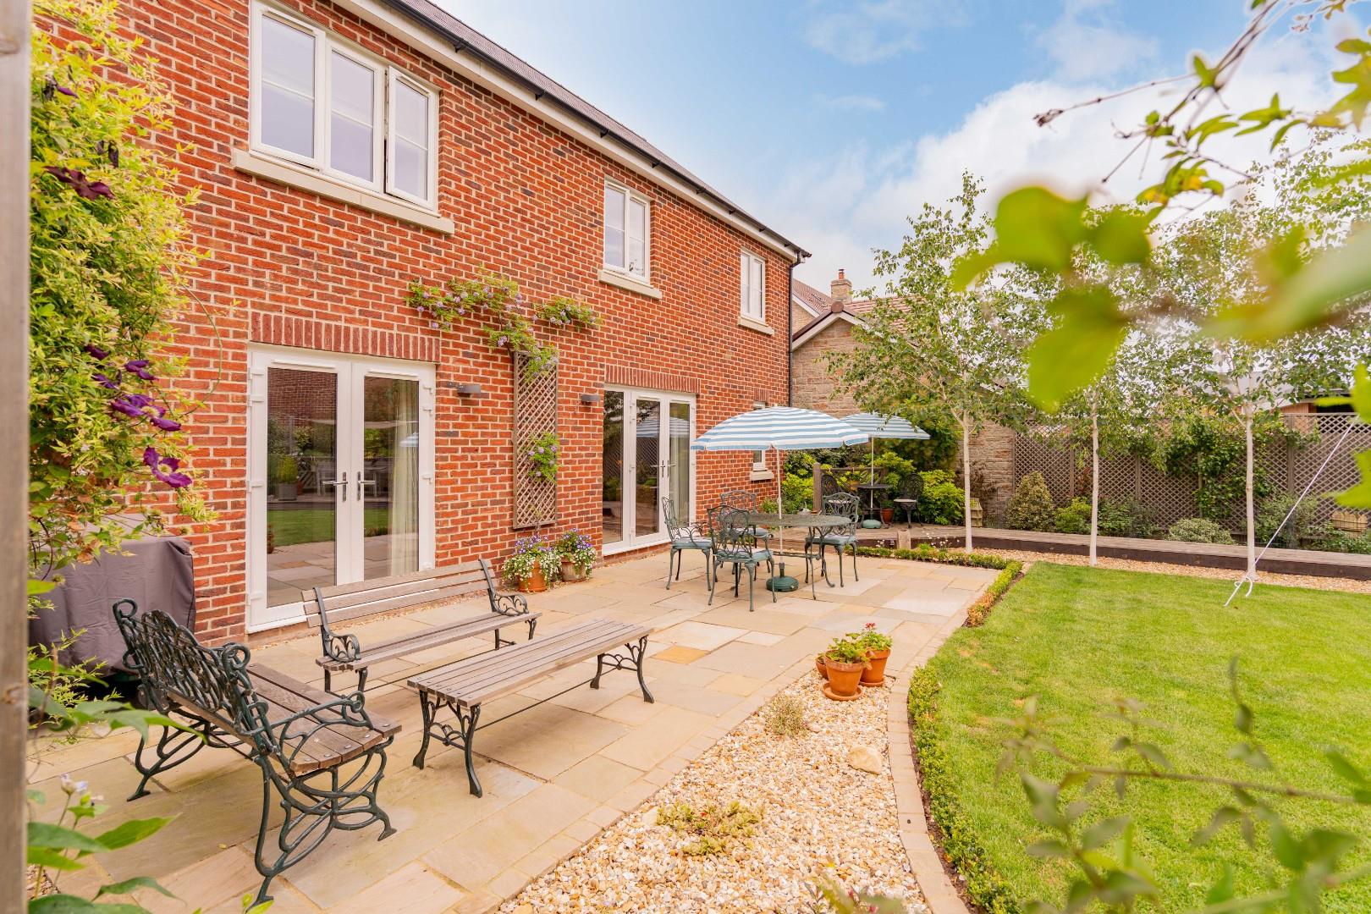
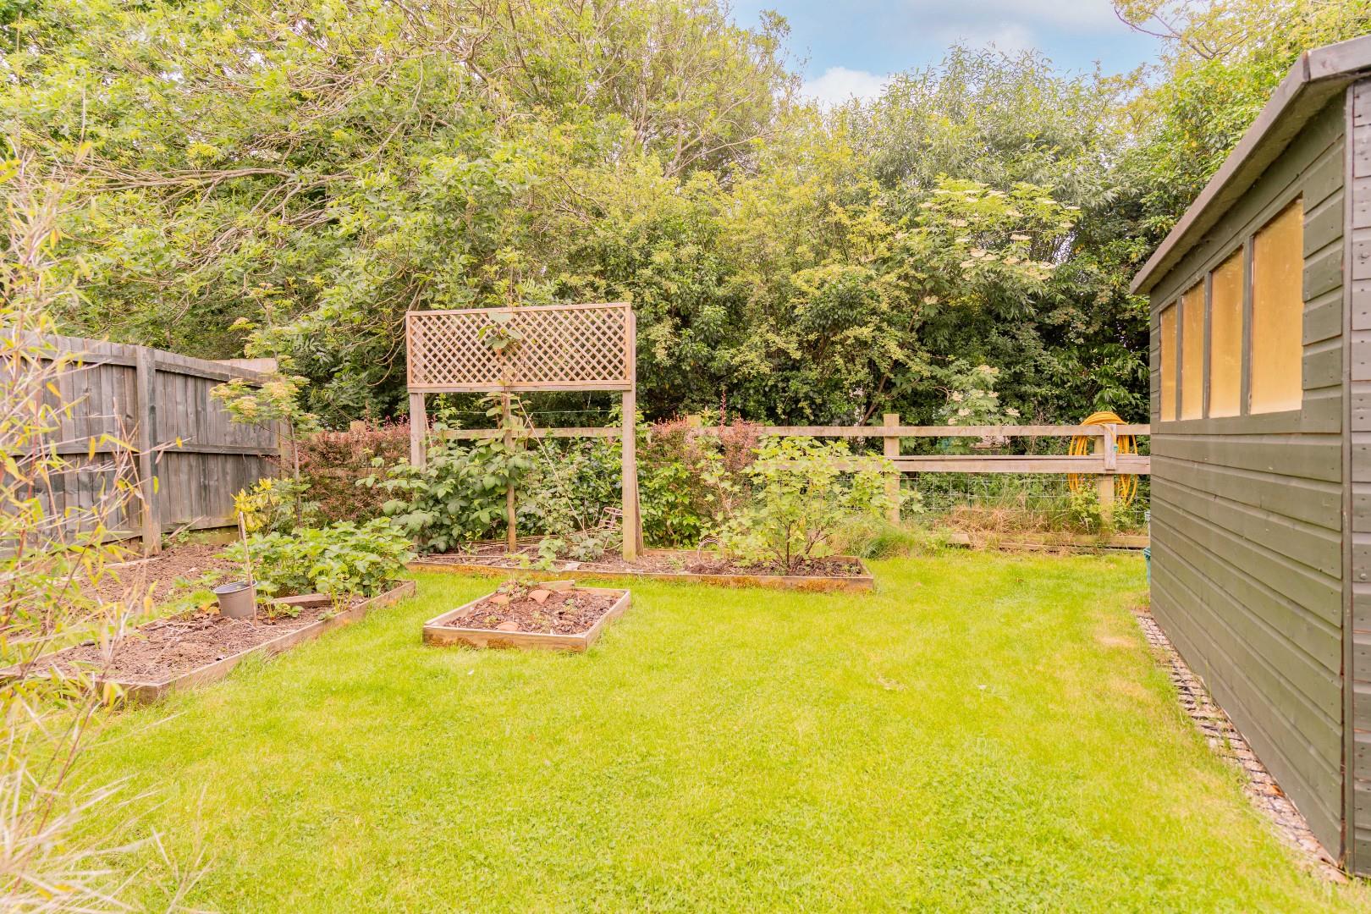
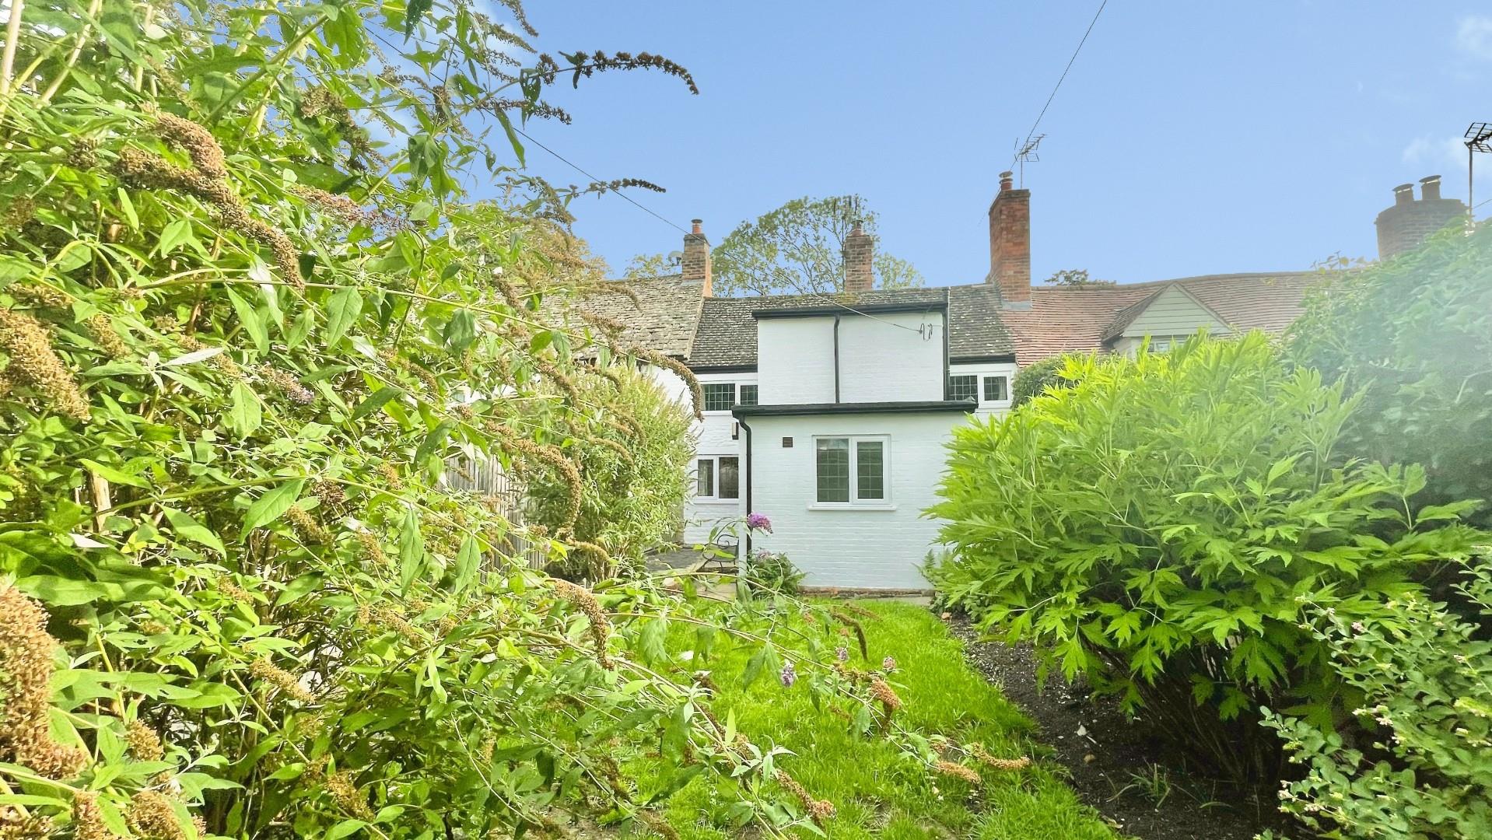
with Indian Sandstone patio, lawn, raised pathway with seating area. Summer house, pergola with planting. Gated access to vegetable patch with beds and two garden sheds.
GENERAL INFORMATION
TENURE: The property is understood to be freehold. This should be checked by your solicitor before exchange of contracts.
SERVICES: We have been advised by the vendor that mains electricity, water and drainage are connected to the property. However this should be checked by your solicitor before exchange of contracts. LPG heating.
AGENTS NOTE: We have been advised by the vendor there is a maintenance charge for the communal areas, including the green to the front, which is currently £720 a year.
RIGHTS OF WAY: The property is sold subject to and with the benefit of any rights of way, easements, wayleaves, covenants or restrictions etc. as may exist over same whether mentioned herein or not.
LISTED: No
BROADBAND/MOBILE COVERAGE: Broadband: Superfast available (Checked on Ofcom Jun26) | Minimum Mobile Coverage: 62% Vodafone (Checked on Ofcom Jun26)
COUNCIL TAX: Council Tax is levied by the Local Authority and is understood to lie in Band F.
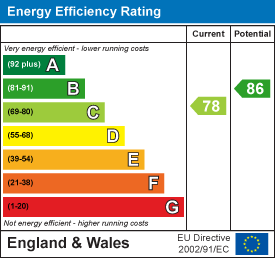
CURRENT ENERGY PERFORMANCE CERTIFICATE RATING: C. A full copy of the EPC is available at the office if required.
VIEWING: By Prior Appointment with the selling agent.

"*" indicates required fields
"*" indicates required fields