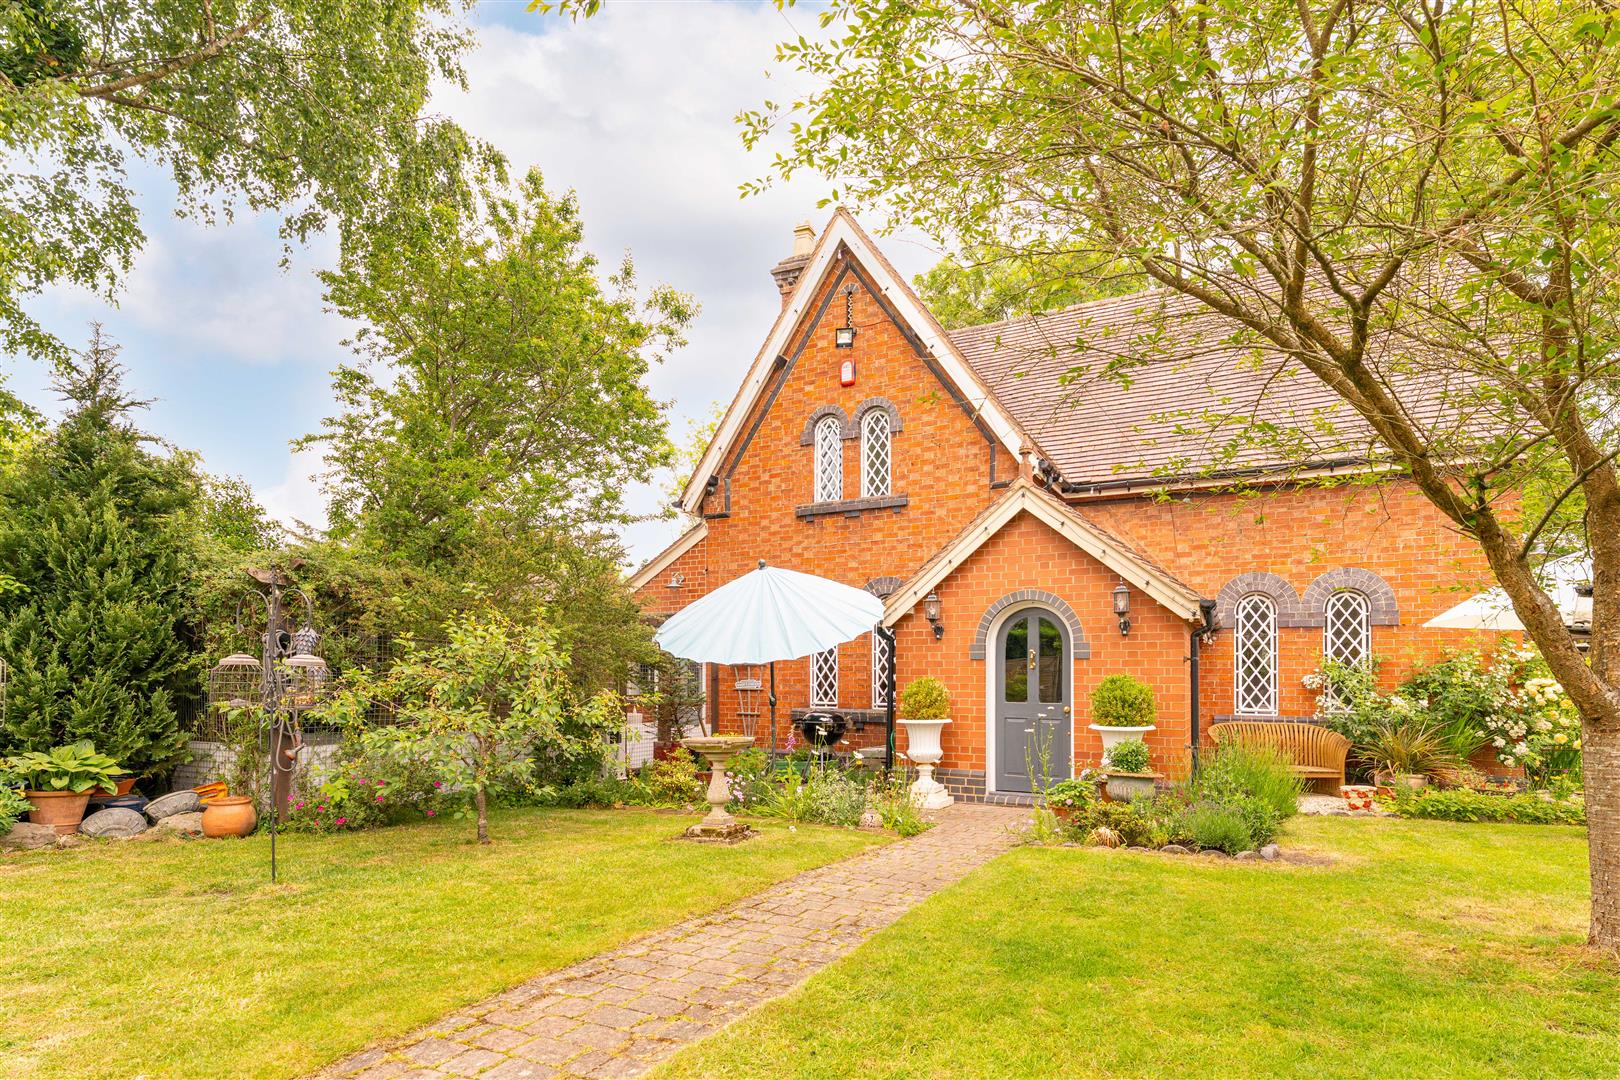
3 Bed Detached For Sale
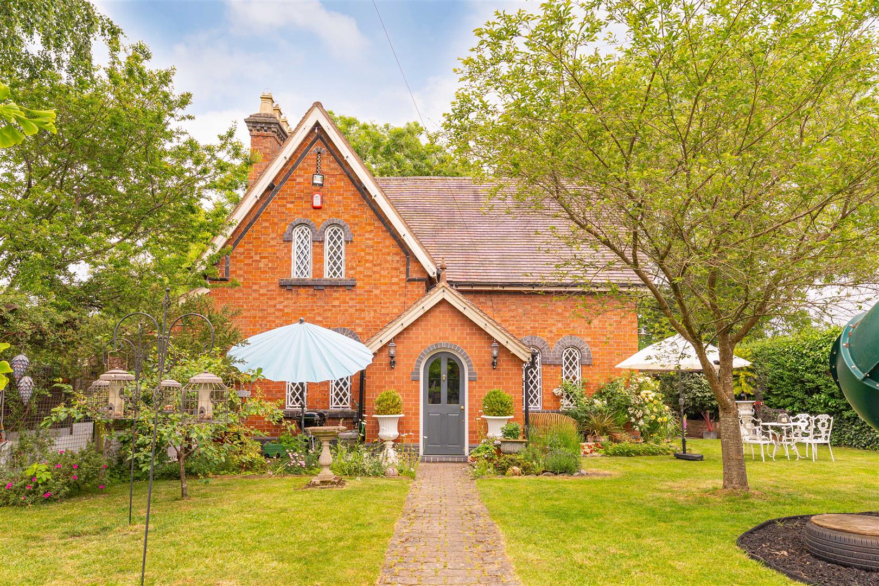
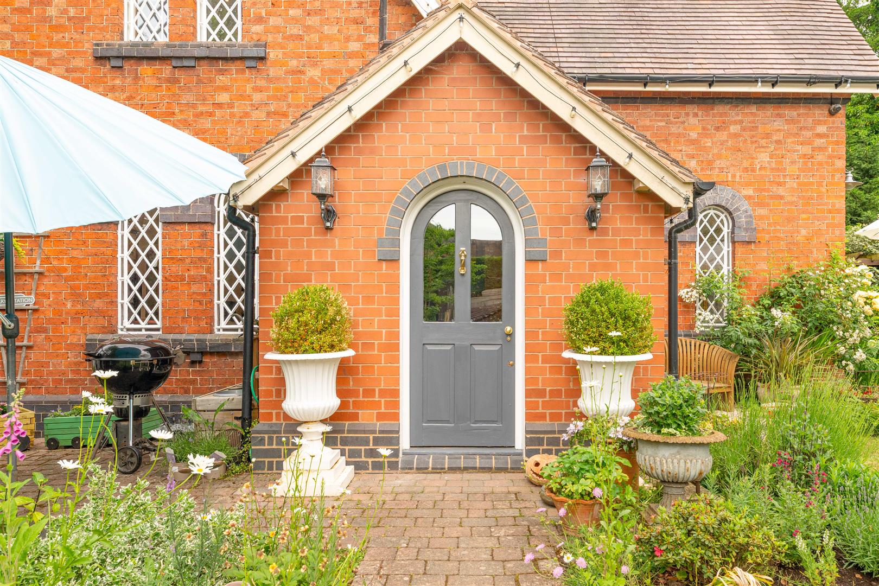
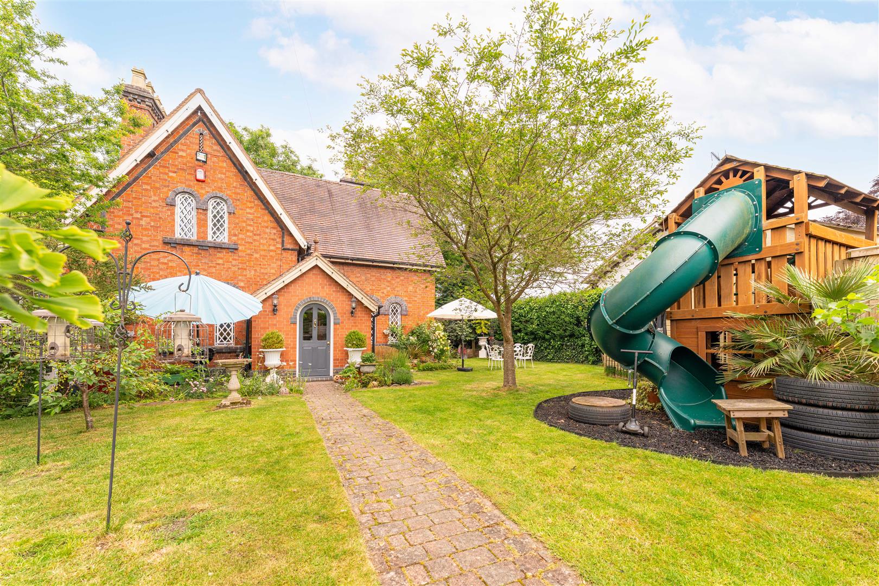
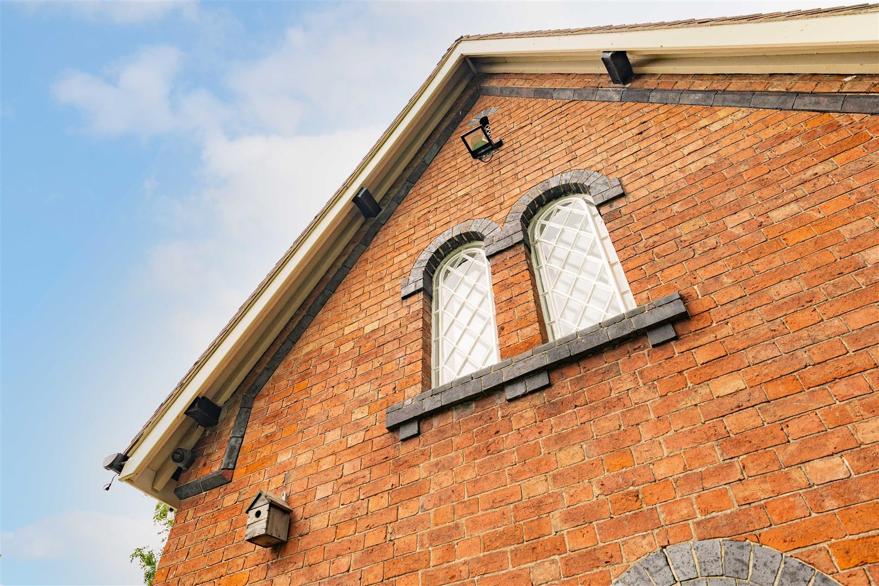
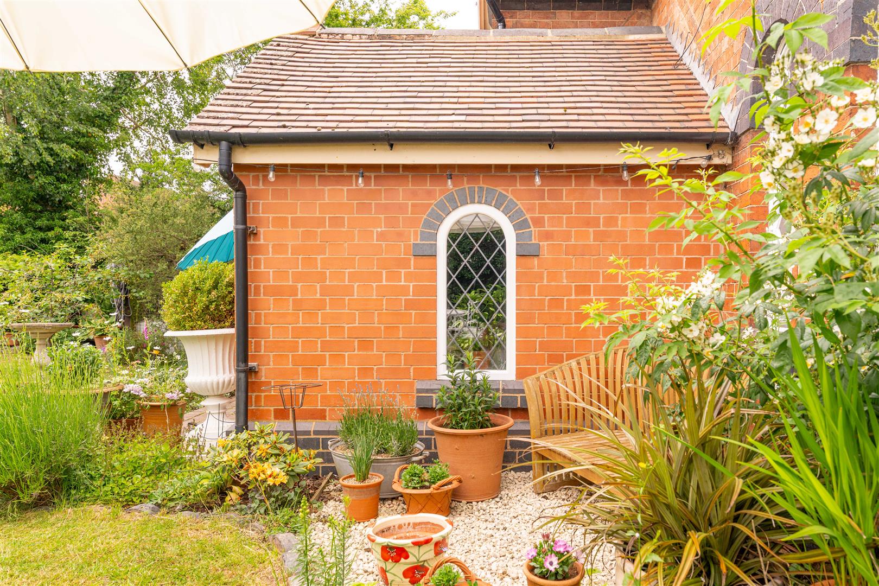
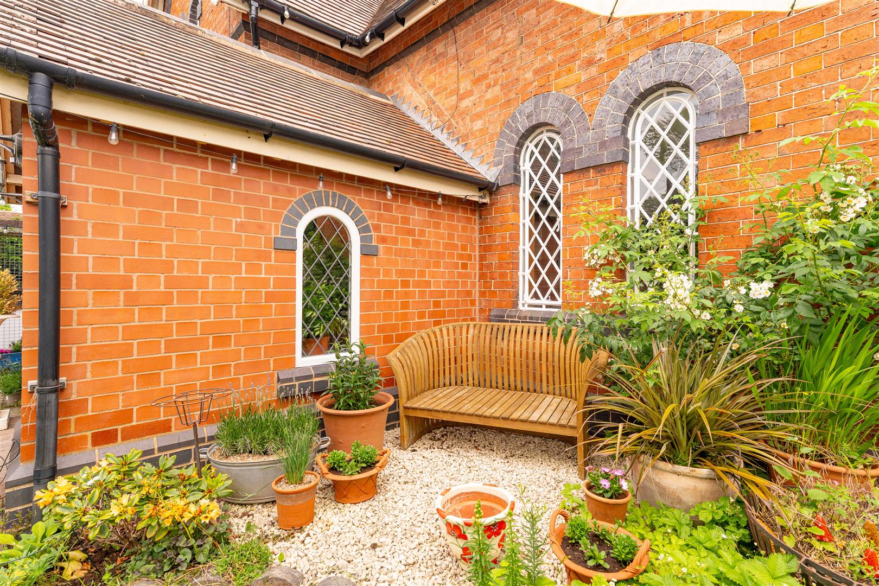
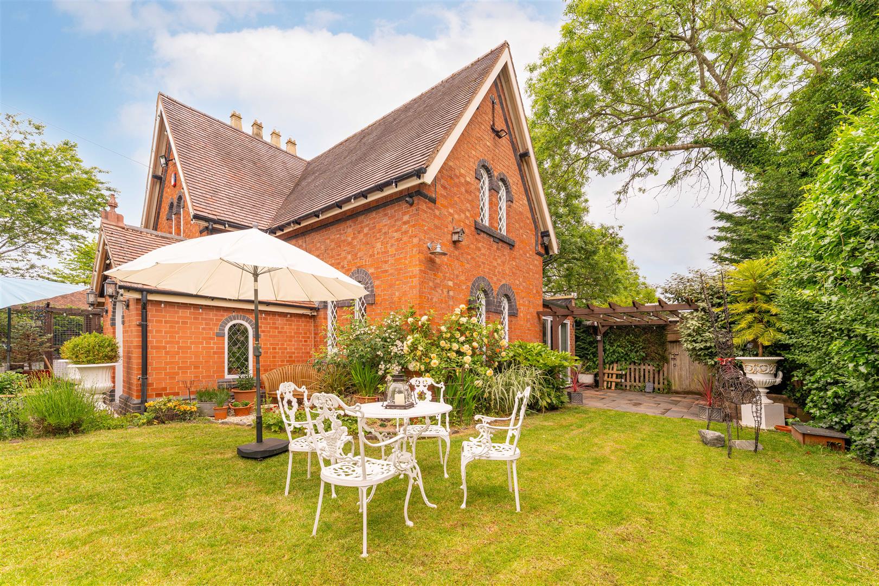
A truly unique 1850s, Headmaster's House occupying a substantial plot within the heart of this highly sought-after Warwickshire village, with beautiful triple-aspect glazing this impressive home blends its original features with modern open plan living. With its glass coloured well and commutable location this historic house has everything you would need for rural yet commutable living.
ACCOMMODATION
ENTRANCE HALL
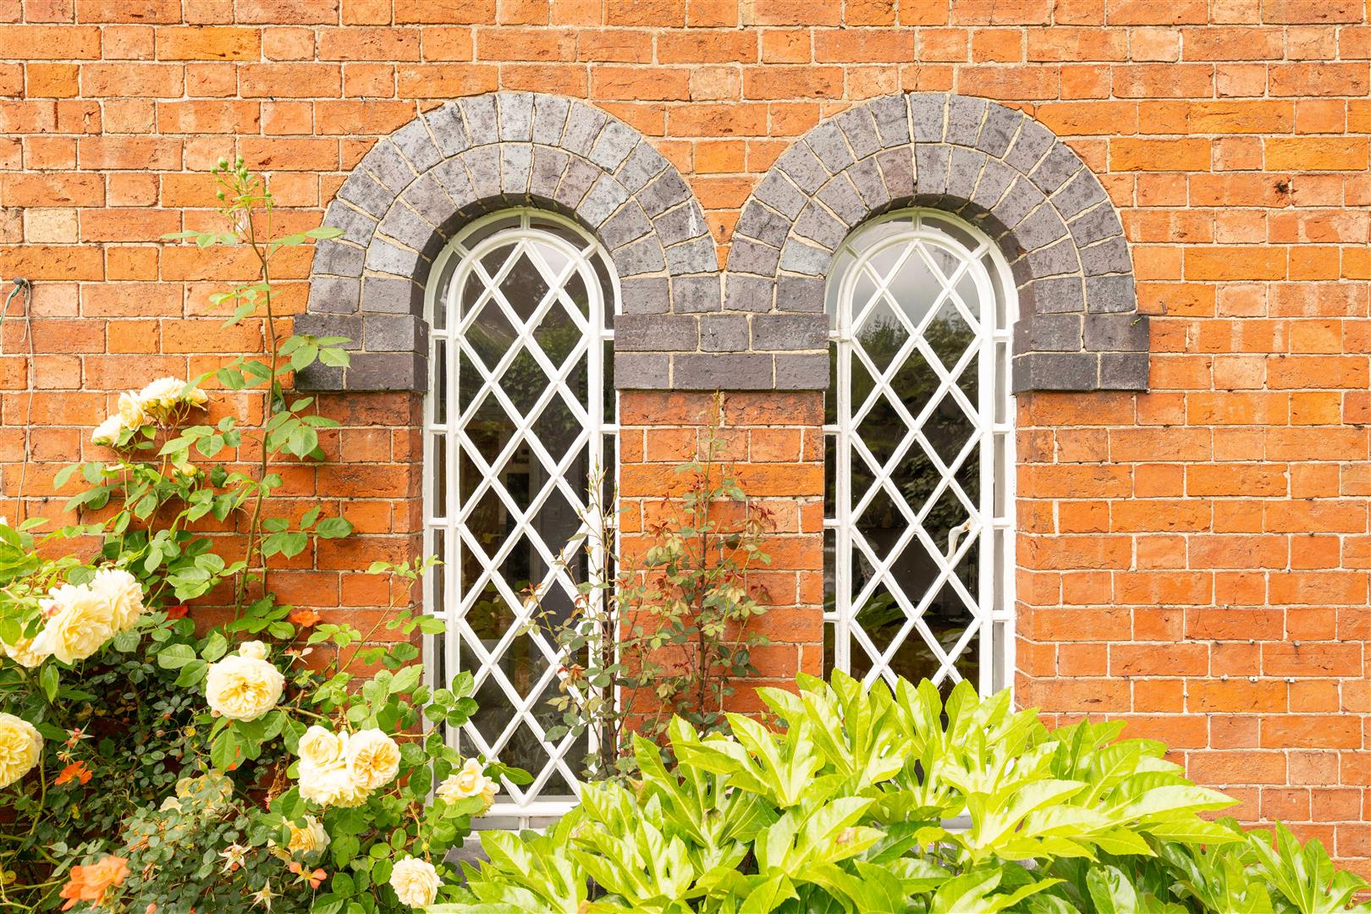
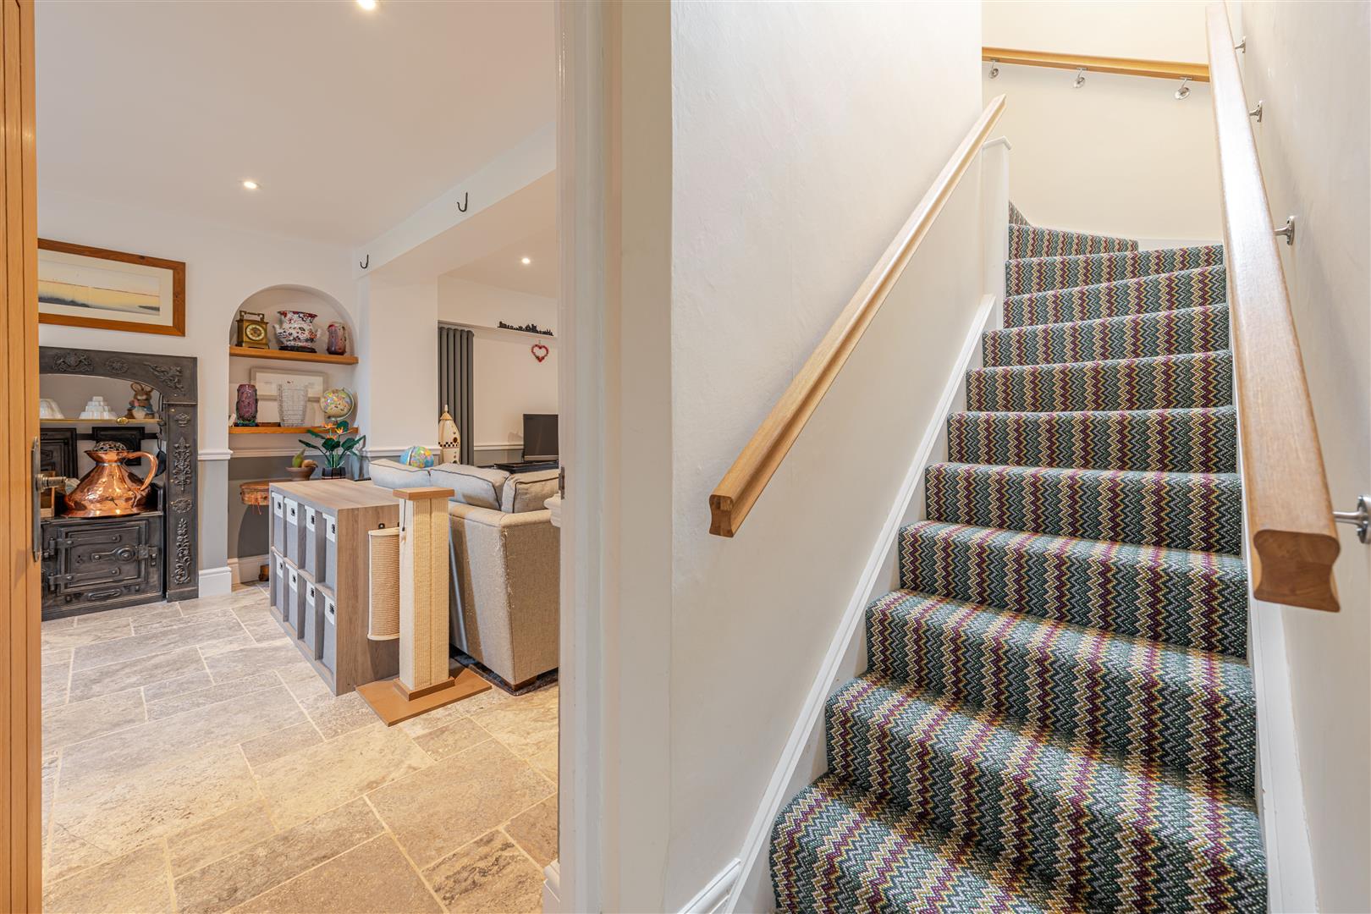
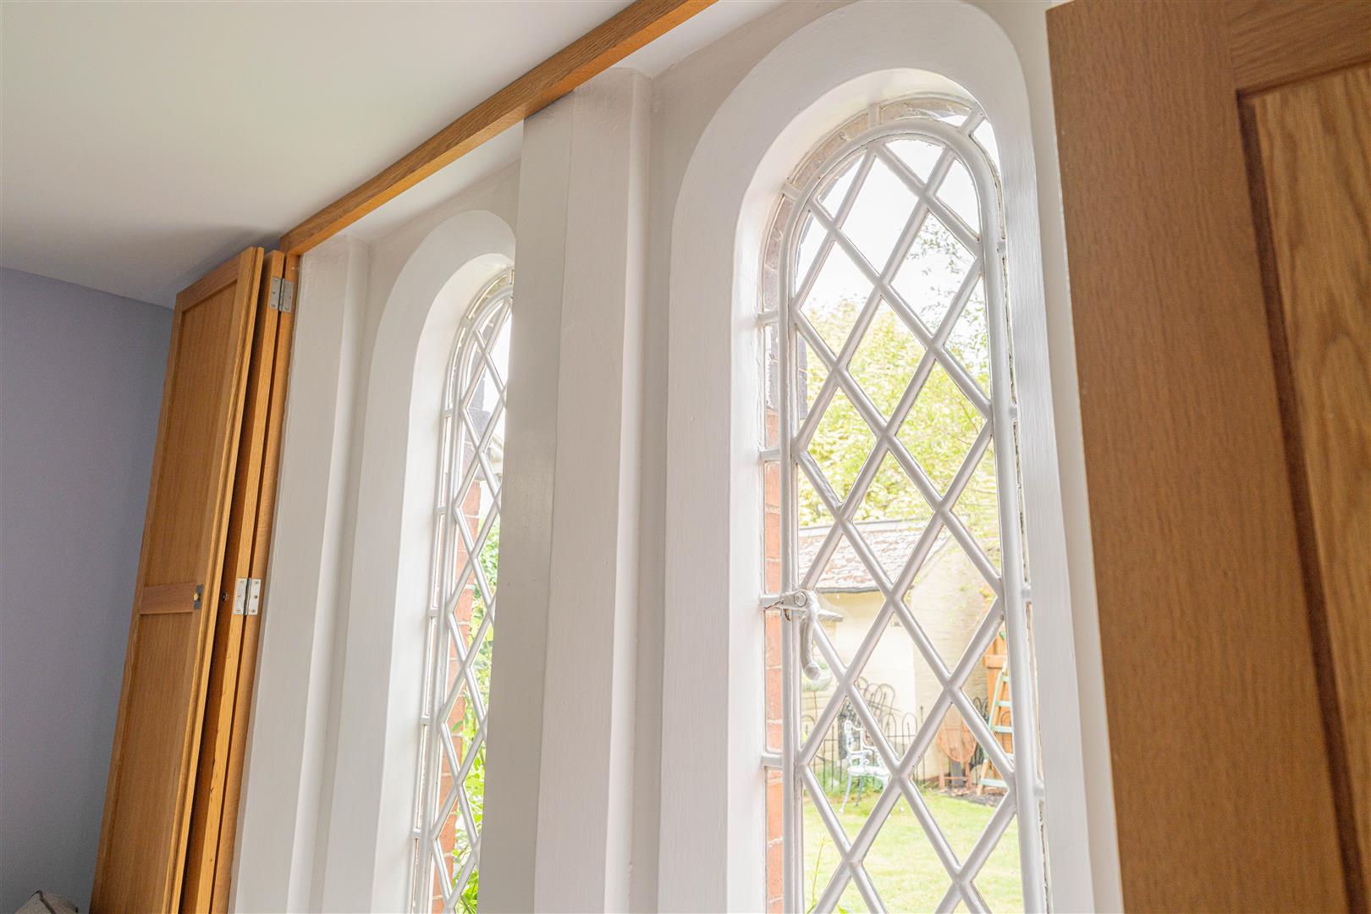
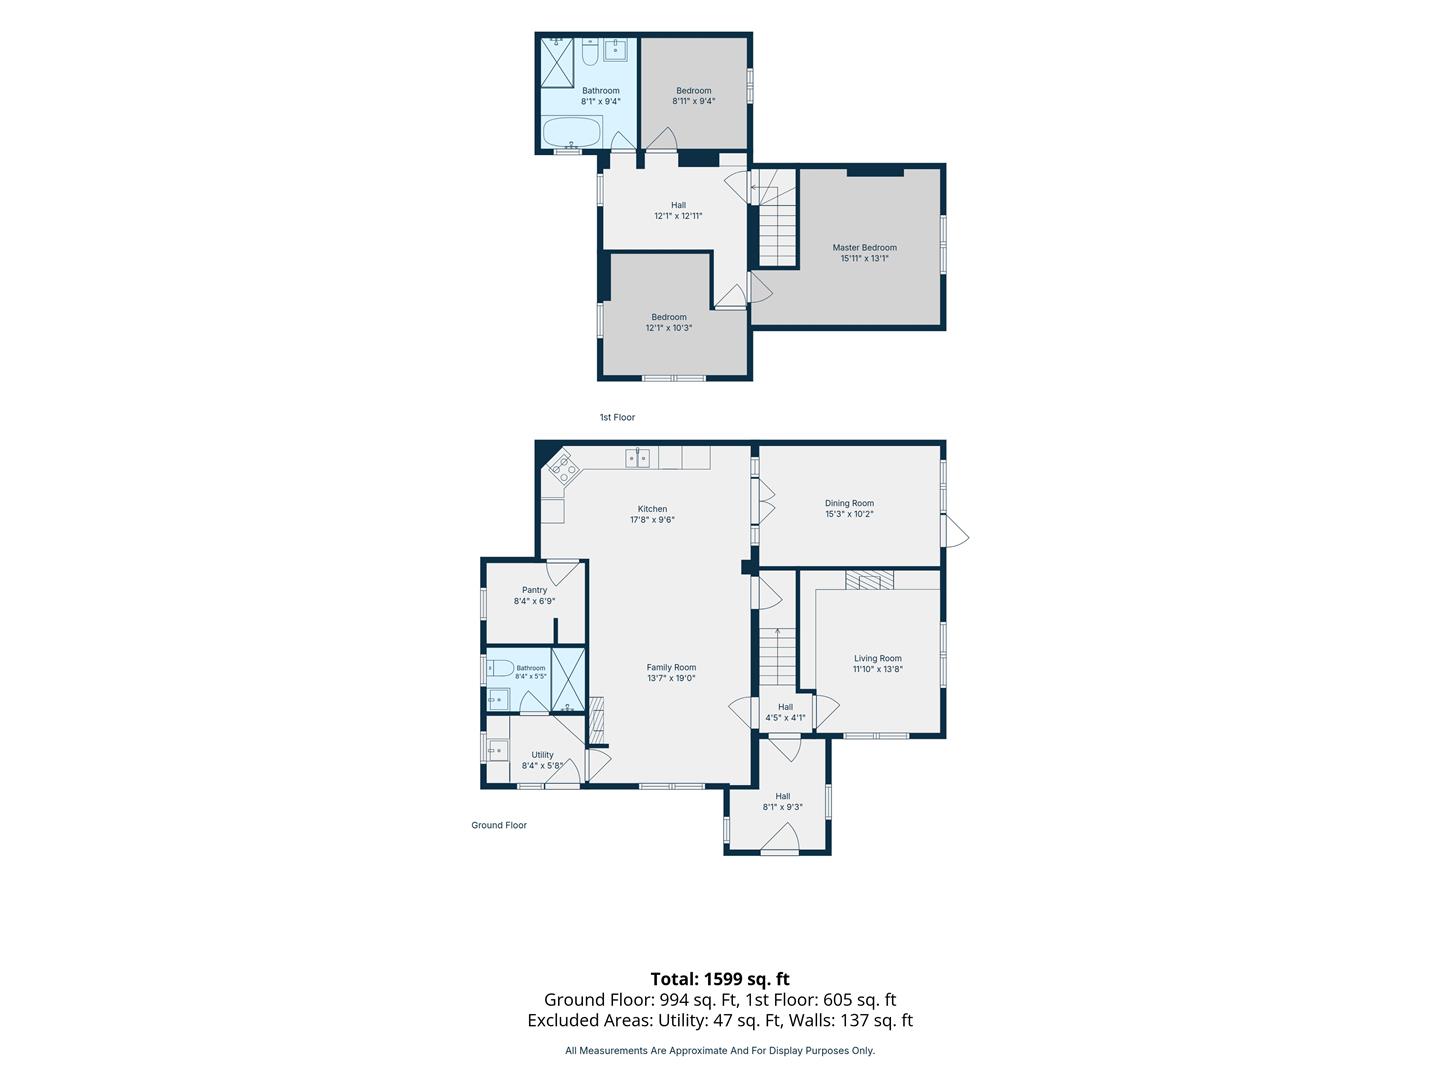
A charming introduction to the property, the entrance vestibule immediately showcases the home's Victorian character. Beautiful triple-aspect windows flood the space with natural light, while the attractive period architecture creates a welcoming first impression before opening into the main reception hall.
SITTING ROOM
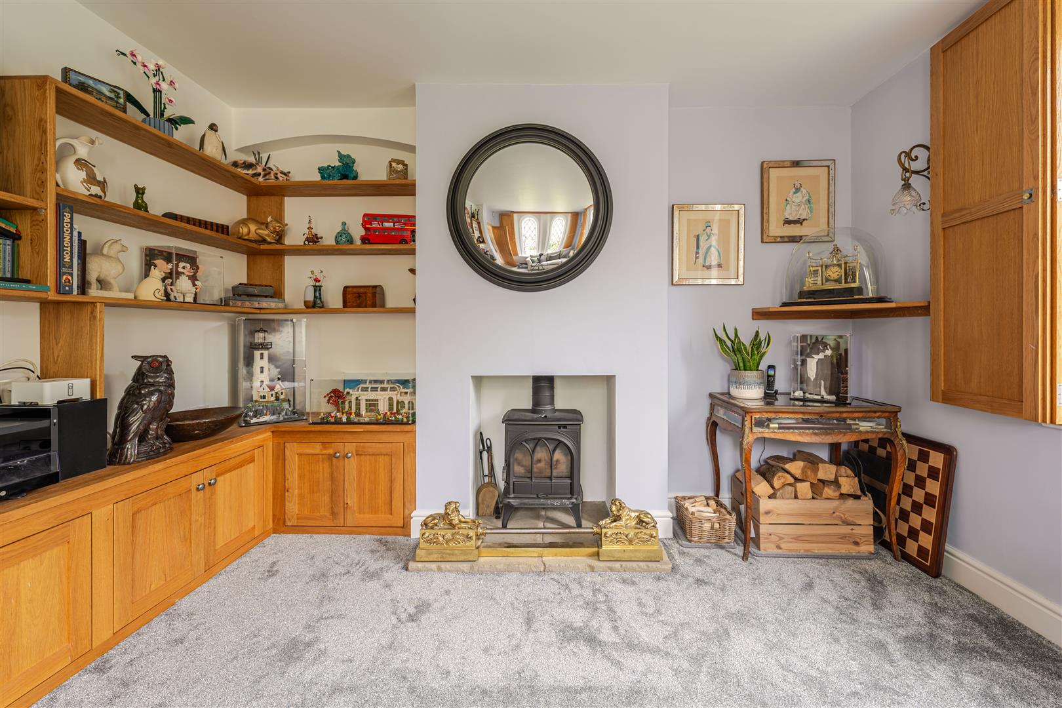
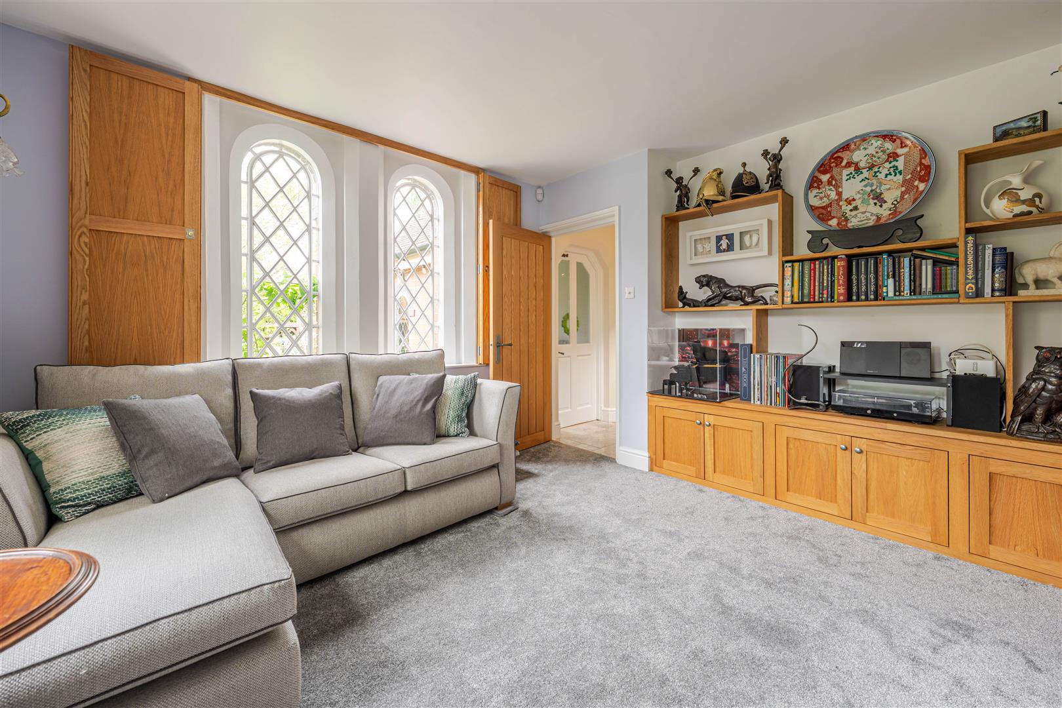
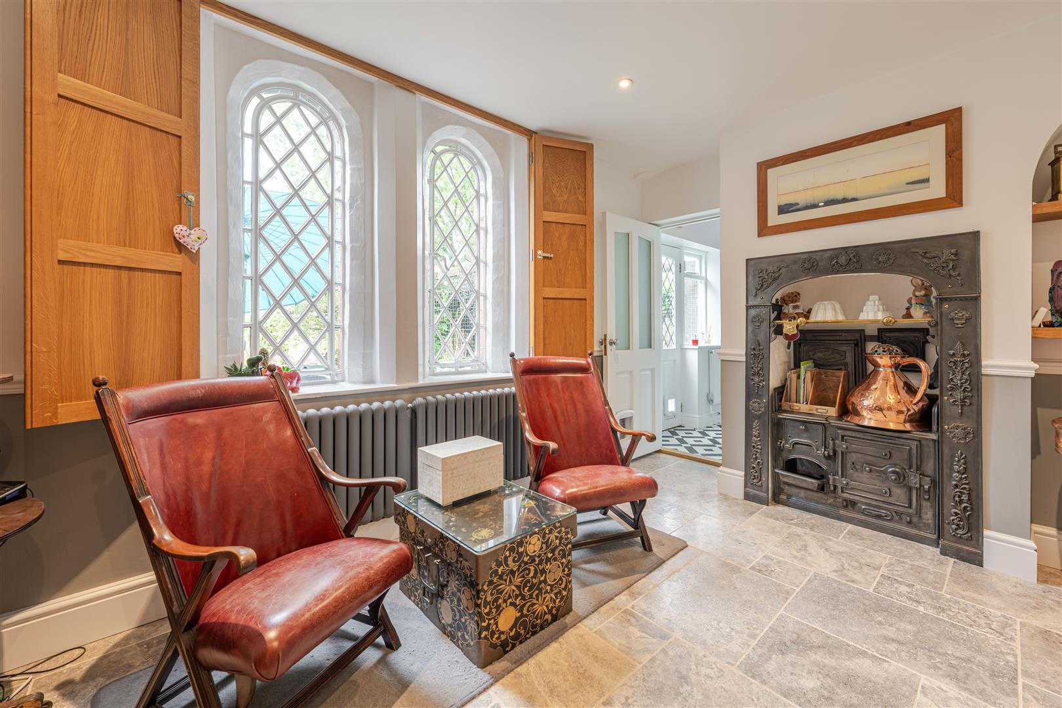
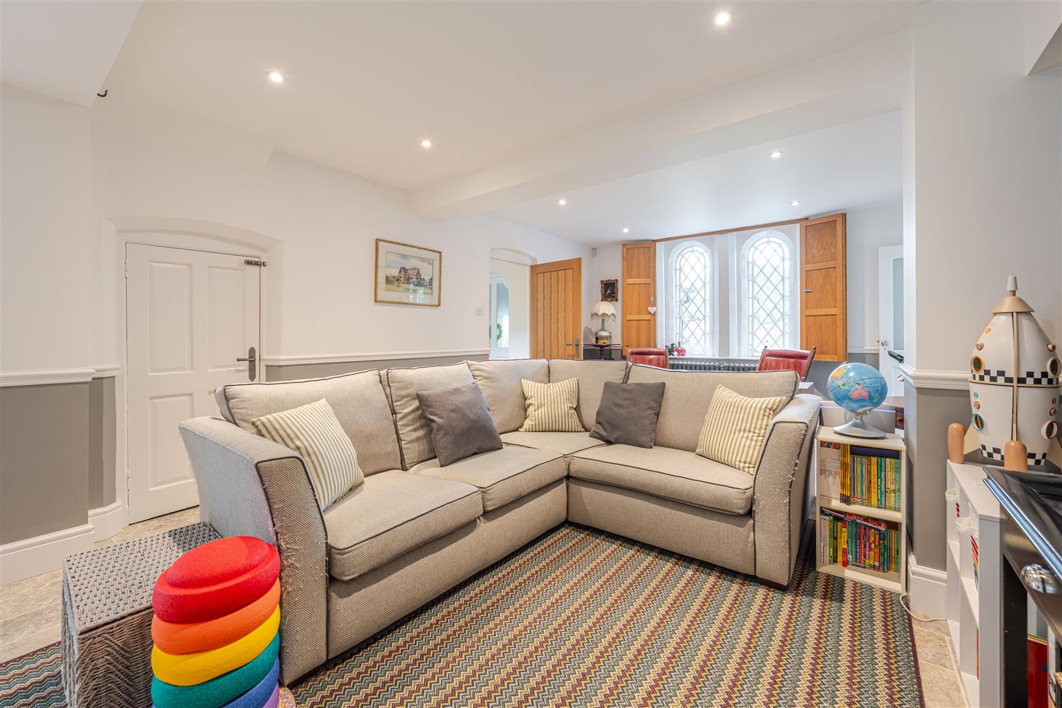
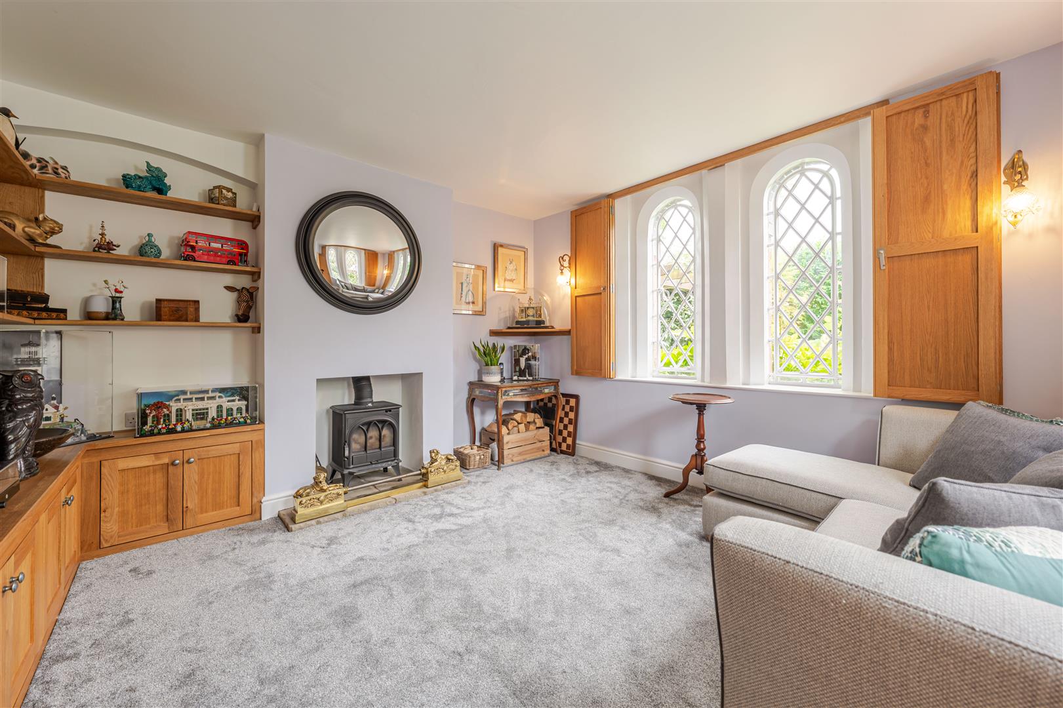
A beautifully presented and elegant reception room featuring striking arched windows fitted with plantation shutters, a gas-effect log burner and bespoke fitted cabinetry. The room offers a wonderful blend of character and comfort, providing an ideal setting for both everyday family living and entertaining.
KITCHEN DINING ROOM
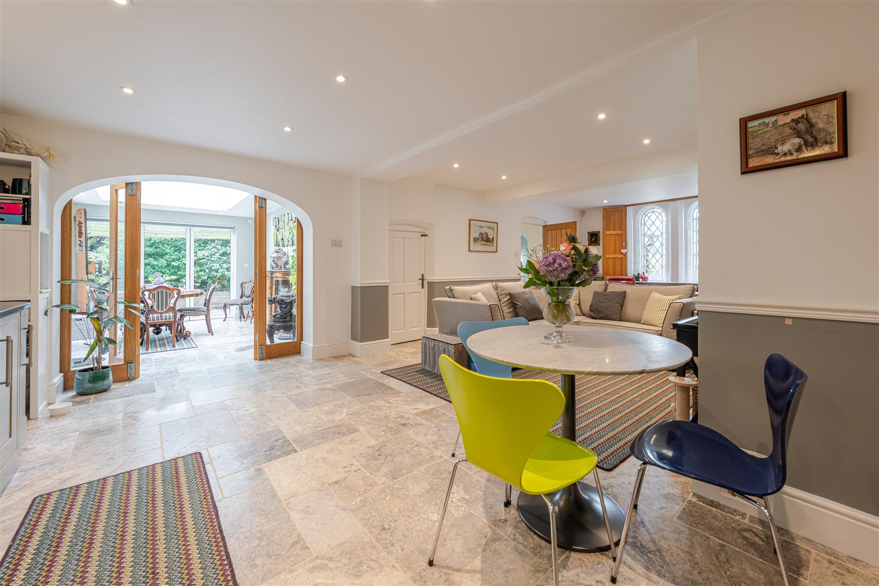
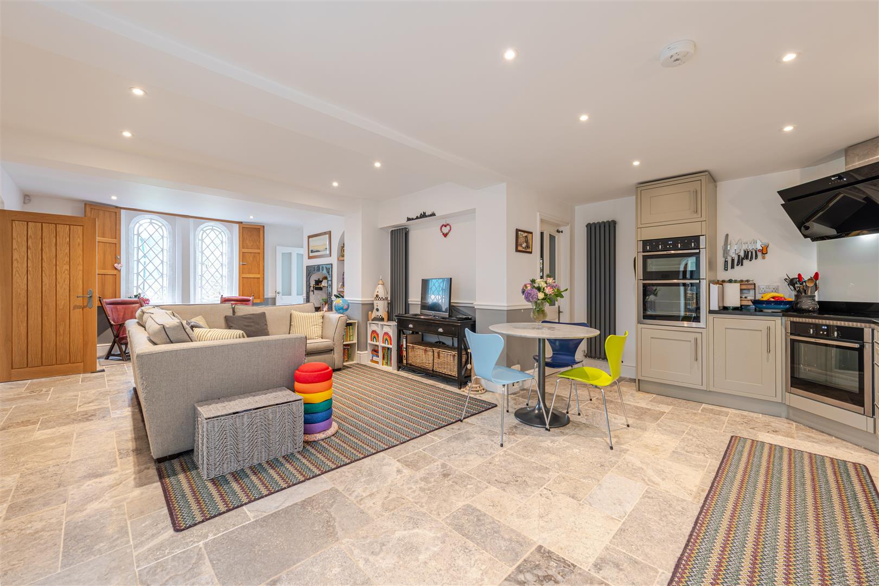
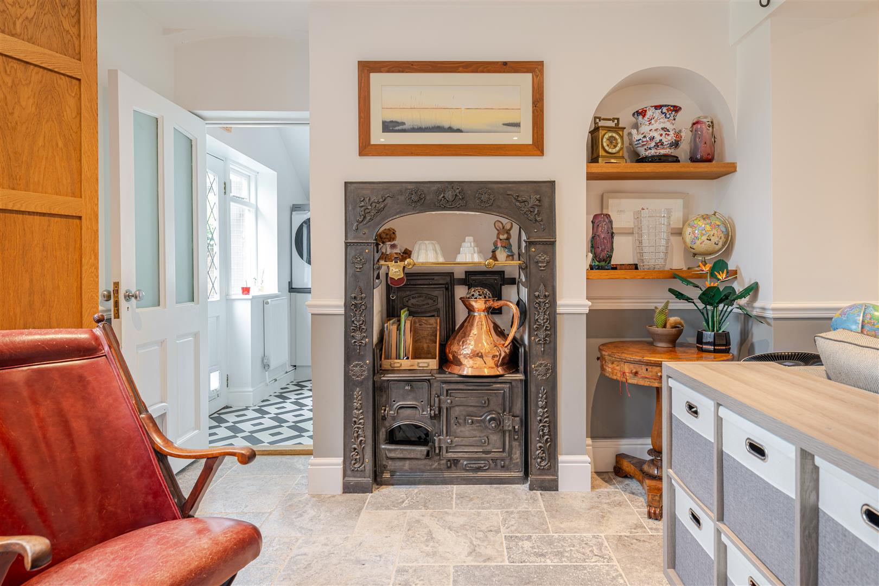
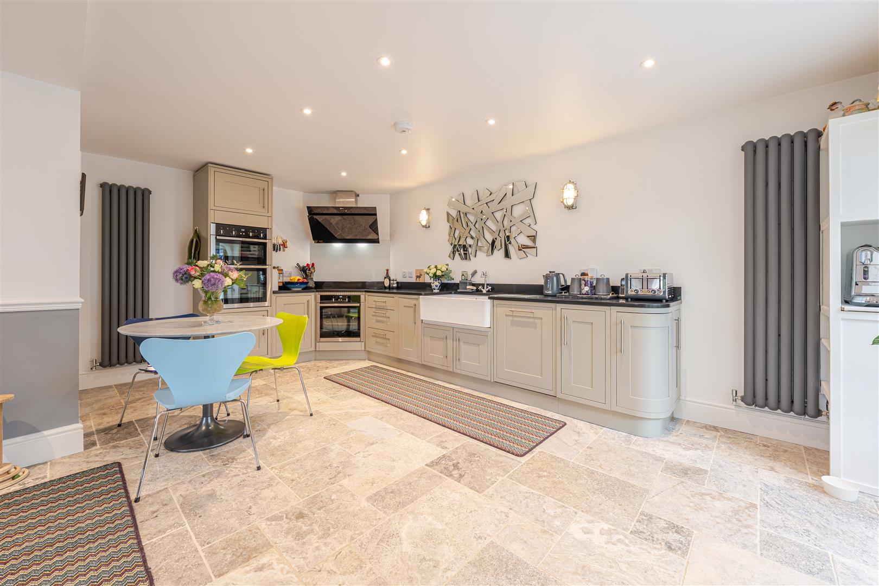
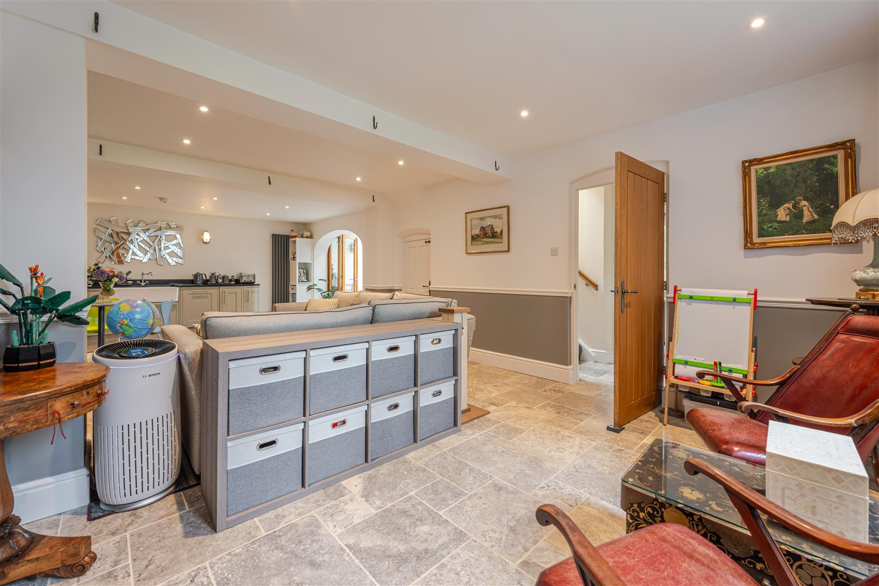
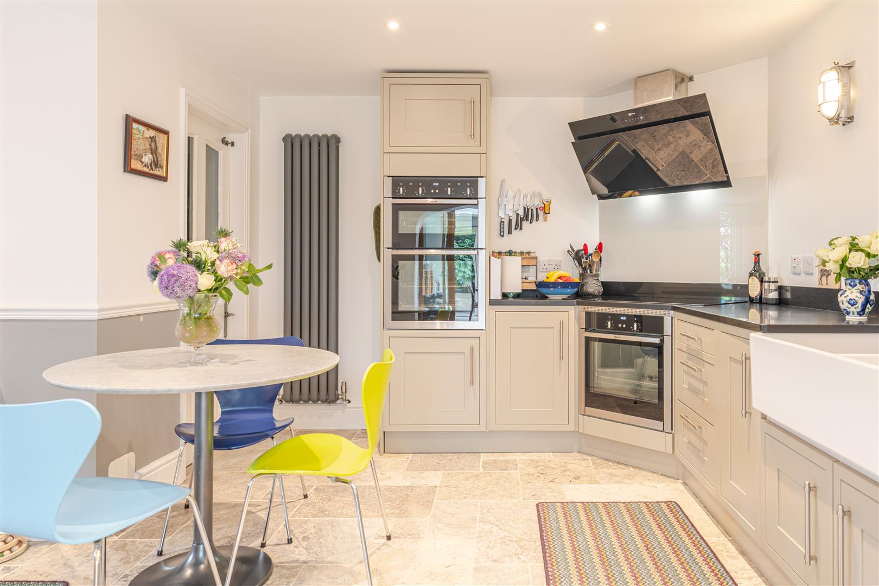
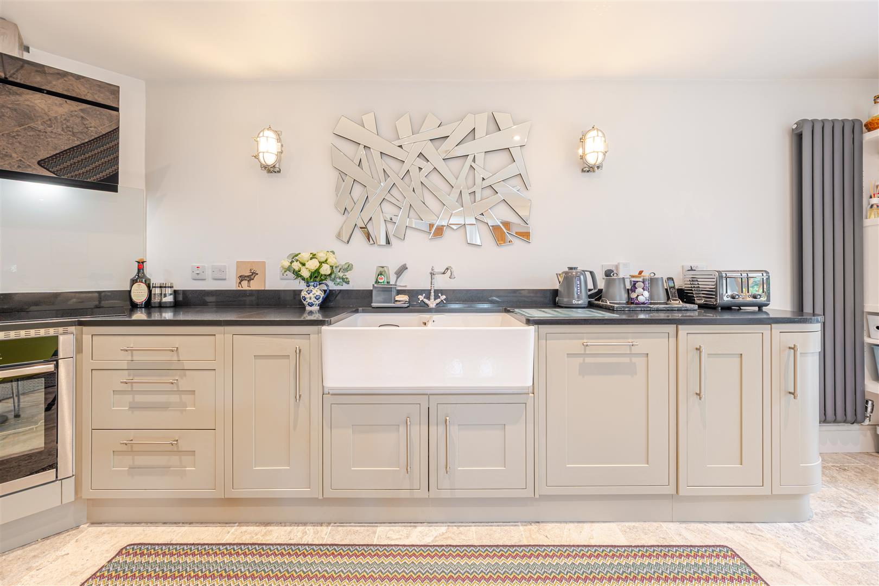
Undoubtedly the heart of the home, this impressive open-plan space has been thoughtfully redesigned to create a sociable and highly functional family environment. The shaker-style kitchen is fitted with an extensive range of cabinetry complemented by integrated appliances, including double ovens, microwave, dishwasher and farmhouse sink. A substantial walk-in pantry provides excellent additional storage. The adjoining family area offers ample space for informal seating and day-to-day living, while the original stove provides a charming reminder of the property's heritage.
DINING ROOM
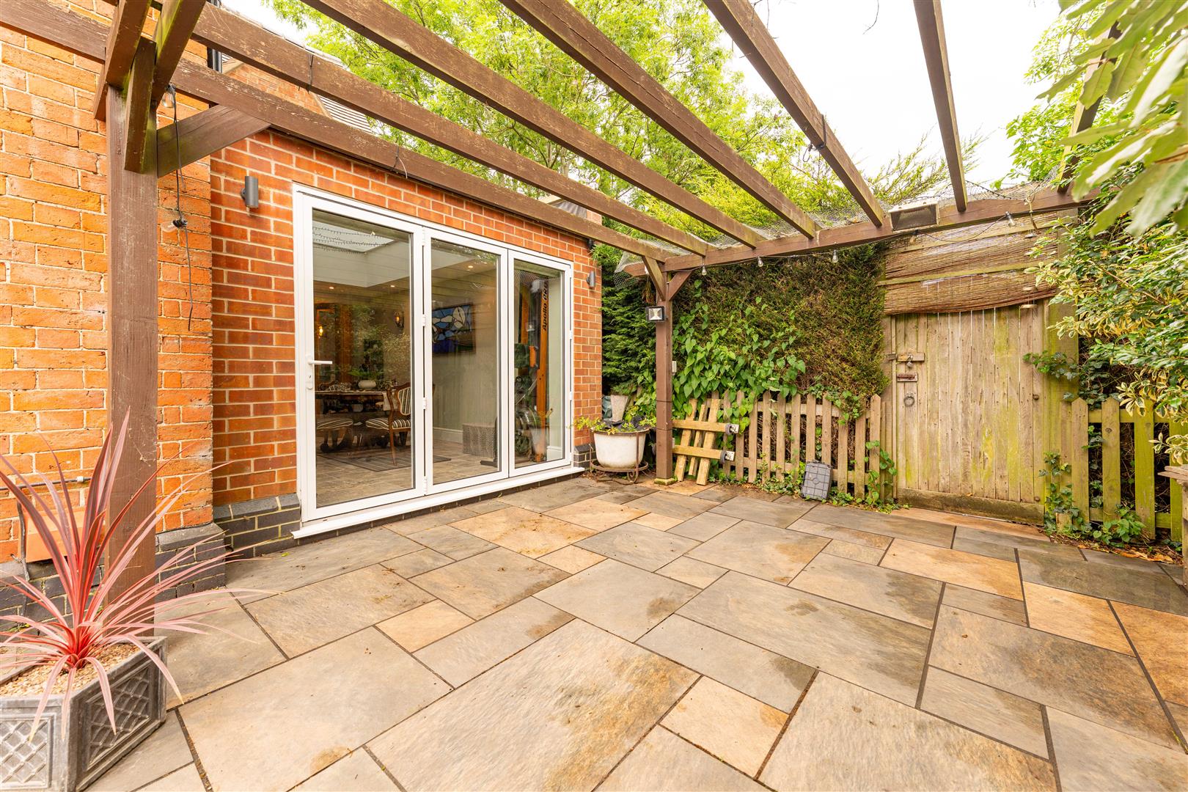
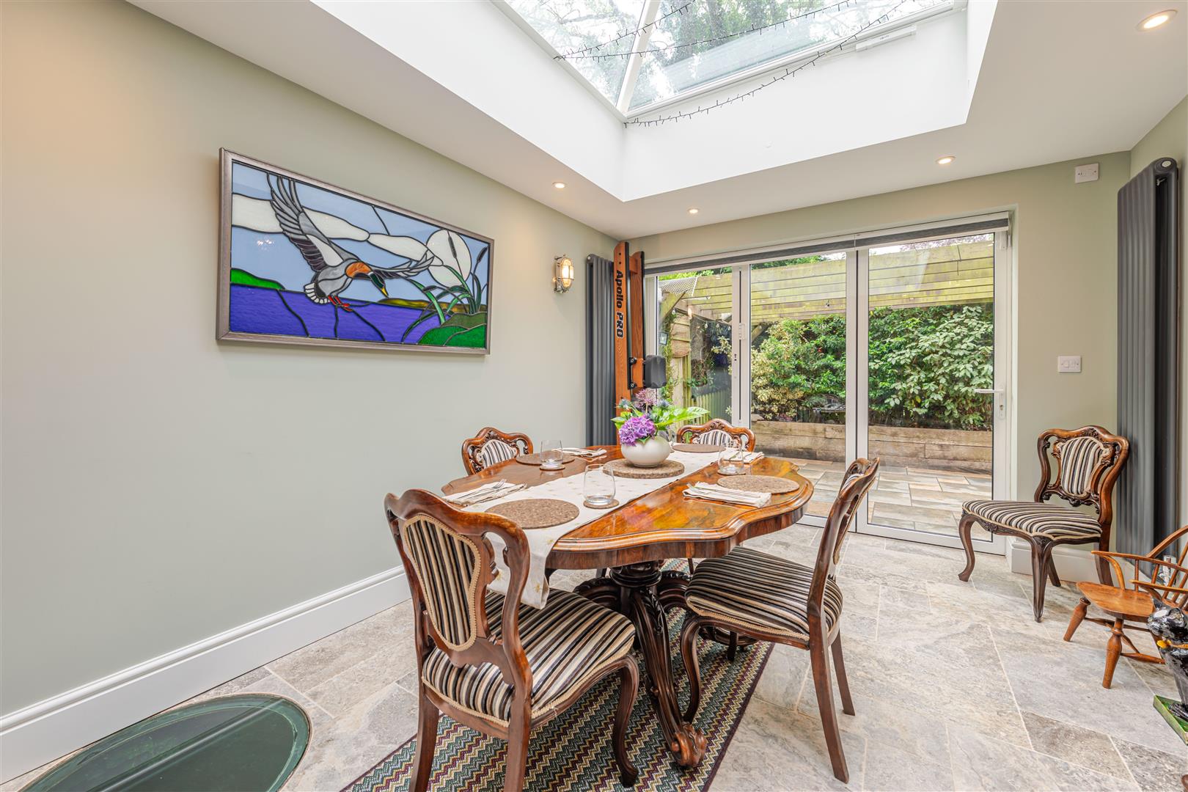
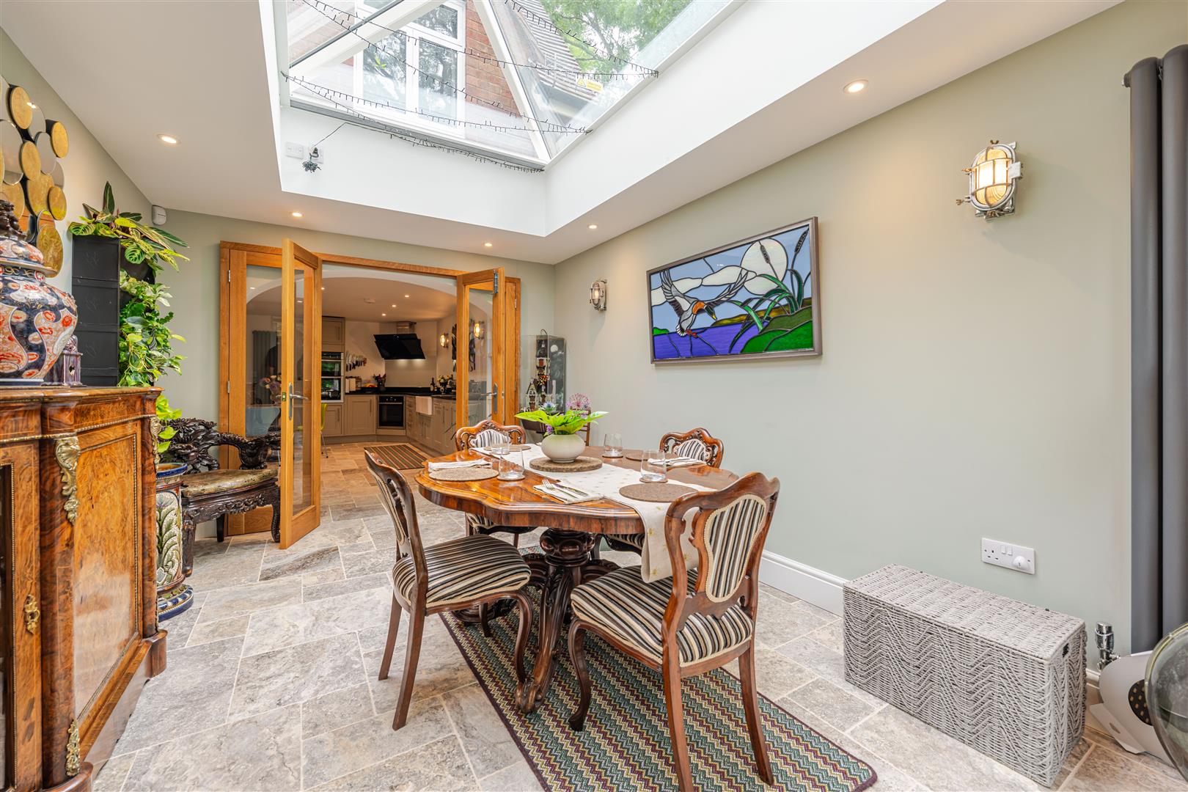
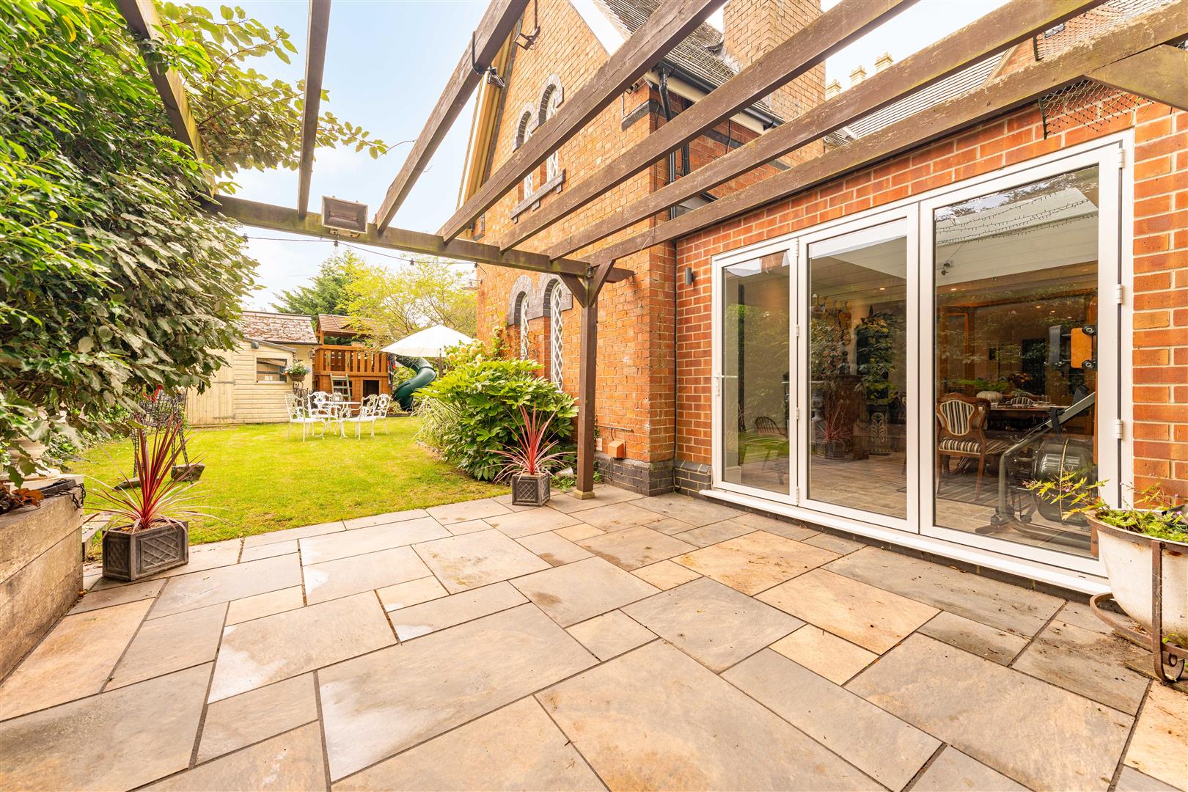
A stunning entertaining space created through thoughtful renovation and extension. Featuring a vaulted ceiling, large roof lantern and bifold doors opening directly onto the terrace, the room enjoys exceptional levels of natural light and provides the perfect setting for both formal dining and family gatherings.
UTILITY ROOM
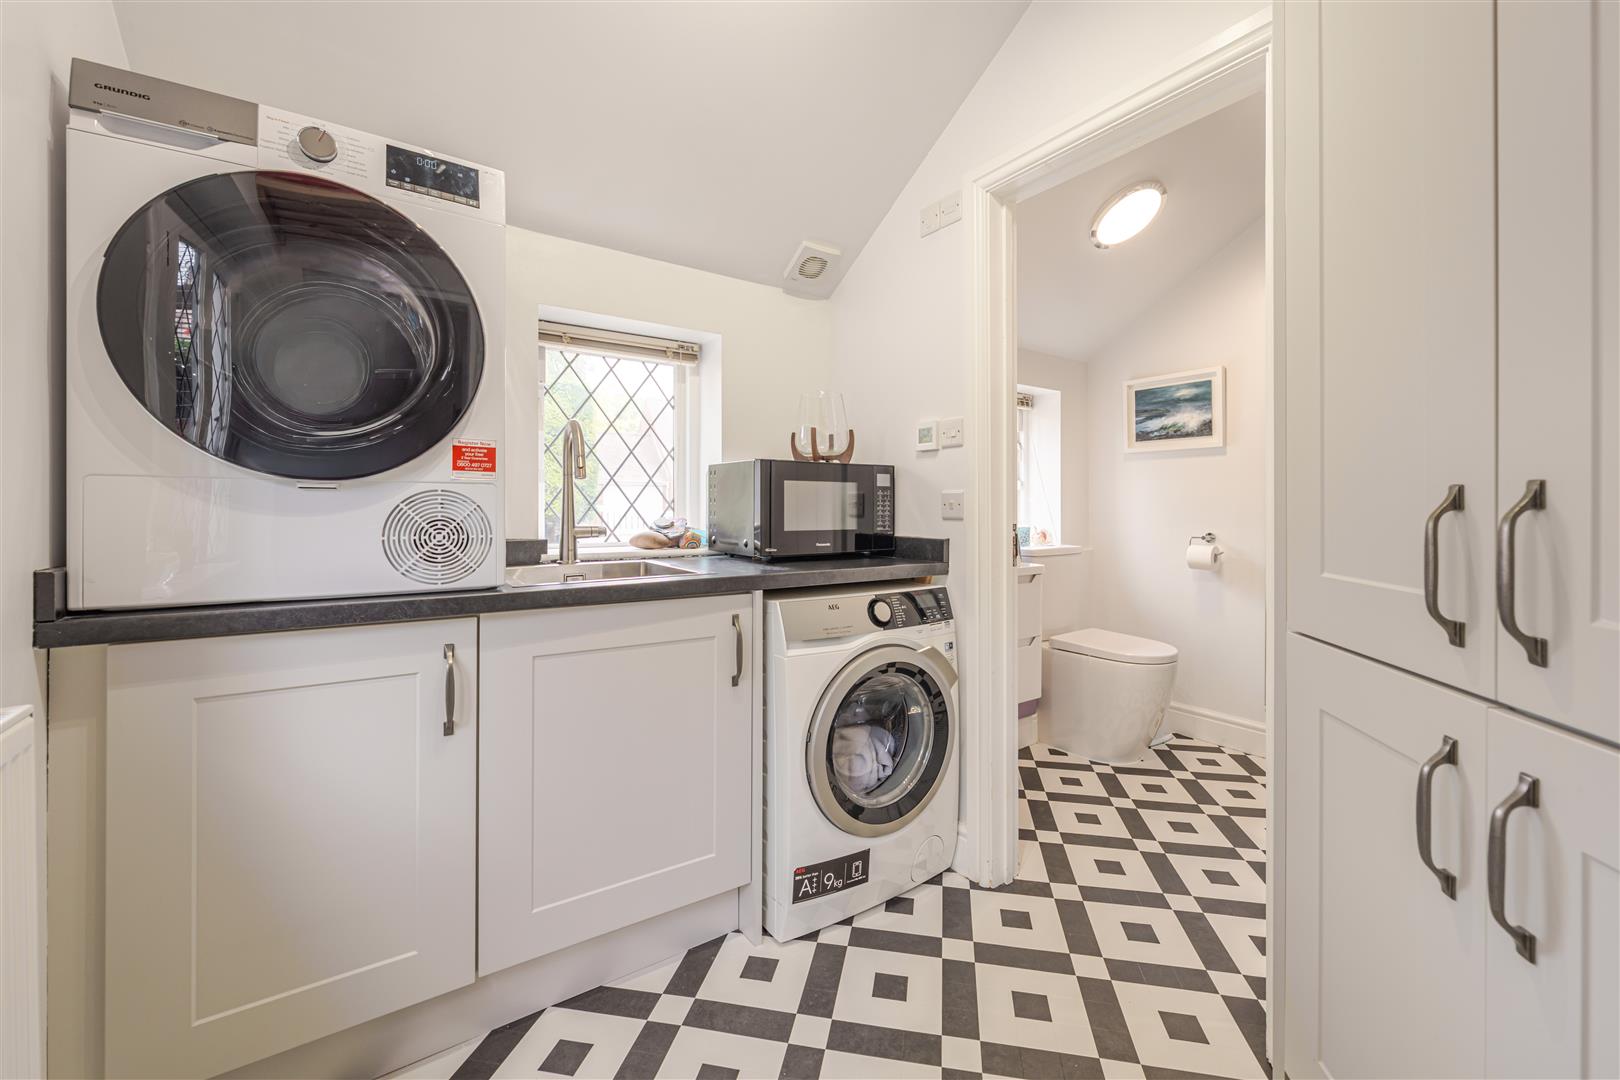
Conveniently positioned off the kitchen, the utility room provides additional worktop space, appliance storage and practical laundry facilities, helping to keep the main living areas uncluttered.
LANDING
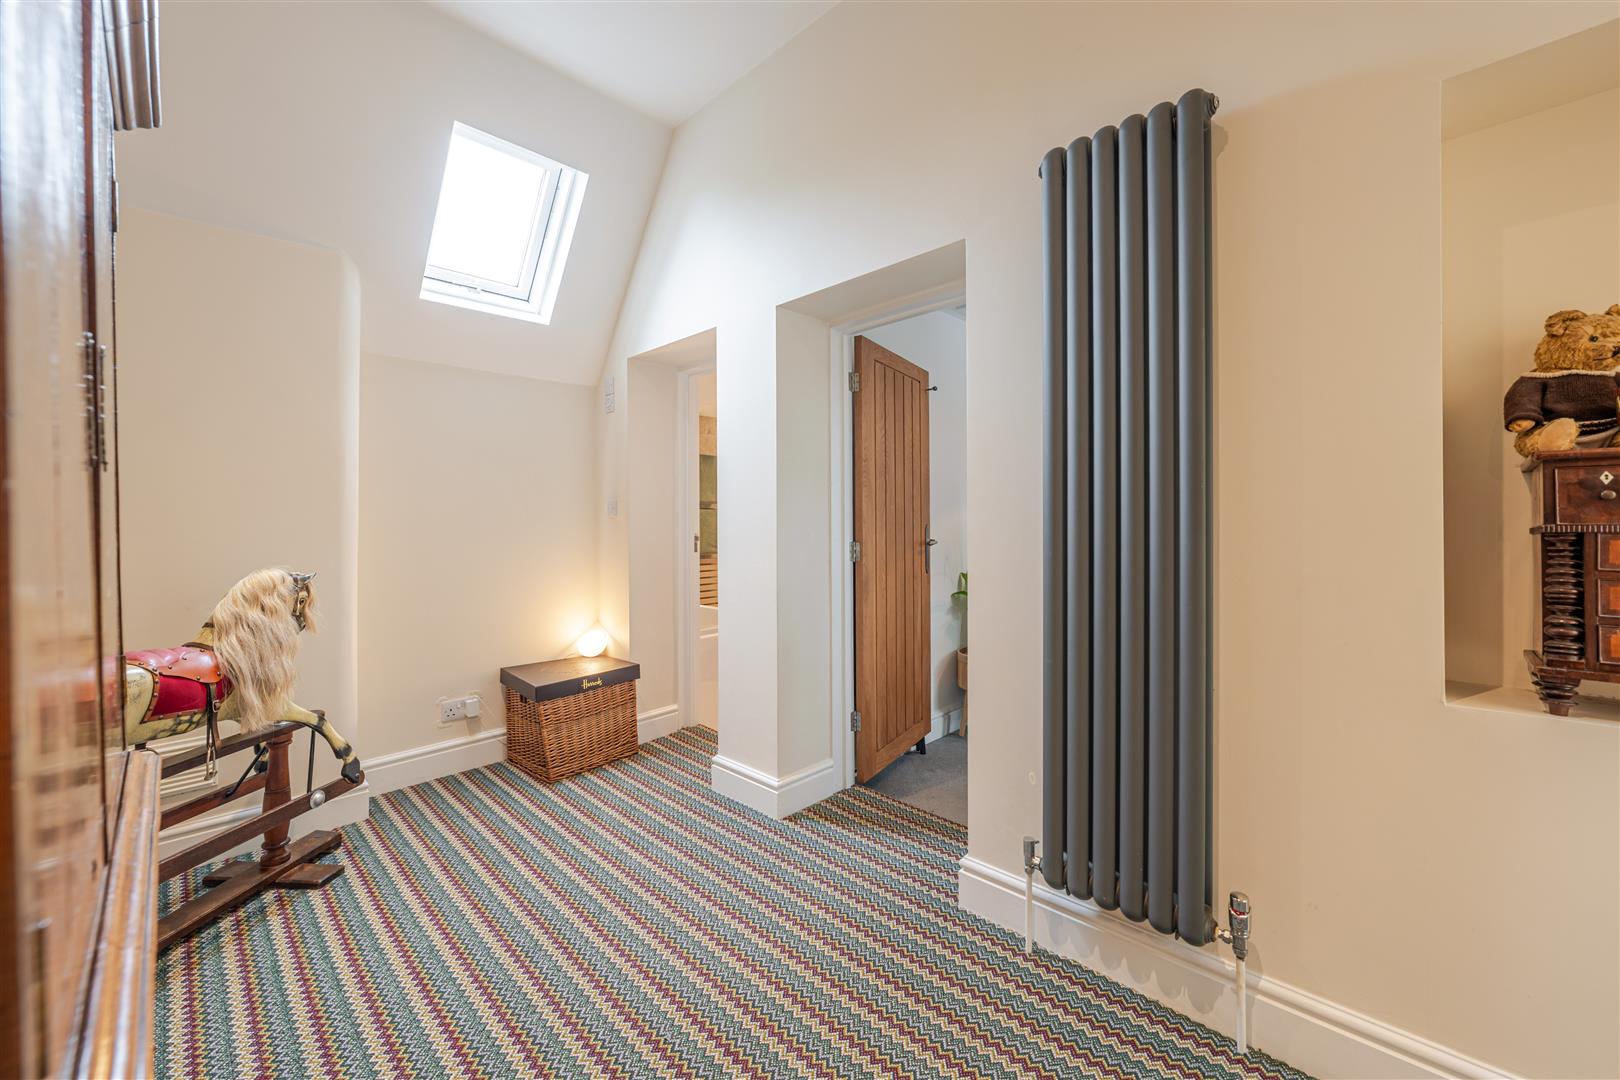
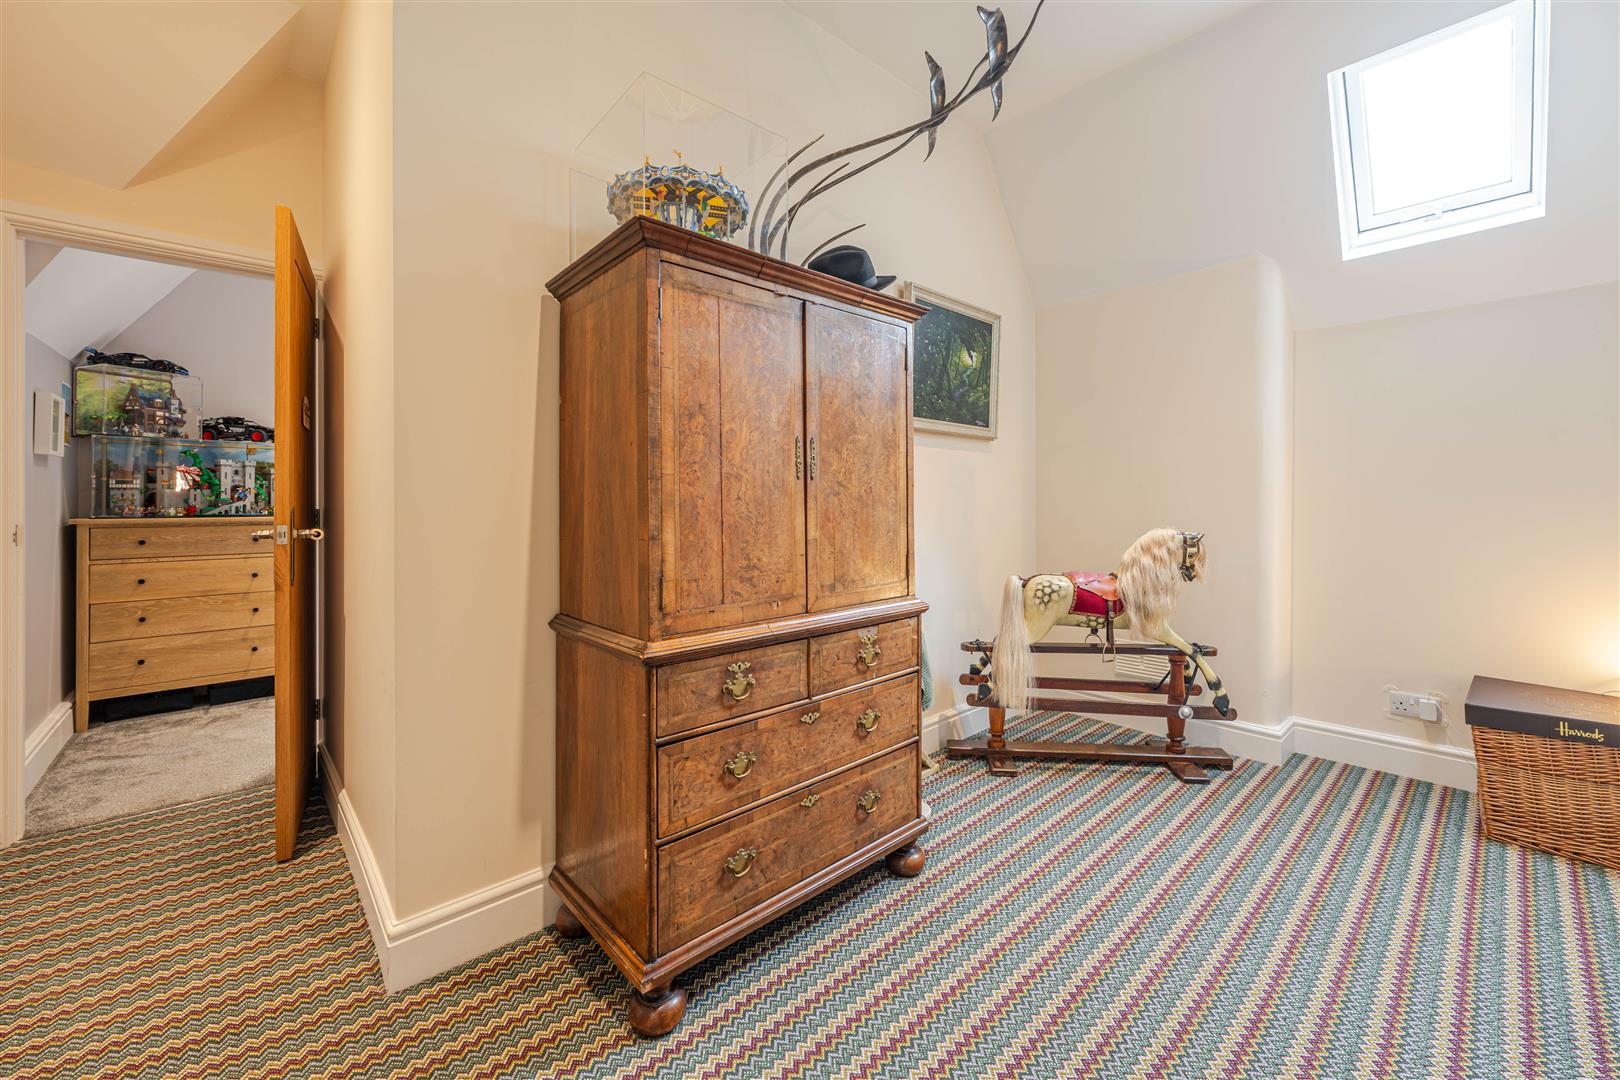
A spacious and thoughtfully reconfigured landing providing access to all bedroom accommodation and the family bathroom.
MAIN BEDROOM
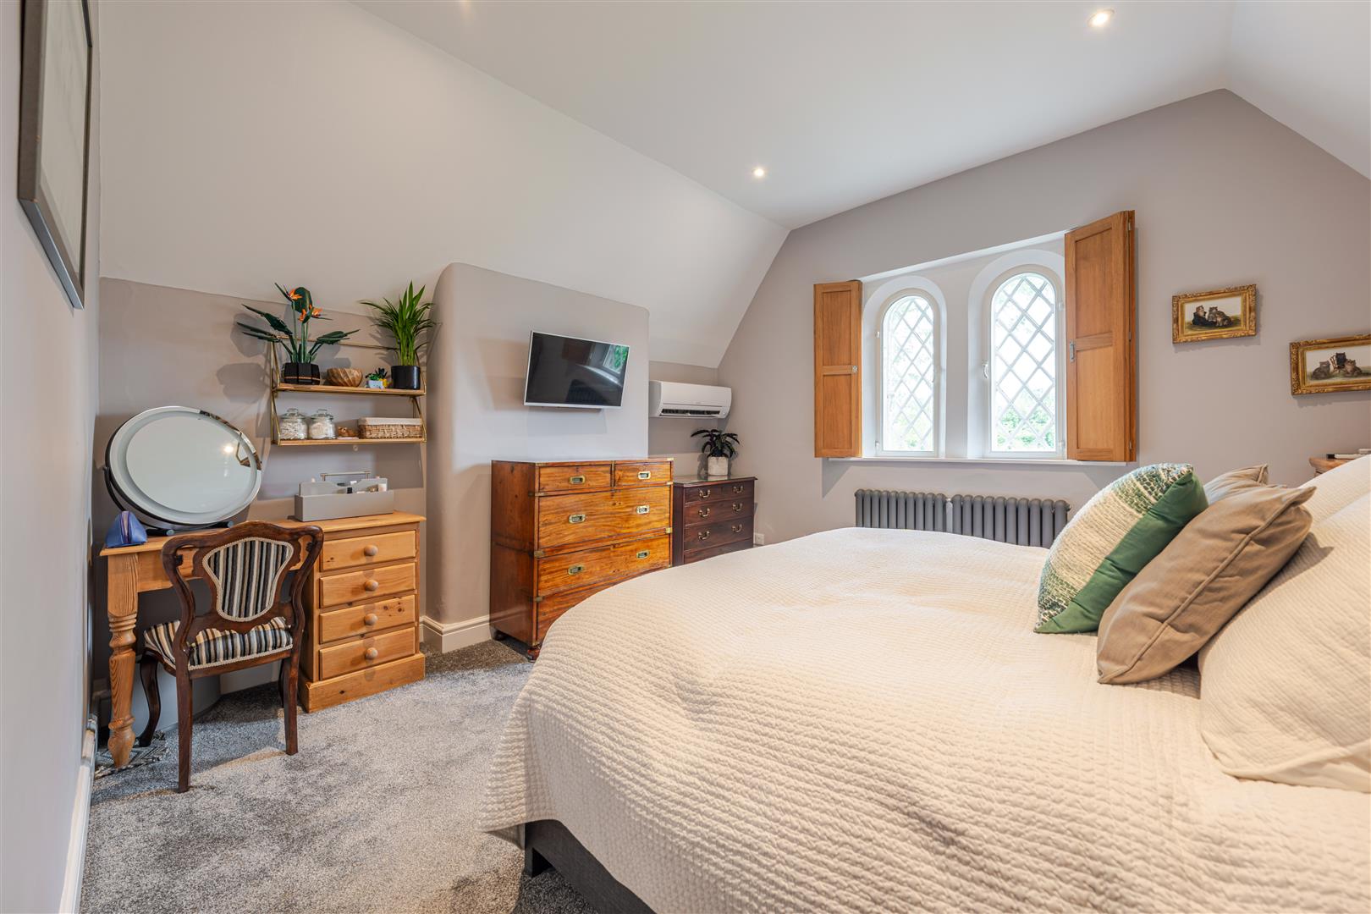
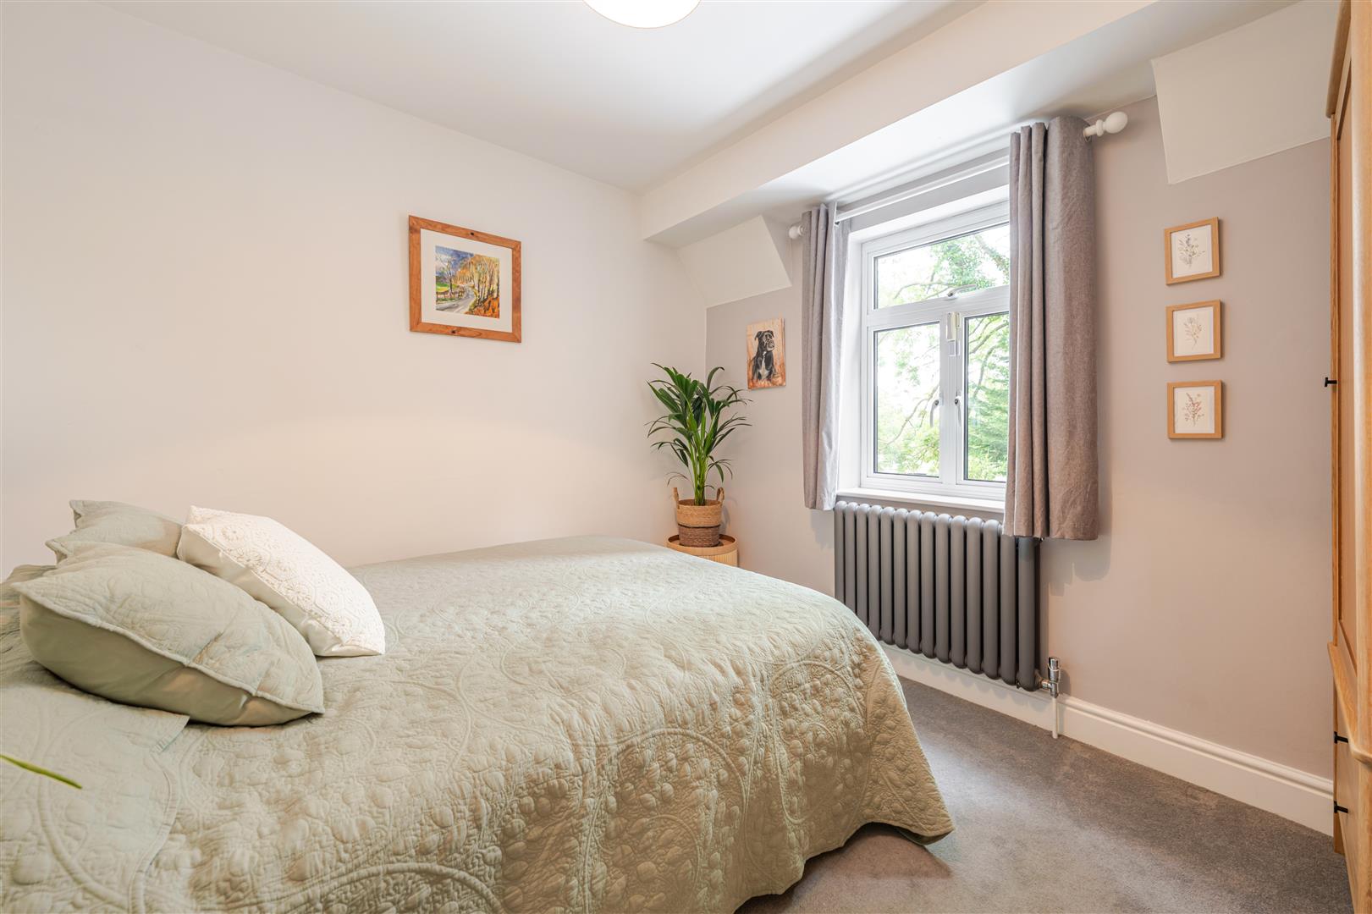
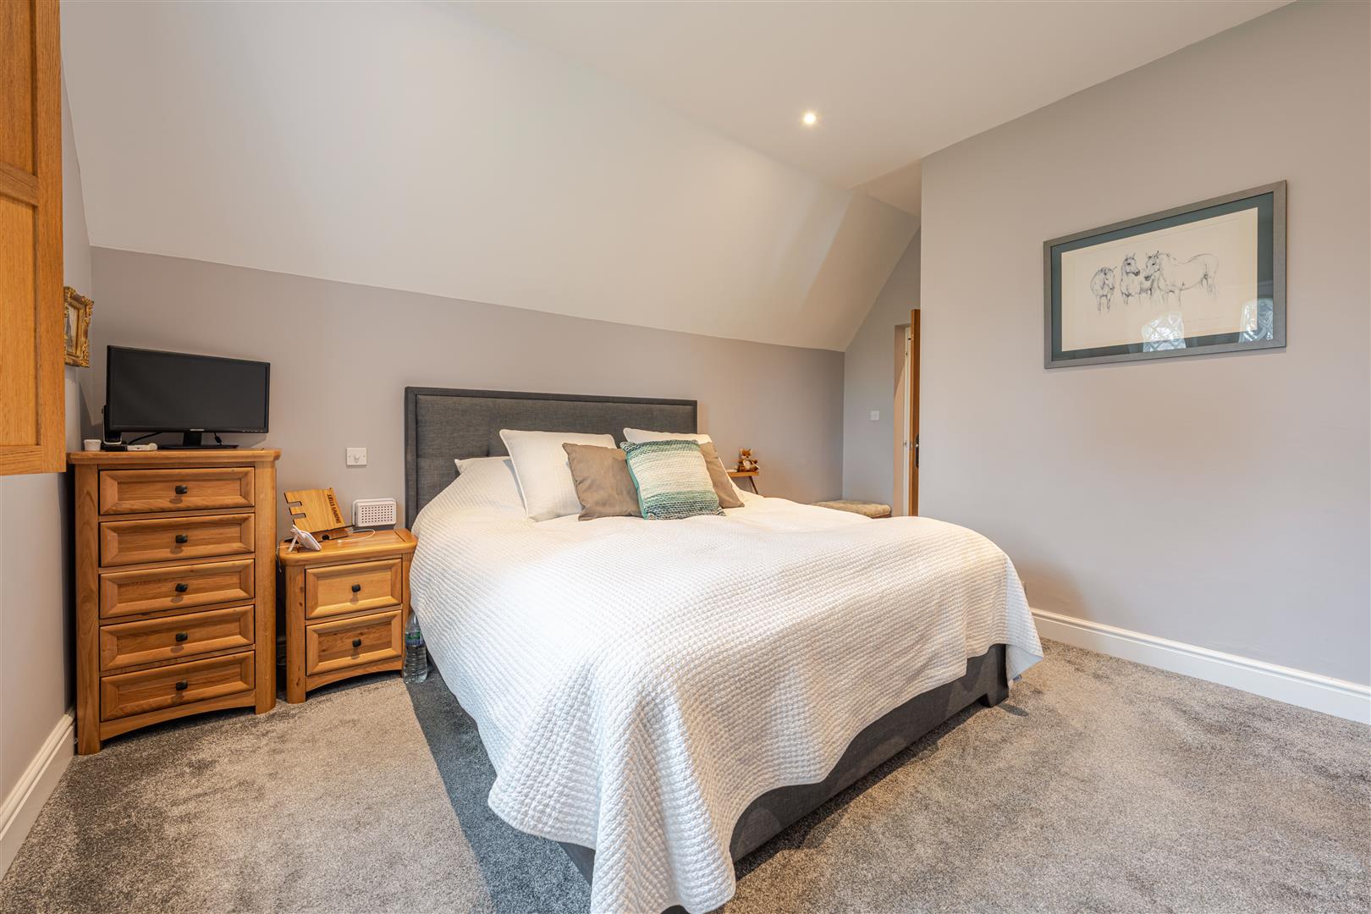
A generous double bedroom enjoying attractive views over the surrounding gardens. High ceilings and large windows create a bright and airy atmosphere, while ample space is provided for freestanding bedroom furniture.
BEDROOM
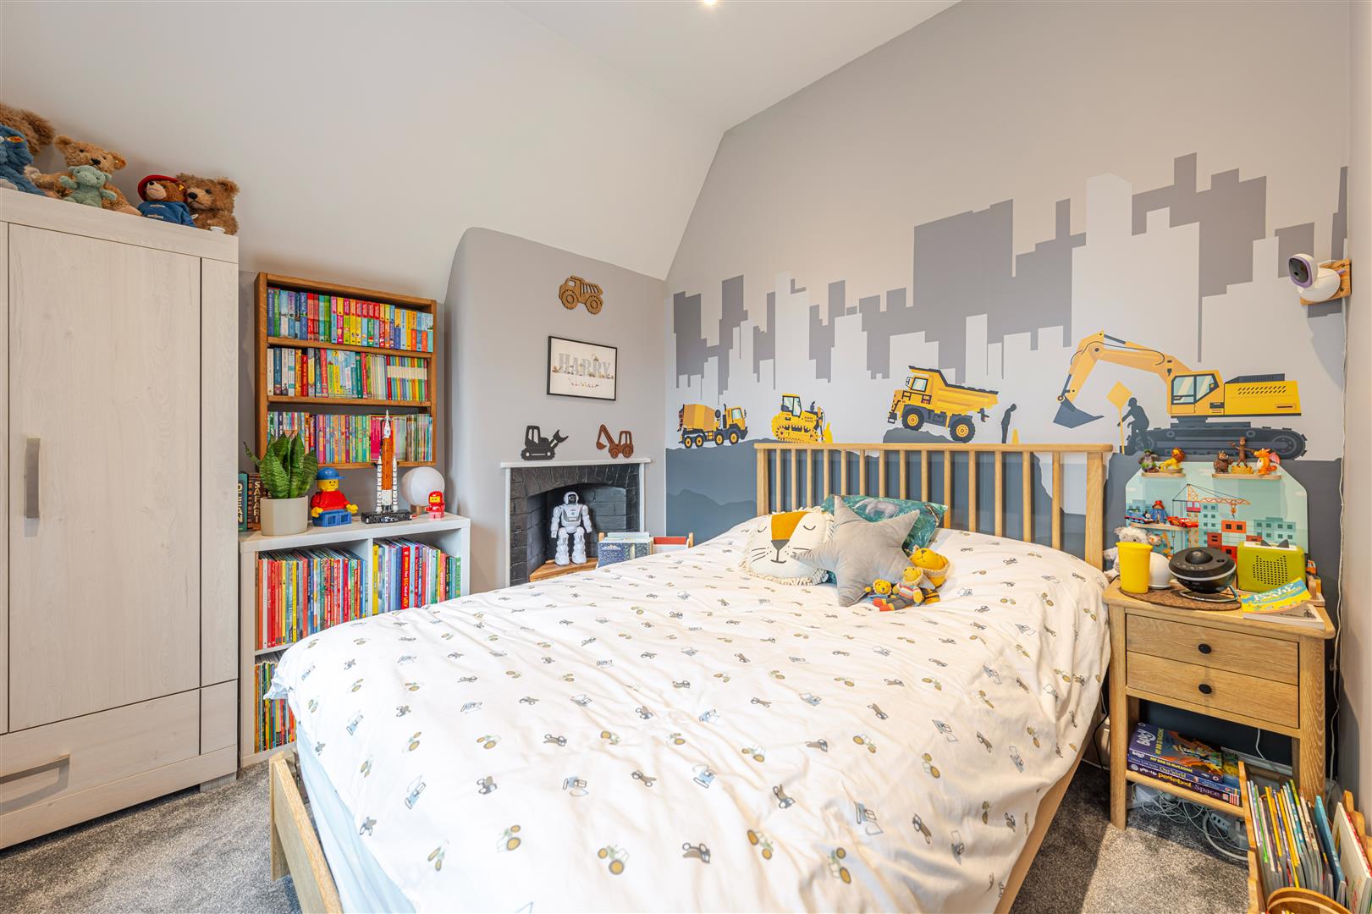
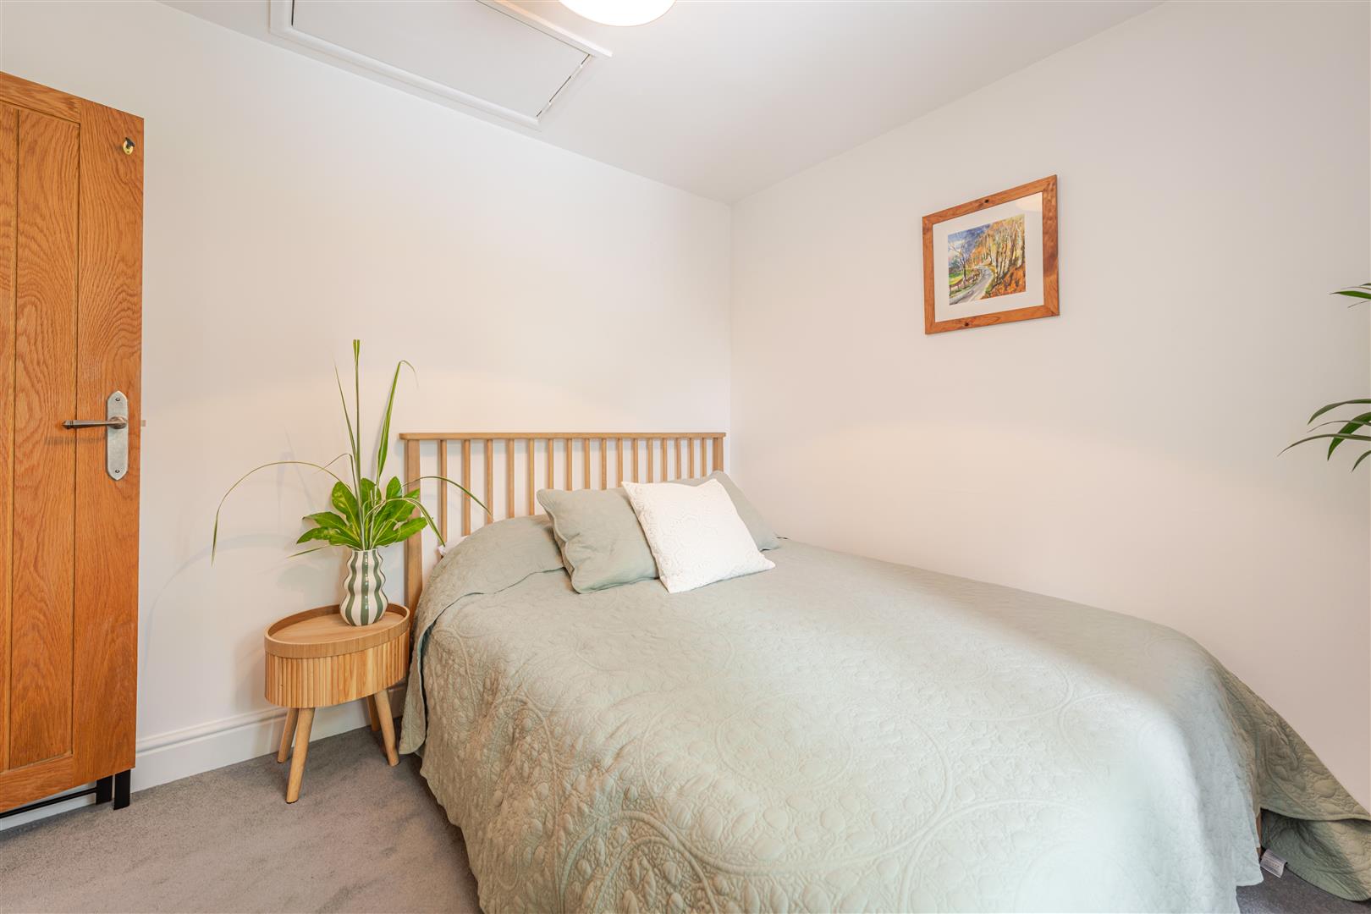
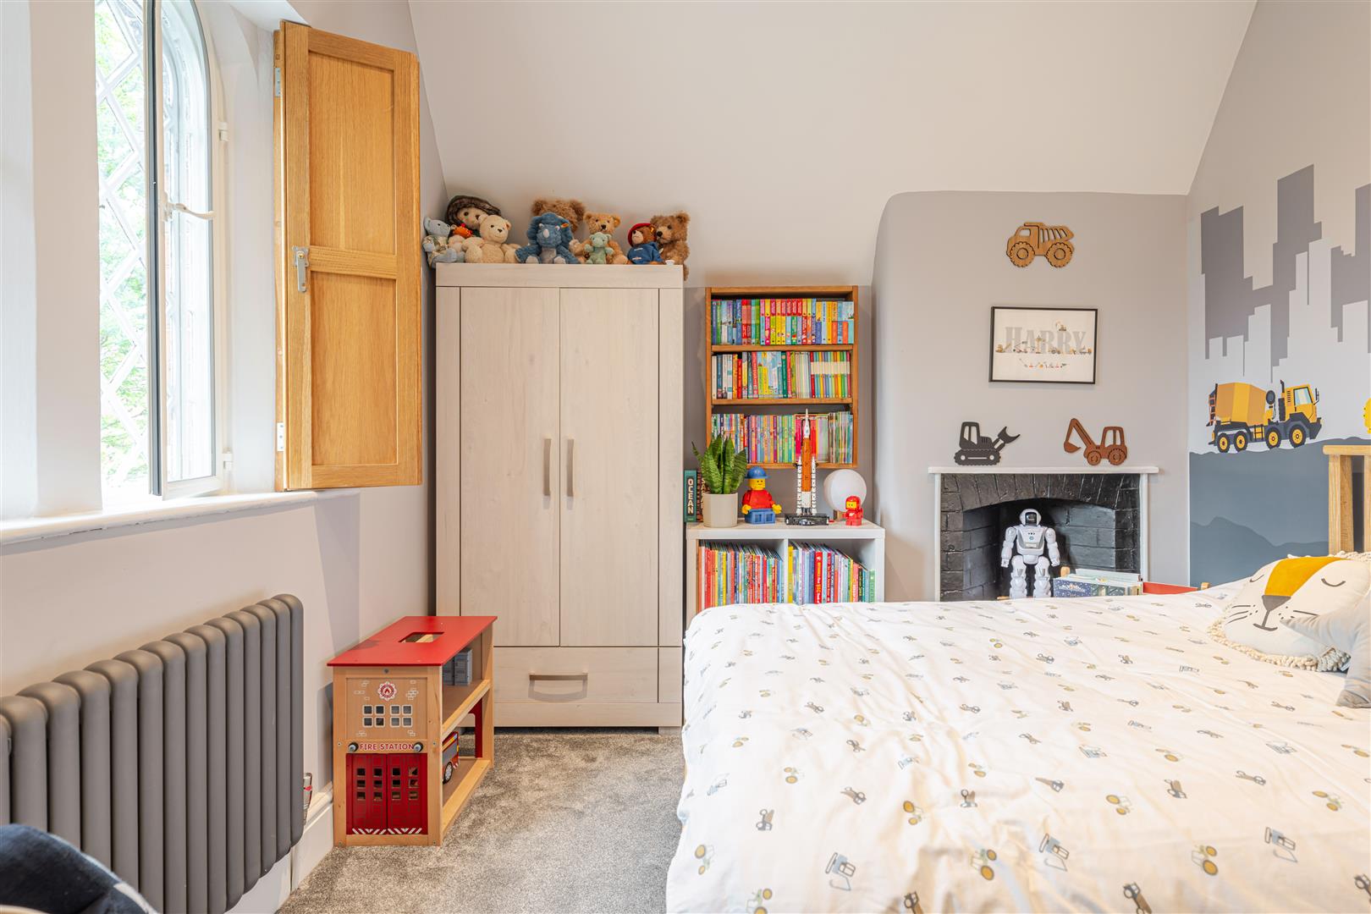
A well-proportioned double bedroom with excellent natural light and ample room for wardrobes and additional furniture, making it ideal as a guest room or children's bedroom.
BEDROOM
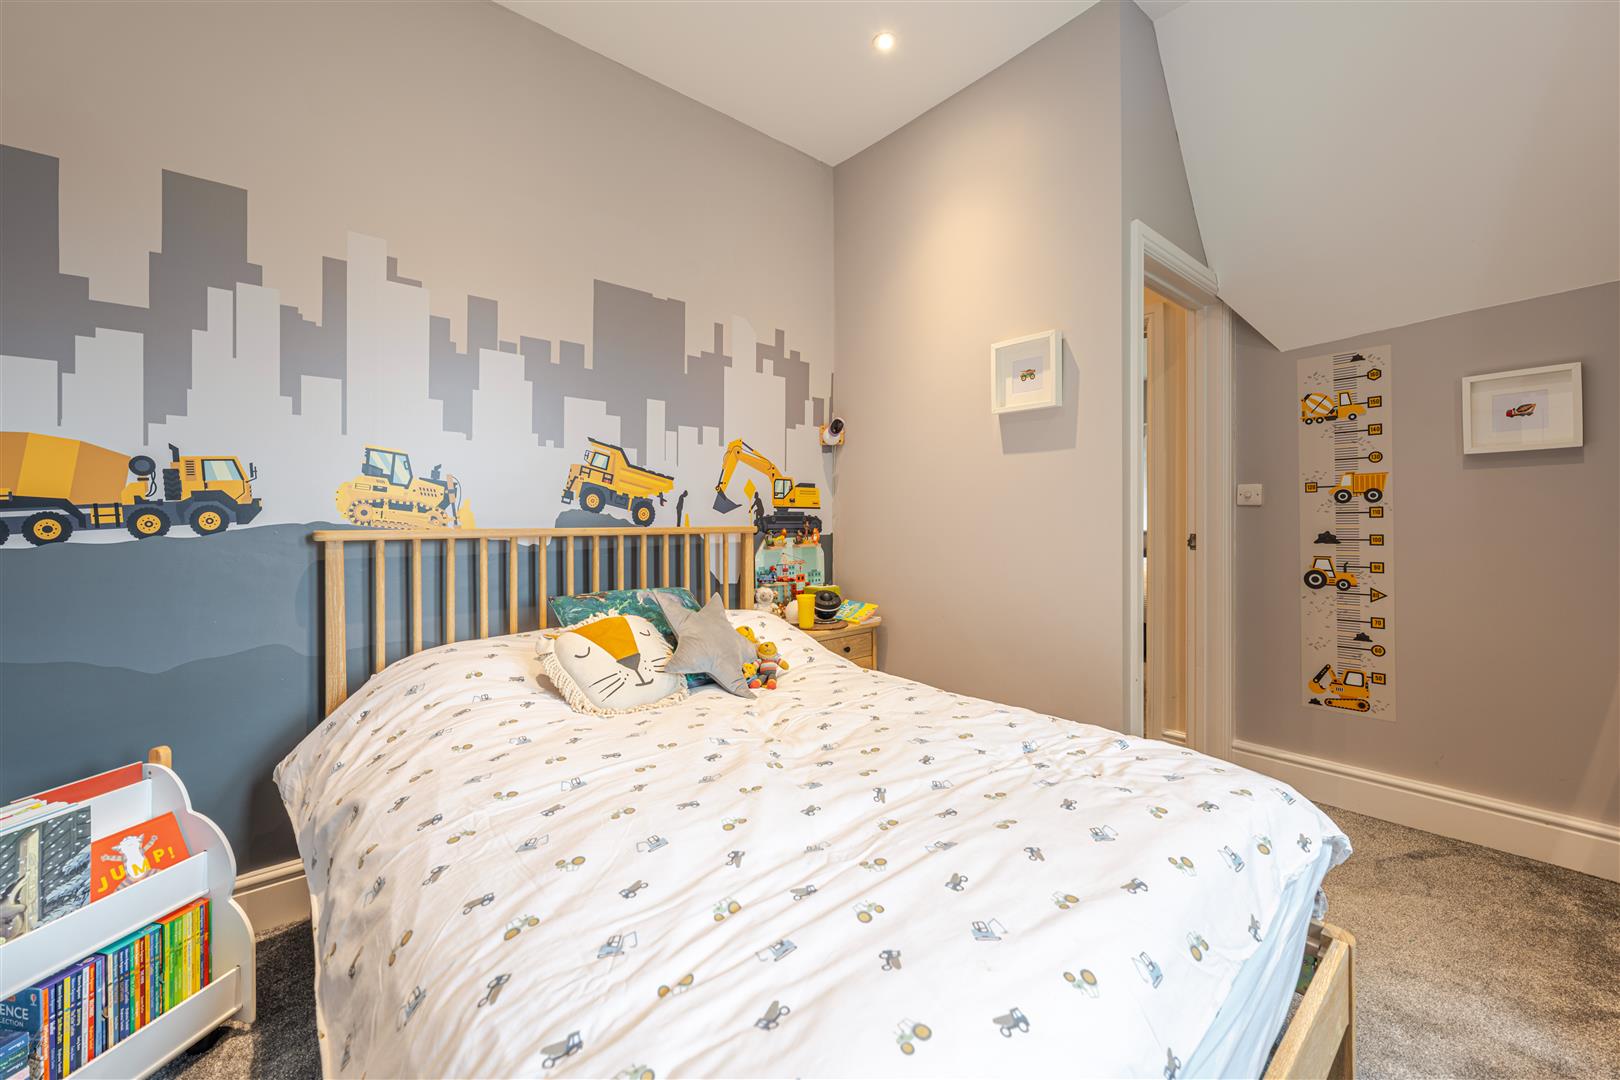
Another comfortable double bedroom offering flexibility for family living, guest accommodation or home working.
BATHROOM
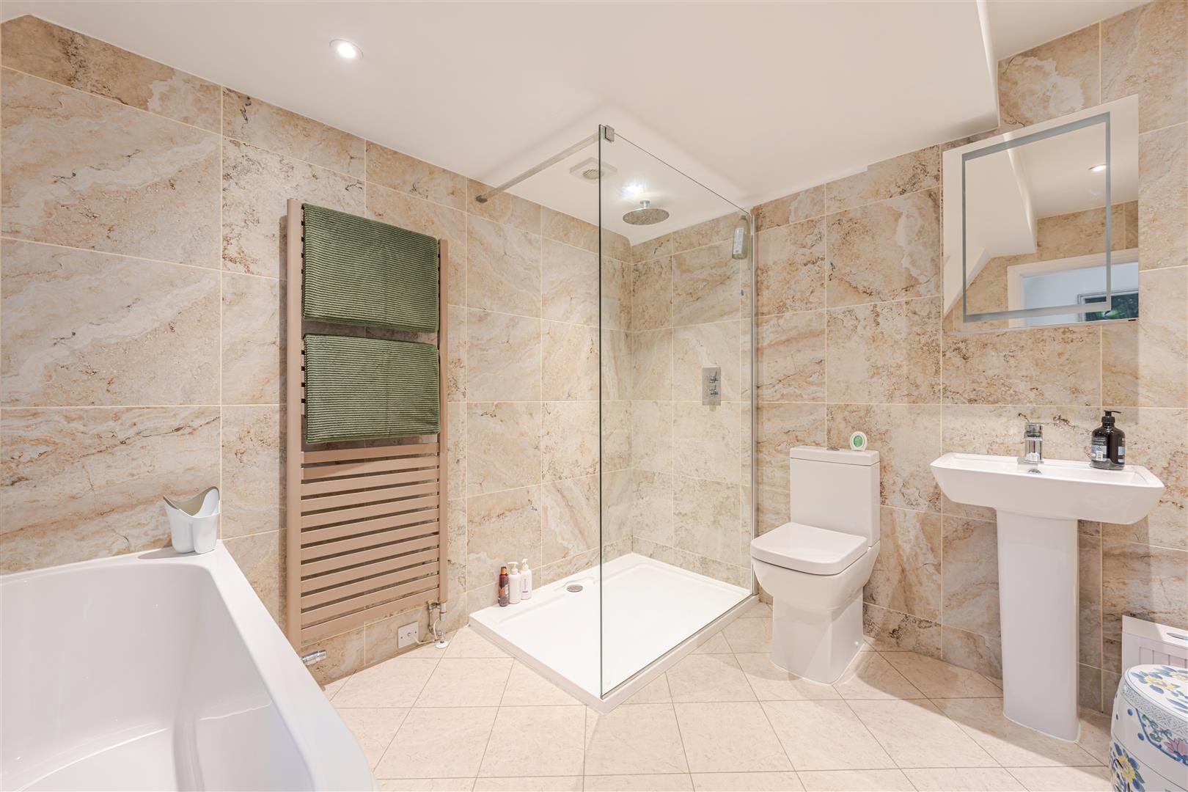
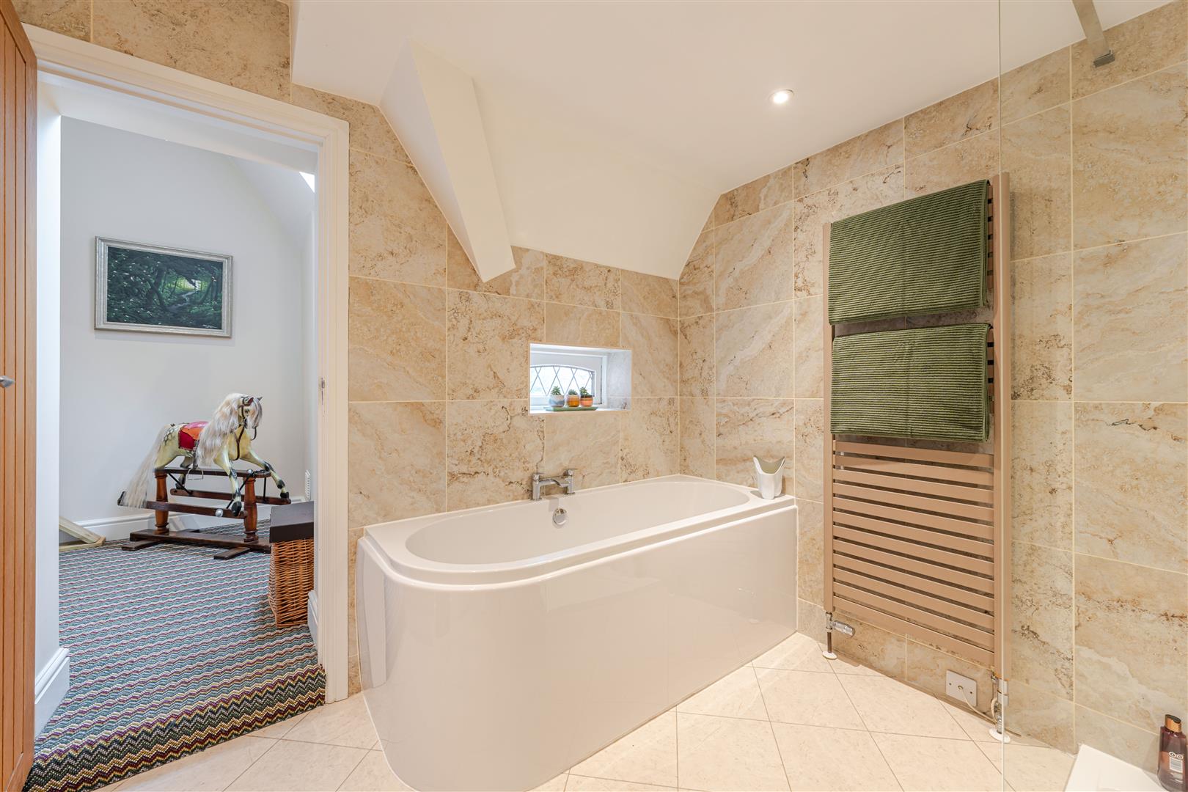
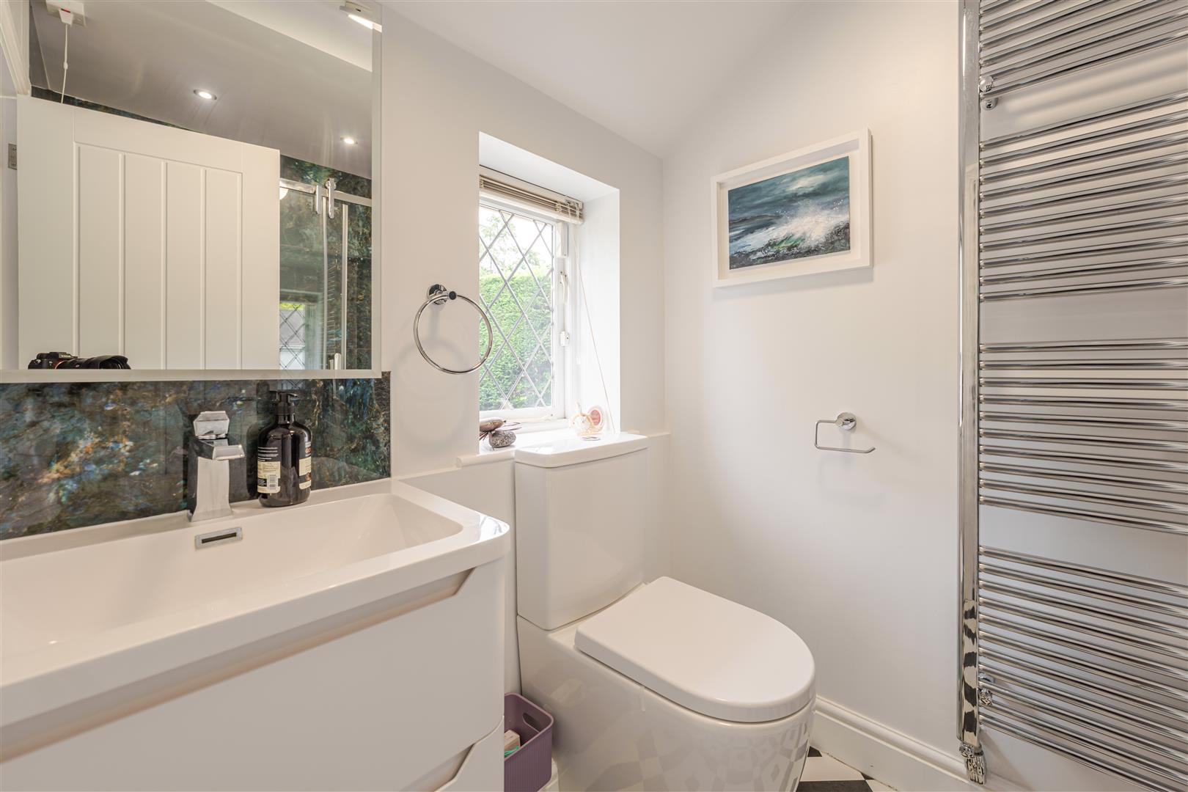
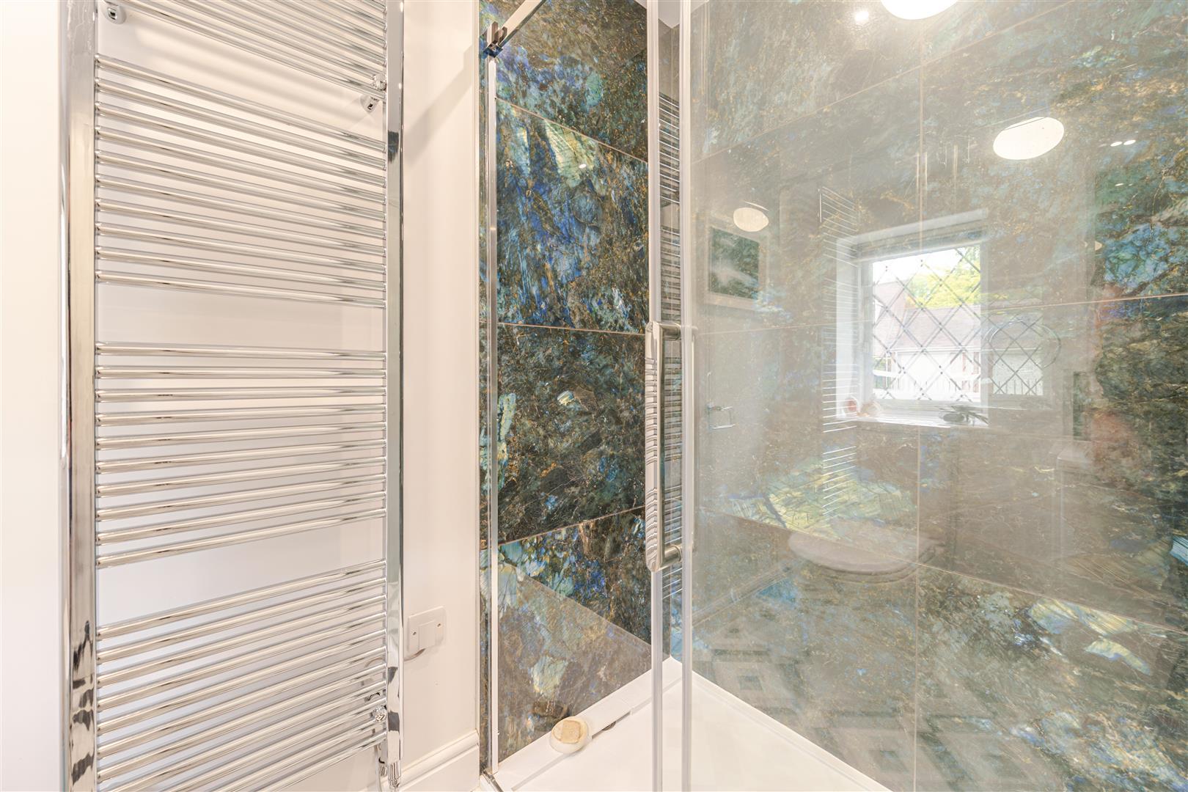
Beautifully presented and fully tiled, featuring a freestanding bath, separate shower enclosure, wash hand basin and WC. The room combines period charm with contemporary styling to create a luxurious family bathroom.
GARDEN
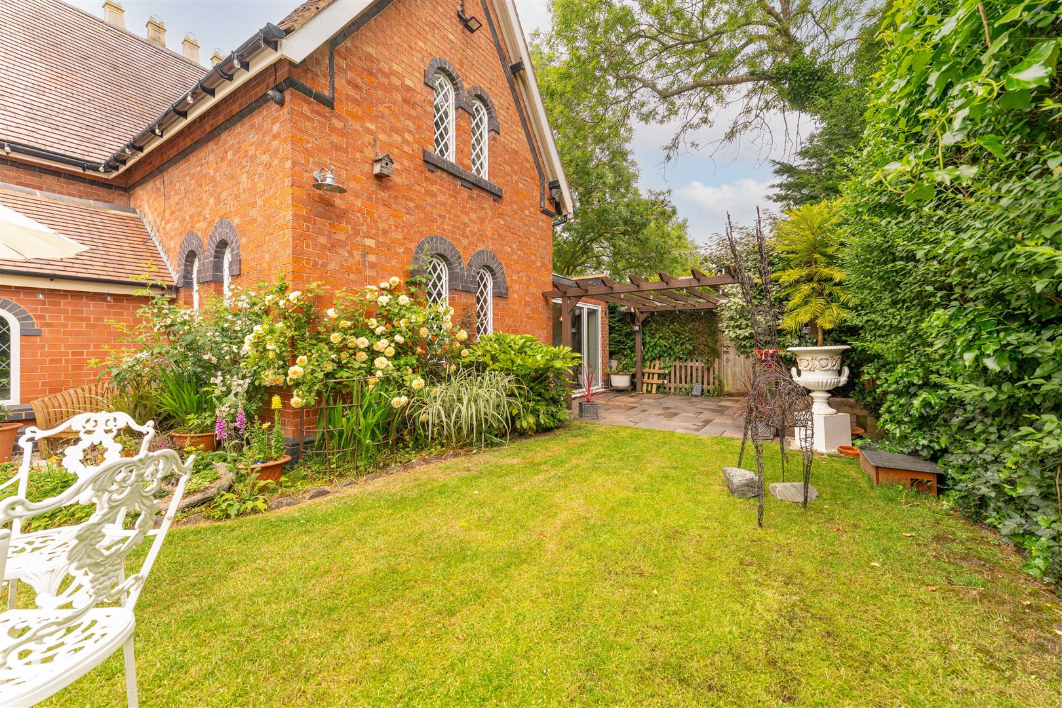
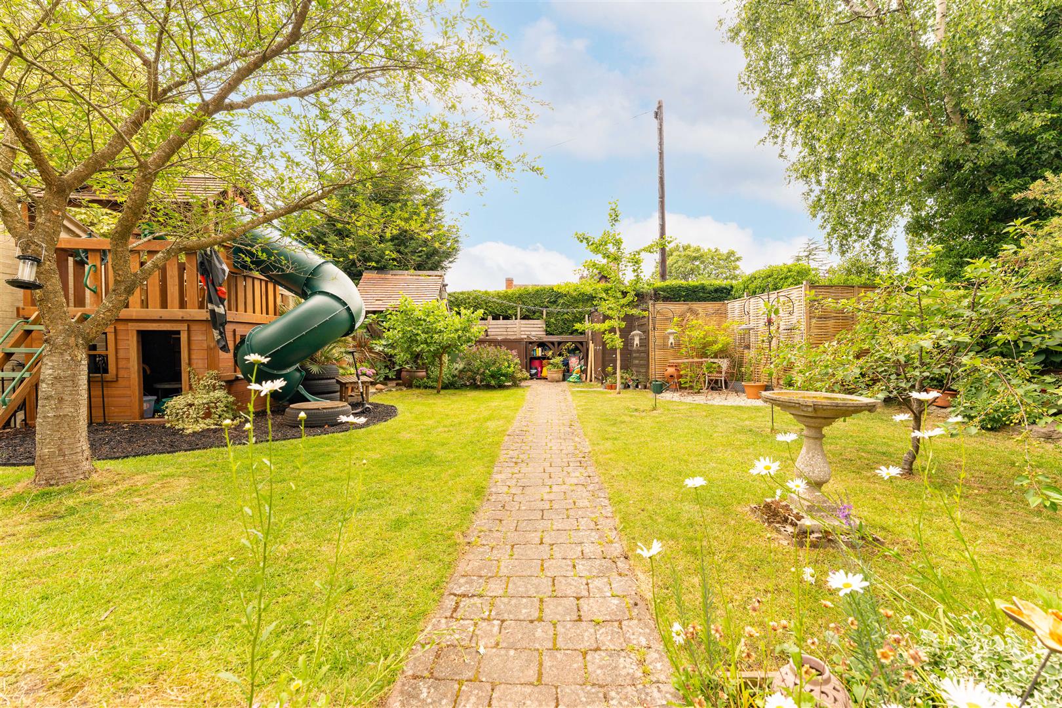
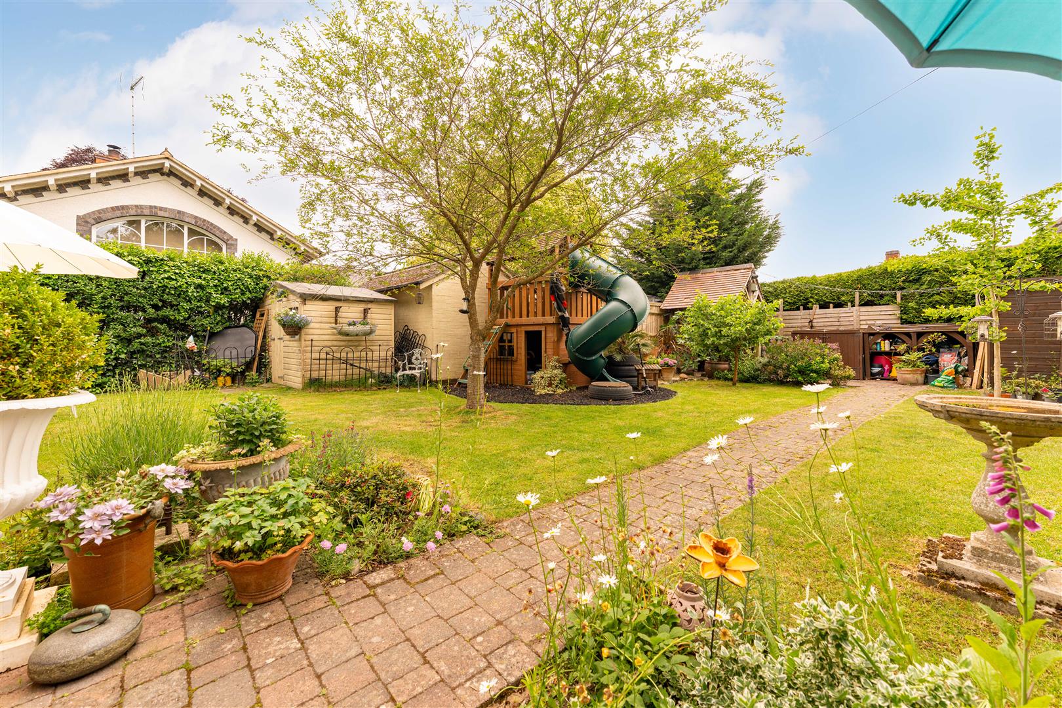
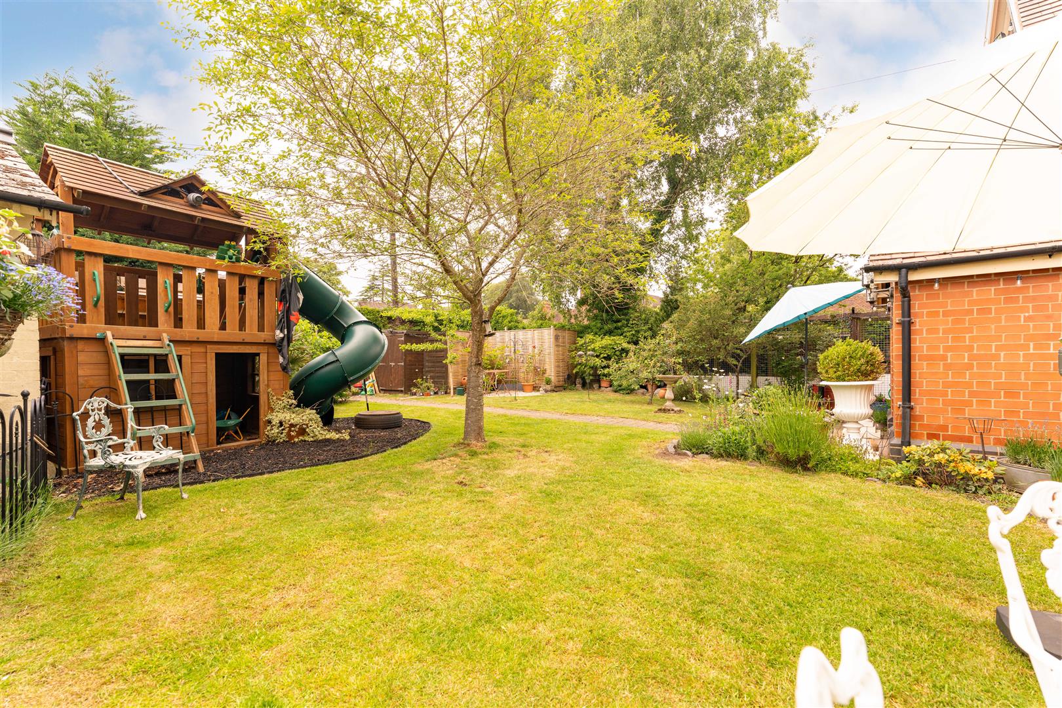
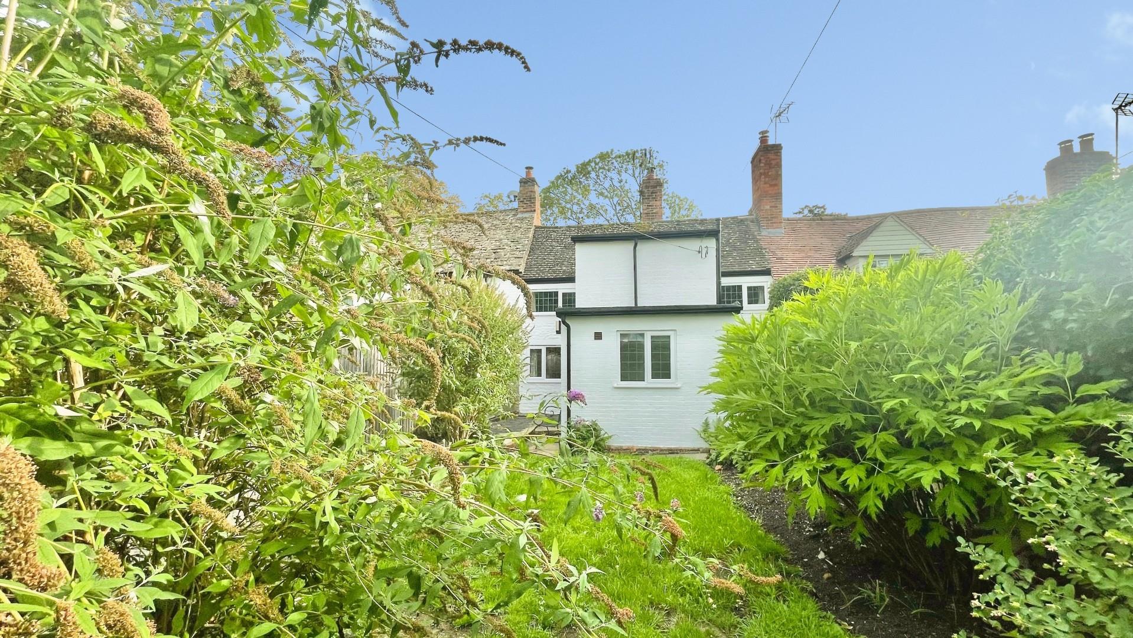
The gardens are a particular highlight of The Old School House and occupy a substantial wraparound plot. Extensive lawns are bordered by mature trees, established planting and colourful flower beds, creating a private and peaceful setting throughout the year. A generous paved terrace sits adjacent to the dining room, providing an excellent space for outdoor entertaining, while a dedicated children's play area with climbing frame and slide makes the garden particularly family-friendly. Mature boundaries provide an exceptional degree of privacy and seclusion.
GENERAL INFORMATION
TENURE: The property is understood to be freehold although we have not seen evidence. This should be checked by your solicitor before exchange of contracts.
SERVICES: We have been advised by the vendor that mains electric, water and drainage are connected to the property. However this should be checked by your solicitor before exchange of contracts. Oil central heating.
LISTED: No
BROADBAND AND MOBILE COVERAGE: Broadband: Superfast available (Checked on Ofcom Jun26) | Minimum Mobile Coverage: 67% O2 (Checked on Ofcom Jun26)
RIGHTS OF WAY: The property is sold subject to and with the benefit of any rights of way, easements, wayleaves, covenants or restrictions etc. as may exist over same whether mentioned herein or not.
COUNCIL TAX: Council Tax is levied by the Local Authority and is understood to lie in Band E
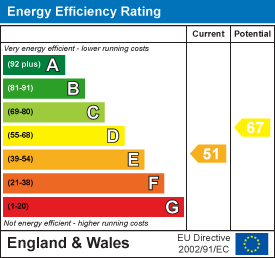
CURRENT ENERGY PERFORMANCE CERTIFICATE RATING: E. A full copy of the EPC is available at the office if required.
VIEWING: By Prior Appointment with the selling agent, Winkworth incorporating Peter Clarke

"*" indicates required fields
"*" indicates required fields