8 Bed Detached For Sale
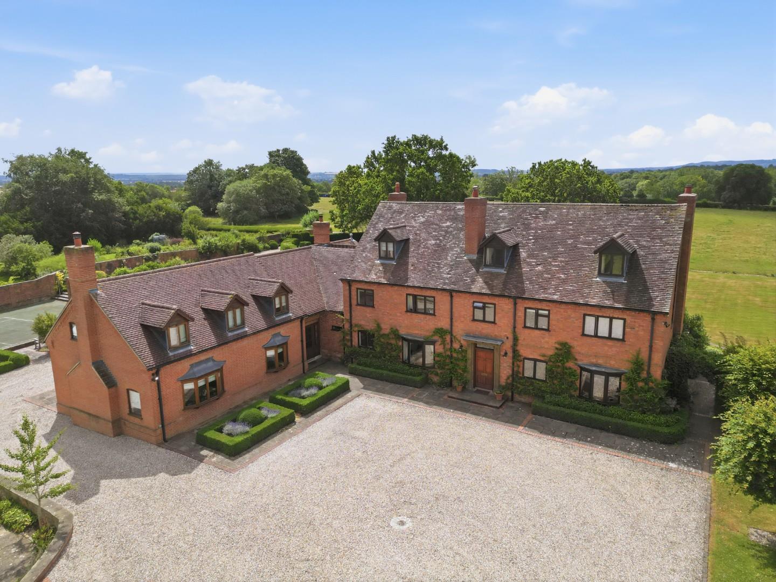
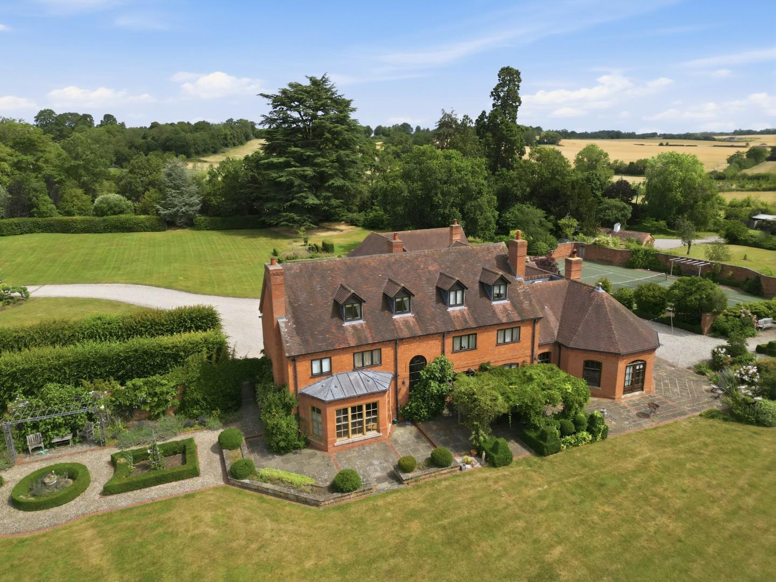
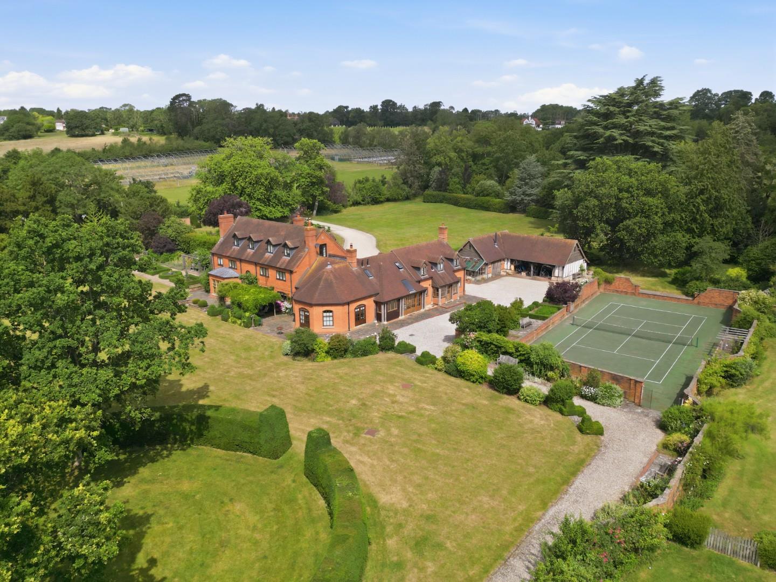
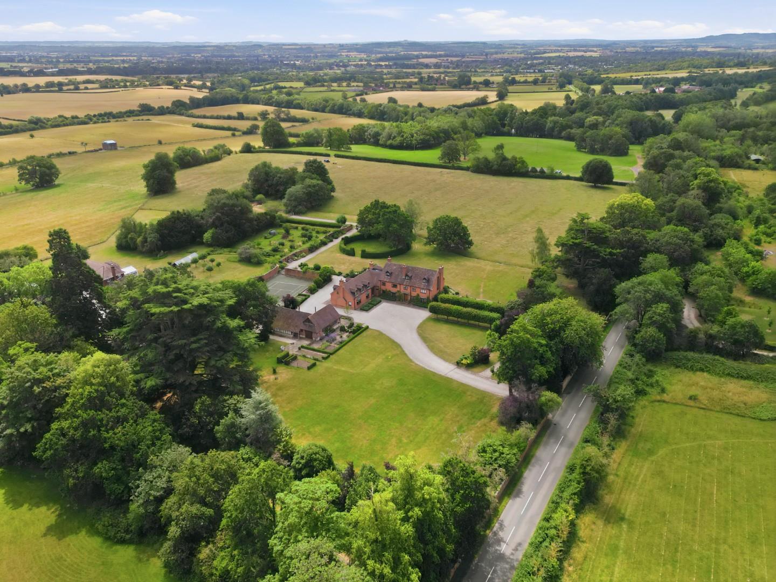
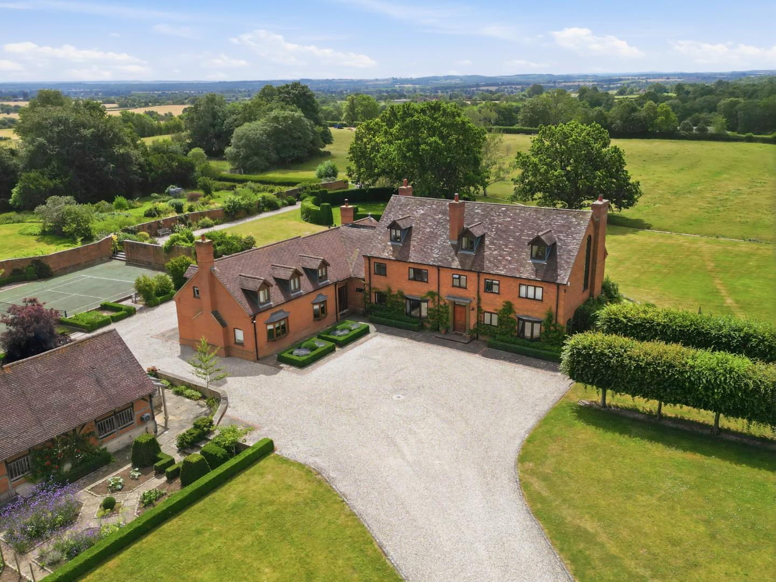
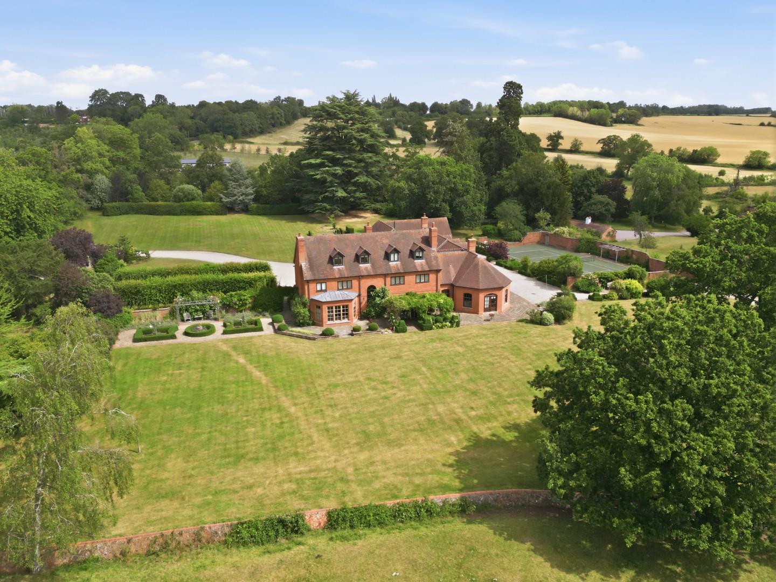
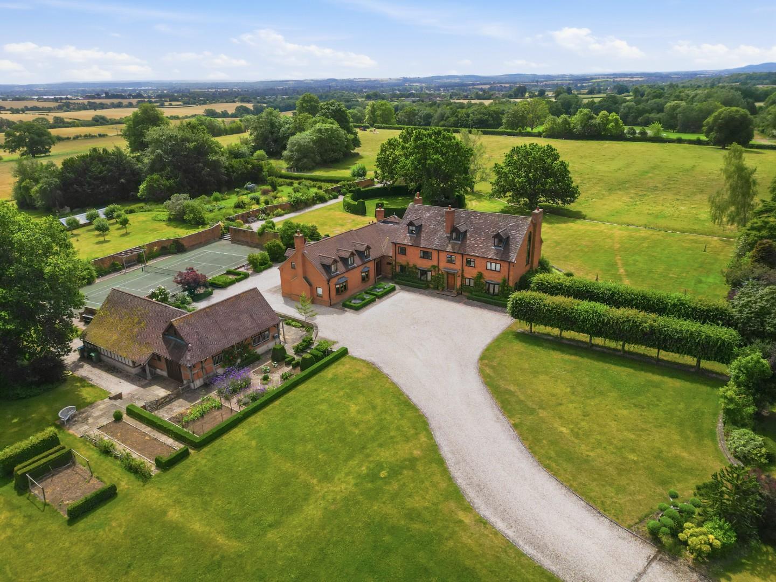
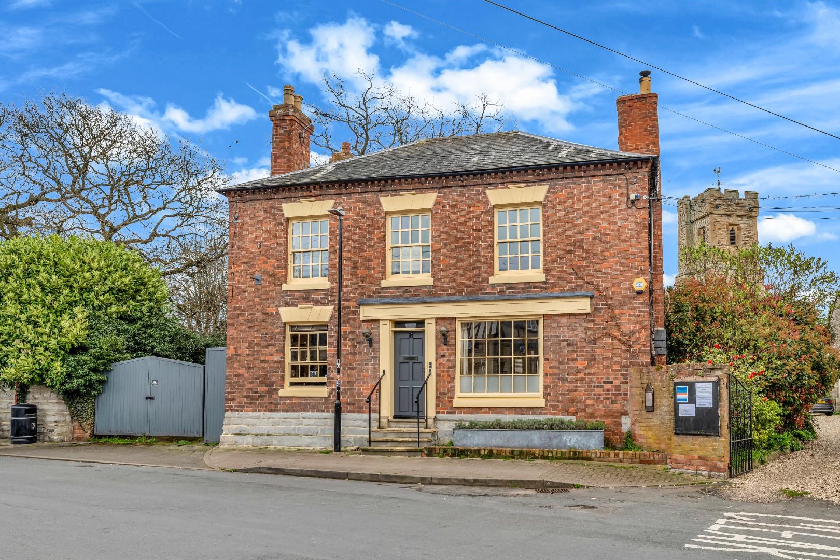
An outstanding detached modern country residence extending to over 7,600 sq.ft. in total, including a substantial adjoining and interconnecting cottage, set within beautifully established landscaped gardens and grounds of approximately 3.34 acres. Occupying a superb setting in a highly desirable location, this exceptional family home offers extensive and versatile accommodation, ideal for modern family living and multi-generational occupation.
Listed: No | Broadband: Ultrafast available (Checked on Ofcom Jun26) | Minimum Mobile Coverage: 62% Vodafone (Checked on Ofcom Jun26)
ACCOMMODATION
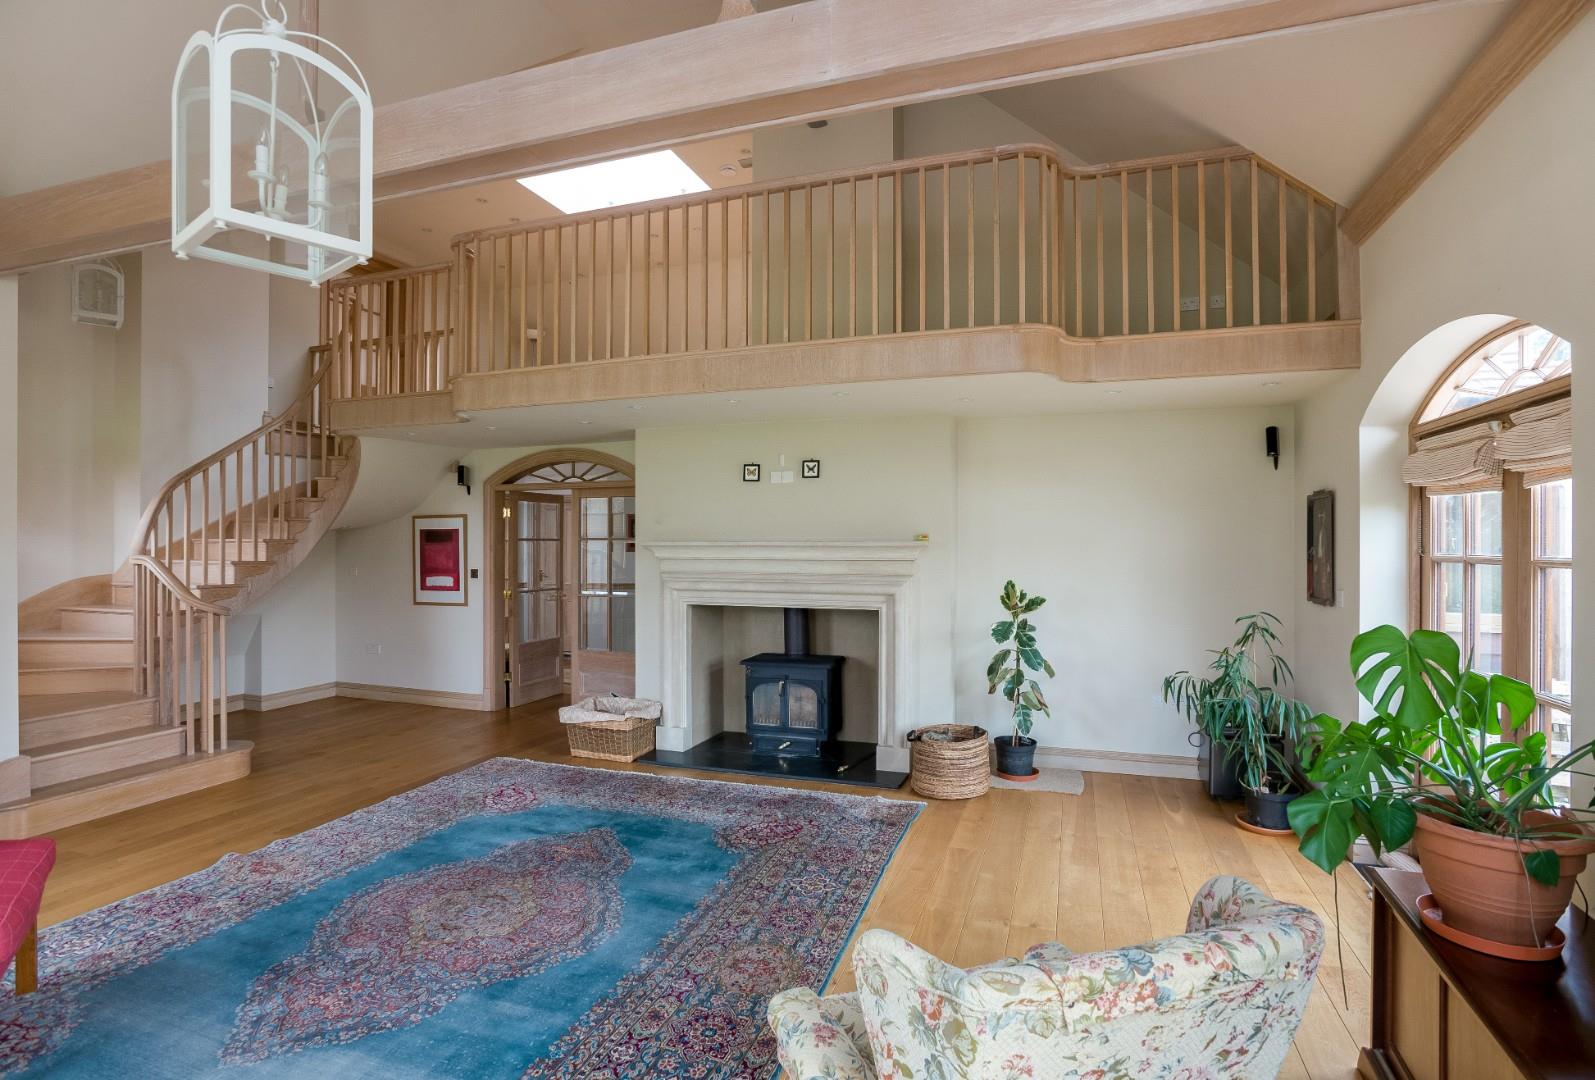
ENTRANCE HALL
A welcoming and spacious reception hall providing an impressive introduction to the property, with access to the principal reception rooms and staircase rising to the first floor.
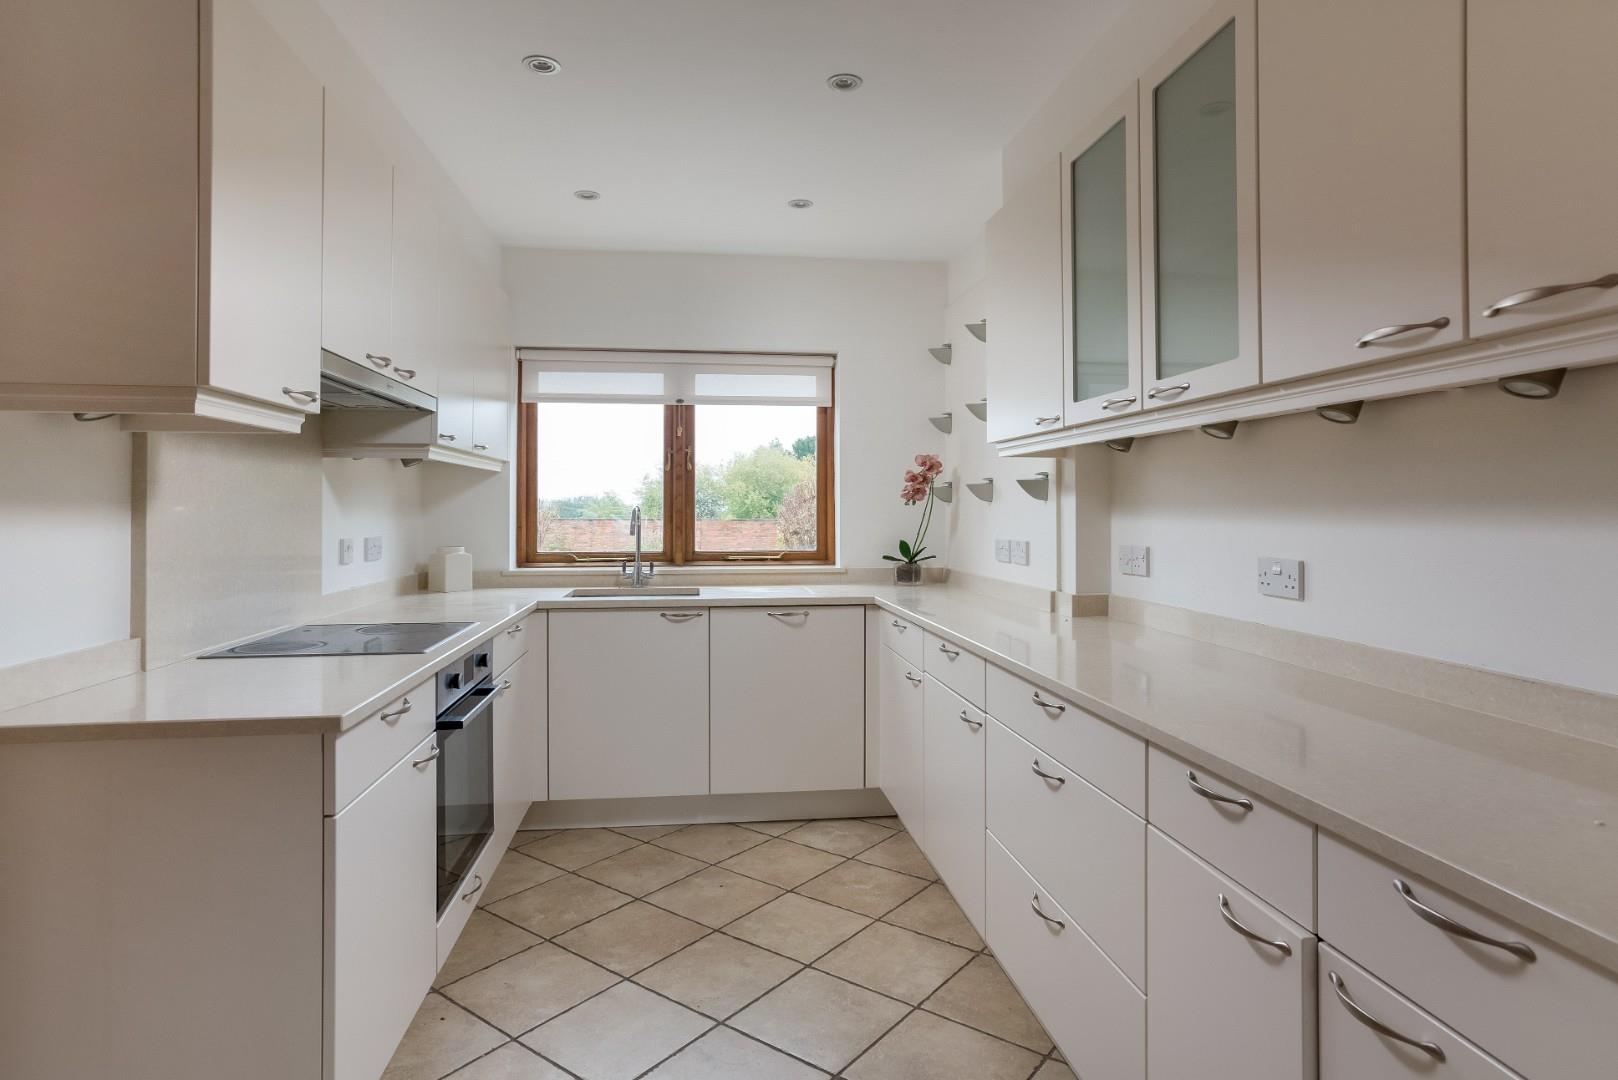
KITCHEN/BREAKFAST ROOM
A superb family kitchen incorporating an Aga and providing an excellent range of fitted units together with ample space for informal dining and day-to-day family living.
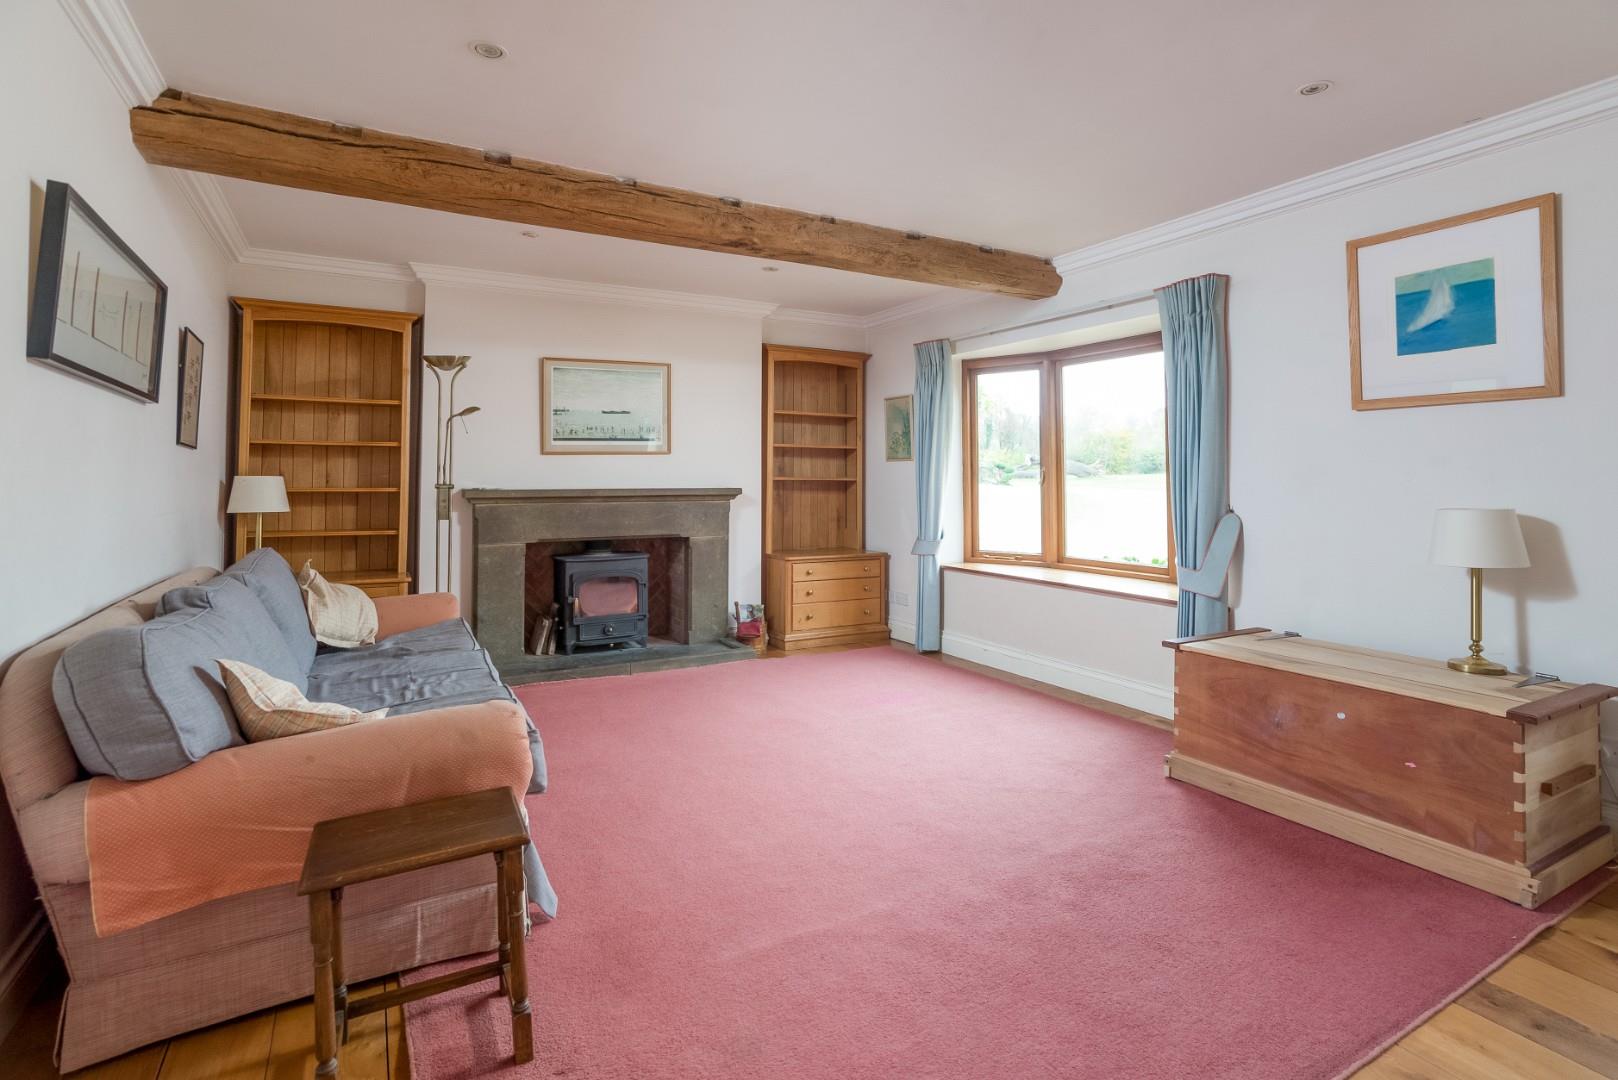
FAMILY ROOM
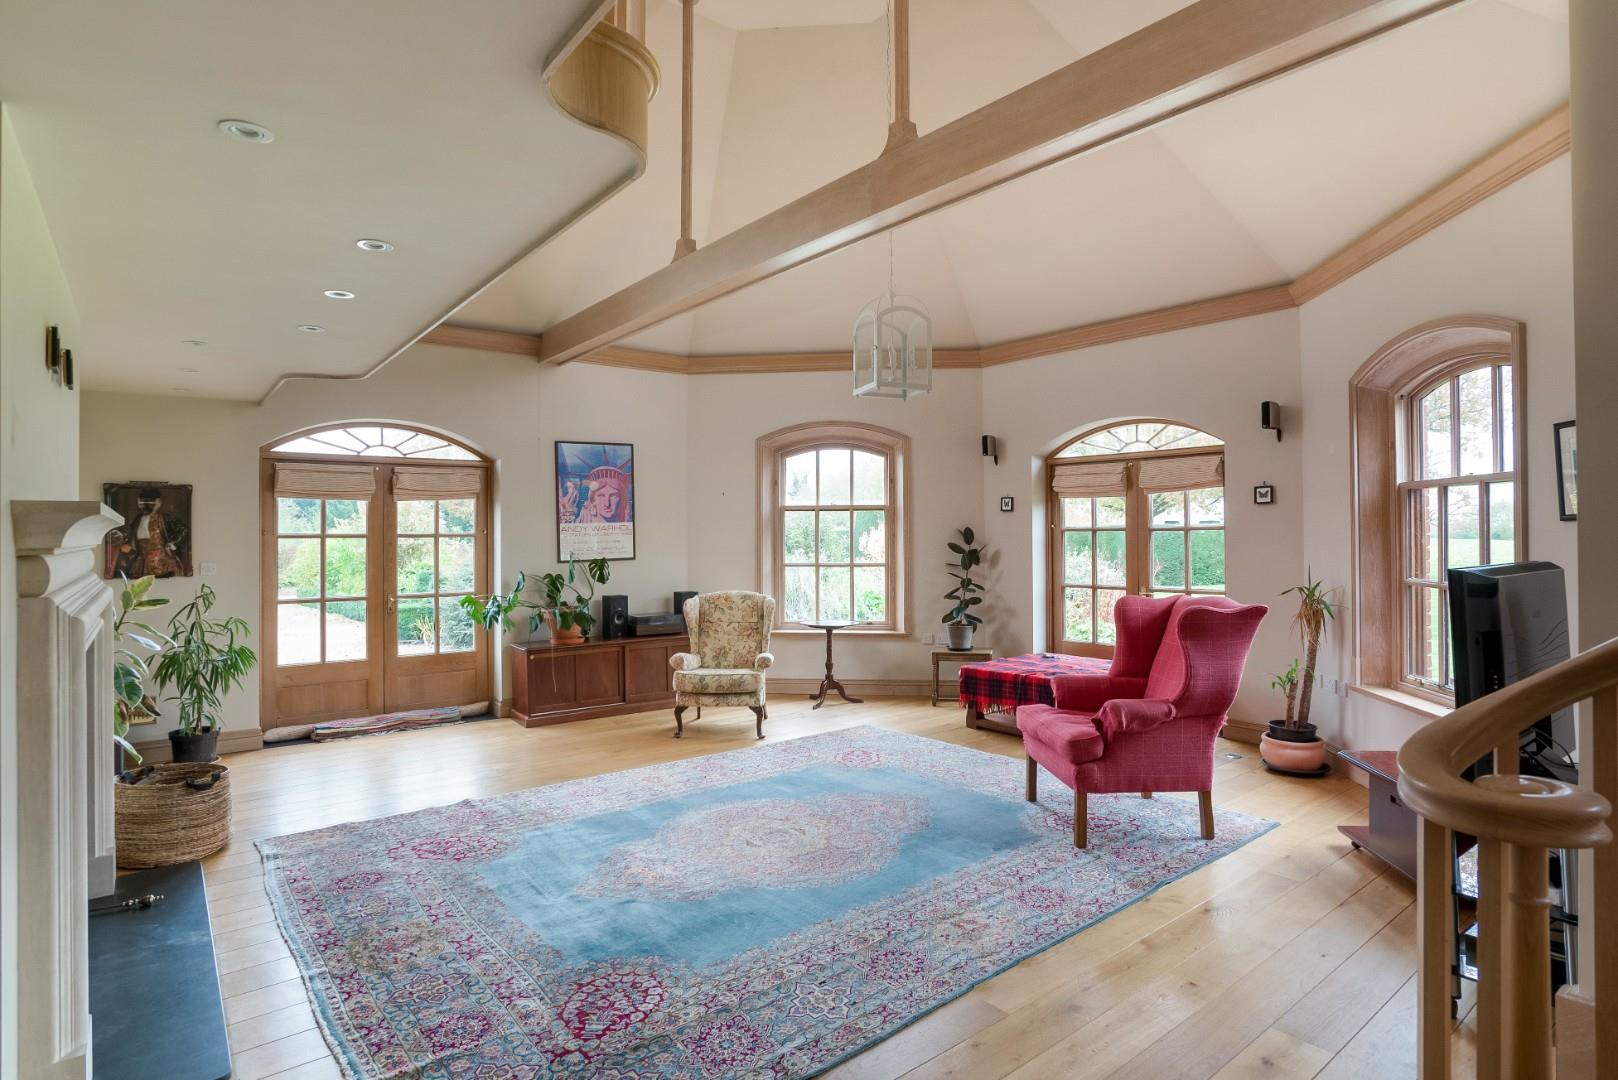
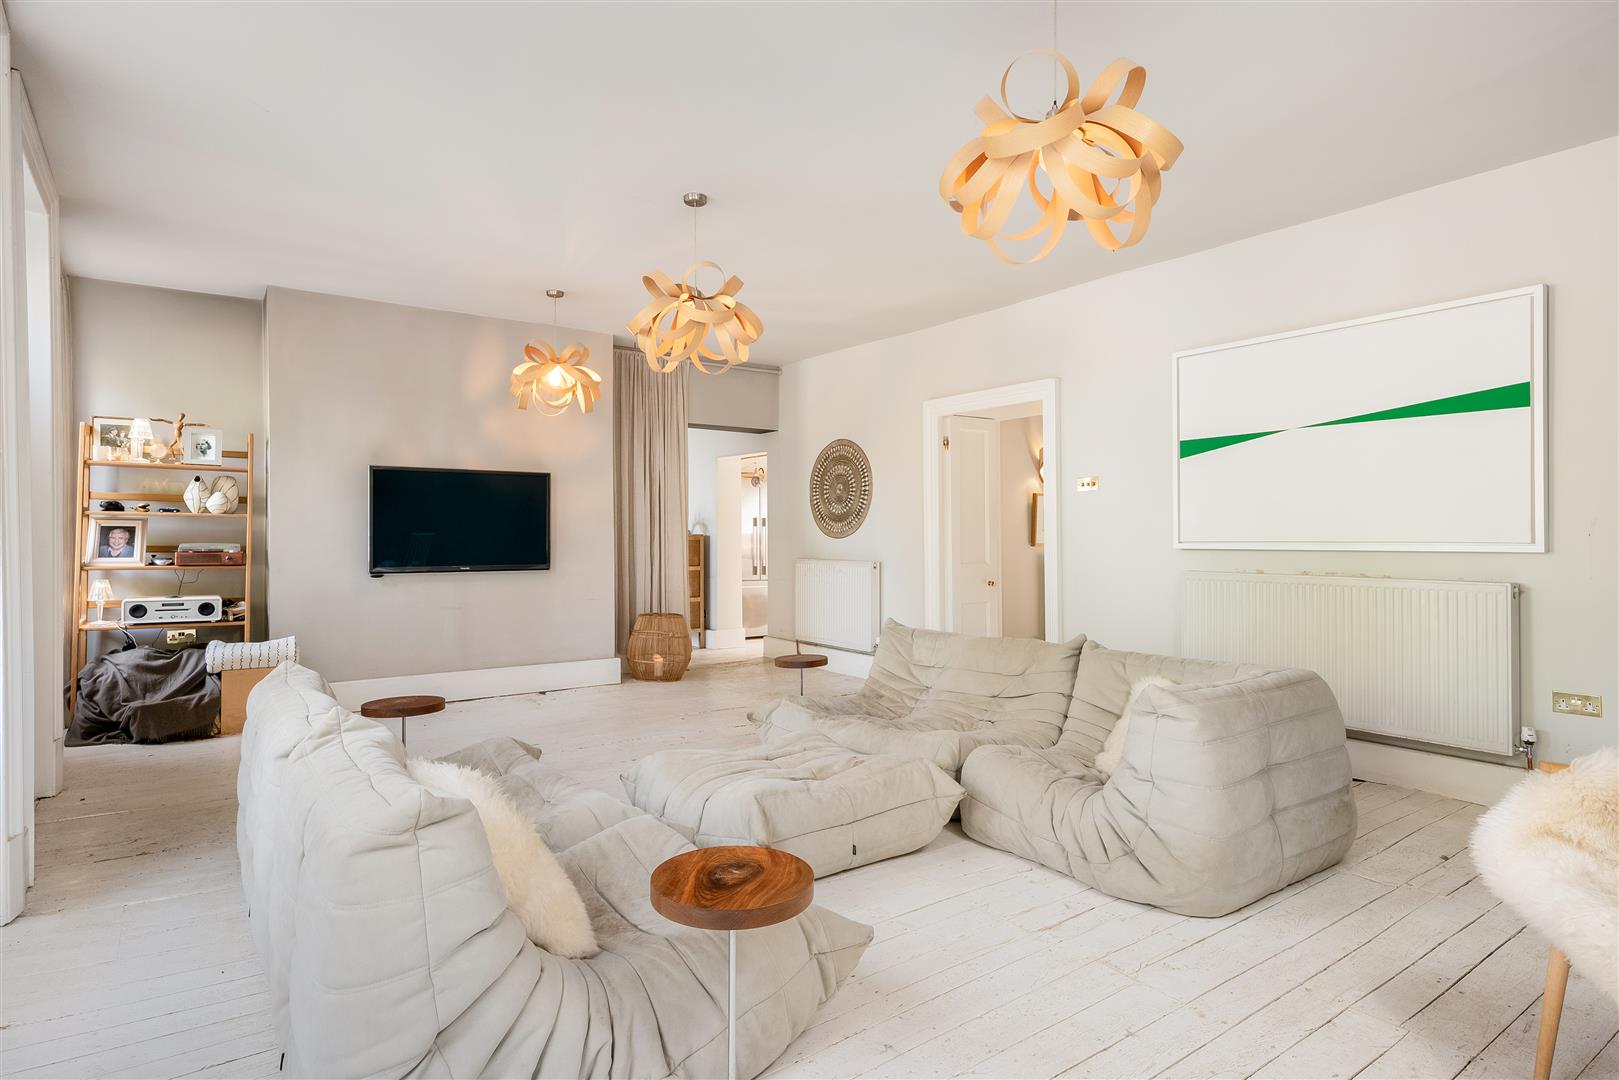
A comfortable and versatile reception room ideally suited for relaxed family living, enjoying attractive views over the gardens.
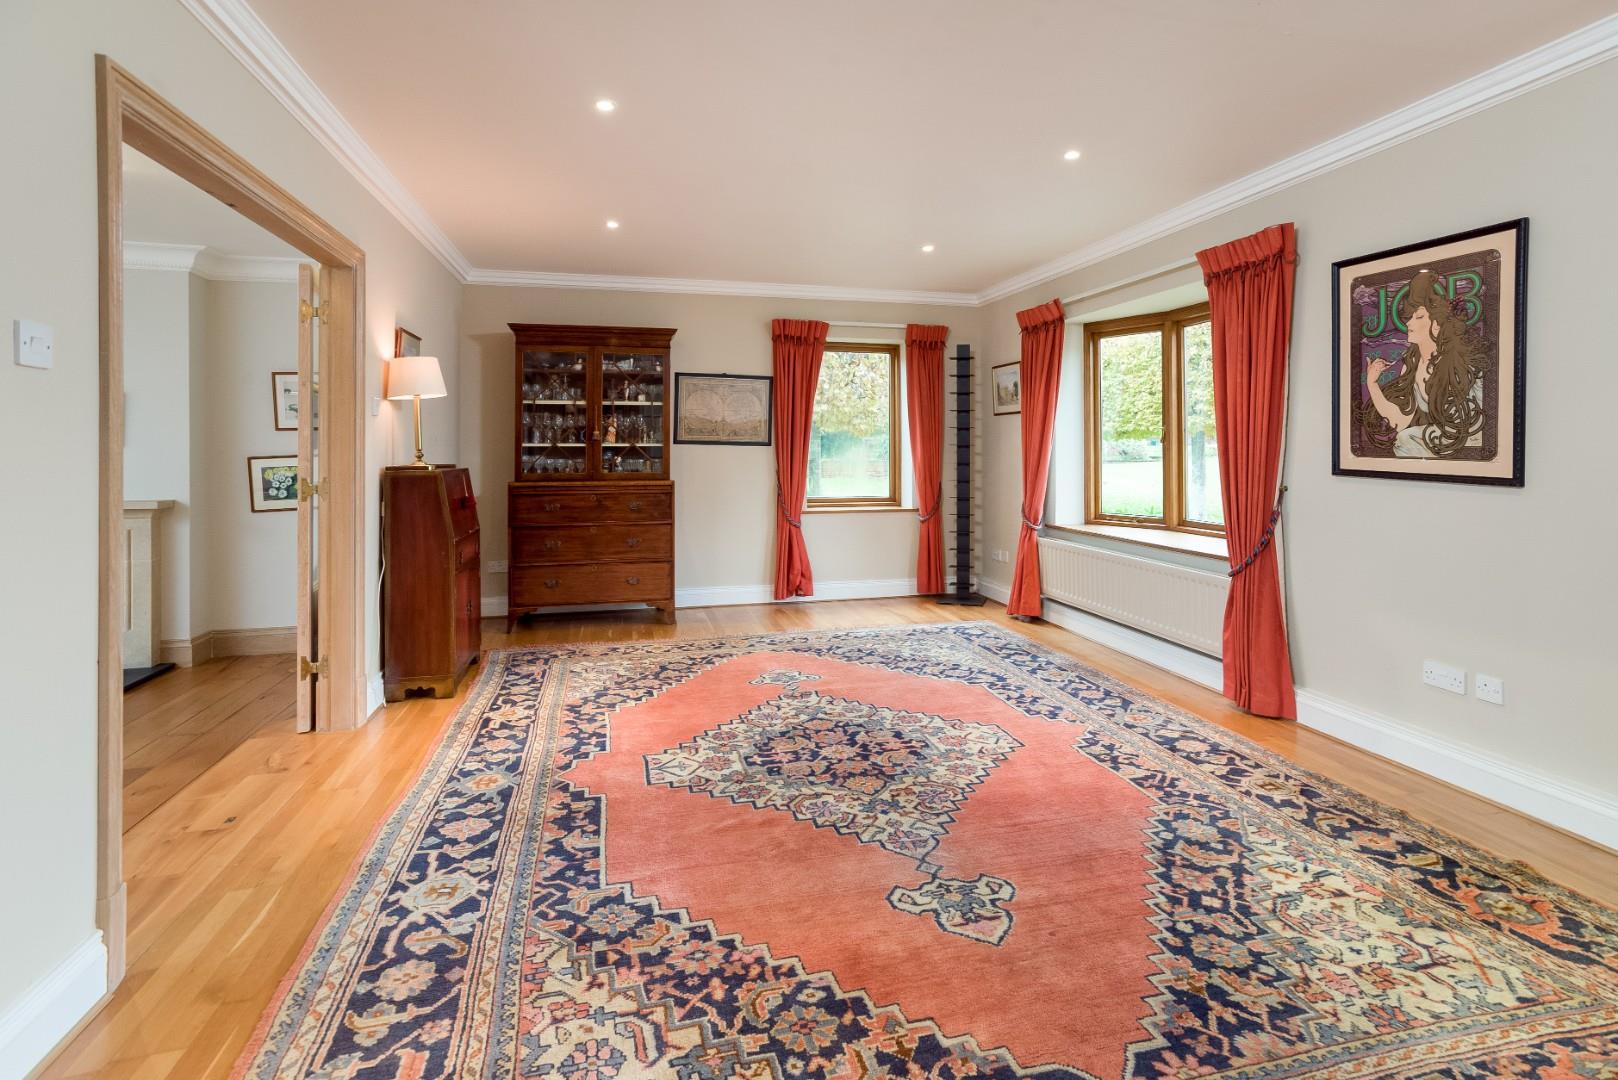
DRAWING ROOM
An elegant and generously proportioned principal reception room, ideal for formal entertaining and enjoying a delightful outlook over the surrounding grounds.
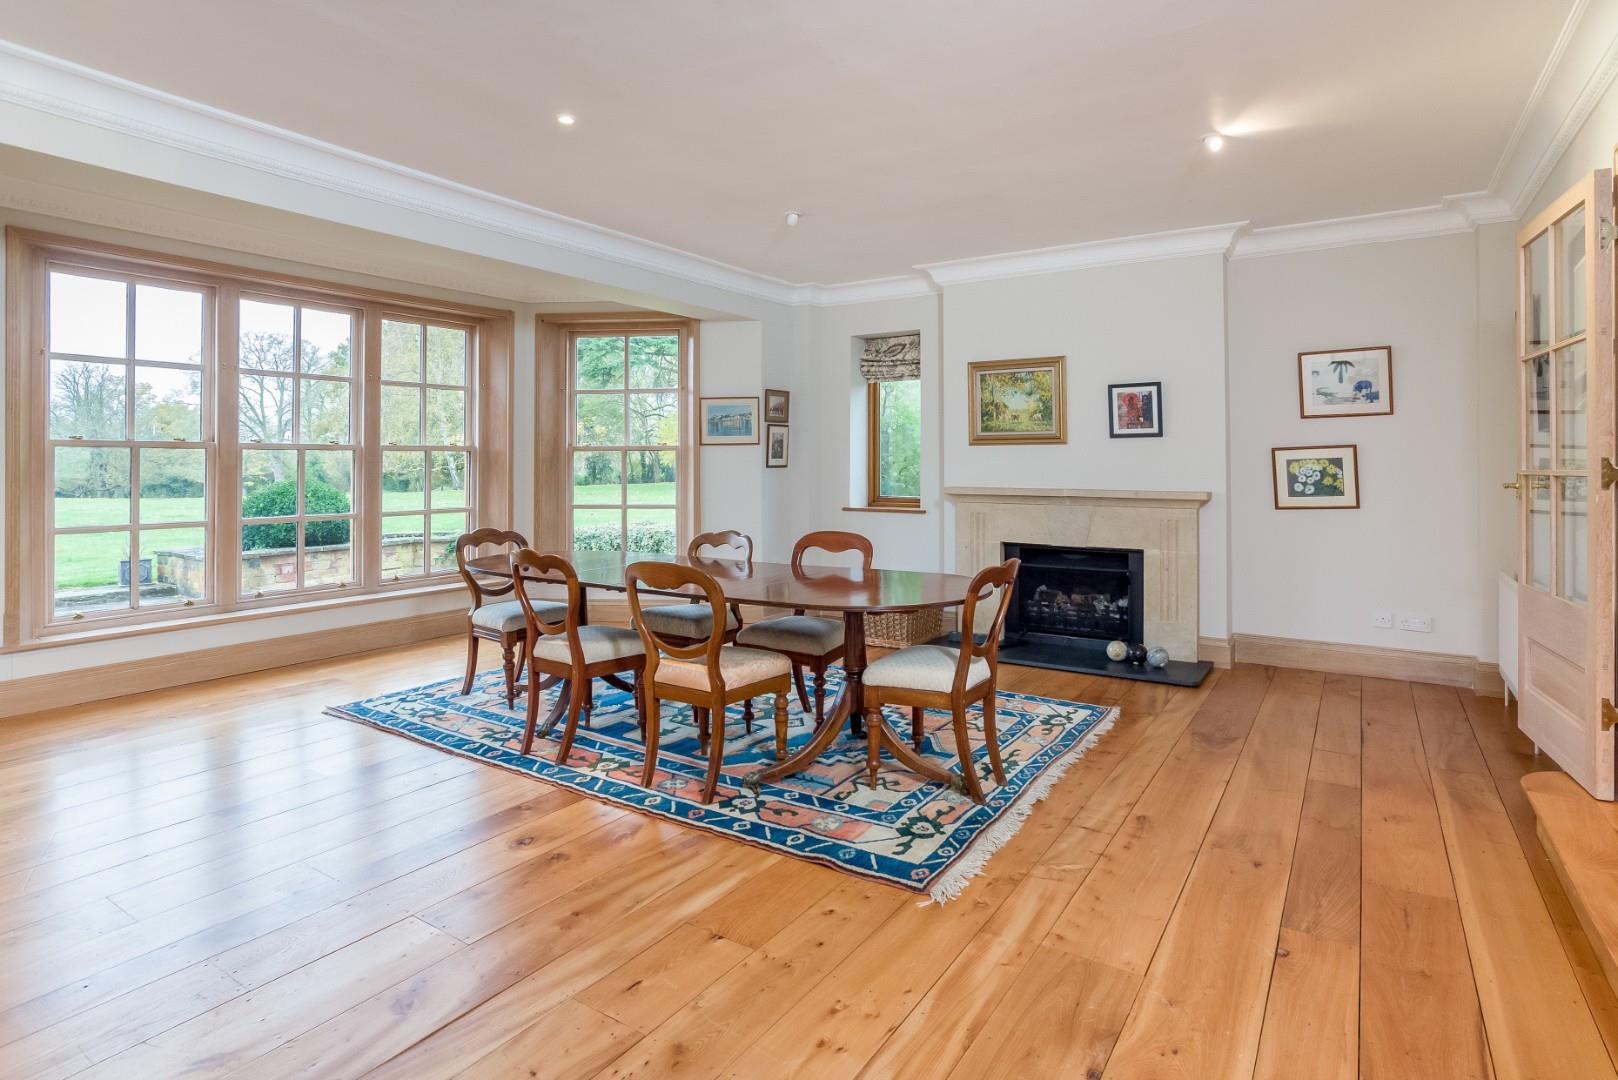
DINING ROOM
A well-proportioned formal dining room providing an excellent space for entertaining family and guests.
STUDY
A dedicated home office or study, ideally suited for modern working requirements.
GARDEN ROOM
A light-filled reception room overlooking the landscaped gardens, creating an ideal space for year-round enjoyment of the property's beautiful setting.
UTILITY AND BOOT ROOM
A practical ancillary space providing additional storage, laundry facilities and everyday access from the grounds.
LANDING
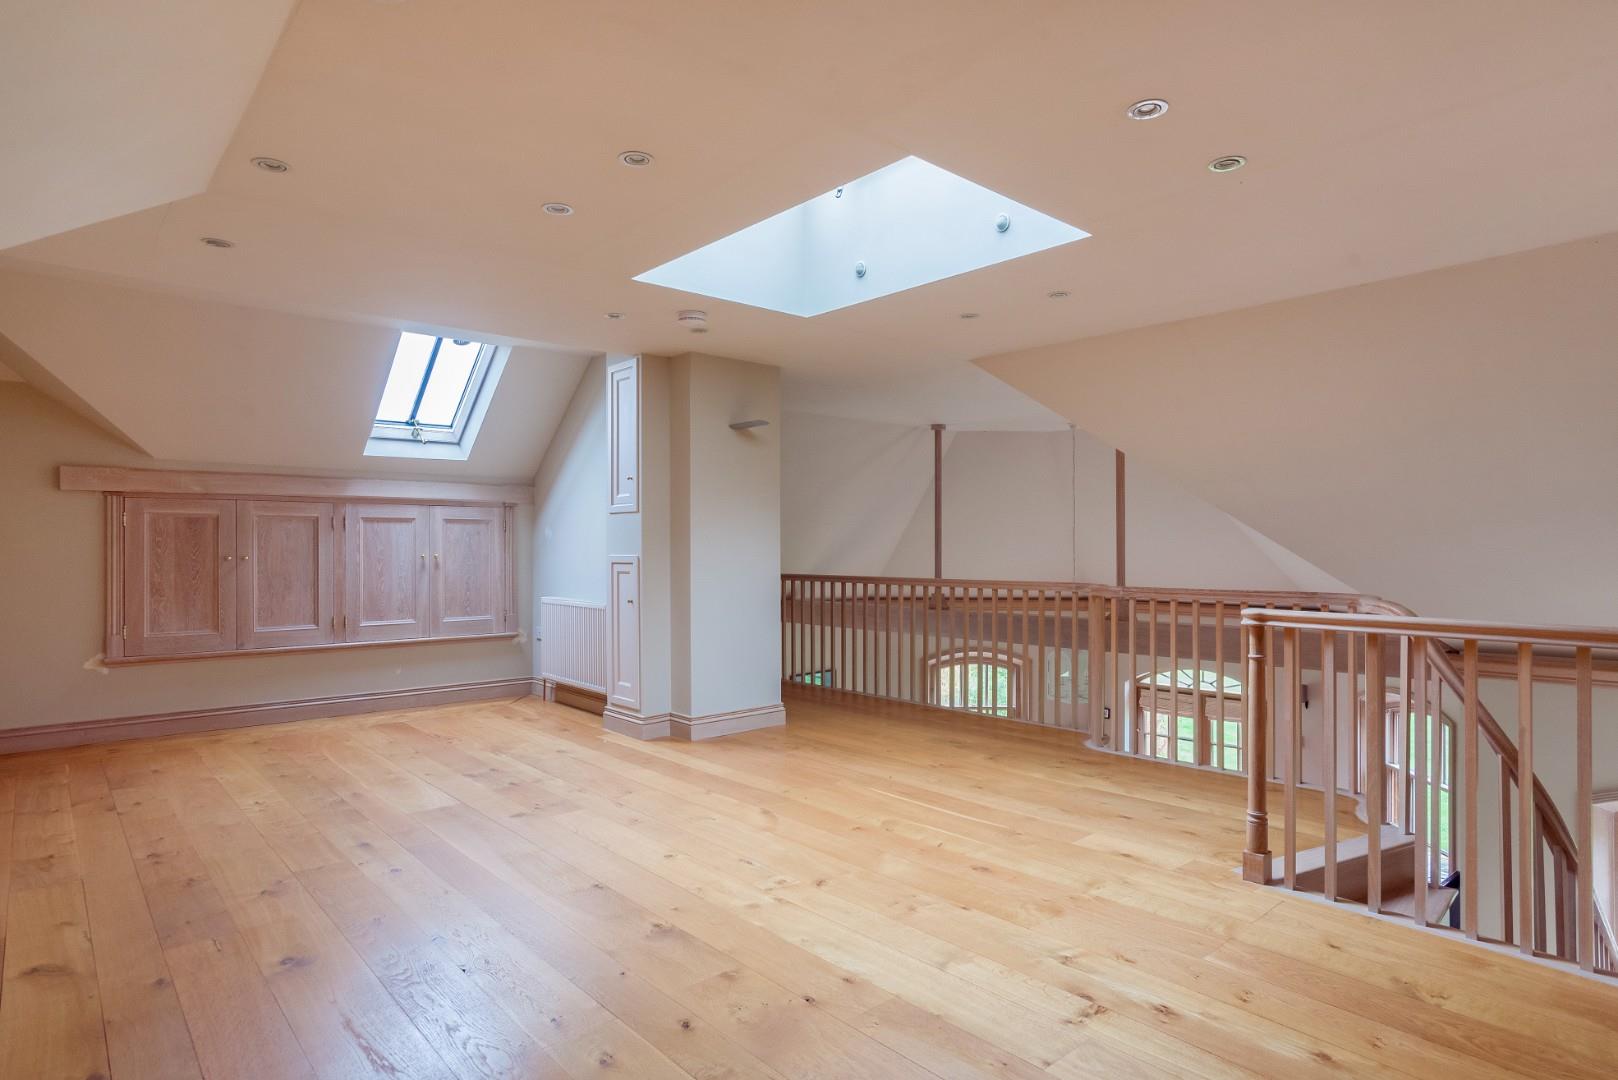
A spacious landing giving access to the principal bedroom accommodation.
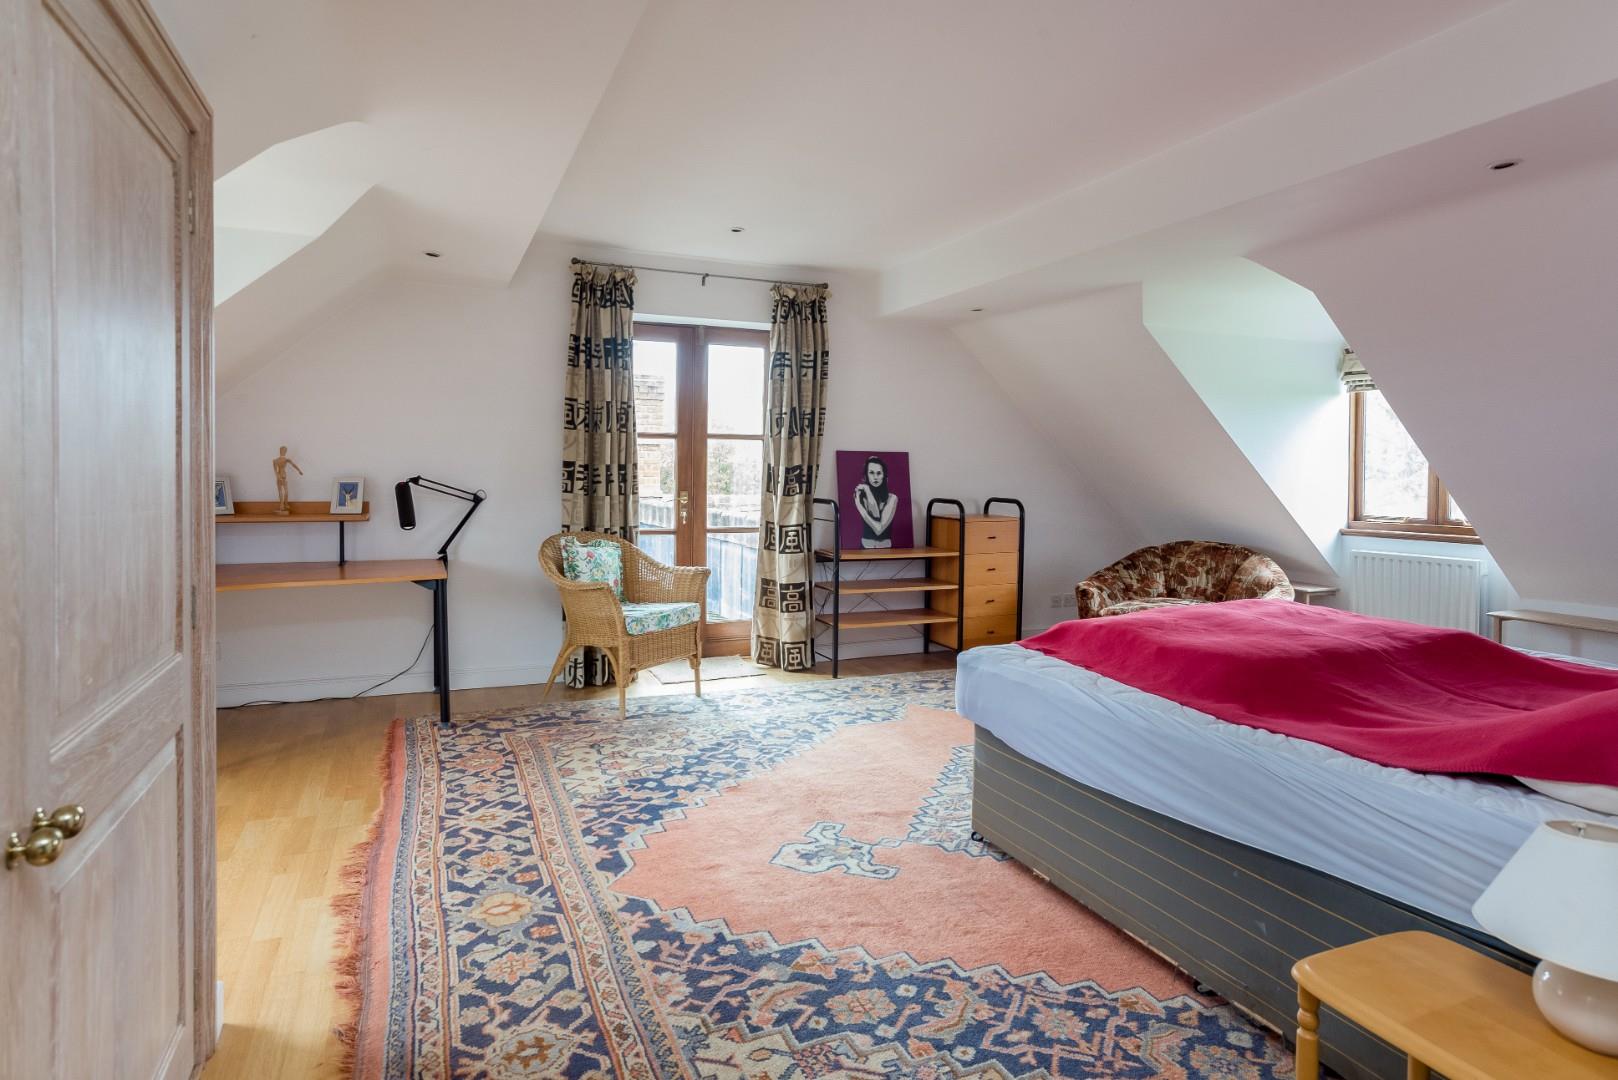
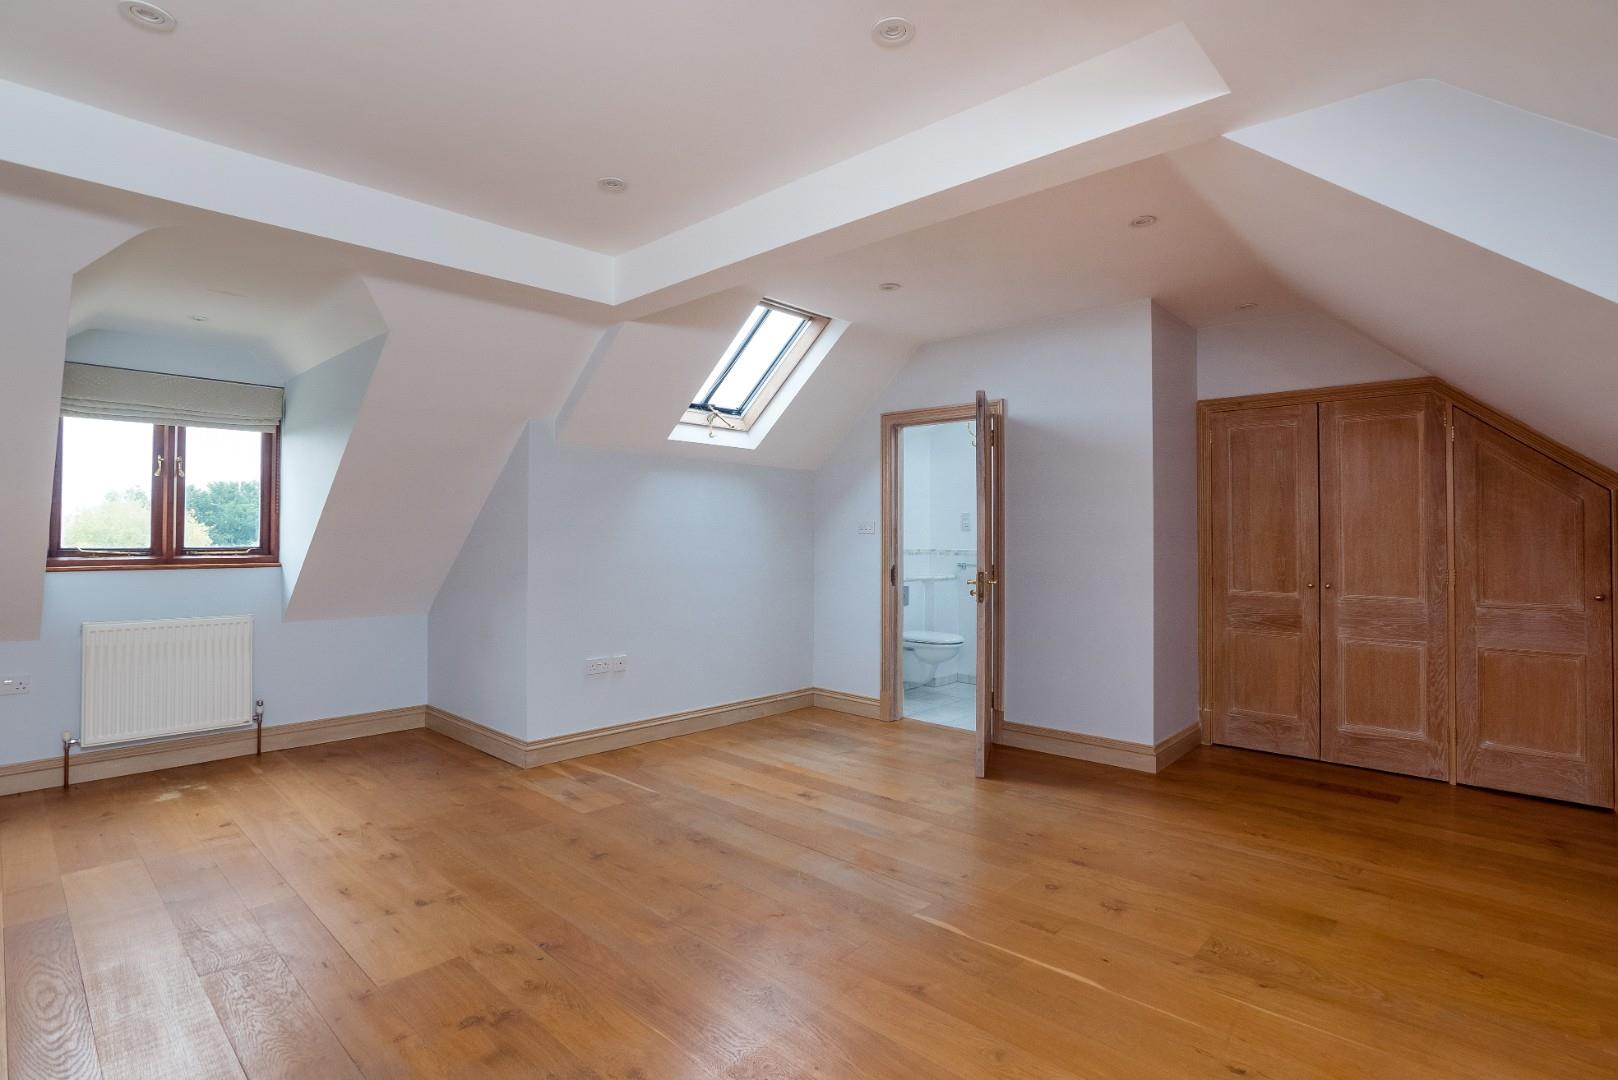
PRINCIPAL BEDROOM SUITE
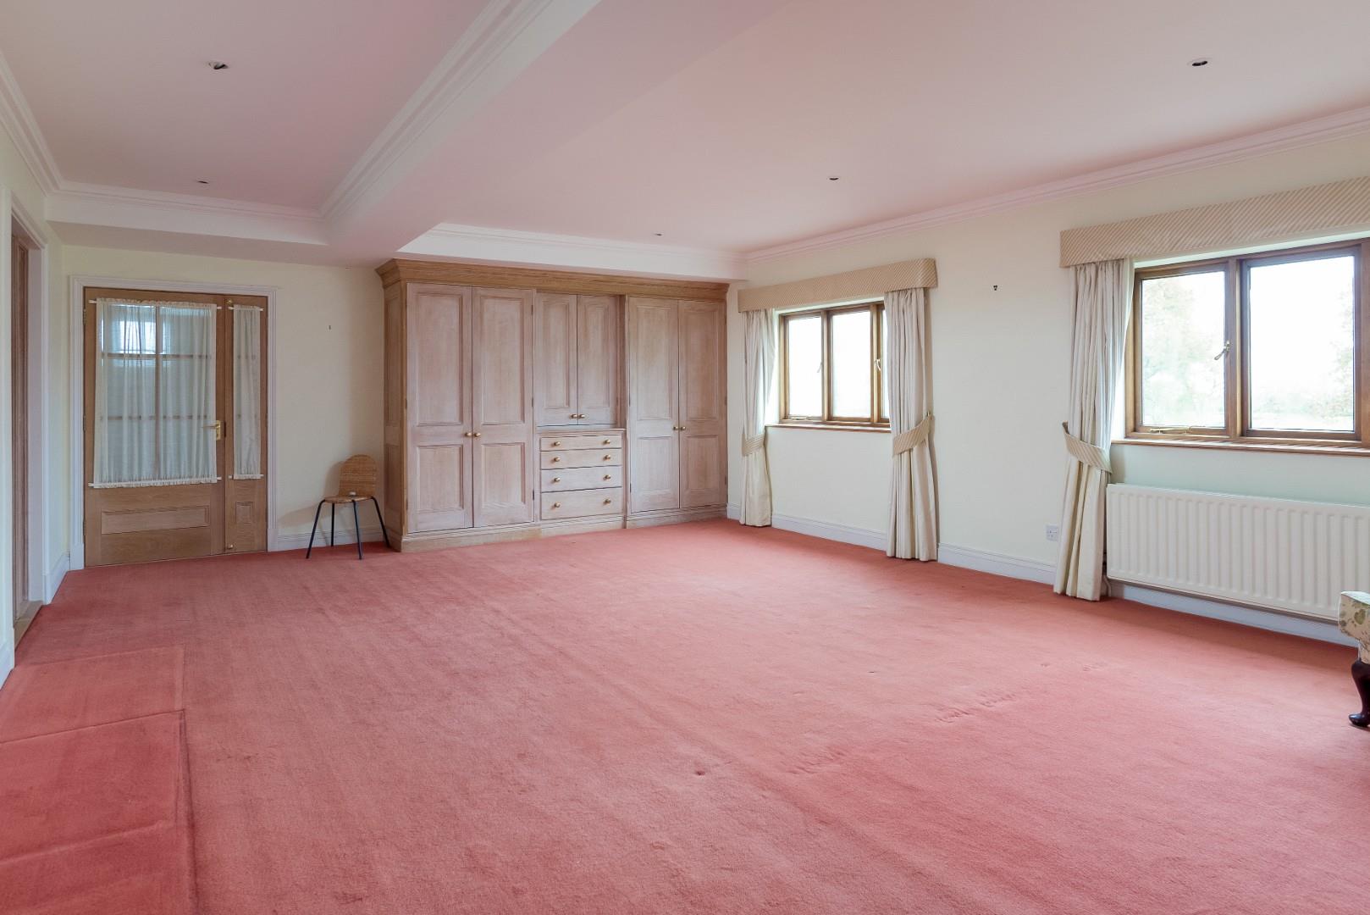
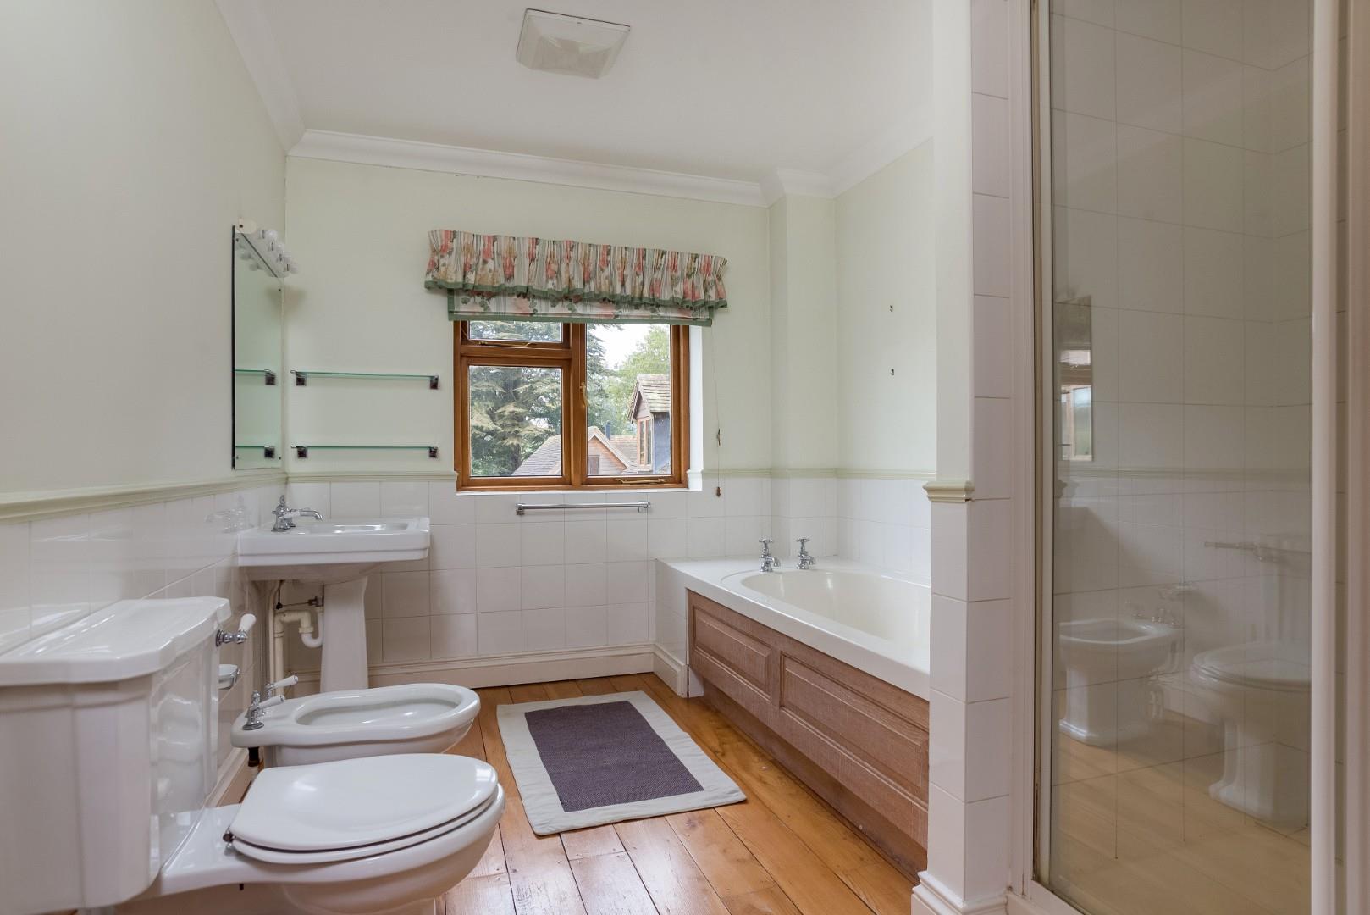
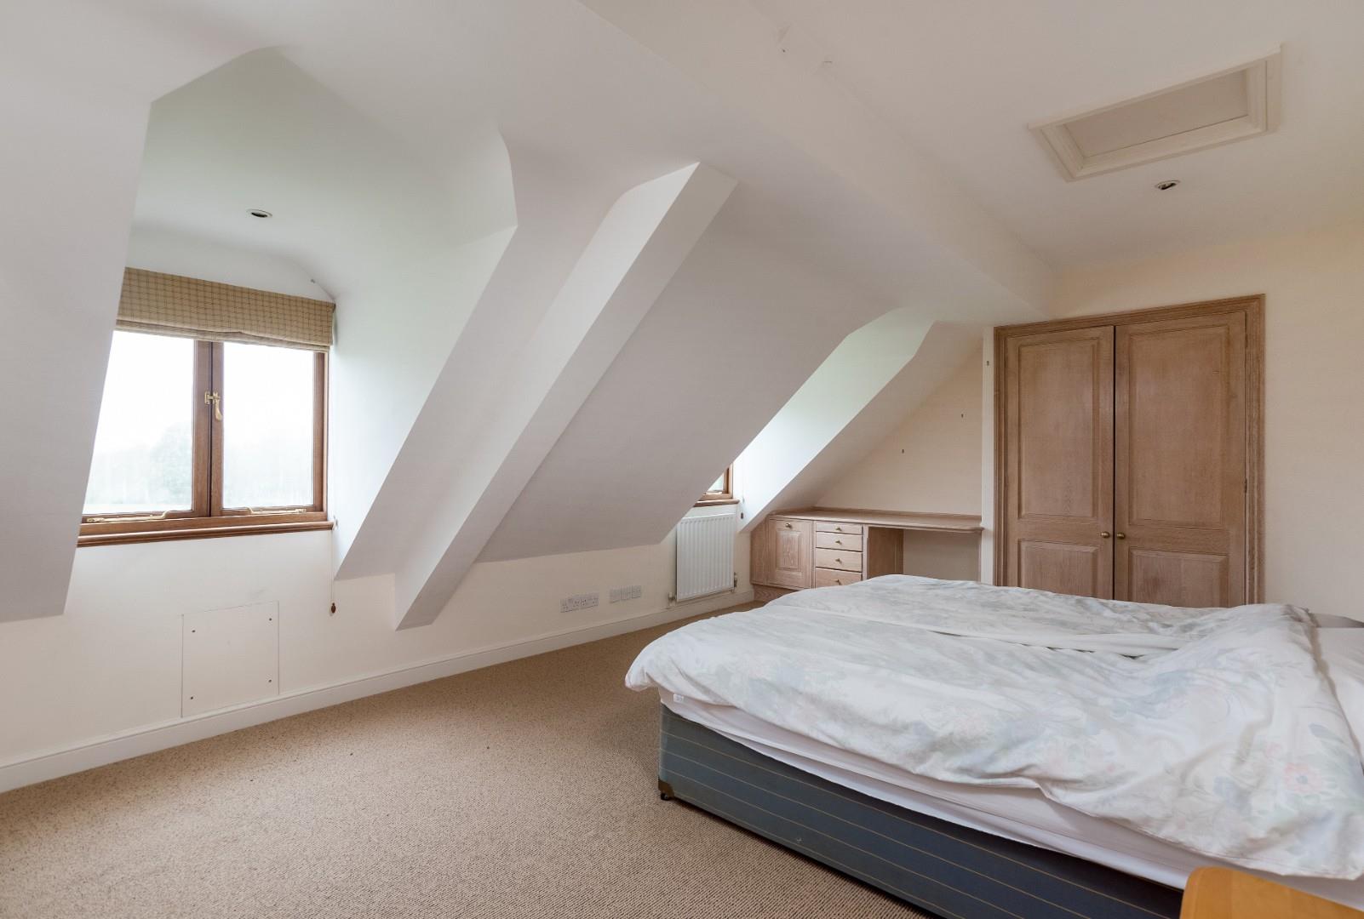
A substantial principal bedroom suite featuring a well-appointed en suite bathroom.
BEDROOM TWO
A generously proportioned double bedroom benefiting from an en suite show
BEDROOM THREE
A further spacious double bedroom with the advantage of an en suite shower room.
BEDROOM FOUR
A well-presented bedroom served by the family bathroom.
FAMILY BATHROOM
A well-appointed bathroom serving the remaining first-floor accommodation.
SECOND FLOOR LANDING
BEDROOMS FIVE AND SIX
Two further double bedrooms offering flexible accommodation for family members or guests.
BATHROOM
A family bathroom serving the second-floor accommodation.
ADJOINING TWO BEDROOM TWO BATHROOM COTTAGE
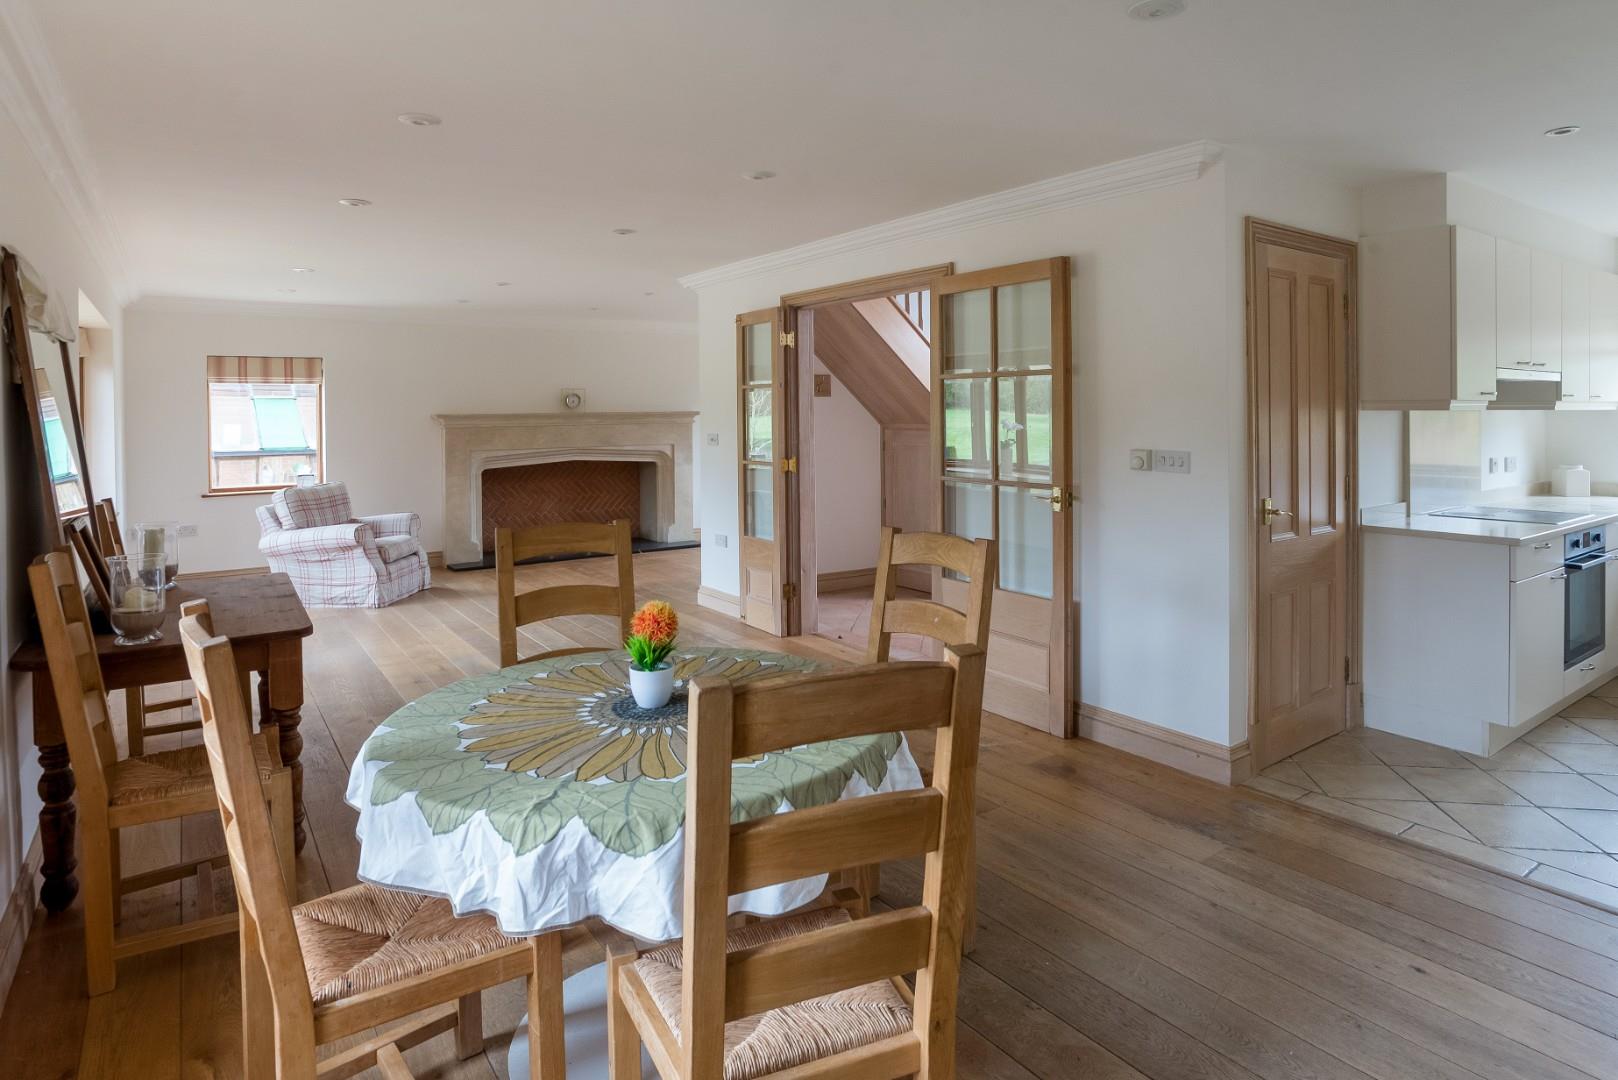
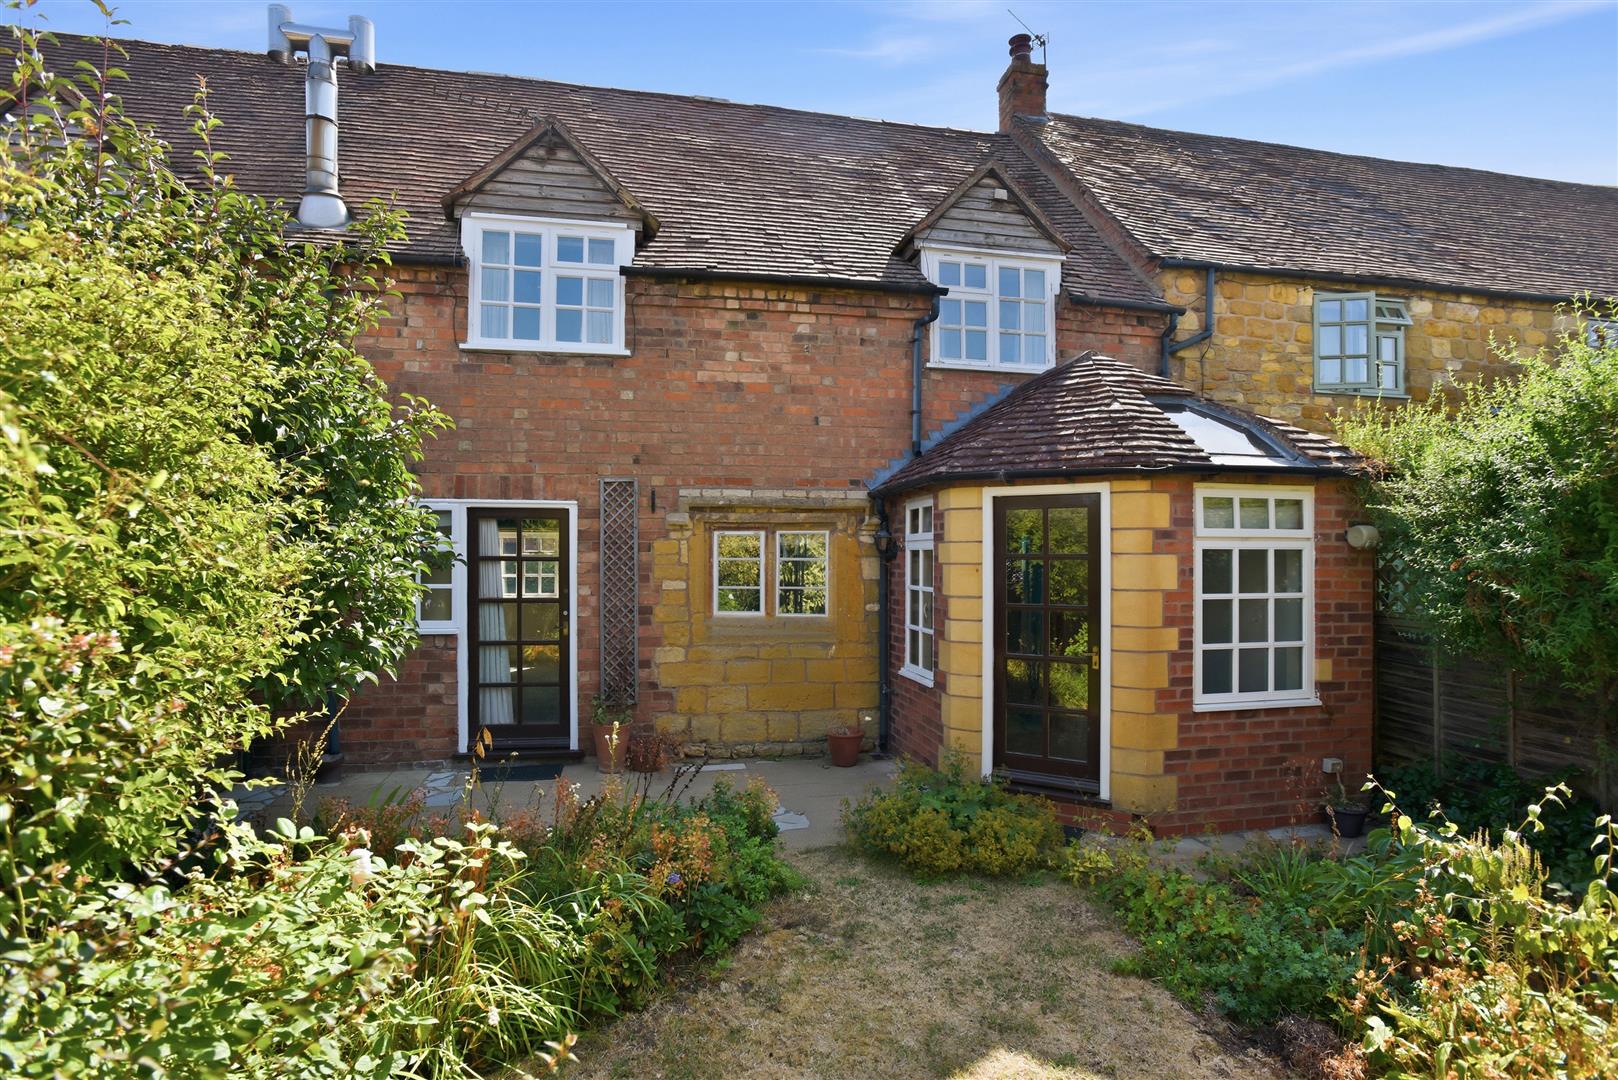
The adjoining and interconnecting cottage offers superb ancillary accommodation and is ideally suited for dependent relatives, guests, staff accommodation or income potential, subject to any necessary consents. The accommodation comprises a welcoming entrance hall serving the cottage accommodation. Kitchen/sitting/dining room, a spacious open-plan living area incorporating kitchen, sitting and dining spaces, creating a comfortable and sociable environment. Principal Bedroom, a generous double bedroom benefiting from an en suite bathroom. Bedroom Two. Shower Room and Bathroom
OUTSIDE
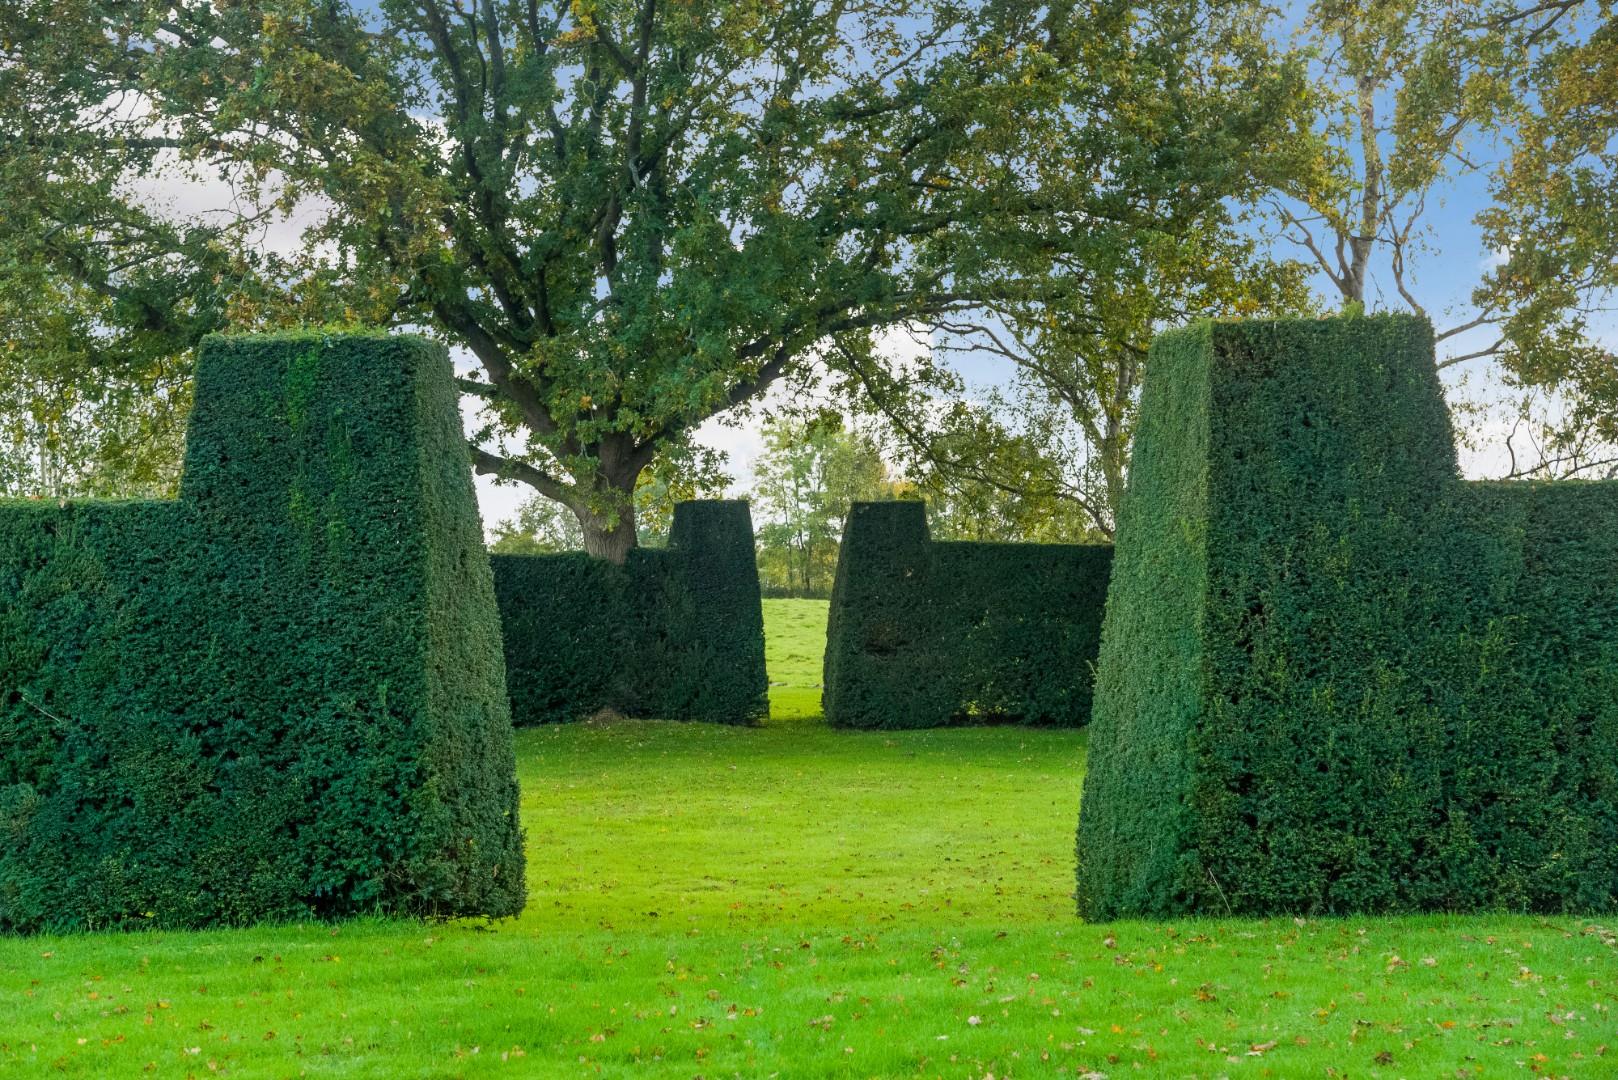
The property enjoys superb established, thoughtfully planted gardens and grounds extending to just under 3.5 acres, enclosed by established boundaries, fencing and ha-ha wall. Superb views, privacy and entertaining space.
WORKSHOP AND BARN
DOUBLE CARPORT/GARAGE
Open fronted garaging and storage. Plenty of further parking.
TENNIS COURT
GENERAL INFORMATION
TENURE: The property is understood to be freehold. This should be checked by your solicitor before exchange of contracts.
SERVICES: We have been advised by the vendor that mains electricity and water are connected to the property. LPG gas. Private drainage system. The water supply is shared with the neighbouring property and arrangements exist/easement granted. However this should be checked by your solicitor before exchange of contracts.
RIGHTS OF WAY: The property is sold subject to and with the benefit of any rights of way, easements, wayleaves, covenants or restrictions etc. as may exist over same whether mentioned herein or not.
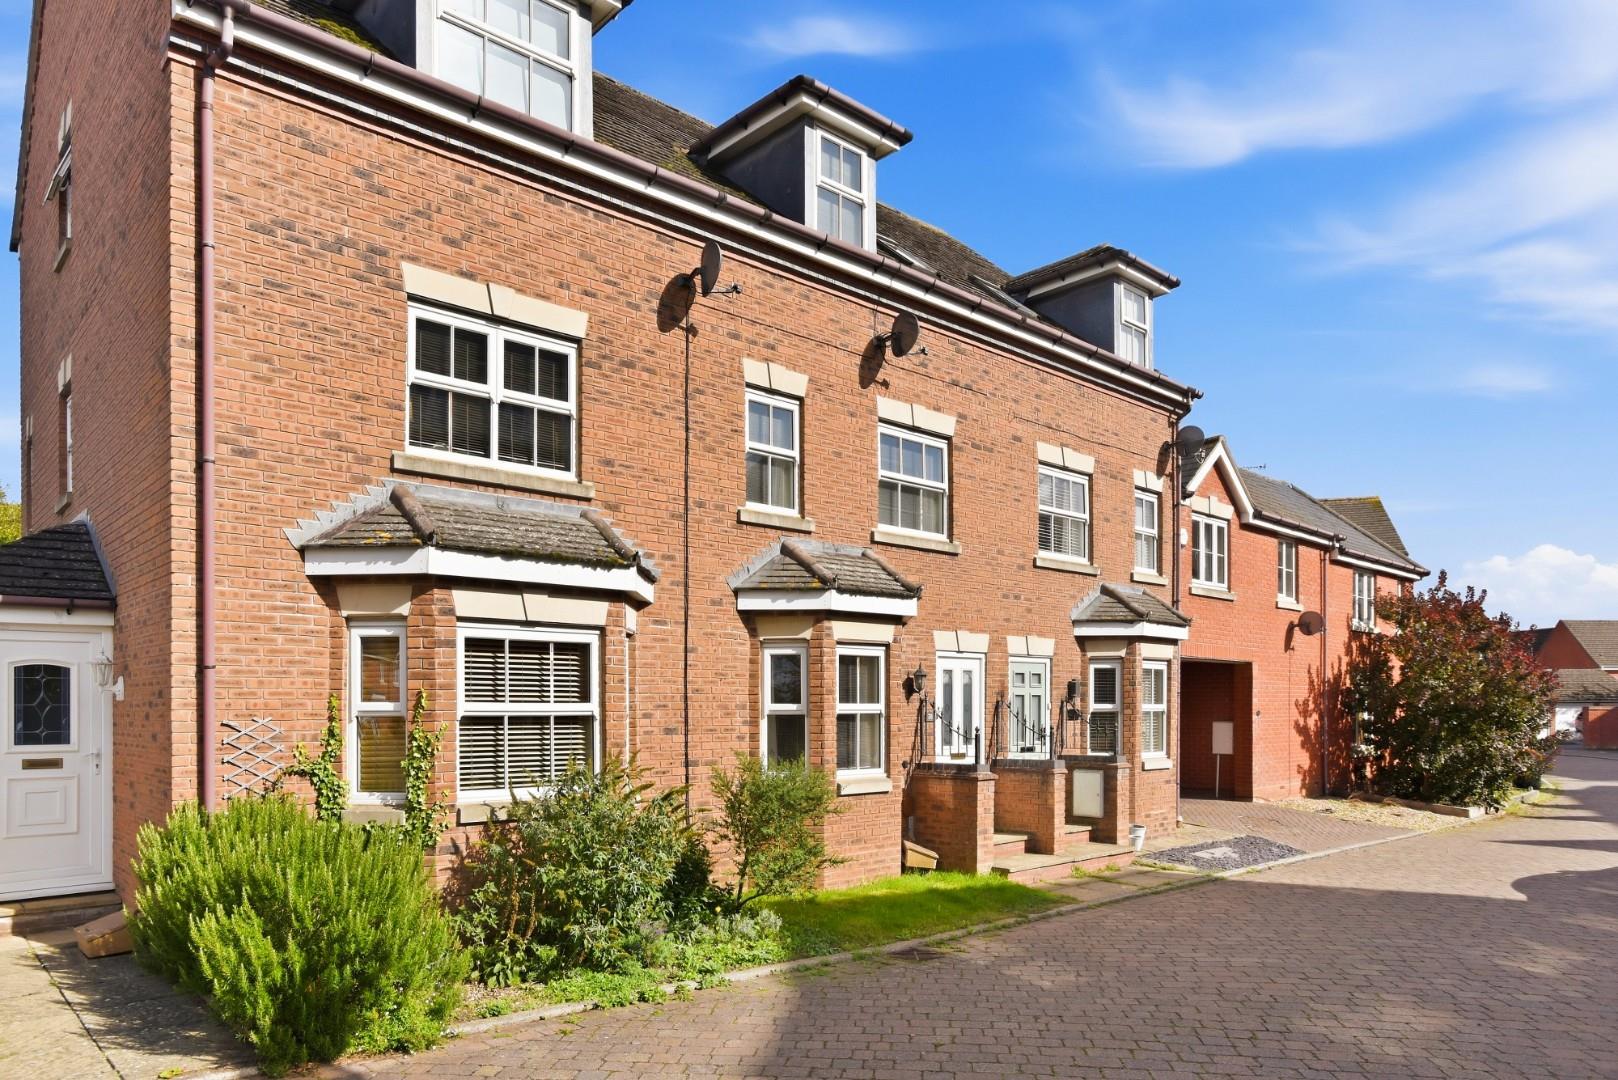
AGENTS NOTE: Previous marketing images have been used.
LISTED: No
BROADBAND/MOBILE COVERAGE: Broadband: Ultrafast Available (Checked on Ofcom Jun26) | Minimum Mobile Coverage: 62% Vodafone (Checked on Ofcom Jun26)
COUNCIL TAX: Council Tax is levied by the Local Authority and is understood to lie in Band H.
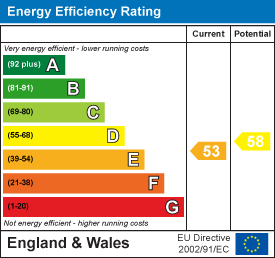
CURRENT ENERGY PERFORMANCE CERTIFICATE RATING: House - E, Annex D. A full copy of the EPC is available at the office if required.
VIEWING: By Prior Appointment with the selling agent.

"*" indicates required fields
"*" indicates required fields