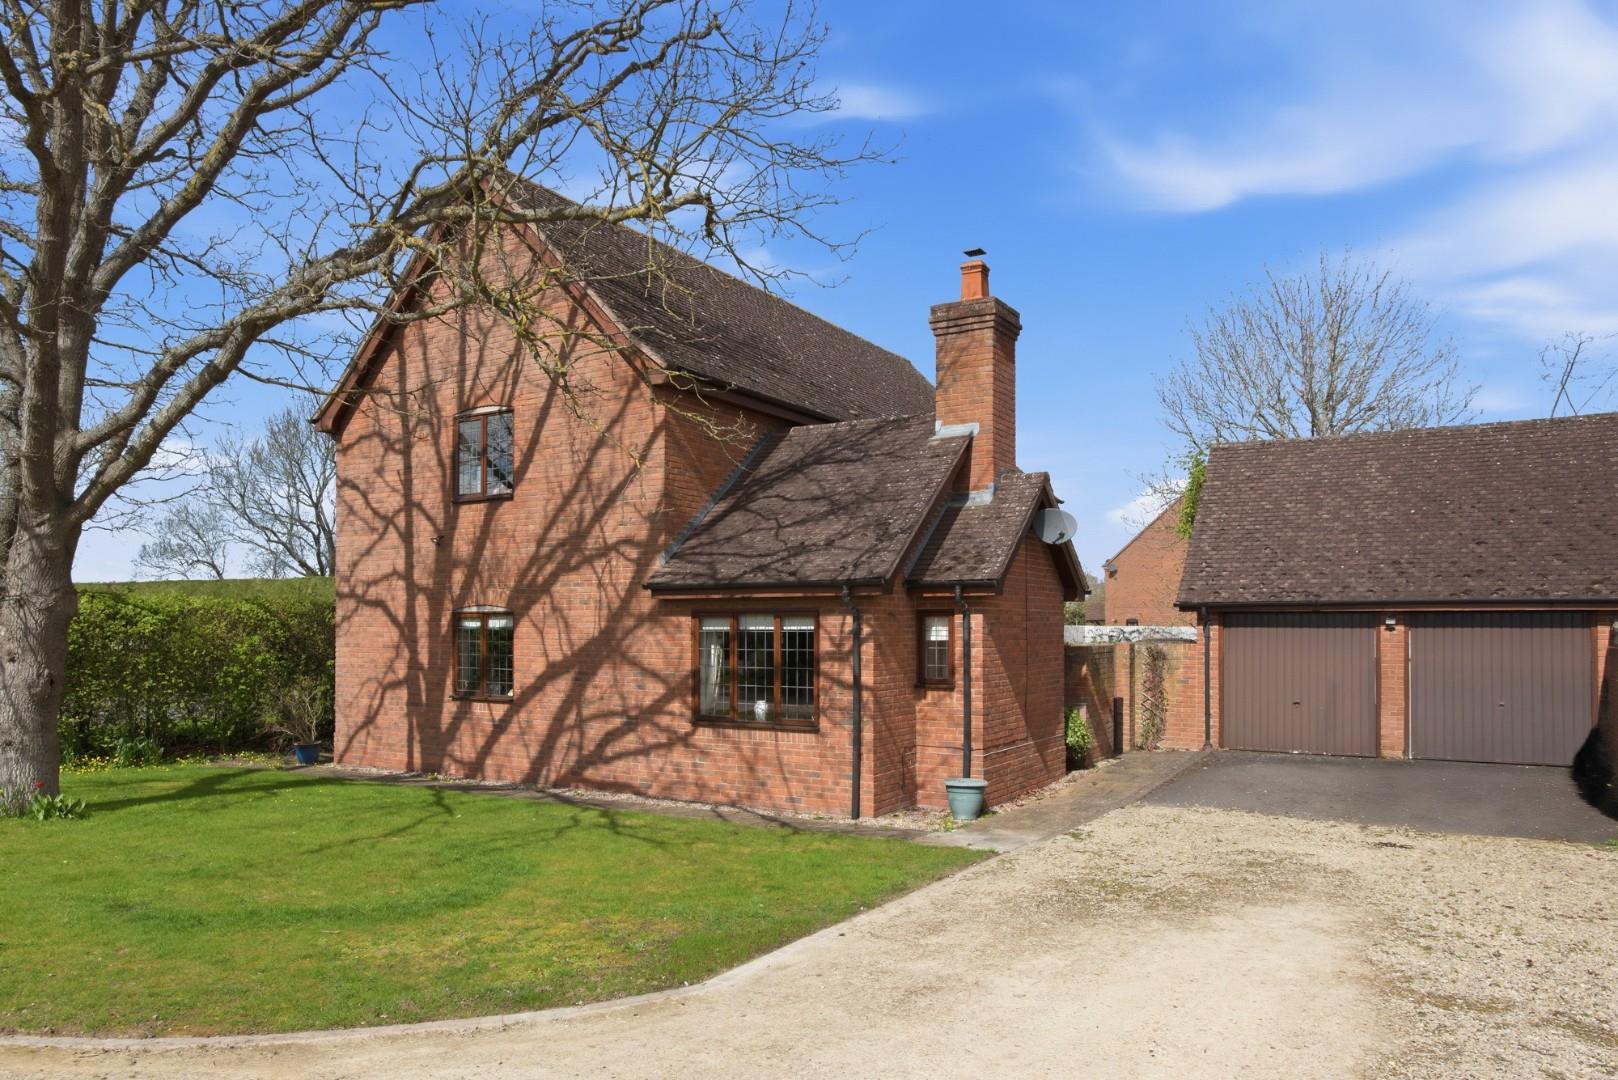
4 Bed Detached Sold STC
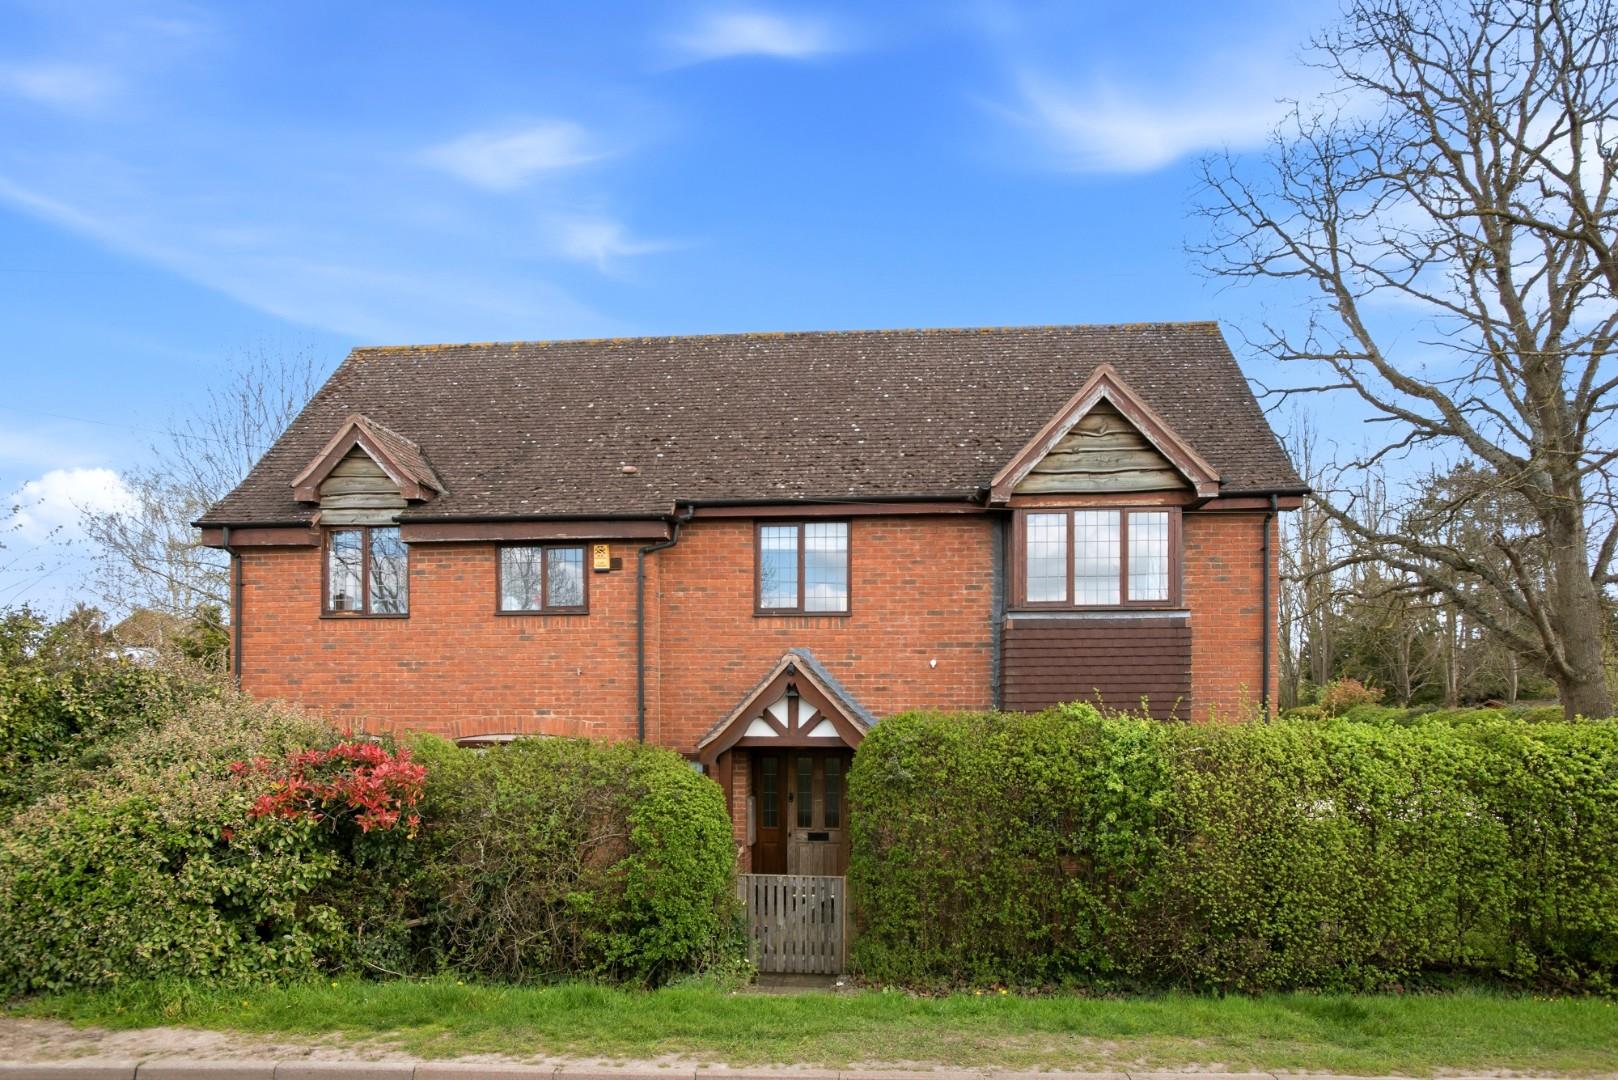
Having been owned by the same owners since new and located off a private drive of just four houses, is this deceptively spacious, four double bedroom detached home. With three reception rooms, plus a breakfast kitchen, utility and double garage, this home offers potential for further improvement and extension (STPP). In a popular village just West of Stratford upon Avon and offering convenient access to both Stratford and the Cotswolds. NO ONWARD CHAIN
Listed: No | Broadband: Superfast available (Checked on Ofcom Jun26) | Minimum Mobile Coverage: 62% Vodafone (Checked on Ofcom Jun26)
ACCOMMODATION
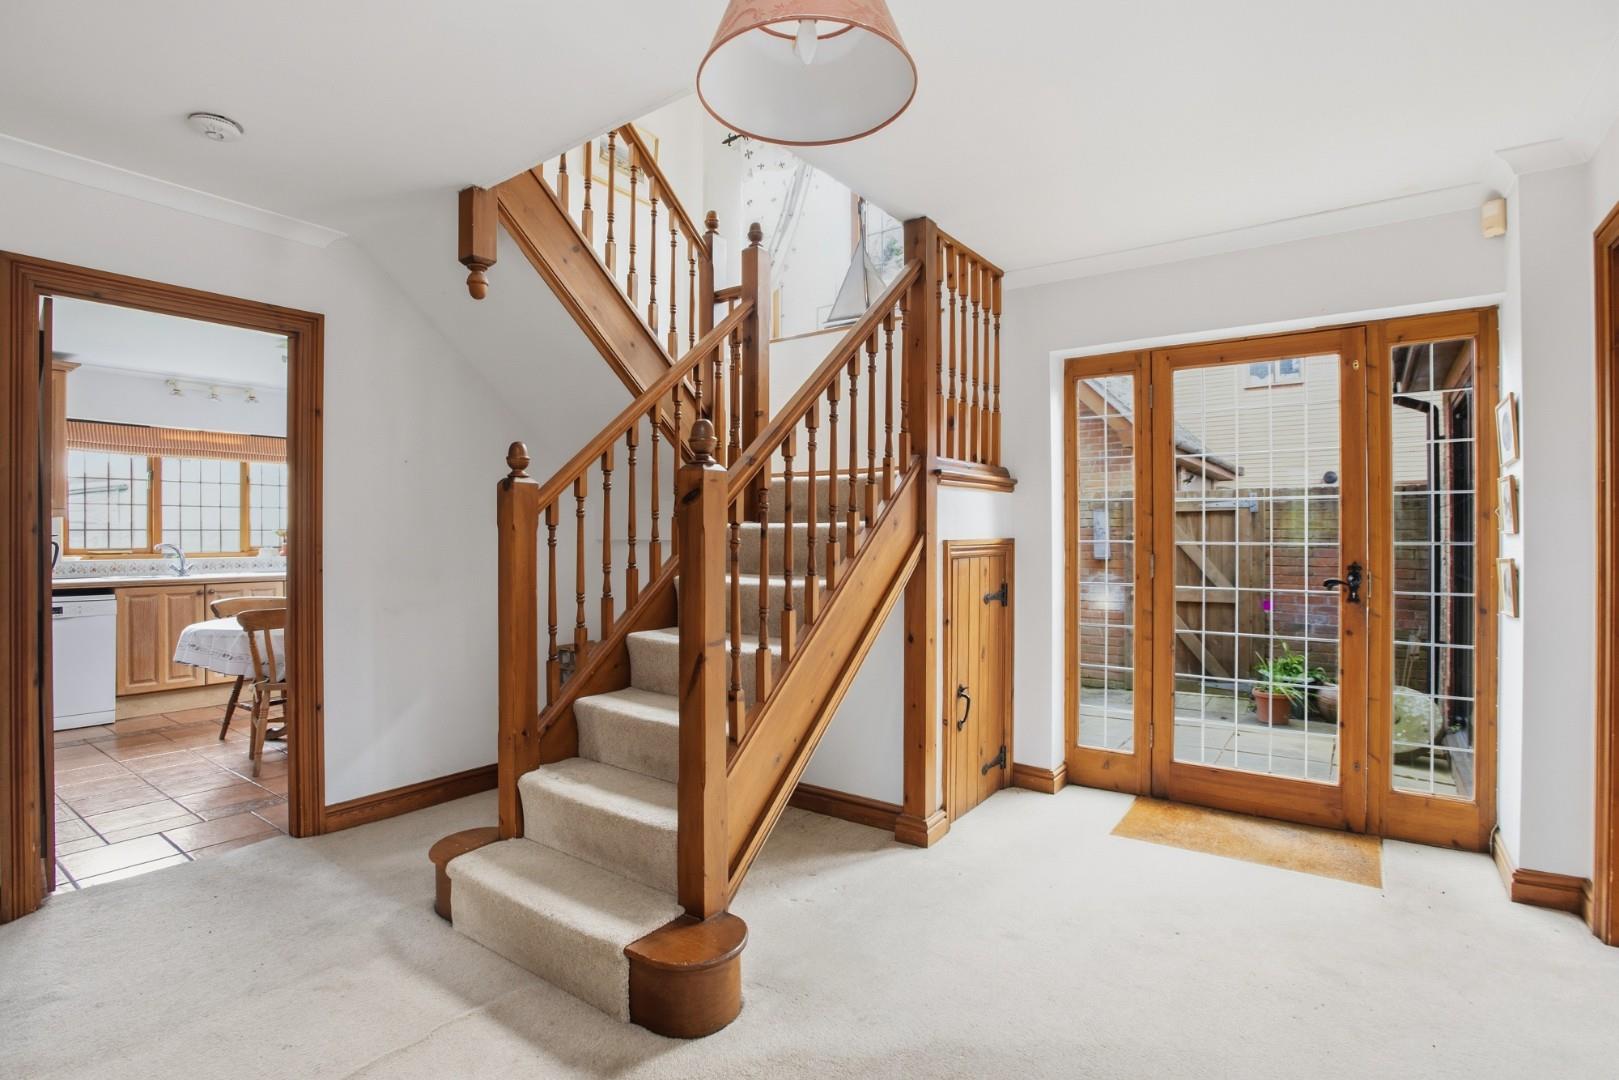
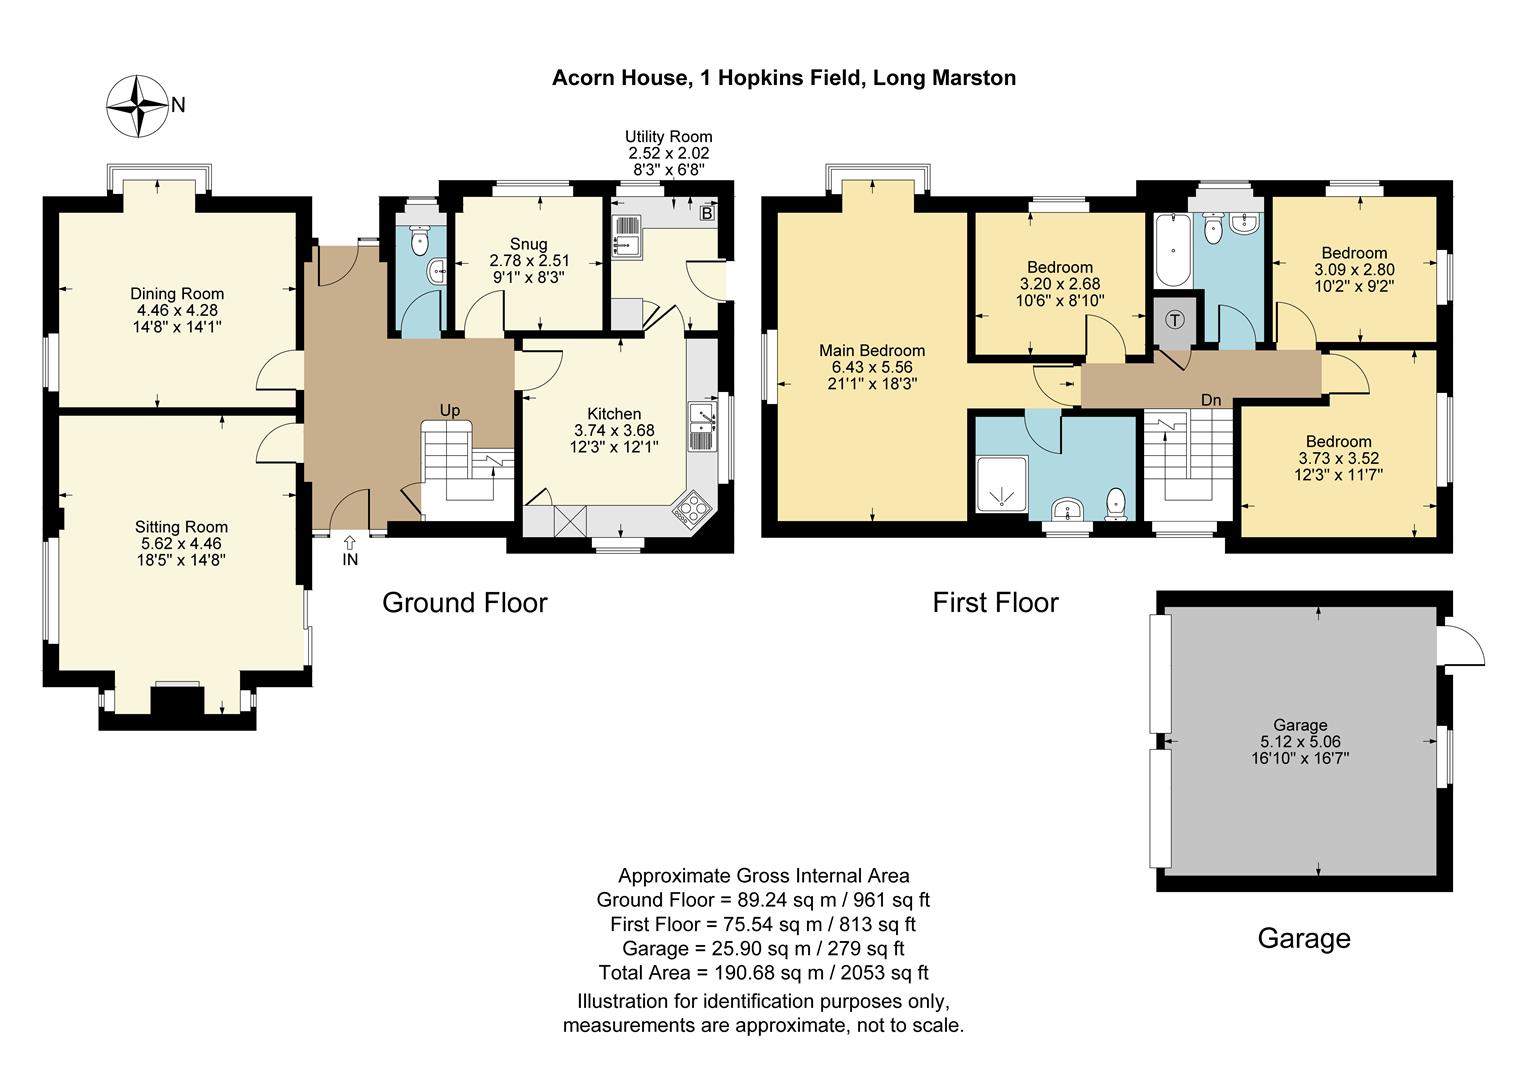
IMPRESSIVE ENTRANCE HALL
with door to under stairs storage cupboard and door to garden (which current owner uses as the main front door as it is adjacent to the garage).
CLOAKROOM
with wc and wash hand basin.
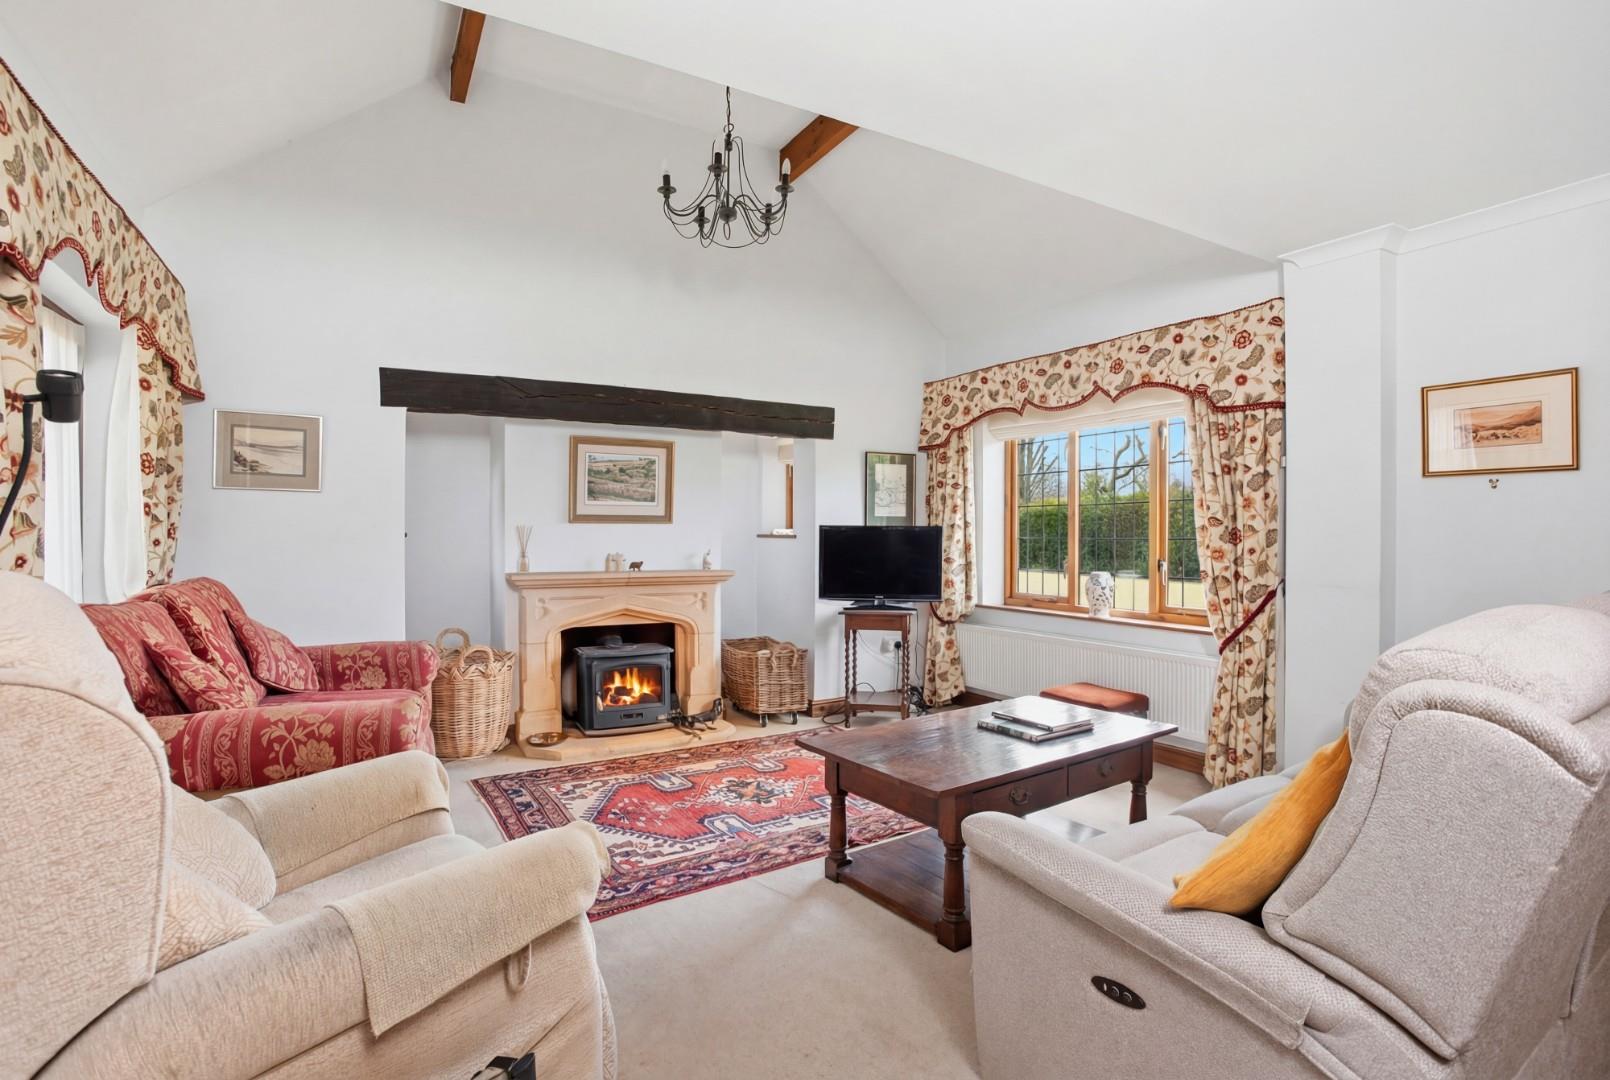
SITTING ROOM
with vaulted ceiling, log burner set into stone fireplace with mantle over, and sliding doors to garden.
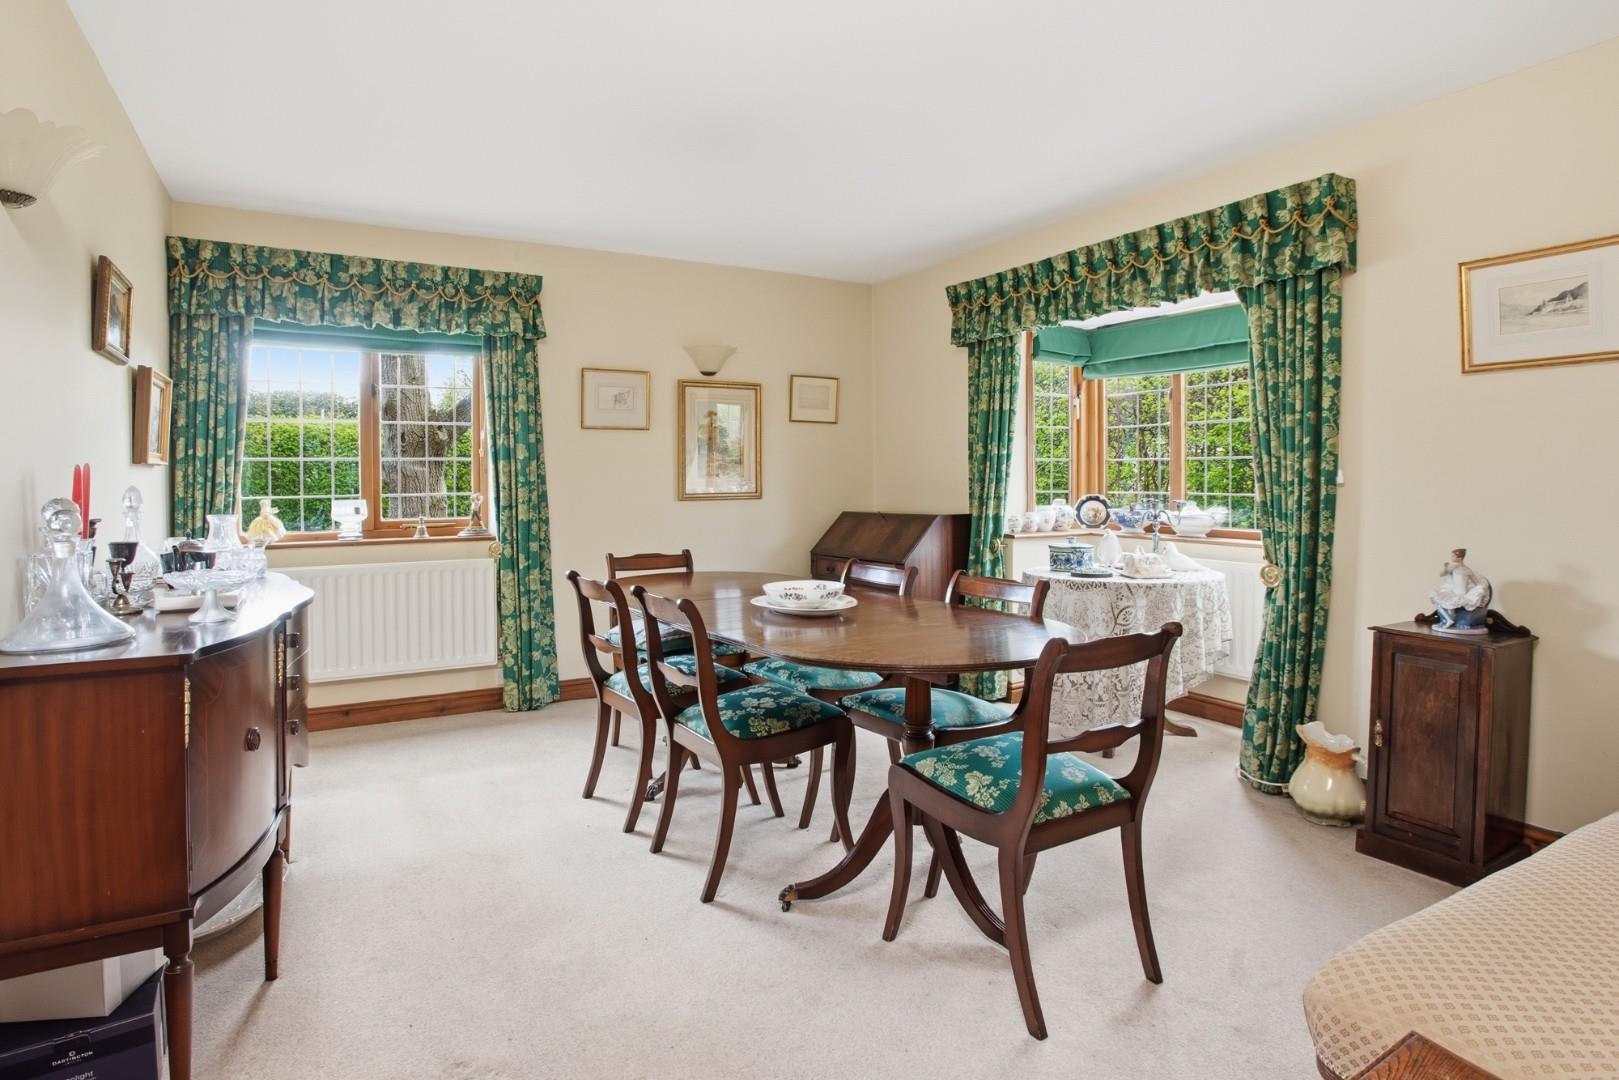
DINING ROOM
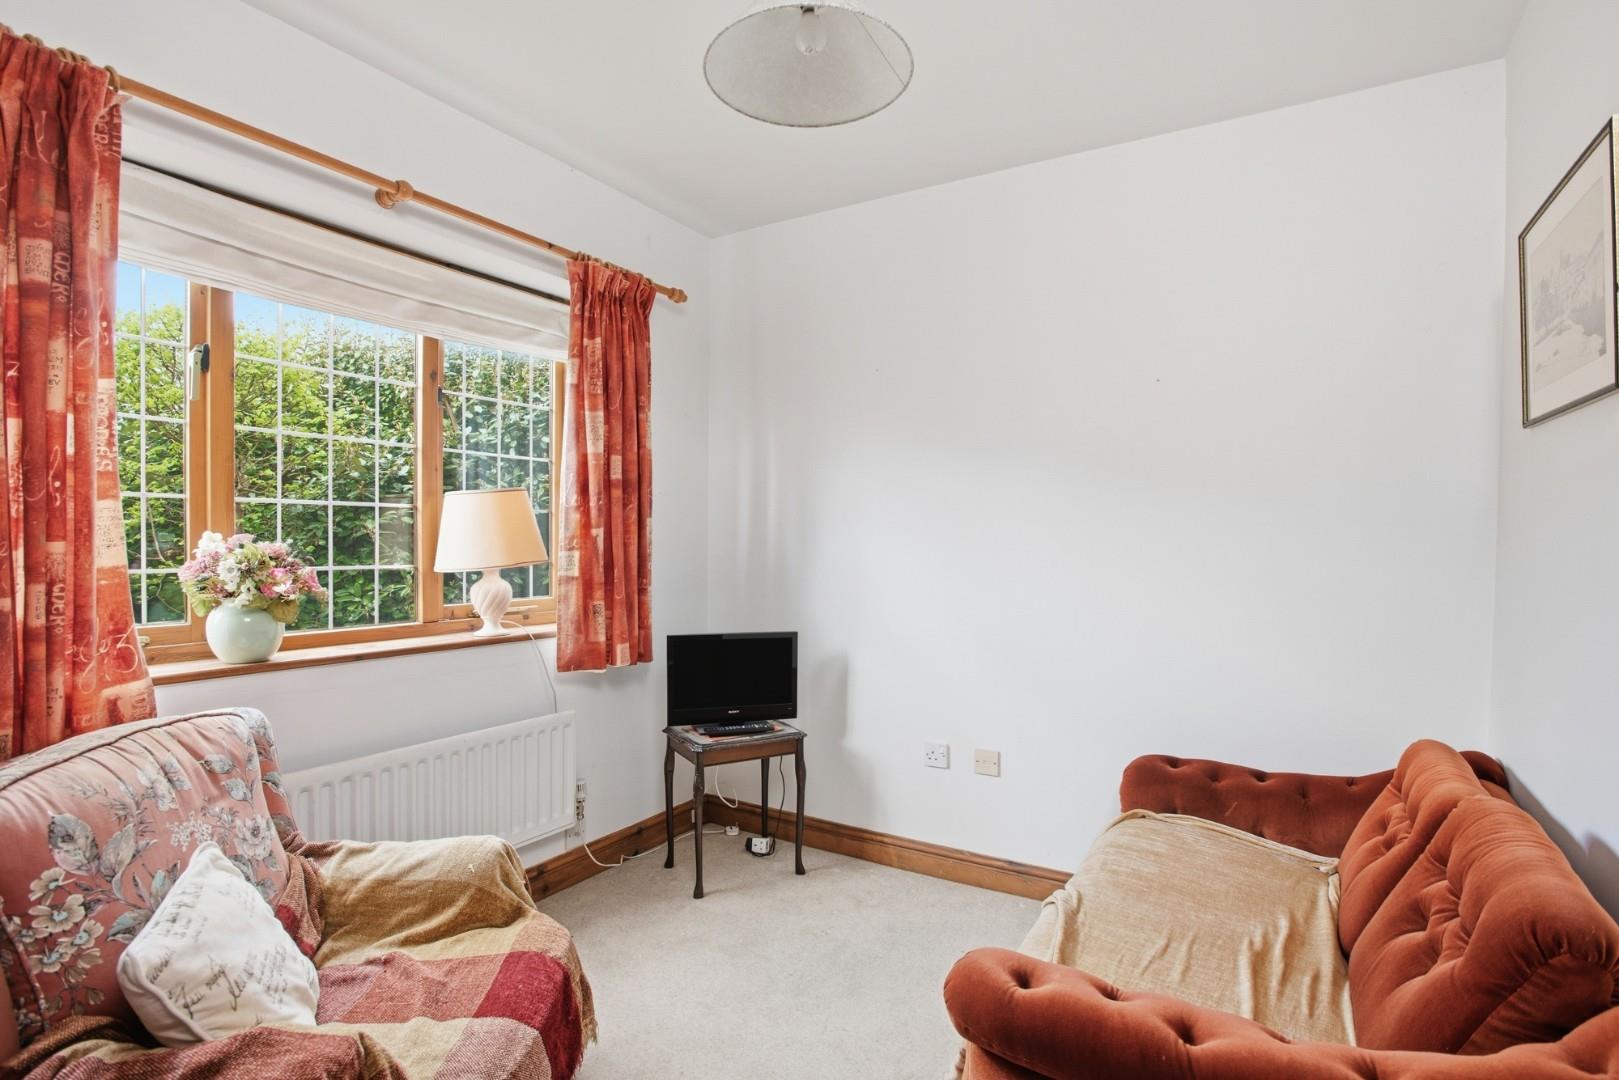
SNUG/STUDY
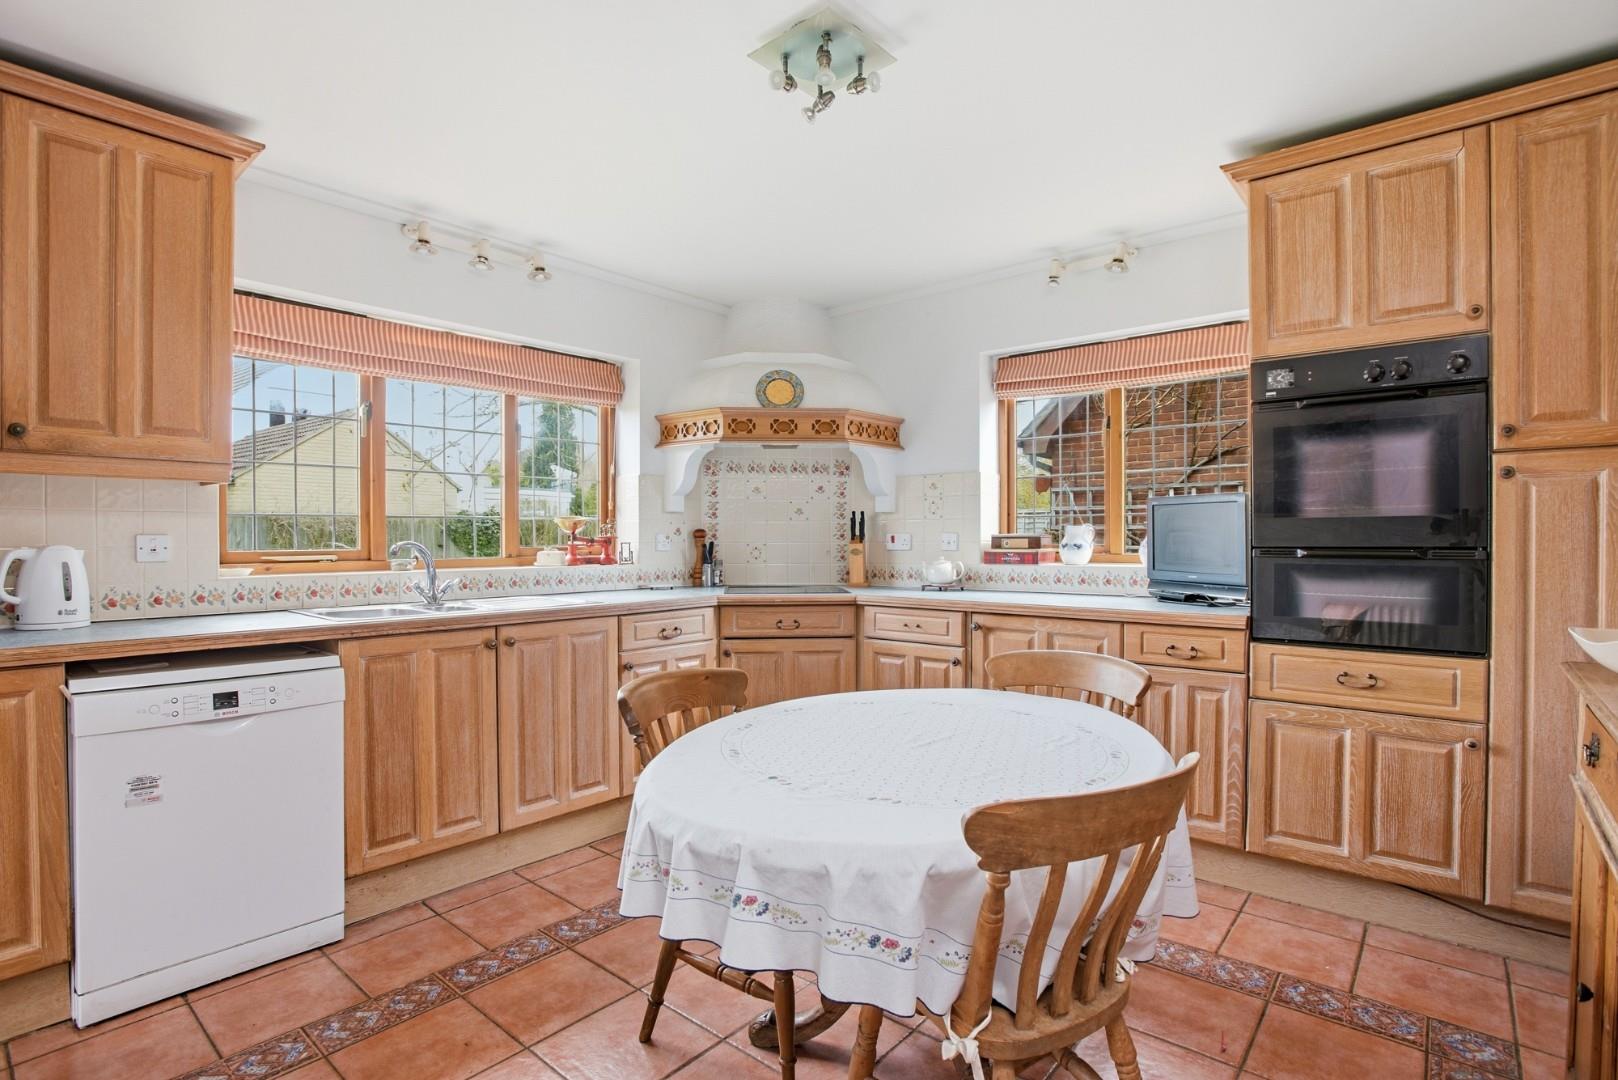
BREAKFAST KITCHEN
with matching wall, base and drawer units with work surface over and incorporating one and a half bowl stainless steel sink and drainer unit, integrated double oven, four ring electric hob and overhead extractor, space for dishwasher.
UTILITY ROOM
base unit with work surface over and incorporating stainless steel sink and drainer unit, space for washing machine, condenser dryer and fridge freezer, wall mounted boiler, door to garden.
LANDING
loft access, door to airing cupboard housing hot water tank.
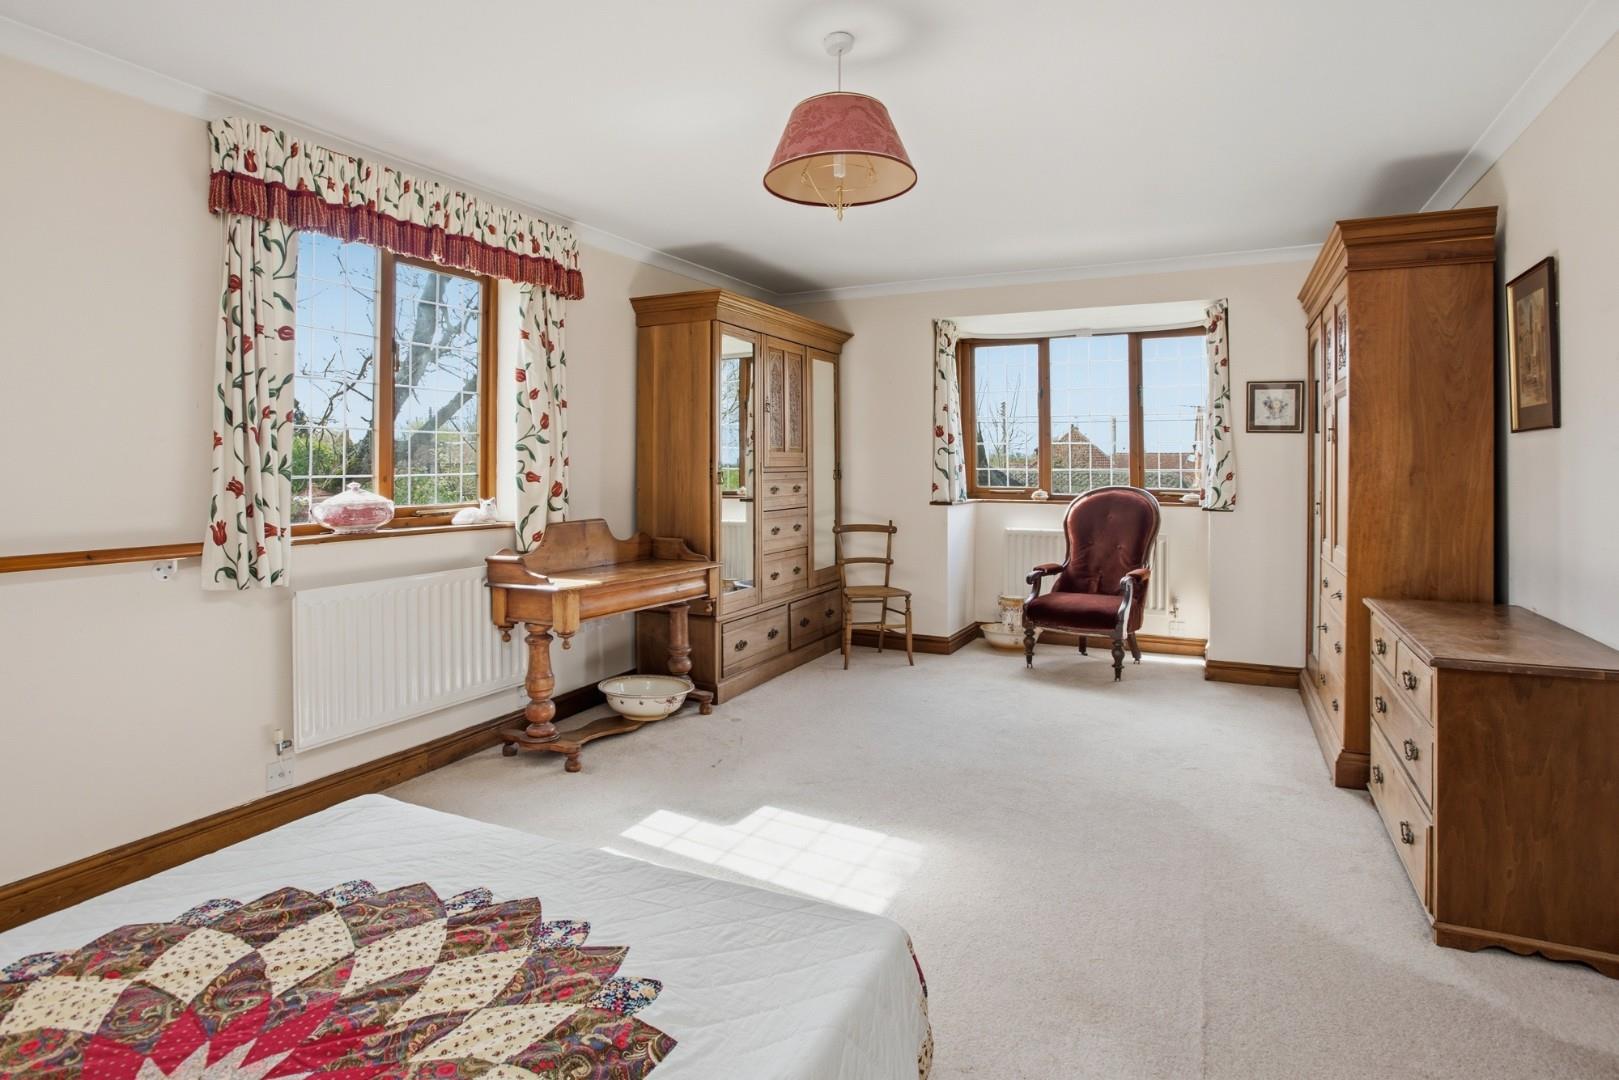
LARGE MAIN BEDROOM
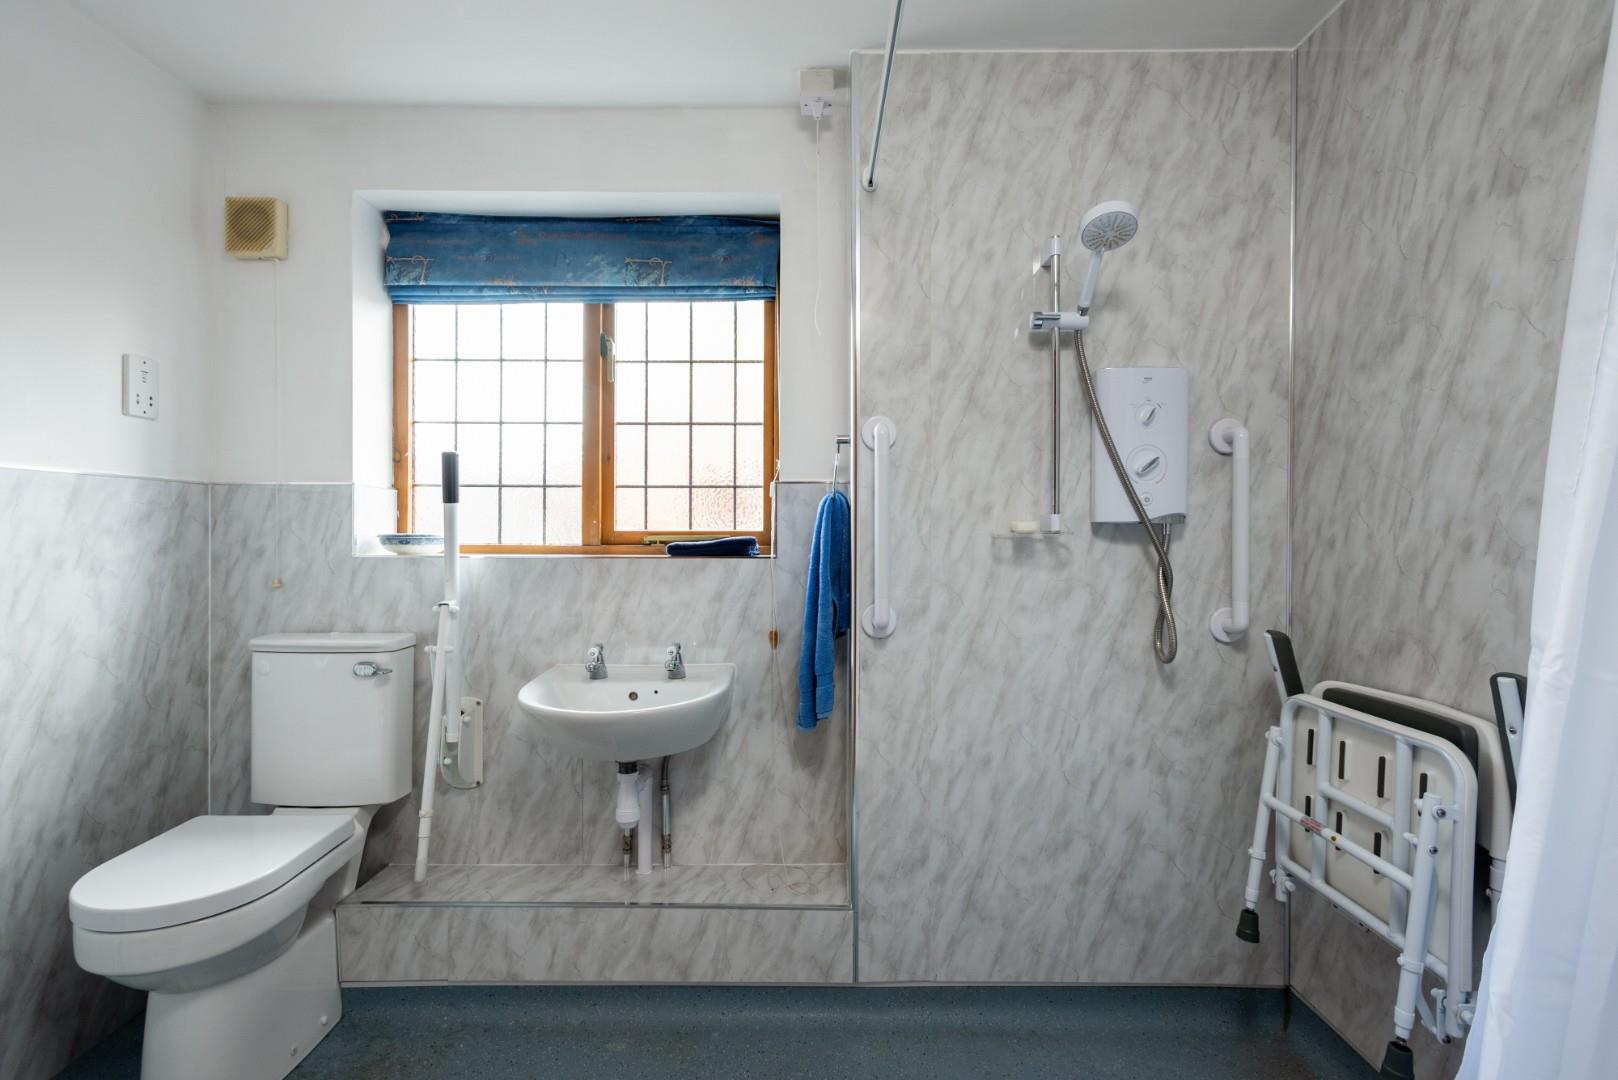
EN SUITE WET ROOM
comprising shower, wc, wash hand basin and wall mounted heated towel rail.
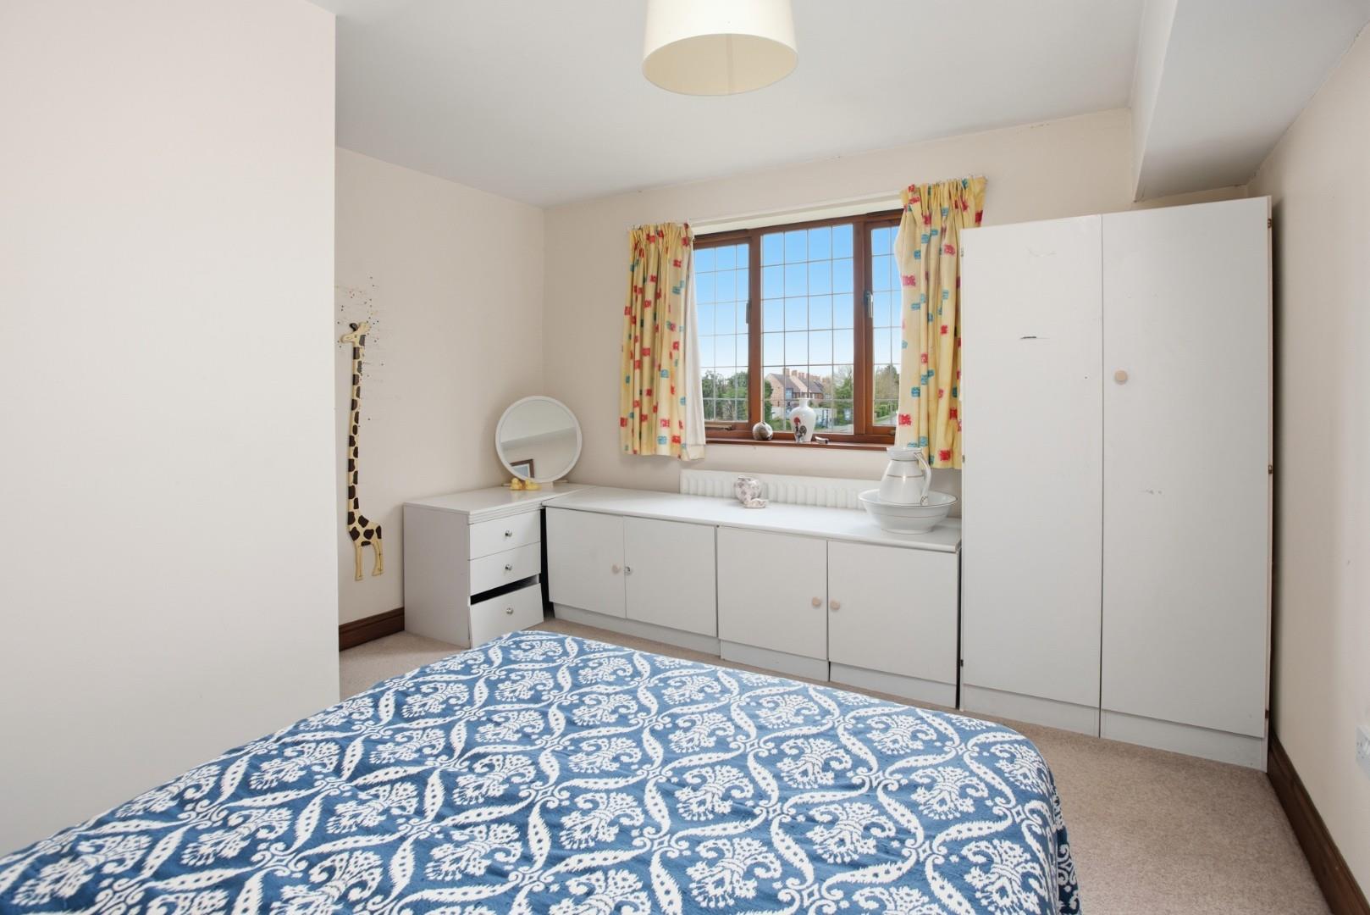
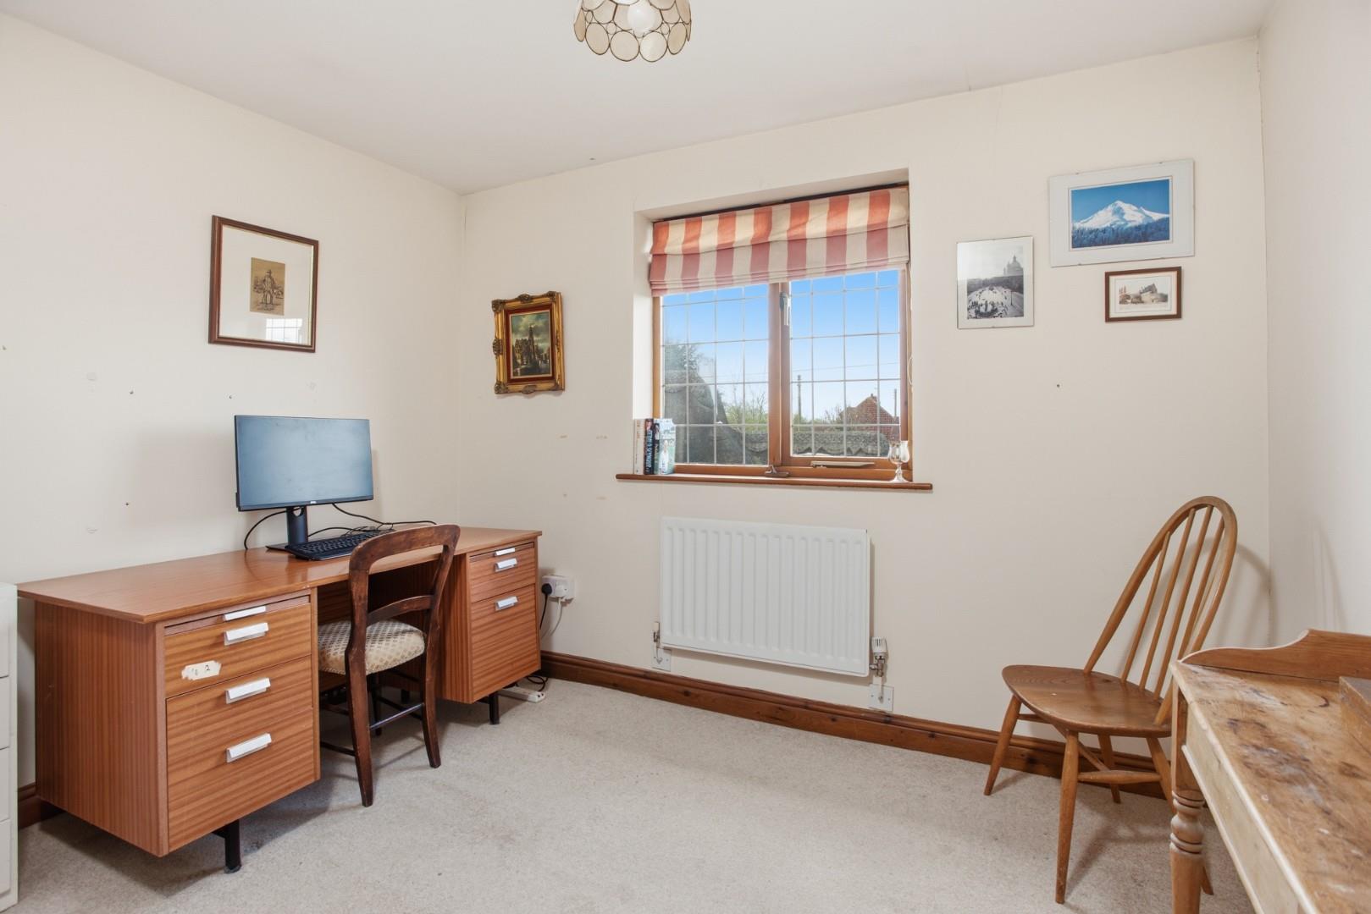
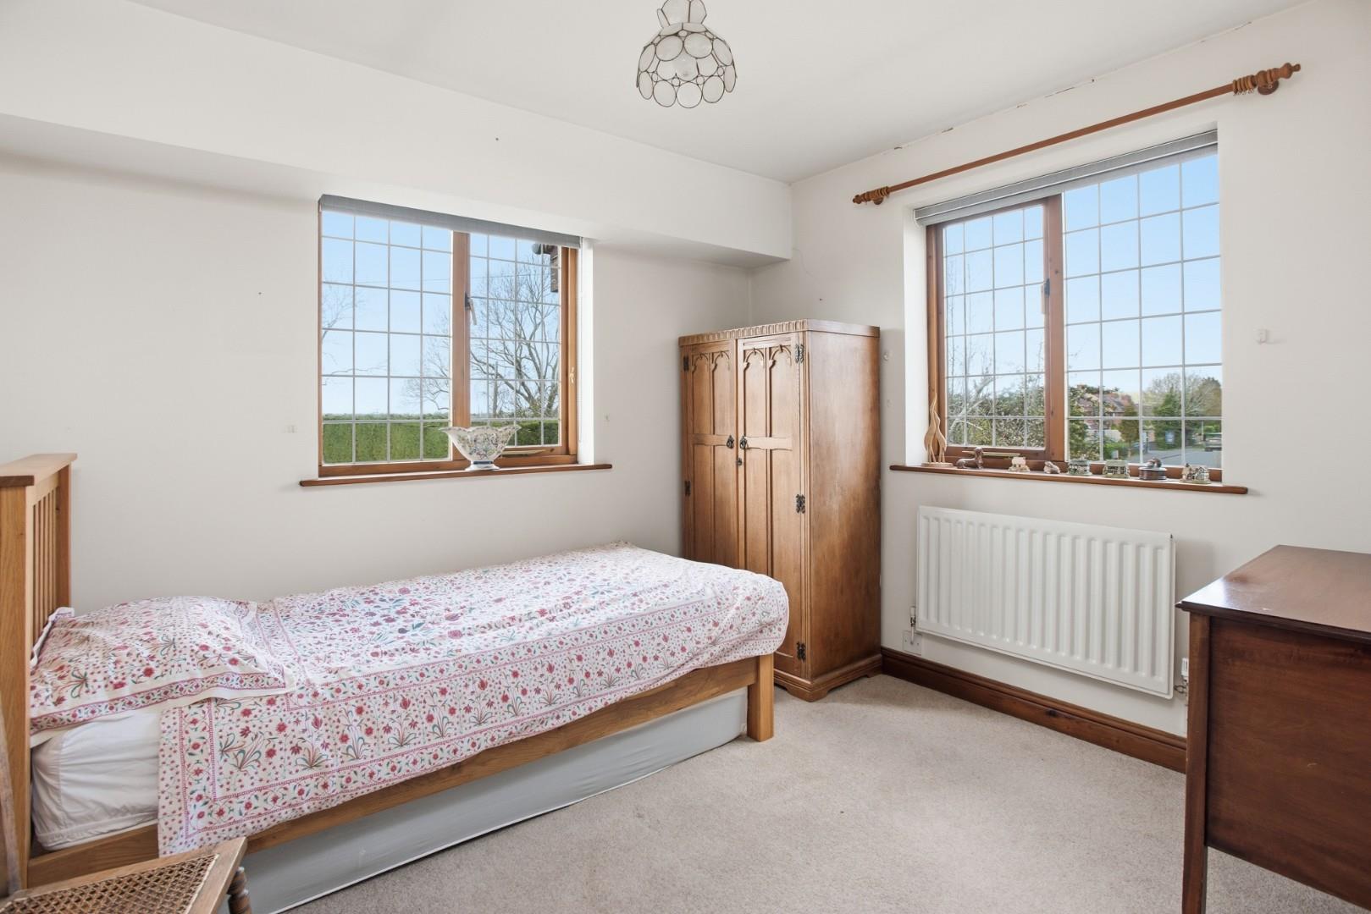
THREE FURTHER DOUBLE BEDROOMS
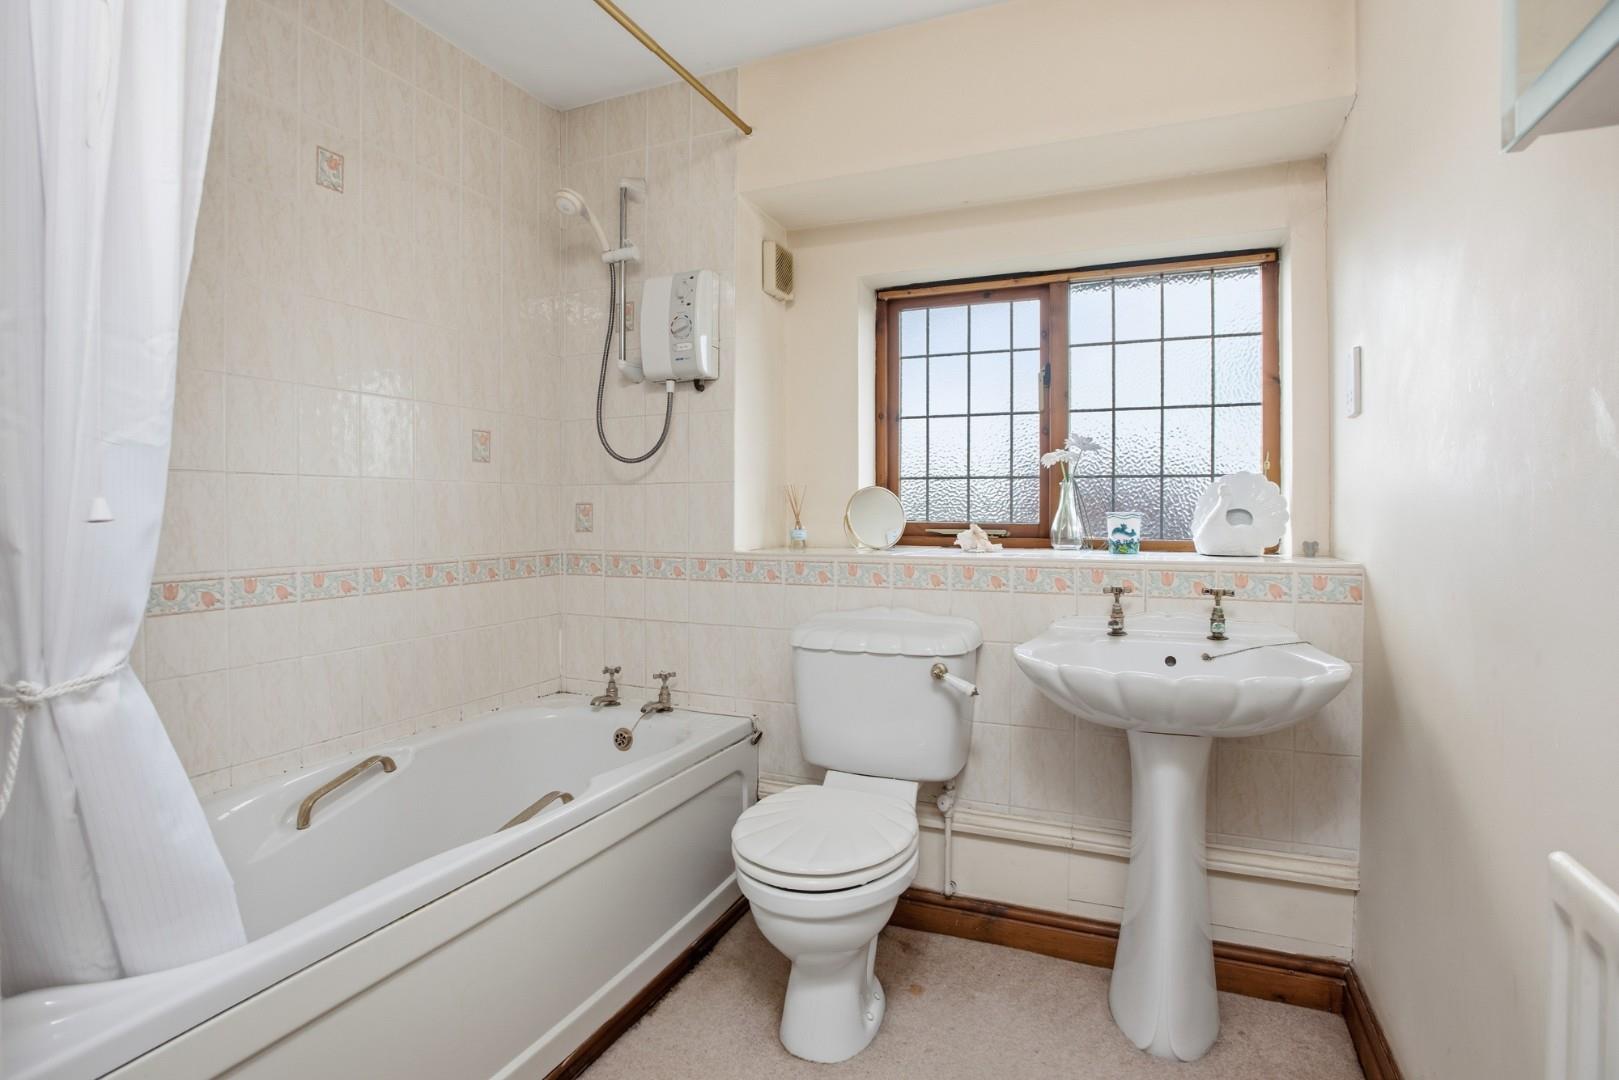
BATHROOM
white suite comprising bath with shower over, wc and wash hand basin.
OUTSIDE
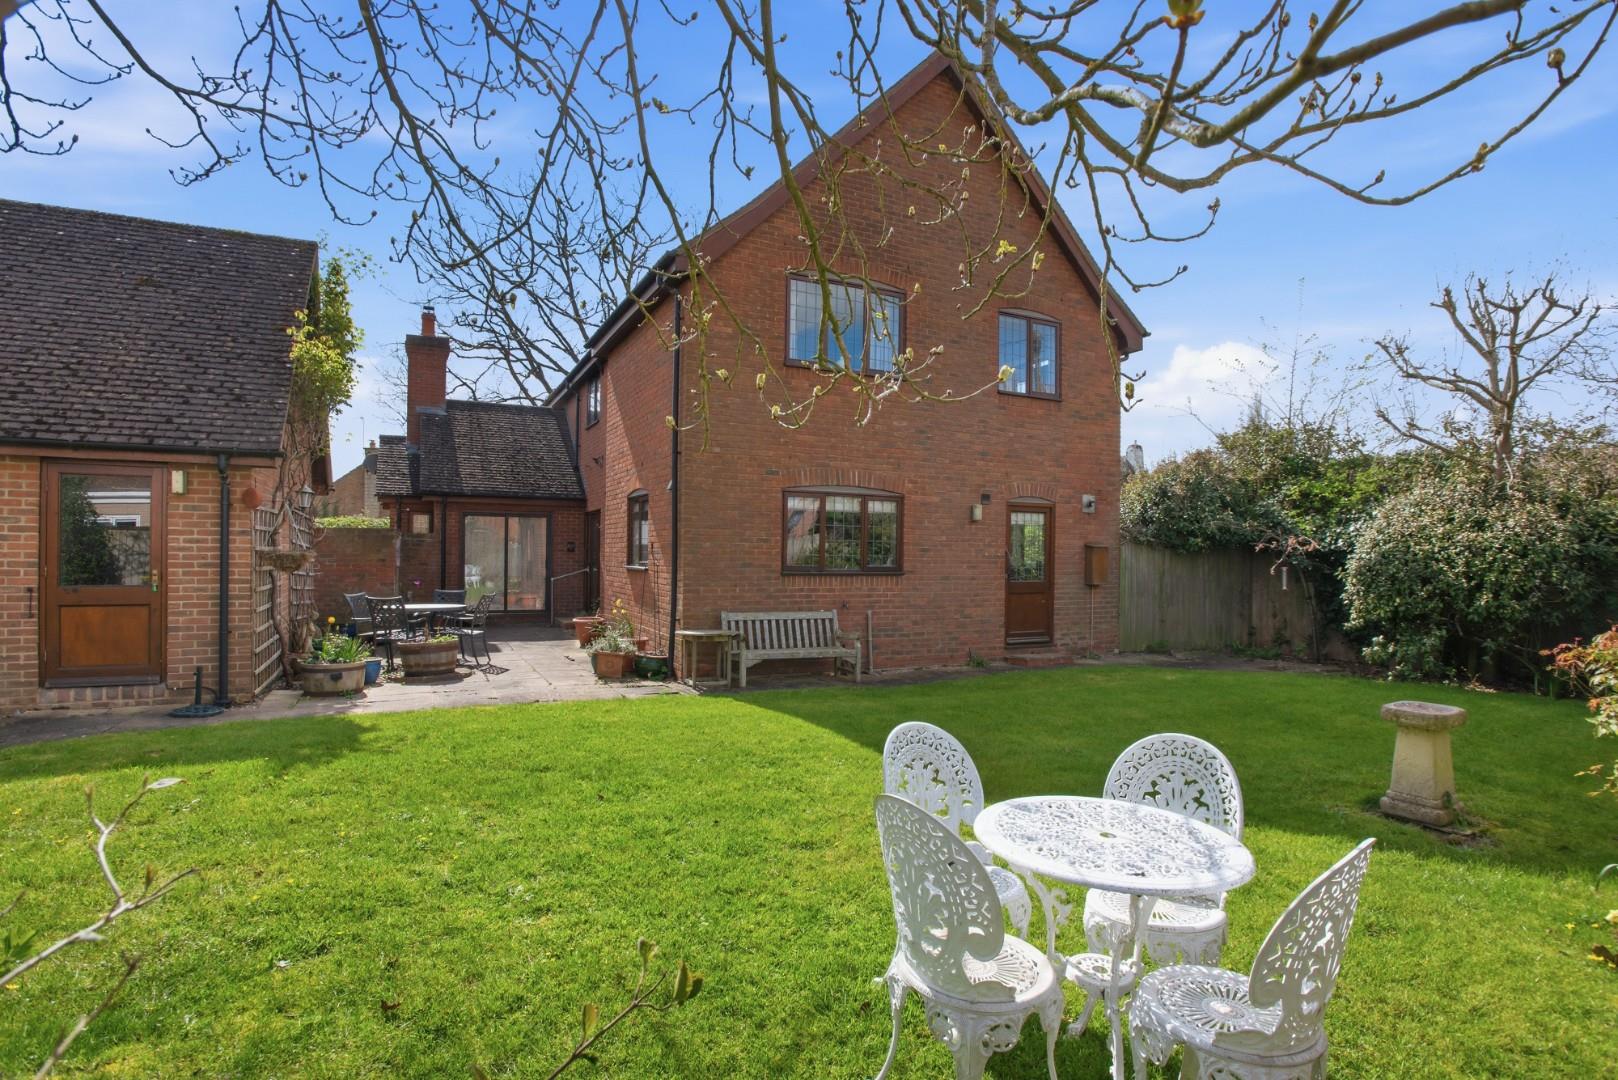
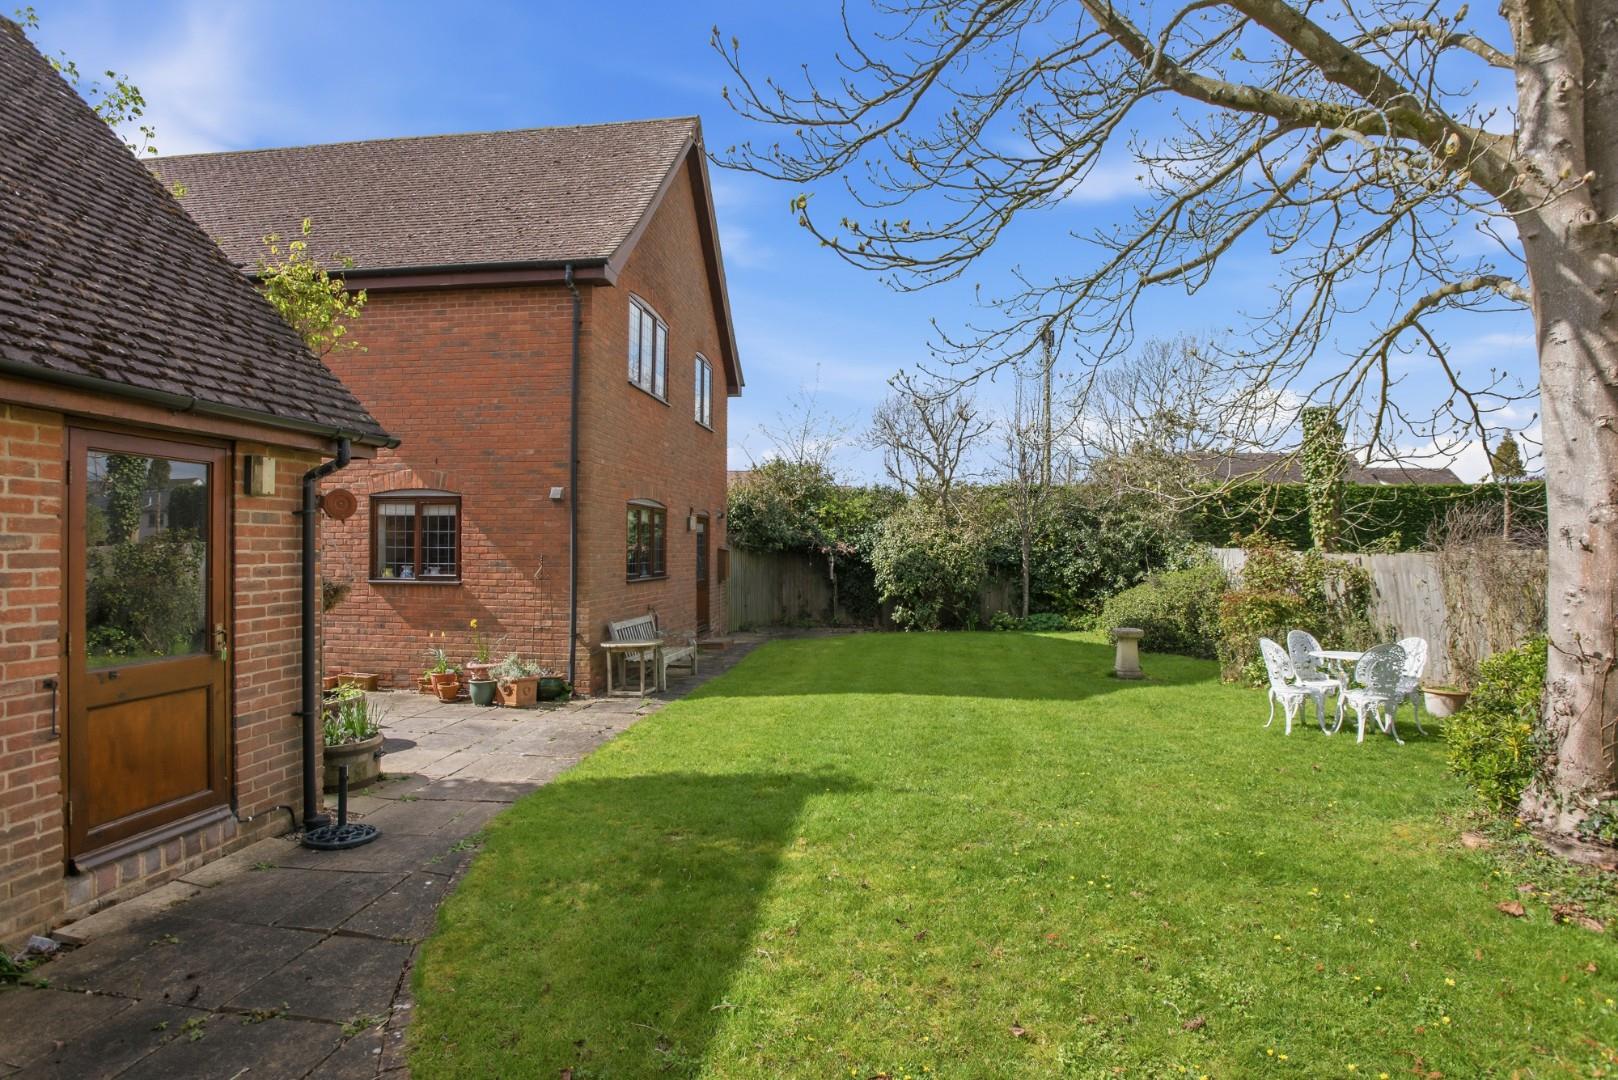
REAR GARDEN
Mainly laid to lawn and enclosed by fencing and hedge and shrub borders. To the side is a paved patio, oil tank, pedestrian door to garage and gated side access.
DOUBLE GARAGE
to the front, having two up and over doors, power and light, a pitched roof allowing additional storage into the eaves. Double driveway.
GENERAL INFORMATION
TENURE: The property is understood to be freehold. This should be checked by your solicitor before exchange of contracts.
SERVICES: We have been advised by the vendor that mains electricity, water and drainage are connected to the property. However this should be checked by your solicitor before exchange of contracts. Oil fired central heating.
AGENTS NOTE: Hopkins Field is located off a private drive of just four houses and maintenance for the drive is payable on an ad hoc basis. We have been advised there is not set maintenance charge.
LISTED: No
BROADBAND AND MOBILE COVERAGE: Broadband: Superfast available (Checked on Ofcom JuL26) | Minimum Mobile Coverage: 62% Vodafone (Checked on Ofcom JuL26)
RIGHTS OF WAY: The property is sold subject to and with the benefit of any rights of way, easements, wayleaves, covenants or restrictions etc. as may exist over same whether mentioned herein or not.
COUNCIL TAX: Council Tax is levied by the Local Authority and is understood to lie in Band G.
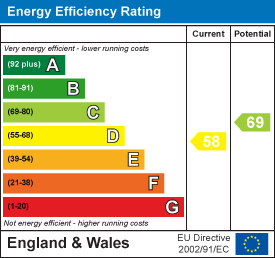
CURRENT ENERGY PERFORMANCE CERTIFICATE RATING: D. A full copy of the EPC is available at the office if required.
VIEWING: By Prior Appointment with the selling agent.











"*" indicates required fields
"*" indicates required fields