5 Bed Detached Sold STC
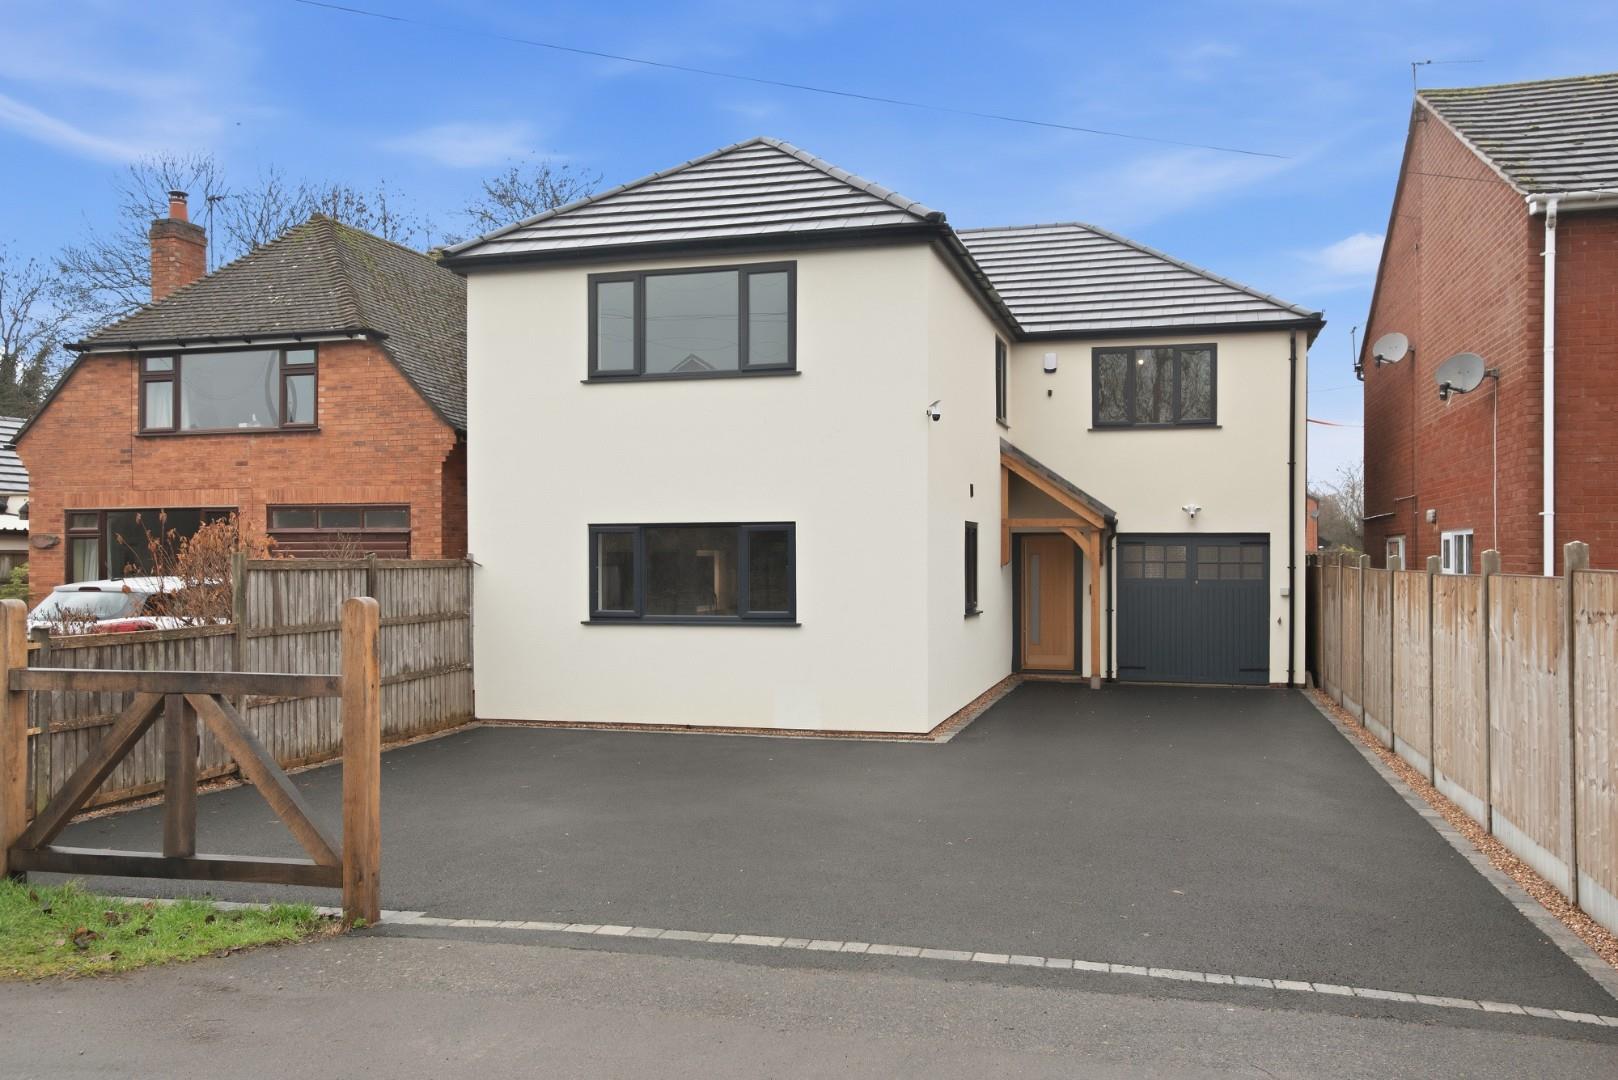
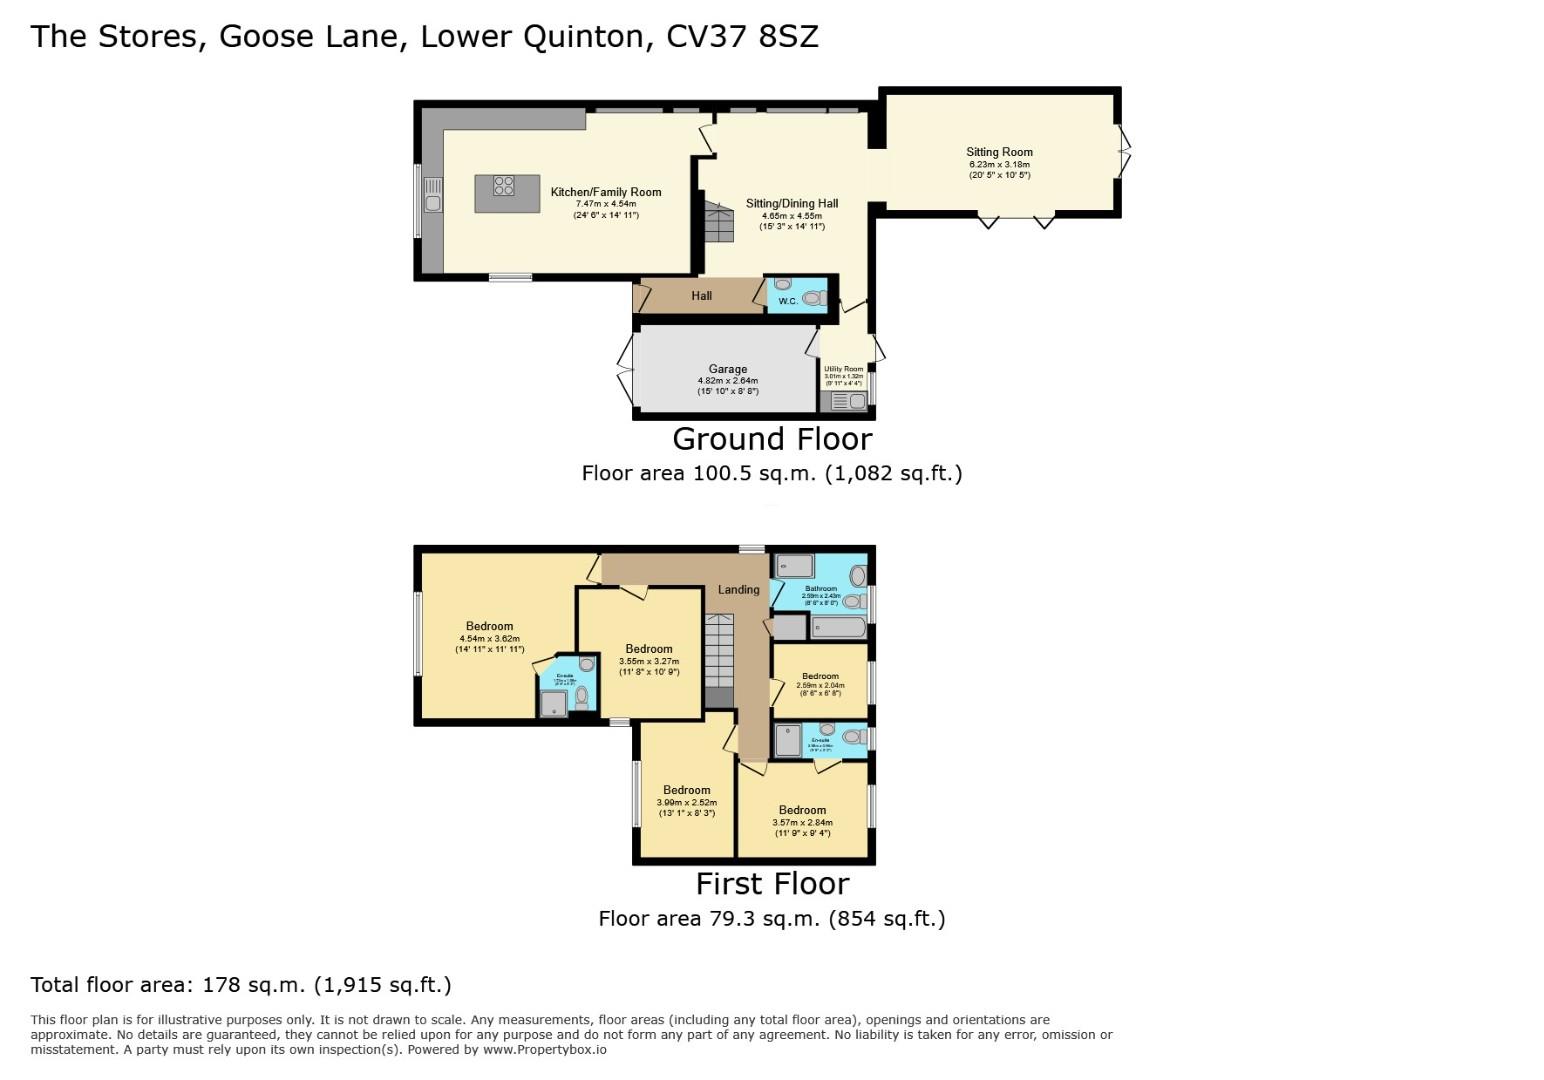
An exceptional and individual five bedroom detached residence situated in a non-estate position, close to the village amenities, recently upgraded to an extremely high standard, providing very deceptive accommodation of approx. 1,907 sq.ft. (including integral single garage). Beautifully finished spacious accommodation with three reception areas downstairs, five bedrooms, two en suite and family bathroom. Ample parking and garage, low maintenance rear gardens. NO CHAIN.
ACCOMMODATION
An oak front door leads to
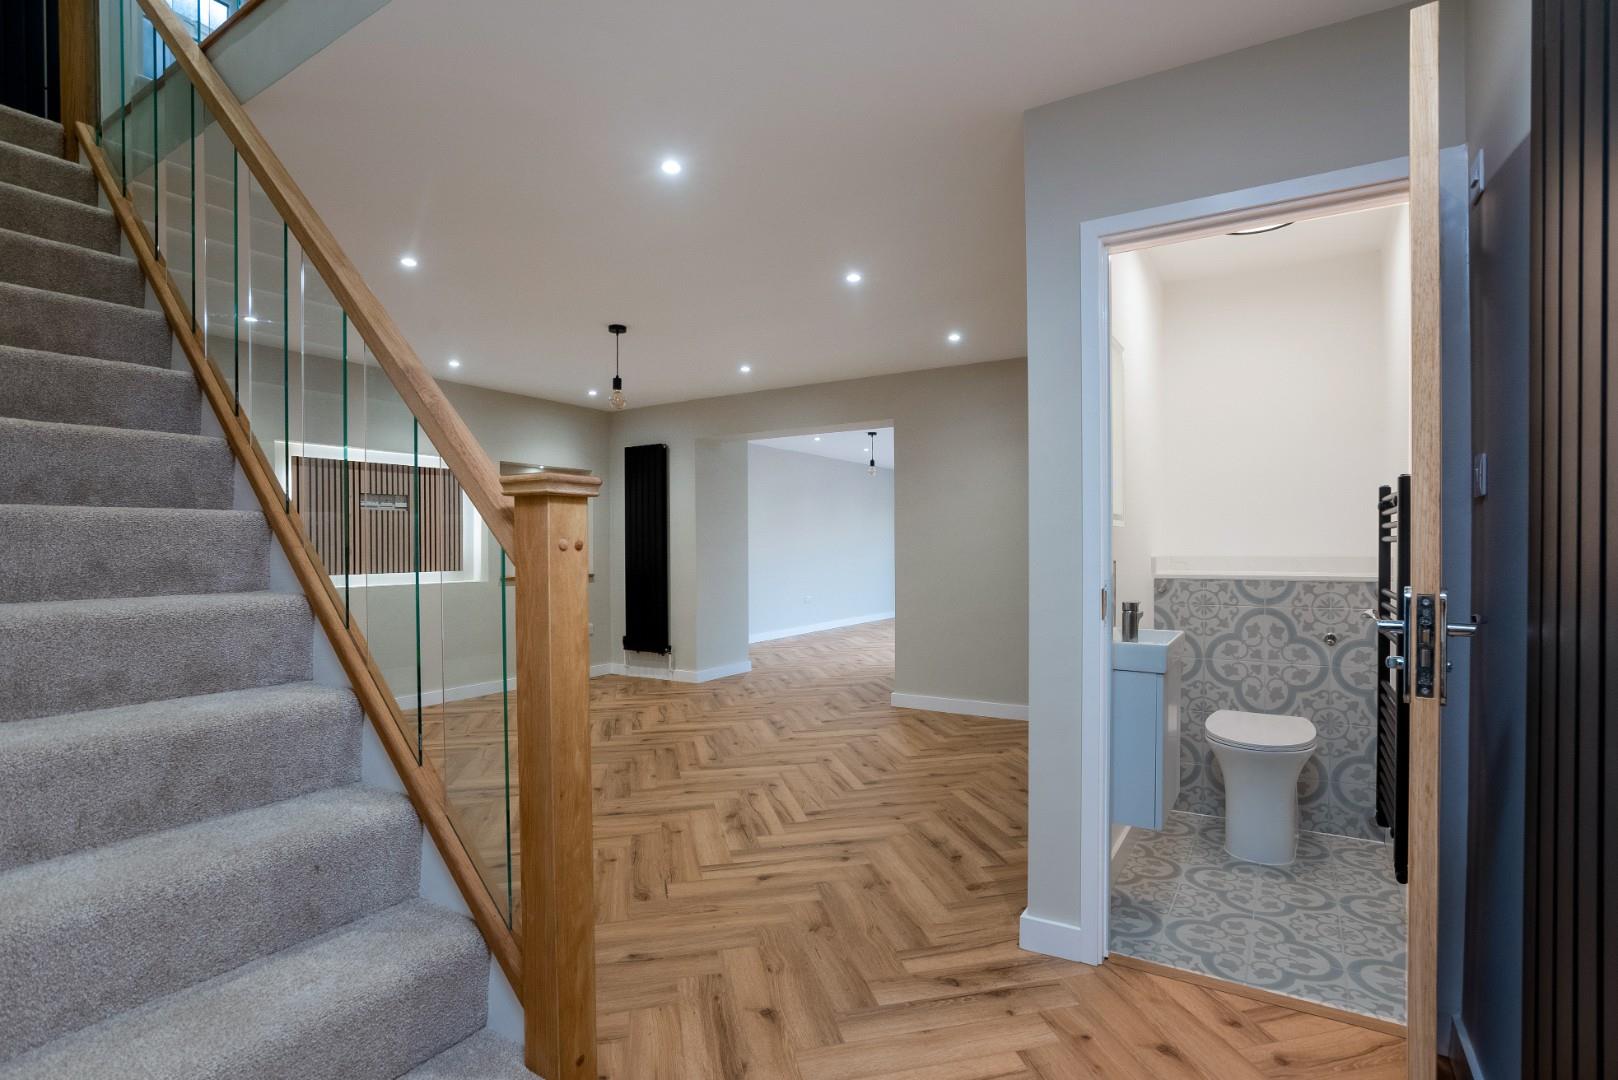
ENTRANCE HALL
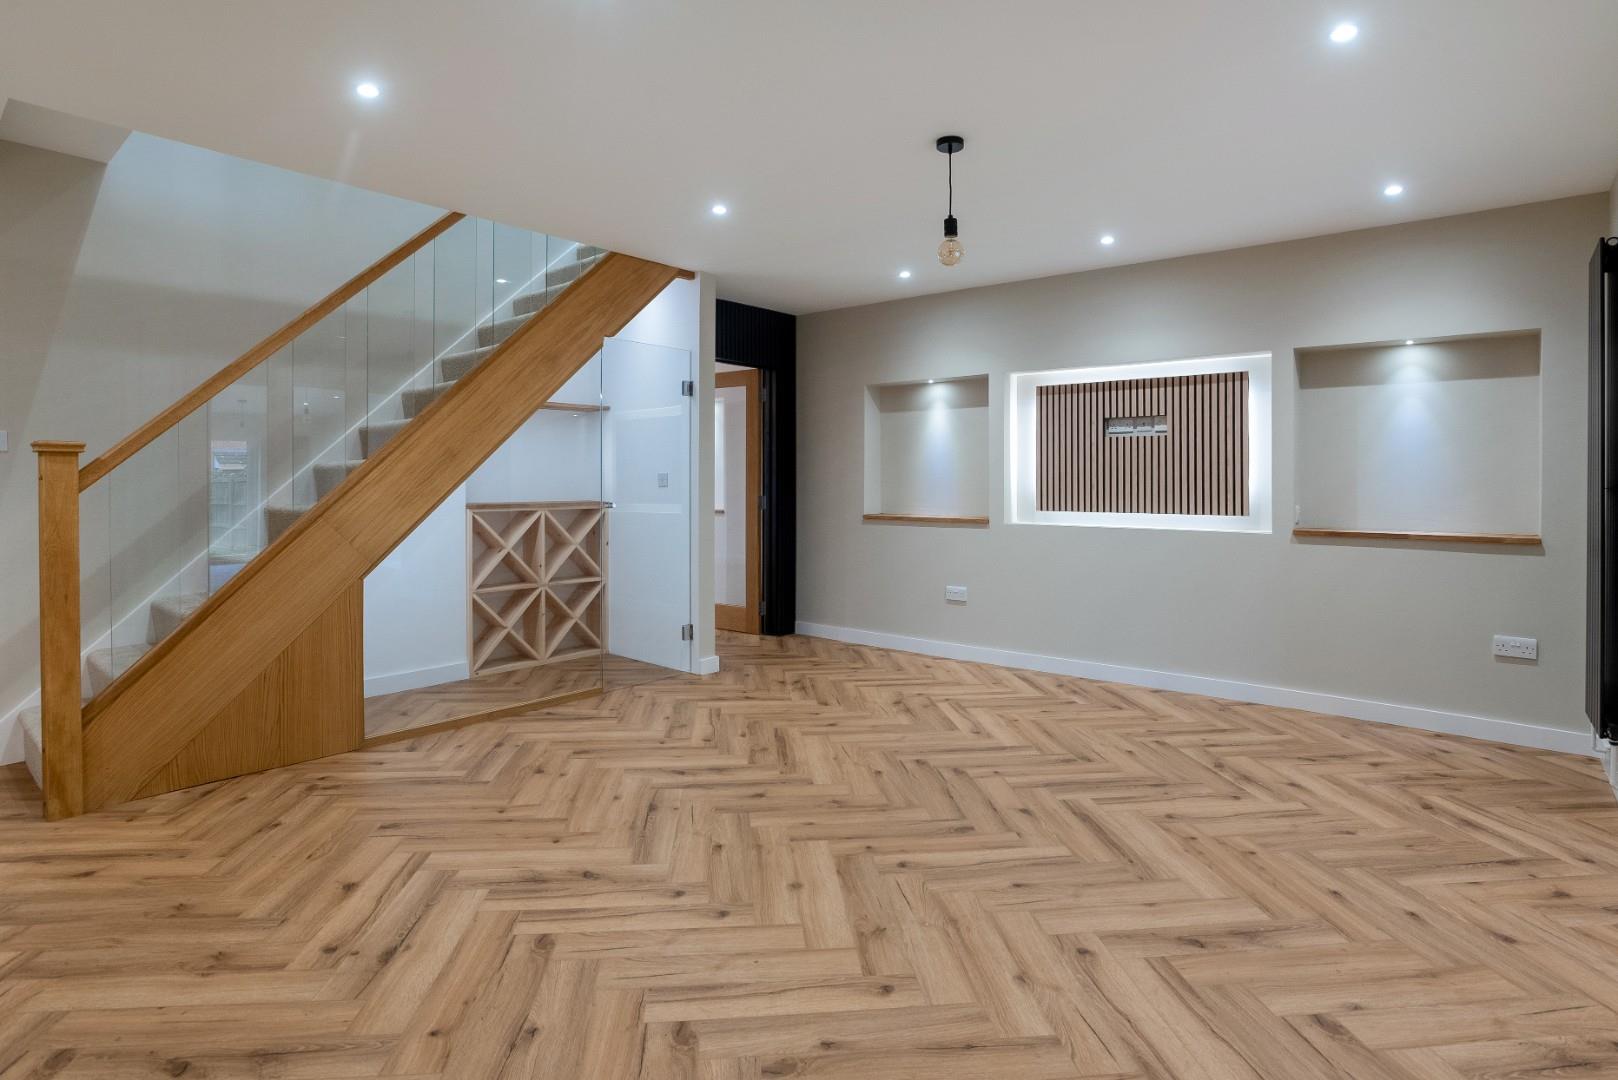
with high quality herringbone LVT flooring which runs throughout the ground floor accommodation. Opening to
SITTING ROOM
media wall ready, feature vertical radiators, downlighters, feature oak and glazed wine storage display area.
CLOAKROOM
with wc and wash basin, ladder towel rail, heated mirror.
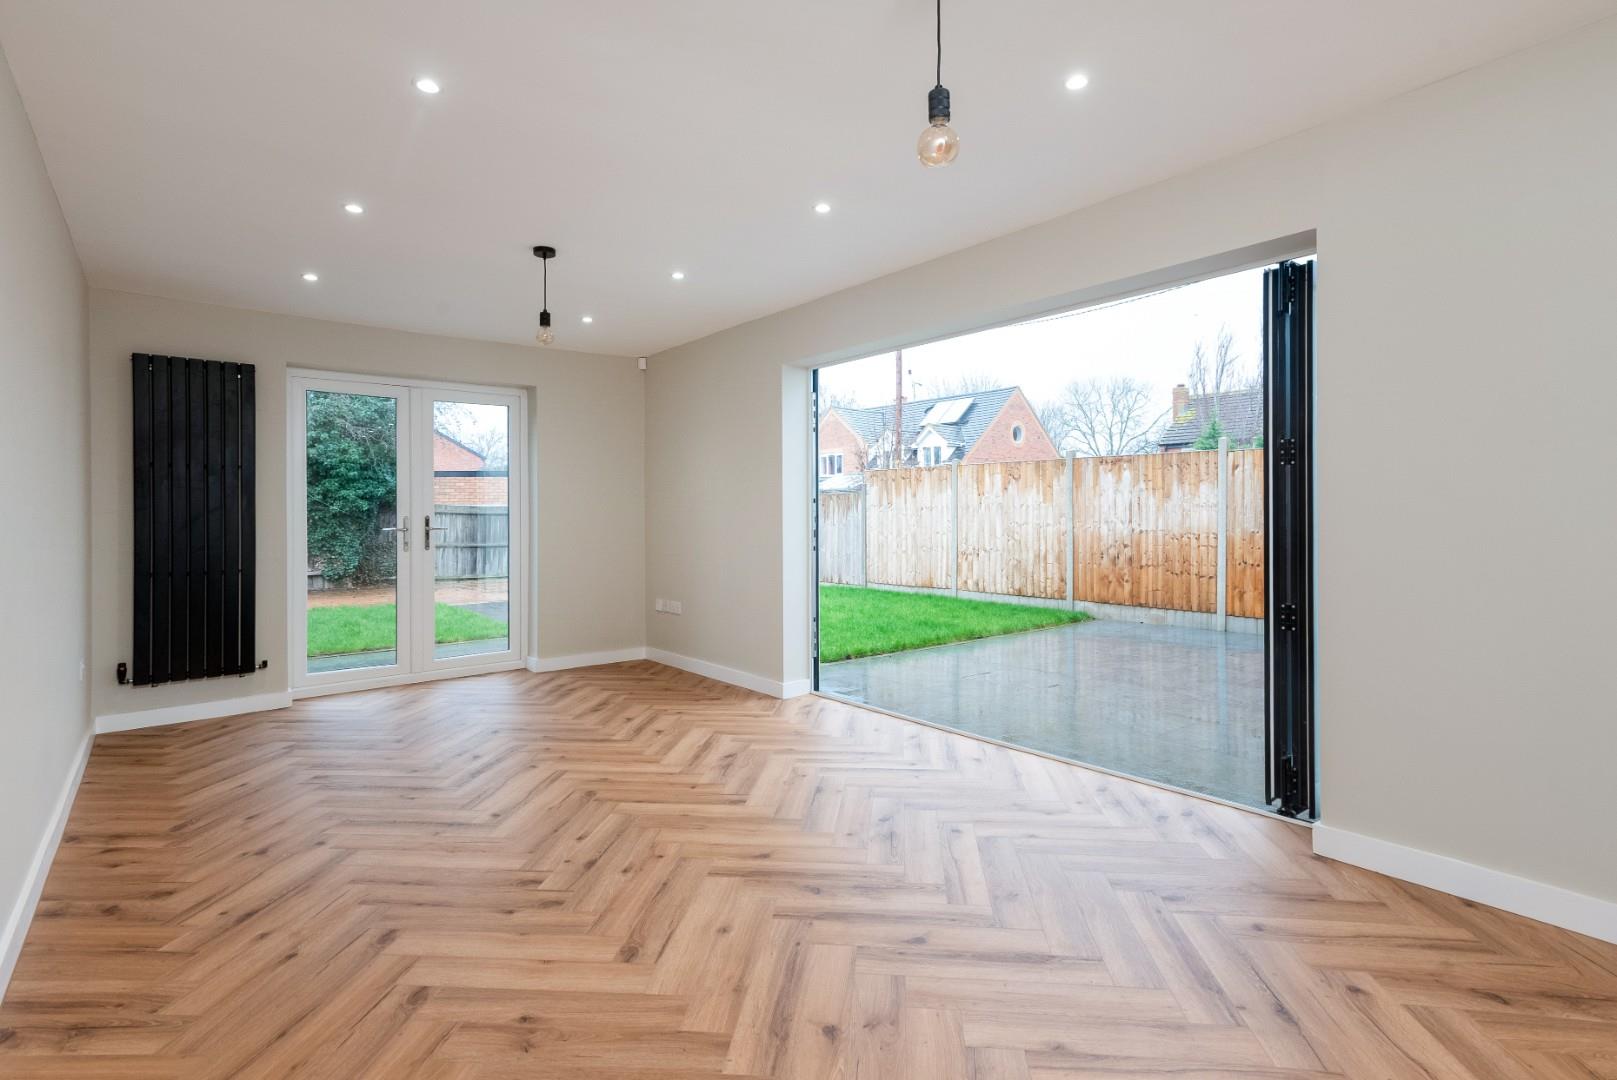
SECOND SITTING ROOM
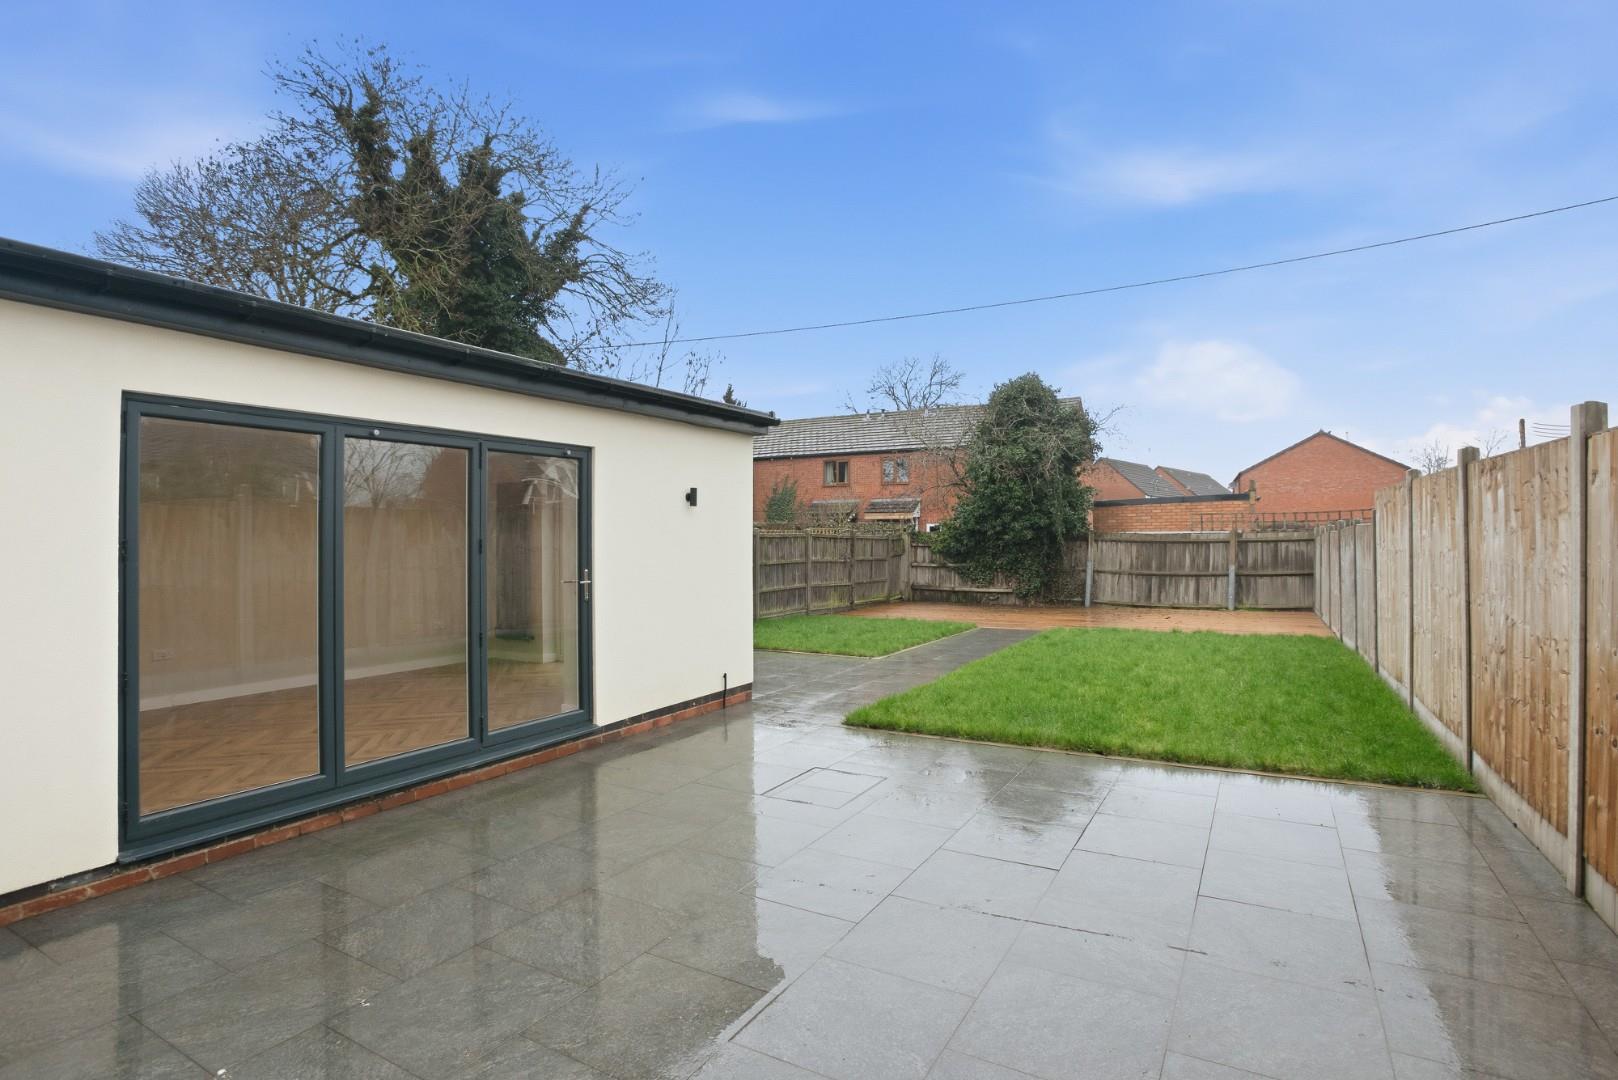
with dual aspect, bi-fold doors to garden terrace, French doors to rear, vertical radiators, downlighters.
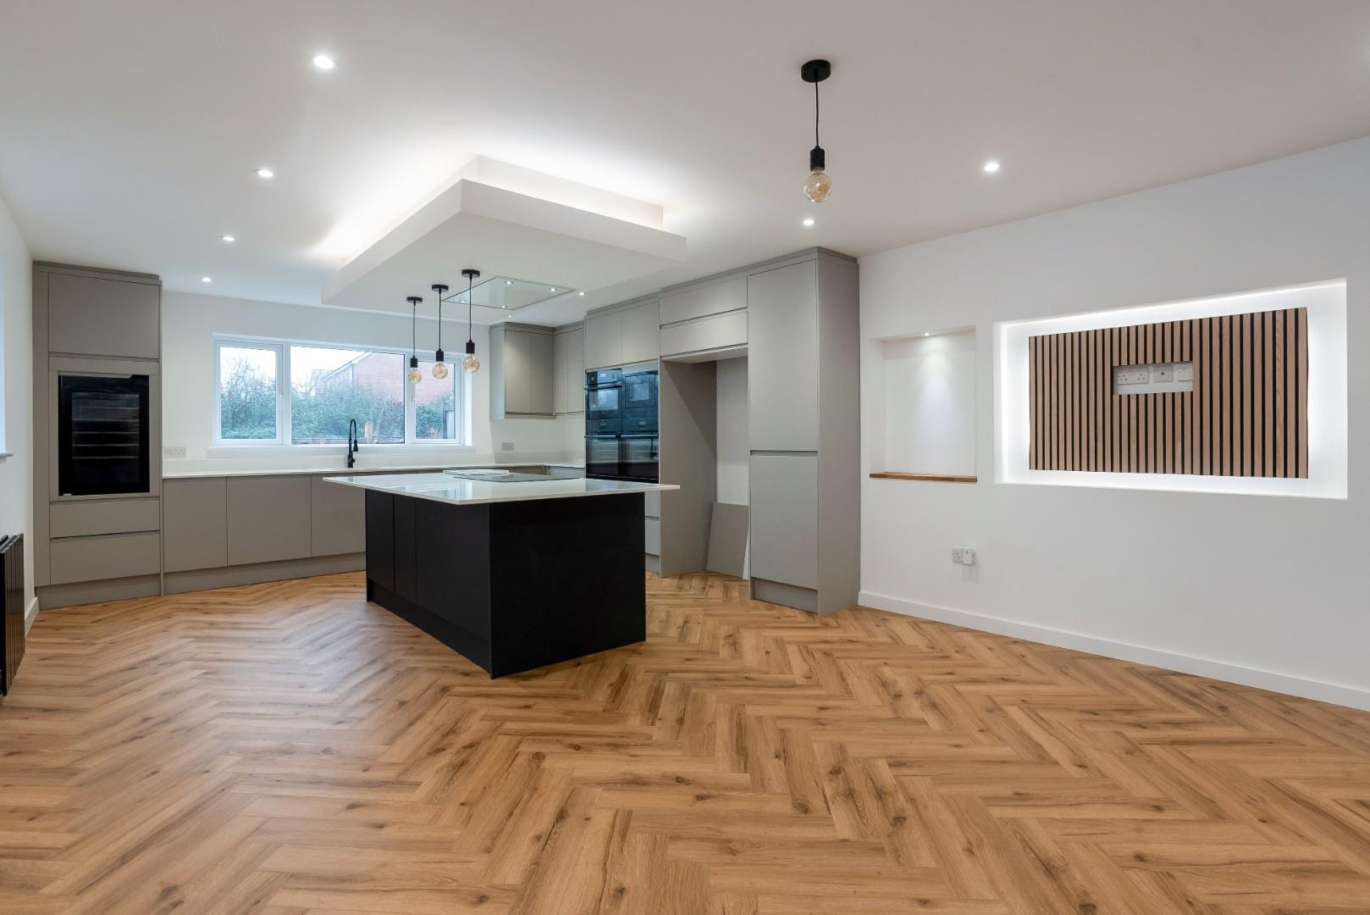
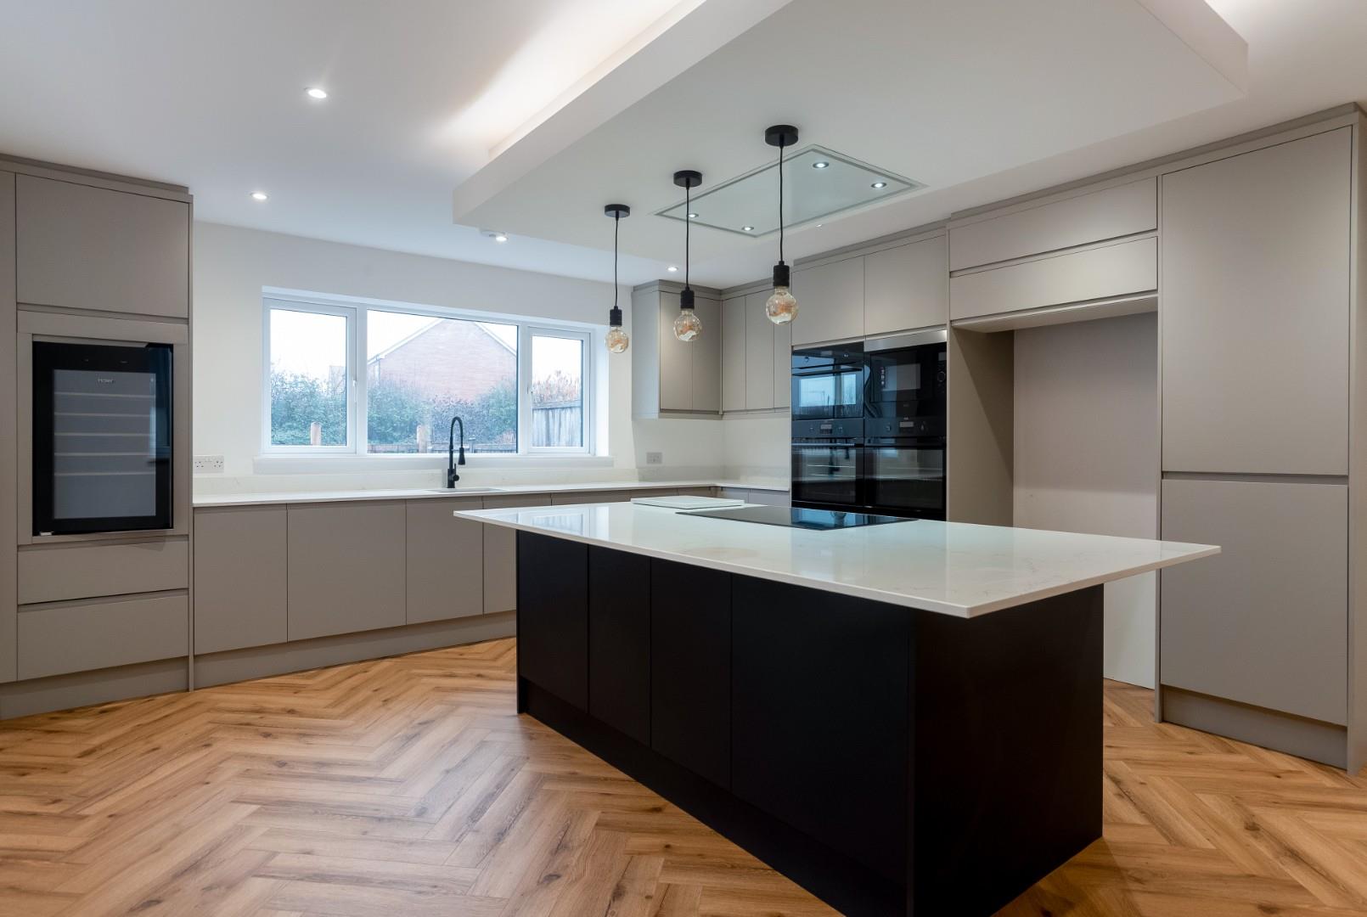
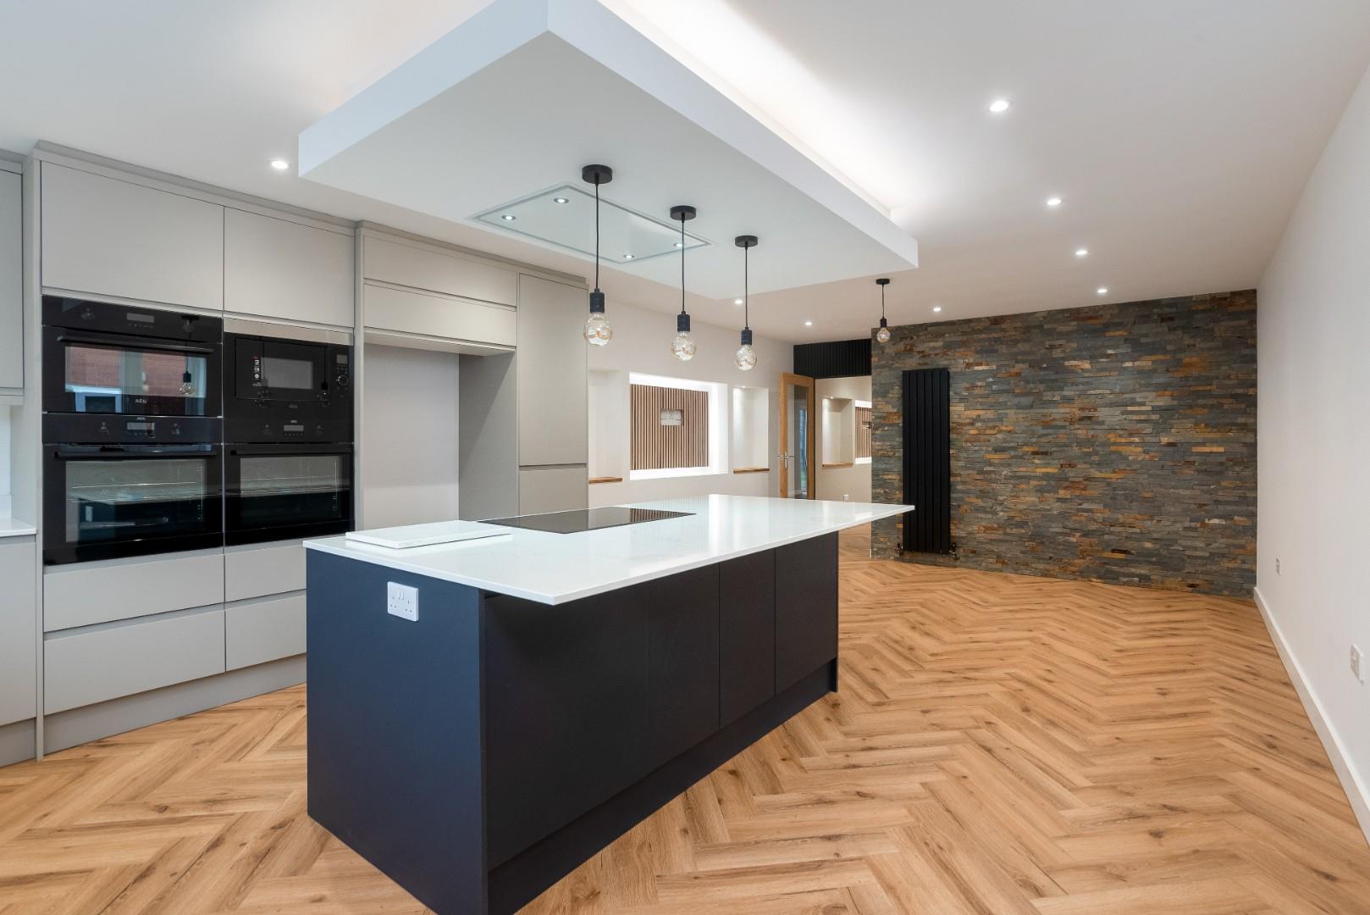
OUTSTANDING KITCHEN/FAMILY ROOM
with feature slate wall, range of cupboards and quartz work top, sink with extendable hose over, two AEG ovens and separate grill and microwave with pan drawers, AEG induction hob with discreet filter hood over, fitted wine cooler, space for American style fridge freezer, large island with breakfast bar, downlighters. Media wall ready.
UTILITY ROOM
with range of cupboards and work top, sink, space and plumbing for washing machine. Access to garage.
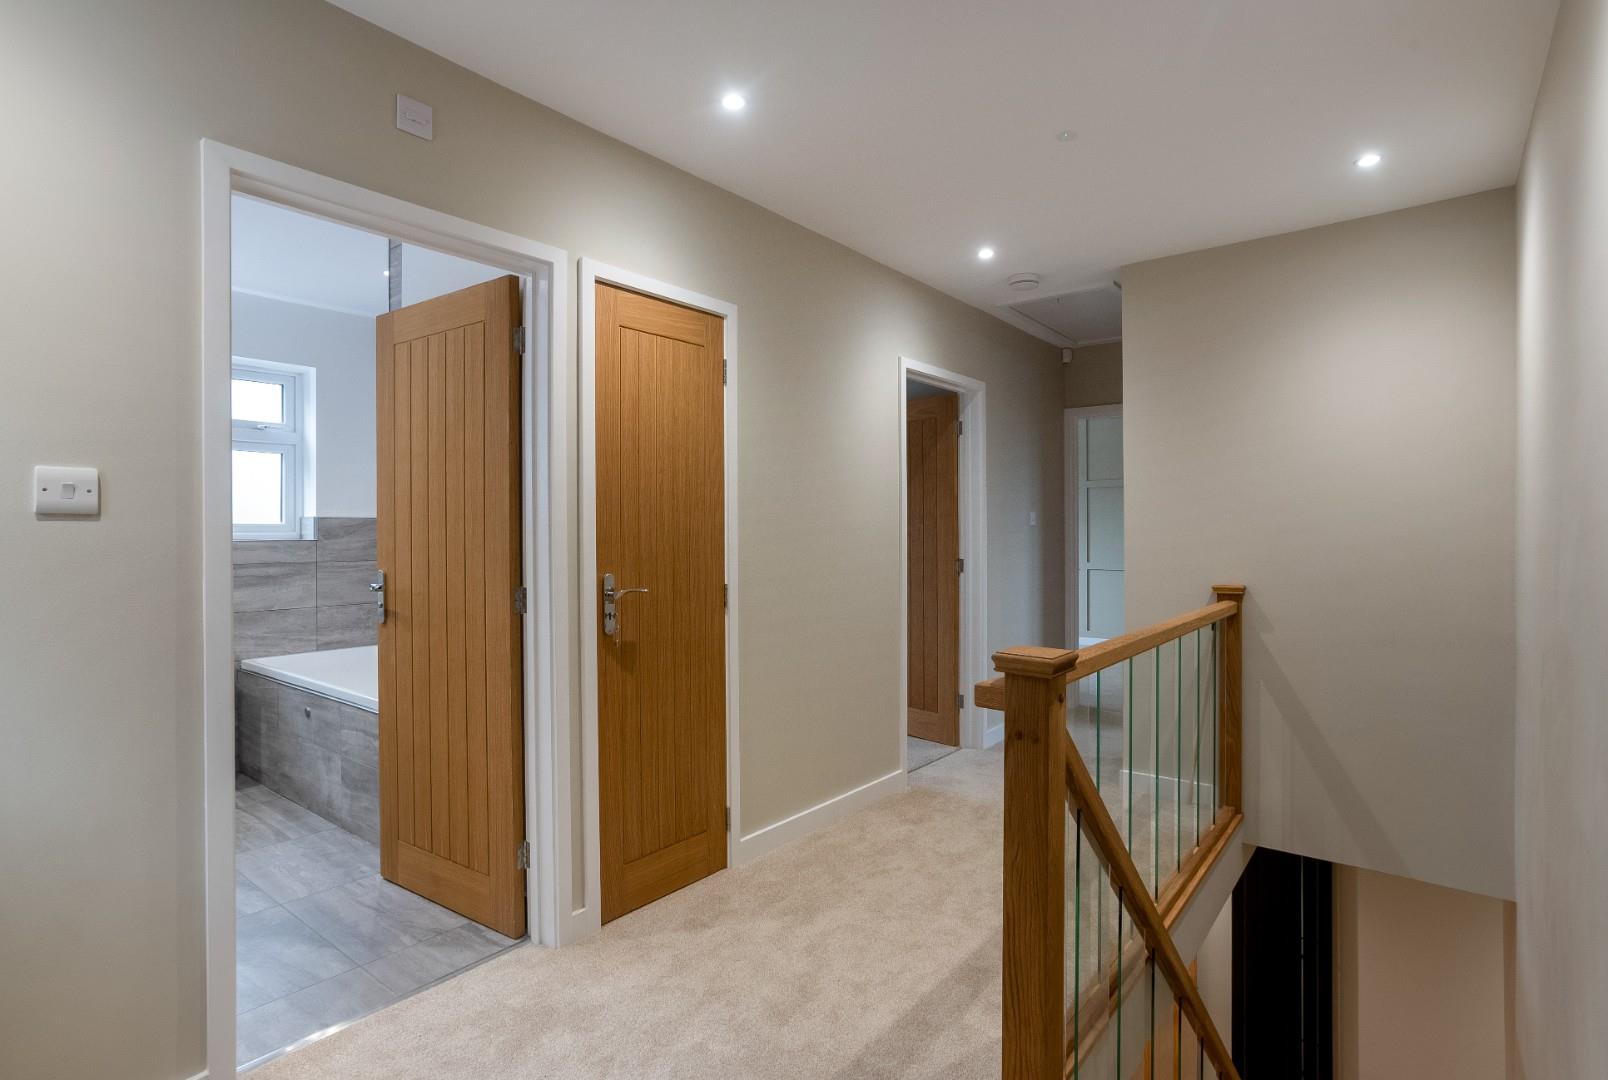
FIRST FLOOR LANDING
downlighters, access to hot water tank and access to roof space, loft ladder.
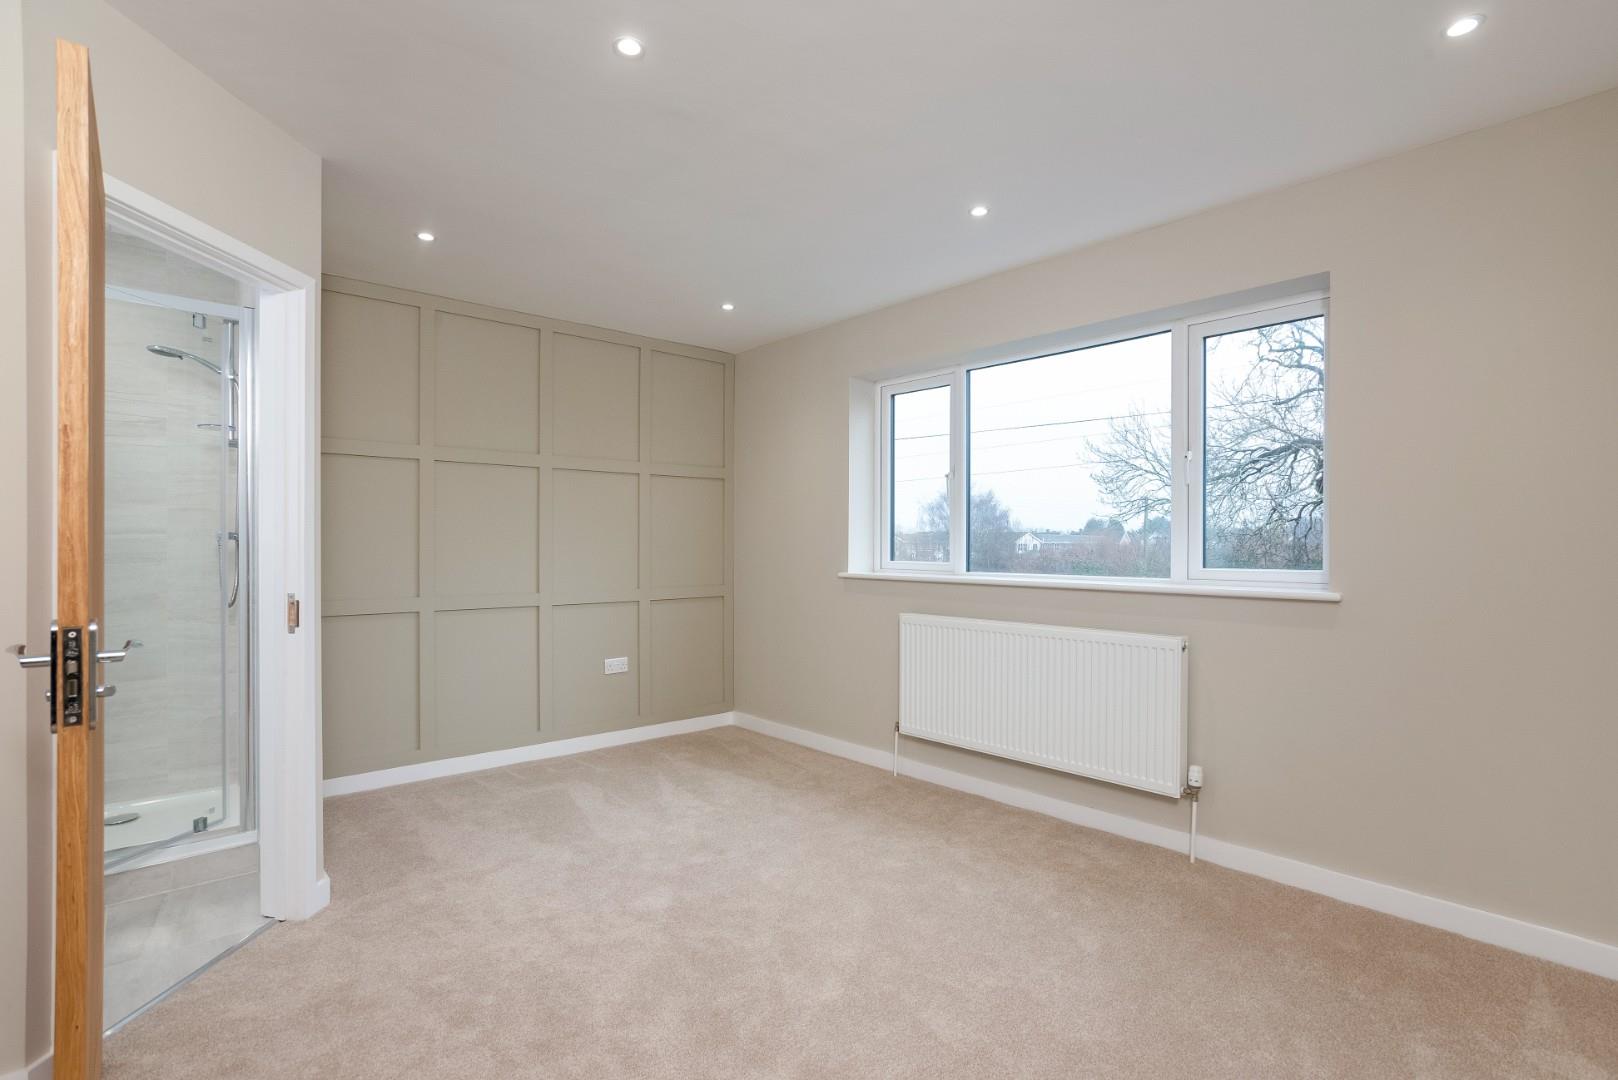
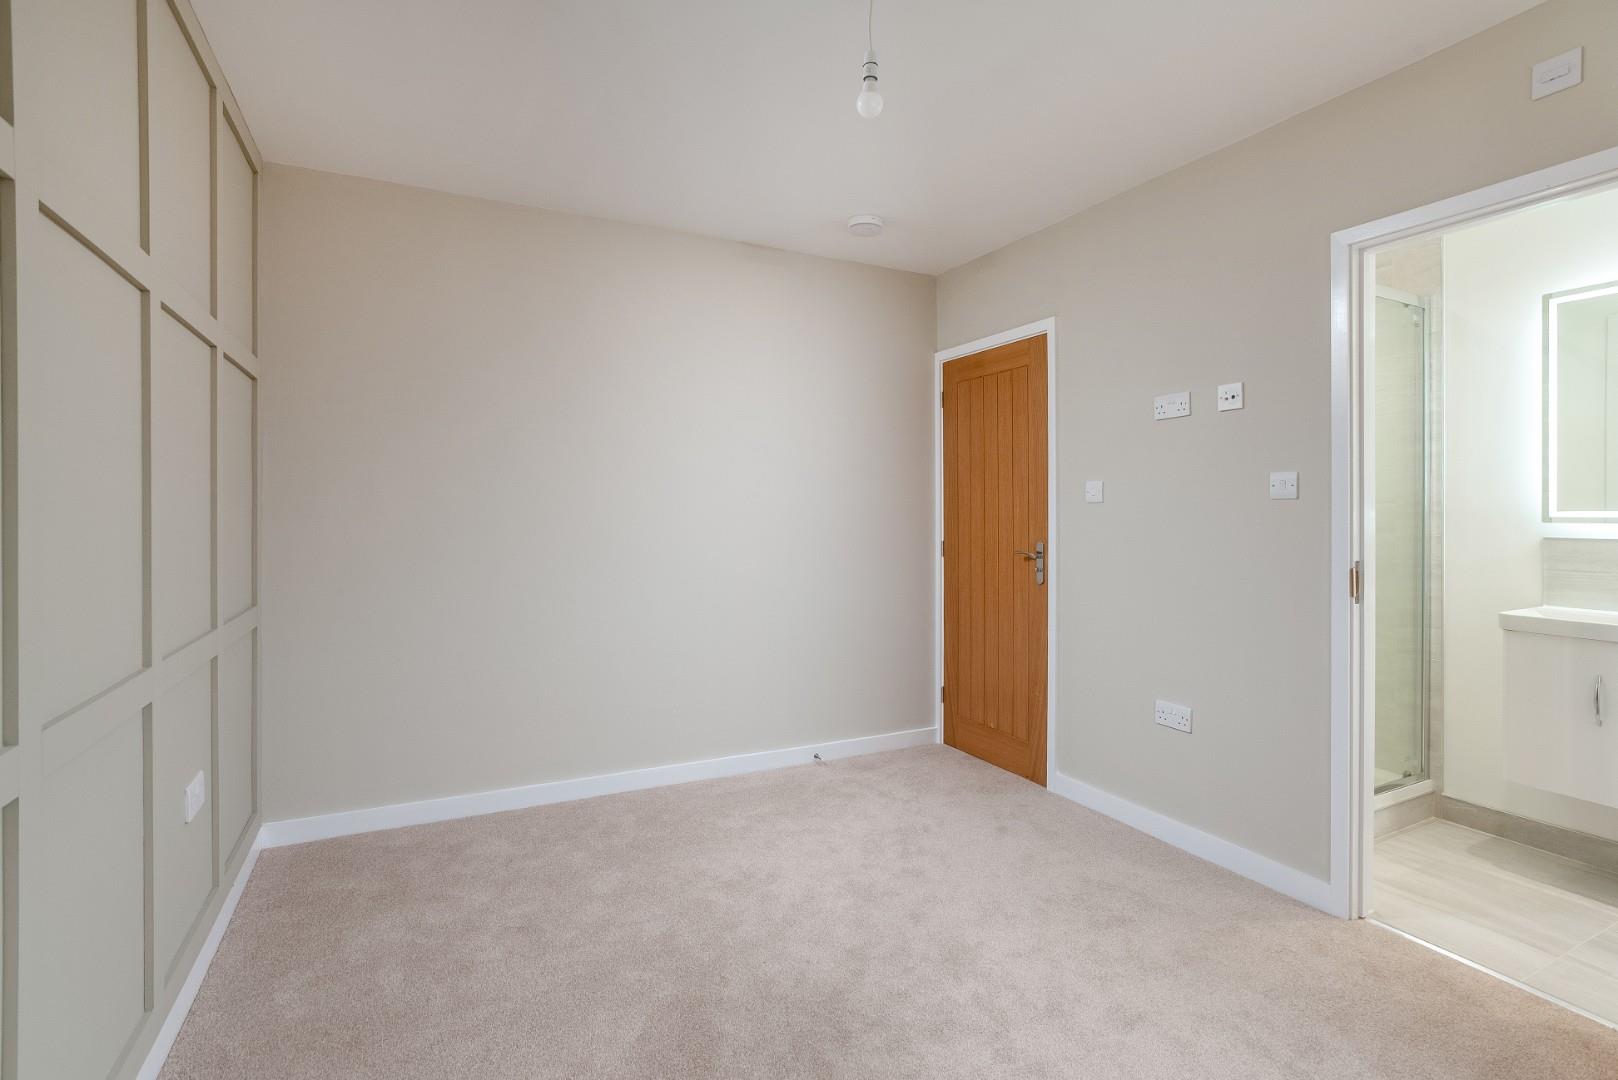
BEDROOM ONE
downlighters.
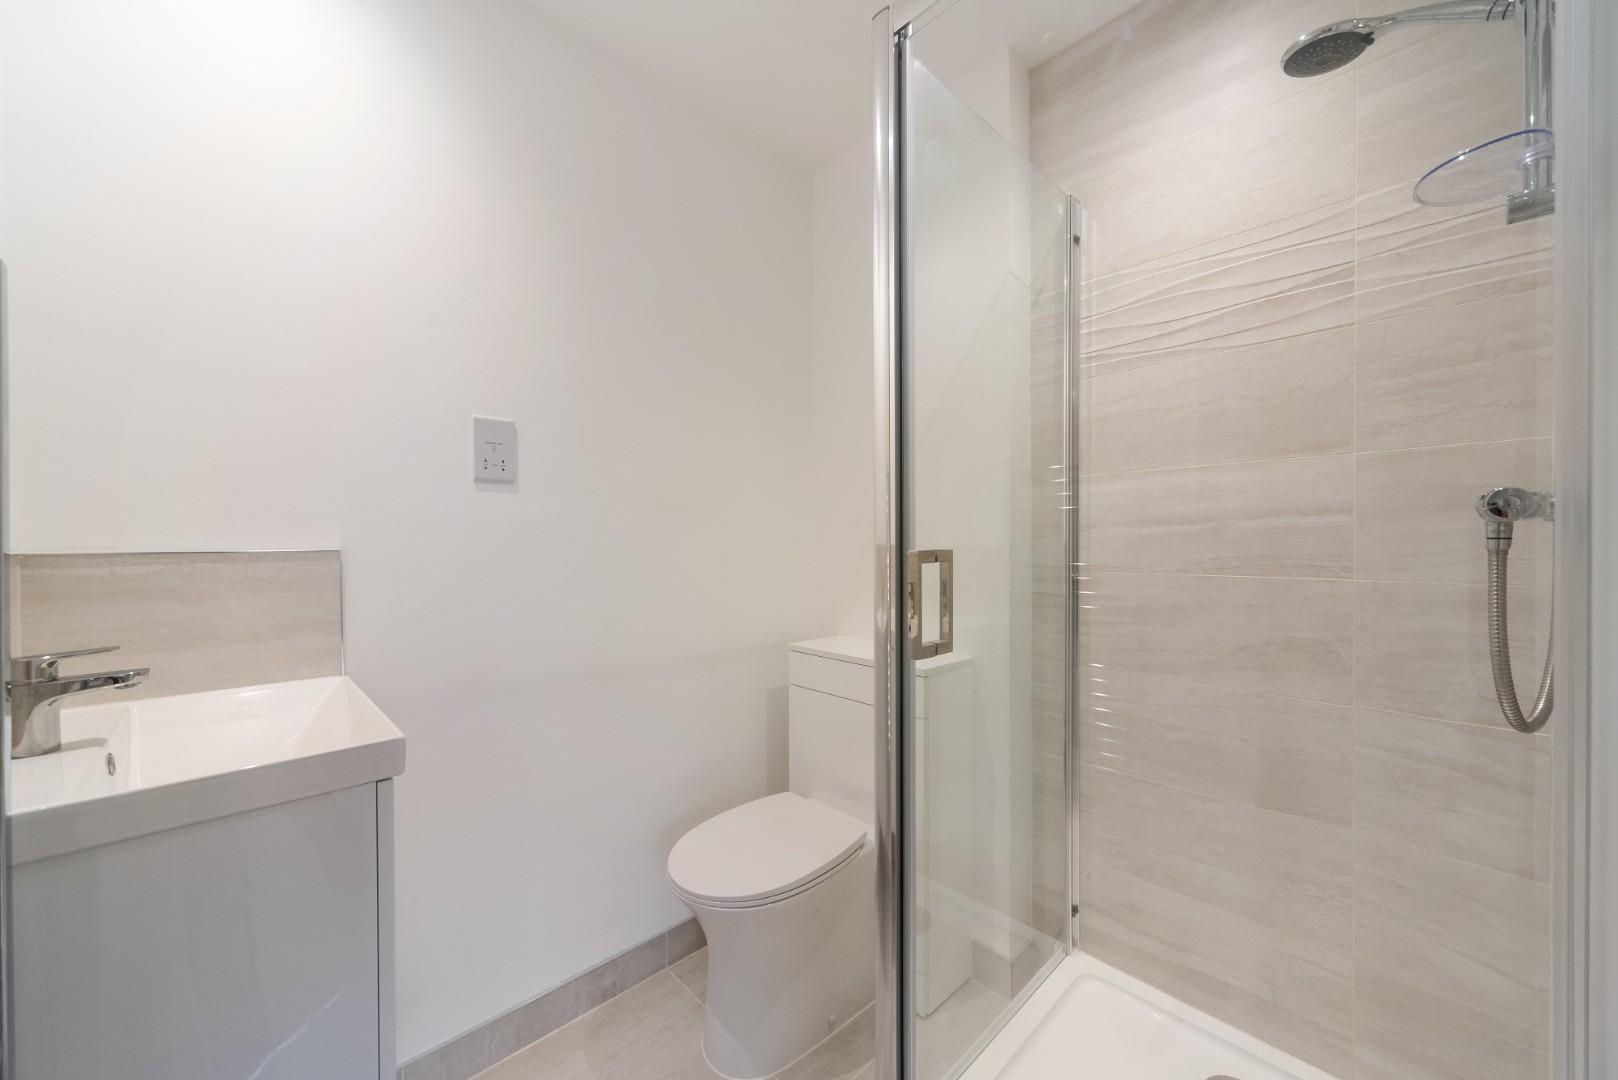
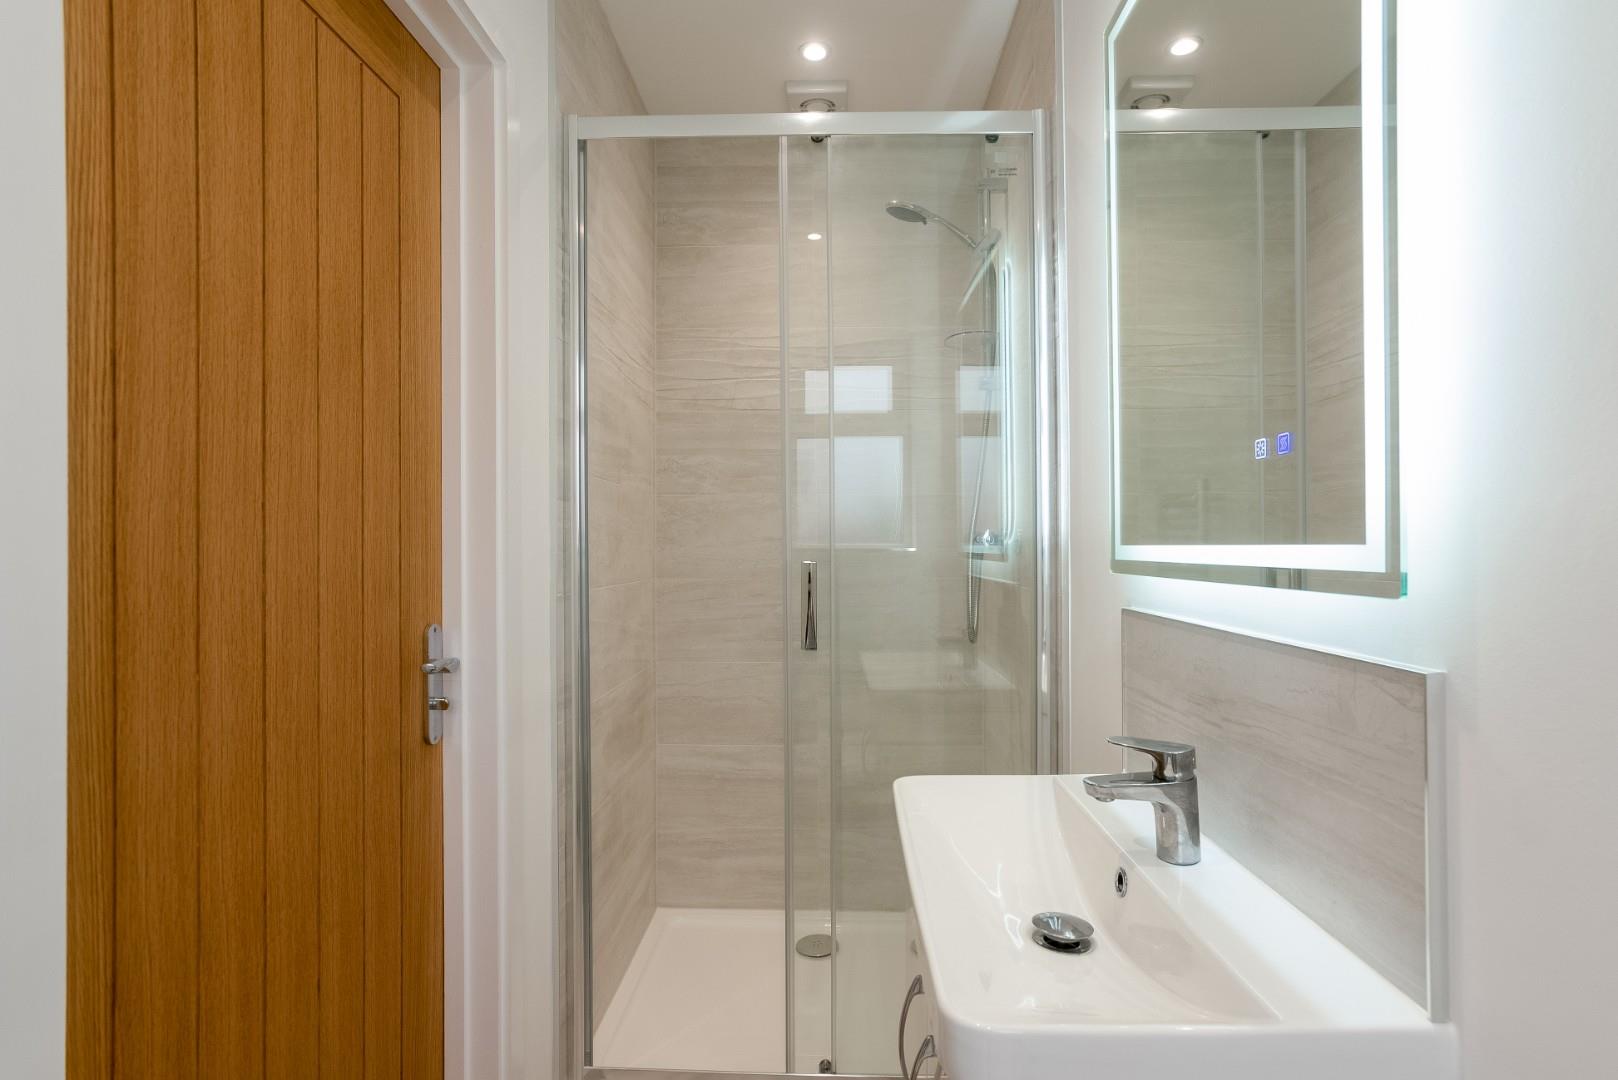
LUXURY EN SUITE
with wc, wash basin with cupboards below, shower cubicle, chrome heated towel rail, tiled floor.
BEDROOM TWO
LUXURY EN SUITE
wc, wash basin with cupboards below, shower cubicle, chrome heated towel rail, tiled floor, downlighters, heated wall mirror.
BEDROOM THREE
BEDROOM FOUR
BEDROOM FIVE
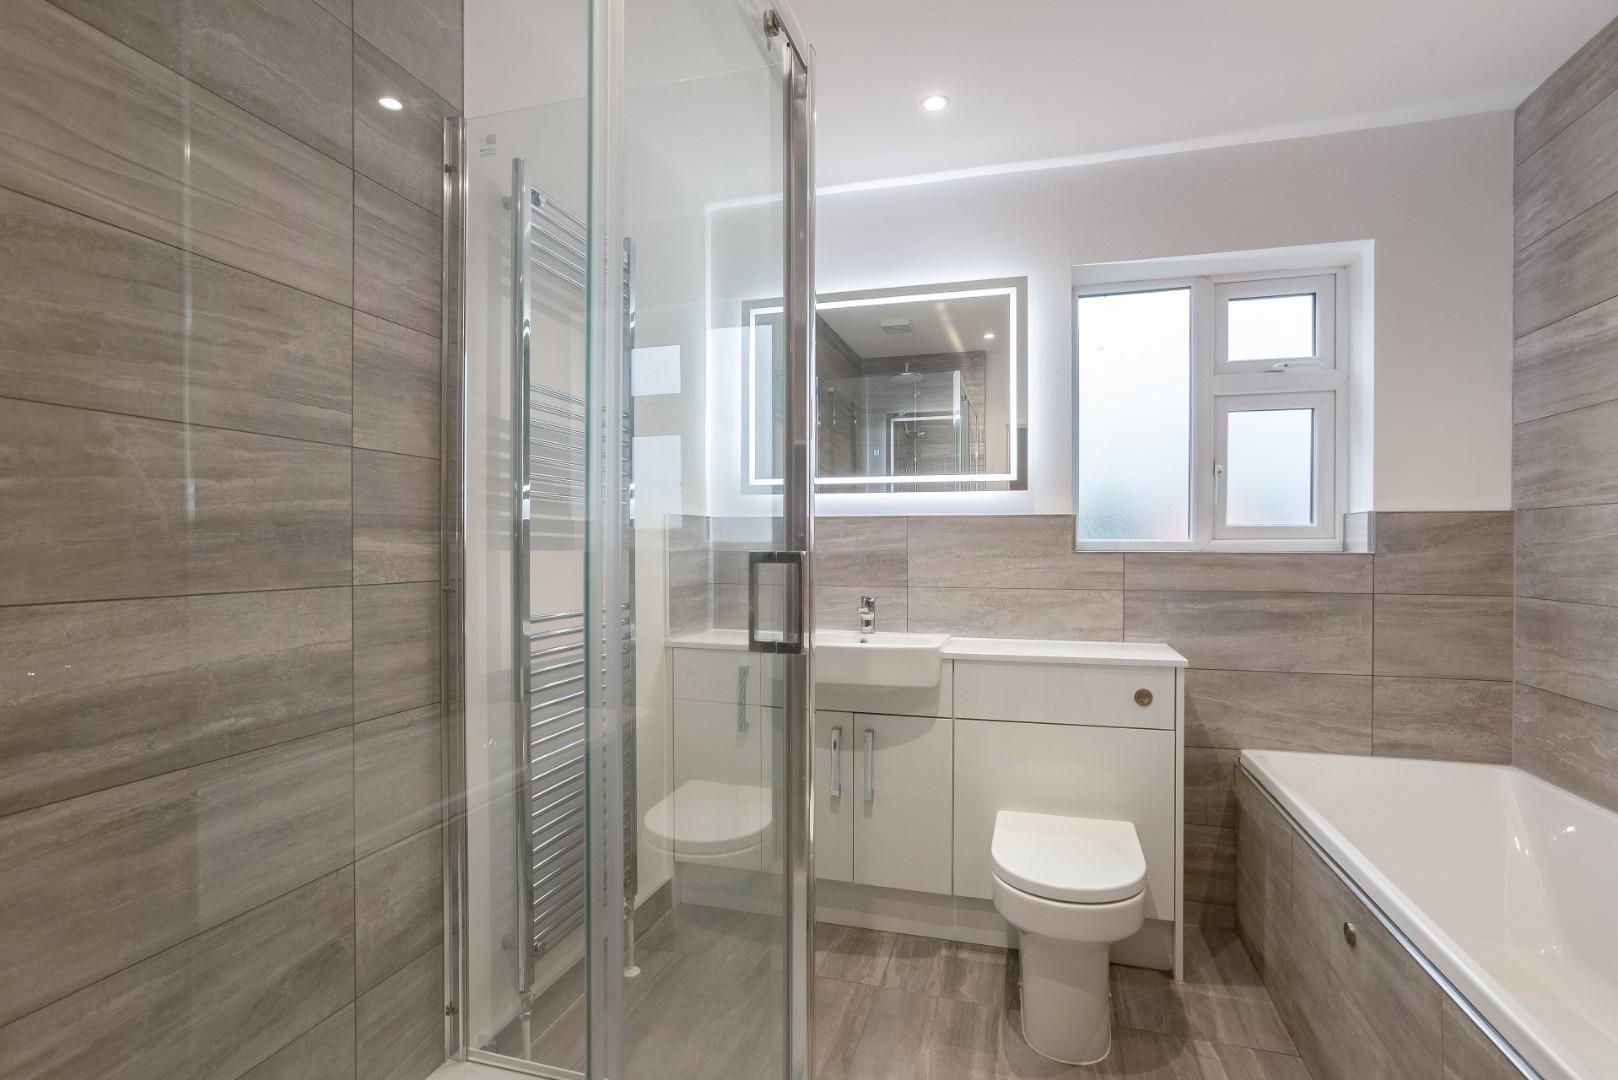
LUXURY BATHROOM
with wc, wash basin with cupboards below, bath and shower cubicle, chrome heated towel rail, feature wall mirror and downlighters.
OUTSIDE
To the front there is tarmacadamed off road parking with wood fencing.
INTEGRAL GARAGE
double doors to front, plastered, radiator and fitted cupboards. Would make an excellent gym.
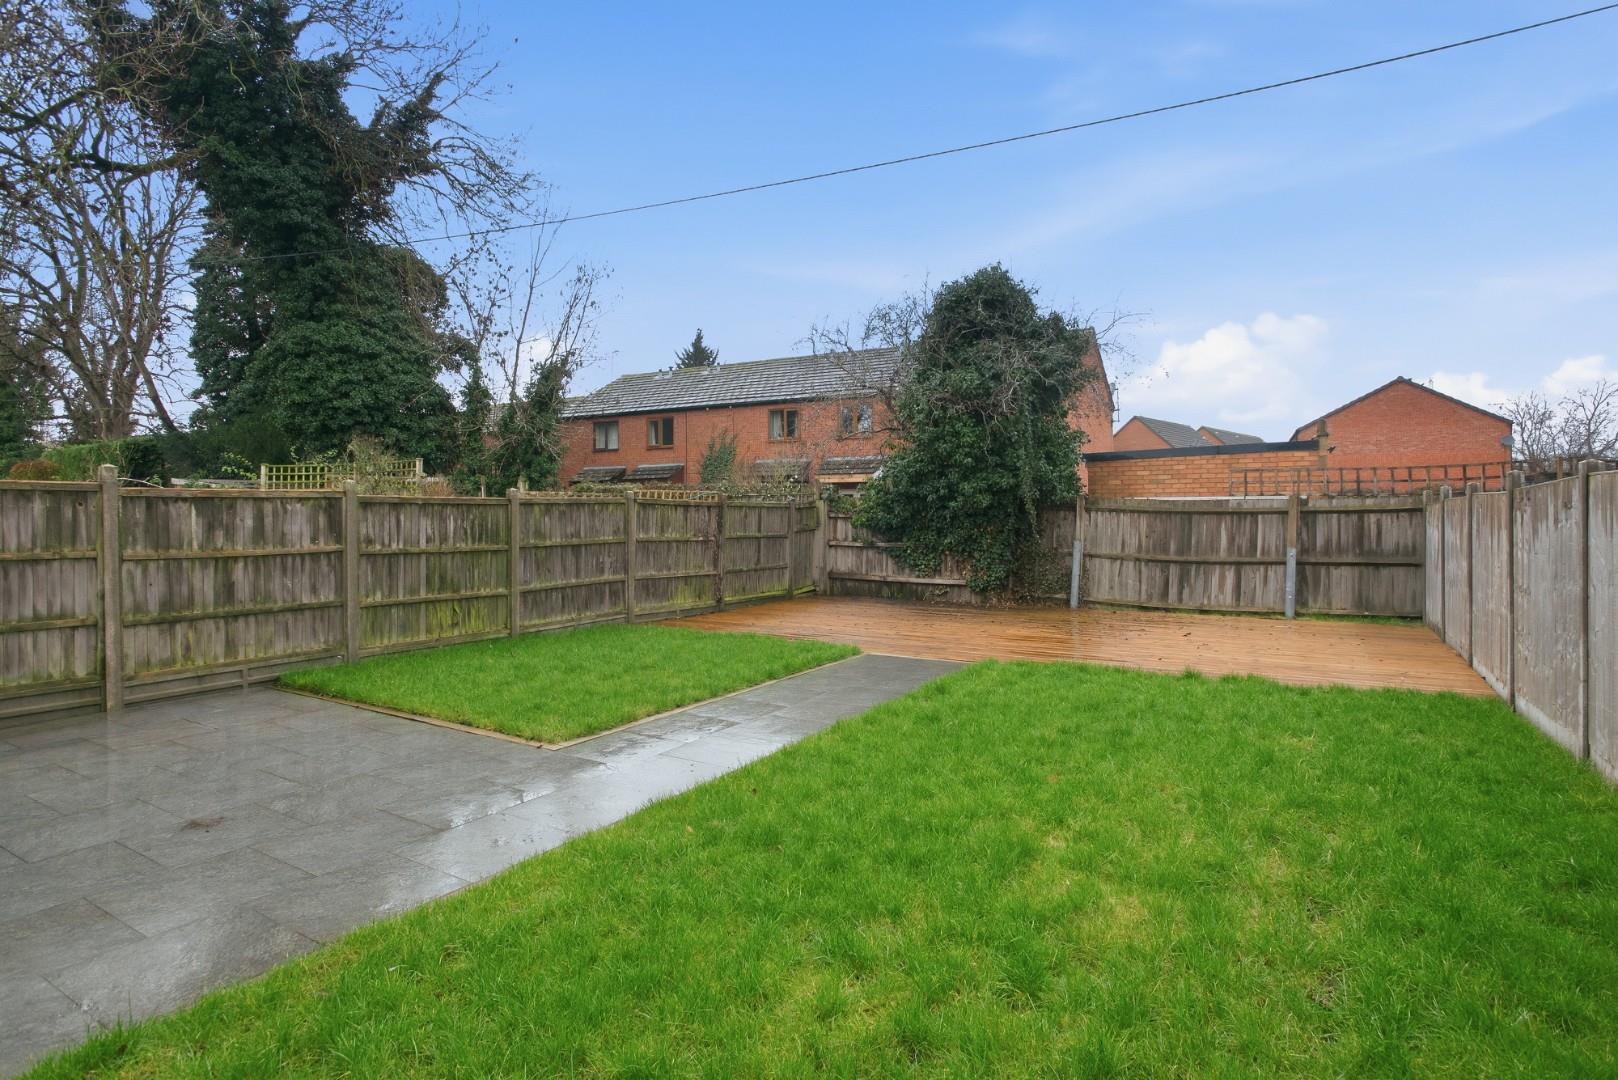
REAR GARDEN
With large terraced seating area, lawn and enclosed by wood fencing. LPG bottles for heating.
GENERAL INFORMATION
TENURE: The property is understood to be freehold. This should be checked by your solicitor before exchange of contracts.
SERVICES: We have been advised by the vendor that mains electricity, water and drainage are connected to the property. However this should be checked by your solicitor before exchange of contracts. LPG heating.
RIGHTS OF WAY: The property is sold subject to and with the benefit of any rights of way, easements, wayleaves, covenants or restrictions etc. as may exist over same whether mentioned herein or not.
COUNCIL TAX: Council Tax is levied by the Local Authority and is currently being assessed.
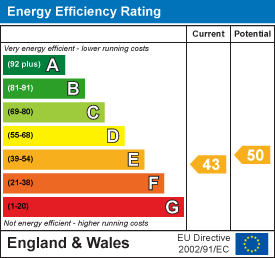
CURRENT ENERGY PERFORMANCE CERTIFICATE RATING: E. A full copy of the EPC is available at the office if required.
VIEWING: By Prior Appointment with the selling agent.











"*" indicates required fields
"*" indicates required fields