3 Bed Detached For Sale
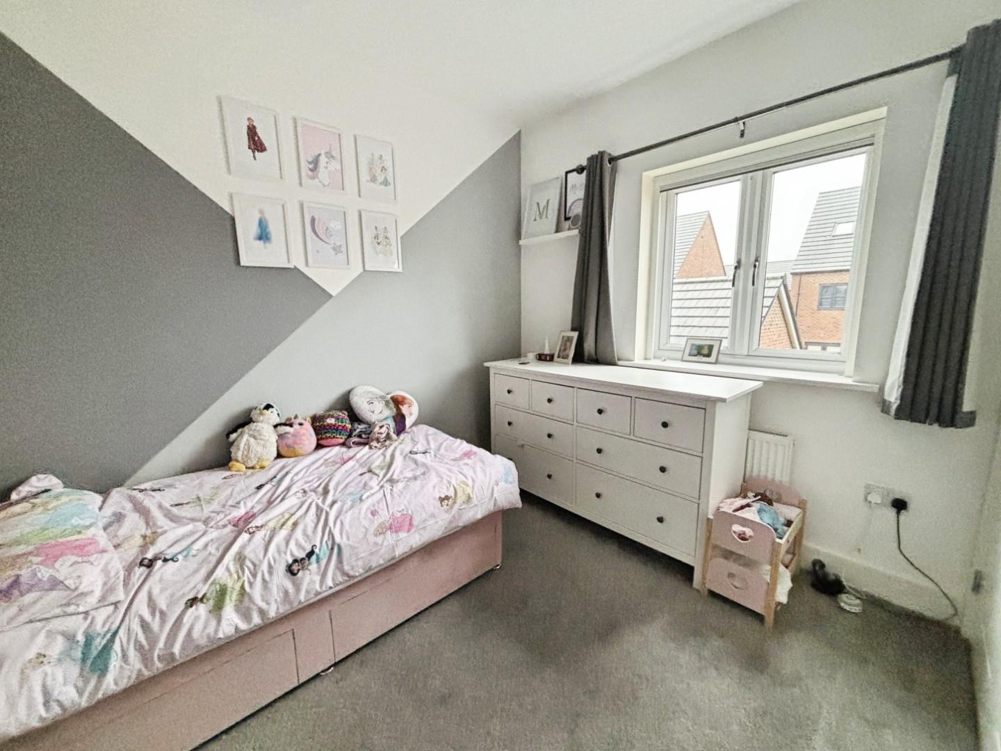
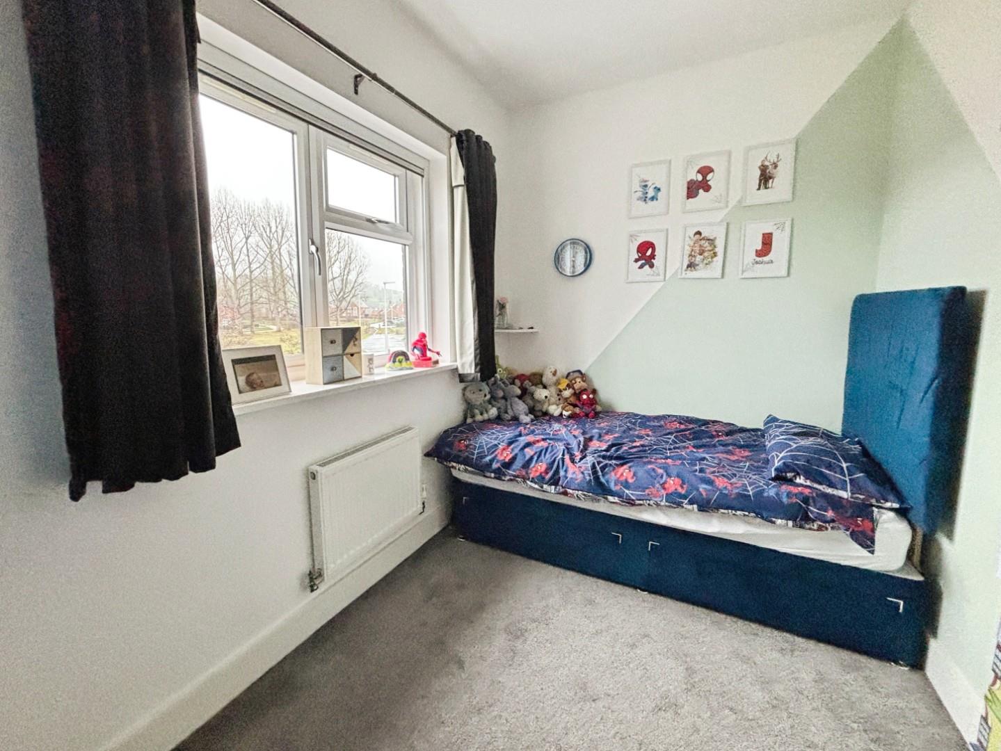
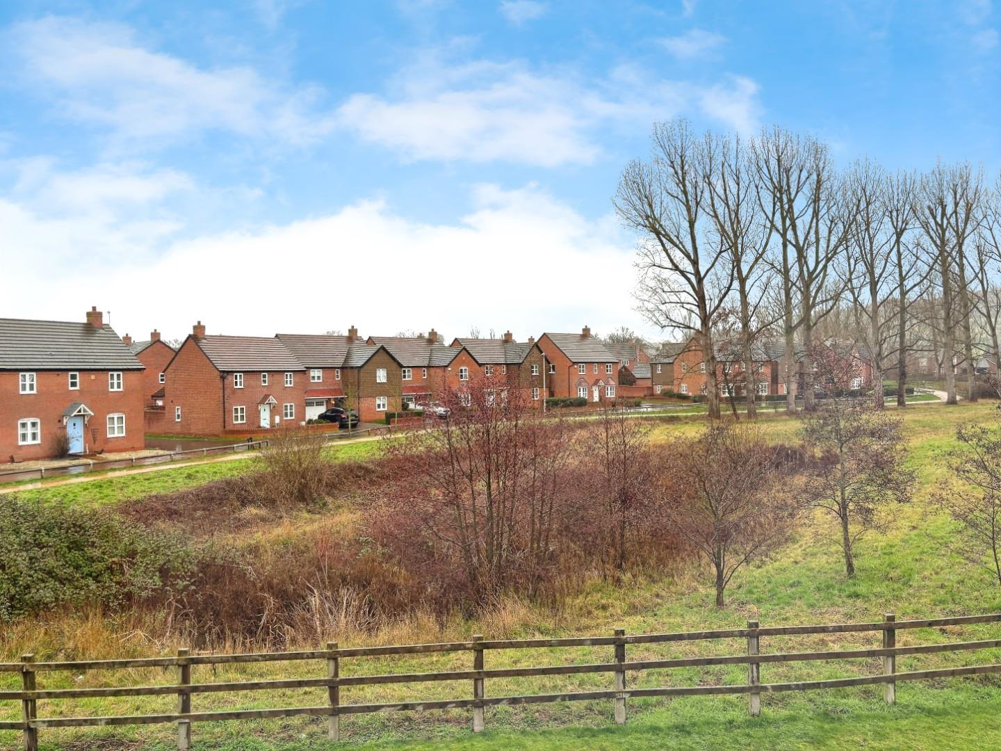
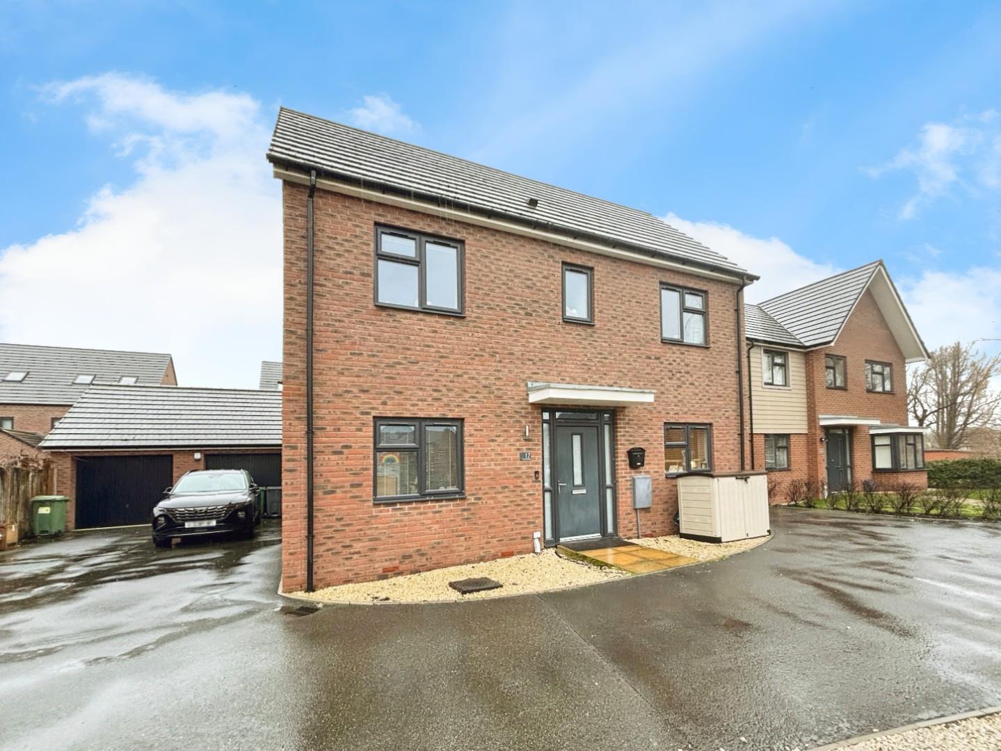
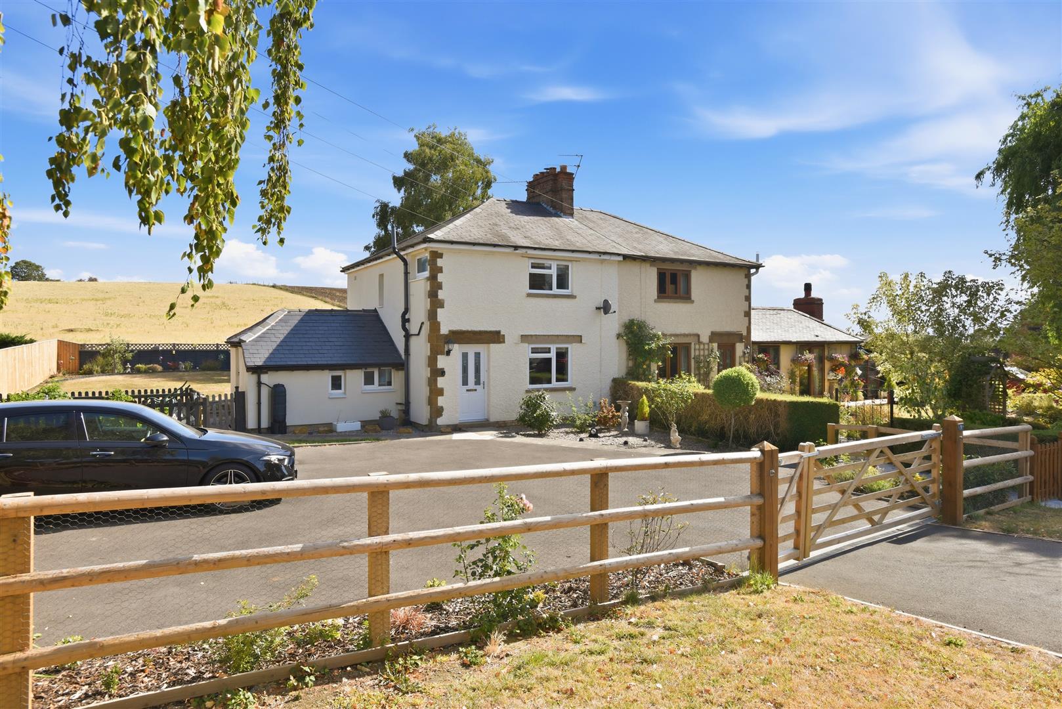

Enjoying an open outlook to the front and located along a no through road, is this three DOUBLE bedroom detached home (main bedroom with en-suite), with the added benefit of a partially converted garage to allow for additional office space. Including a dining kitchen, sitting room, lawned garden and tandem parking for two cars and also having part of the NHBC guarantee remaining
Listed: No | Broadband: Superfast available (Checked on Ofcom Jun26) | Minimum Mobile Coverage: 62% Vodaphone (Checked on Ofcom Jun26)
ACCOMMODATION
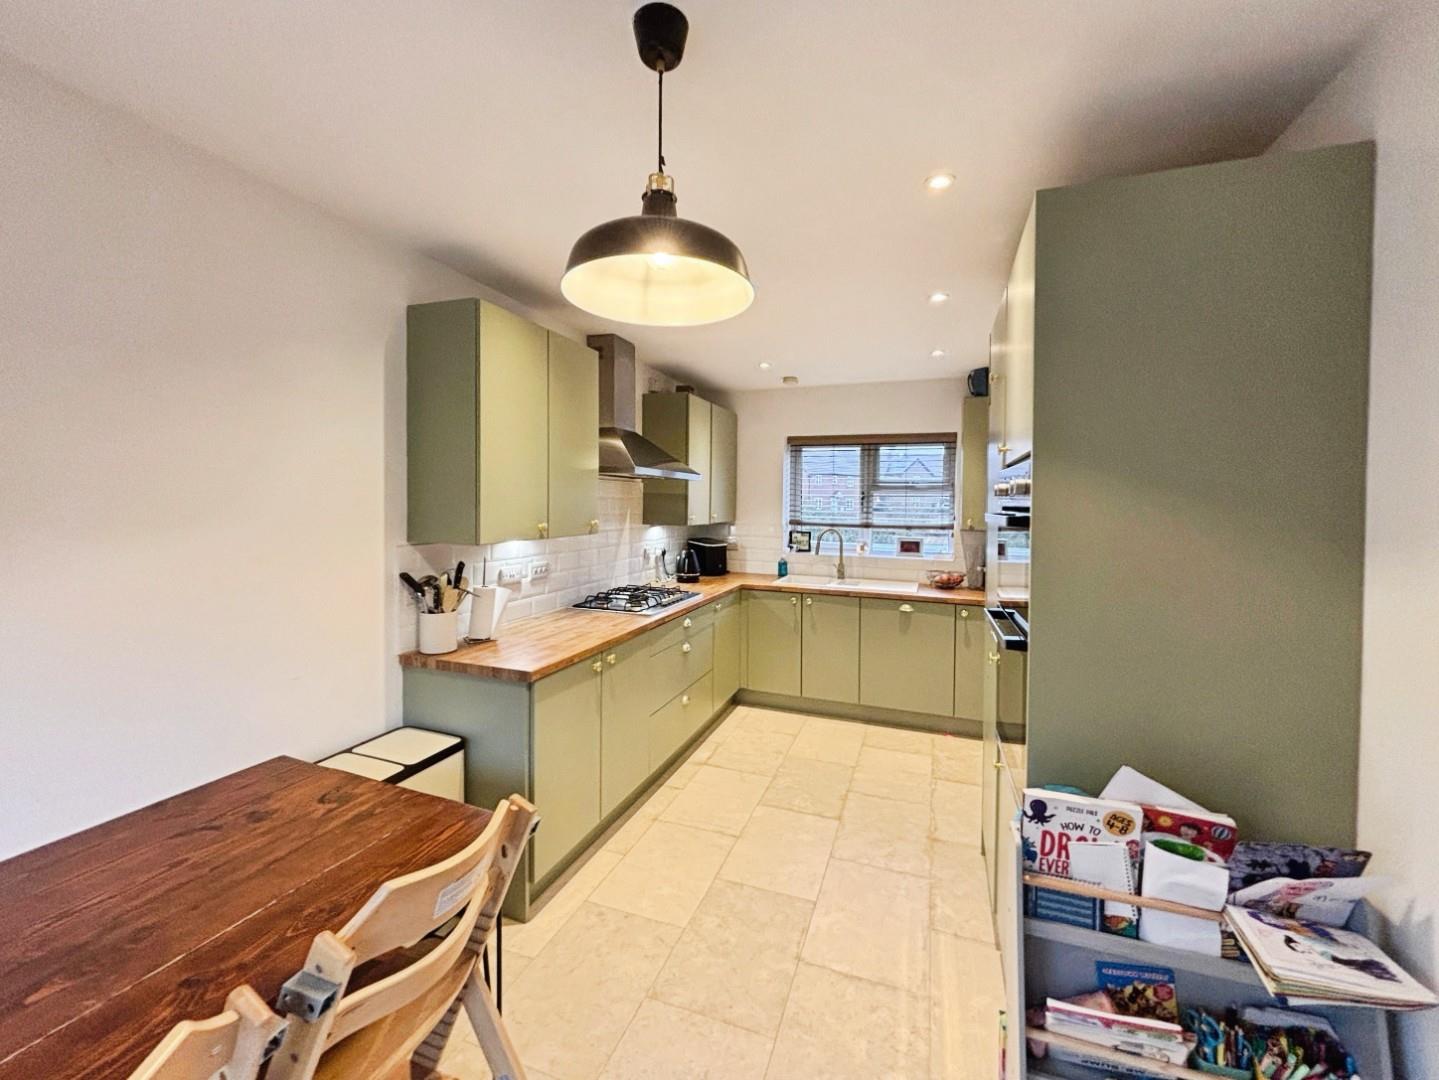
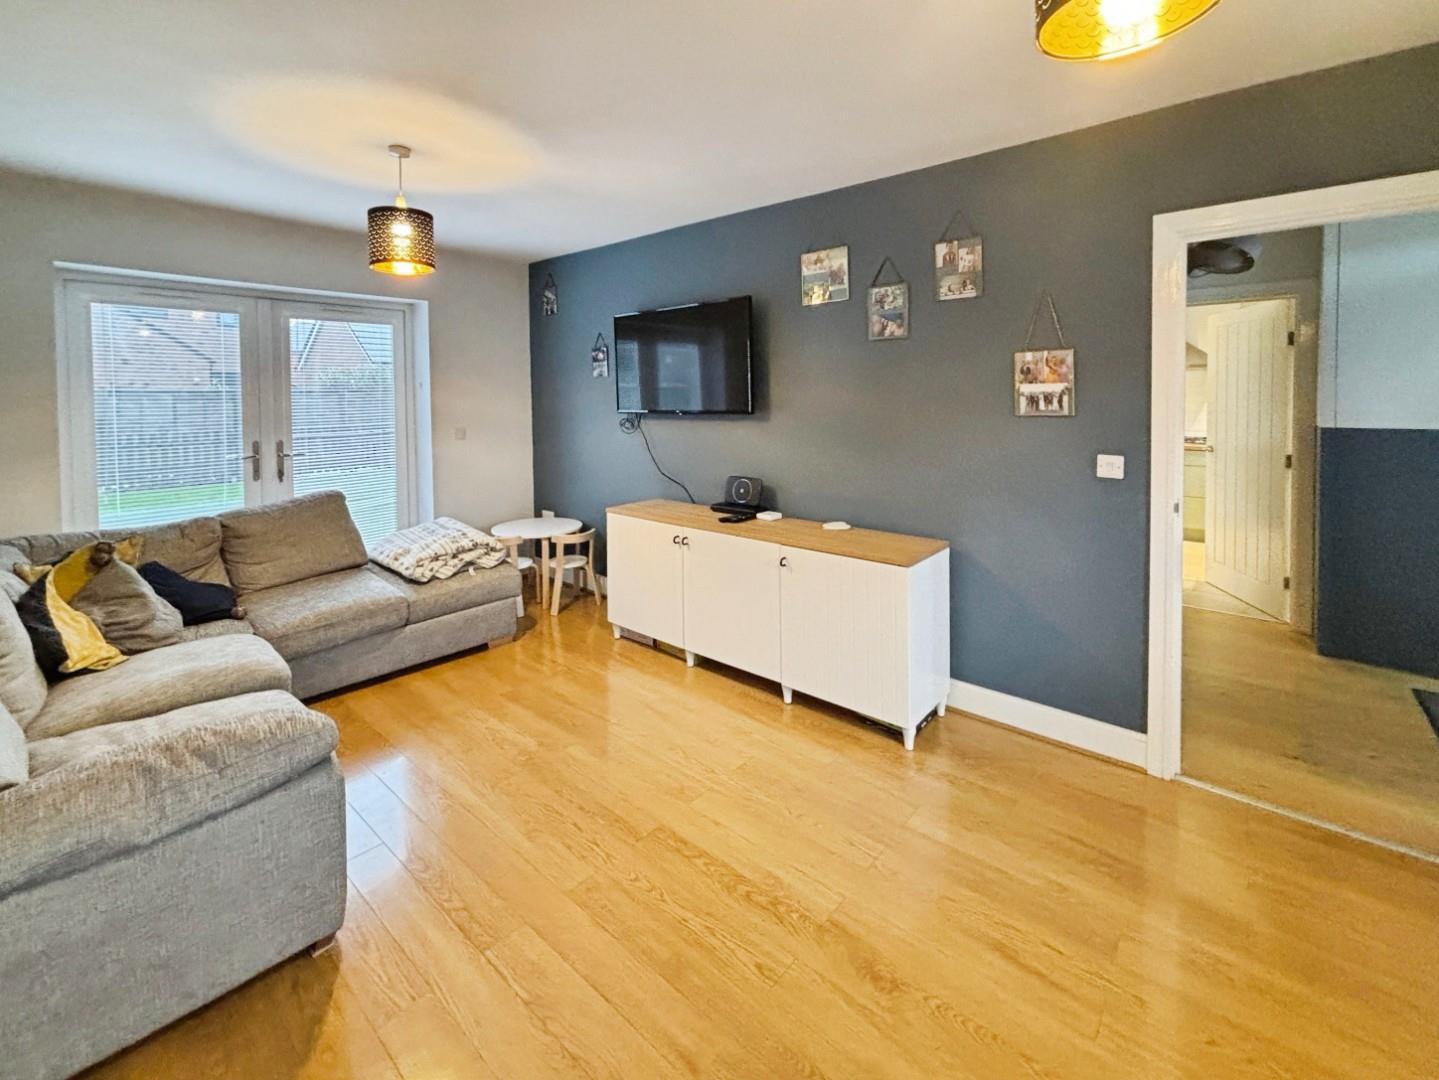
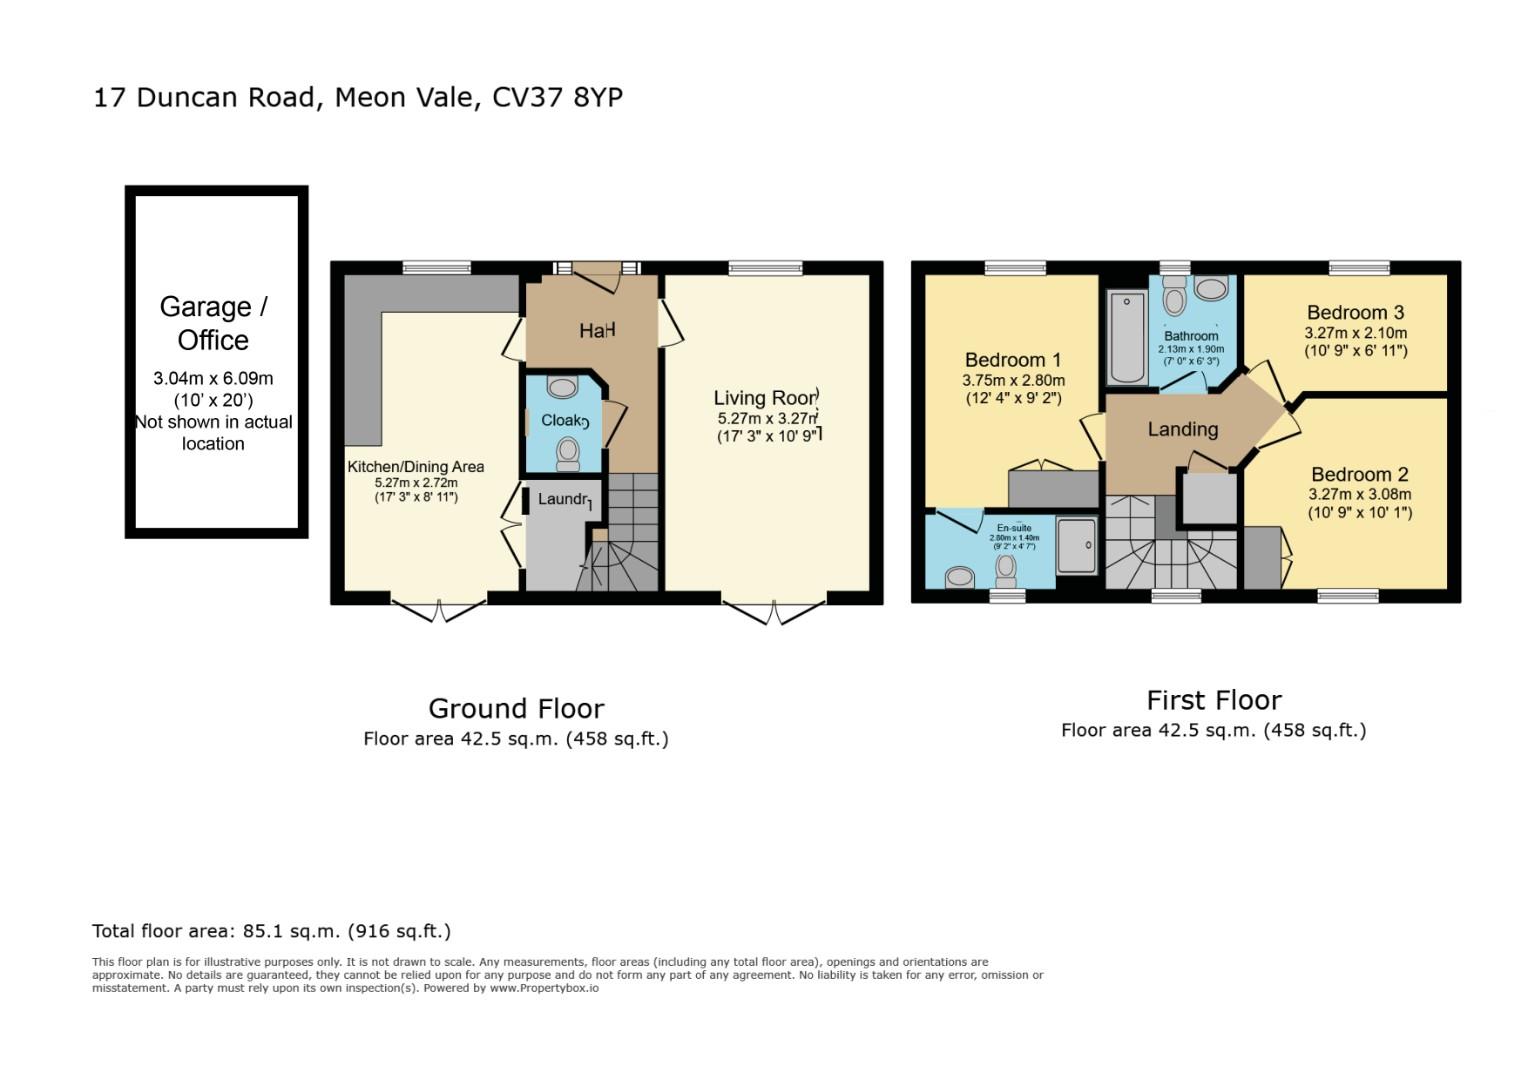
Entrance hall with built in storage. Cloakroom with wc and wash hand basin. Dining kitchen with matching wall, base and drawer units with work surface over and incorporating one and a half bowl sink and drainer unit, integrated Zanussi oven and grill, five ring gas hob and dishwasher, double doors to utility cupboard with space for washing machine, double doors to garden. Sitting room with double doors to garden.
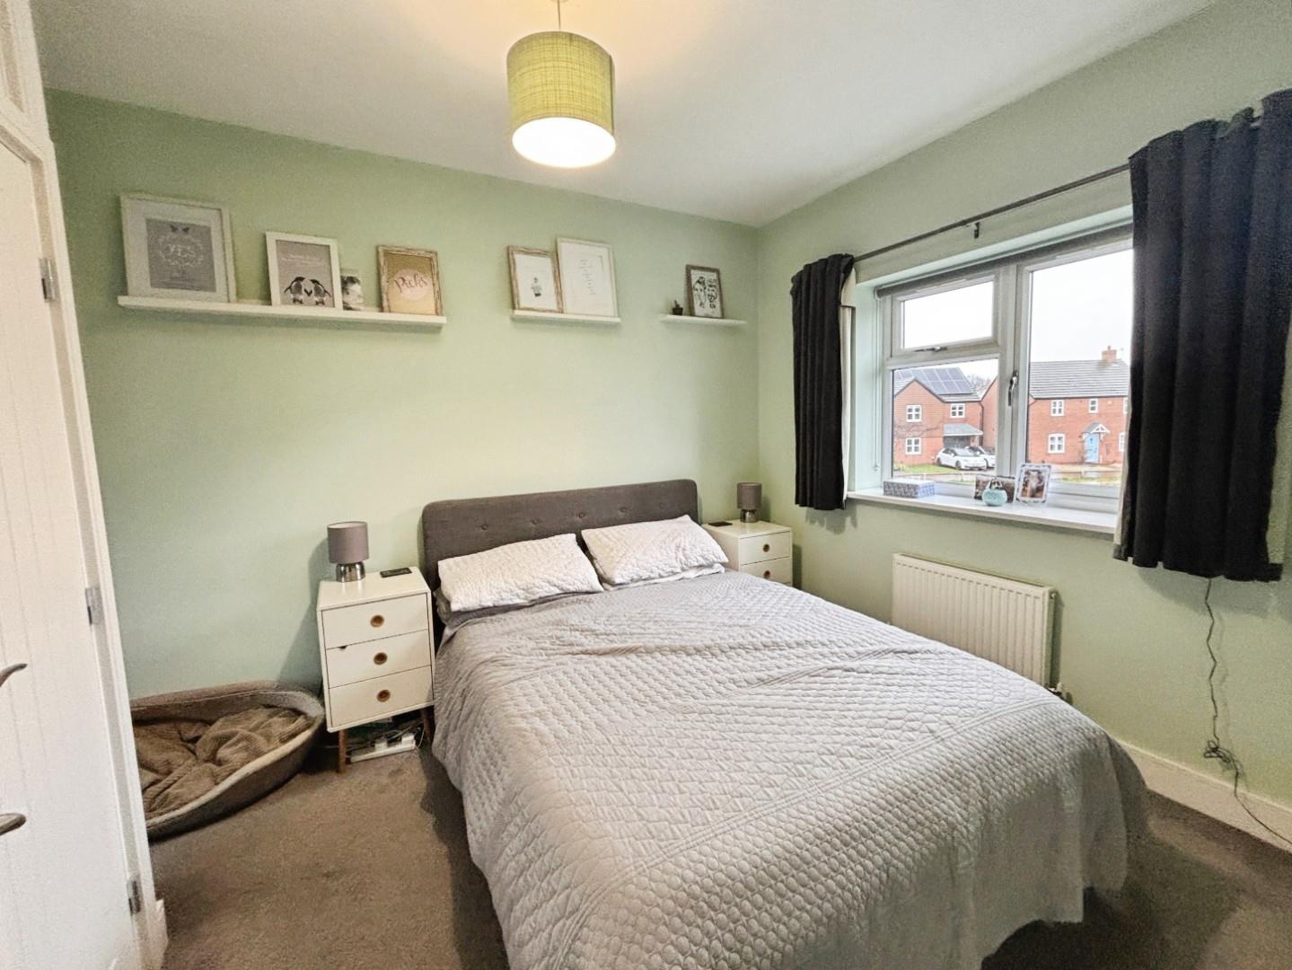
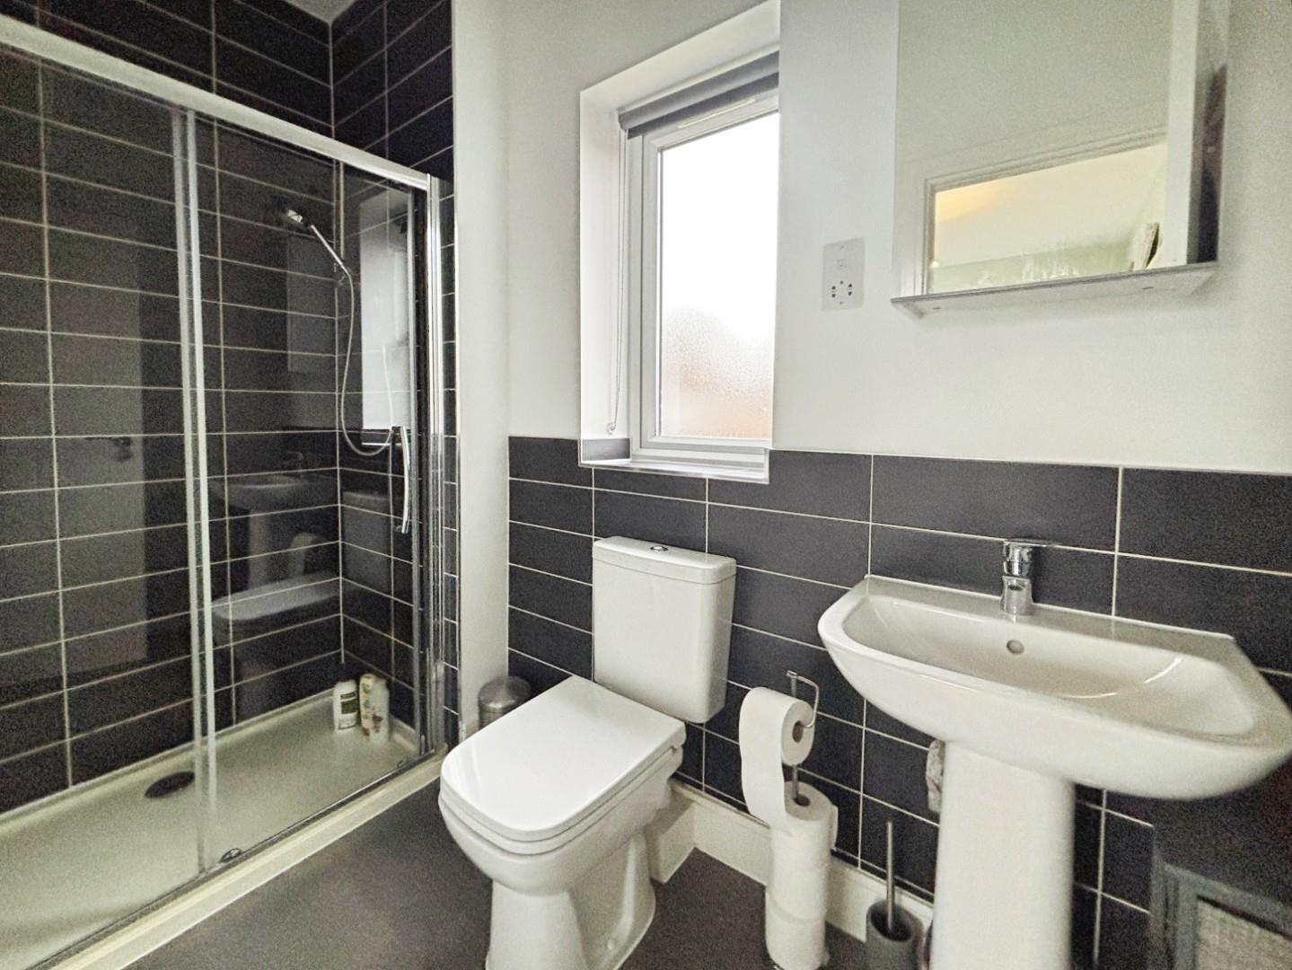
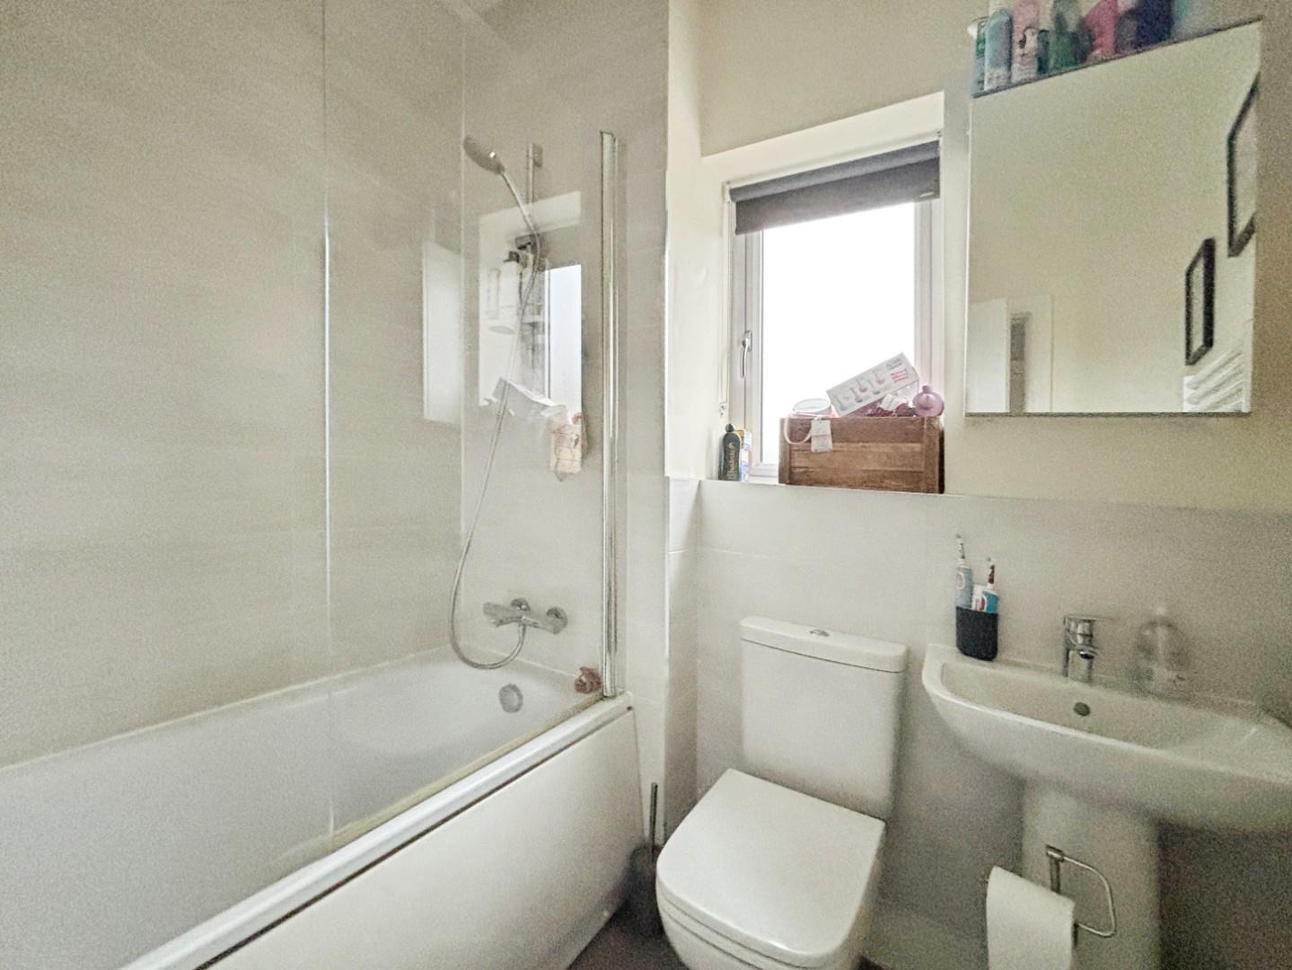
Landing with door to storage cupboard, loft access with pull down ladder (not boarded). Main bedroom with built in wardrobes. En suite with shower cubicle, wc and wash hand basin, wall mounted heated towel rail. Bedroom 2 with built in wardrobes. Bedroom 3. Family bathroom with a white suite comprising bath, shower over, wc and wash hand basin.
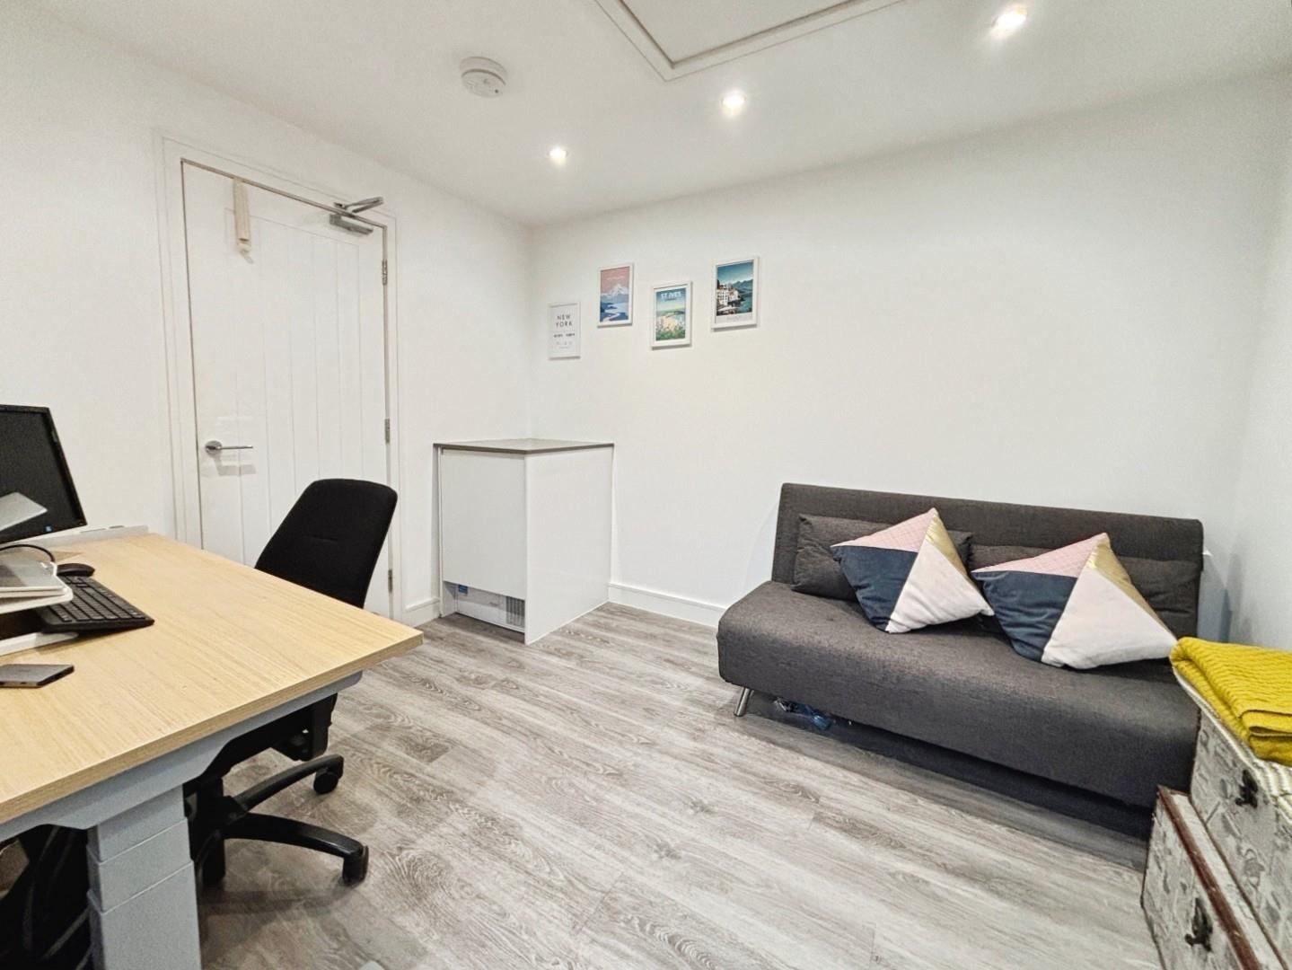
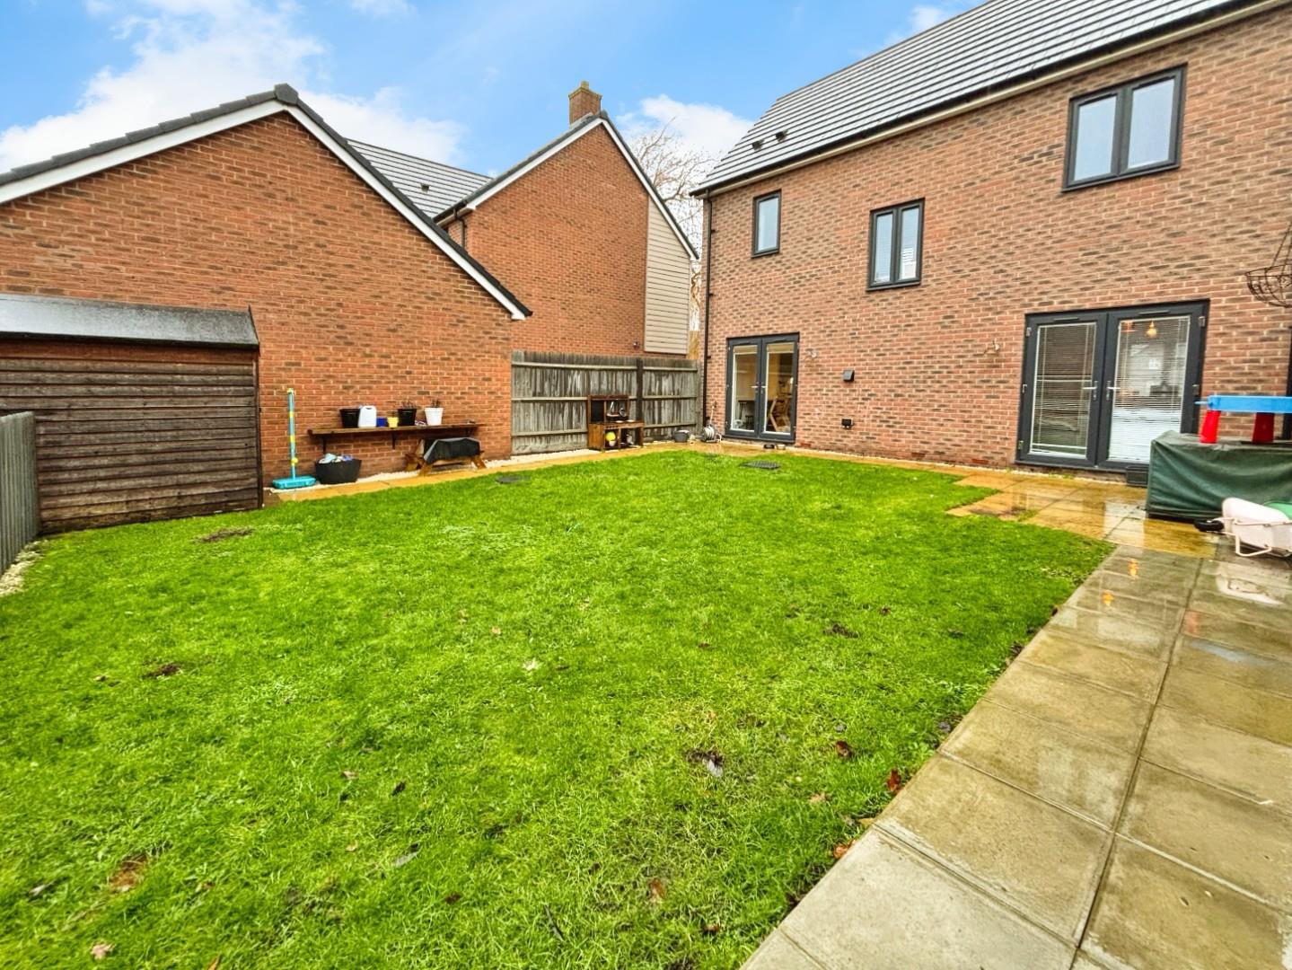
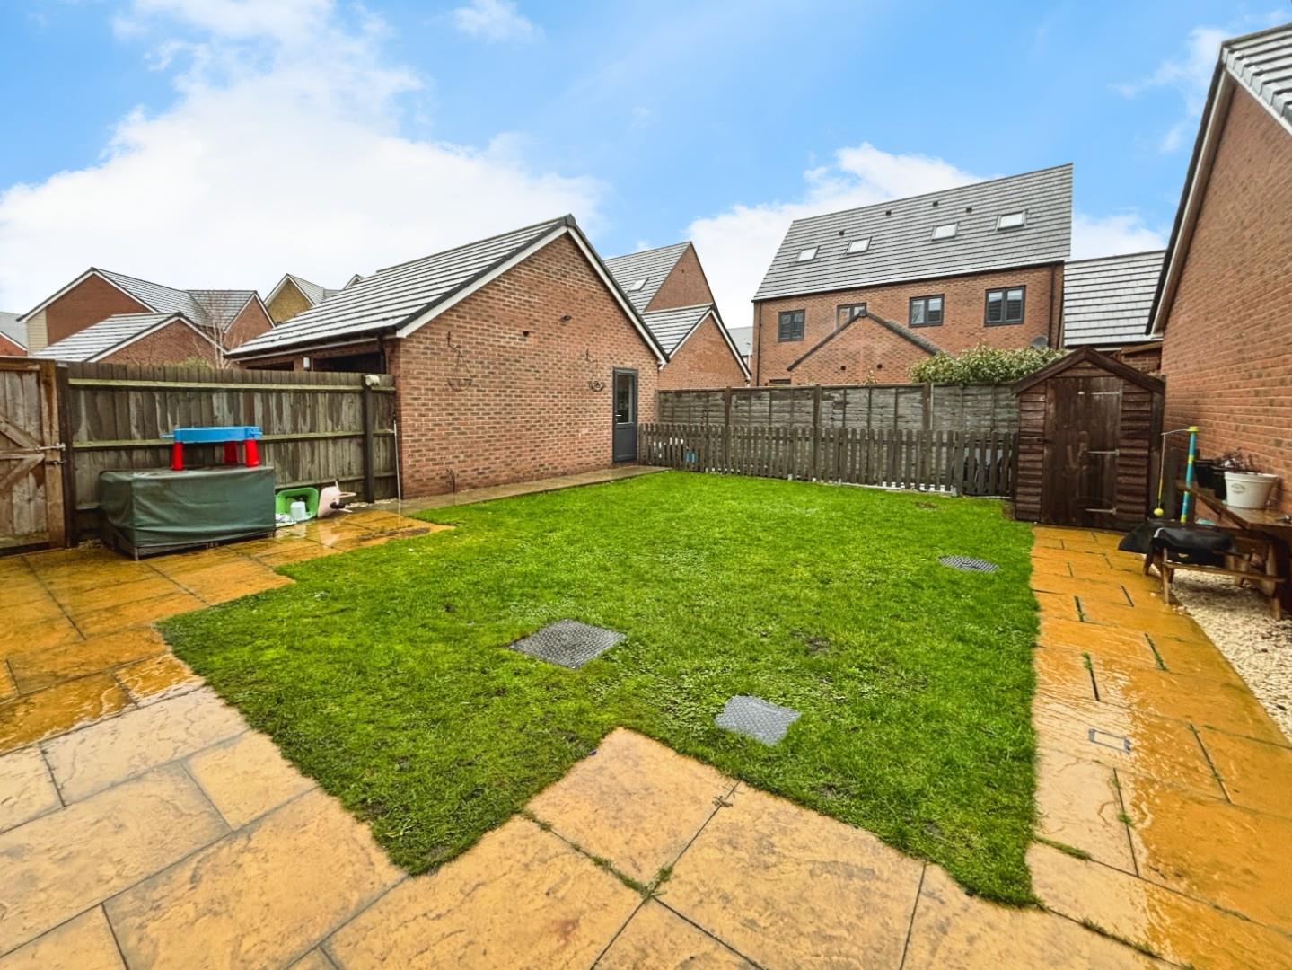
Outside to the rear is a garden mainly laid to lawn with a paved patio and enclosed by fencing. Gated side access leading to garage which is partially converted to the rear to create an office space with boarded loft space over. We understand the Building Regulations certificate for this is due to be issued imminently but this must be verified by your solicitor. The remainder of the garage is used for storage at the front with an up and over door. To the front is tandem parking for two cars.
GENERAL INFORMATION
TENURE: The property is understood to be freehold. There is an annual maintenance charge of approx £262.89 per annum. This should be checked by your solicitor before exchange of contracts.
SERVICES: We have been advised by the vendor that mains electricity, gas, water and drainage are connected to the property. However this should be checked by your solicitor before exchange of contracts. Gas central heating.
RIGHTS OF WAY: The property is sold subject to and with the benefit of any rights of way, easements, wayleaves, covenants or restrictions etc. as may exist over same whether mentioned herein or not.
COUNCIL TAX: Council Tax is levied by the Local Authority and is understood to lie in Band D.
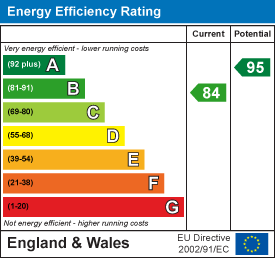
CURRENT ENERGY PERFORMANCE CERTIFICATE RATING: B. A full copy of the EPC is available at the office if required.
VIEWING: By Prior Appointment with the selling agent.

"*" indicates required fields
"*" indicates required fields