3 Bed Detached For Sale
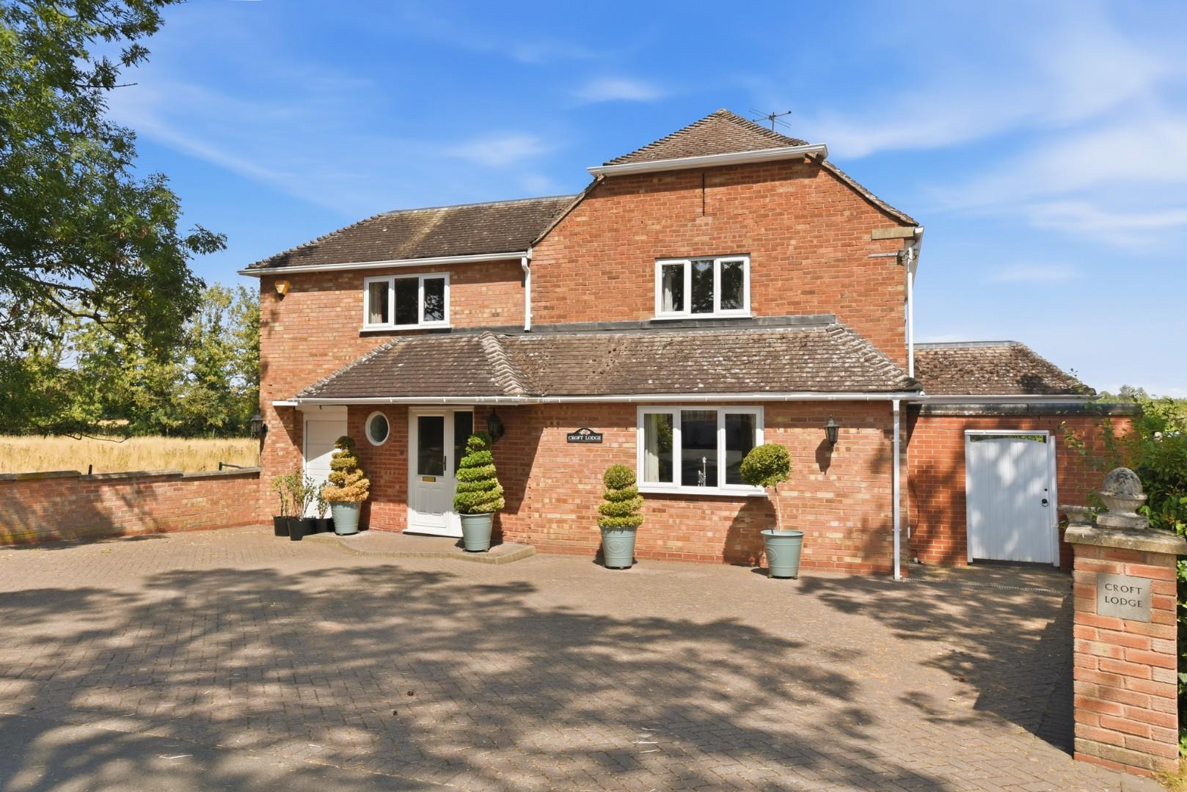
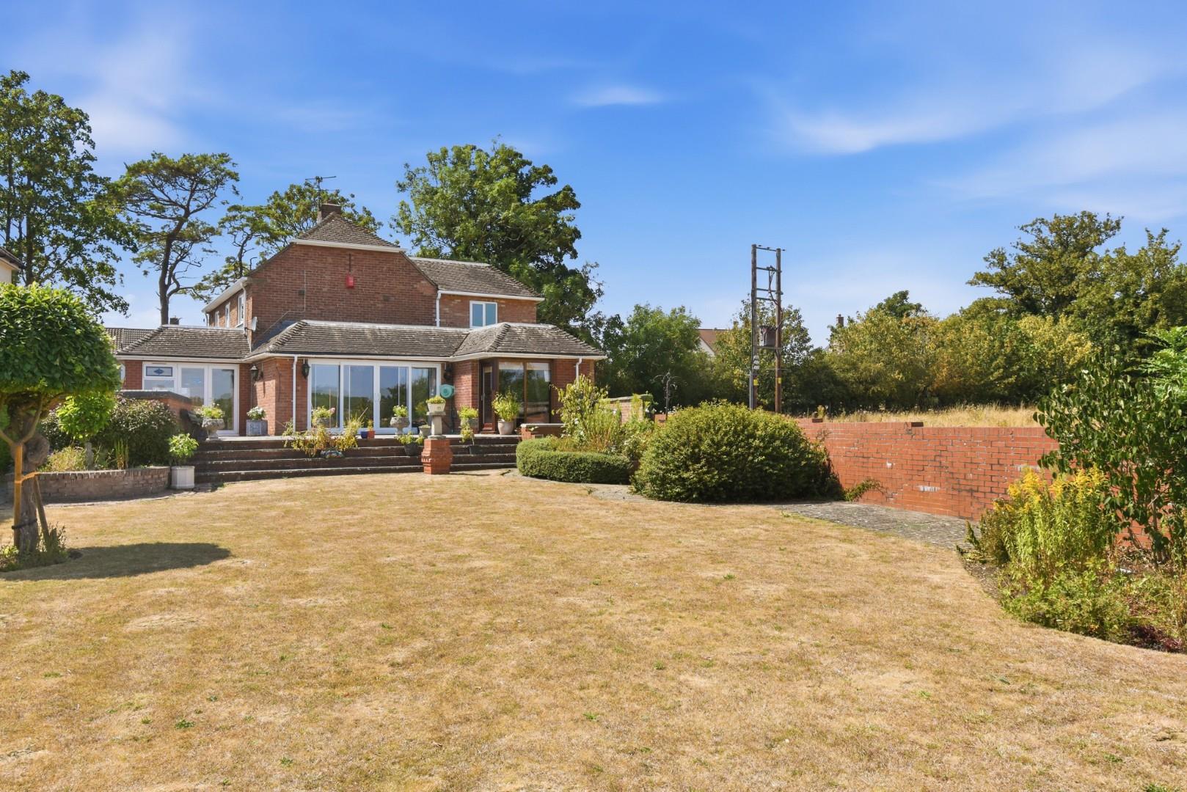
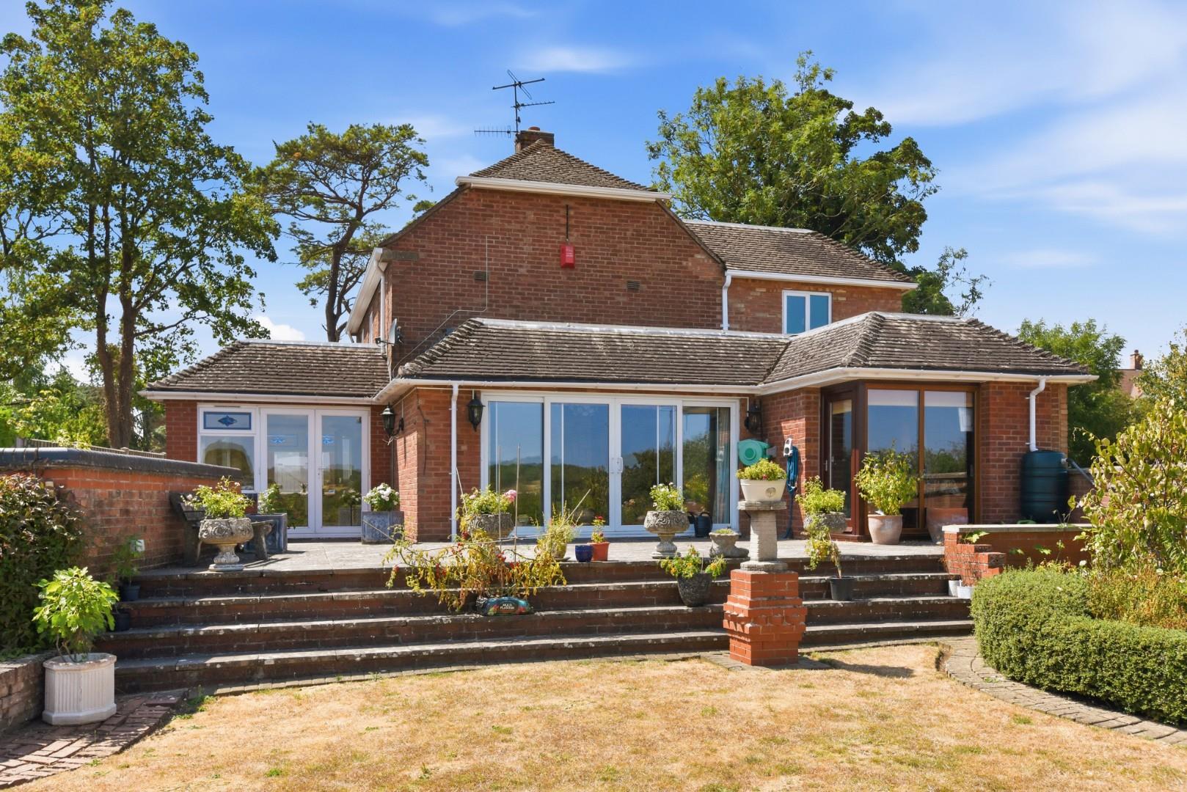
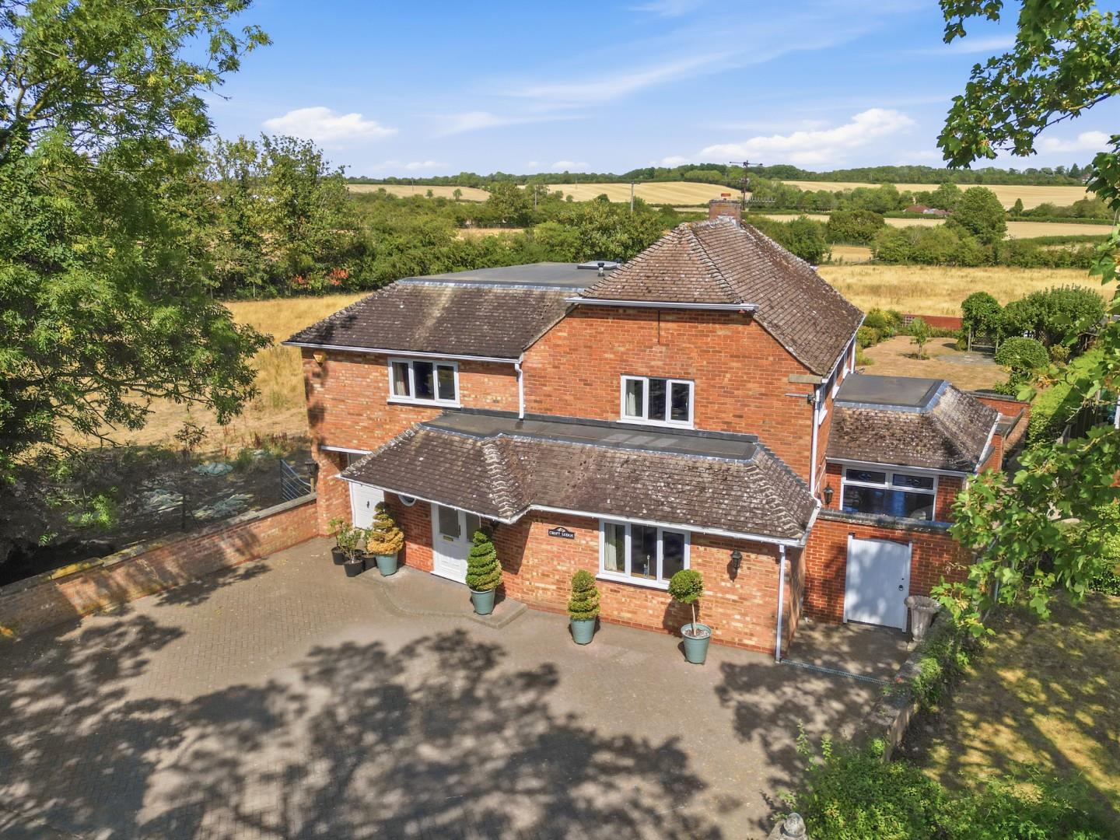
A substantial detached village home extending to over 2,300 sq ft, occupying an attractive plot with delightful rear views. Croft Lodge is an impressive detached brick and tile residence offering spacious and versatile accommodation extending to over 2,300 sq ft. The property provides three bedrooms, three bathrooms and four reception areas, together with double glazing and LPG-fired central heating. Occupying an attractive position within the village, the property stands in superb part-walled gardens with delightful views across the countryside to the rear.
Lovingly owned for over 40 years by the present owners, the property has been the subject of considerable investment during that time and now offers an excellent opportunity for a purchaser to further remodel, modernise or extend, subject to any necessary planning permissions.
Listed: No | Broadband: Ultrafast available (Checked on Ofcom Jul26) | Minimum Mobile Coverage: 70% EE (Checked on Ofcom Jul26)
ACCOMMODATION
Reception Hall featuring an exposed stone wall, useful cloaks cupboard and separate storage cupboard. Door to Cloakroom with WC and wash hand basin.
Snug/Home Office, a comfortable reception room overlooking the front elevation, complete with deep recessed shelving.
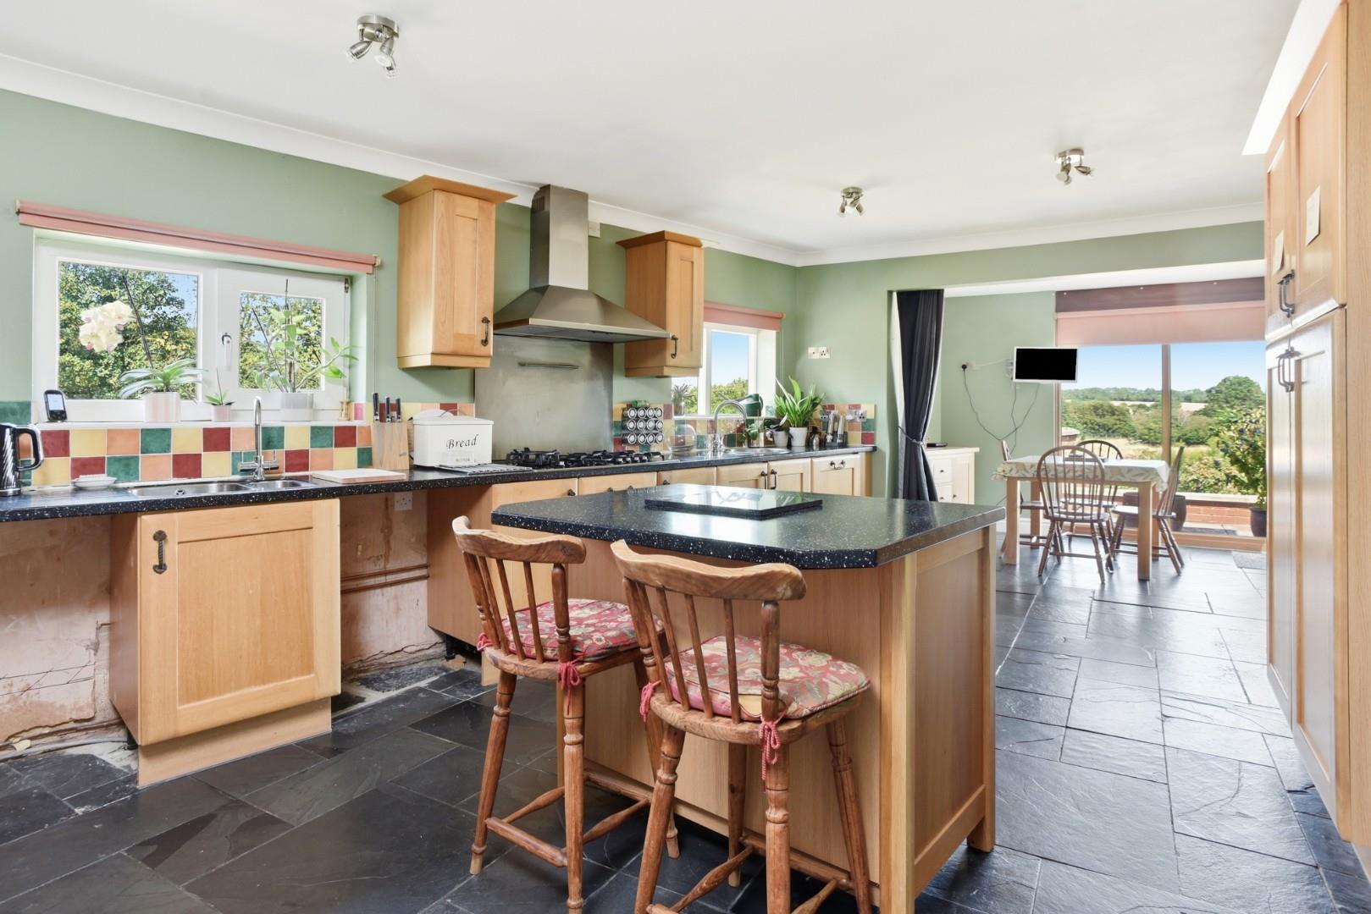
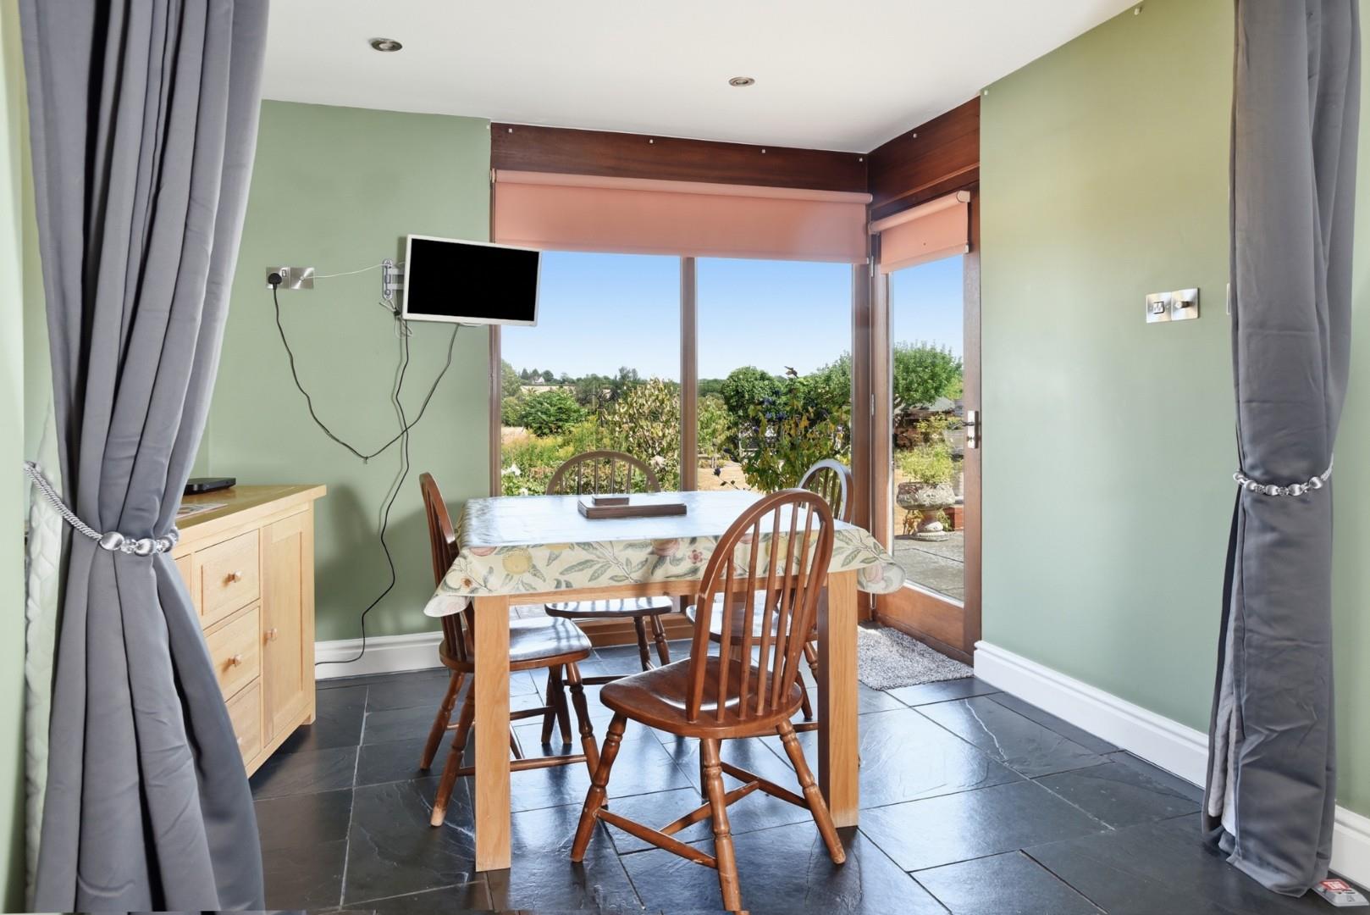
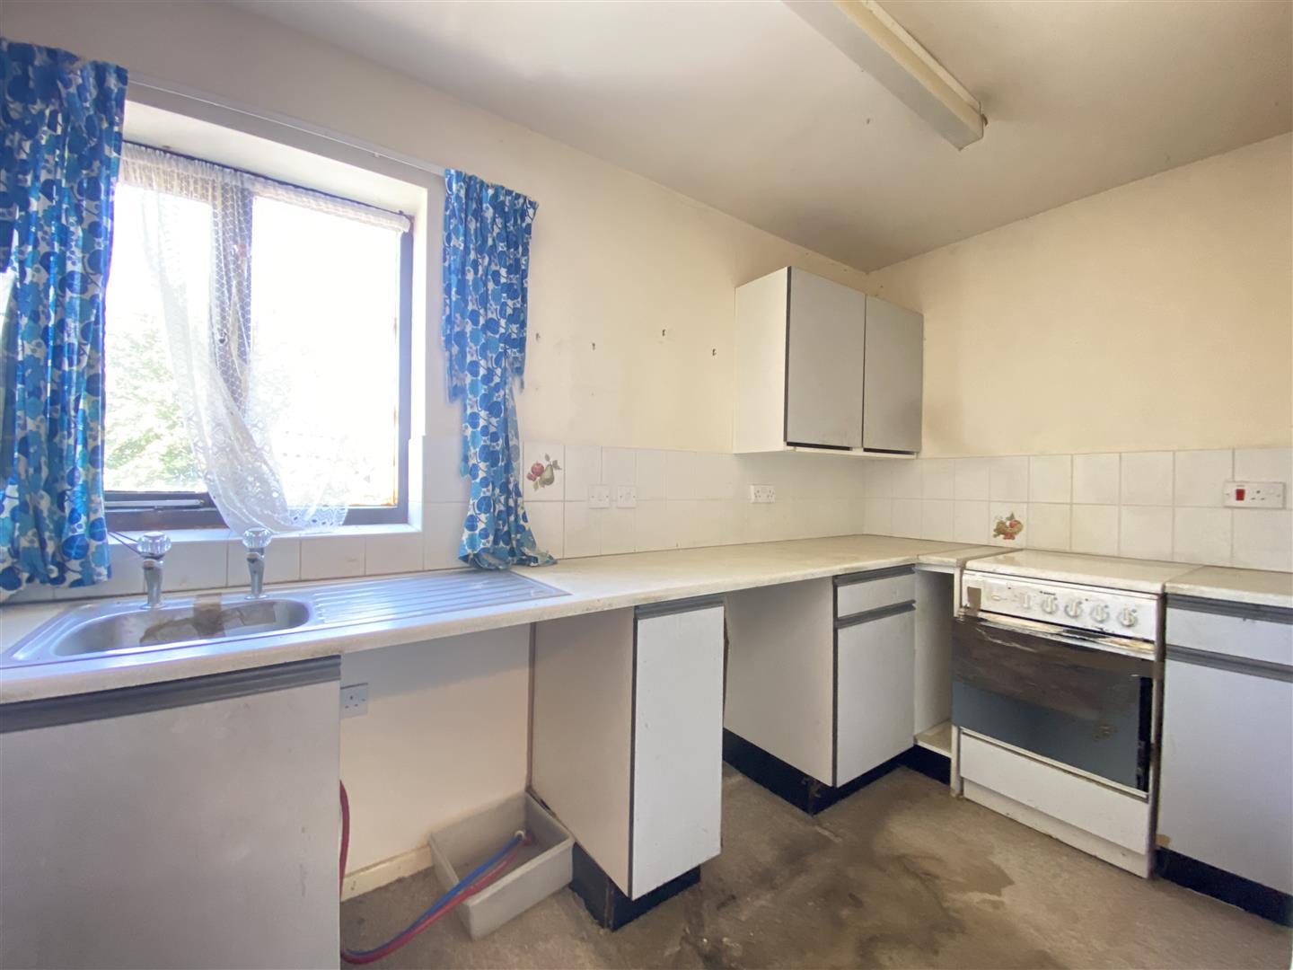
Family Kitchen/Dining/Breakfast Room, a spacious open-plan living area fitted with an extensive range of base, wall and drawer units incorporating integrated double ovens, integrated dishwasher, five-ring gas hob with extractor hood over, twin sinks and space for additional appliances. A central island breakfast unit provides an excellent focal point, with the kitchen opening into a generous dining and sitting area enjoying views across the rear garden.
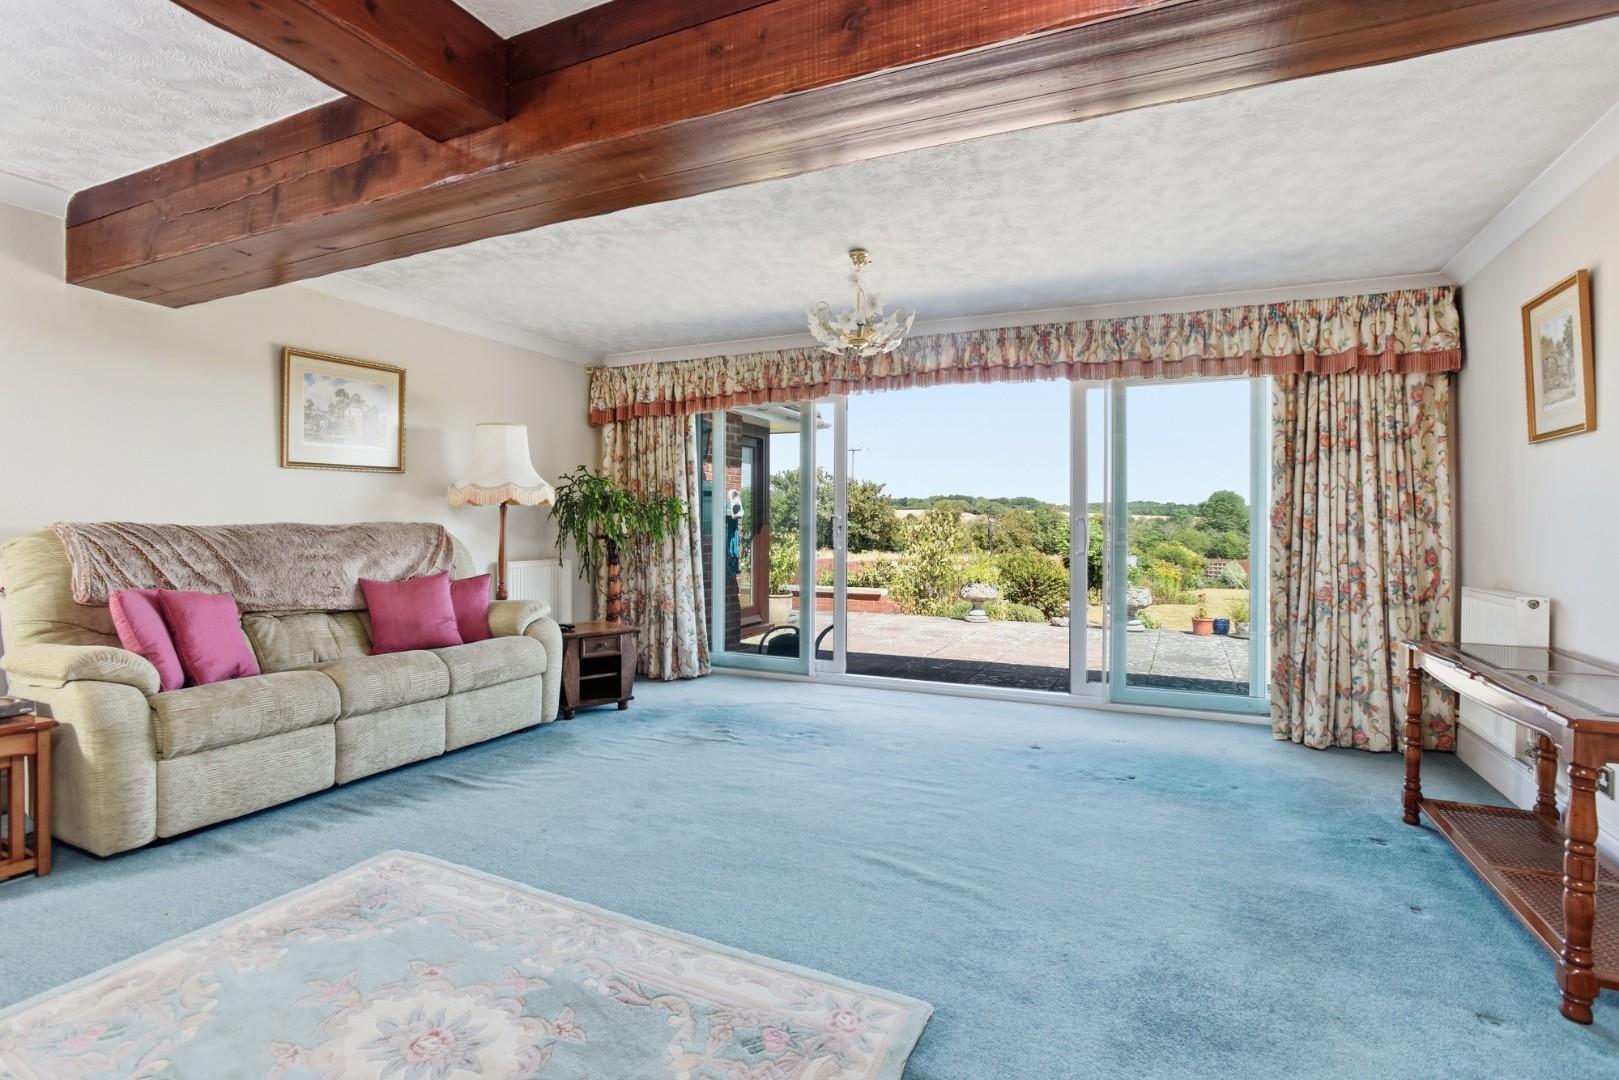
Sitting Room, an excellent principal reception room featuring almost full-width patio doors overlooking the rear garden and countryside beyond. A substantial stone feature fireplace forms an attractive focal point and the room flows naturally into:
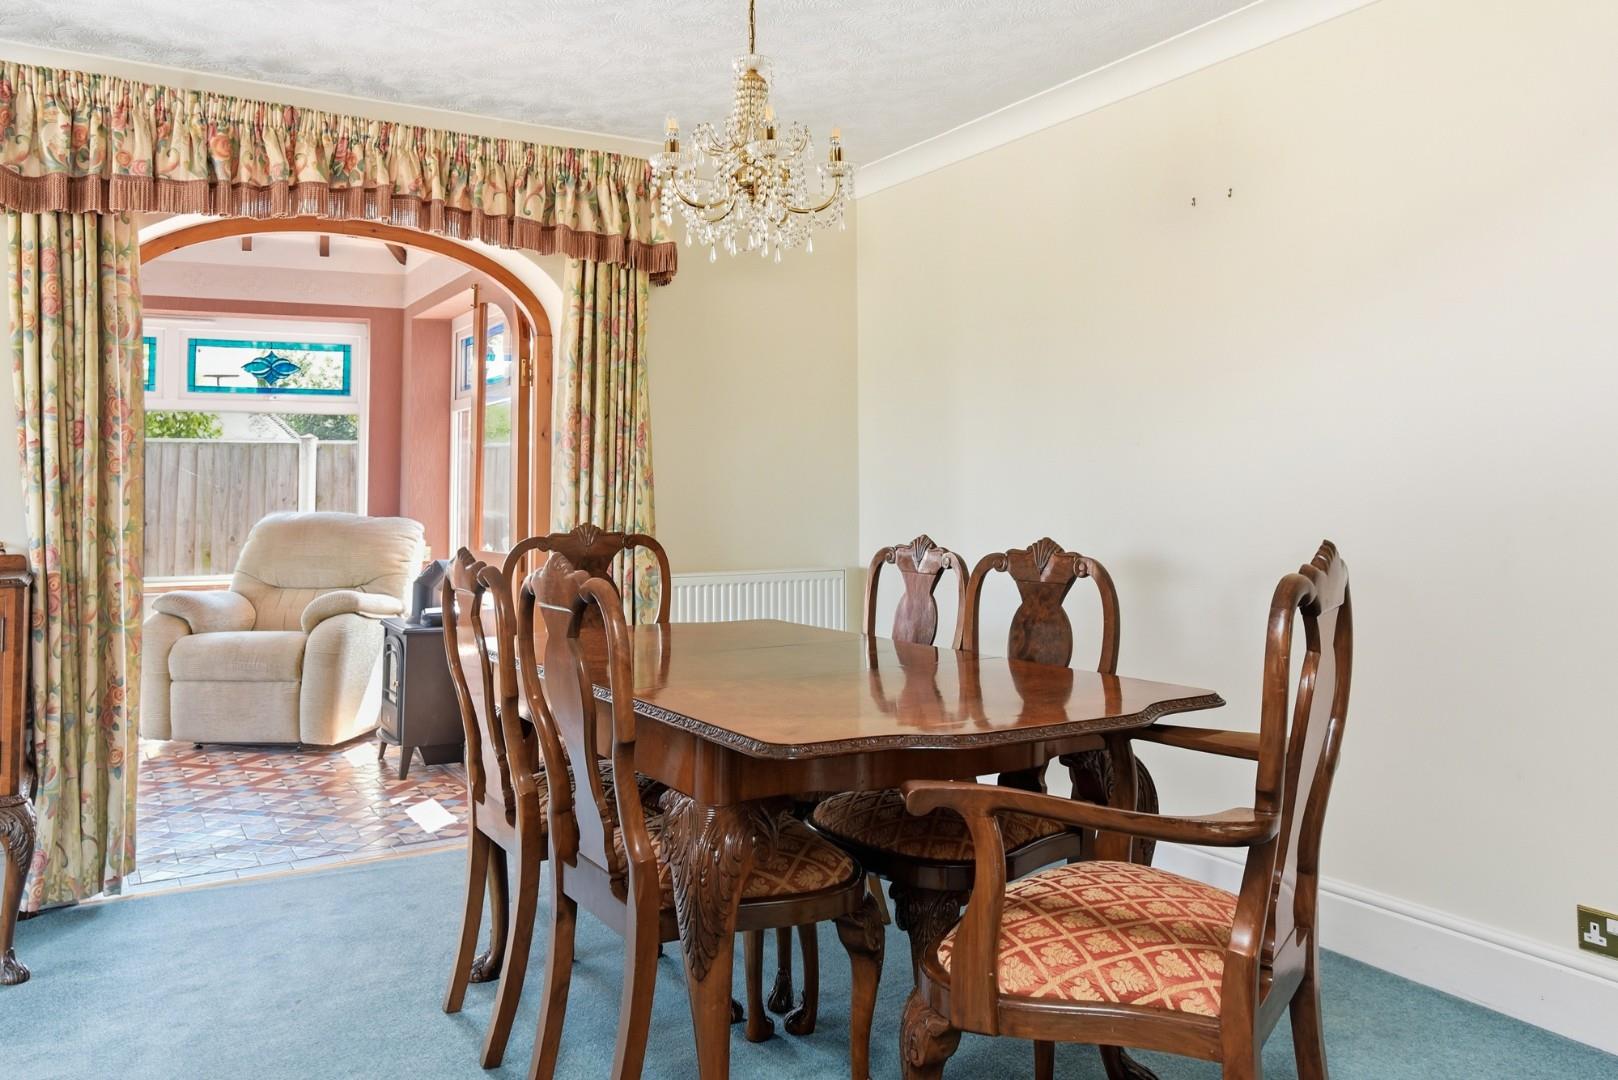
Dining Room, a generous formal dining room connecting through to:
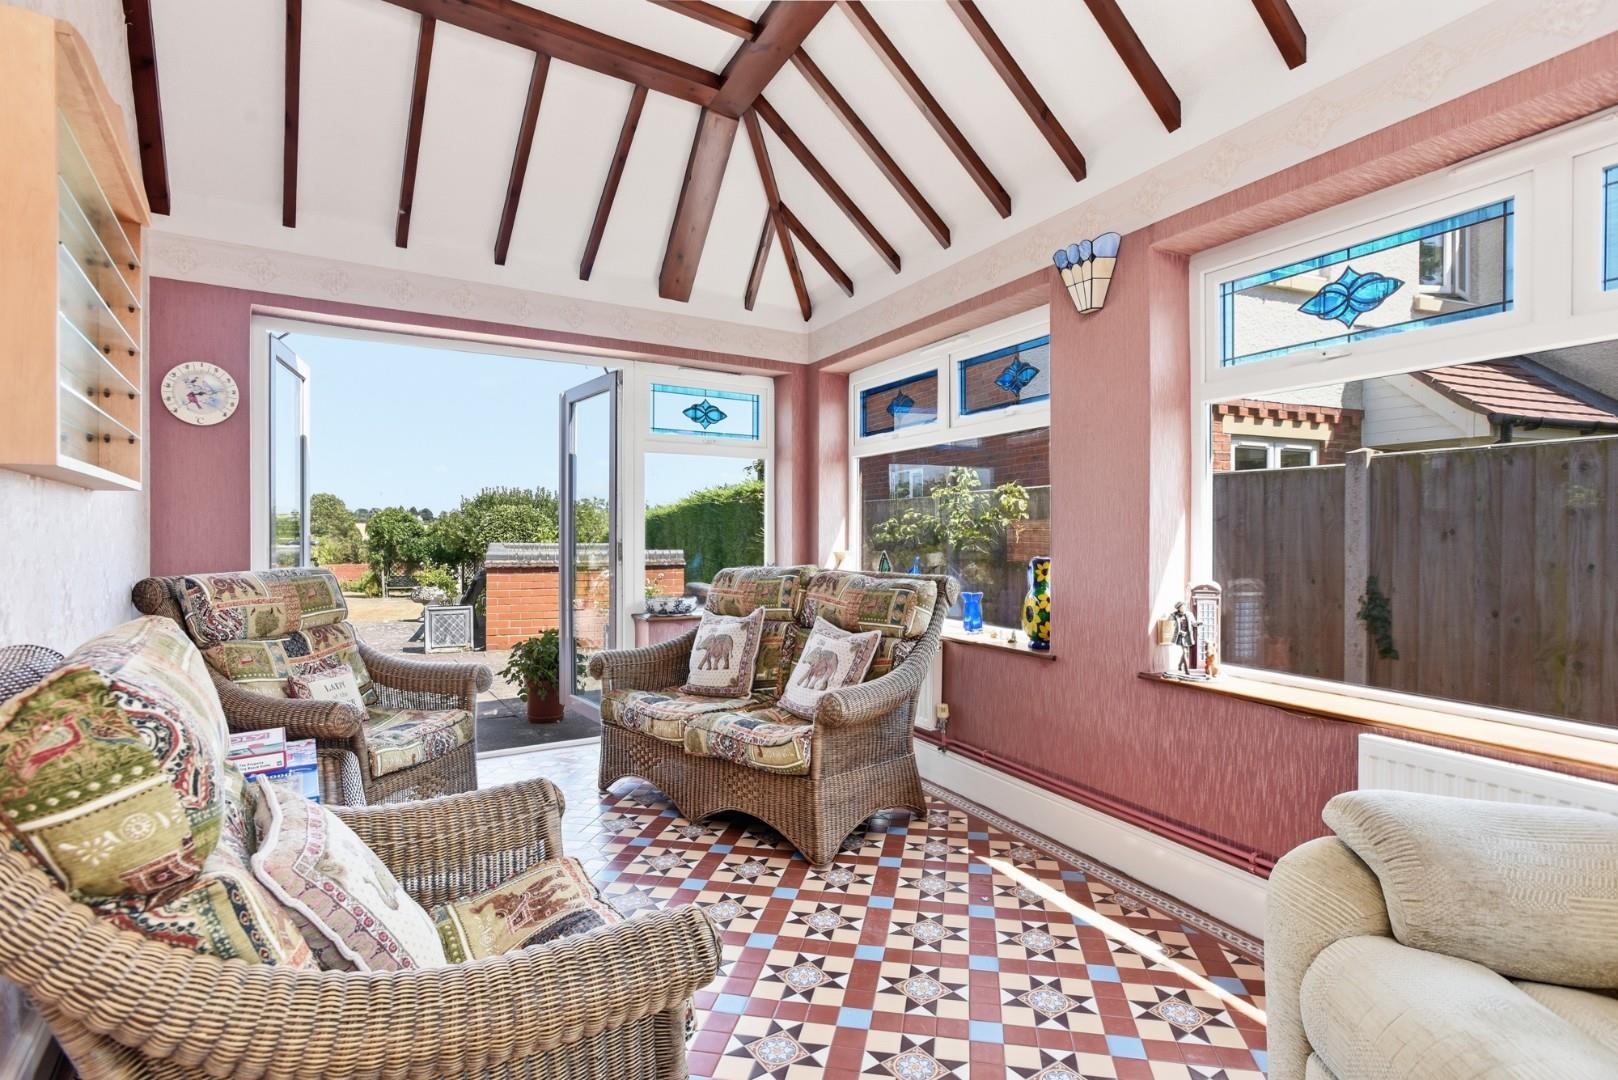
Sun Room, a bright and attractive garden room with double-glazed windows, tiled floor and delightful views over the rear garden.
First Floor Landing with boiler cupboard housing the Worcester LPG central heating boiler together with a separate airing cupboard containing the large hot water cylinder.
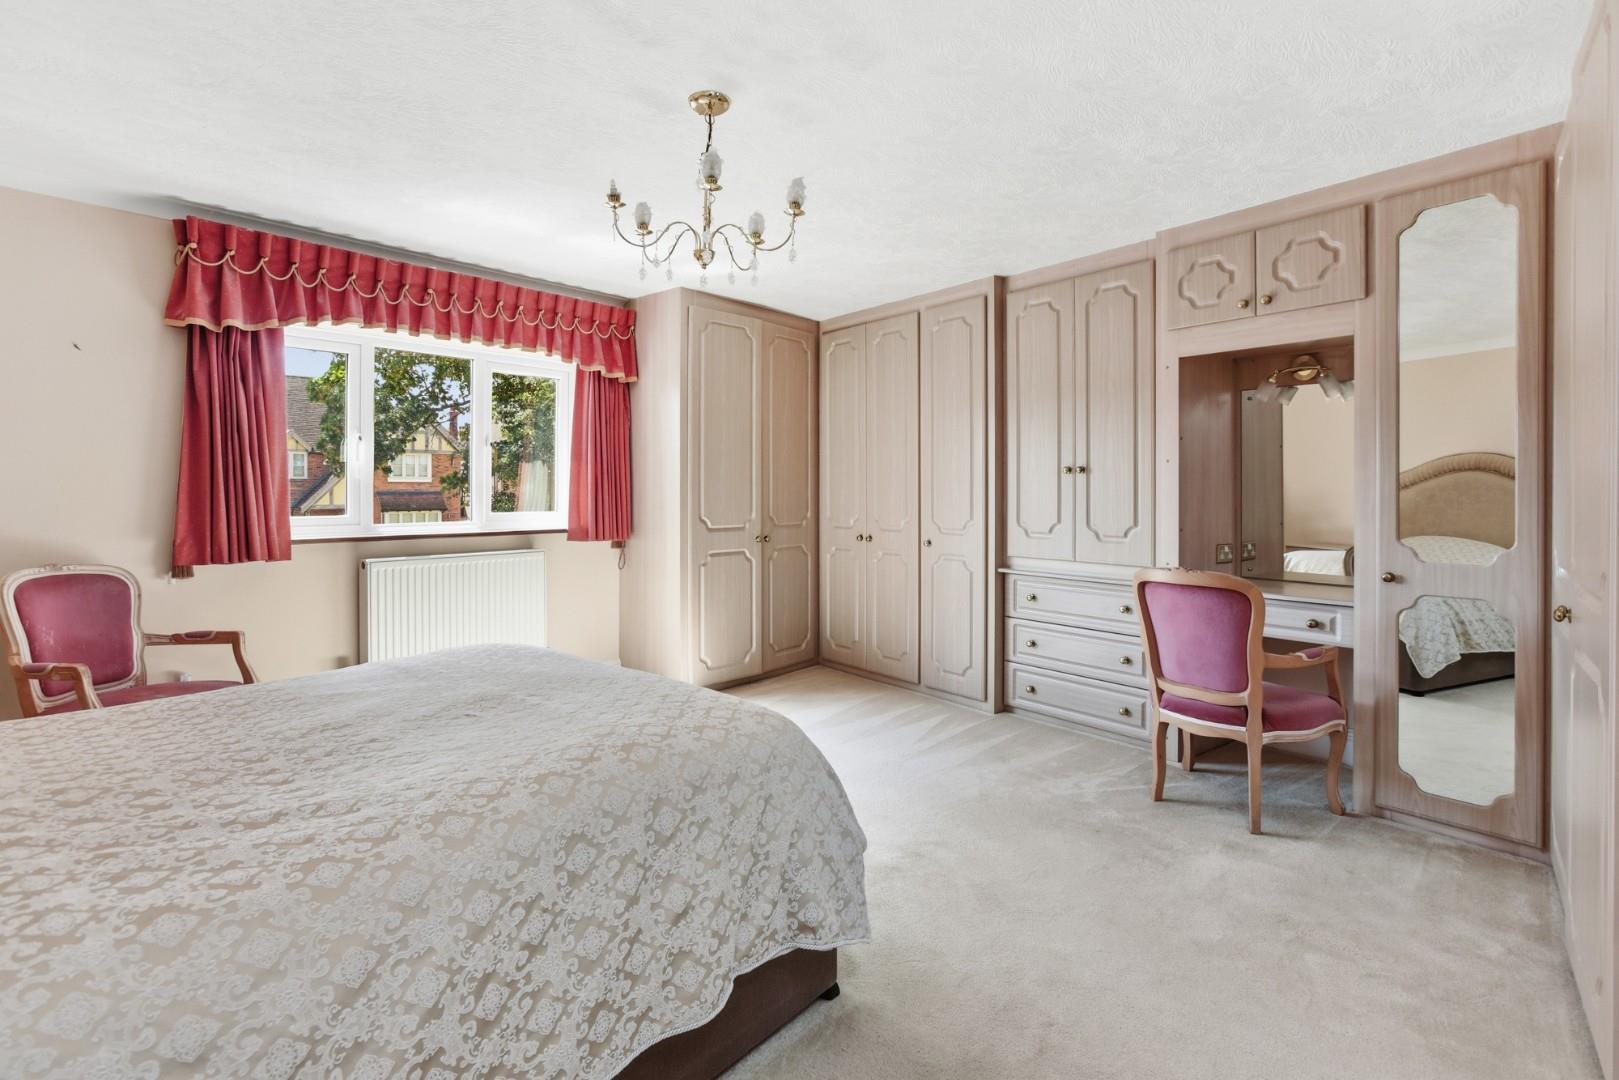
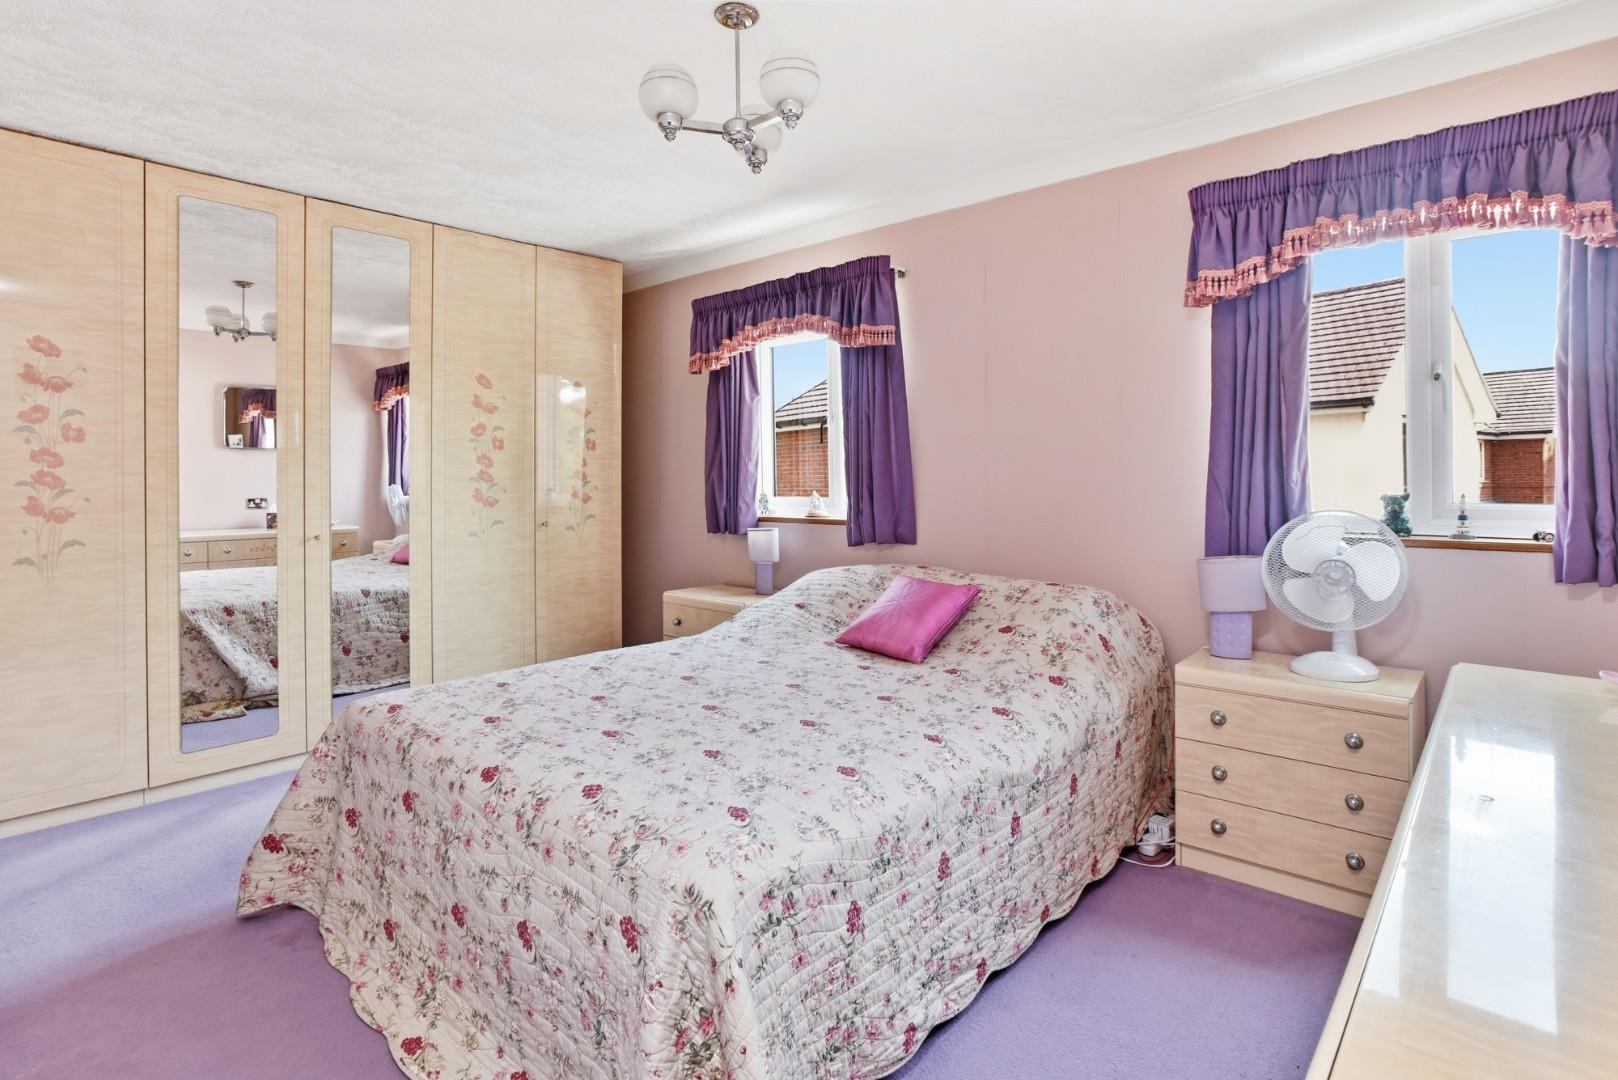
Principal Bedroom Suite, a spacious principal bedroom fitted with wardrobes and drawer units.
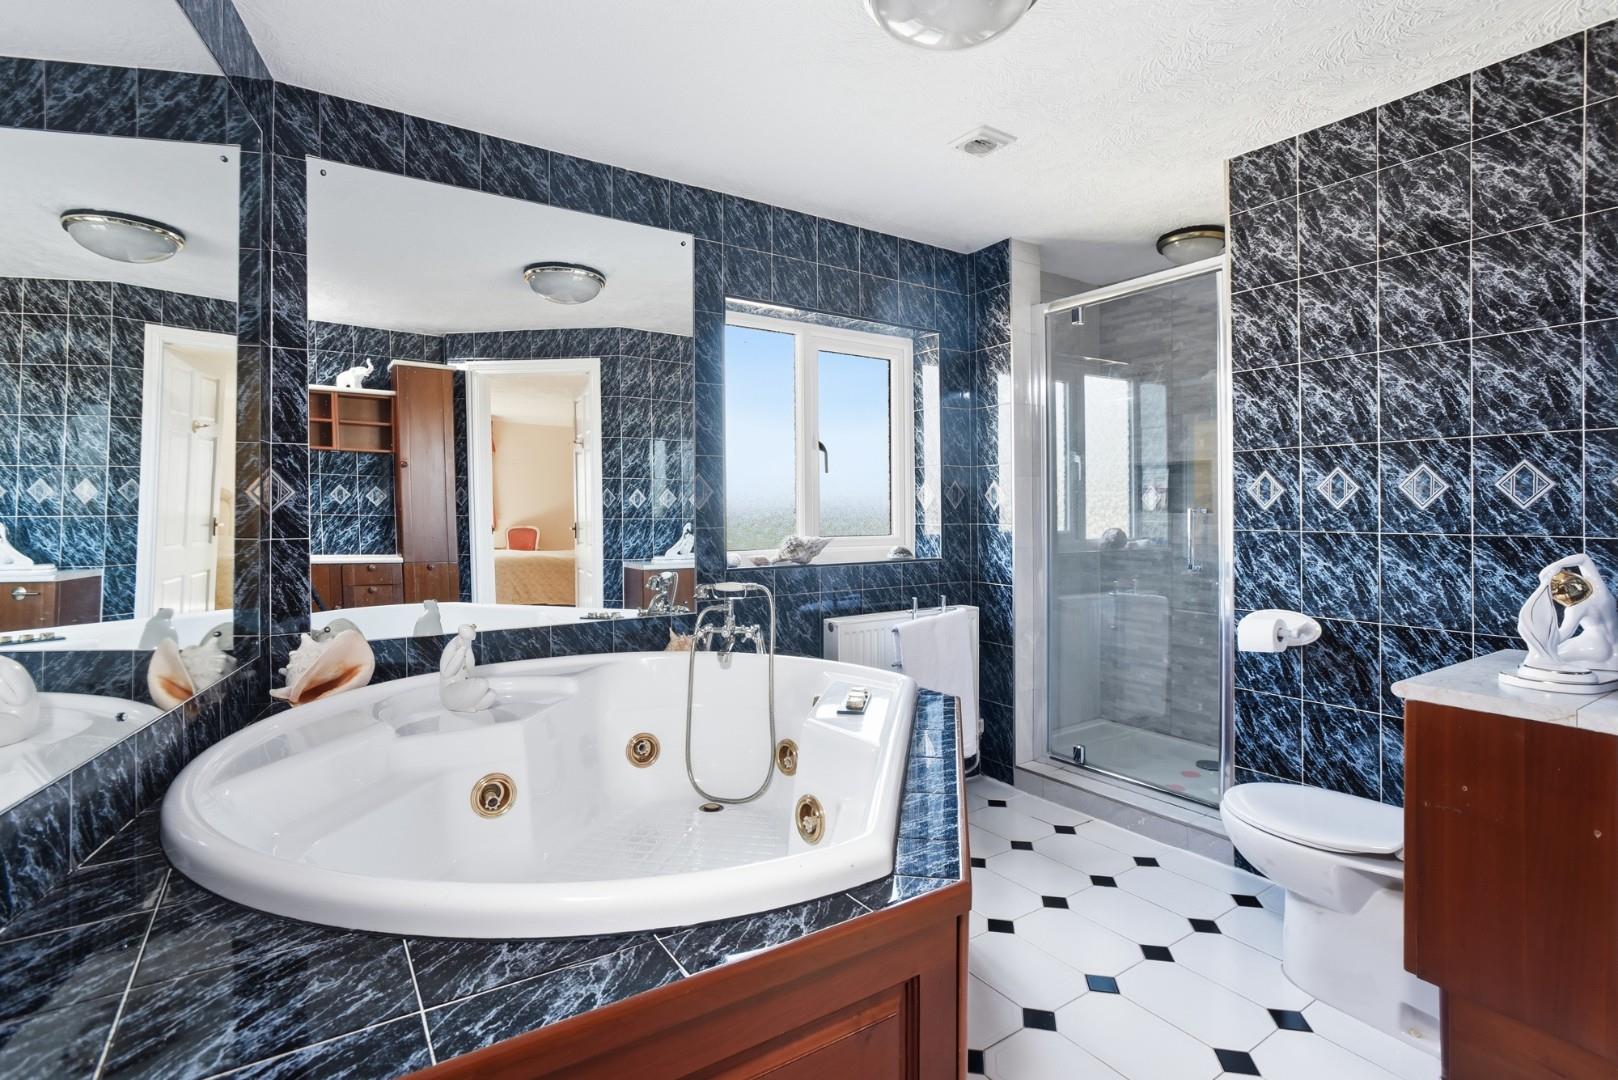
Large En Suite Bathroom comprising Jacuzzi bath, separate shower enclosure, WC, wash hand basin and fitted storage cupboards.
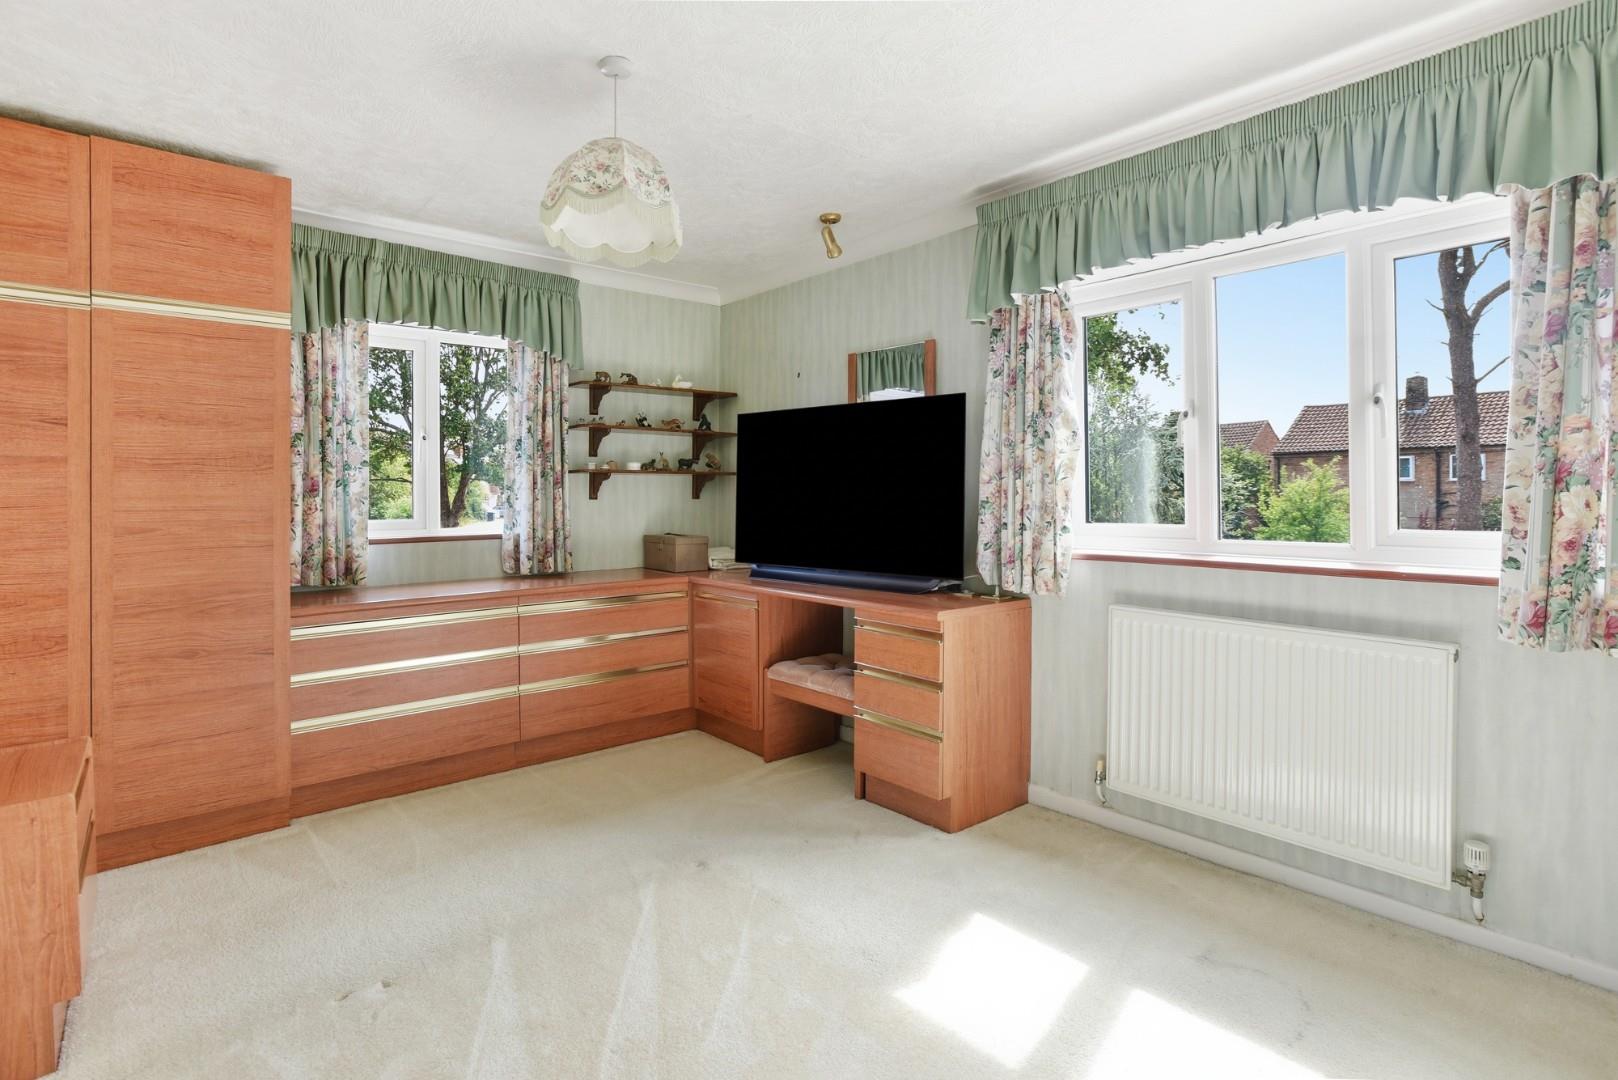
Bedroom Two, a double room with fitted wardrobes and en suite bathroom.
Bedroom Three with fitted bedroom furniture together with an en suite shower room.
OUTSIDE
Attached single garage with remote-controlled up-and-over door. The front of the property is predominantly block paved, providing extensive off-road parking. There is gated access to a useful bin storage area together with a pathway leading to the rear.
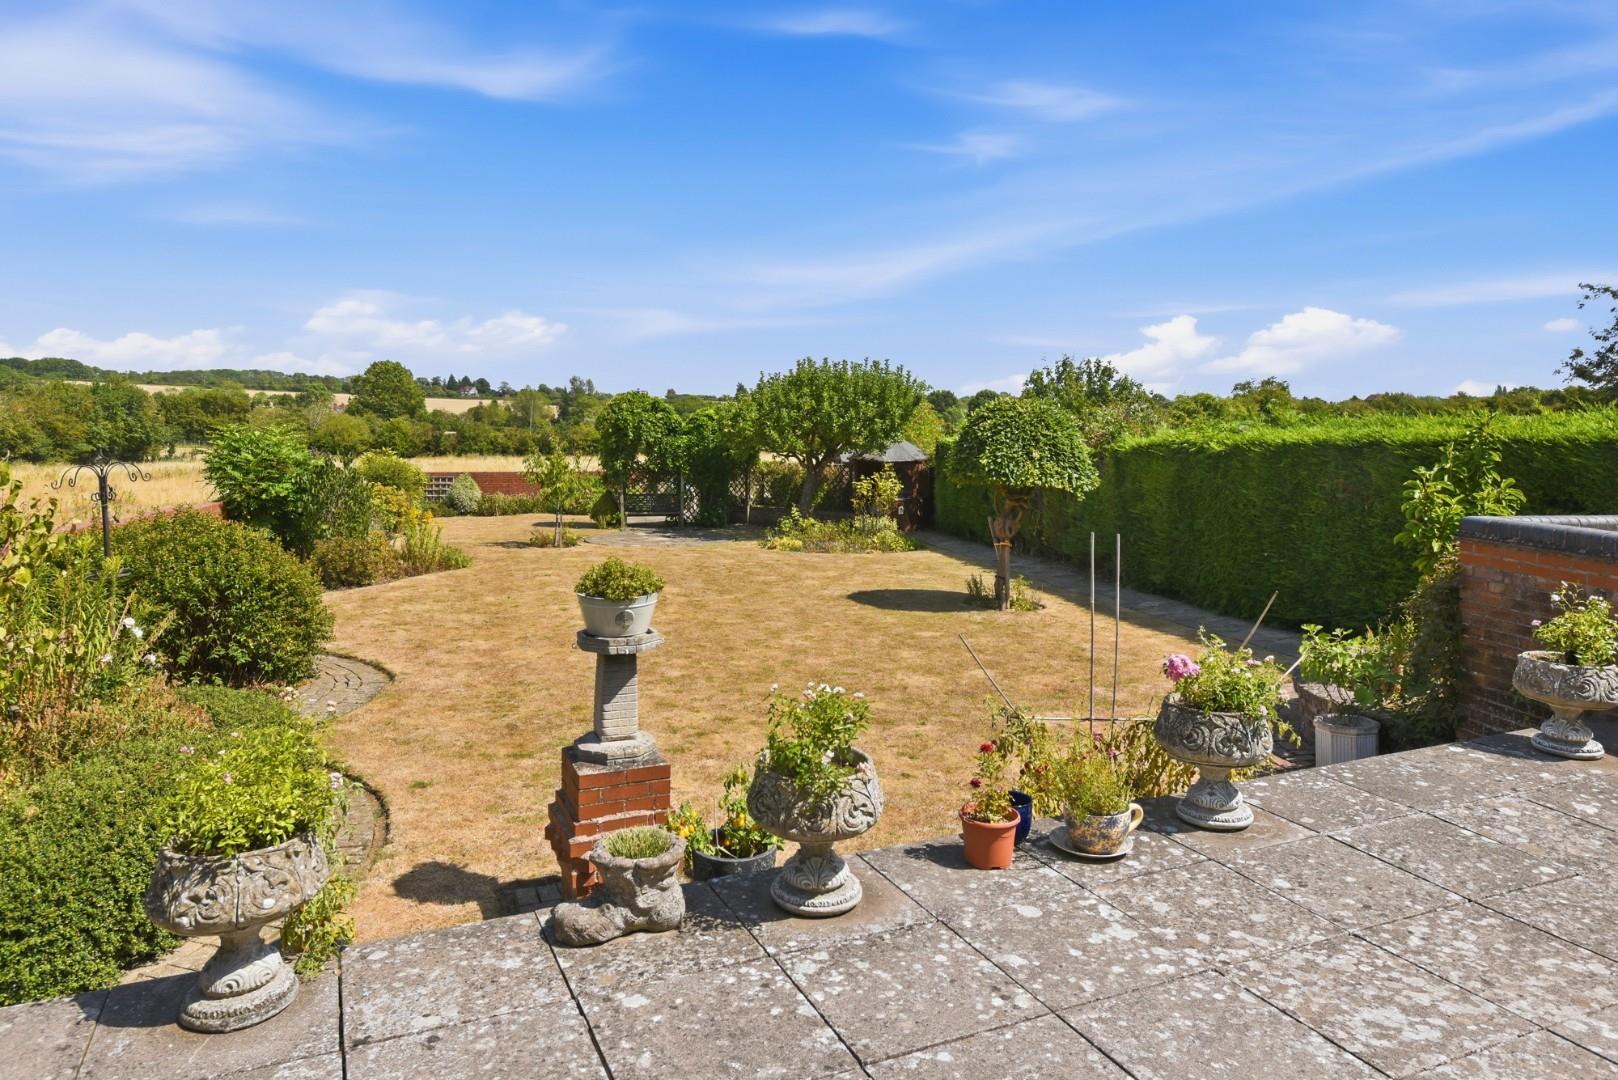
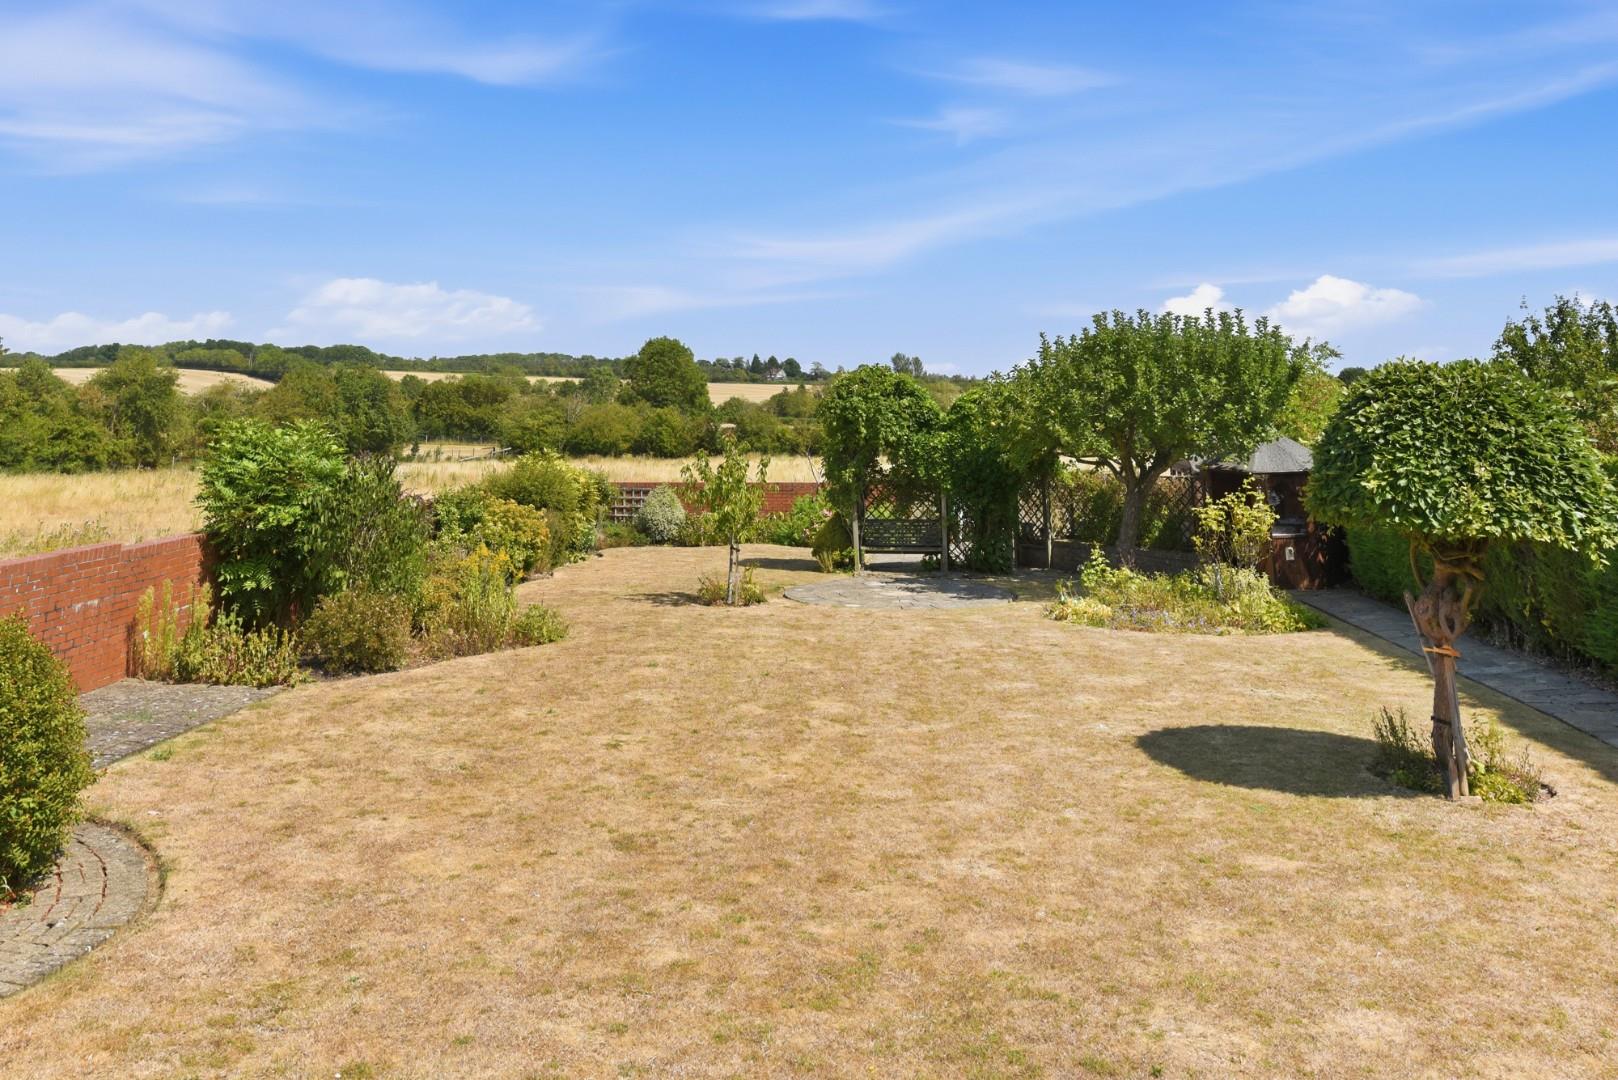
Immediately adjoining the house is a generous paved terrace ideal for outside entertaining. The attractive rear gardens are largely enclosed by mature walls and are principally laid to lawn with well-stocked planted borders. There are external power sockets and multiple outside water taps together with a discreetly screened LPG storage tank. Towards the foot of the garden is a summer house and useful garden sheds.
GENERAL INFORMATION
TENURE: The property is understood to be freehold. This should be checked by your solicitor before exchange of contracts.
SERVICES: We have been advised by the vendor that mains electricity, water and drainage are connected to the property. However this should be checked by your solicitor before exchange of contracts. LPG heating.
RIGHTS OF WAY: The property is sold subject to and with the benefit of any rights of way, easements, wayleaves, covenants or restrictions etc. as may exist over same whether mentioned herein or not.
LISTED: No
BROADBAND/MOBILE COVERAGE: Broadband: Ultrafast / Superfast / Standard Available (Checked on Ofcom Jul26) | Minimum Mobile Coverage: 62% Vodafone (Checked on Ofcom Jul26)
COUNCIL TAX: Council Tax is levied by the Local Authority and is understood to lie in Band G.
CURRENT ENERGY PERFORMANCE CERTIFICATE RATING: E. A full copy of the EPC is available at the office if required.
VIEWING: By Prior Appointment with the selling agent.

"*" indicates required fields
"*" indicates required fields