4 Bed Barn Conversion For Sale
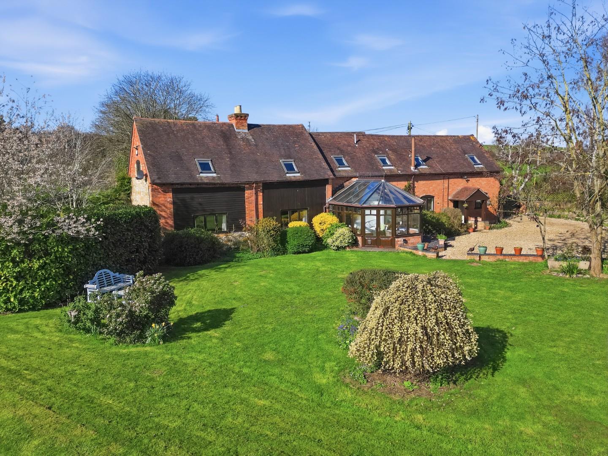
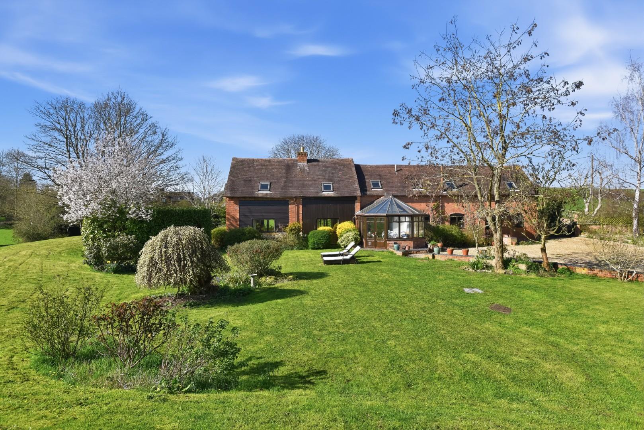
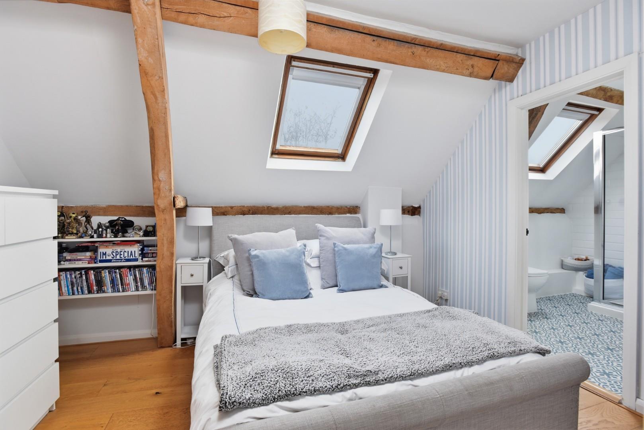
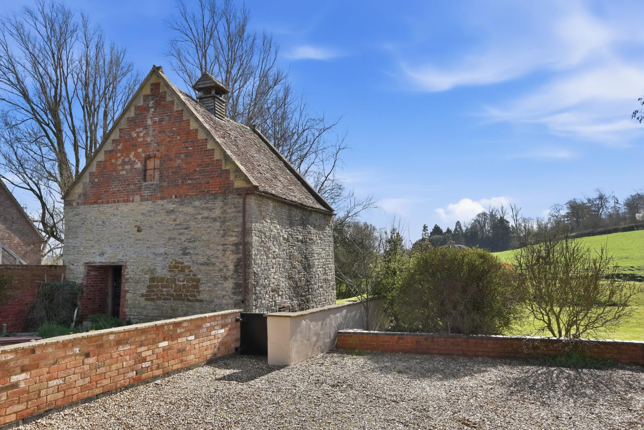
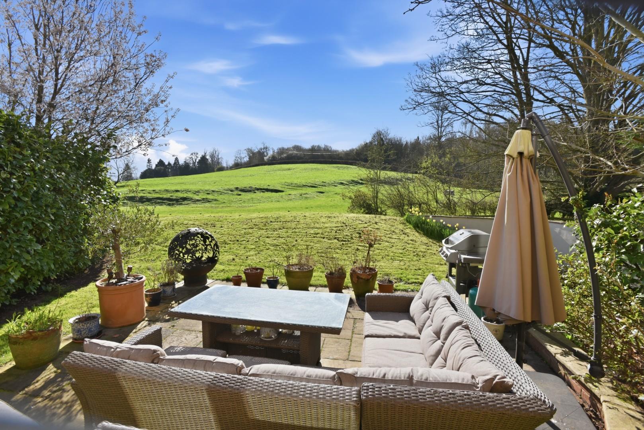
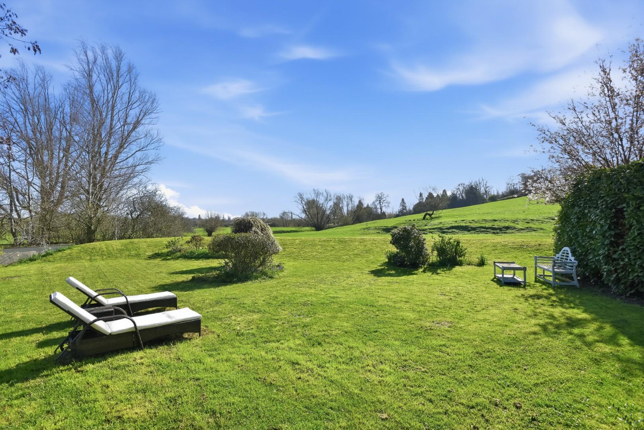
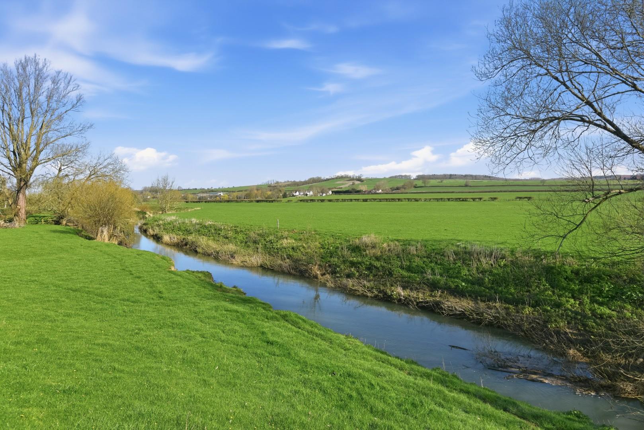
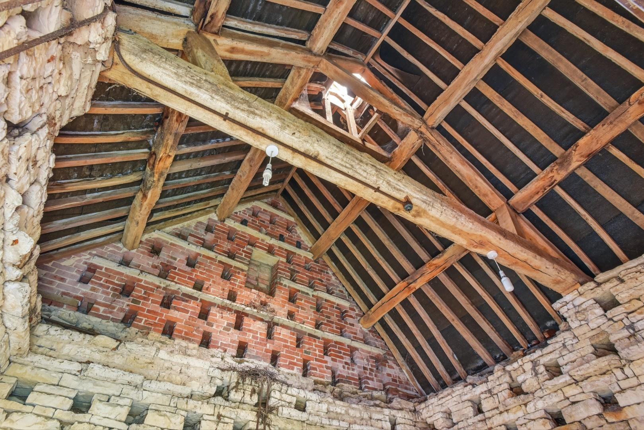
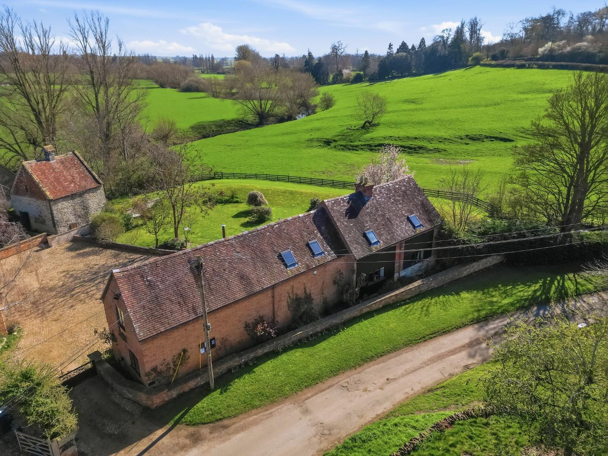
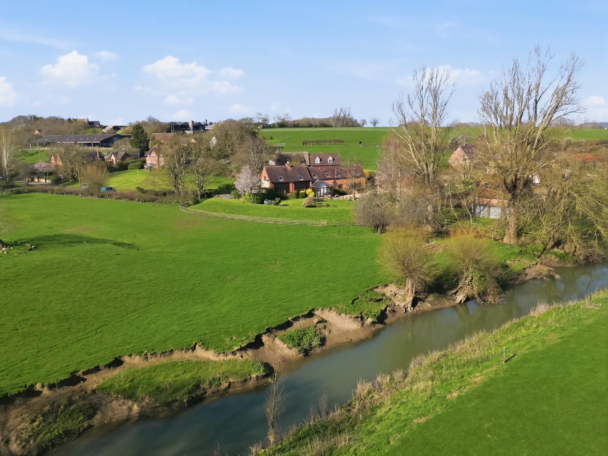
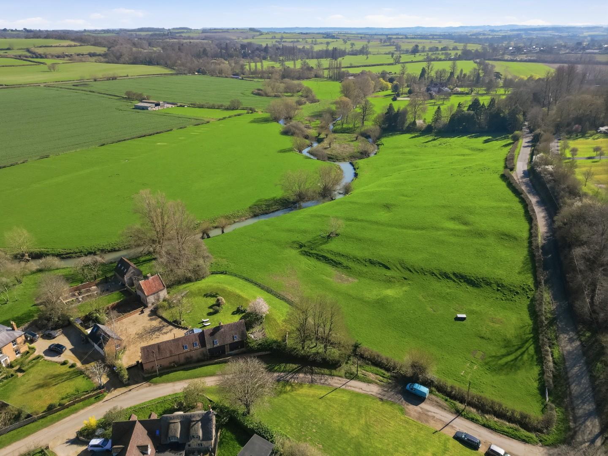
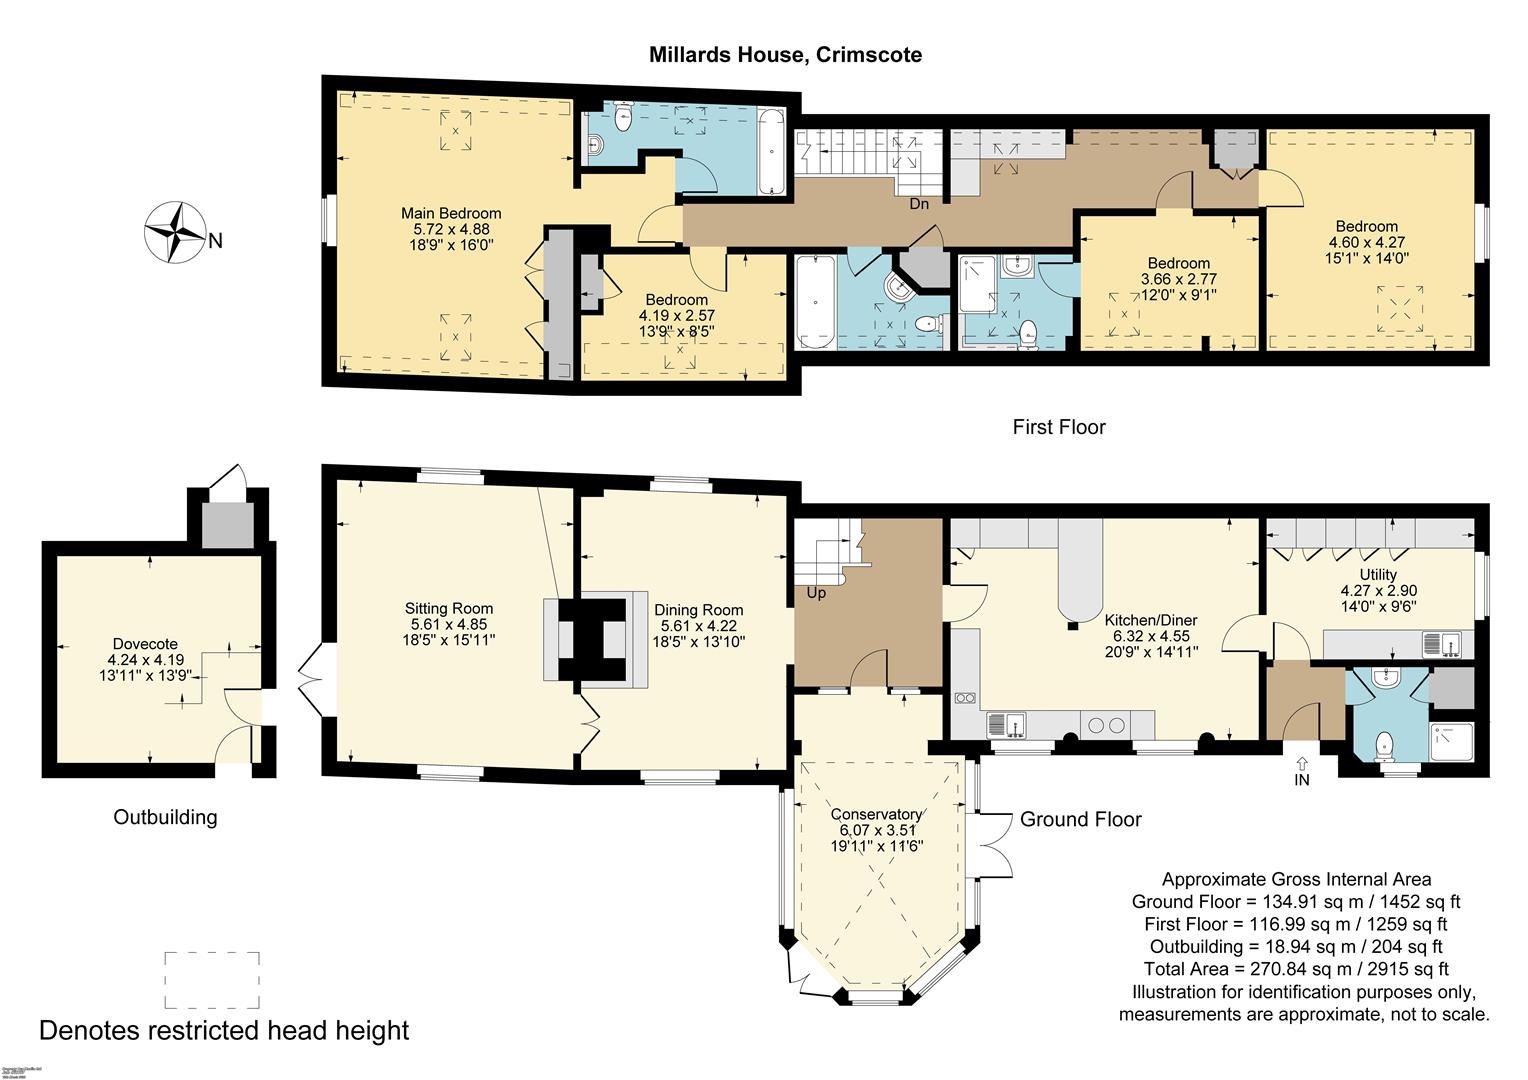
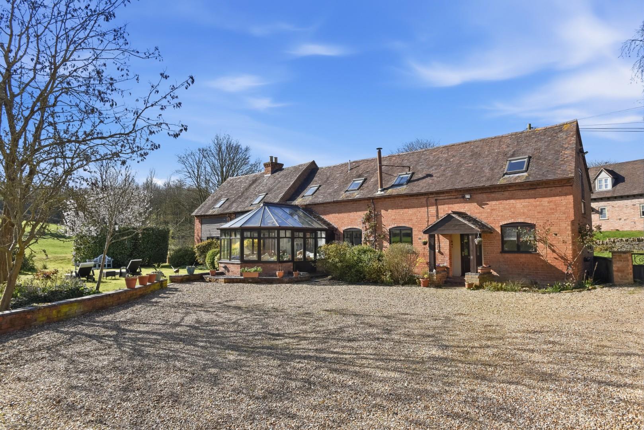
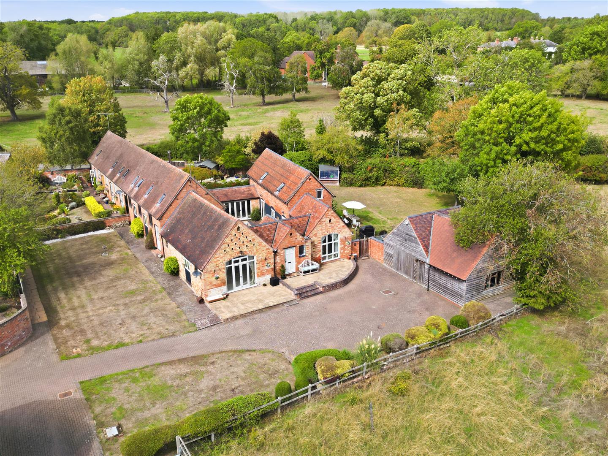
LOT 1 - an attractive brick, stone and part timber clad riverside barn conversion, set in attractive gardens and grounds of just over half an acre (0.528). With the River Stour close by, the setting is absolutely beautiful. Extending to 2,711 sq.ft., the four bedroom, three bathroom accommodation (including two en suites), has an excellent sitting room, dining room, conservatory, kitchen/diner and utility. In the grounds is a beautiful Grade II listed dovecote (the house is excluded from curtilage listing). Raised vegetable beds, ample parking and turning, space for horse box/trailer, terrace adjoining sitting room and view up the hill, and over the pasture to the rear.
Offers based on £995,000
LOT 2 - an adjoining paddock extending to circa 6.89 acres available separately (not to be sold before Lot 1).
Offers based on £100,000
Listed: Dovecote Yes, House No | Broadband: Ultrafast available (Checked on Ofcom Jun26) | Minimum Mobile Coverage: 62% Vodaphone (Checked on Ofcom Jun26)
LOT 1 MILLARDS HOUSE
ACCOMMODATION
ENTRANCE HALL
Flagstone floor.
CLOAK/SHOWER ROOM
shower cubicle, wc, wash hand basin, also housing Grant boiler.
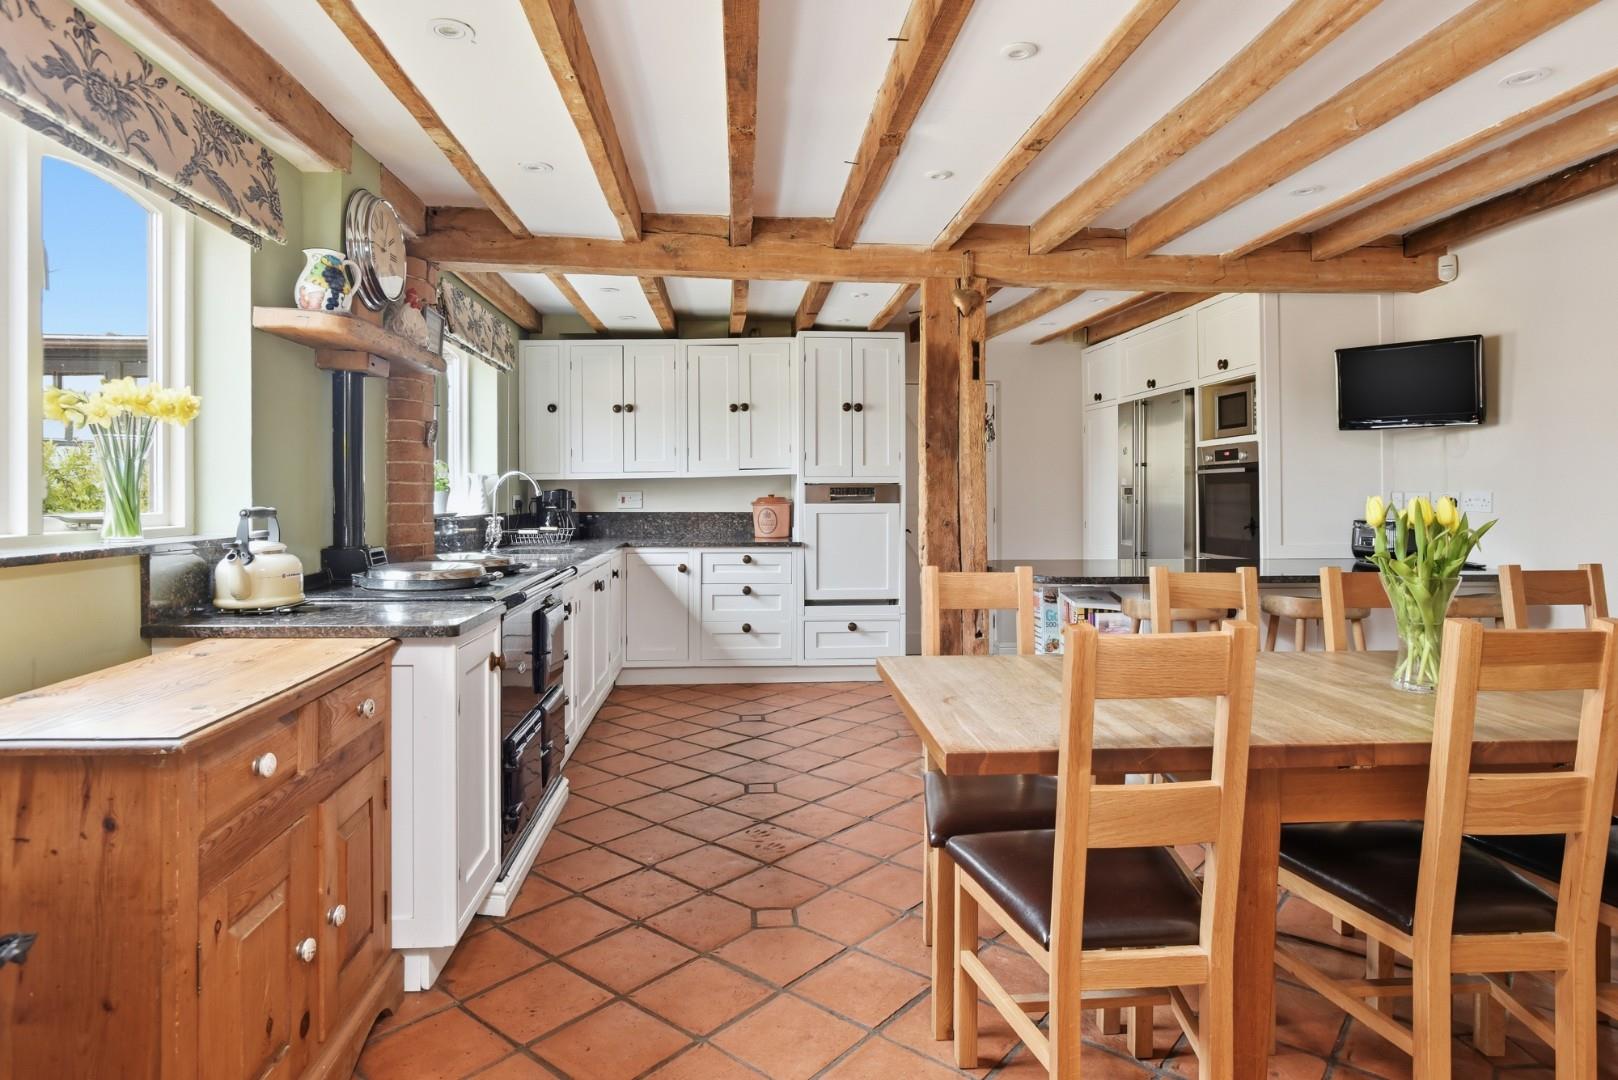
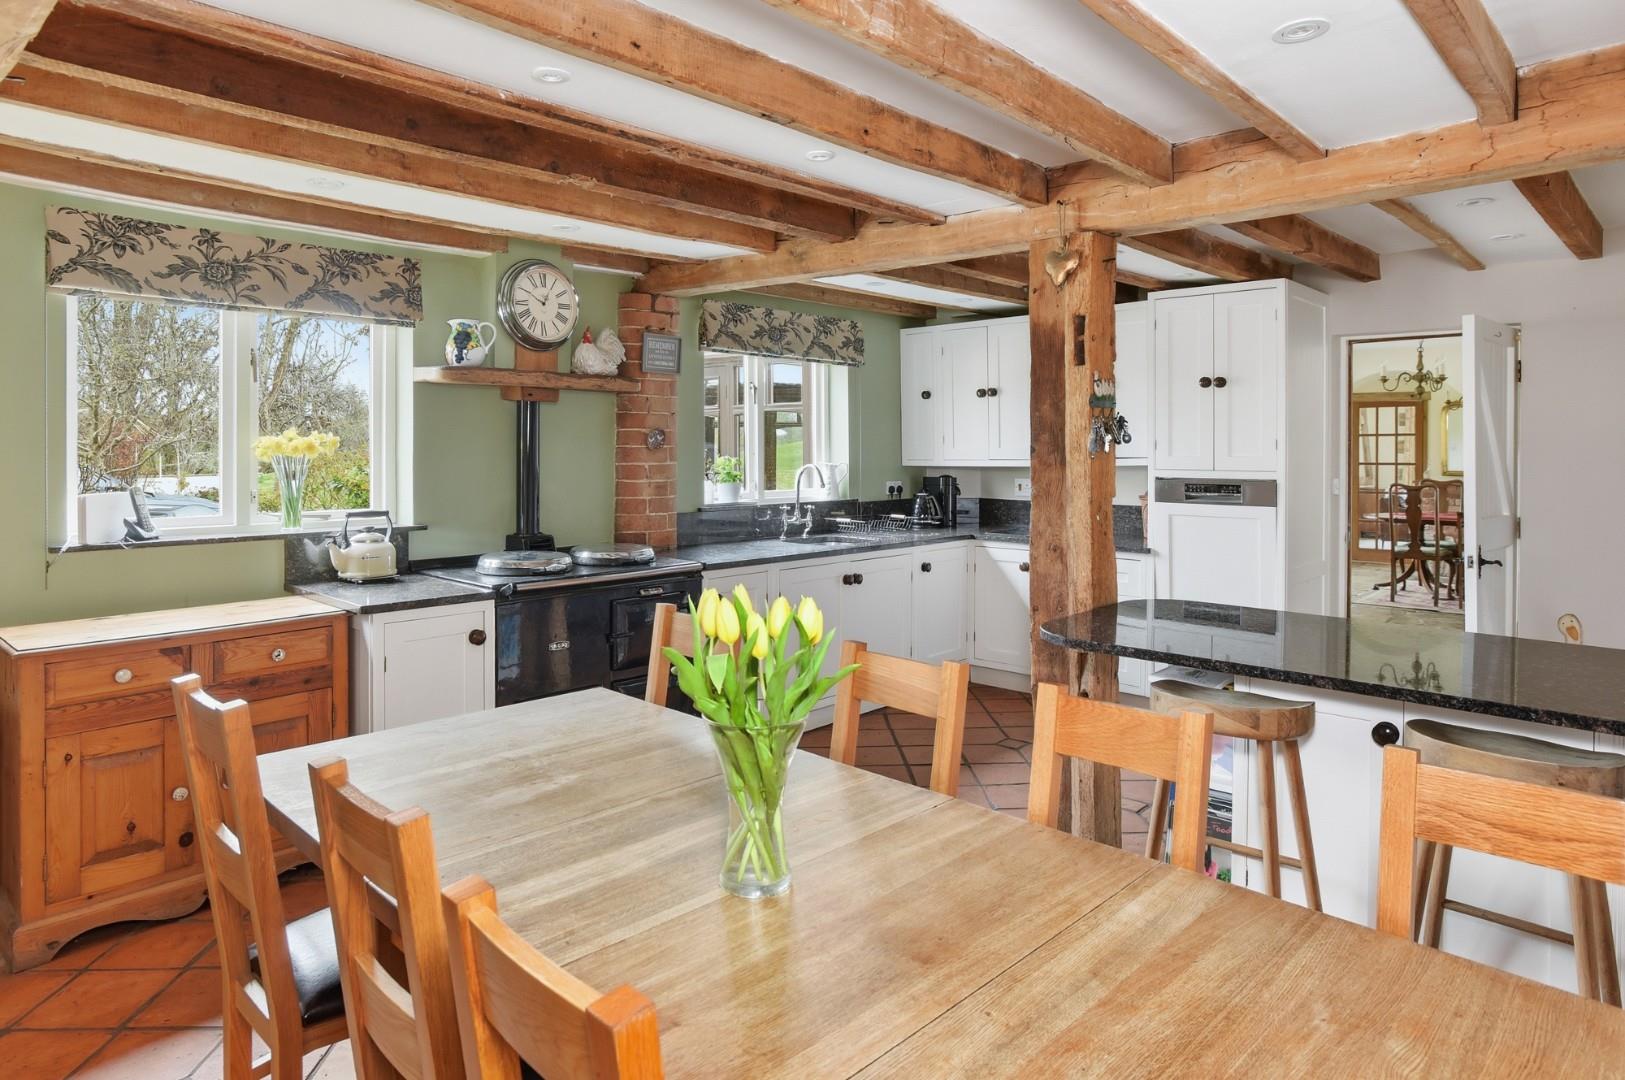
KITCHEN/DINER
Flagstone and quarry tiled floor, range of country cottage style units, granite work surfaces, two oven Aga, space for breakfast table and chairs, penninsular unit.
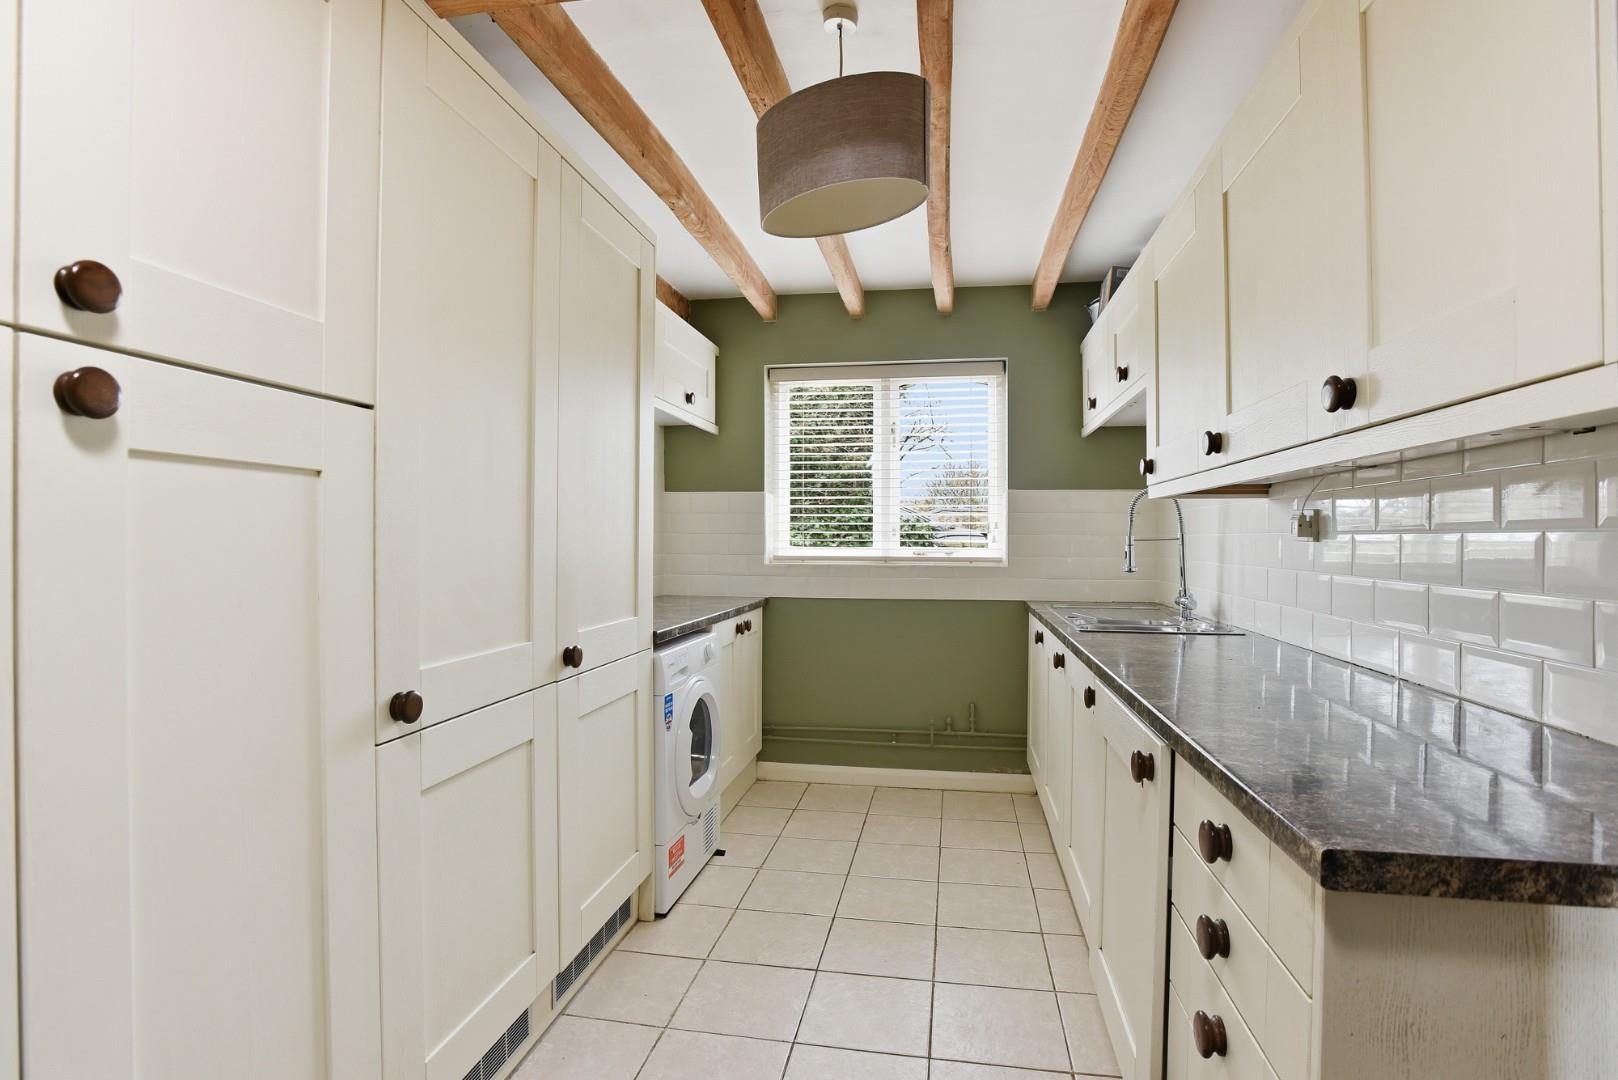
UTILITY ROOM
with plenty of storage cupboards and sink, tiled floor.
INNER HALL
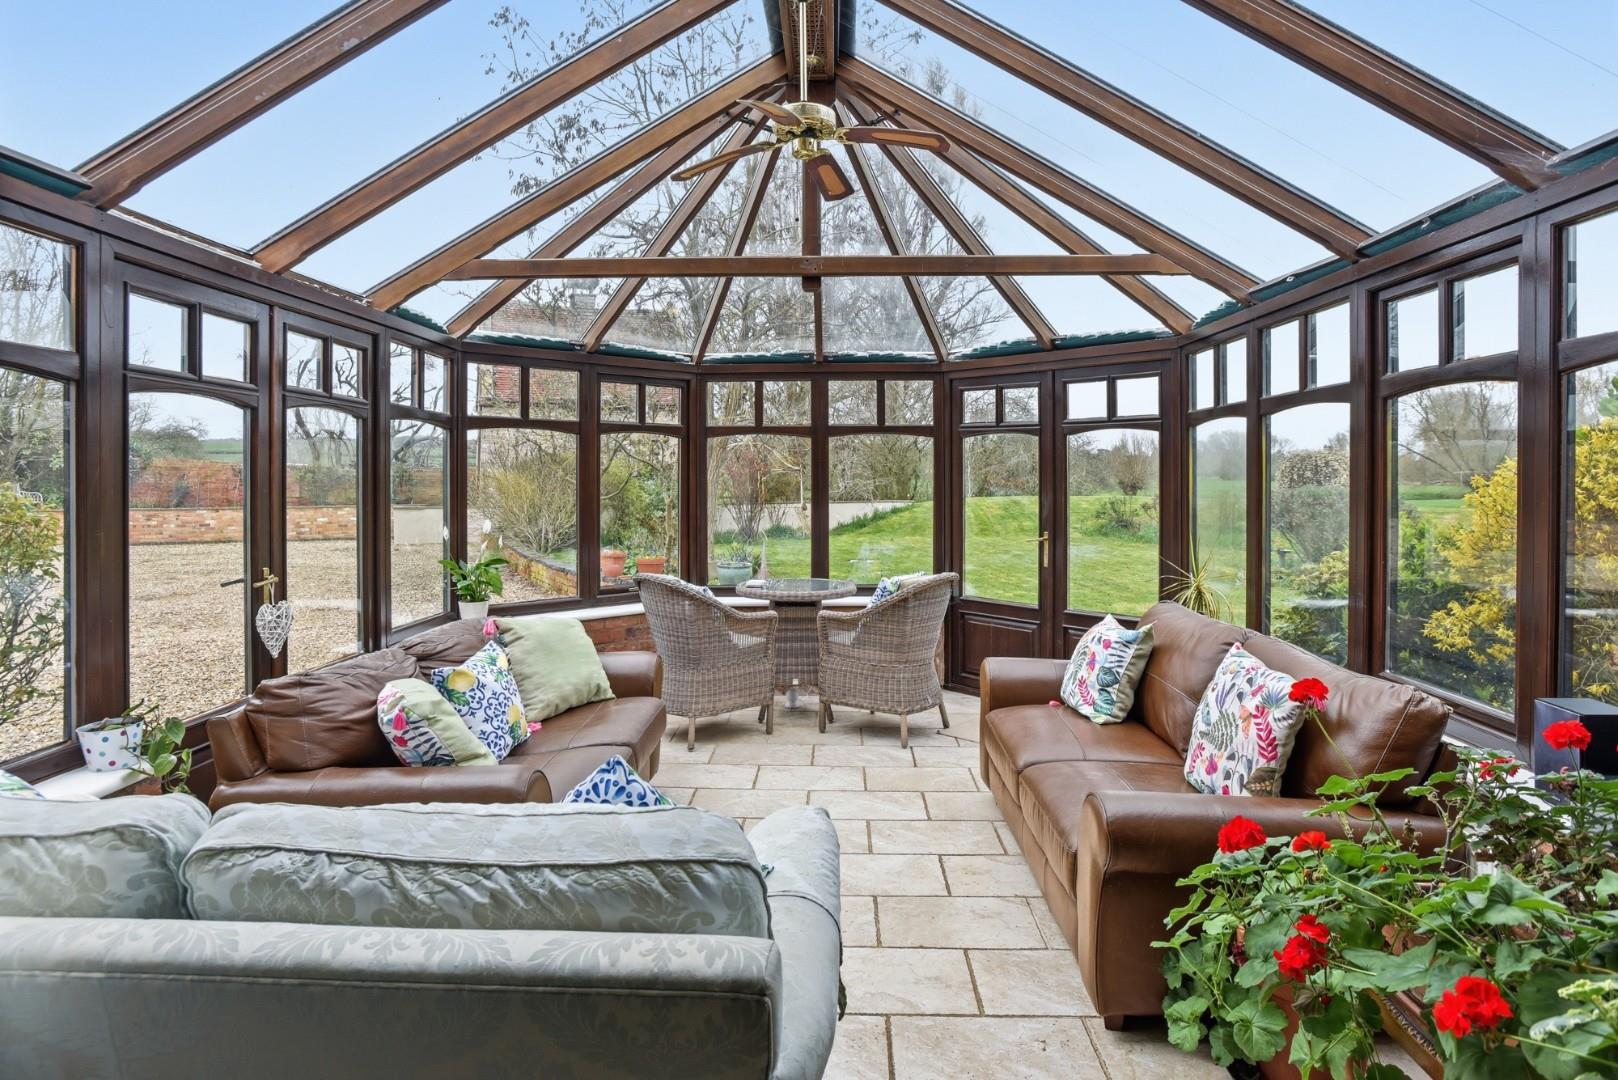
CONSERVATORY
Stone floor, double glazed, view of the garden and grounds.
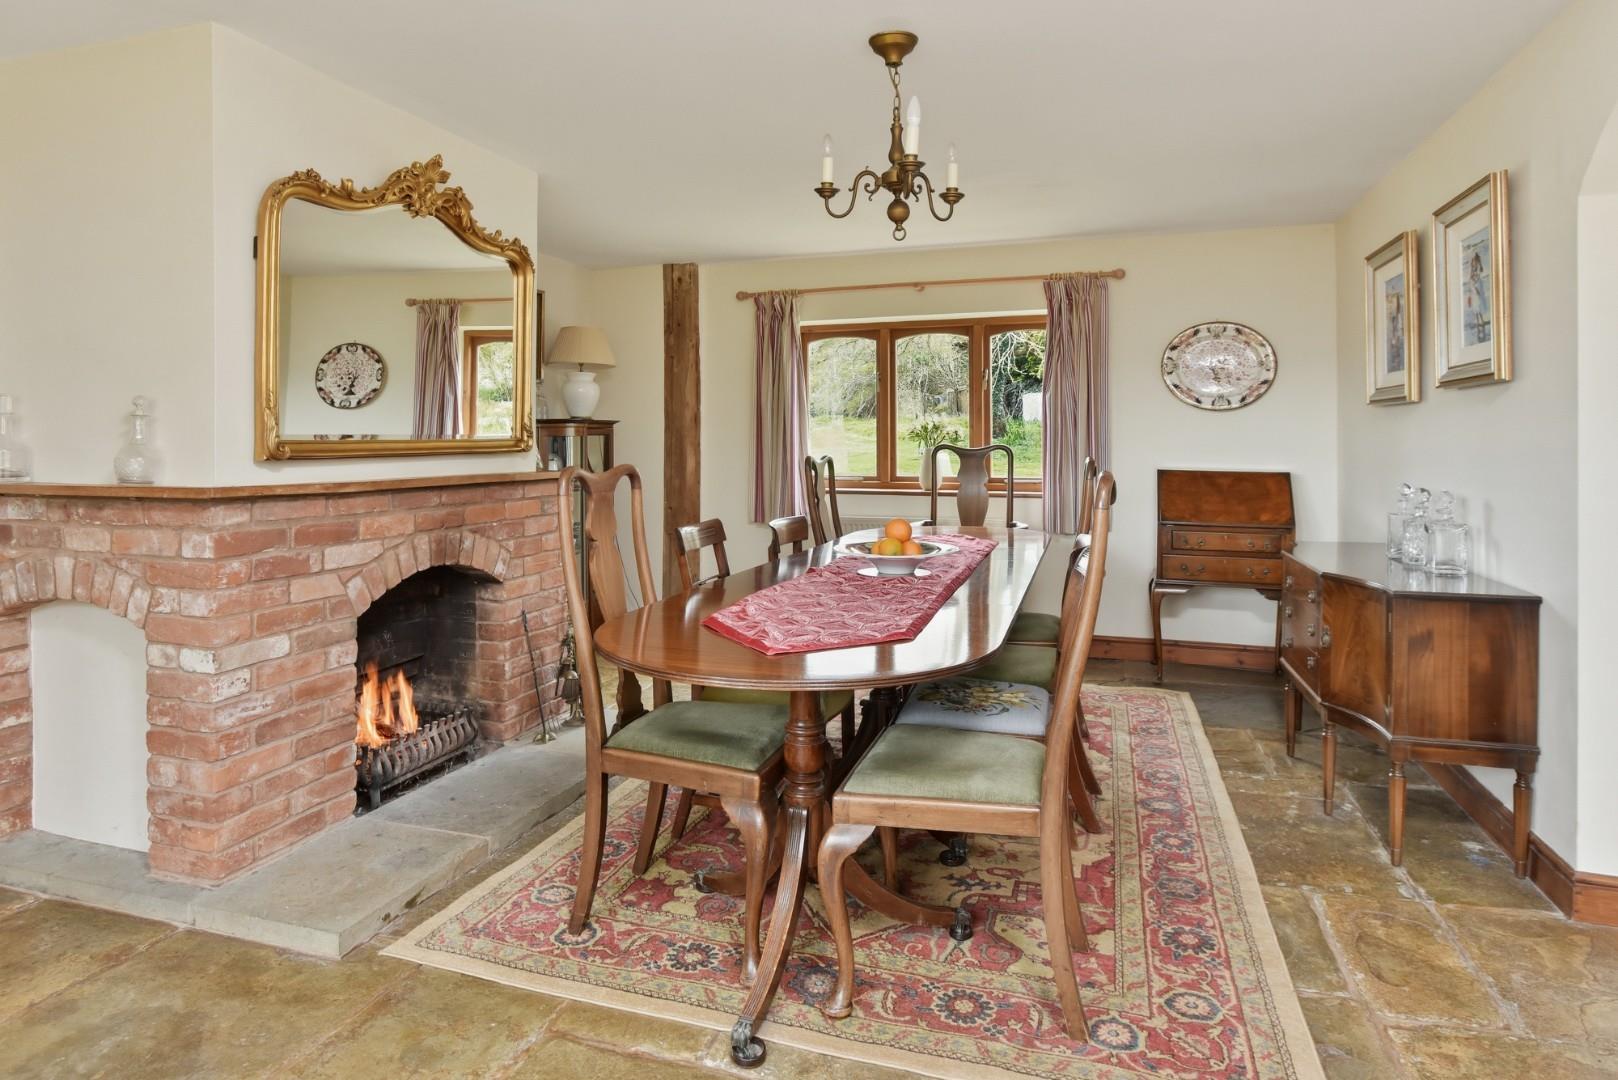
DINING ROOM
Flagstone floor and brick fireplace, window overlooking the green at the front, and superb view to rear.
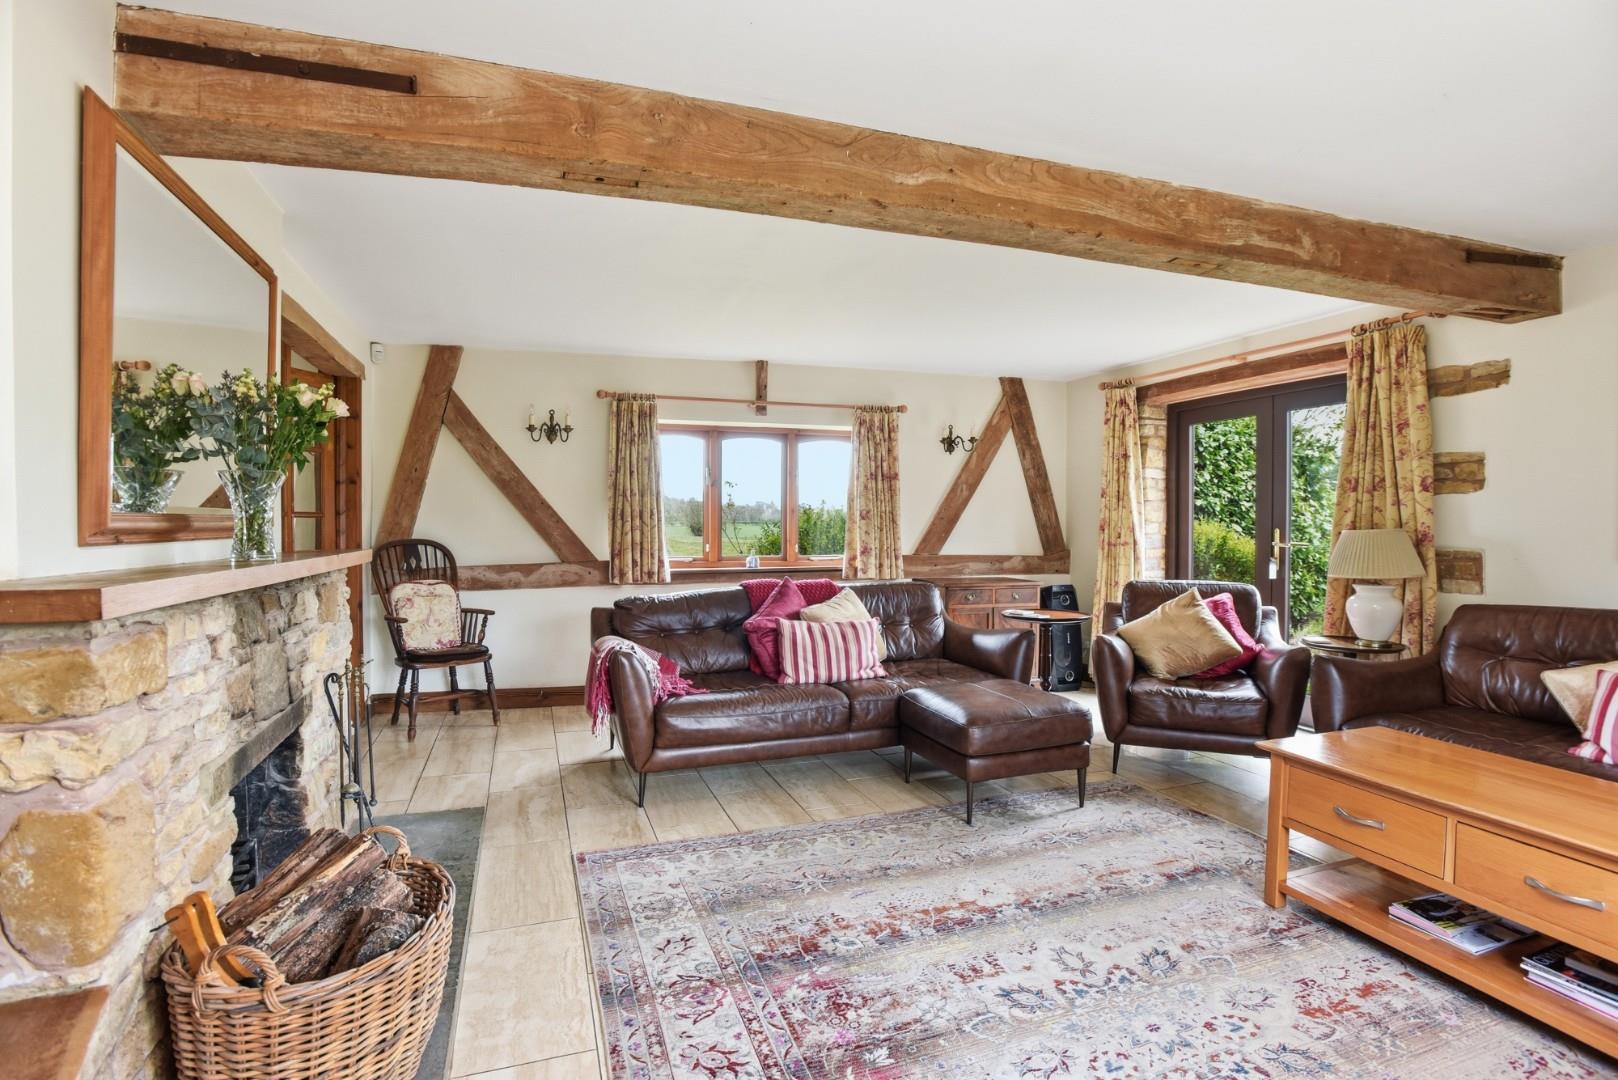
SITTING ROOM
Exposed beams and stone fireplace, view as dining room. French doors to terrace and garden.
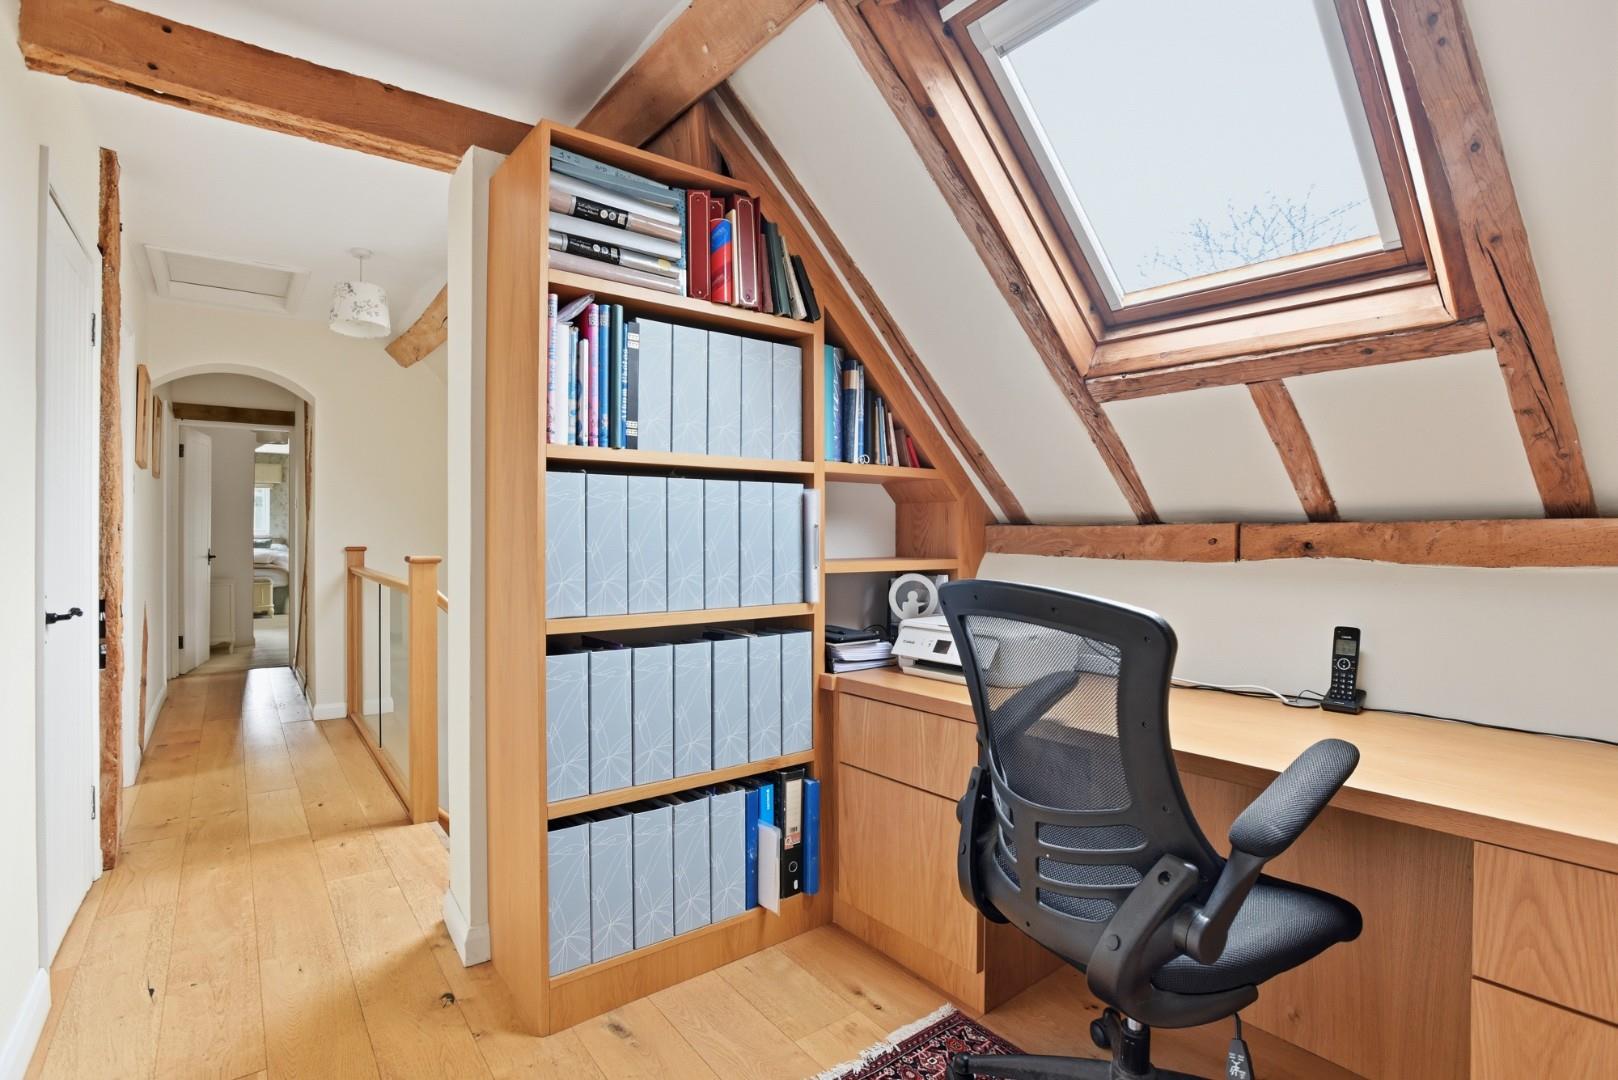
BEAMED LANDING
With an oak and glass staircase. Airing cupboard with Megaflo hot water tank off.
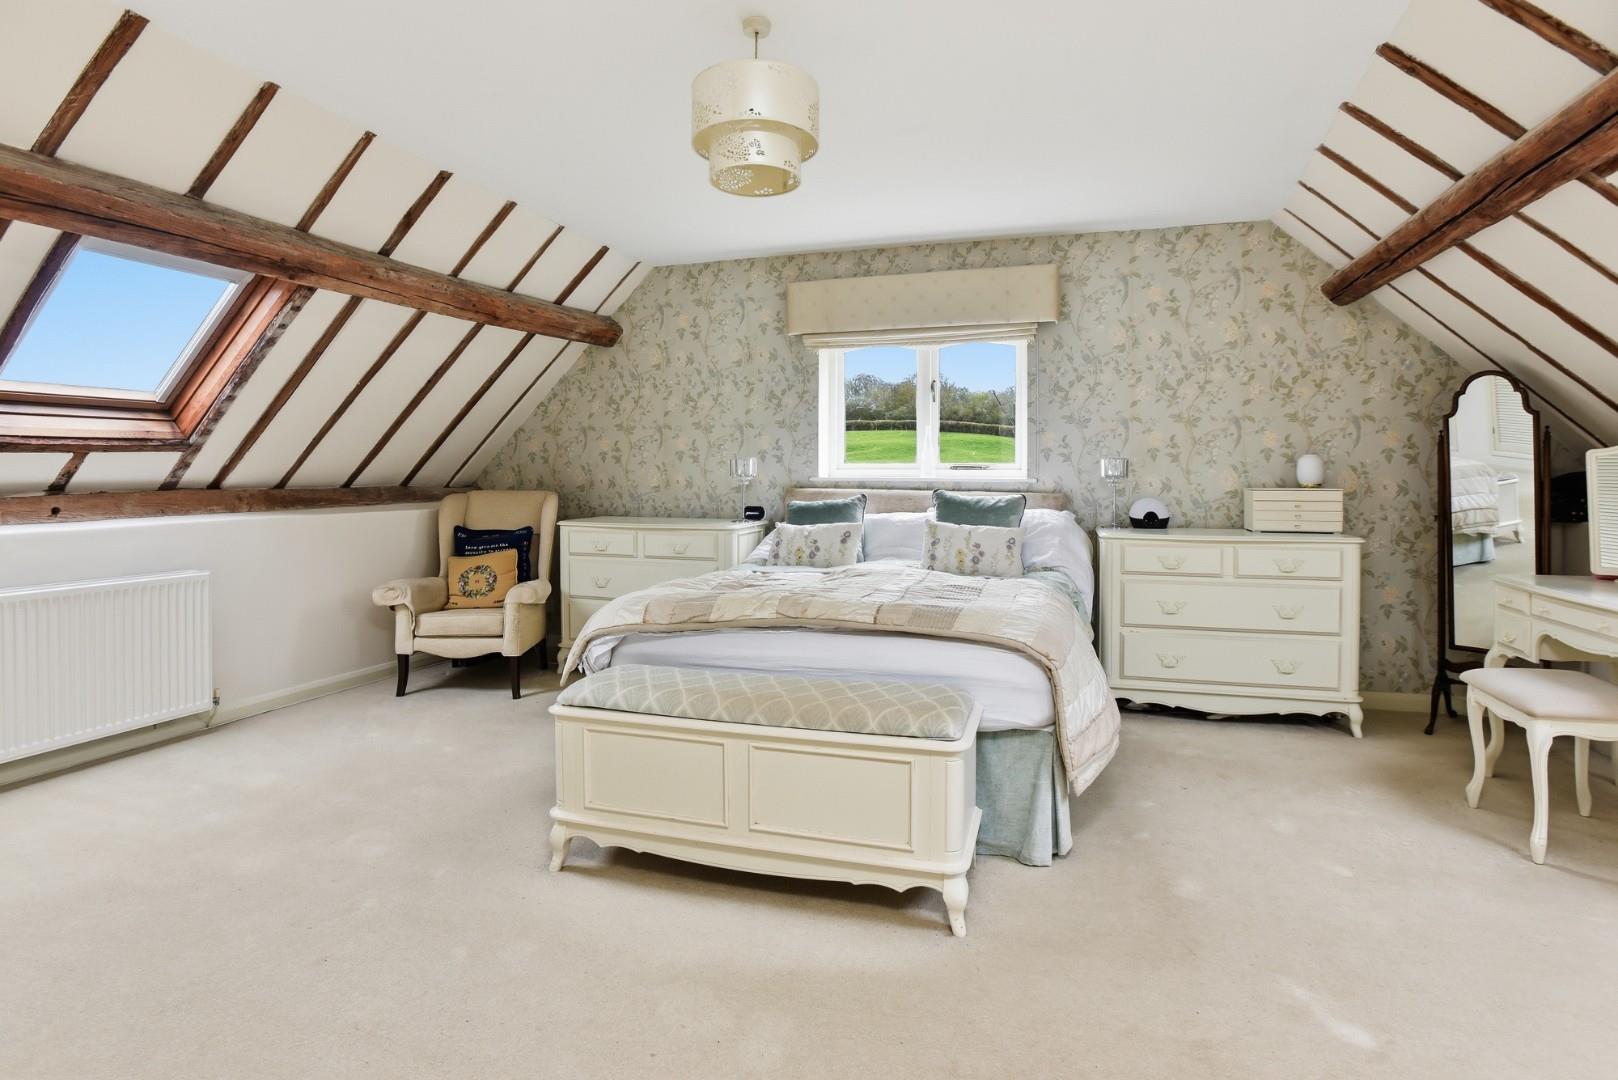
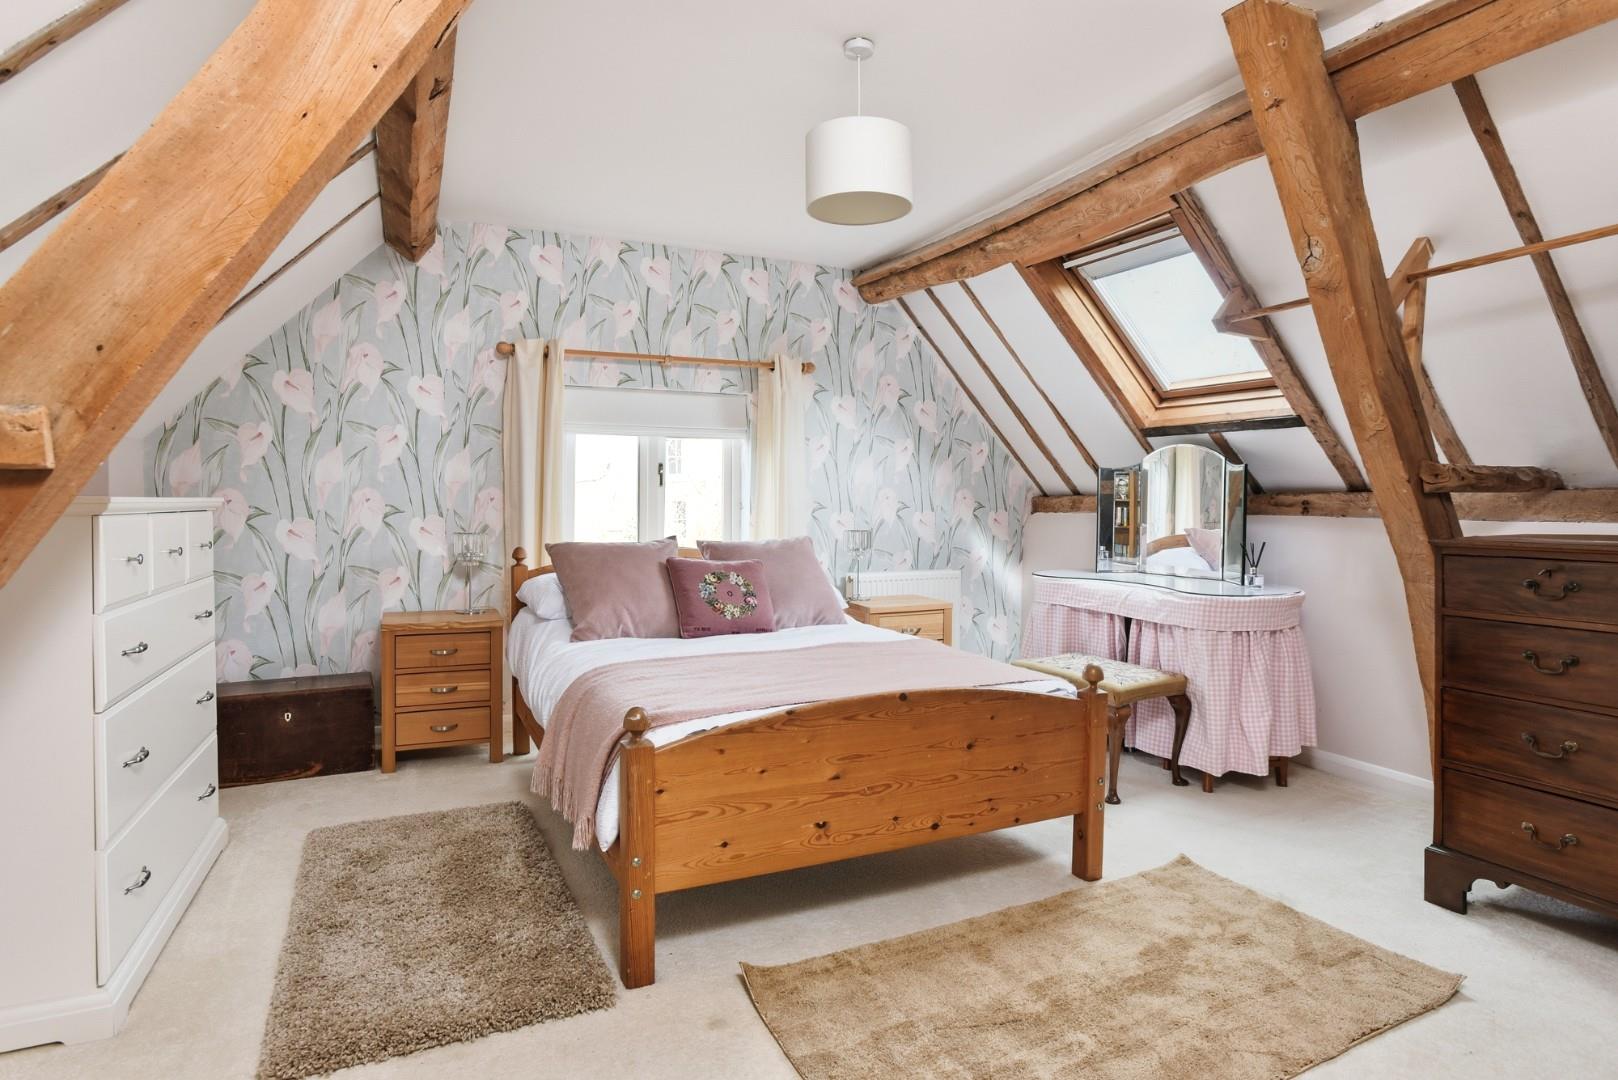
FOUR BEDROOMS
The main bedroom is triple aspect.
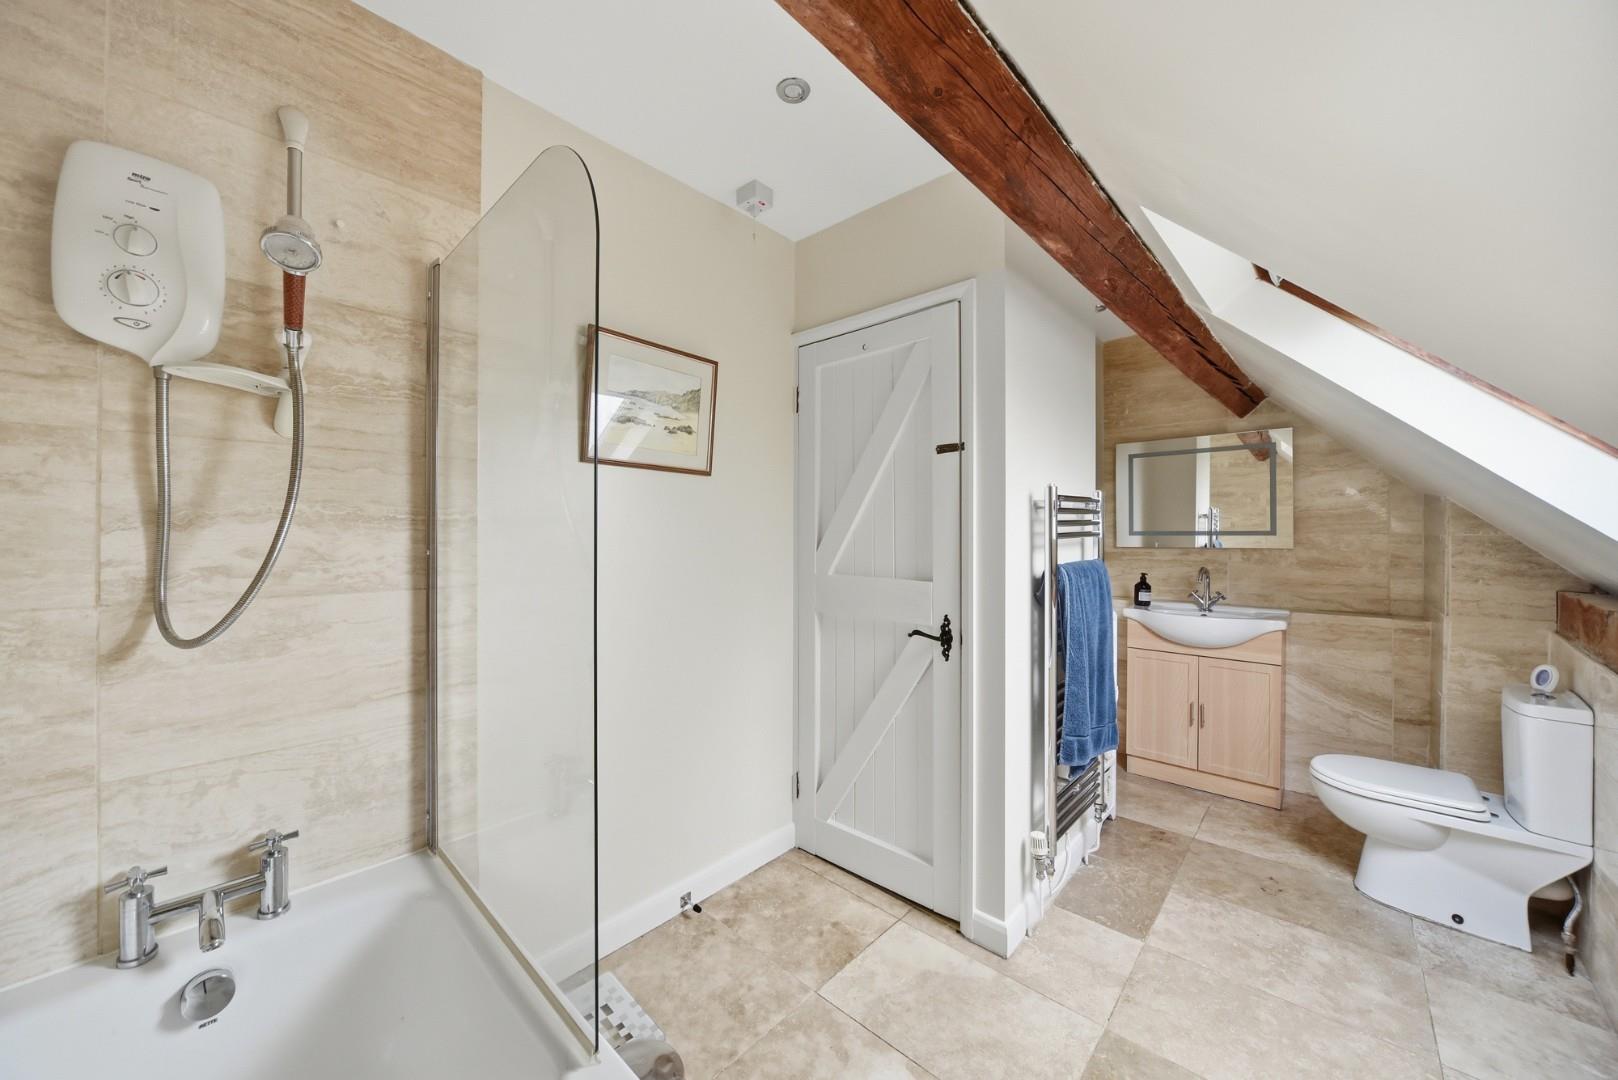
TWO EN SUITES
FAMILY BATHROOM
OUTSIDE
Gated access leads off the village lane to a gravelled parking area and forecourt. Oil tank, discreet bin storage, etc. Raised kitchen beds.
LISTED DOVECOTE
Of brick, stone and a vaulted beamed ceiling.
LOT 2 ADJOINING AGRICULTURAL LAND
With two gated accesses, one at the bottom of the hill, one at the top, providing a fantastic established and mature setting for this wonderful barn, circa 6.89 acres. This is available separately (not to be sold before Lot 1), for £100,000.
GENERAL INFORMATION
TENURE: The property and land are understood to be freehold. This should be checked by your solicitor before exchange of contracts.
SERVICES: We have been advised by the vendor that mains electricity and water are connected to the property. Private drainage system. However this should be checked by your solicitor before exchange of contracts. Oil fired central heating.
AGENT'S NOTE: 1. Millards House flooded in 1998 and 2007, and the then owners undertook extensive flood defences. The house has not flooded since. 2. Please note the sale is in two separate titles.
RIGHTS OF WAY: The property is sold subject to and with the benefit of any rights of way, easements, wayleaves, covenants or restrictions etc. as may exist over same whether mentioned herein or not.
LISTED: Dovecote Yes, House No.
BROADBAND/MOBILE COVERAGE: Broadband: Ultrafast available (Checked on Ofcom Jun26) | Minimum Mobile Coverage: 62% Vodaphone (Checked on Ofcom Jun26)
COUNCIL TAX: Council Tax is levied by the Local Authority and is understood to lie in Band F.
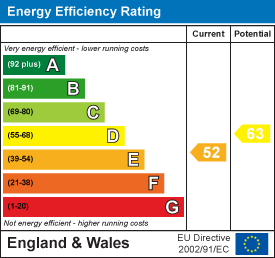
CURRENT ENERGY PERFORMANCE CERTIFICATE RATING: E. A full copy of the EPC is available at the office if required.
VIEWING: By Prior Appointment with the selling agent.

"*" indicates required fields
"*" indicates required fields