5 Bed Detached For Sale
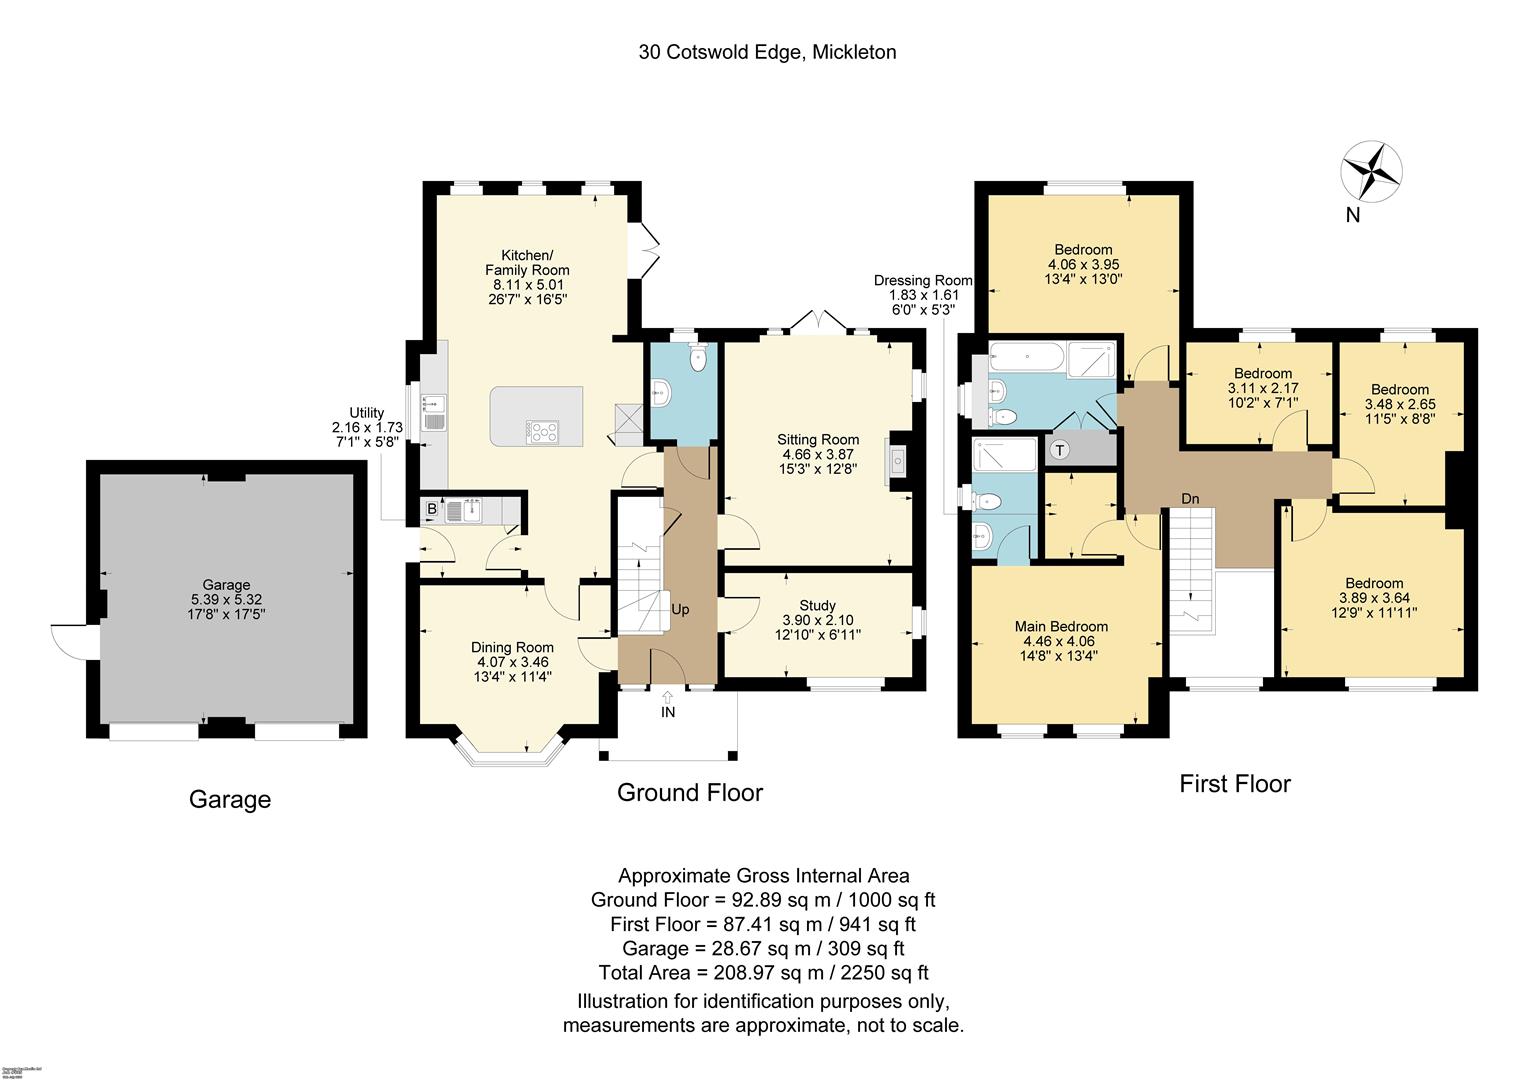
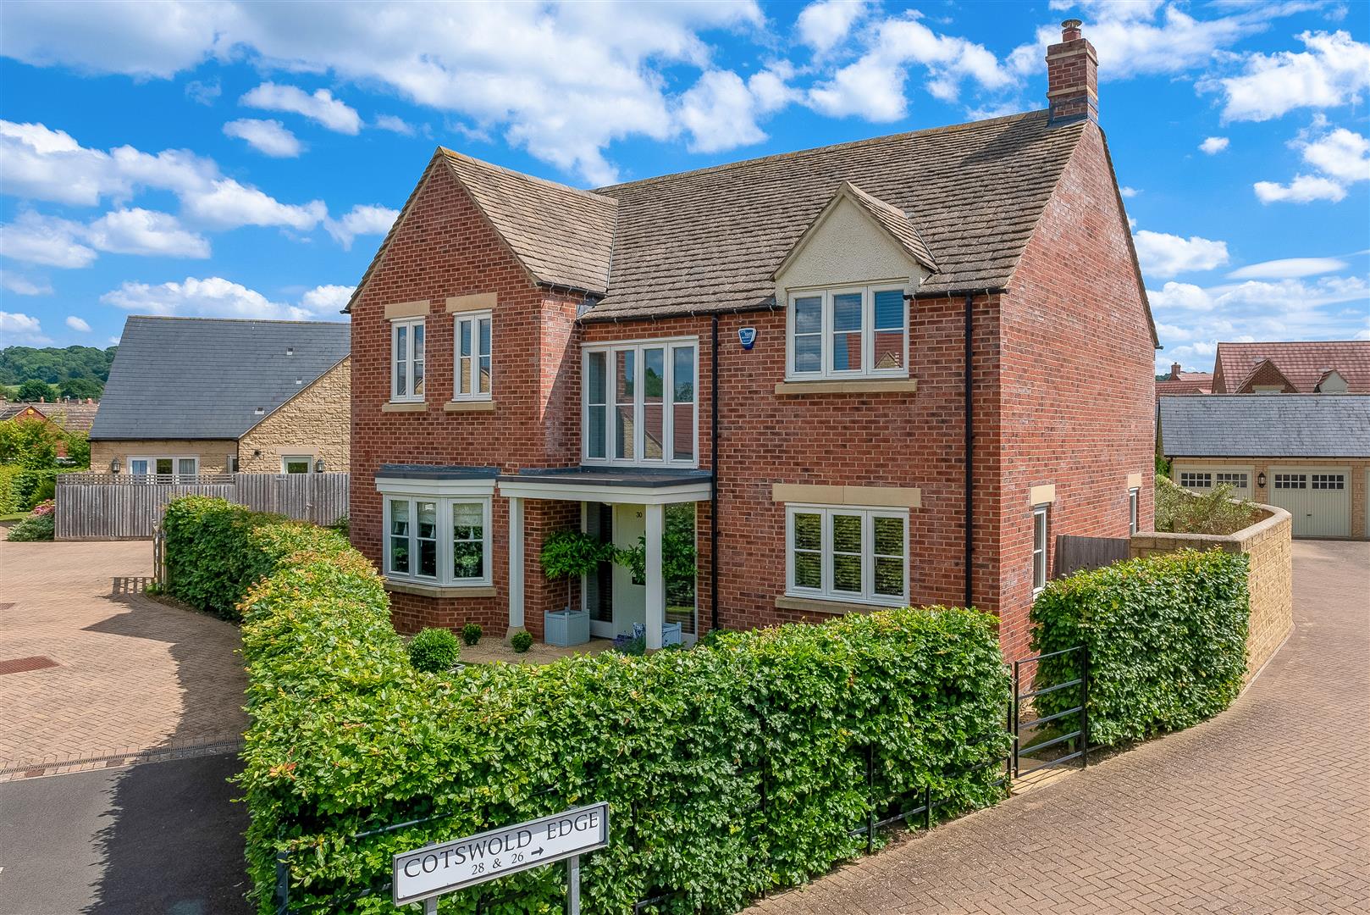
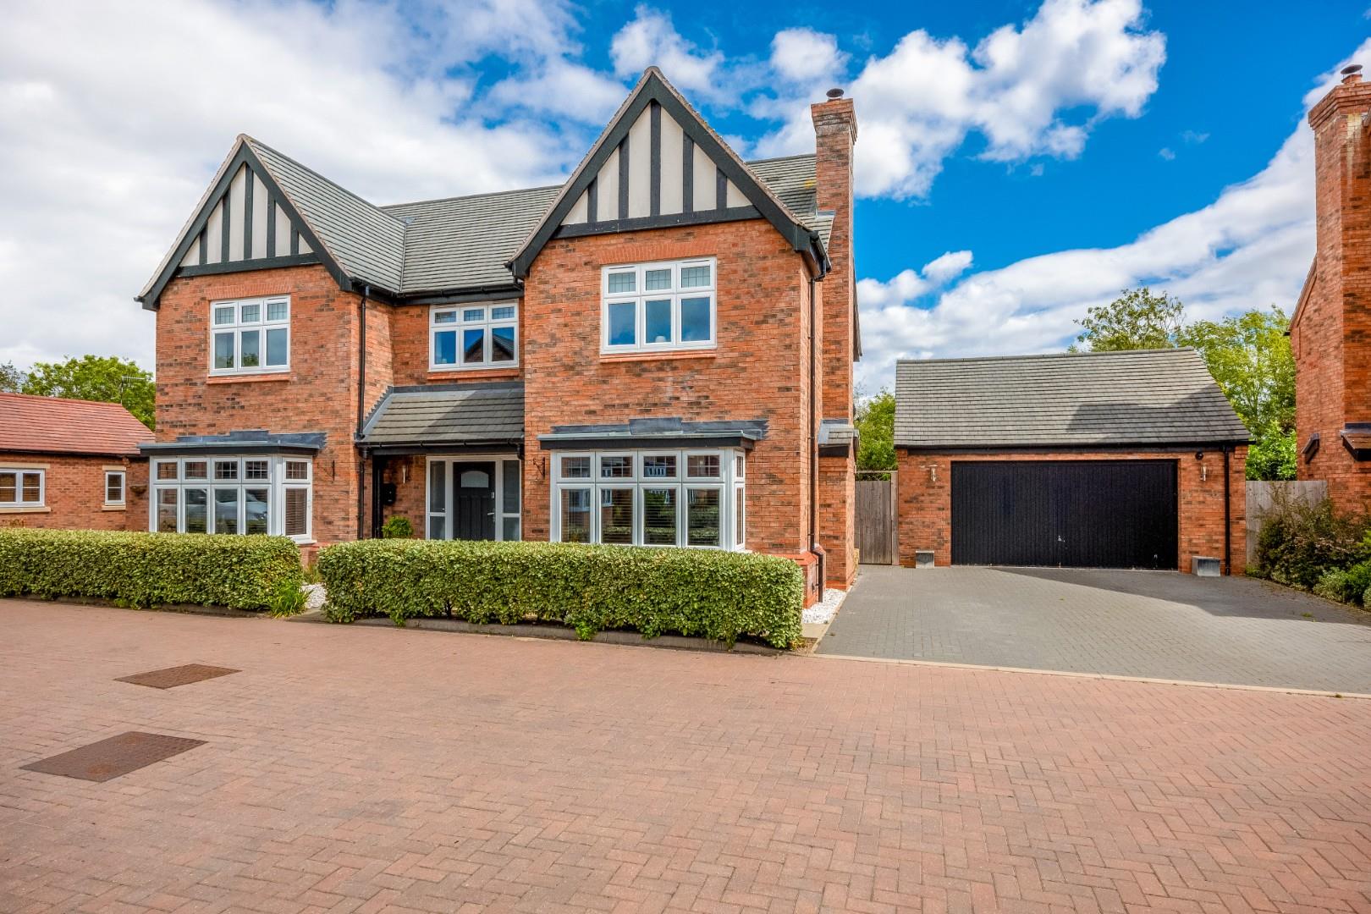
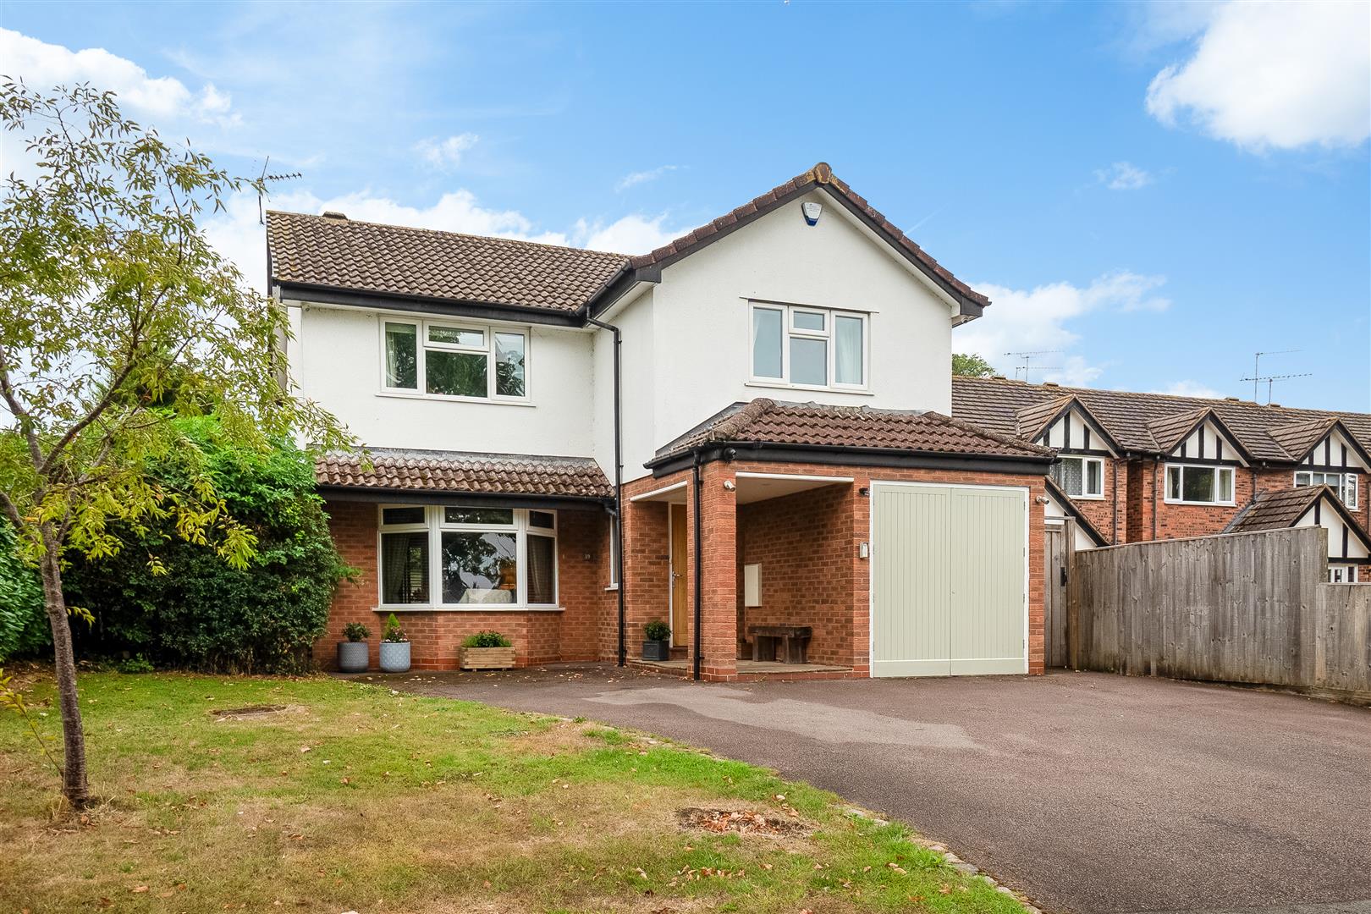
A beautifully presented five bedroom detached home with a lovely spacious atrium hallway. The ground floor has flowing accommodation which includes sitting room, dining room, study, kitchen/family room, cloakroom and utility. On the first floor there are five bedrooms including the main bedroom with en-suite and a walk in wardrobe. There is also a family bathroom. Outside there is a double garage with driveway parking and beautiful landscaped gardens. The property is offered for sale with NO CHAIN.
MICKLETON
An attractive village which offers a good range of local amenities which include the General Stores, Butchers, Primary School, two Inns, Hotel and a historic Church. The sought after Cotswold village of Chipping Campden lies approximately 3 miles away which is renowned for its quaint High Street shops and pubs. Mickleton is also in the catchment area for Chipping Campden School. The picturesque village of Broadway is 6.5 miles away. Regular main line services to London can be found at Honeybourne 3 miles distance and Moreton in Marsh 11 miles distance. The historic town of Stratford upon Avon is just under 9 miles drive away offering a comprehensive range of cultural, social and recreational amenities.
HALL
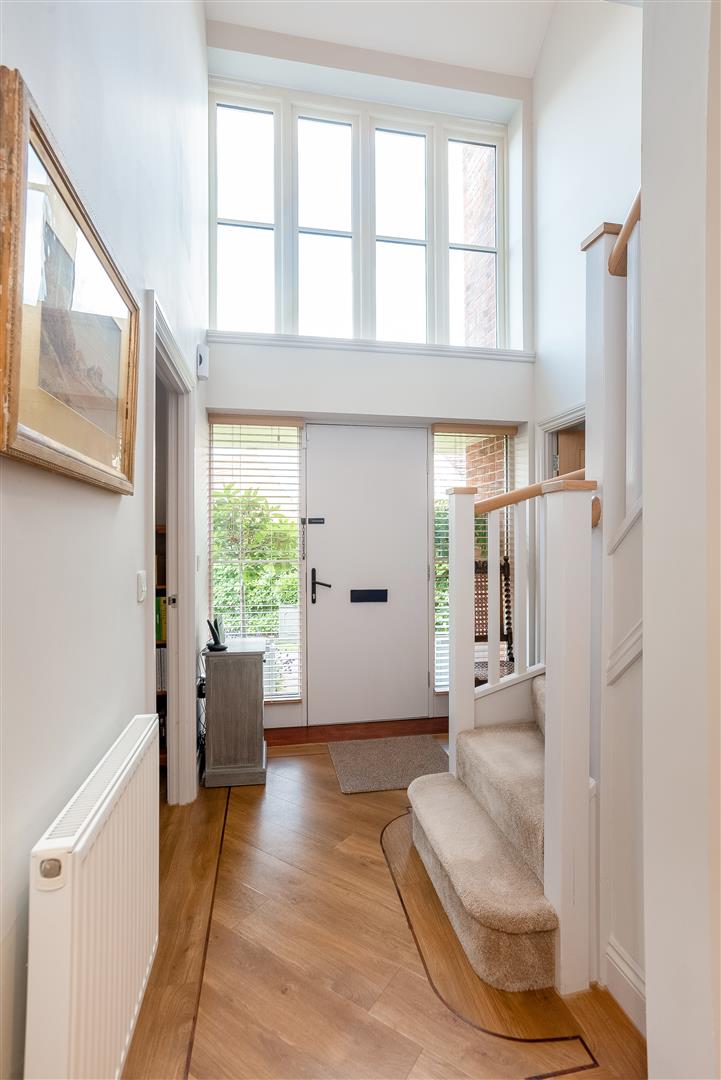
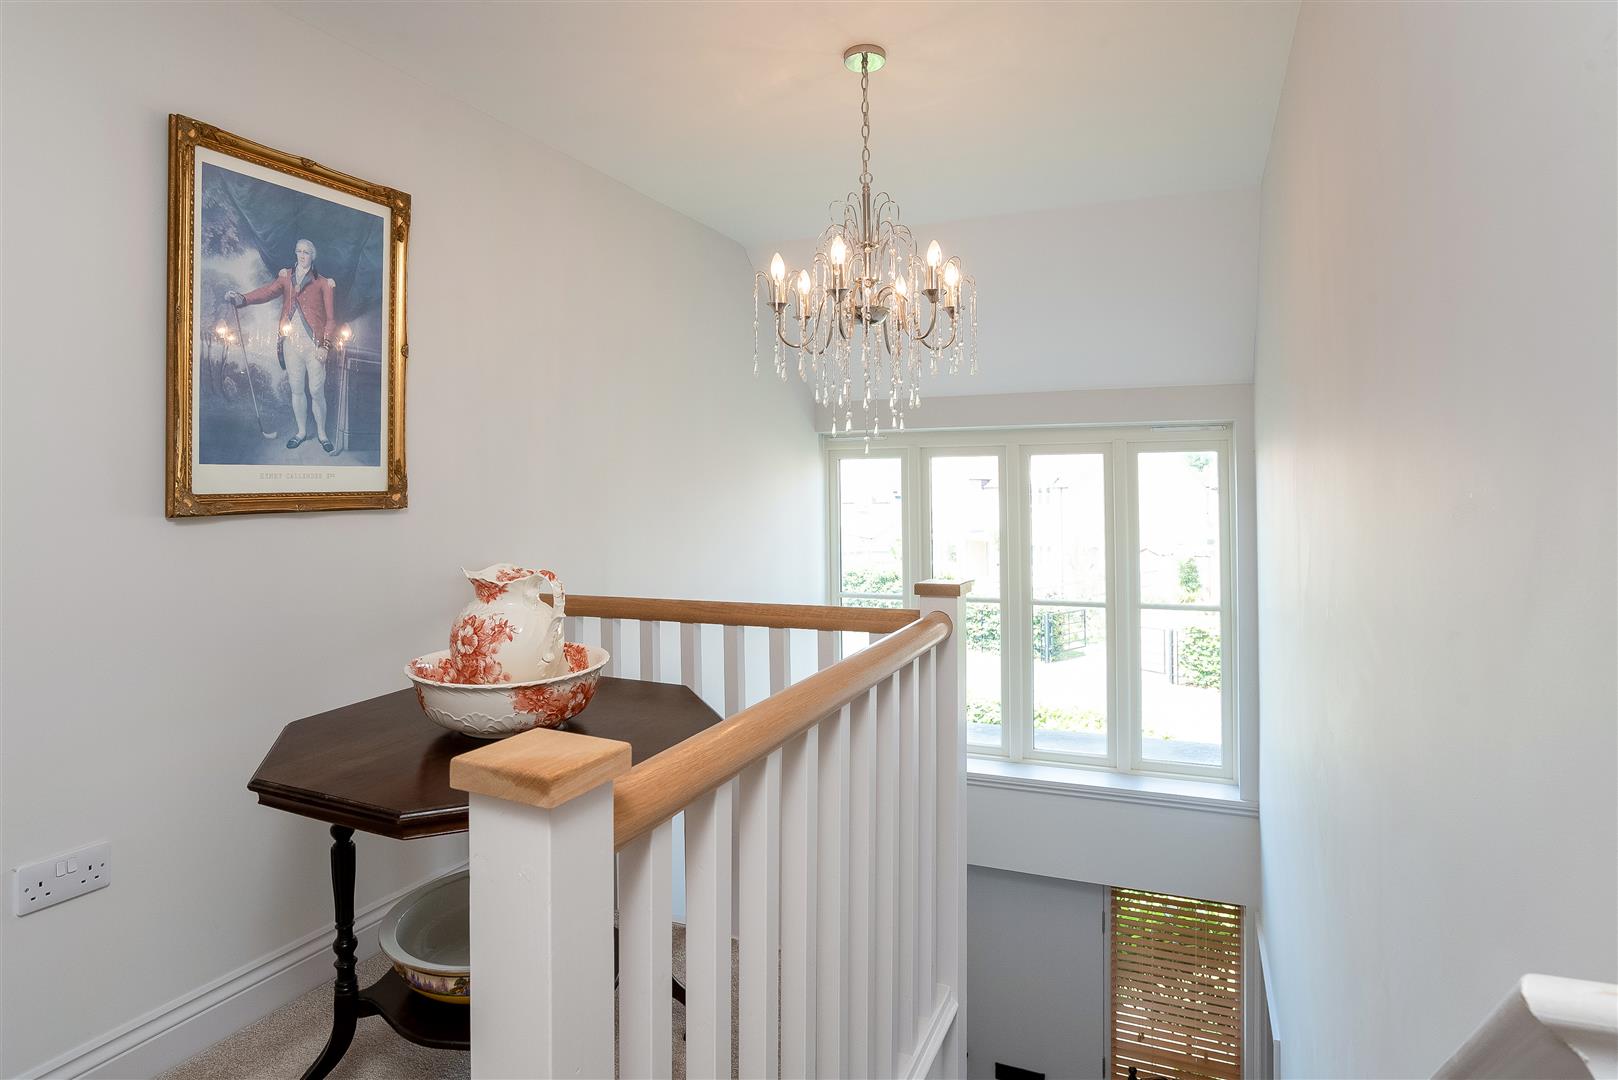
The front door opens into a spacious atrium hallway with under stairs cupboard, doors off to principal rooms and stairs to the first floor.
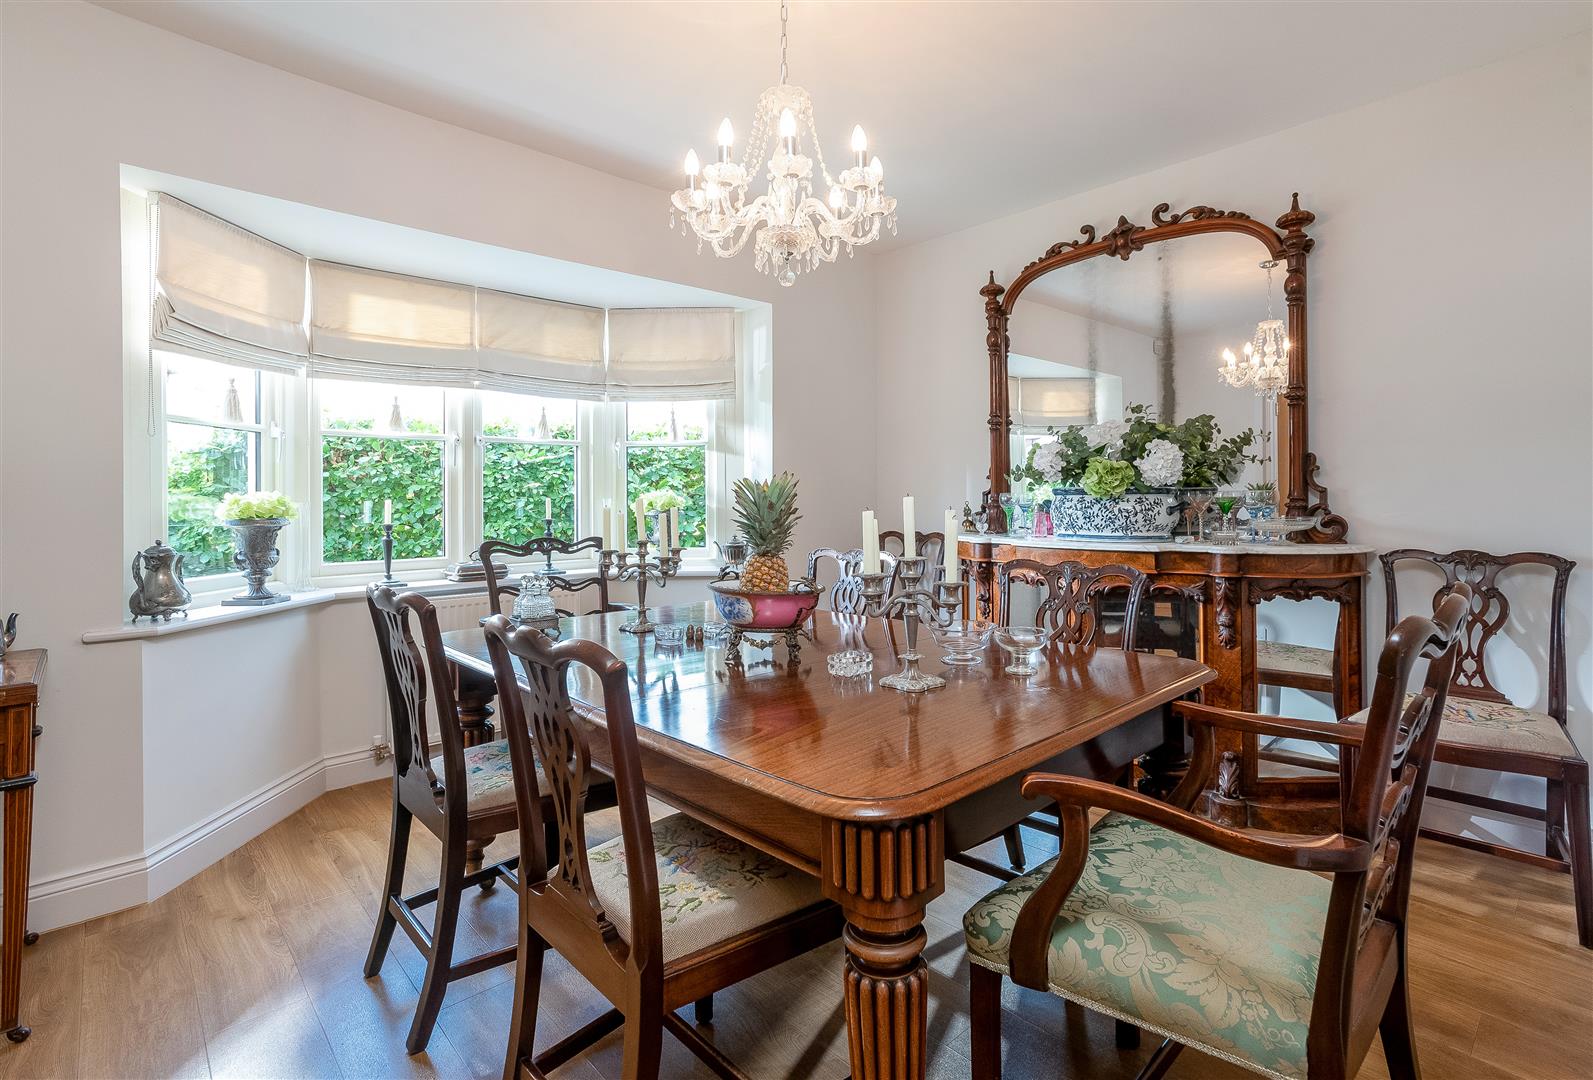
DINING ROOM
With a feature bay window providing plenty of natural light
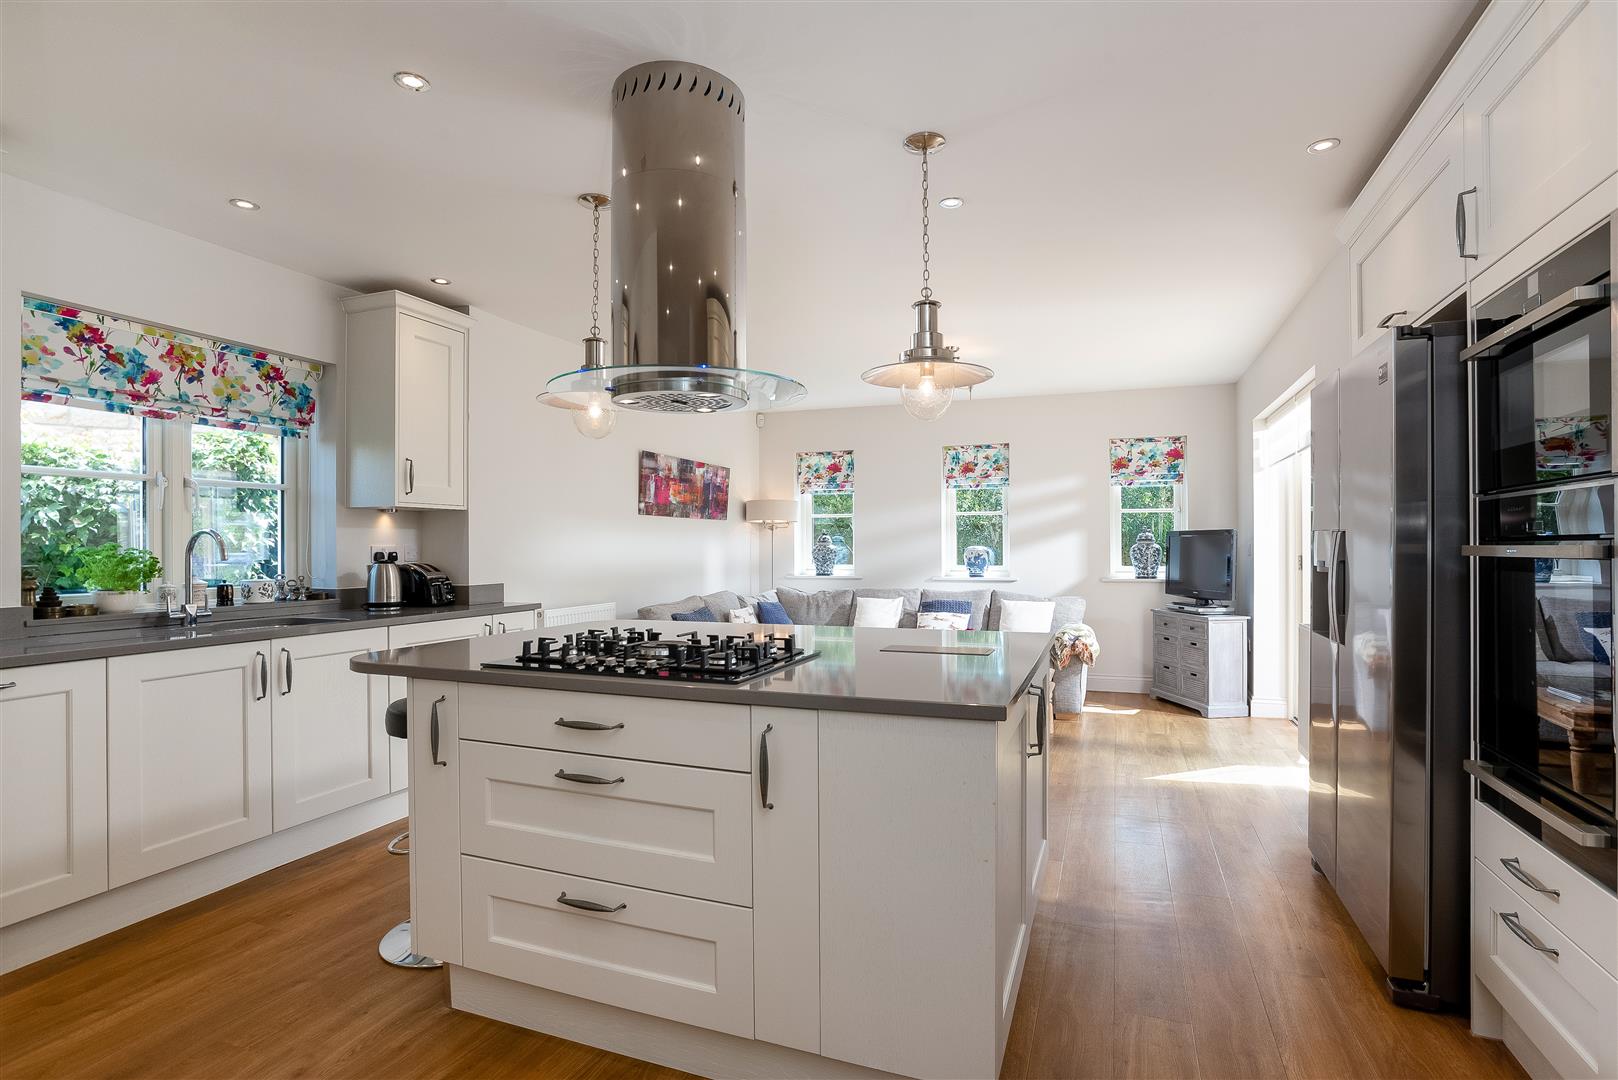
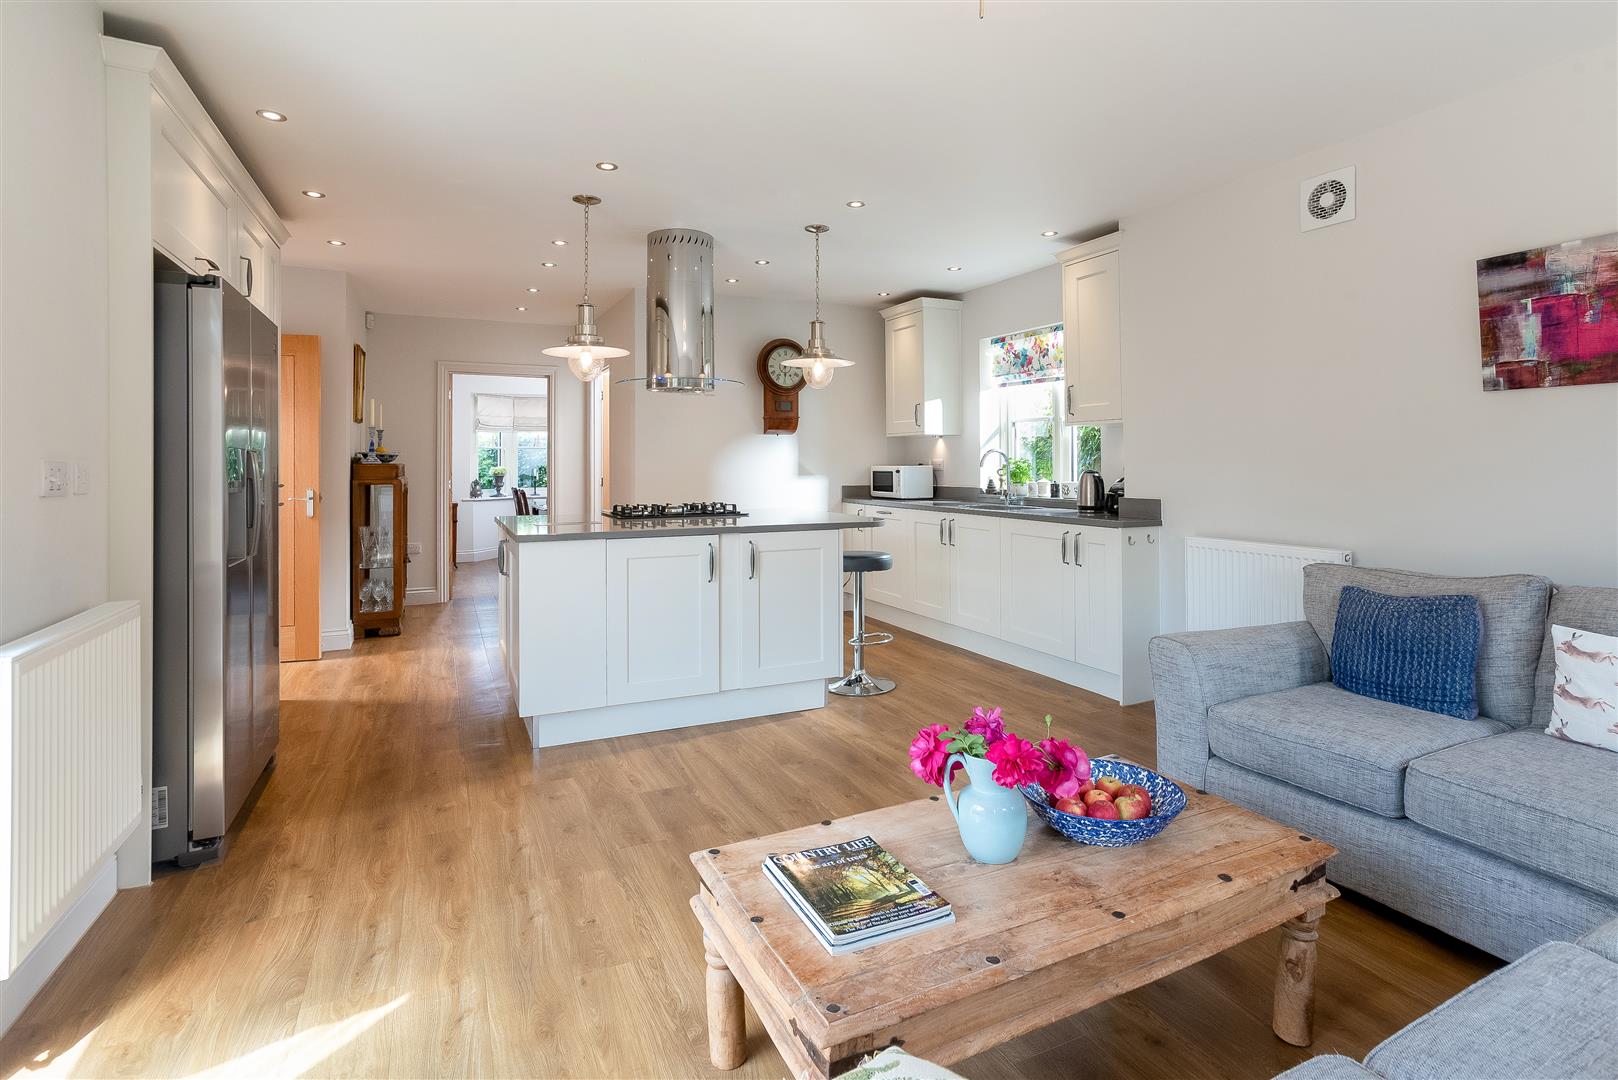
KITCHEN FAMILY ROOM
Triple aspect room with a range of wall and base units and integrated appliances. There are French doors out to the garden and there is plenty of space for entertaining.
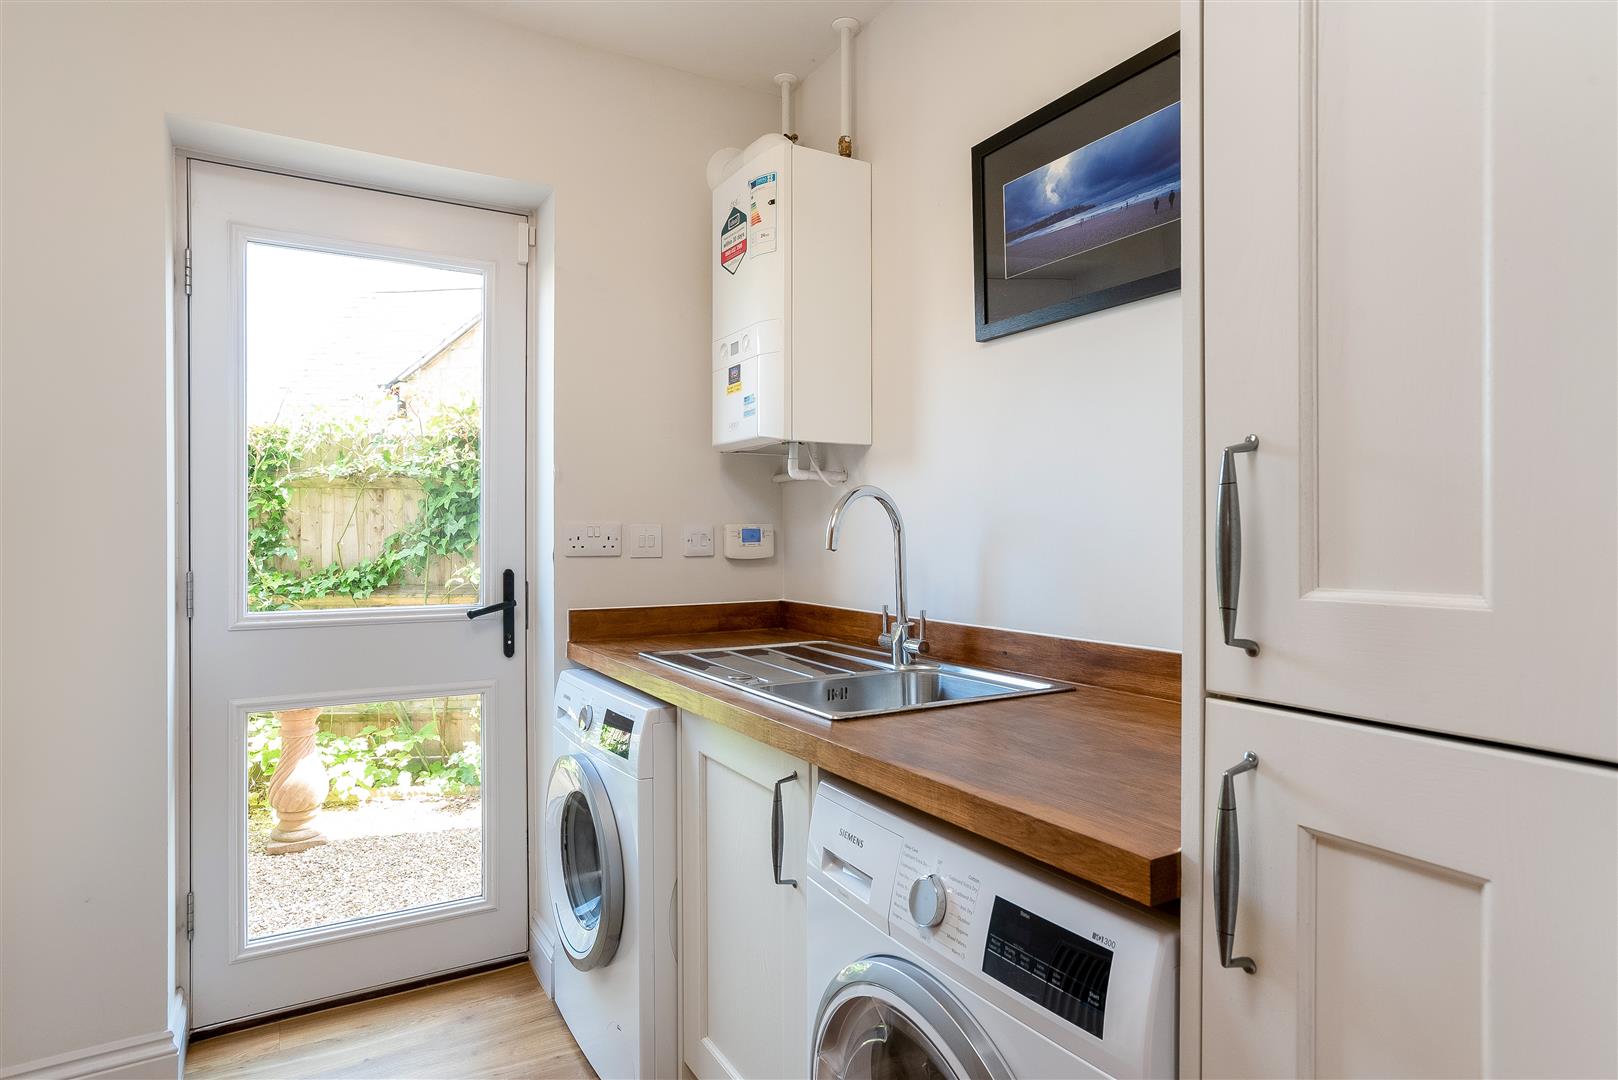
UTILITY ROOM
Range of wall and base cabinets with space for washing machine and tumble dryer with a door to the garden
CLOAKROOM
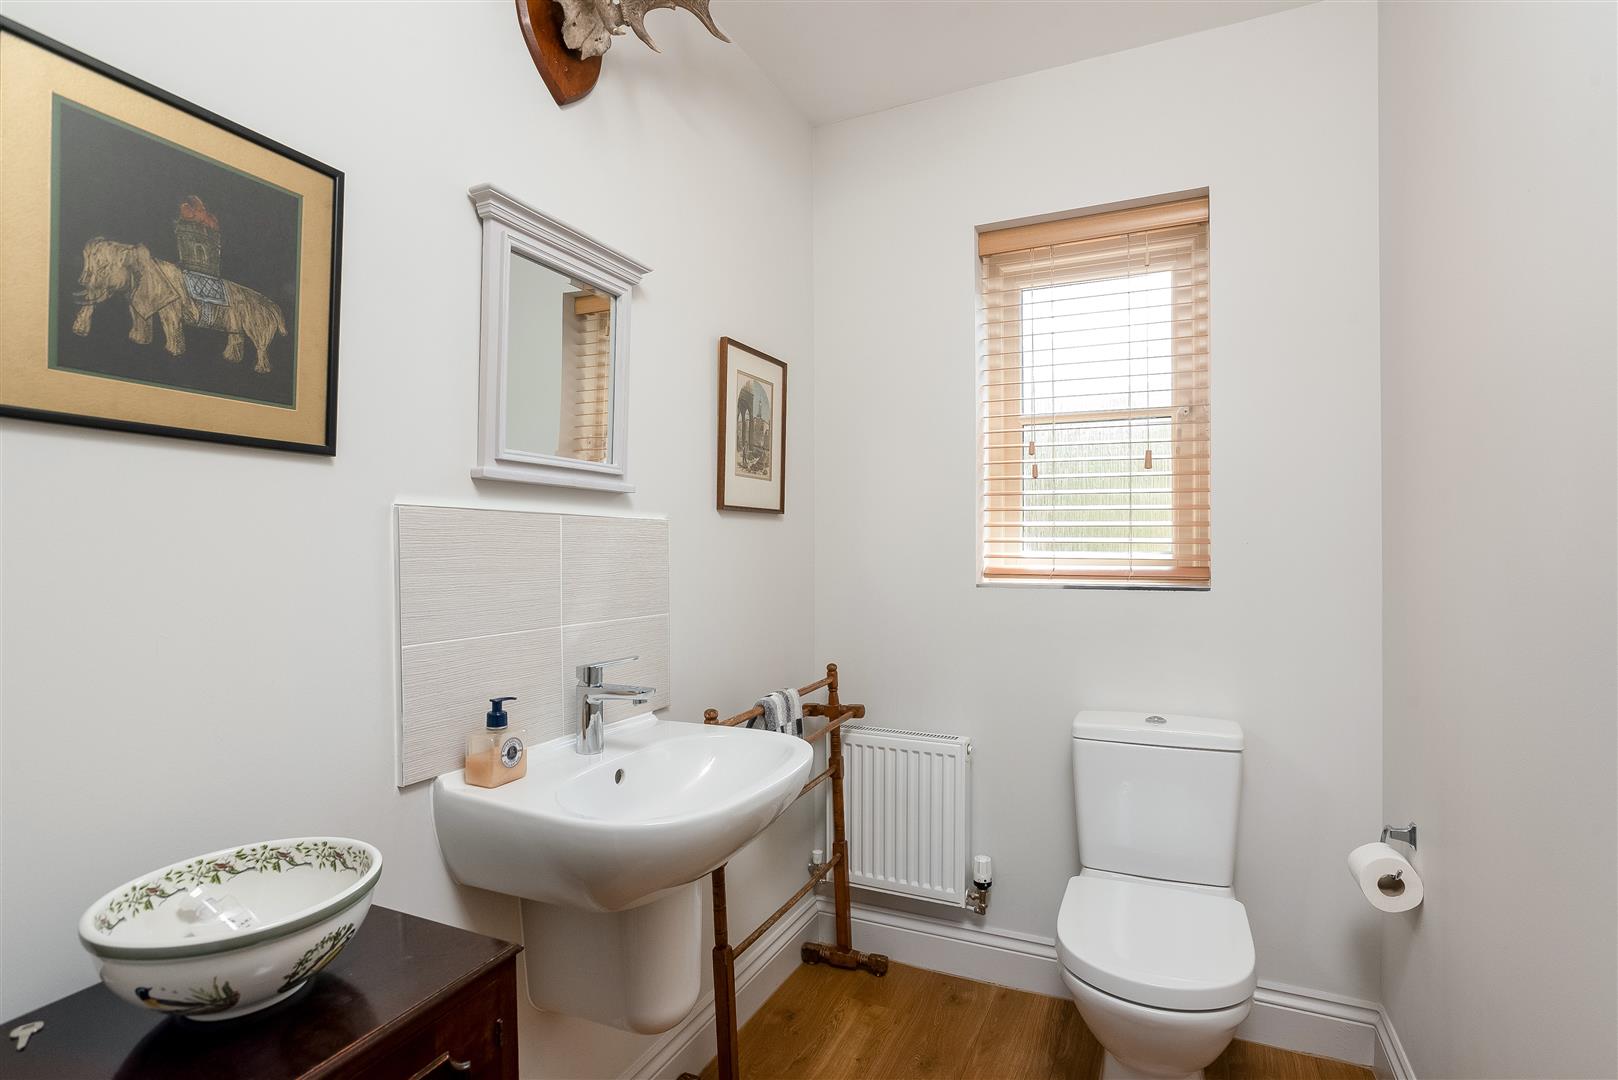
With WC, hand basin and window
SITTING ROOM
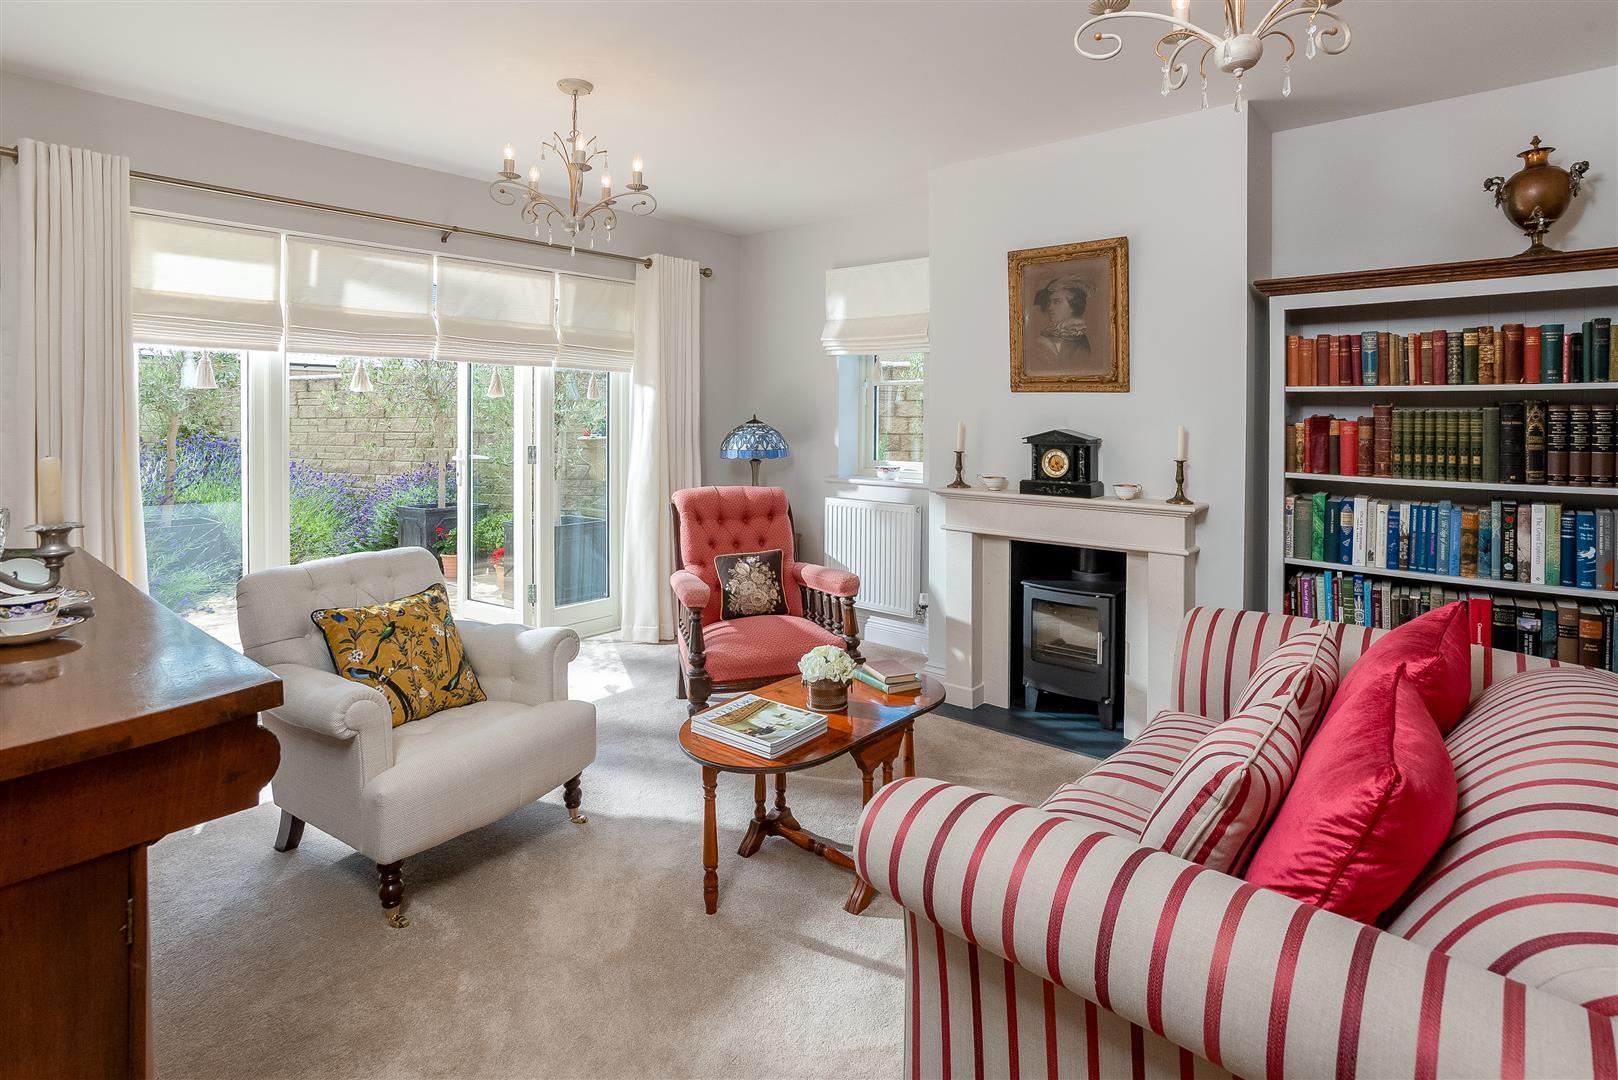
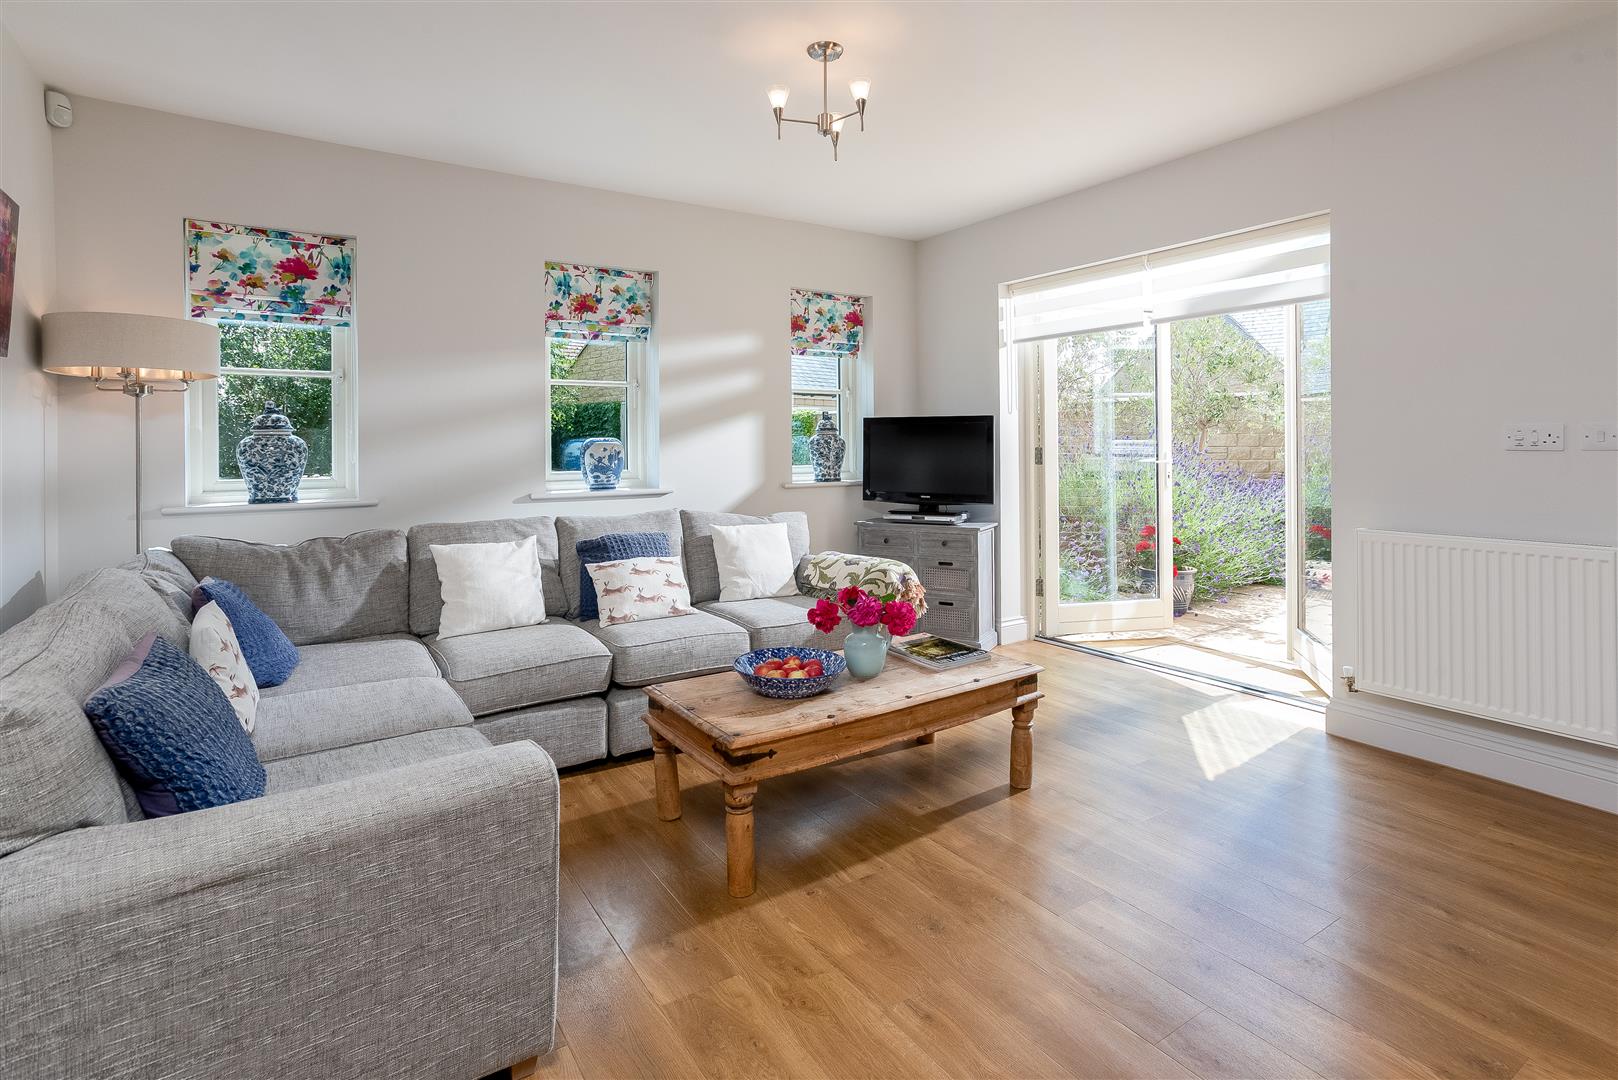
Dual aspect with French doors out to the garden and a wood burning stove.
STUDY
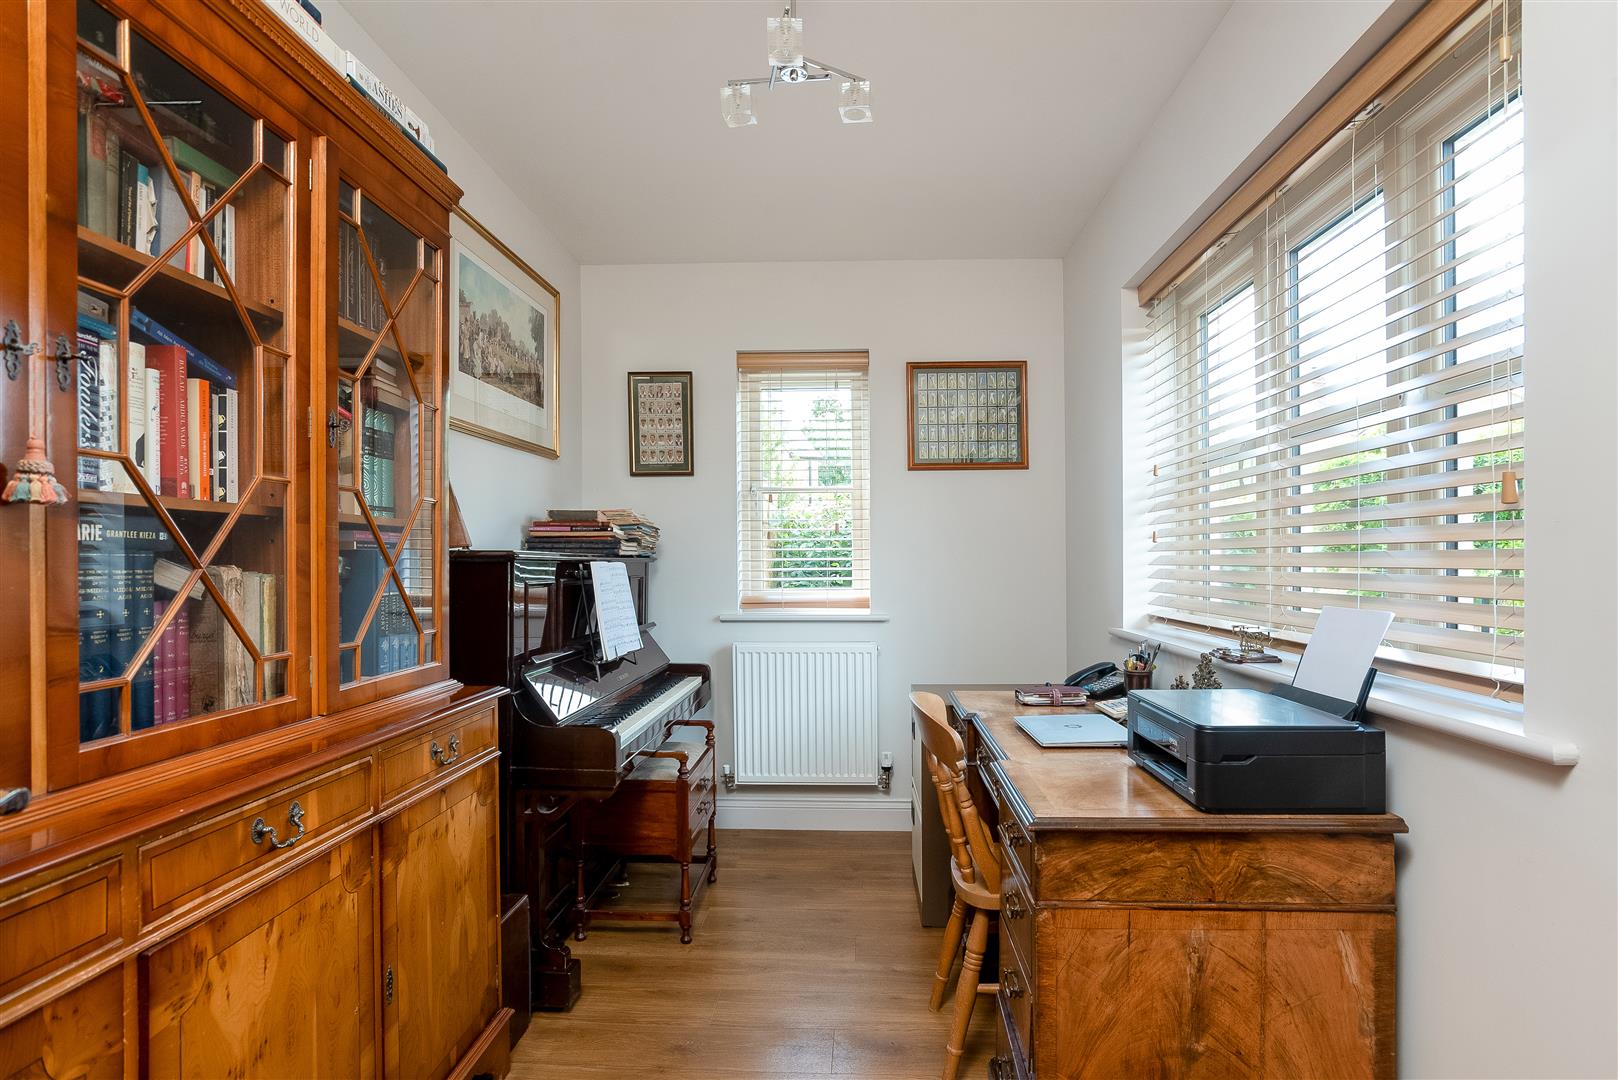
Dual aspect and located to the front of the property.
MAIN BEDROOM
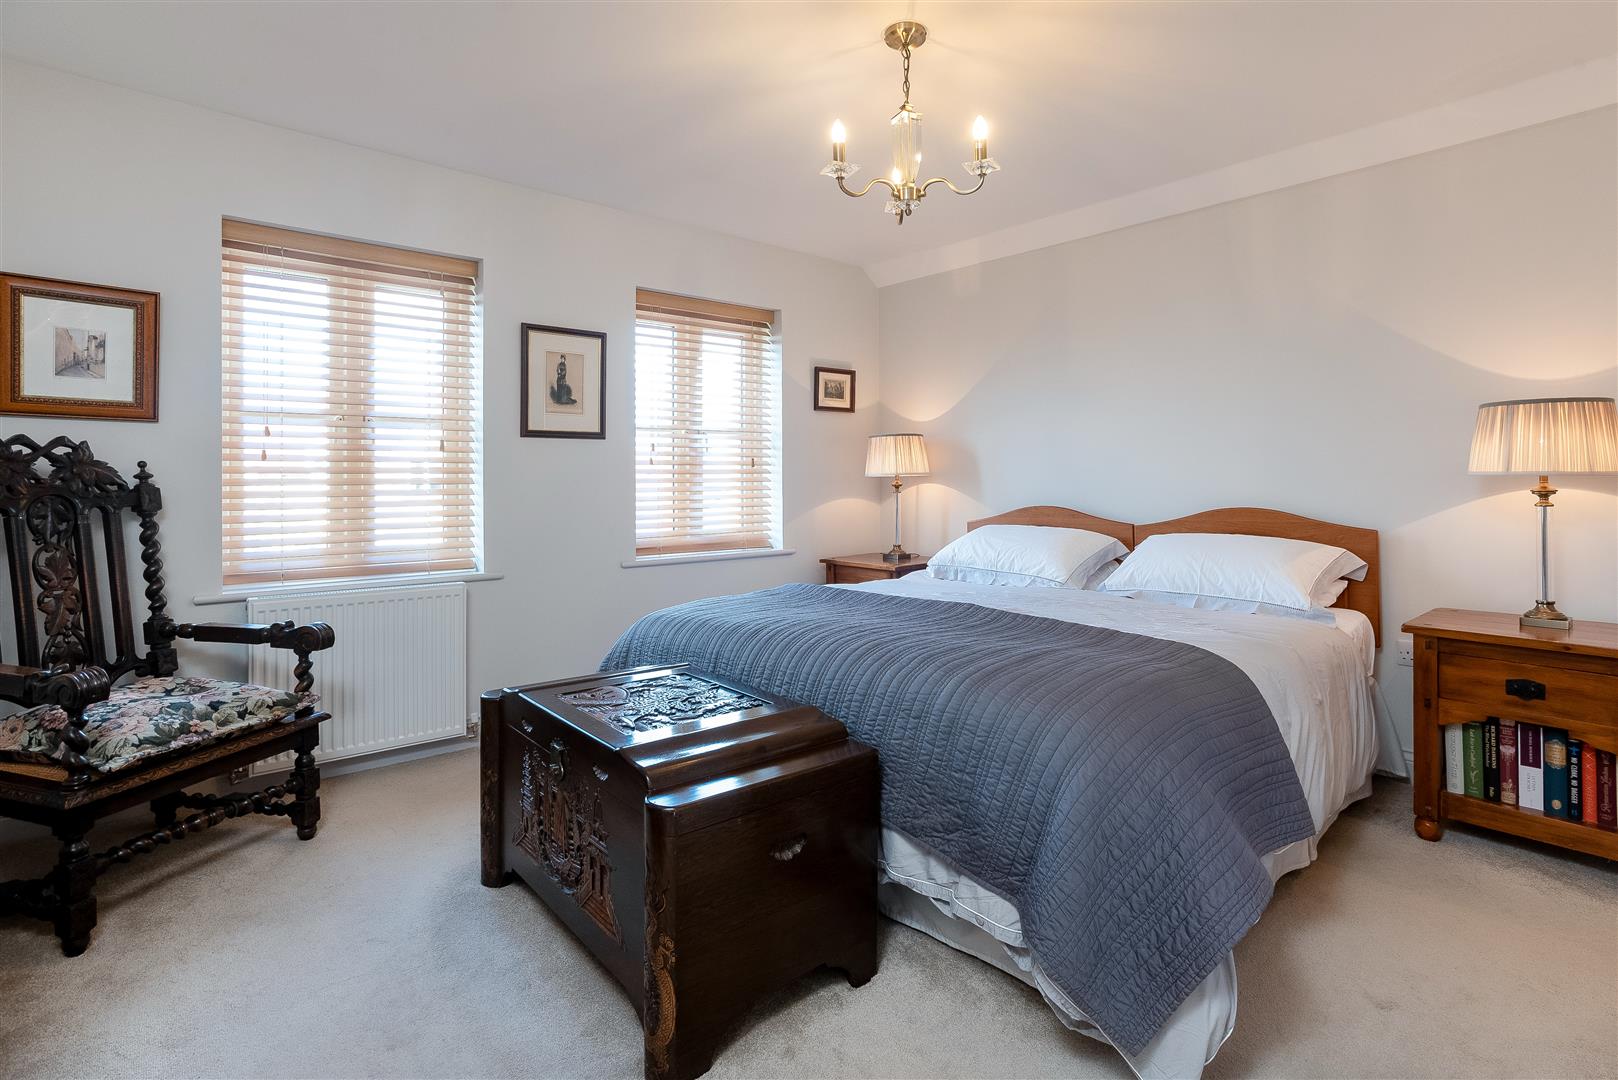
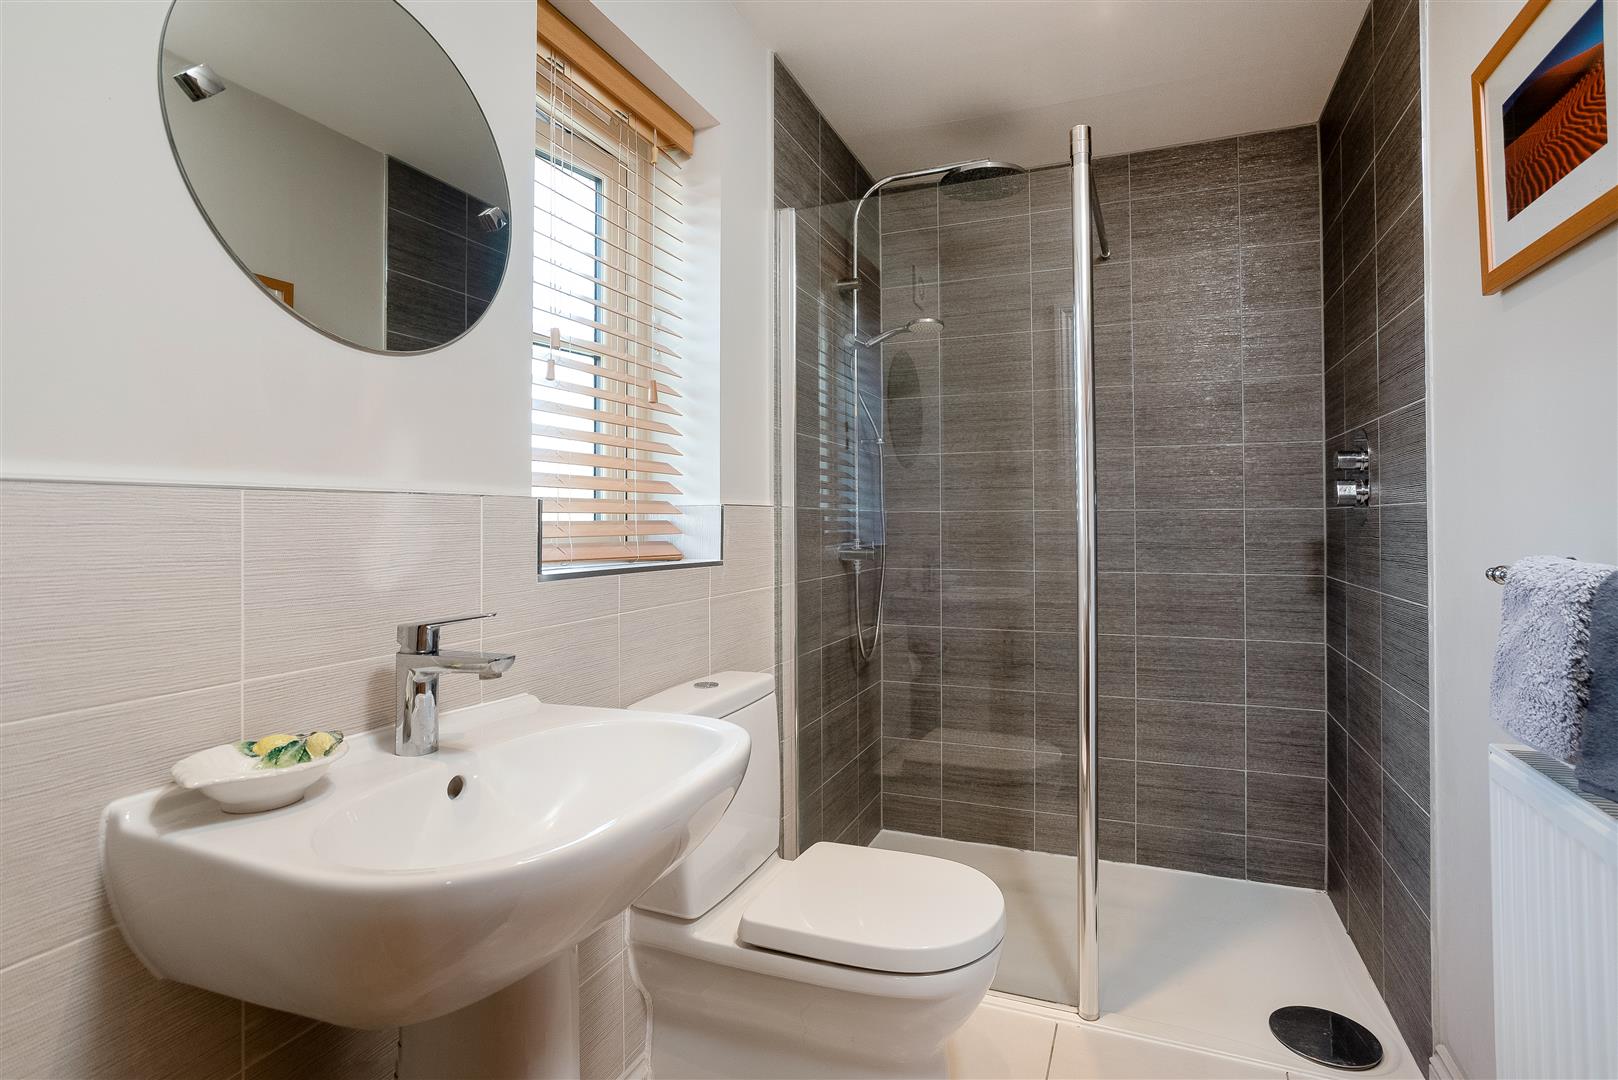
Lovely bedroom suite with views to the front, with walk in wardrobe and en-suite with shower, WC and hand basin.
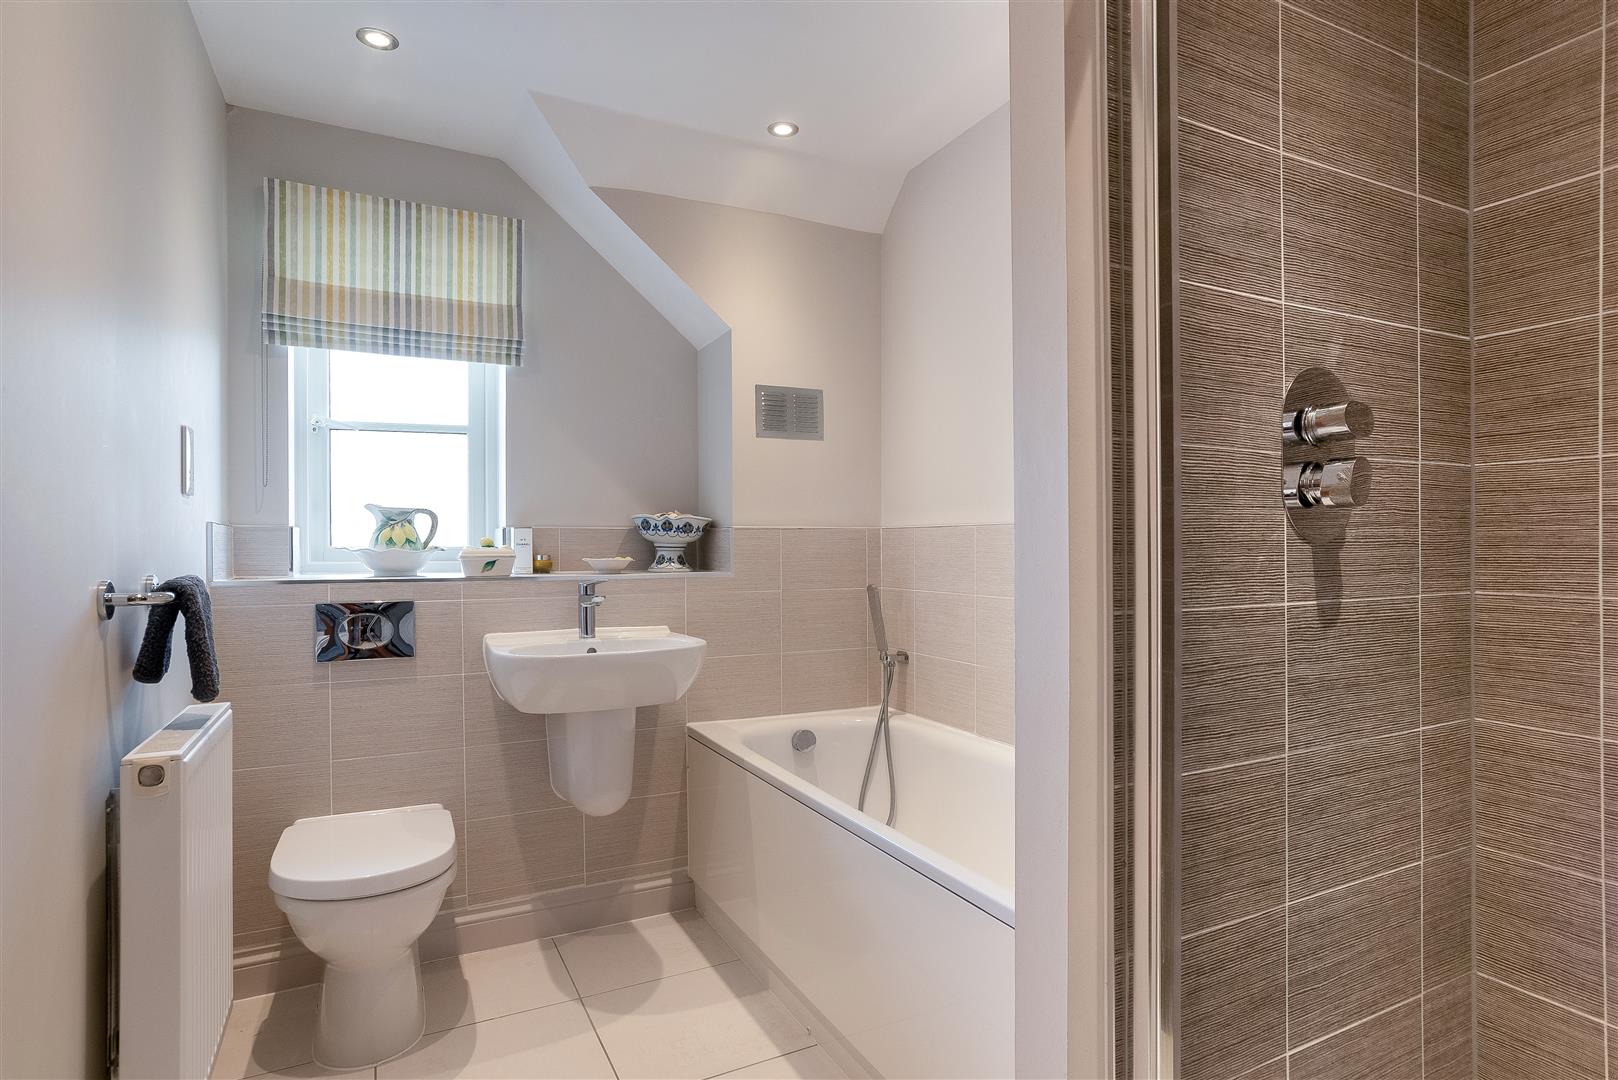
BATHROOM
With separate shower, bath, WC, hand basin and airing cupboard
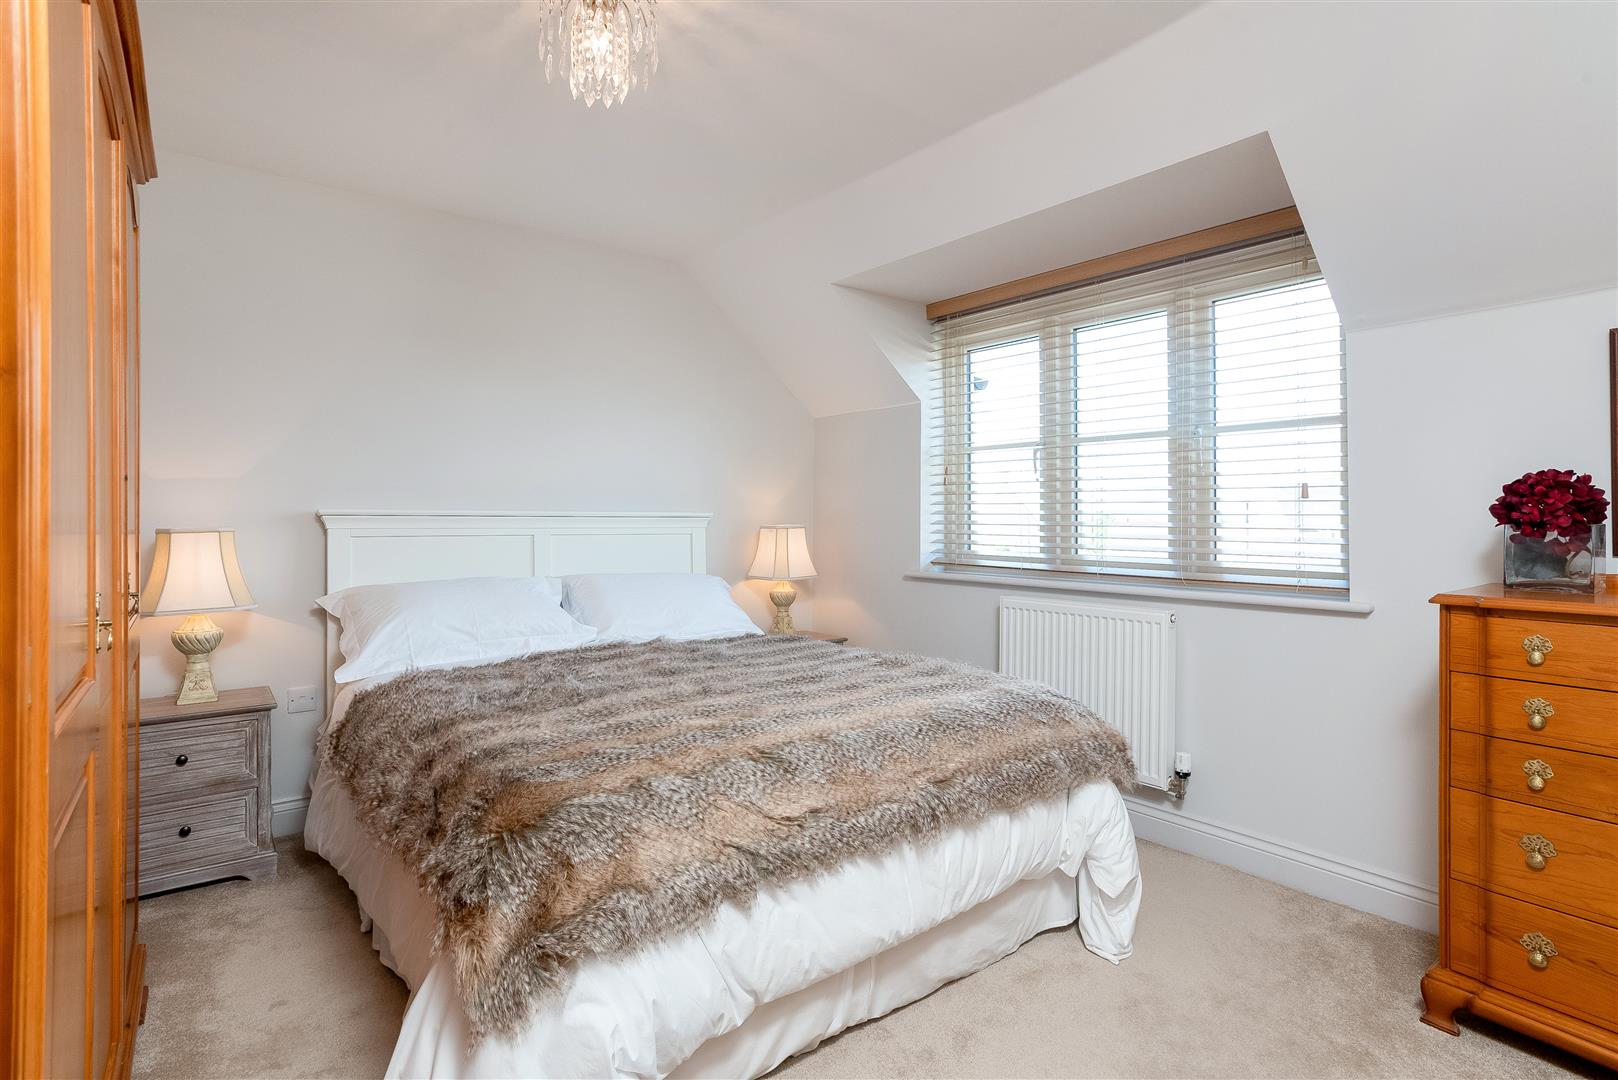
BEDROOM
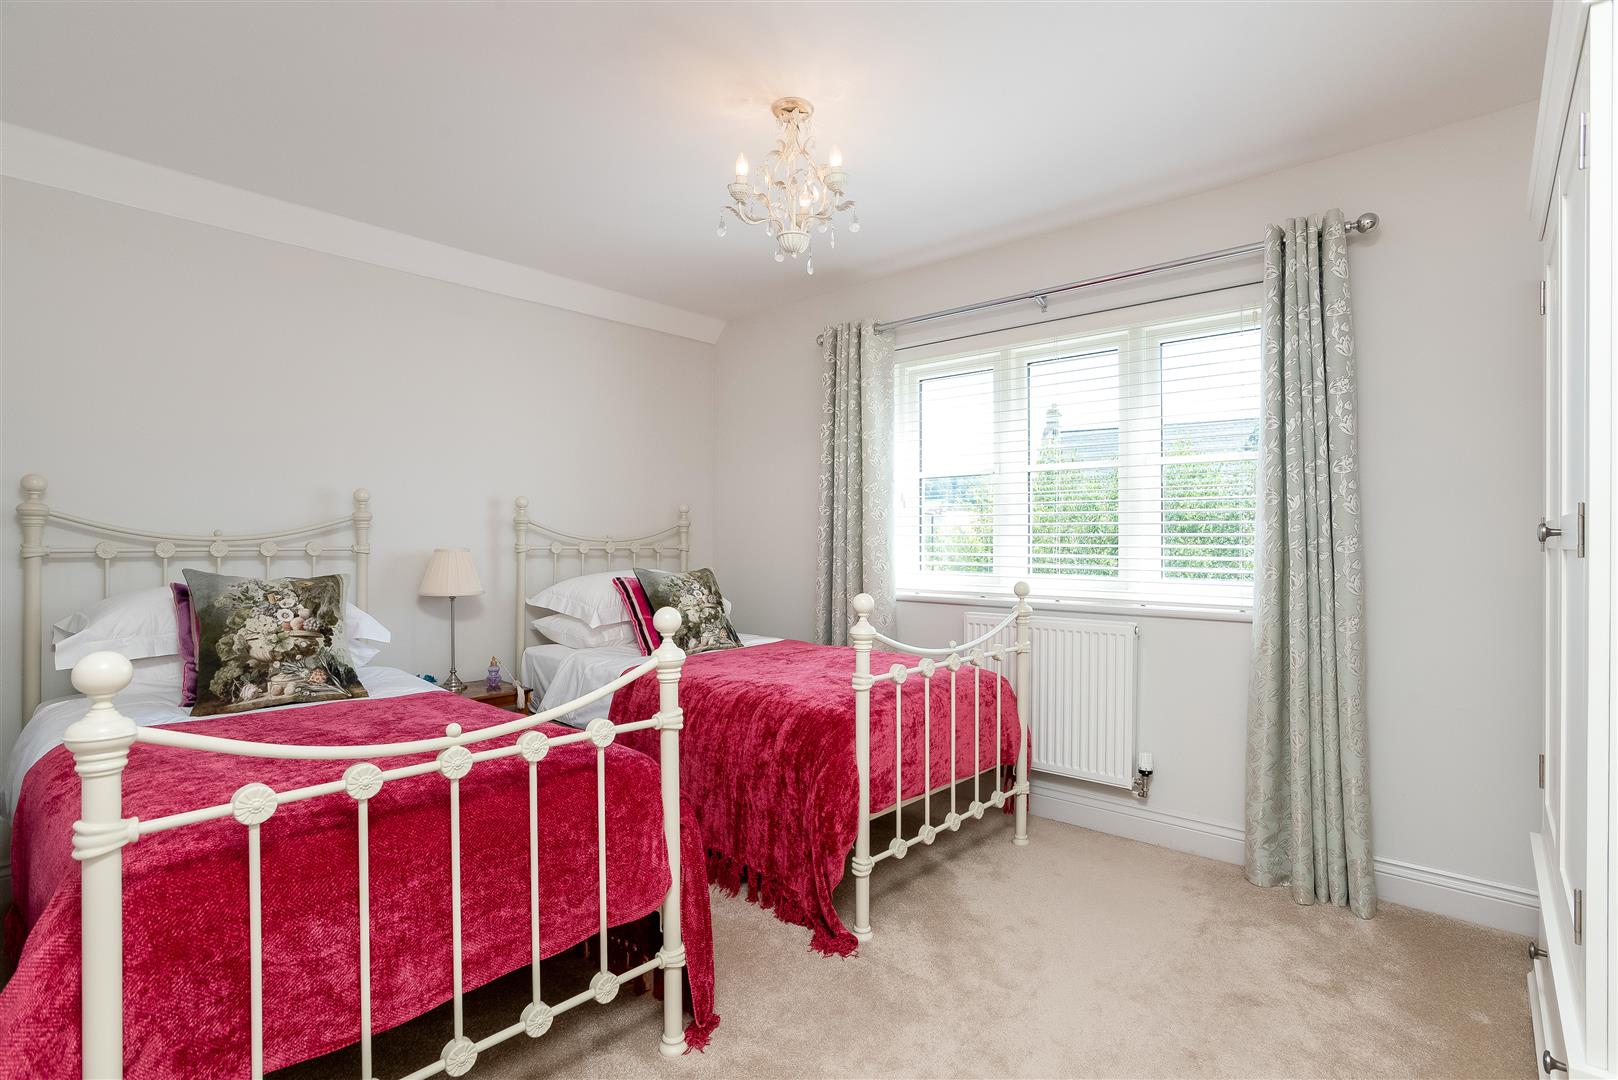
Double bedroom with views to the rear
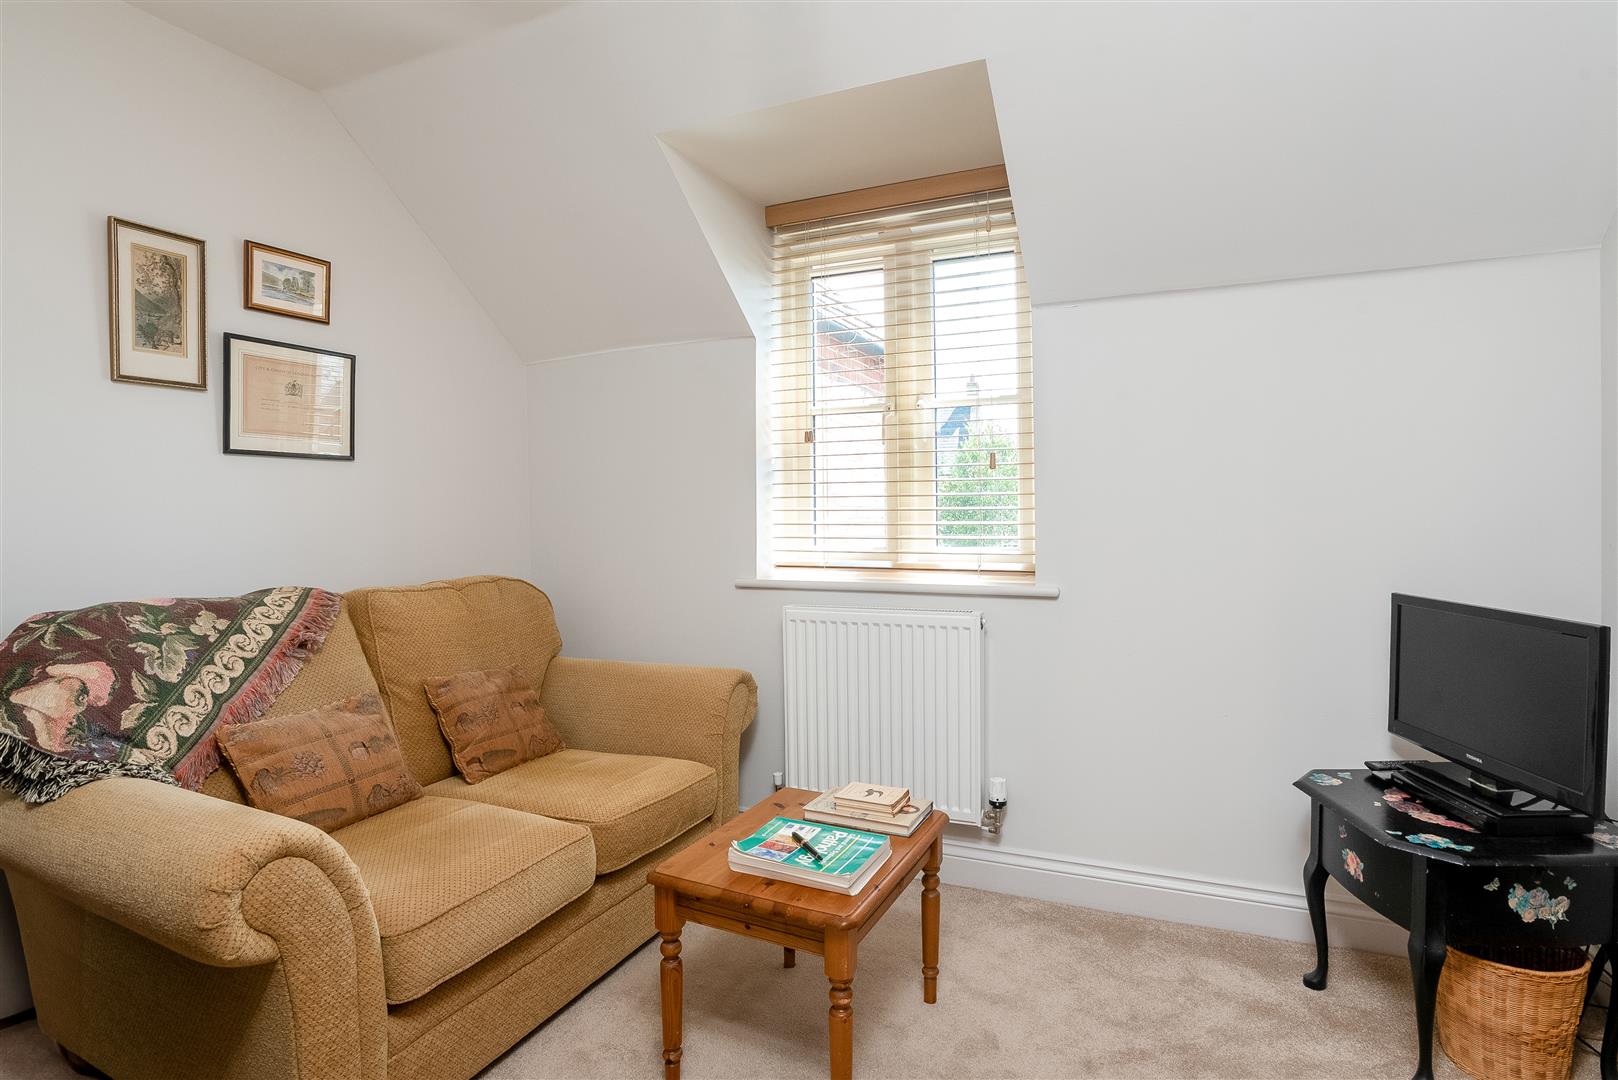
BEDROOM
Double bedroom with views to the rear, used by the current owners as a snug
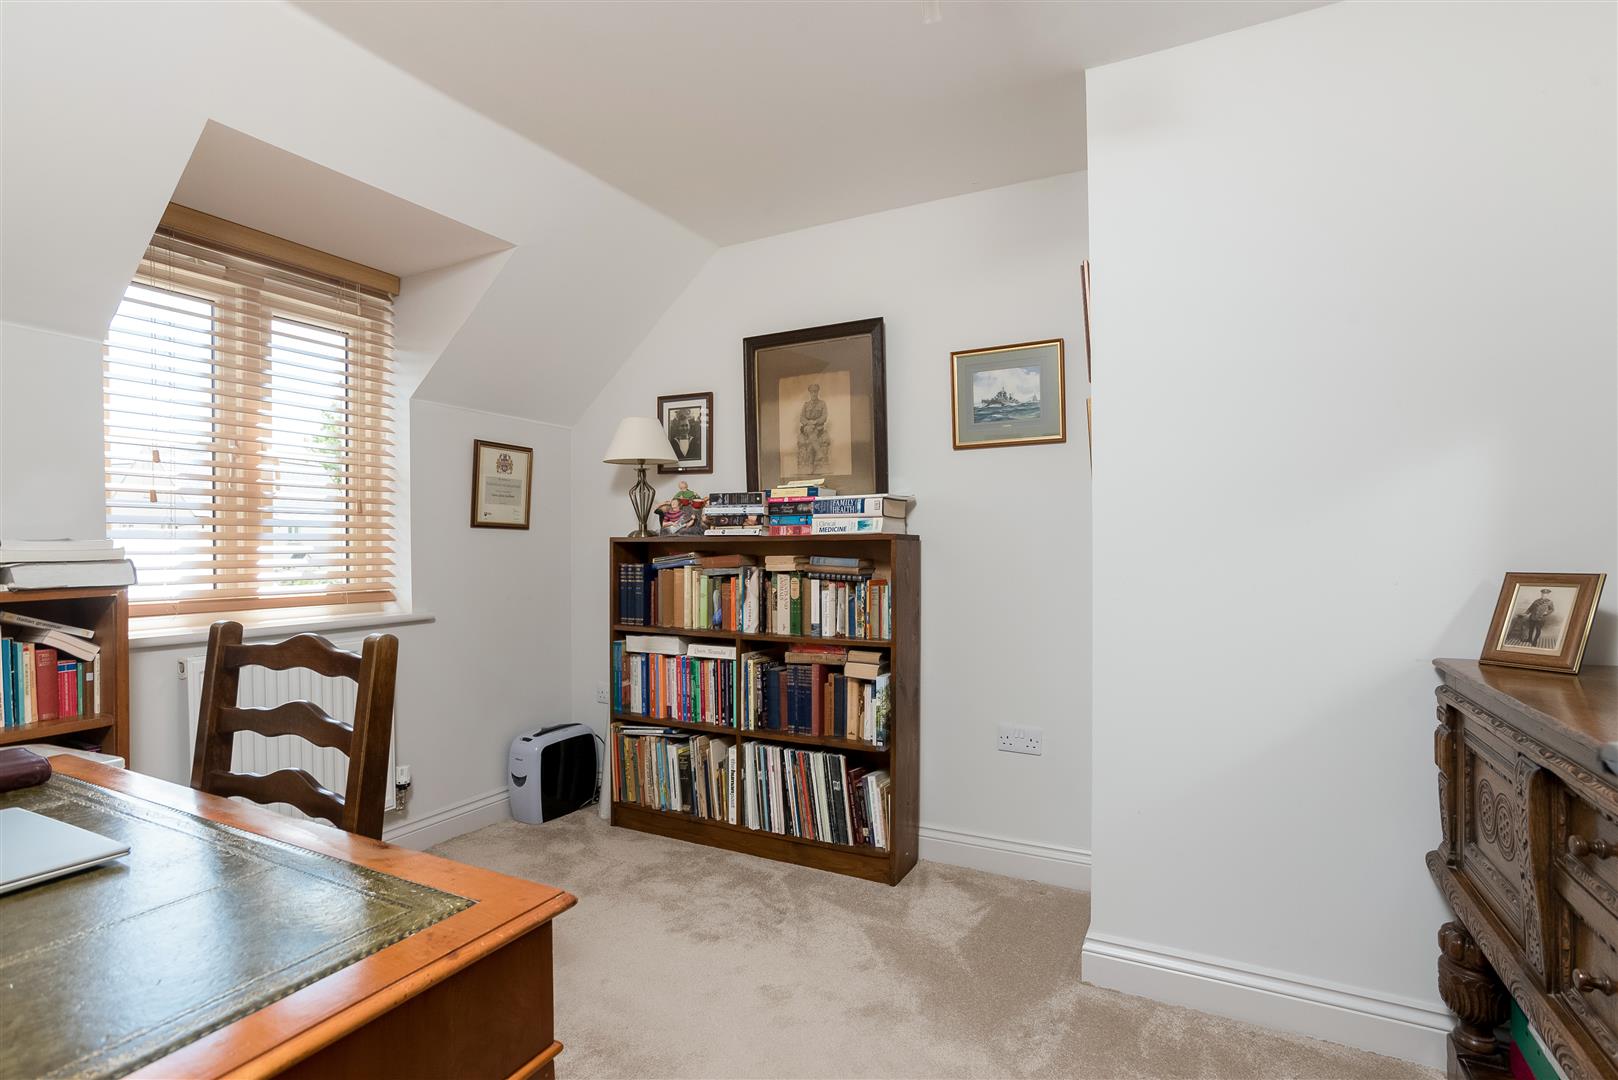
BEDROOM
Double bedroom with views to the rear, currently used as a study
BEDROOM
Double bedroom with views to the front
OUTSIDE
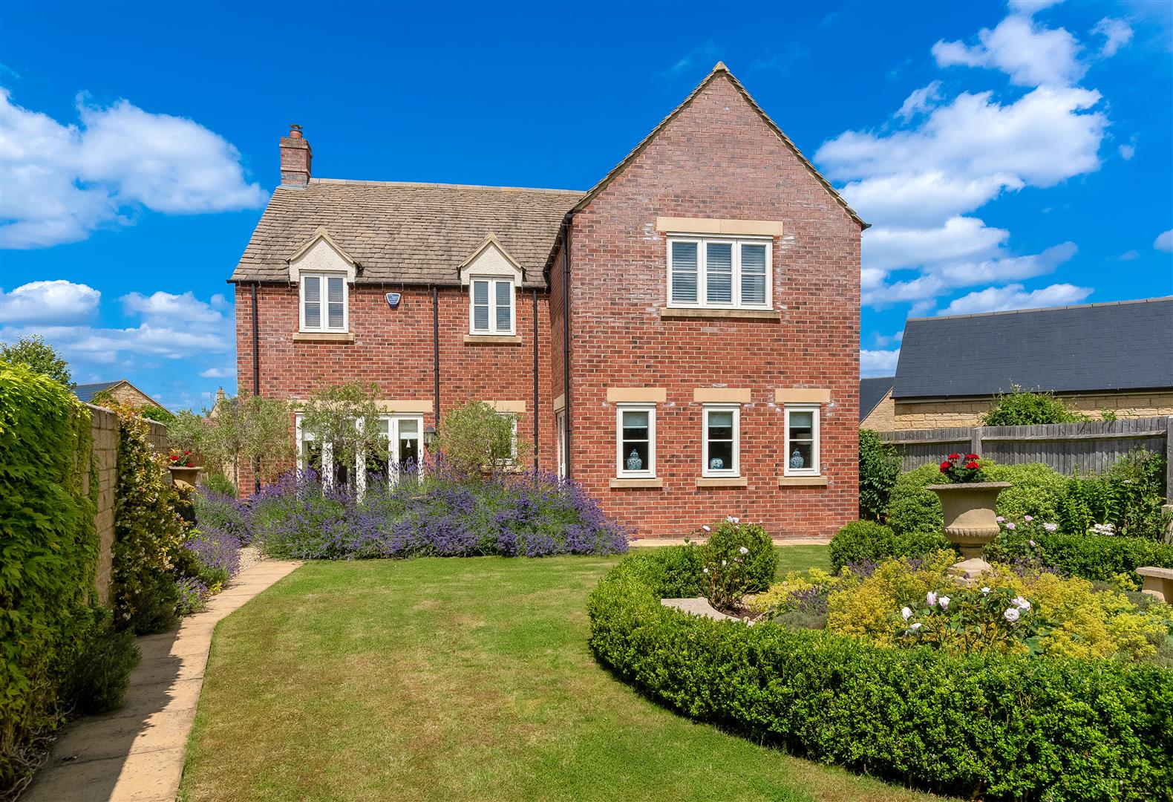
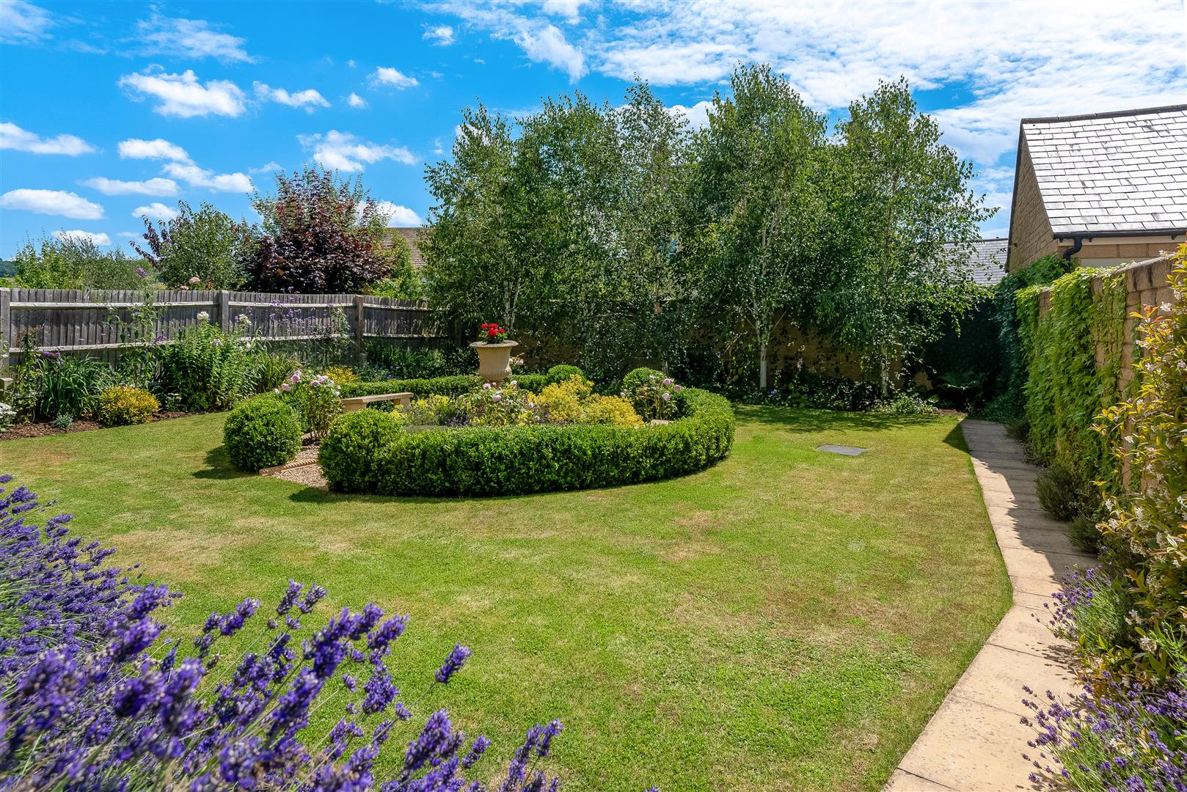
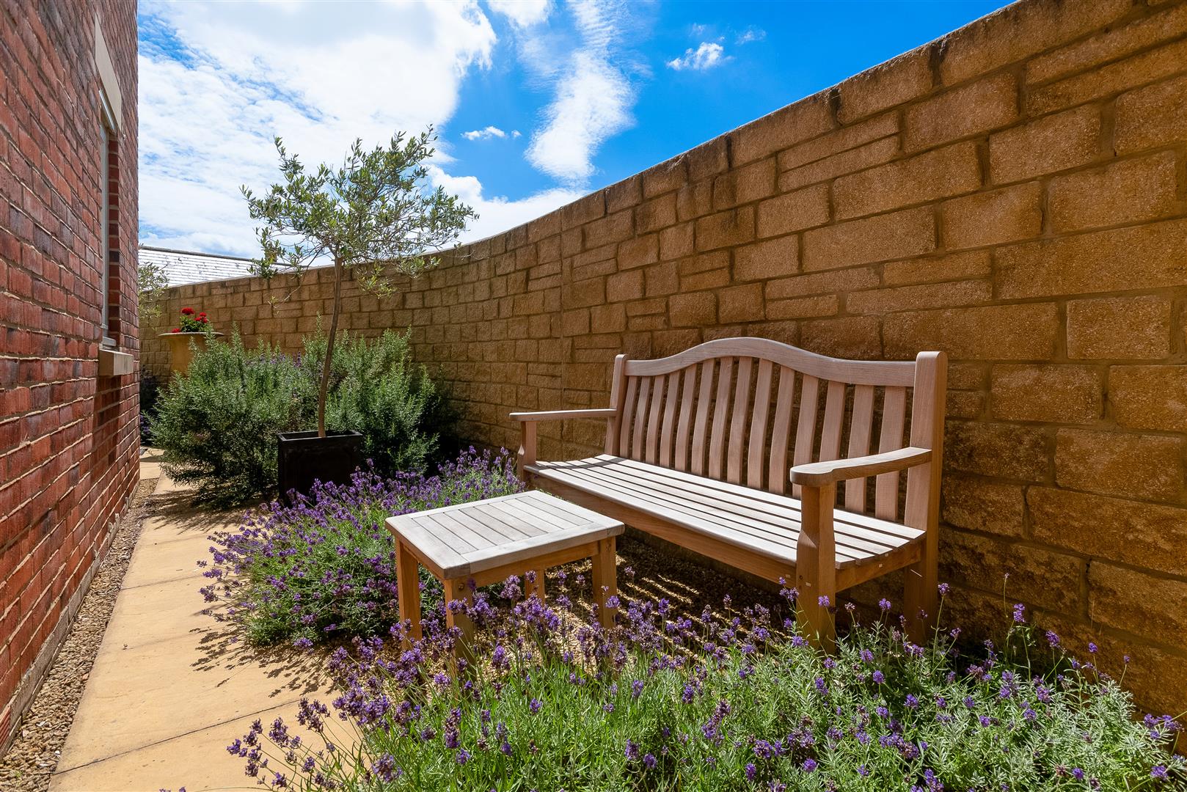
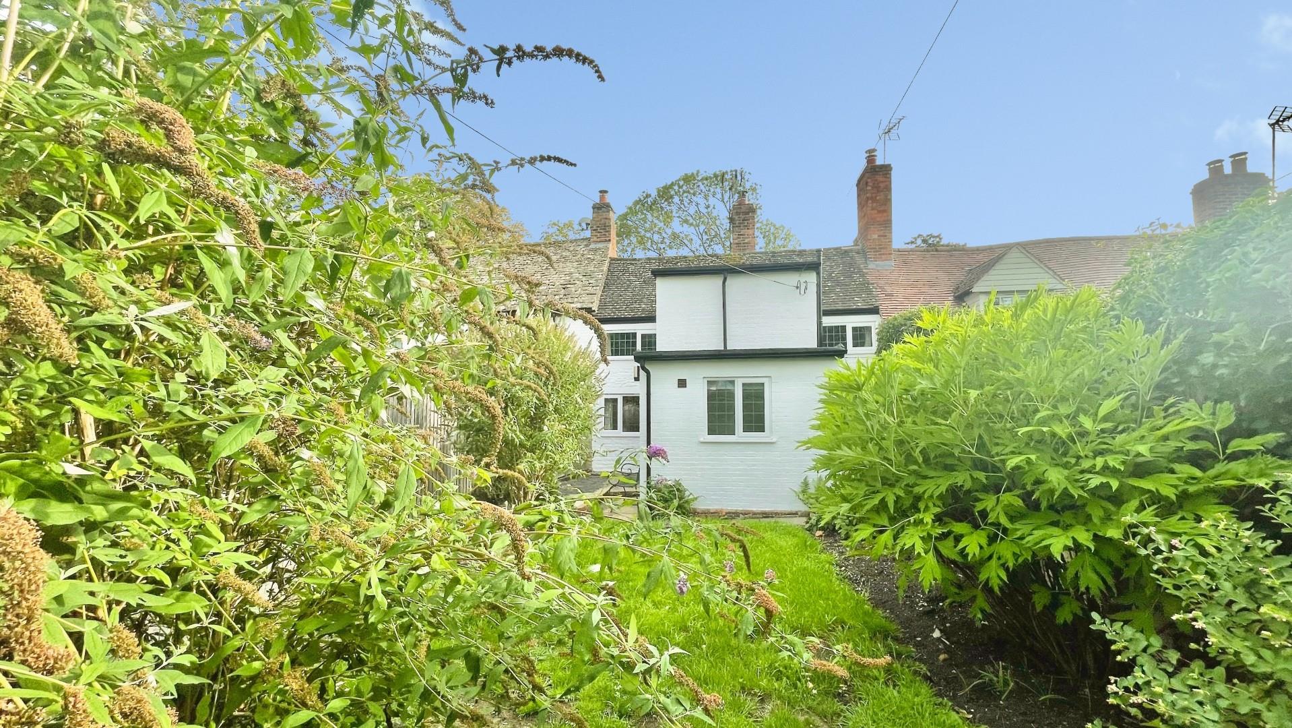
The south facing, part walled, rear garden has been carefully planted with mature shrubs and trees by the current owners. The front garden provides an elegant entrance to the property. There is a double garage which has power and light with a pedestrian door entrance from the rear garden.
GENERAL INFORMATION
TENURE: The property is understood to be freehold. This should be checked by your solicitor before exchange of contracts.
SERVICES: We have been advised by the vendor that mains gas, electricity, water and drainage are connected to the property. However this should be checked by your solicitor before exchange of contracts.
RIGHTS OF WAY: The property is sold subject to and with the benefit of any rights of way, easements, wayleaves, covenants or restrictions etc. as may exist over same whether mentioned herein or not.
COUNCIL TAX: Council Tax is levied by the Local Authority and is understood to lie in Band G.
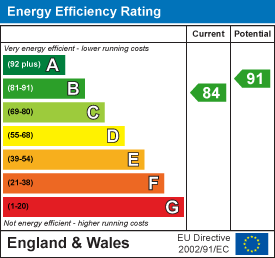
CURRENT ENERGY PERFORMANCE CERTIFICATE RATING: B. A full copy of the EPC is available at the office if required.
VIEWING: By Prior Appointment with the selling agent.

"*" indicates required fields
"*" indicates required fields