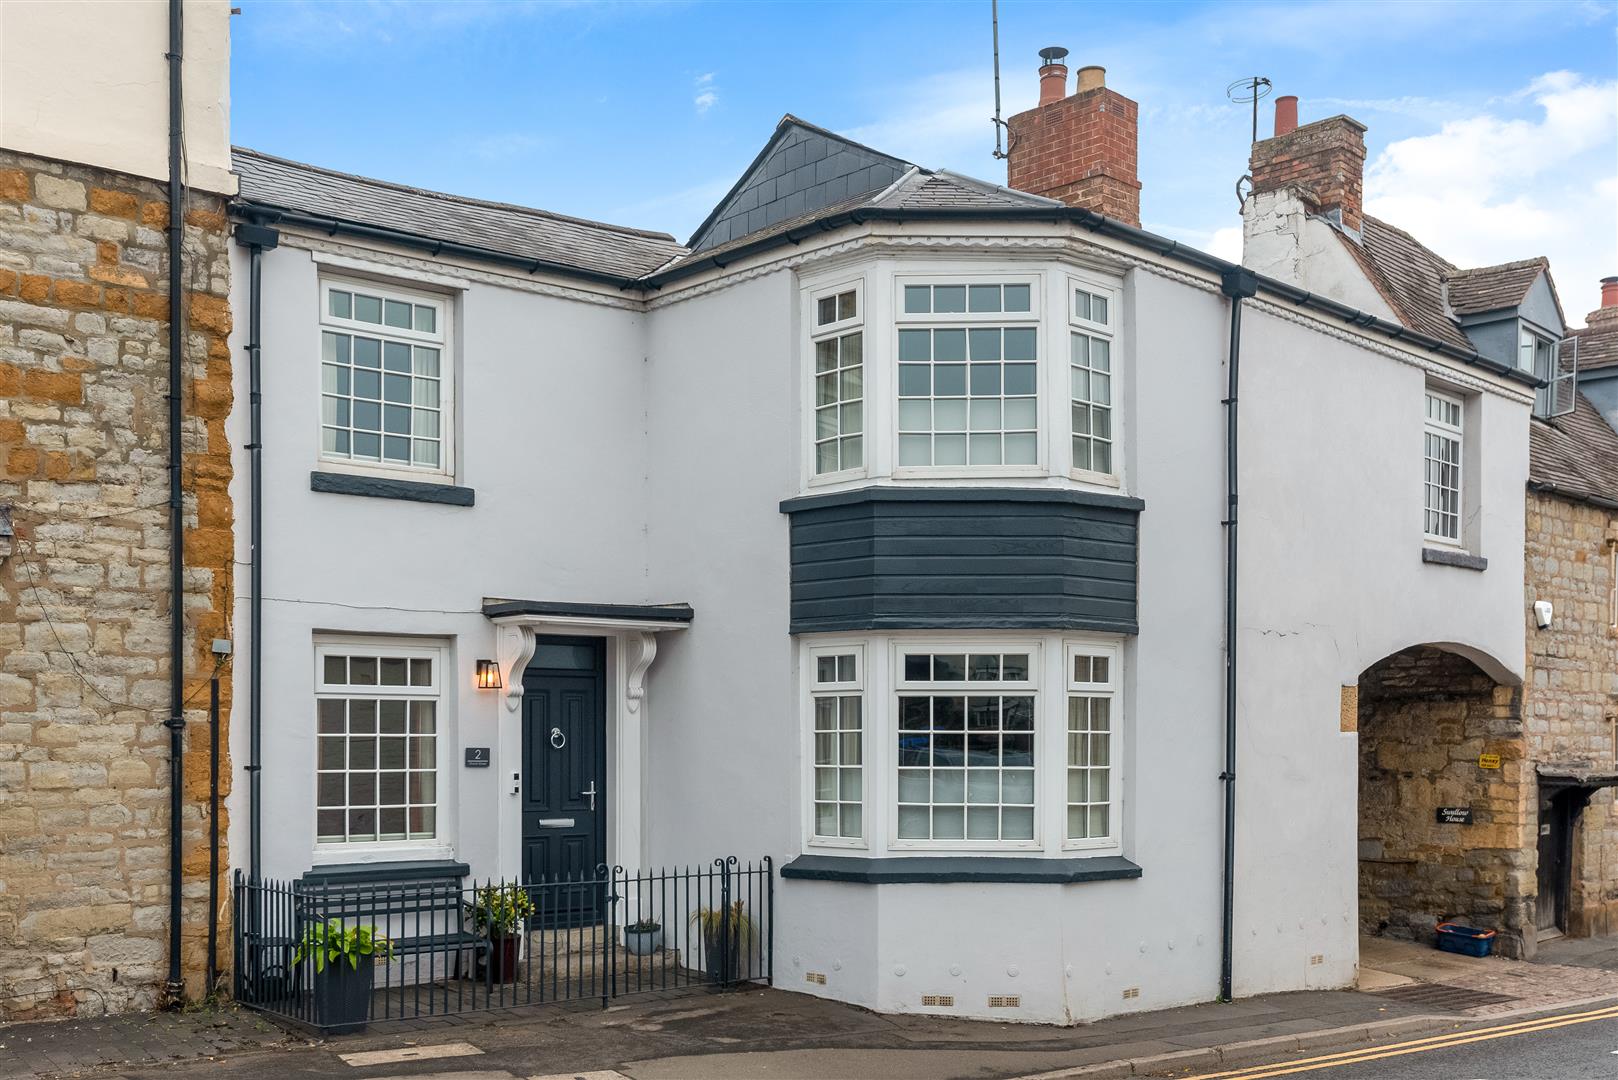
4 Bed Terraced For Sale
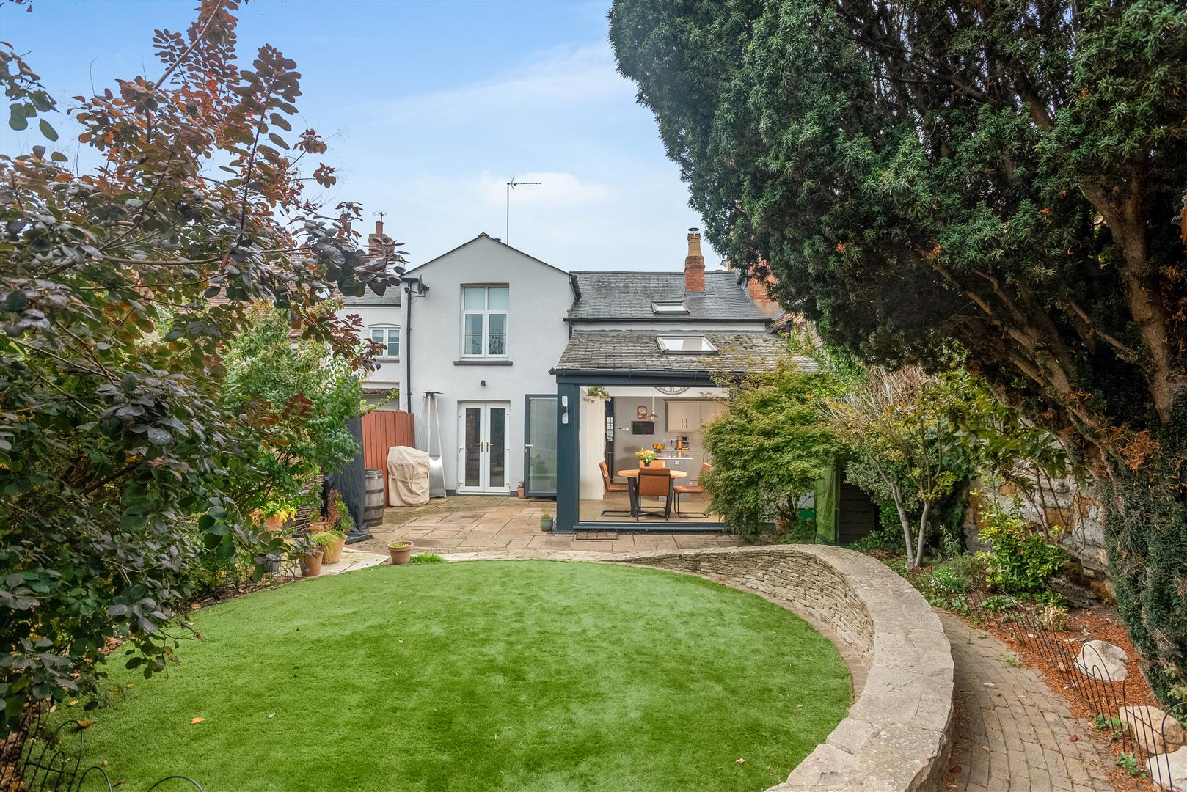
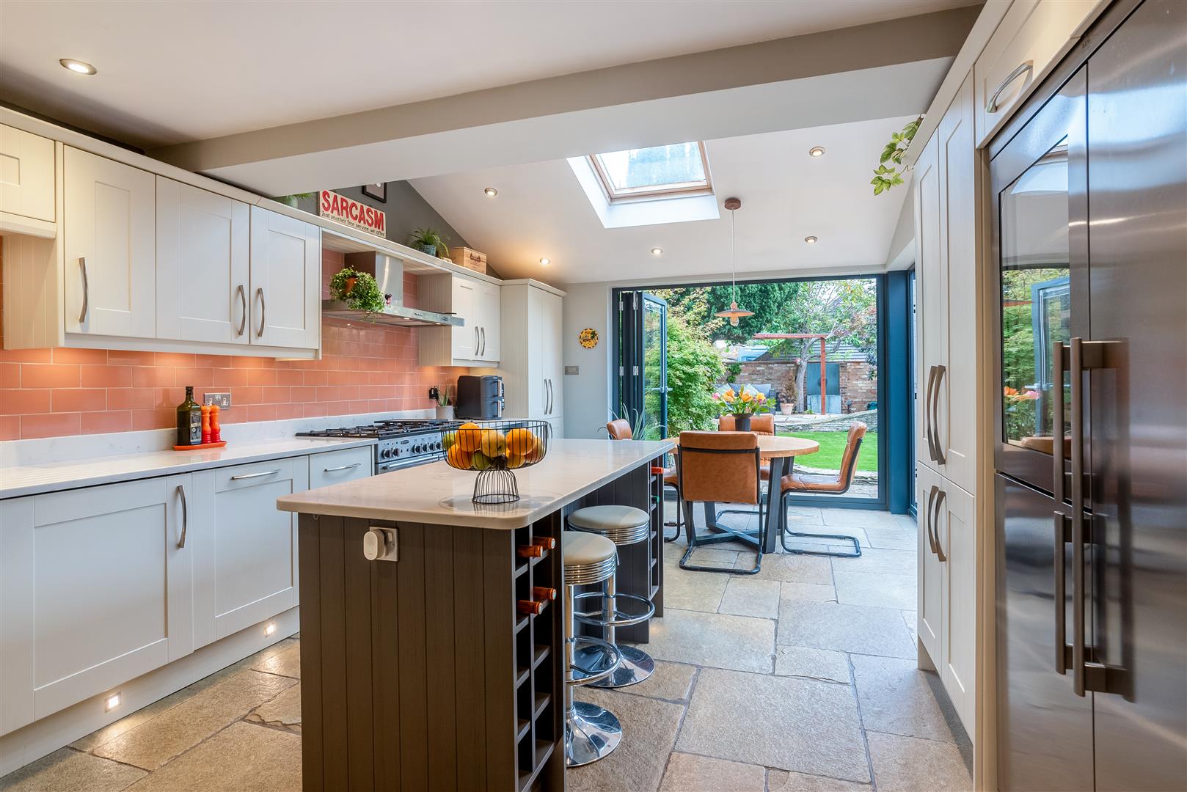
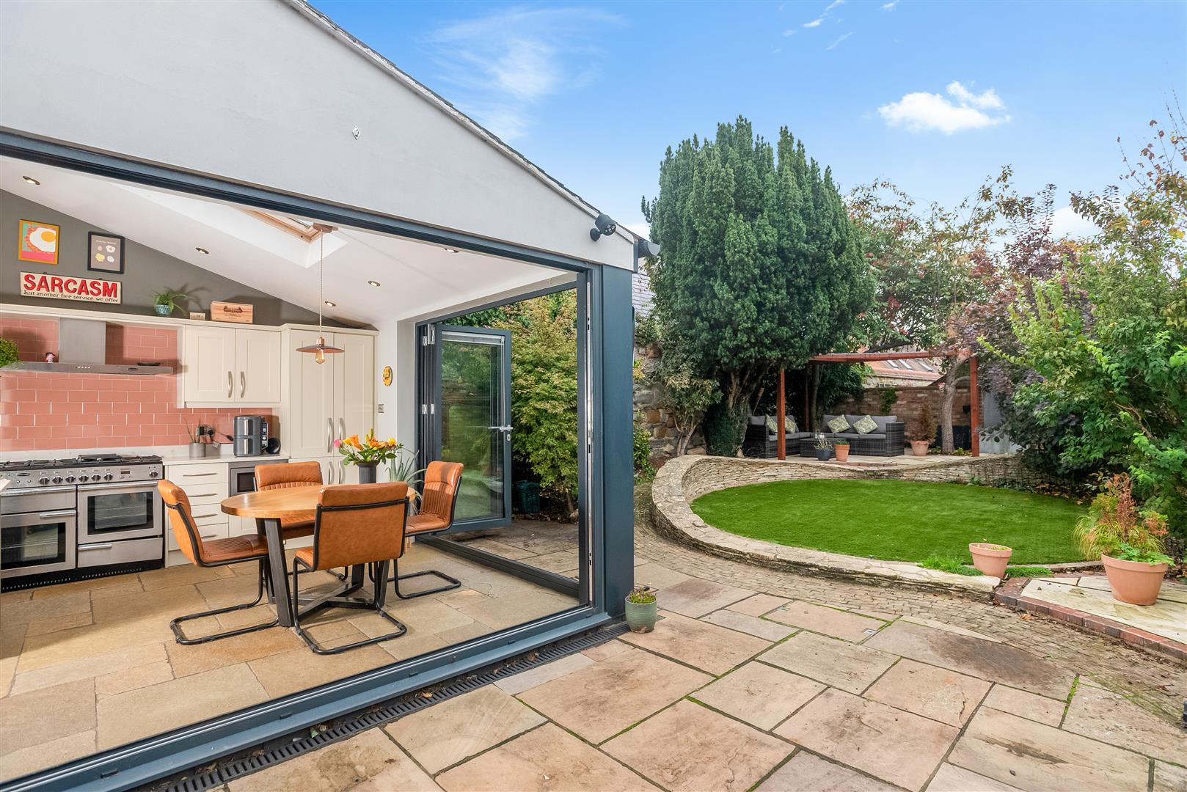
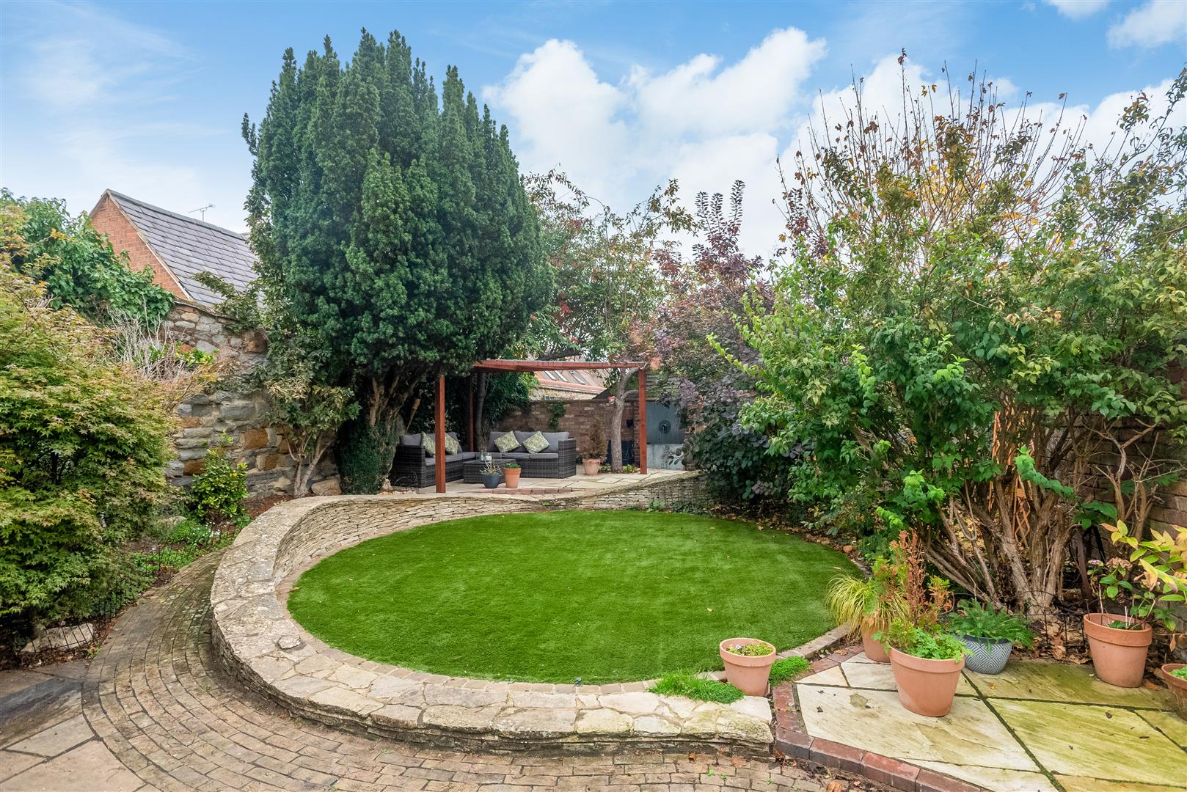
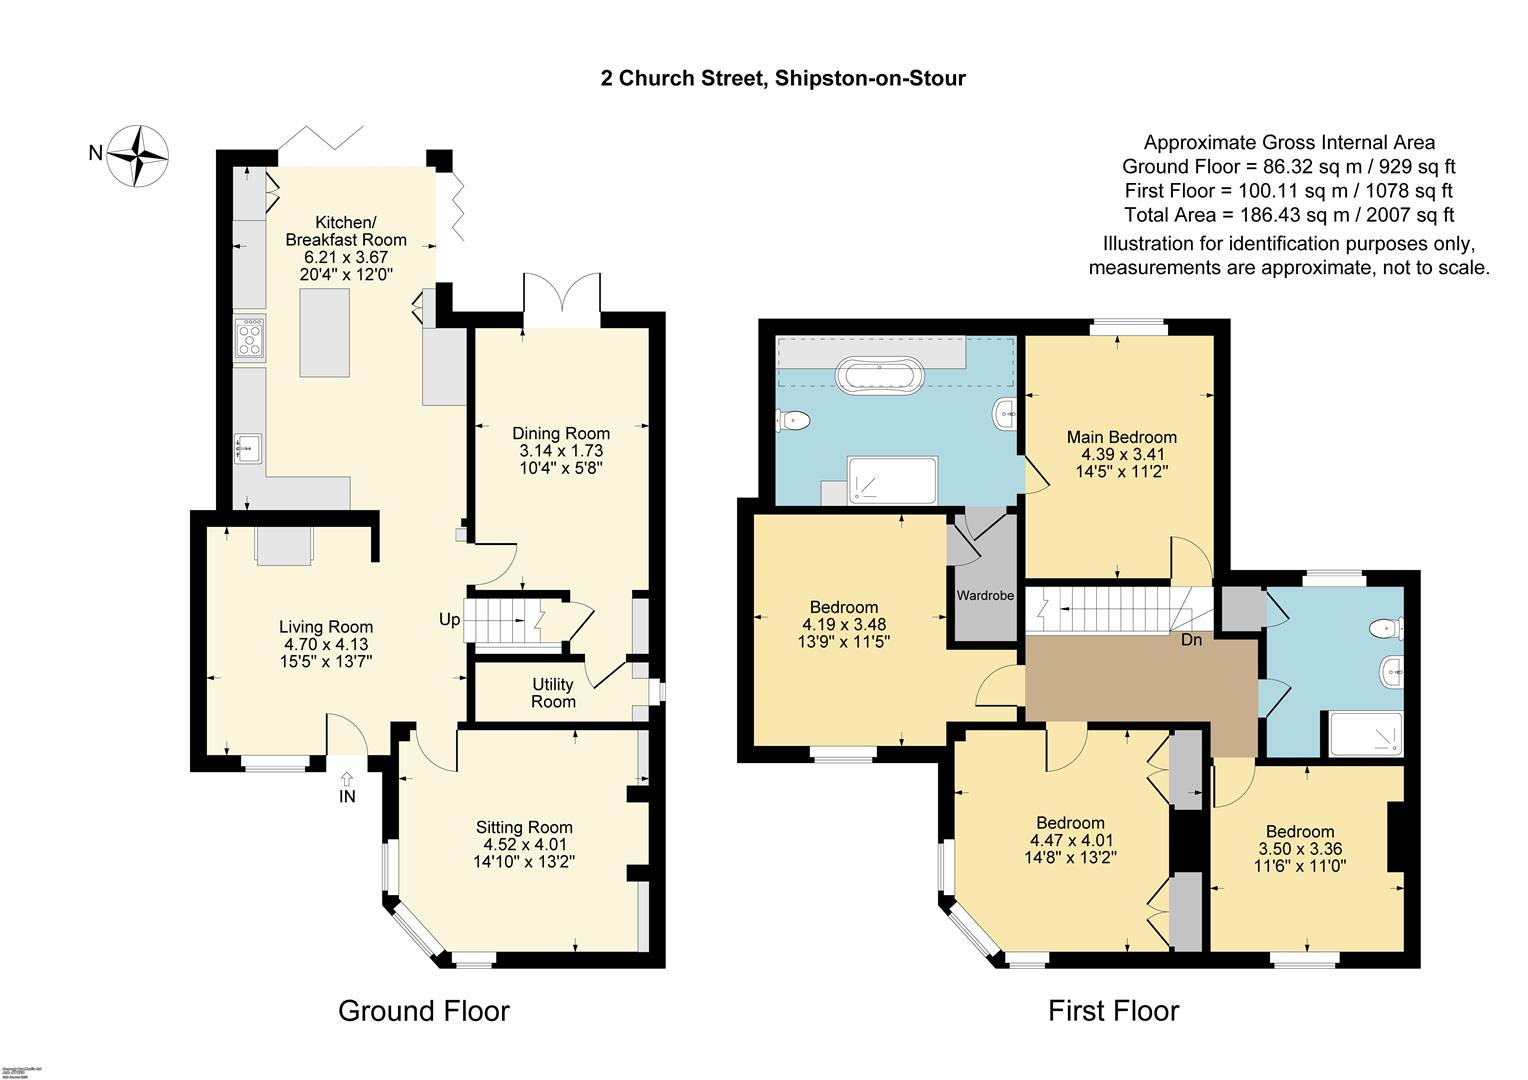
NO CHAIN. A superb opportunity to purchase this well appointed four bedroom town house. Deceptively spacious with three reception rooms and a stunning living/kitchen with bi-fold doors on to an impressive landscaped garden. The main bedroom has a generous en suite, two further double bedrooms and a fourth bedroom currently designed as a gentleman's retreat. Whilst there is no off road or private parking there are unrestricted parking spaces opposite the house on Mill Street along with car parks only a a few minutes away at the Bridge and Old Mill.
ENTRANCE HALL
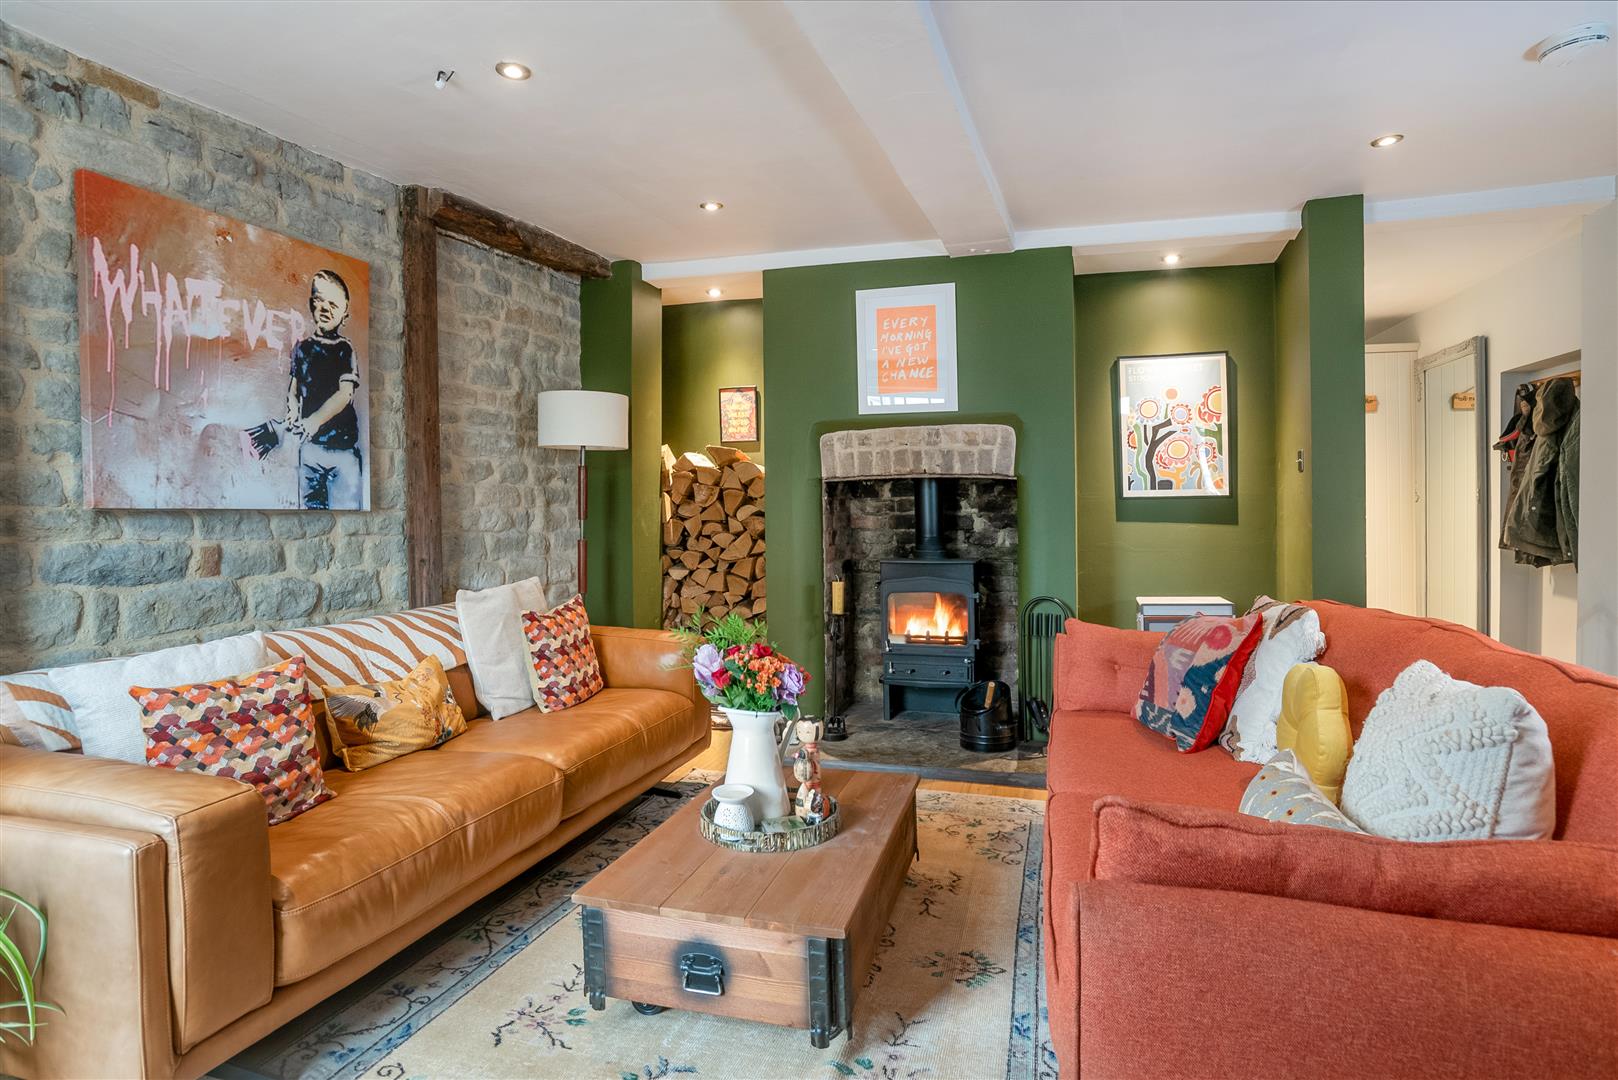
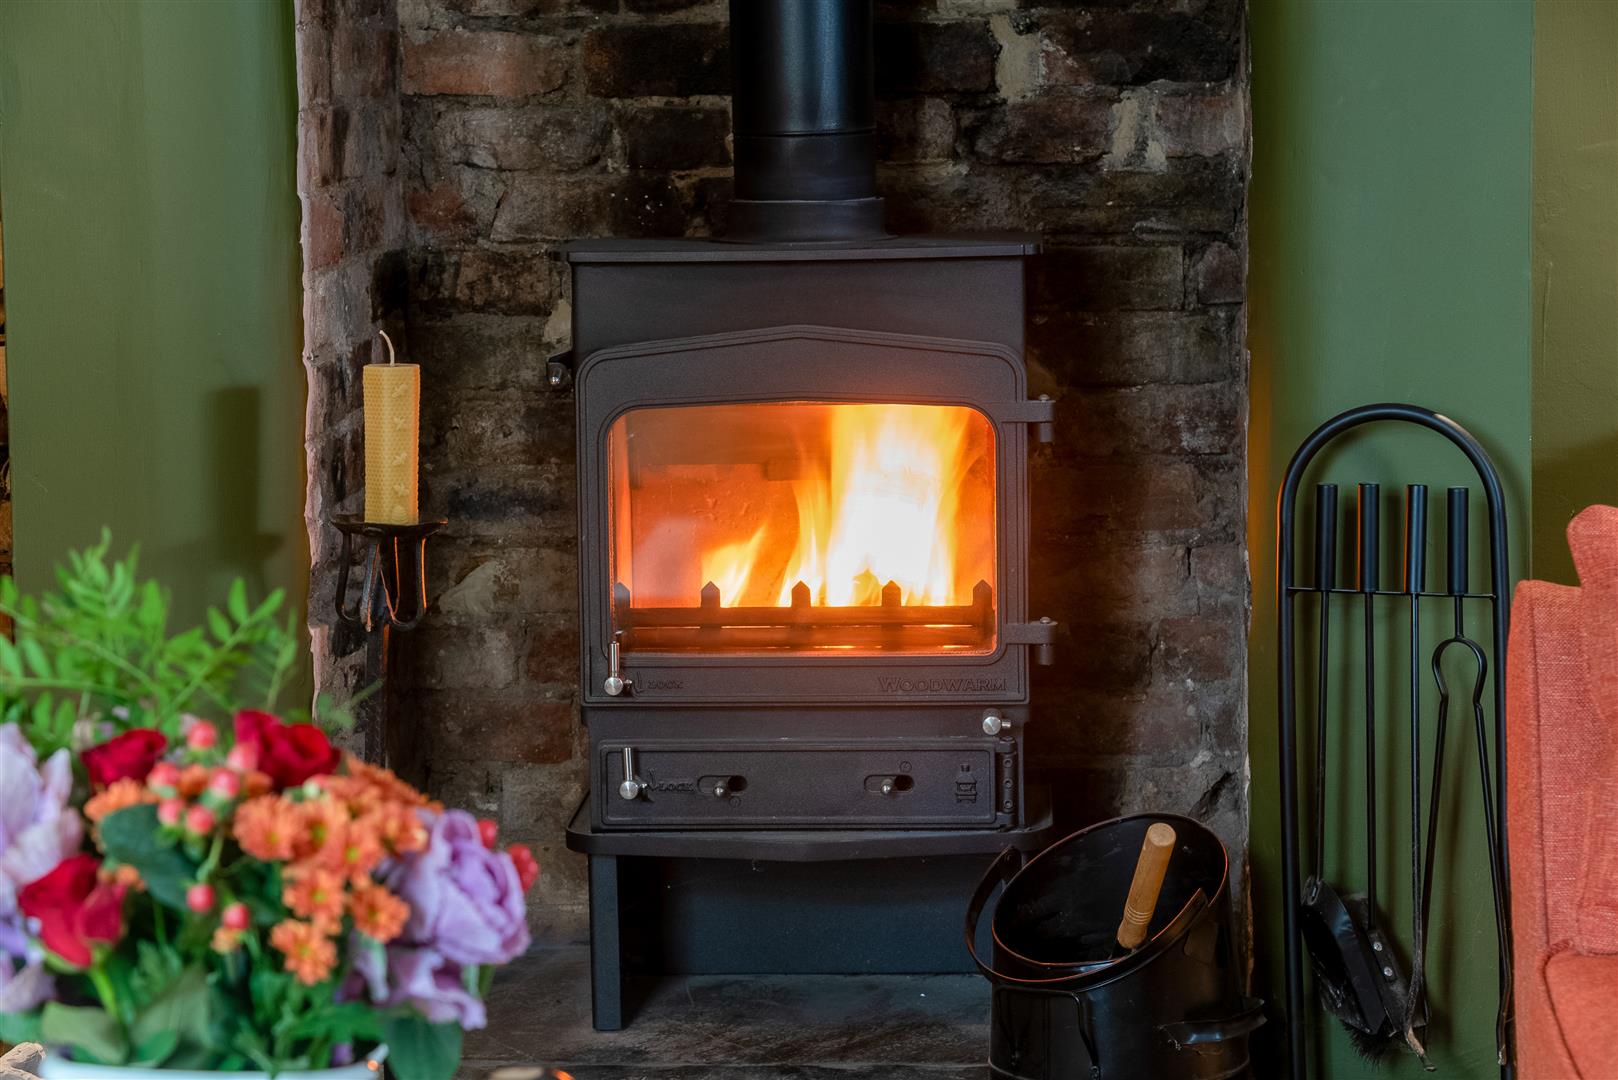
with window to front, feature fireplace housing wood burning stove, feature exposed stone wall, flagstone flooring, doors off.
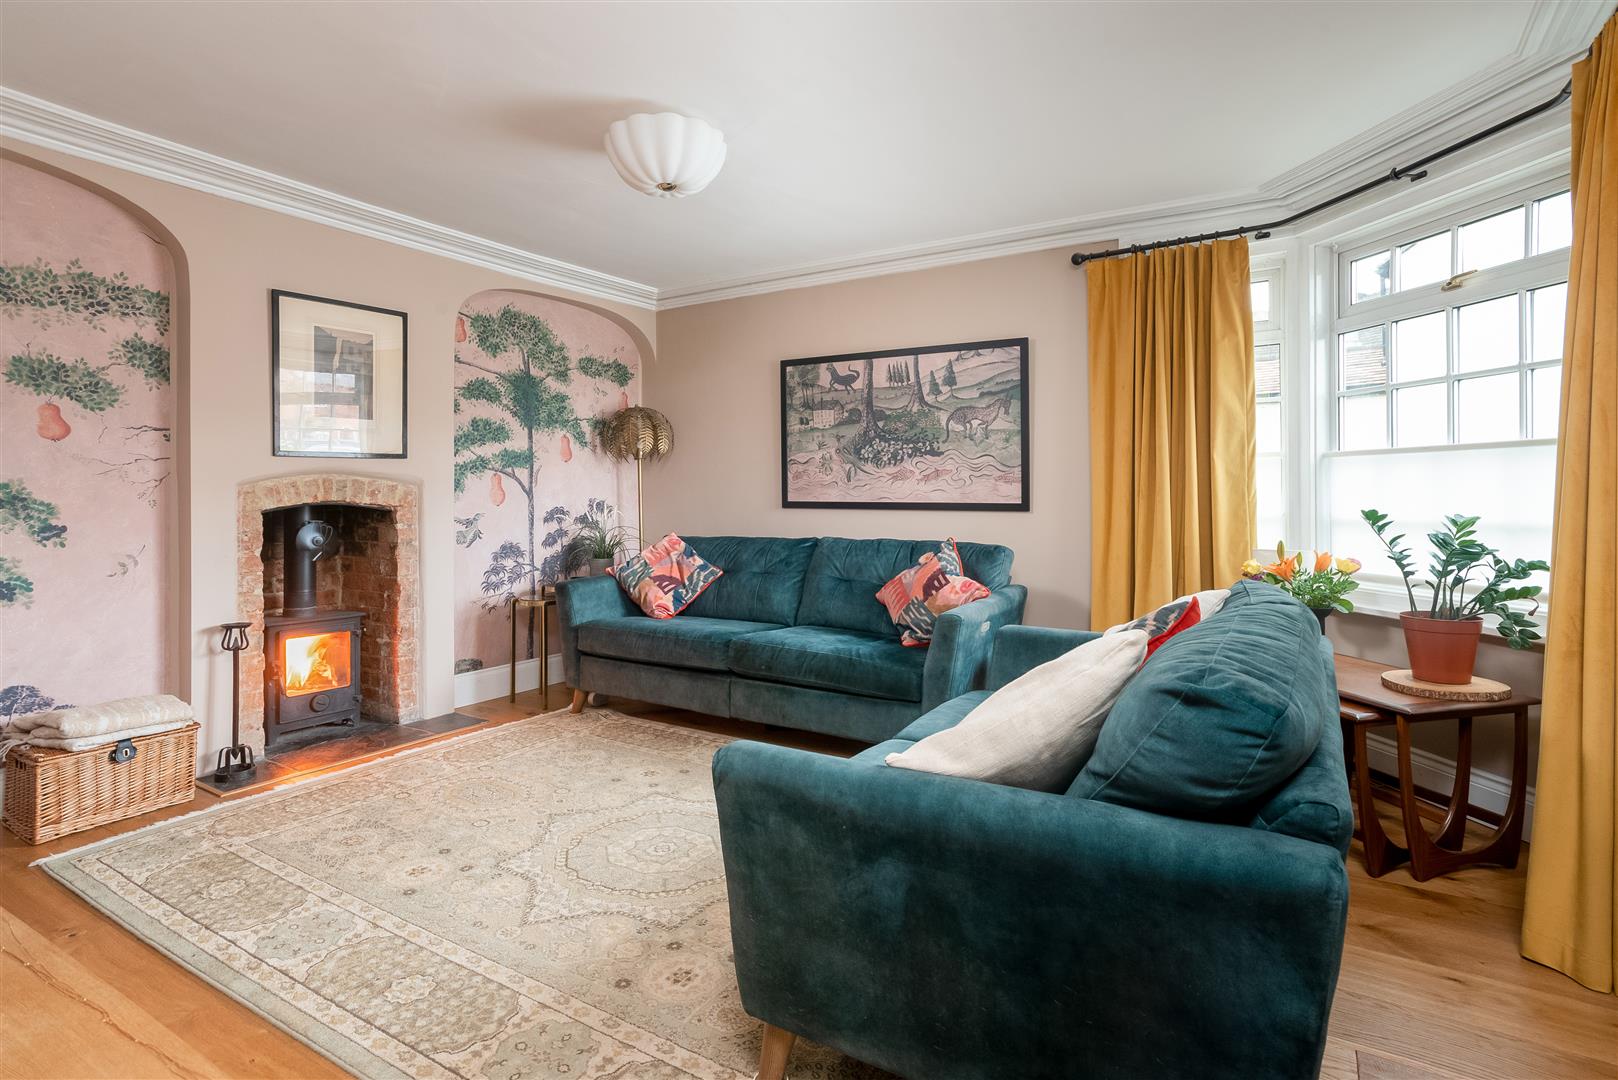
SITTING ROOM
with corner bay window to front, feature fireplace housing wood burning stove, wooden flooring.
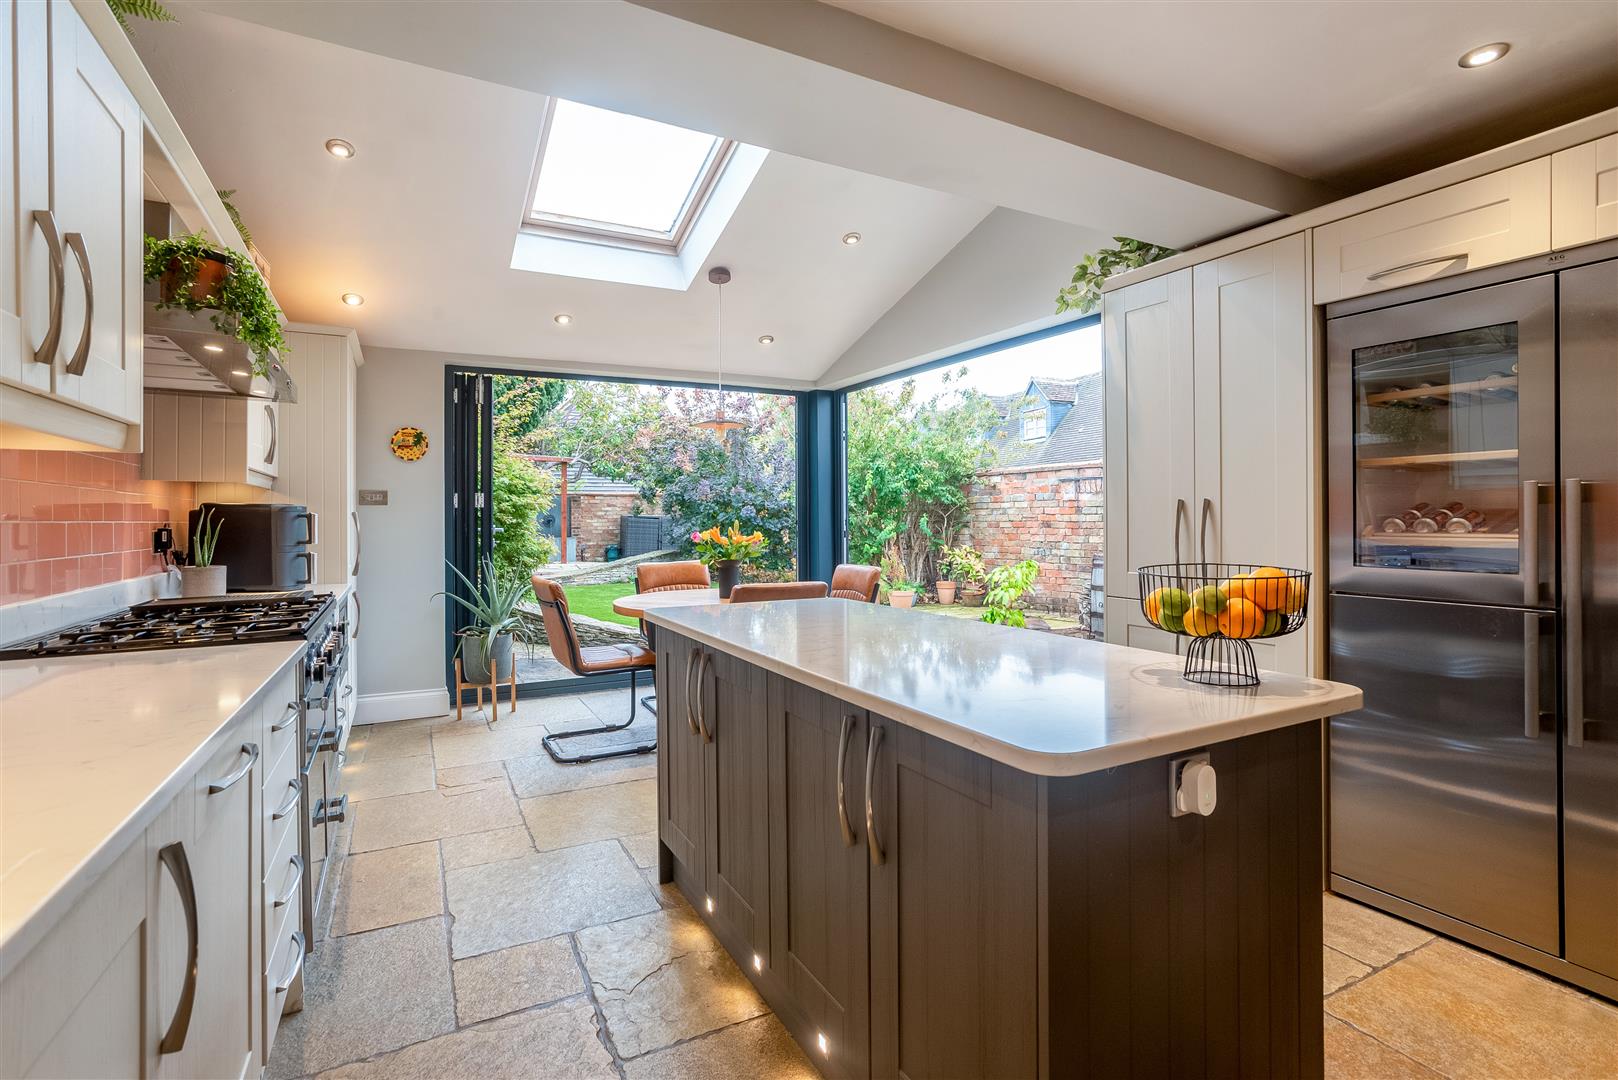
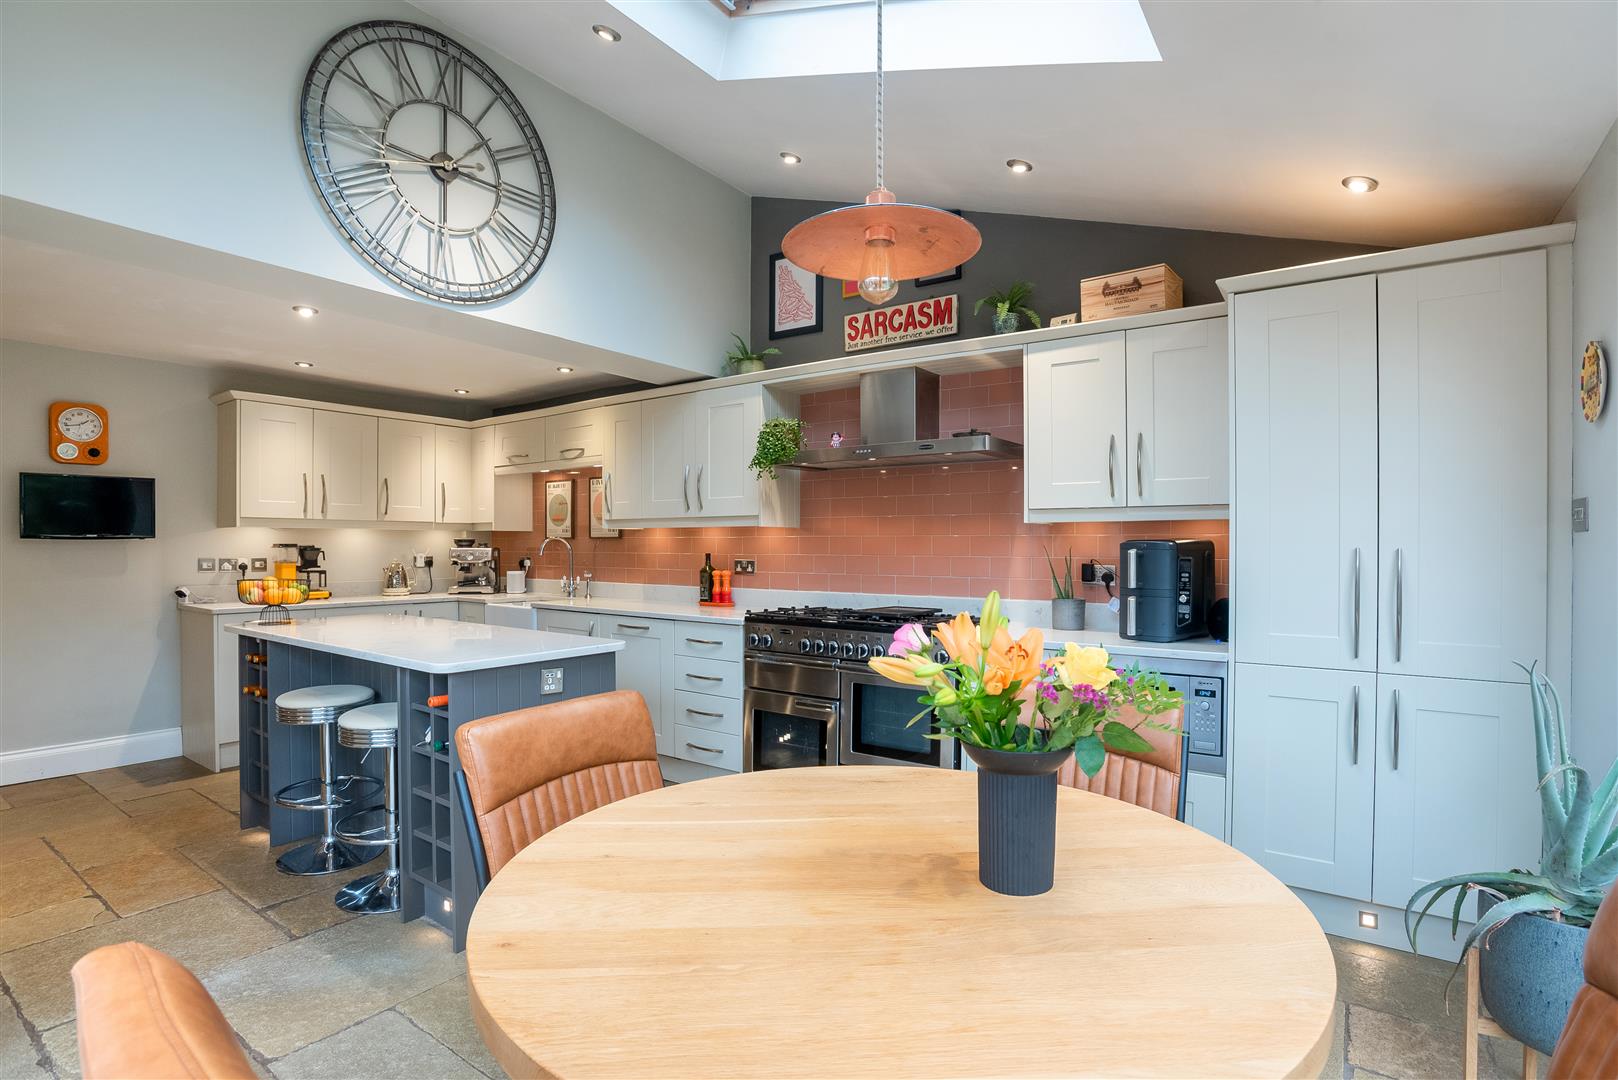
LIVING/KITCHEN
with two sets of bi-fold doors to garden, Velux window, range of matching wall and base units with quartz worktop over incorporating belfast style sink with mixer tap and water filtration, Rangemaster six ring oven with brushed metal extractor fan over, integrated dishwasher, microwave and low level freezer. Island unit with breakfast bar and cupboards, fridge freezer and drinks cooler. Flagstone flooring with underfloor heating.
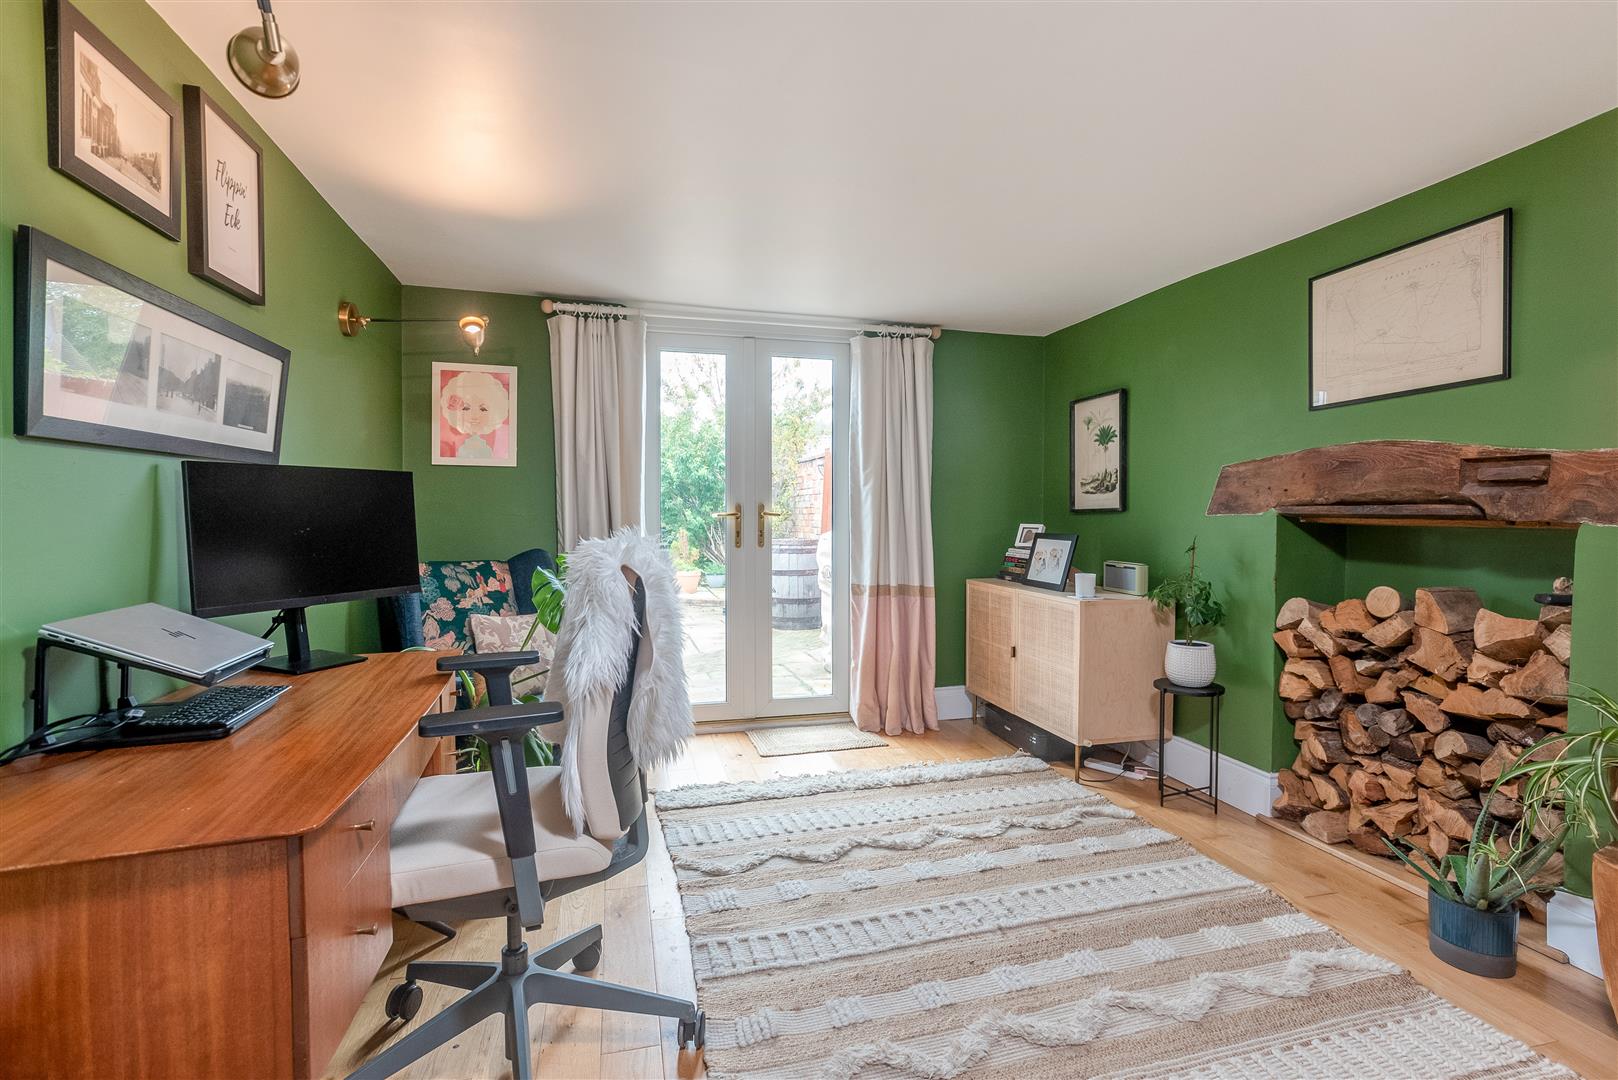
STUDY
with double doors to garden, wooden flooring, understairs storage cupboard.
UTILITY CUPBOARD
with window to side, worktop with space below for washing machine.
FIRST FLOOR LANDING
with loft hatch.
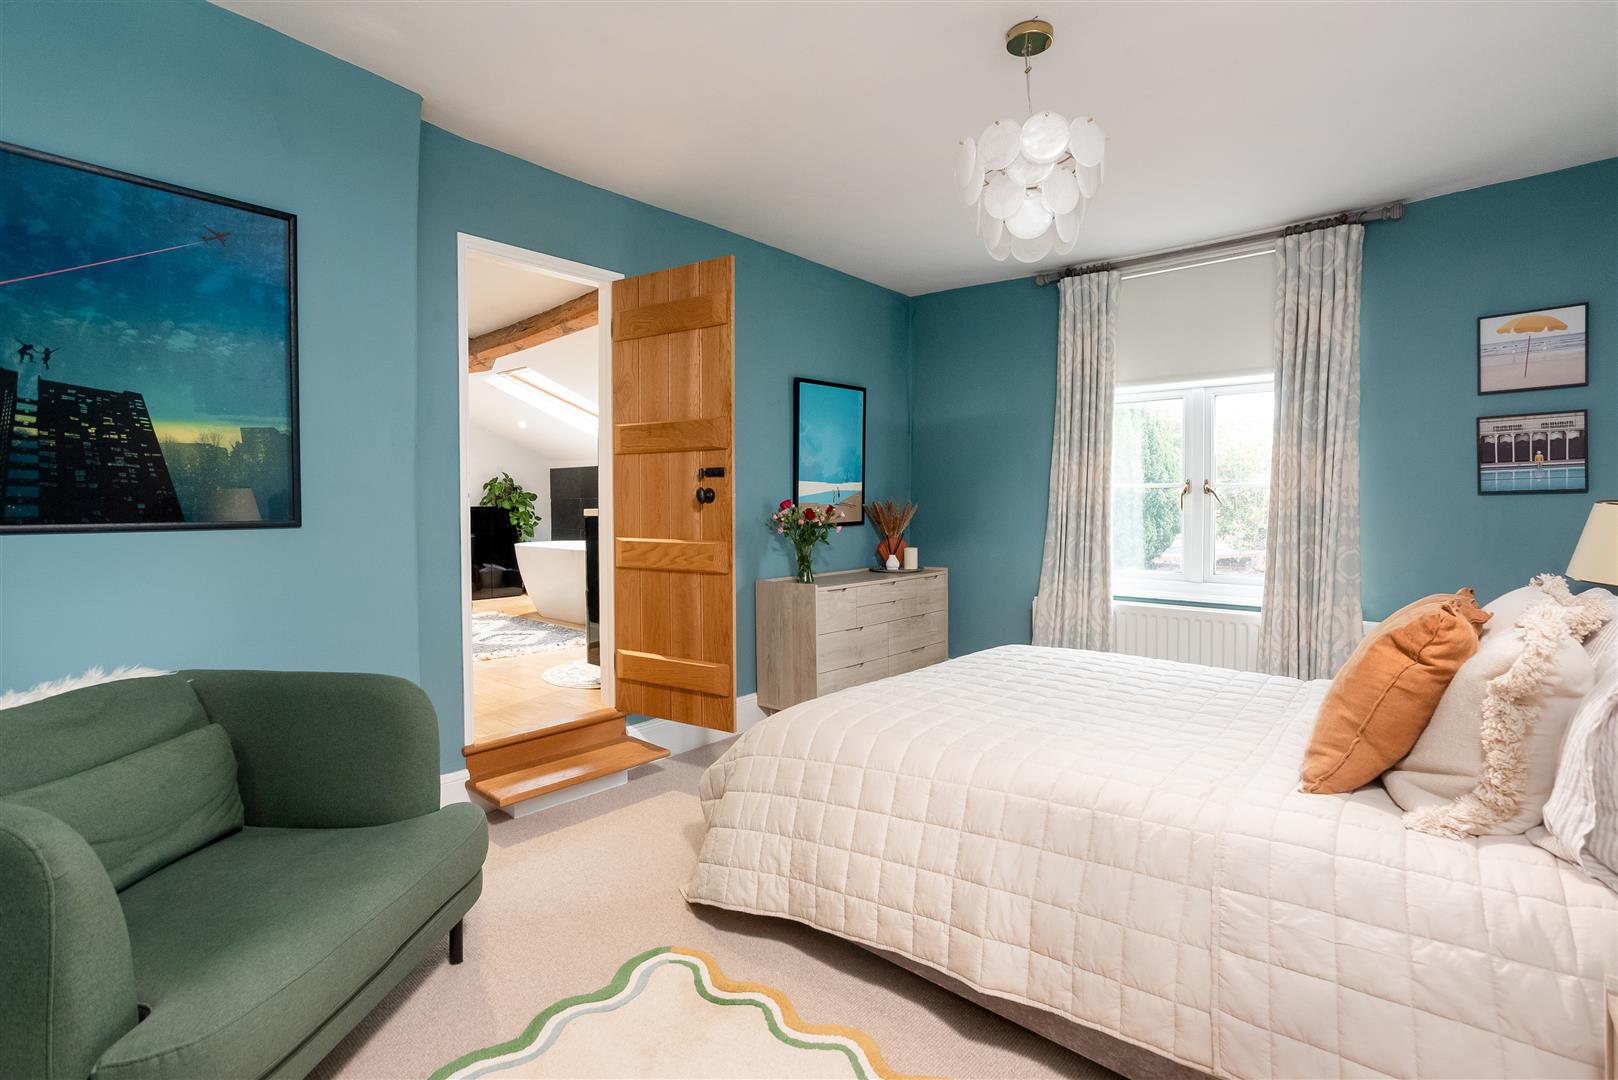
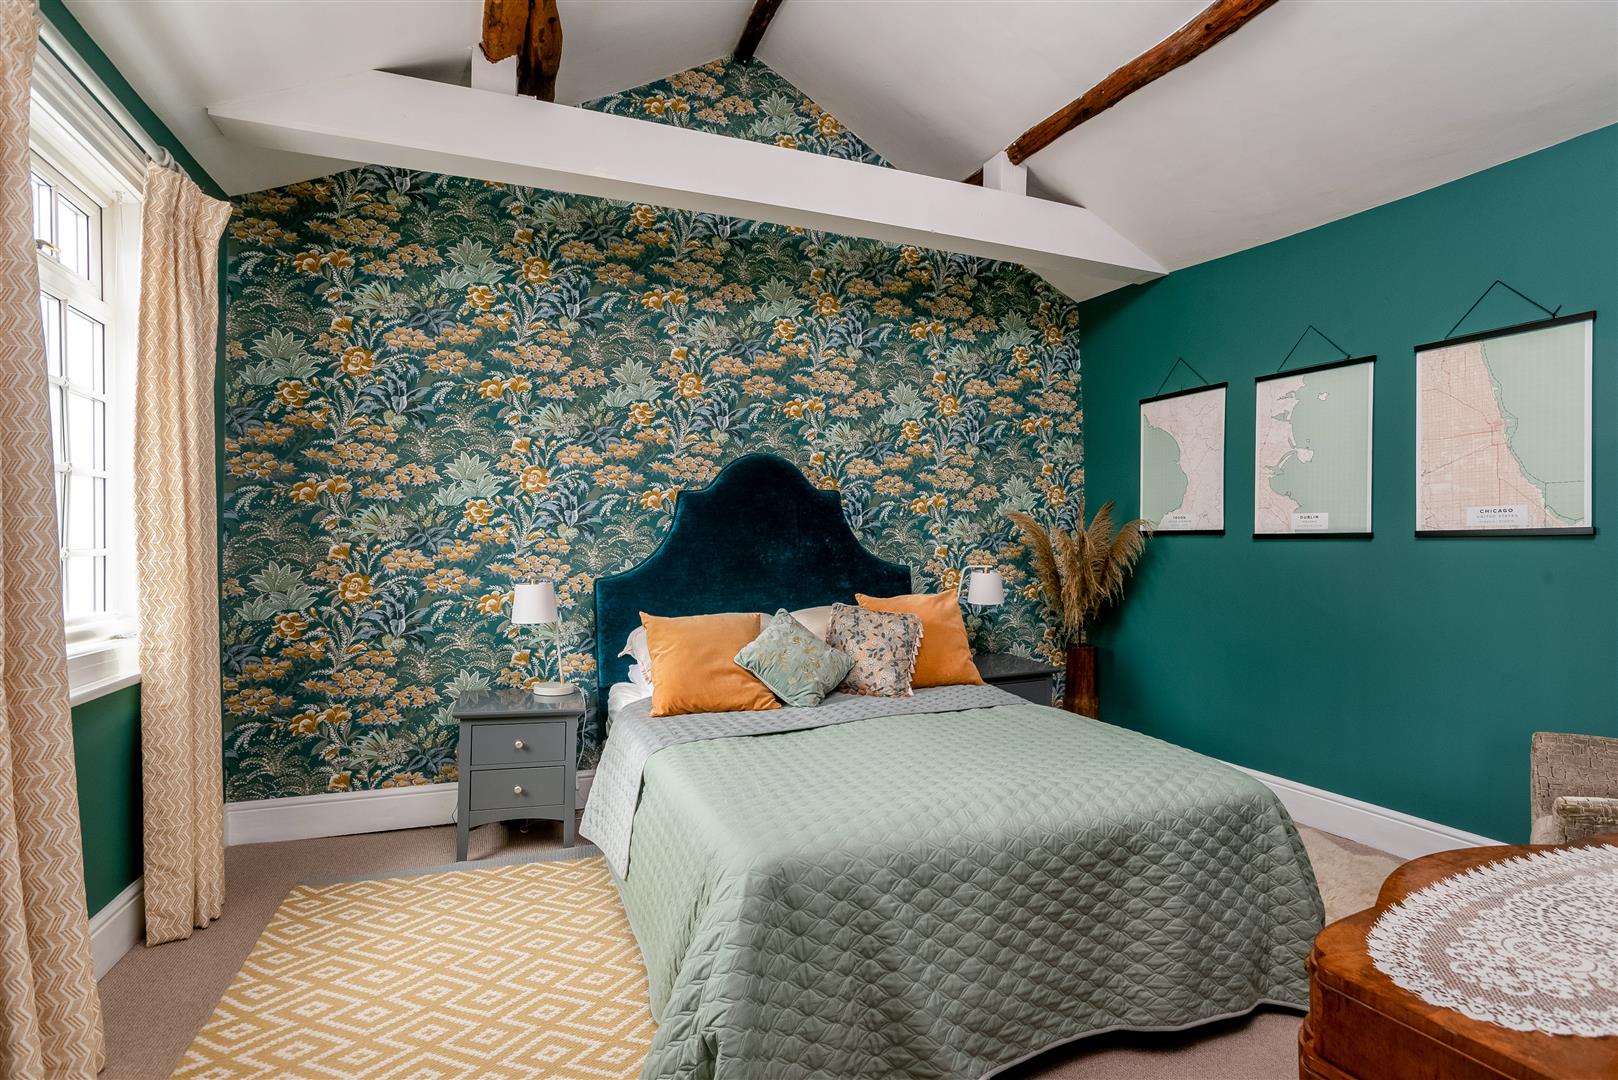
MAIN BEDROOM
with window to rear. Steps up to:
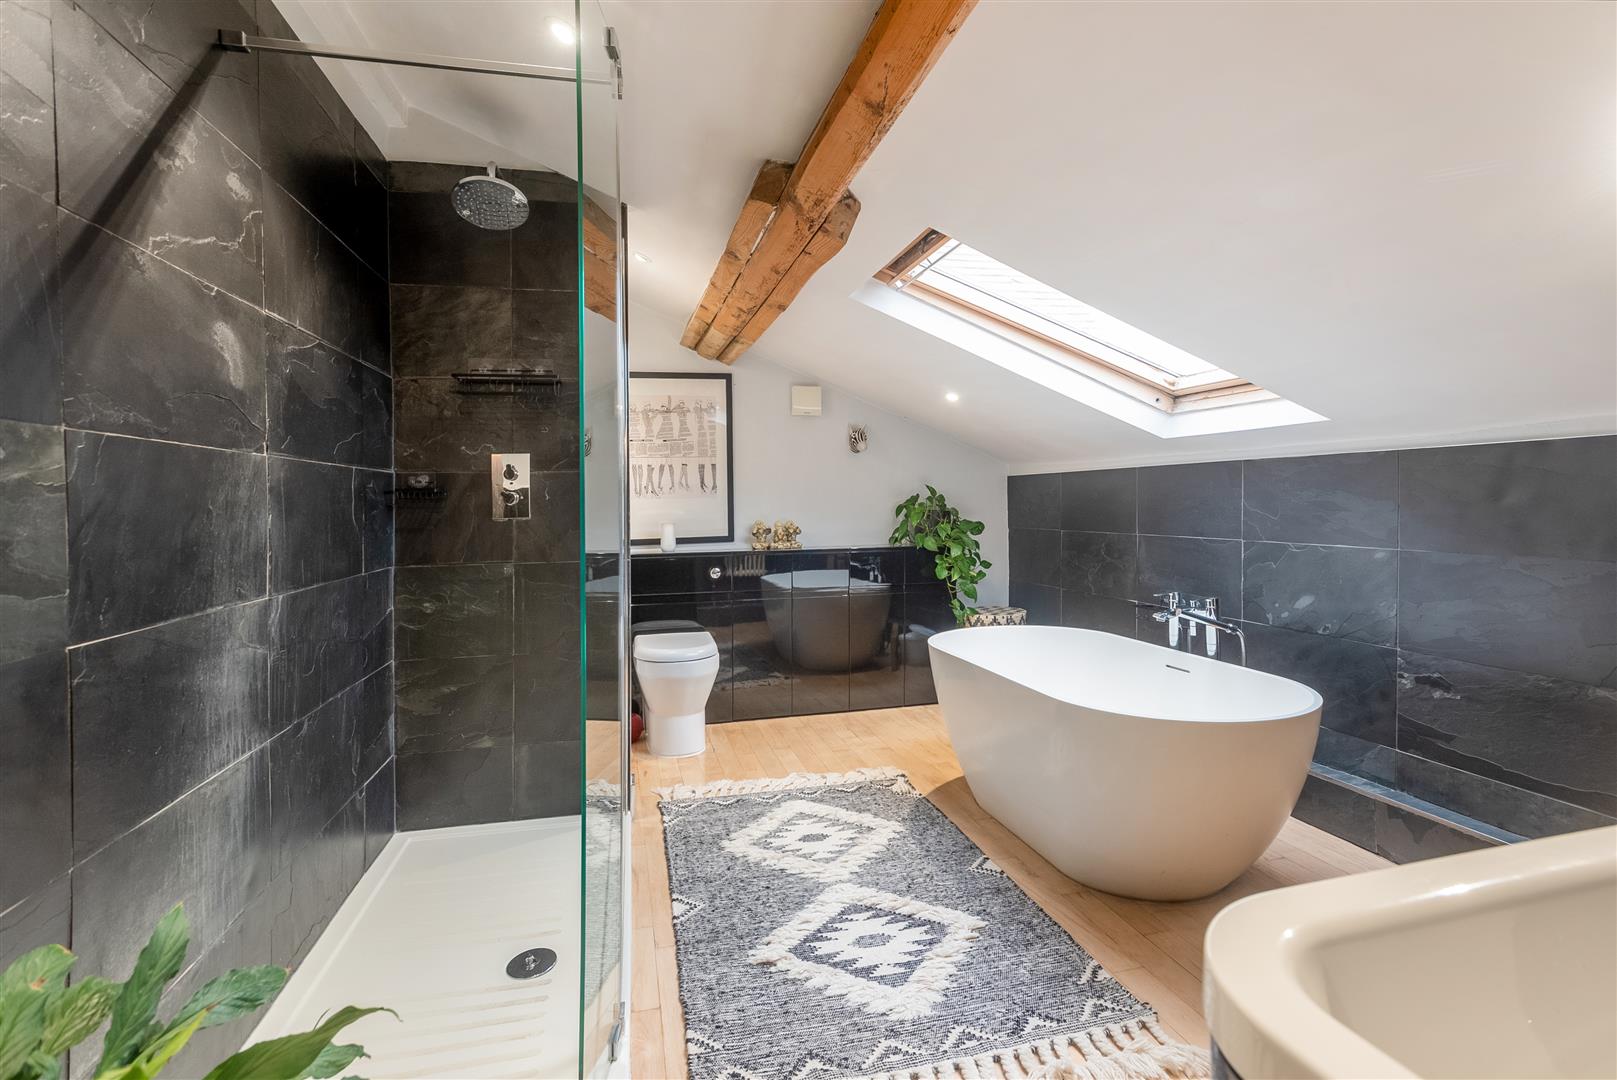
GENEROUS EN SUITE
with Velux window to rear, freestanding oval bath, separate walk in shower, wash hand basin unit with drawers, WC, heated towel rail, wooden flooring and a walk-in wardrobe with range of metal rails and shelves.
BEDROOM
A double room with window to front.
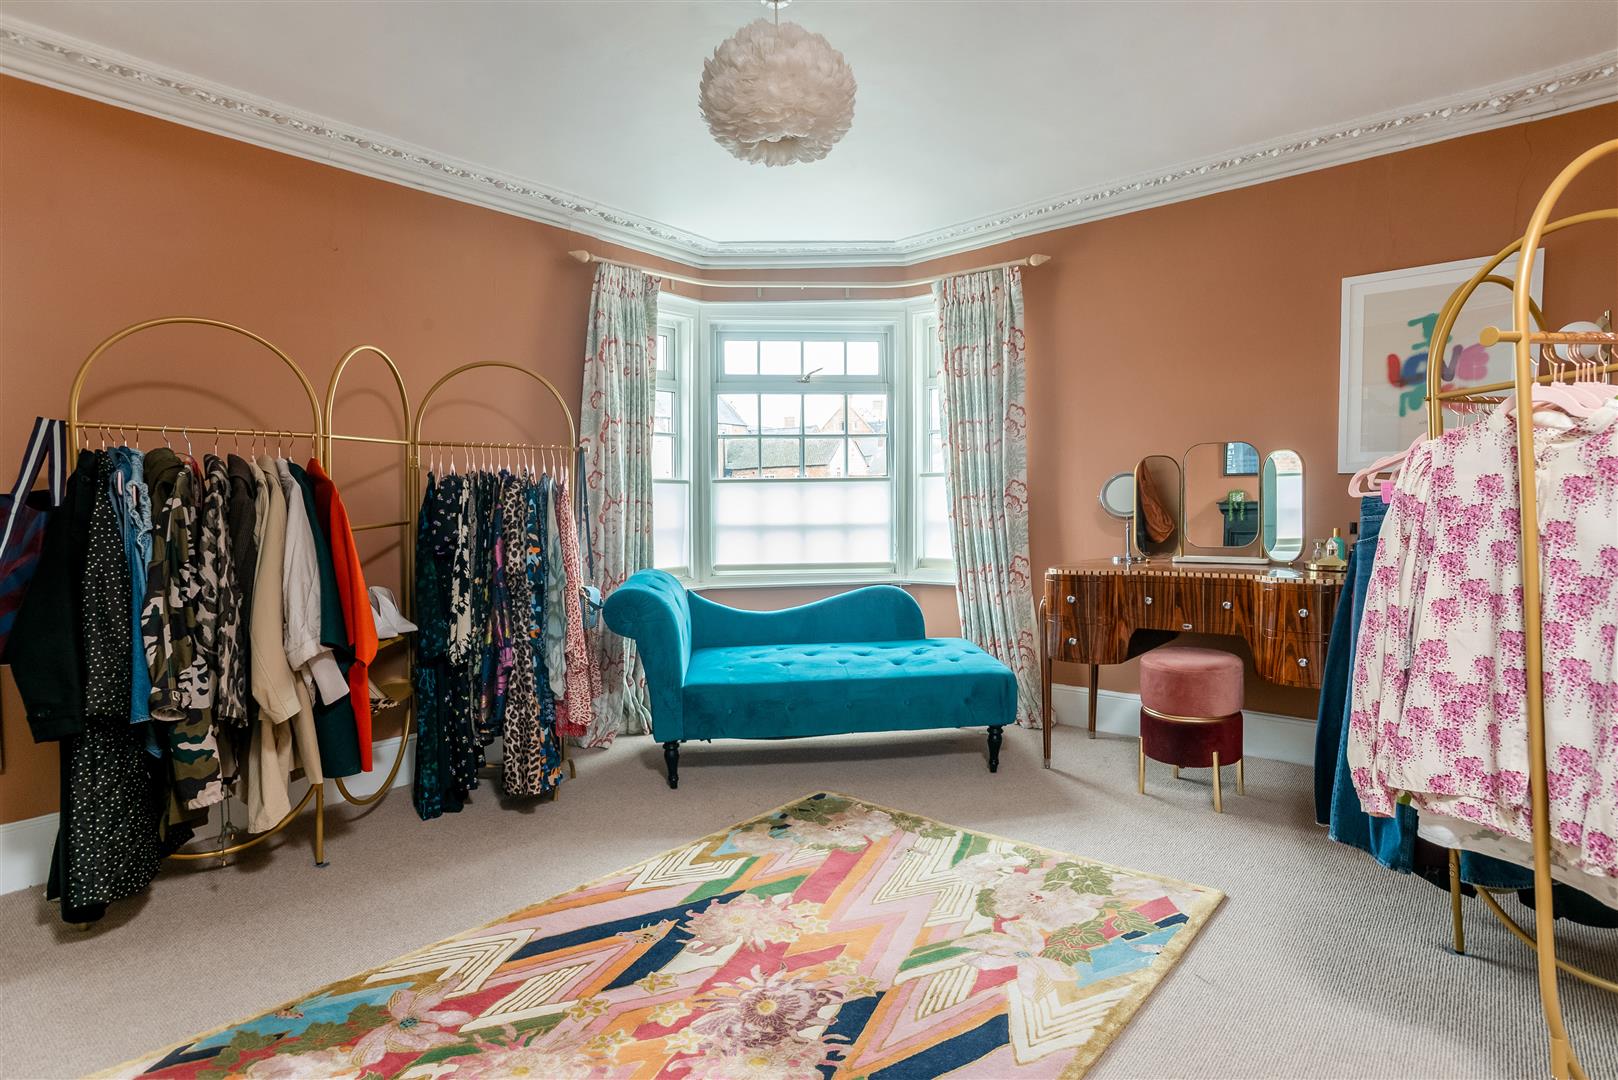
BEDROOM
with corner bay window to front, two sets of fitted wardrobe and feature wrought iron fireplace.
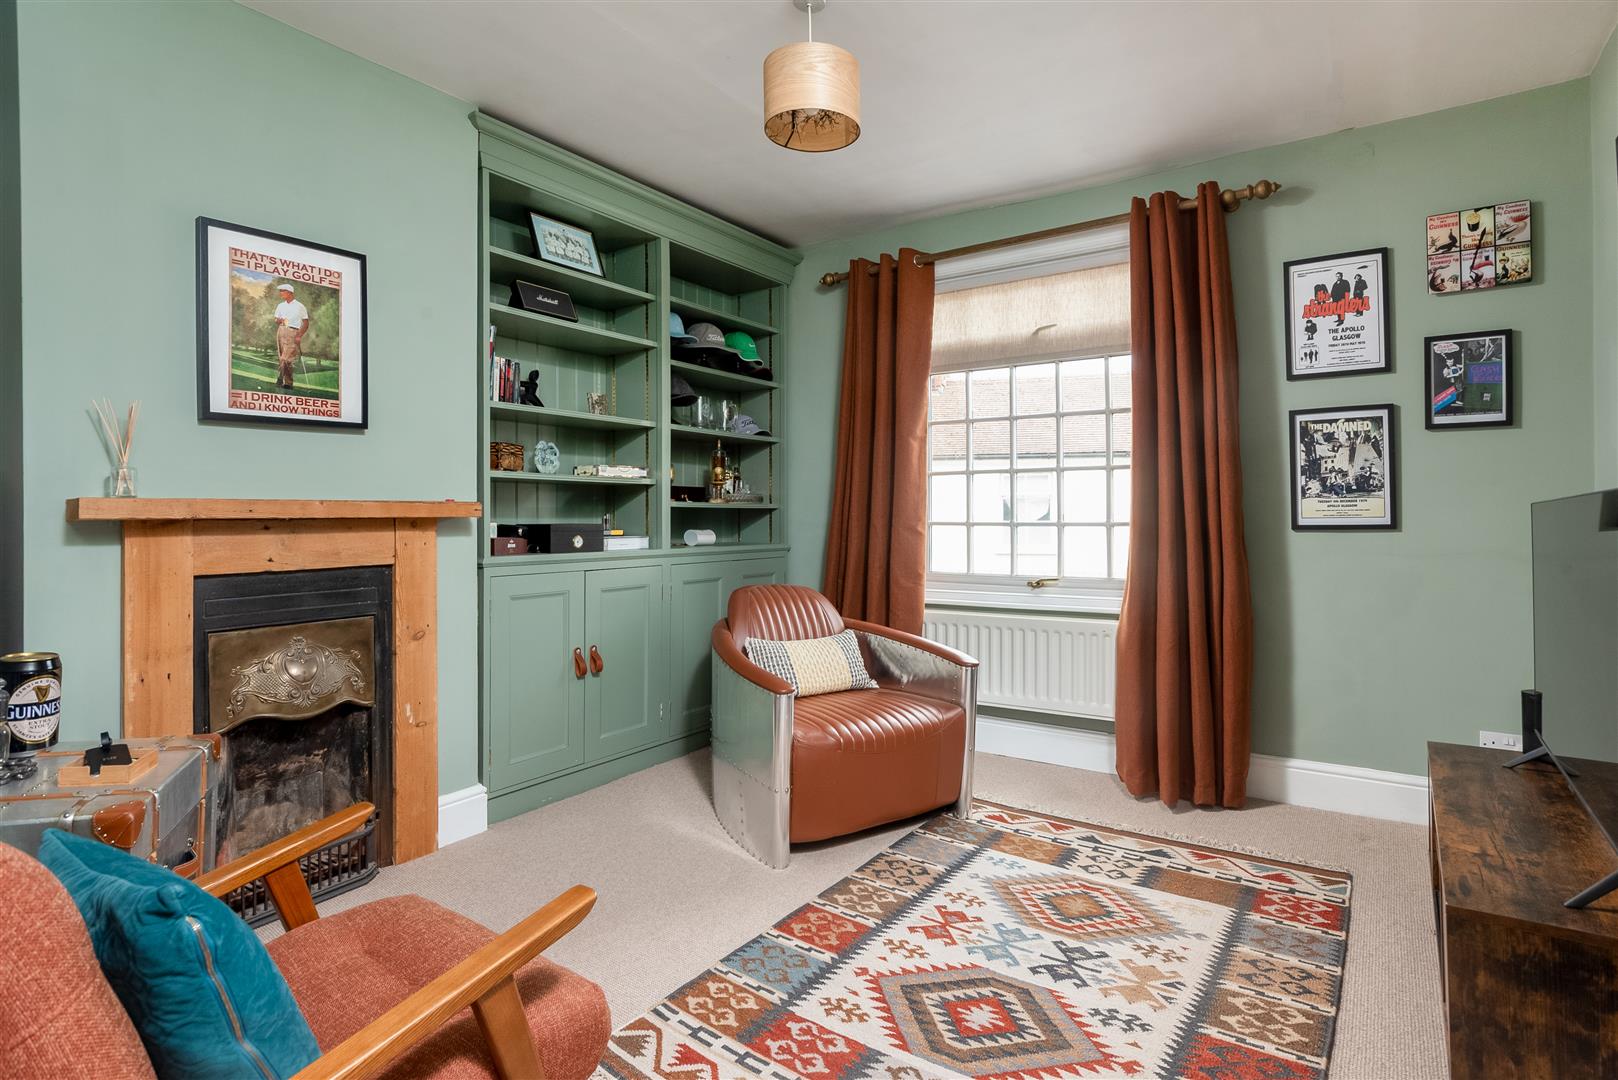
BEDROOM
with window to front, range of fitted shelving and cupboards, feature fireplace.
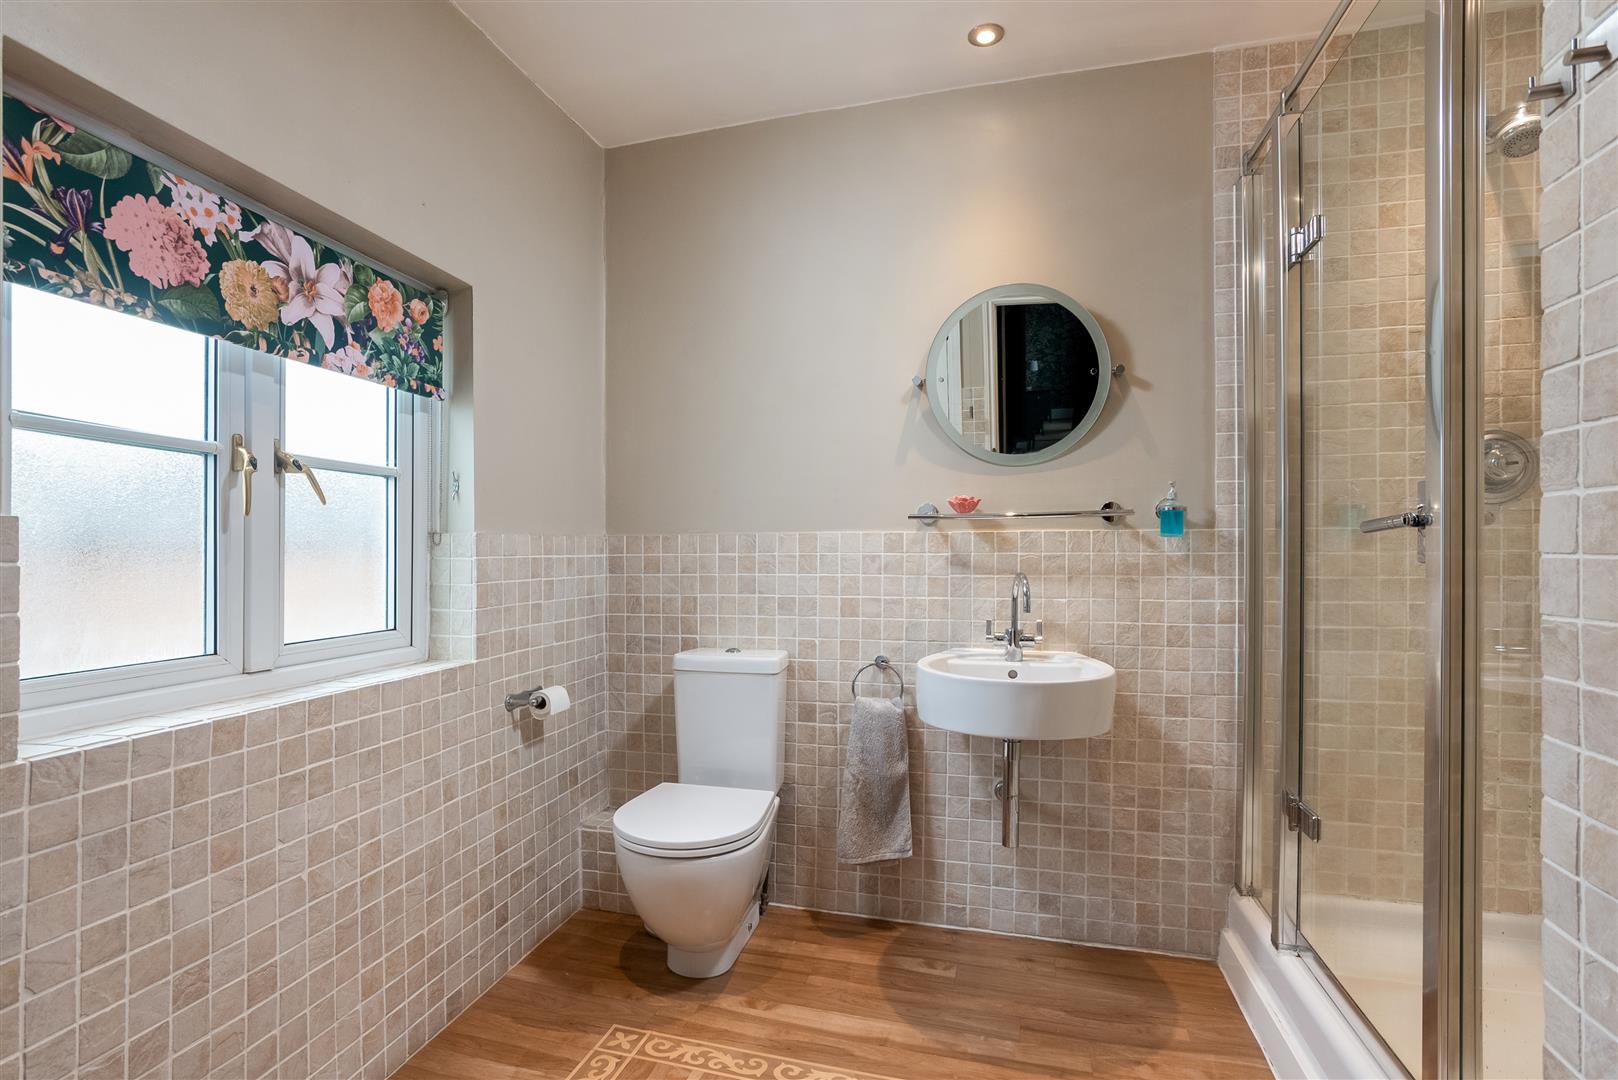
SHOWER ROOM
with opaque window to rear, double width shower cubicle, wash hand basin and WC. Chrome heated towel rail and shelving, boiler cupboard housing 210 litre pressurised water tank and separate Worcester gas boiler. Part tiled walls and wood effect flooring.
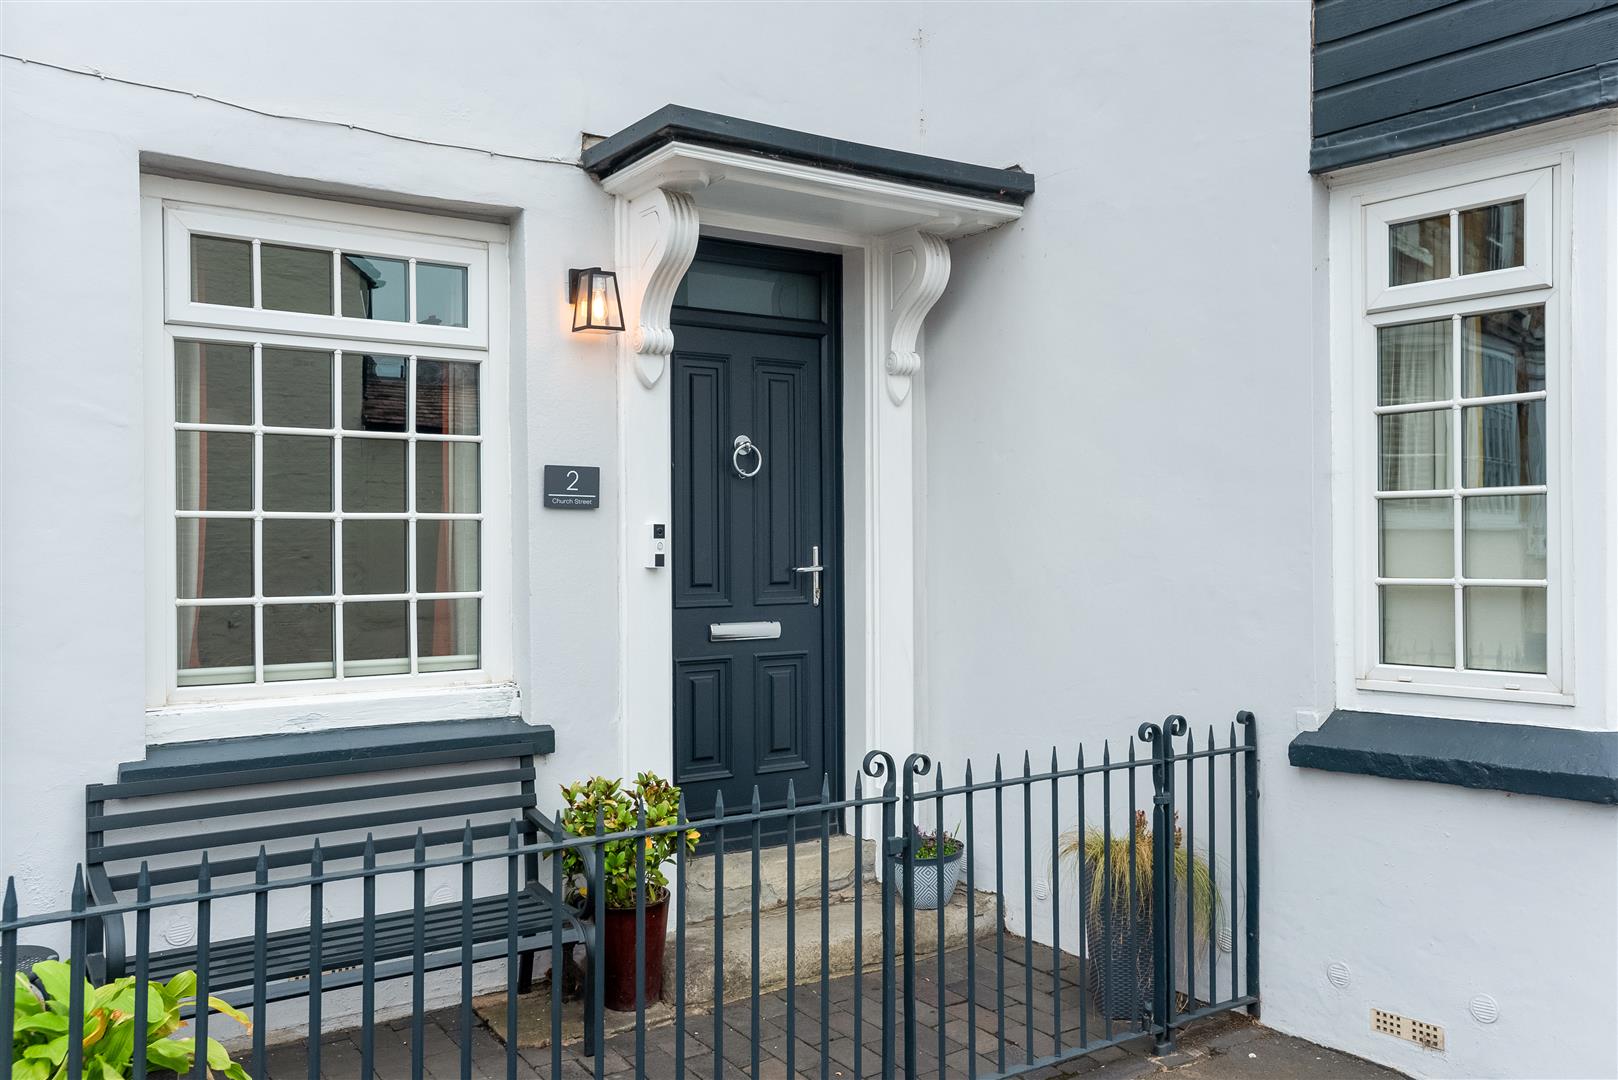
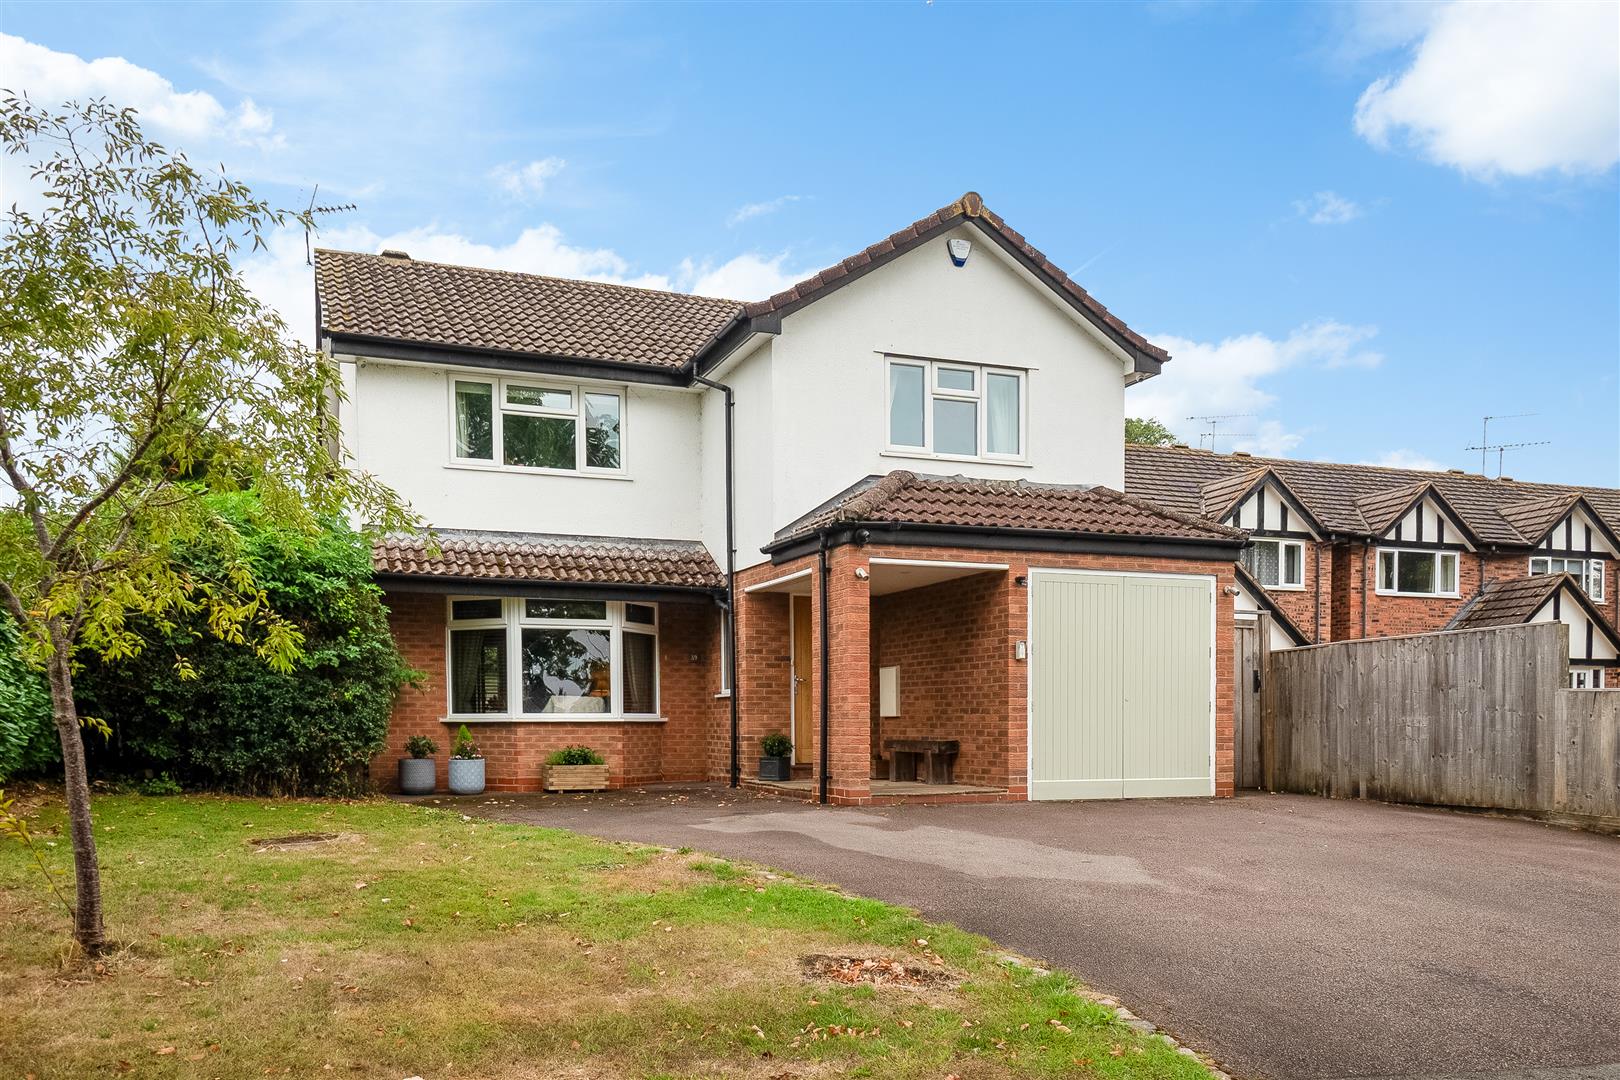
OUTSIDE TO FRONT
is a brick paved seating area with metal railing enclosure.
OUTSIDE TO REAR
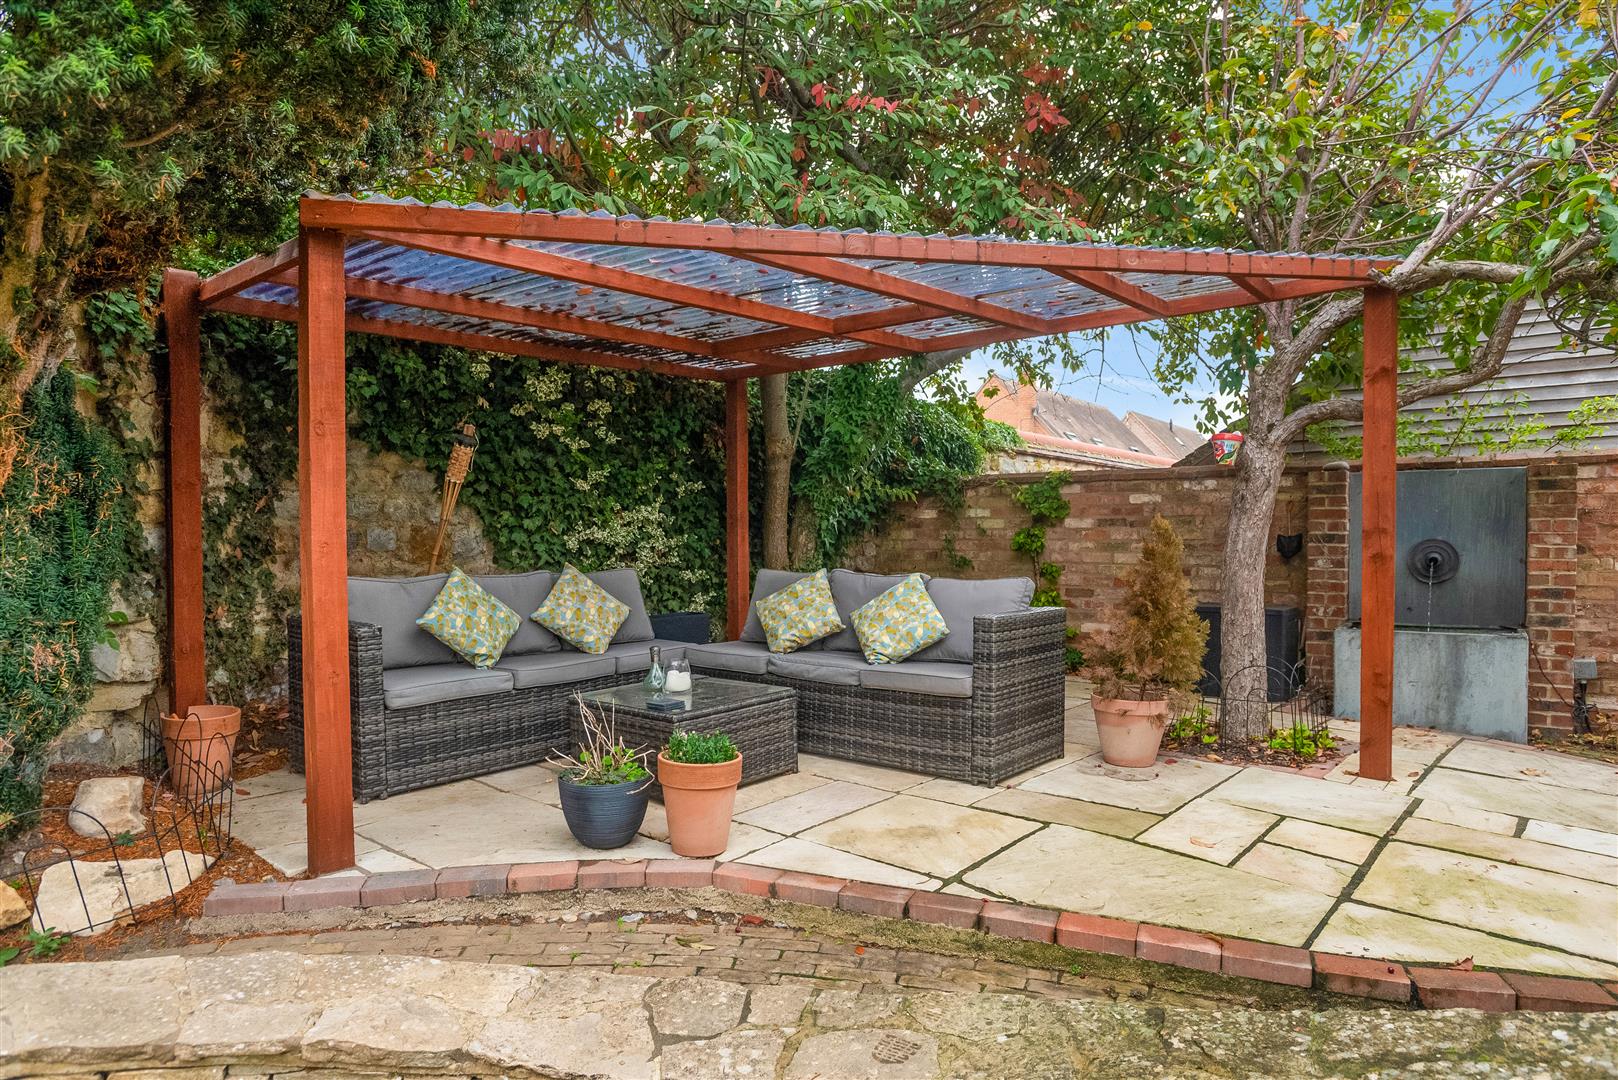
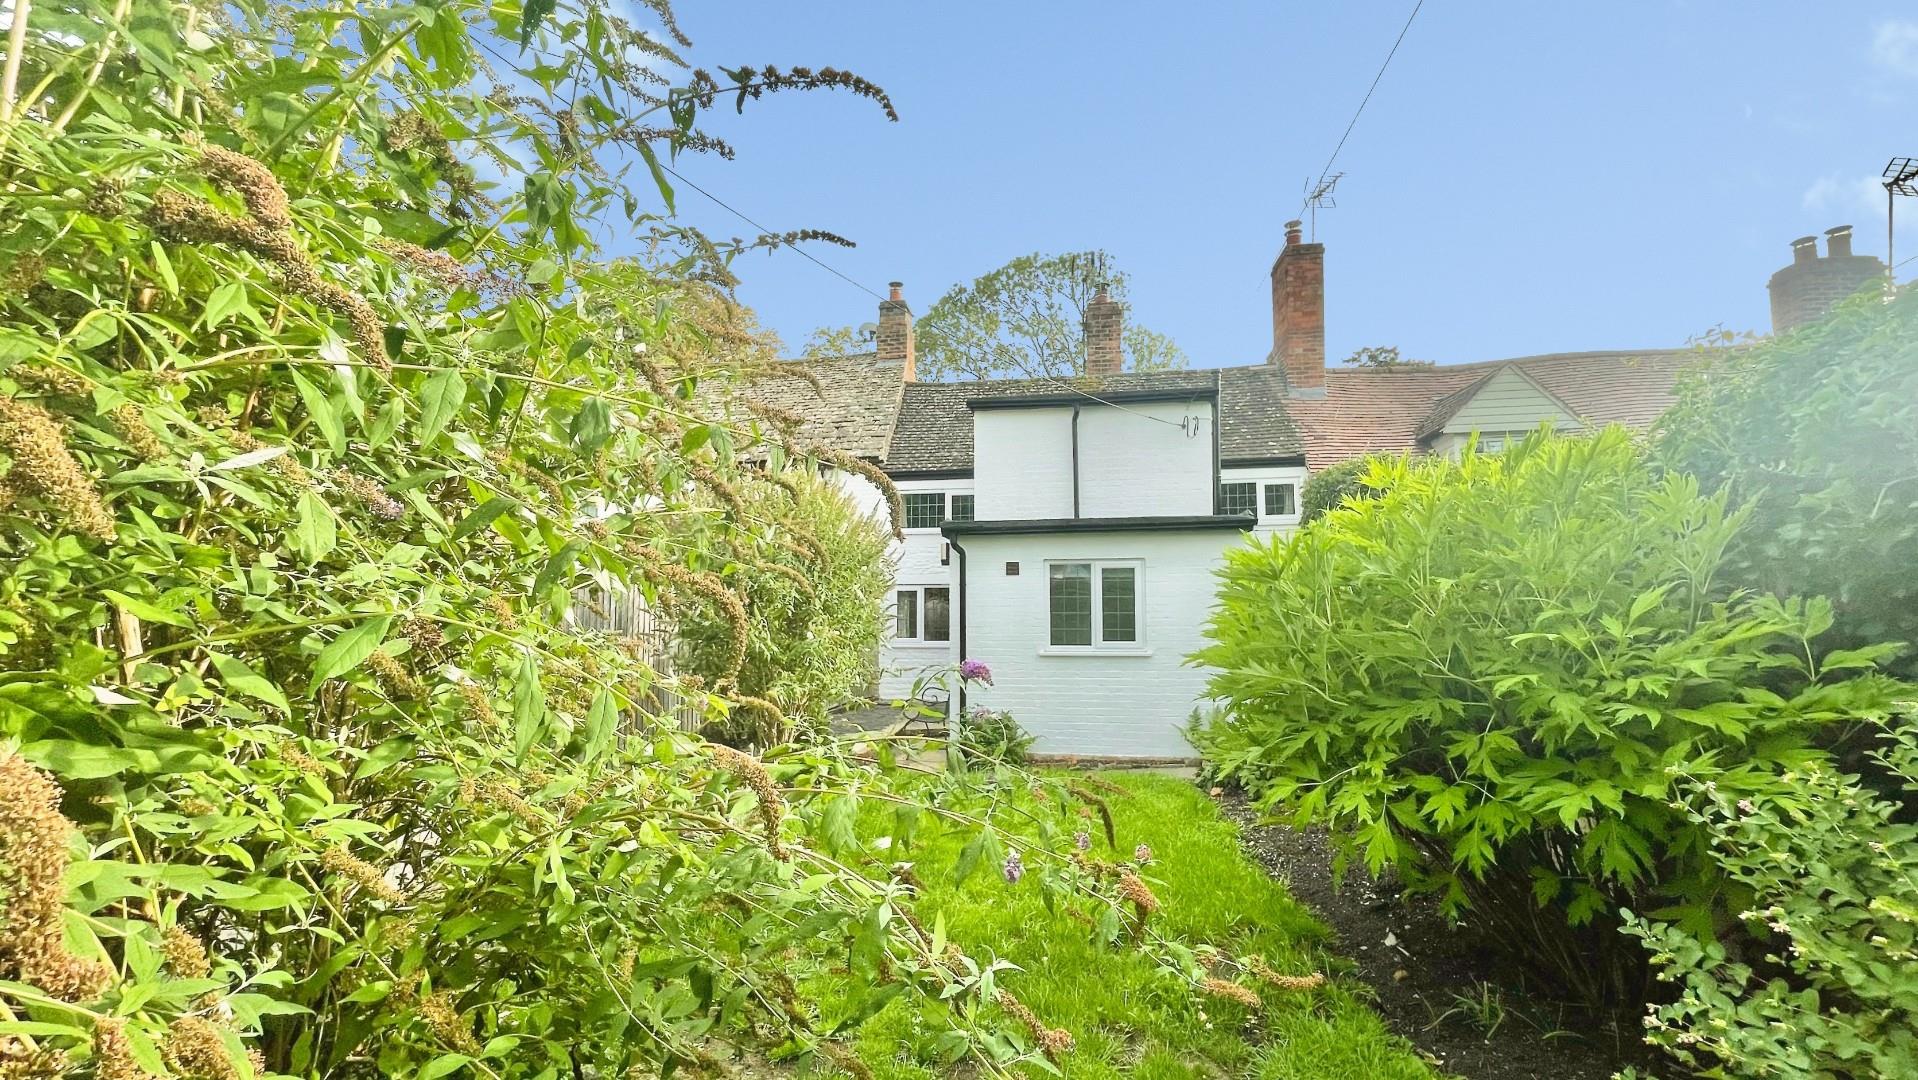
is a landscaped garden with a mix of paved pathways, patios, planted beds, mature shrubs and trees, pergola seating area, artificial lawn, timber shed, water feature, rattan bin store, outside lighting, power point, hot and cold water taps, and walled boundaries.
GENERAL INFORMATION
TENURE: We are informed the property is Freehold although we have not seen evidence. Purchasers should check this before proceeding.
SERVICES: We have been advised by the vendor there is mains gas, water, electricity and drainage are connected to the property. However, this must be checked by your solicitor before exchange of contracts.
RIGHTS OF WAY: The property is sold subject to and with the benefit of, any rights of way, easements, wayleaves, covenants or restrictions etc. as may exist over same whether mentioned herein or not. N.B. The forth bedroom has a flying freehold over the neighbouring under pass.
COUNCIL TAX: Council Tax is levied by the Local Authority and is understood to lie in Band F.
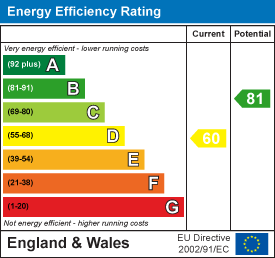
CURRENT ENERGY PERFORMANCE CERTIFICATE RATING: D. A full copy of the EPC is available at the office if required.
VIEWING: By Prior Appointment with the Selling Agents.

"*" indicates required fields
"*" indicates required fields