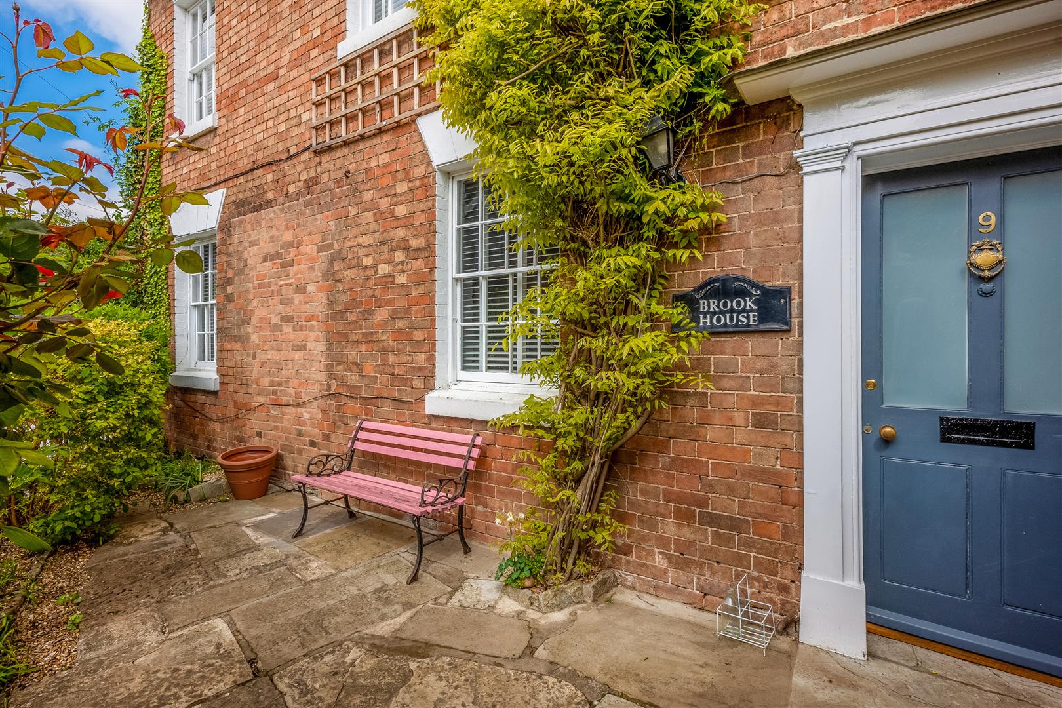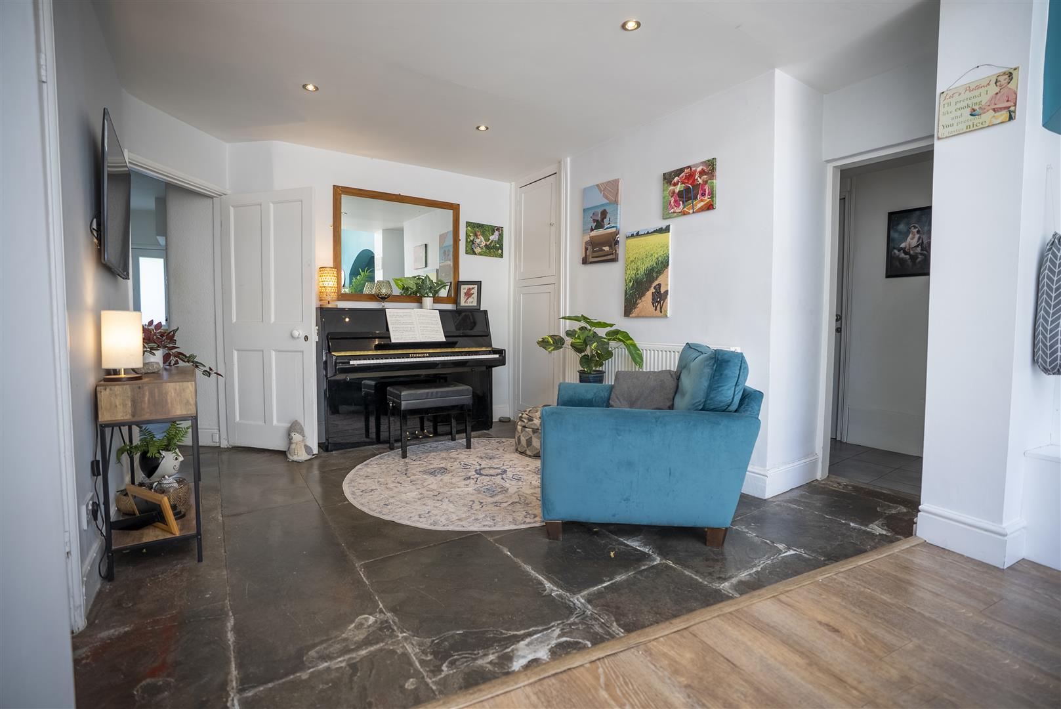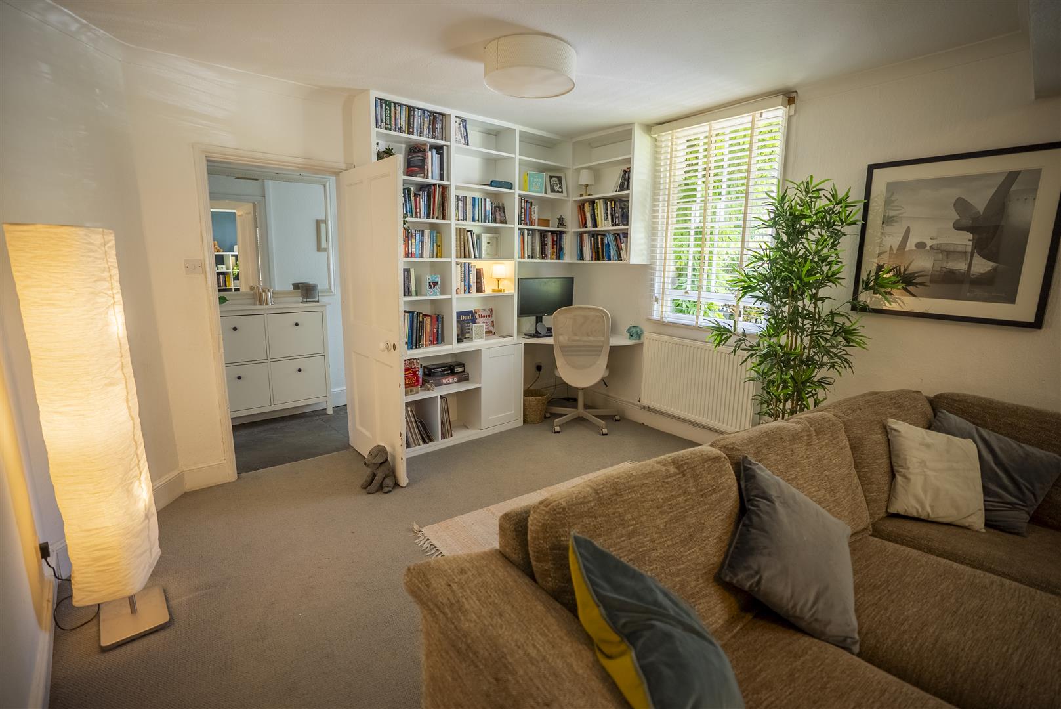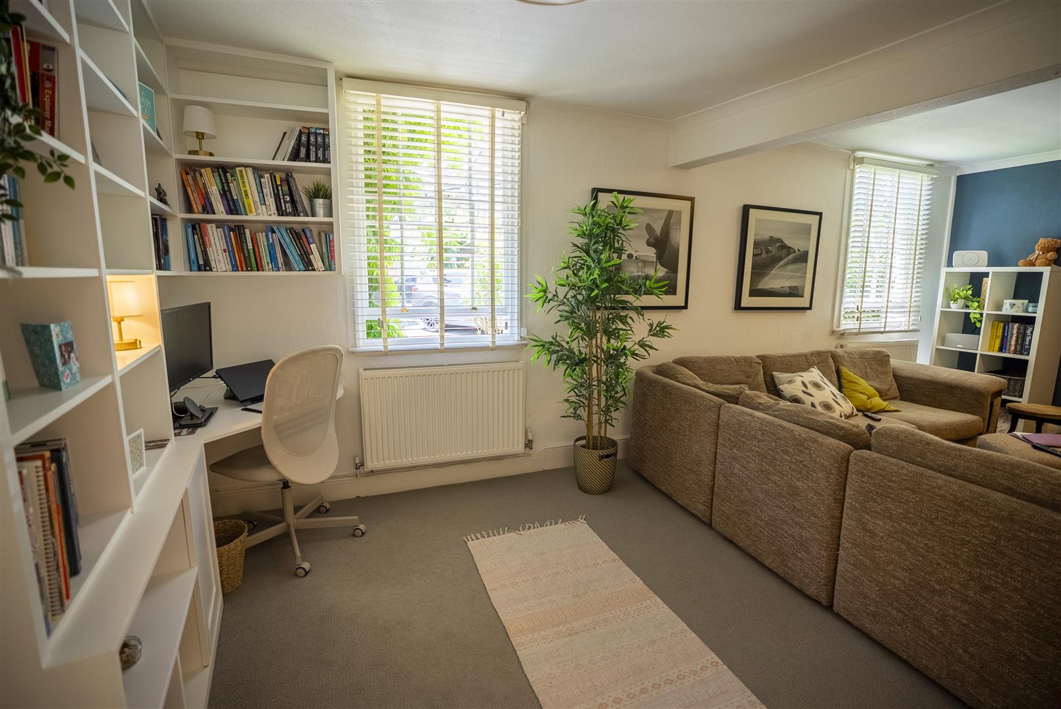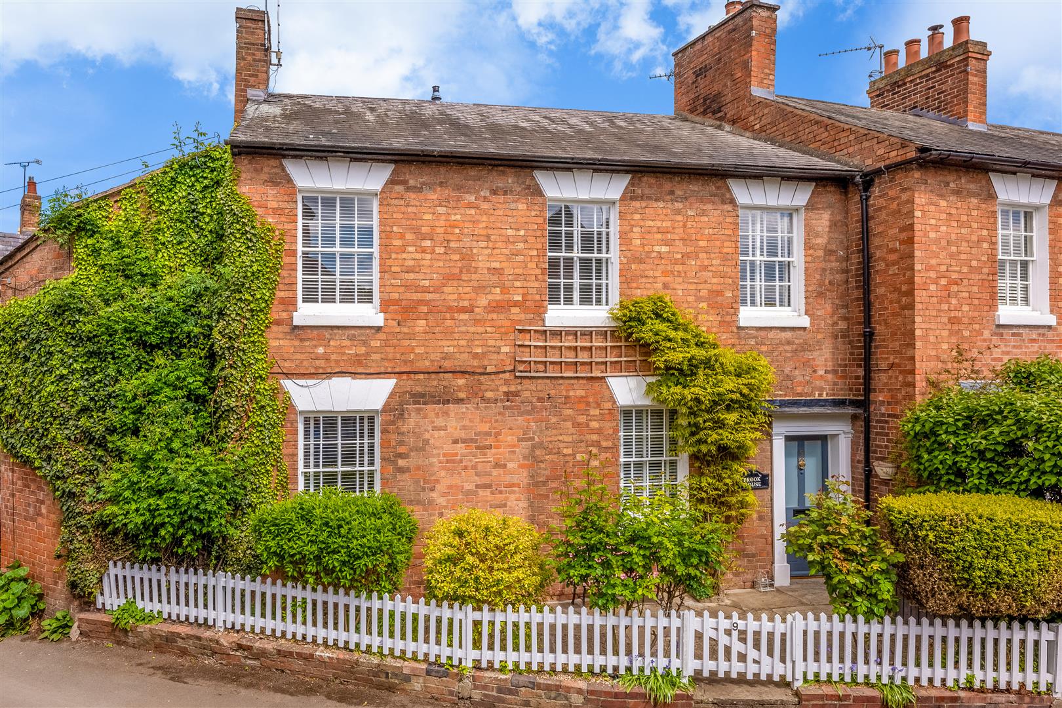
Positioned in the heart of the village, this deceptively spacious home perfectly blends character and charm. The well proportioned accommodation comprises a living room, an open-plan kitchen/dining/family room, cellar and cloakroom. Upstairs are three bedrooms and a modern shower room. Outside, the property benefits from a front courtyard, a rear courtyard accessed from the kitchen, and a pathway leading to a private, generous garden that must be seen to be fully appreciated.
ACCOMMODATION
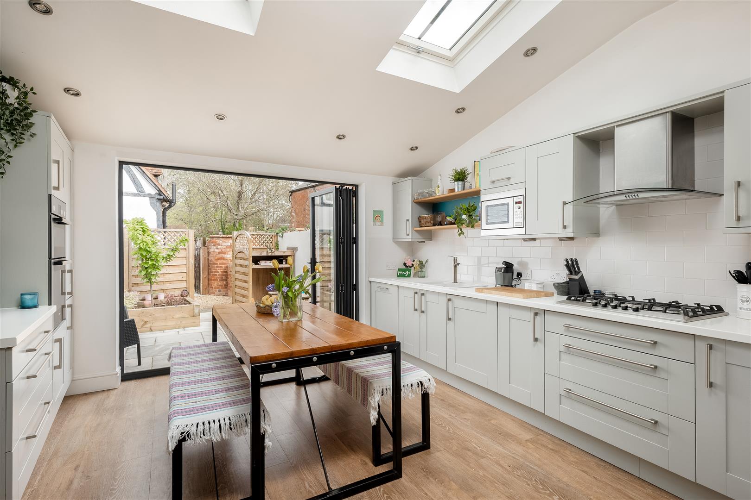
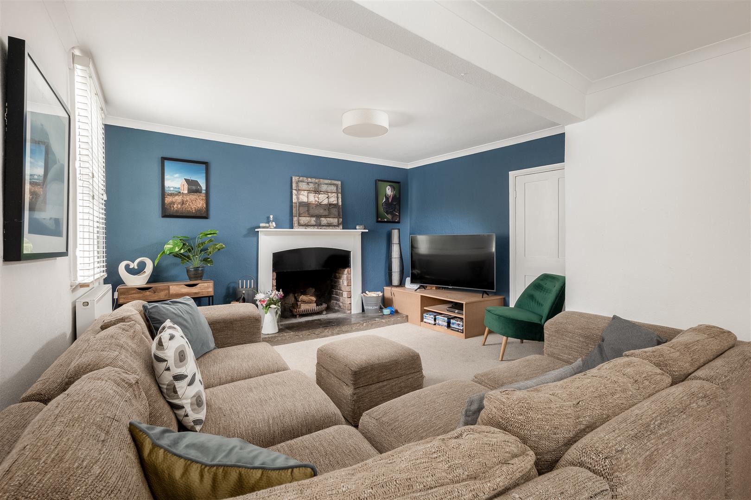
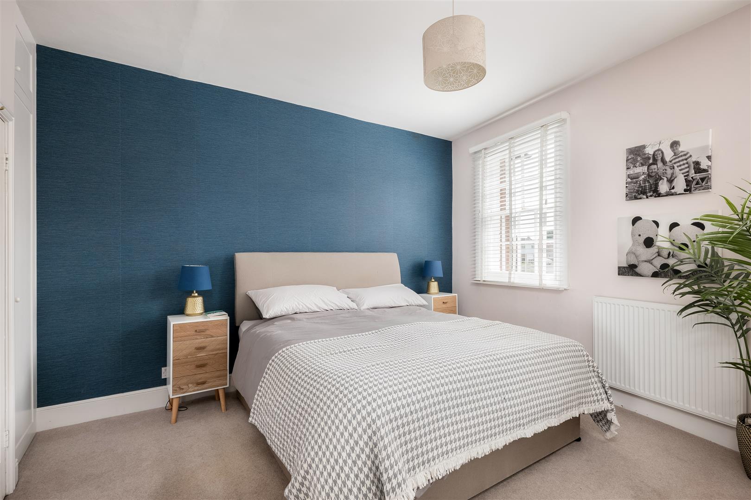
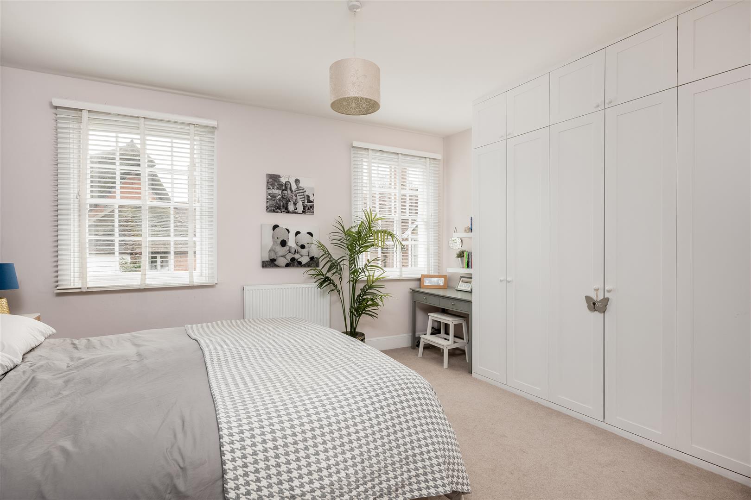
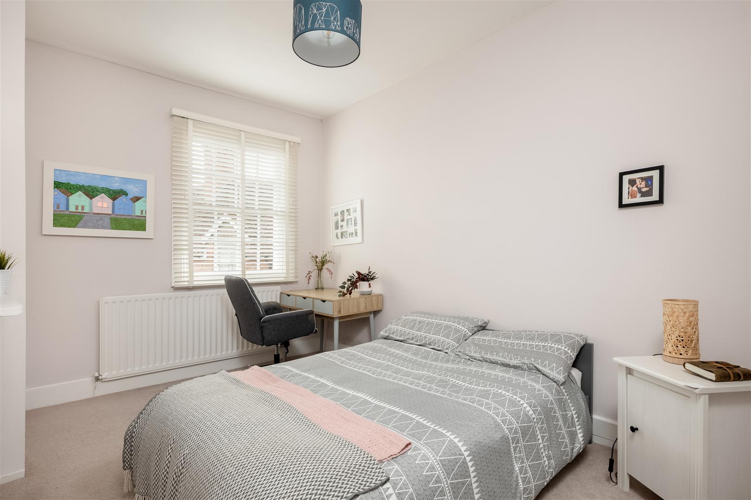
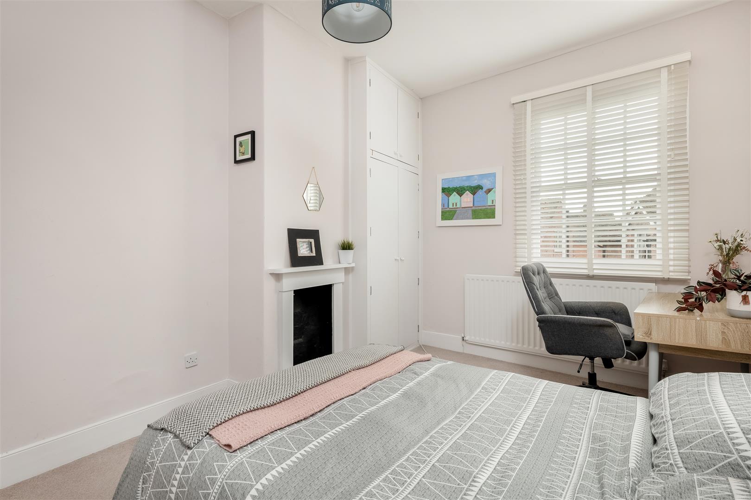
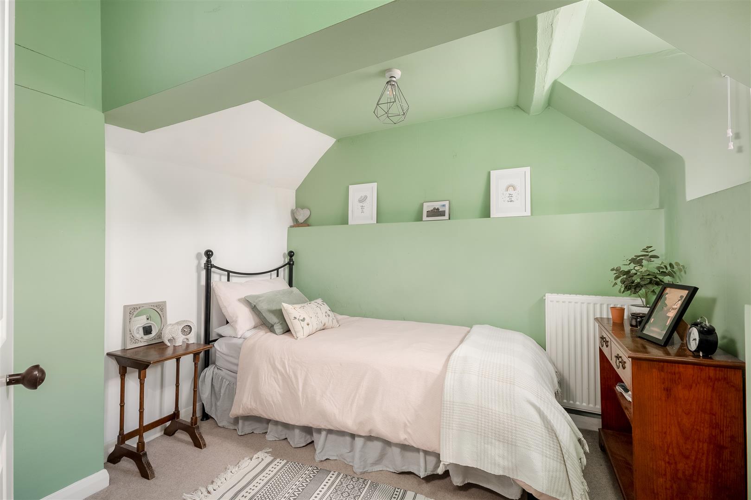
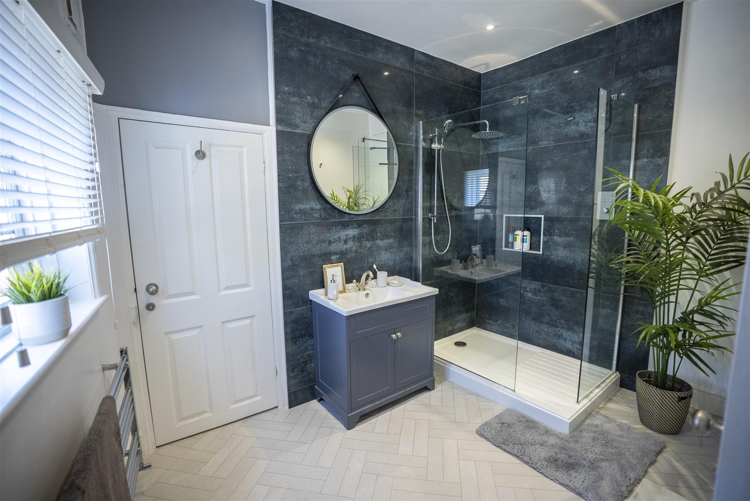
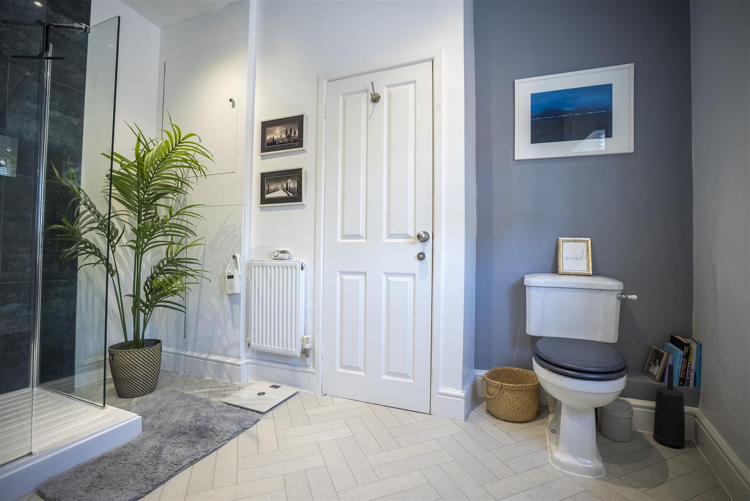
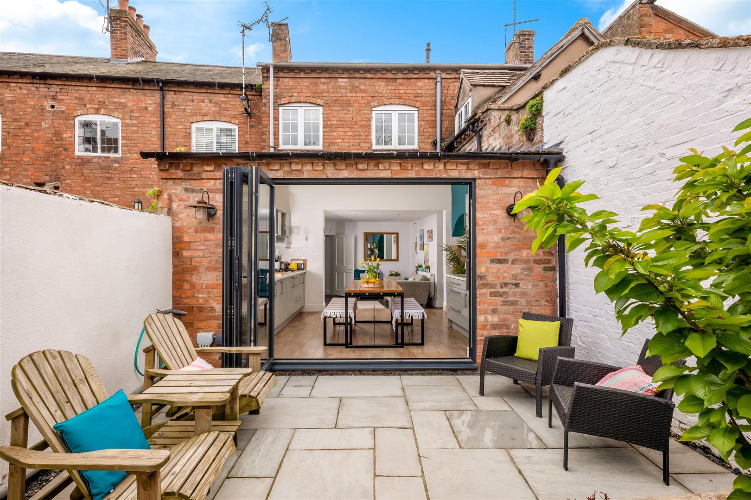
Entered via the hallway, with a door leading to the living room featuring a character fireplace and two front-aspect windows. The hallway opens into a versatile kitchen - dining - family room, fitted with a range of wall and base units, worktops, inset sink and drainer, eye-level oven and space for a washing machine. A useful larder area provides shelving and space for a double fridge. Bi-fold doors open onto the courtyard garden, while a door leads to the cellar, currently used as a home office. An inner hallway from the family area gives access to the cloakroom, fitted with a wc, wash hand basin with vanity unit and space for a tumble dryer. In keeping with the character of this Victorian home, there are two staircases, one rises to a landing serving bedrooms two and three. Bedroom two enjoys a front aspect sash window, fireplace, built in storage and radiator, while bedroom three has a side aspect dormer window and radiator. The second staircase accessed from the entrance hallway, leads to the primary bedroom, featuring two front aspect sash windows, built in wardrobes, a storage cupboard and radiator. Completing the accommodation is a newly fitted shower room with wc, vanity base unit, heated towel rail and obscure rear aspect window.
OUTSIDE
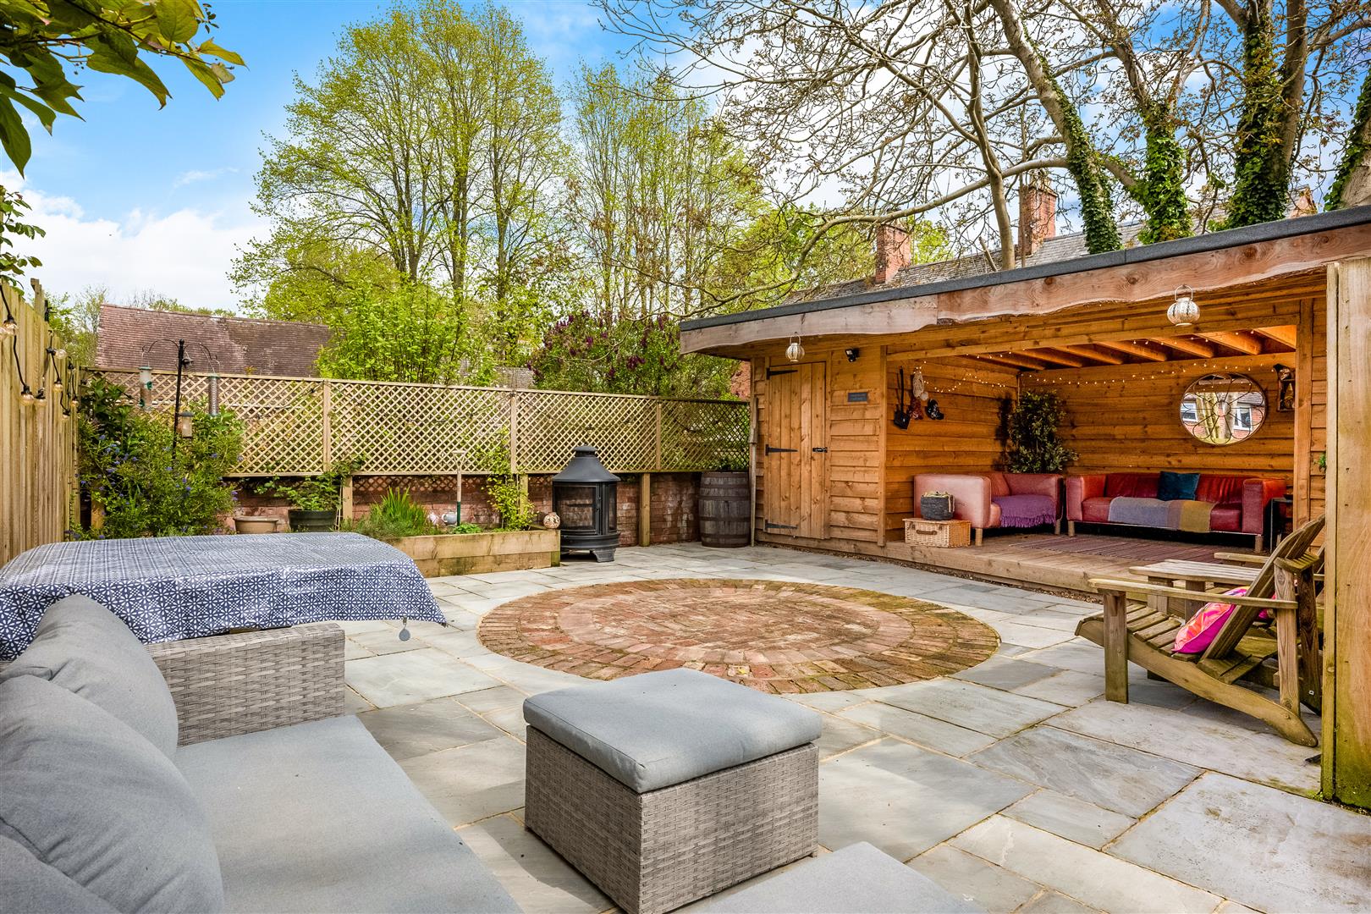
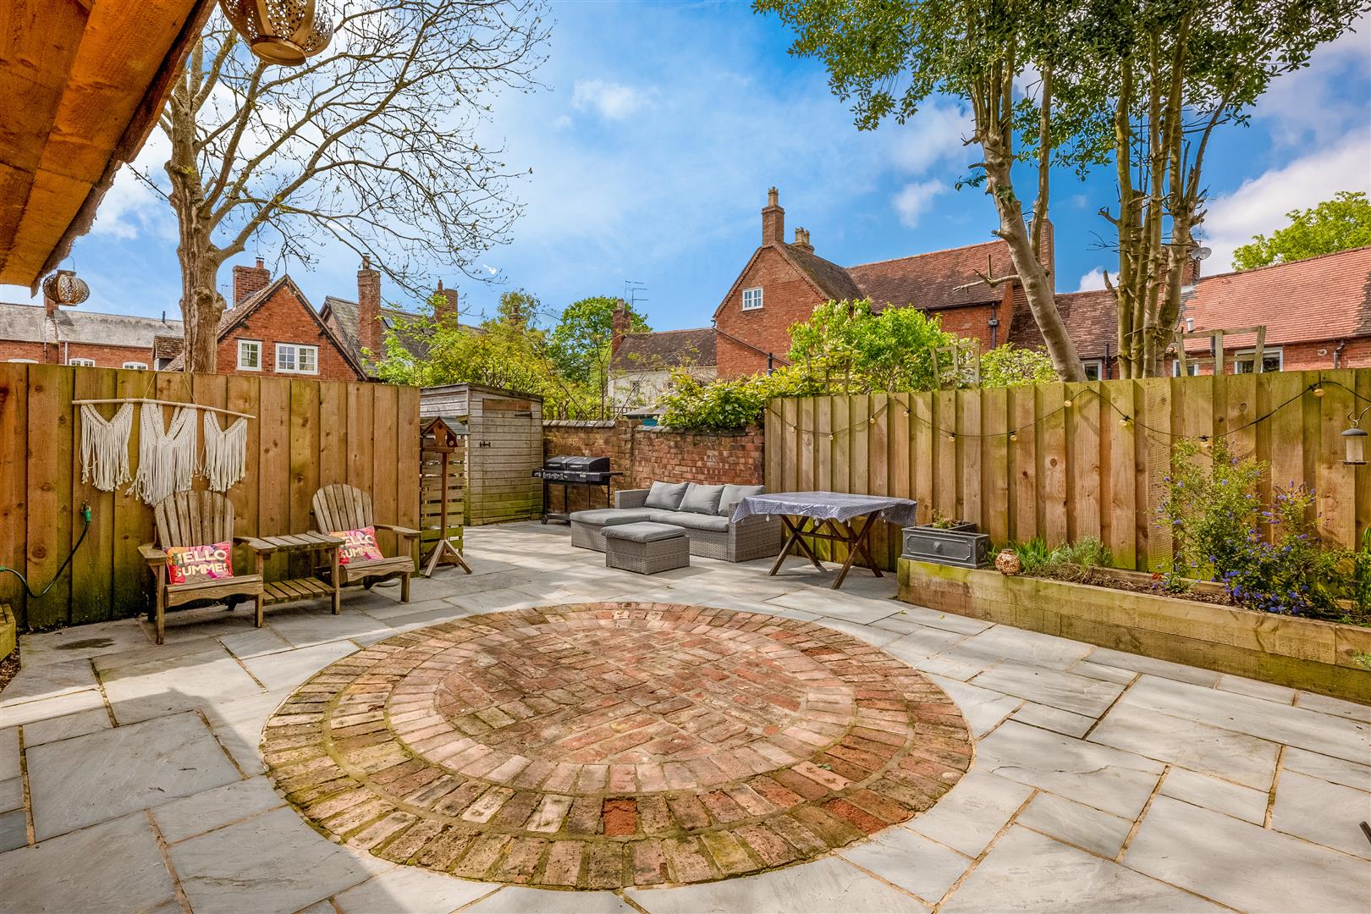
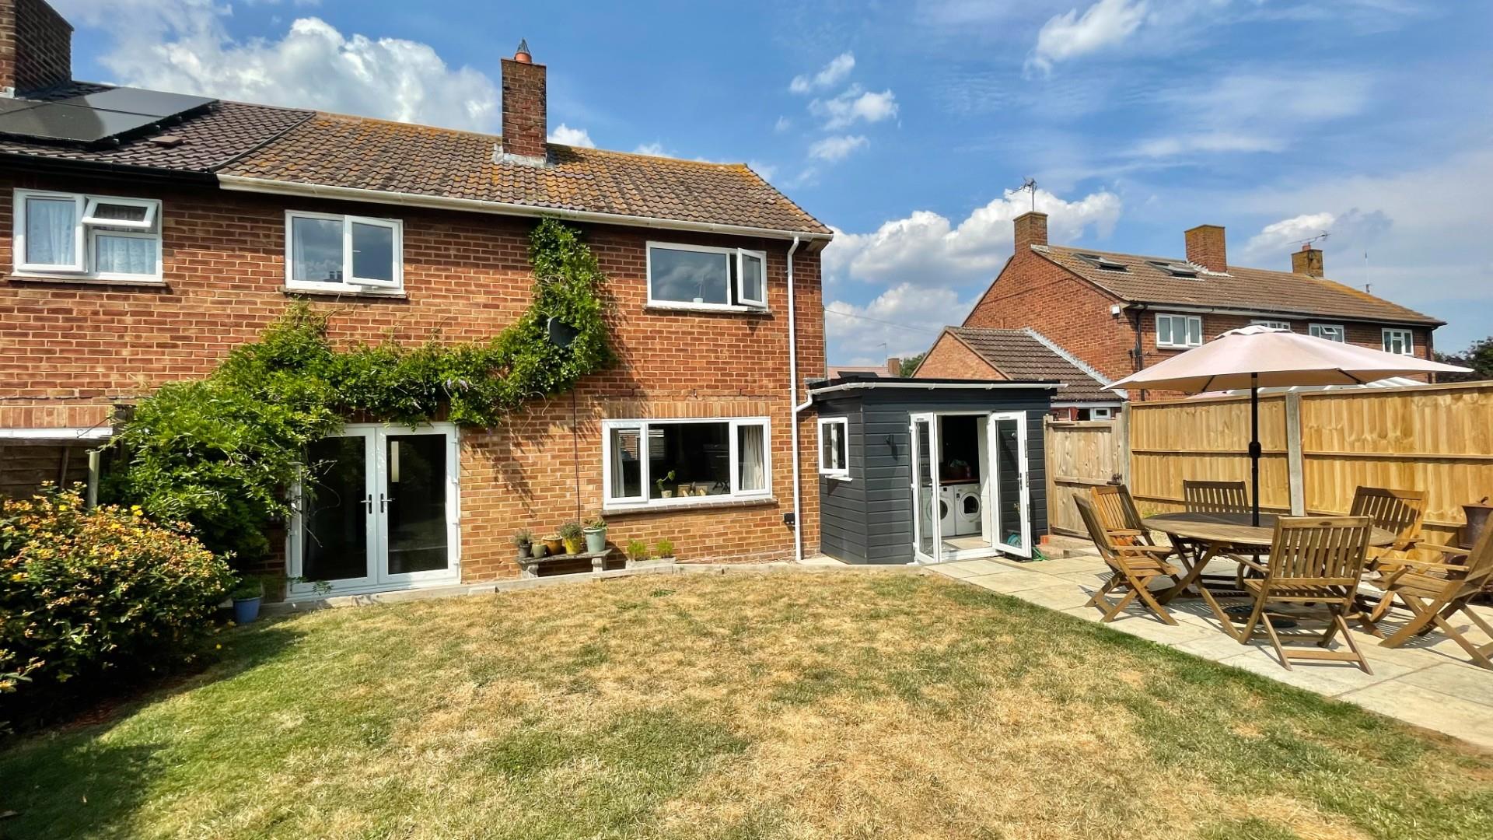
The property is approached via a picket fence gate opening onto a front patio. To the rear, a charming walled courtyard garden is accessed through bi-fold doors from the kitchen, with gated access leading to a further generous garden.
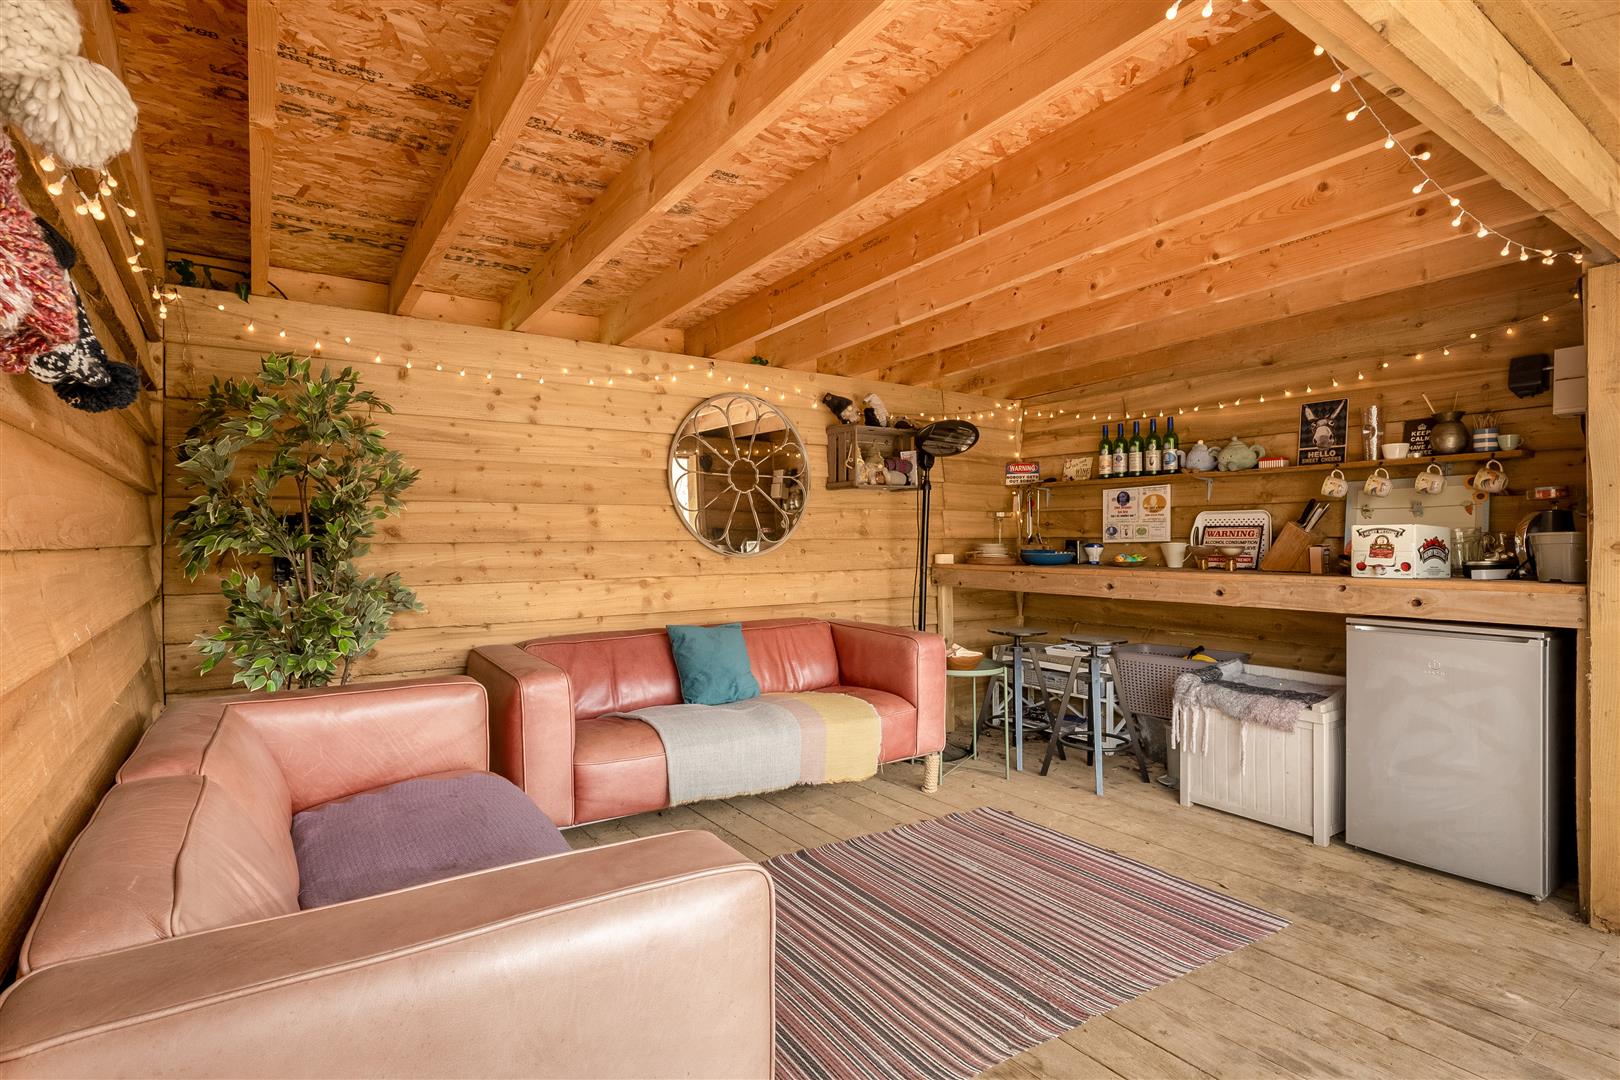
A fantastic entertaining space, it features an open summerhouse with power, offering excellent versatility to suit a variety of lifestyles.
GENERAL INFORMATION
TENURE: The property is understood to be Freehold. This should be checked by your solicitor before exchange of contracts.
SERVICES: We have been advised by the vendor that mains gas, electricity, water and drainage are connected to the property. However this should be checked by your solicitor before exchange of contracts. Gas central heating to radiators. Listed: Yes | Broadband: Ultrafast available (Checked on Ofcom July 26) | Minimum Mobile Coverage: 67% O2 (Checked Ofcom July 26)
RIGHTS OF WAY: The property is sold subject to and with the benefit of any rights of way, easements, wayleaves, covenants or restrictions etc. as may exist over same whether mentioned herein or not. We have been advised that there is a right of way for the neighbour over the pathway.
COUNCIL TAX: Council Tax is levied by the Local Authority and is understood to lie in Band D.
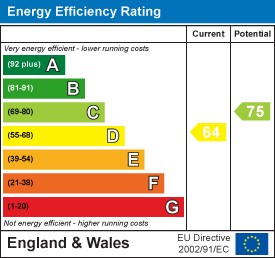
CURRENT ENERGY PERFORMANCE CERTIFICATE RATING: D. A full copy of the EPC is available at the office if required.
VIEWING: By Prior Appointment with the selling agent.
WELLESBOURNE
is a large village conveniently situated approximately 6 miles equidistant from the historic towns of Stratford upon Avon, Warwick and Leamington Spa. Wide range of local amenities within the village include a variety of shops, Co-Op, Sainsbury's, Churches, Library, Post Office, Medical Centre, Dentist, Garages, Local Inns and primary/junior school. Access to the M40 motorway and the Midlands Motorway network is from Junction 15 at Longbridge, approximately 4 miles away together with Warwick Parkway railway station with regular trains to London Marylebone and more local services.









"*" indicates required fields
"*" indicates required fields