2 Bed Bungalow For Sale
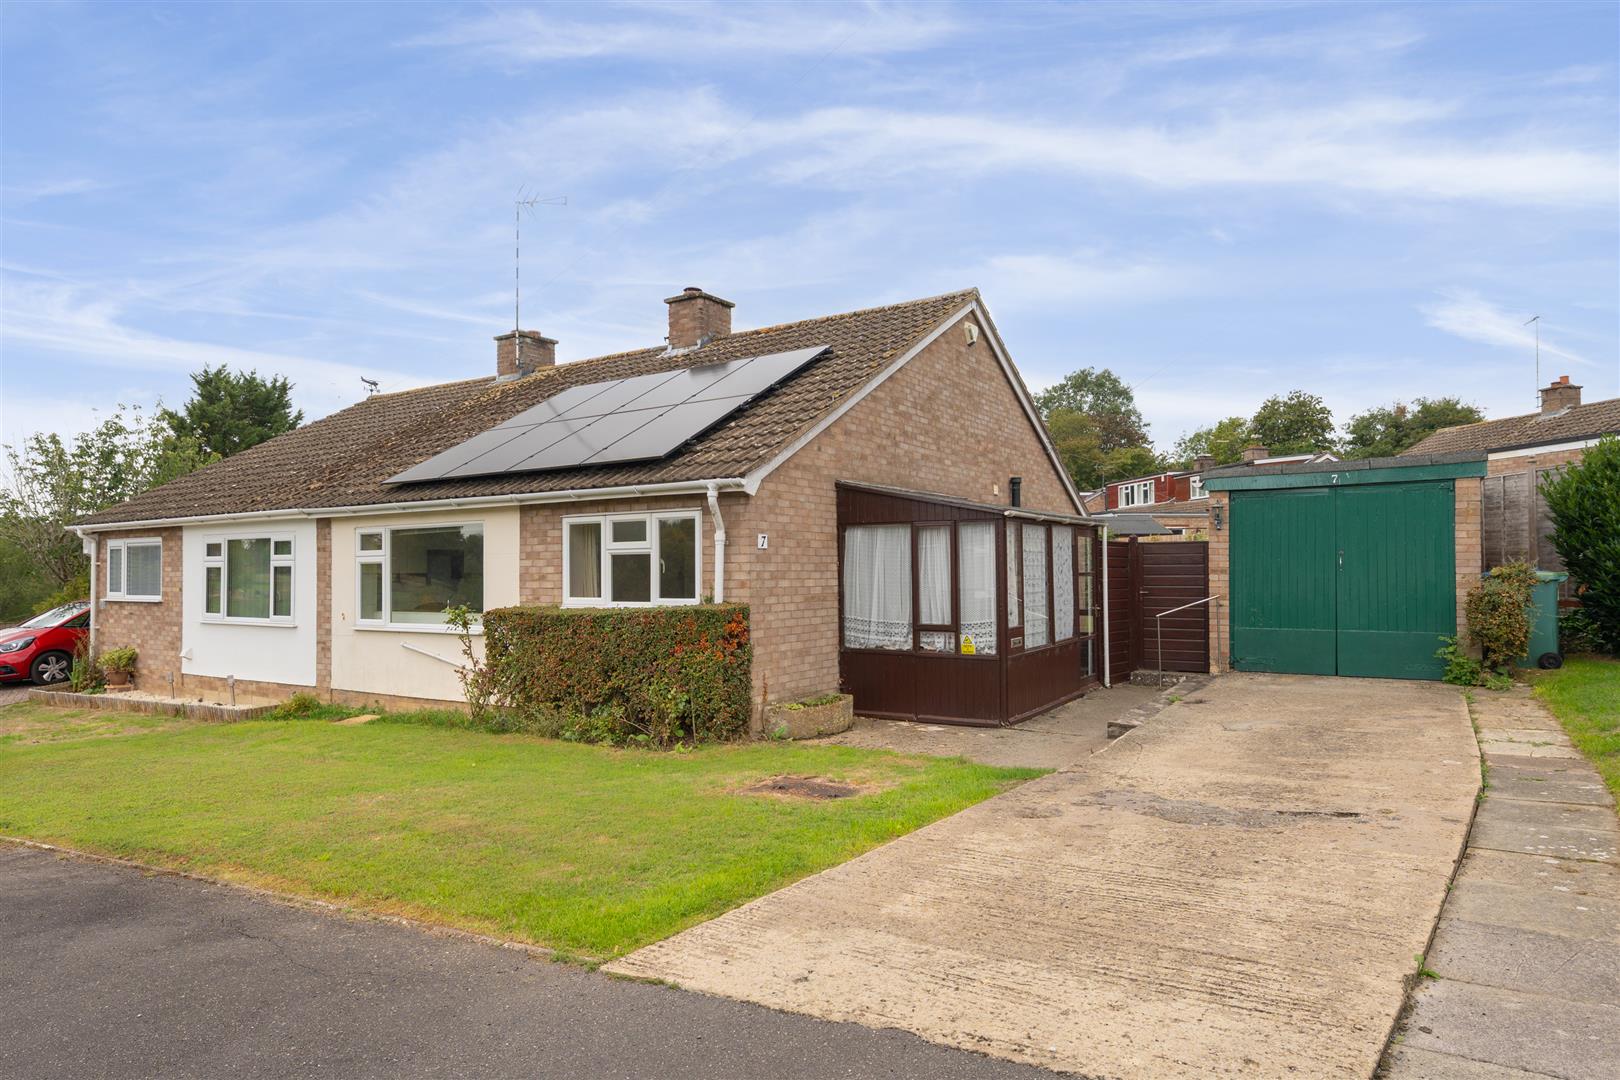
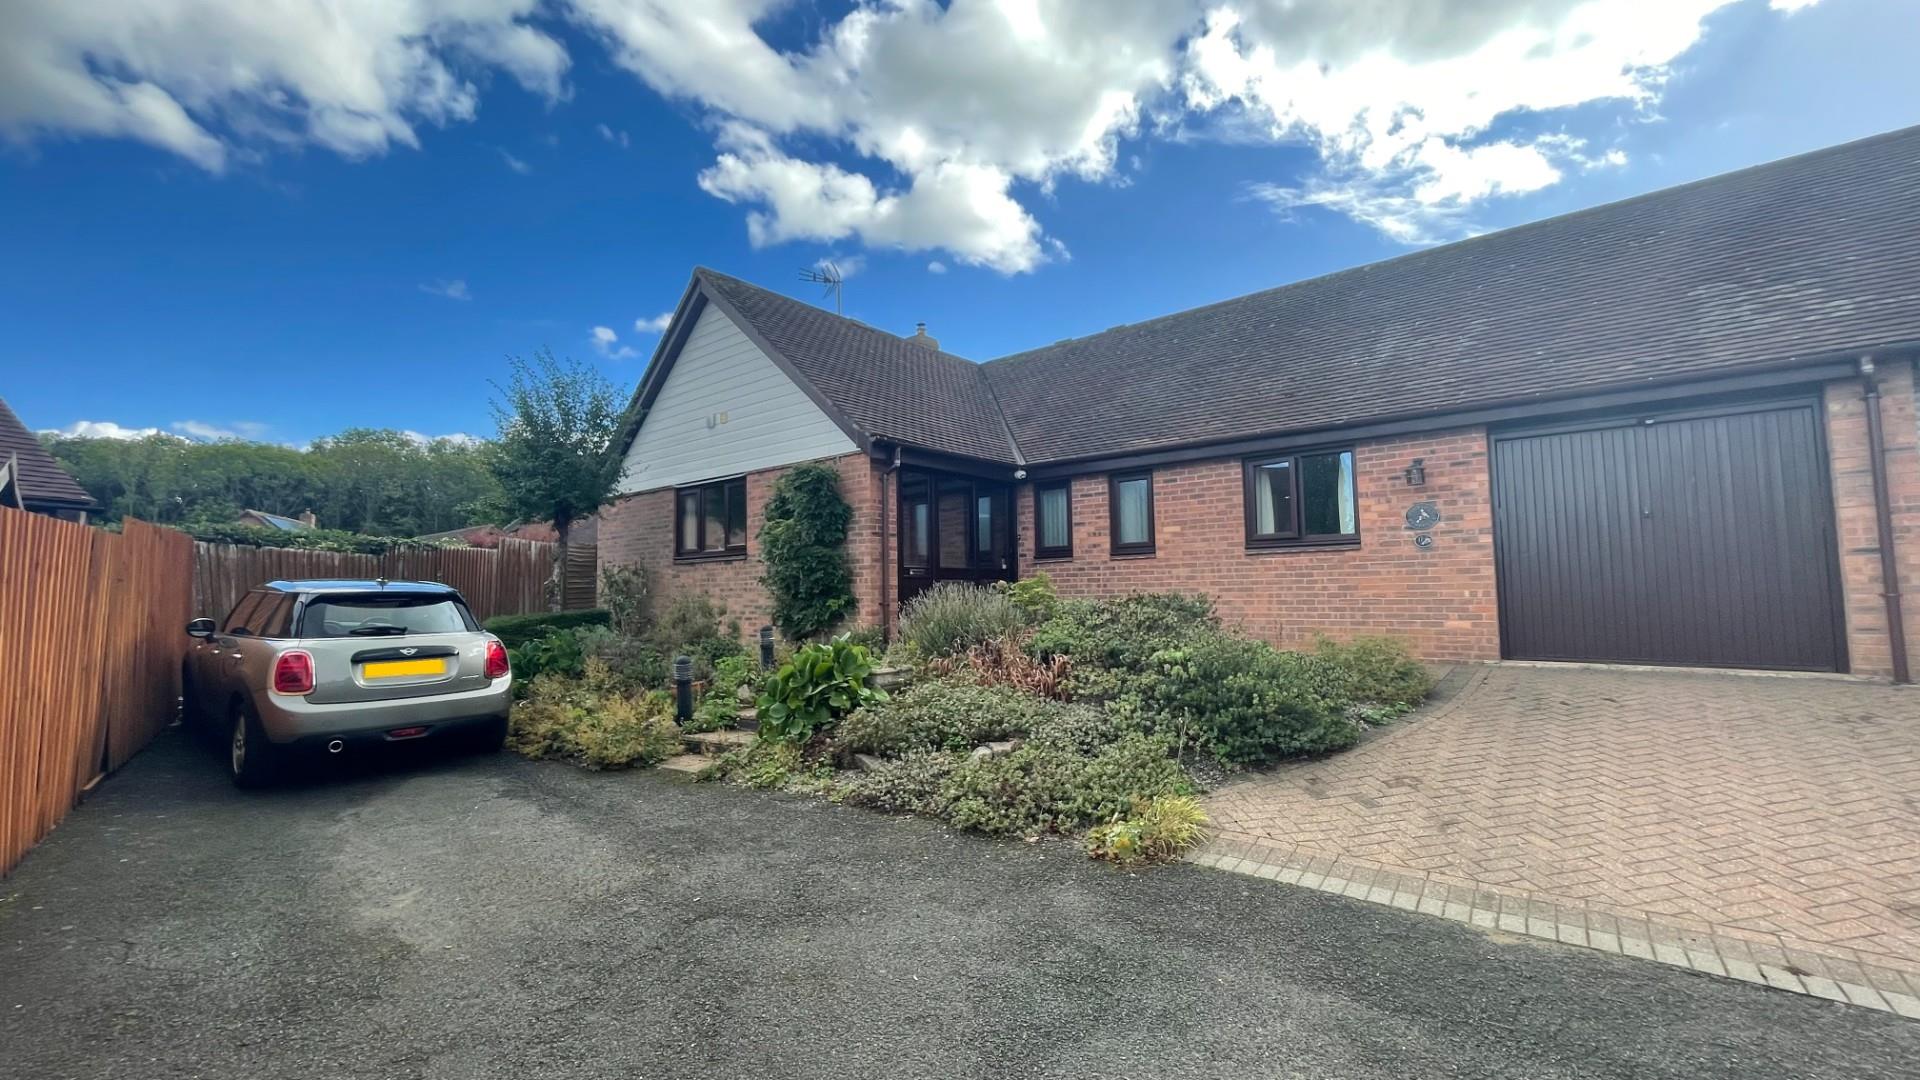
Offered with no onward chain, a spacious two bedroom semi detached bungalow offering scope for modernisation and extension subject to the necessary consents. Conveniently situated within easy reach of the village, the accommodation comprises a welcoming living room, kitchen-diner, two bedrooms and a wet room. Externally, the property benefits from a garage, off road parking and a generous rear garden, providing plenty of outdoor space and further potential to enhance the property.
ACCOMMODATION
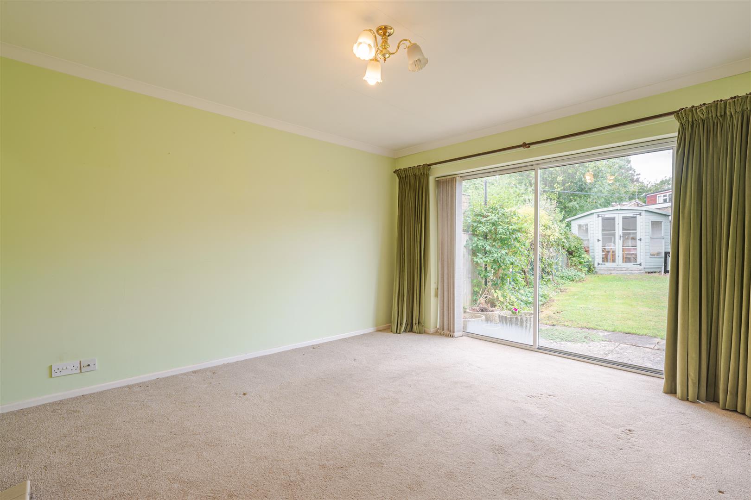
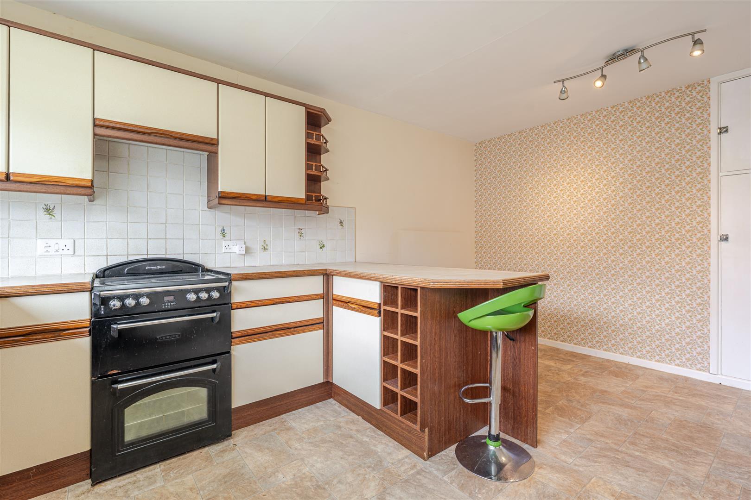
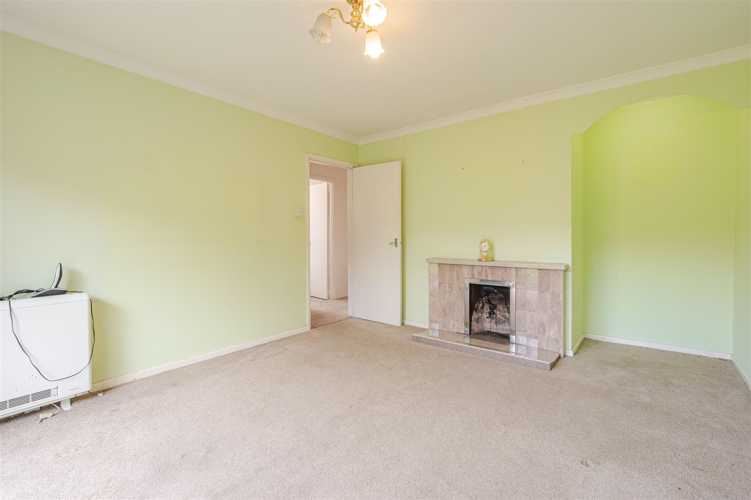
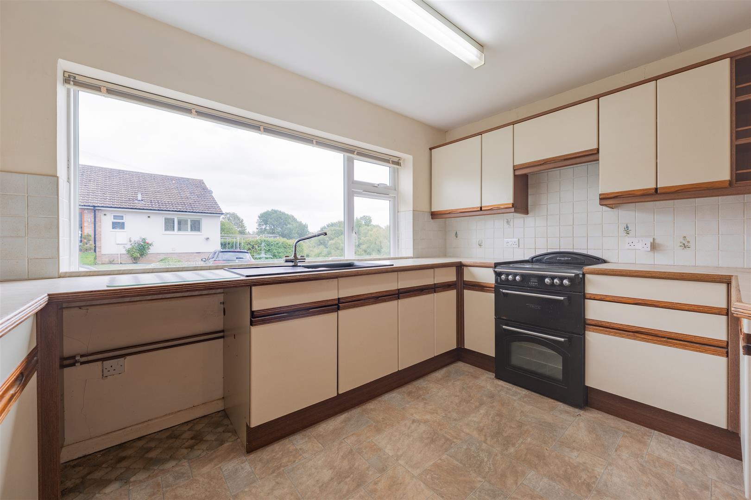
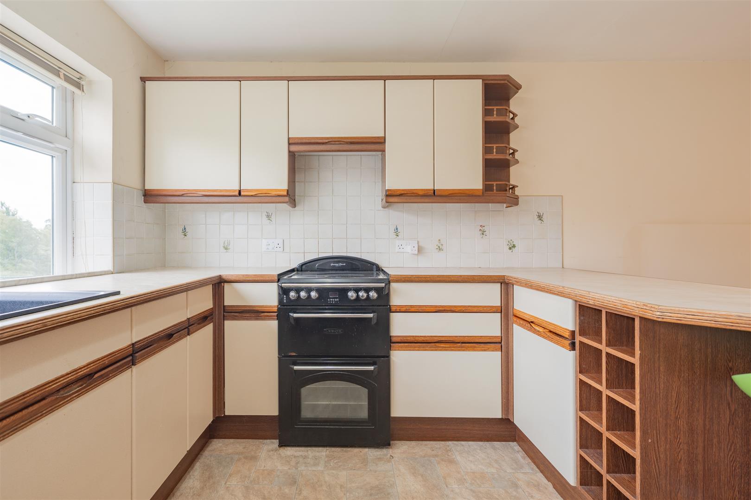
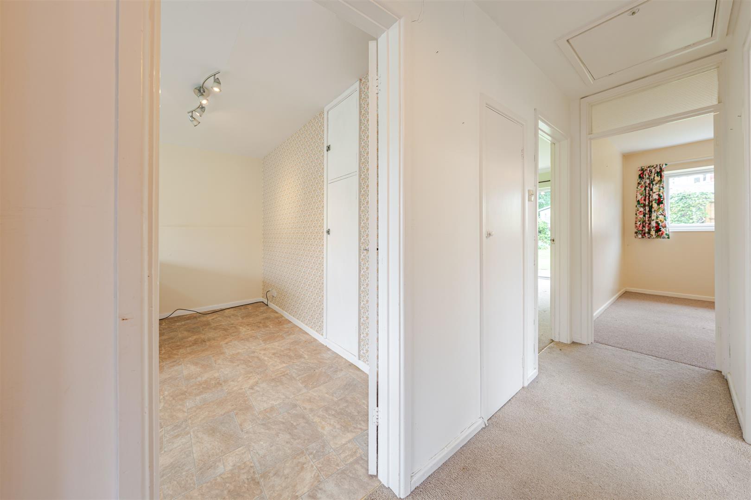
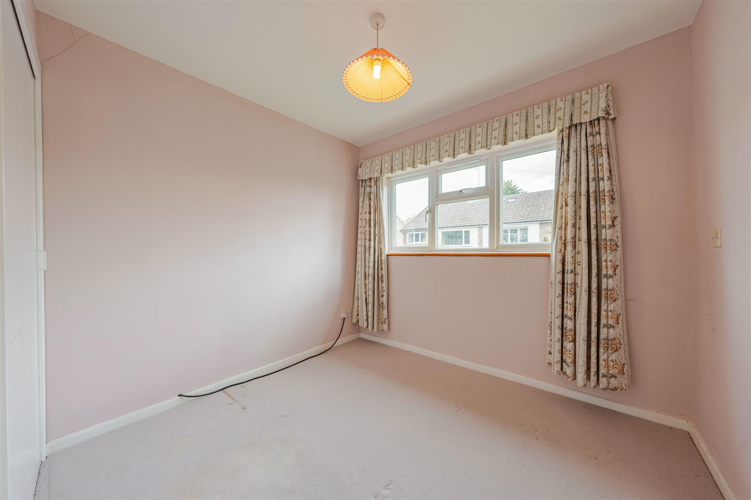
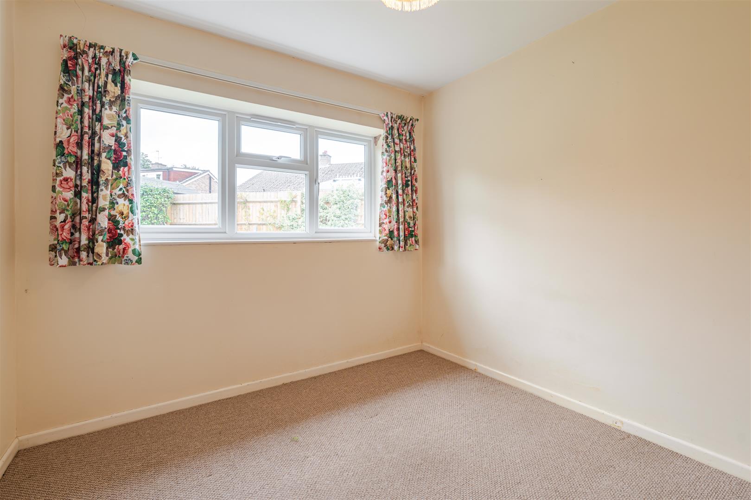
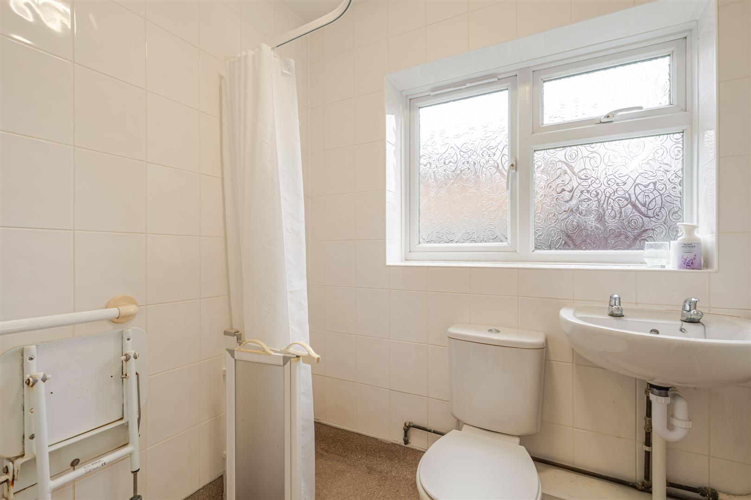
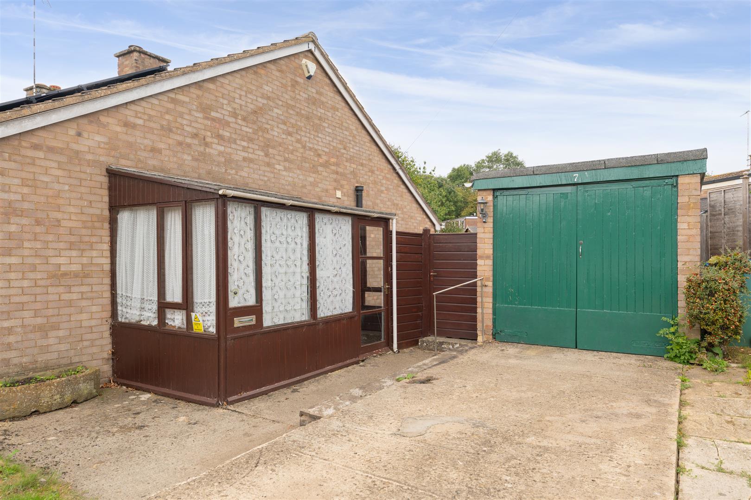
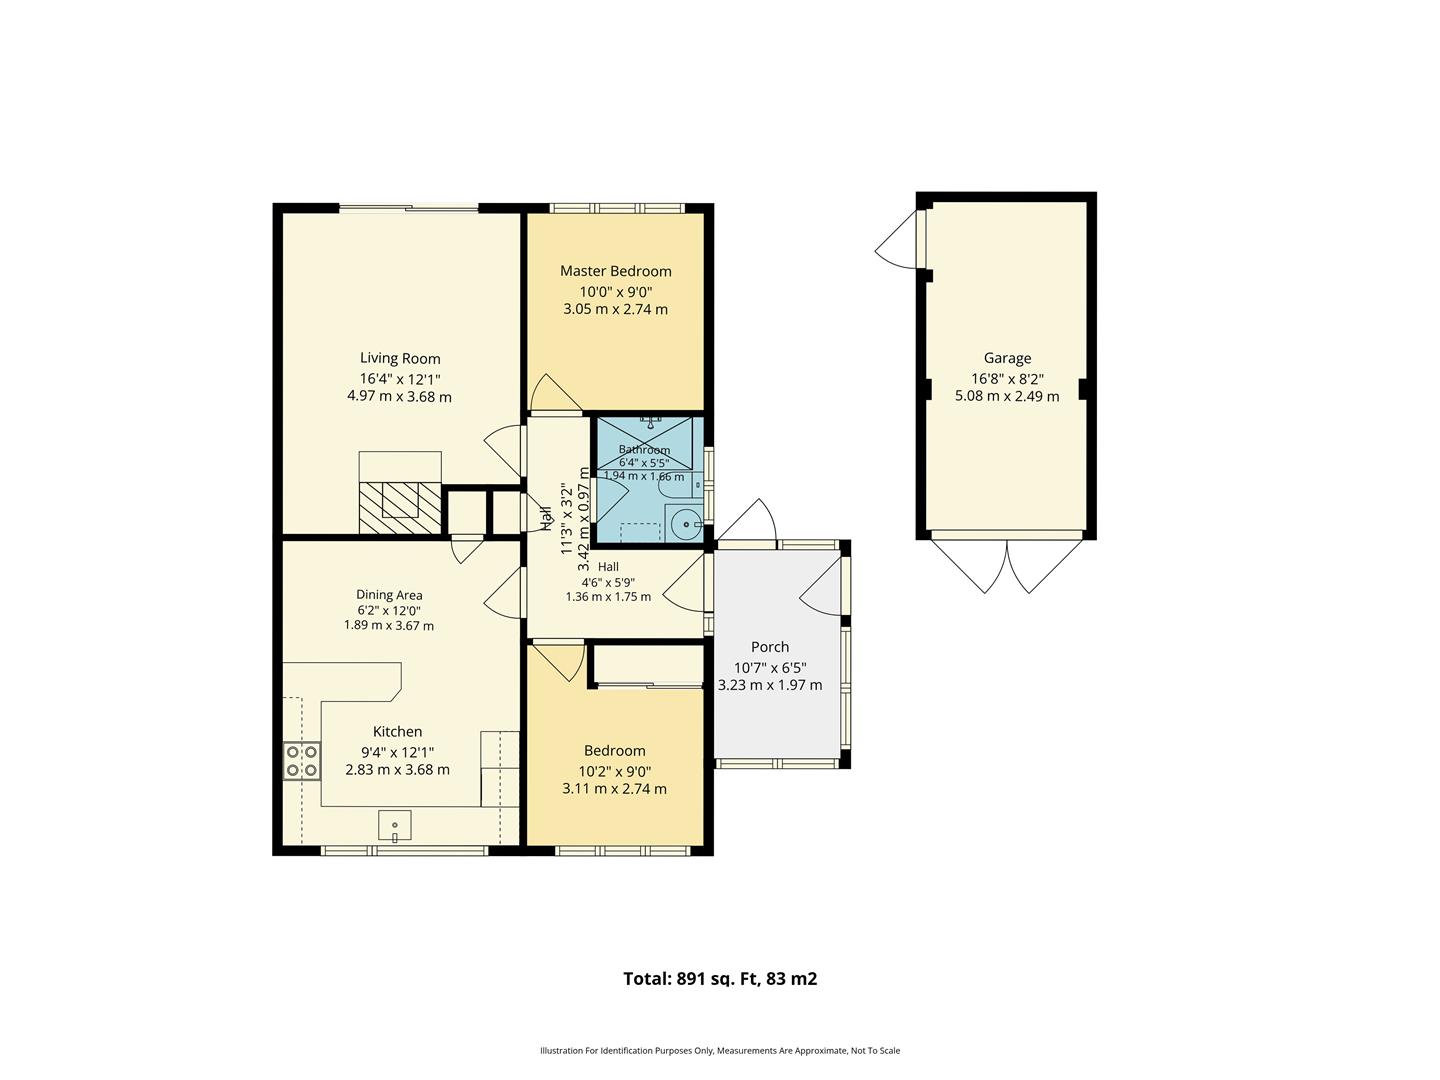
Entry through the front door into the lean-to porch with windows to the front, side and rear with door into the property and door directly into the back garden. Through the front door into the entrance hallway which has wall mounted storage heater, storage cupboard and access to the loft space. The kitchen has a range of wall and base units, space for washing machine, large window to the front allowing in plenty of natural light, sink and drainer, oven, built in bottle rack, storage cupboard housing water tank, space for dining table and wall mounted storage heater. The living room offers sliding door to the garden, fireplace and wall mounted storage heater. The wet room has electric shower, obscured window to the side, wc, wash hand basin, extractor fan and grab rails. Bedroom one has window to the rear, bedroom two has built in wardrobes and window to the front.
OUTSIDE AND PARKING
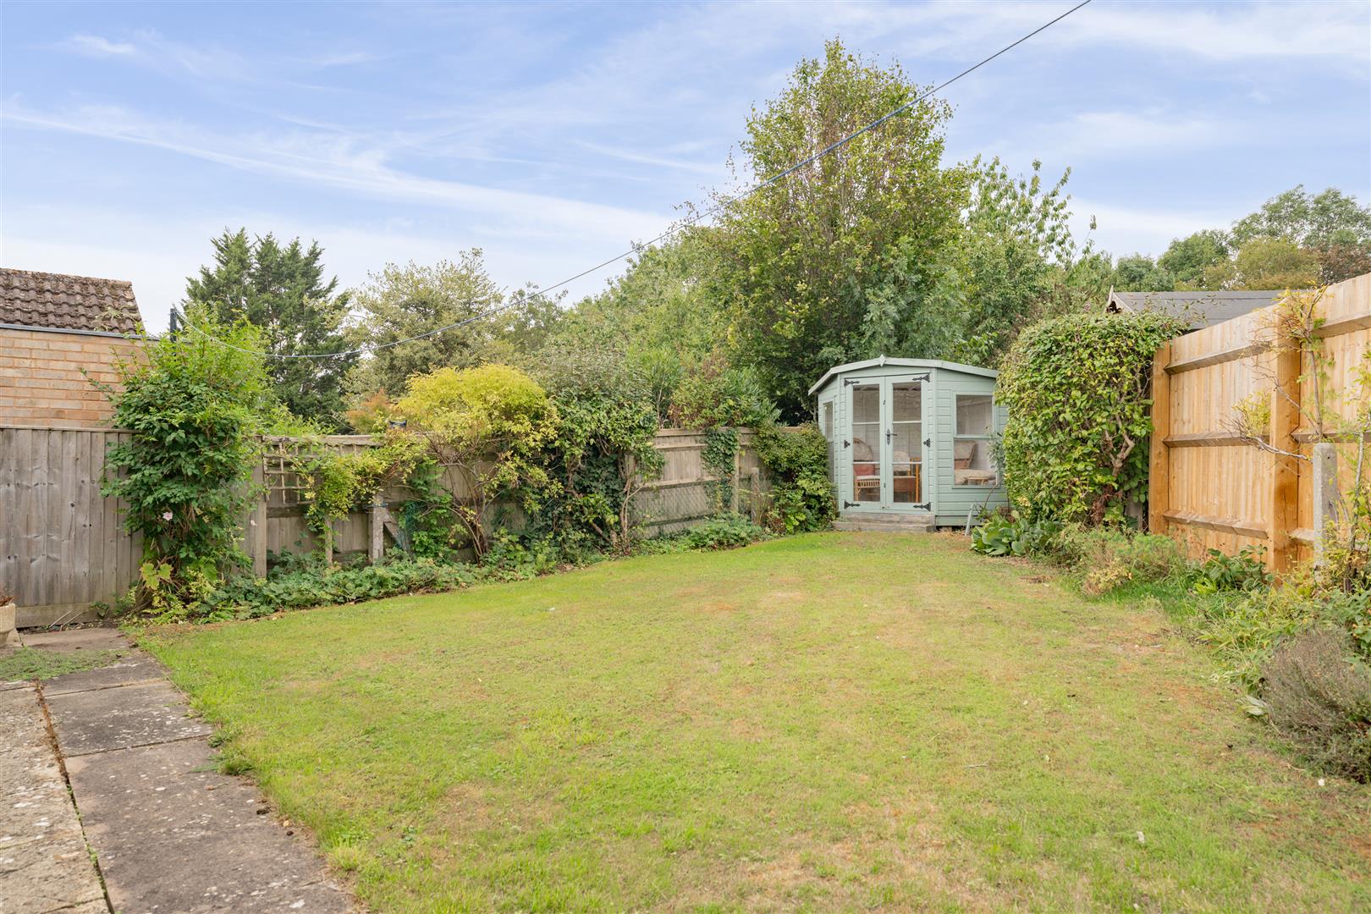
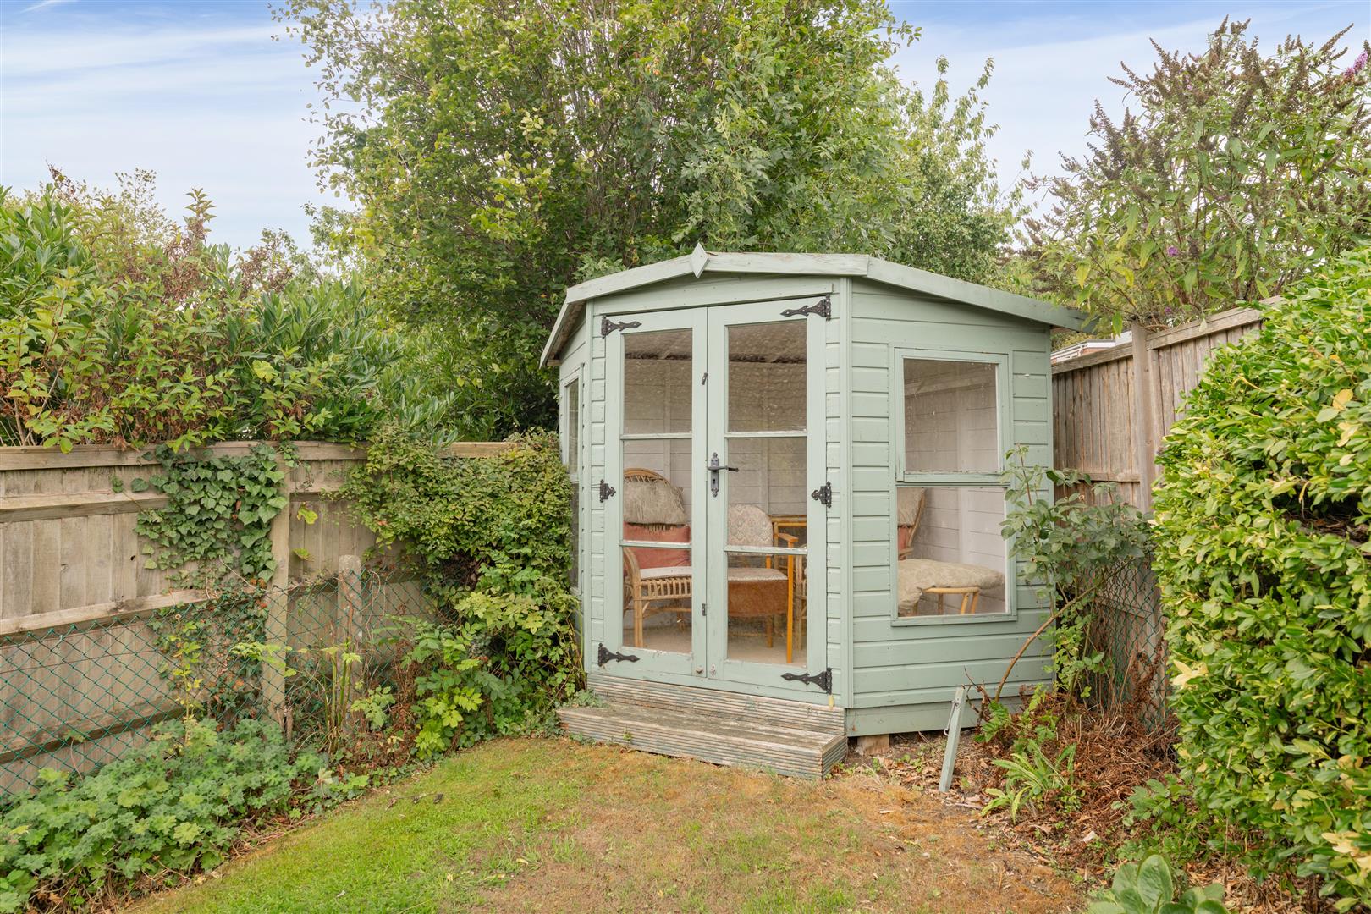
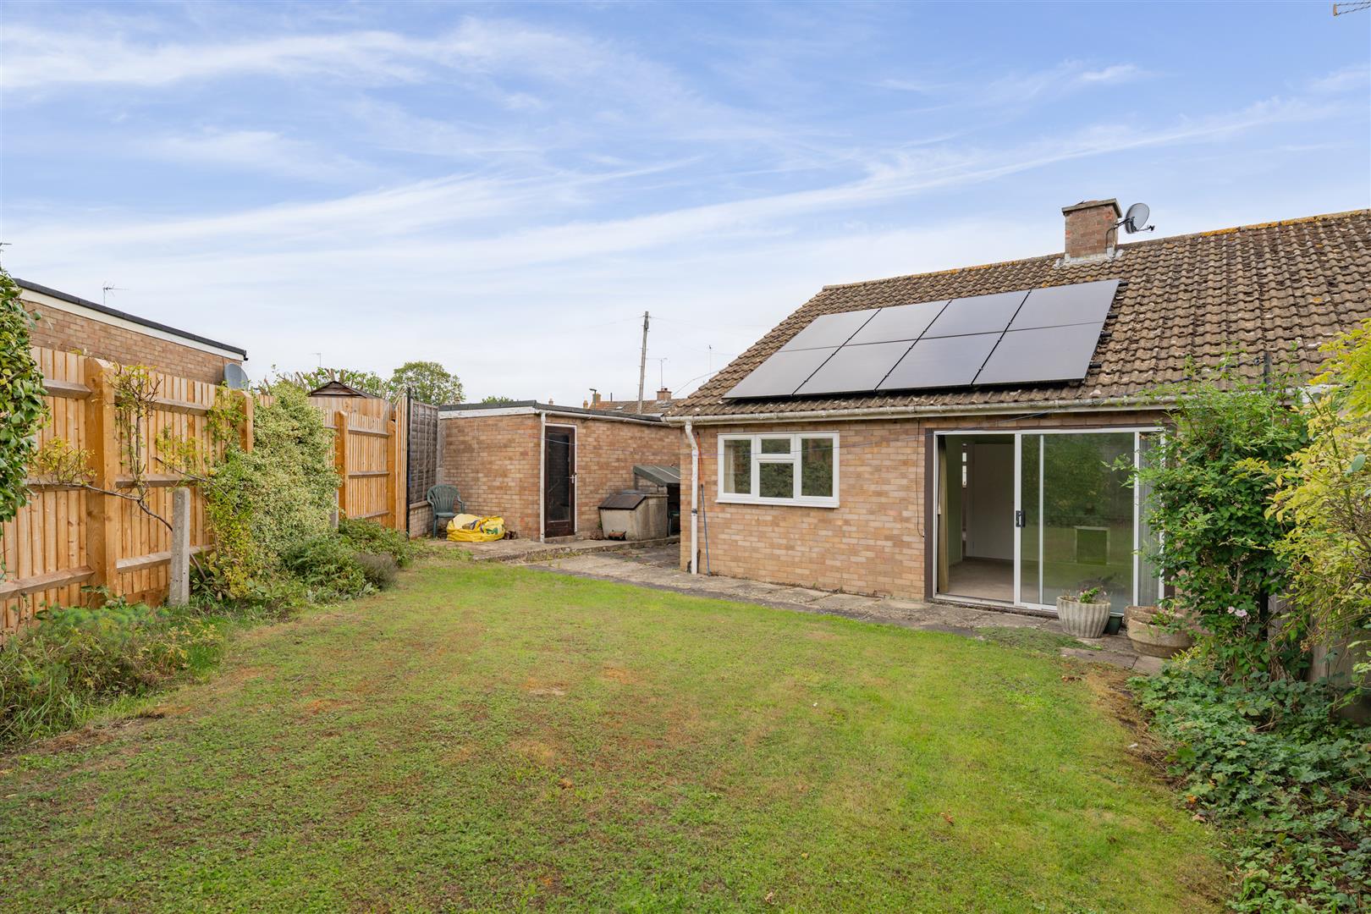
The rear garden has patio area, laid to lawn, summer house and planted borders. The garage has swing garage doors, with electric and personnel door into the rear garden. To the front is a driveway and remainder laid to lawn.
GENERAL INFORMATION
TENURE: The property is understood to be Freehold although we have not seen evidence. This should be checked by your solicitor before exchange of contracts.
SERVICES: We have been advised by the vendor that mains electric, water and sewerage are connected to the property. However this should be checked by your solicitor before exchange of contracts. 16 solar panels on the roof.
RIGHTS OF WAY: The property is sold subject to and with the benefit of any rights of way, easements, wayleaves, covenants or restrictions etc. as may exist over same whether mentioned herein or not.
Listed: No | Broadband: Ultrafast available (Checked on Ofcom Sept26) | Minimum Mobile Coverage: 72% Vodafone (Checked Ofcom Sept26)
COUNCIL TAX: Council Tax is levied by the Local Authority and is understood to lie in Band C.
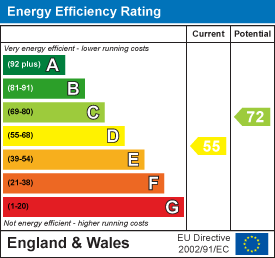
CURRENT ENERGY PERFORMANCE CERTIFICATE RATING: D. A full copy of the EPC is available at the office if required.
VIEWING: By Prior Appointment with the selling agent.

"*" indicates required fields
"*" indicates required fields