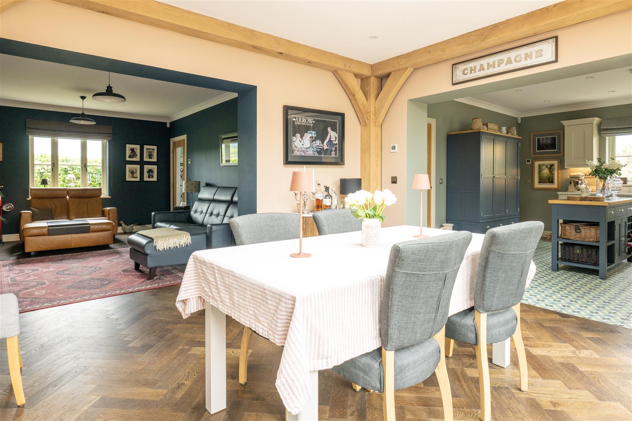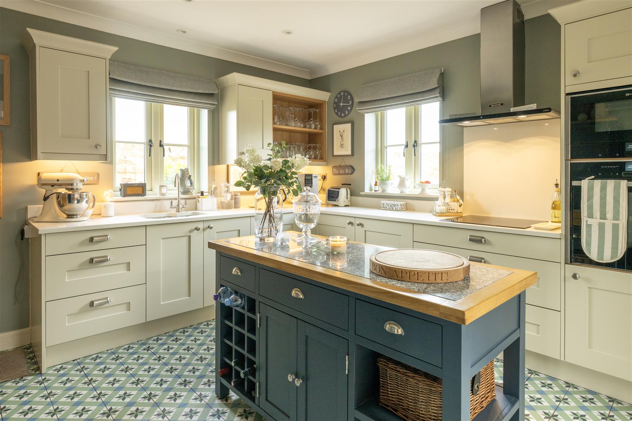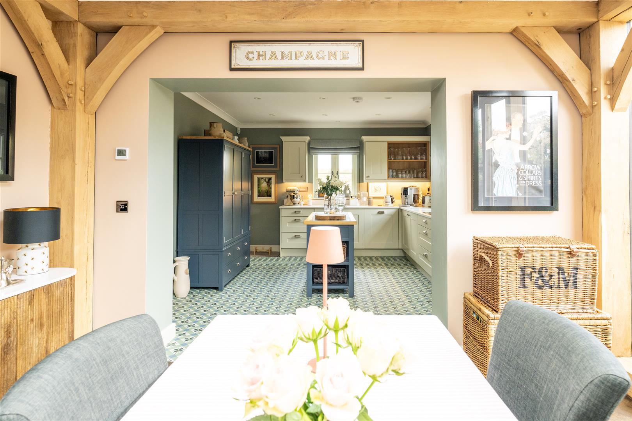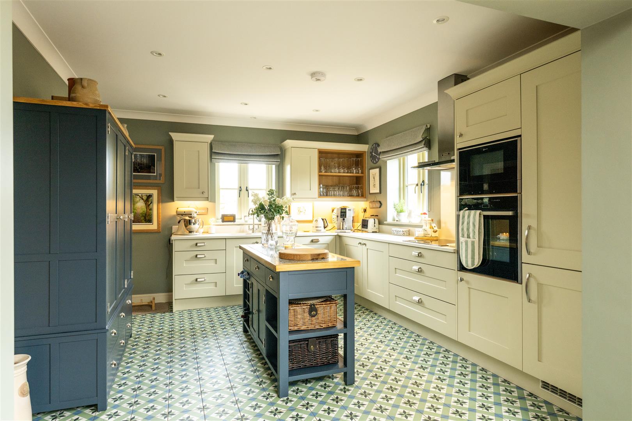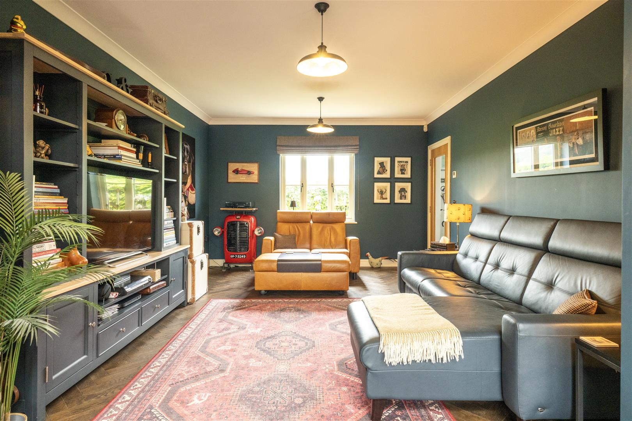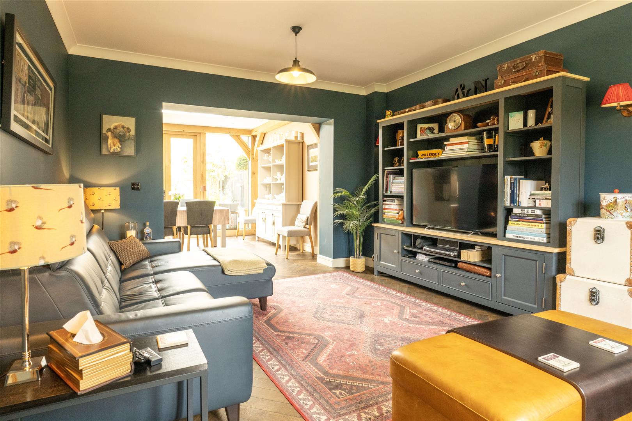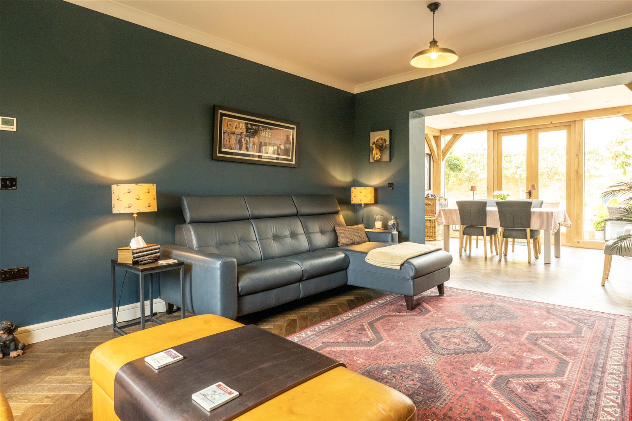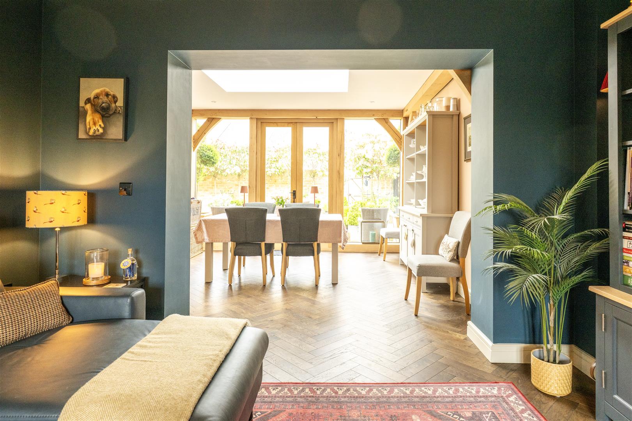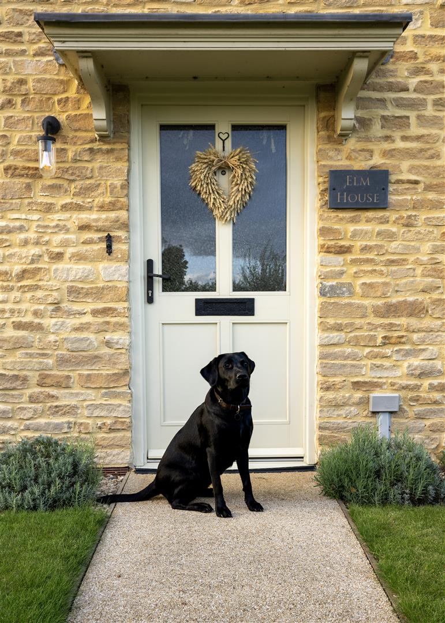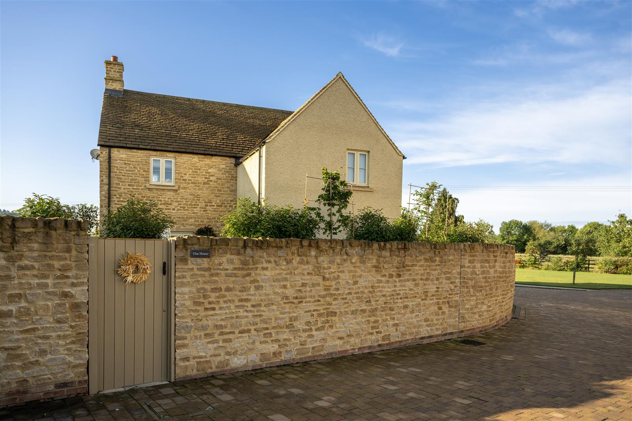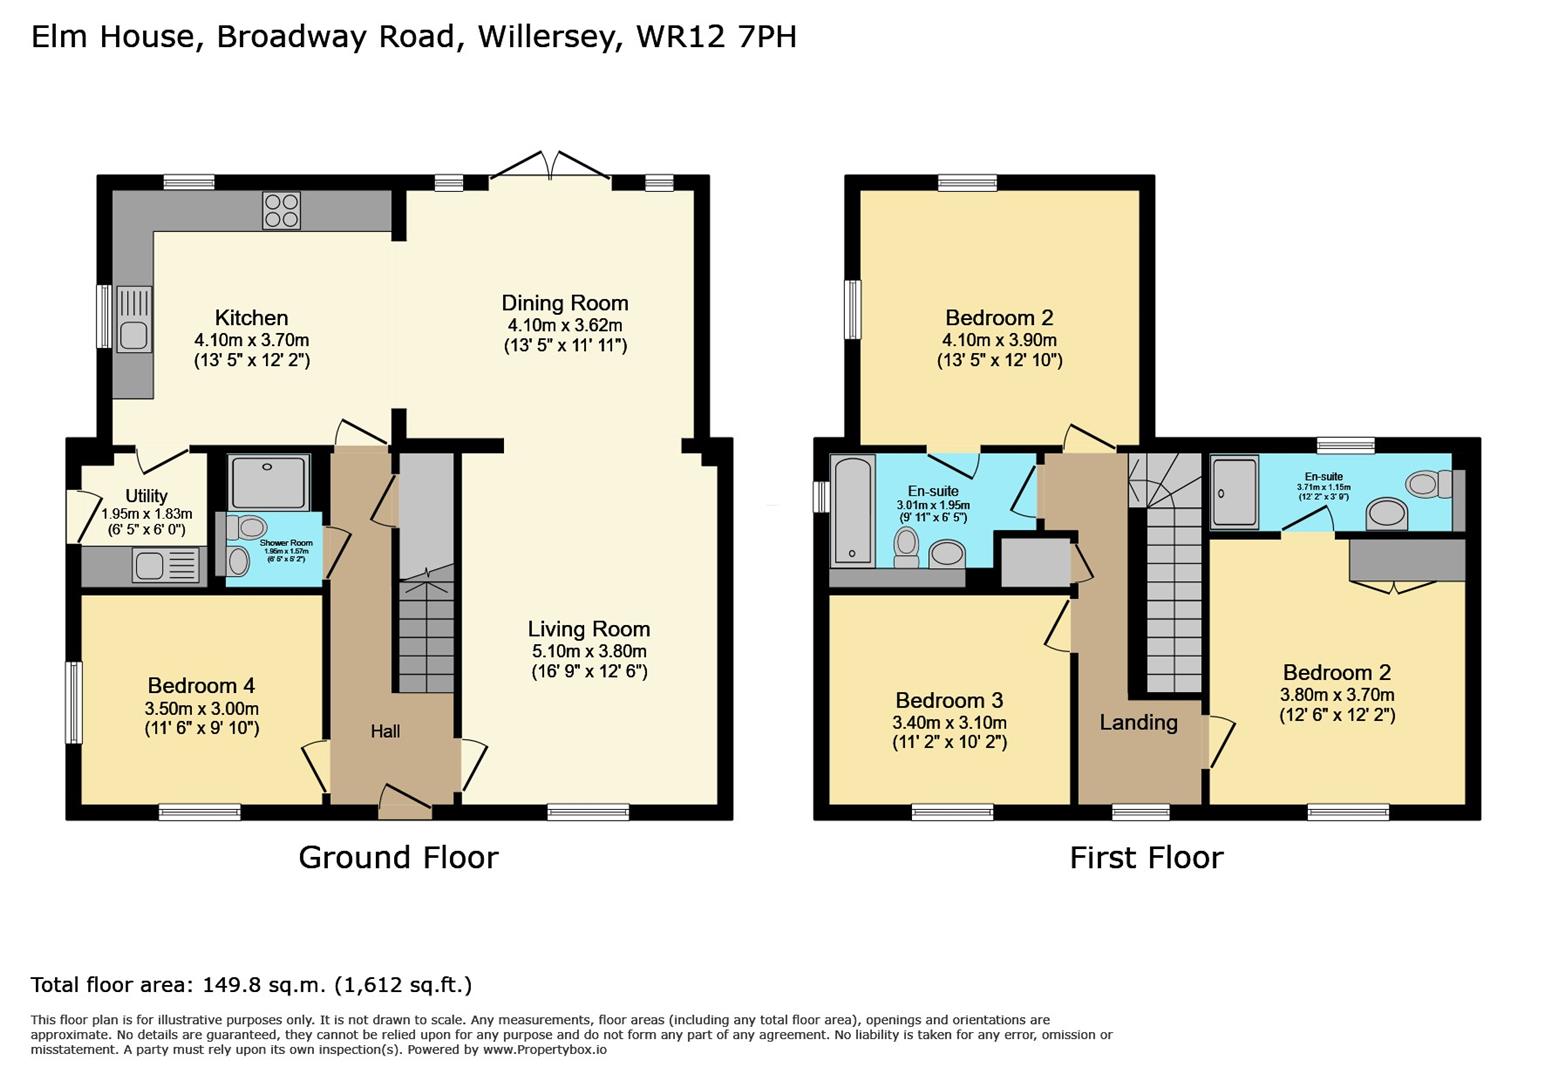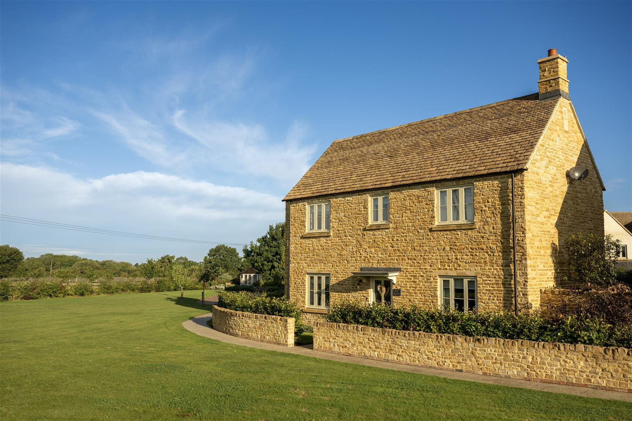
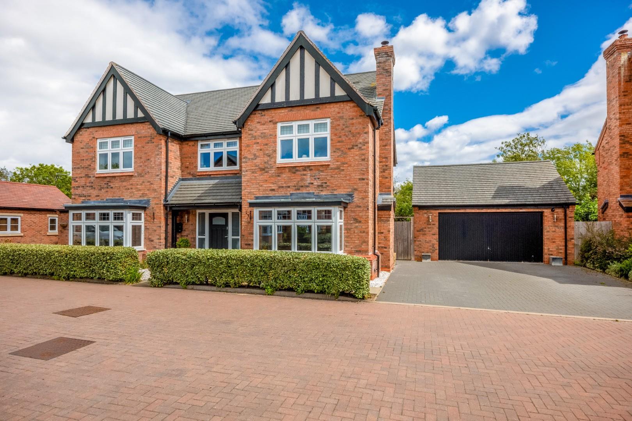
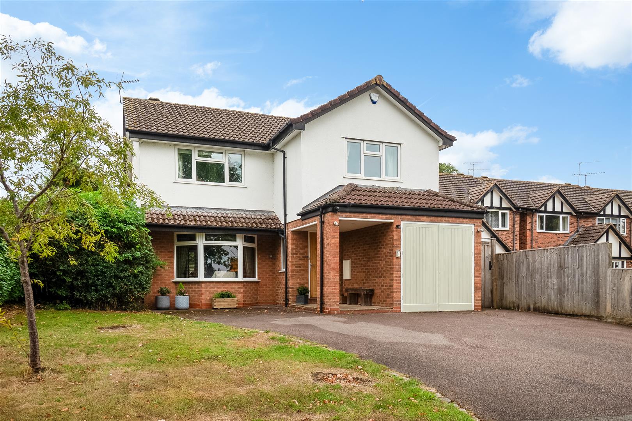
Luxury living in a gated community. Immaculate 4 bedroom detached home in this select development for over 55's. Located at the front of the development it has wonderful views up to Broadway tower and over farmland. With a wonderful open plan sitting/dining/kitchen entertaining space. Bedroom four, shower room and utility compete the ground floor accommodation. On the first floor there are three further bedrooms, family bathroom and an ensuite. Outside in a pretty walled garden, garage and parking. There are lovely communal grounds including a summerhouse which can be enjoyed by the residents.
WILLERSEY
Willersey is a pretty Cotswold village with a duck pond, lying at the foot of the Cotswold escarpment on the B4632 road, about 1 ½ miles from Broadway and about 15 miles from Stratford-upon-Avon and within the Chipping Campden School Catchment area. The village has a primary school, garage and two public houses. There is a mainline train station to London/Paddington at Honeybourne (approx 4 miles), Evesham (approx 6 miles) and Moreton-in-Marsh (approx 8 miles).
ACCOMMODATION
HALL
With doors off to principal rooms and stairs to first floor.
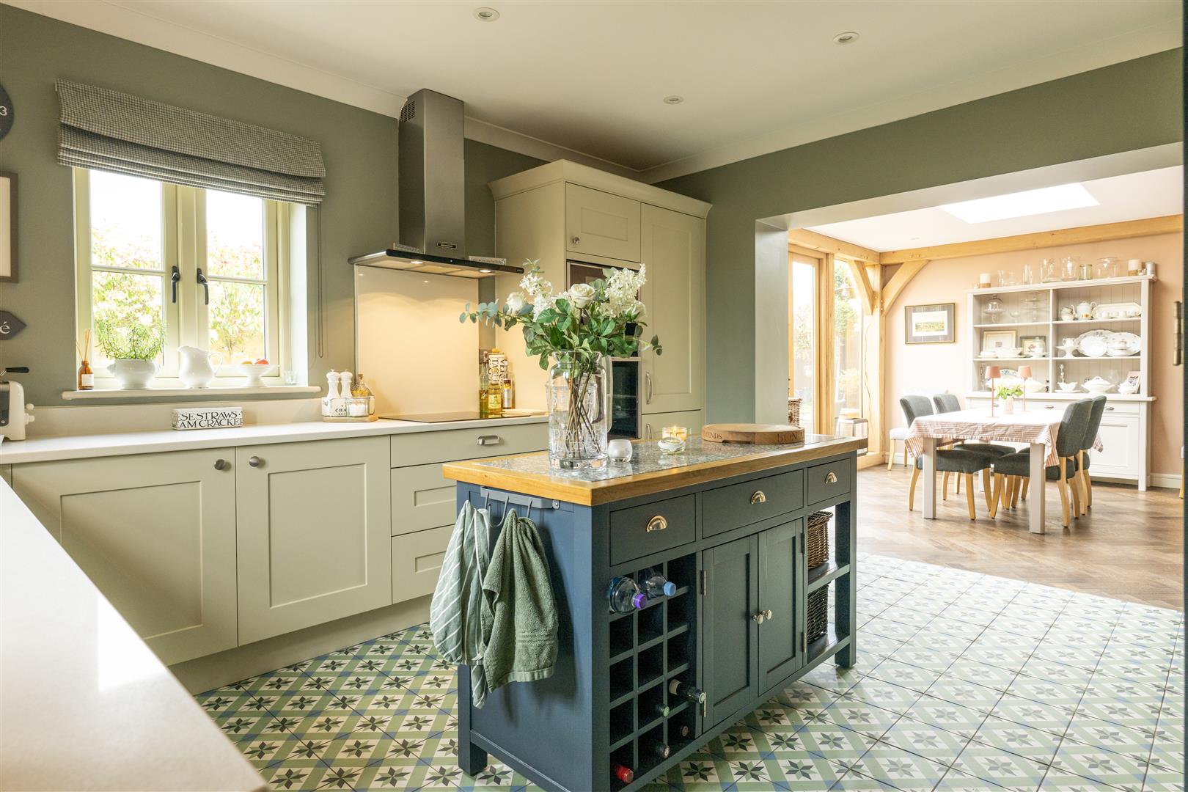
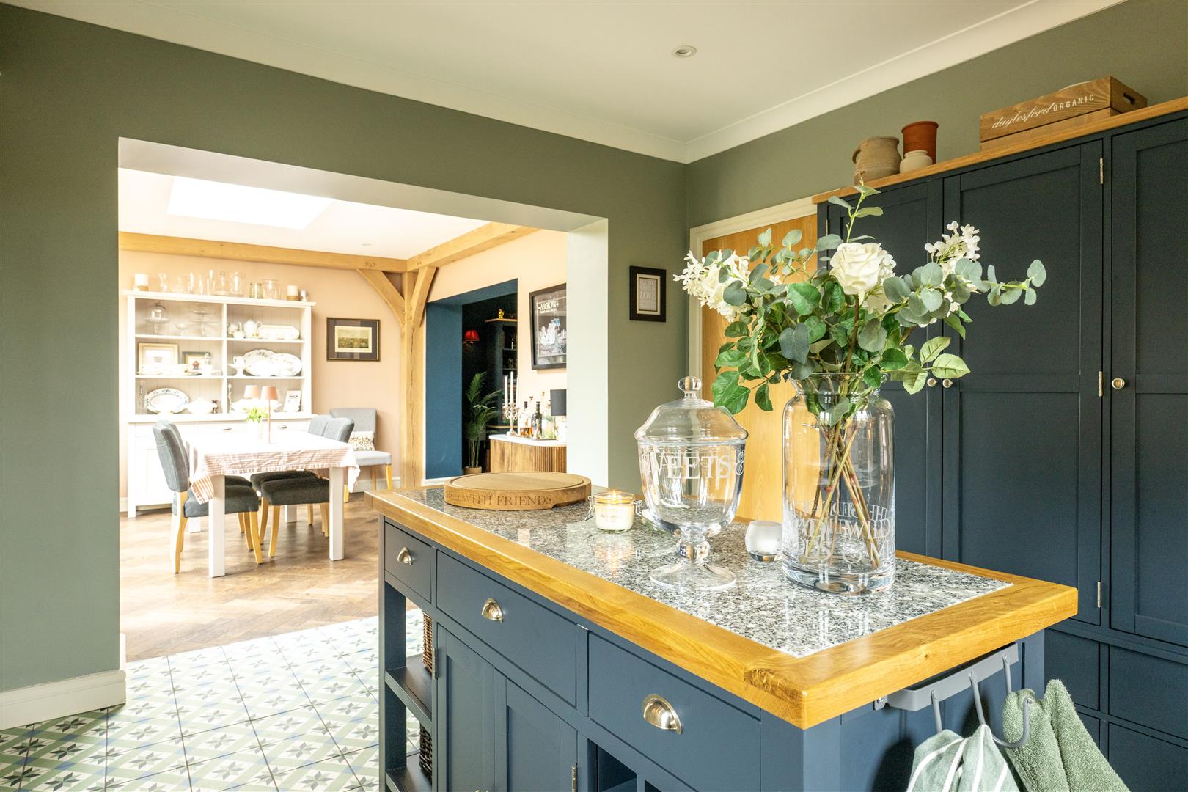
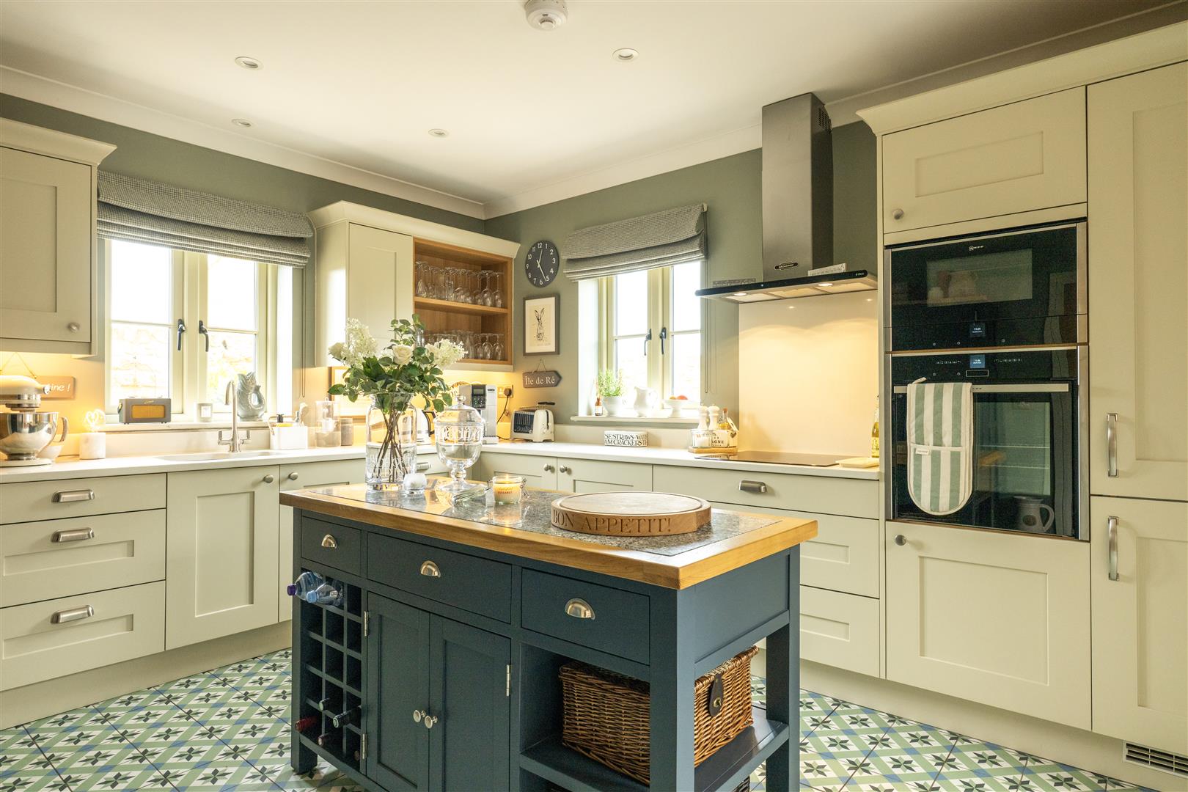
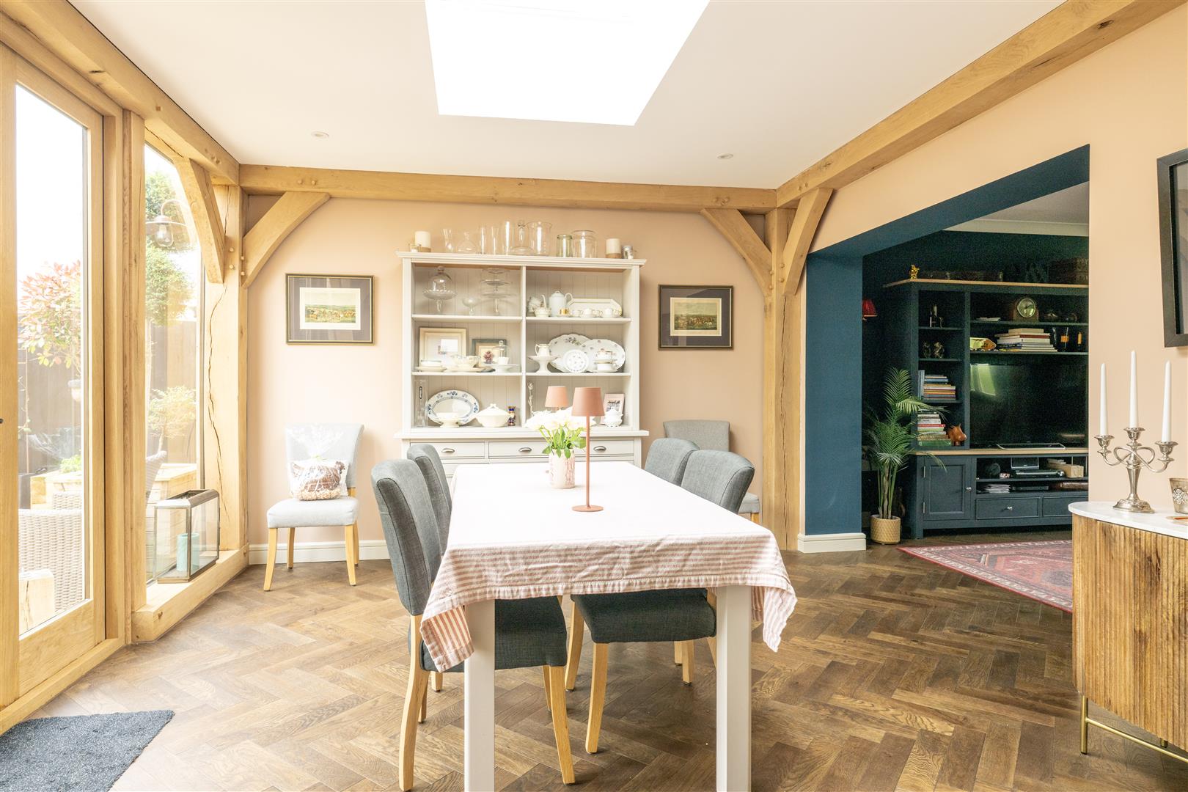
SITTING/DINING/KITCHEN
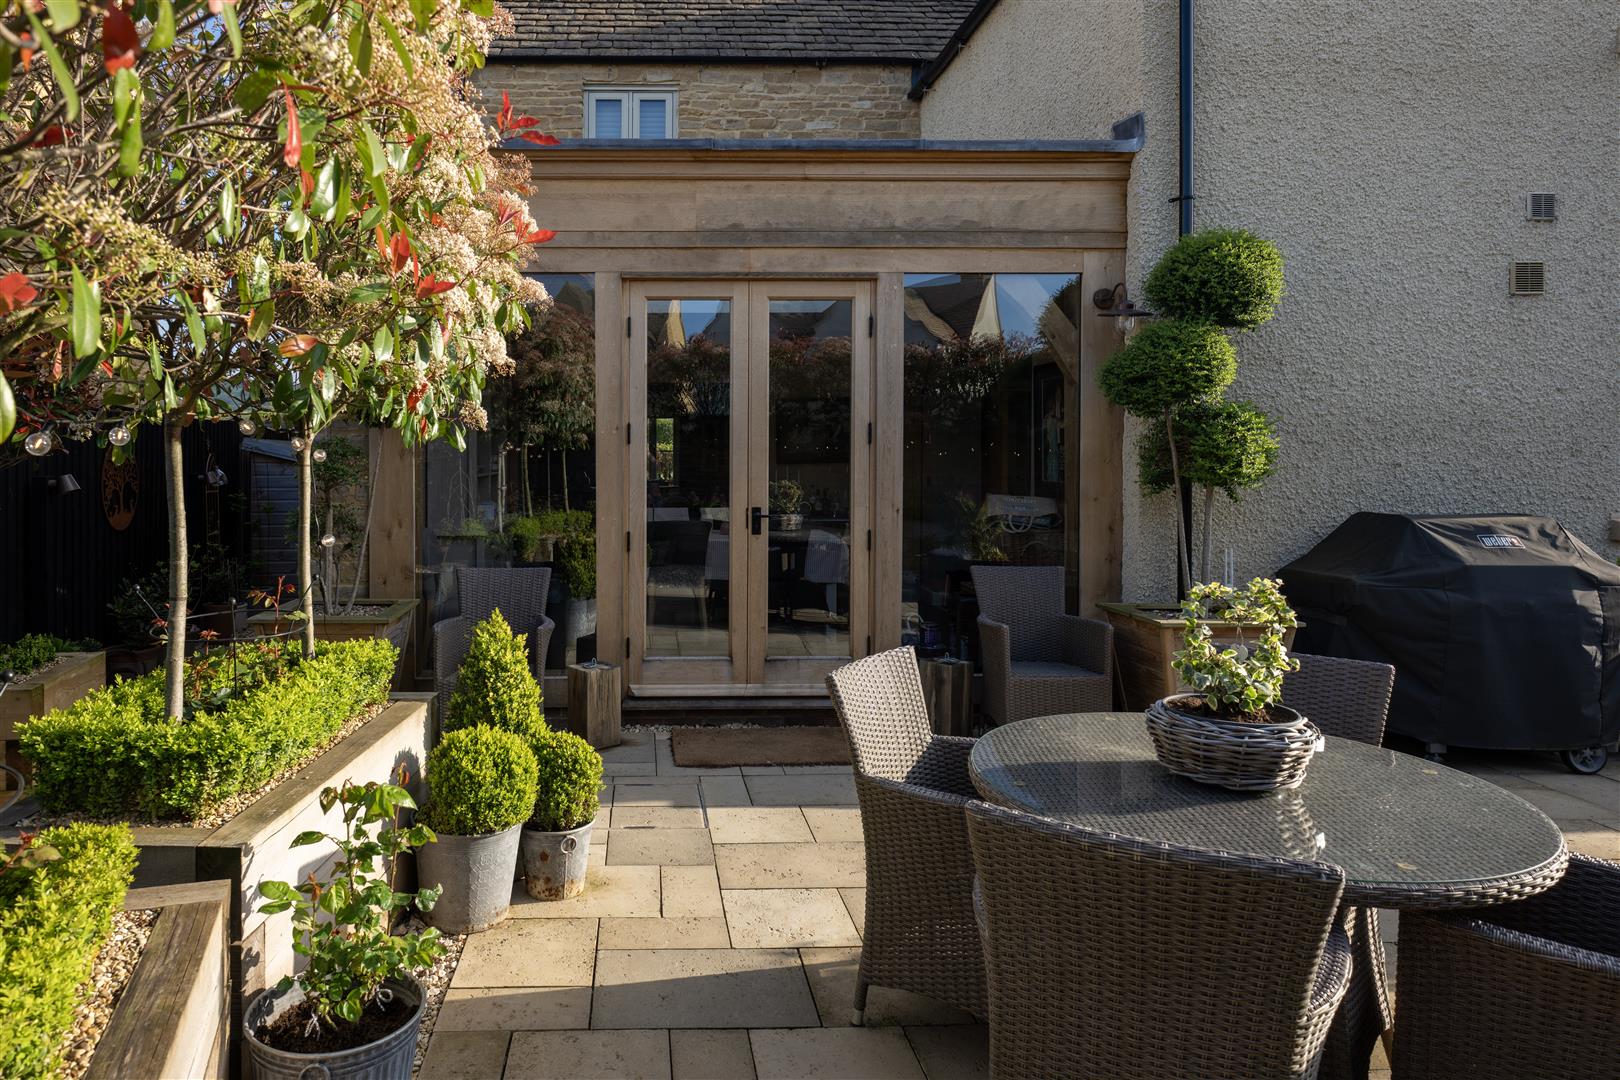
a recent addition of an oak framed extension has created a wonderful open plan entertaining space. With lovely views to Broadway Tower to the front, and French doors opening onto the garden to the rear, the modern luxury kitchen has integrated Neff appliances.
BEDROOM 4
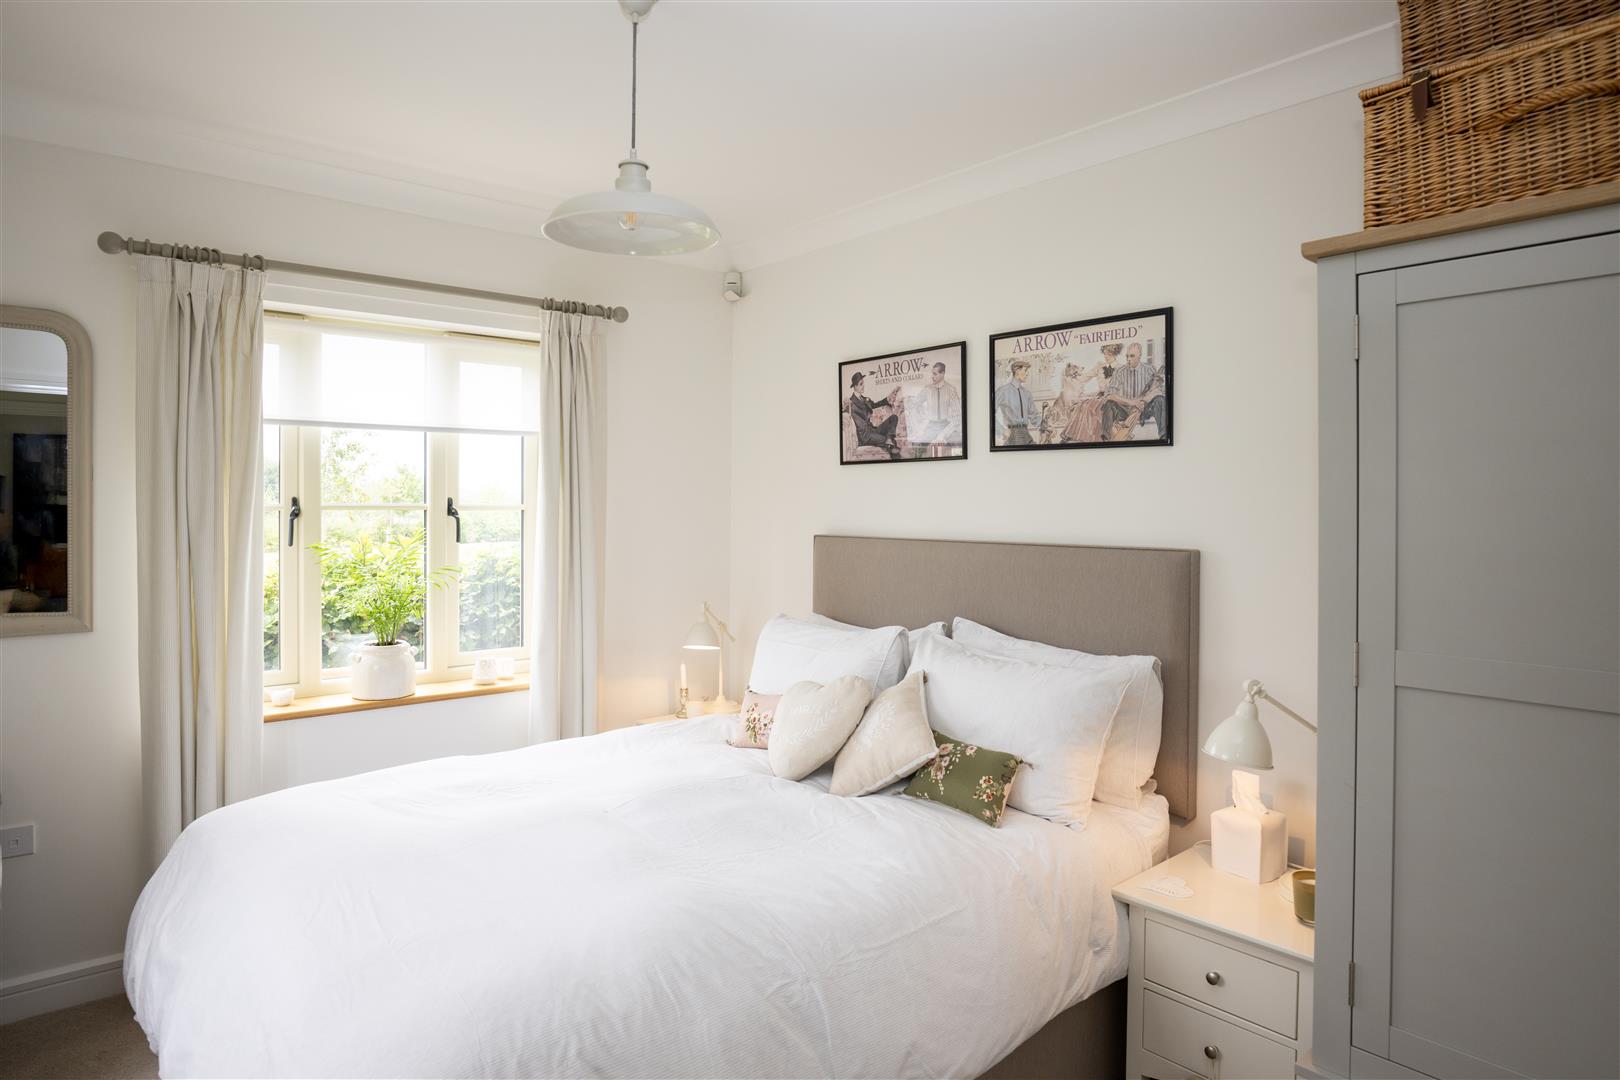
Double bedroom, with wonderful open views.
SHOWER ROOM
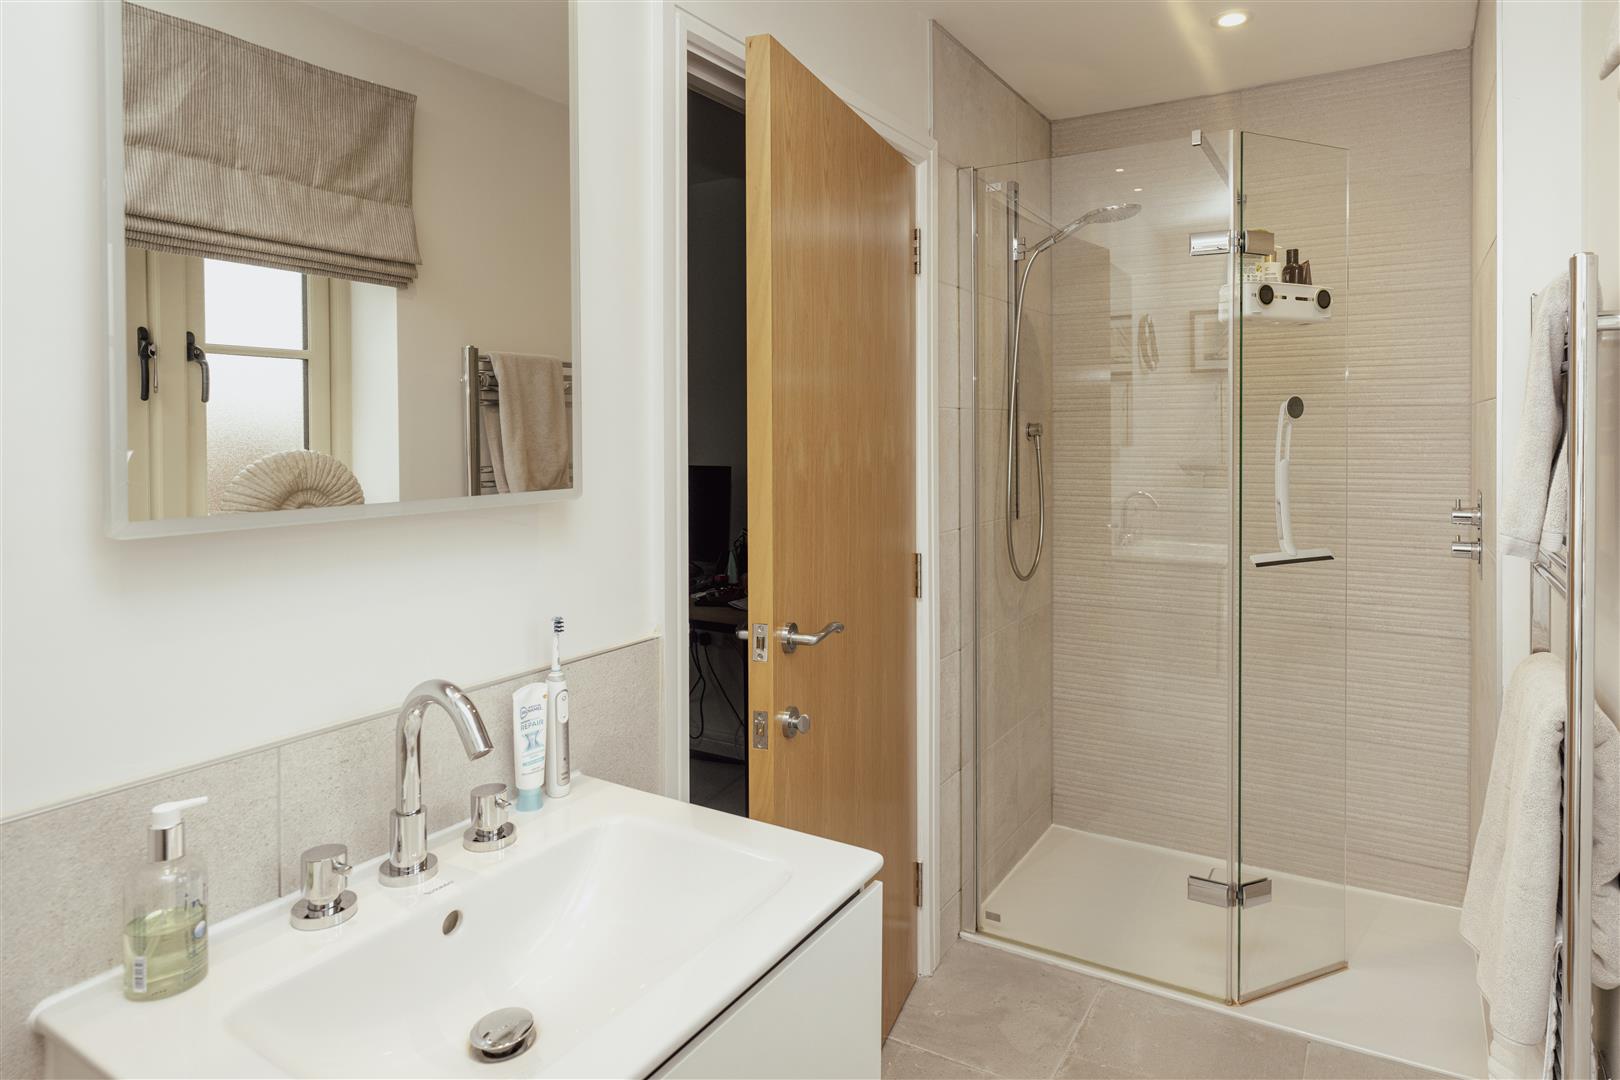
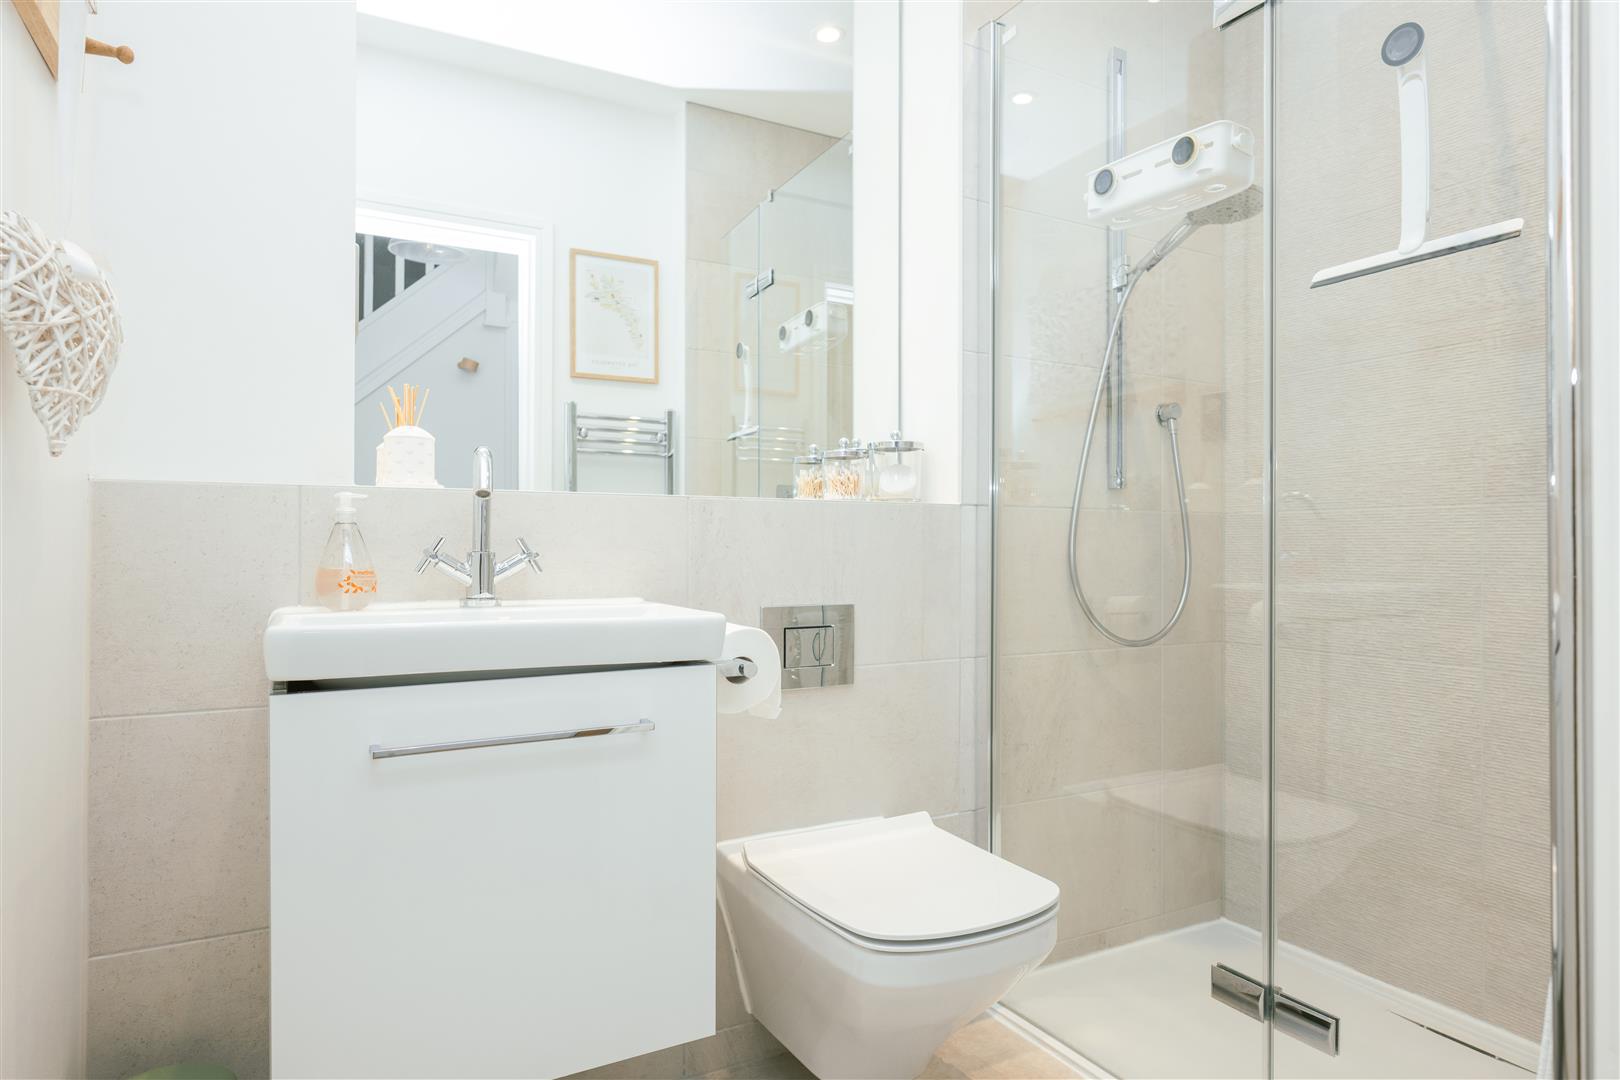
With walk in shower, w/c, hand basin and heated towel rail.
UTILITY
Door out to the garden and space for washing machine and tumble drier.
MASTER BEDROOM
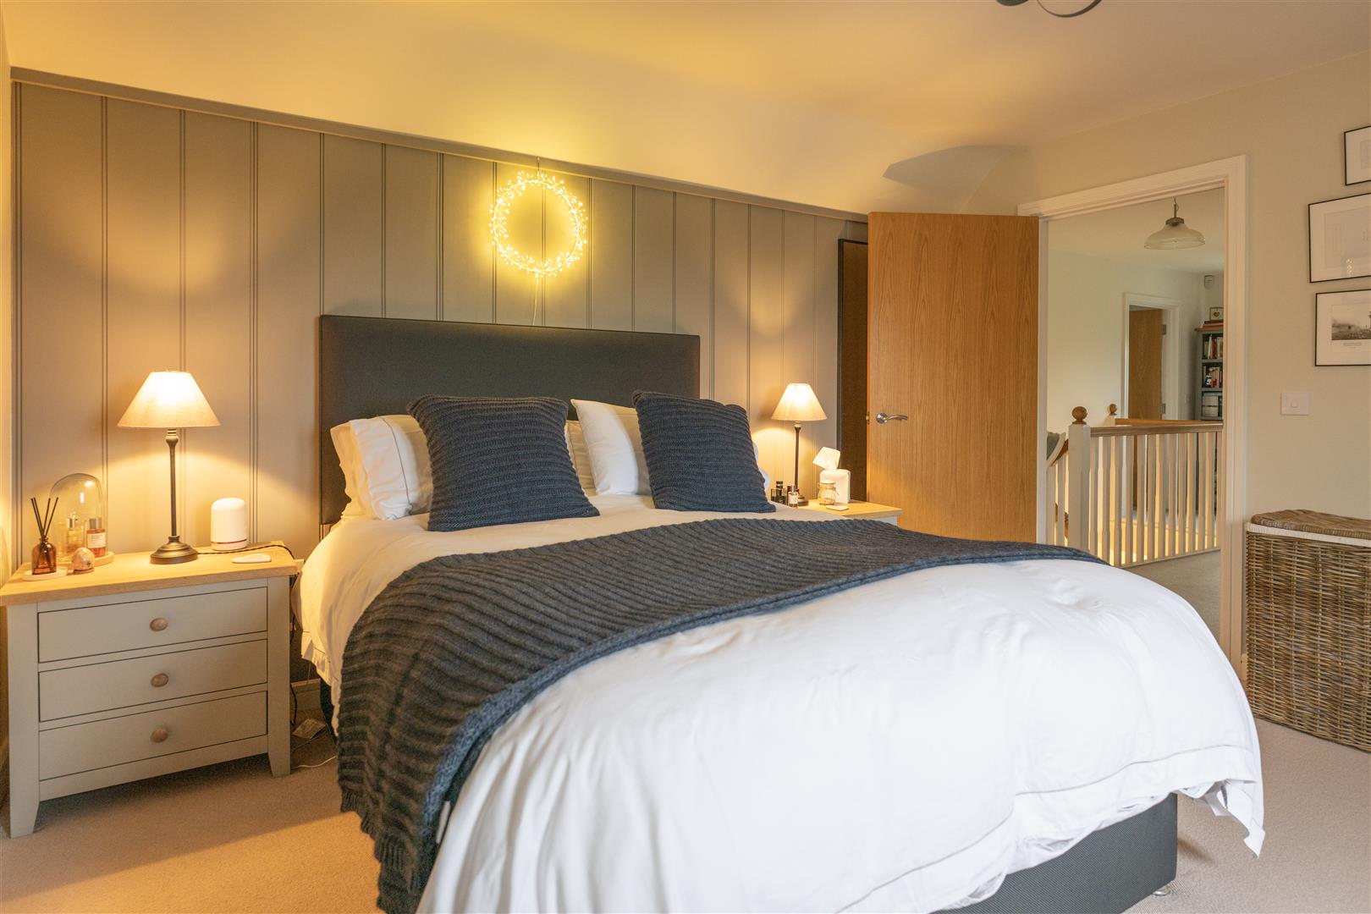
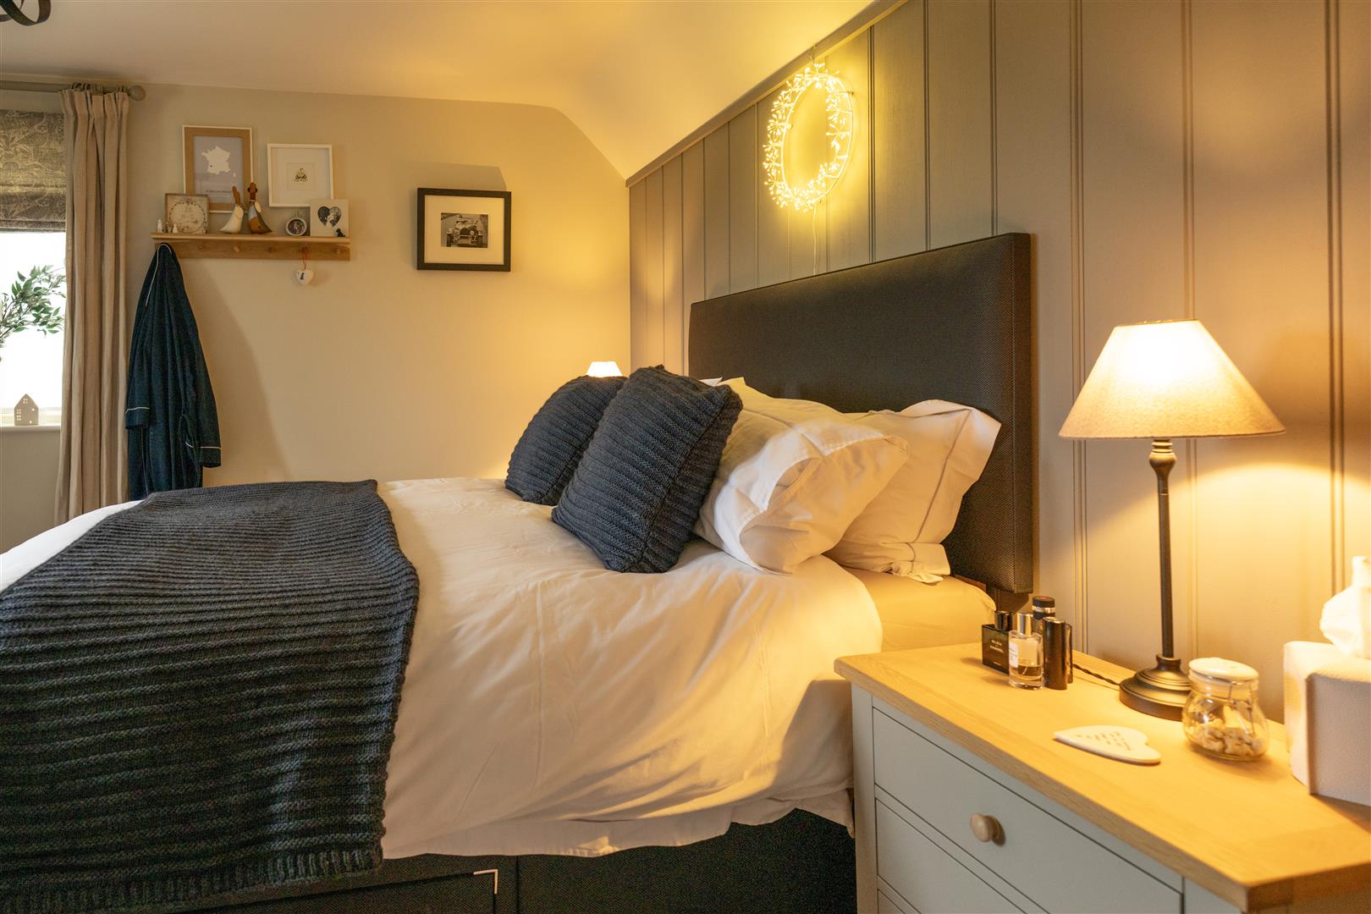
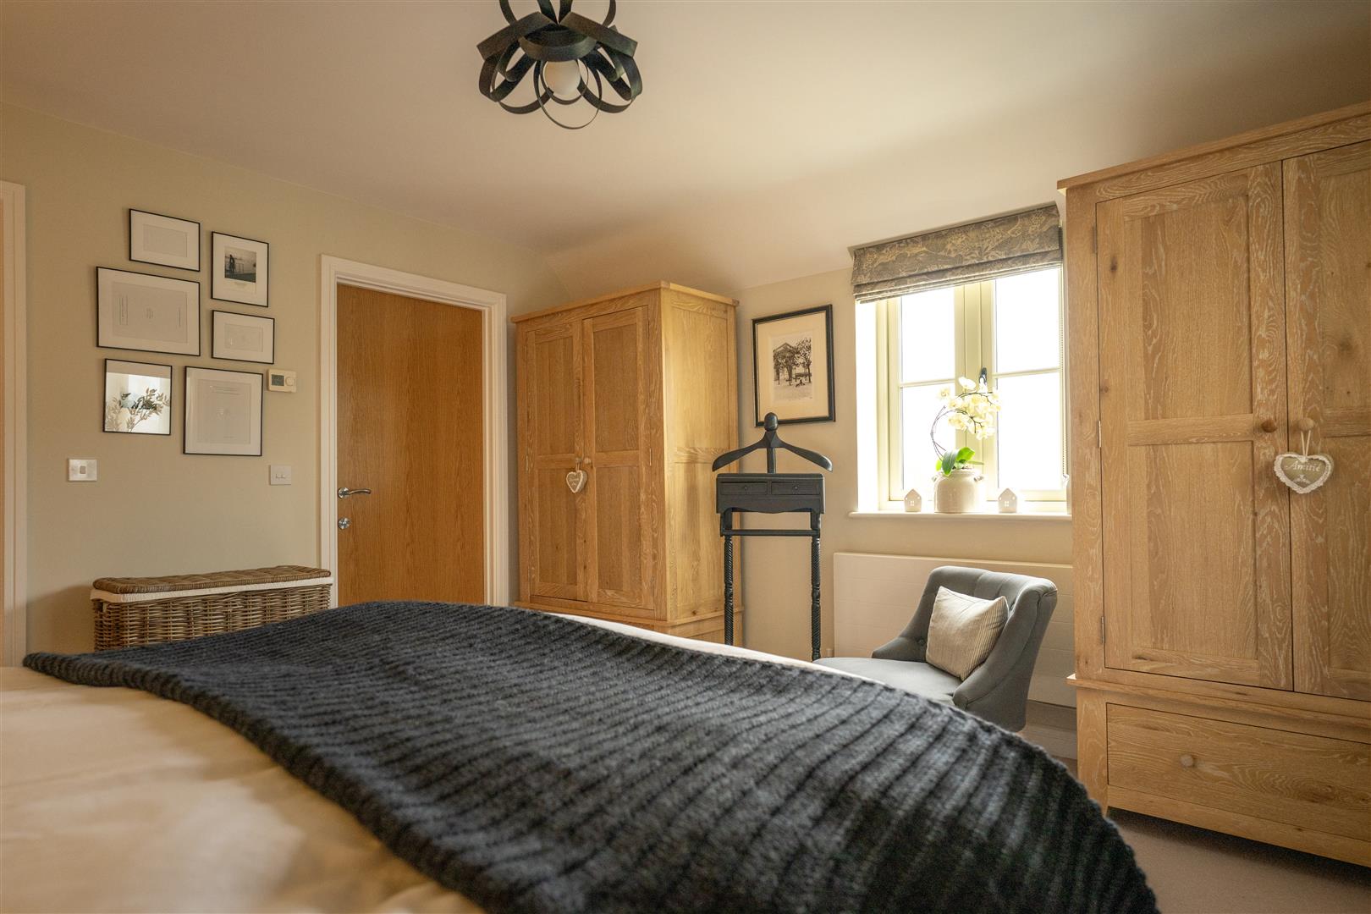
Large double bedroom with lovely views up to Broadway Tower. Fitted wardrobes and a spacious ensuite with shower, w/c, hand basin and heated towel rail.
BEDROOM 2
Dual aspect double bedroom with 'Jack and jill' access to the family bathroom.
BEDROOM 3
Double bedroom with lovely views to the front
BATHROOM
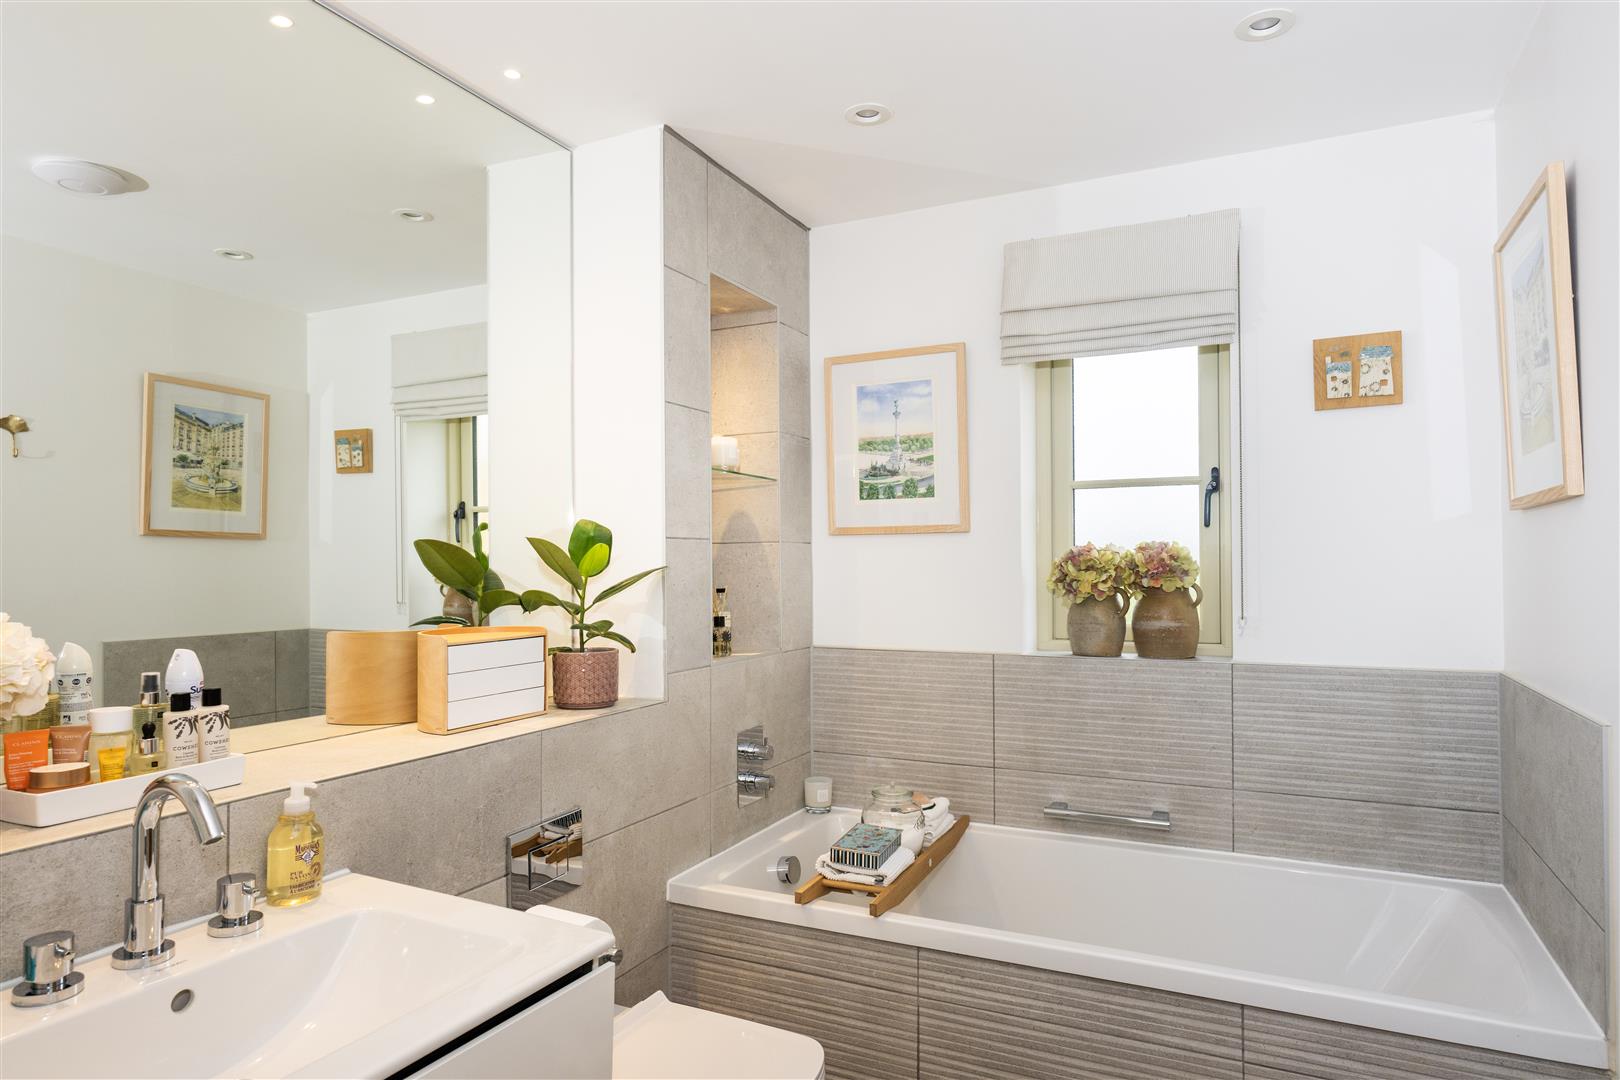
'Jack and Jill' Bathroom with door from Bedroom 2 as well as the landing. Bath, w/c, hand basin and heated towel rail.
OUTSIDE
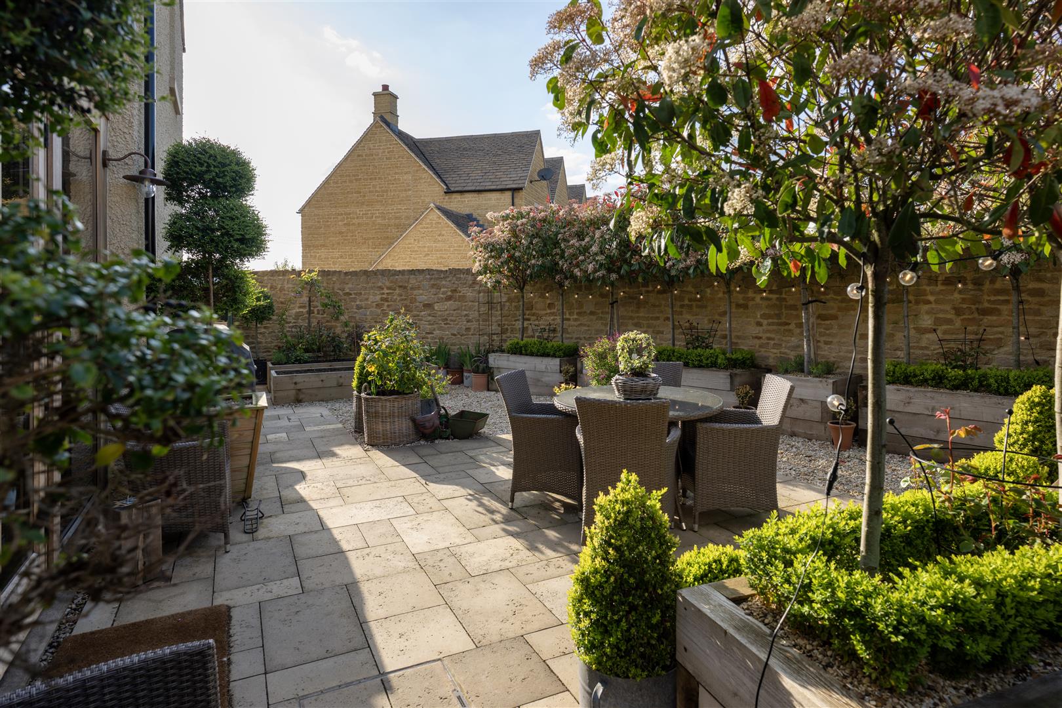
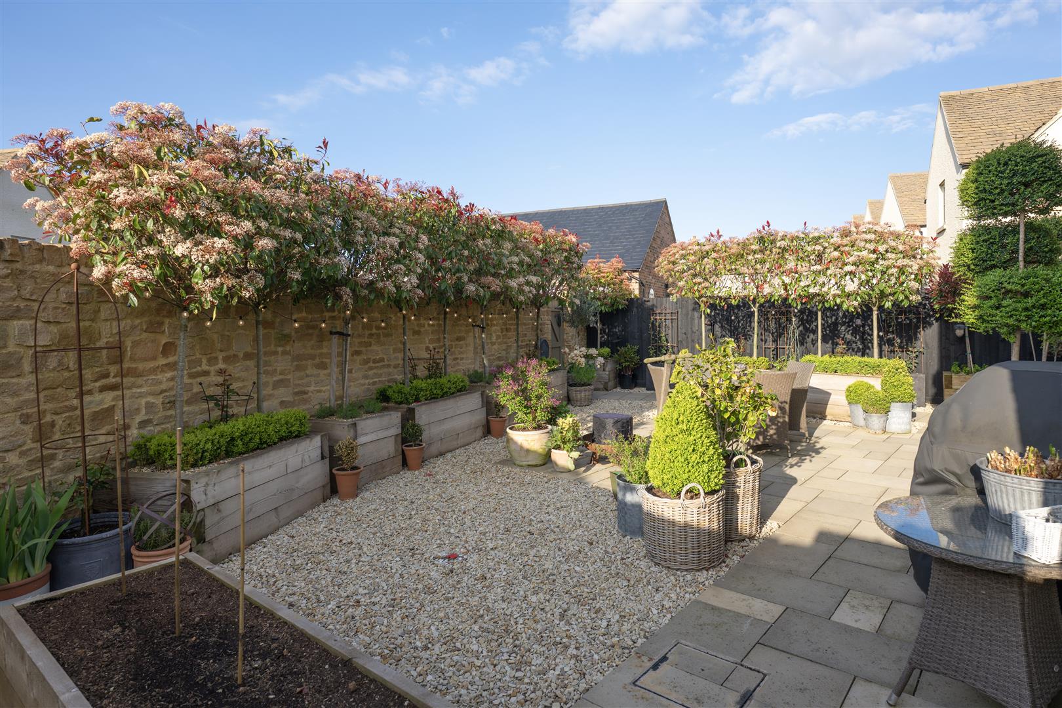
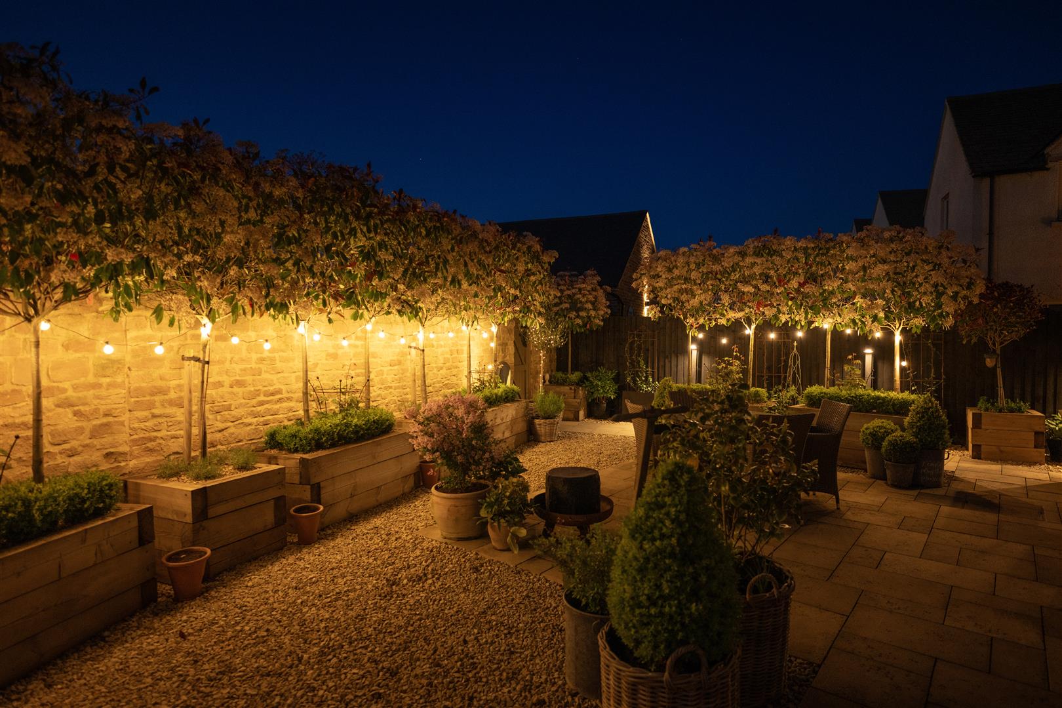
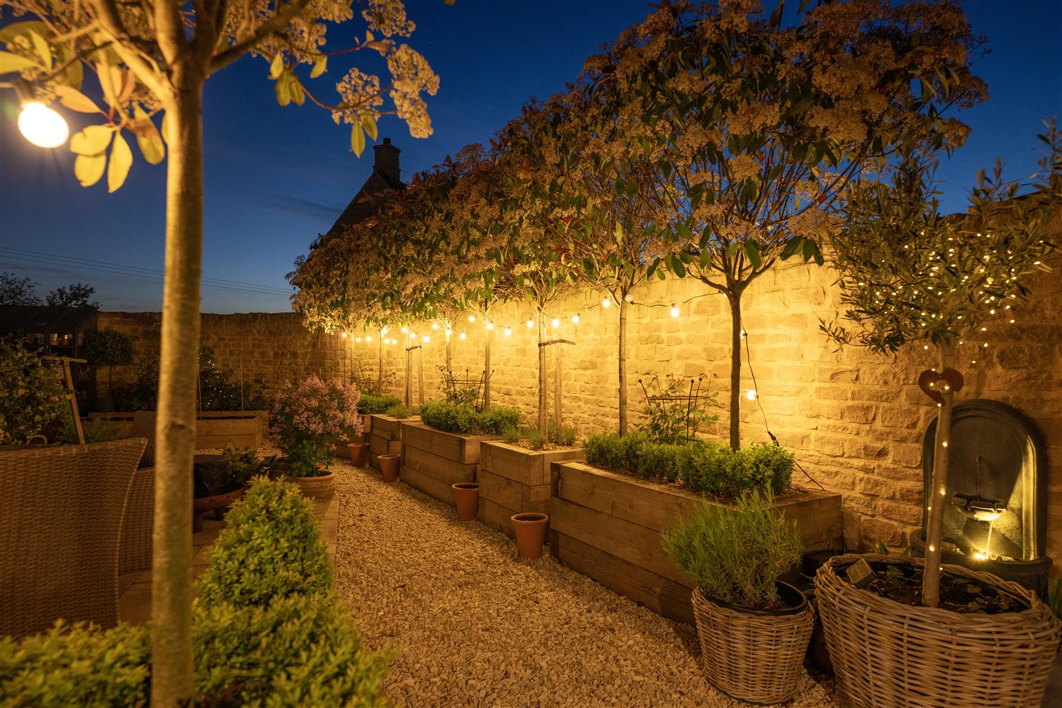
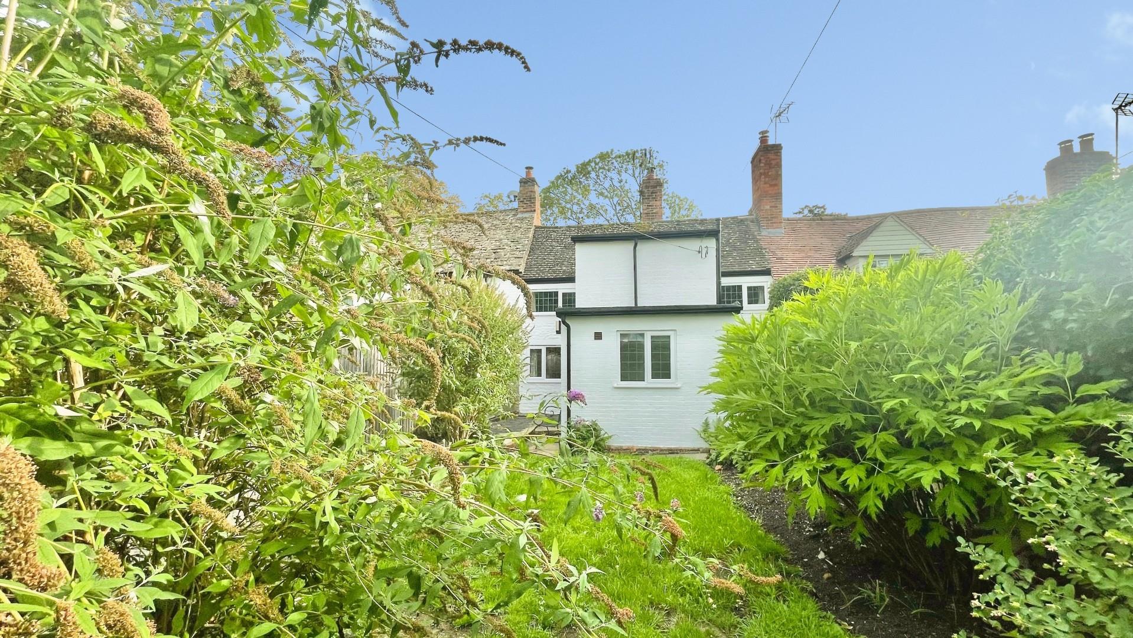
Outside there is a small front garden overlooking the communal gardens. The walled rear garden which is north facing has been professionally landscaped providing a good-sized patio and gate which leads onto the driveway. As well as the single garage with power and EV charging point, there is a parking space as well as 2 shared visitor parking spaces. The communal areas are carefully maintained by the management company and include a summerhouse to be enjoyed by the residents.
GENERAL INFORMATION
TENURE: The property is understood to be freehold although we have not seen evidence. This should be checked by your solicitor before exchange of contracts.
SERVICES: We have been advised by the vendor that mains gas, electricity, water and drainage are connected to the property. However this should be checked by your solicitor before exchange of contracts.
RIGHTS OF WAY: The property is sold subject to and with the benefit of any rights of way, easements, wayleaves, covenants or restrictions etc. as may exist over same whether mentioned herein or not.
COUNCIL TAX: Council Tax is levied by the Local Authority and is understood to lie in Band f.
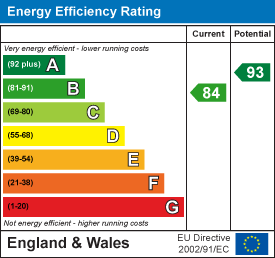
CURRENT ENERGY PERFORMANCE CERTIFICATE RATING: B. A full copy of the EPC is available at the office if required.
VIEWING: By Prior Appointment with the selling agent.
AGENTS NOTE
Please note that there is a service charge of £962 per quarter. This is to include: a sinking fund for future expenditure, maintaining and powering the electric gates, external painting of the properties every 5 years, gutters cleared every 12 months, maintenance of the communal grounds, and your own private garden if you so require.
The development is designed for the over 55's.

"*" indicates required fields
"*" indicates required fields