3 Bed Semi-Detached Sold STC
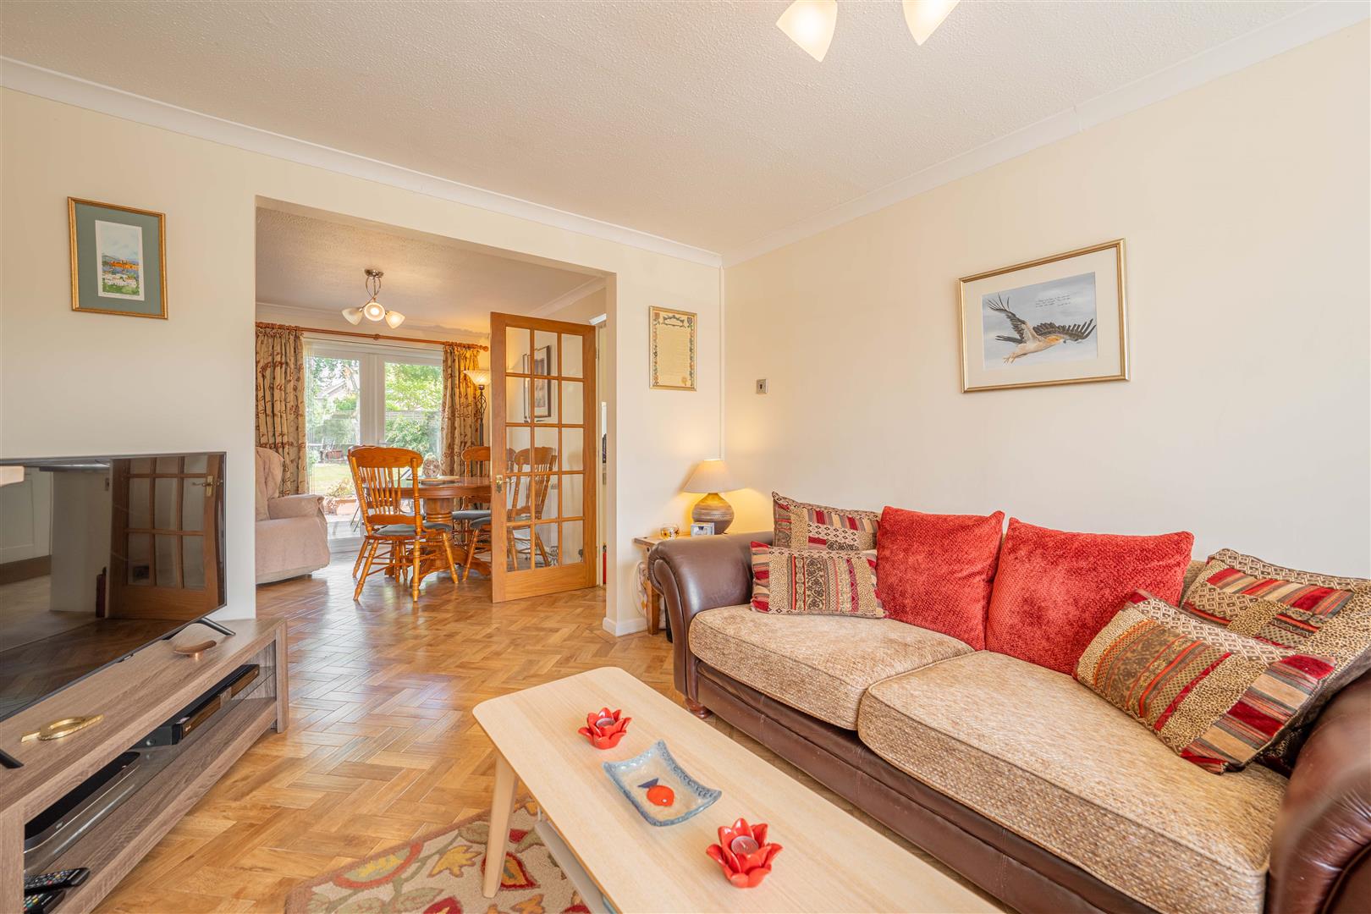
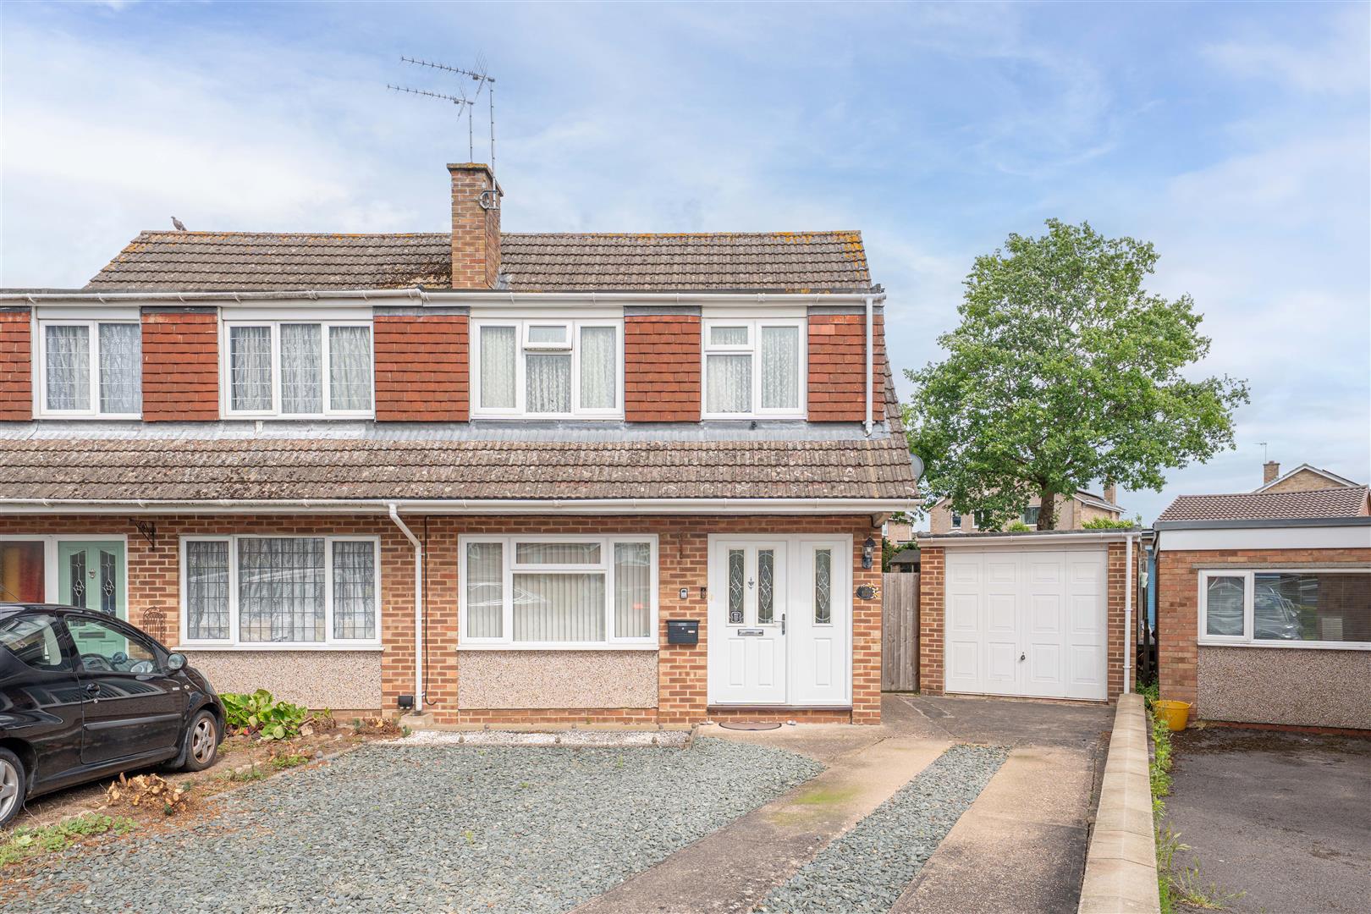
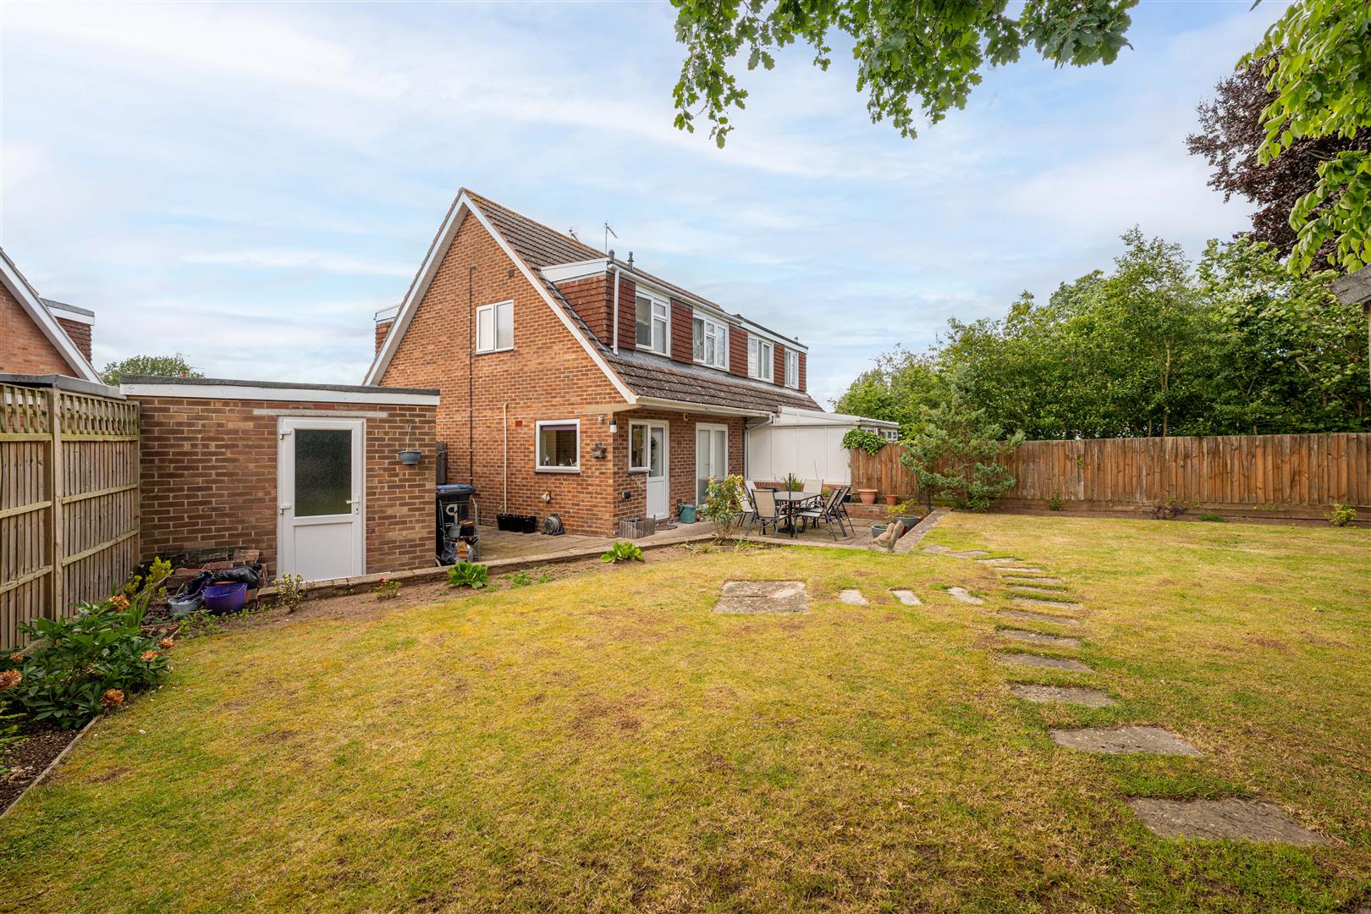
Offered with no onward chain, this spacious three bedroom semi-detached home is conveniently situated within easy reach of local village amenities. The accommodation comprises of an entrance hall, a generous through living and dining room providing excellent space for family living and entertaining, and a fitted kitchen with direct access to the sizeable rear garden. To the first floor are three bedrooms and a wet room. Outside the property benefits from a generous rear garden, while to the front there is a garage and off road parking.
ACCOMODATION
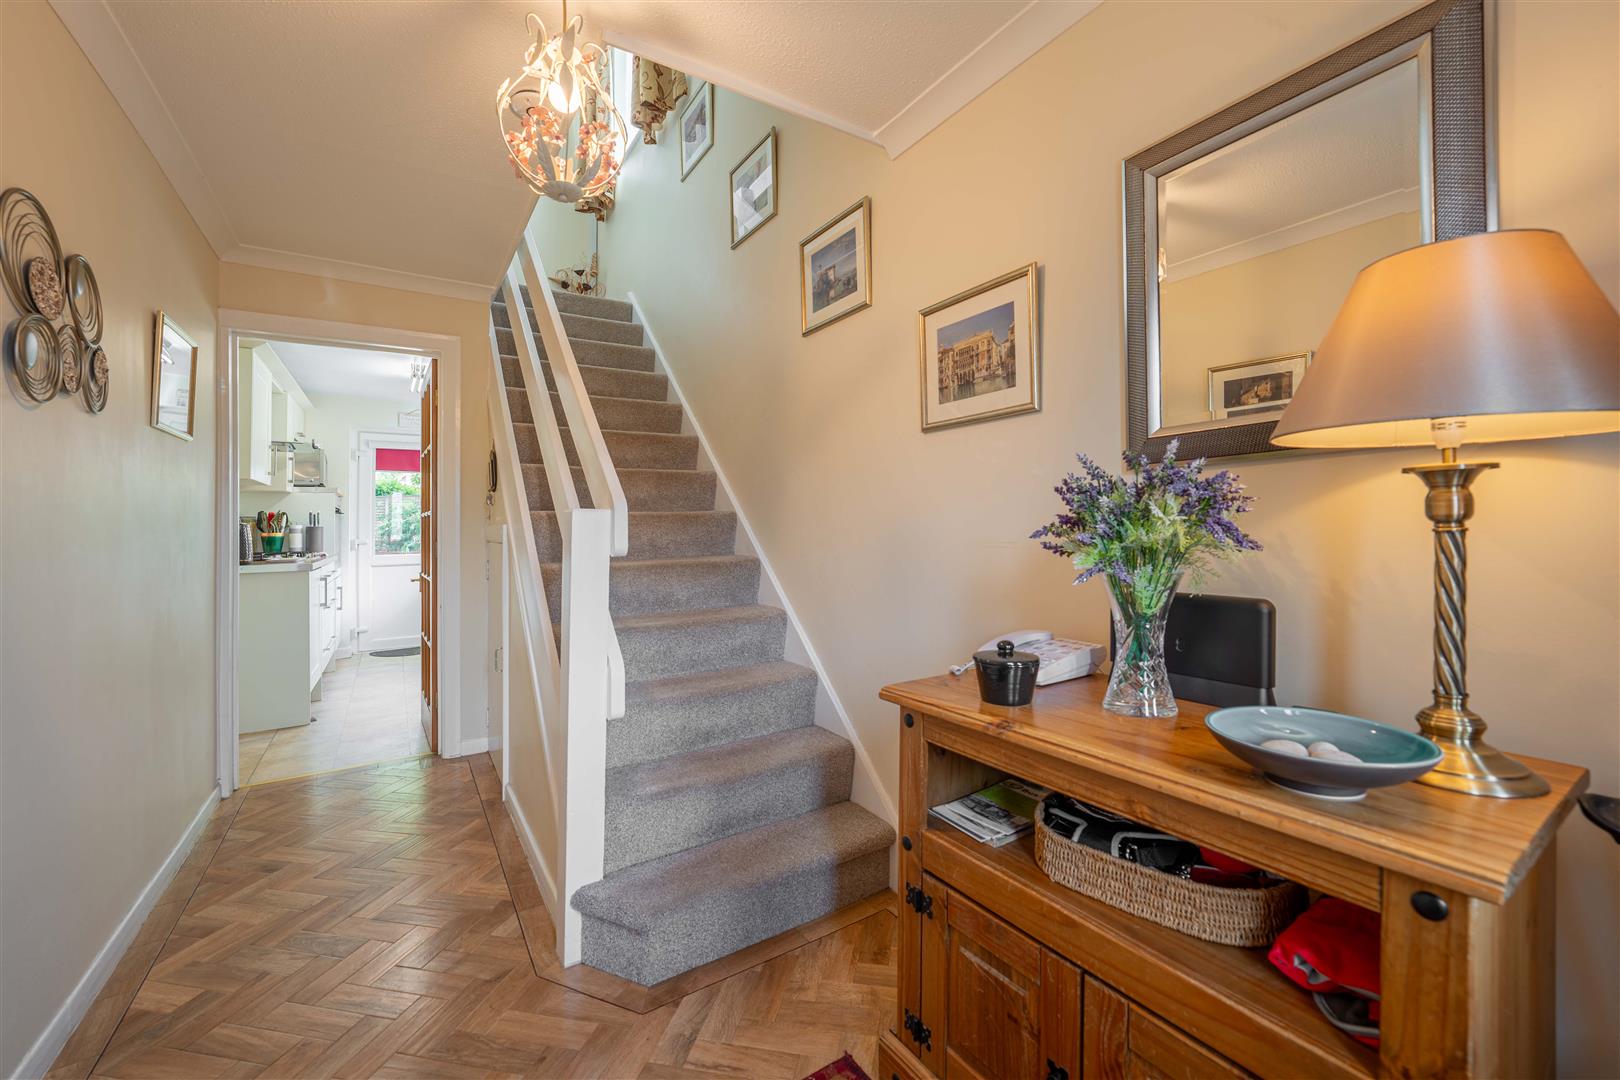
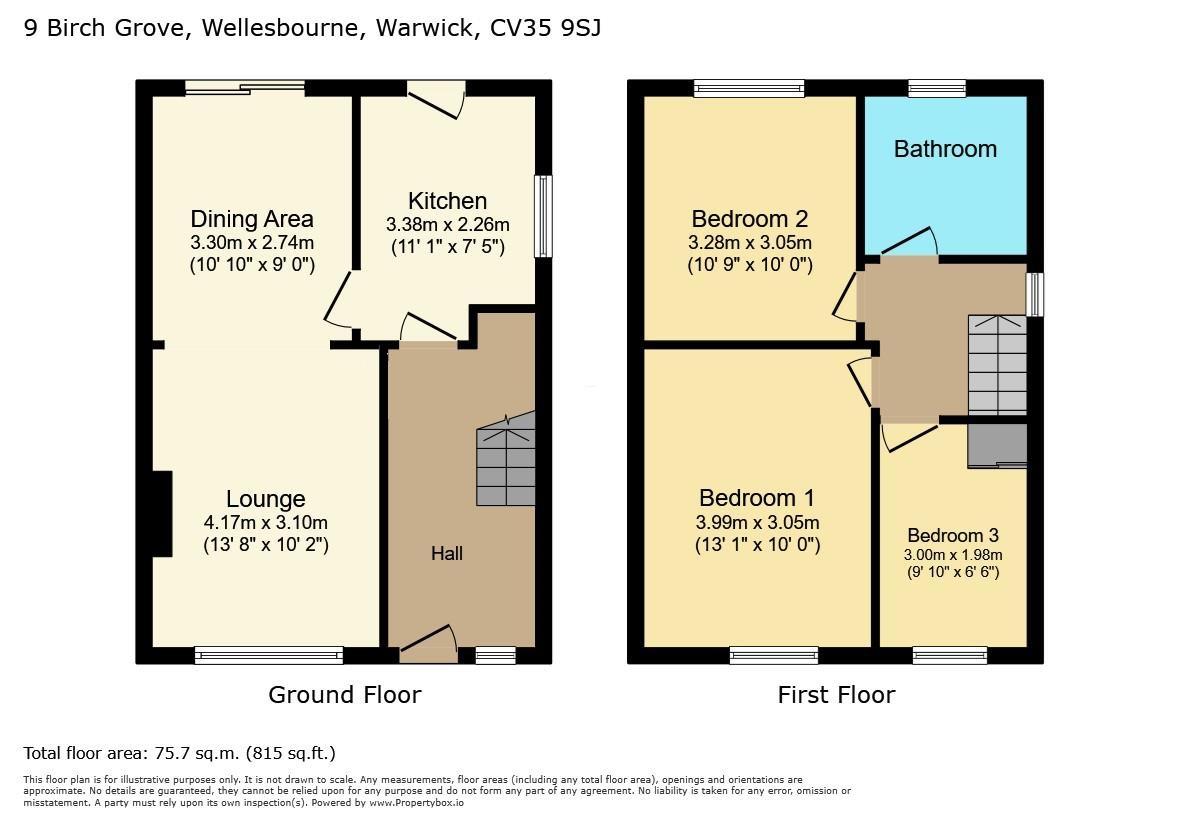
Entrance is gained via the front door into a welcoming hallway featuring Karndean flooring, a useful understairs storage cupboard, a wall mounted radiator and stairs rising to the first floor.
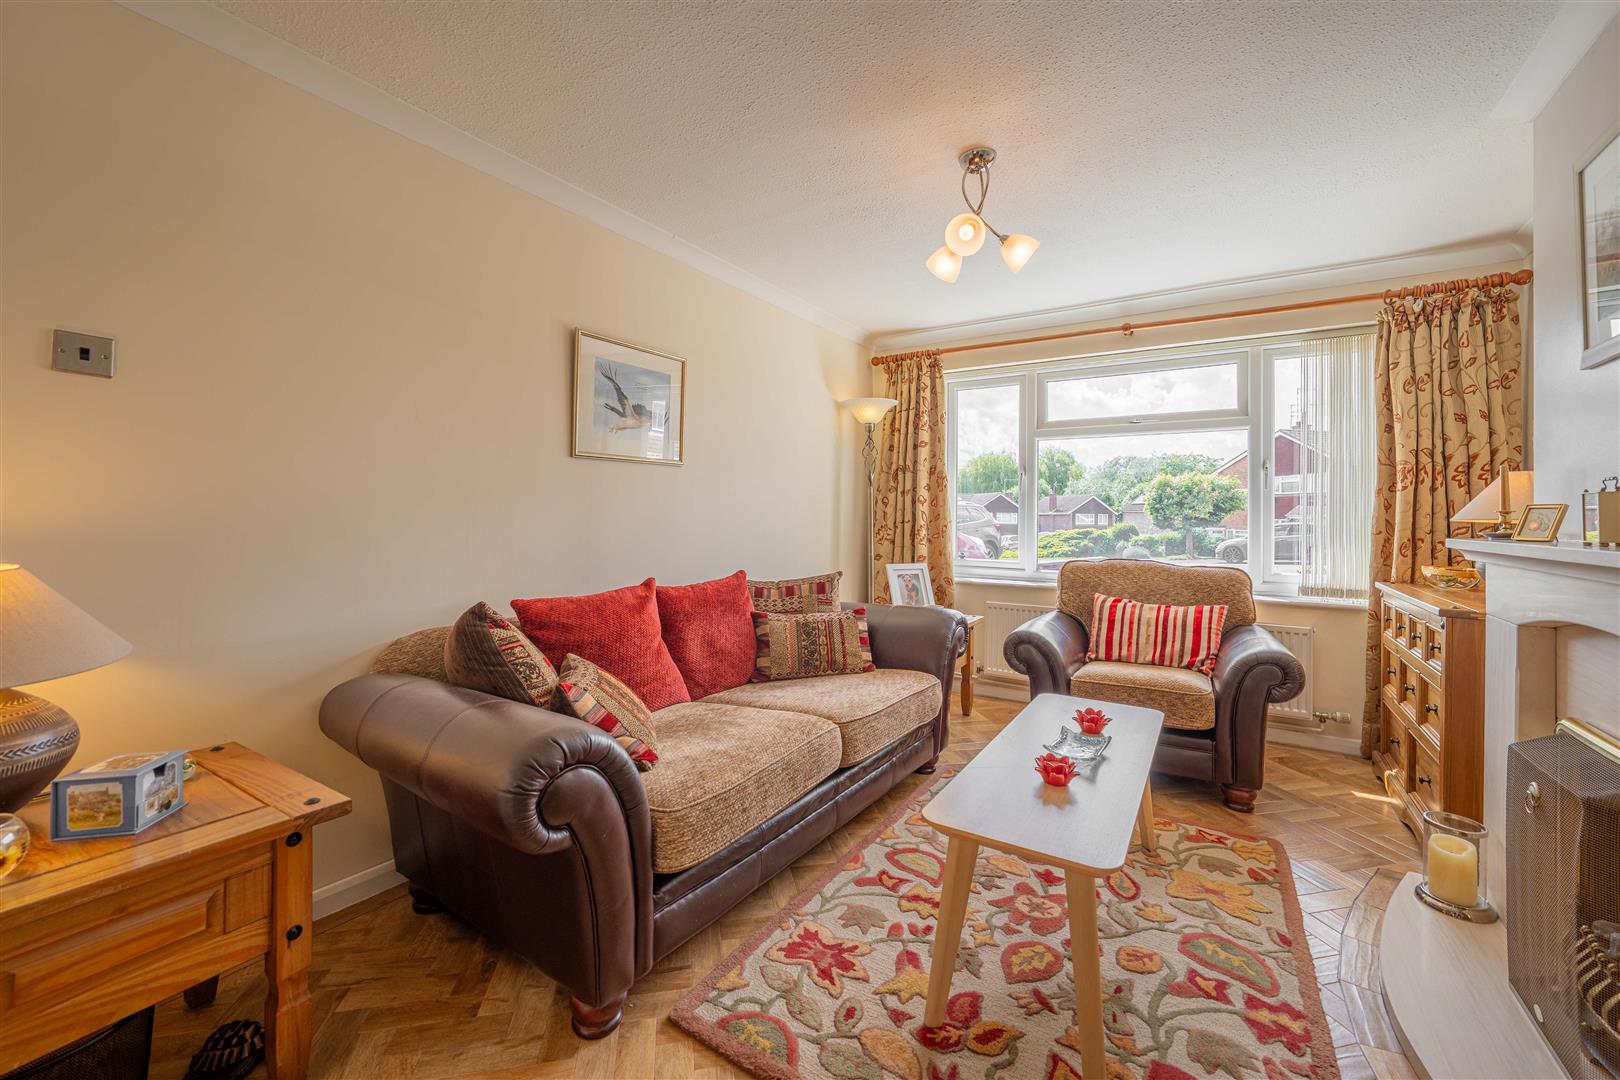
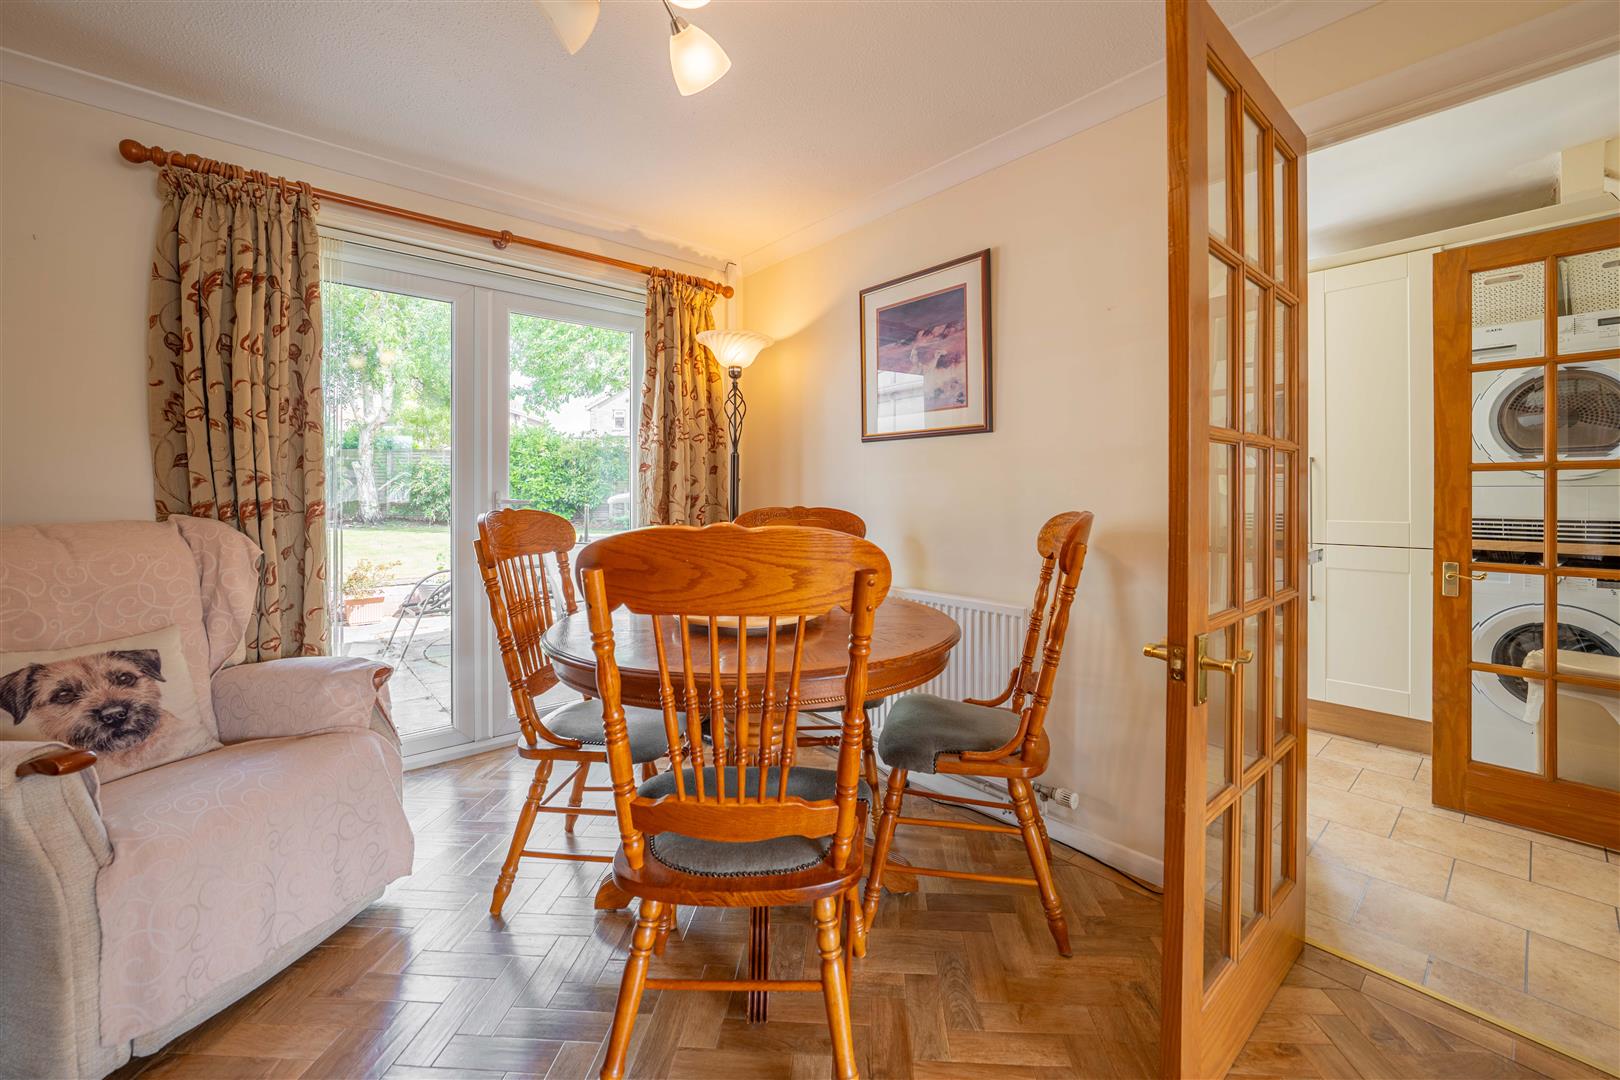
The spacious through lounge - dining room also benefits from Karndean flooring and enjoys a dual aspect layout, with a window to the front aspect, along with door opening out onto the rear garden and a wall mounted radiator.
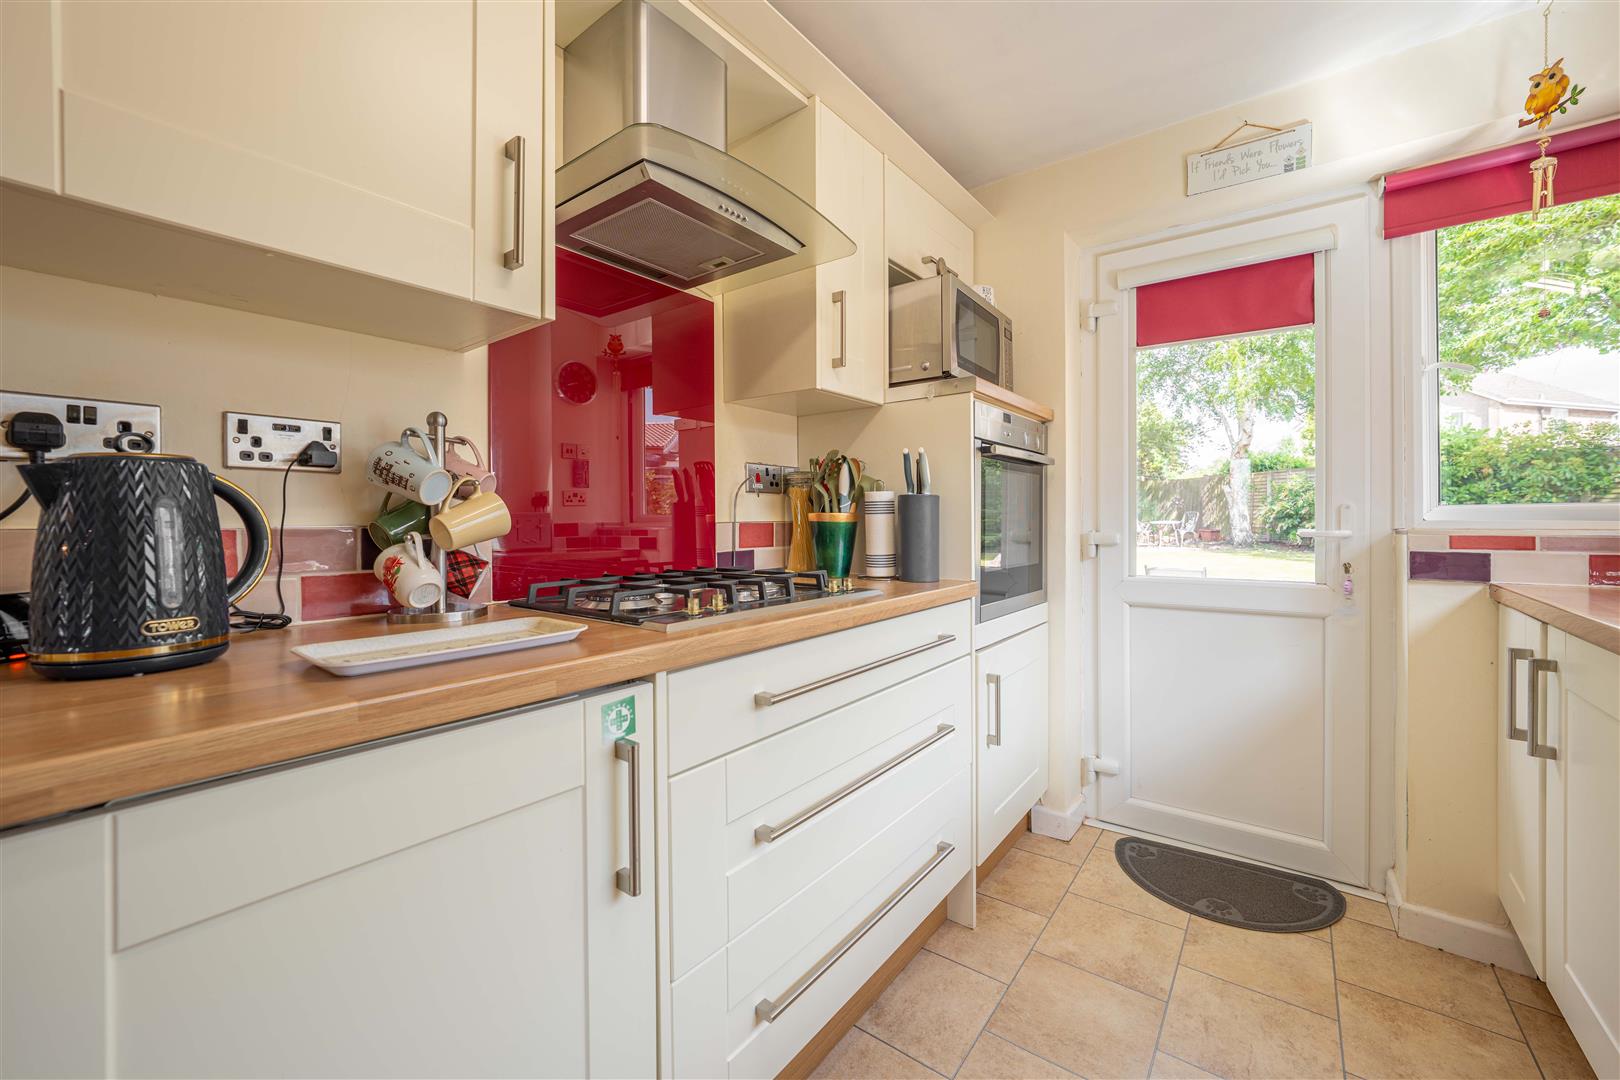
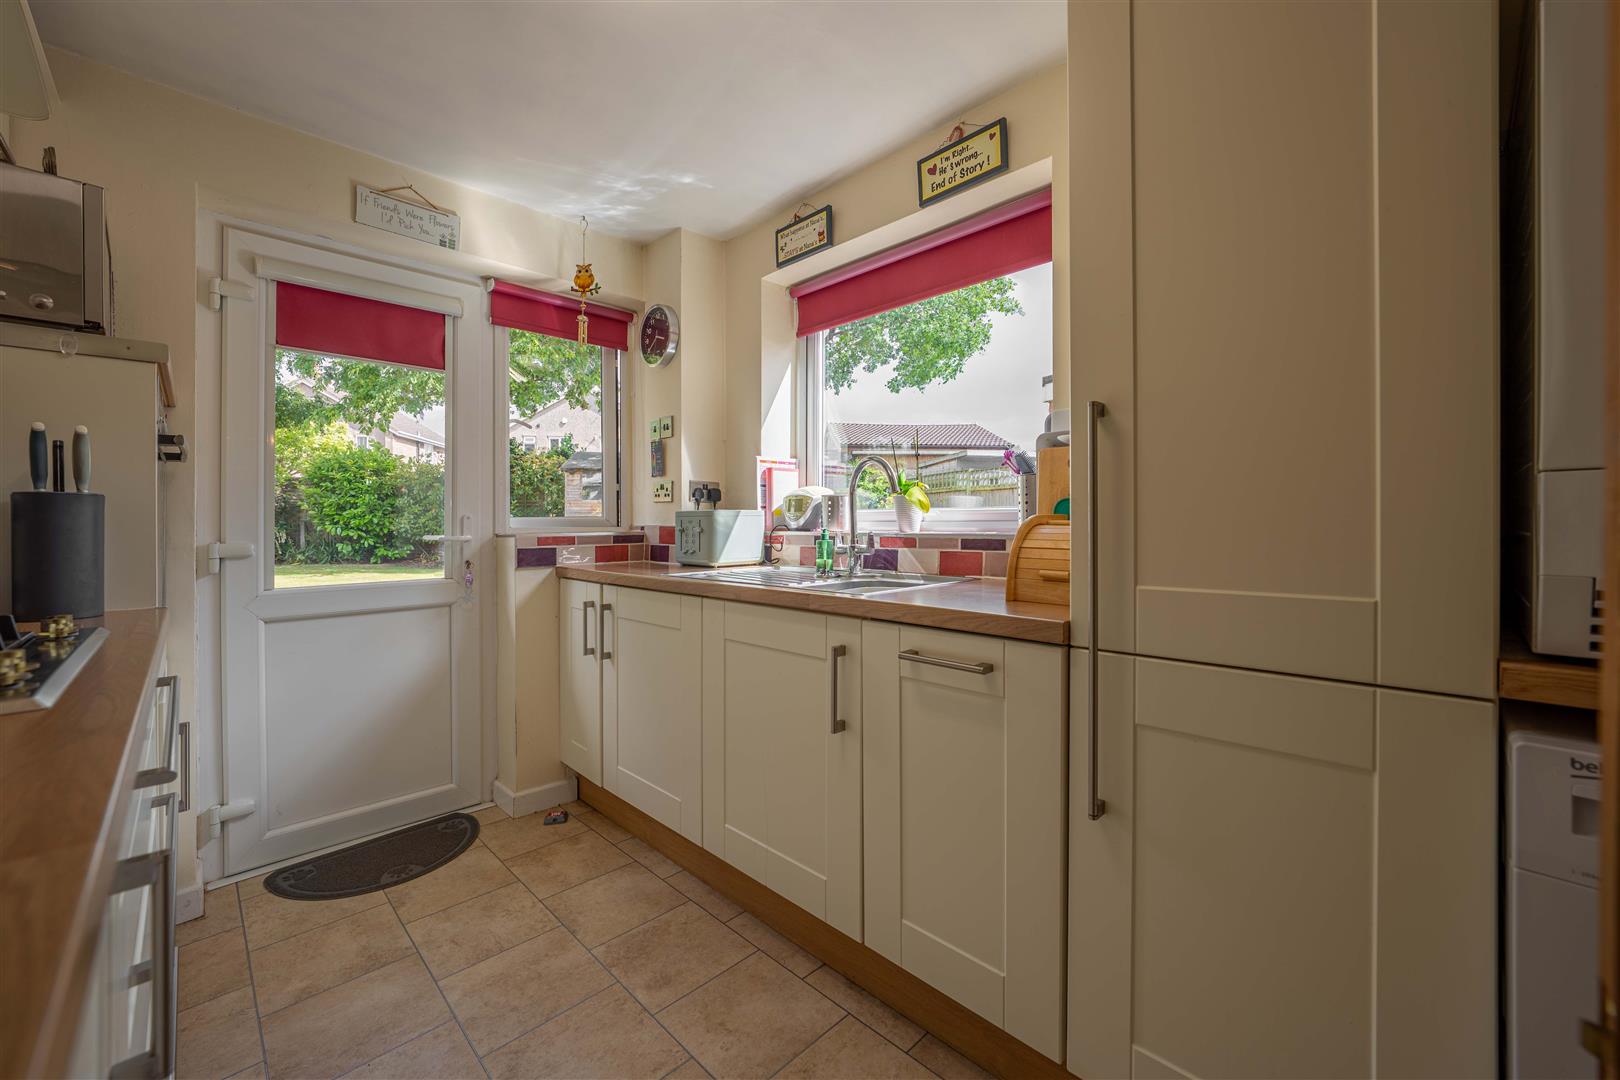
The kitchen is fitted with a range of matching wall and base units and incorporates a Smeg gas hob with extractor hood above, a NEFF eye-level oven, an integrated under counter fridge and freezer and an integrated dishwasher. There is also space and plumbing for a washing machine and space for a tumble dryer. Natural light is provided by windows to the side and rear with a door giving access to the rear garden.
To the first floor, the landing provides access to the loft space and benefits from an obscure glazed window to the side.
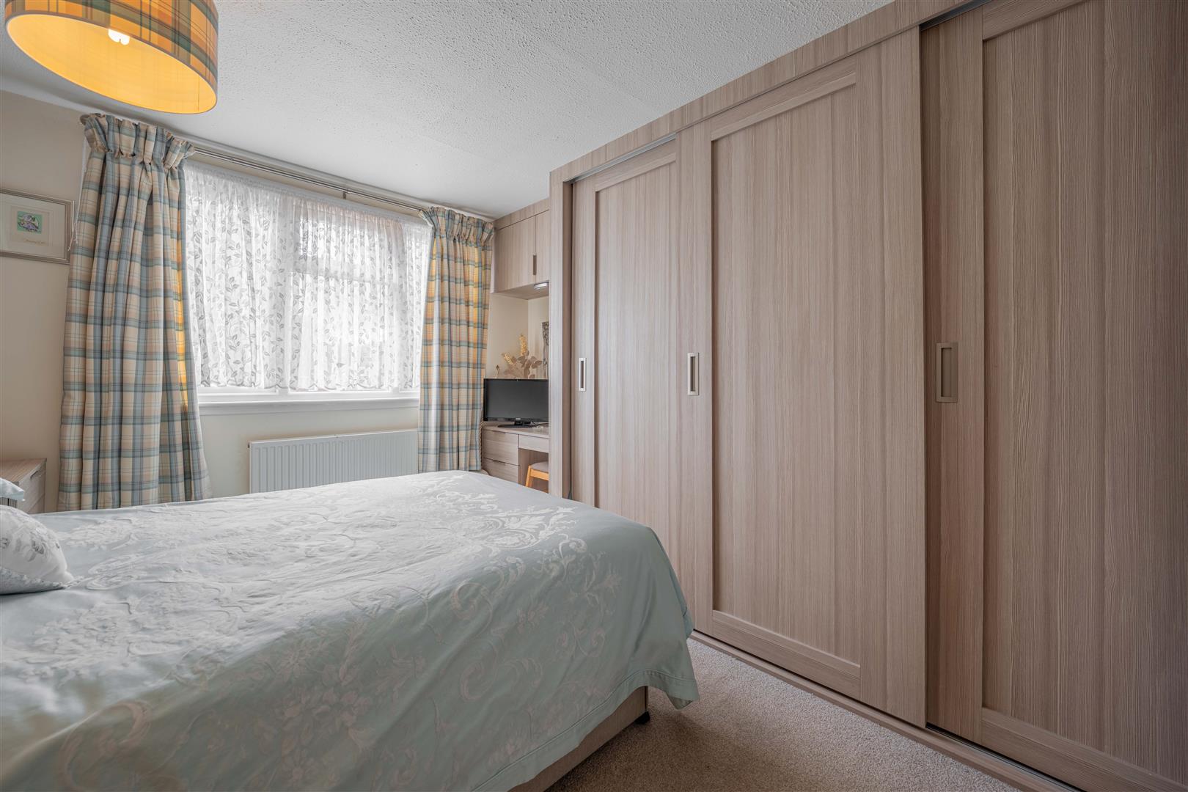
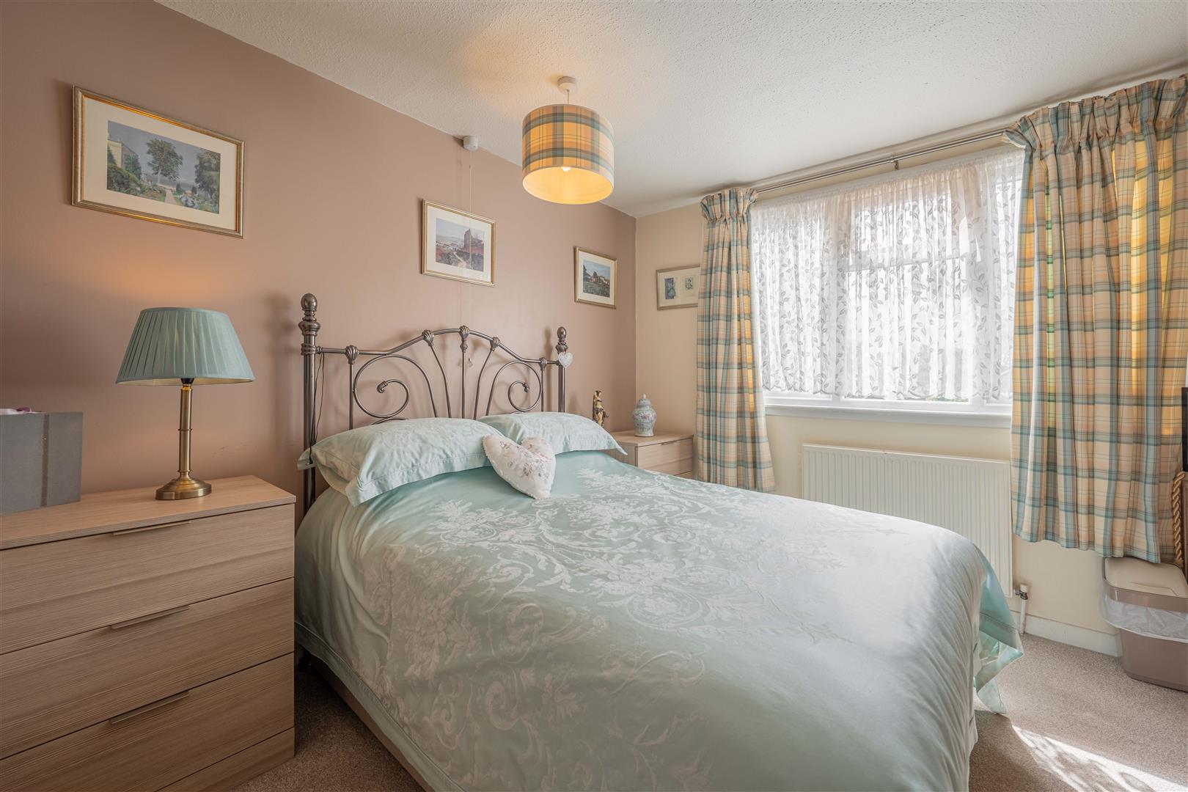
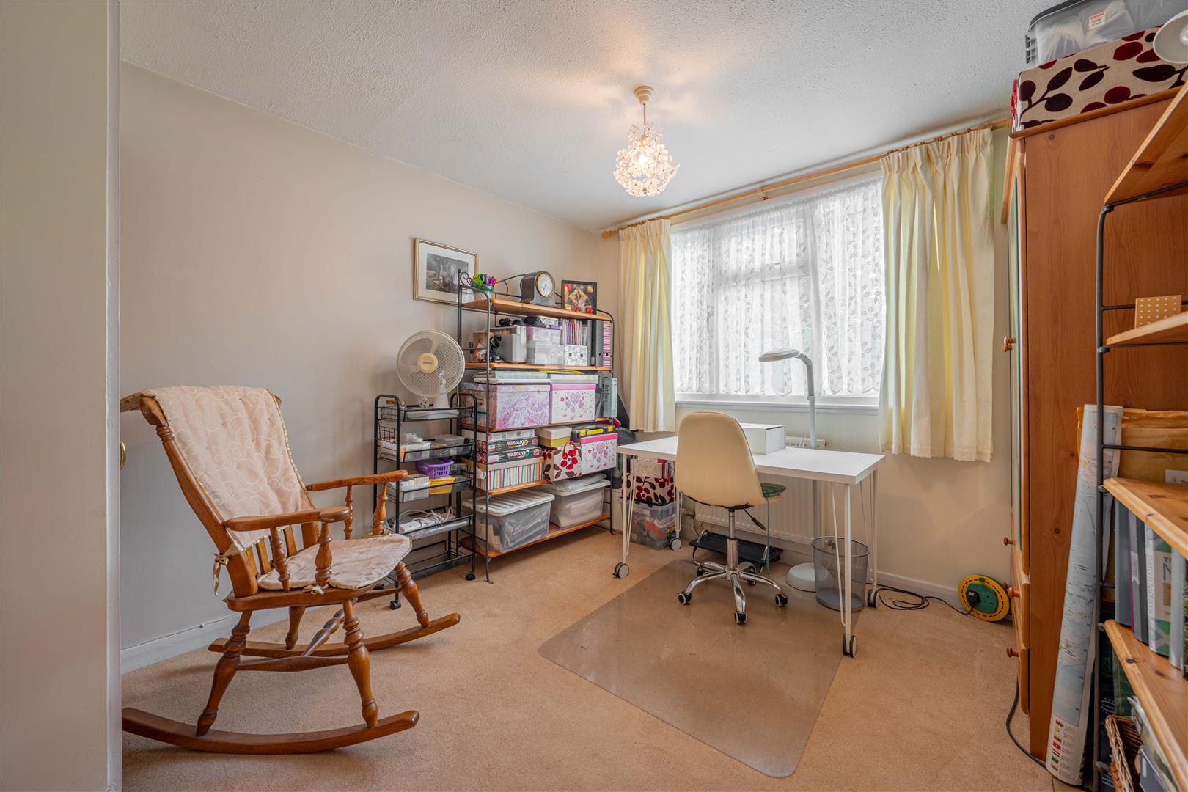
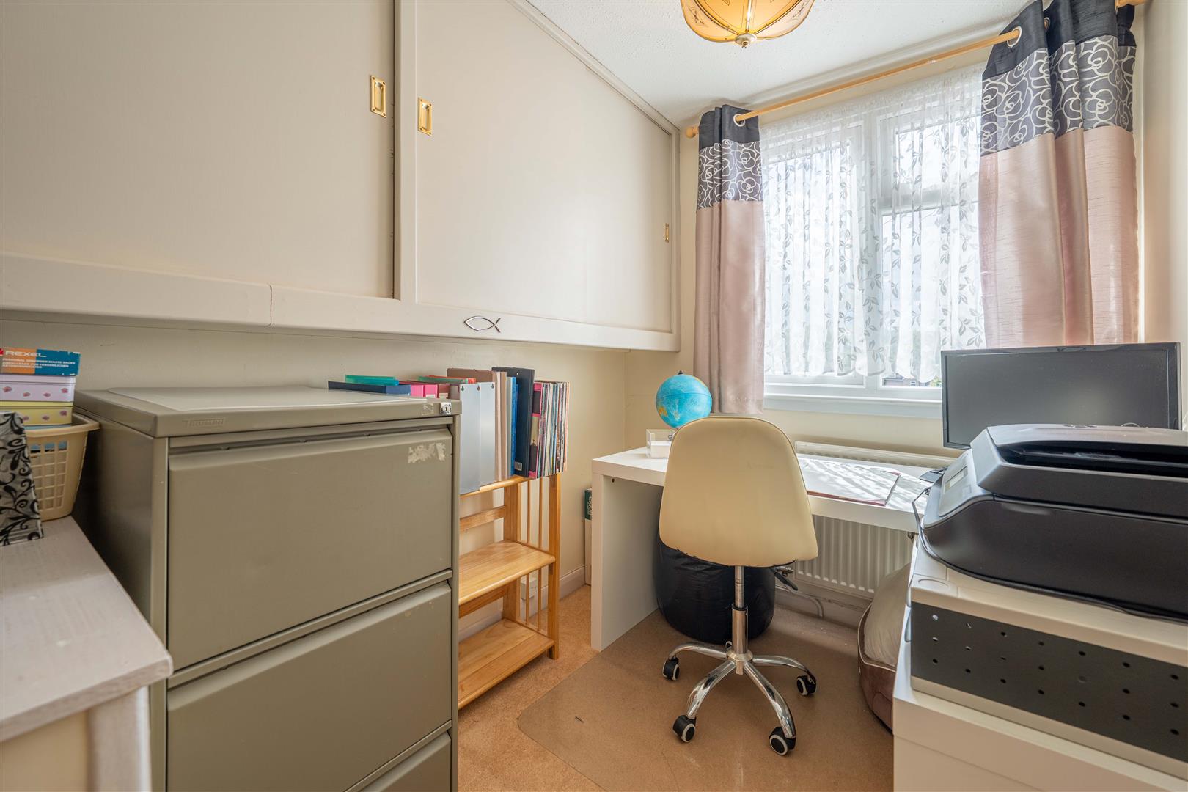
Bedroom one enjoys a front facing window, a wall mounted radiator, fitted wardrobes and a fitted dressing table. Bedroom two overlooks the rear garden and features a wall mounted radiator and an airing cupboard housing the boiler. Bedroom three has a window to the front aspect, a wall mounted radiator and useful storage above the stair bulkhead.
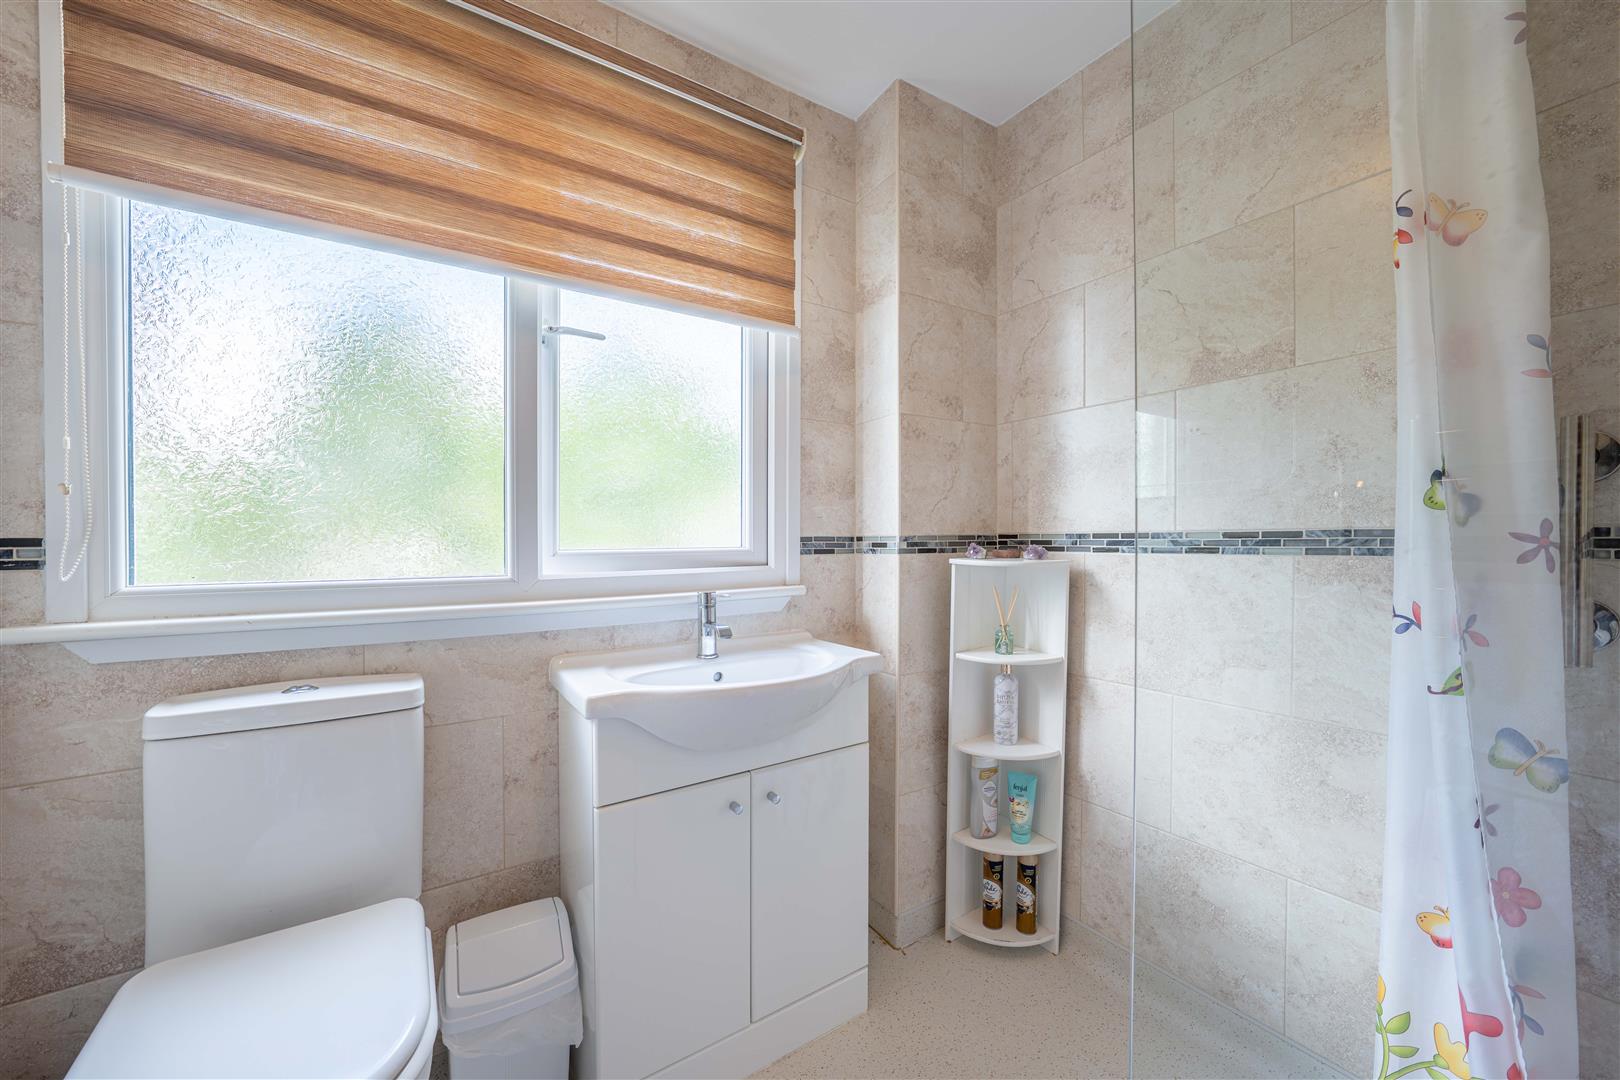
The family wet room is fitted with an electric shower, wash hand basin set within a vanity unit, wc, heated towel rail and an obscure glazed window to the rear.
OUTSIDE AND PARKING
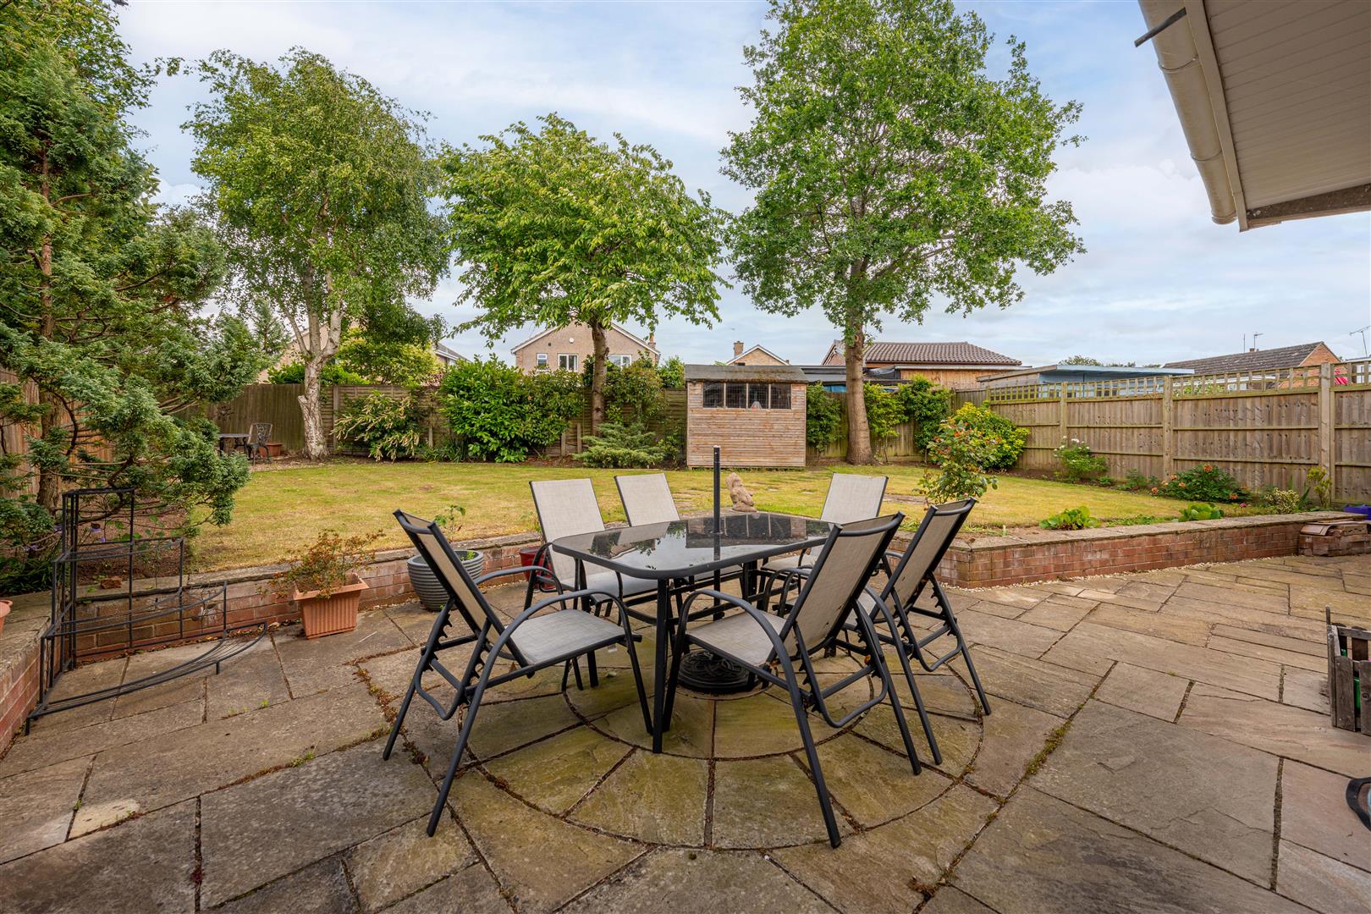
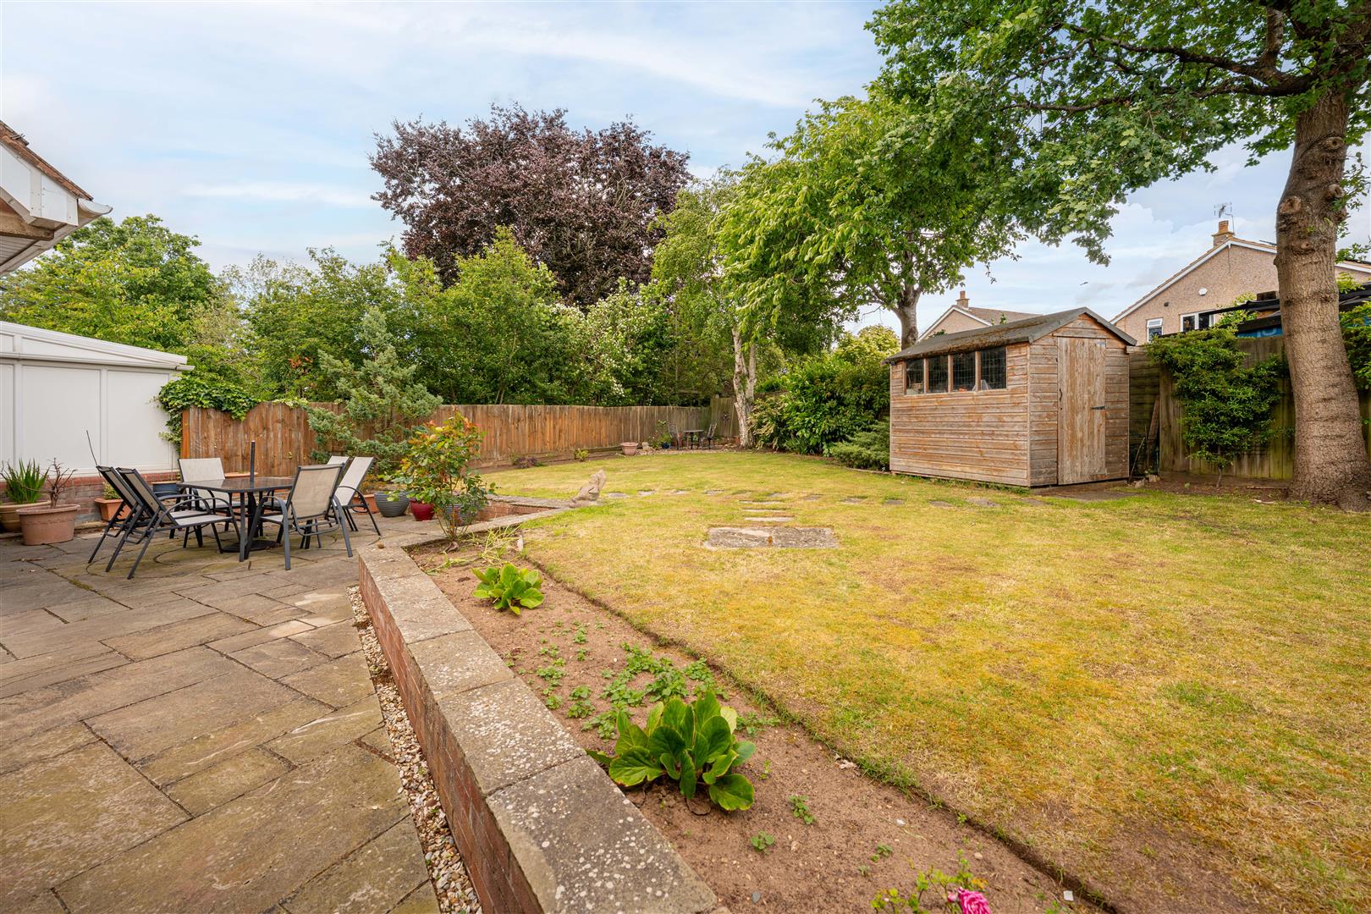
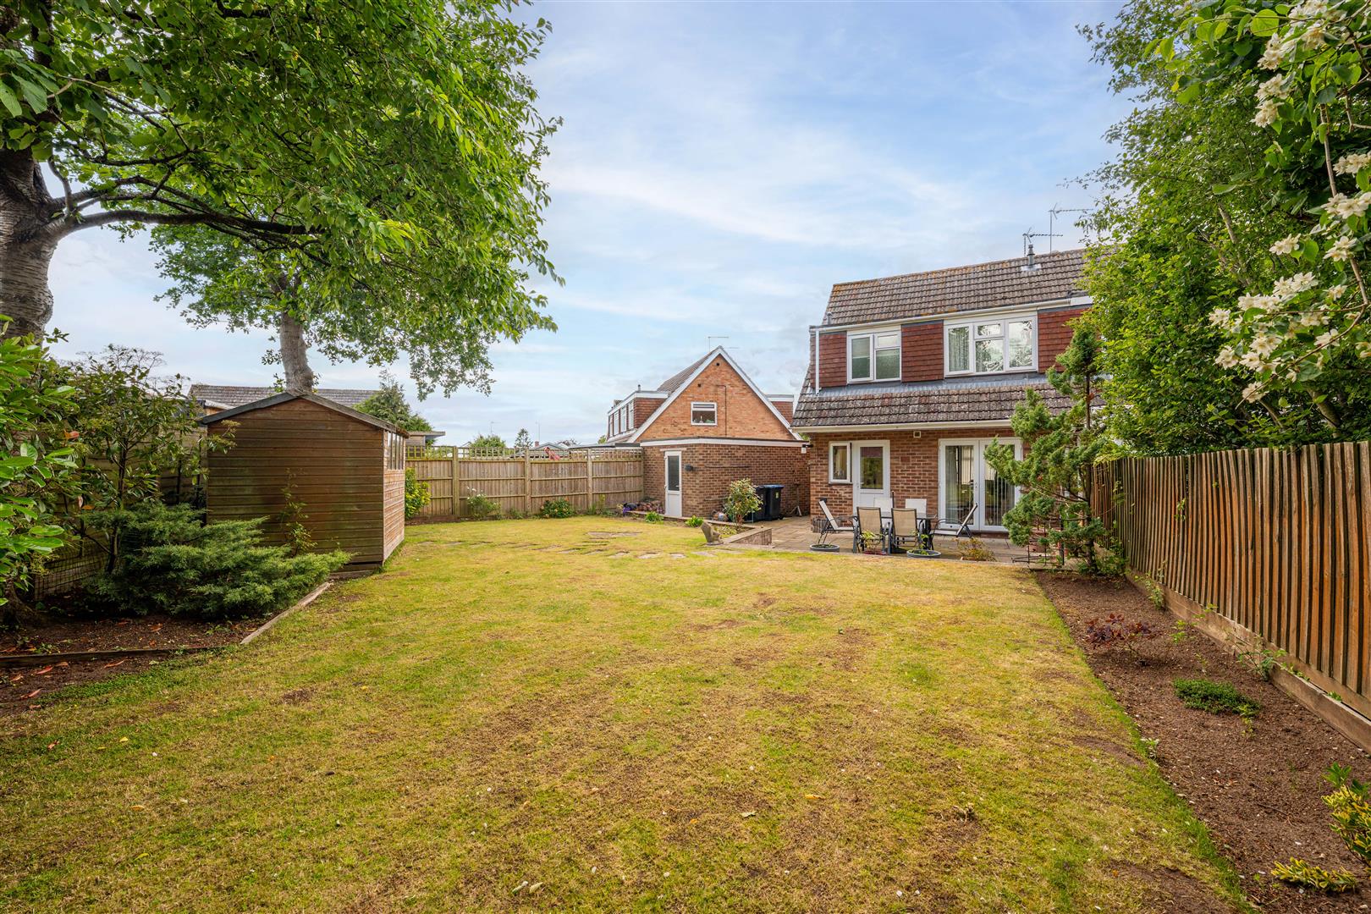
The rear garden is attractively arranged with a patio area, gravelled seating areas, a lawn with well stocked borders and a variety of mature trees. Additional features include an external power point, outside tap, garden shed and gated side access to the front. To the front of the property, there is a driveway providing off road parking together with a garage featuring an up and over door with a personnel door giving access to the rear garden.
GENERAL INFORMATION
TENURE: The property is understood to be Freehold. This should be checked by your solicitor before exchange of contracts.
SERVICES: We have been advised by the vendor that mains gas, electricity, water and drainage are connected to the property. However this should be checked by your solicitor before exchange of contracts. Gas central heating to radiators.
RIGHTS OF WAY: The property is sold subject to and with the benefit of any rights of way, easements, wayleaves, covenants or restrictions etc. as may exist over same whether mentioned herein or not.
COUNCIL TAX: Council Tax is levied by the Local Authority and is understood to lie in Band D.
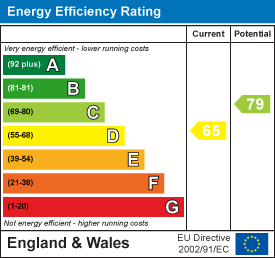
CURRENT ENERGY PERFORMANCE CERTIFICATE RATING: D. A full copy of the EPC is available at the office if required.
VIEWING: By Prior Appointment with the selling agent.











"*" indicates required fields
"*" indicates required fields