4 Bed Detached For Sale
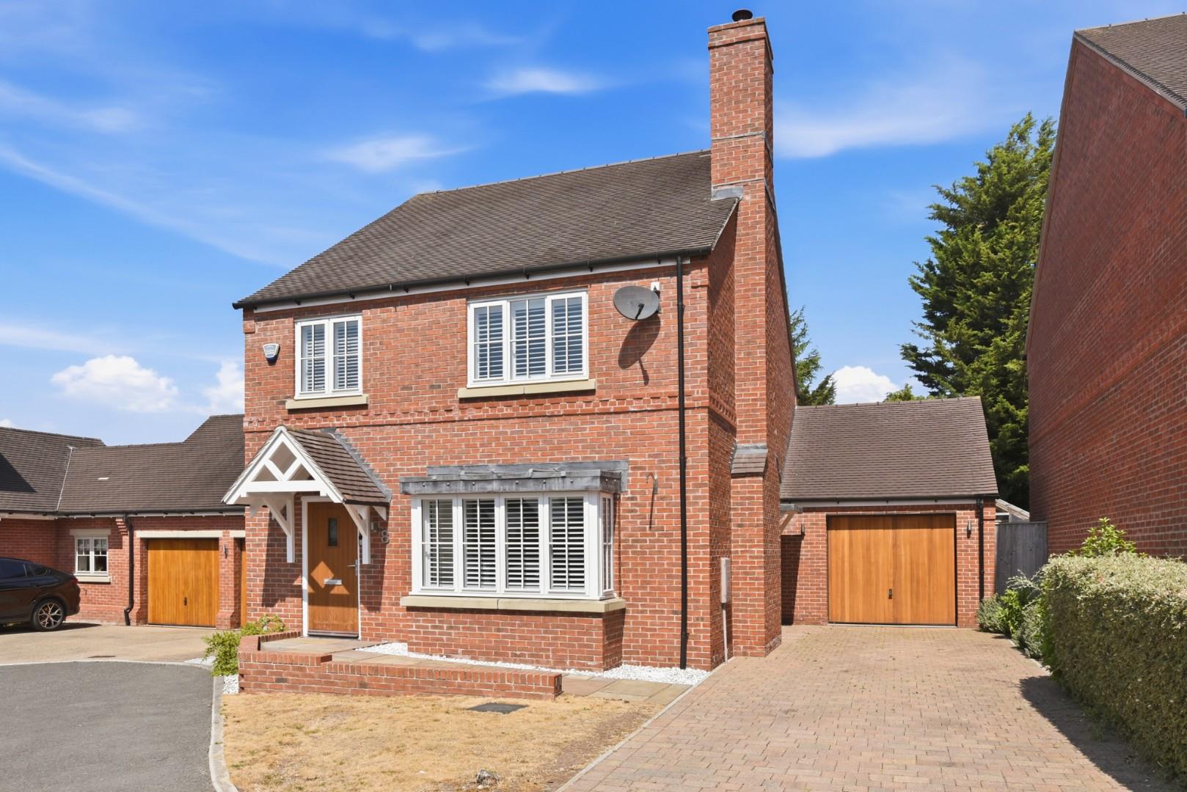
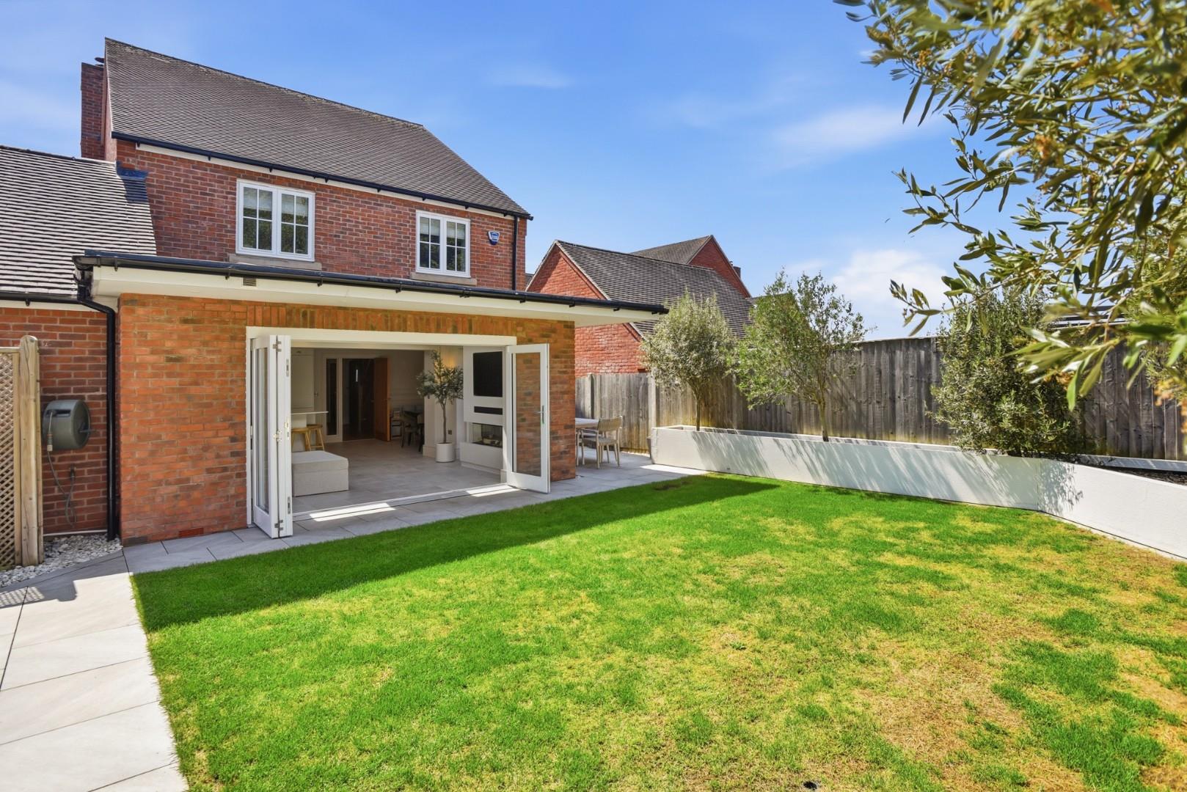
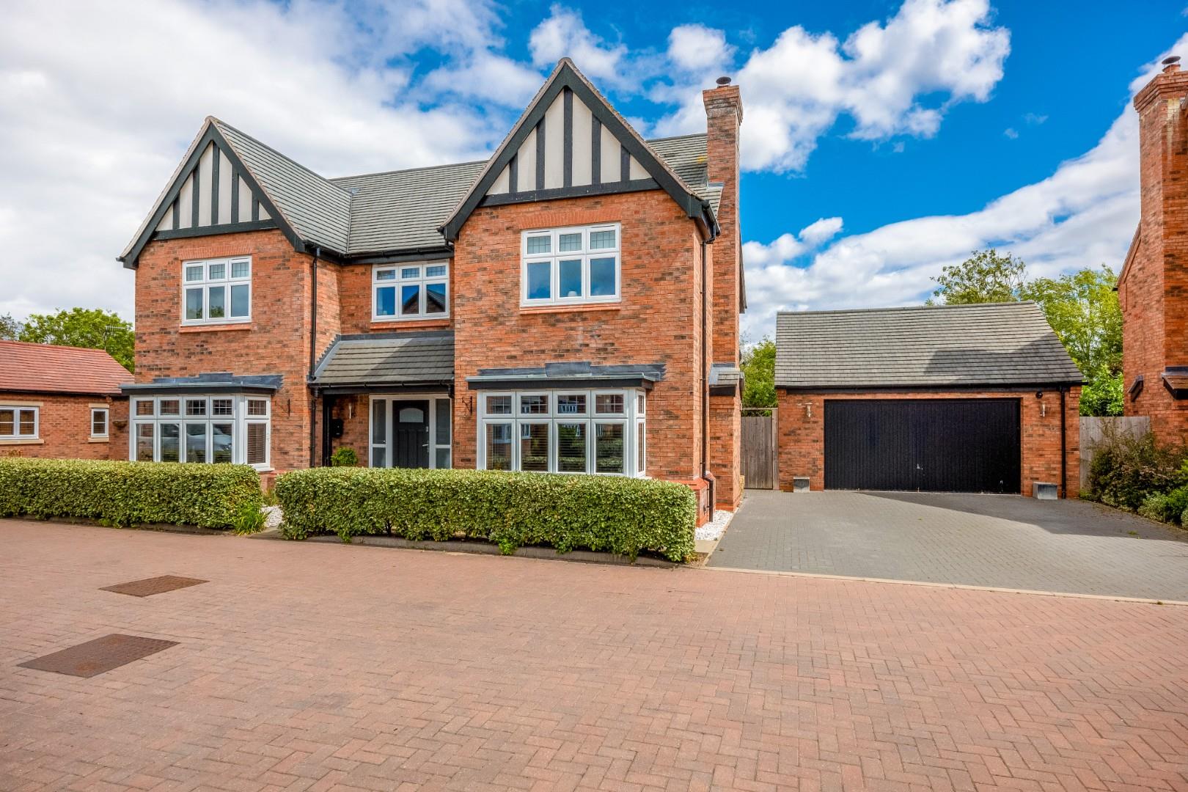
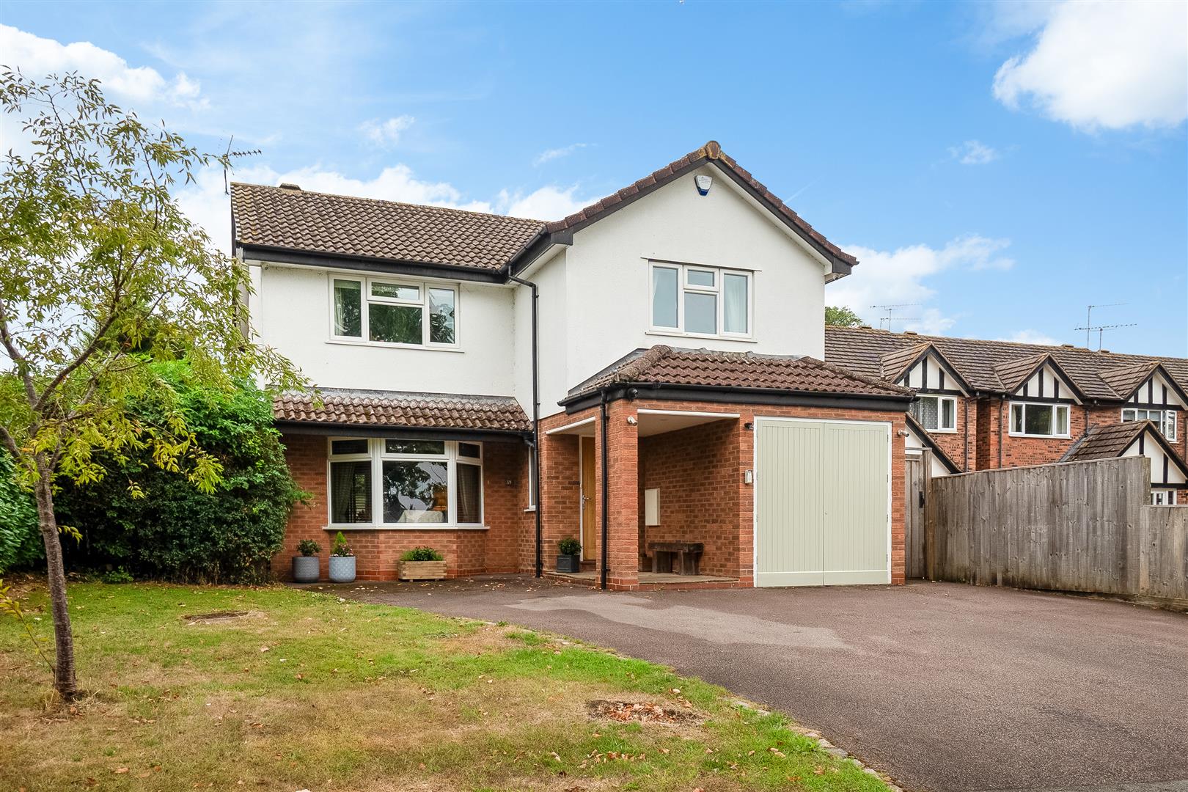
Built by the award winning Spitfire Homes in 2016, this exceptional four-bedroom detached family home offers beautifully presented accommodation finished to an impressive specification throughout. Occupying a position within a small, exclusive development in the sought-after village of Welford-on-Avon, the property has been thoughtfully designed for modern family living, combining stylish interiors with practical features. Highlights include a stunning open-plan kitchen, dining and family room with bi-folding doors opening onto the garden, a sitting room with a feature log burner, four bedrooms (principal with en suite), a wider-than-average garage, and driveway parking for two vehicles.
Listed: No | Broadband: Superfast / Standard (Checked on Ofcom Jul26) | Minimum Mobile Coverage: 62% Vodafone (Checked on Ofcom Jul26)
ACCOMMODATION
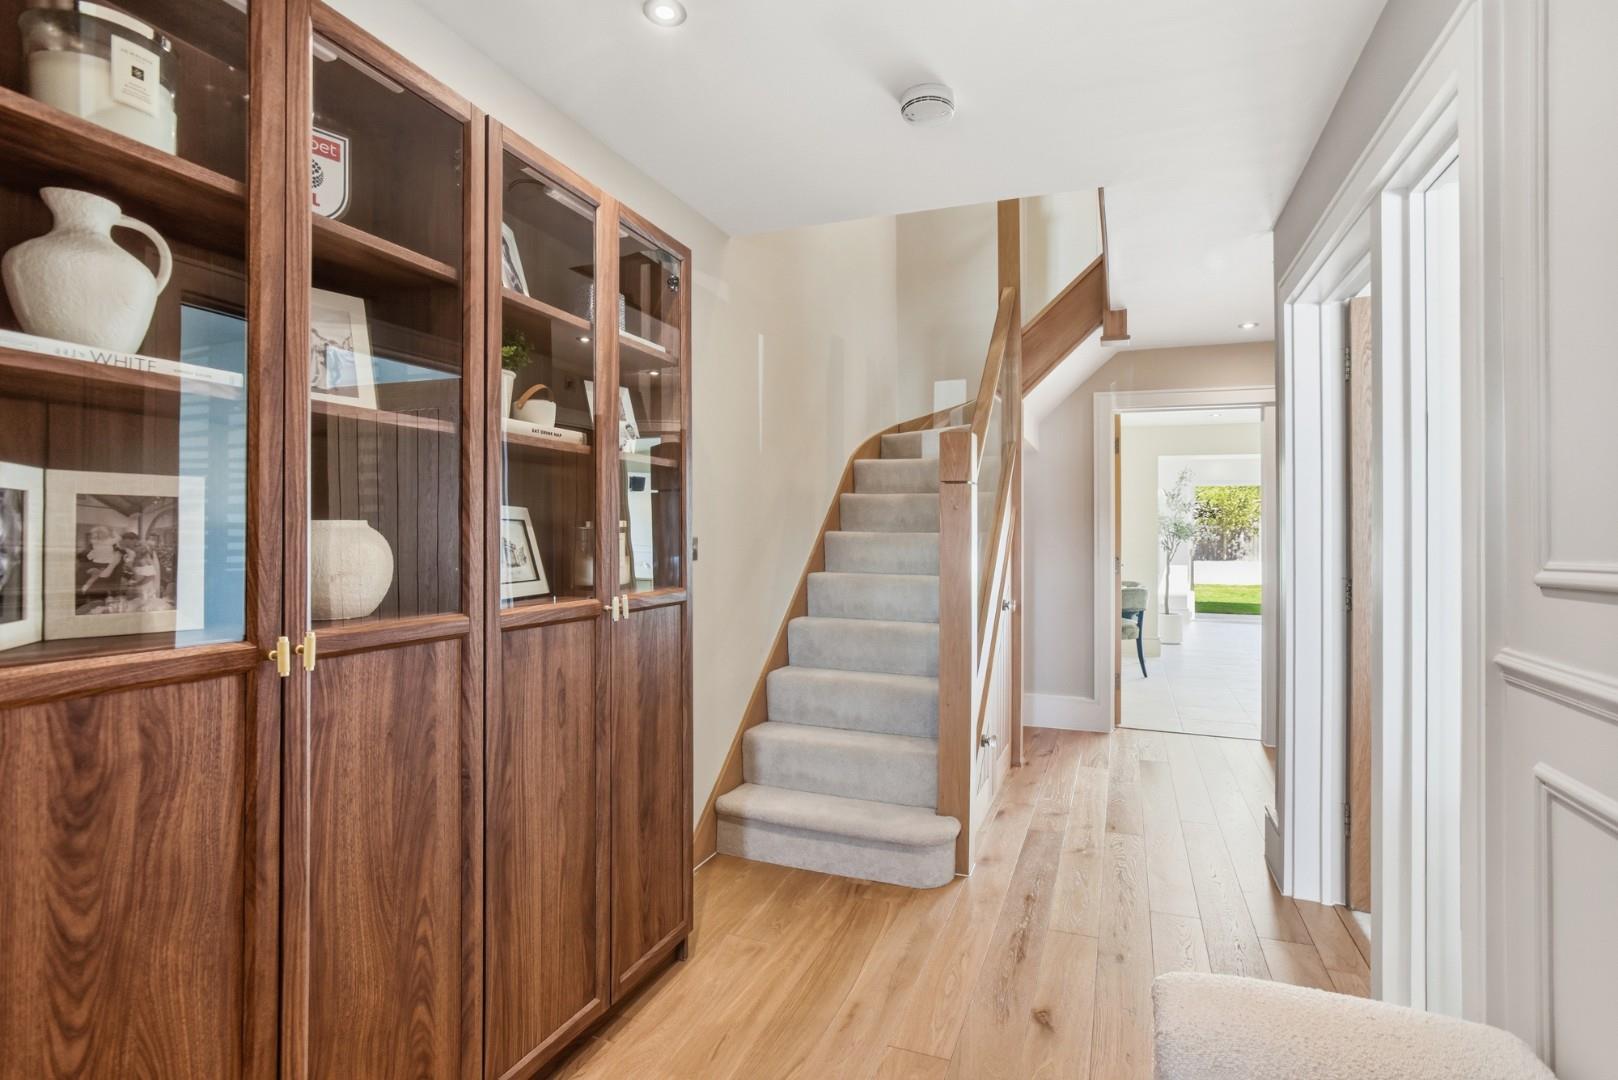
The entrance hall offers cleverly designed built-in under stairs drawer storage to maximise space, together with a further useful storage cupboard.
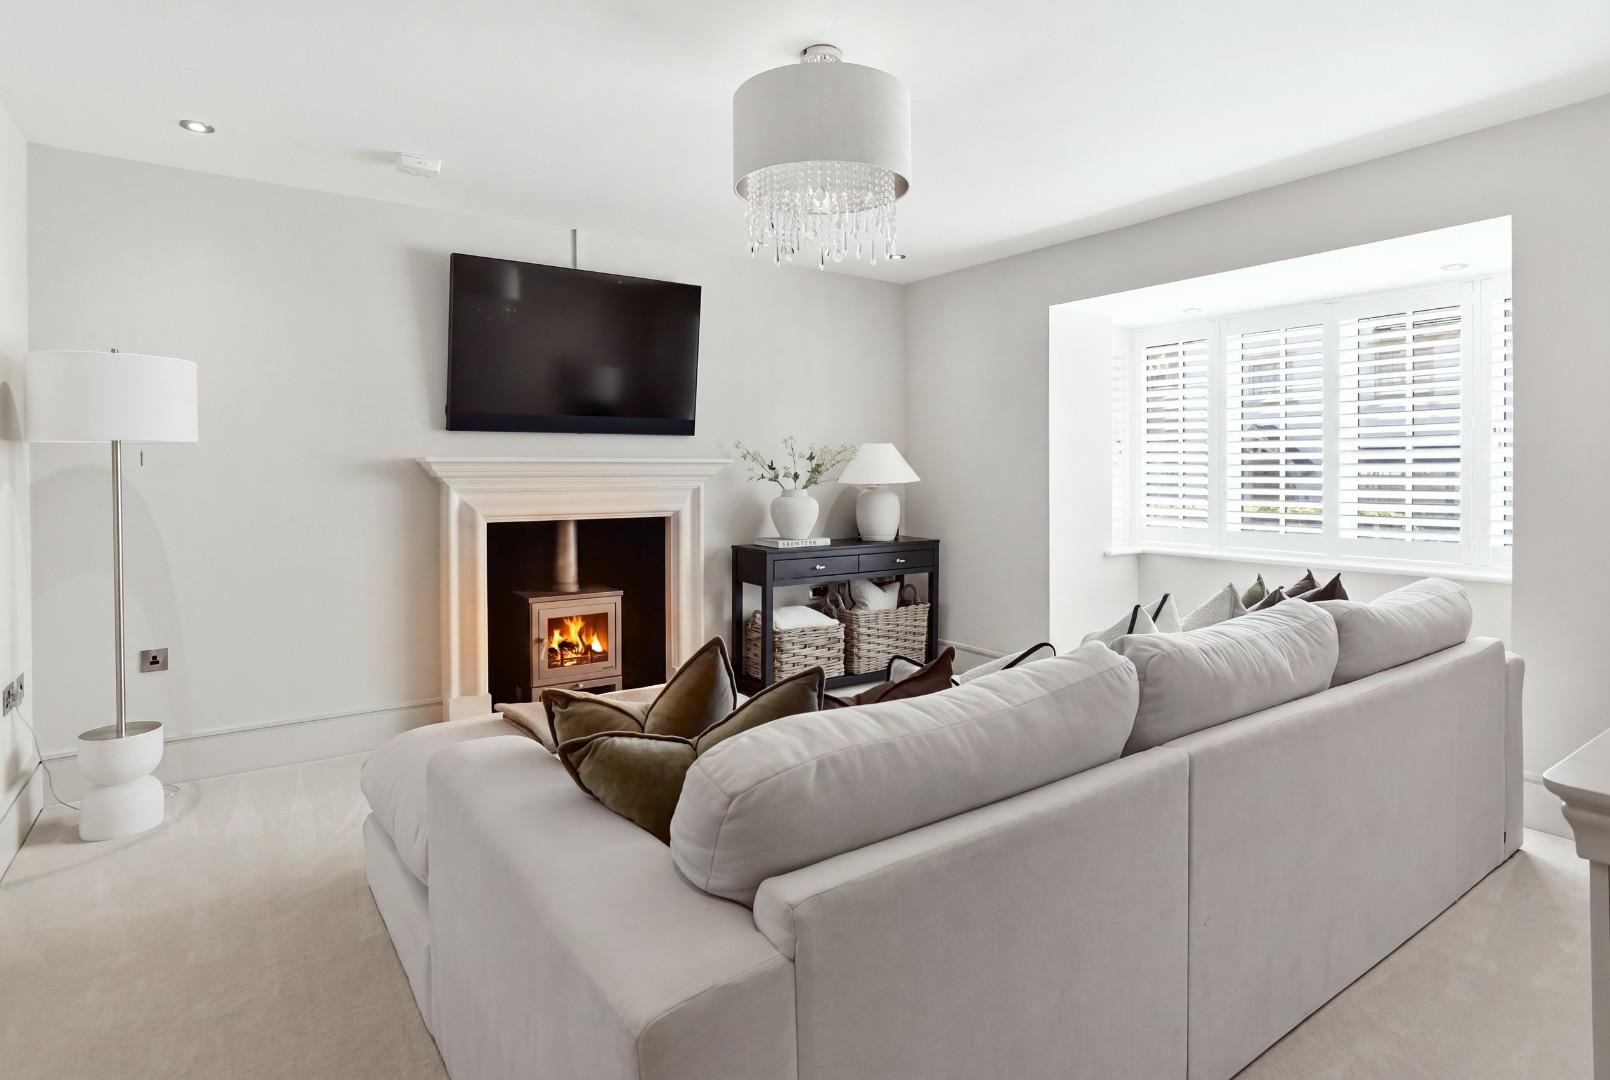
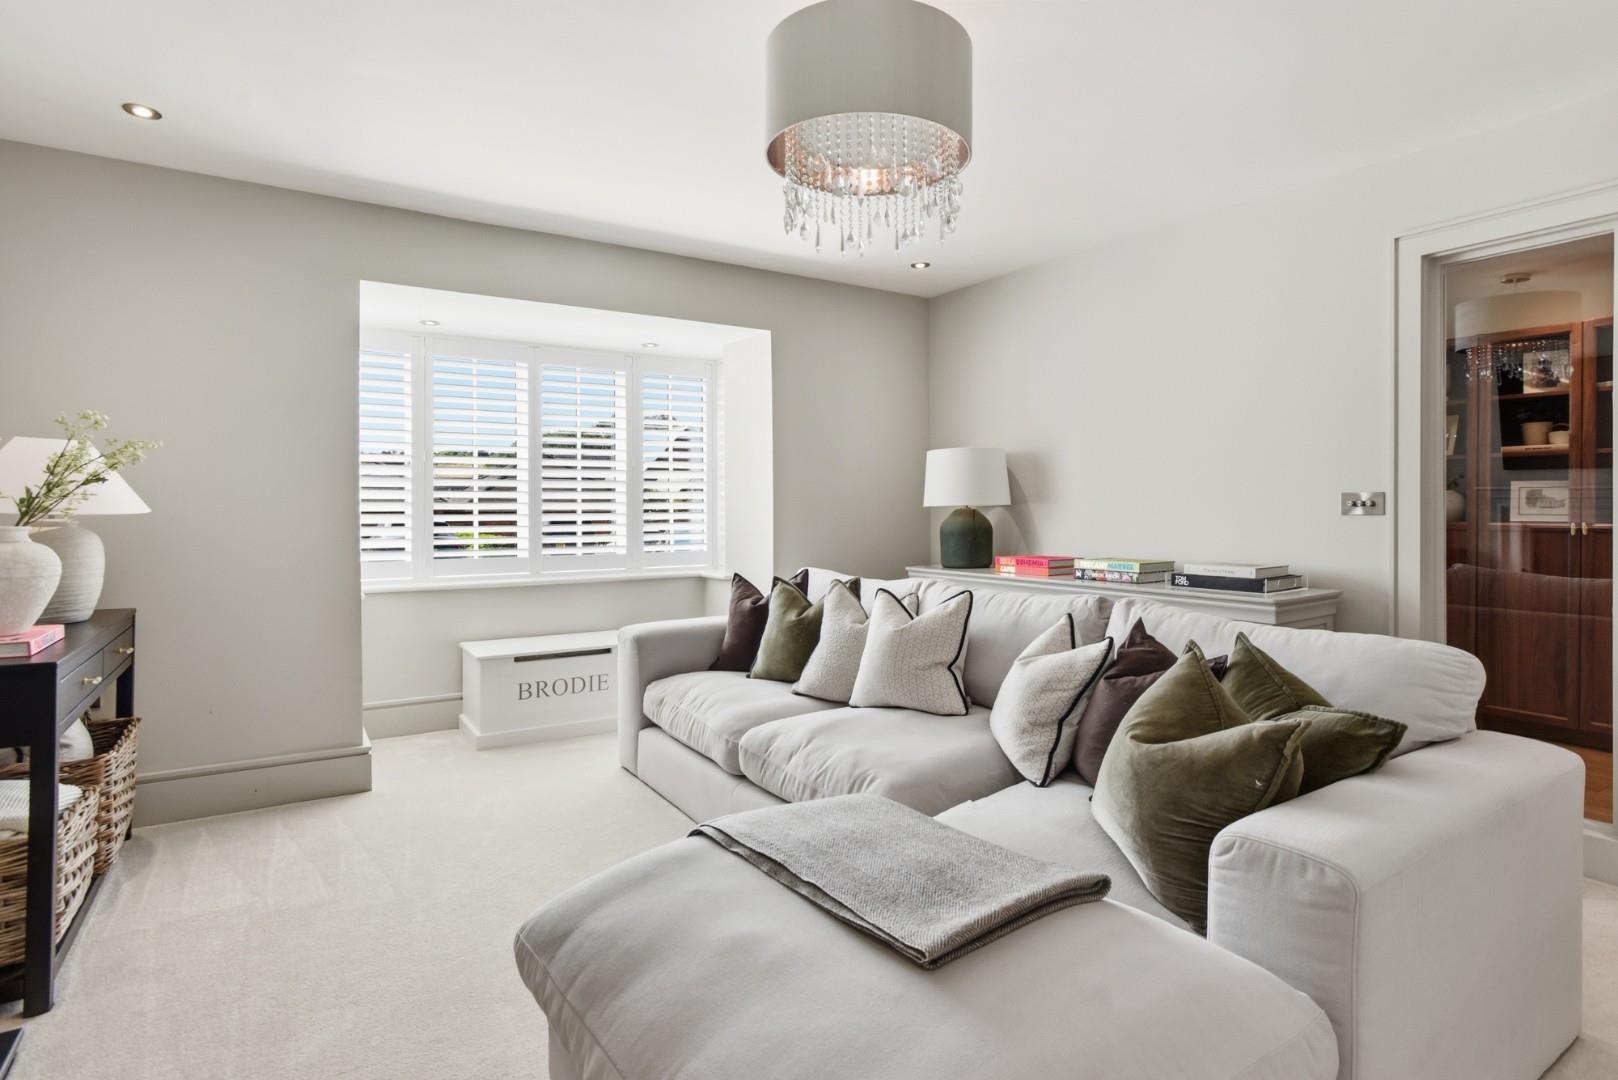
The sitting room is centred around an attractive fireplace with an inset log-burning stove and bay window to the front.
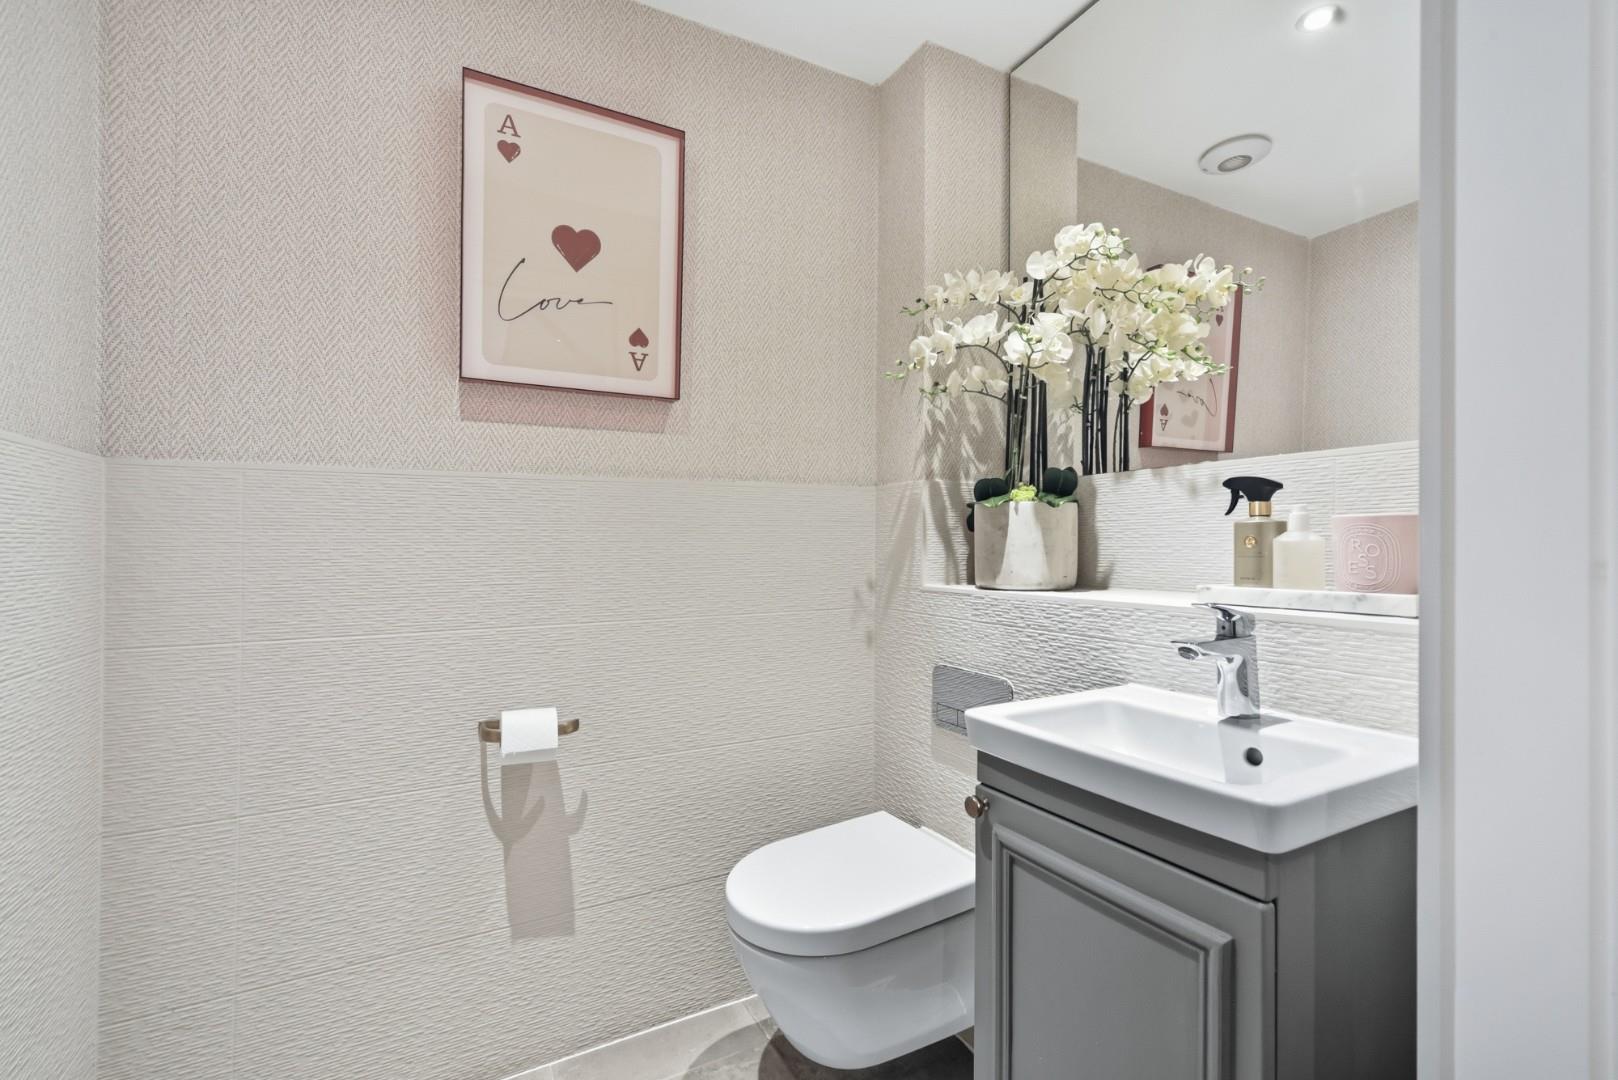
A contemporary cloakroom comprises a WC and wash hand basin with storage space under.
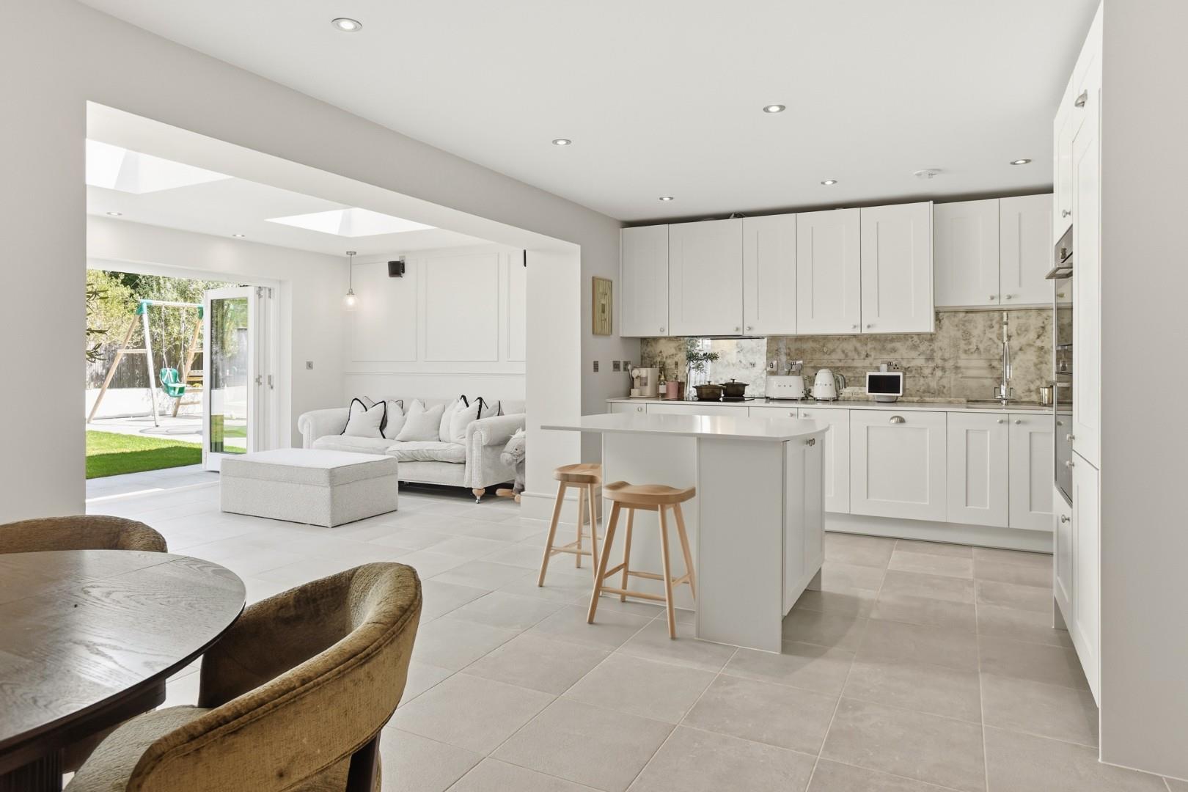
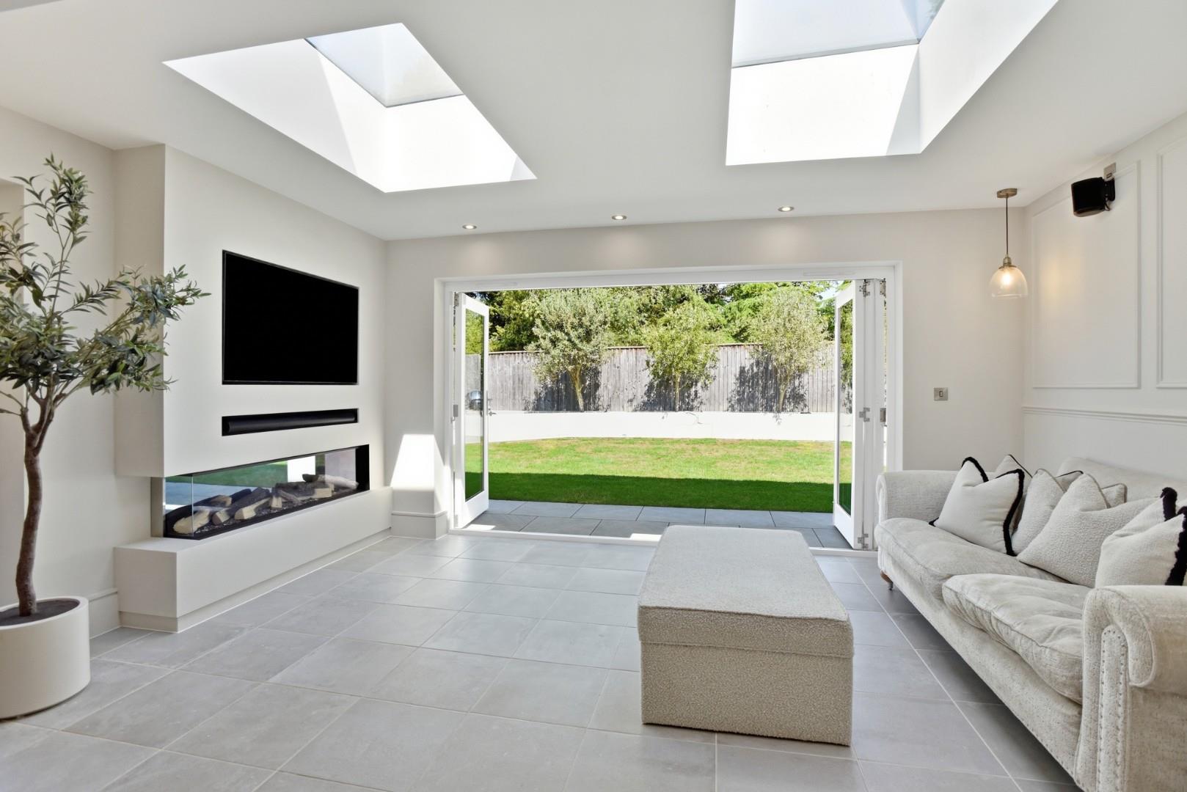
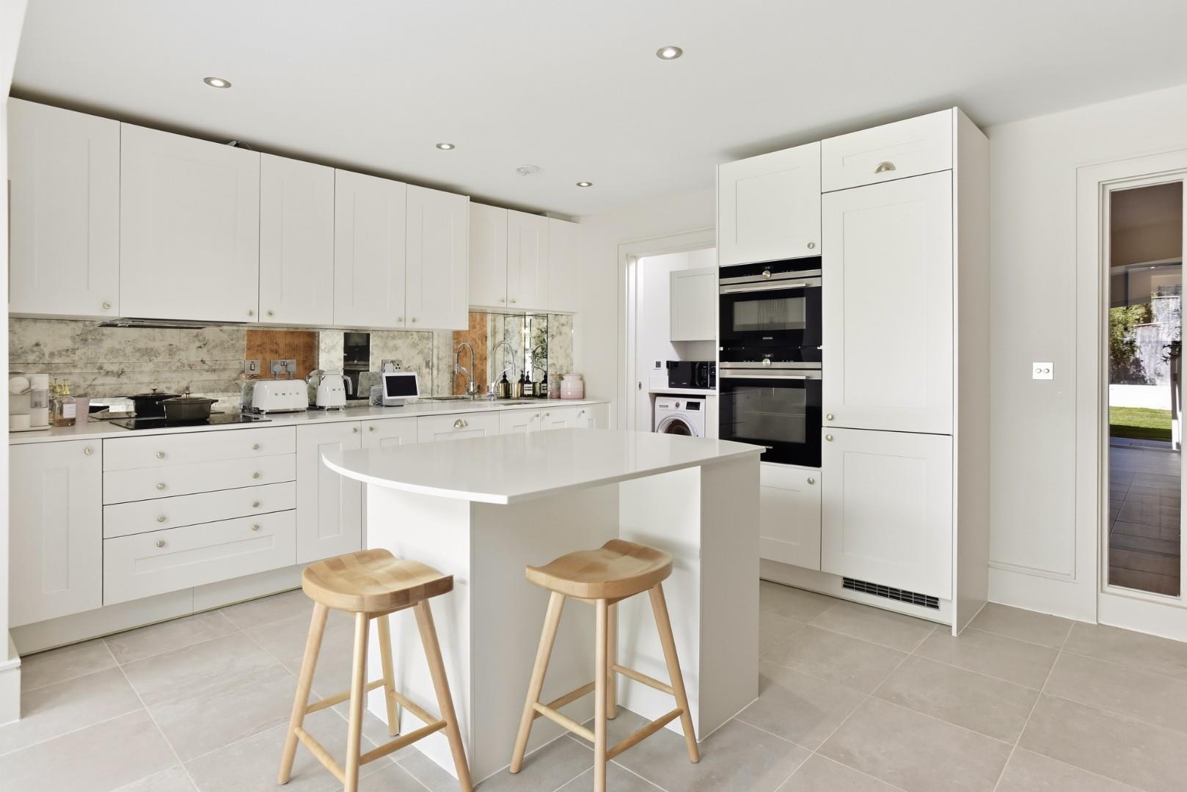
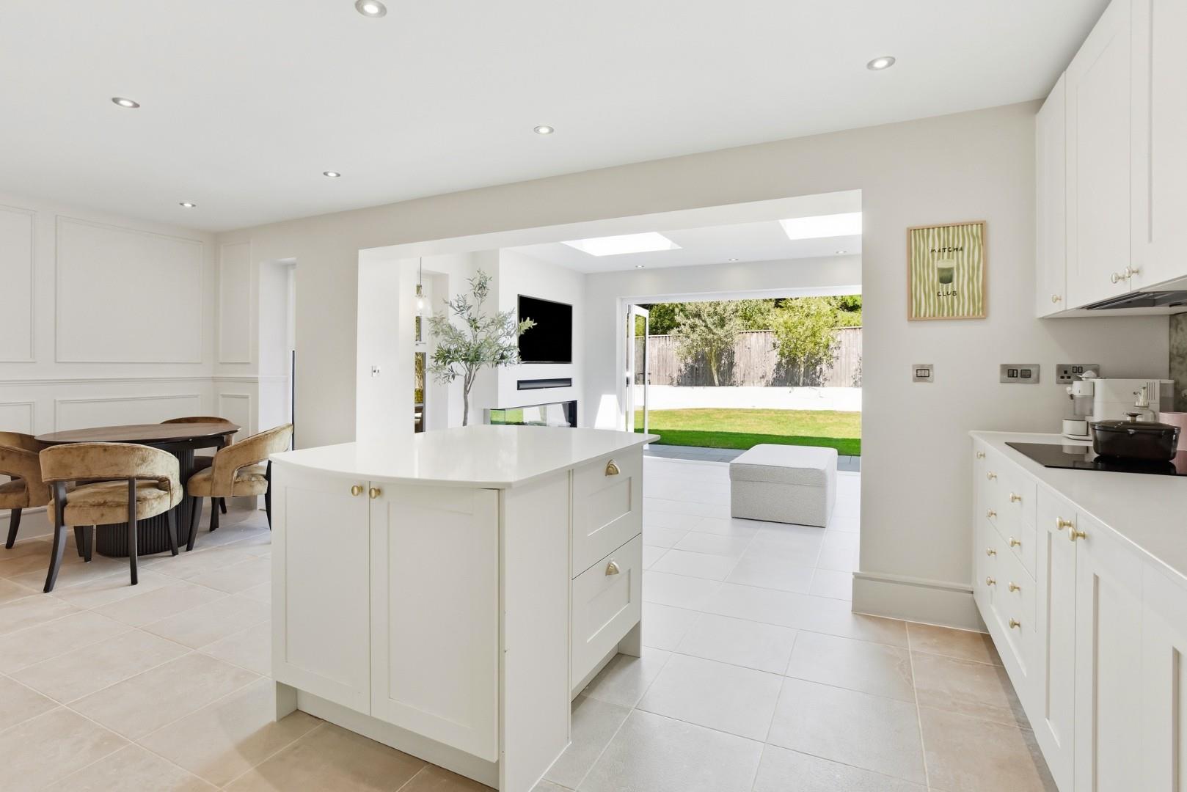
Spanning the rear of the property is the superb open-plan kitchen, dining and family room. Beautifully appointed with a comprehensive range of matching wall, base and drawer units complemented by Corian work surfaces, the kitchen incorporates a sink unit, four-ring induction hob with extractor hood over, integrated oven and grill, fridge freezer and dishwasher. The adjoining dining and family area is ideal for both everyday living and entertaining, featuring a stylish contemporary glass-fronted log-effect fire and bi-folding doors that open onto the rear garden, allowing natural light to flood the space.
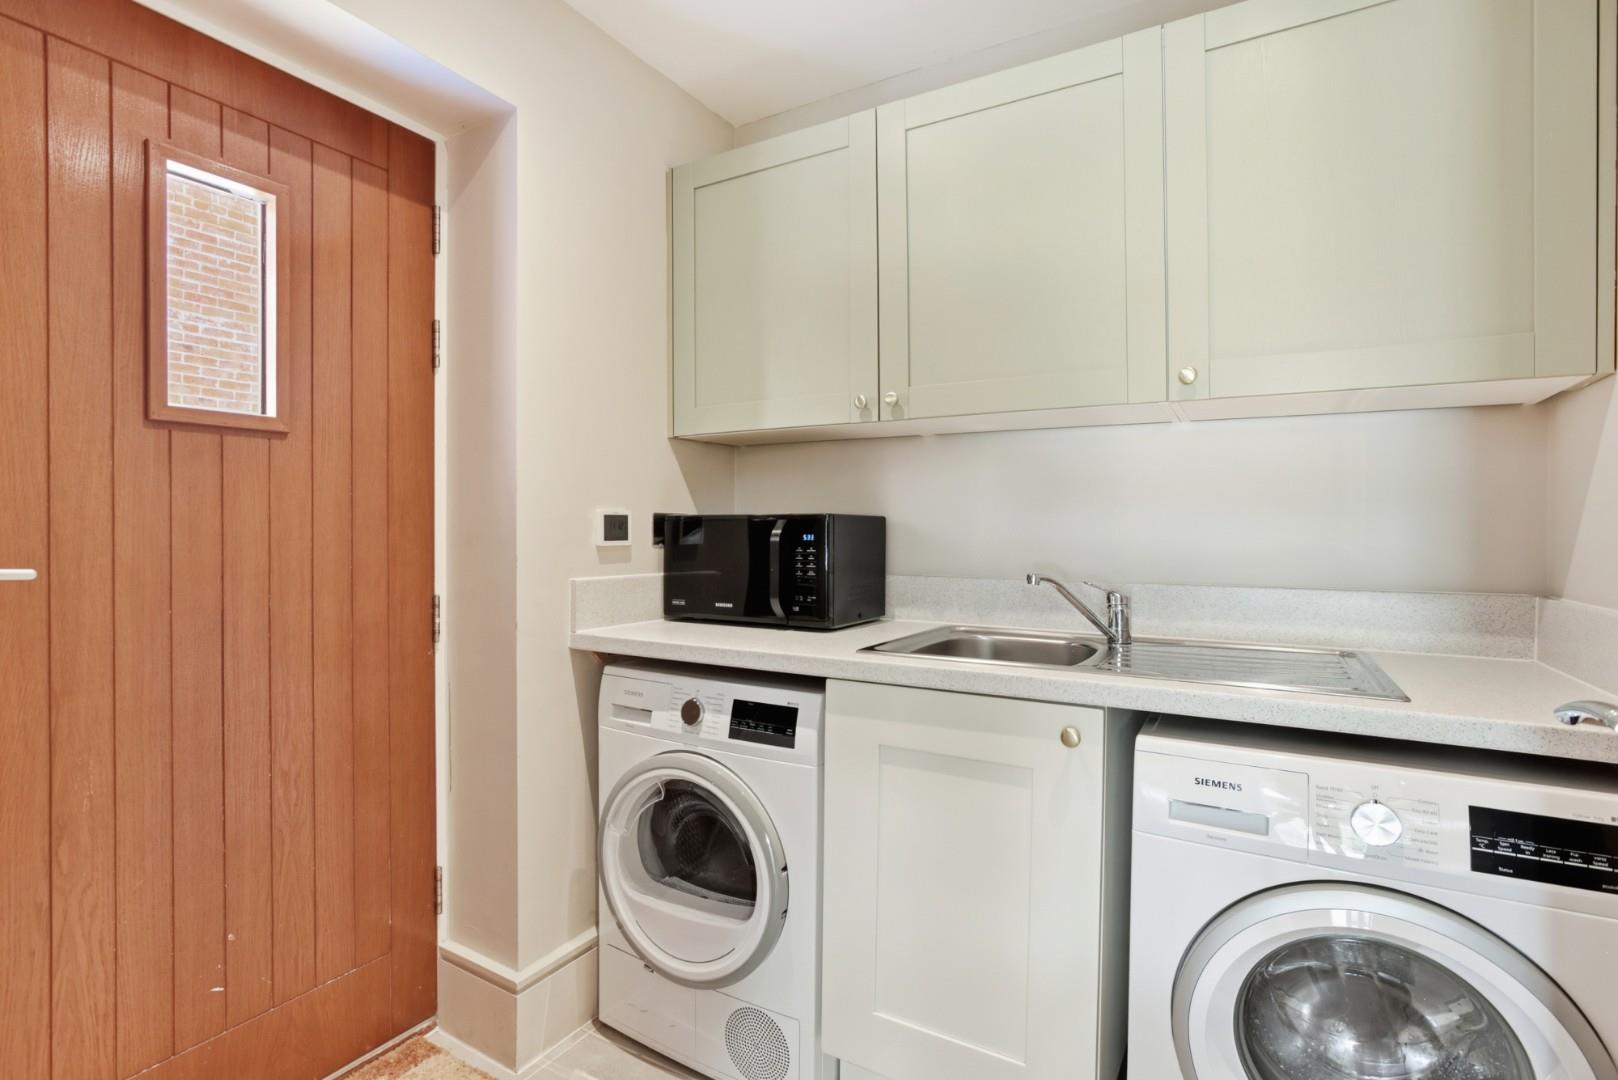
Leading from the kitchen is a practical utility room fitted with matching units, a sink and drainer, space for both a washing machine and tumble dryer, together with a side access door.
To the first floor, the landing provides loft access and a useful over stairs storage cupboard.
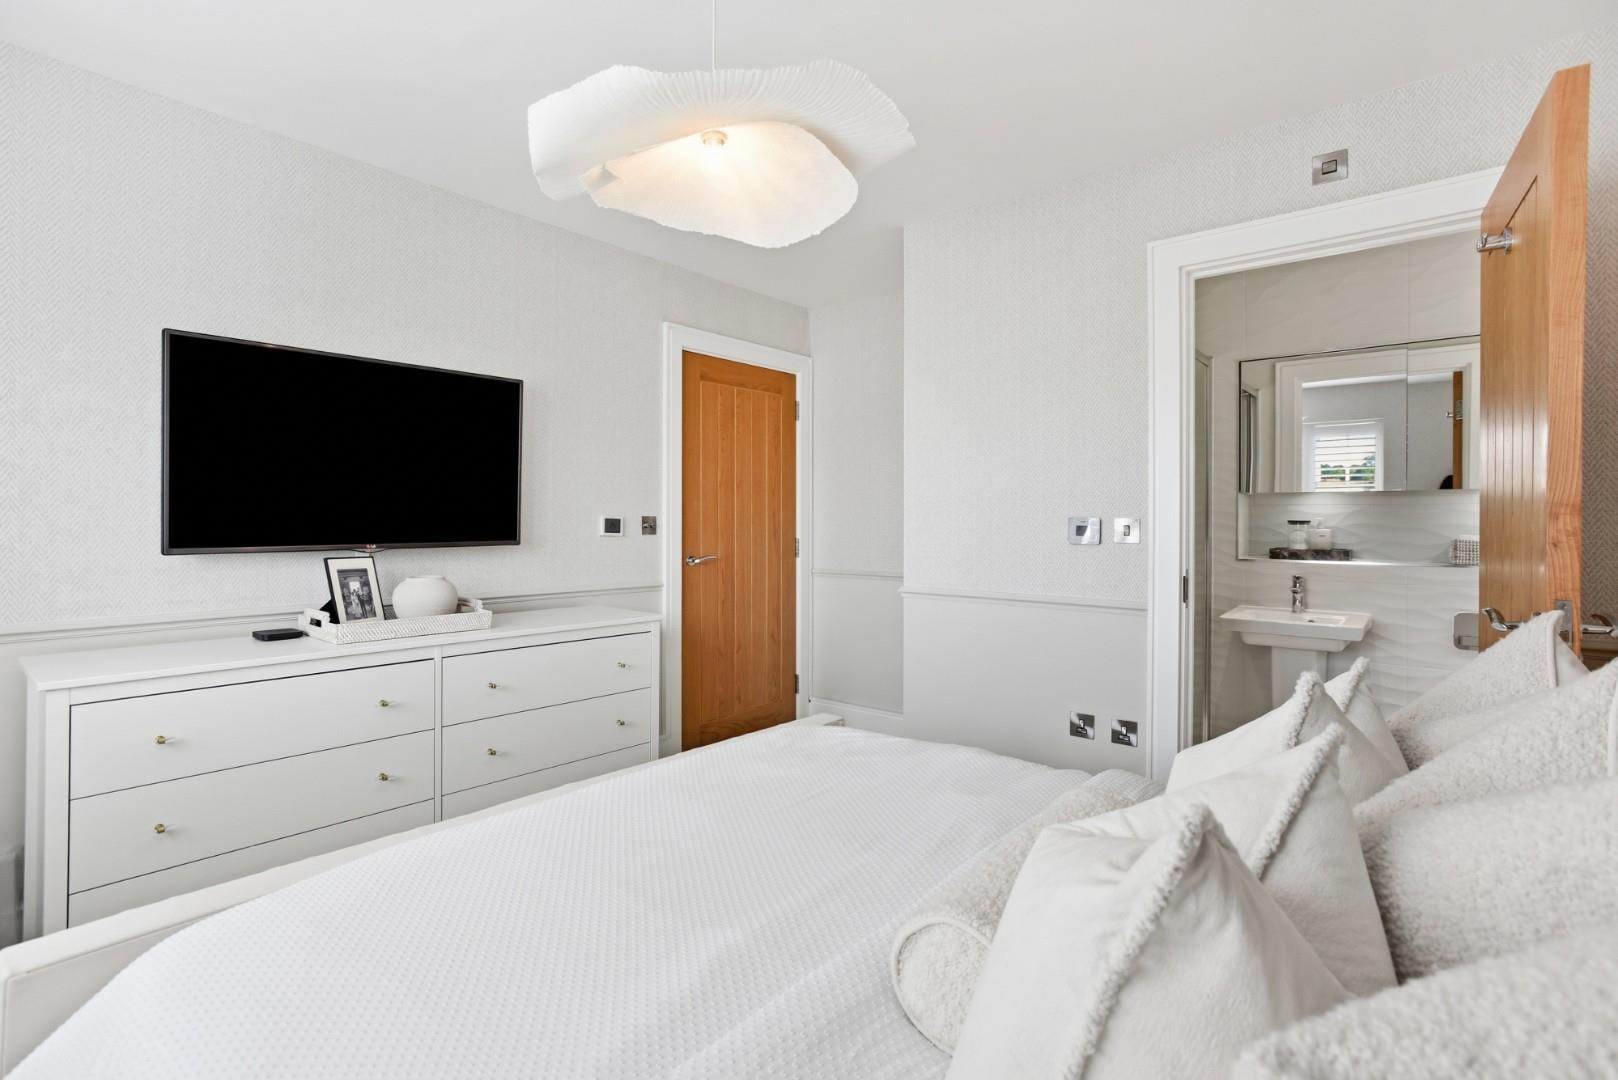
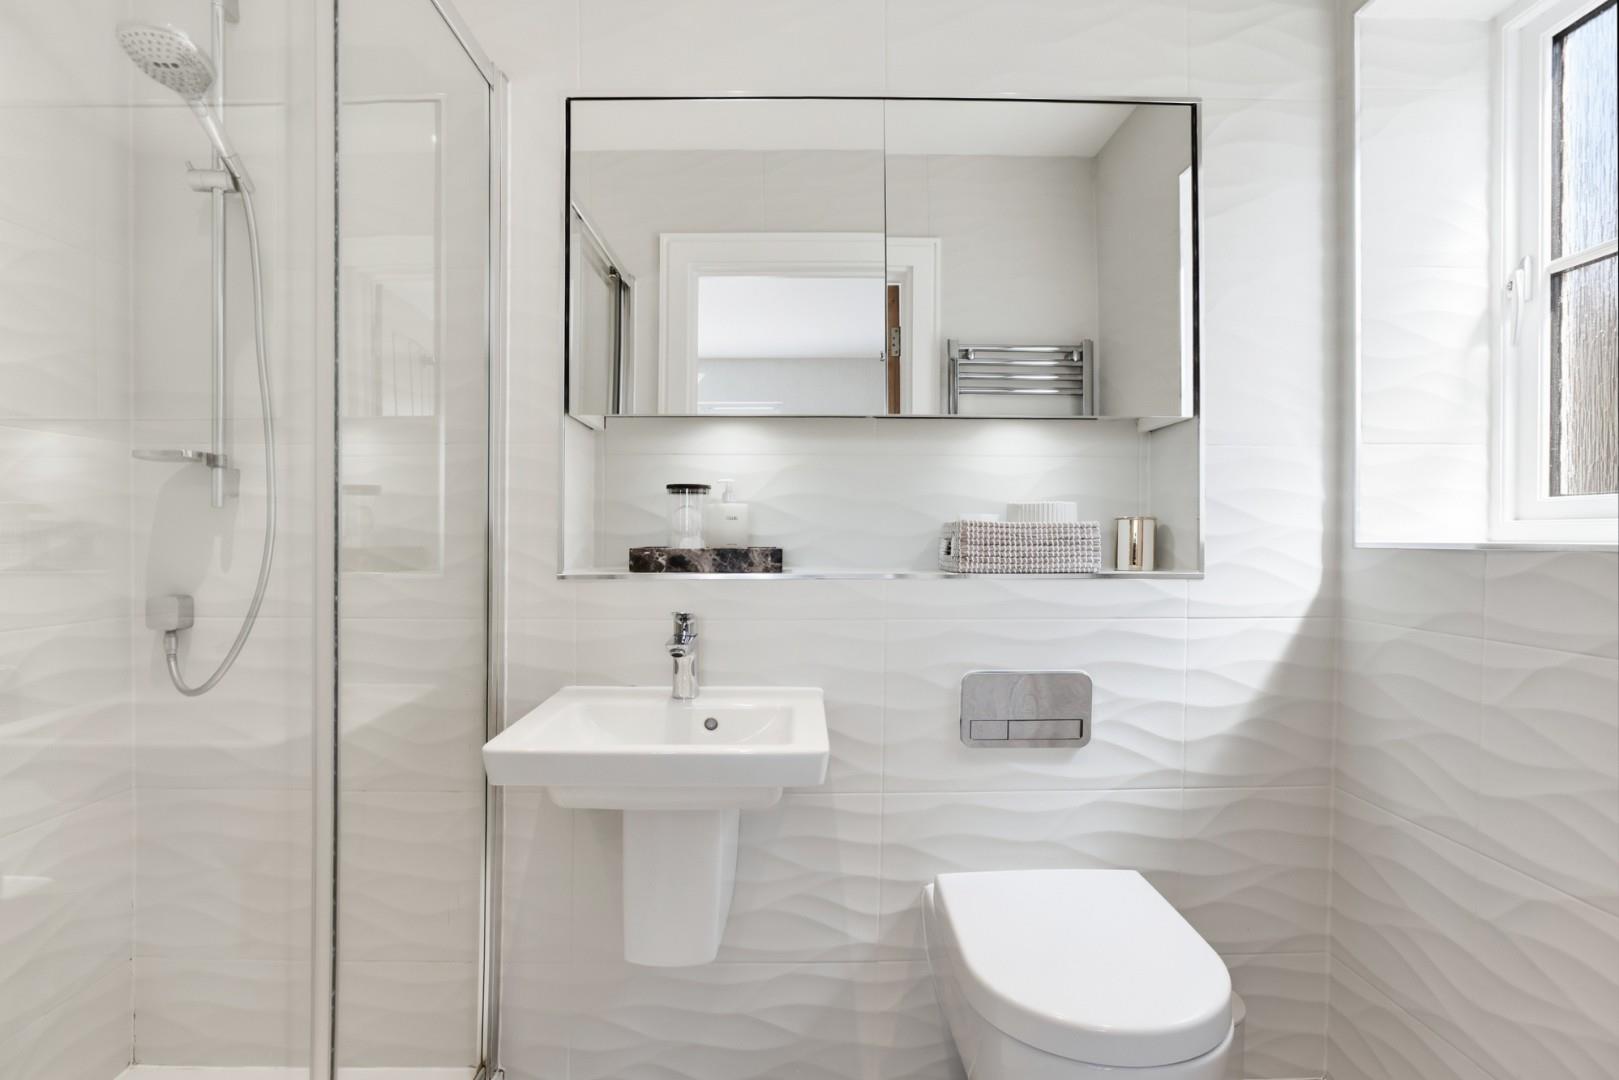
The principal bedroom has an en-suite shower room comprising a shower cubicle, WC and wash hand basin. A heated towel rail and a stylish recessed mirrored cabinet with open shelving beneath.
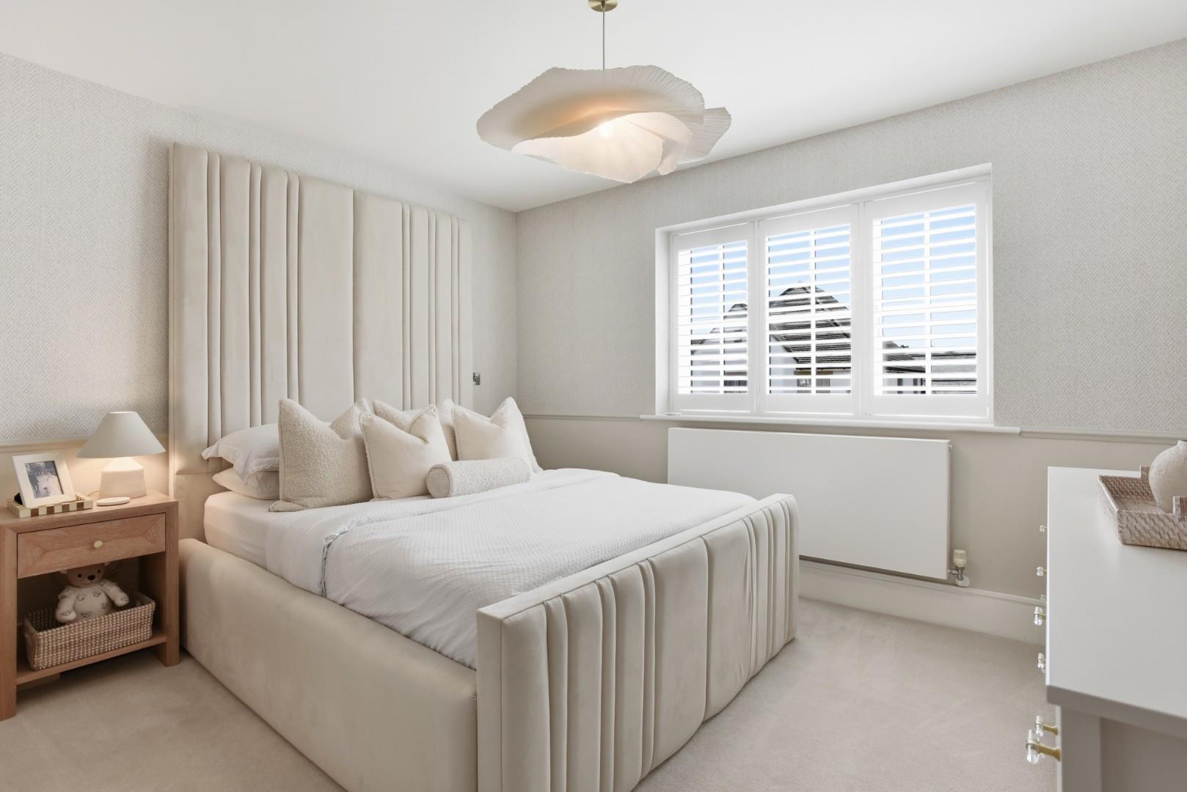
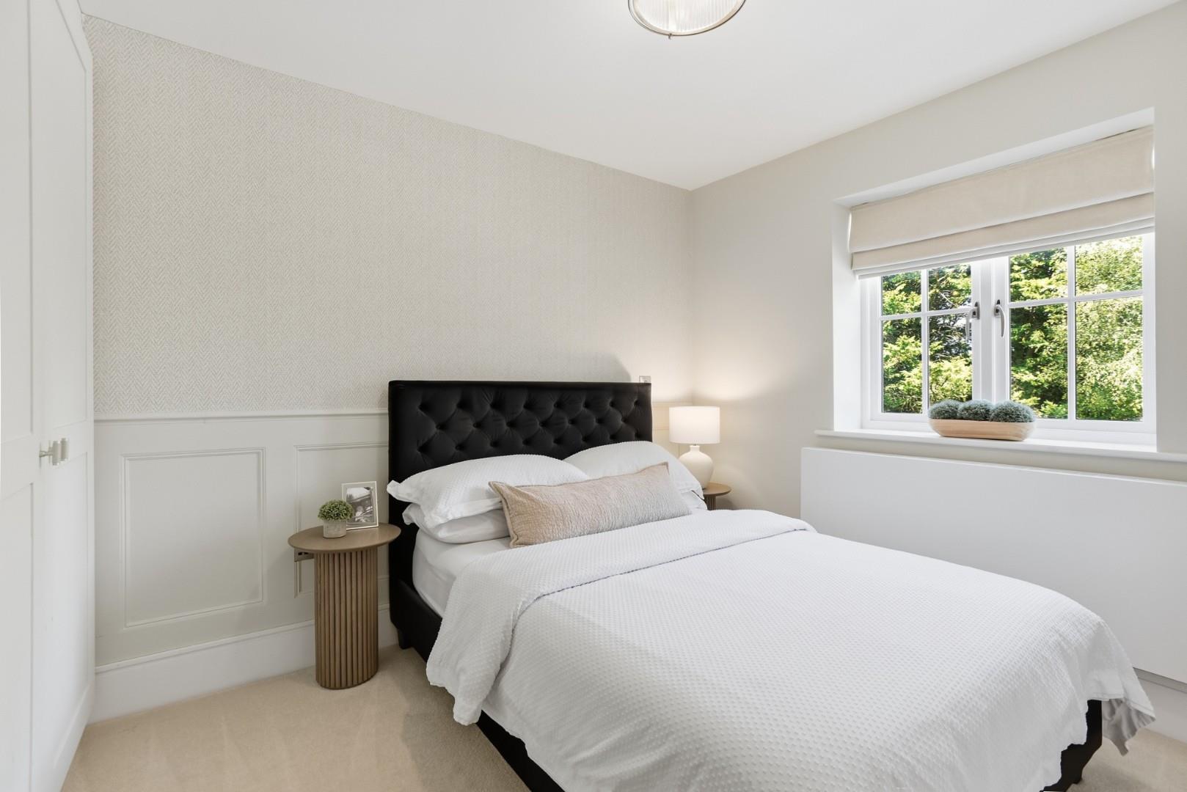
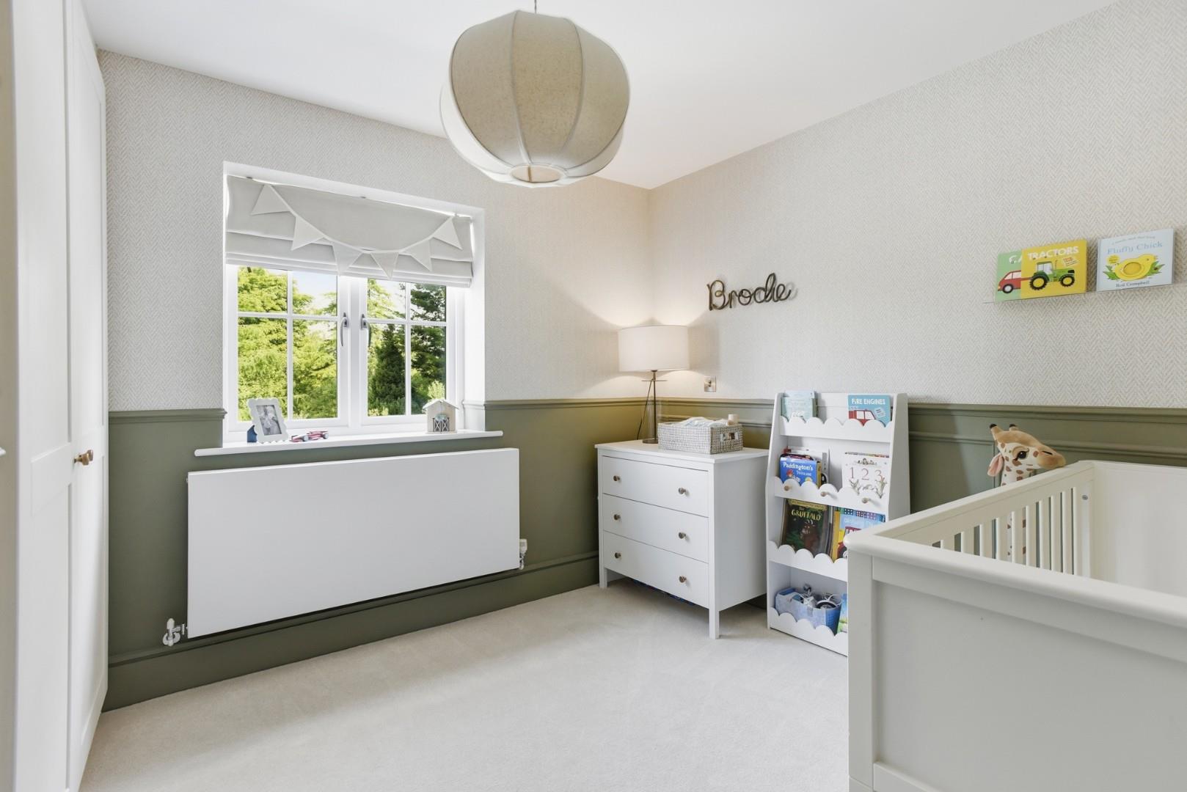
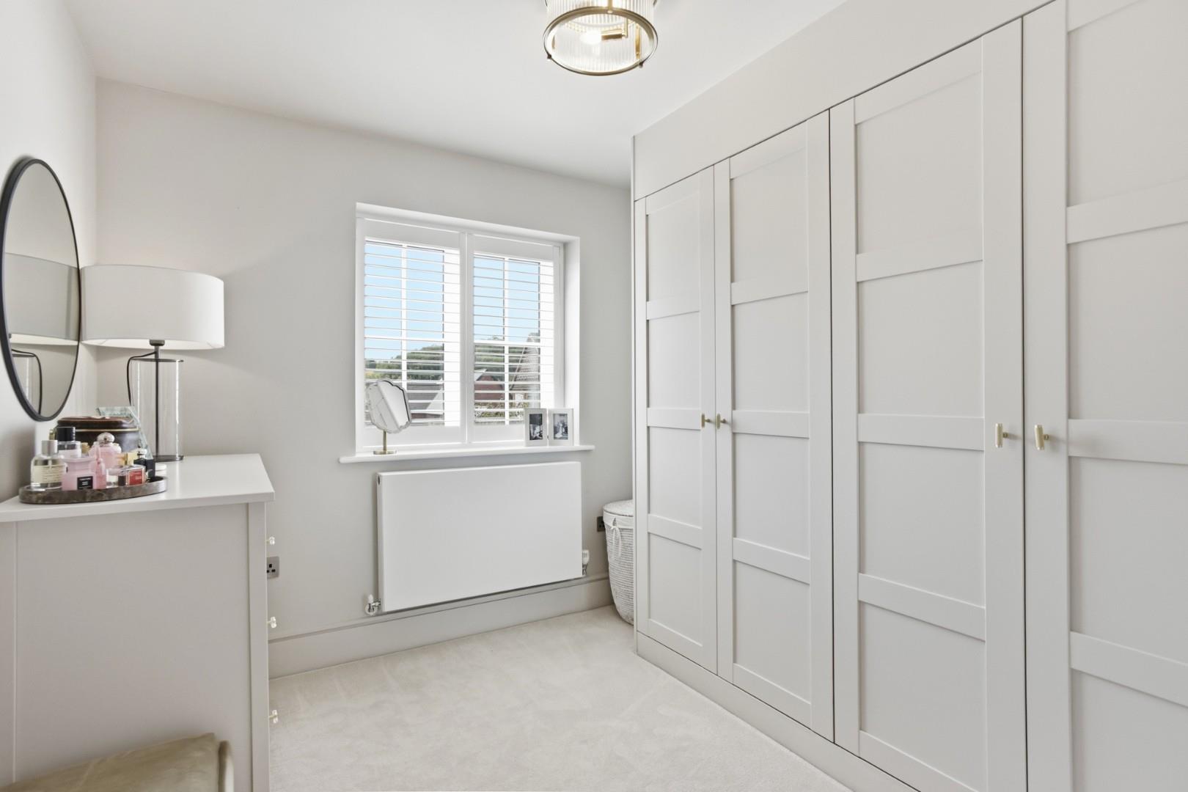
Bedrooms two and three both benefit from built-in wardrobes, whilst bedroom four also features fitted wardrobes and is currently utilised as a dressing room, offering flexibility to suit individual requirements.
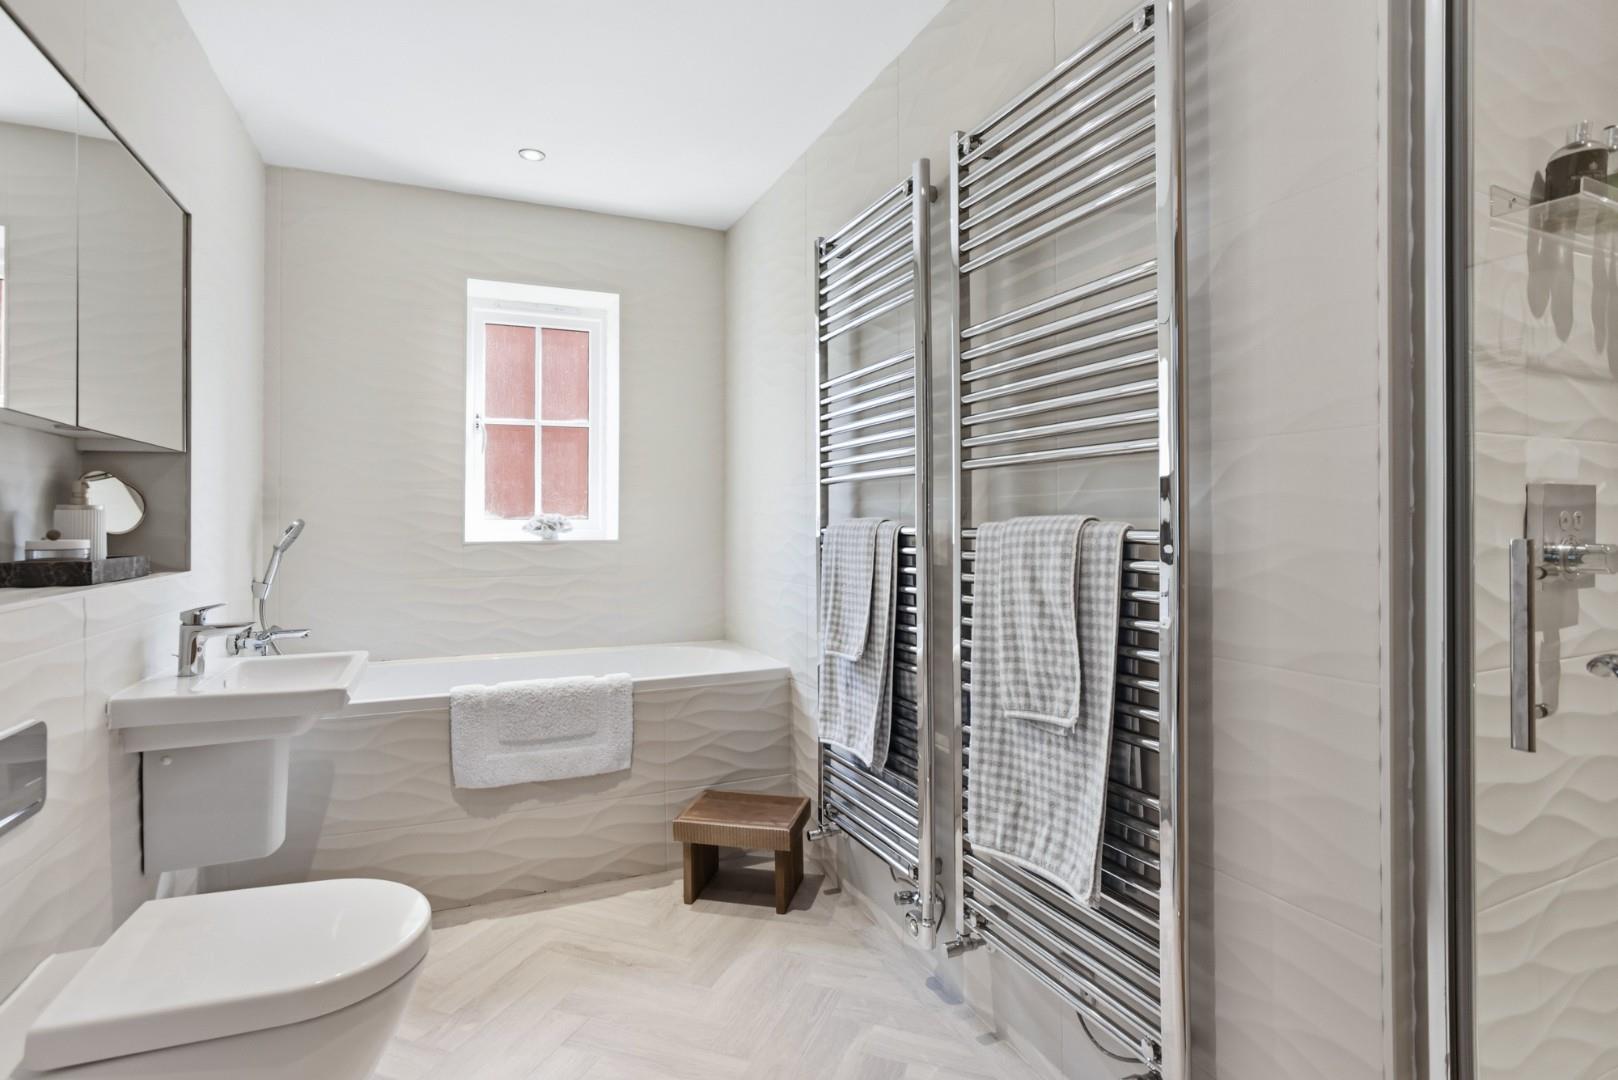
The family bathroom is finished to an equally high standard, boasting a four-piece suite including a panelled bath with telephone-style shower attachment, separate shower cubicle, WC and wash hand basin. Two heated towel rails and a mirrored medicine cabinet complete this impressive space.
OUTSIDE
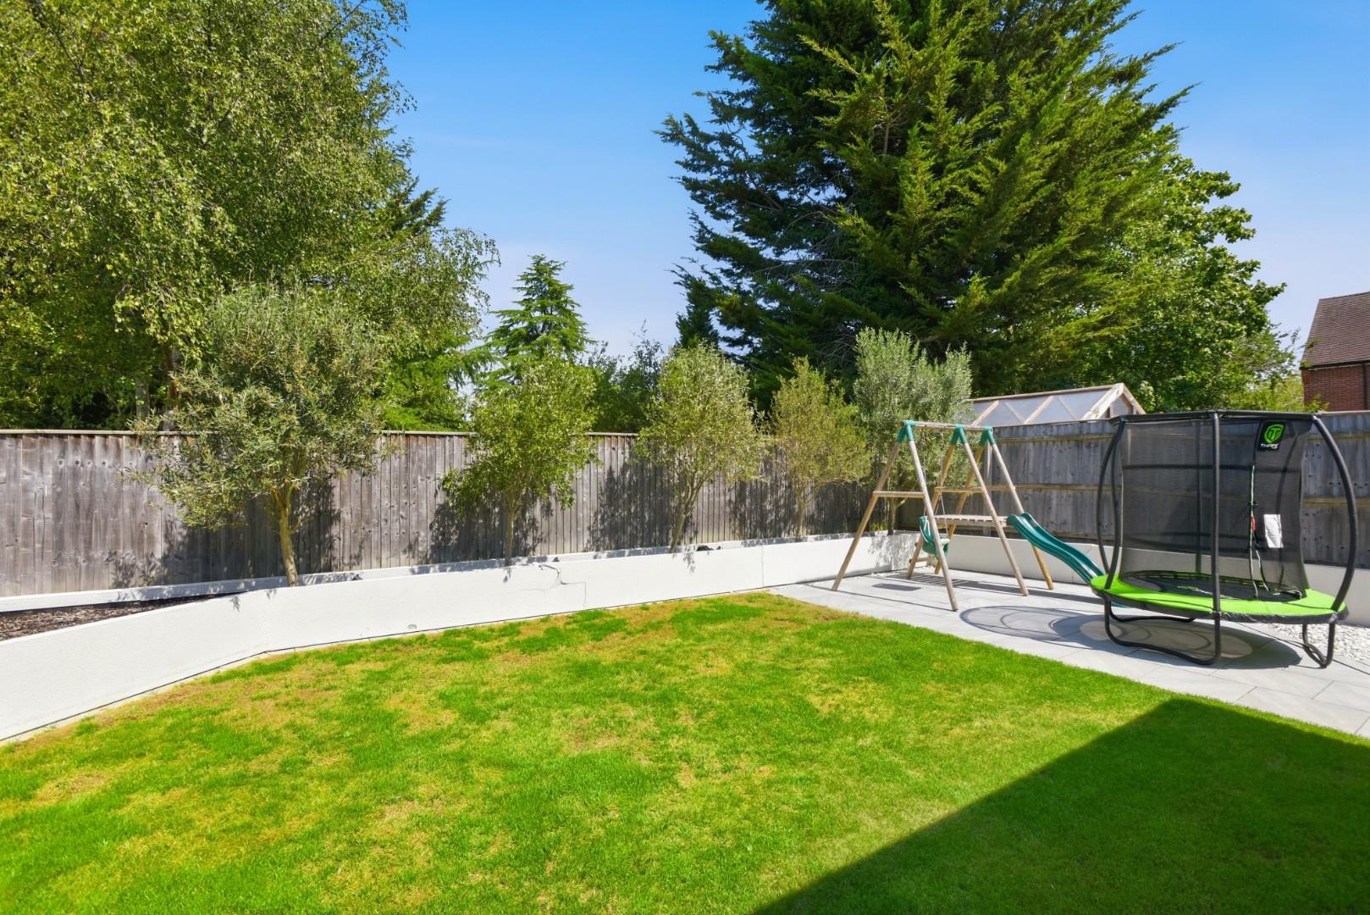
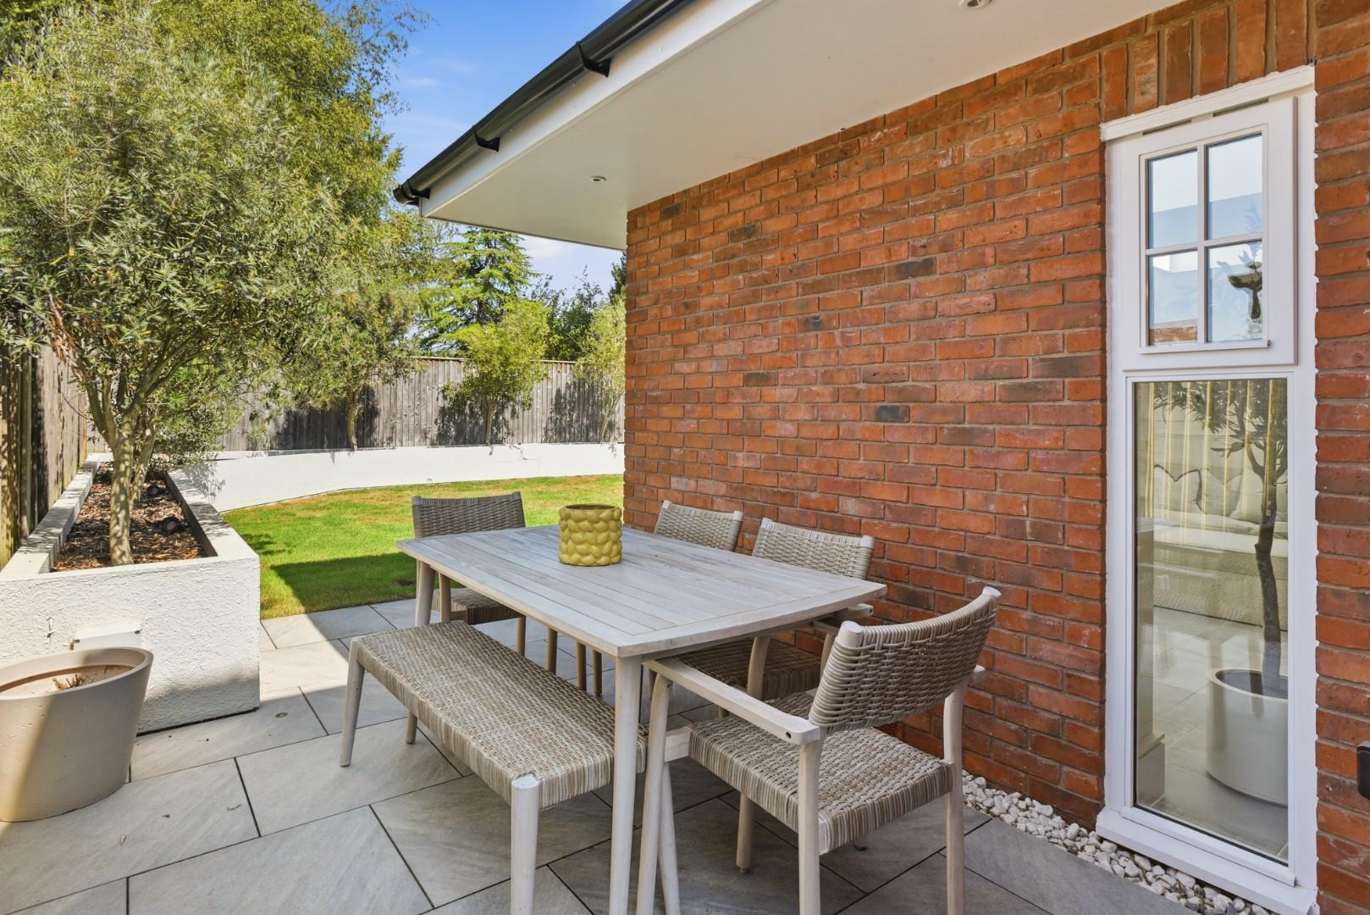
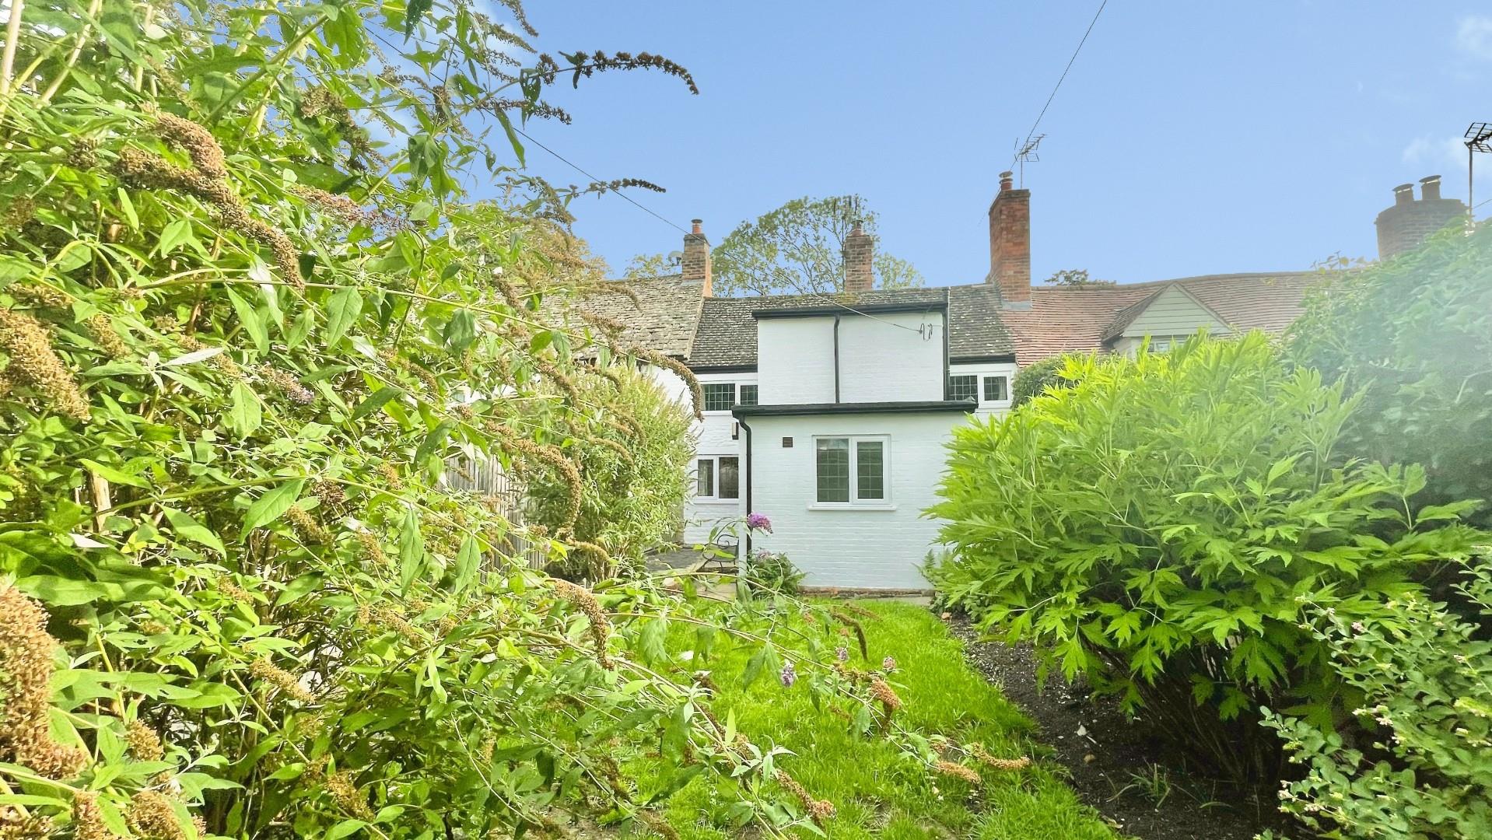
The rear garden has been beautifully landscaped providing an attractive outdoor space. A sylyish patio leads onto a well-kept central lawn, bordered by raised rendered flower bed. The garden also accommodates the air source heat pump and offers pedestrian access directly into the garage.
The wider-than-average garage benefits from an up-and-over door, power and lighting, providing an excellent storage space or ability to house a car.
To the front, a driveway provides off-road parking for two vehicles.
GENERAL INFORMATION
TENURE: The property is understood to be freehold. We understand there is a management charge of £TBC. This should be checked by your solicitor before exchange of contracts.
SERVICES: We have been advised by the vendor that mains electricity, water and drainage are connected to the property. However this should be checked by your solicitor before exchange of contracts. Heating is air source heat pump, underfloor heating downstairs and radiators upstairs
RIGHTS OF WAY: The property is sold subject to and with the benefit of any rights of way, easements, wayleaves, covenants or restrictions etc. as may exist over same whether mentioned herein or not.
LISTED: No.
BROADBAND/MOBILE COVERAGE: Broadband: Superfast Available (Checked on Ofcom Jul26) | Minimum Mobile Coverage: 62% Vodafone (Checked on Ofcom Jul26)
COUNCIL TAX: Council Tax is levied by the Local Authority and is understood to lie in Band F.
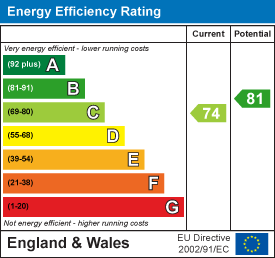
CURRENT ENERGY PERFORMANCE CERTIFICATE RATING: C. A full copy of the EPC is available at the office if required.
VIEWING: By Prior Appointment with the selling agent.

"*" indicates required fields
"*" indicates required fields