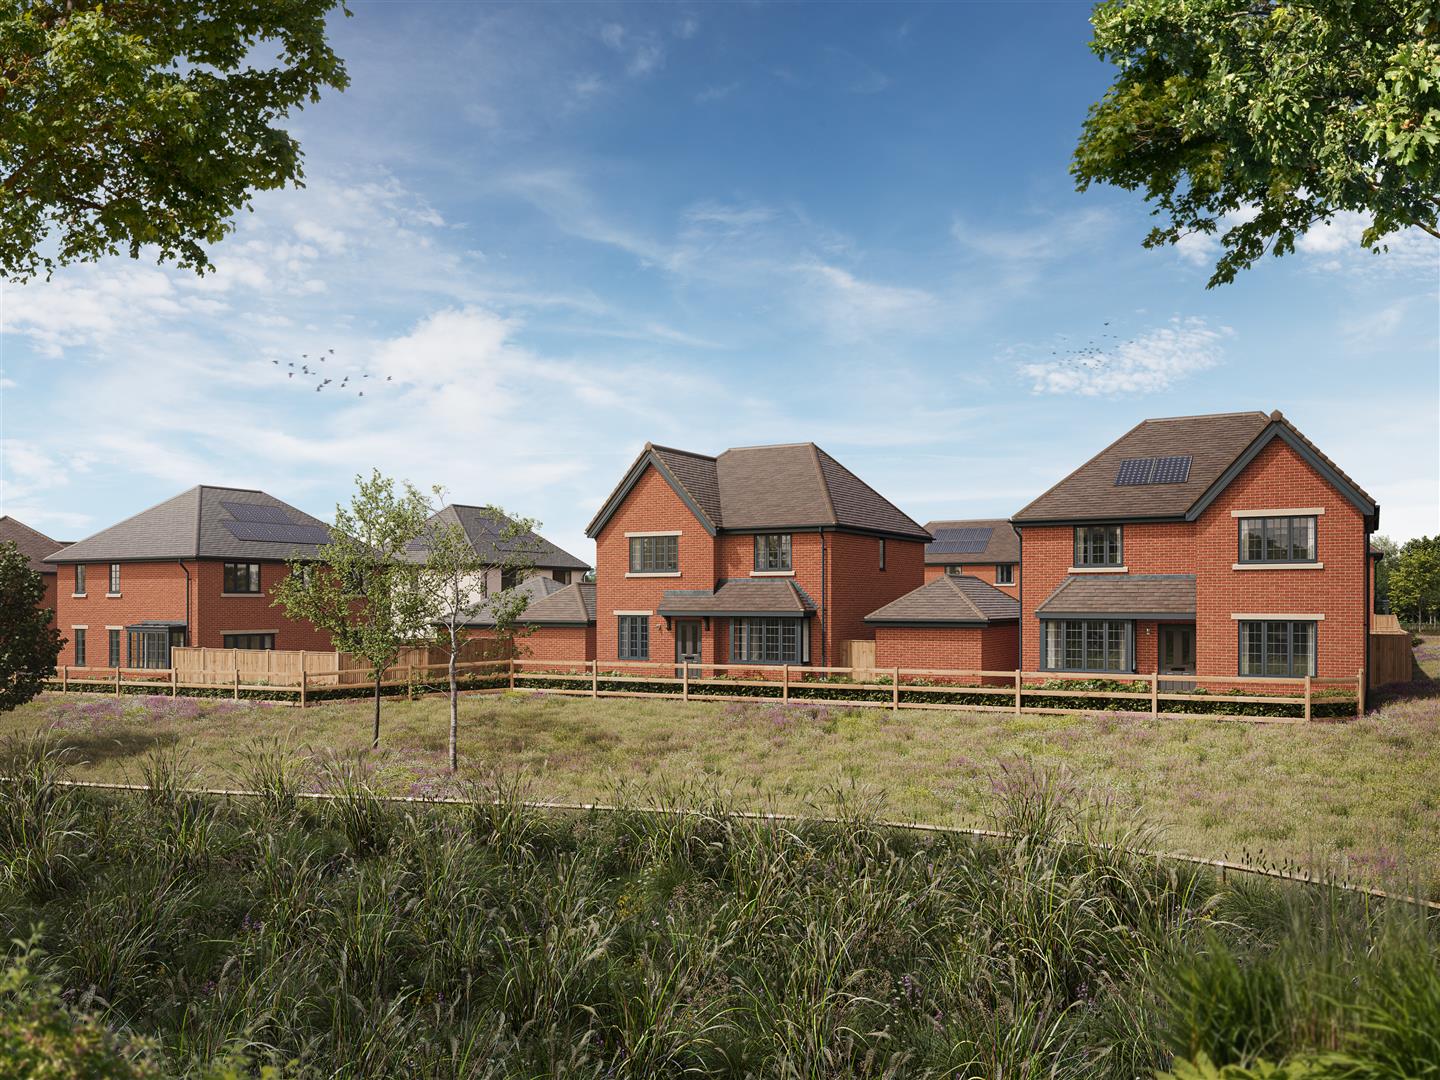
House For Sale
Coming Soon – Discover your next chapter at Avalon Grove, a private collection of new homes with Lower Bills Built In.
DESCRIPTION
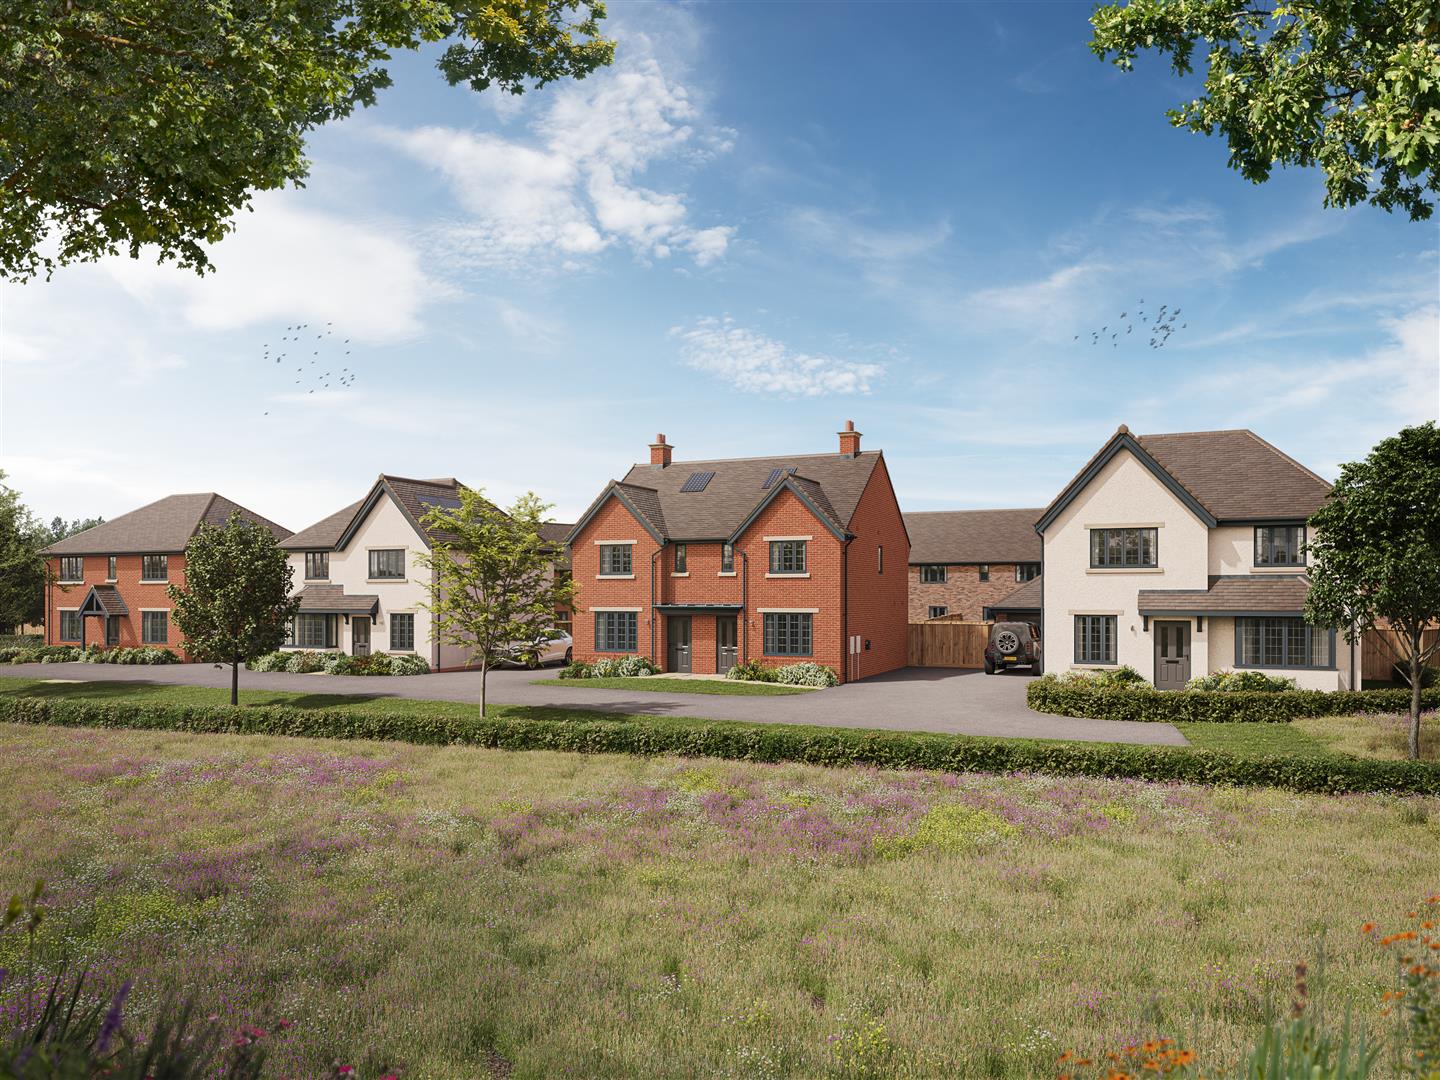
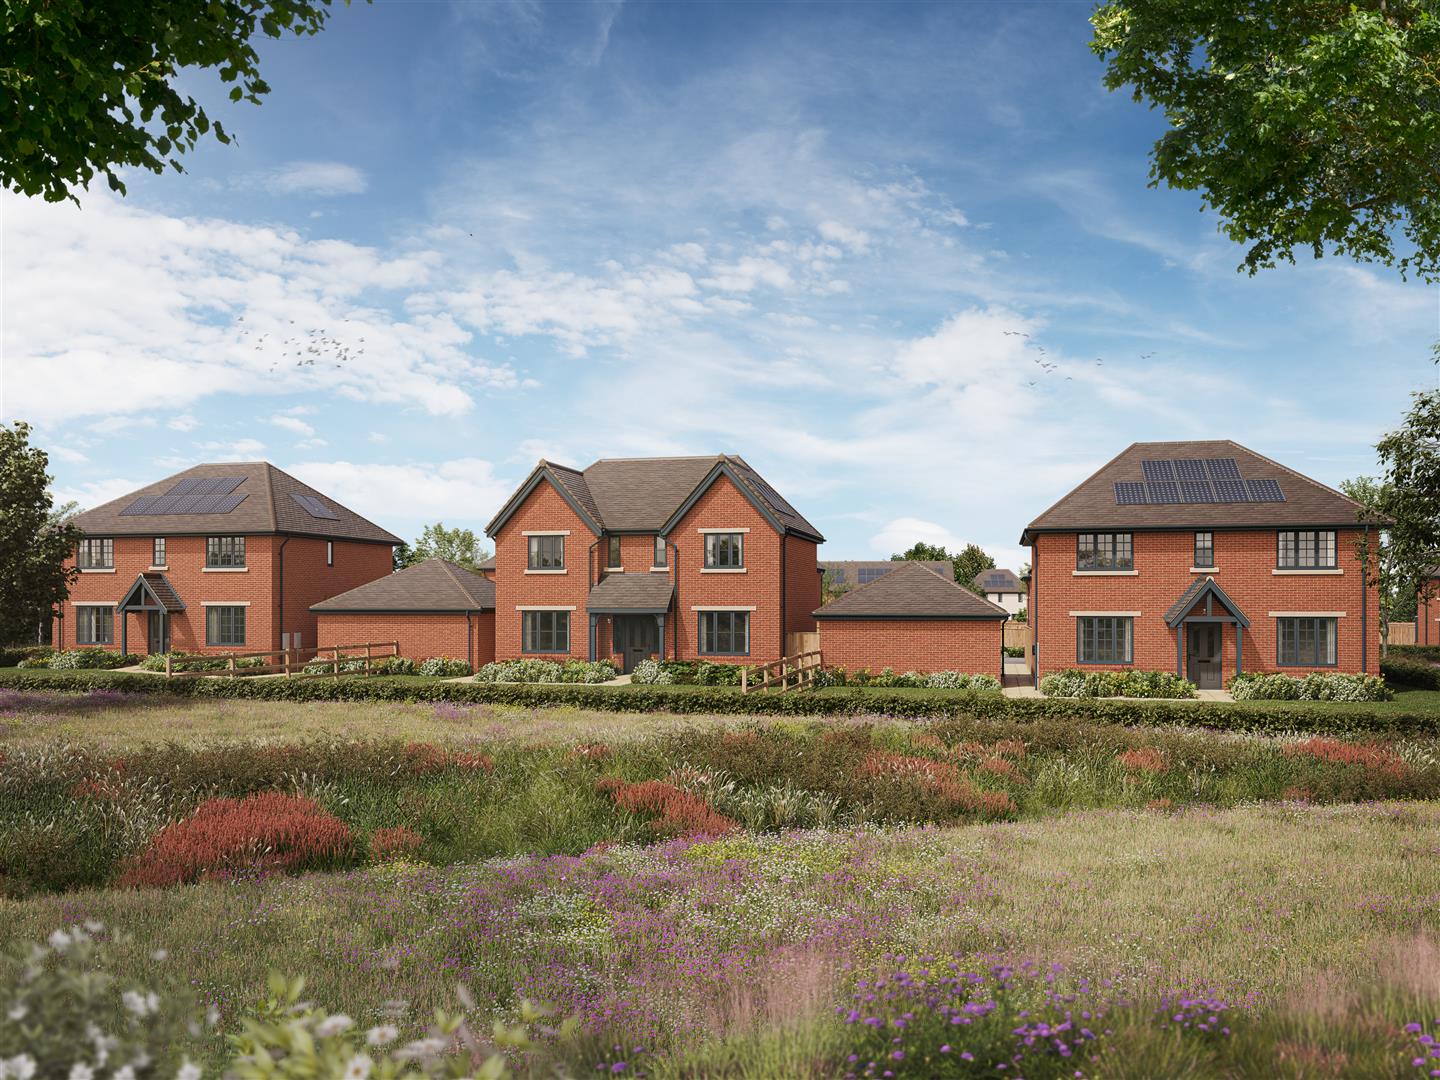
Avalon Grove is a collection of 35 thoughtfully designed 2, 3, 4, and 5-bedroom homes in the desirable village of Badsey, Worcestershire.
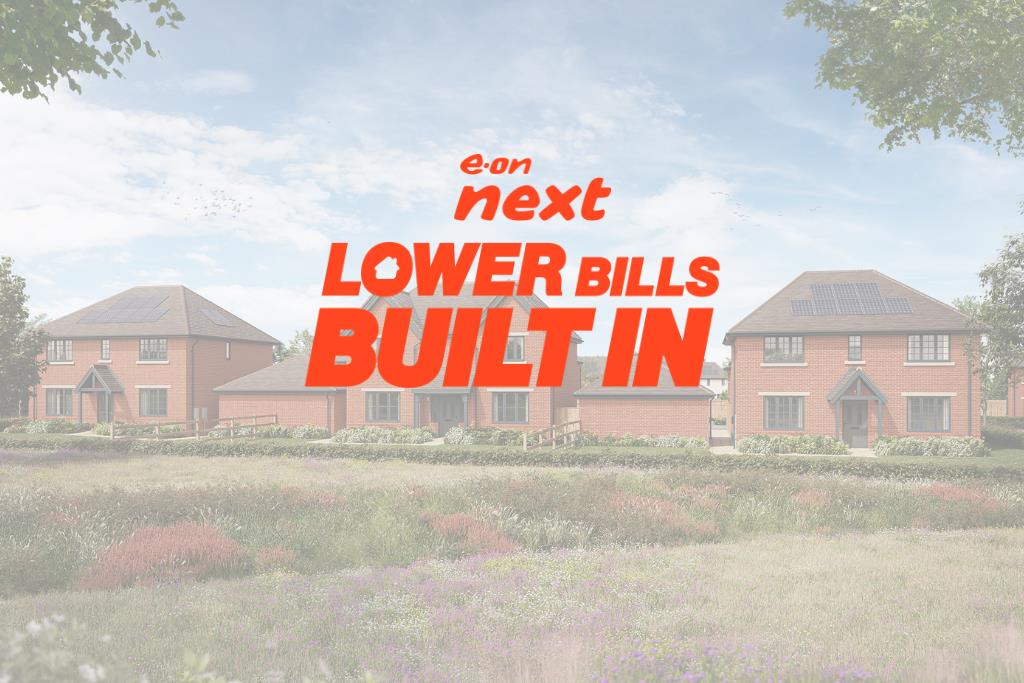
Discover a smarter way to live at Avalon Grove, where all homes come with E.ON Next’s ‘Lower Bills Built In’ solution. Enjoy the benefits of an enhanced solar panels package, battery storage and smart energy management, all included as standard. This innovative package means you can look forward to lower, more predictable electricity costs set to just £25 per month.
An EV package is also included so homeowners can charge at home. Make your new home more efficient, more affordable, and future ready from the moment you move in.
Reservations are now underway, so please don’t hesitate to get in touch to find out more about these homes.
Avalon Grove brings together a carefully considered range of home styles, designed to suit every stage of life, from first homes to forever homes.
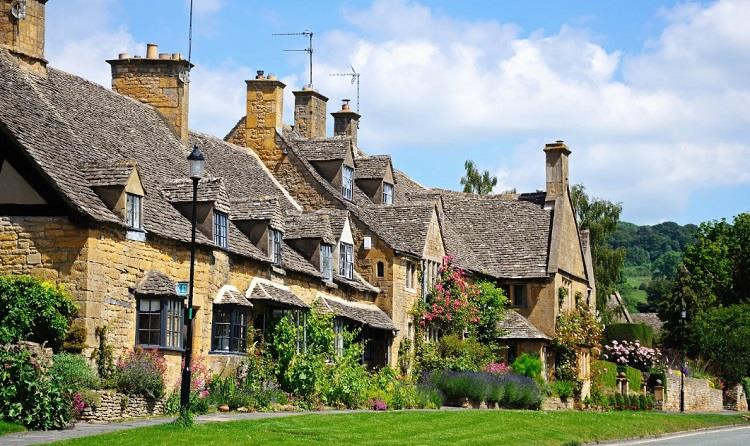
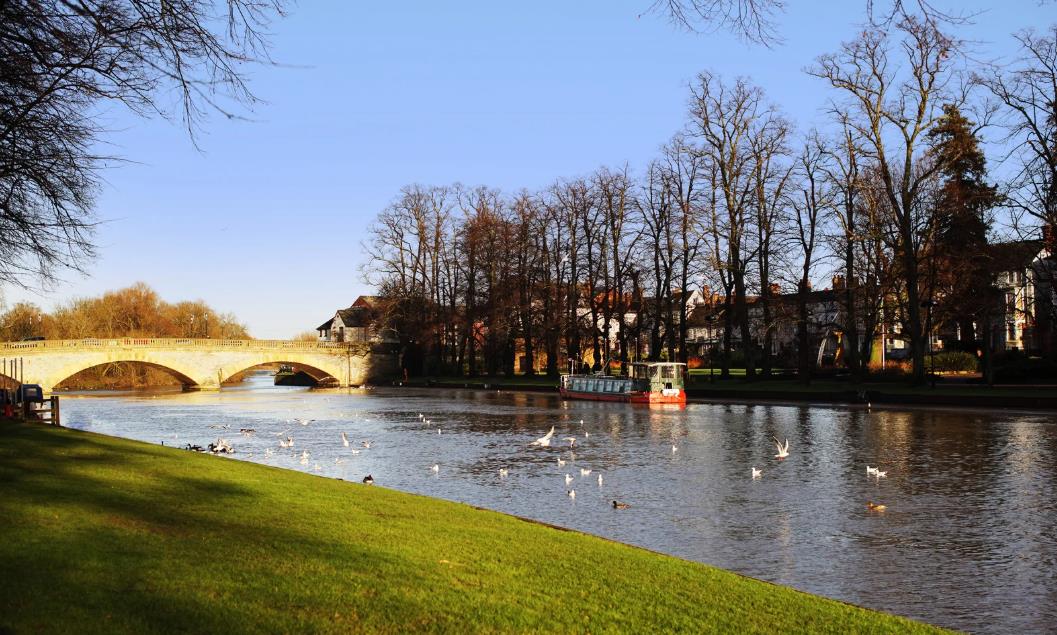
Set within a thoughtfully designed development the surroundings are every bit as inspiring as the homes themselves. Green spaces are seamlessly integrated throughout, while Badsey’s desirable village setting offers the perfect balance of charm and convenience.
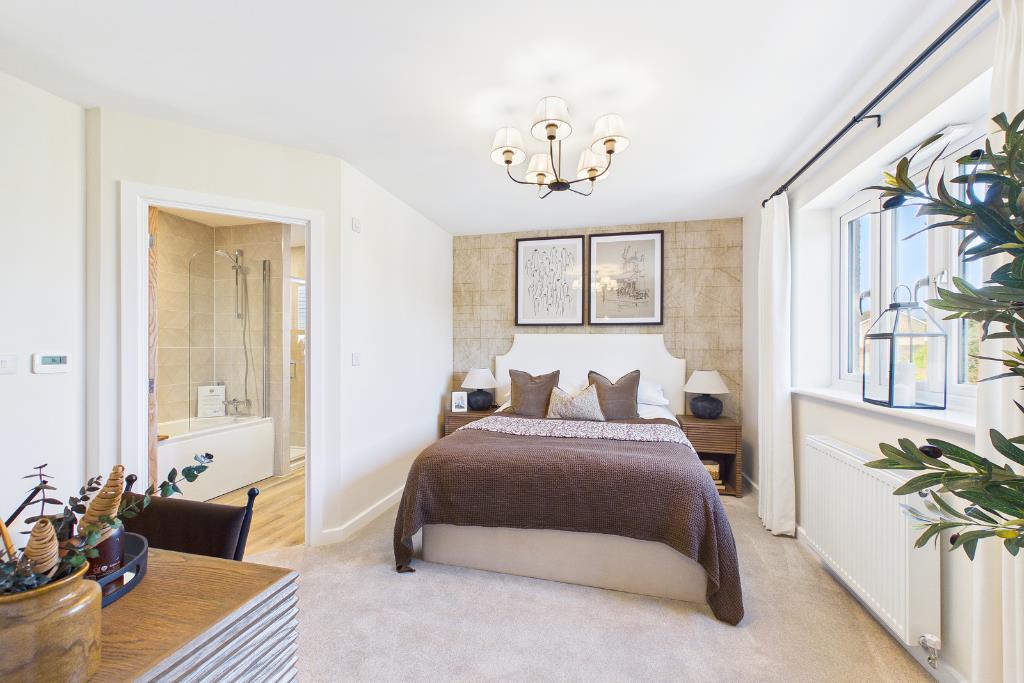
Blending modern living with a strong sense of community, these homes offer spacious layouts, quality finishes, and energy-efficient features to suit a range of lifestyles. Surrounded by beautiful countryside and just a short drive from Evesham, Honeybourne and Broadway.
Every property is finished with our Signature Specification, combining renowned build quality with thoughtful details that make everyday living a little more special.
Call us to find out more and request further information
TAILORED HELP TO SELL PACKAGES AVAILABLE
Let Cotswold Oak take care of your move for you.
Sell your own property with ease and save money with our Help to Sell scheme.
Cotswold Oak will
-Reserve the new home of your choice
-Help to arrange your existing home valuation
-Work with your estate agent to achieve an efficient sale
Our experienced sales team are happy to discuss your own personal requirements and help you move into your new Cotswold Oak home
WHY CHOOSE A COTSWOLD OAK HOME?
Traditional Family Run Business
Cotswold Oak specialise in select developments throughout The Cotswolds over the last 20 years.
We take great pride in designing and building traditional homes, with a focus on quality and placemaking.
FUTURE PROOFED HOMES
Every Cotswold Oak home is built with energy efficiency and sustainability in mind.
Futureproofing is included as standard and our buyers will benefit from
-Solar panels
-Battery storage
-Electric car charging point
PEACE OF MIND
An experienced and hardworking development team oversee all aspects of every new homes site that Cotswold Oak undertake.
All of our new homes are covered by a 10 year warranty.
These particulars are intended as a preliminary guide for prospective purchasers and should not be relied upon. The elevational treatment for individual house types shows a typical arrangement. Details of materials and design treatments may vary. Any artist impressions shown are not intended to represent any particular plot. Purchasers are advised to inspect the layout plan to establish the arrangement of the house and surrounding property. Internal layouts show a general arrangement which may vary from plot to plot.
The room sizes are approximate overall finished room sizes and are subject to normal building tolerances (i.e. ± 75mm). Where described as ‘maximum’ this dimension is the longest available in that direction in that room. In all instances purchasers are advised to inspect plot specific information which is available from our sales team. Nothing in these particulars or verbal assurance shall form or constitute part of any contract and are given without responsibility on behalf of Cotswold Oak.
Cotswold Oak reserve the right to alter, re-plan, or amend any details be it aesthetic or dimensional, without consultation











"*" indicates required fields
"*" indicates required fields