3 Bed Semi-Detached Sold STC
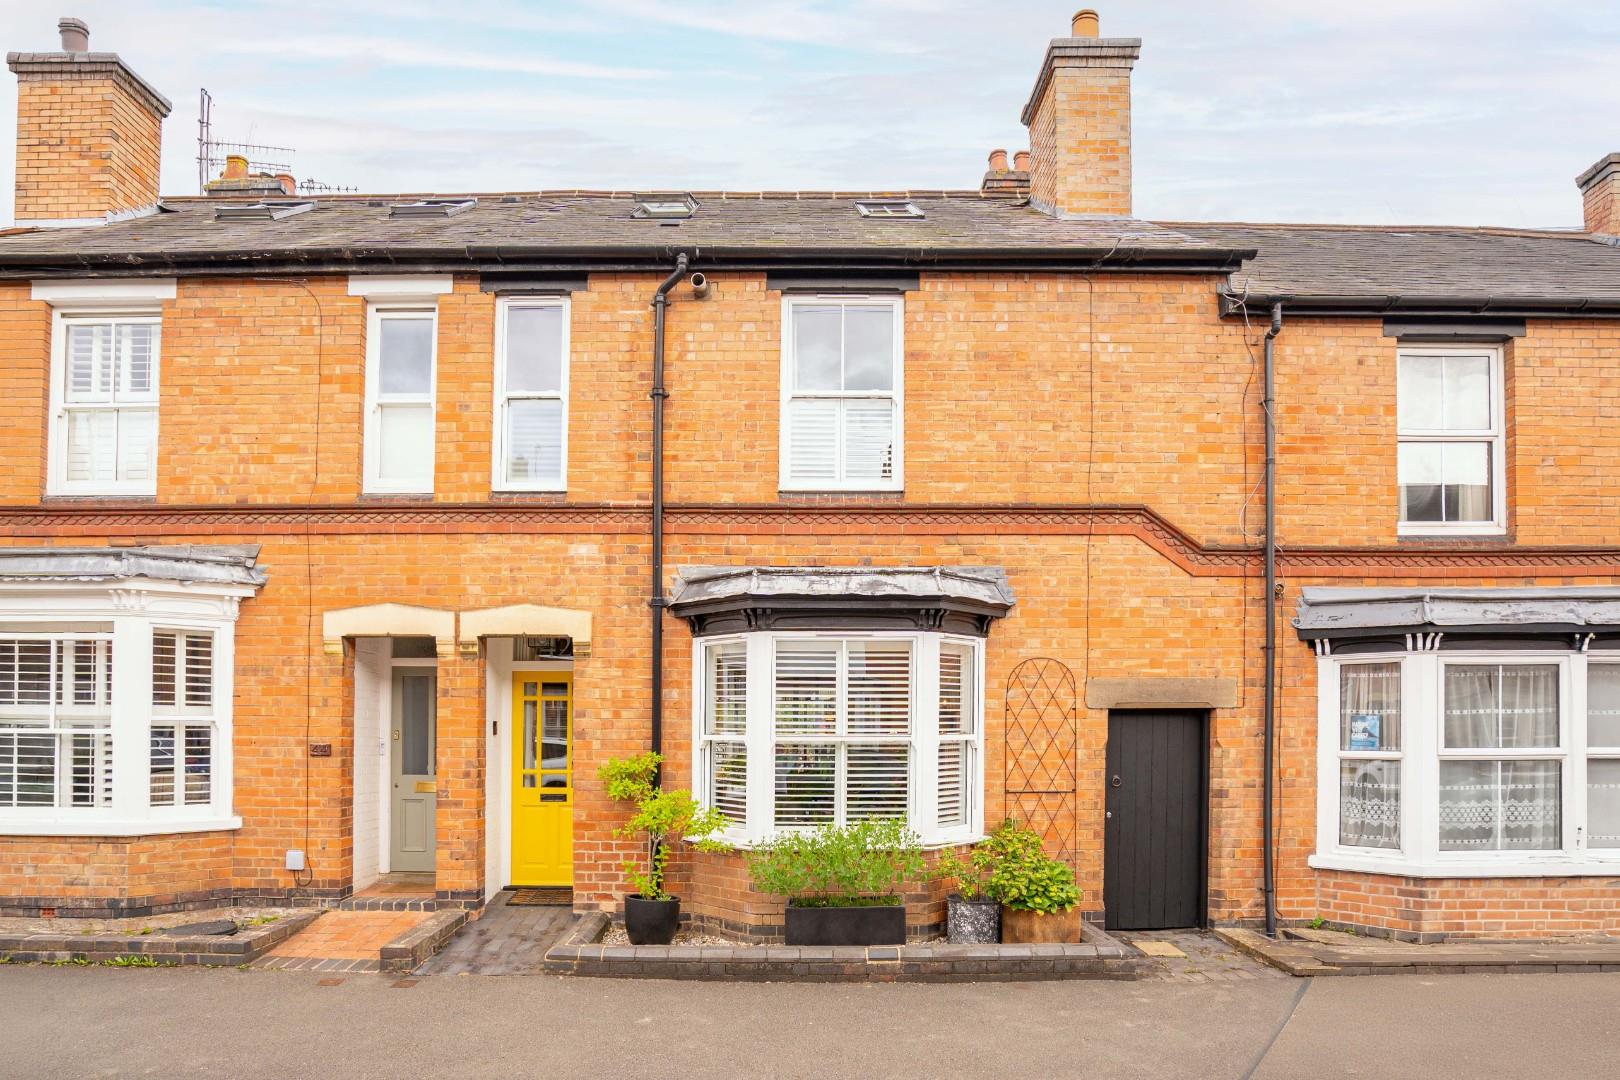
An absolutely stunning townhouse within a short walk of the town centre, in a Conservation Area. providing bespoke, beautifully presented, upgraded and stylish accommodation that perfectly blends character features with contemporary design. Finished to an exceptional standard throughout, this luxurious home offers a sitting room, outstanding kitchen dining family room with Crittall-style doors, excellent cellar, three sumptuous bedrooms, luxury bathrooms and attractive part-walled gardens. There is underfloor heating to all bedrooms and bathrooms, complemented by a number of attractive feature radiators.
Listed: No | Broadband: Ultrafast available (Checked on Ofcom Jun26) | Minimum Mobile Coverage: 62% Vodaphone (Checked on Ofcom Jun26)
ACCOMMODATION
ENTRANCE HALL
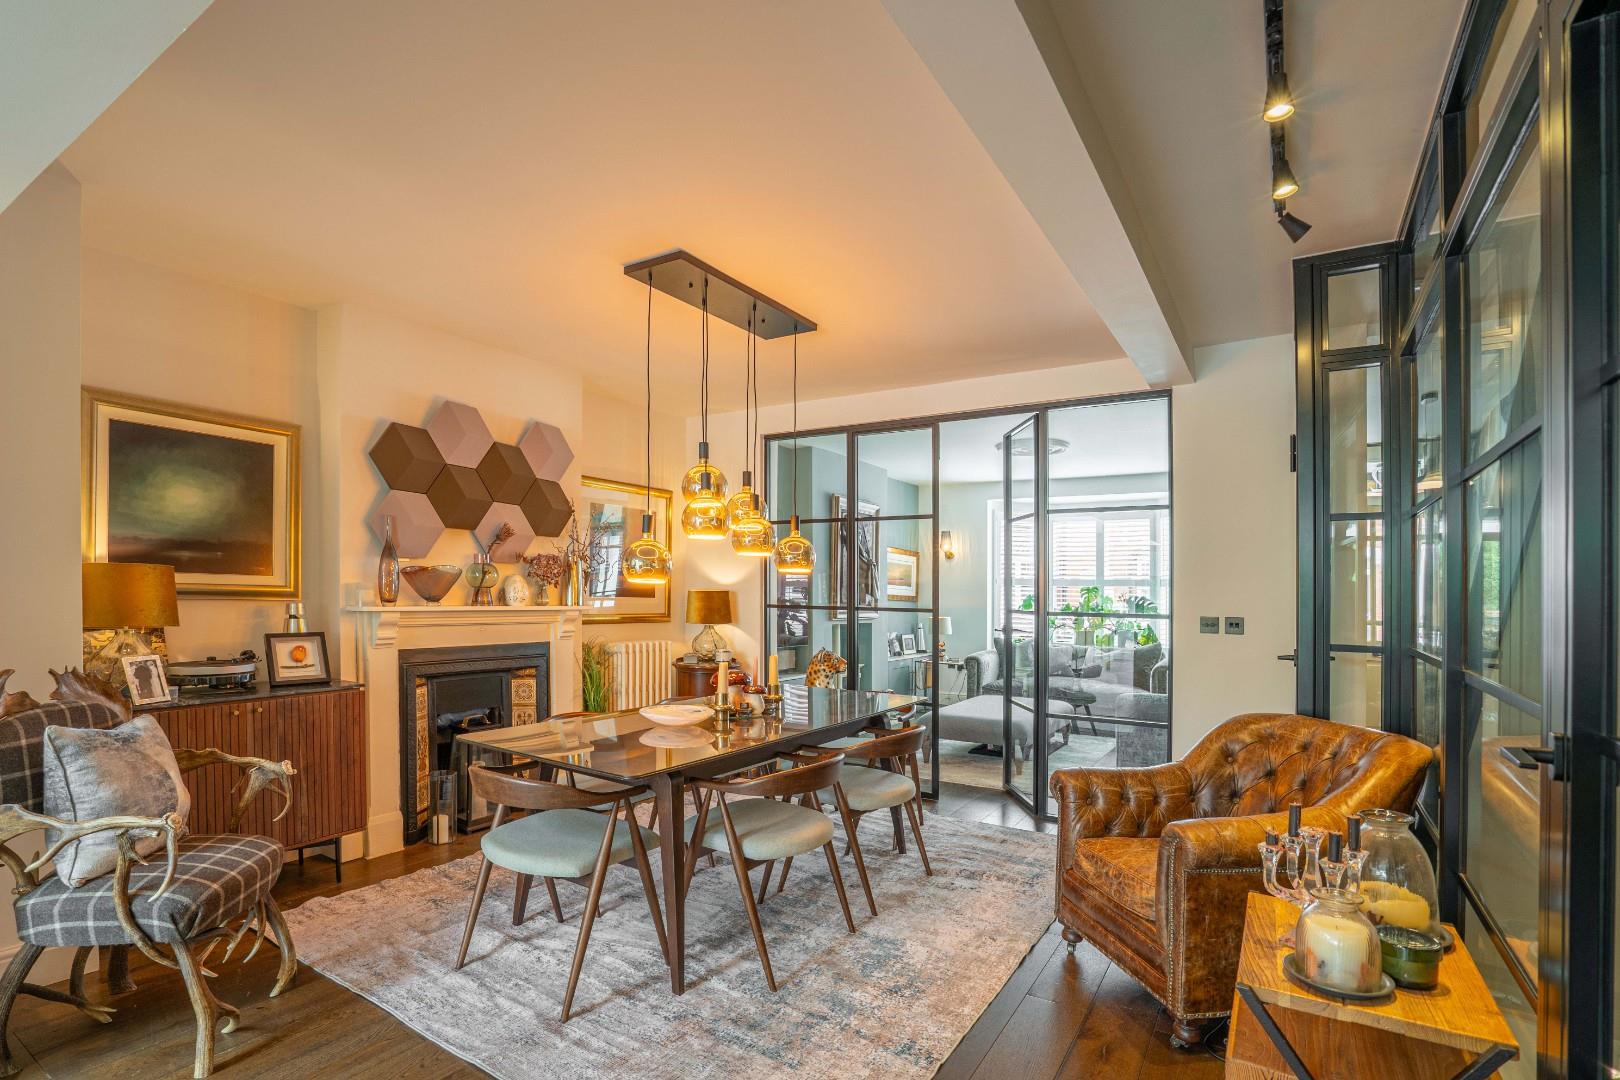
A welcoming entrance hall with oak flooring, feature Crittall-style glazing and door leading through to the impressive kitchen dining family room. Crittall glazing and door to
SITTING ROOM
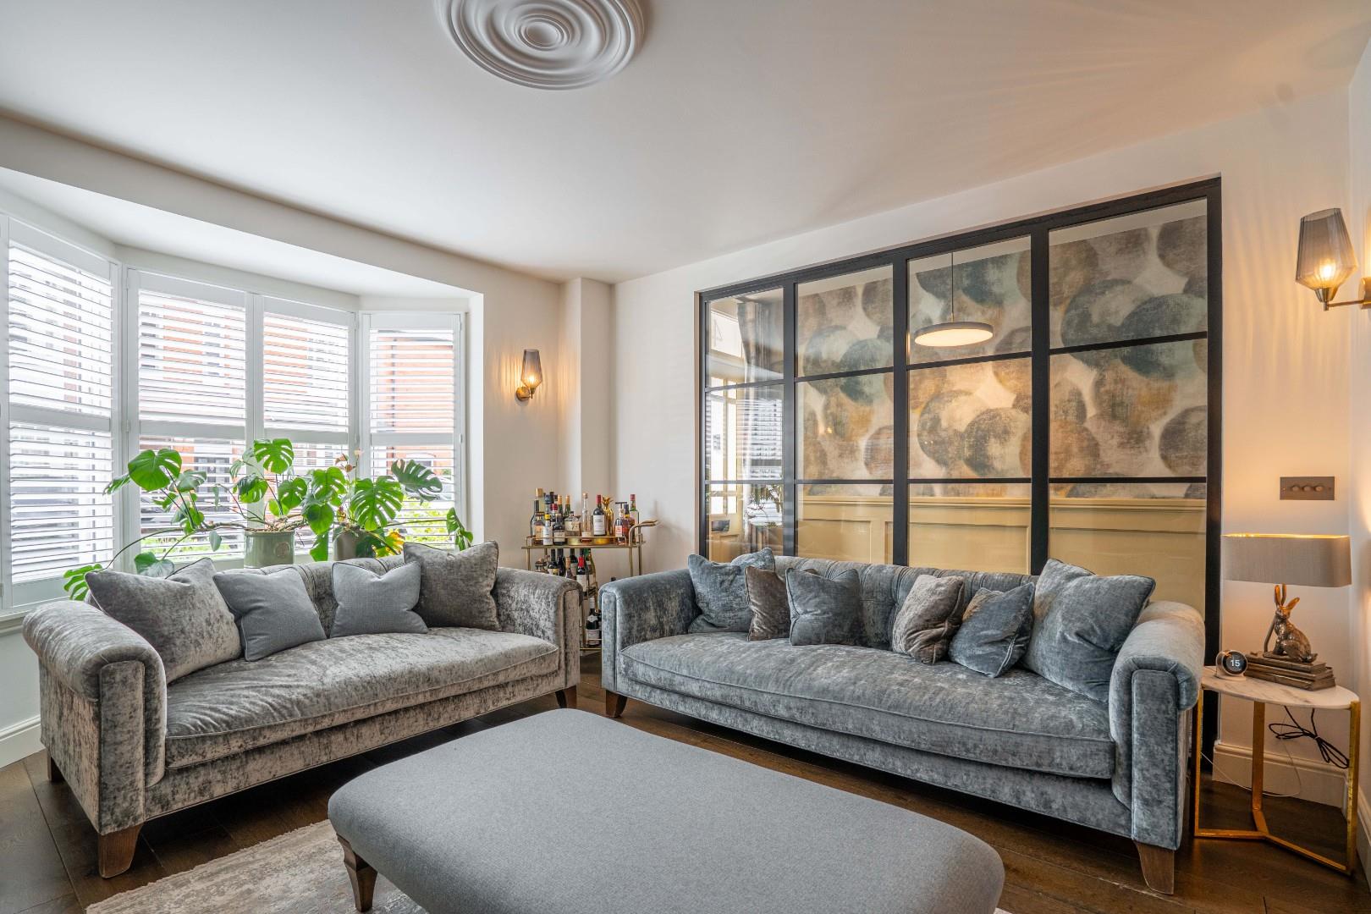
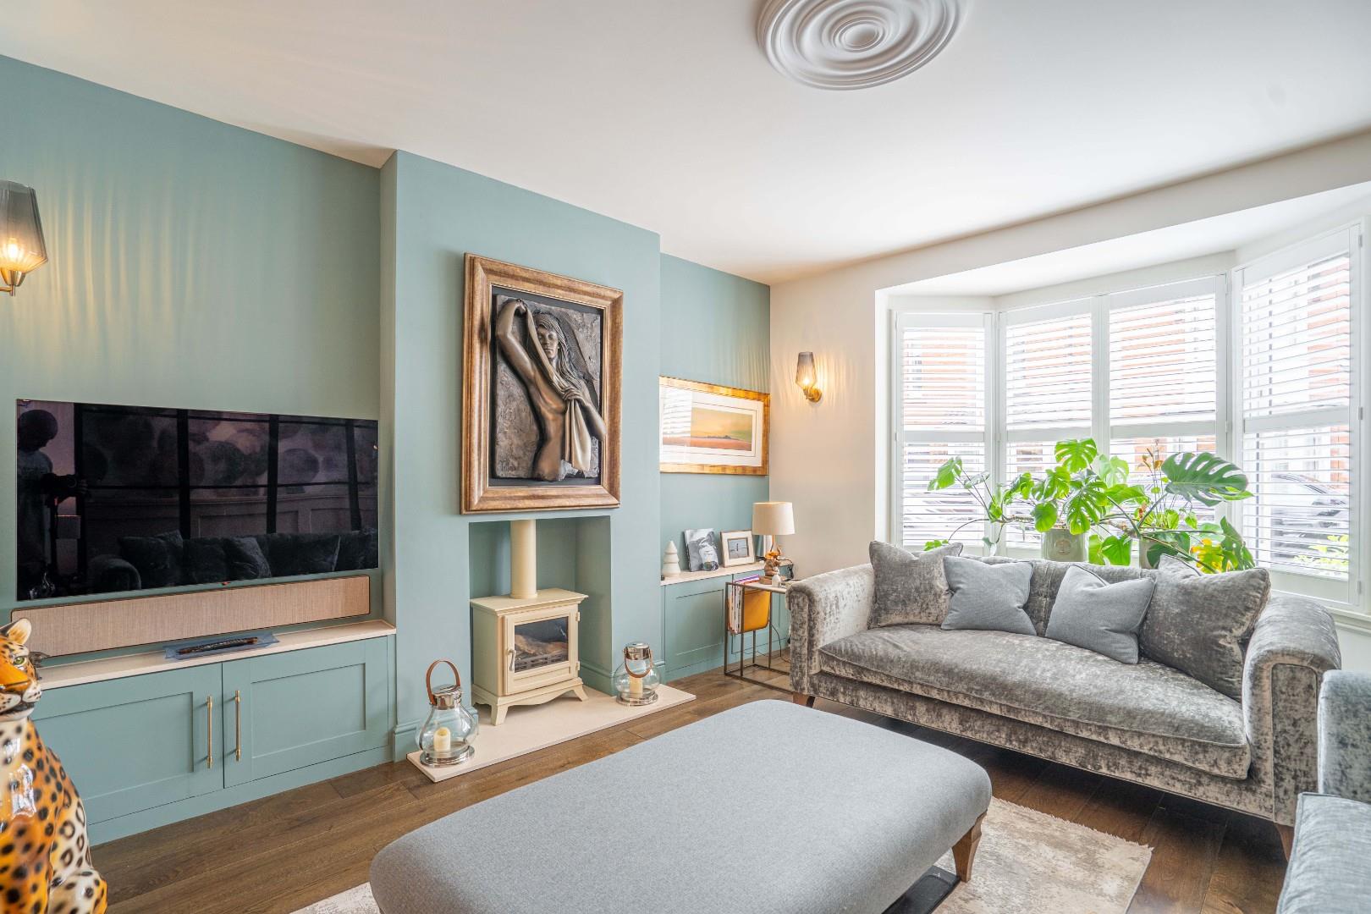
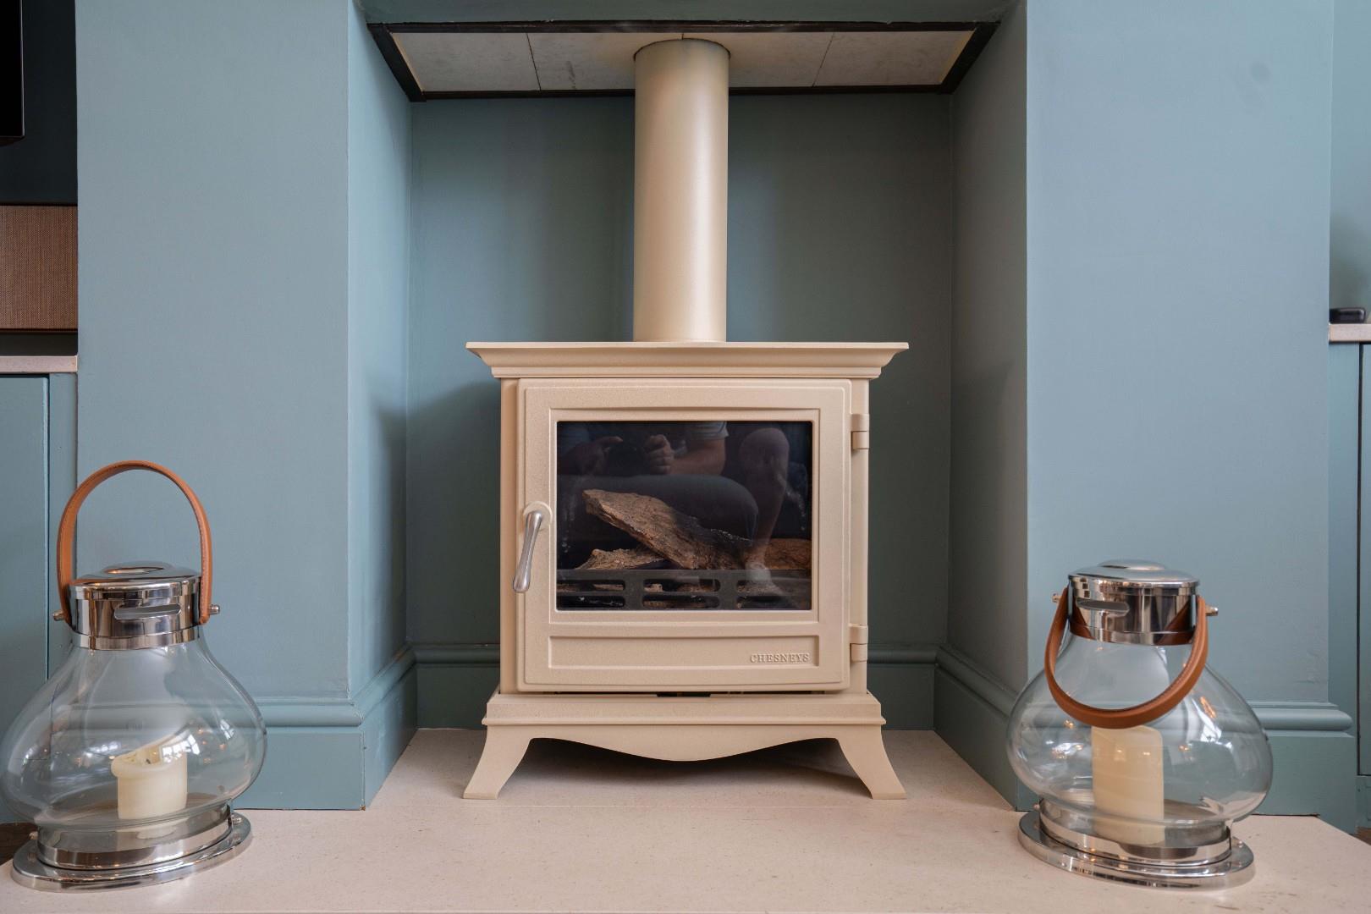
A beautifully presented reception room featuring a bay window with plantation shutters, oak flooring and a gas stove creating an attractive focal point.
KITCHEN/DINING/FAMILY ROOM
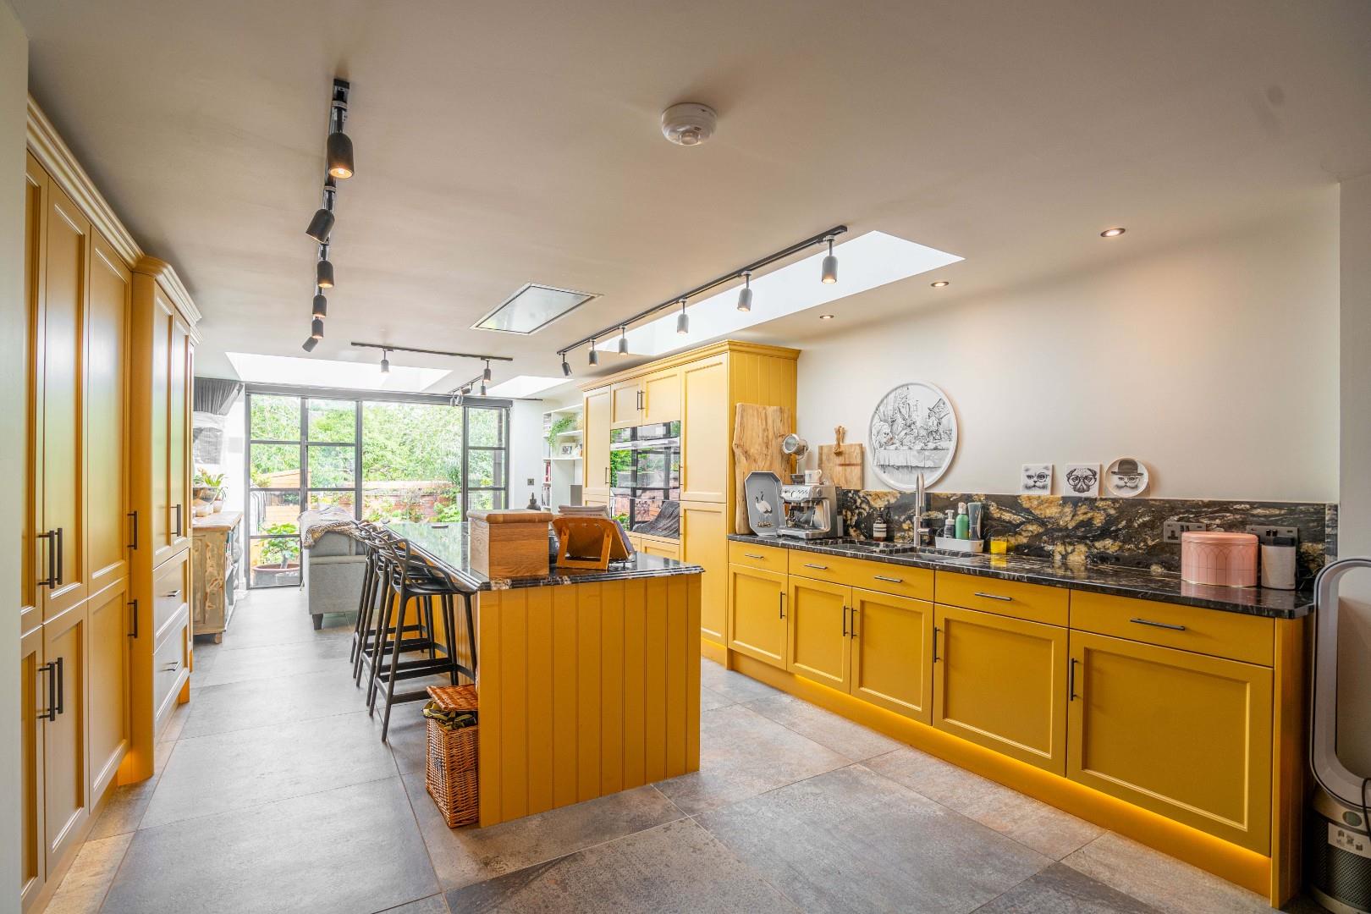
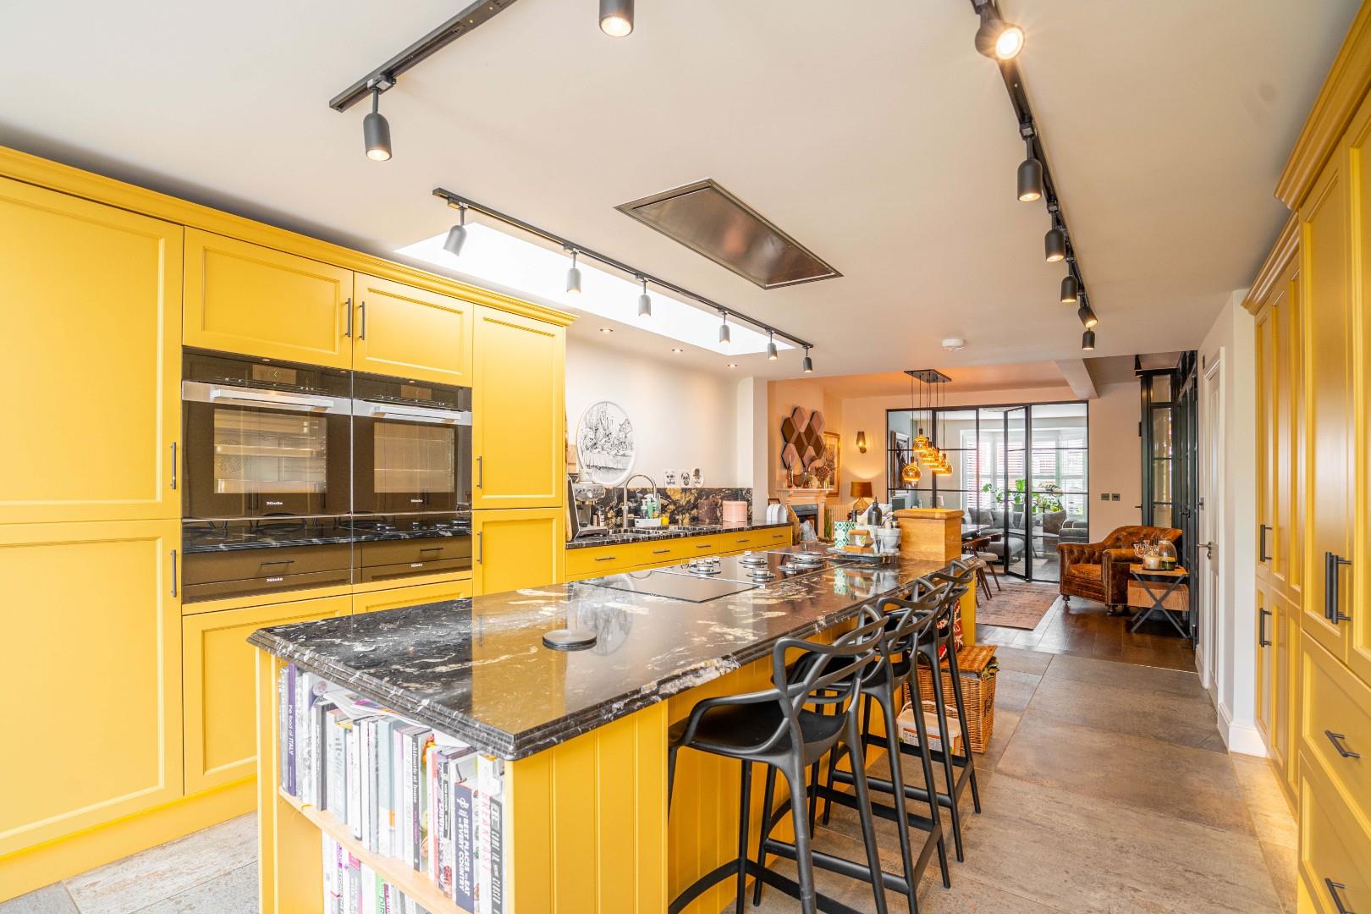
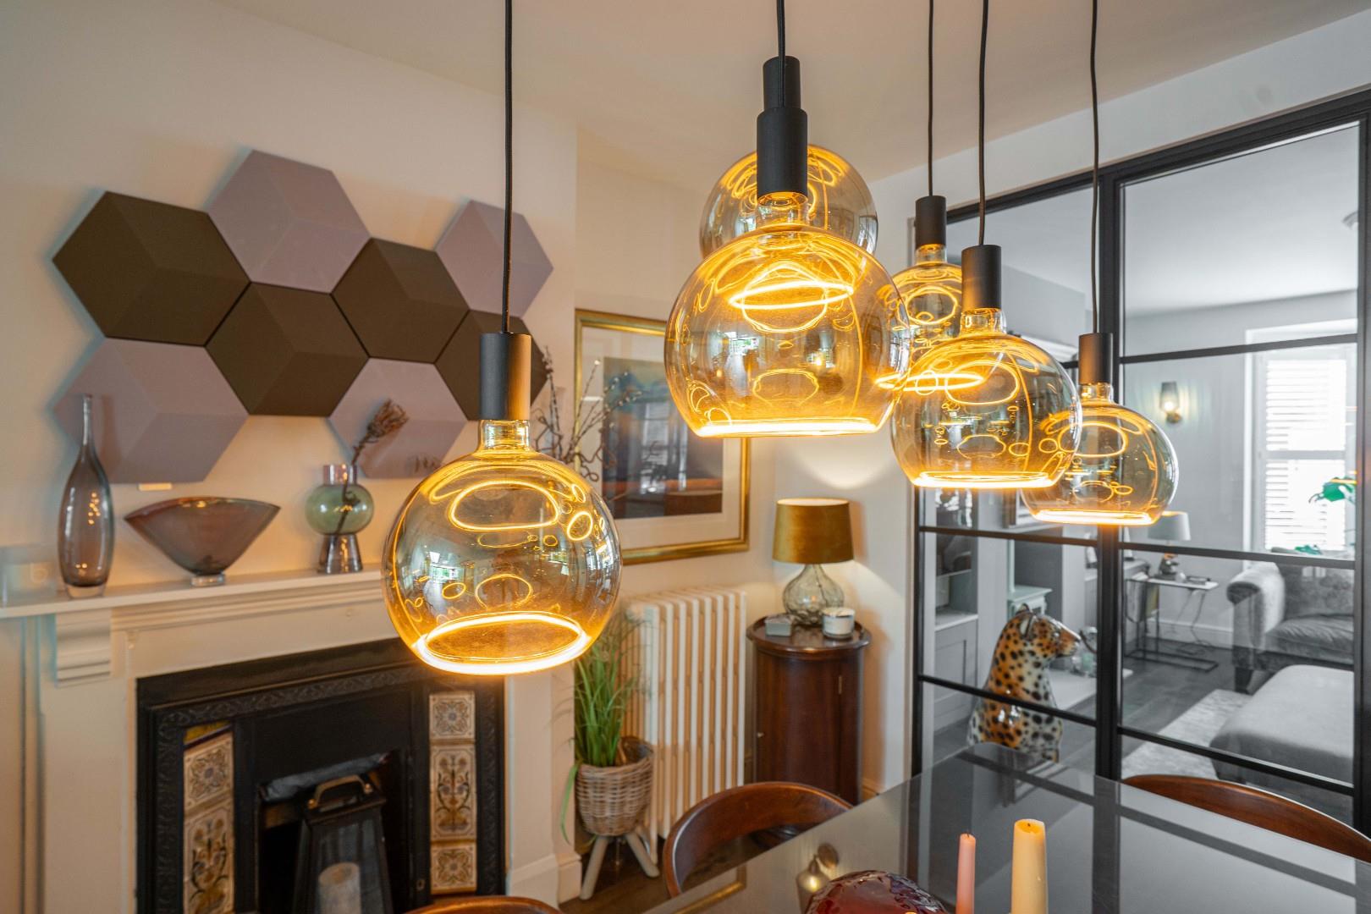
A truly outstanding open-plan living space forming the heart of the home. The room features oak flooring, a fireplace and an exceptional bespoke Charles Yorke fitted kitchen with a central island topped with a granite work surface and large breakfast bar.
The kitchen is extensively fitted with premium Miele appliances including full-height fridge and freezer, dishwasher, two ovens and warming drawers. There is both a gas hob and induction hob with a concealed extractor above, a double bowl sink, three roof lights and a useful utility cupboard providing space for a washing machine and tumble dryer.
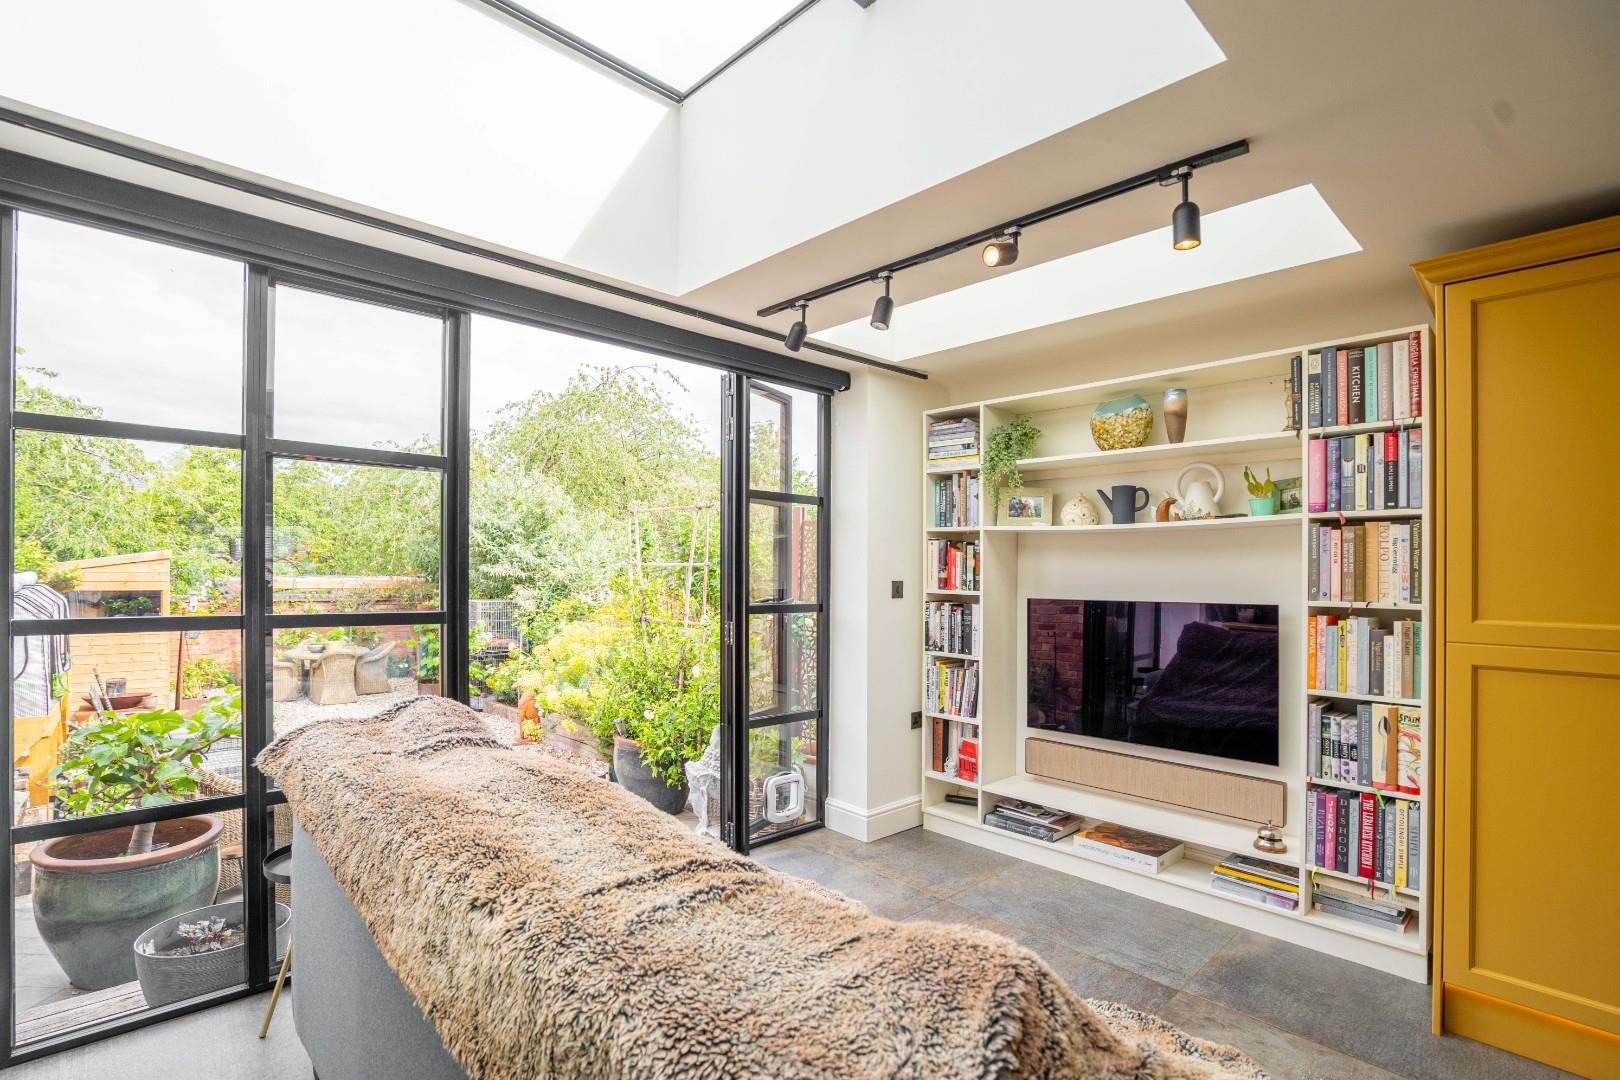
Crittall-style doors open directly onto the garden terrace, creating a seamless connection between the indoor and outdoor living spaces.
CLOAKROOM
Fitted with a WC and wash hand basin.
TANKED CELLAR
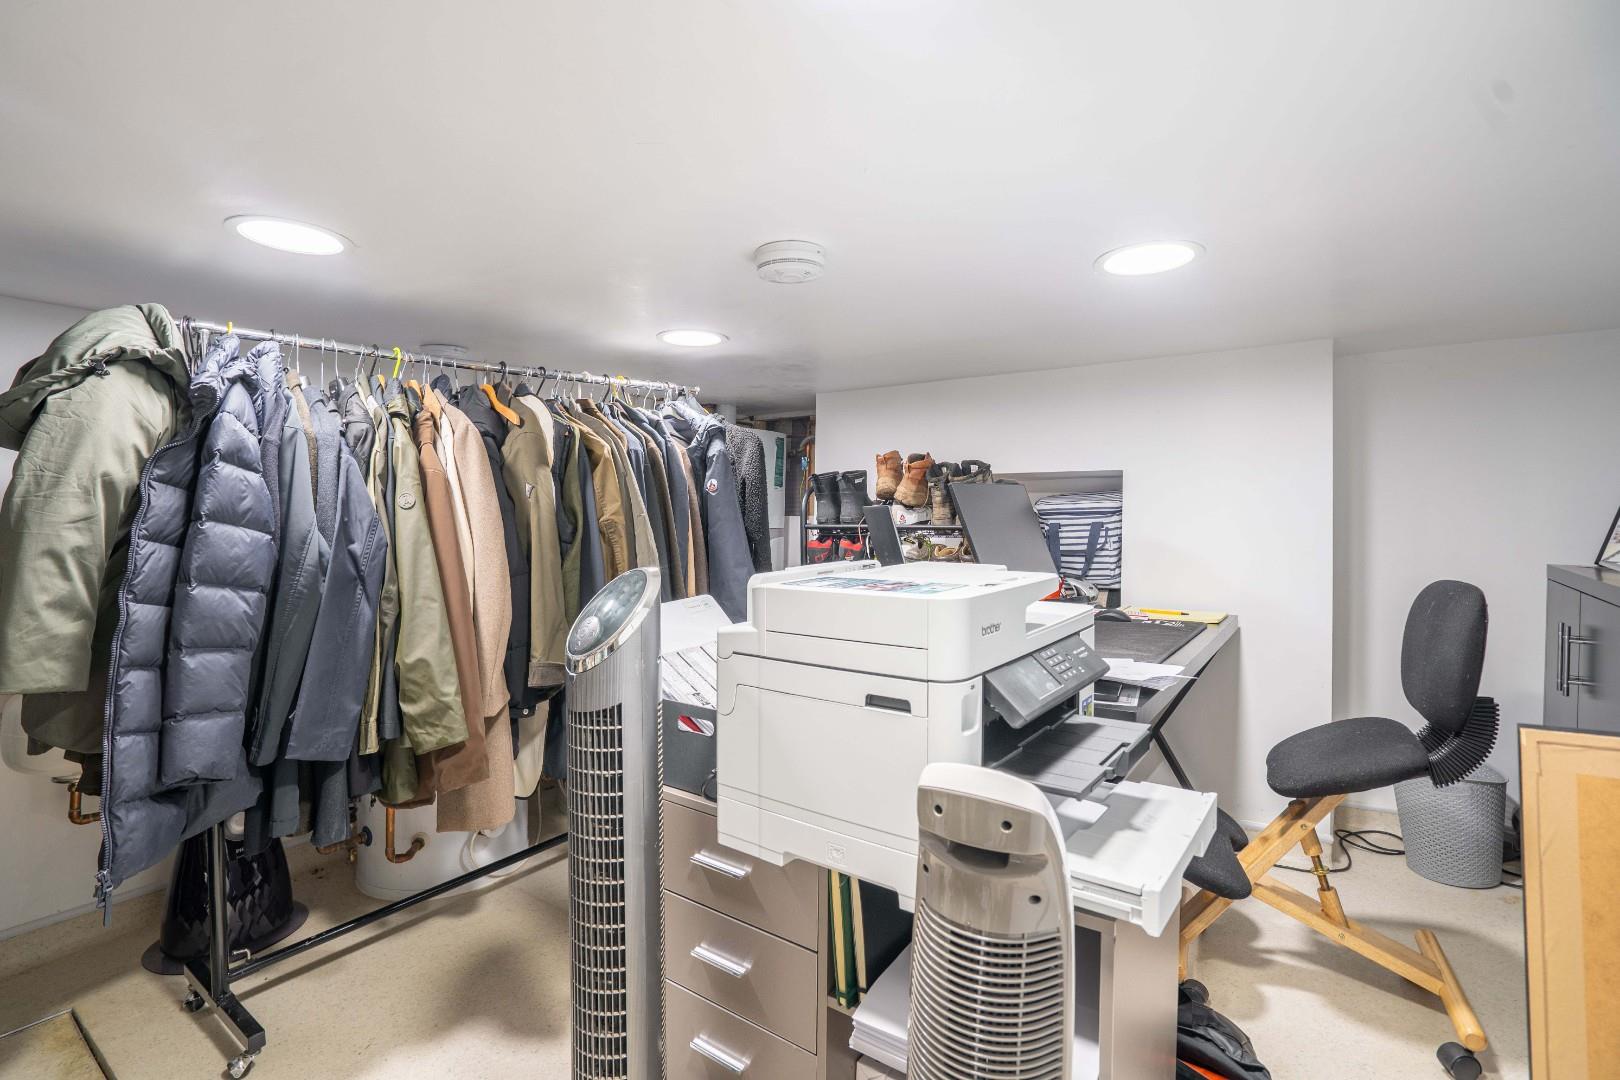
Accessed via a glazed door from the ground floor, the excellent cellar is plastered and fitted with power and lighting. It also provides access to the boiler and offers useful storage space.
FIRST FLOOR
A part-panelled staircase rises to the first-floor landing.
BEDROOM ONE
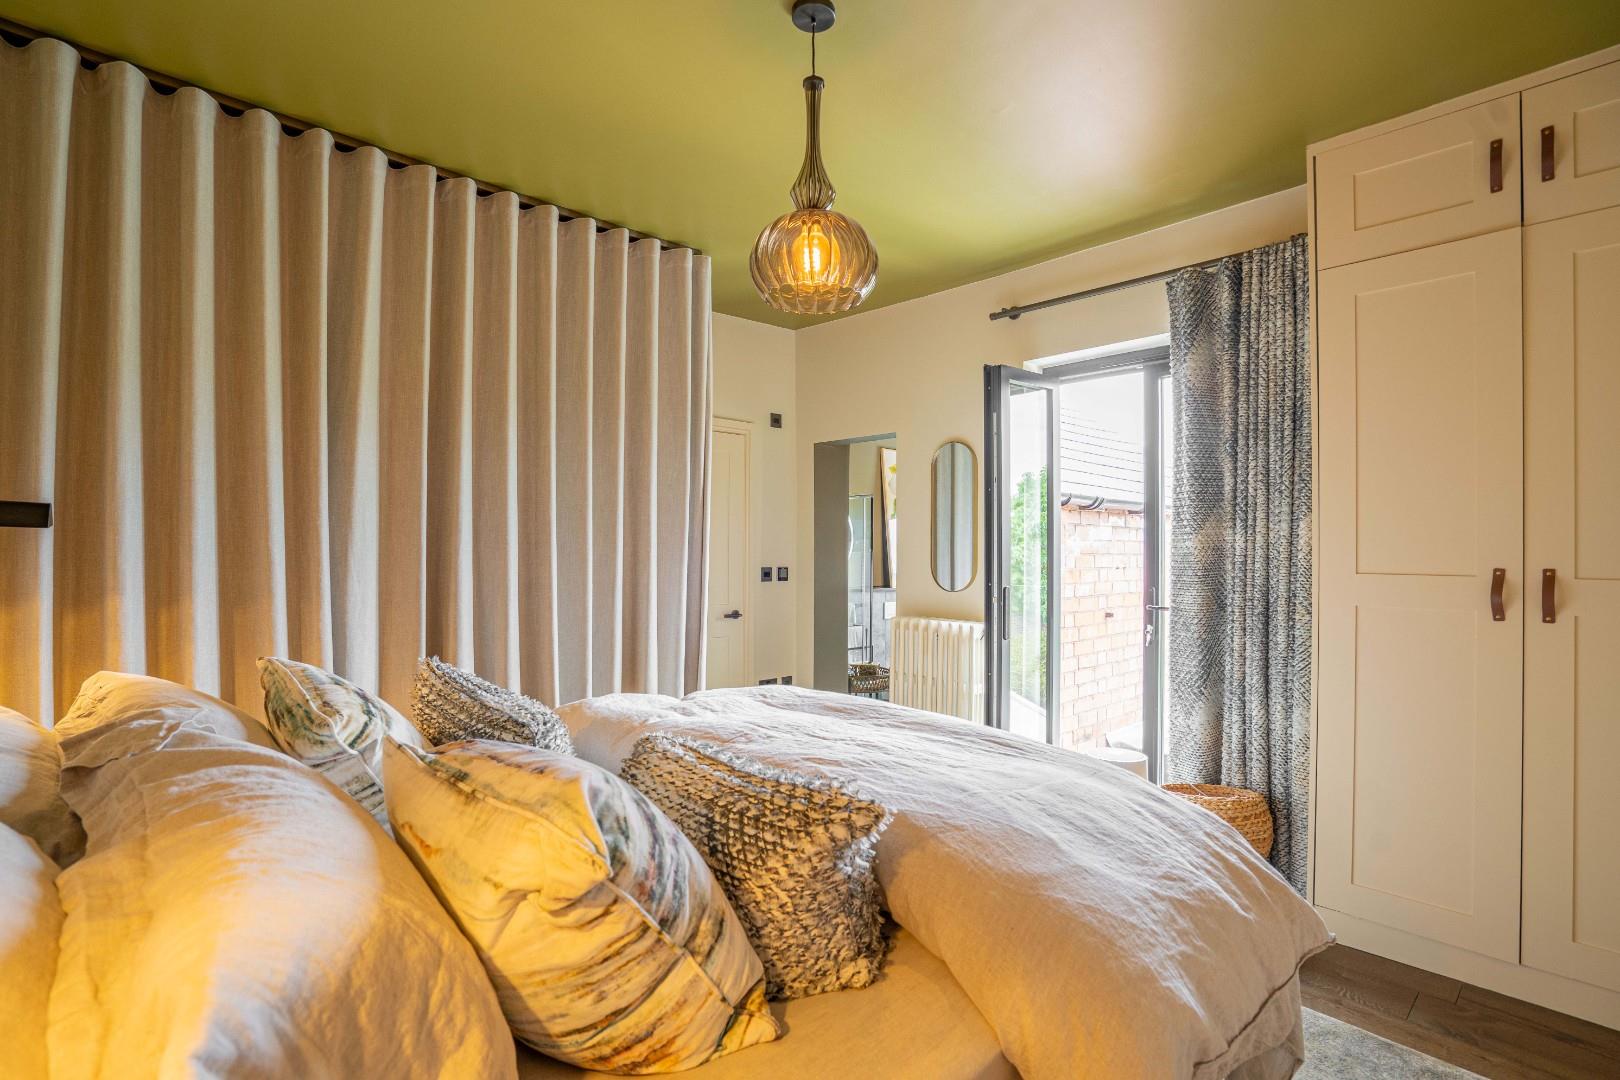
A luxurious principal bedroom featuring fitted wardrobes, attractive wall panelling and shelving, together with a Juliet balcony with glass balustrade enjoying views over the rear garden.
EN SUITE BATHROOM
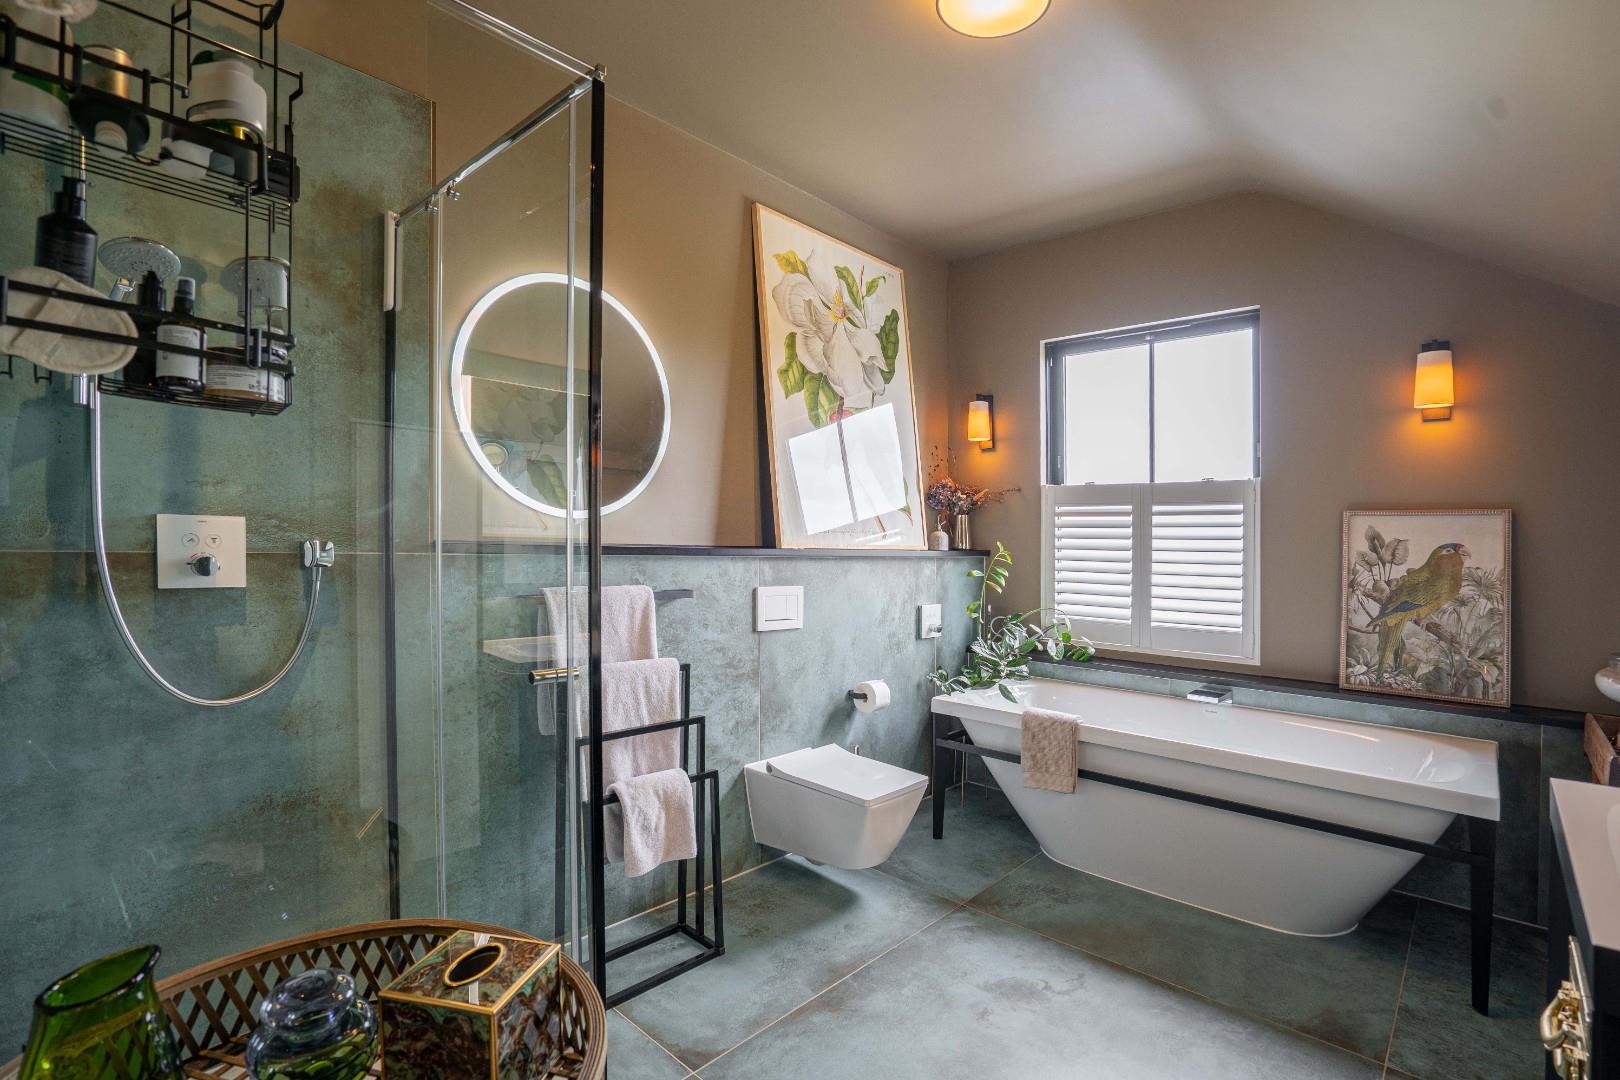
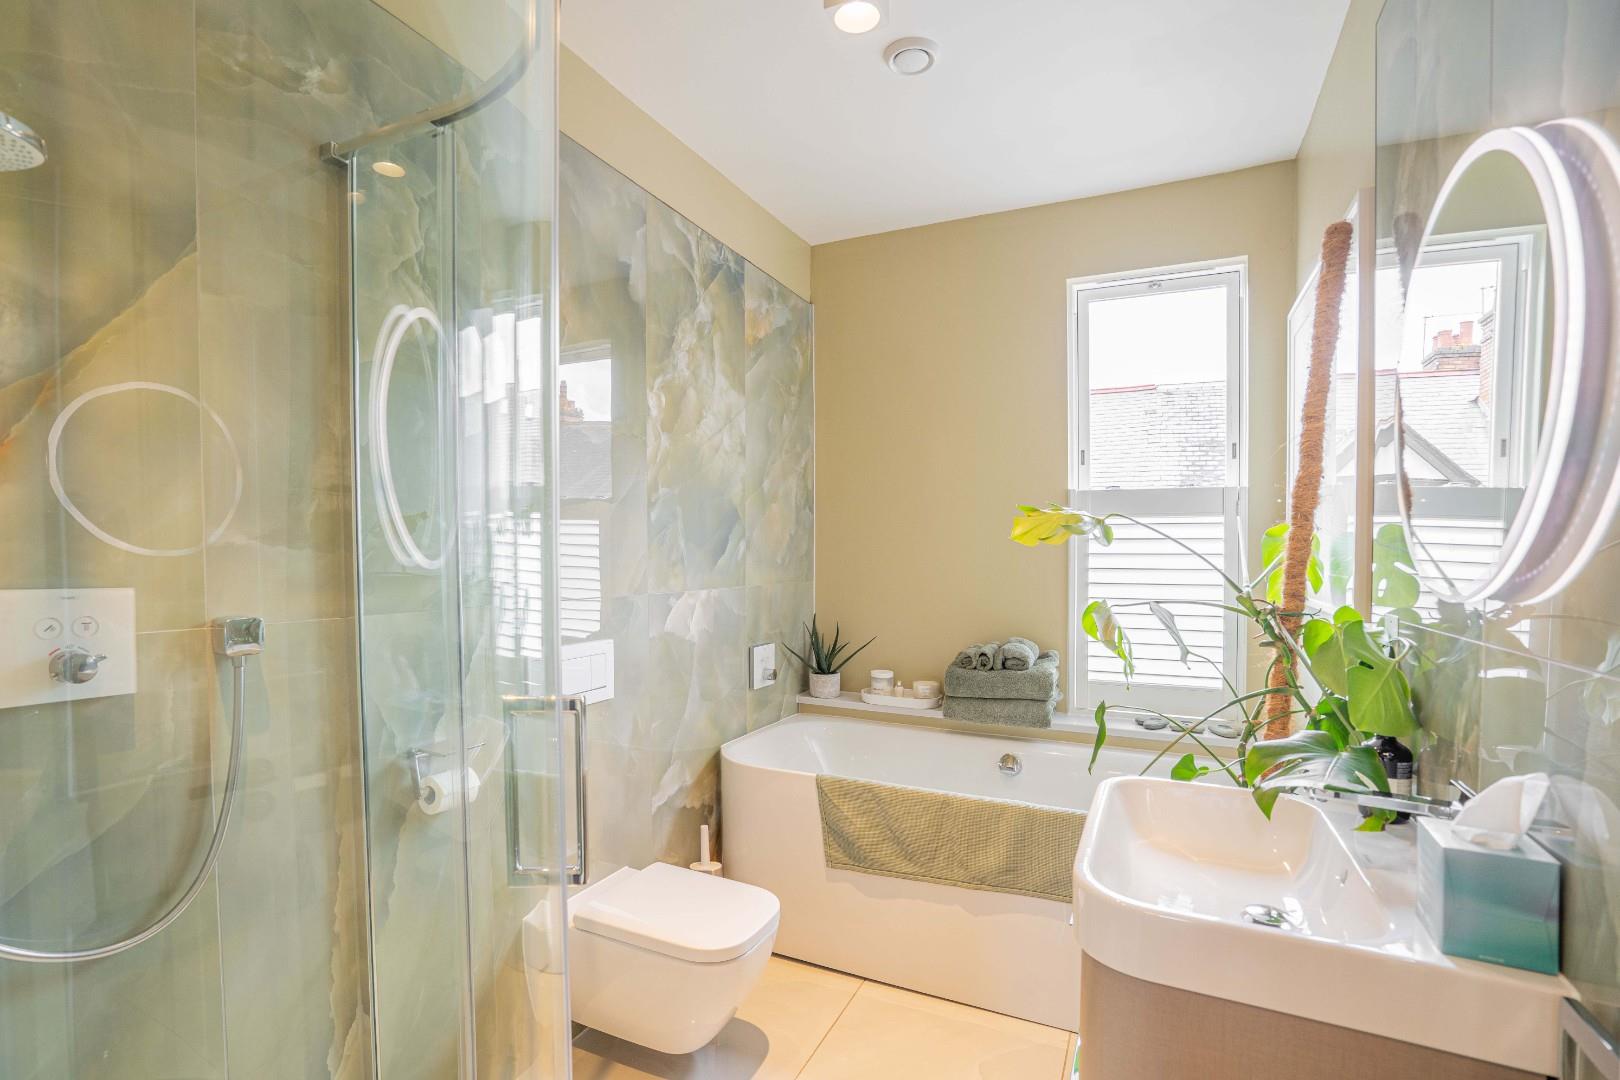
Beautifully appointed with a double-ended bath with deluge tap, wash basin and WC. A separate shower cubicle features a rainfall showerhead, complemented by Mandarin Stone tiling and window shutters.
BEDROOM TWO
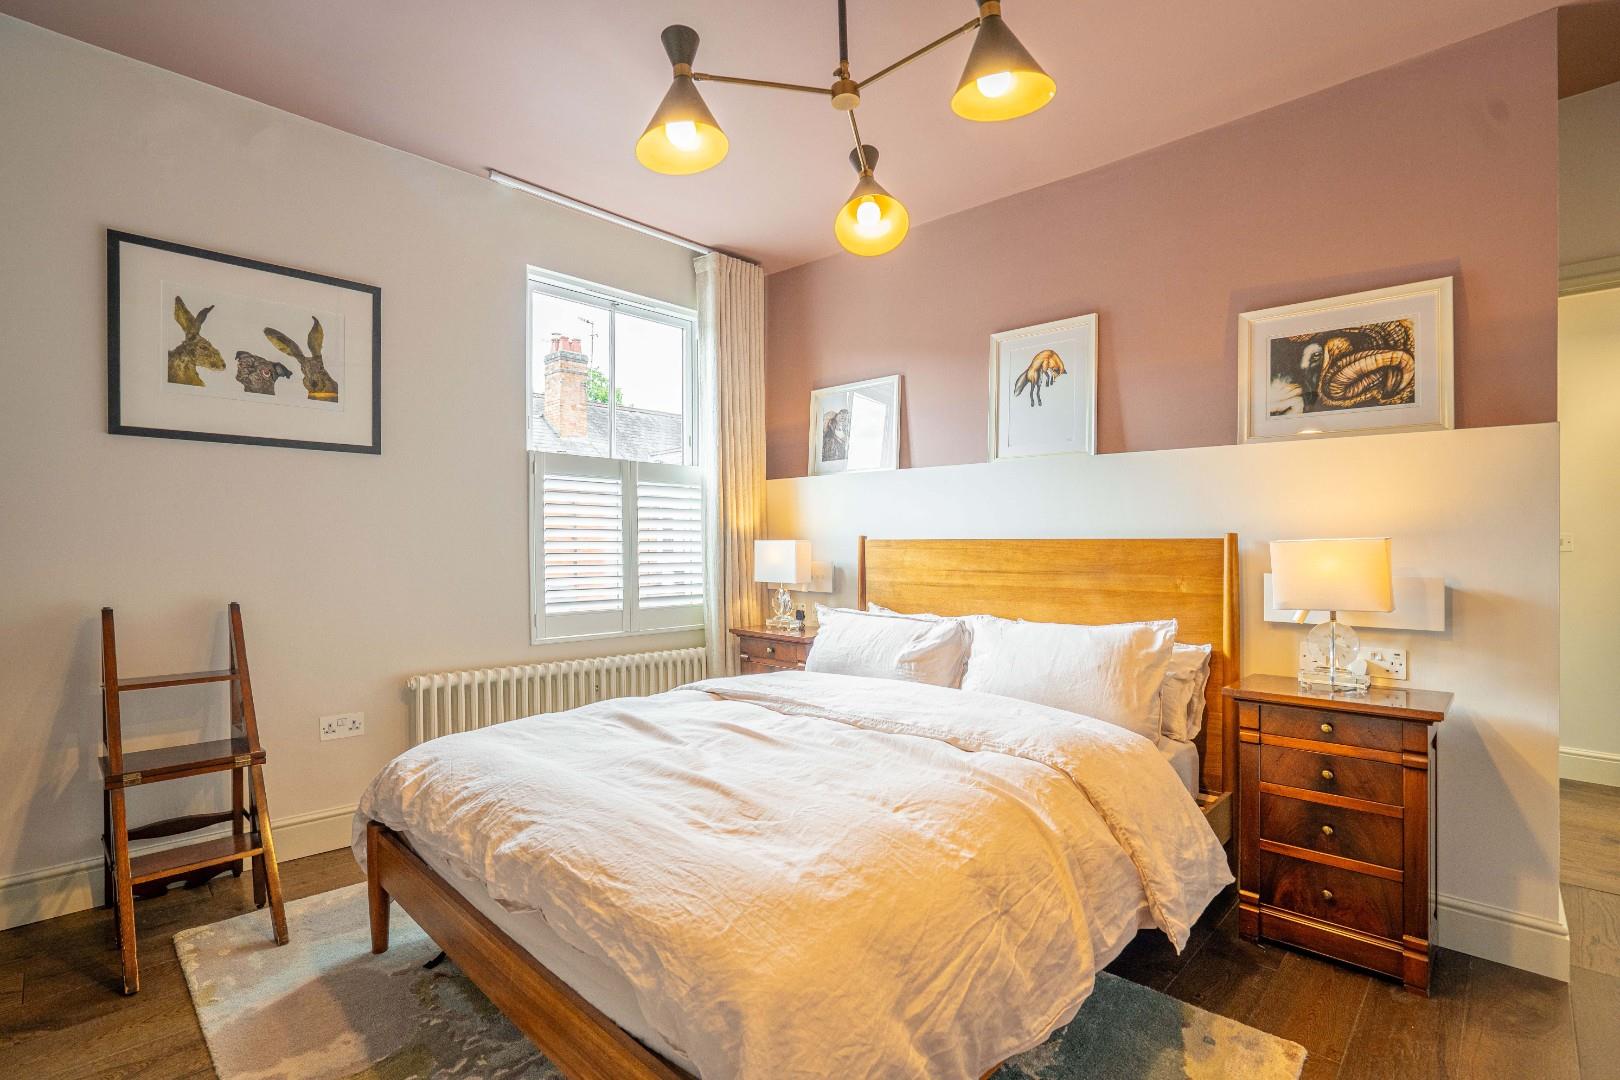
A stylish double bedroom with oak flooring and window shutters.
BEDROOM THREE
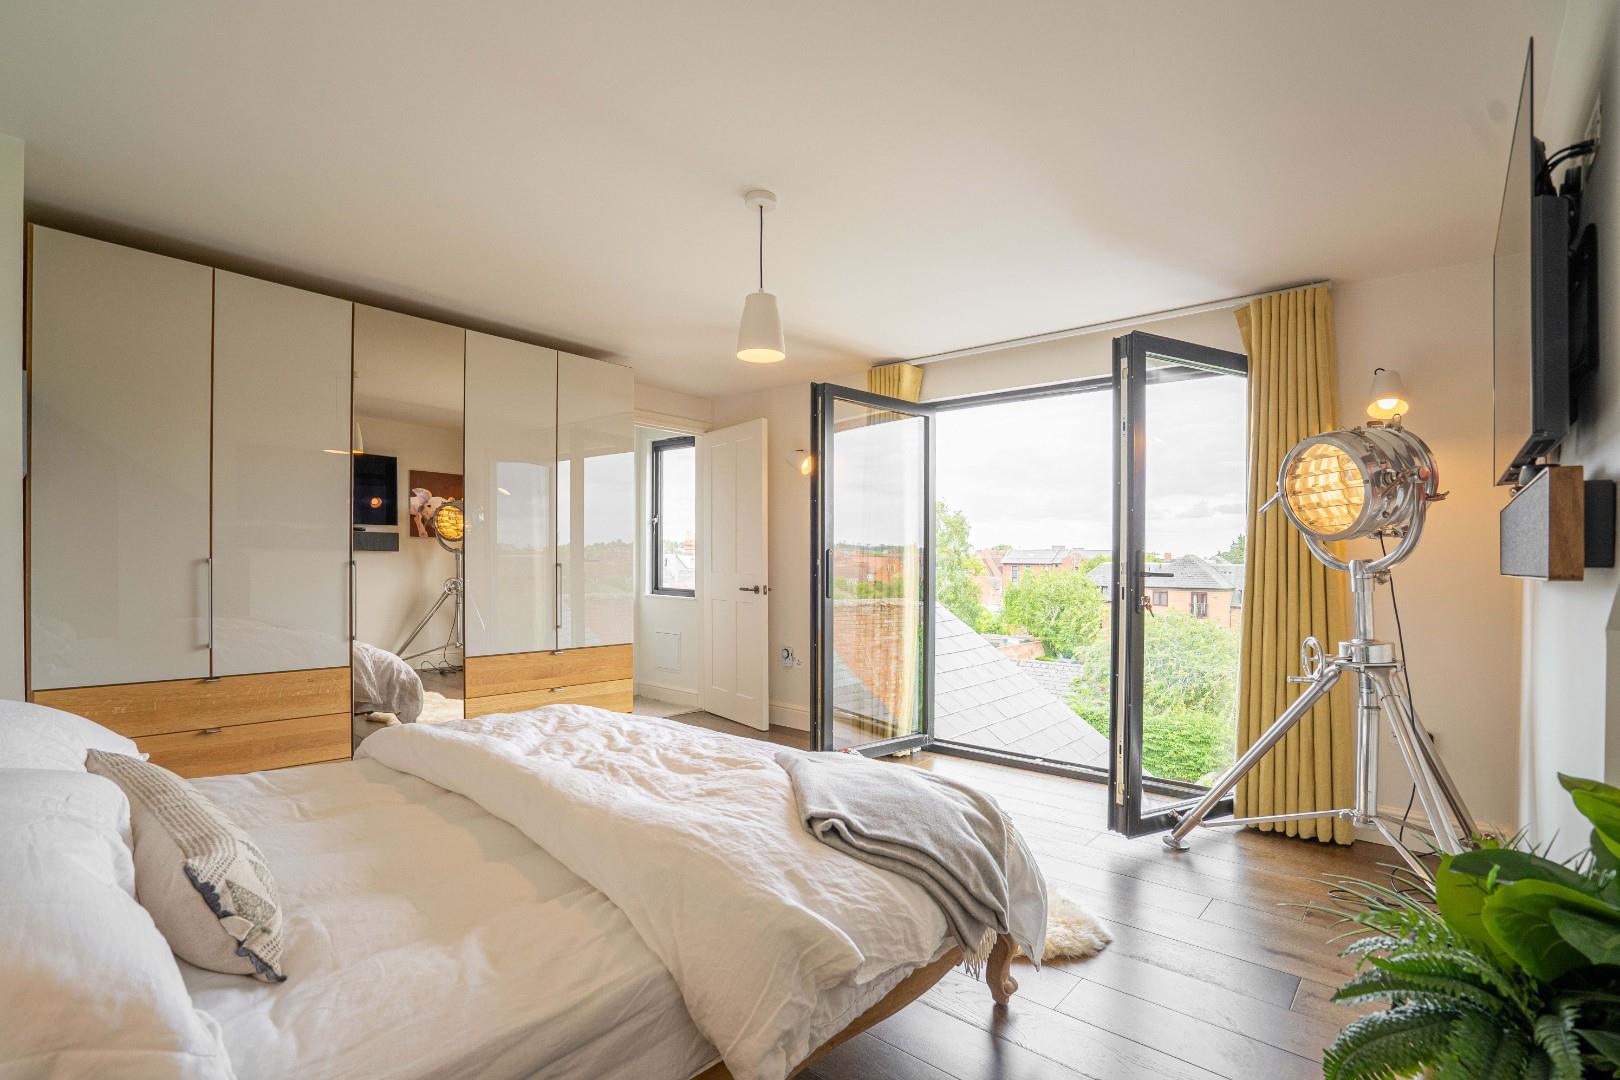
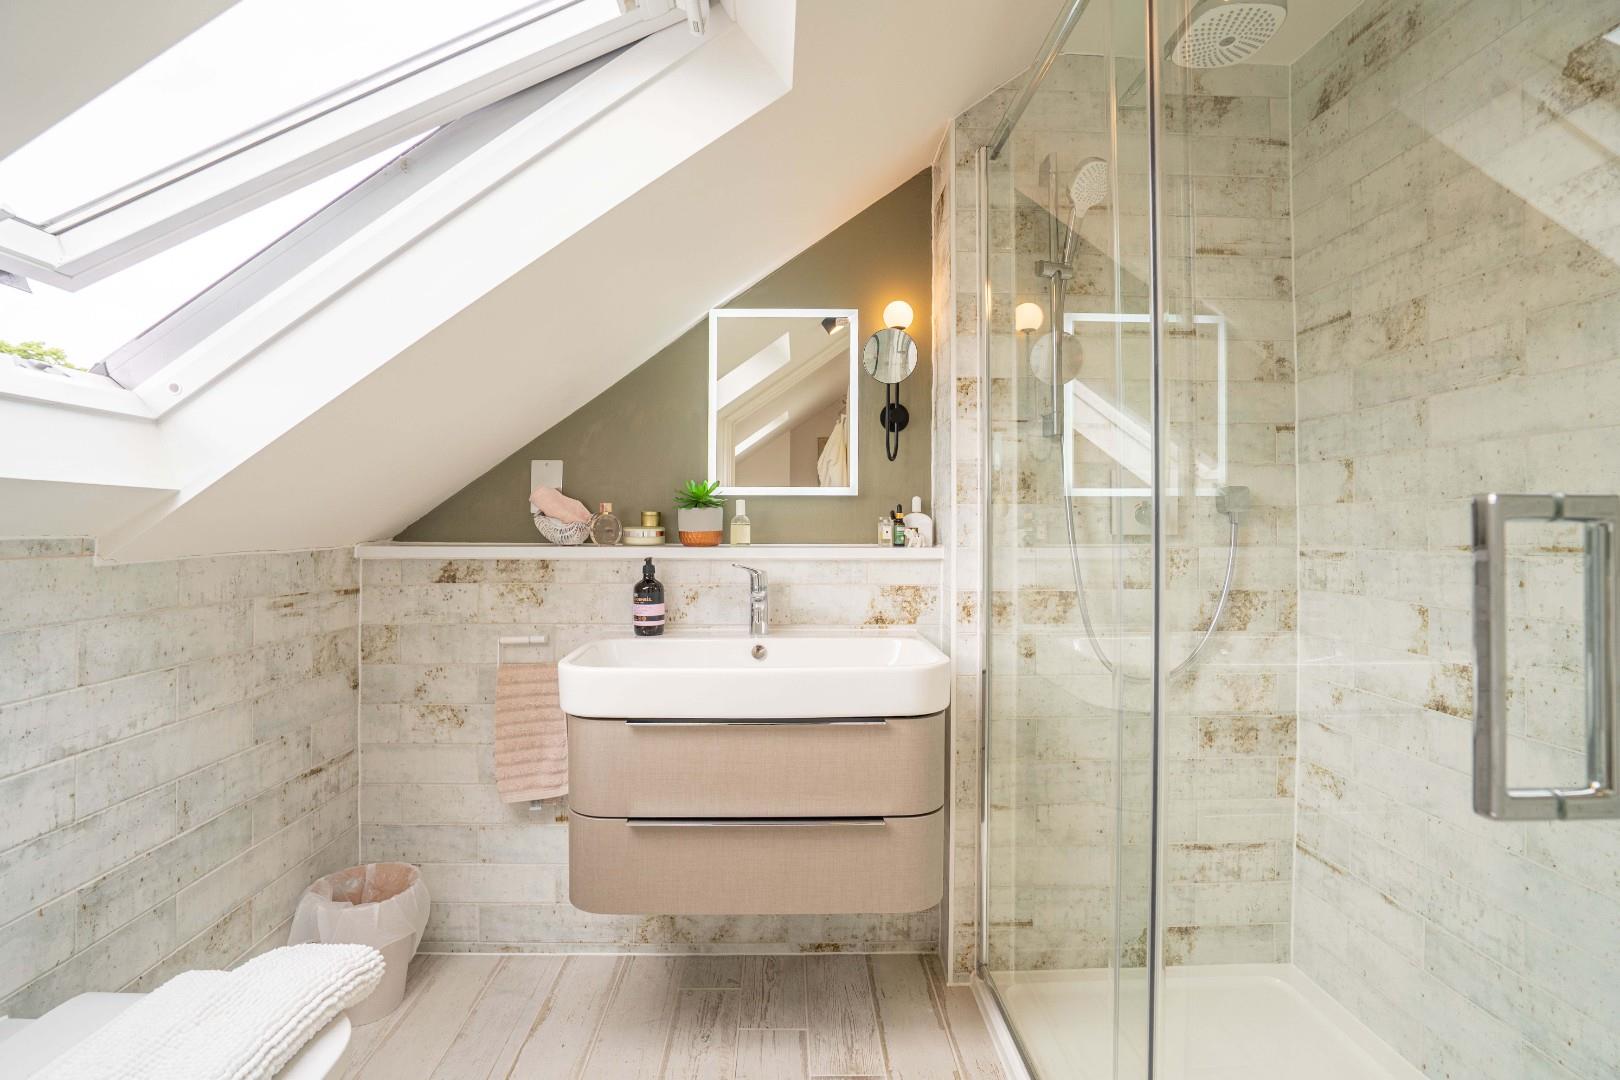
A delightful double bedroom with oak flooring, under-eaves storage and double doors opening onto a Juliet balcony with glass balustrade enjoying attractive rear views.
EN SUITE SHOWER ROOM
Appointed with a WC, wash hand basin and large shower cubicle with rainfall showerhead and feature tiling.
OUTSIDE
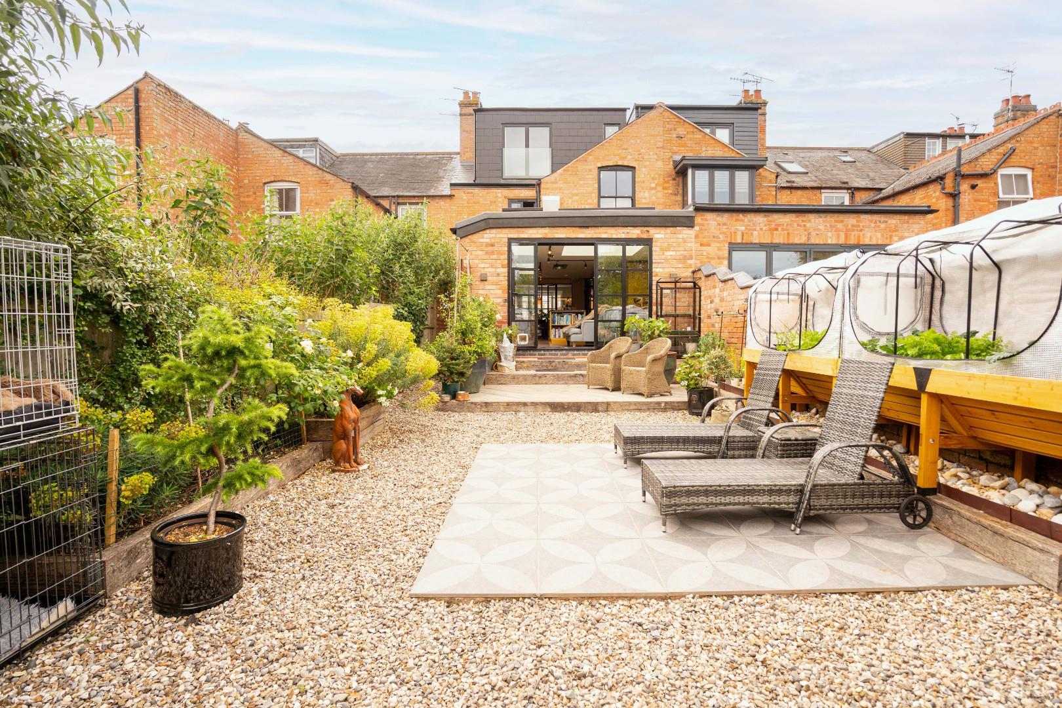
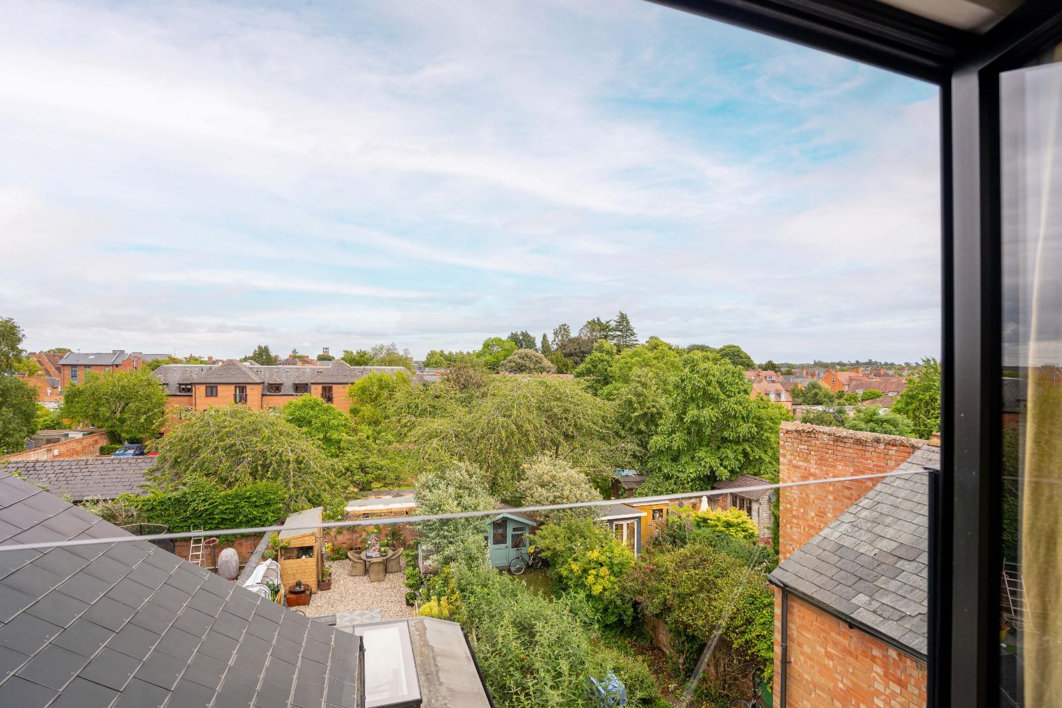
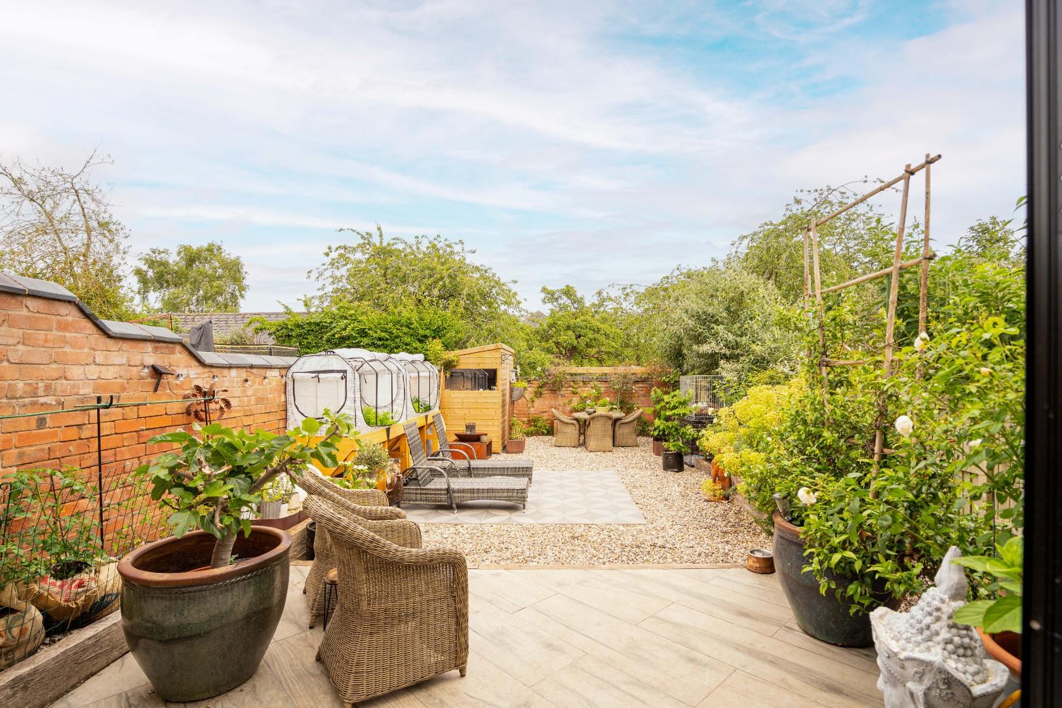
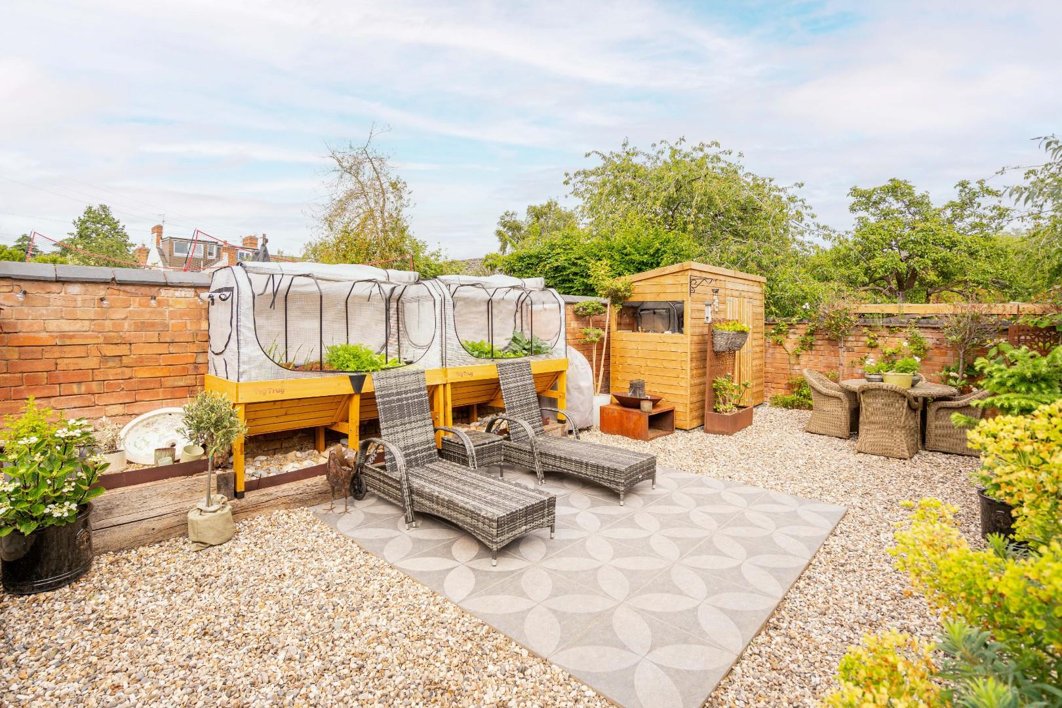
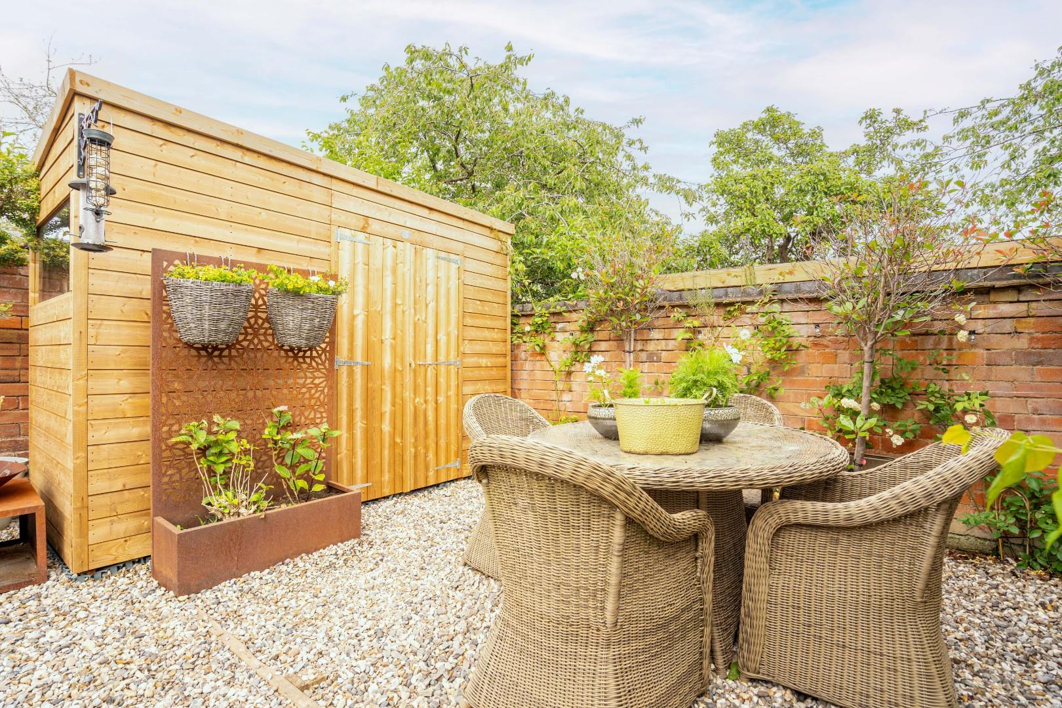
The property enjoys attractive part-walled gardens adjoining an orchard to the rear. A porcelain paved and gravelled garden terrace provides an excellent space for outdoor entertaining and relaxation. Garden shed, gated access to side.
GENERAL INFORMATION
TENURE: The property is understood to be freehold. This should be checked by your solicitor before exchange of contracts.
SERVICES: We have been advised by the vendor that mains electricity, gas, water and drainage are connected to the property. However this should be checked by your solicitor before exchange of contracts. Gas heating to radiators, under floor heating to bedrooms and bathroom.
RIGHTS OF WAY: The property is sold subject to and with the benefit of any rights of way, easements, wayleaves, covenants or restrictions etc. as may exist over same whether mentioned herein or not.
LISTED: No
BROADBAND/MOBILE COVERAGE: Broadband: Ultrafast available (Checked on Ofcom Jun26) | Minimum Mobile Coverage: 62% Vodaphone (Checked on Ofcom Jun26)
COUNCIL TAX: Council Tax is levied by the Local Authority and is understood to lie in Band E.
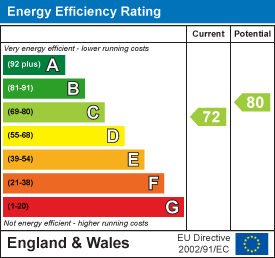
CURRENT ENERGY PERFORMANCE CERTIFICATE RATING: C. A full copy of the EPC is available at the office if required.
VIEWING: By Prior Appointment with the selling agent.











"*" indicates required fields
"*" indicates required fields