3 Bed Detached For Sale
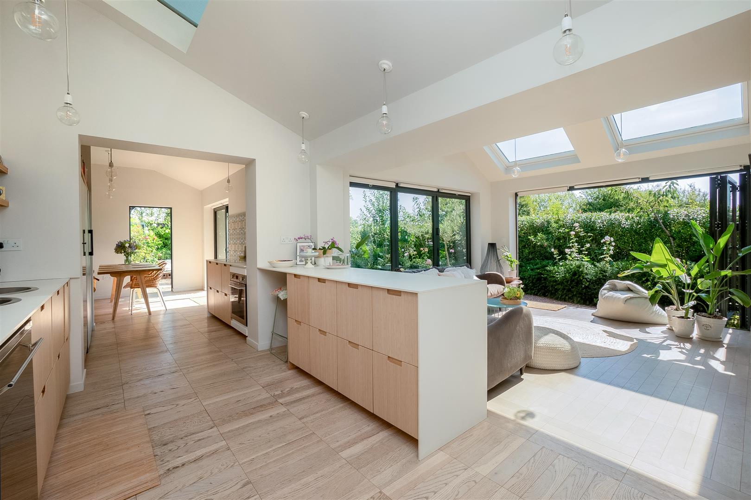
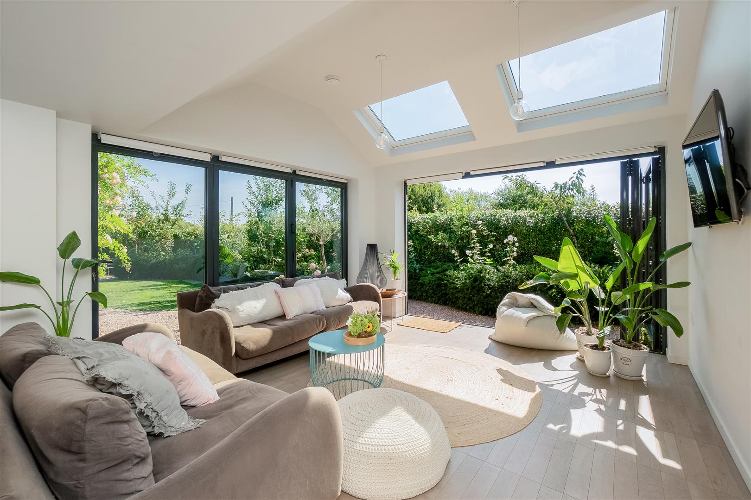
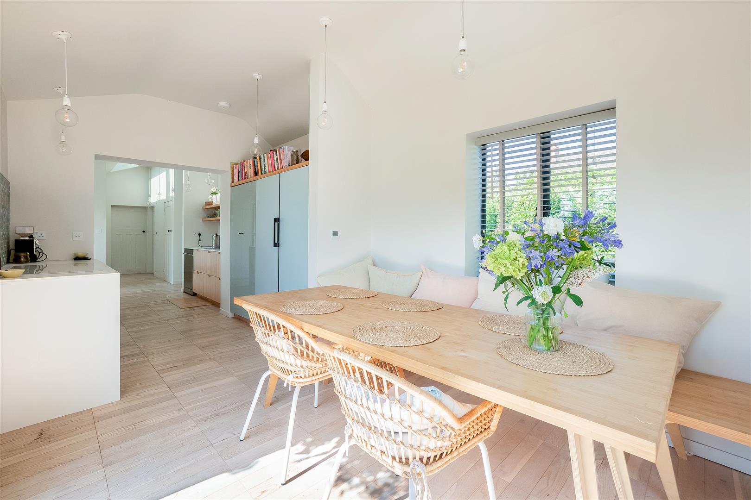
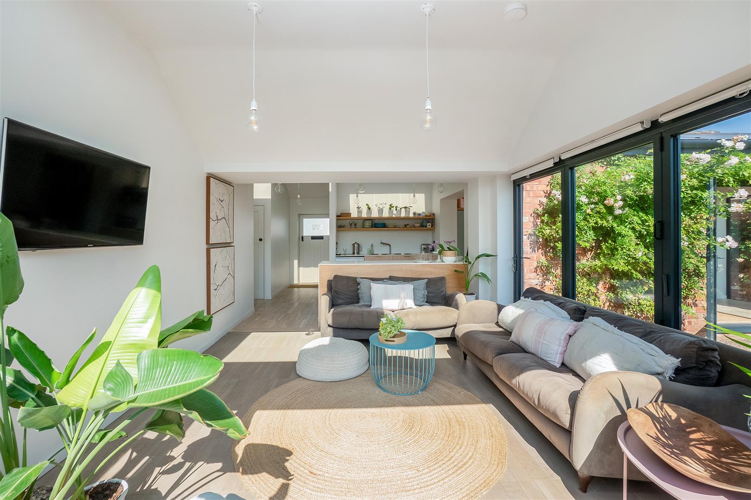
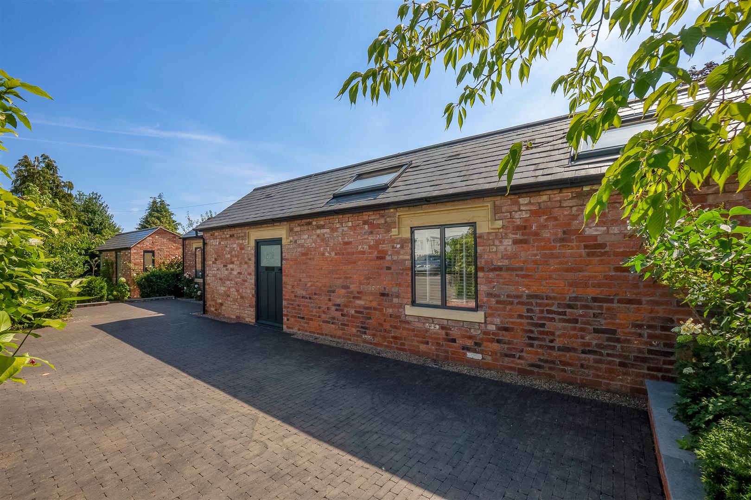
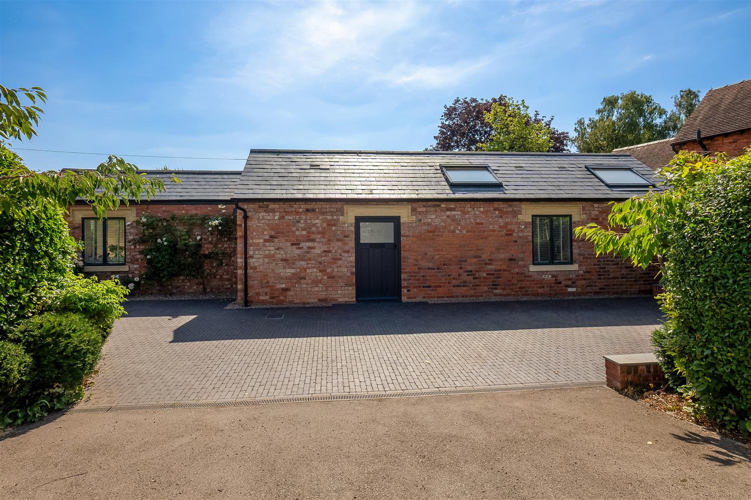
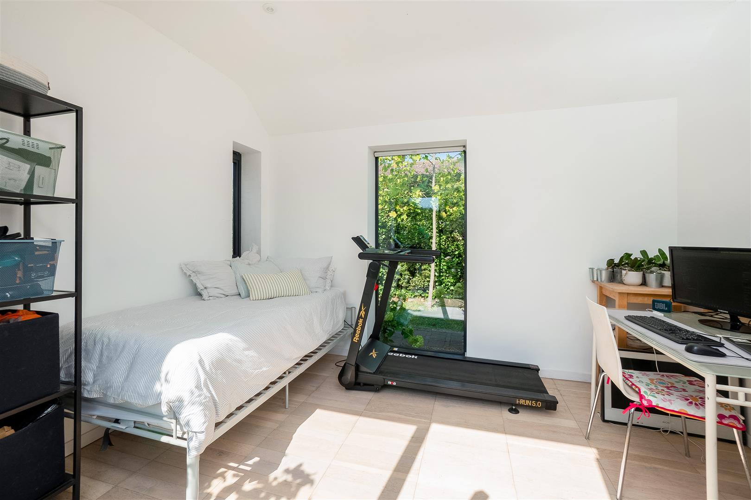
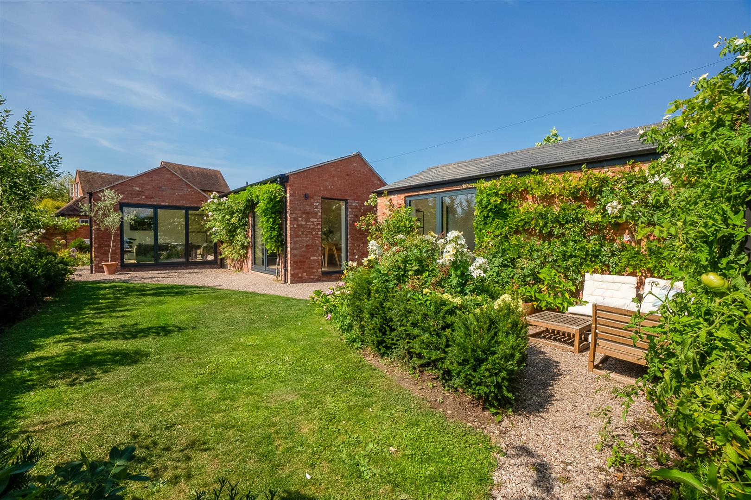
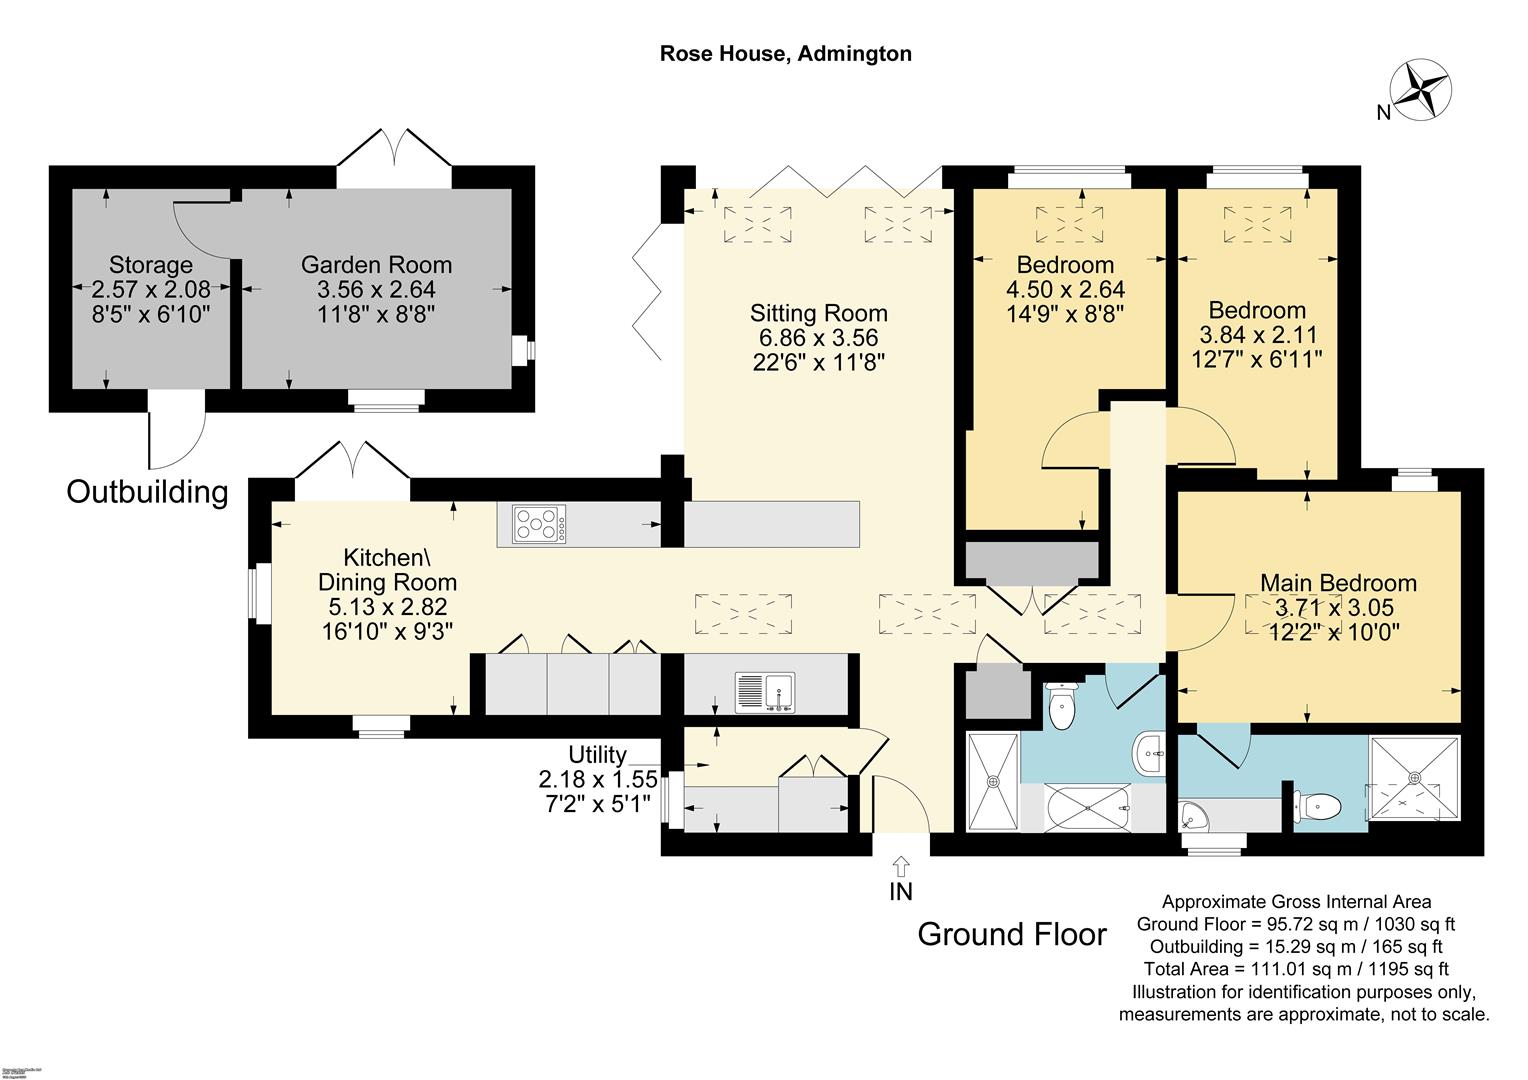
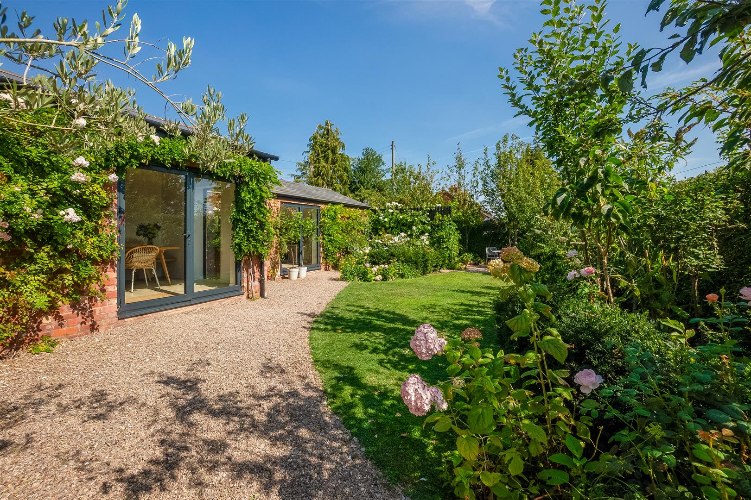
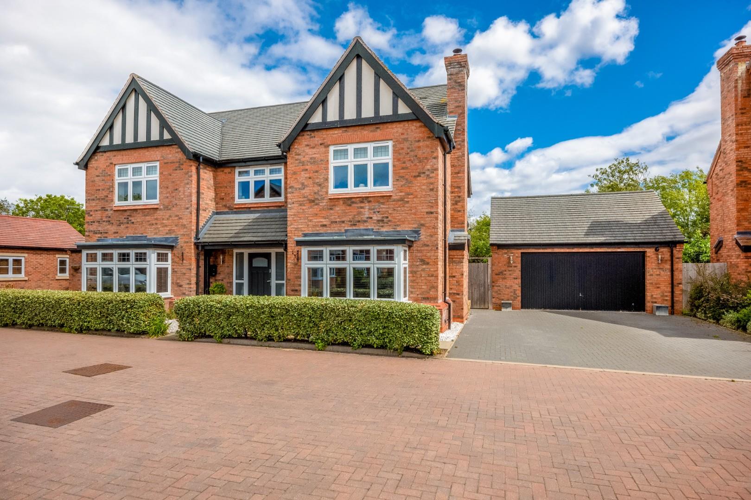
A very rare opportunity to purchase this contemporary house, built by the current owners, incorporating sleek design, energy saving features and bright open plan spaces. Located in the highly coveted village of Admington. Further benefits include a wide brick paved driveway, mature gardens and a separate garden room, built to the same specifications as the main house.
ACCOMMODATION
ENTRANCE HALL
Wooden flooring
UTILITY ROOM
Window to side, boiler cupboard, worktop with space below for washing machine and tumble dryer. Wooden flooring.
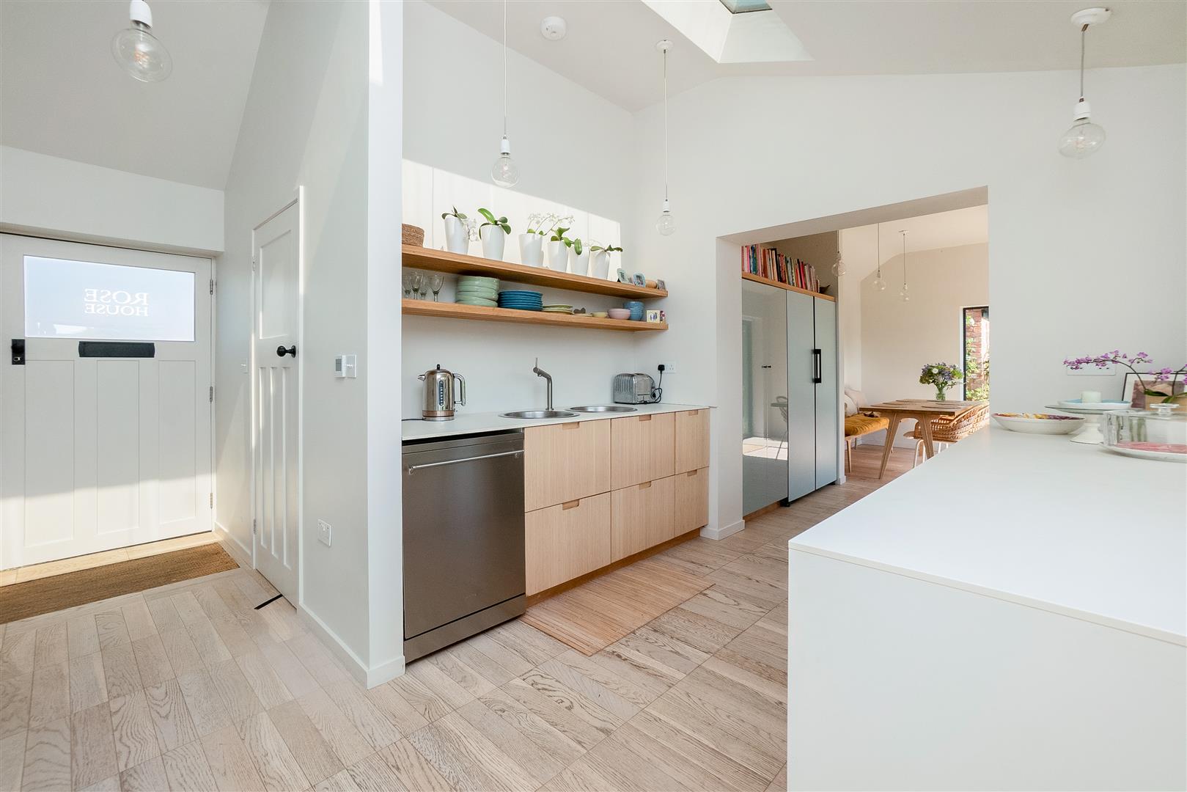
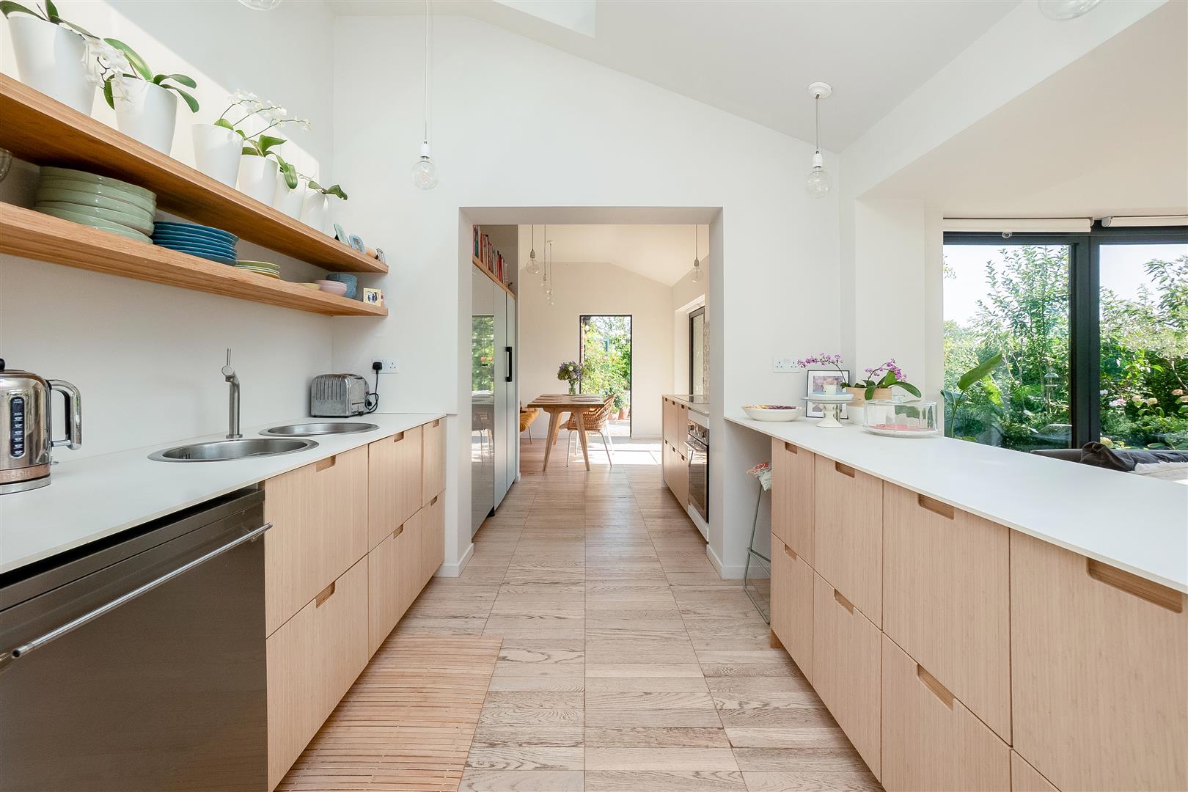
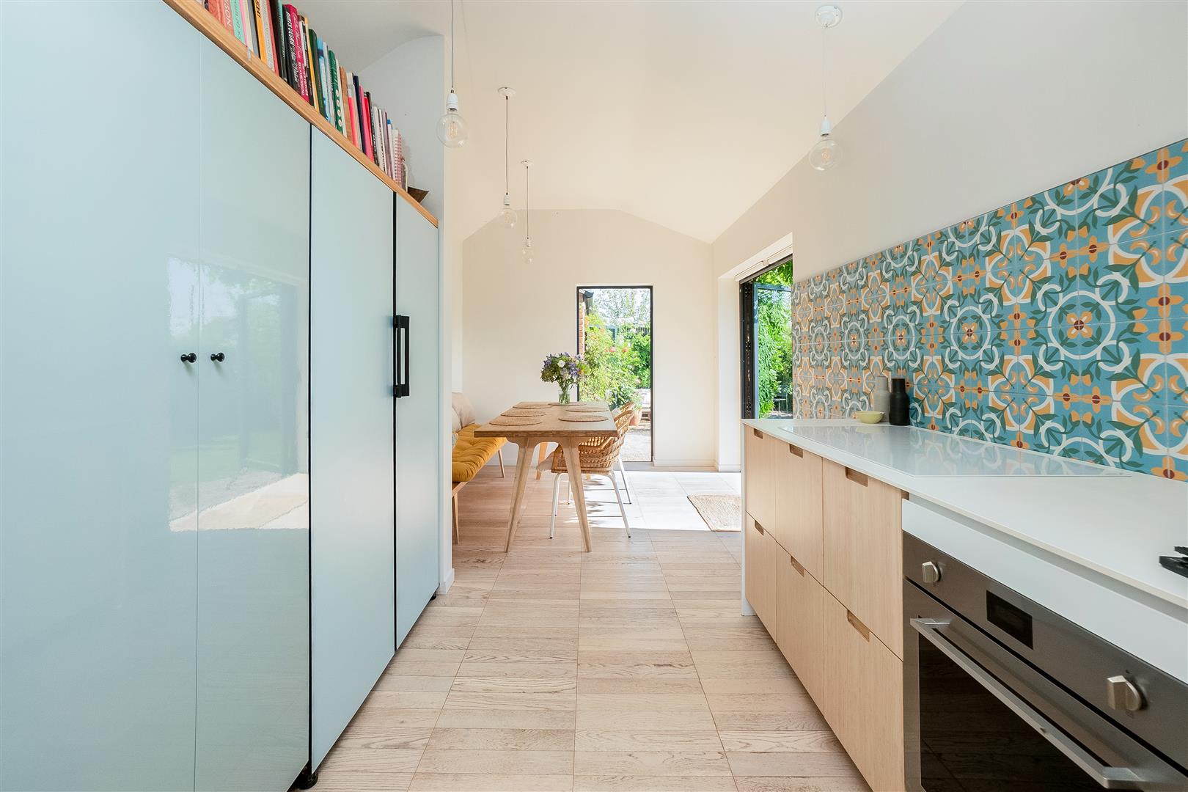
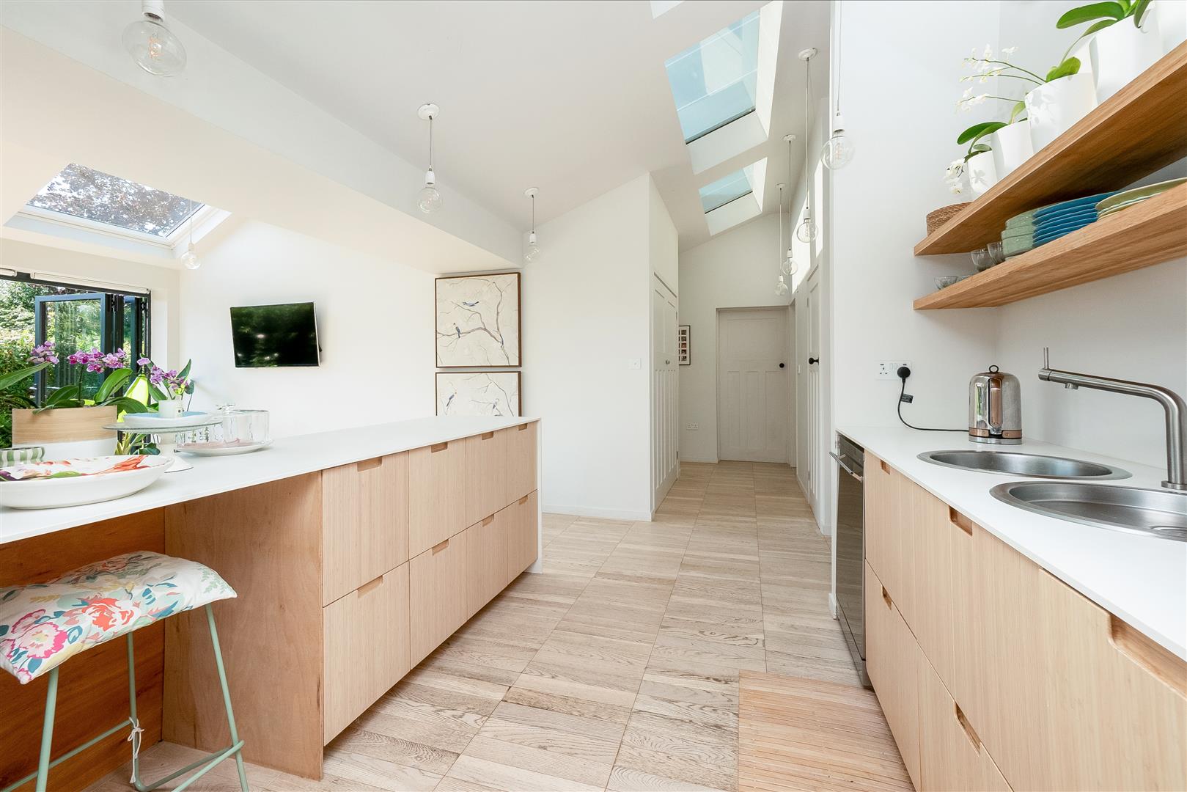
OPEN PLAN KITCHEN, DINING AND SITTING ROOM
Kitchen area with range of matching base units, worktop over incorporating stainless steel sink and drainer. SMEG induction hob. Integrated oven, fridge/freezer, space for dishwasher. Double pantry cupboard. Opens in two directions, dining area with triple aspect and bi-folding doors. Sitting area with two sets of bi-fold doors and skylight windows.
REAR HALLWAY
Linen cupboards and double cloaks cupboard
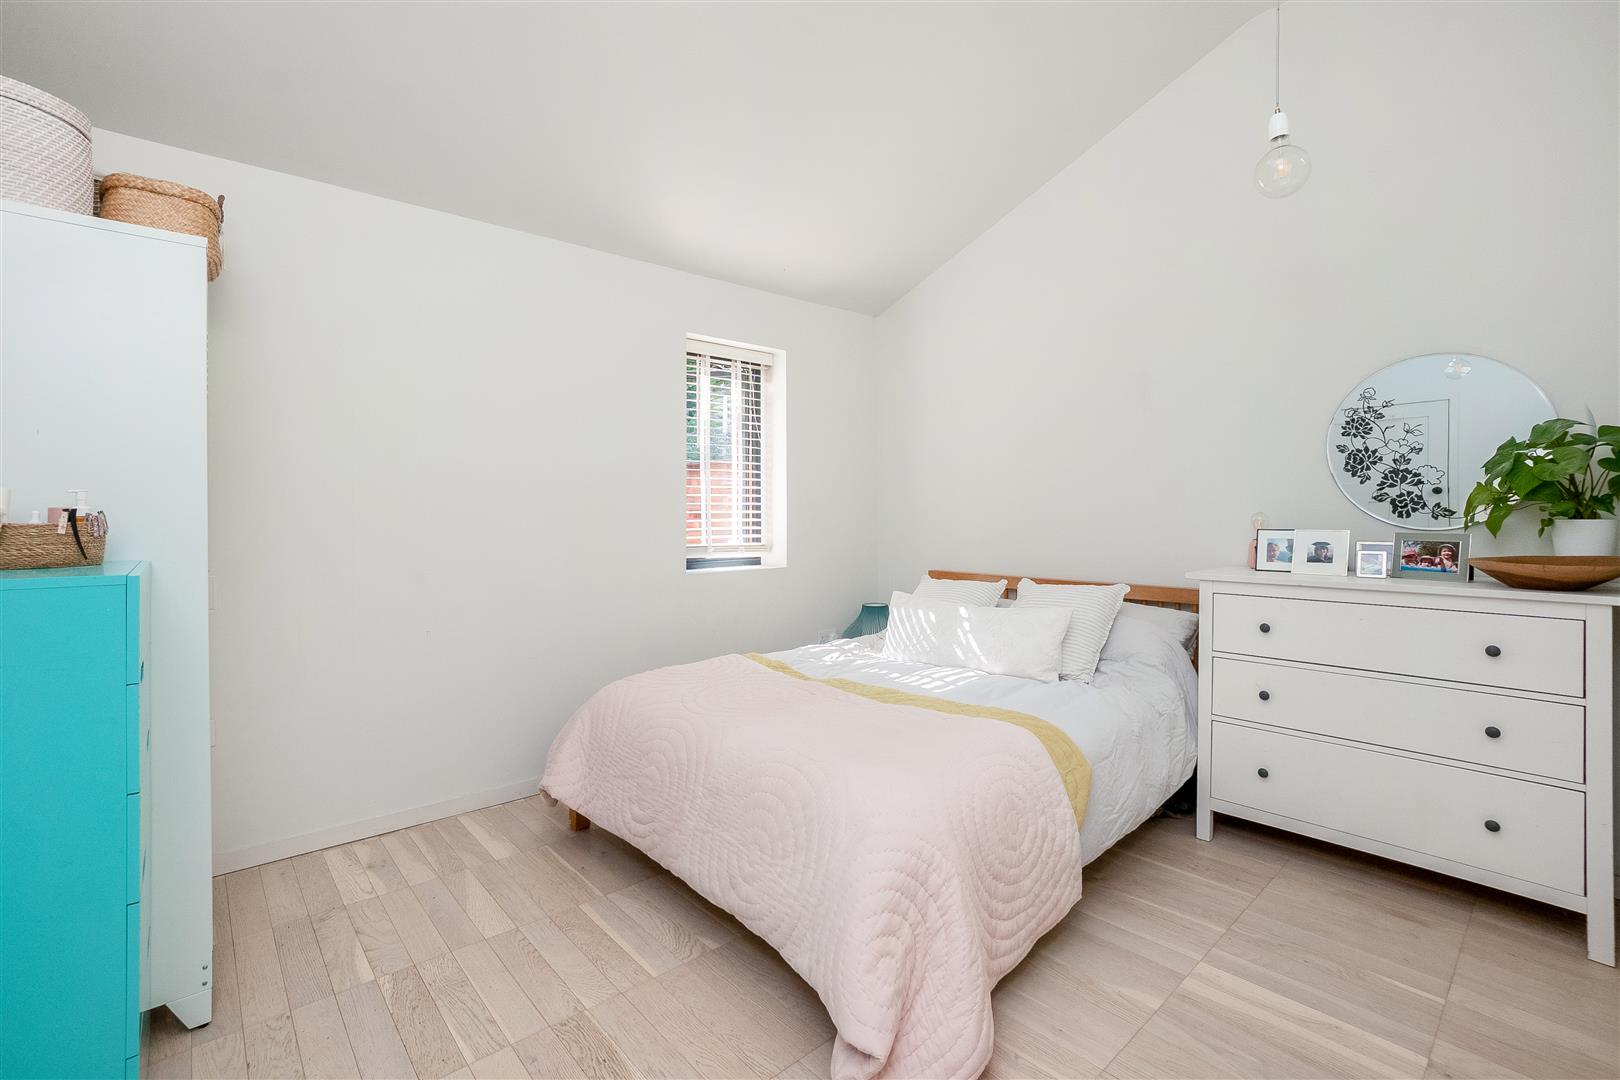
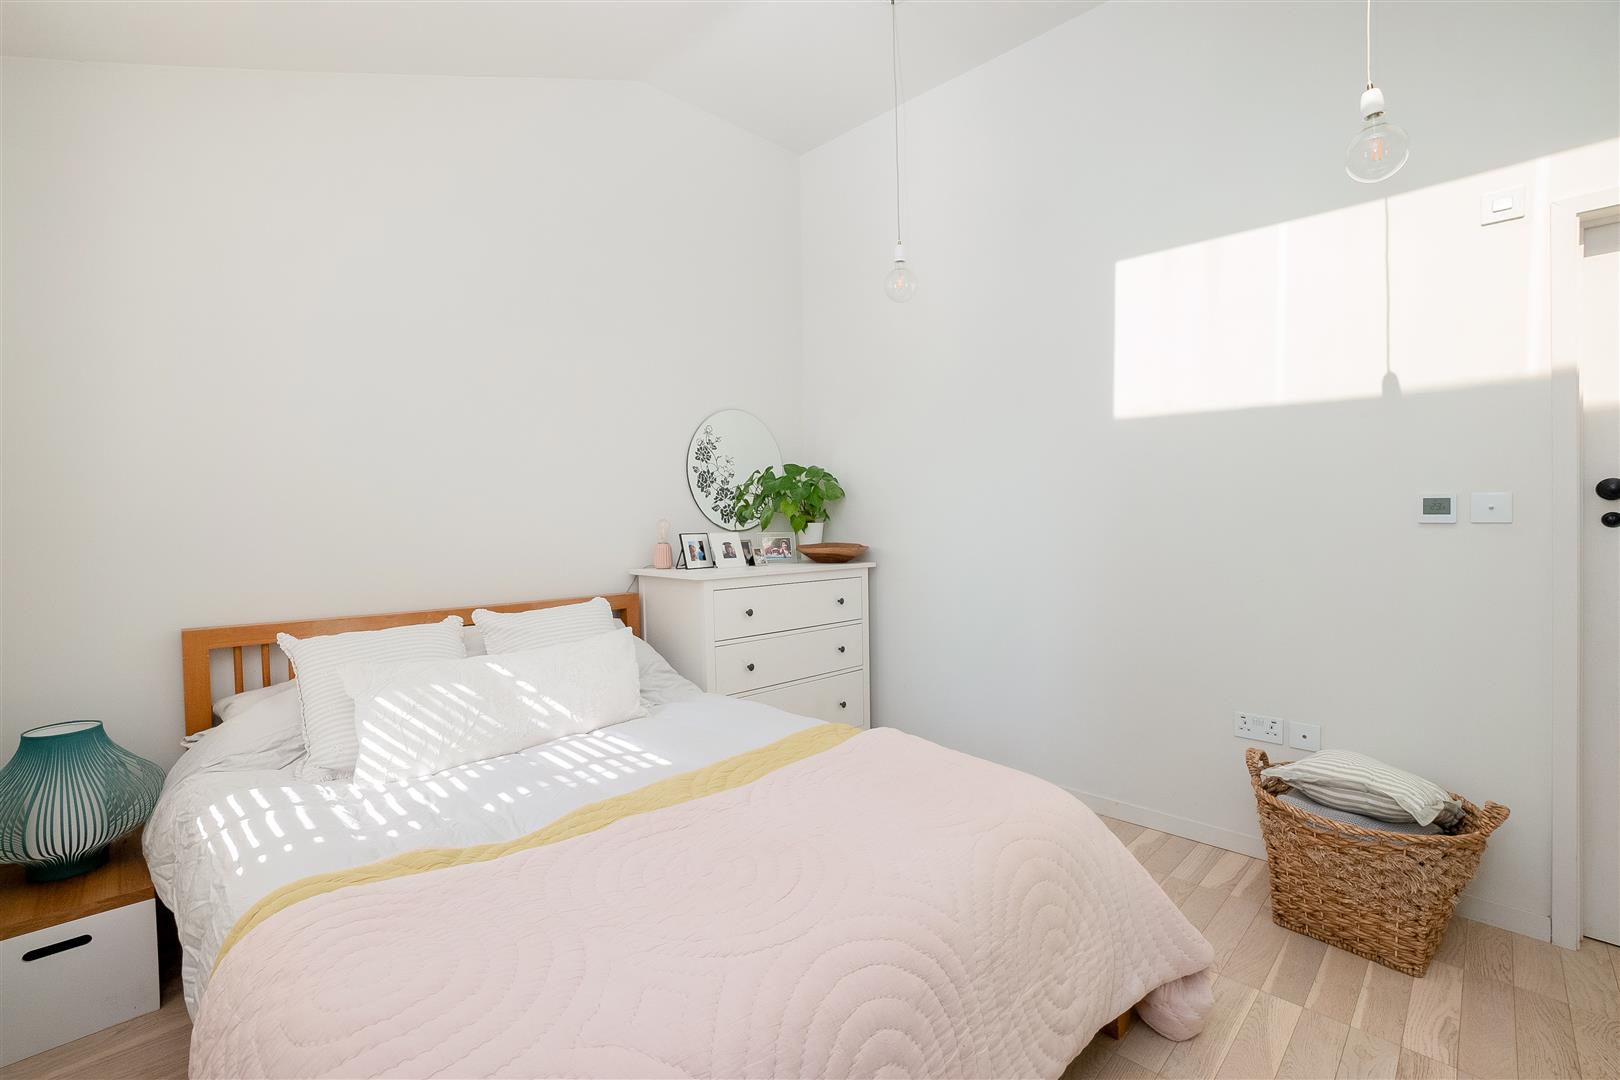
MAIN BEDROOM WITH ENSUITE
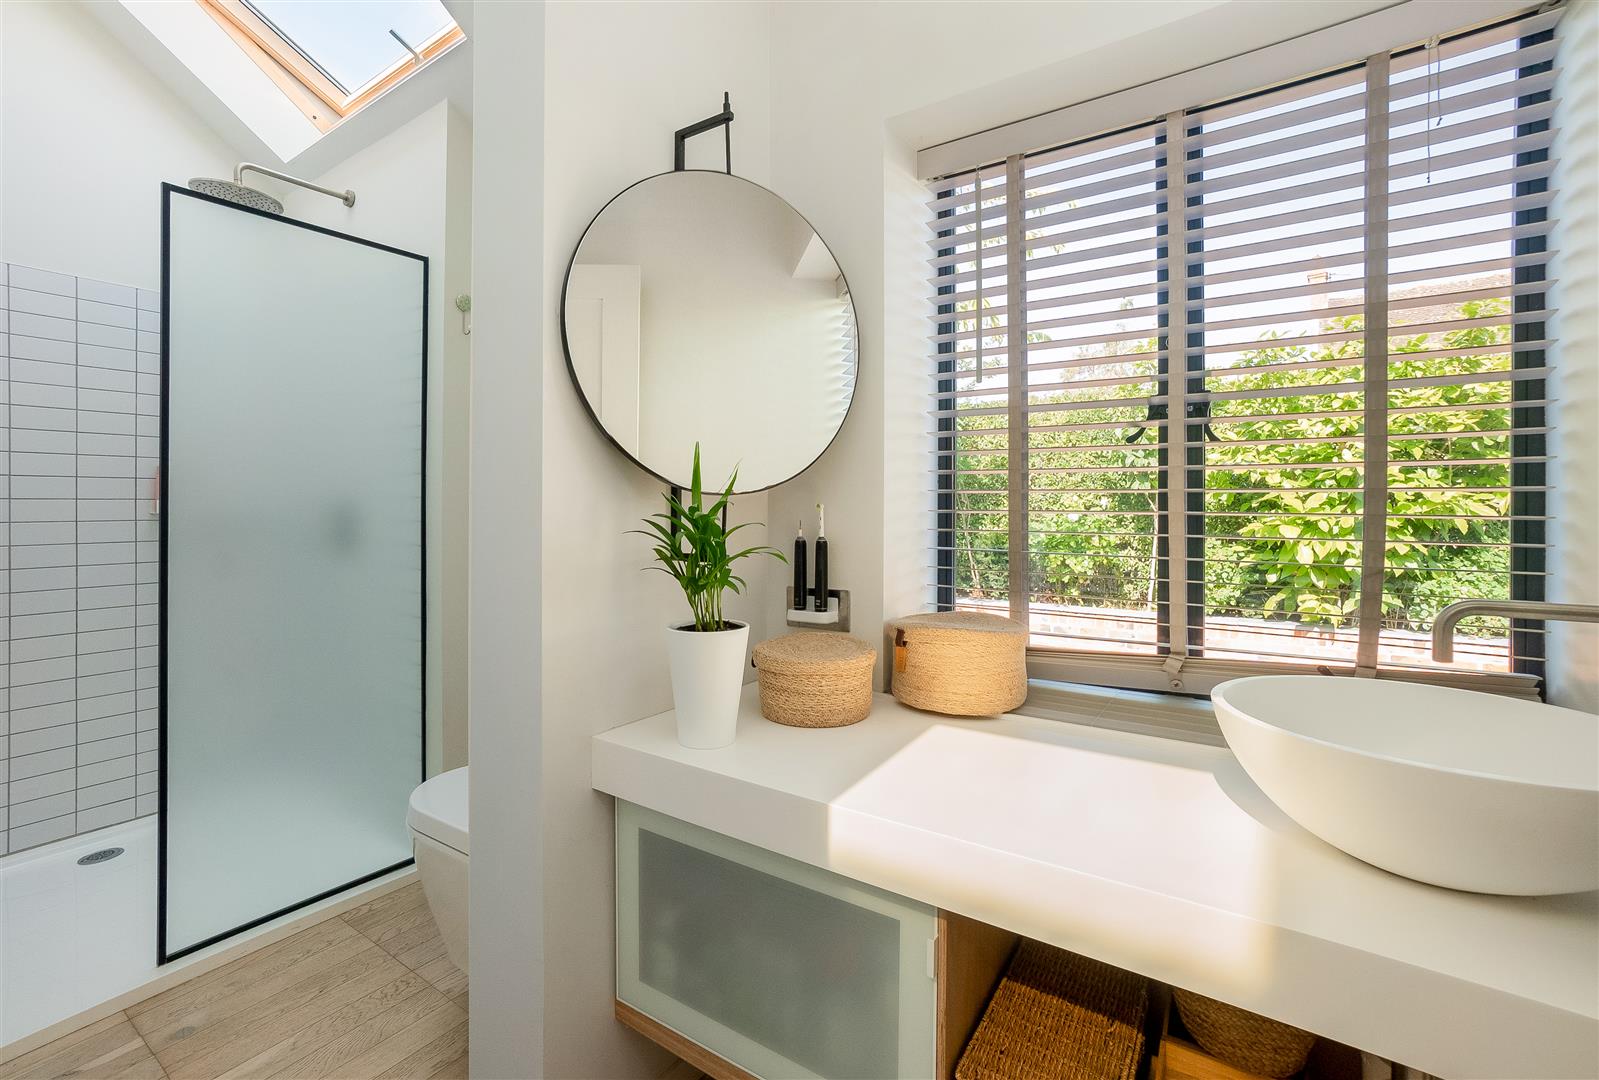
Skylight window and window to rear, En-suite shower room with window to front, skylight window, walk in shower
Worktop with Pebble wash hand basin, shelving and cupboards below,
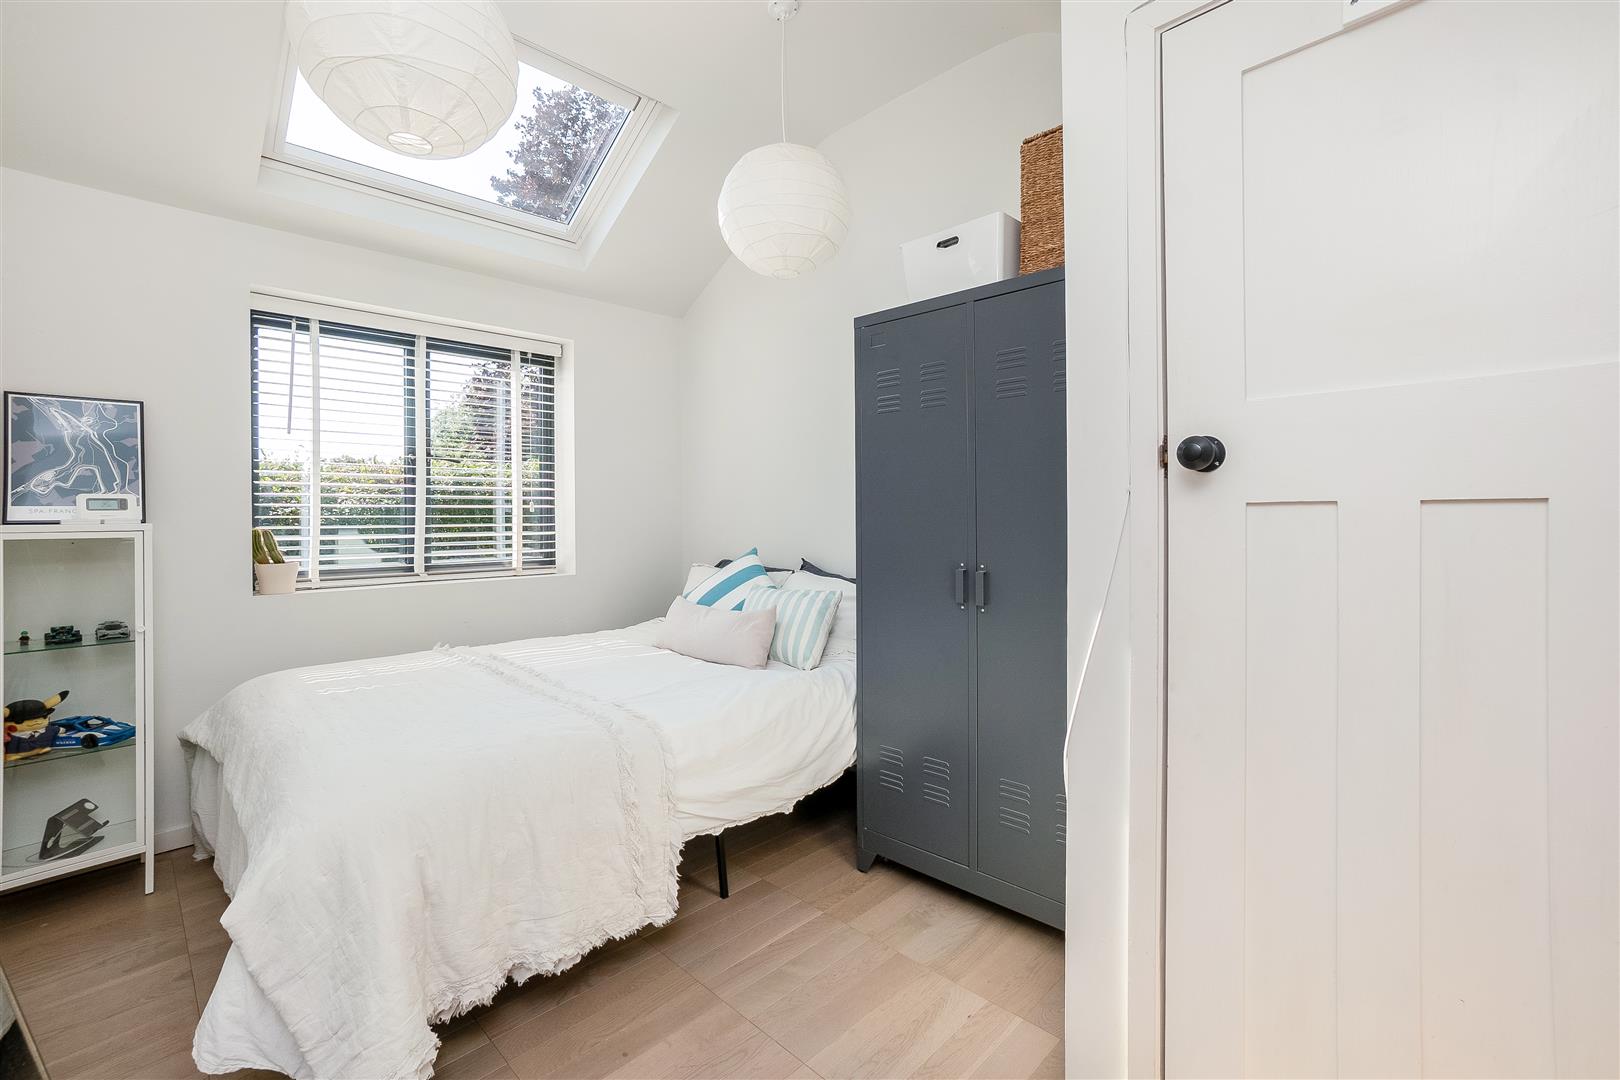
BEDROOM
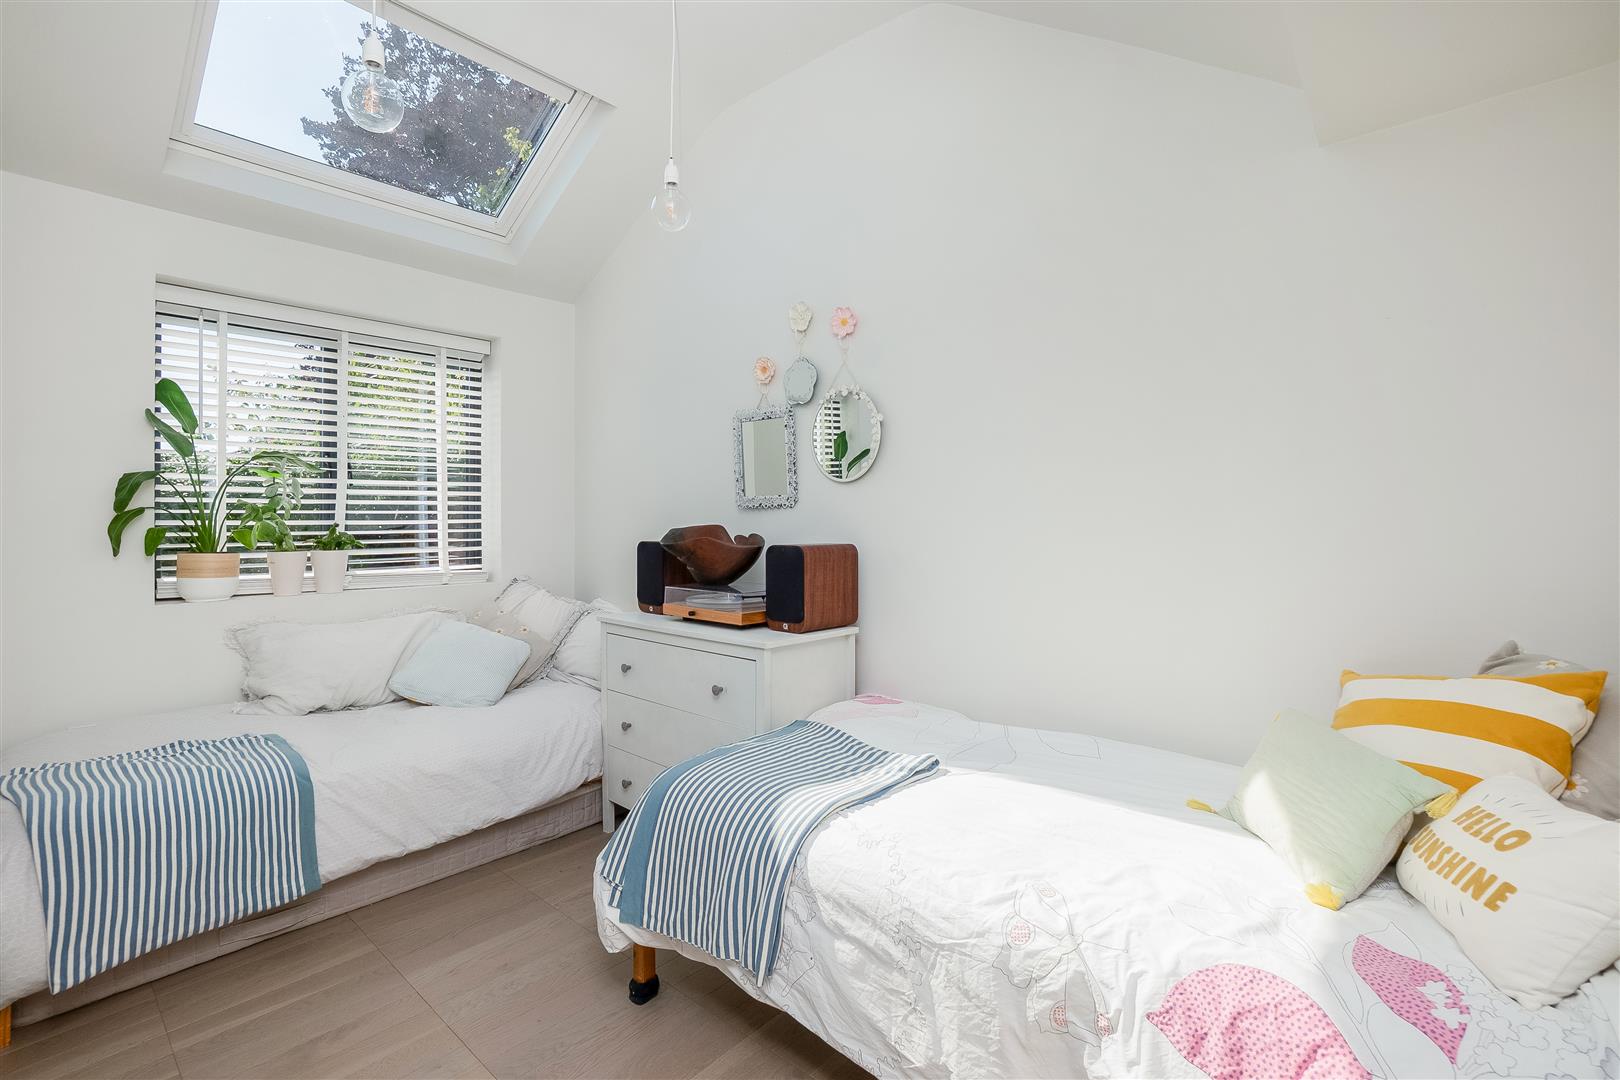
A double room with motorised skylight and window to rear.
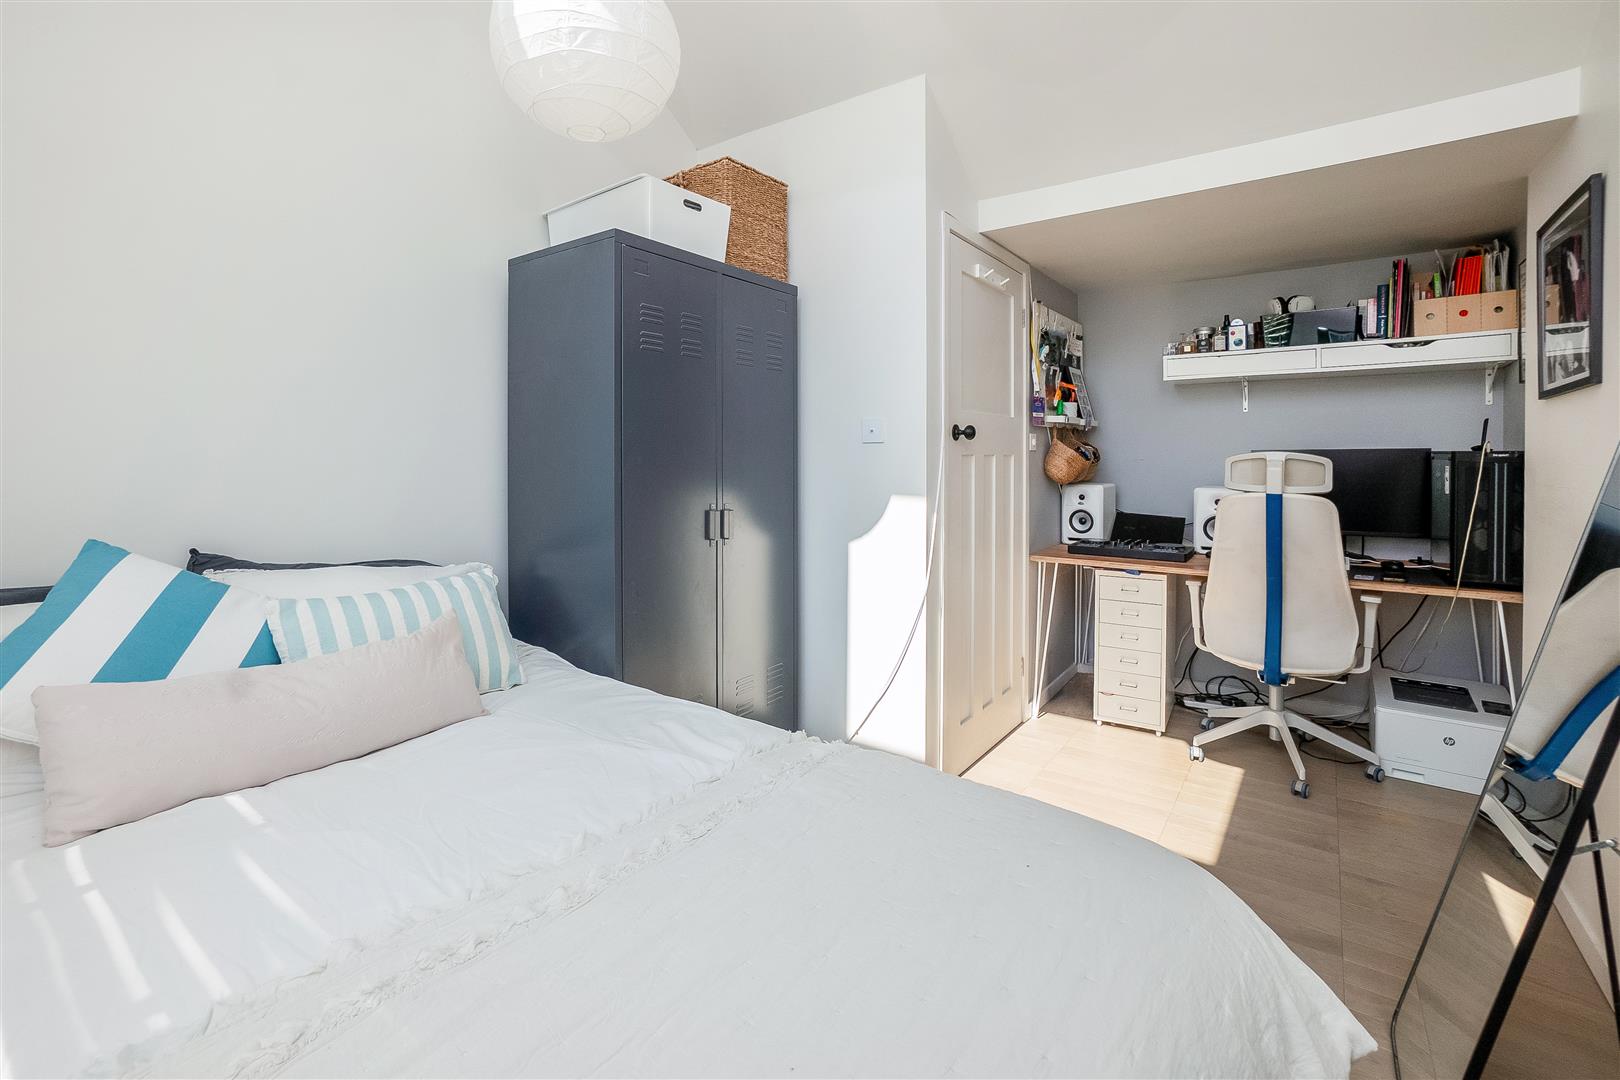
BEDROOM
A double room with motorised skylight and window to rear.
BATHROOM
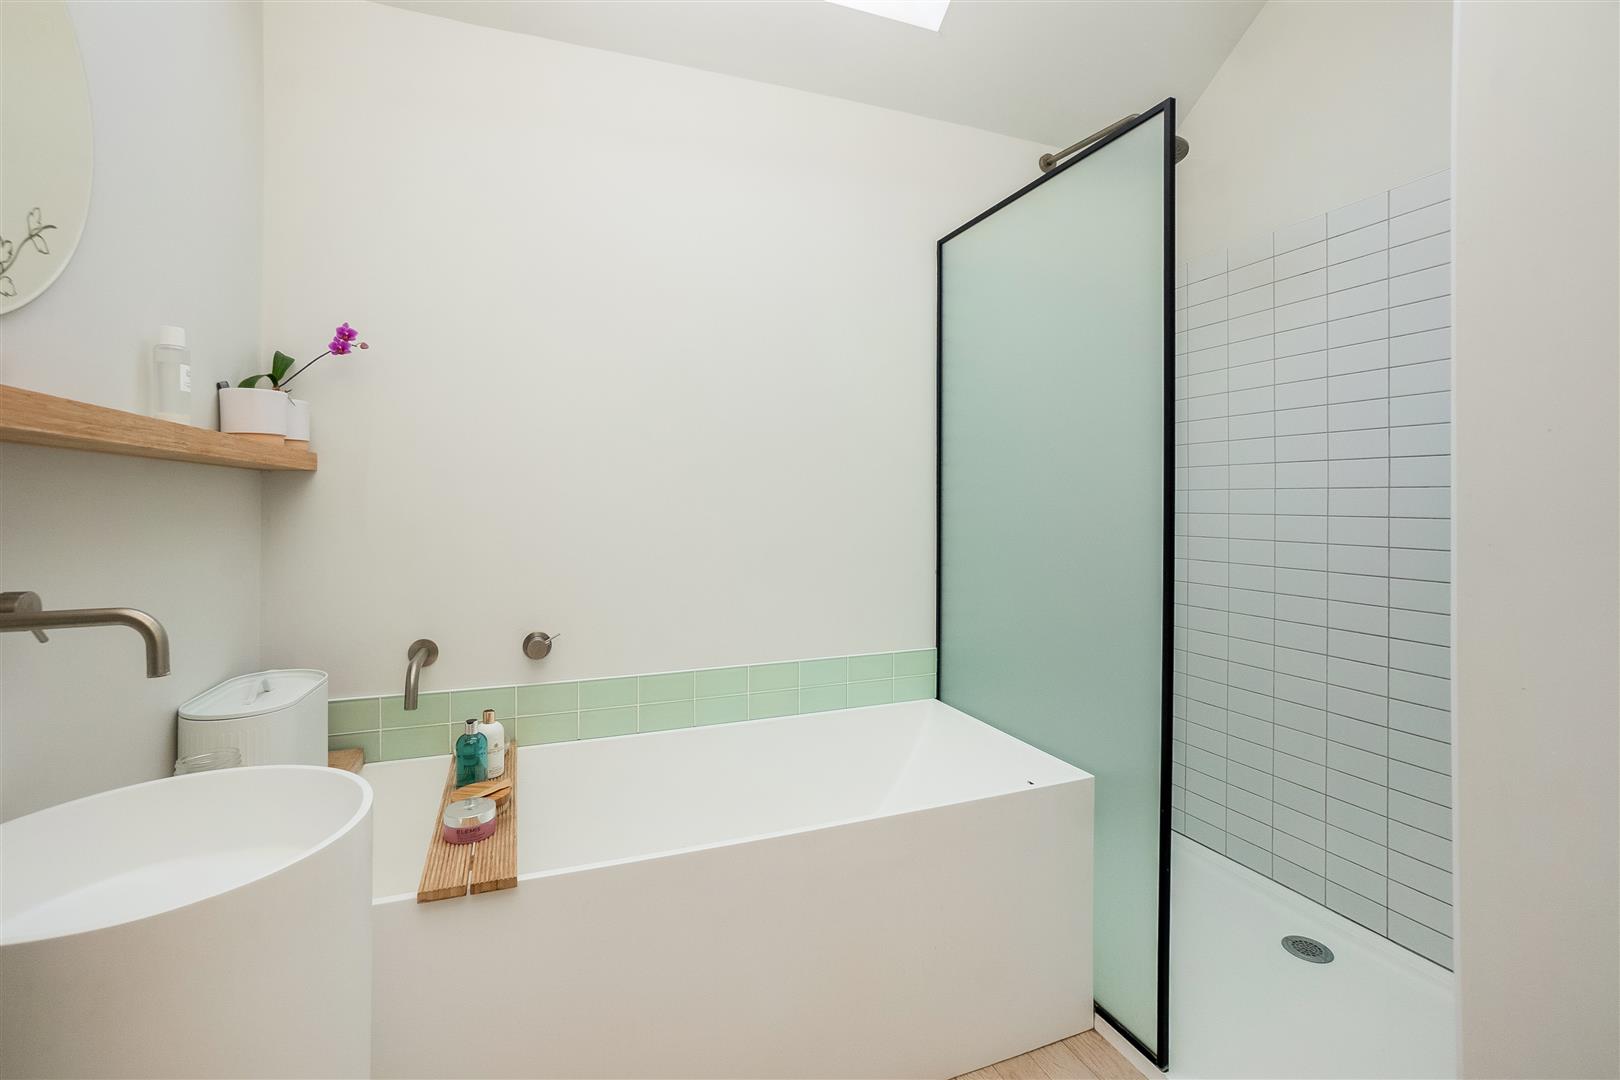
Skylight window, bath, separate walk in shower, feature wash hand basin, WC.
OUTSIDE
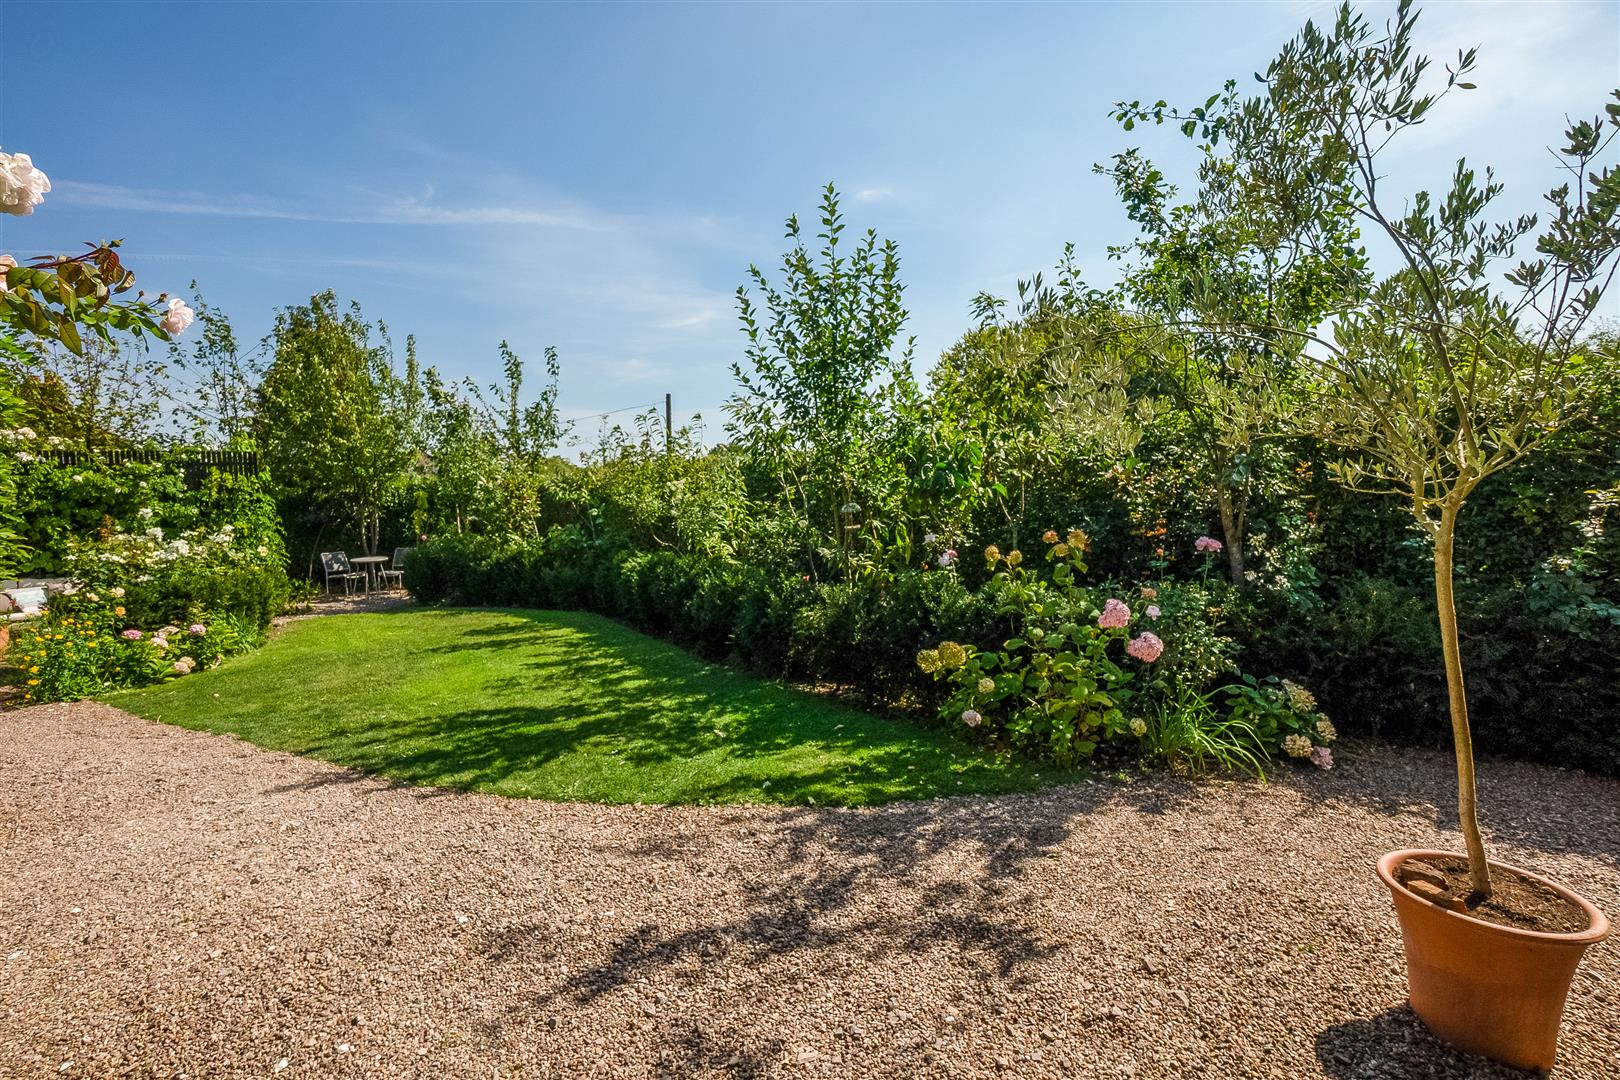
To the front there is a brick paved driveway with plenty of parking, brick paved pathways laid to lawn planted beds, hedgerow, opens to rear where there is a mix of lawn, stone chipping pathways, planted beds mature shrubs and trees. A particular feature is the range of Rose bushes.
GENERAL INFORMATION
TENURE: The property is understood to be freehold. This should be checked by your solicitor before exchange of contracts.
SERVICES: We have been advised by the vendor that mains, electricity, water and drainage are connected to the property. Air source pump and solar panels. However this should be checked by your solicitor before exchange of contracts.
RIGHTS OF WAY: The property is sold subject to and with the benefit of any rights of way, easements, wayleaves, covenants or restrictions etc. as may exist over same whether mentioned herein or not.
COUNCIL TAX: Council Tax is levied by the Local Authority and is understood to lie in Band D.
CURRENT ENERGY PERFORMANCE CERTIFICATE RATING: B. A full copy of the EPC is available at the office if required.
VIEWING: By Prior Appointment with the selling agent.

"*" indicates required fields
"*" indicates required fields