3 Bed Detached For Sale
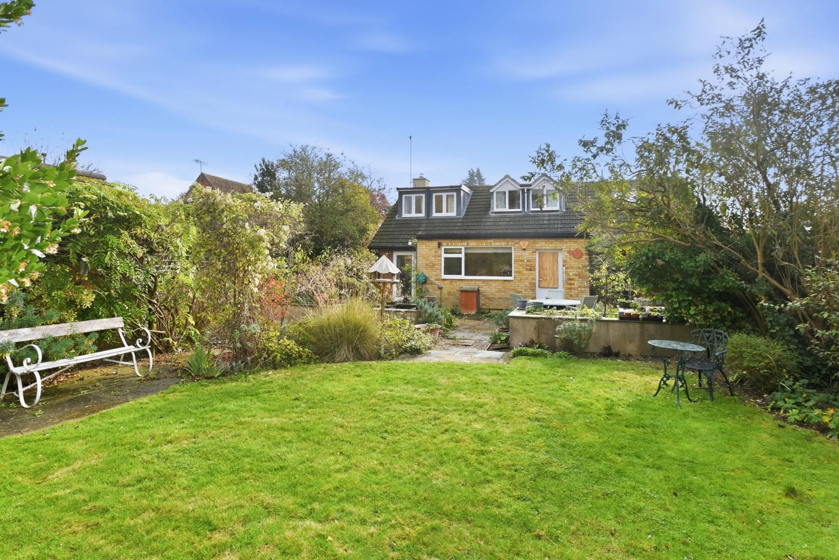
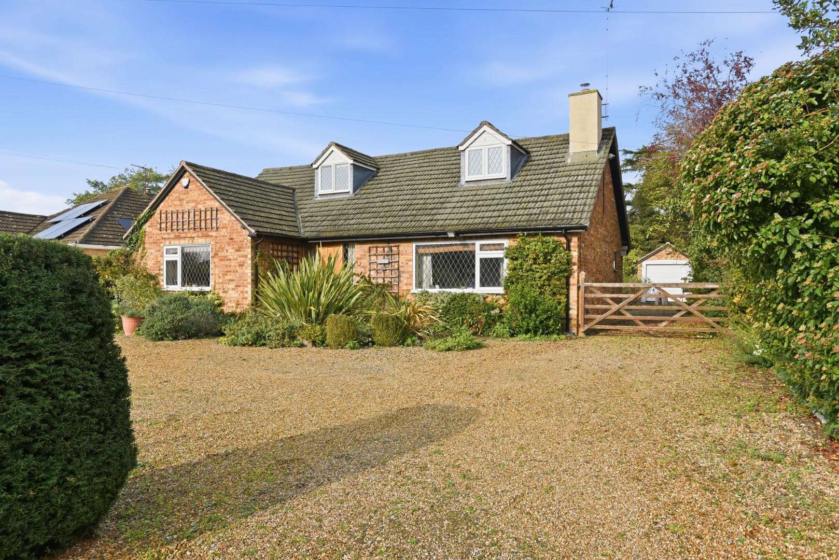
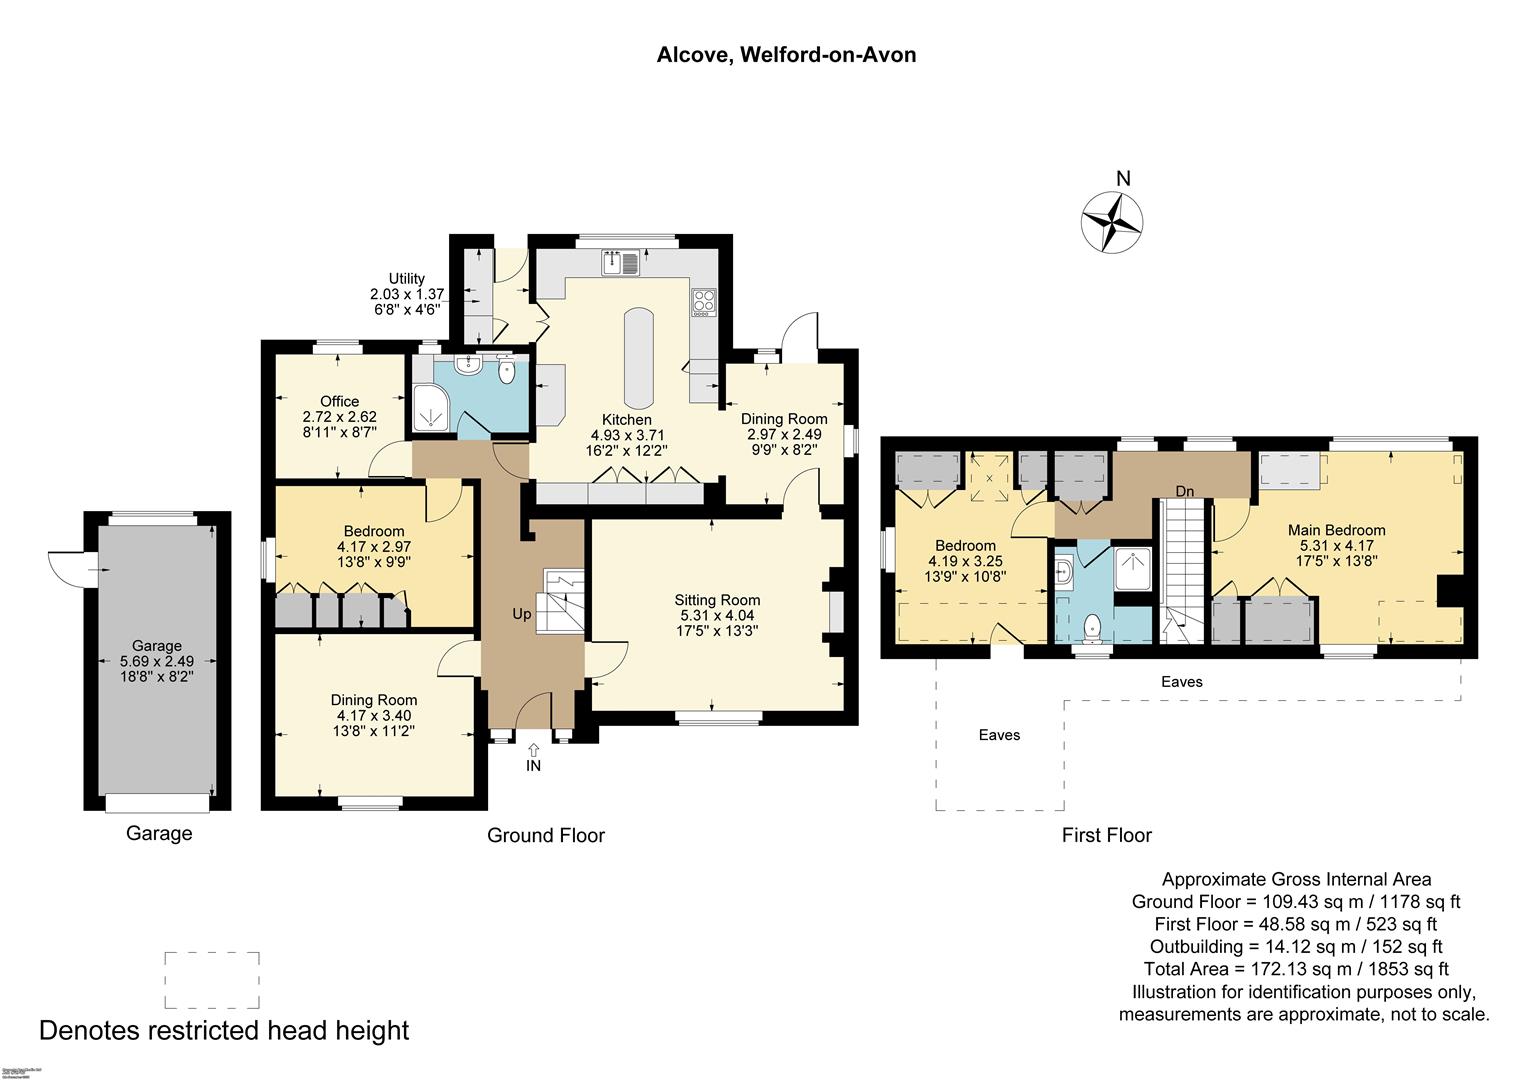
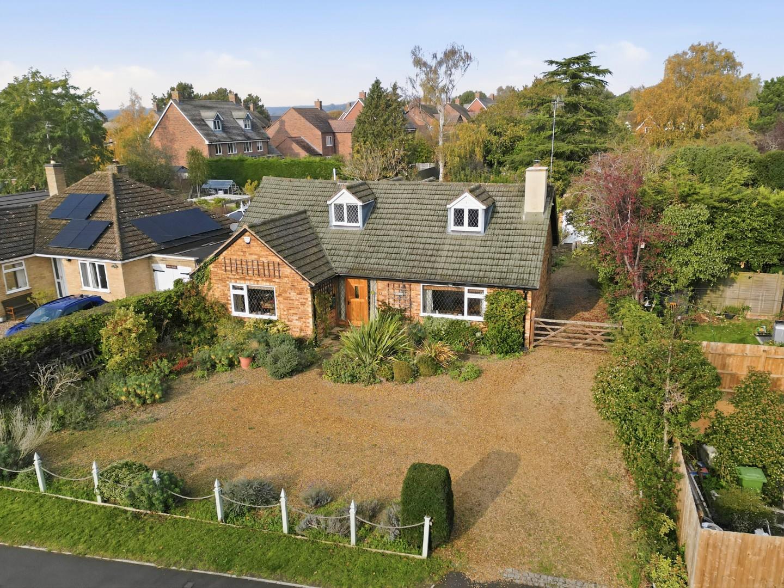
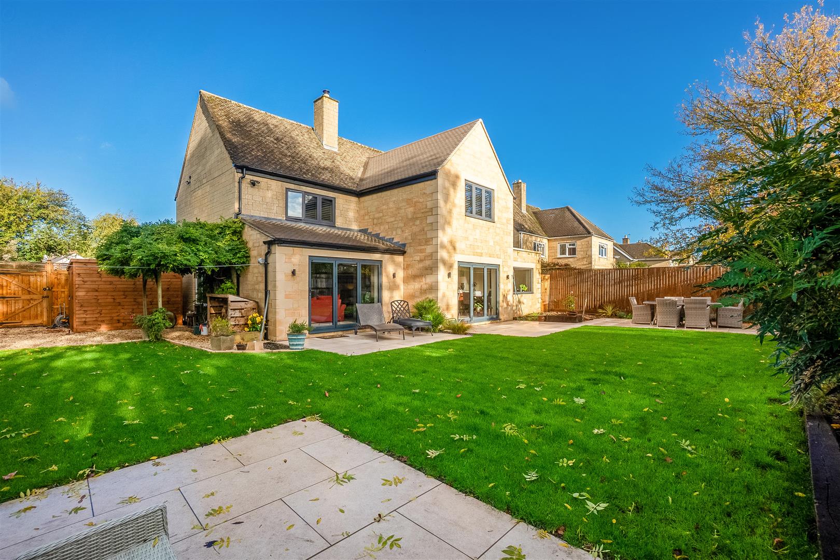
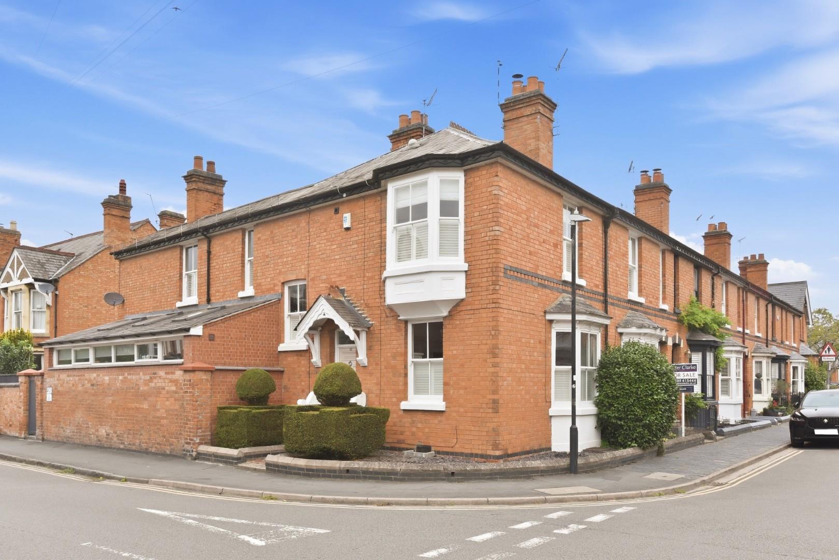
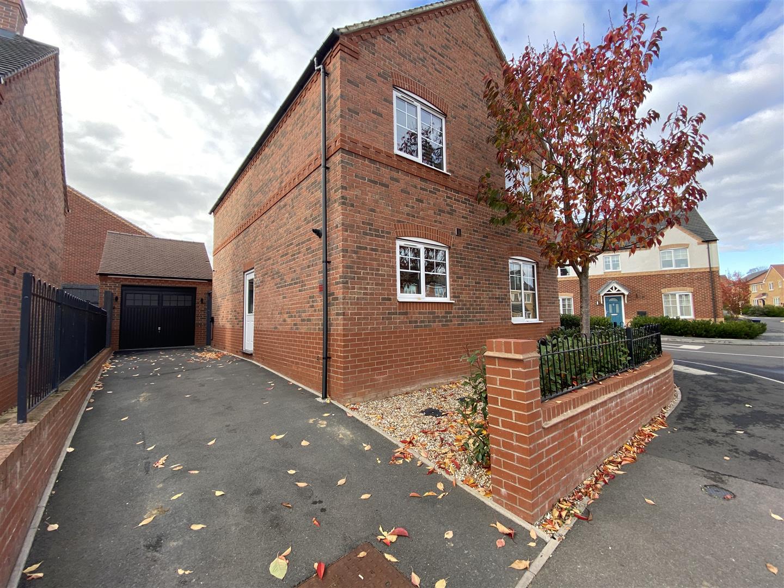
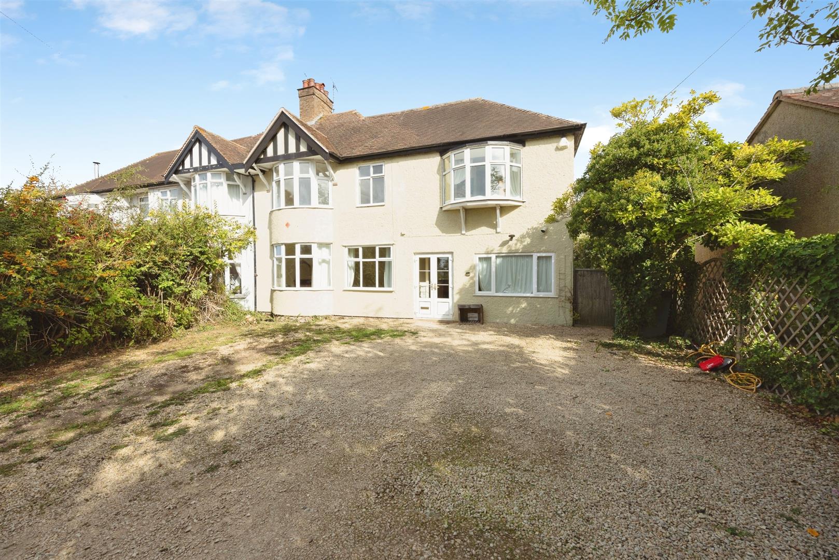
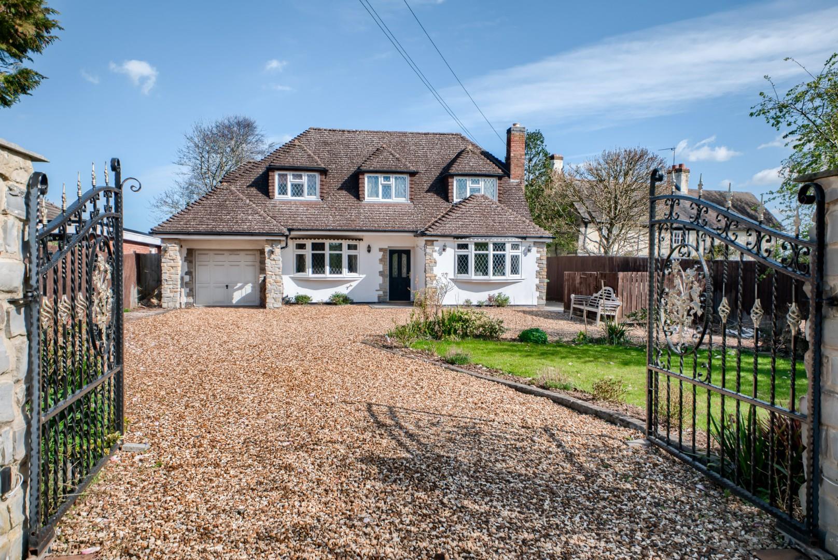
Offering scope, a superb detached three/four bedroom dormer bungalow residence set in good sized gardens with the benefit of a detached garage and plenty of parking. Extending to around 1,853 sq.ft. (inc garage), the property is situated at the heart of the village and presents an established setting for this flexible residence.
Listed: No | Broadband: Superfast Available (Checked on Ofcom Nov 26) | Minimum Mobile Coverage: 70% Vodafone (Checked on Ofcom Nov 26)
ACCOMMODATION
Entrance Hall with stairs to first floor, understairs storage, parquet floor and door to
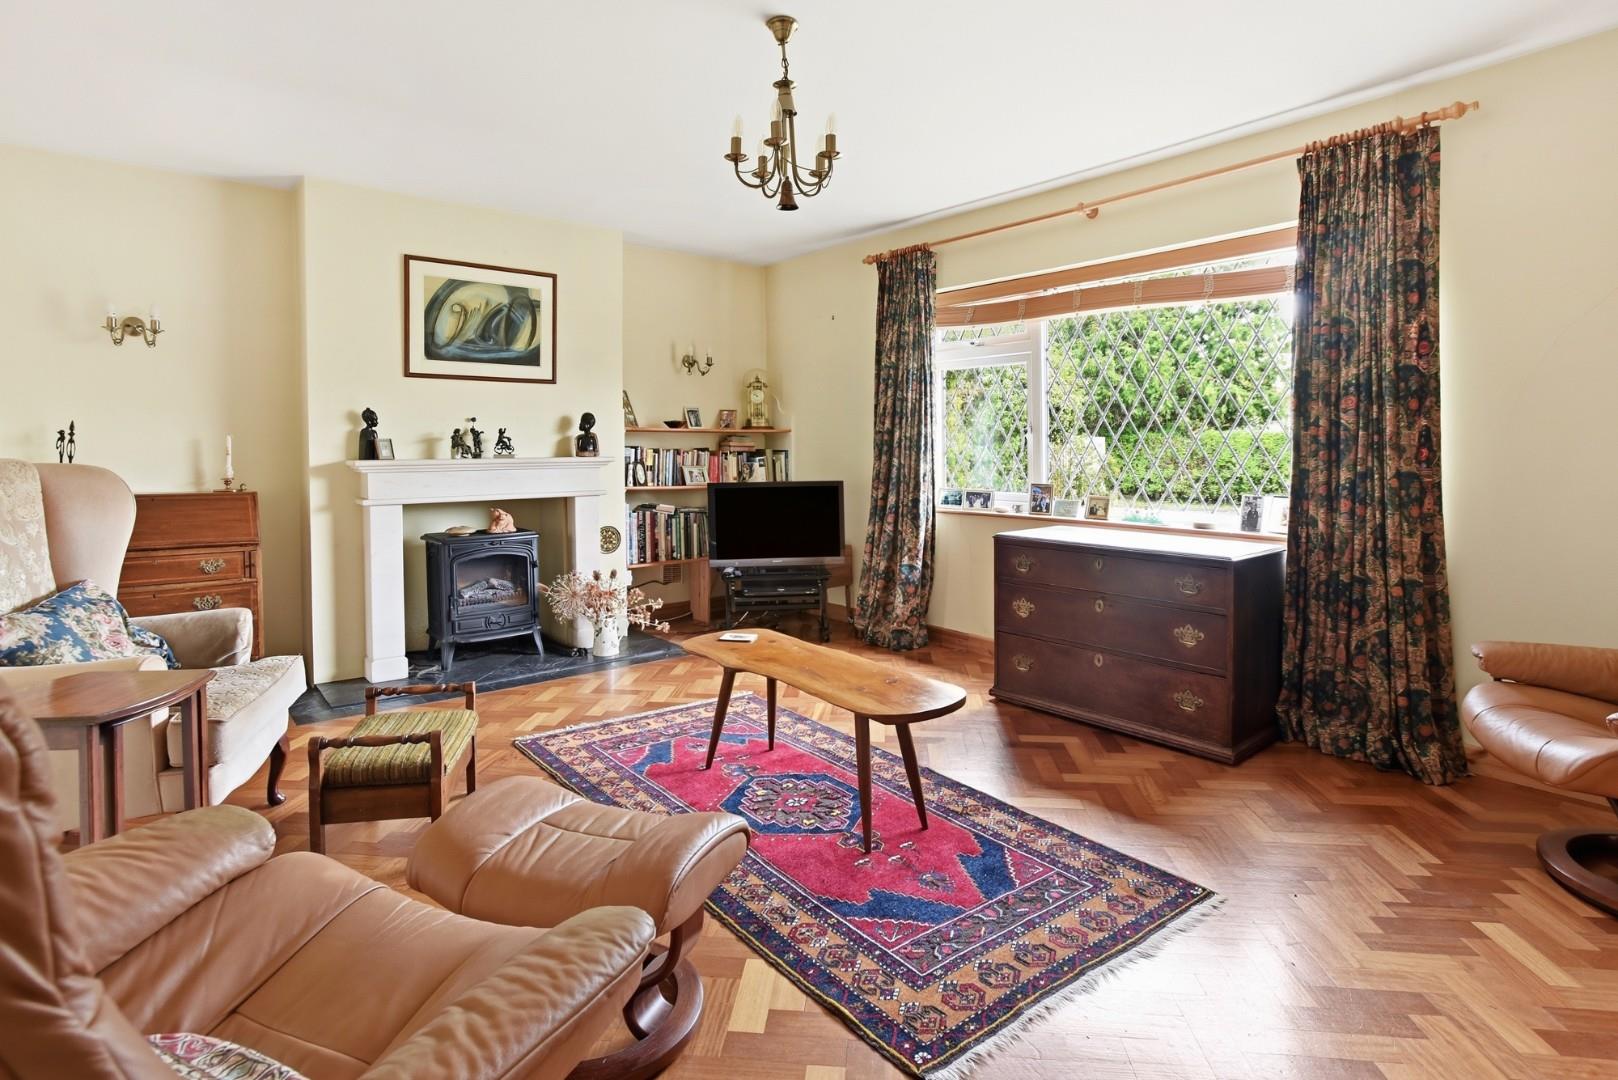
Sitting Room continued flooring, fireplace, marble surround and door to
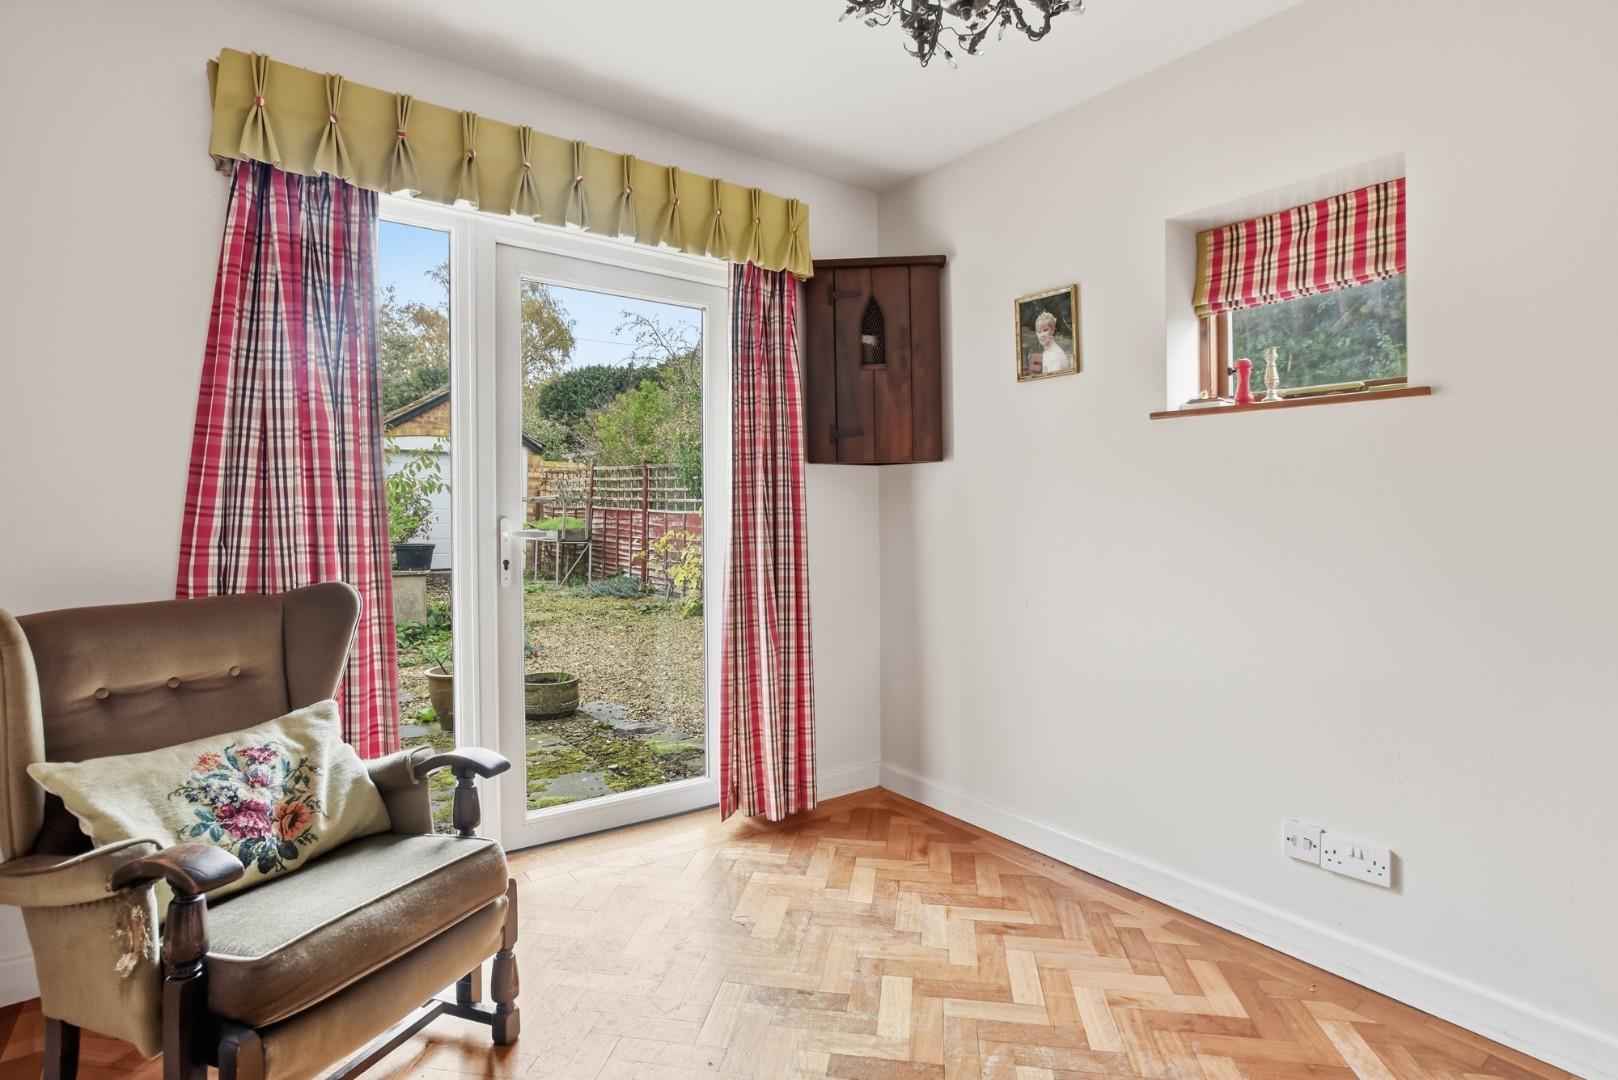
Family Kitchen/Breakfast/Dining Room, the Breakfast/Dining area with continued flooring, French doors and open plan to
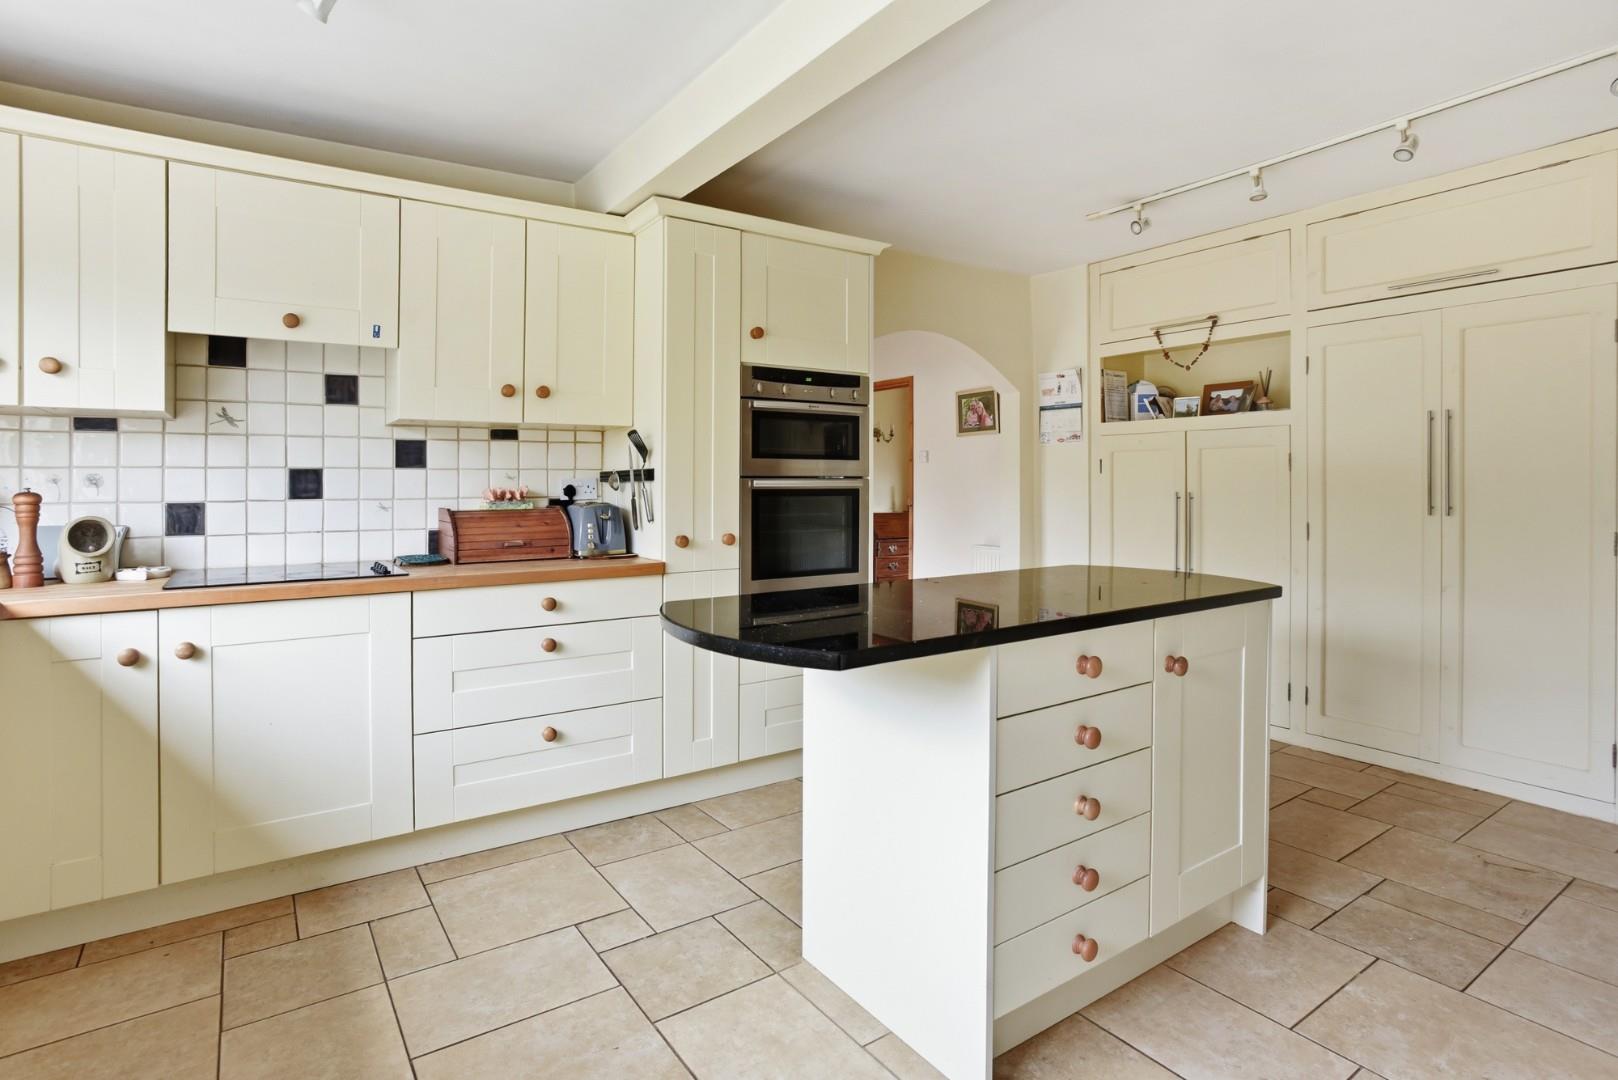
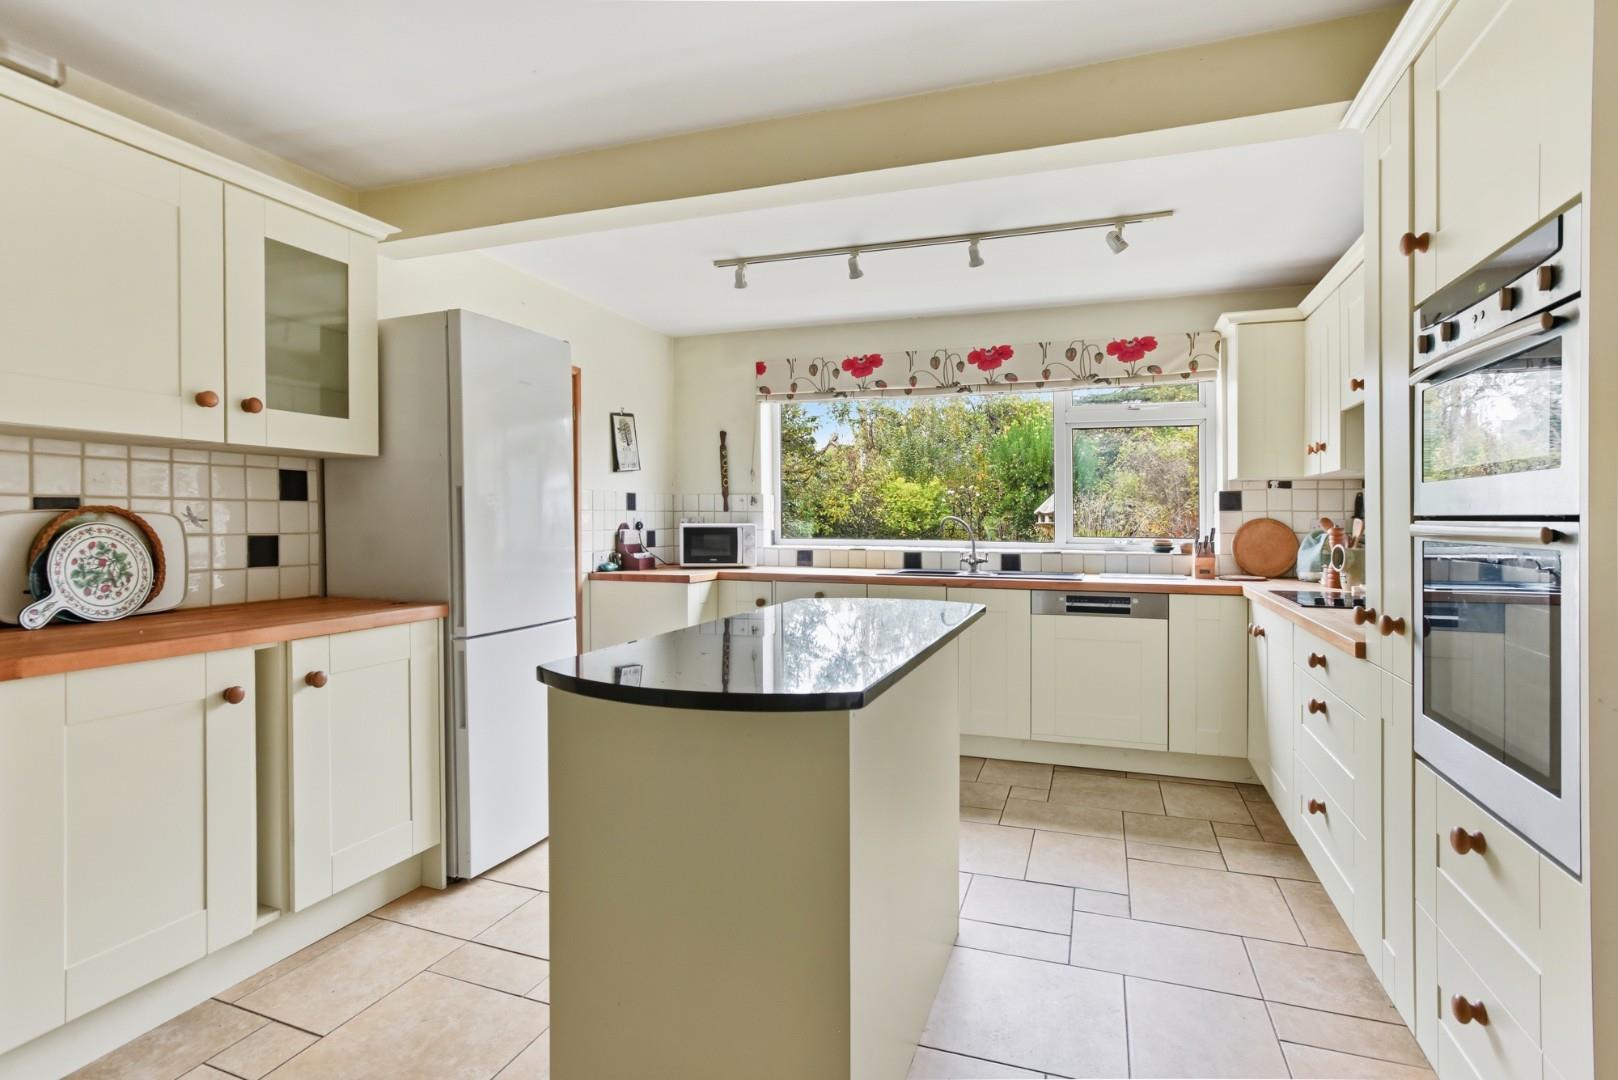
Family Kitchen with cream country range of base and wall cupboard and drawer units, beech working surfaces over and a central island with granite working surface, sink, tiled splashbacks. Appliances include four ring ceramic hob, Neff hood to pull out canopy, Neff stainless steel double oven/grill, Bosch integrated dishwasher, space for upright fridge freezer.
Utility Room with door to rear, base and wall cupboard units, Worcester oil fired central heating boiler, space and plumbing for washing machine.
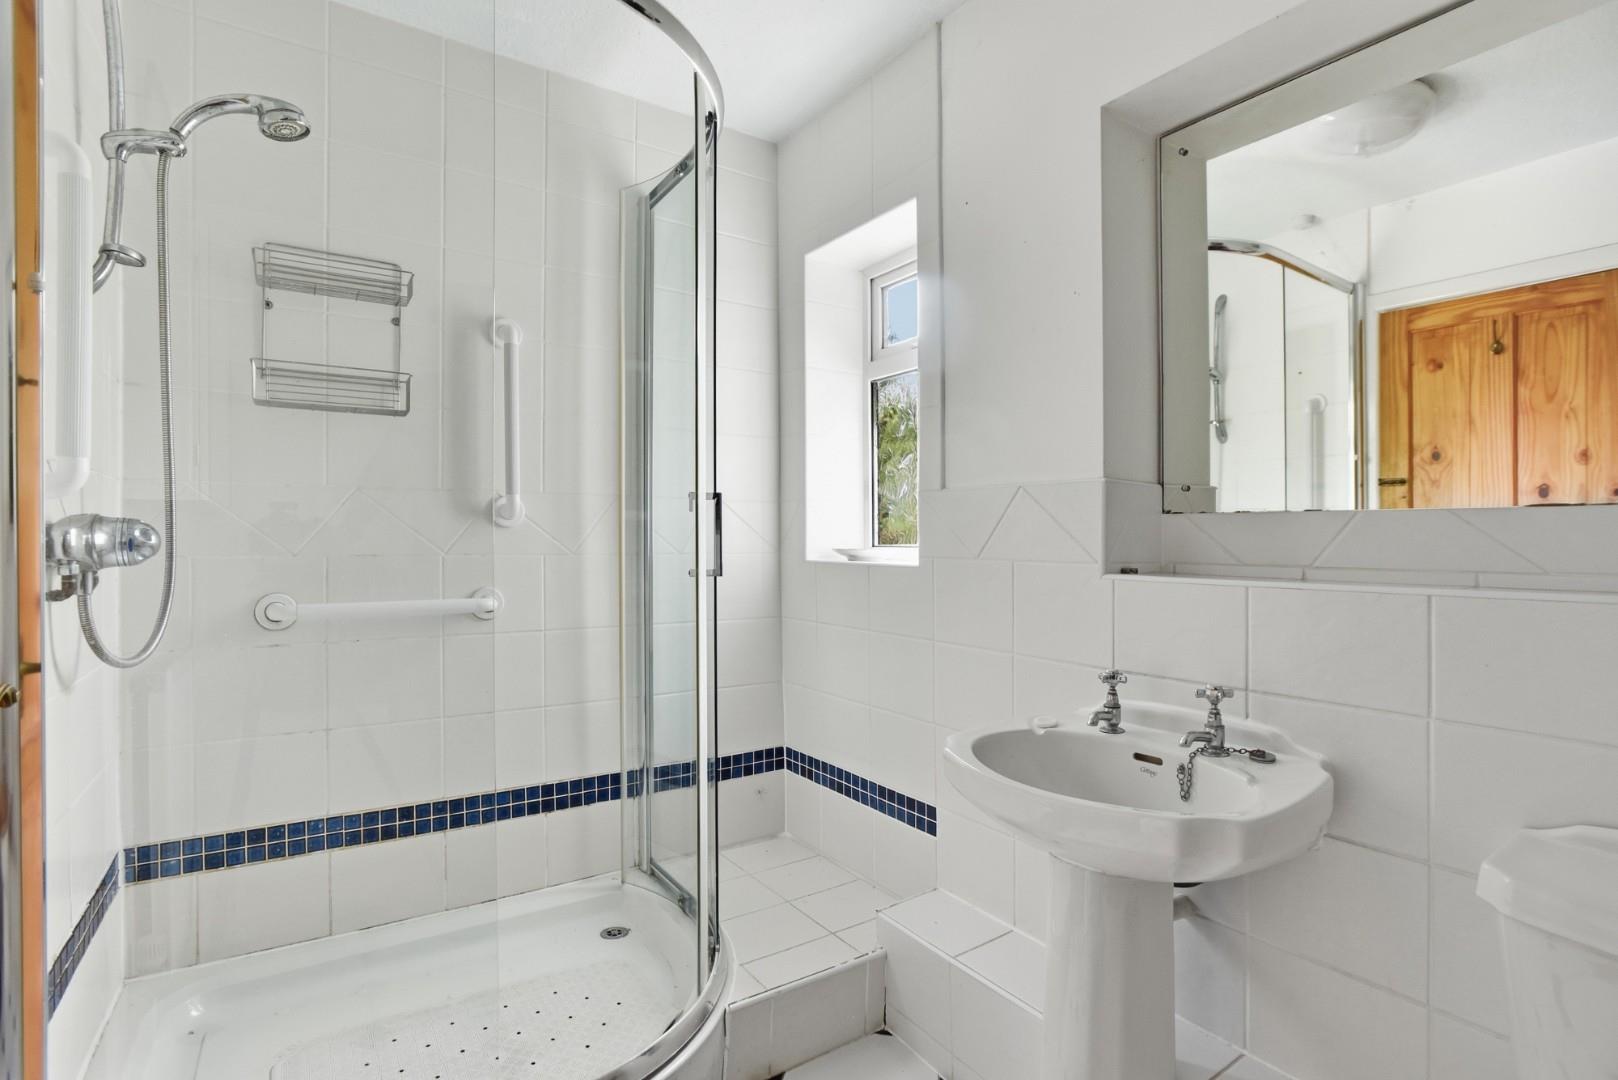
Ground Floor Shower Room with Mira chrome shower, wc, wash hand basin.
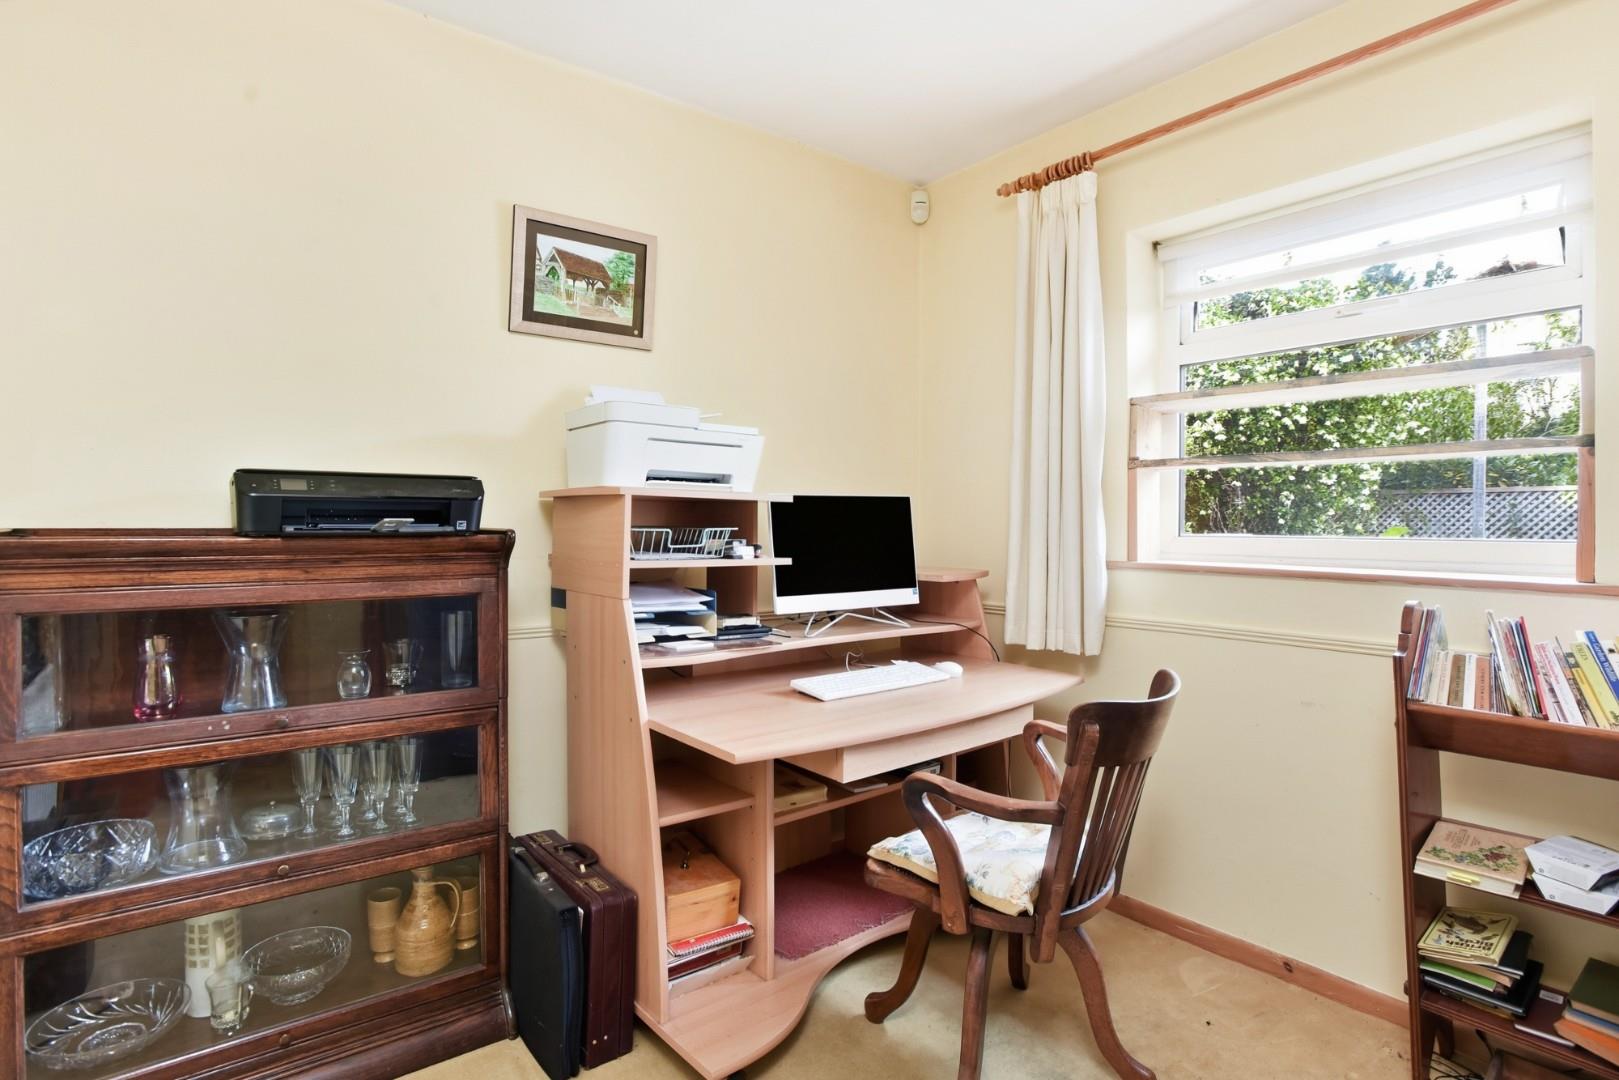
Study.
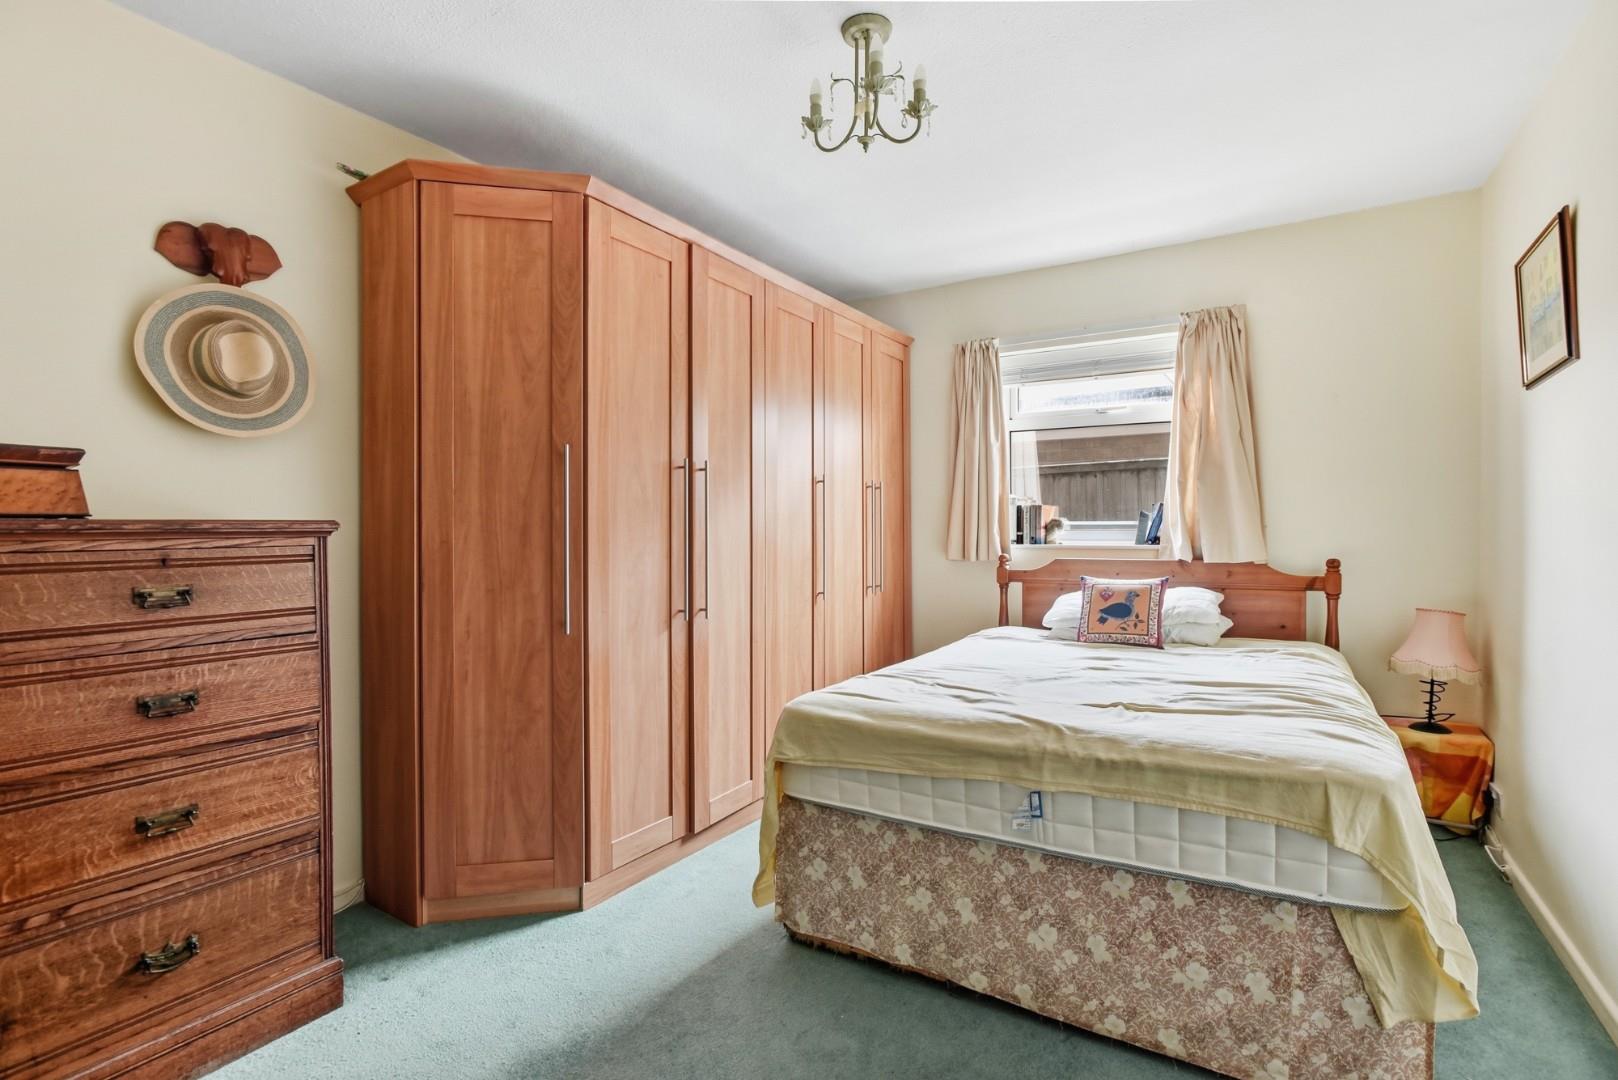
Bedroom Four/Dressing Room with fitted wardrobes.
Bedroom Three parquet floor under the carpet, and previously used as the dining room.
First Floor Landing with linen cupboard, dormer window overlooking the rear garden.
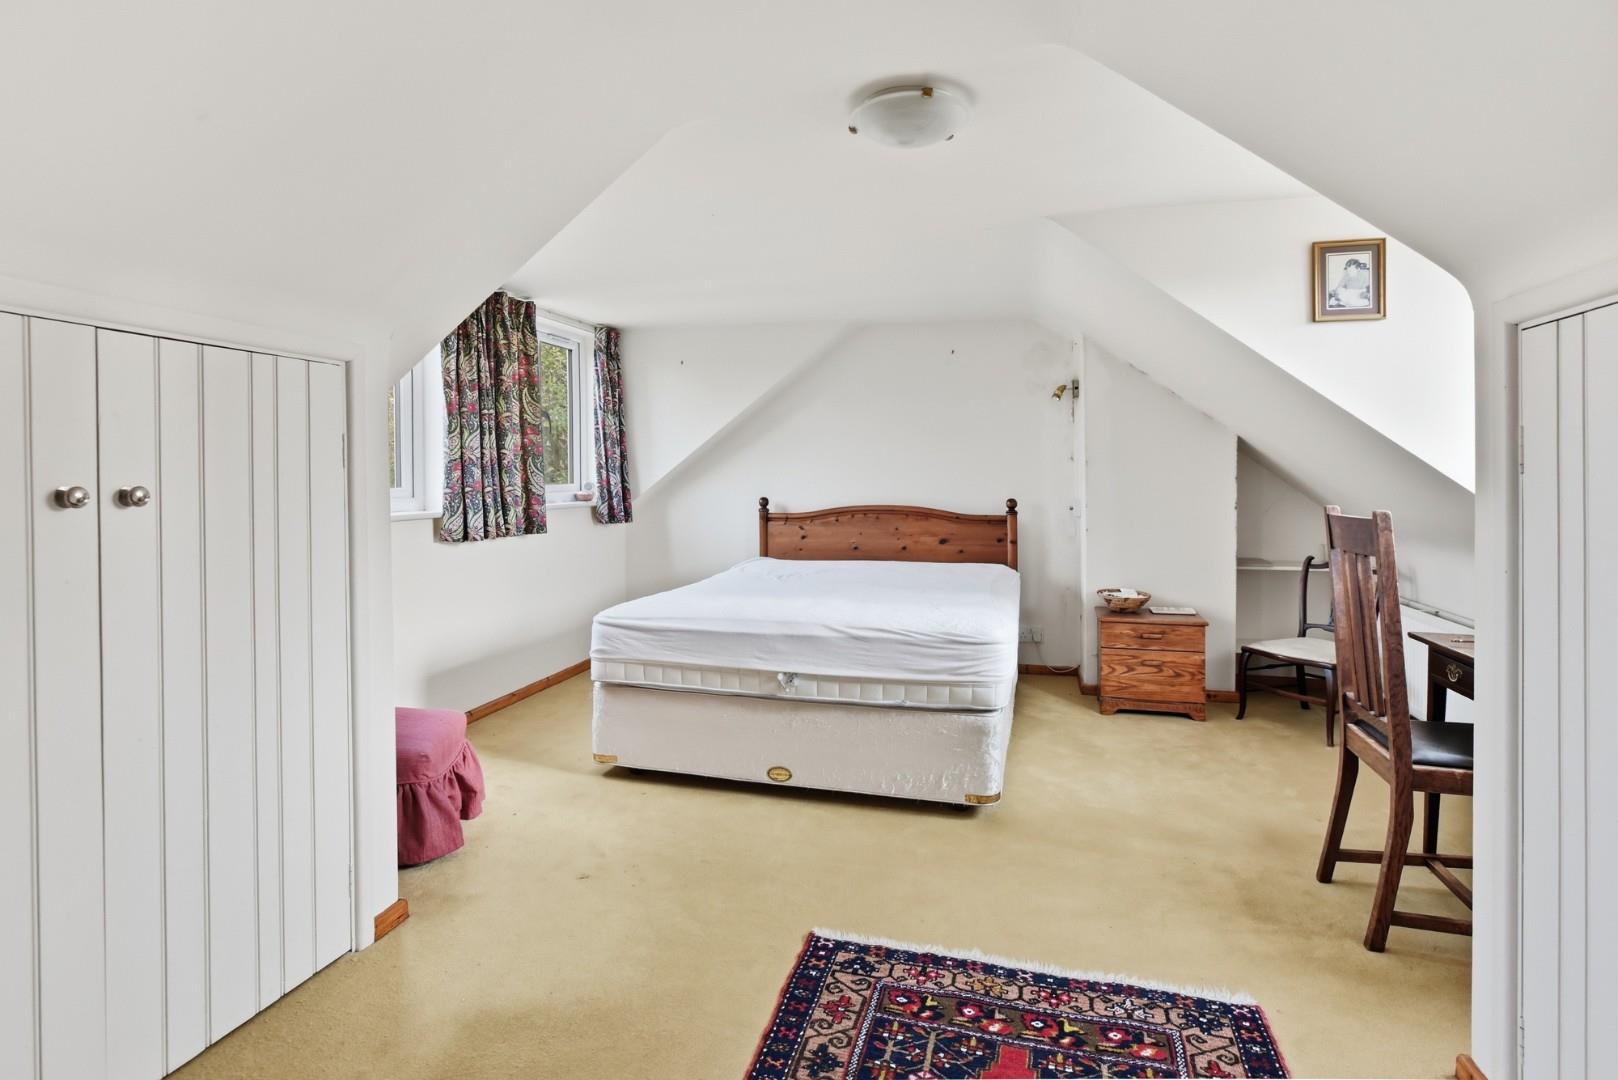
Bedroom One with eaves reducing 8’3” (2.5m) at shoulder height. Wardrobes and double aspect.
Bedroom Two, shoulder height, velux roof light, wardrobes.
Shower Room with wc and wash hand basin fitted to vanity drawer unit, shower cubicle.
OUTSIDE
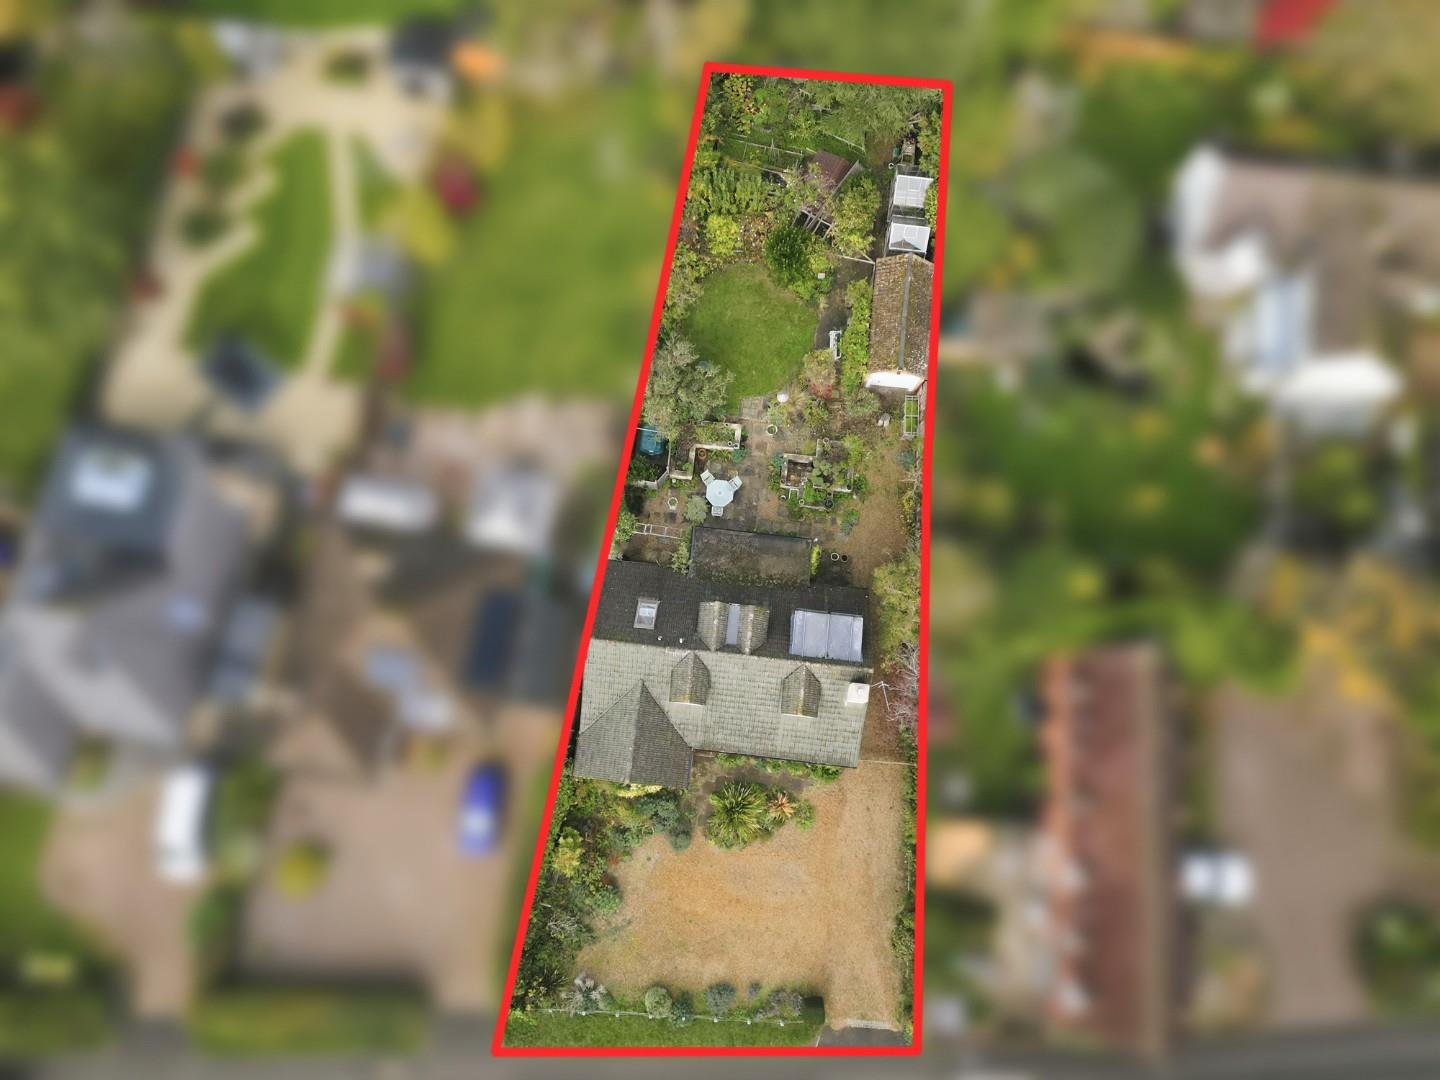
Immediately adjoining the front of the property is a large gravelled parking and turning area, ornamental rope fence to the front and planted borders. A five bar gate to the side of the property affords access round to the rear garden and immediately adjoining the rear is a terrace with more gravelled parking and driveway up to the garage. There are raised ornamental planters.
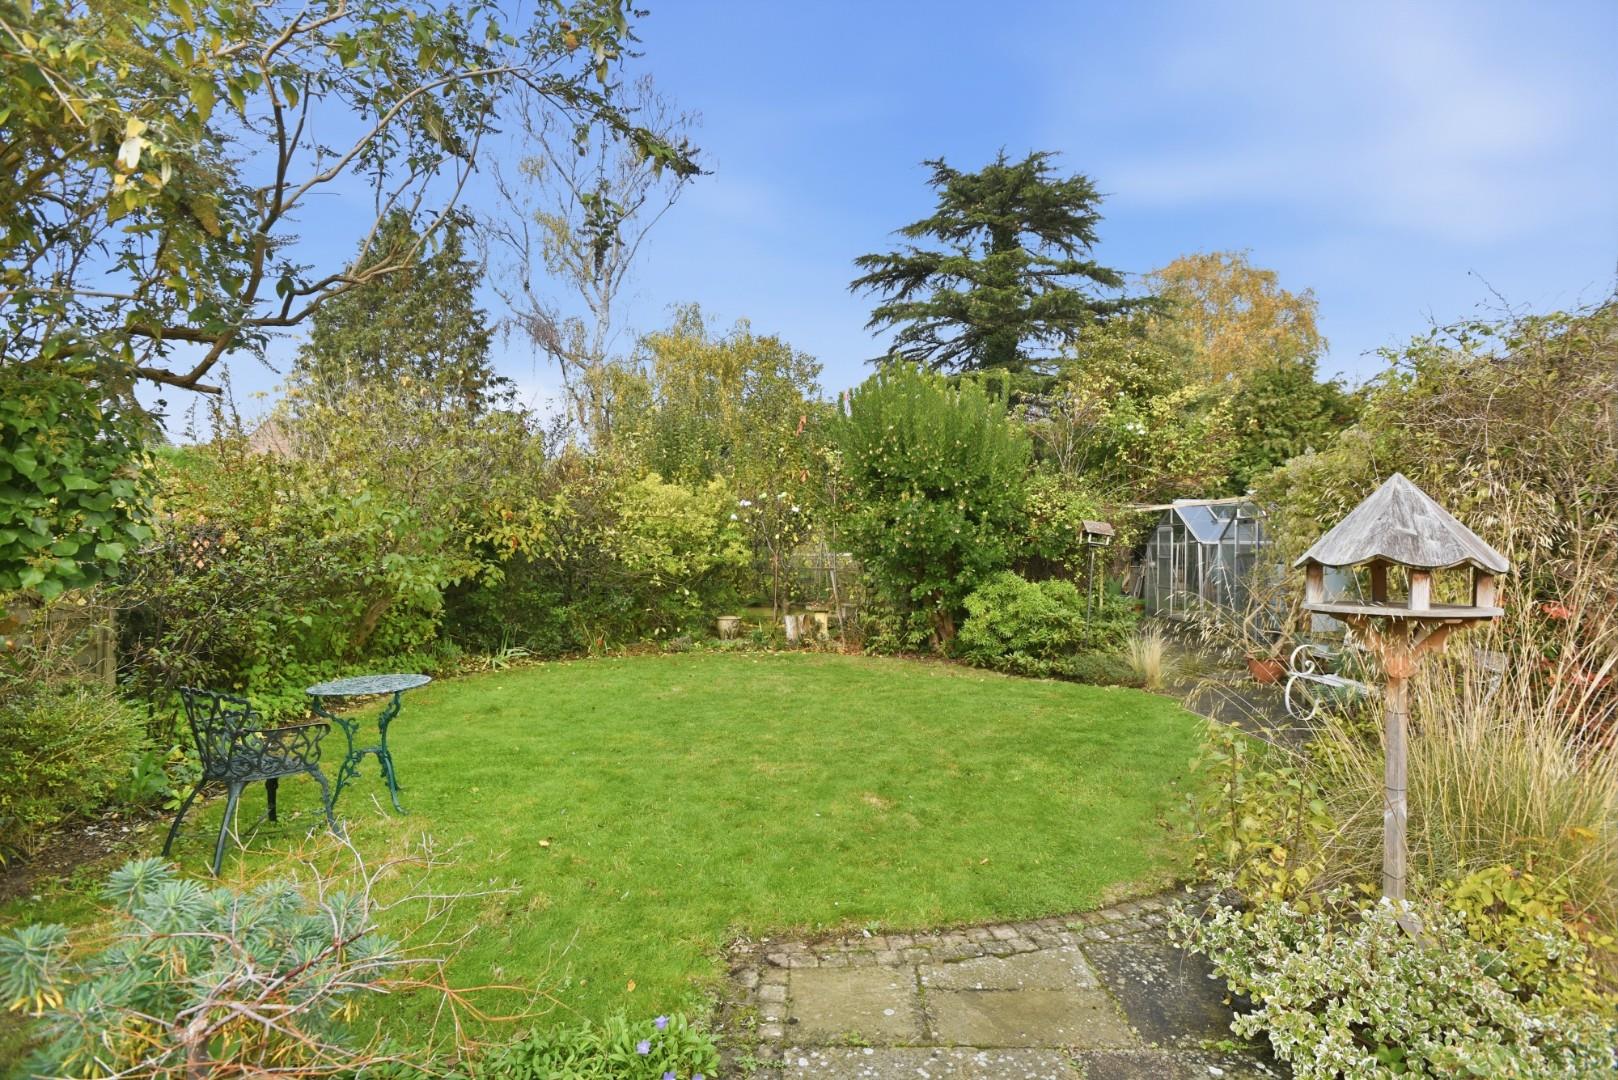
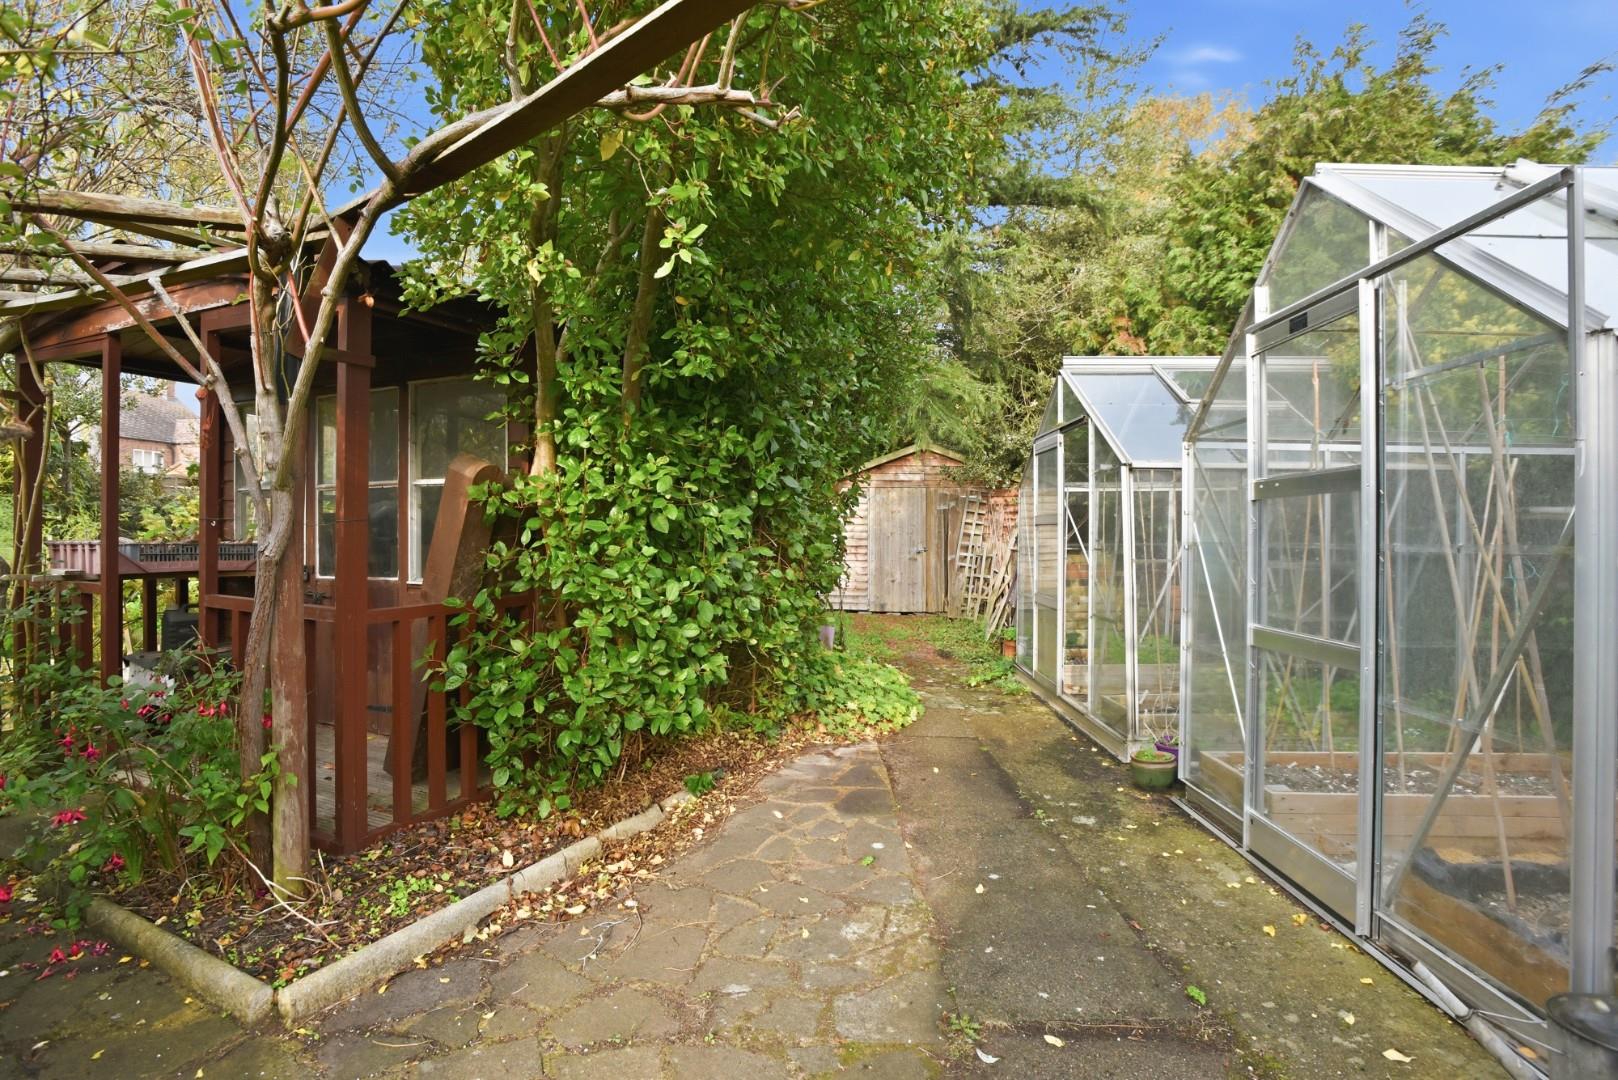
Beyond this area is a circular lawned garden and the detached single brick and tiled GARAGE 18’10” x 8’1” (5.74m x 2.46m) with up and over door to front and door to rear. There is a planted orchard with a number of apple trees, composting area, vegetable patch and left as a haven for wildlife. The oil tank is discreetly screened.
GENERAL INFORMATION
TENURE: The property is understood to be freehold. This should be checked by your solicitor before exchange of contracts.
SERVICES: We have been advised by the vendor that mains electric, water and drainage are connected to the property. However this should be checked by your solicitor before exchange of contracts. Oil fired central heating.
RIGHTS OF WAY: The property is sold subject to and with the benefit of any rights of way, easements, wayleaves, covenants or restrictions etc. as may exist over same whether mentioned herein or not.
LISTED: No
BROADBAND/MOBILE COVERAGE: Broadband: Superfast Available (Checked on Ofcom Nov26) | Minimum Mobile Coverage: 70% Vodafone (Checked on Ofcom Nov26)
COUNCIL TAX: Council Tax is levied by the Local Authority and is understood to lie in Band E
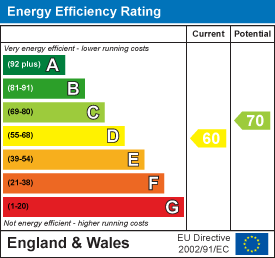
CURRENT ENERGY PERFORMANCE CERTIFICATE RATING: D. A full copy of the EPC is available at the office if required.
VIEWING: By Prior Appointment with the selling agent.
"*" indicates required fields
"*" indicates required fields