3 Bed End Terrace For Sale
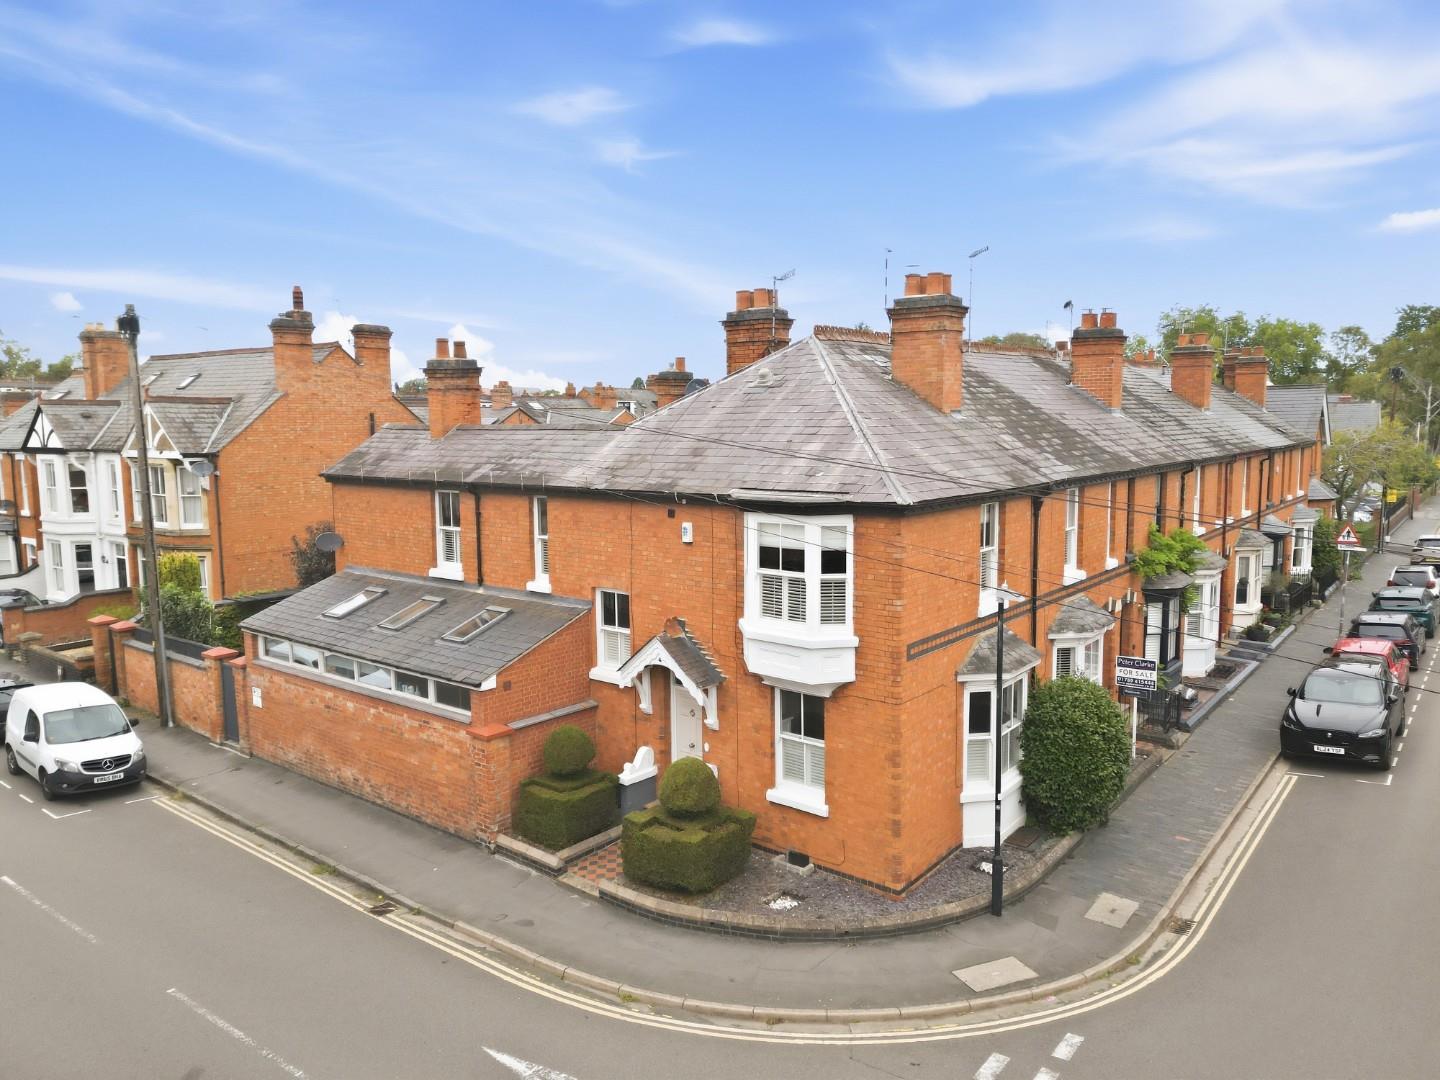
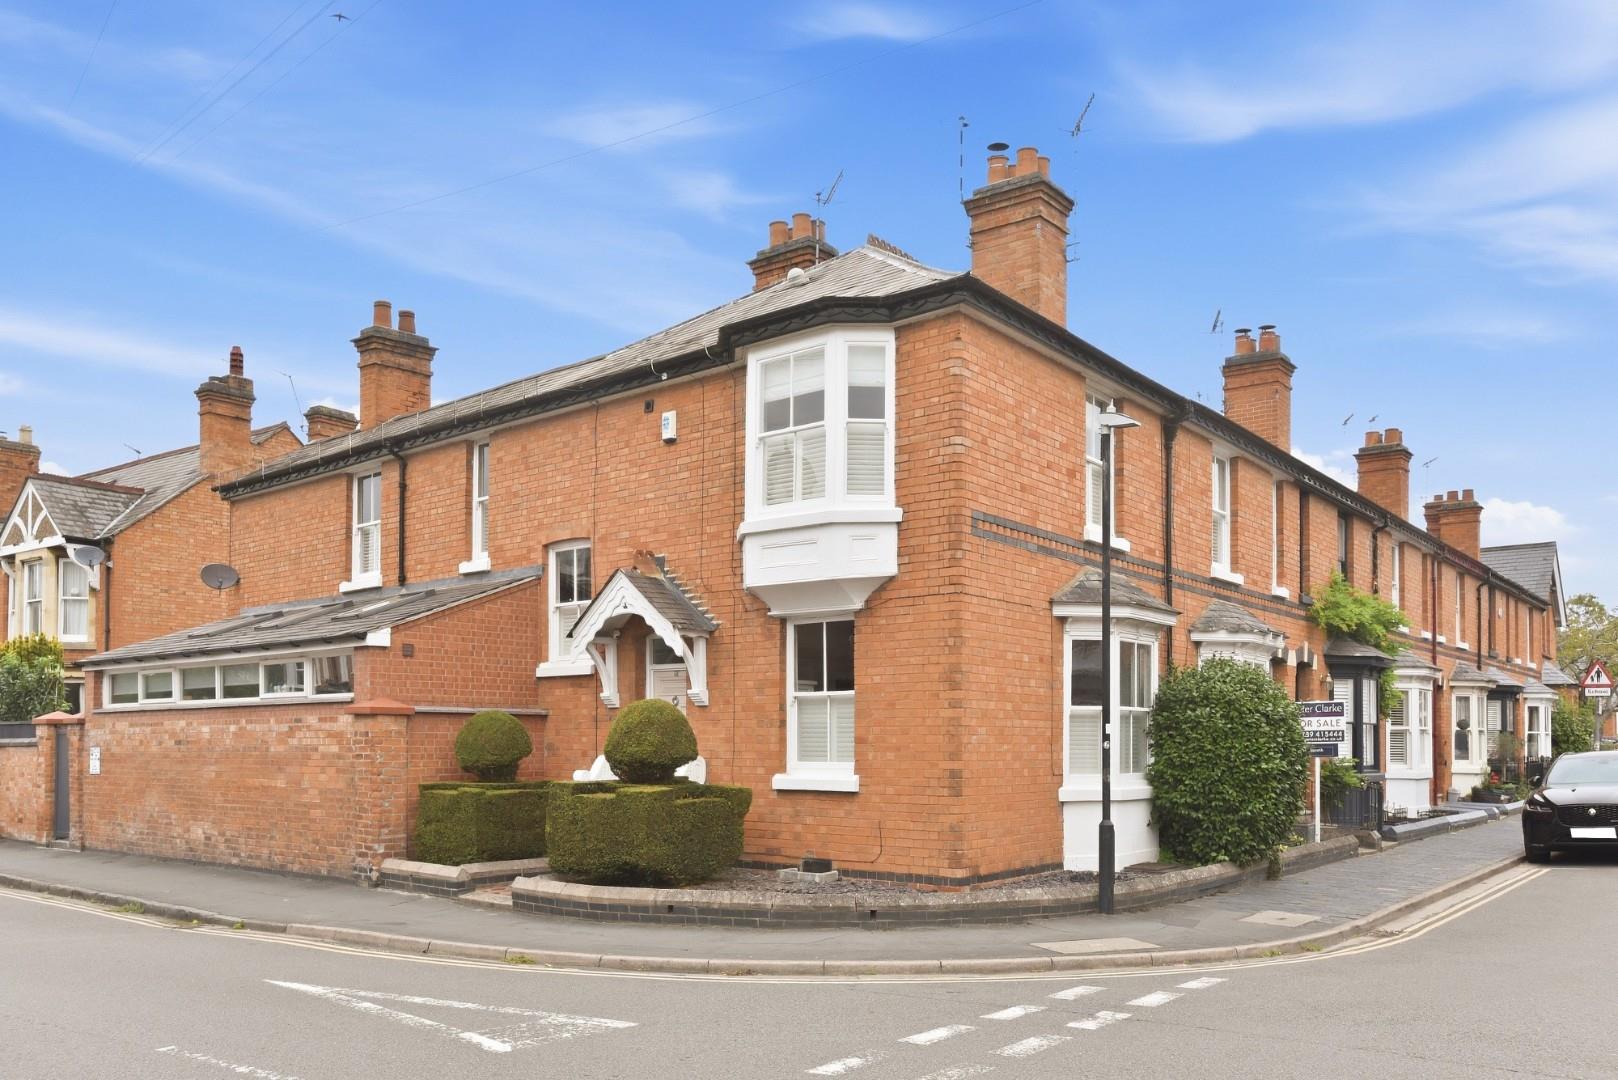
An elegant corner-plot townhouse, believed to date from 1898, retaining the majority of its original features and character, including deep skirtings, cornices, fireplace, sash windows, high ceilings and original-style doors. Presented in a sympathetic modern style, the property provides flexible accommodation suitable for a broad audience. Of particular note is the excellent entertaining space, with two large reception rooms, together with a spacious family kitchen and dining room with French doors opening onto a modern landscaped garden. At first-floor level there are three bedrooms and two bathrooms.
Occupying approximately 1,613 sq ft over two floors, the property occupies a prominent corner position at the junction of Broad Walk and Broad Street and is exceptionally well situated for neighbourhood shops, the local public house around the corner, Holy Trinity Church, the River Avon, the Royal Shakespeare Theatre and the wealth of amenities available within the town. Stylish town living done well.
Listed: No | Broadband: Ultrafast Available (Checked on Ofcom Sept 26) | Minimum Mobile Coverage: 70% Vodafone (Checked on Ofcom Sept 26)
ACCOMMODATION
Entrance hall with Minton Hollins tiled floor, staircase rising to first floor, deep skirtings and cornicing.
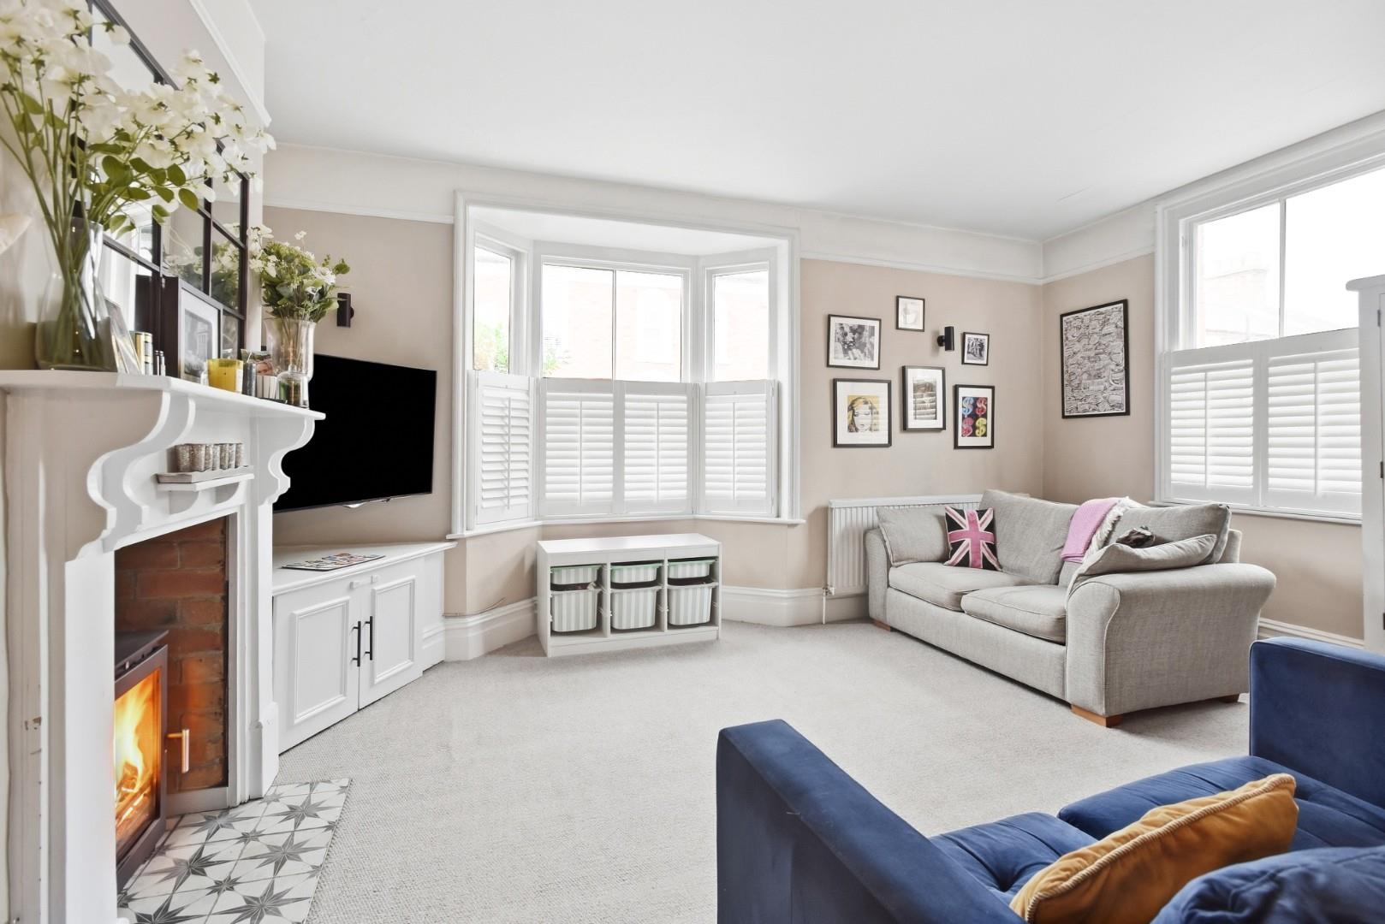
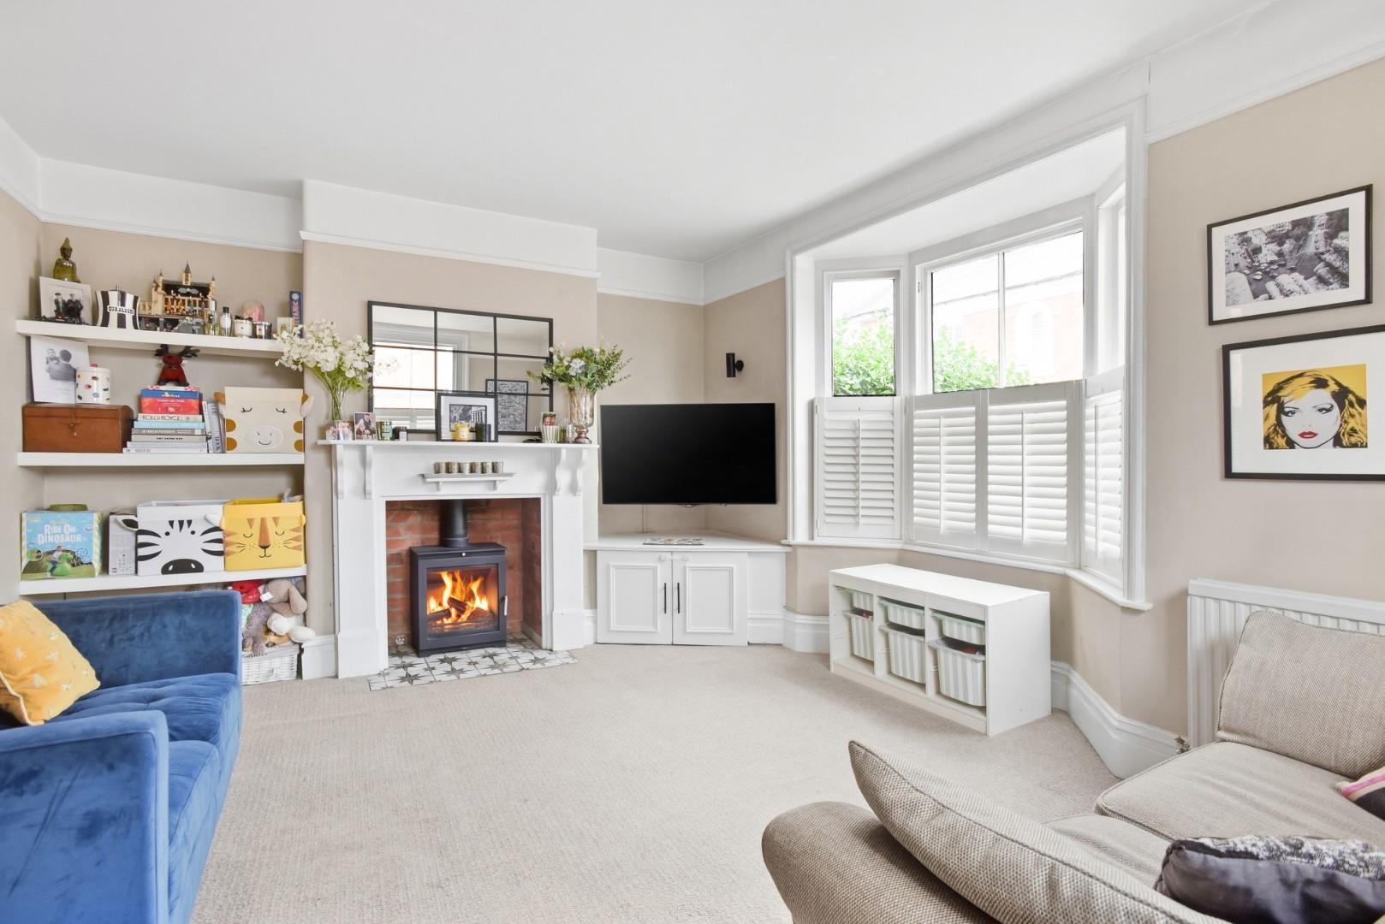
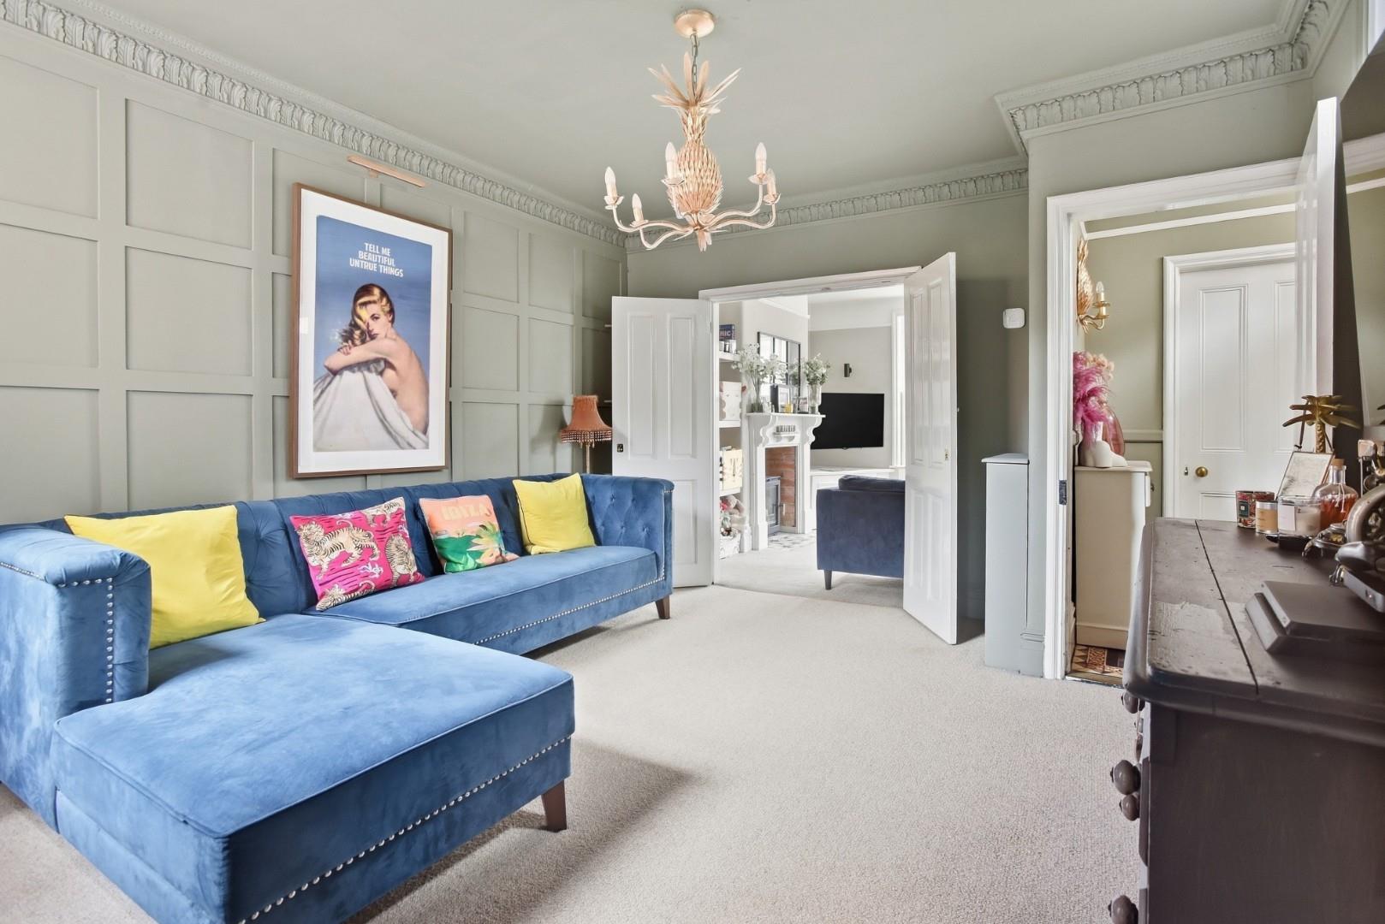
Sitting Room with sash window to front with shutters and wood-burning stove. Snug with double doors from sitting room, sash window to rear with shutters and attractive wall panelling.
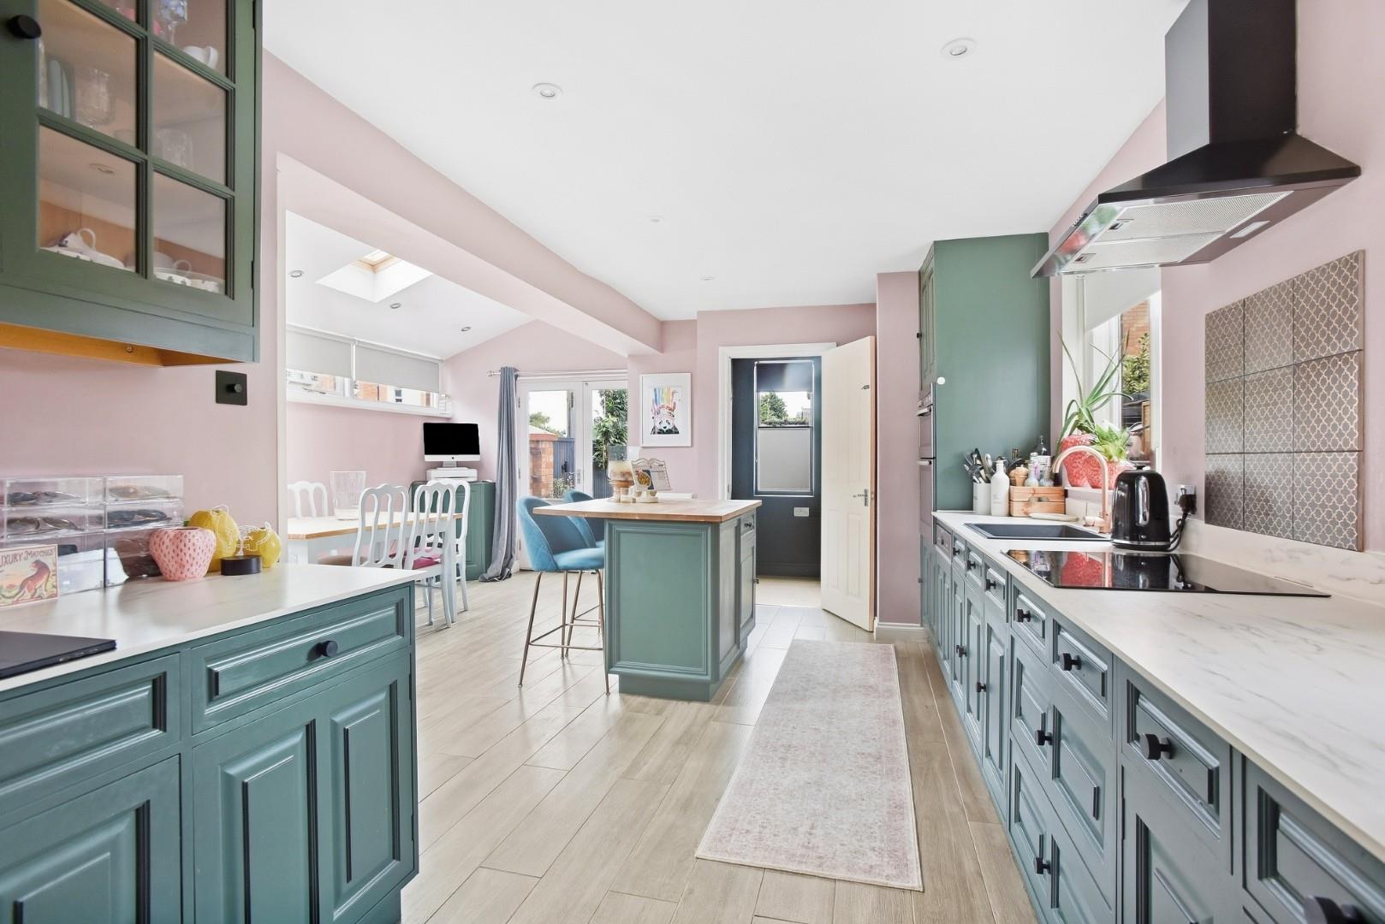
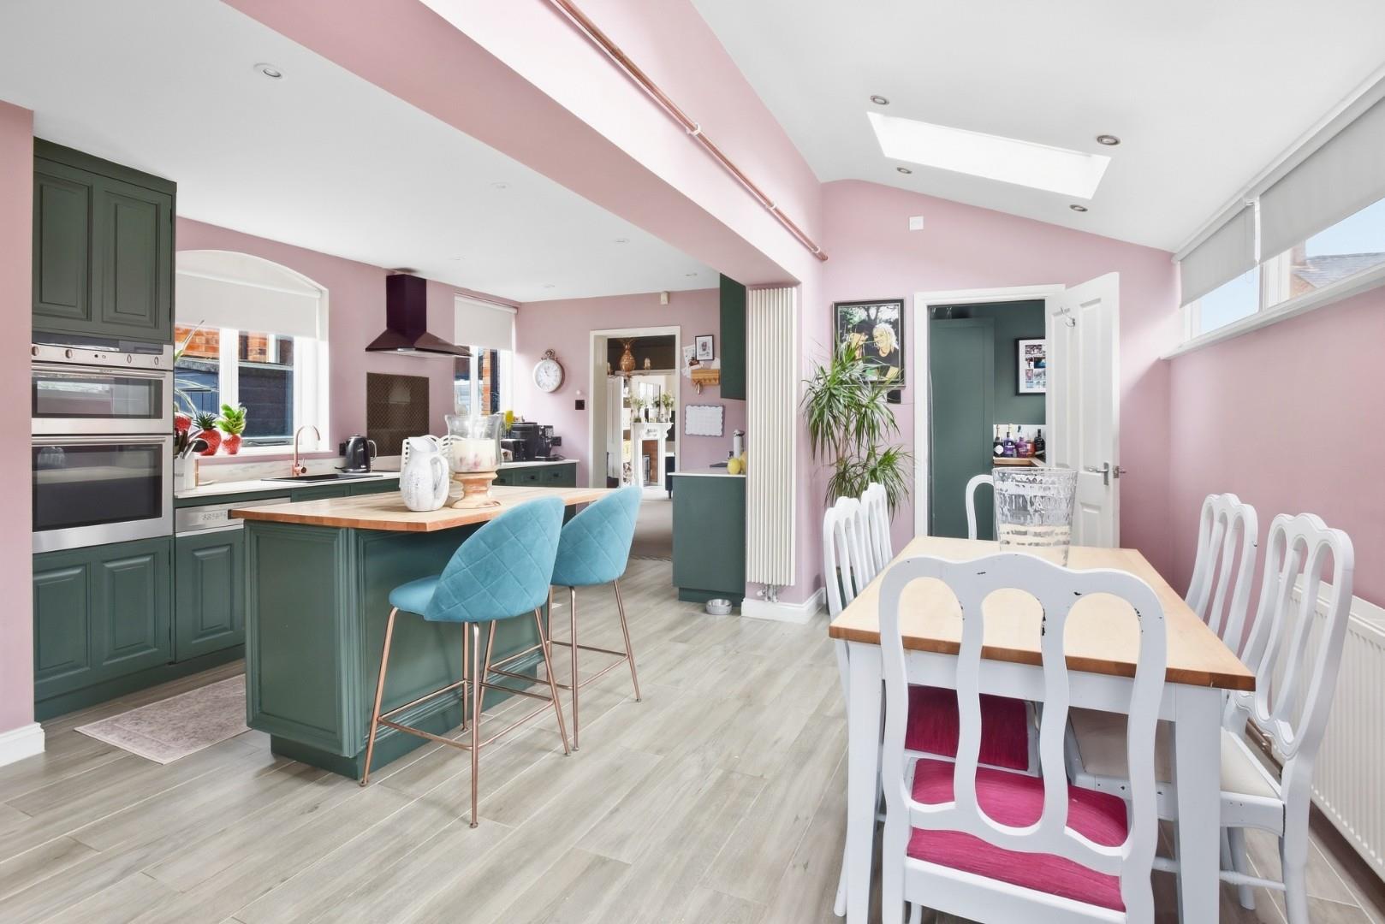
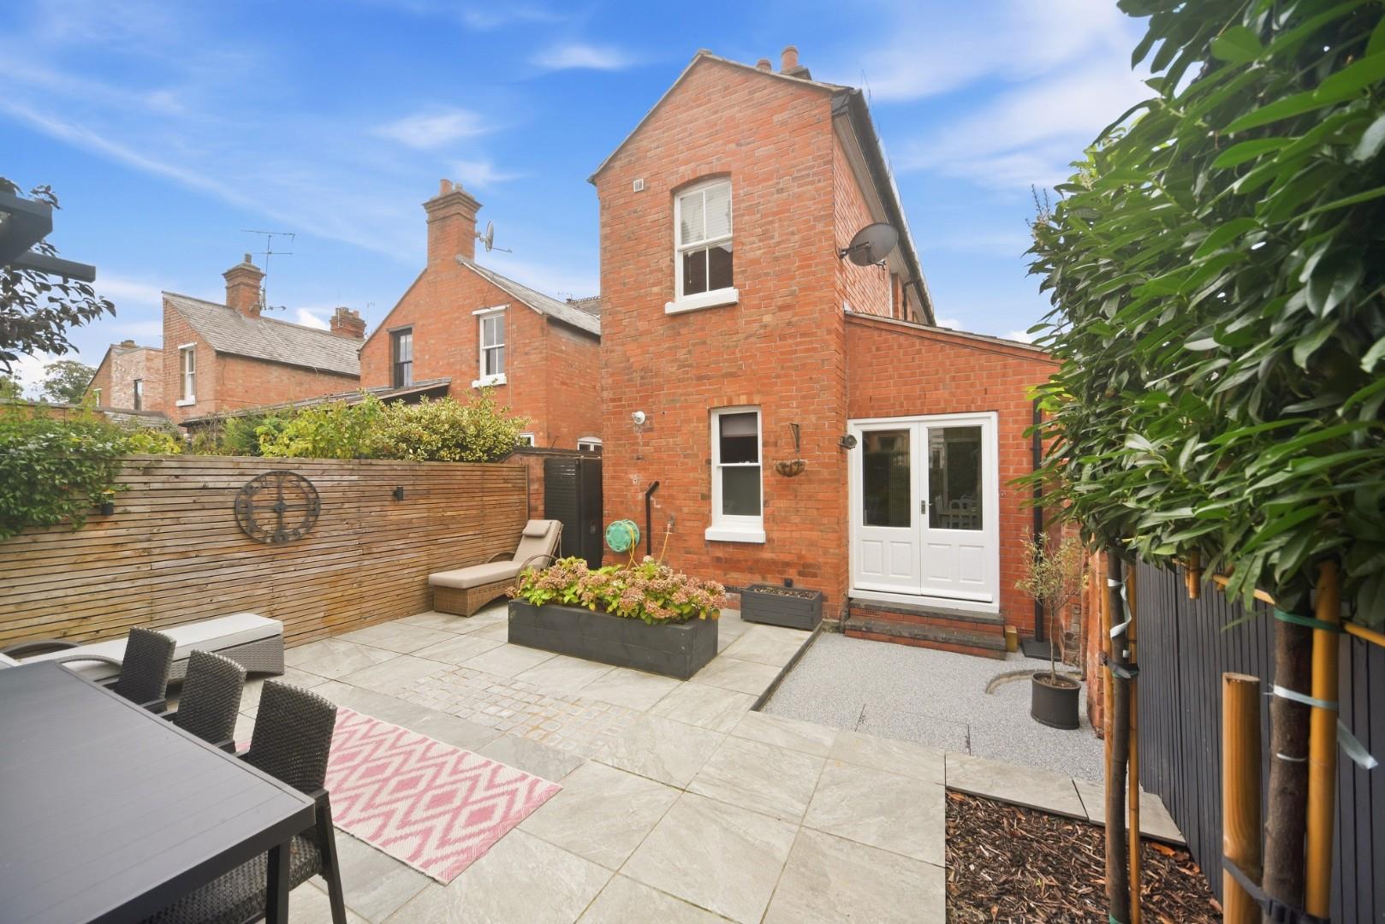
Family Kitchen and Dining Room, a particularly spacious and impressive room, made exceptionally light by full-width high-level windows and glazed French doors opening onto the rear garden, together with window to side. The kitchen area has a range of base, wall, cupboard and drawer units, dishwasher, ceramic hob with extractor hood over and double oven. This opens directly into the dining area, providing ample space for a substantial long refectory-style dining table and excellent entertaining space.
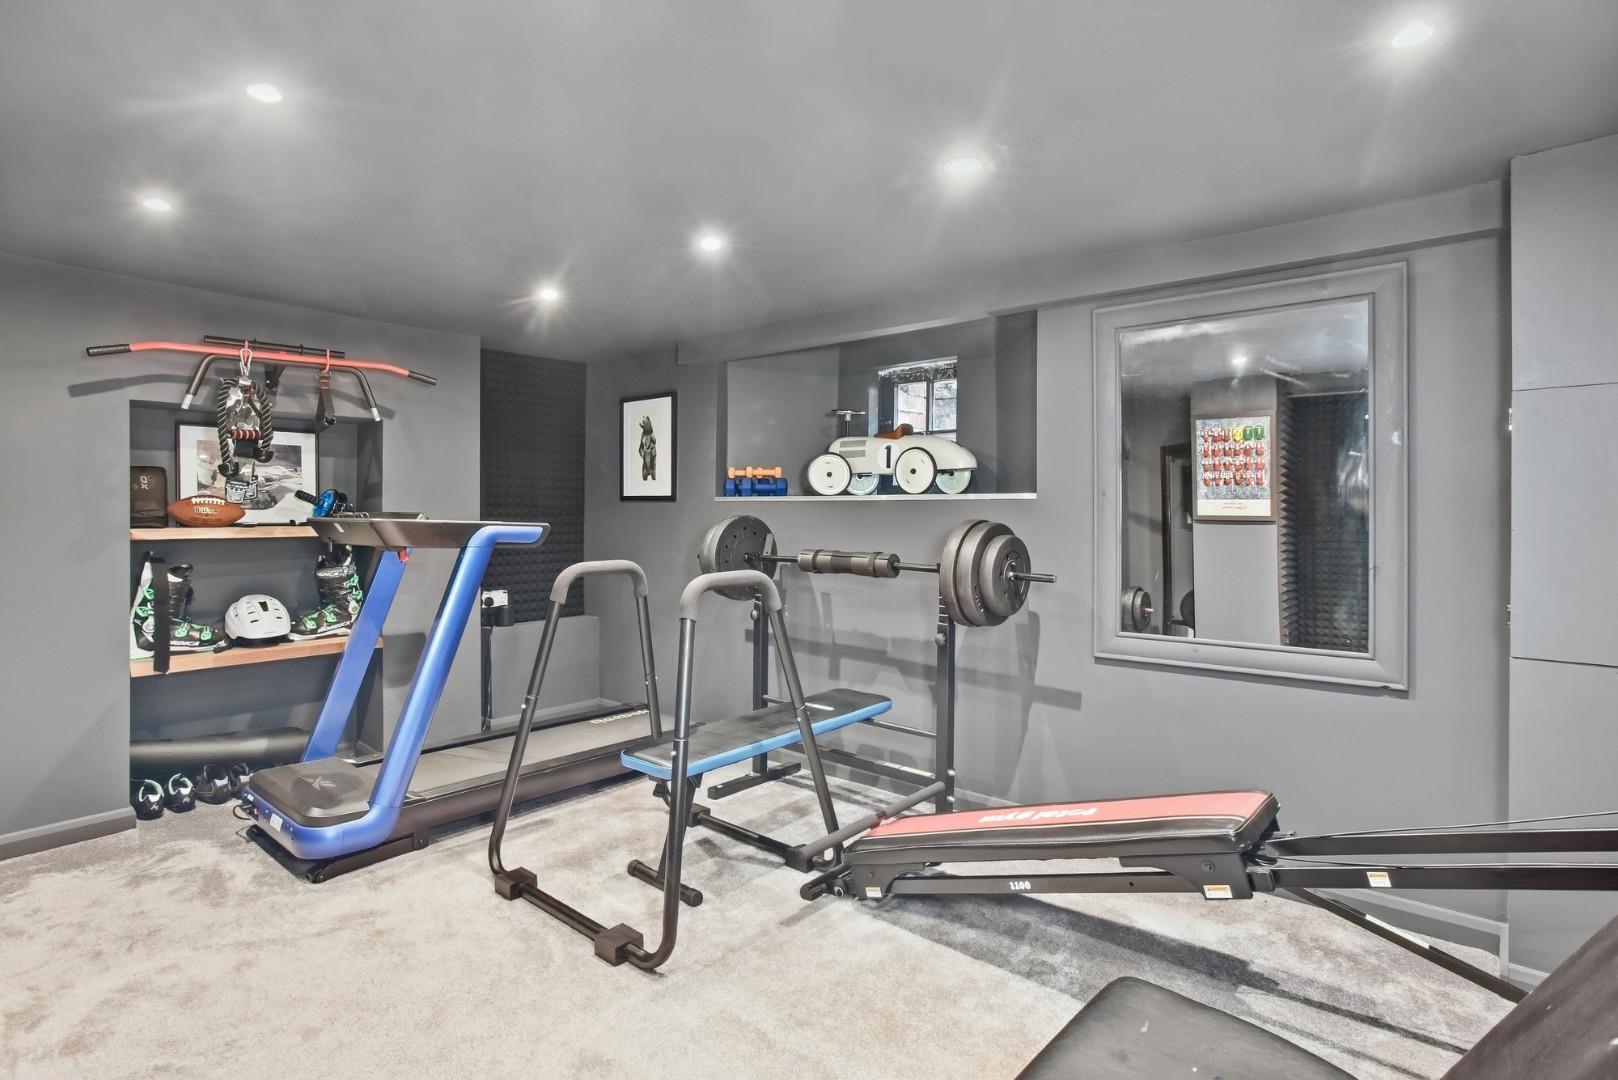
Laundry/Utility with a range of cupboards, stainless steel sink and space for washing machine and tumble dryer. Door leading down to cellar which is presently used as a gym.
Stairs rise from the entrance hall to the first-floor landing, with access to all bedrooms and bathroom. Hatch providing access to roof space.
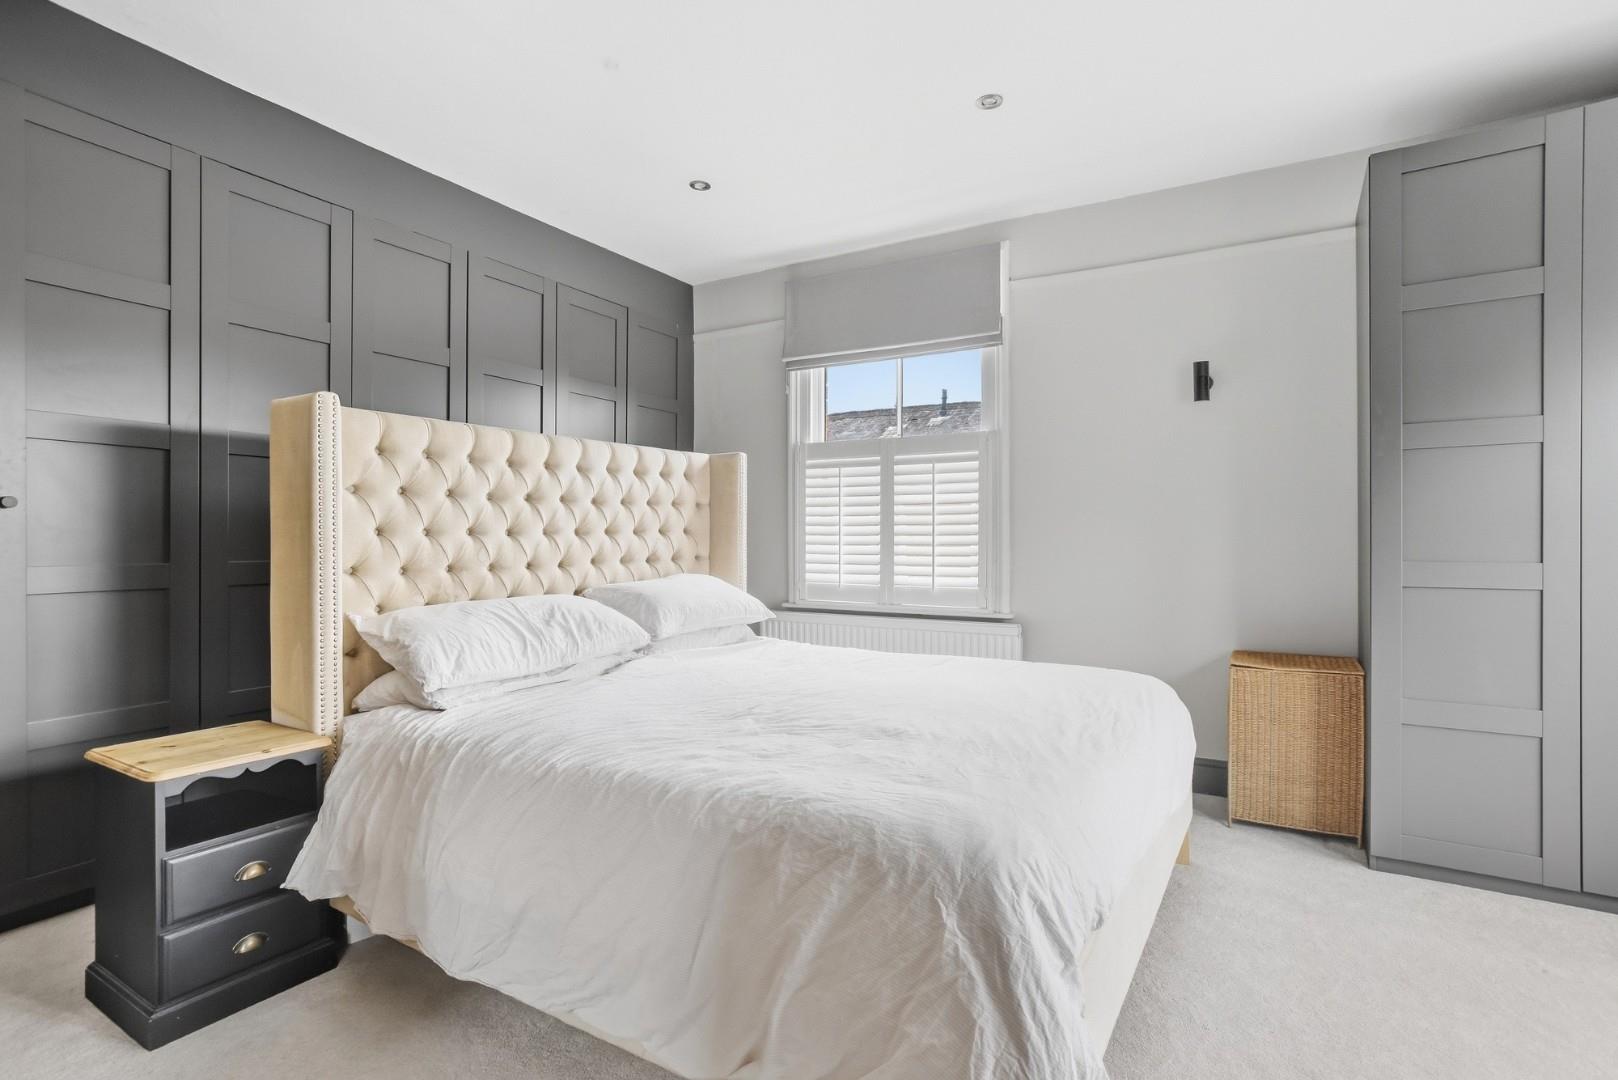
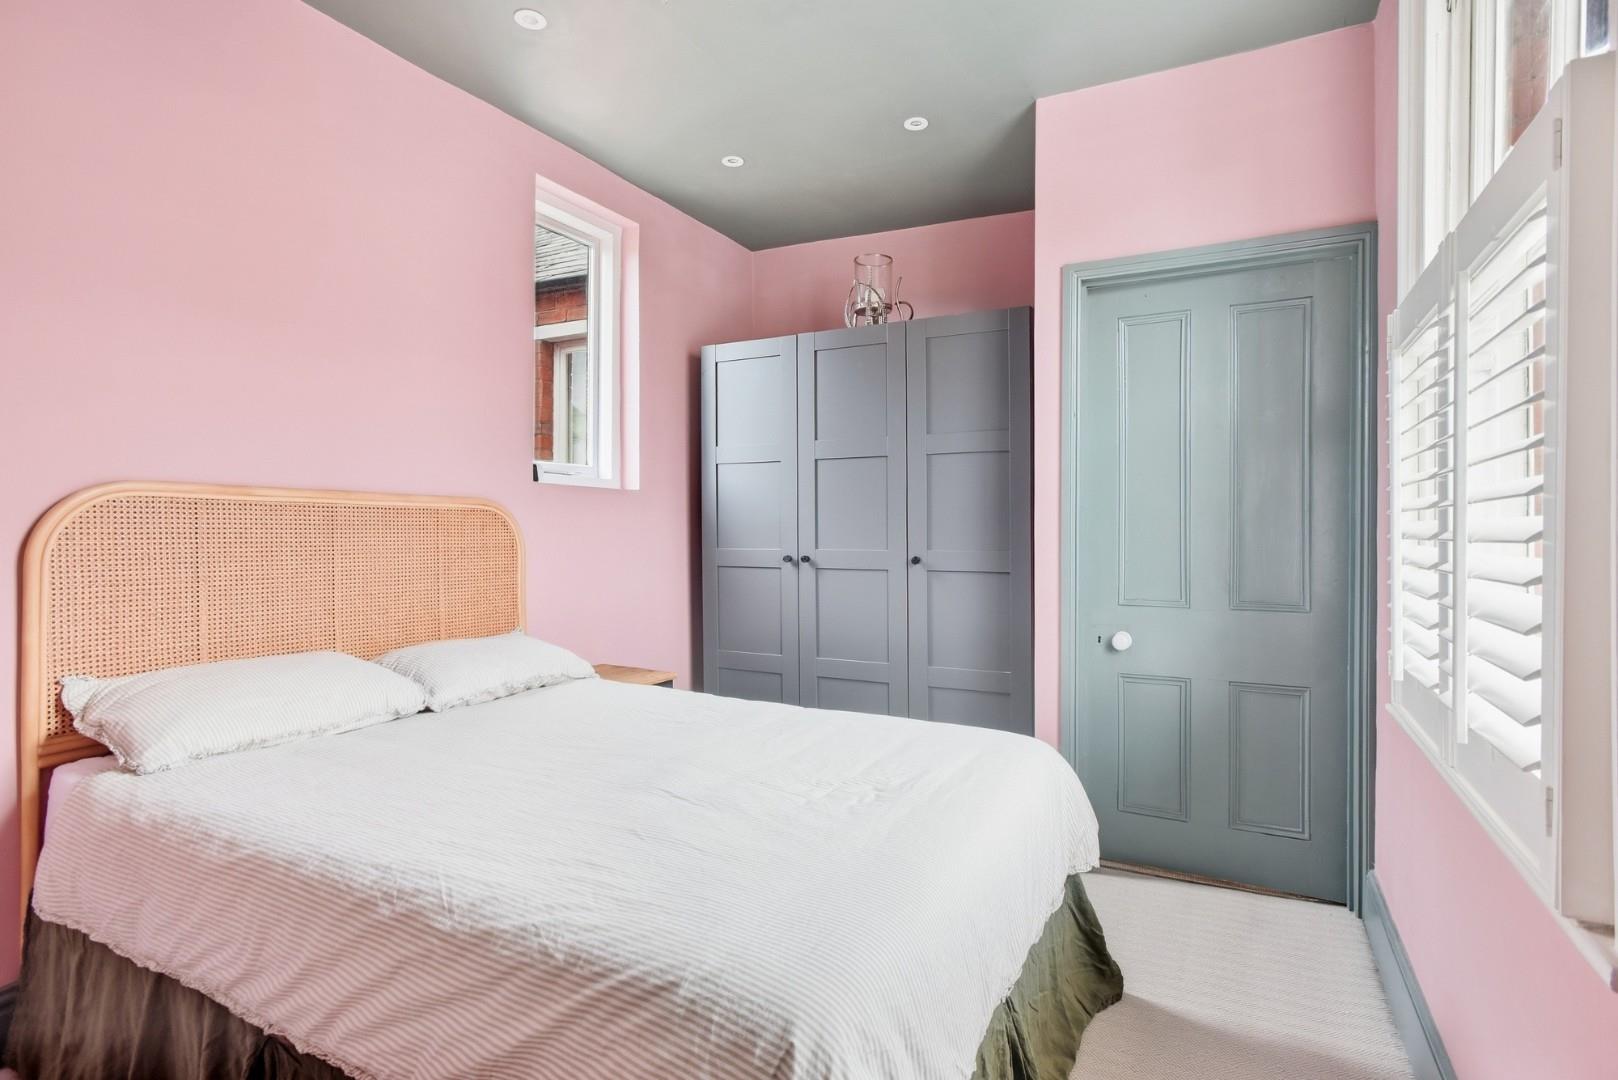
Principal Bedroom with bay window to front, further window to side, fitted wardrobes and access to en suite facilities comprising WC and wash hand basin, together with separate shower.
Bedroom Two with window to rear.
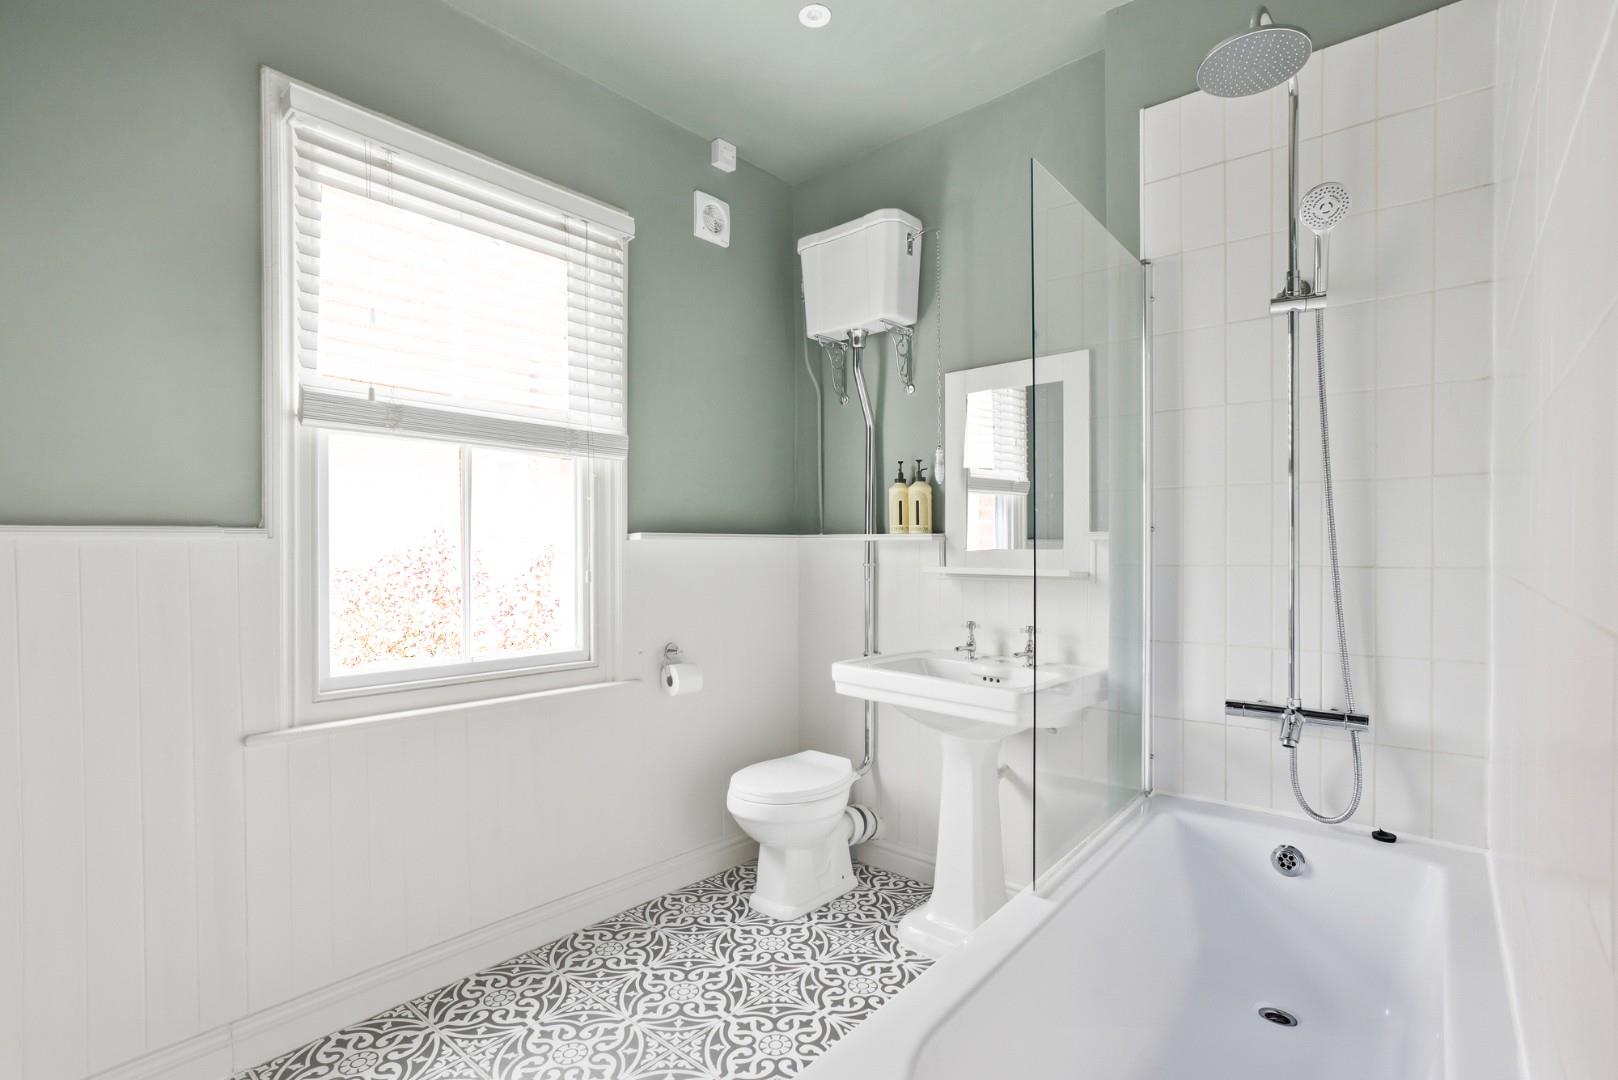
Bedroom Three with windows to front and rear. En Suite Bathroom comprising WC, wash hand basin and bath, with window to rear.
OUTSIDE
The front garden has paved steps to the front entrance, with clipped box hedging and an attractive landscaped approach.
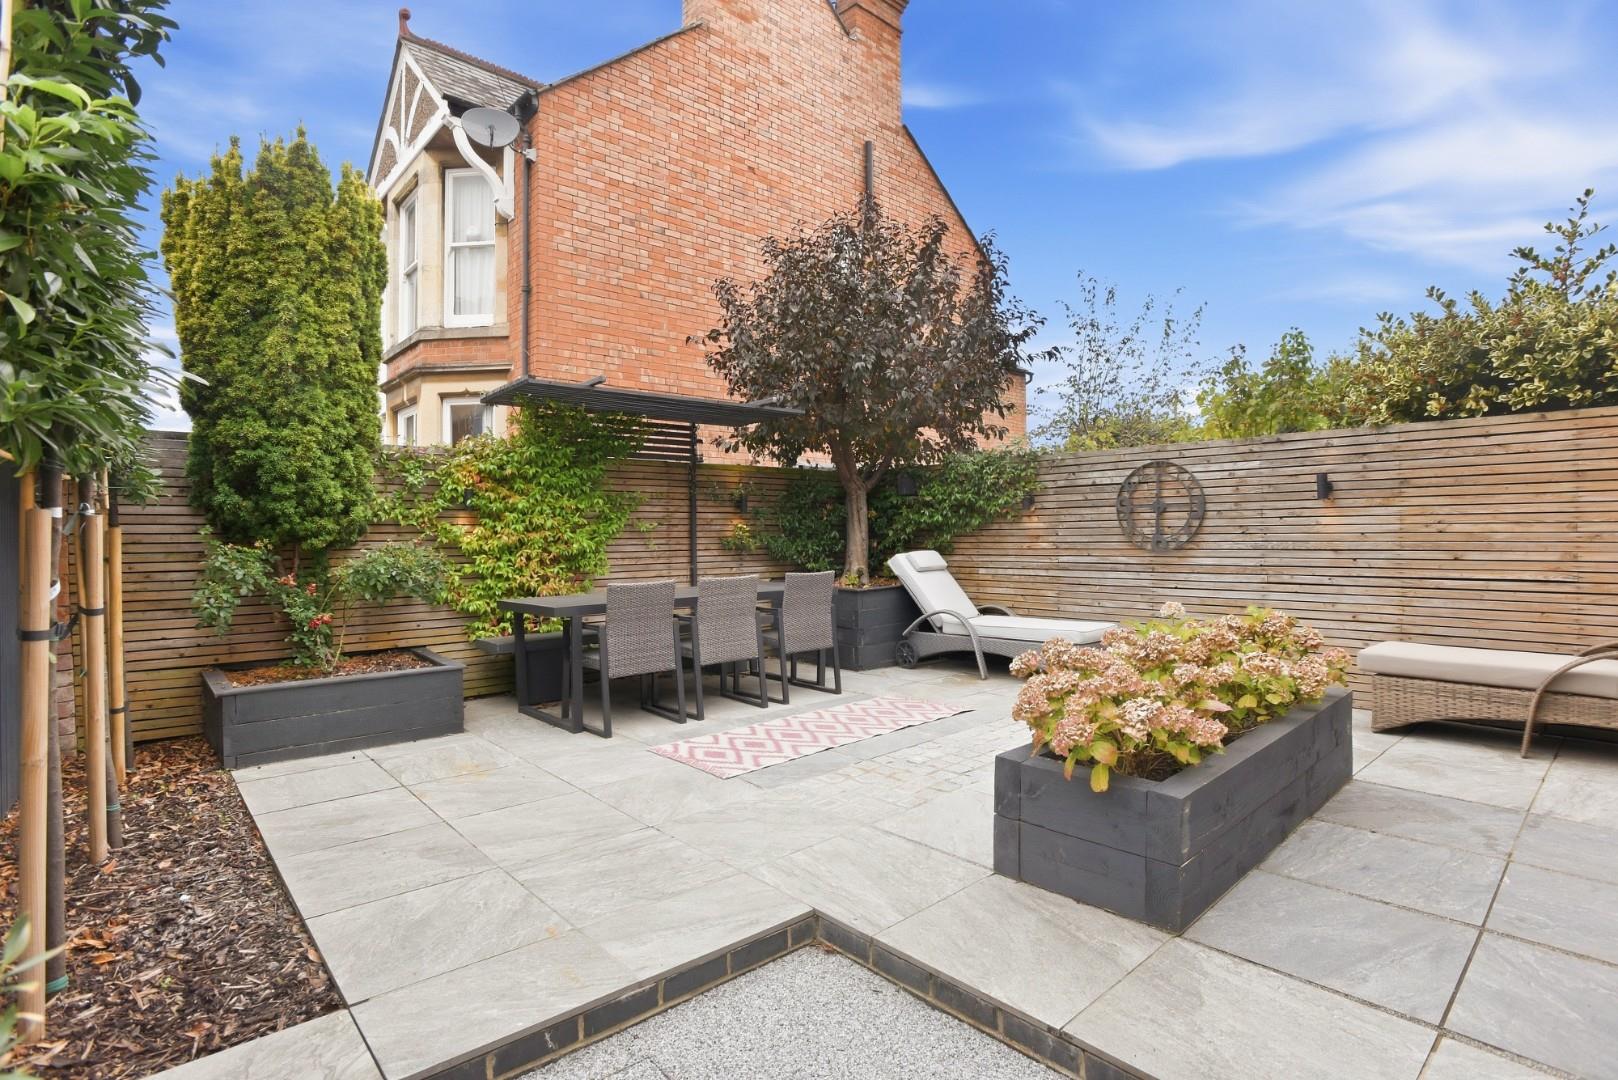
The rear garden is a particularly attractive modern landscaped garden, enclosed and approached via the property, together with a separate gated entrance onto Broad Walk. The garden incorporates a paved terrace, gravel and crushed-gravel areas, pleached trees, raised planted borders and stylish fencing, together with discreet side storage for bins and general garden equipment.
GENERAL INFORMATION
TENURE: The property is understood to be freehold. This should be checked by your solicitor before exchange of contracts.
SERVICES: We have been advised by the vendor that mains electricity, gas, water and drainage are connected to the property. However this should be checked by your solicitor before exchange of contracts. Gas fired central heating.
RIGHTS OF WAY: The property is sold subject to and with the benefit of any rights of way, easements, wayleaves, covenants or restrictions etc. as may exist over same whether mentioned herein or not.
LISTED: No.
BROADBAND/MOBILE COVERAGE: Broadband: Ultrafast Available (Checked on Ofcom Sept 26) | Minimum Mobile Coverage: 70% Vodafone (Checked on Ofcom Sept 26)
COUNCIL TAX: Council Tax is levied by the Local Authority and is understood to lie in Band F.
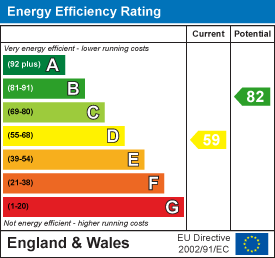
CURRENT ENERGY PERFORMANCE CERTIFICATE RATING: D. A full copy of the EPC is available at the office if required.
VIEWING: By Prior Appointment with the selling agent.
"*" indicates required fields
"*" indicates required fields