5 Bed Detached For Sale
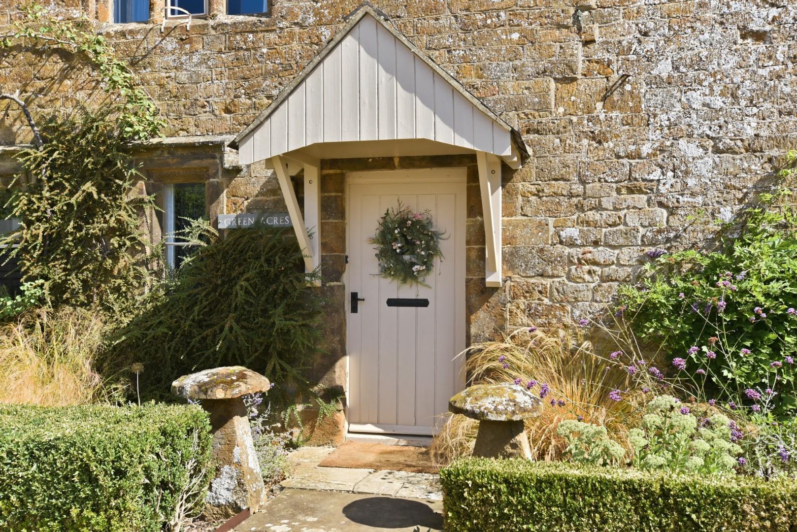
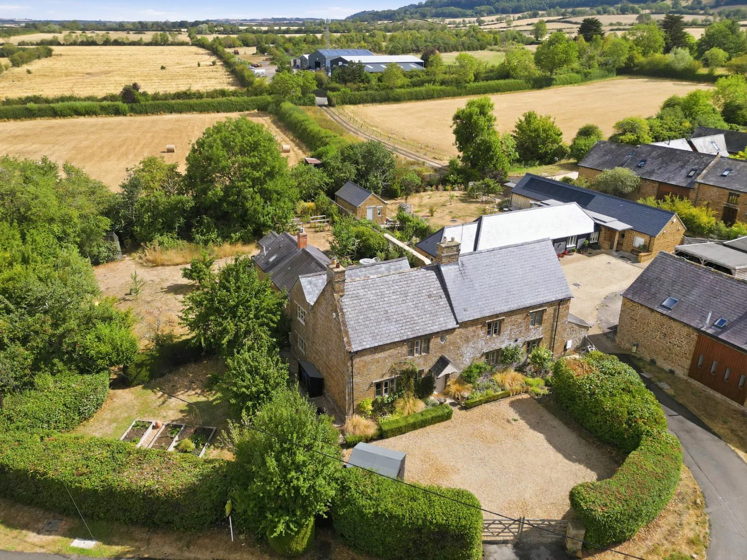
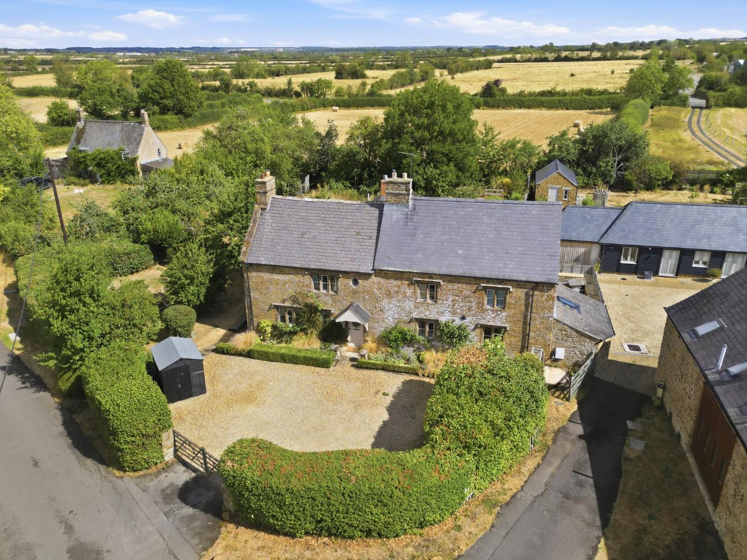
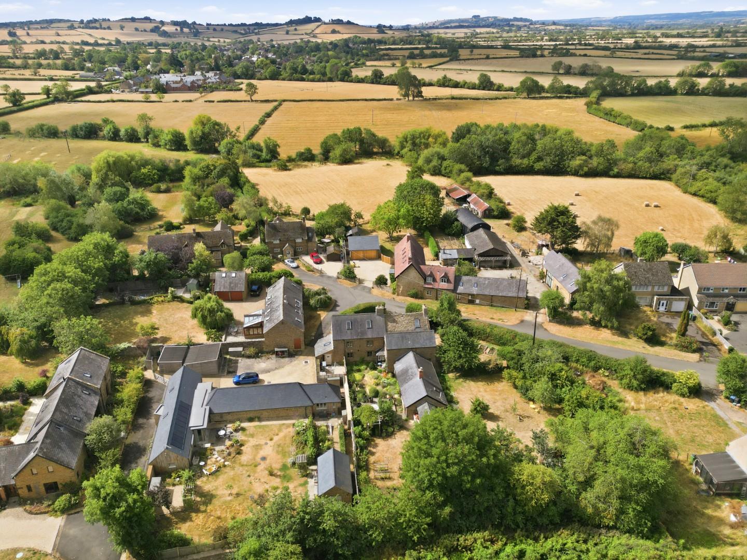
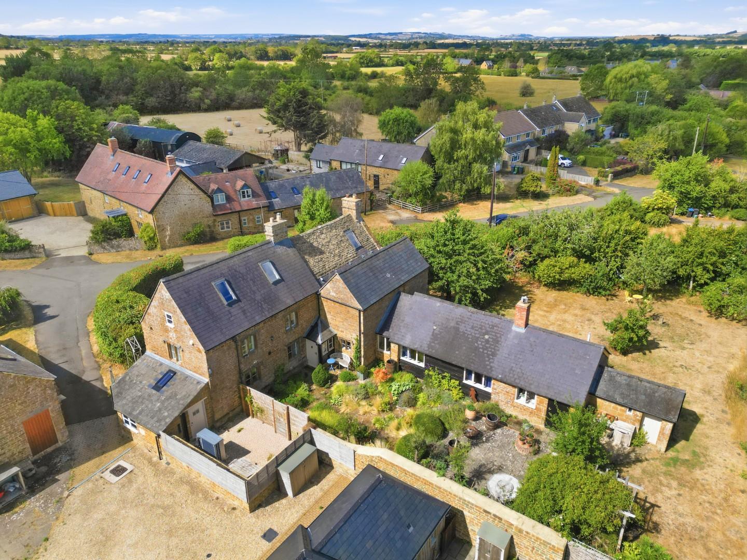
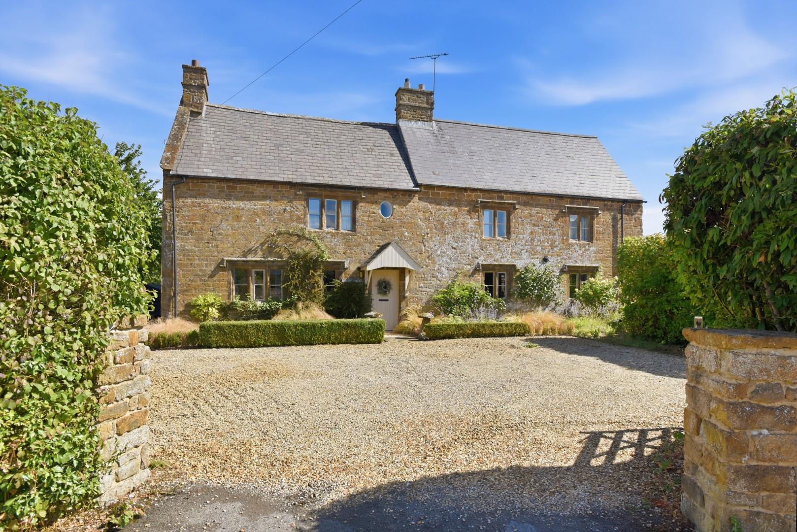
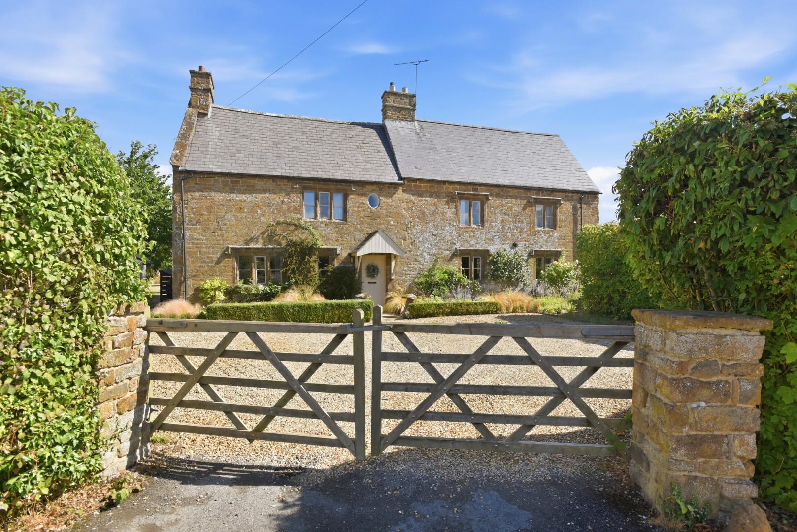
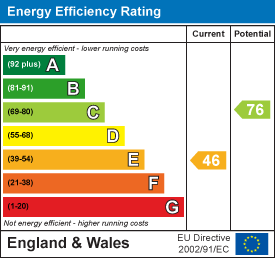
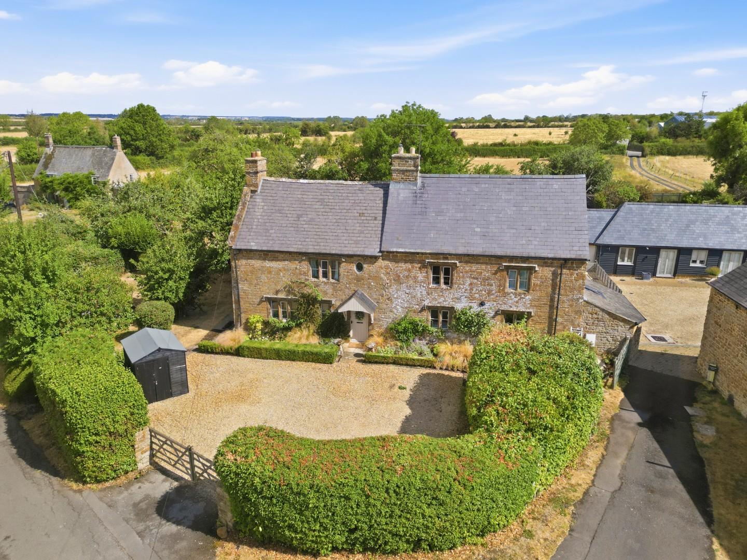
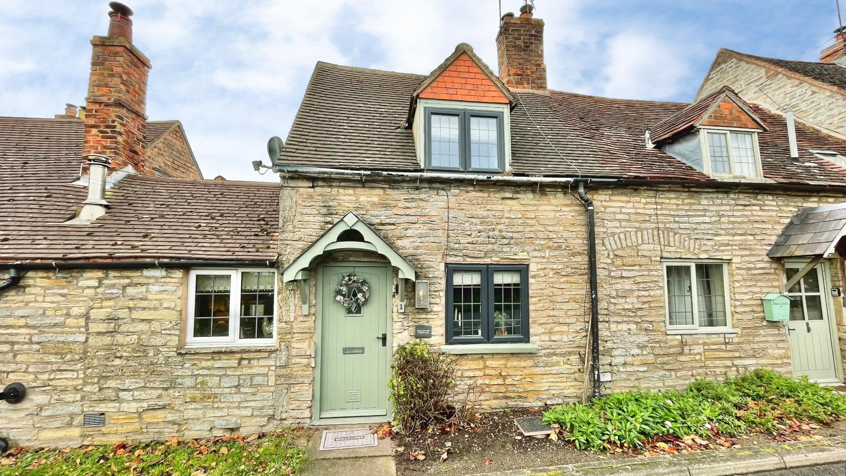
A beautifully restored five bedroom Grade II listed farmhouse, peacefully positioned along a no-through lane in Lower Tysoe. Extensively renovated in 2023, the property combines late-17th-century character with a bespoke kitchen, three reception rooms, three bathrooms and potential to create a one bedroom ANNEXE. The exposed timbers, substantial fireplaces, flagstone floors and traditional joinery sit comfortably alongside elegant decoration and high-quality contemporary fittings. Further benefiting from sustainable improvements including an air source heat pump. Outside, the wonderfully secluded landscaped gardens feature terraces, mature planting, lawns, a productive kitchen garden and numerous fruit trees.
ACCOMMODATION
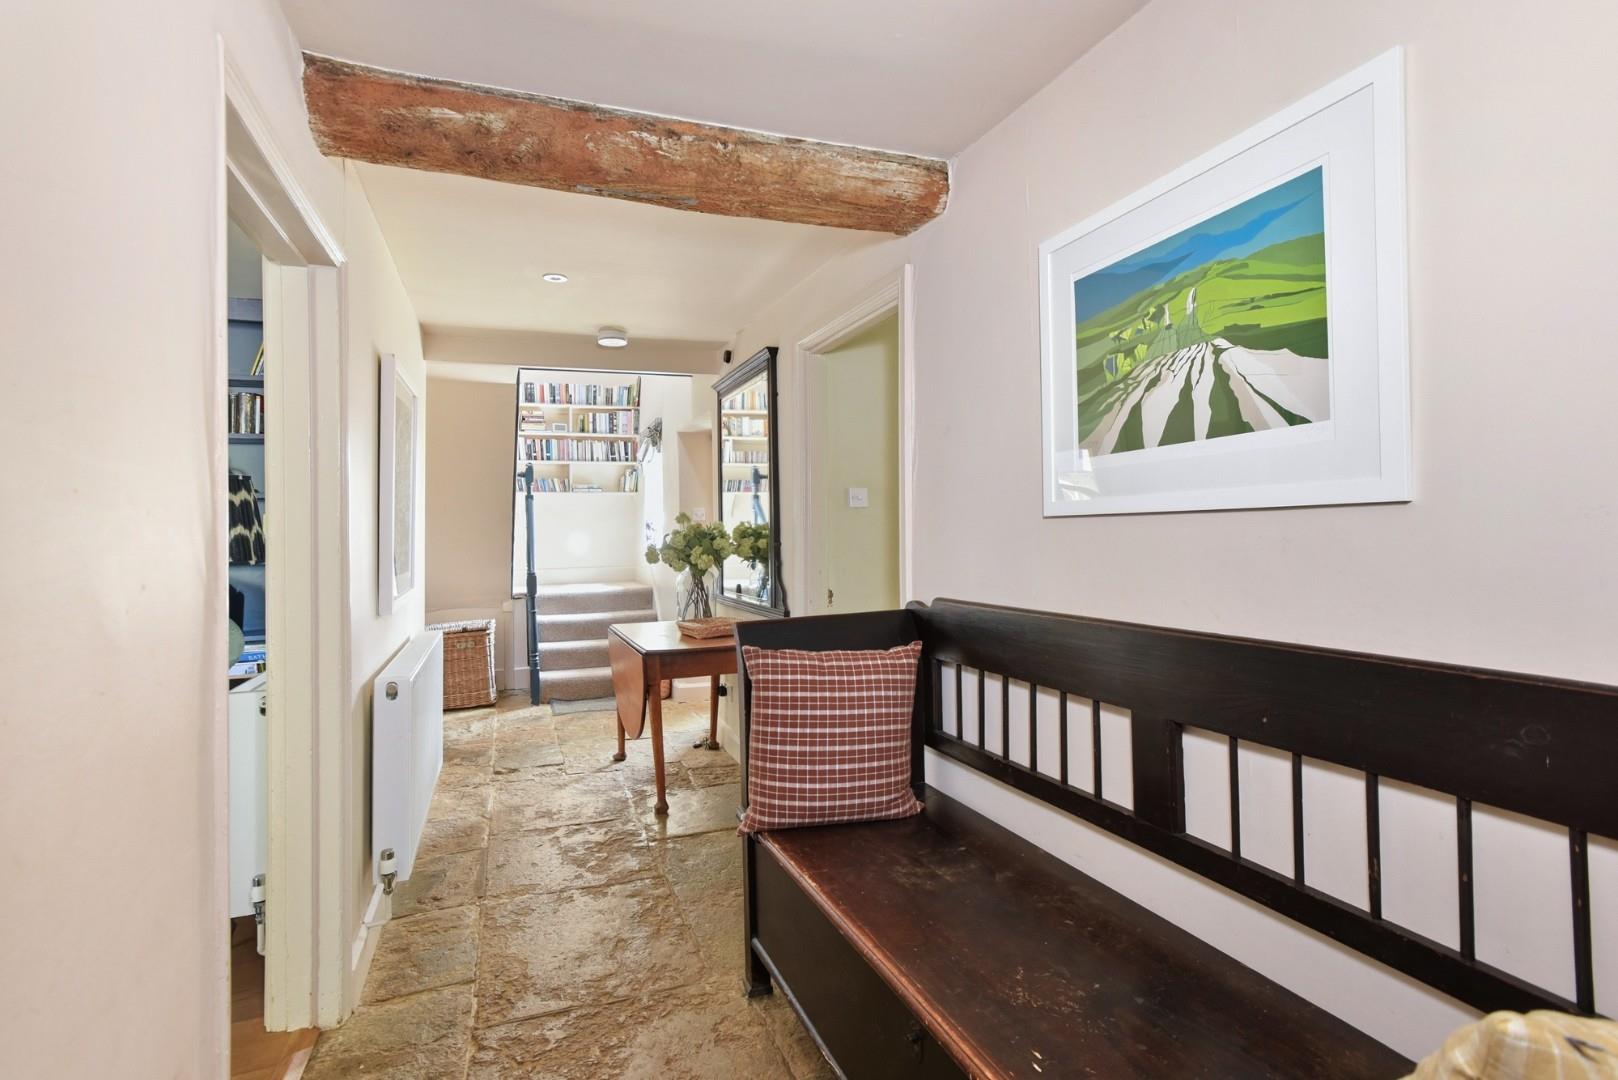
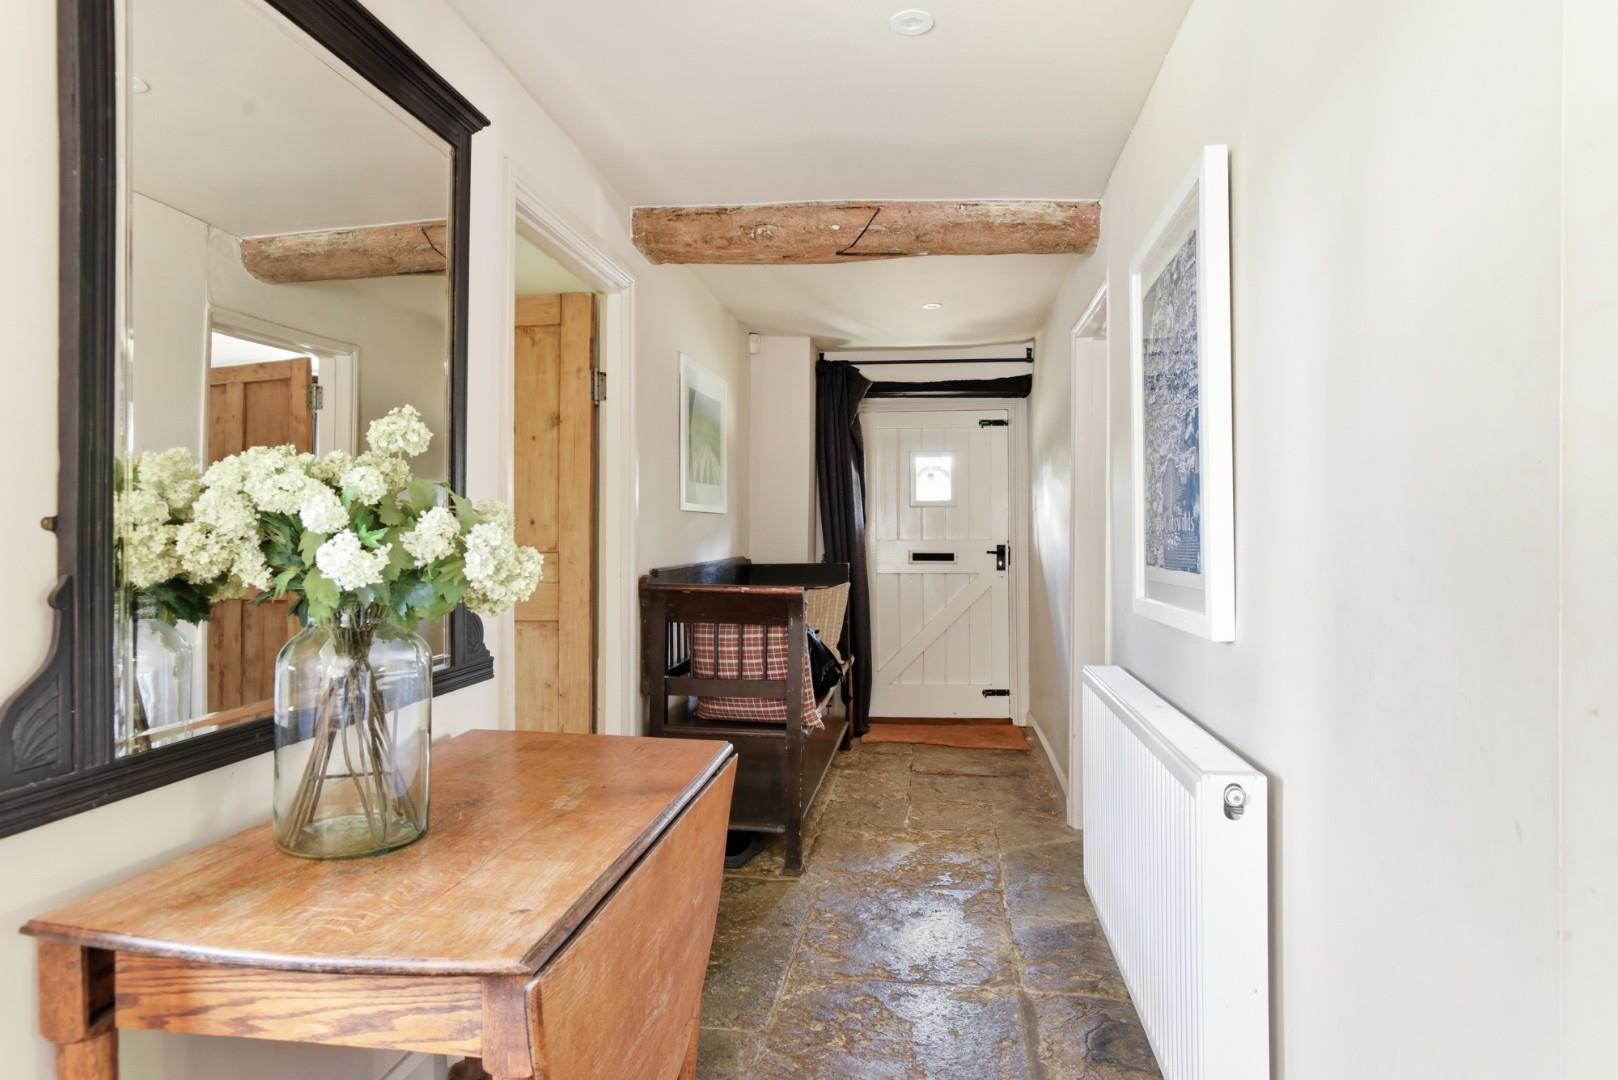
ENTRANCE HALL
The traditional flagstone floor immediately establishes the character of the house.
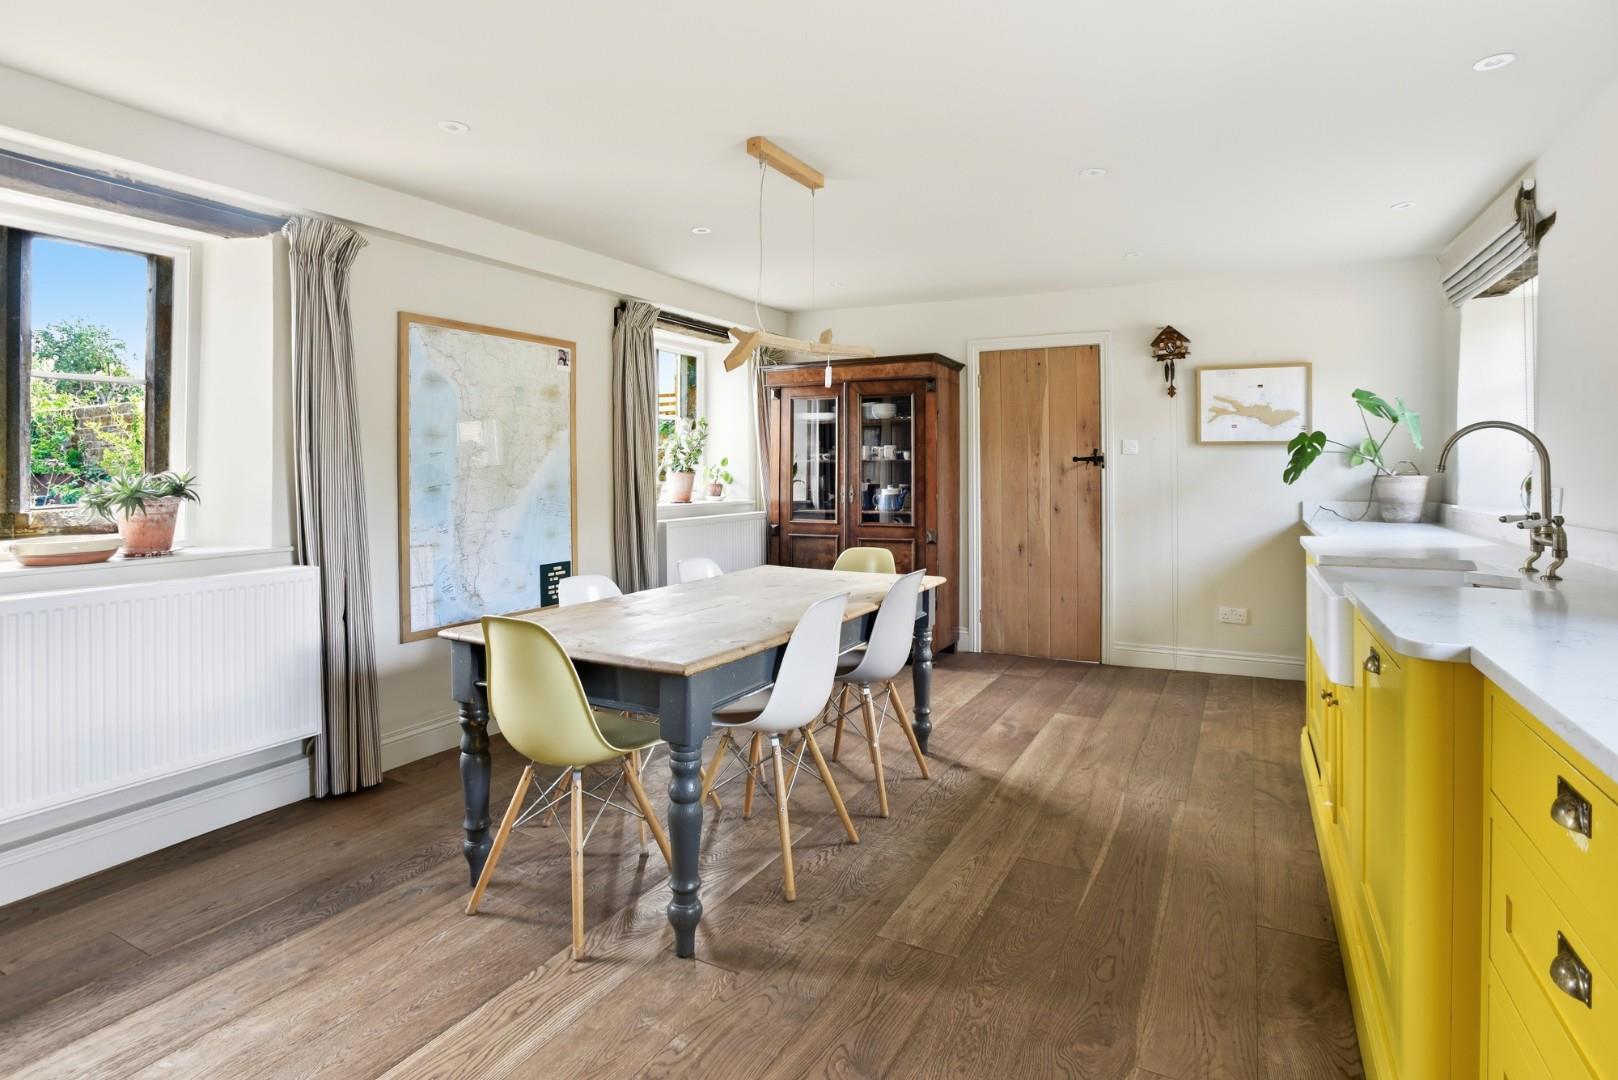
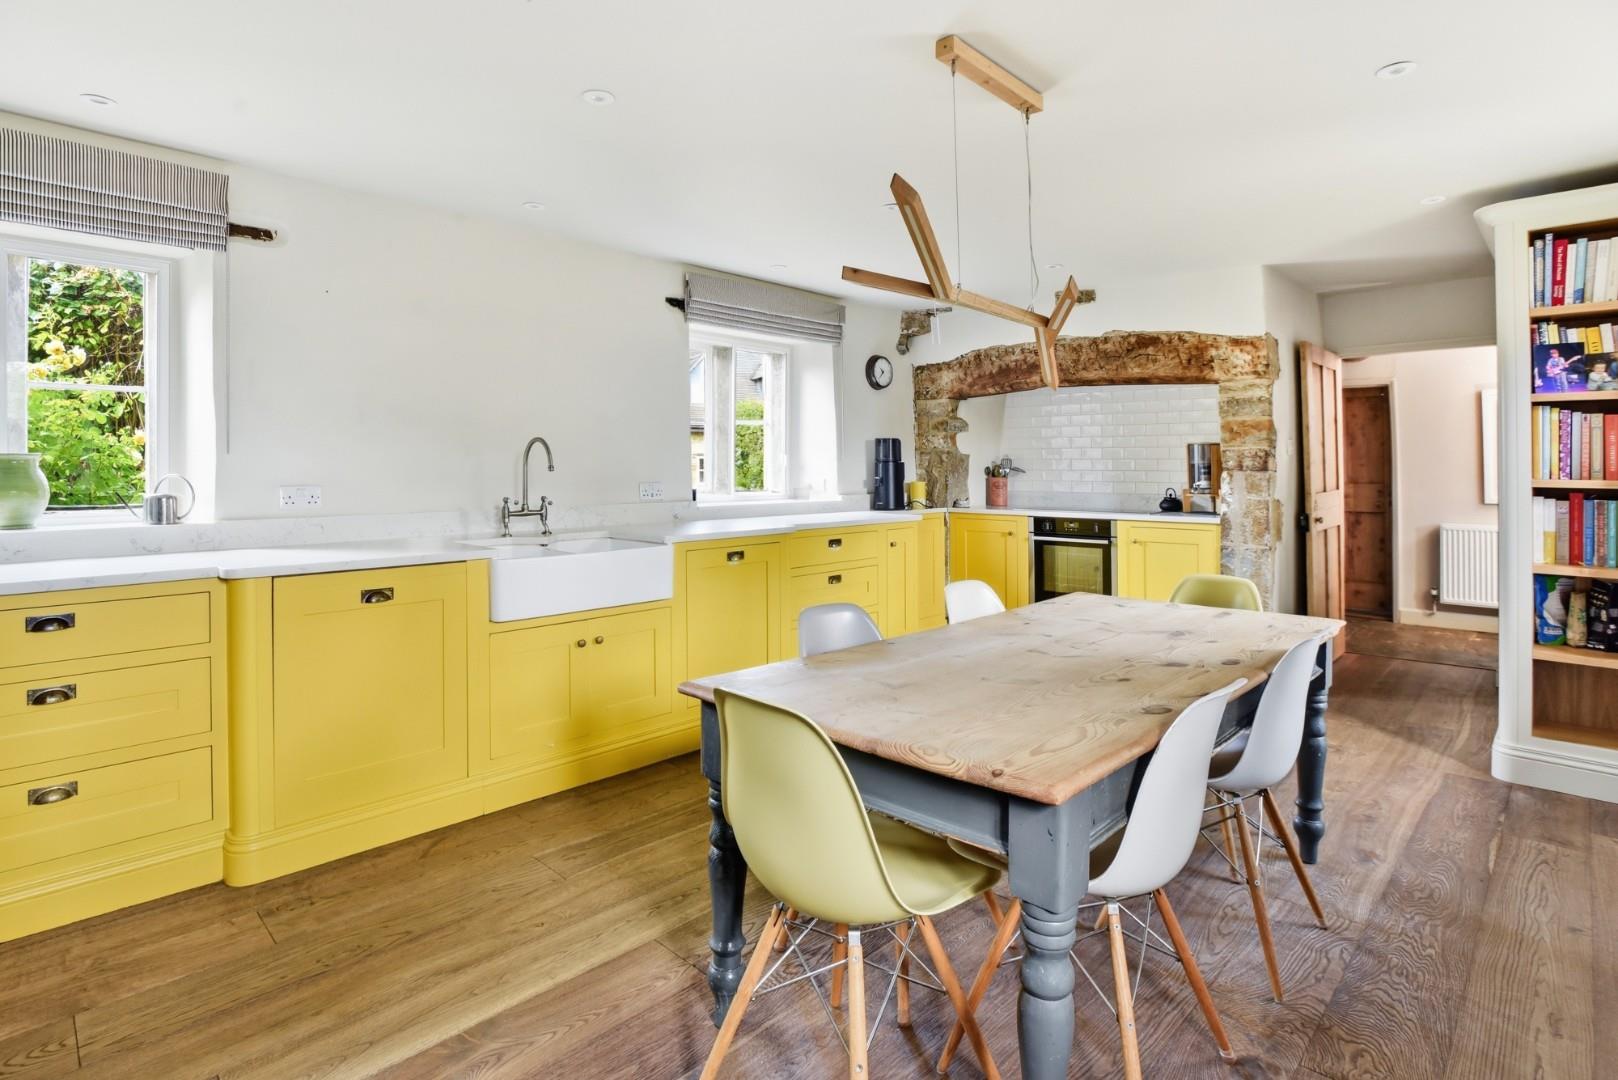
KITCHEN, DINING ROOM, UTILITY AND BOOT ROOM
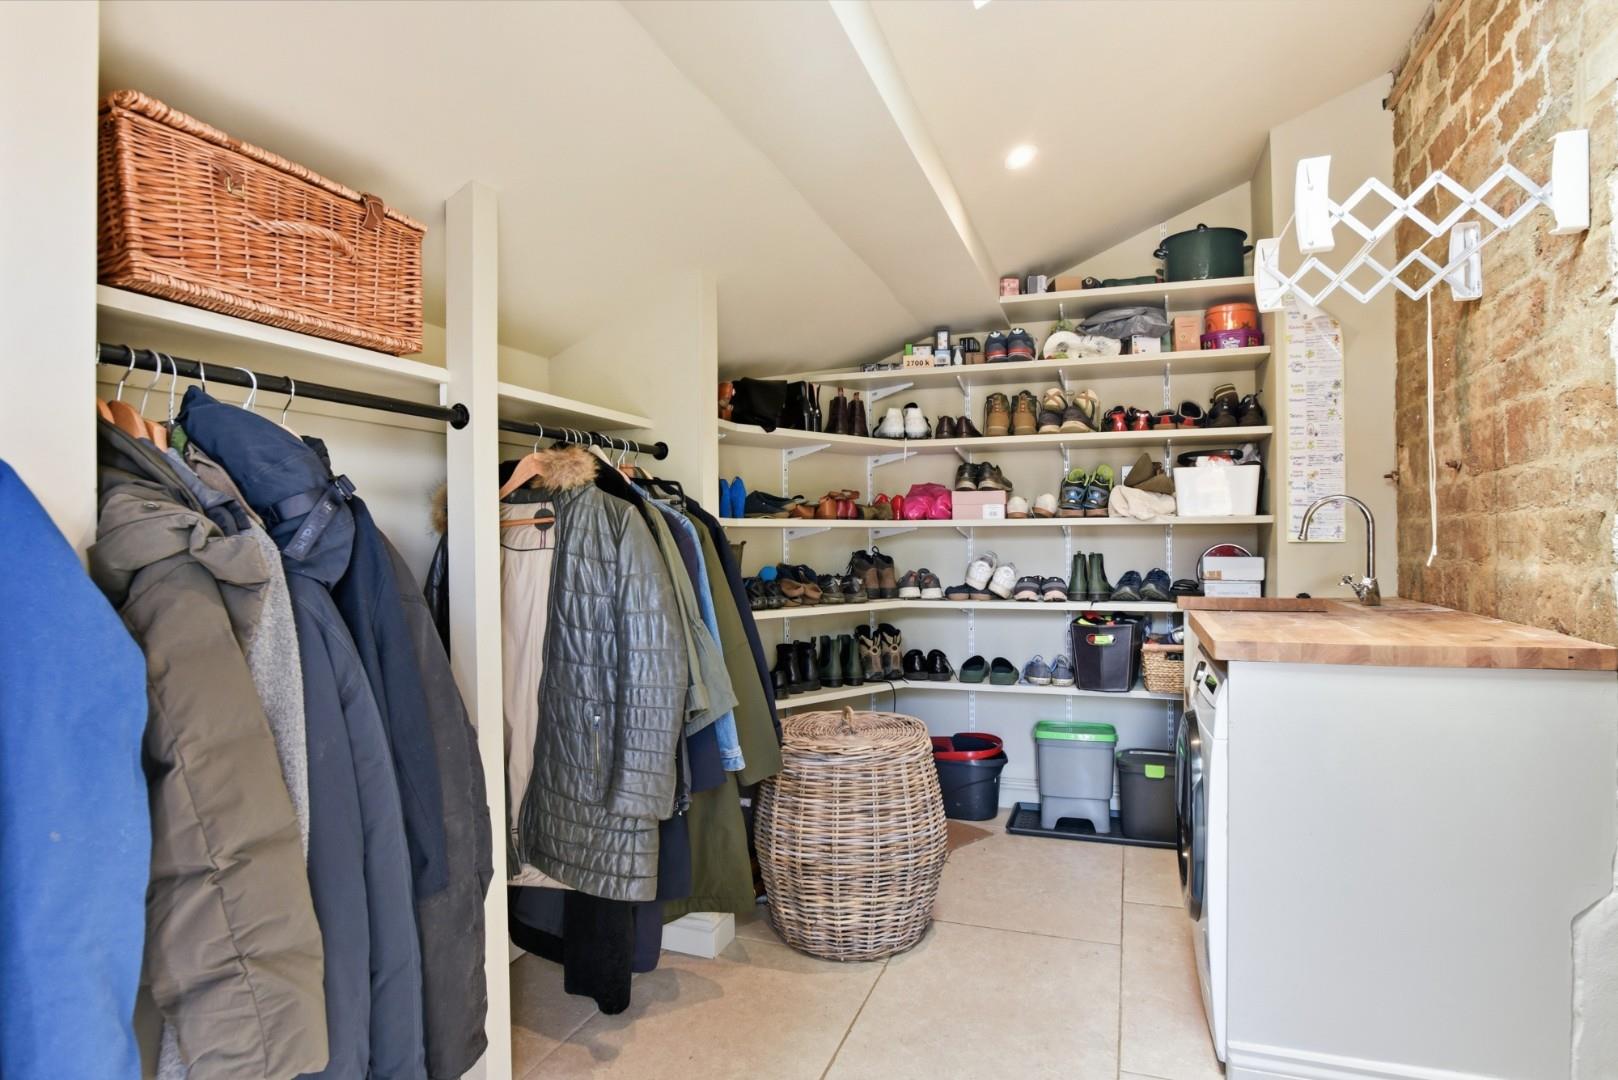
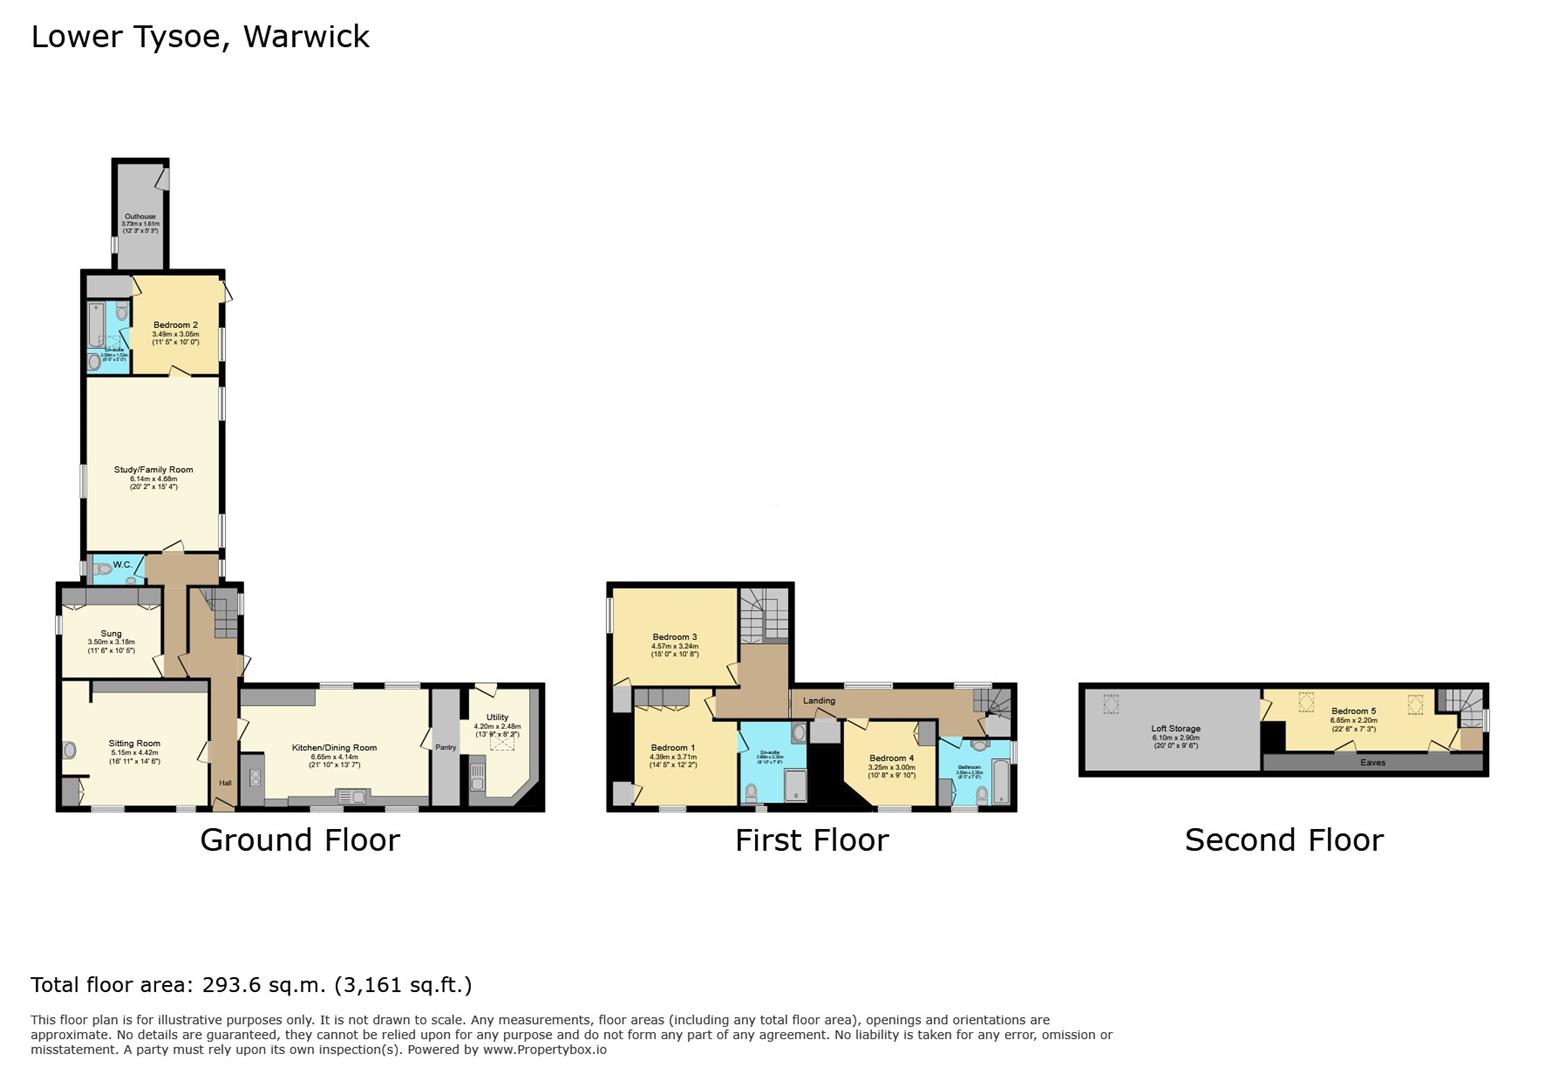
The south-facing kitchen/dining room is a particularly impressive space. Enjoying a dual aspect and excellent natural light, it has ample room for a large dining table and forms a natural centre to the house. The handmade units were created by Monkeywood Kitchens and is complemented by quartz work surfaces, a double butler’s sink and integrated appliances from Neff, Bosch and AEG. The adjoining pantry leads into a generous utility and boot room, providing plentiful storage and practical access to the garden.
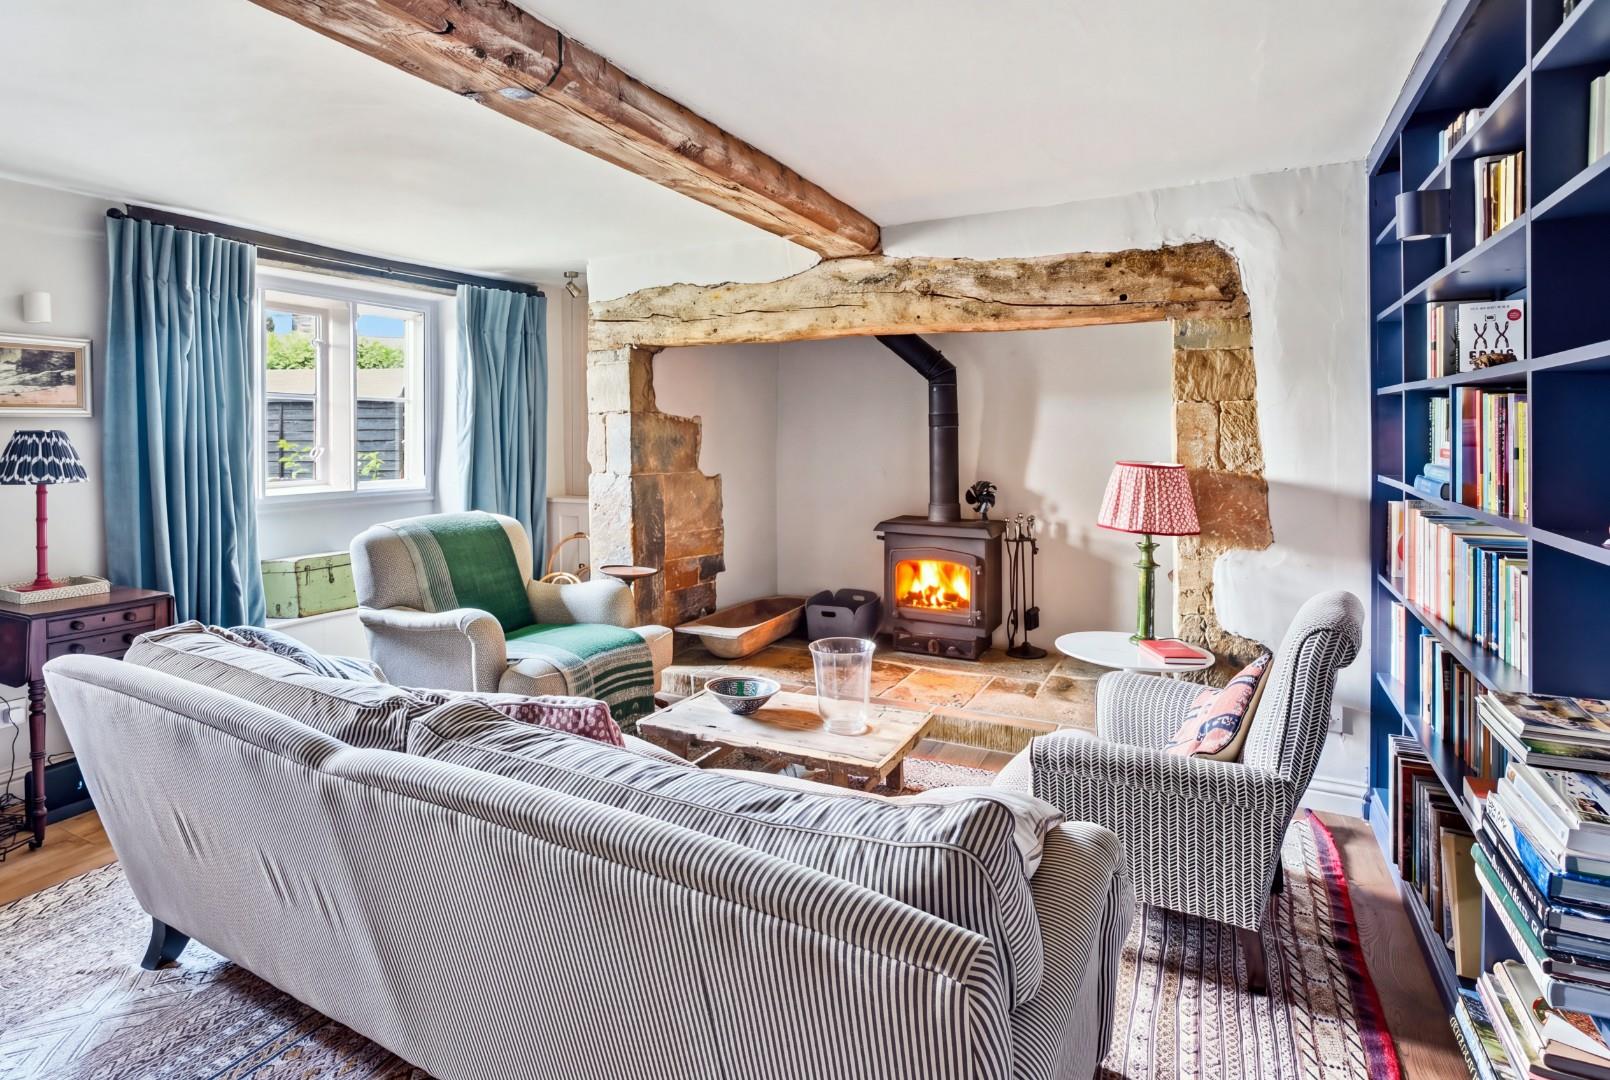
SITTING ROOM
The sitting room is centred around a substantial inglenook fireplace with a wood-burning stove. A window seat, timber flooring and fitted shelving add further character.
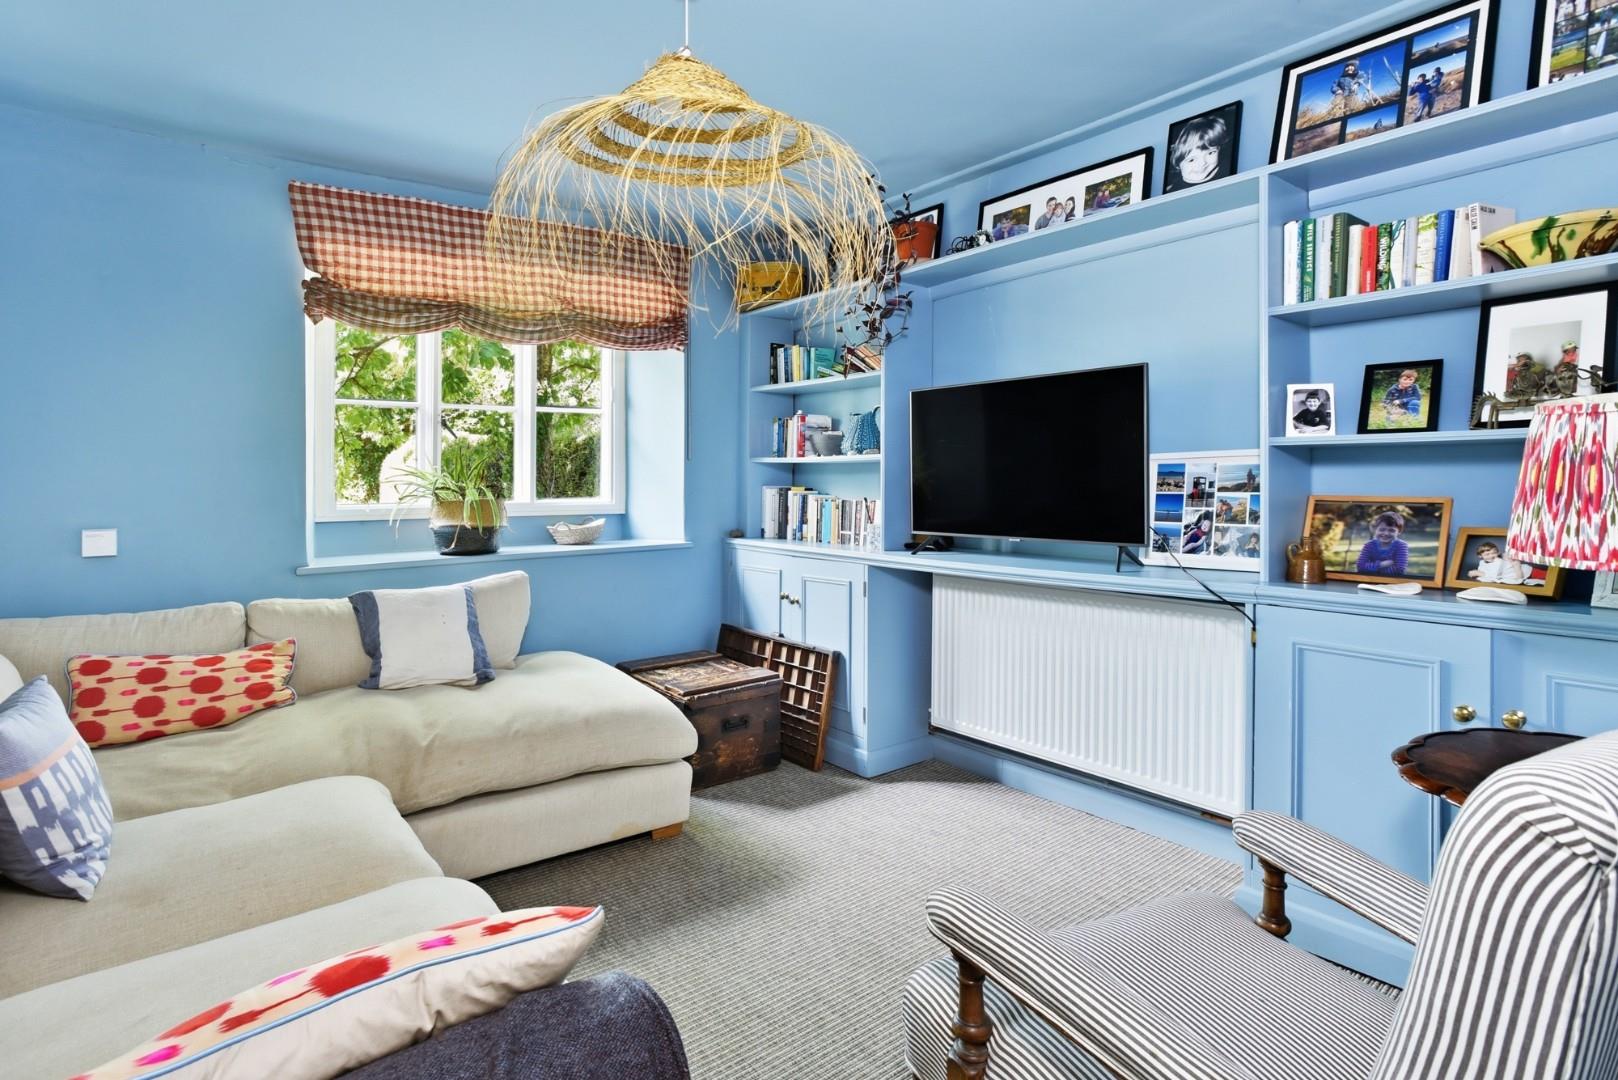
SNUG / TV ROOM
with window to side, fitted storage units and shelving.
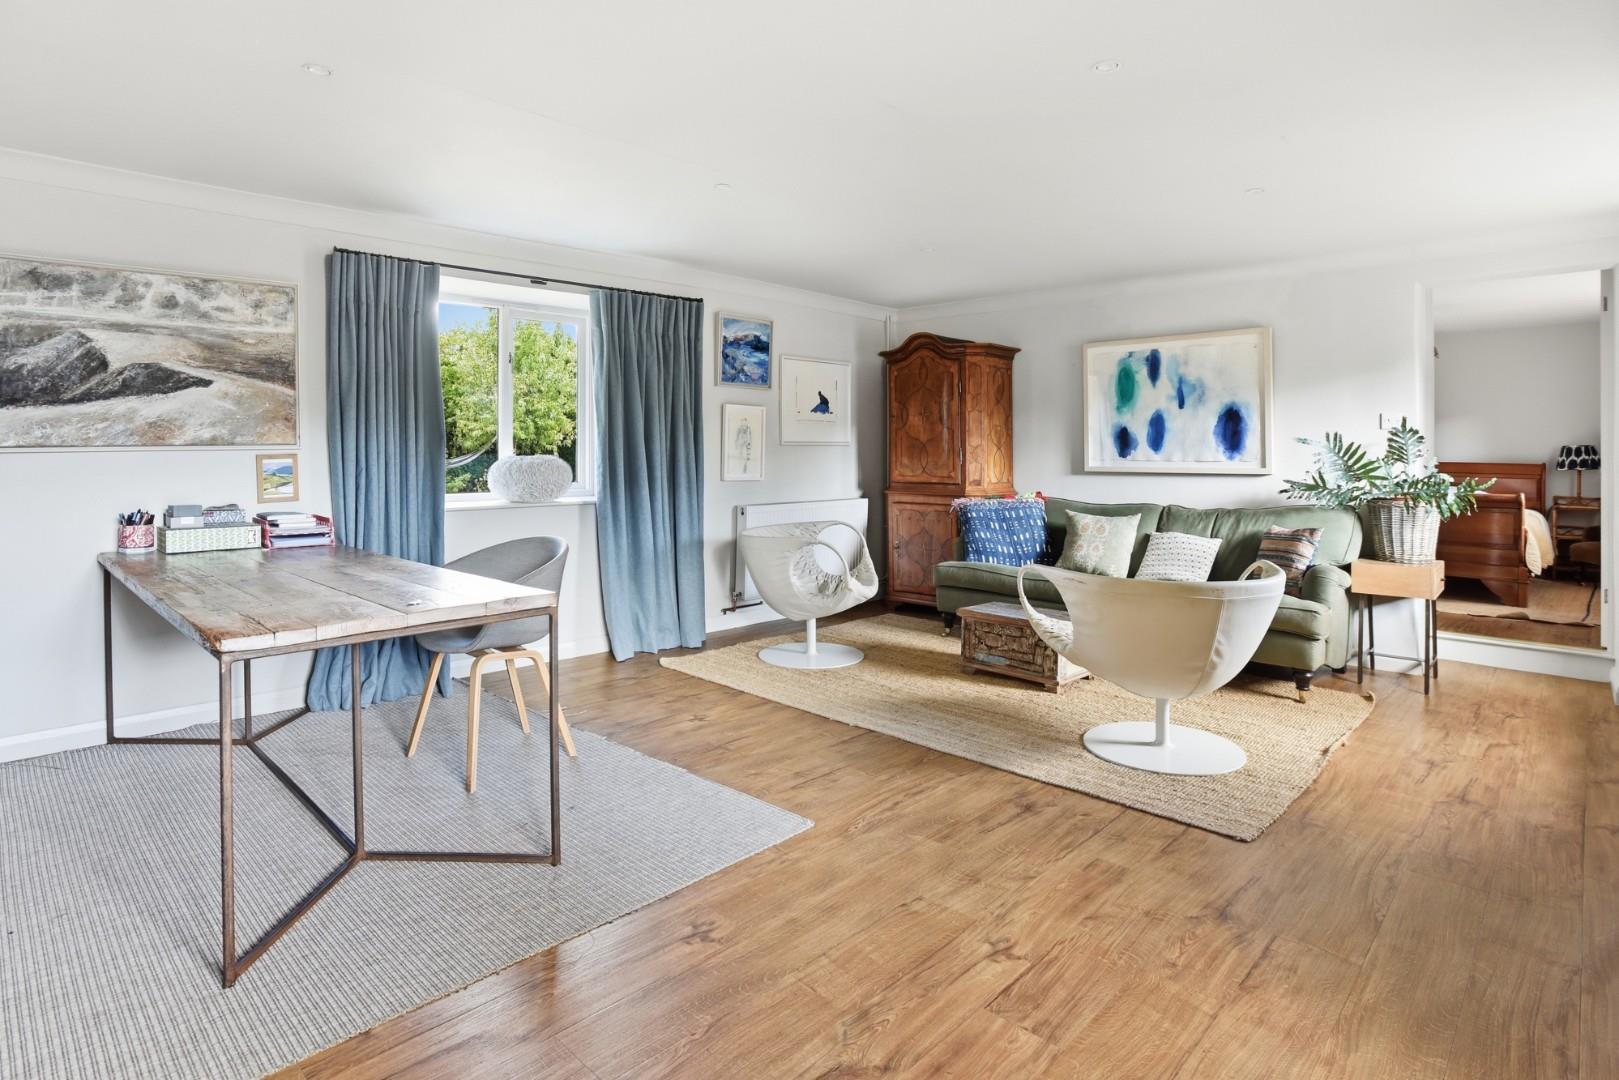
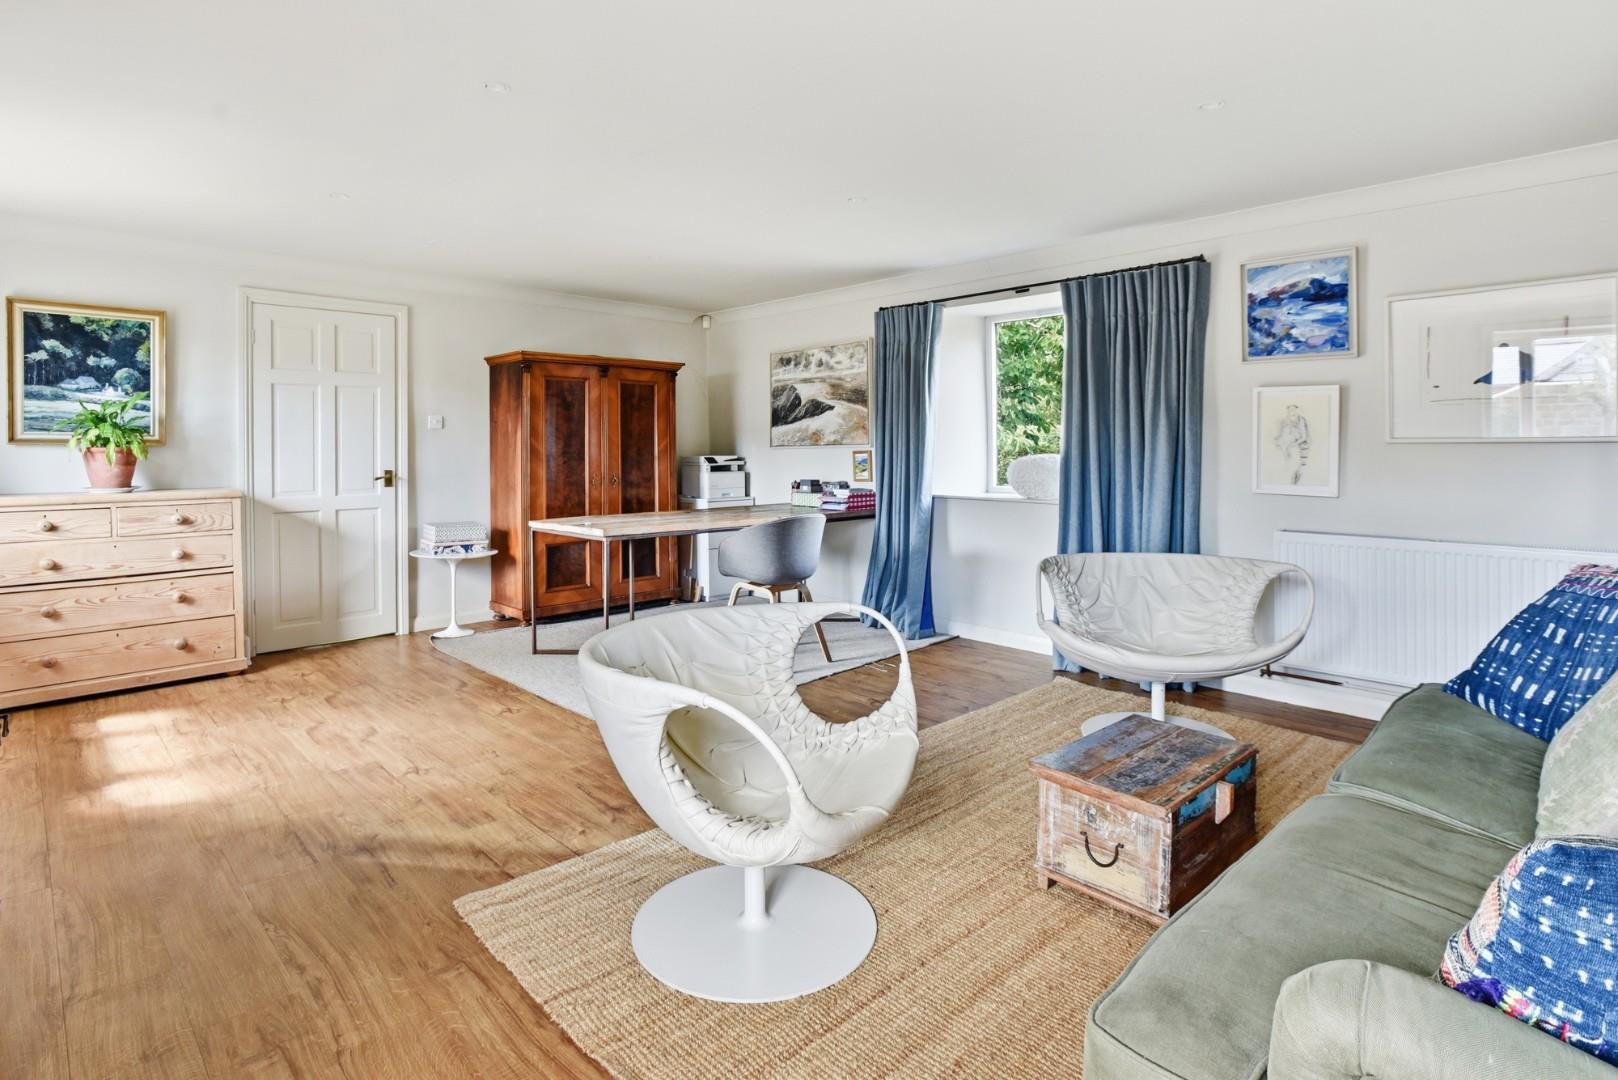
FAMILY ROOM
The substantial dual-aspect family room is another notable feature with potential to create an annexe as it connects to a
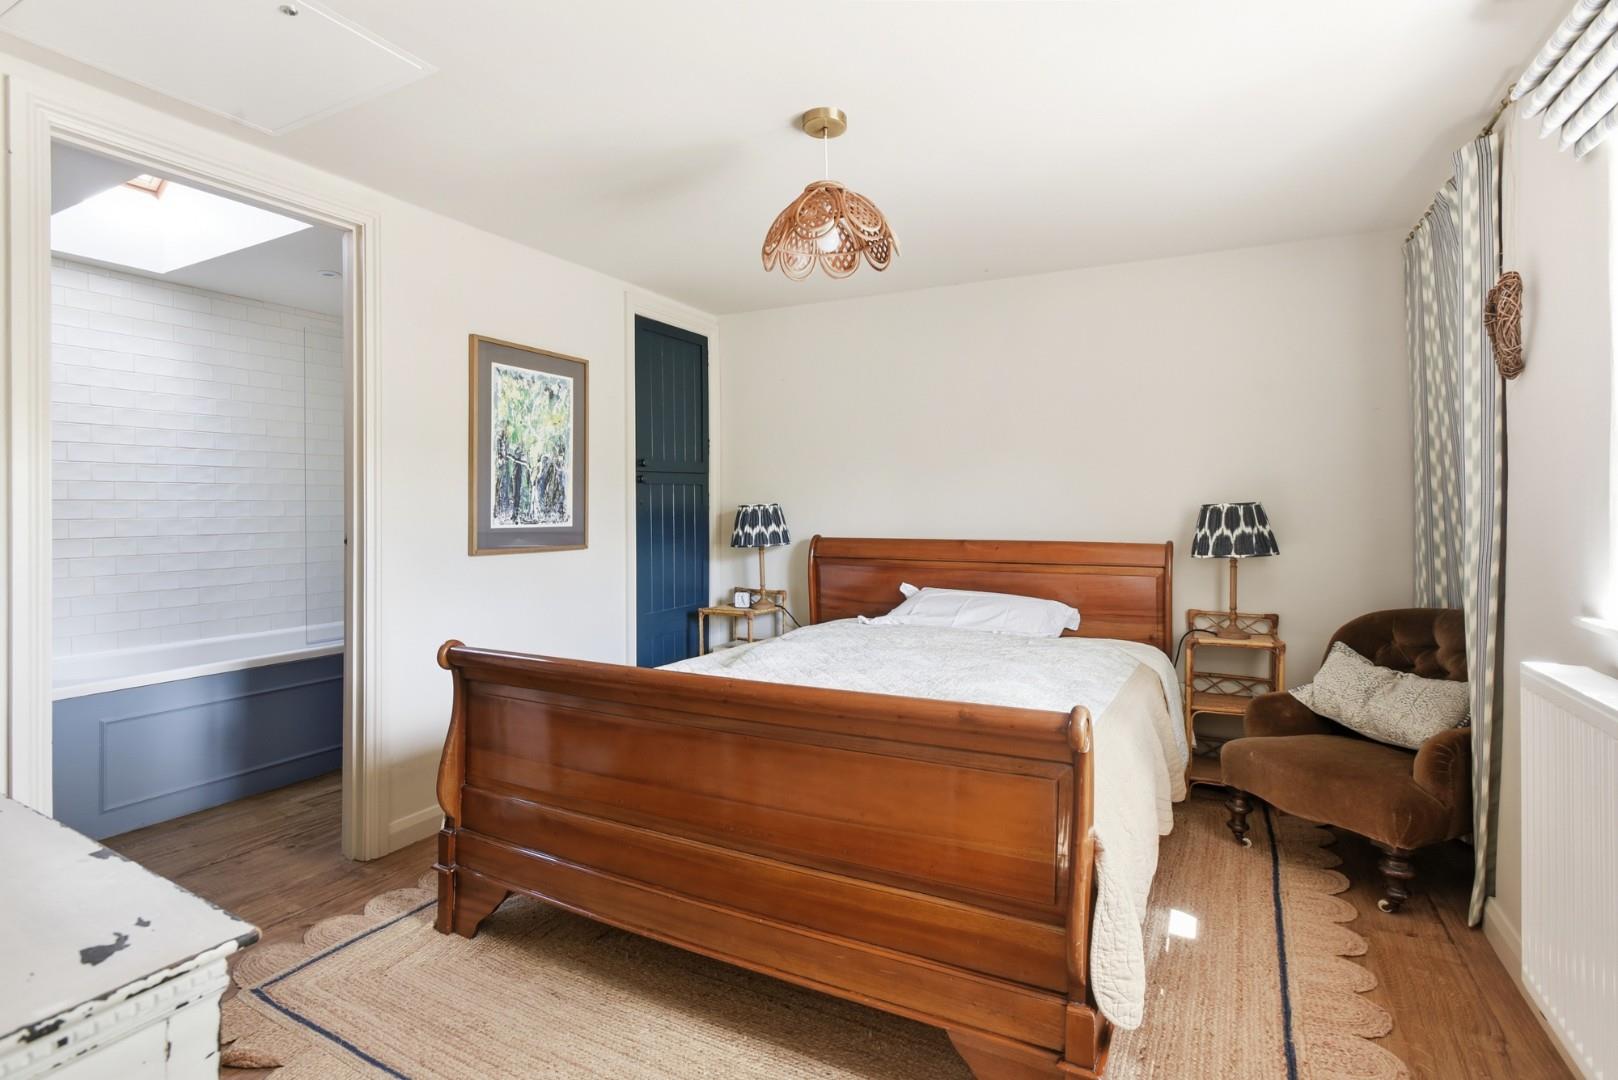
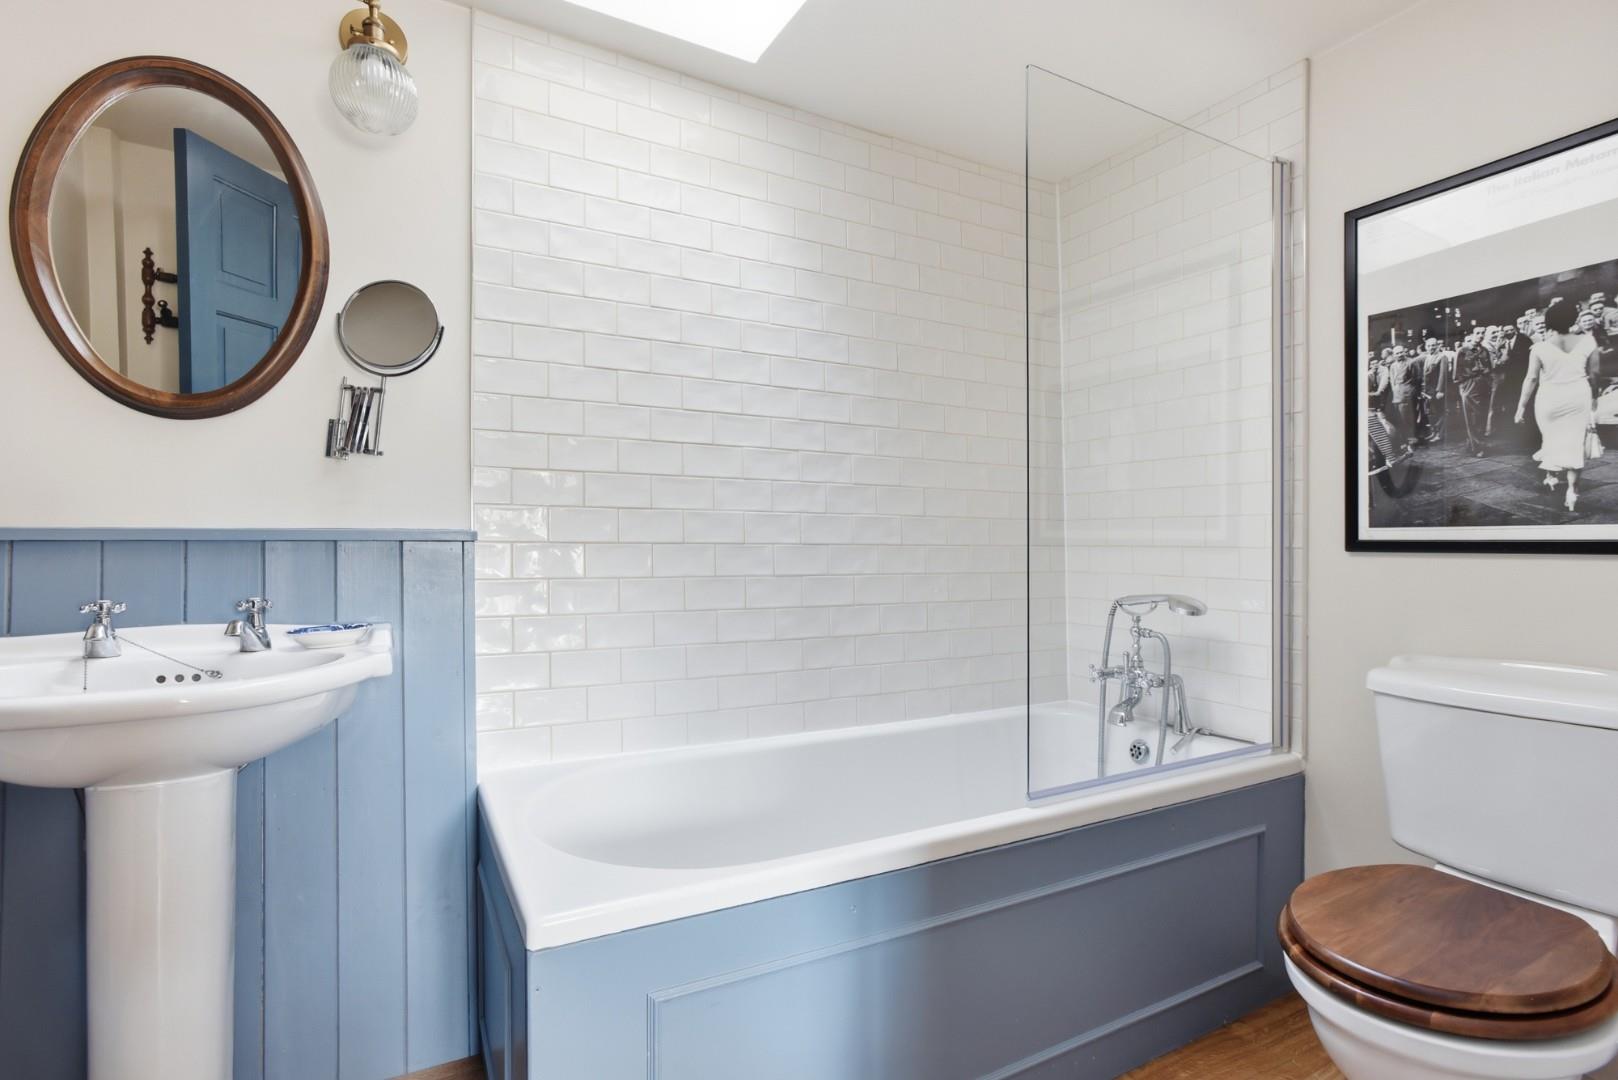
GROUND FLOOR BEDROOM AND EN-SUITE BATHROOM
A double room with an en suite bathroom and benefits from independent garden access.
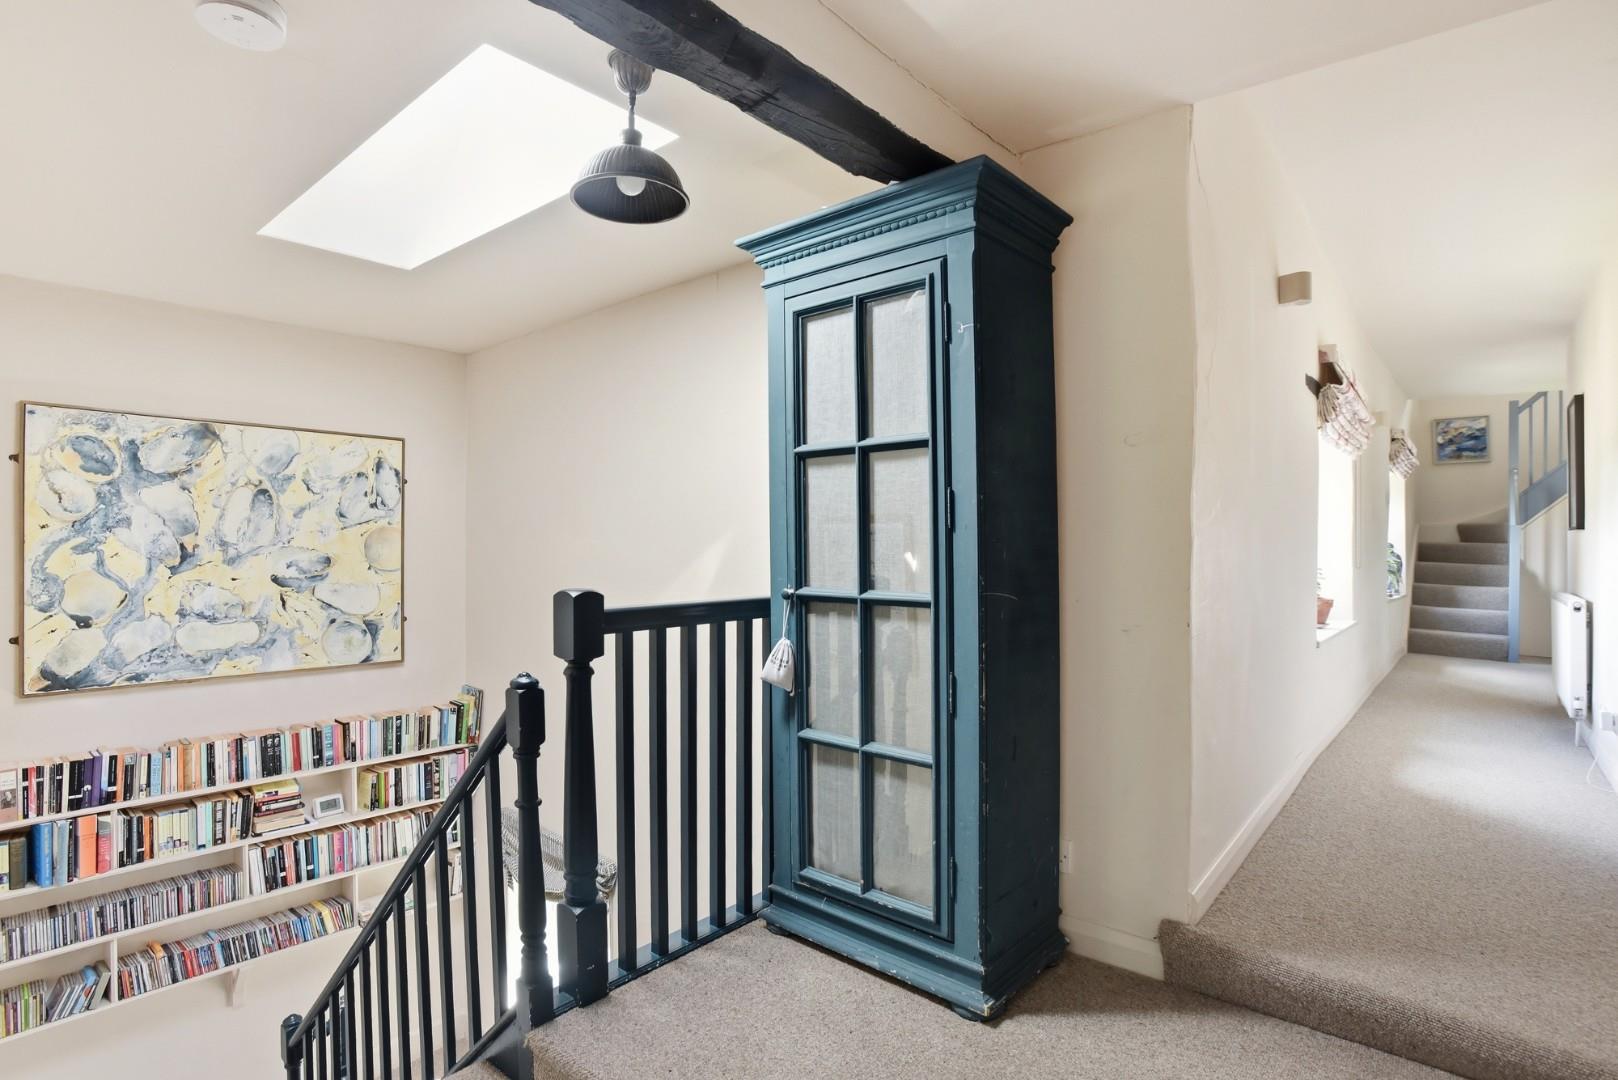
LANDING
Connecting the bedrooms and bathrooms with a set of stairs leading up to the second-floor bedroom
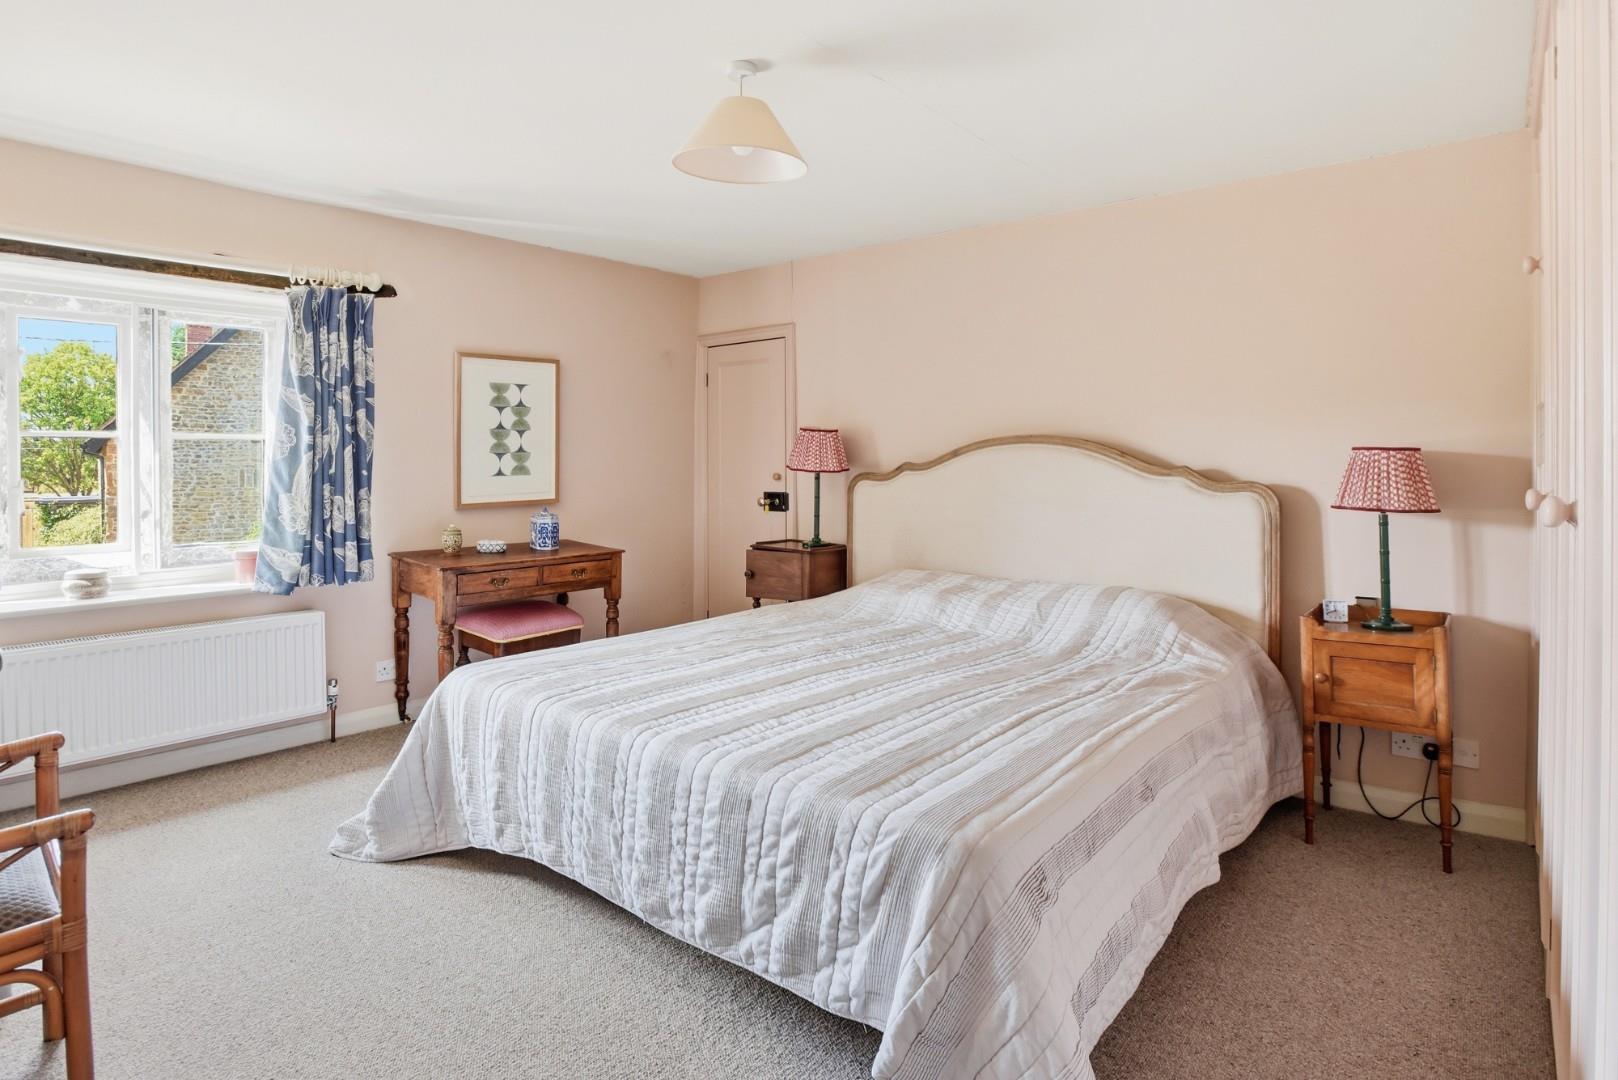
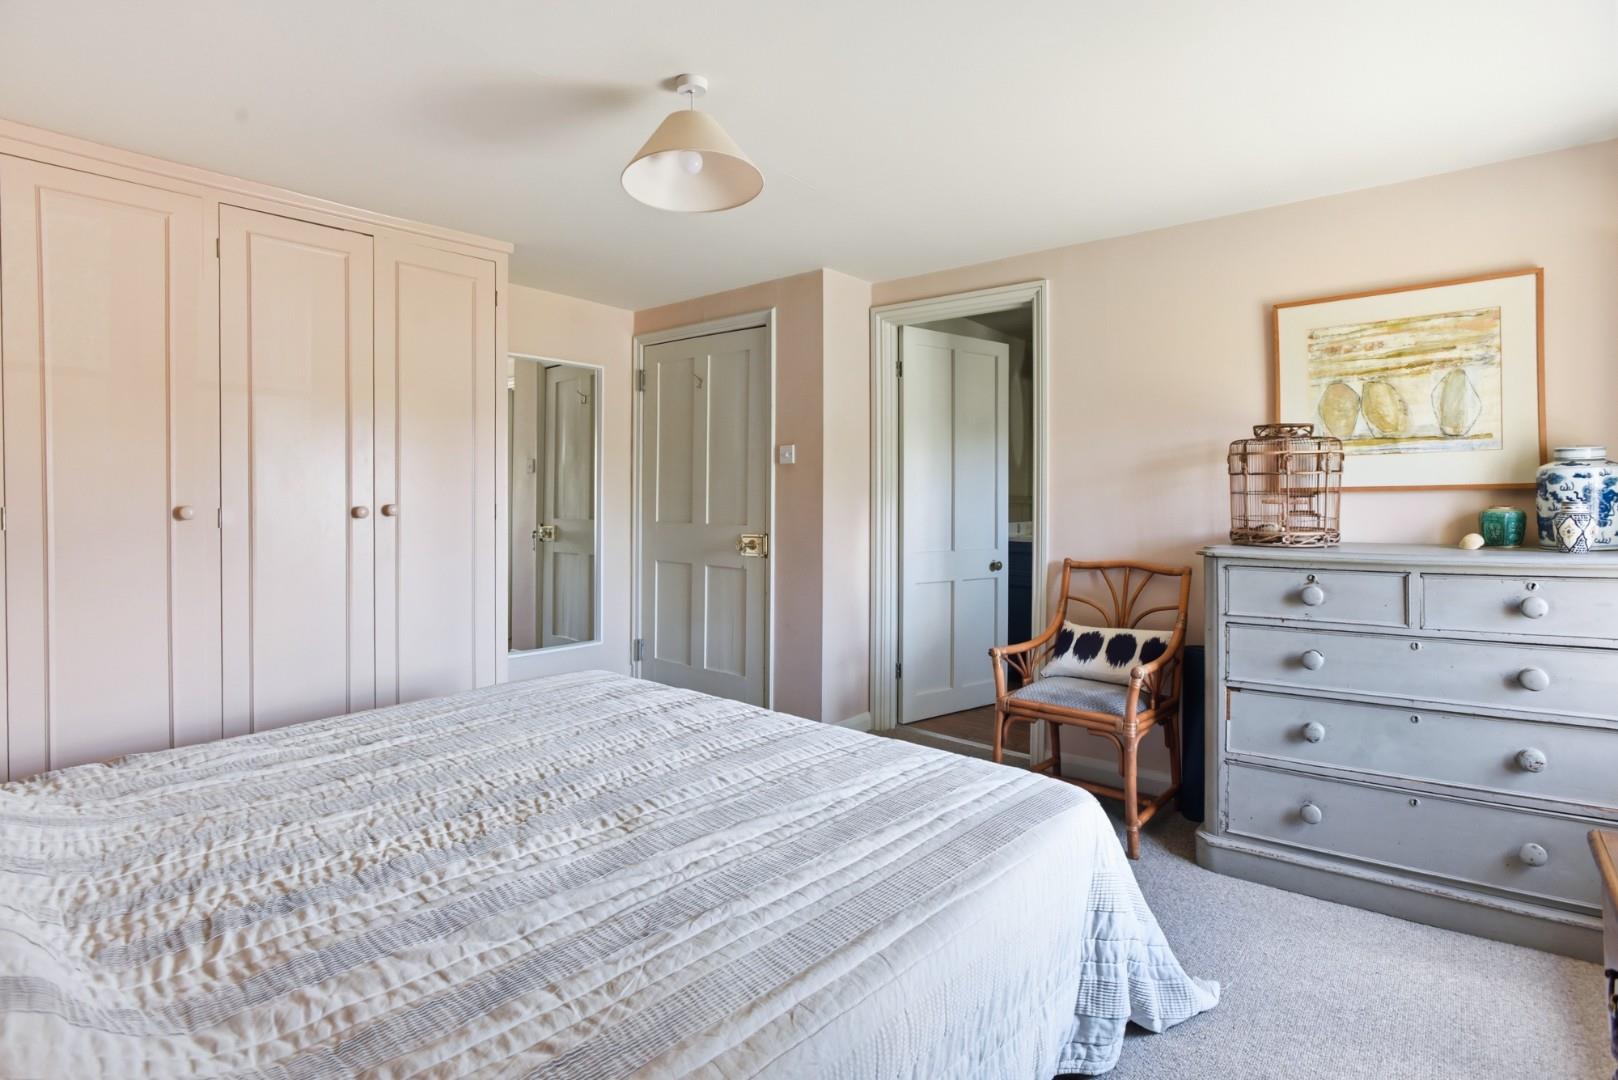
PRINCIPLE BEDROOM WITH ENSUITE
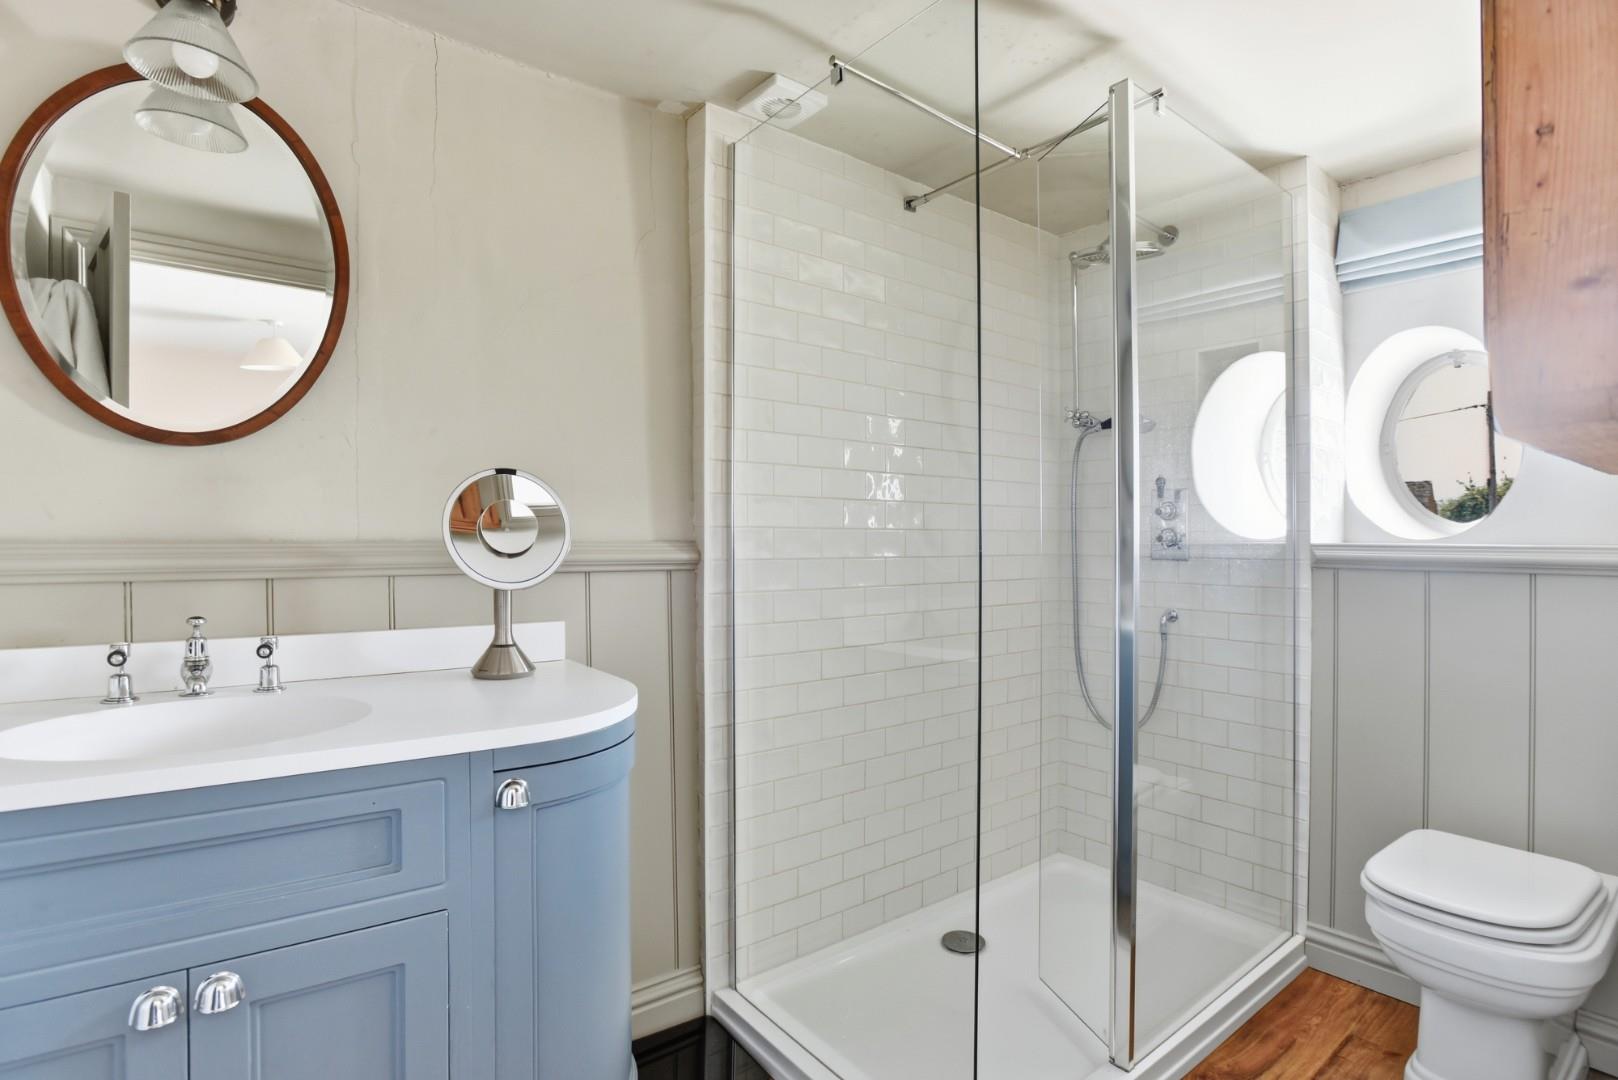
An elegant and generously proportioned room with fitted storage and an en suite shower room featuring Burlington sanitaryware
BEDROOM THREE
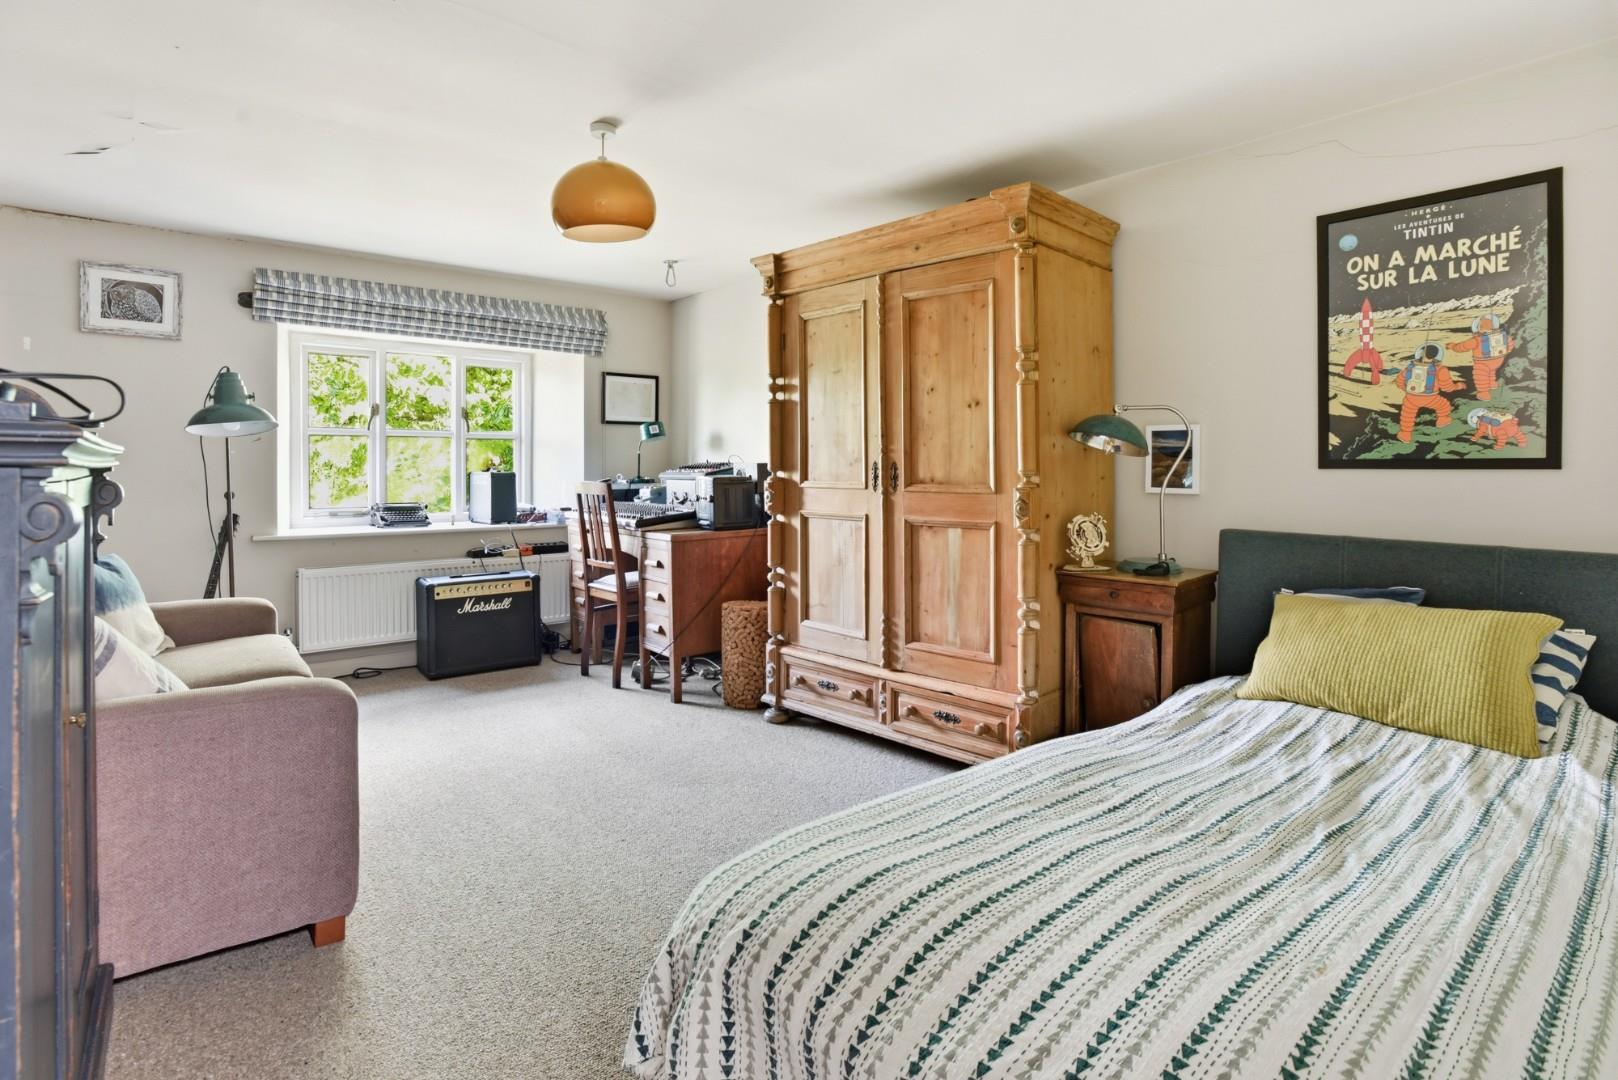
A double room with window to side
BEDROOM FOUR
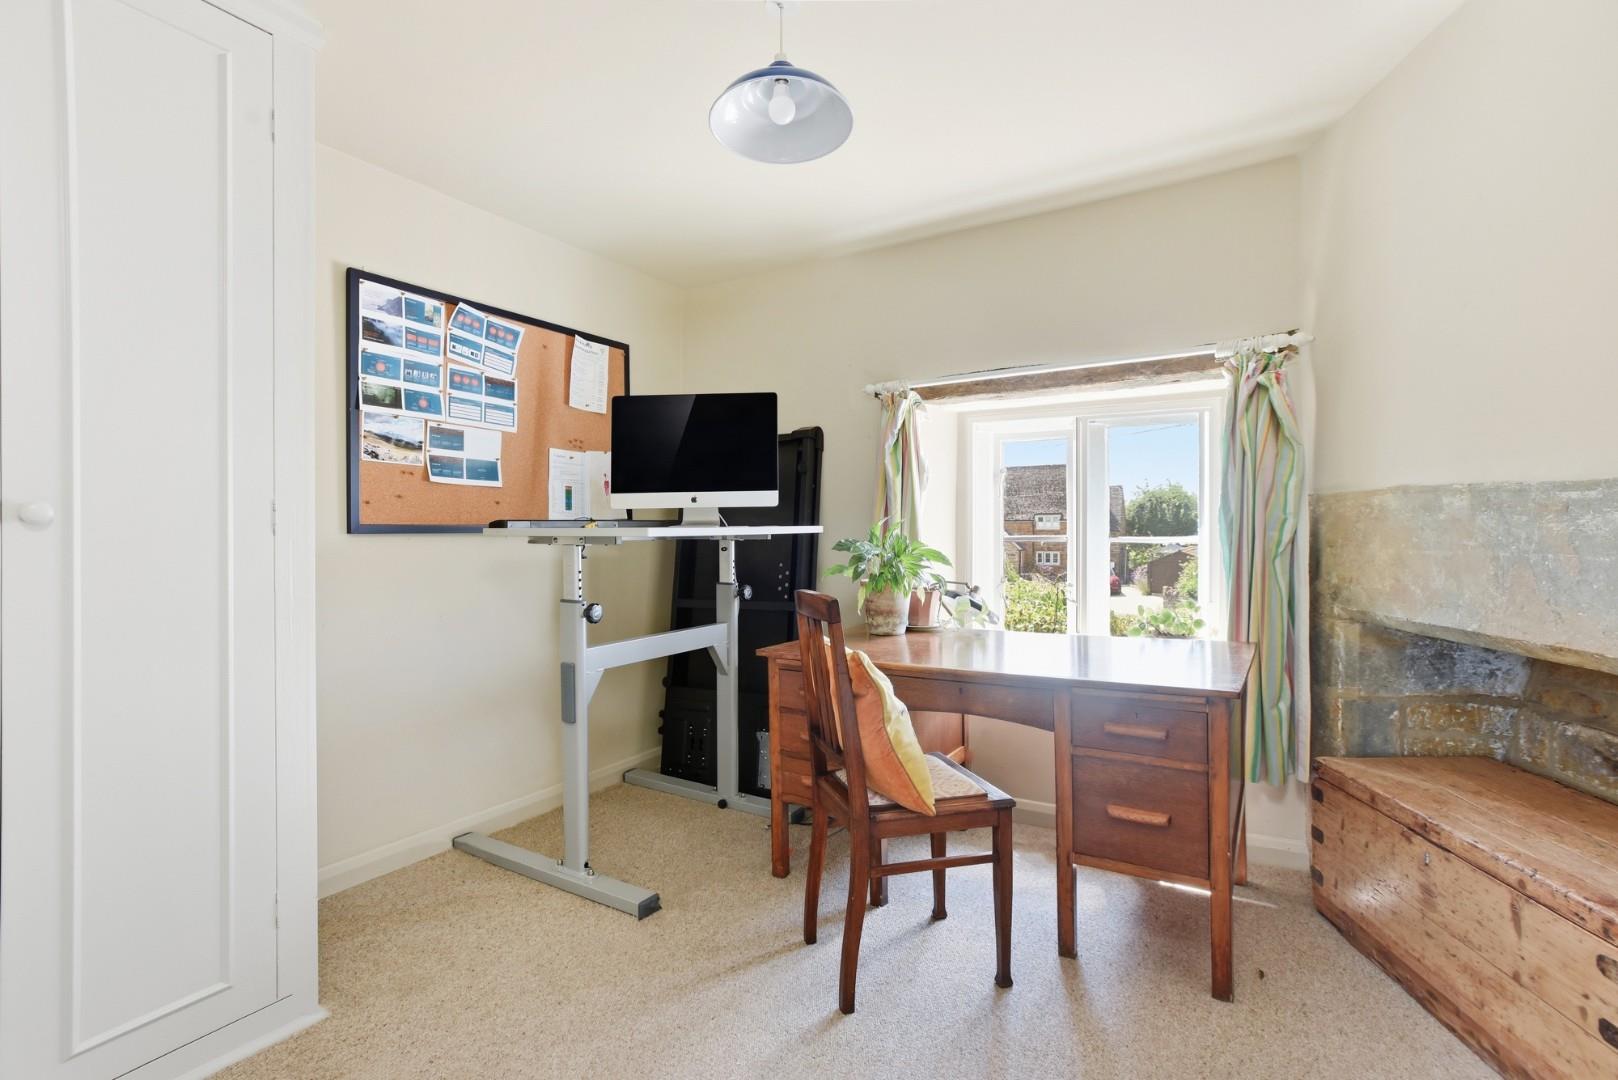
A double bedroom currently used as a study
BATHROOM
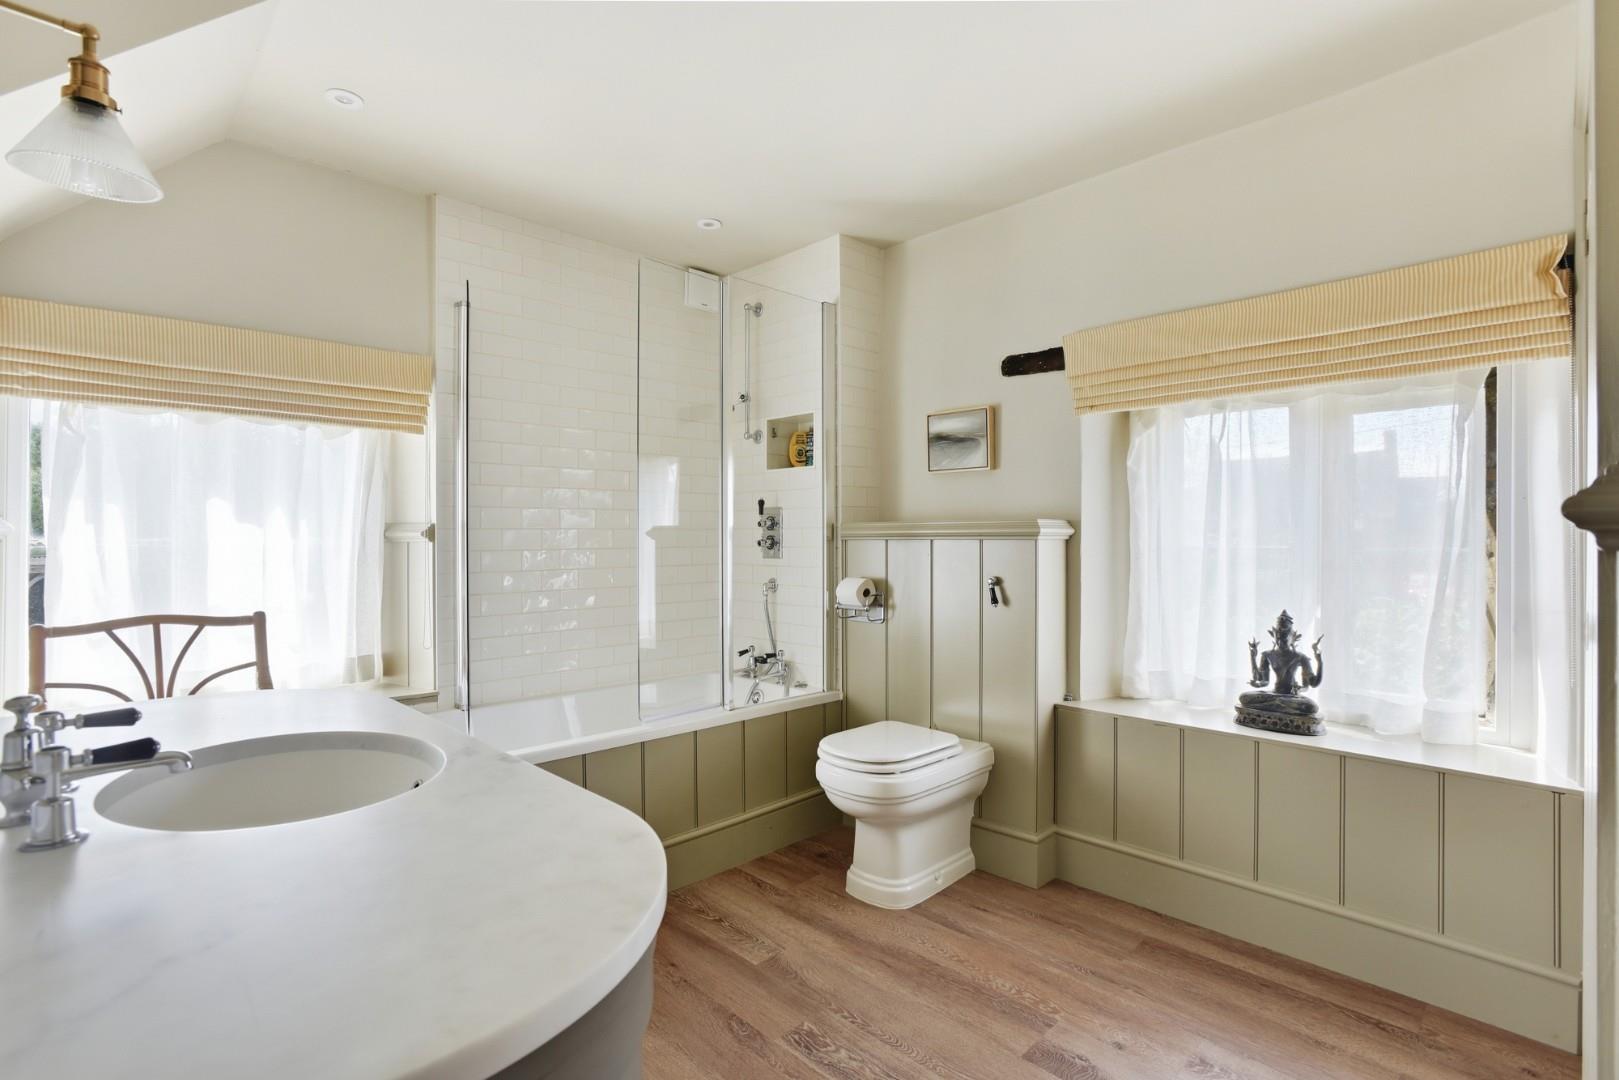
A beautifully redesigned family bathroom, also finished with Burlington fittings
BEDROOM FIVE
Ideal for older children, guests or use as a private home office. A substantial boarded and insulated loft provides valuable storage and offers further potential, subject to any necessary listed building and planning consents.
OUTSIDE
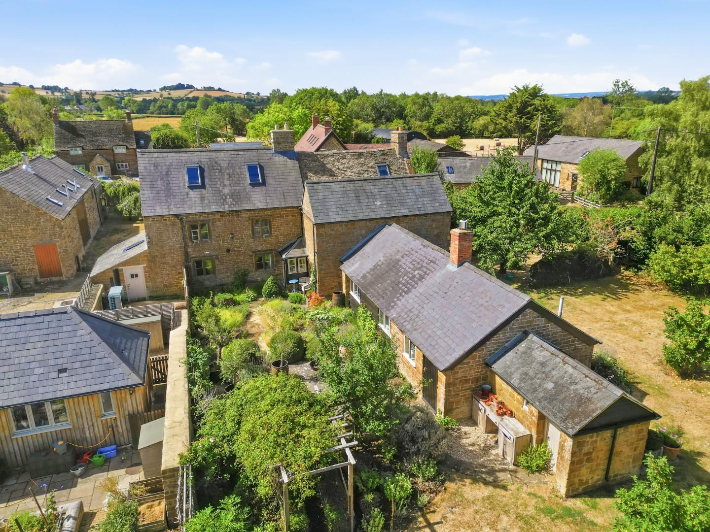
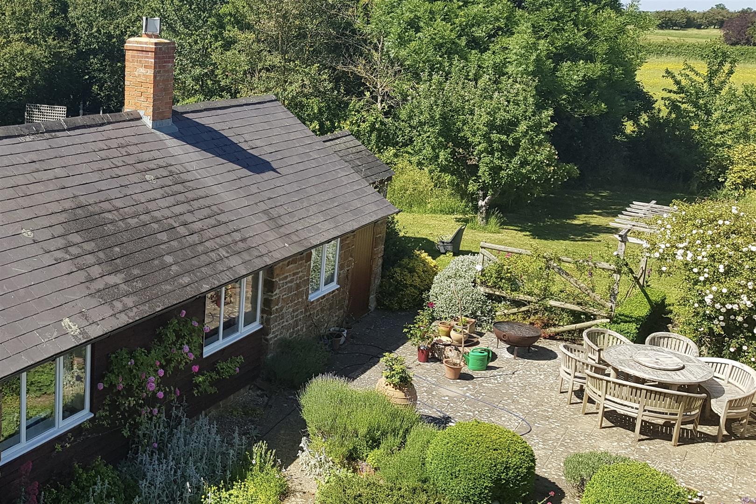
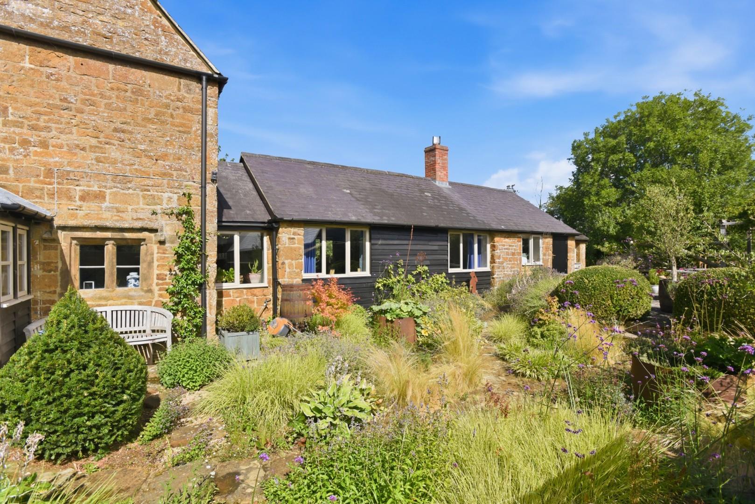
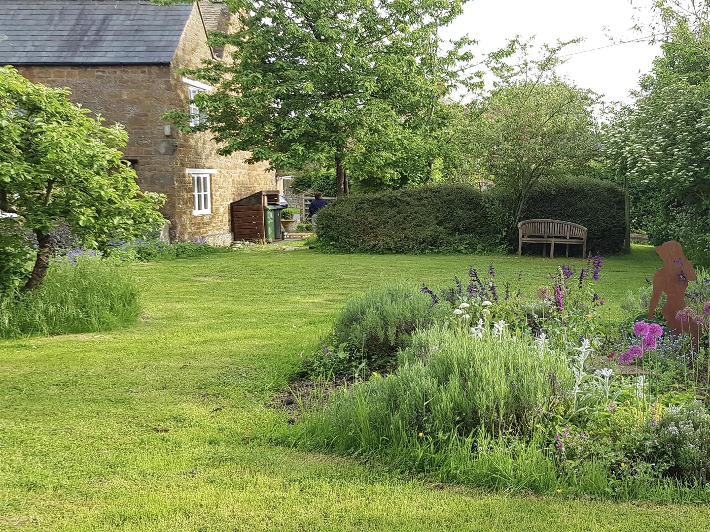
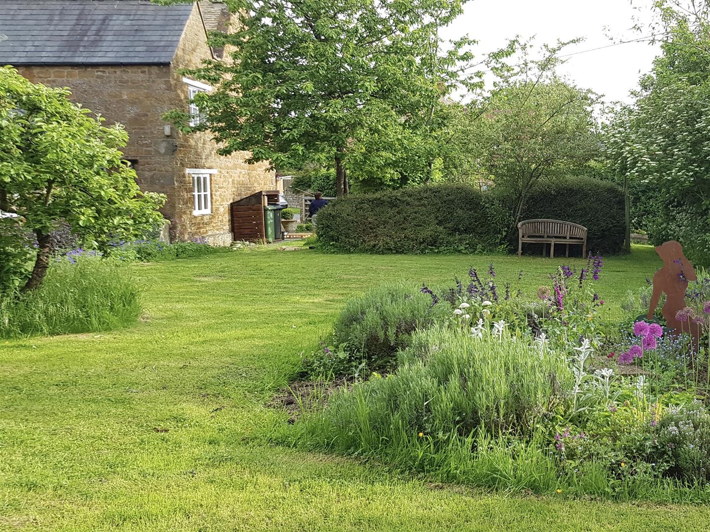
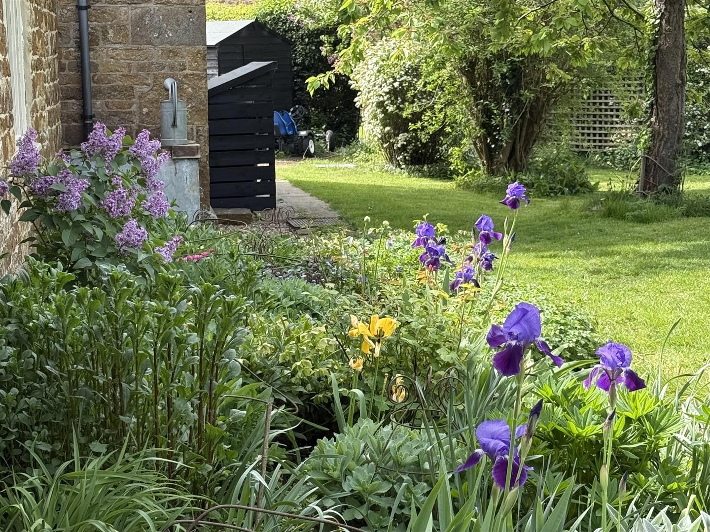
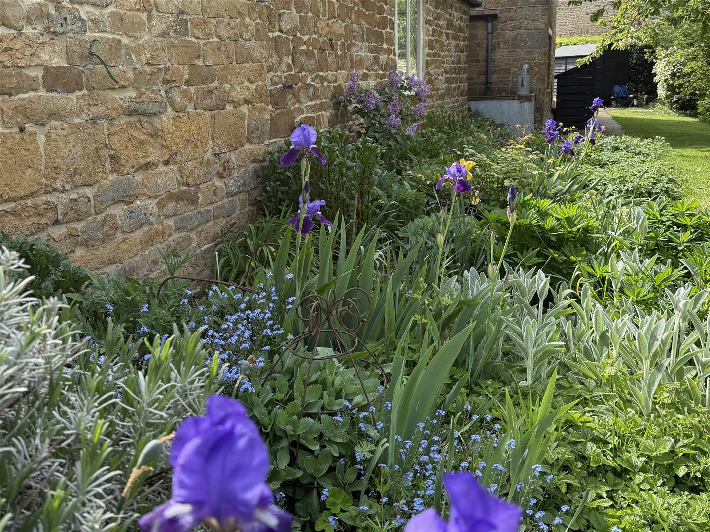
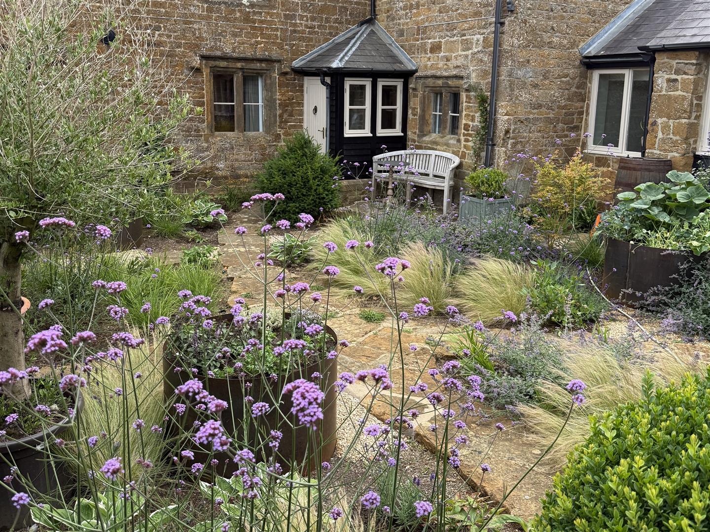
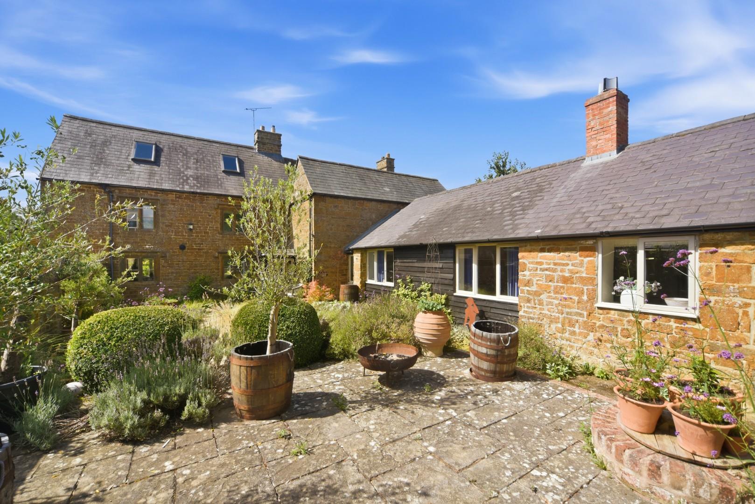
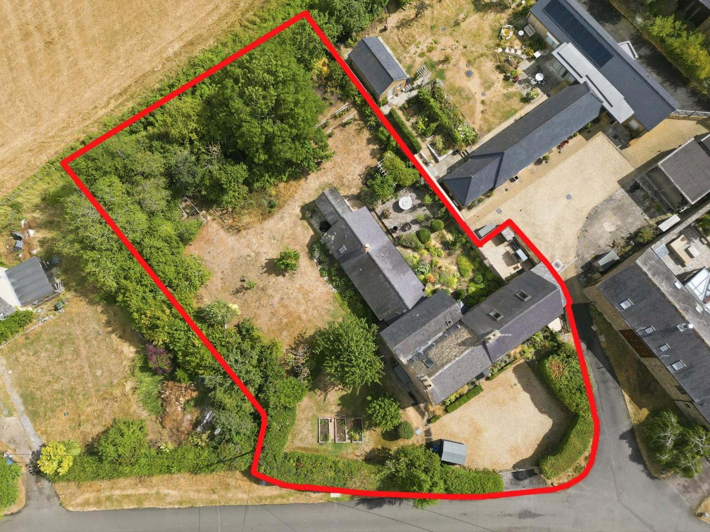
The gardens are one of Greenacres Farmhouse’s defining features. The charming courtyard garden, redesigned with input from award-winning local garden designer Lucy Bravington, creates an intimate and sheltered area close to the house. This leads to a generous terrace that is ideally positioned for outdoor dining and summer entertaining. Beyond the terrace lies an expansive lawn, surrounded by established planting and mature greenery. A productive kitchen garden is complemented by an impressive selection of fruit bushes and trees. To front there is a private gravelled parking area with space for several vehicles. There is also potential to create a garage, similar to neighbouring properties subject to the relevant listed building permissions.
"*" indicates required fields
"*" indicates required fields