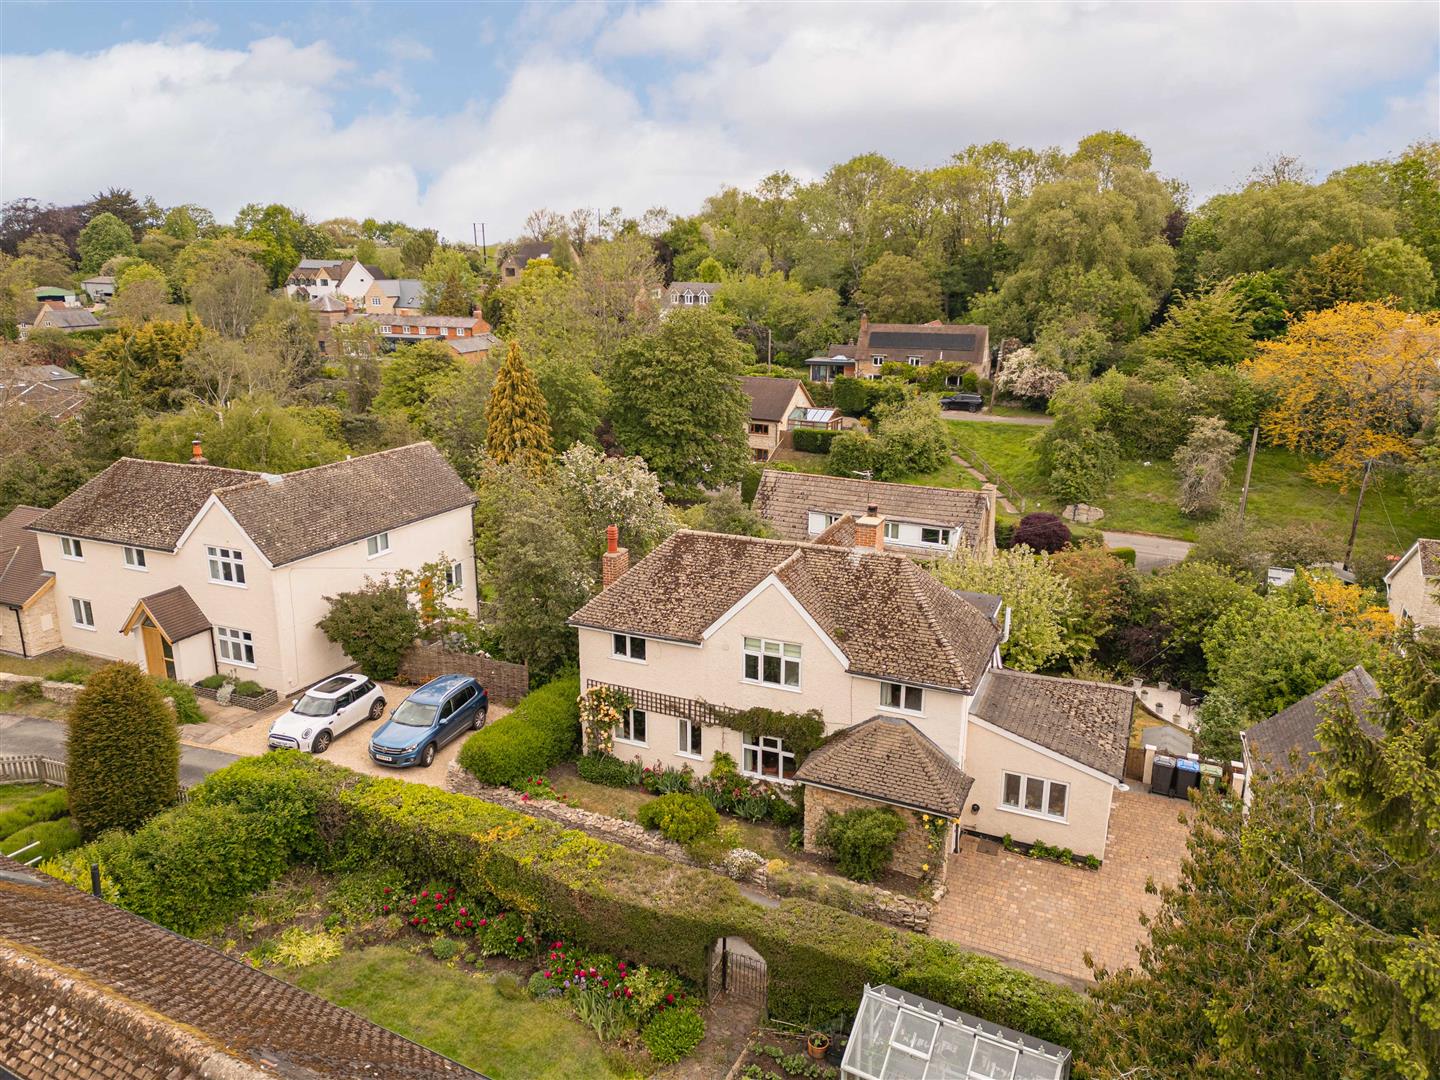
4 Bed Detached For Sale
** No onward Chain **
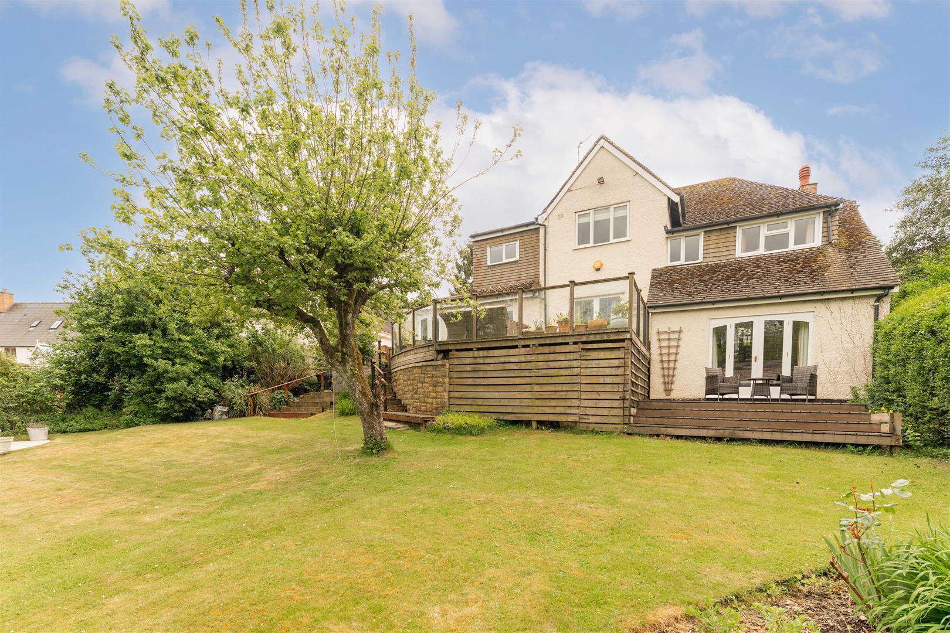
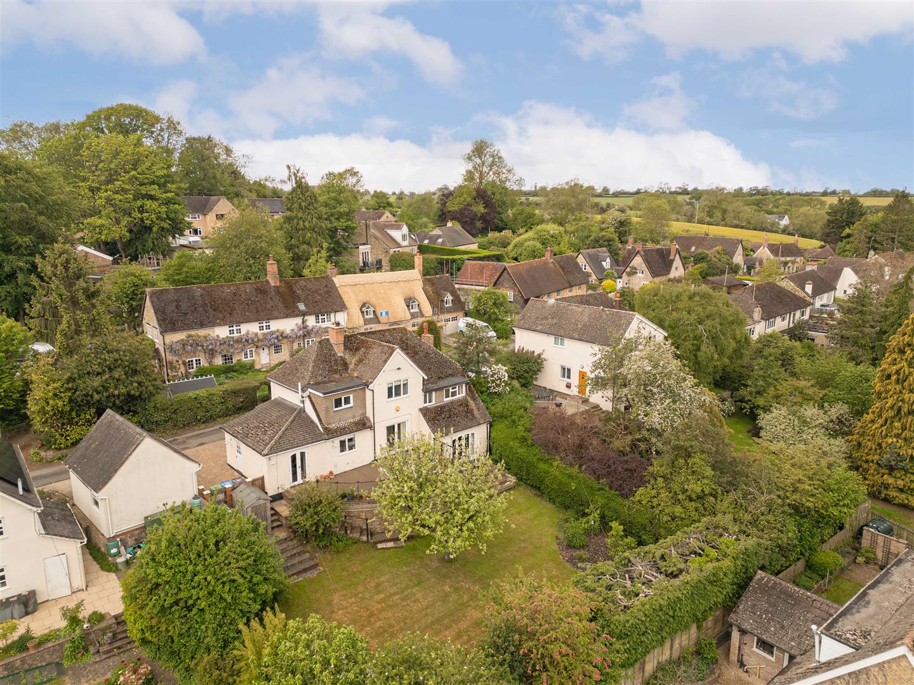
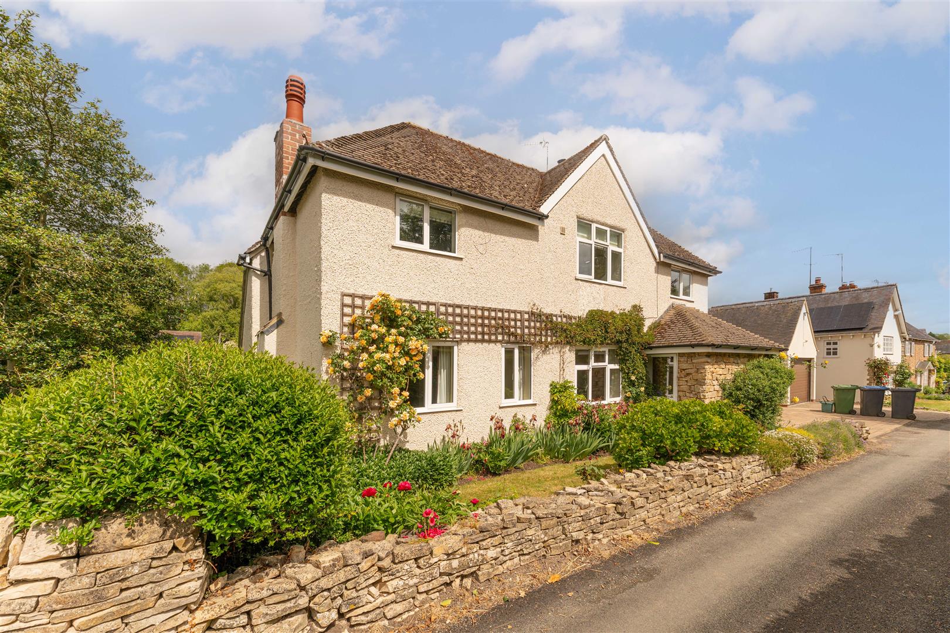
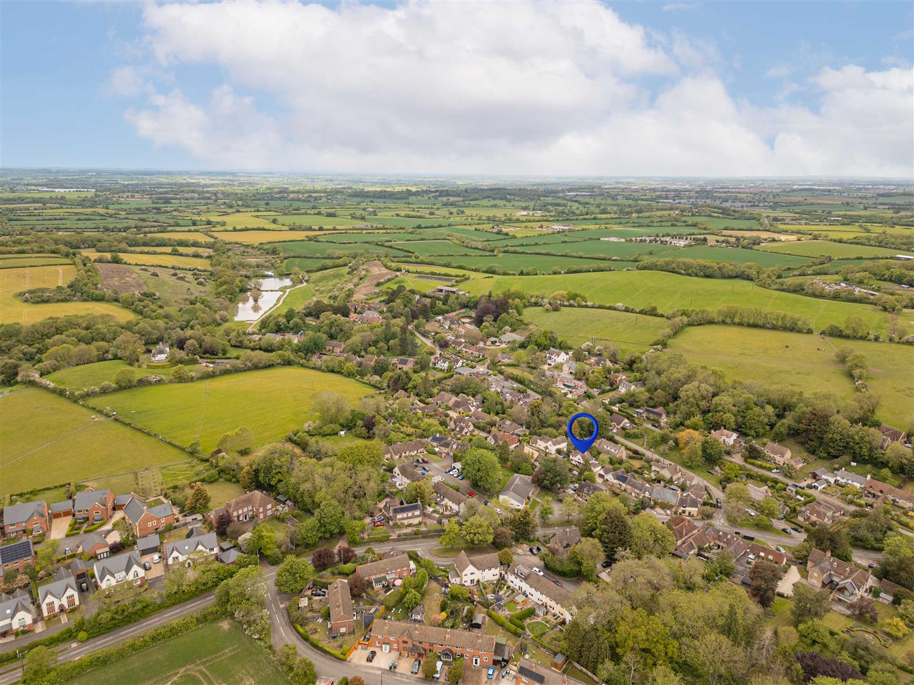
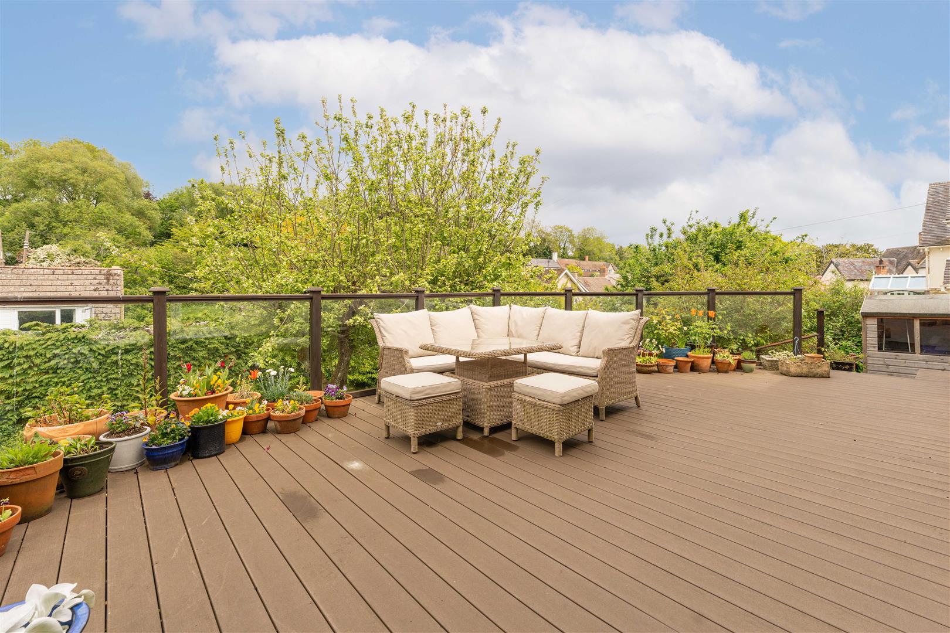
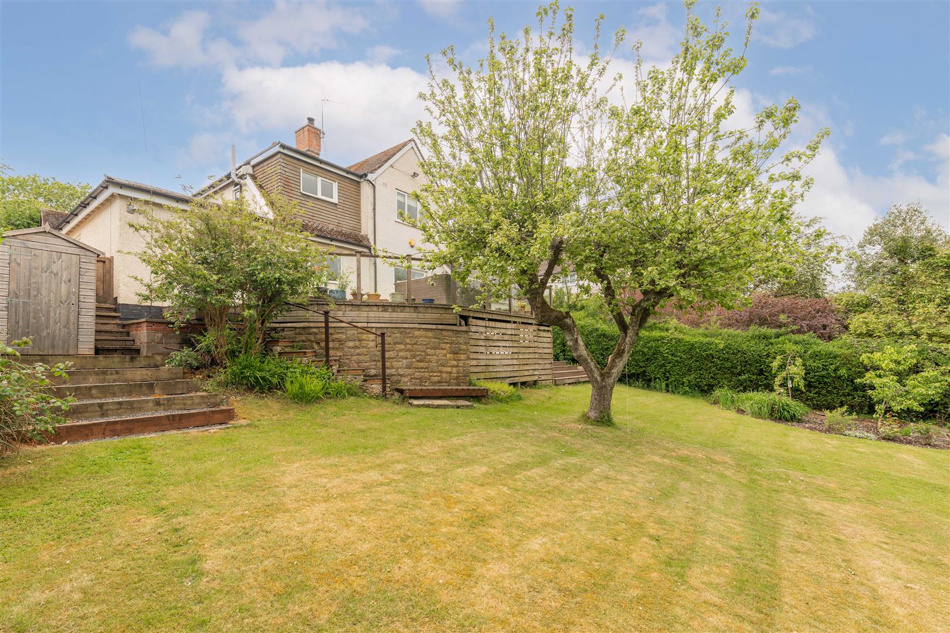
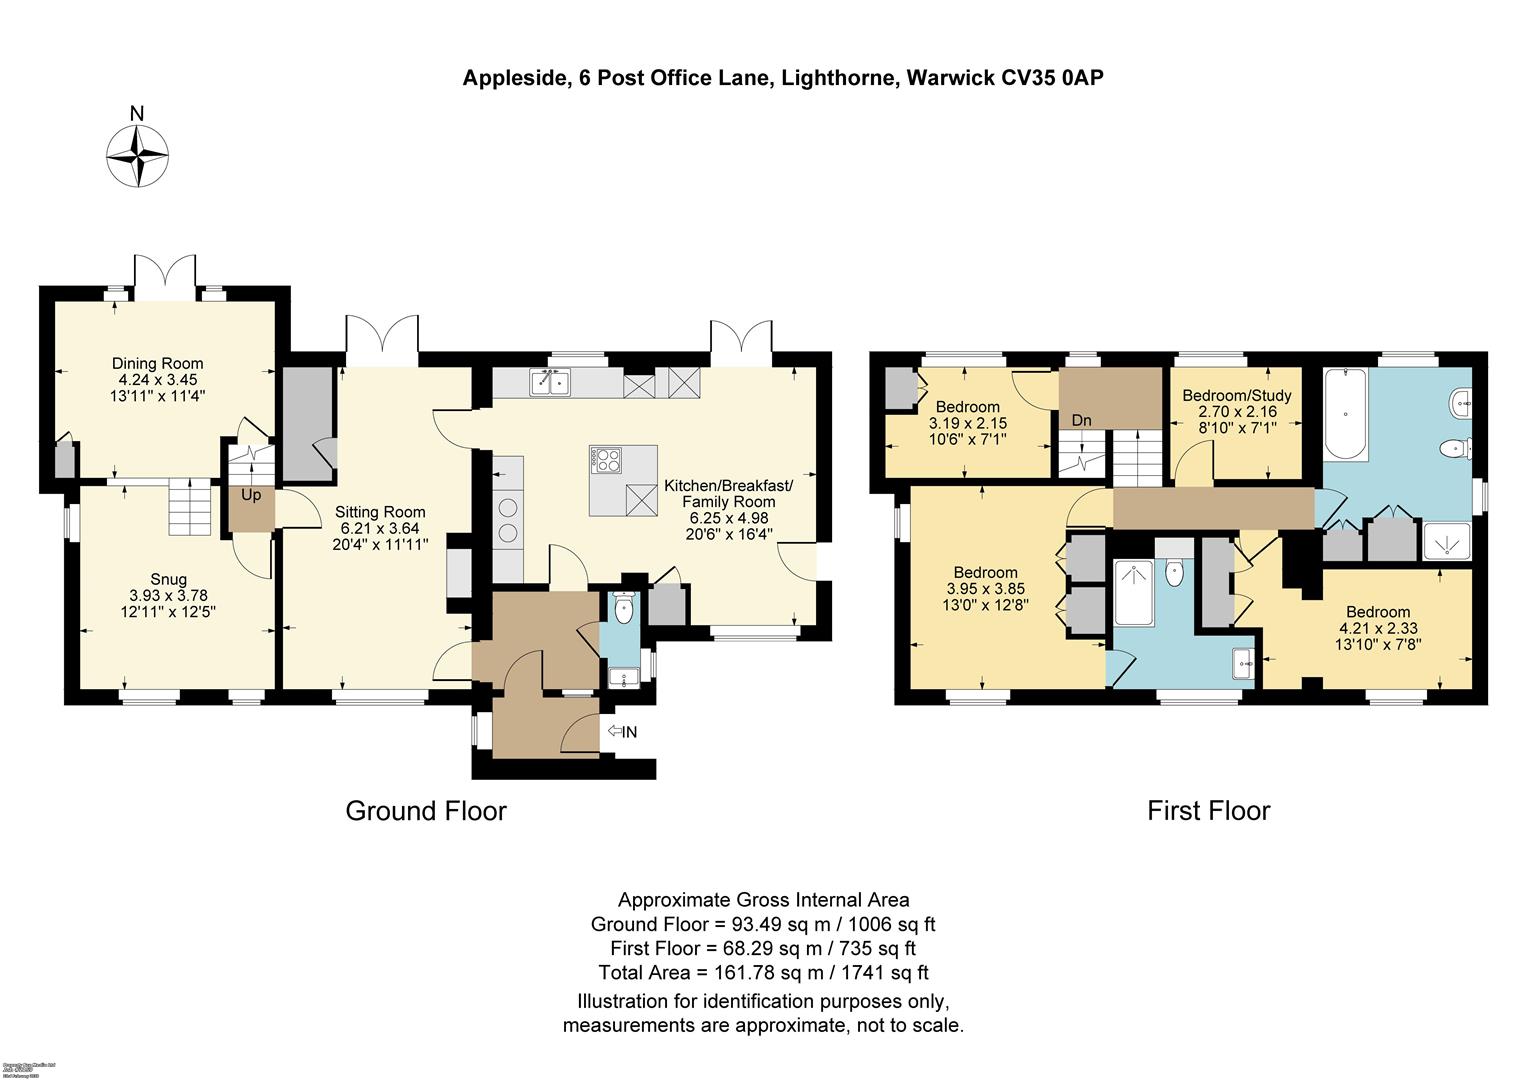
Situated in the highly regarded village of Lighthorne, just six miles south of Leamington Spa, Appleside is a beautiful four bedroom family home with a good sized garden. The ground floor offers extremely flexible accommodation including a light and bright breakfast/kitchen/family room, a lovely sitting room opening onto a large elevated terrace, a snug, and a separate dining room with access to a lower terrace – ideal for entertaining or relaxing outdoors.
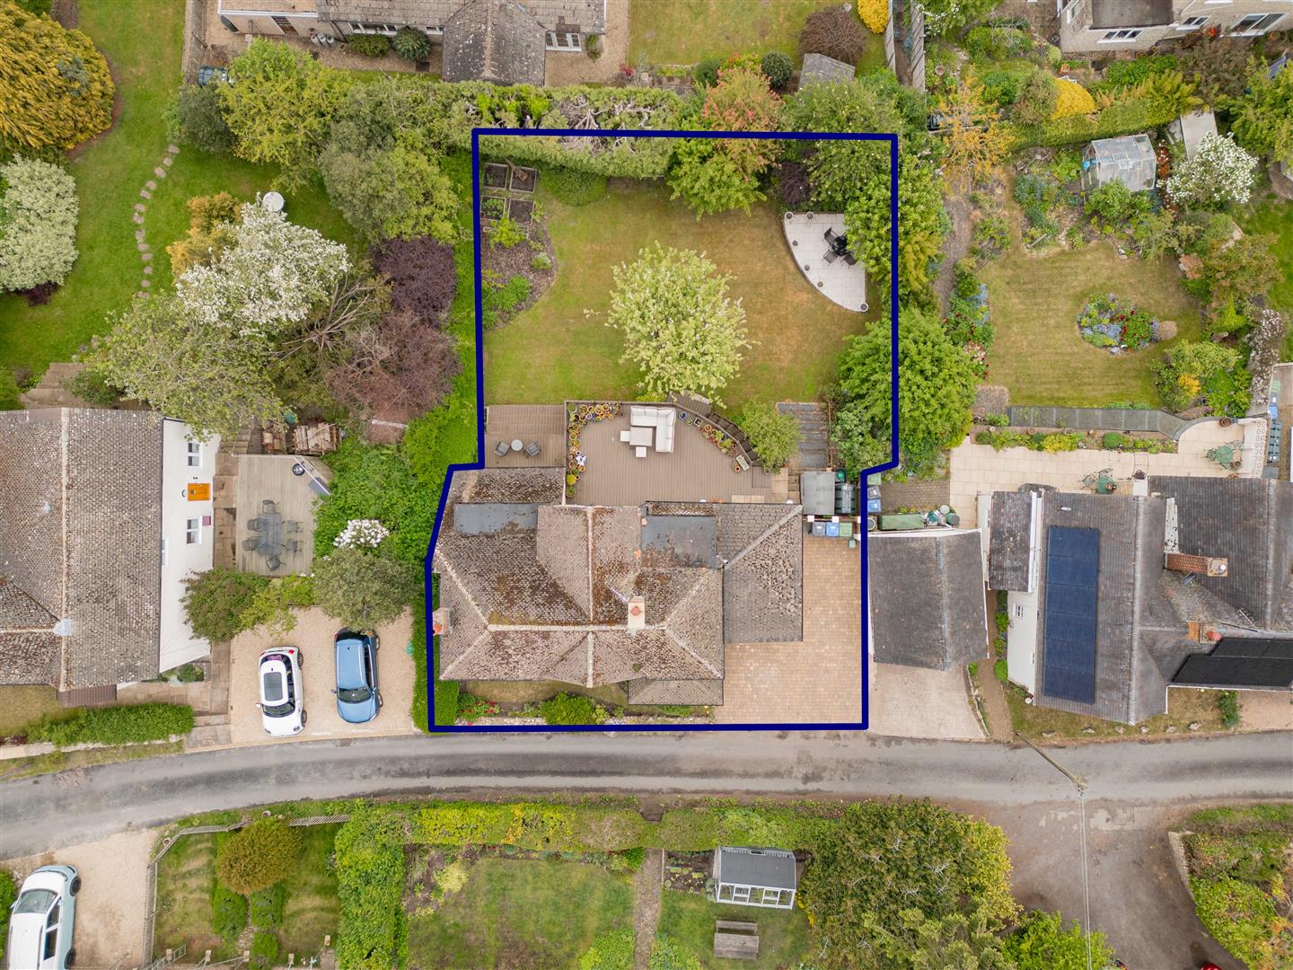
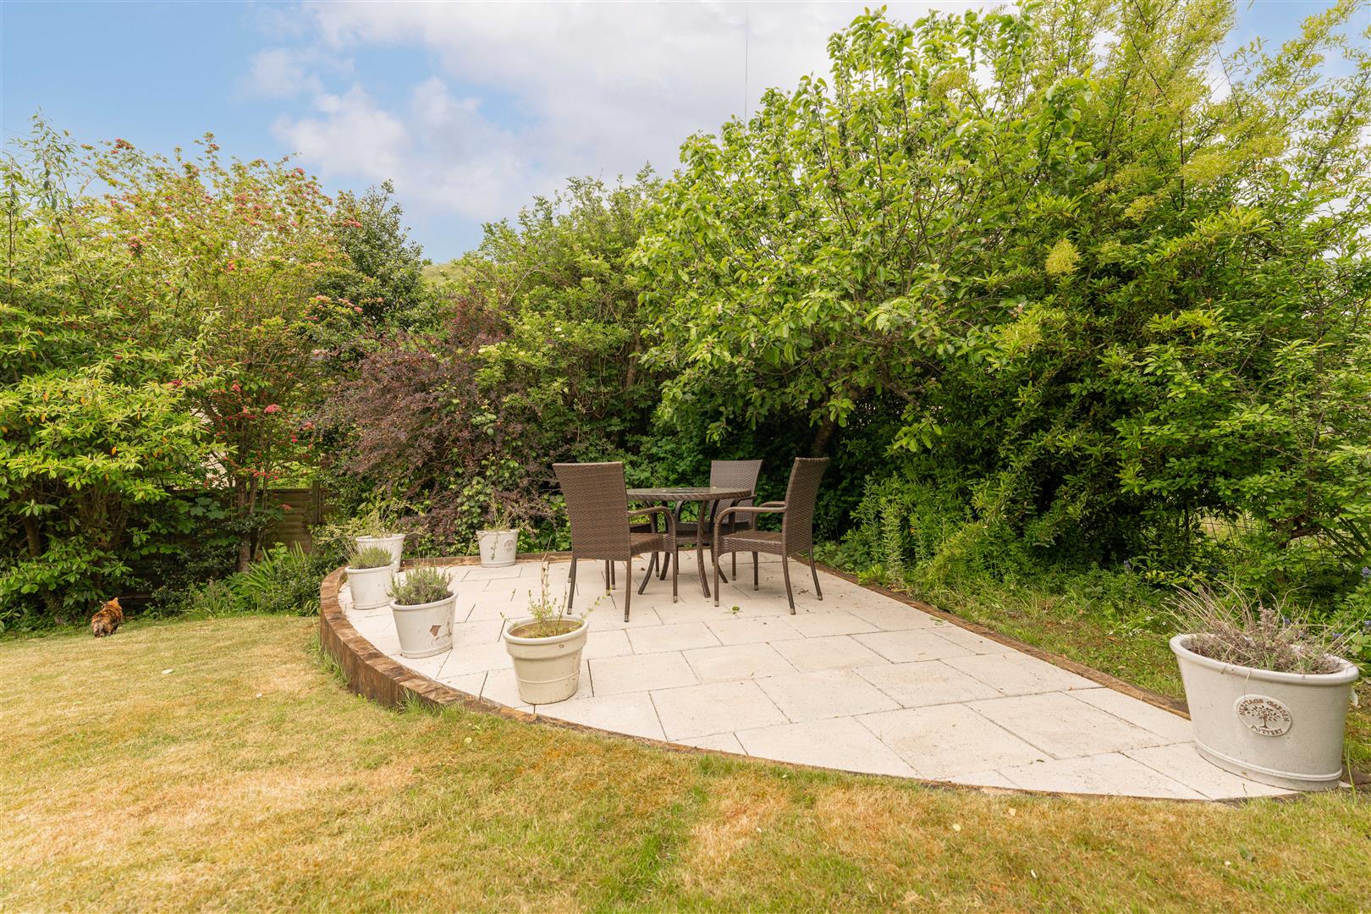
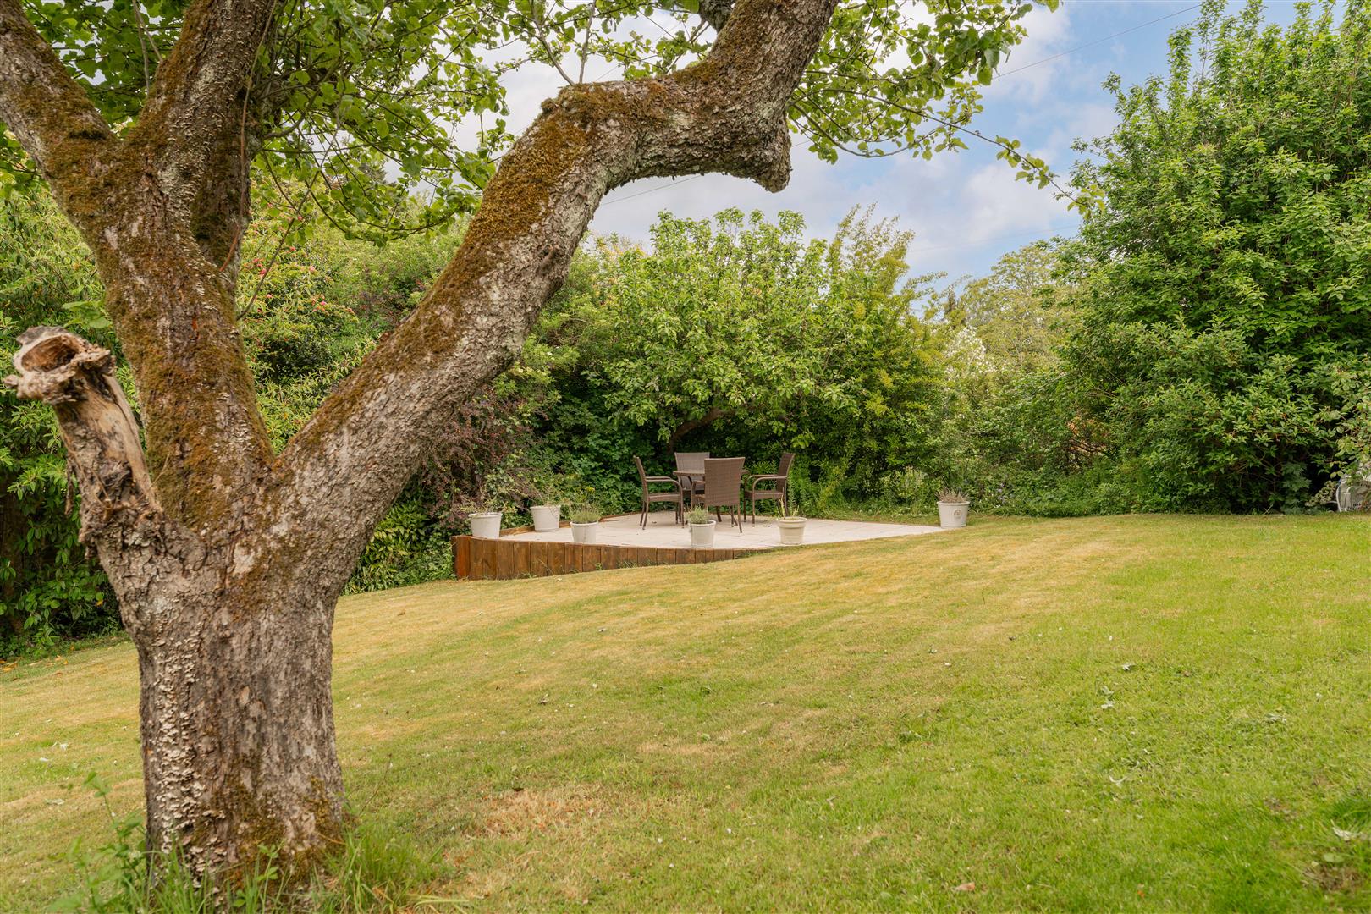
On the first floor, there are four bedrooms, including a principal bedroom with en-suite, alongside a spacious family bathroom. Outside, the property enjoys a versatile rear garden mainly laid to lawn, with multiple seating areas, established fruit trees, and a small vegetable plot. To the front, a neatly maintained lawn and driveway provide parking for two vehicles, completing this charming and practical family home.
Lighthorne is a picturesque and highly regarded village, known for its charming rural character and strong sense of community. Just a short drive from Royal Leamington Spa and Warwick, the village features historic cottages, modern homes, and local amenities including the popular village pub, The Antelope. For a wider range of shops, schools and services, the nearby village of Kineton offers all manner of local conveniences.
PORCH
HALLWAY
GUEST CLOAKROOM
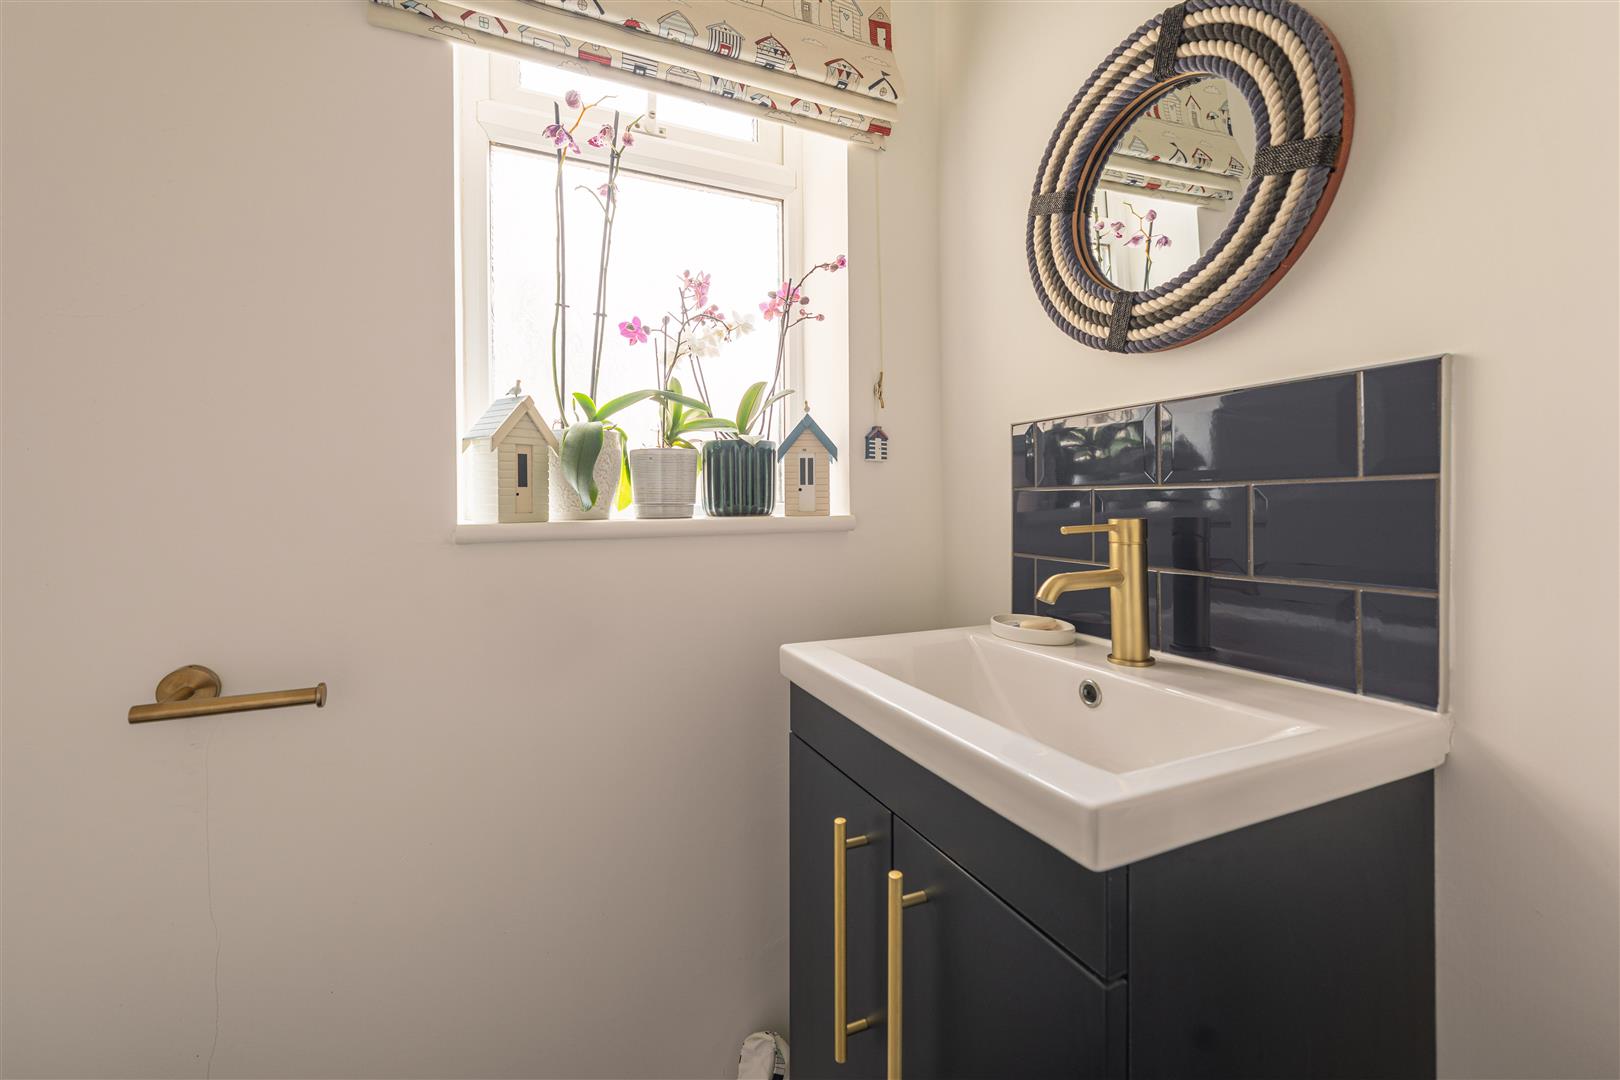
With low level WC and wash hand basin and window.
KITCHEN/BREAKFAST/FAMILY ROOM
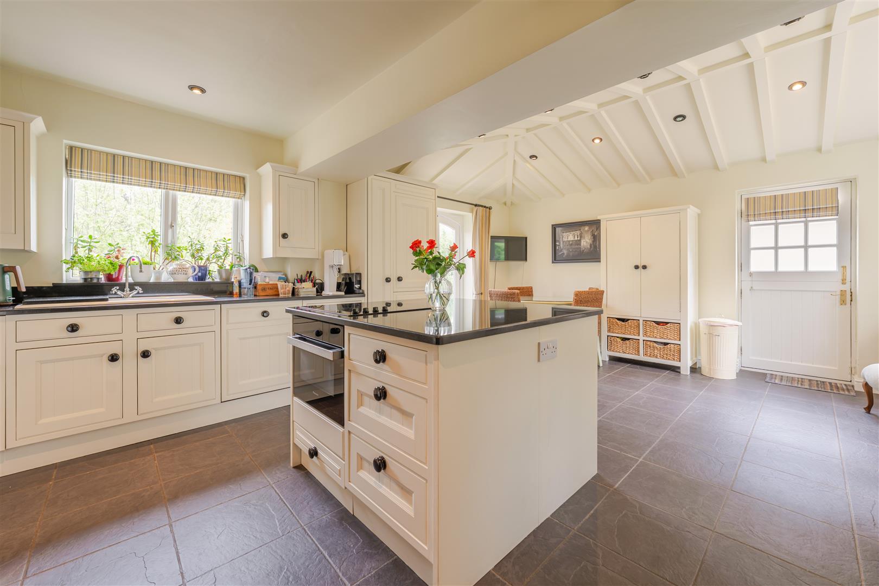
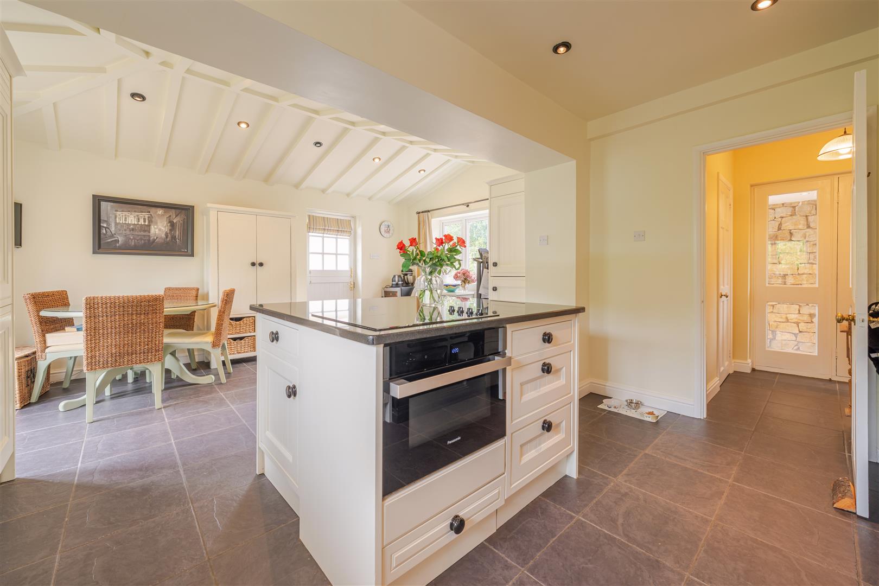
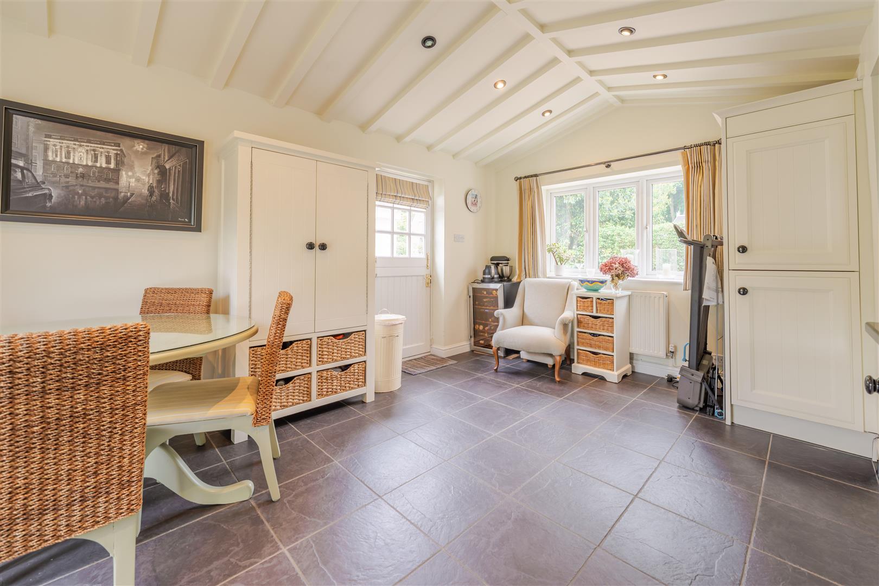
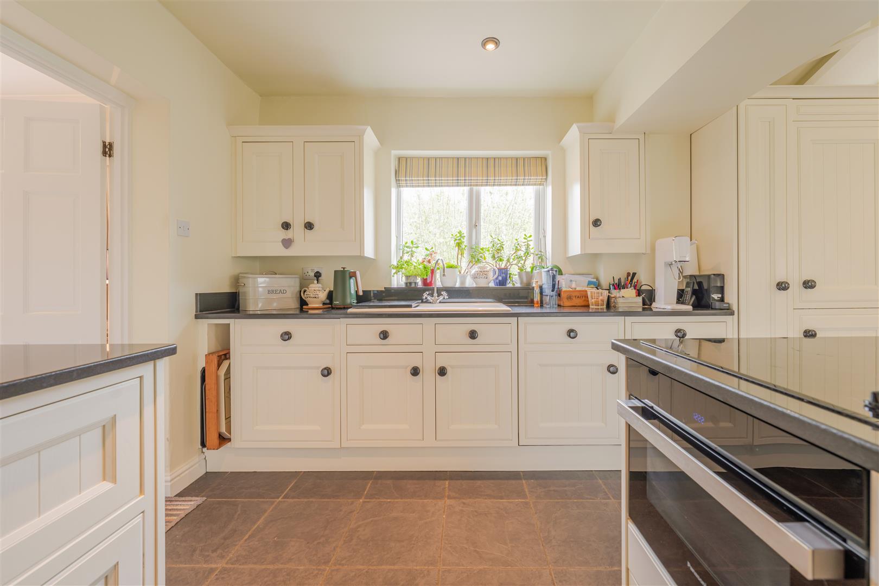
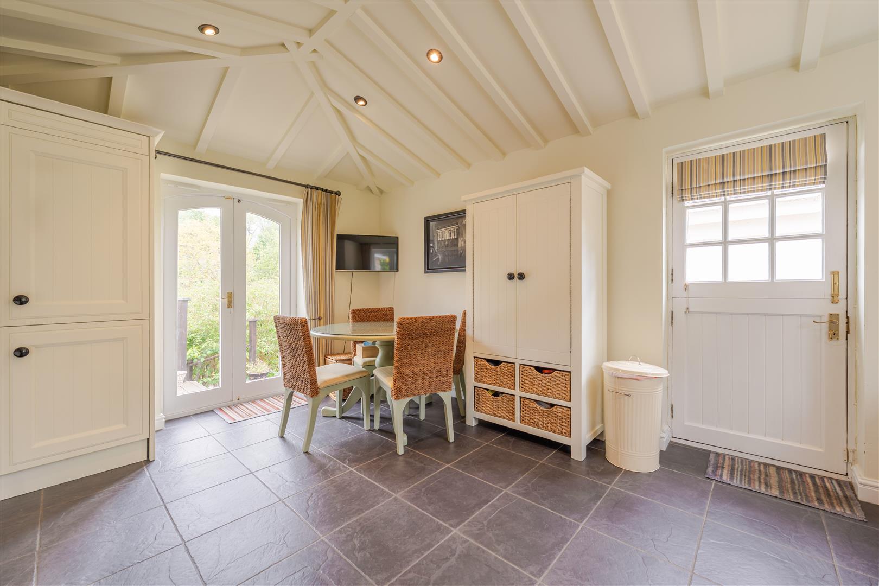
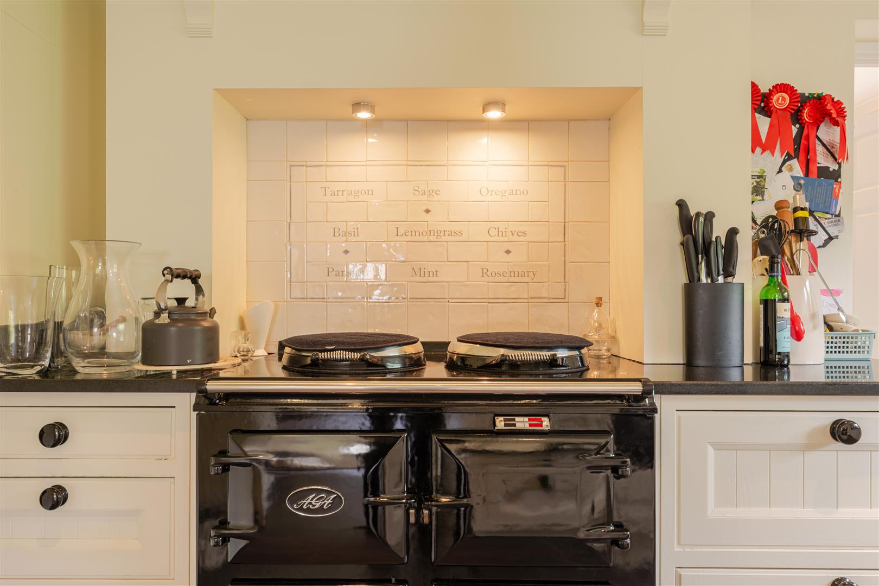
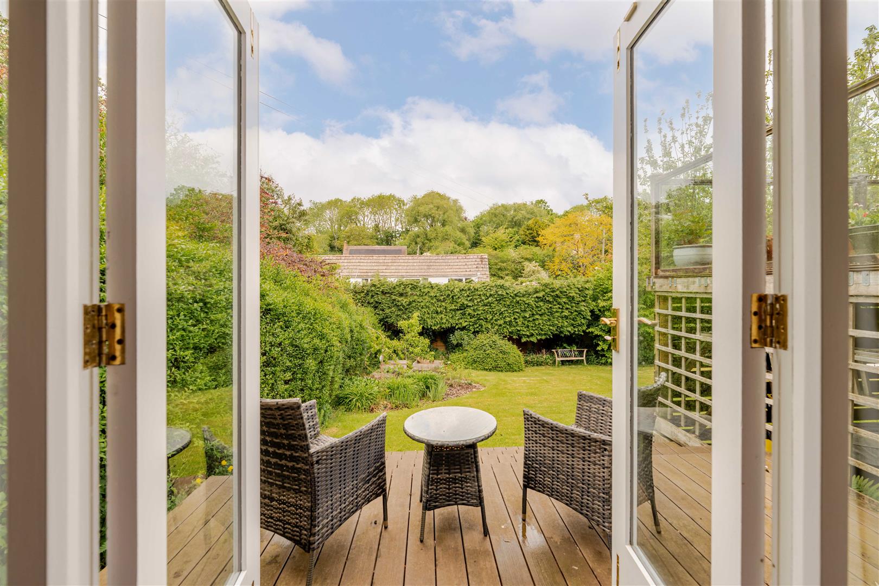
A stylish light and bright room which is the hub of the house having a range of painted shaker style units with granite worktops including a central island unit. Integrated appliances include an electric three oven Aims Aga, combi microwave, ceramic hob, dishwasher, washer/dryer, full height fridge freezer and under counter freezer. Double doors to a decked area.
SITTING ROOM
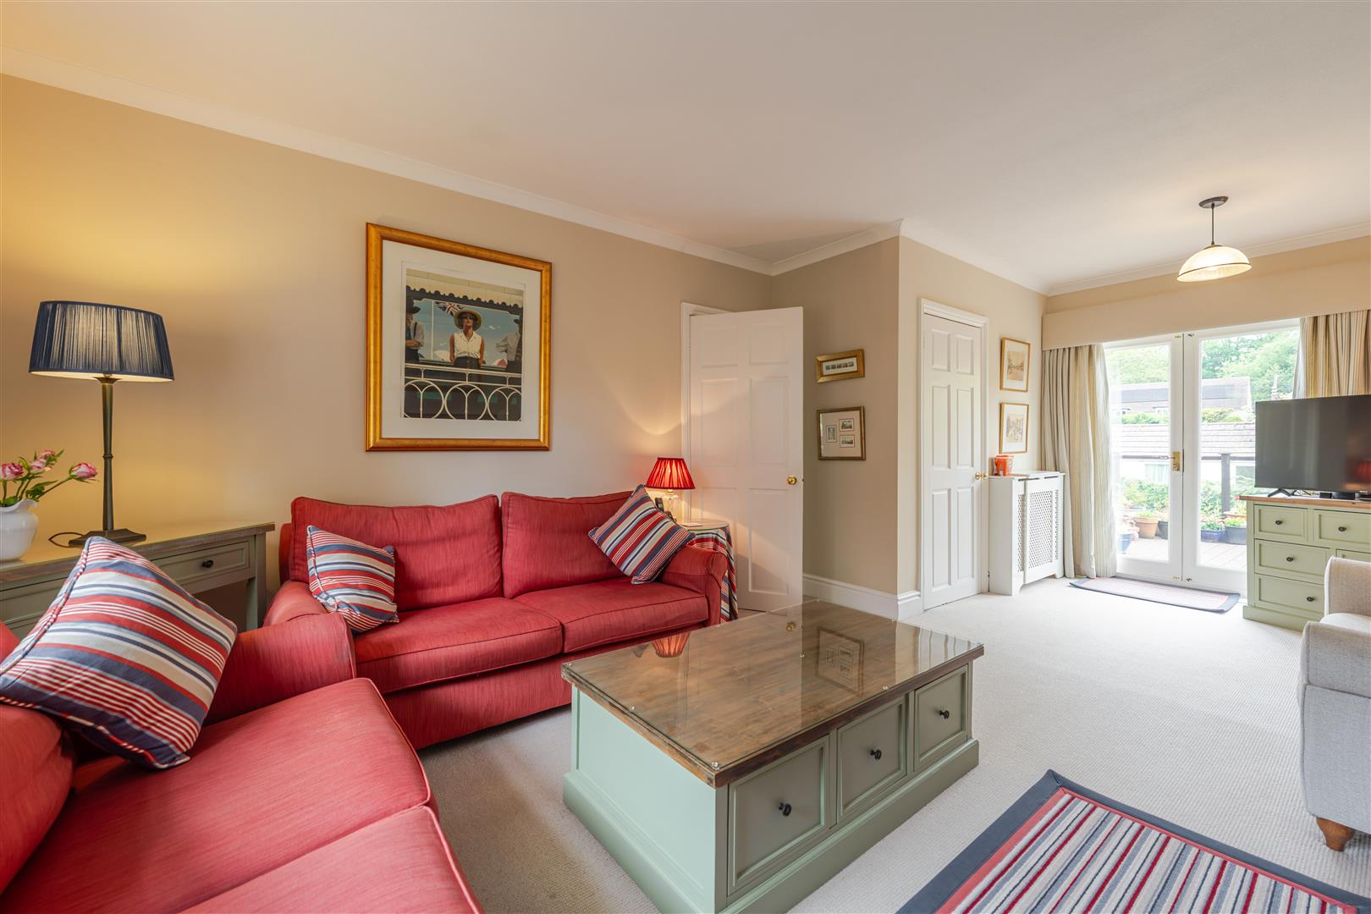
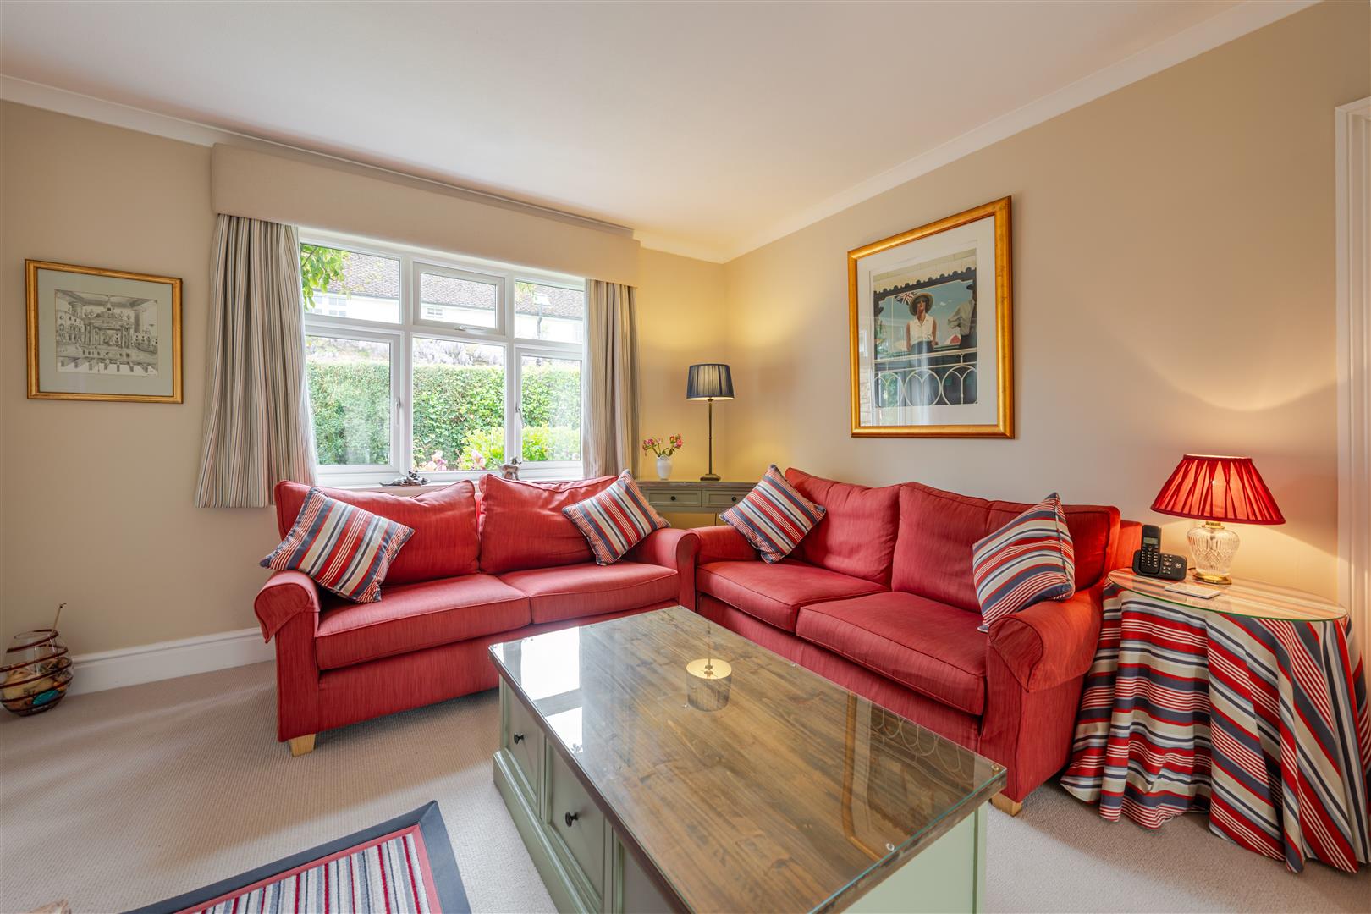
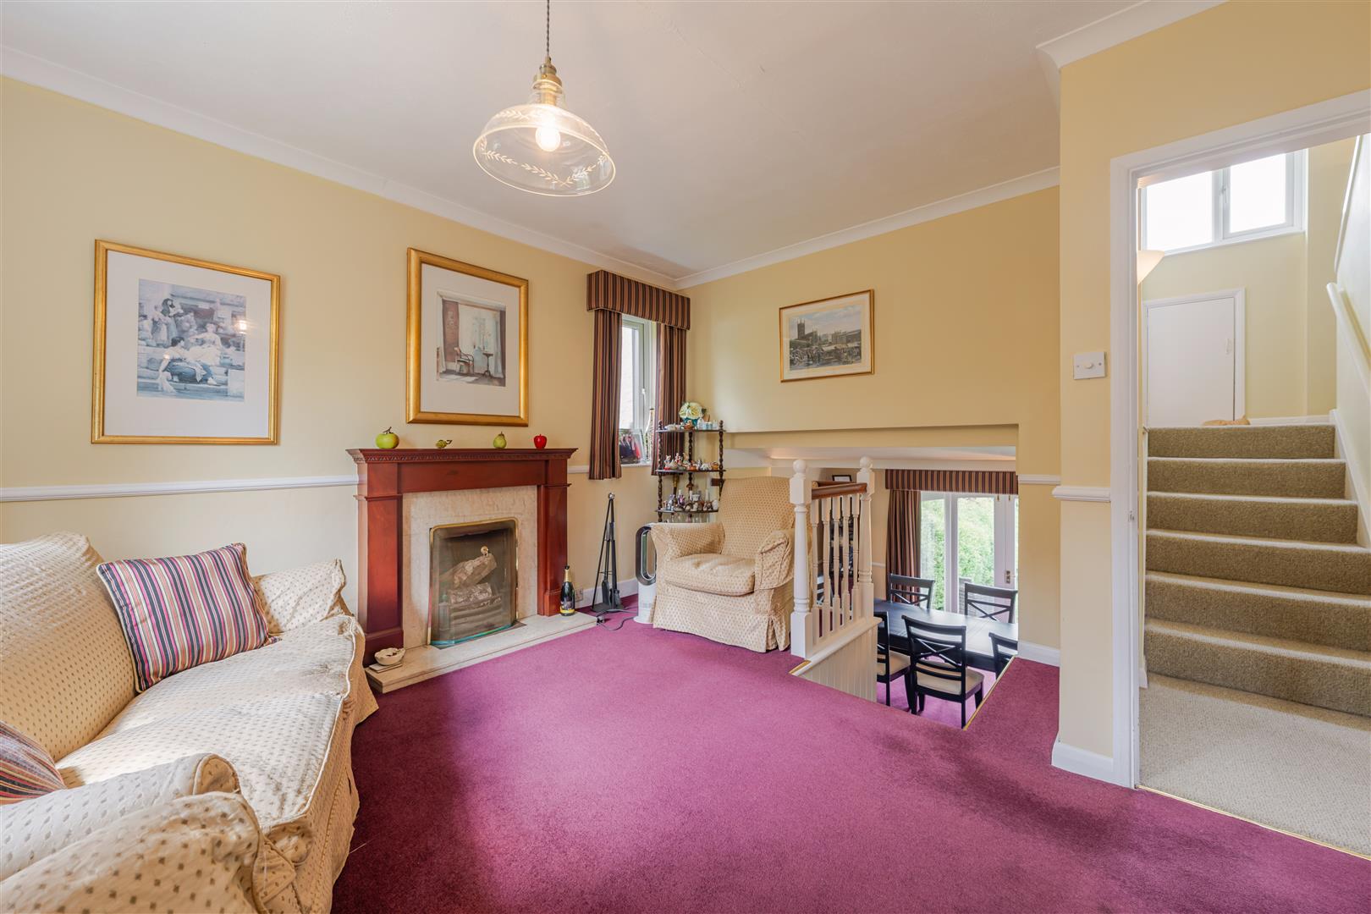
A lovely room with window to front , a feature fireplace with multi-fuel stove, useful storage cupboard and double doors to a terraced area.
SNUG
A cosy room with windows to front and stairs down to:
DINING ROOM
Which overlooks the rear garden and has double doors opening onto a lower terrace.
FIRST FLOOR
MAIN BEDROOM
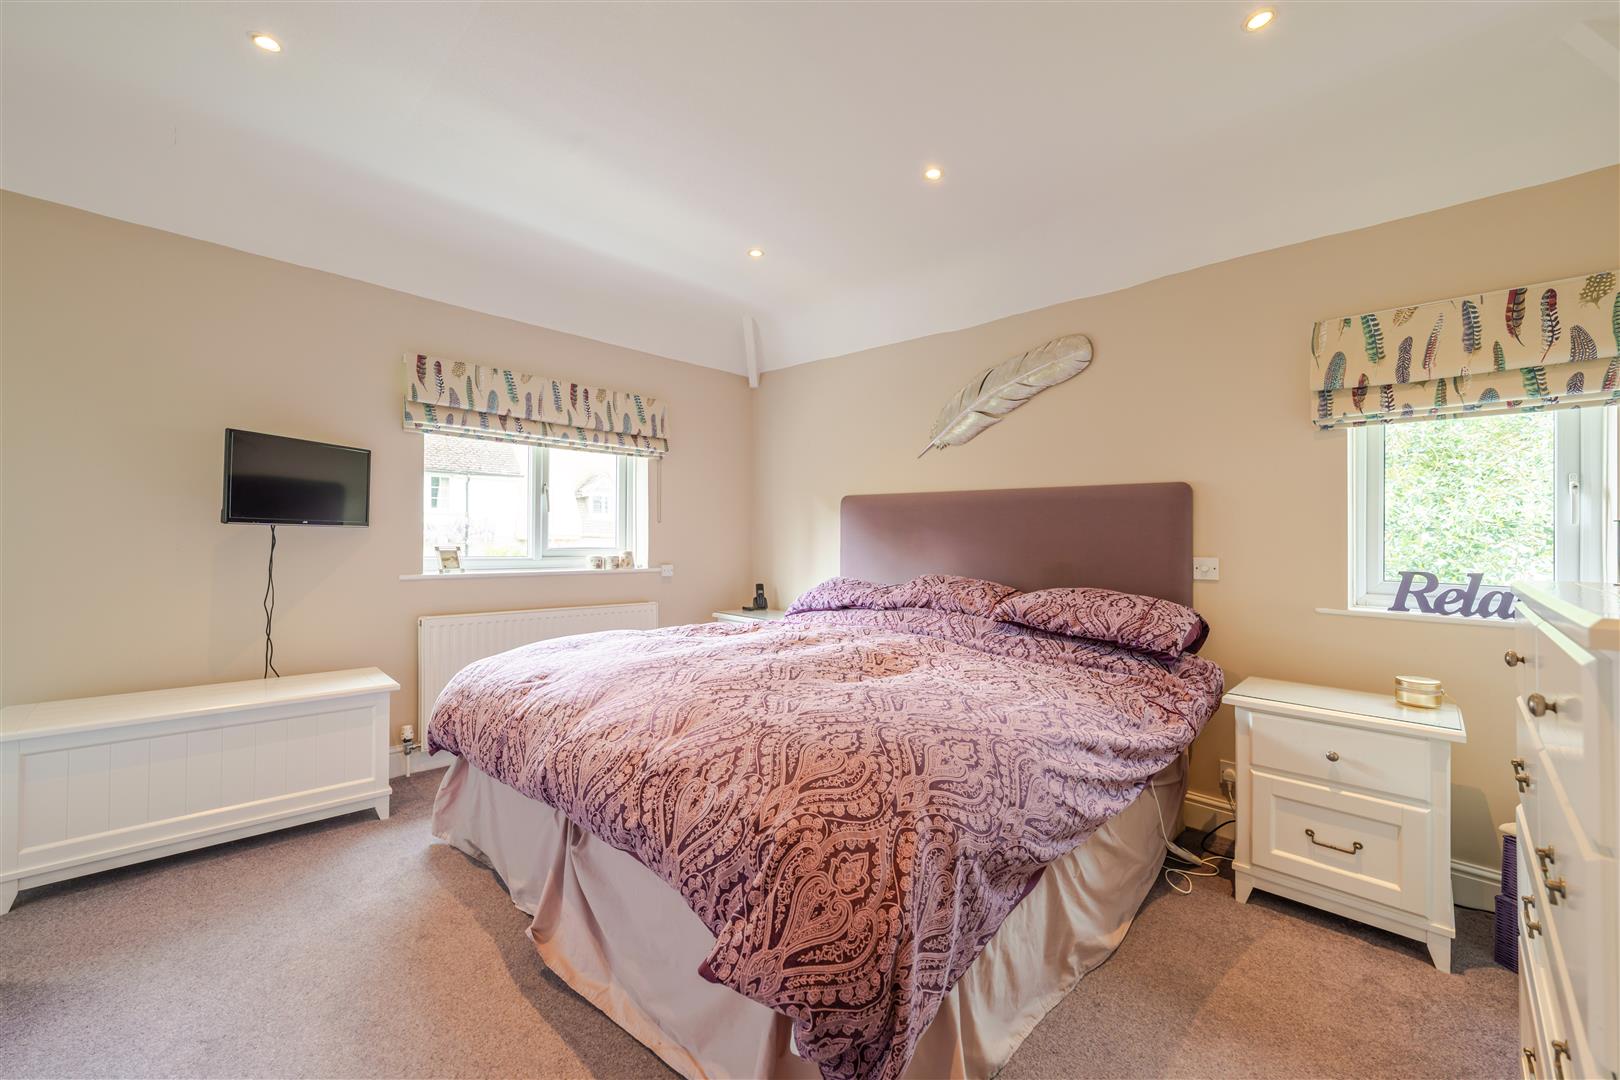
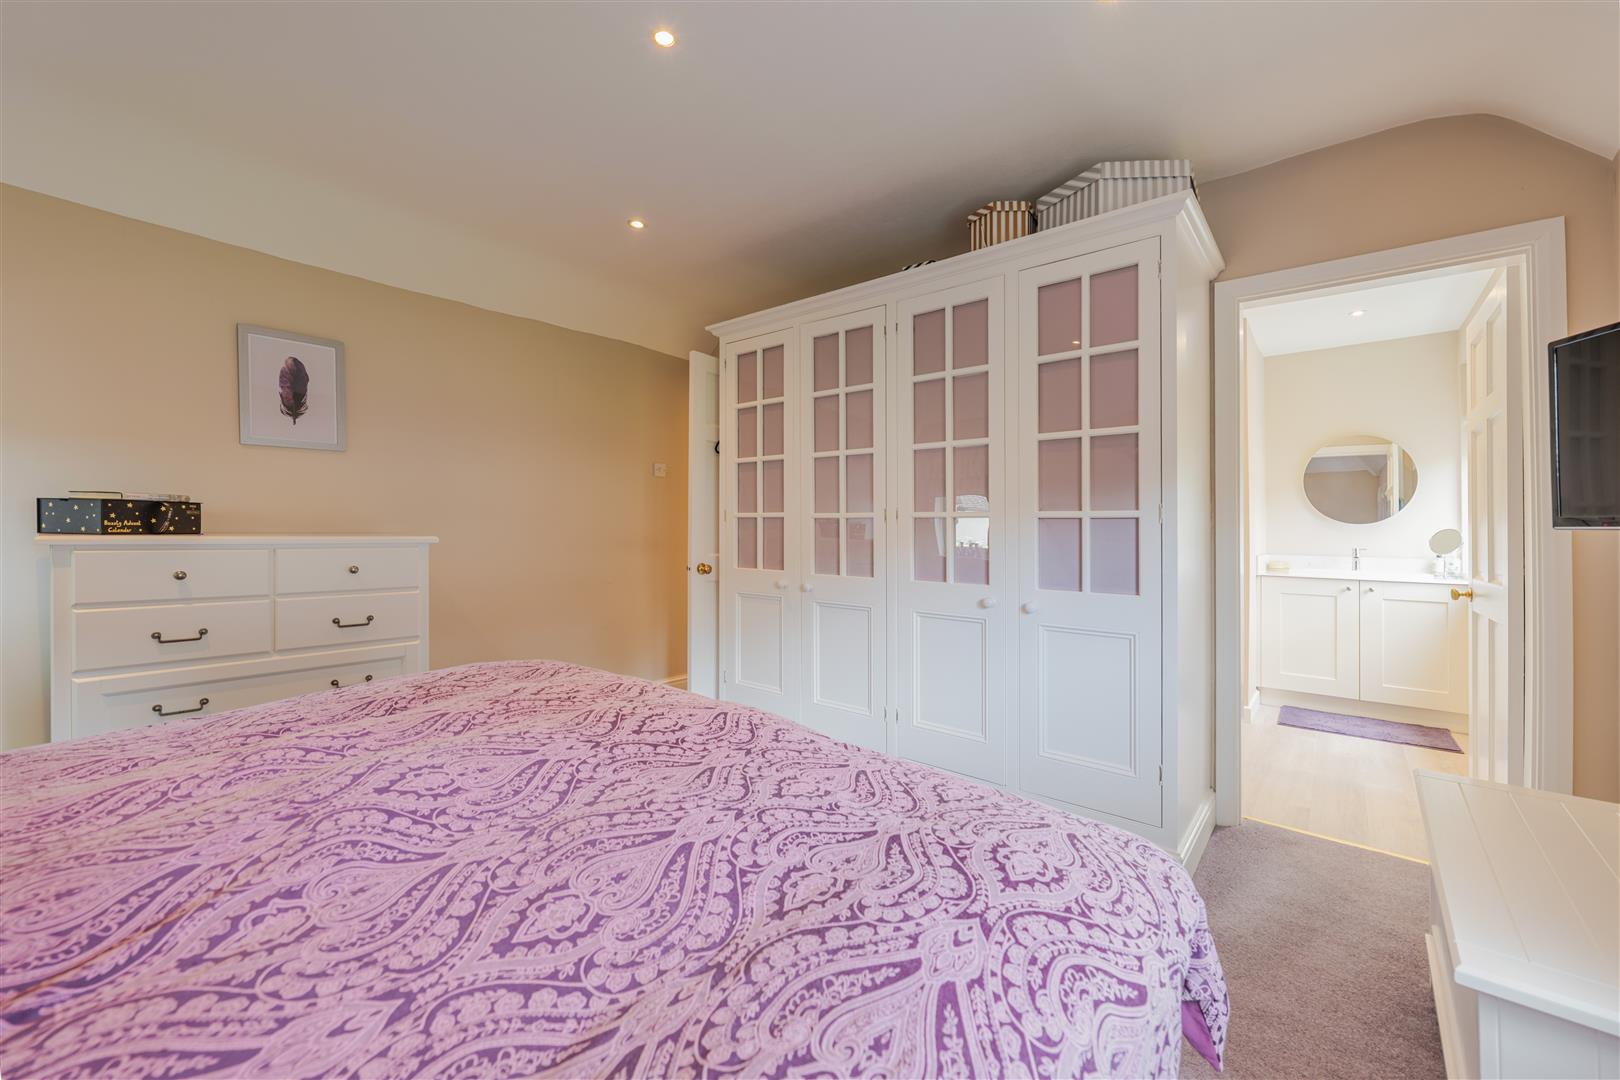
Main bedroom having build-in wardrobes and overlooks the front of the property. Door leads to:
En-Suite Bathroom
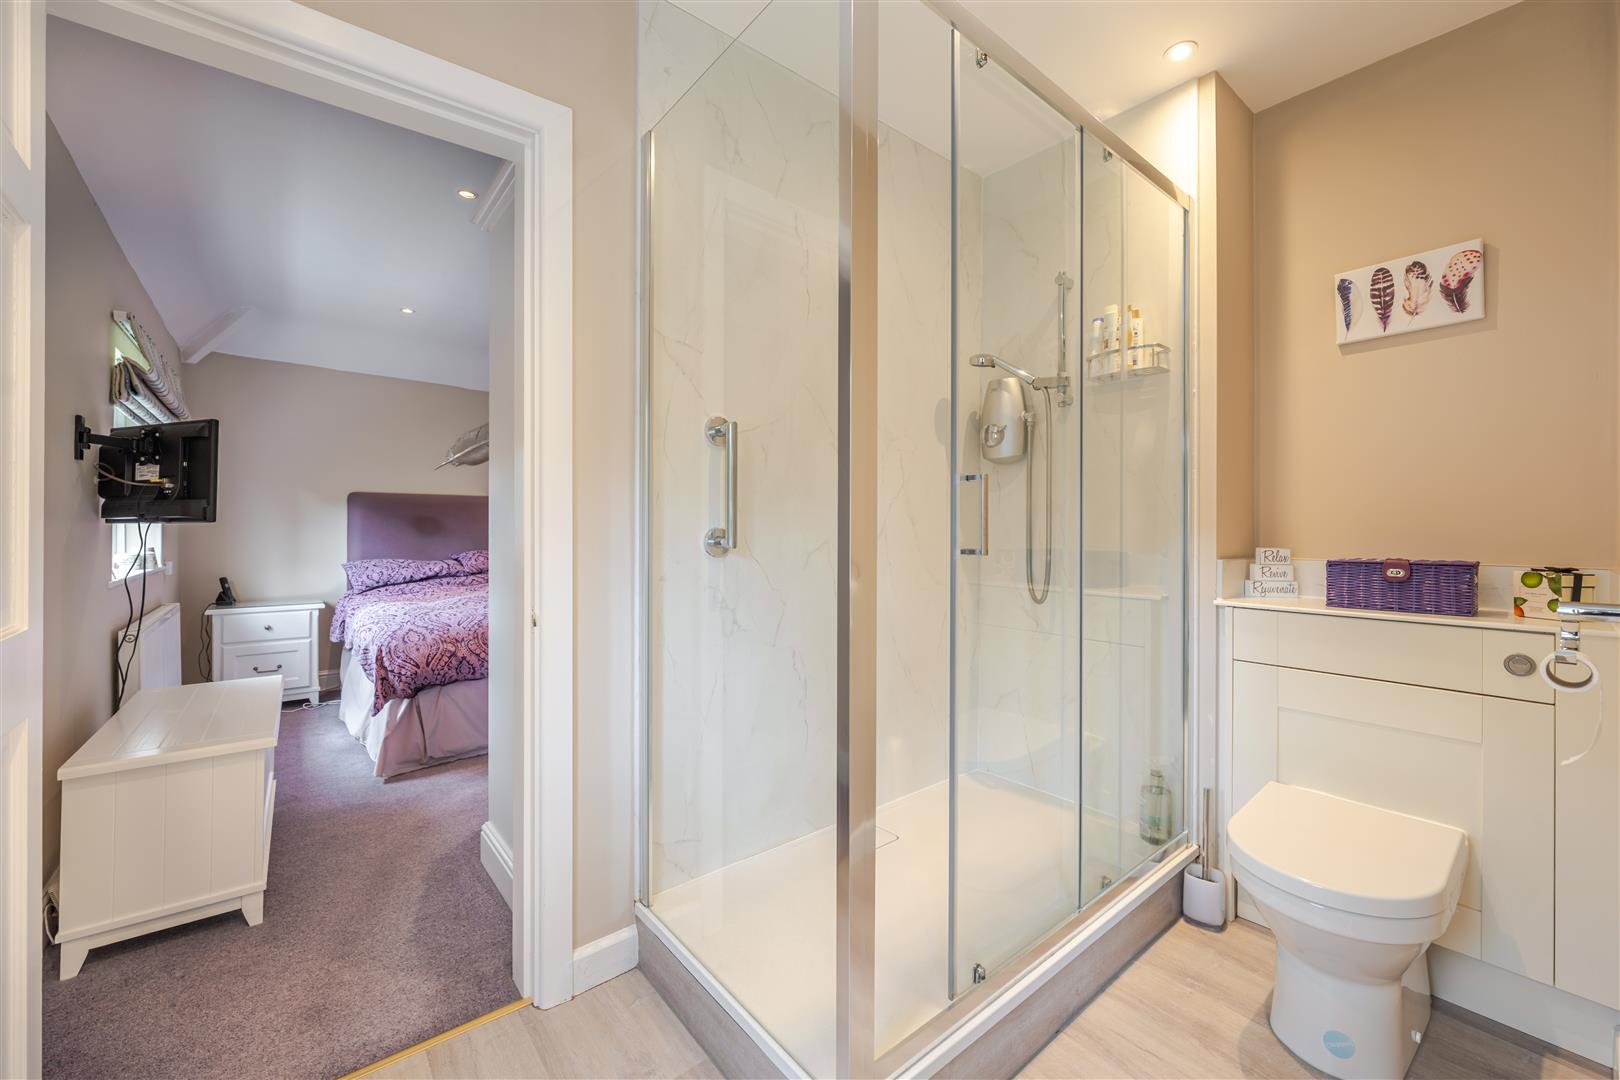
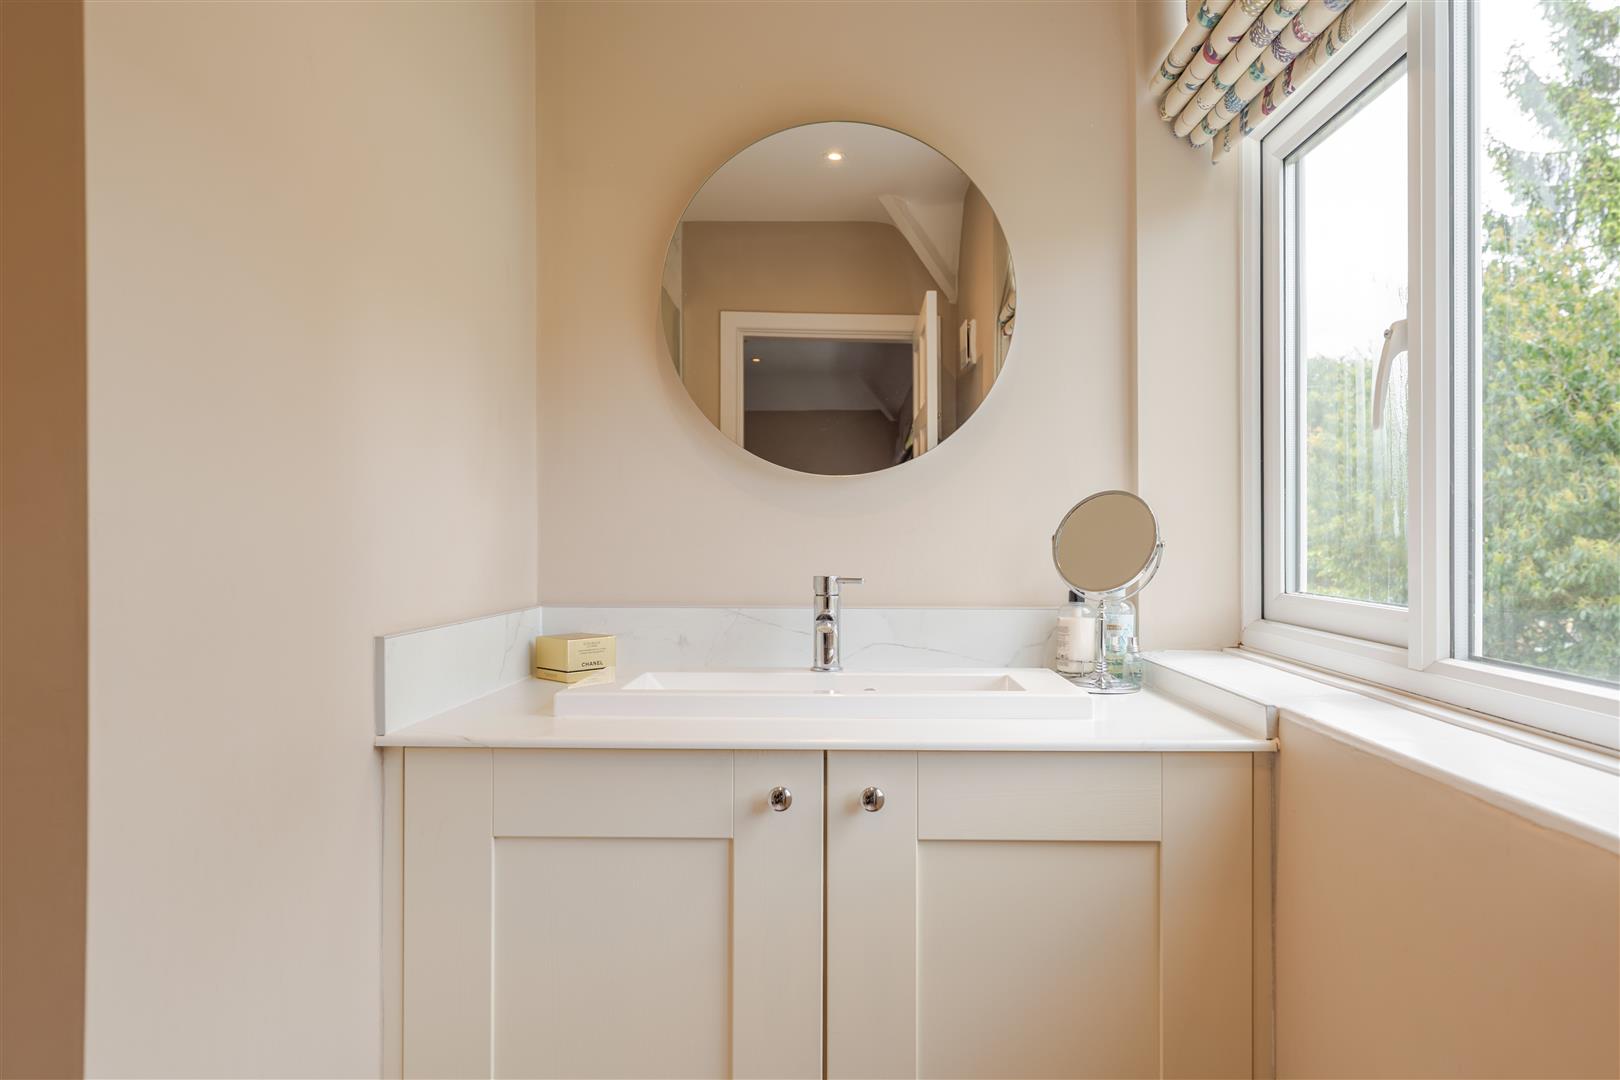
With double walk-in shower, low level WC and wash hand basin.
BEDROOM
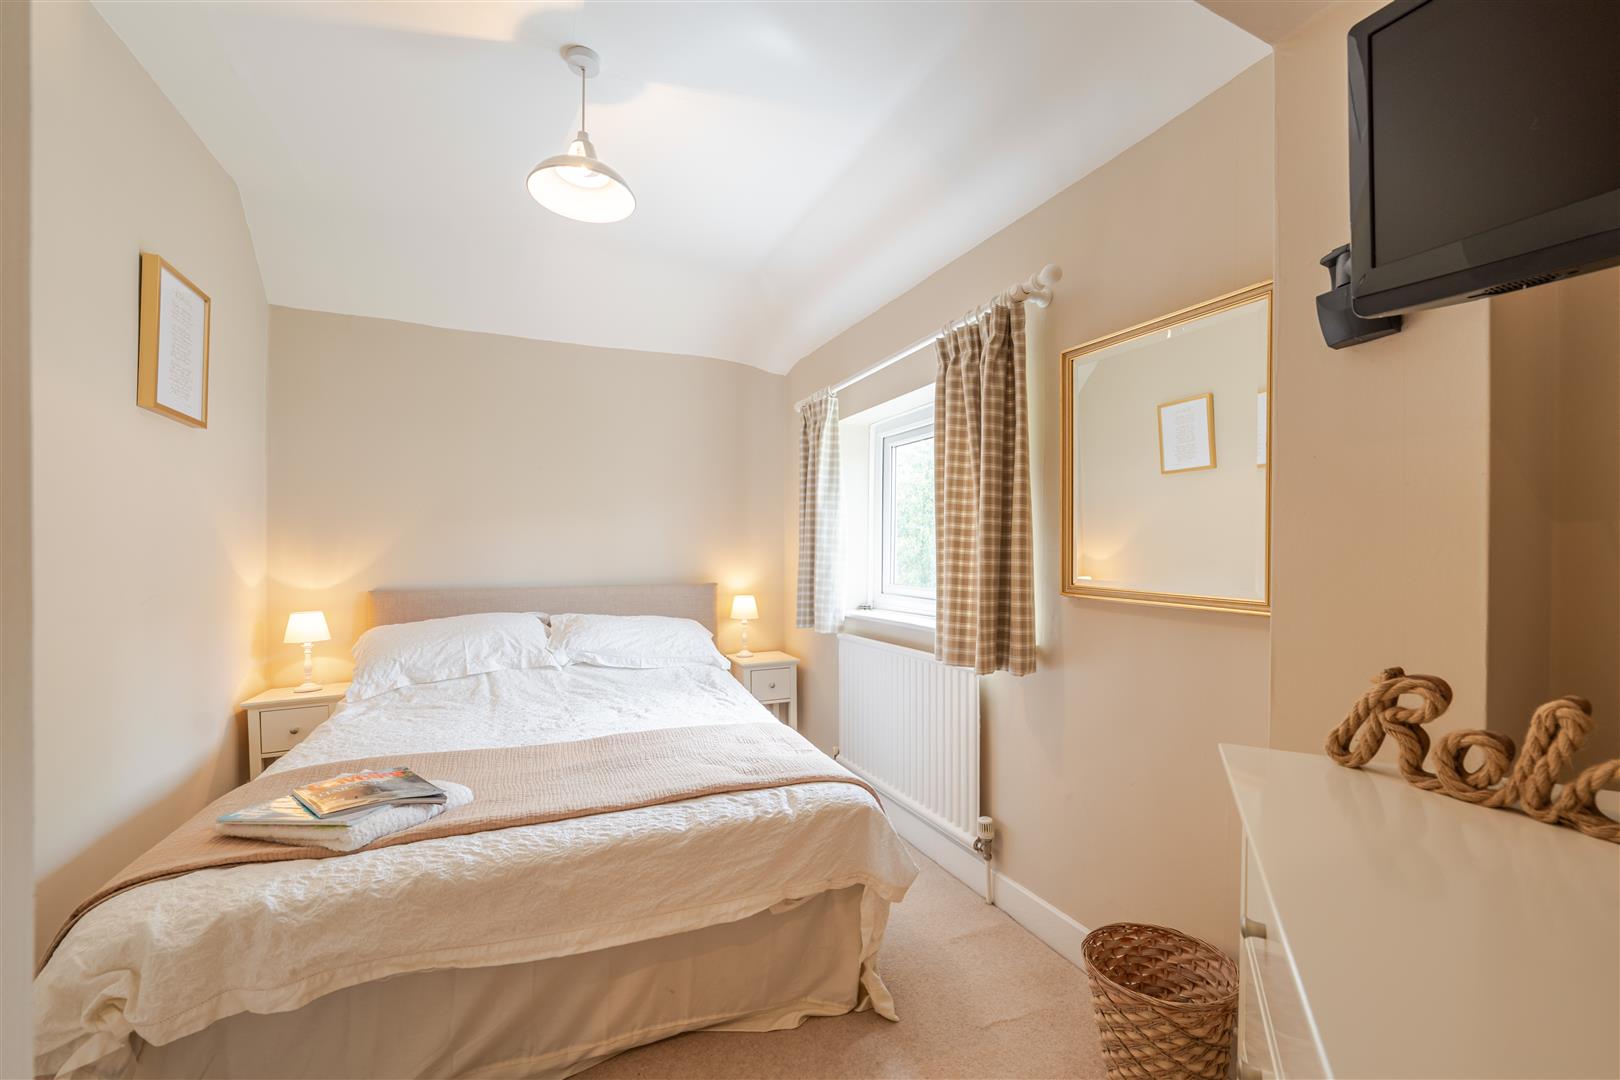
Overlooking the front of the property and having built-in wardrobes.
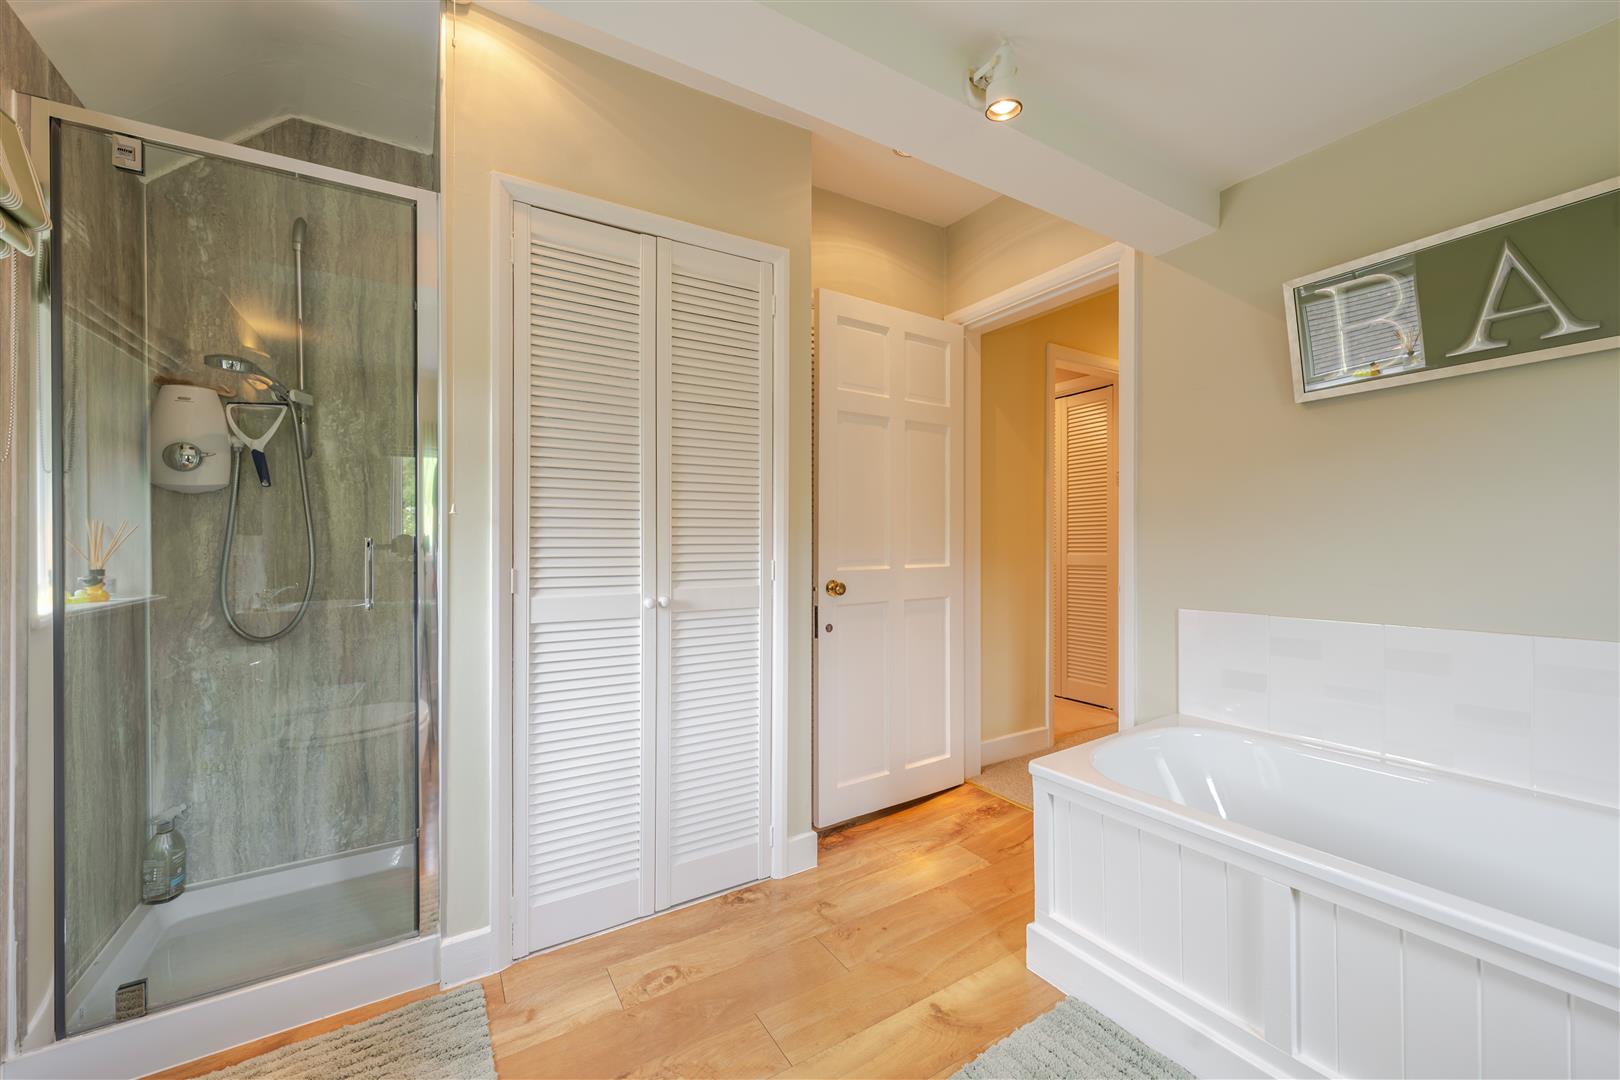
FAMILY BATHROOM
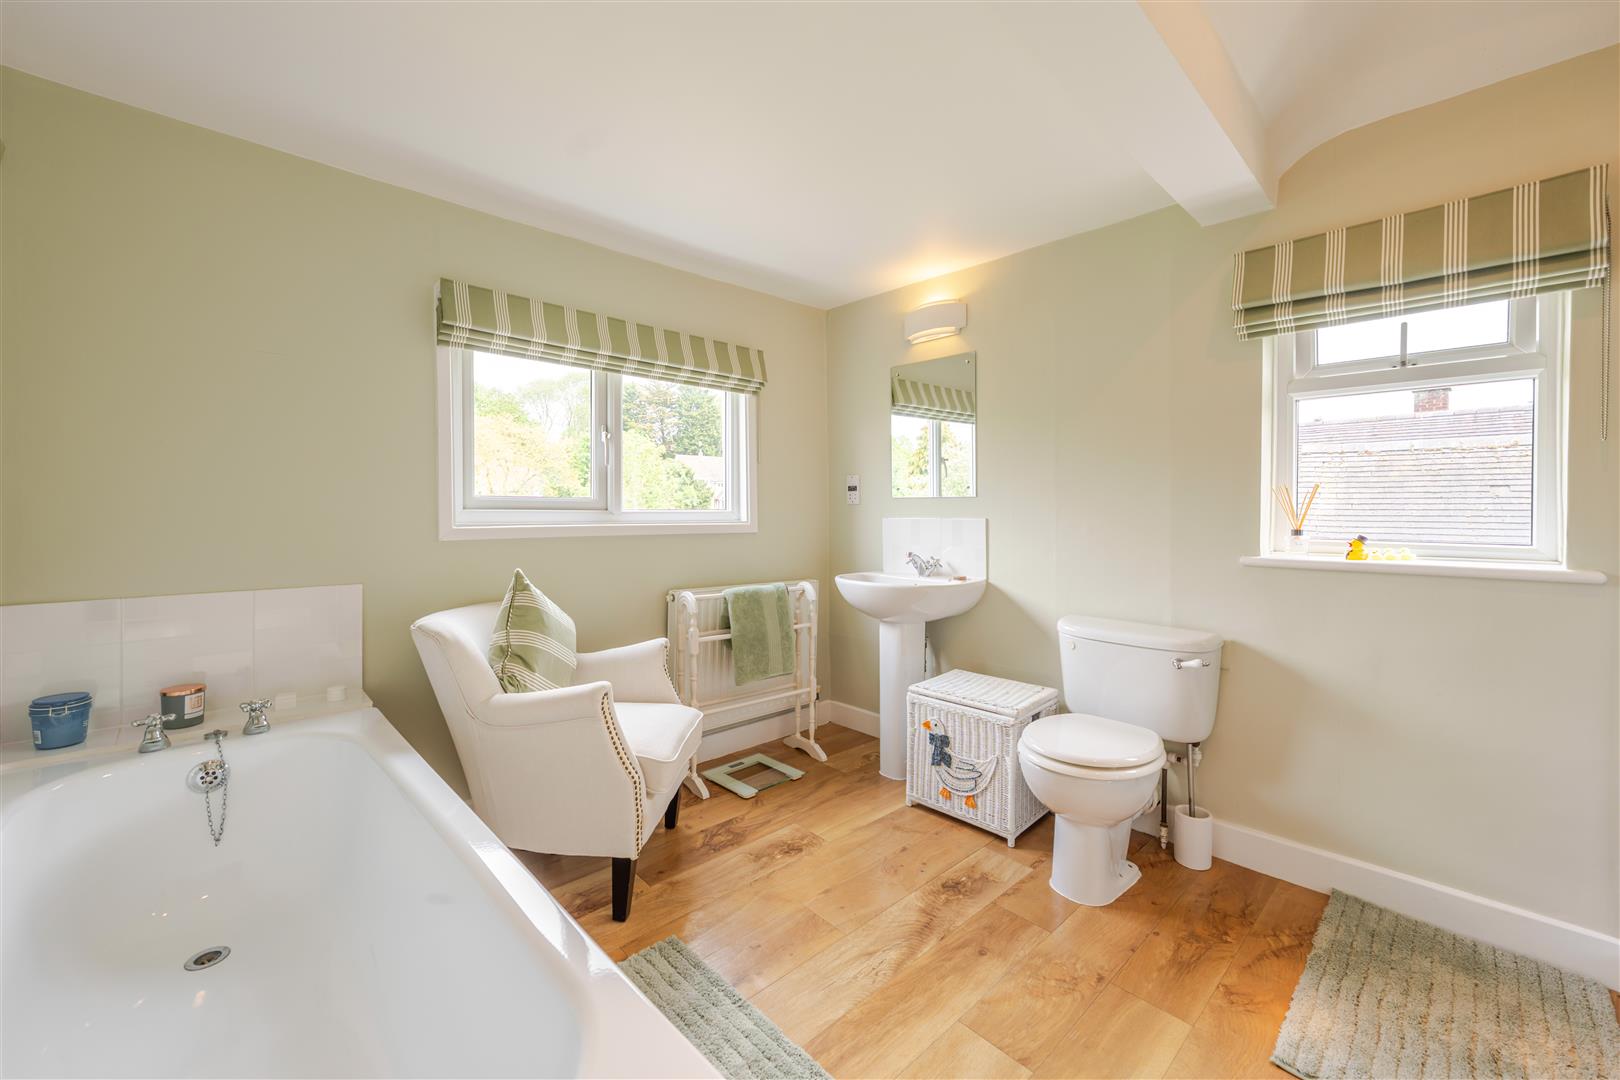
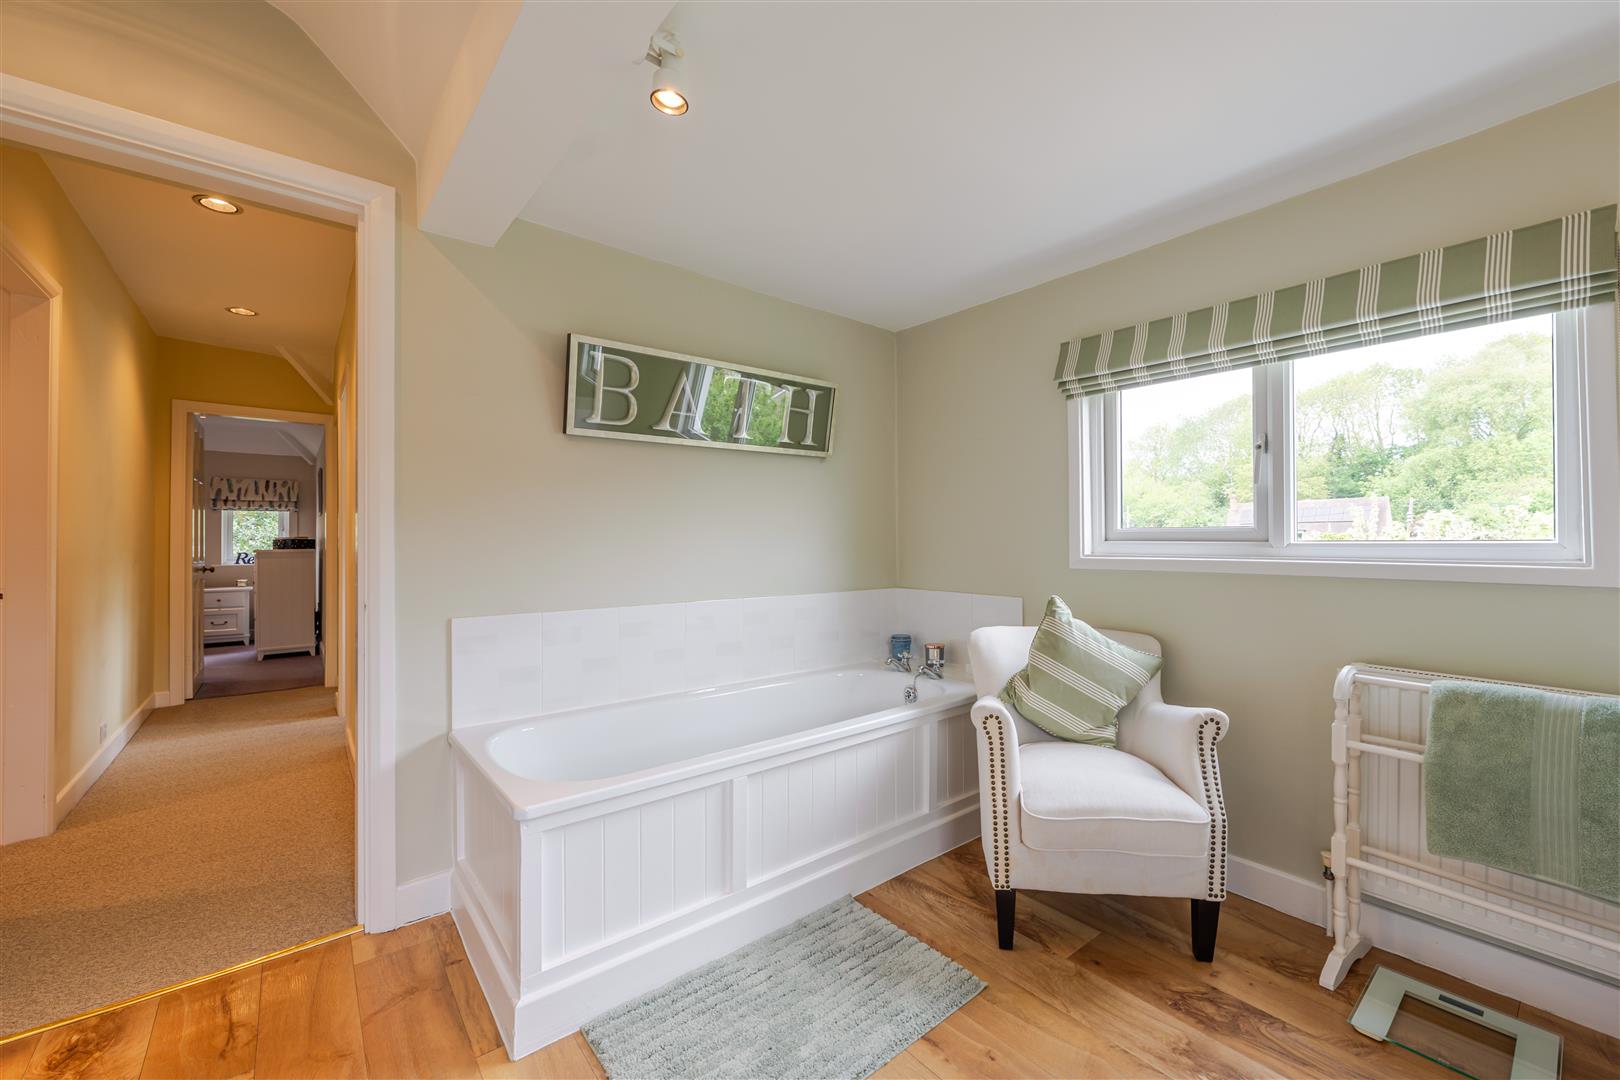
Having bath, shower cubicle, low level WC and wash hand basin.
BEDROOM/STUDY
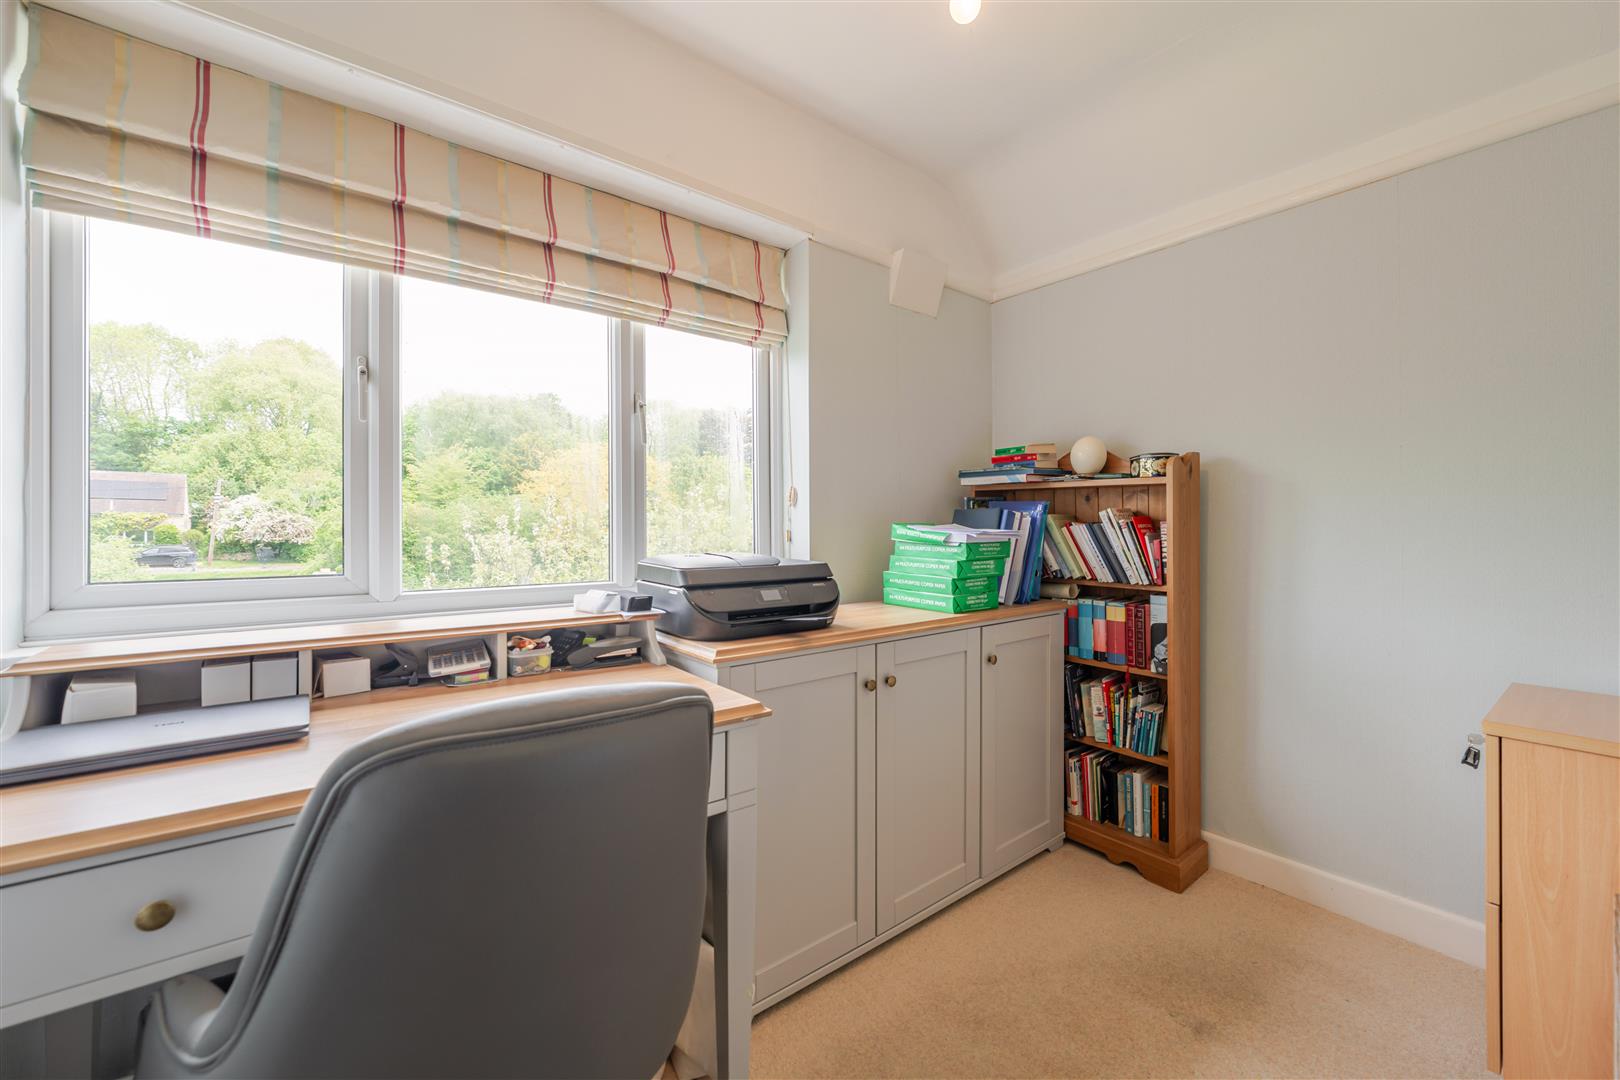
With window to rear.
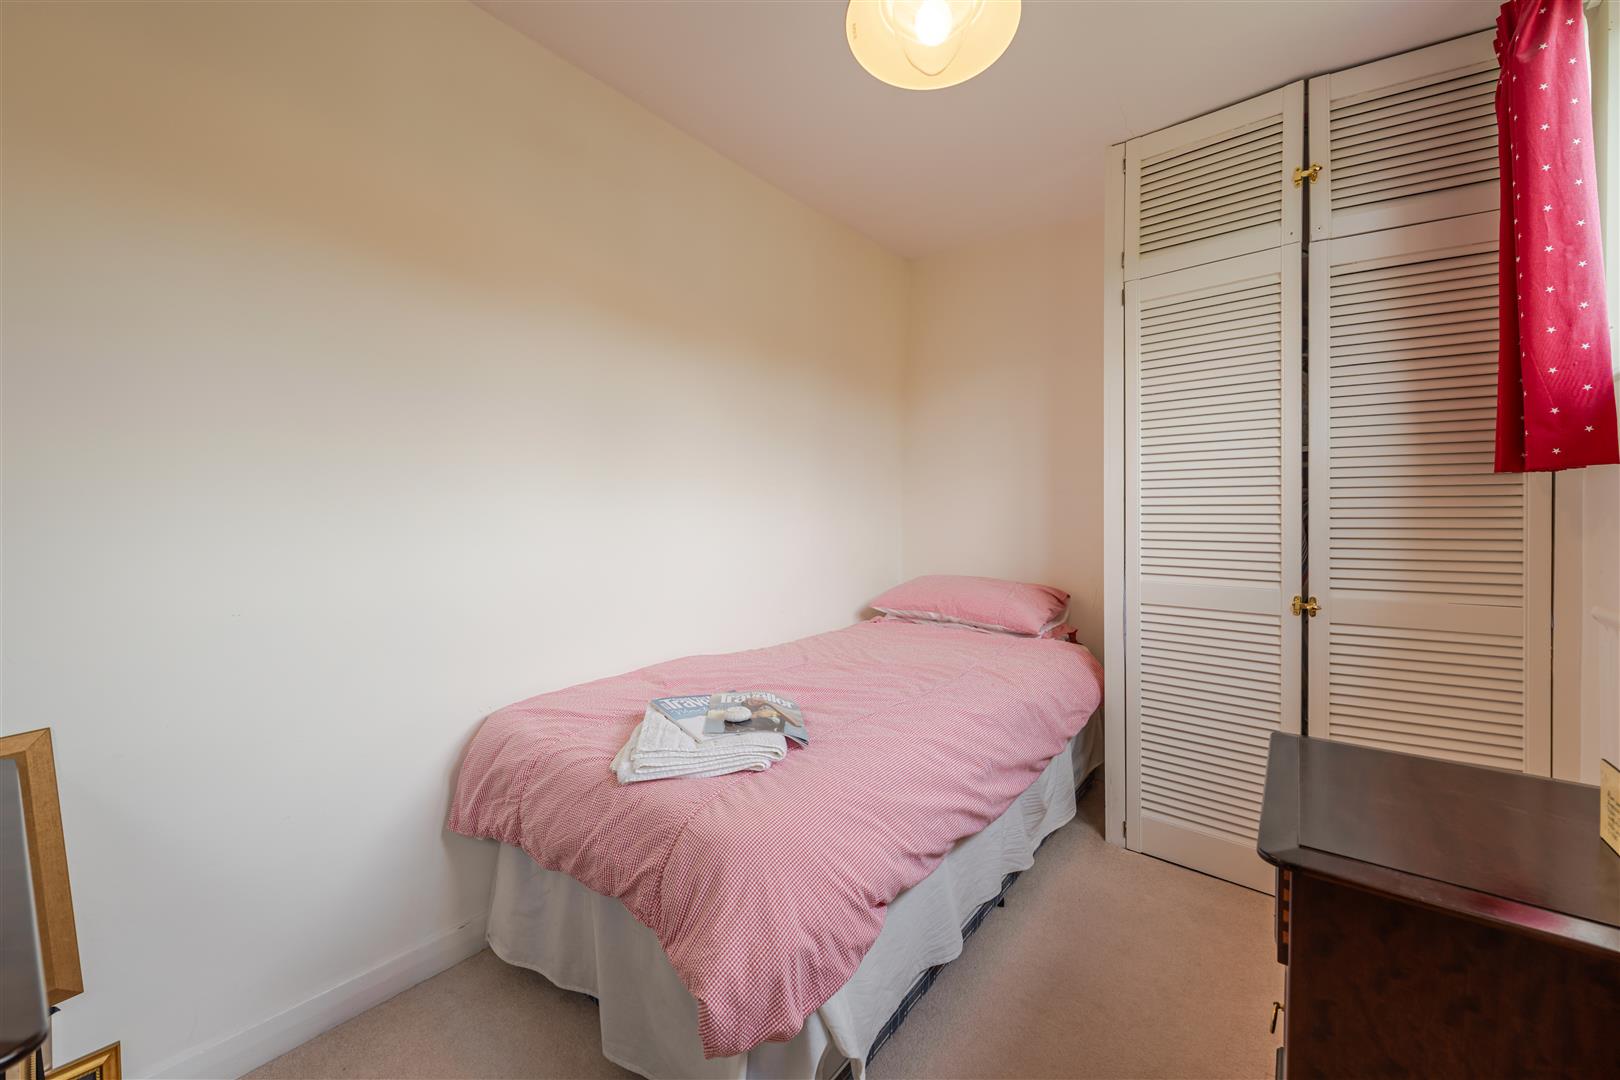
BEDROOM
Having a useful cupboard and window to rear.
GENERAL INFORMATION
TENURE: We are informed the property is Freehold although we have not seen evidence. Purchasers should check this before proceeding.
SERVICES: We have been advised by the vendor there is mains drainage and electricity connected to the property. However, this must be checked by your solicitor before exchange of contracts. Oil central heating. Broadband: Ultrafast Broadband Available (Checked on Ofcom May 26) | Mobile Coverage: Limited Coverage |(Checked on Ofcom May 26) | Listed: No
RIGHTS OF WAY: The property is sold subject to and with the benefit of, any rights of way, easements, wayleaves, covenants or restrictions etc. as may exist over same whether mentioned herein or not.
COUNCIL TAX: Council Tax is levied by the Local Authority and is understood to lie in Band E
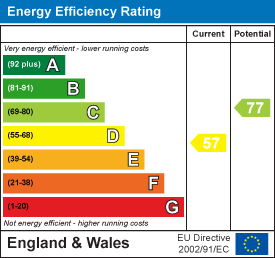
CURRENT ENERGY PERFORMANCE CERTIFICATE RATING: A full copy of the EPC is available at the office if required.
VIEWING: By Prior Appointment with the Selling Agents.











"*" indicates required fields
"*" indicates required fields