3 Bed End Terrace For Sale
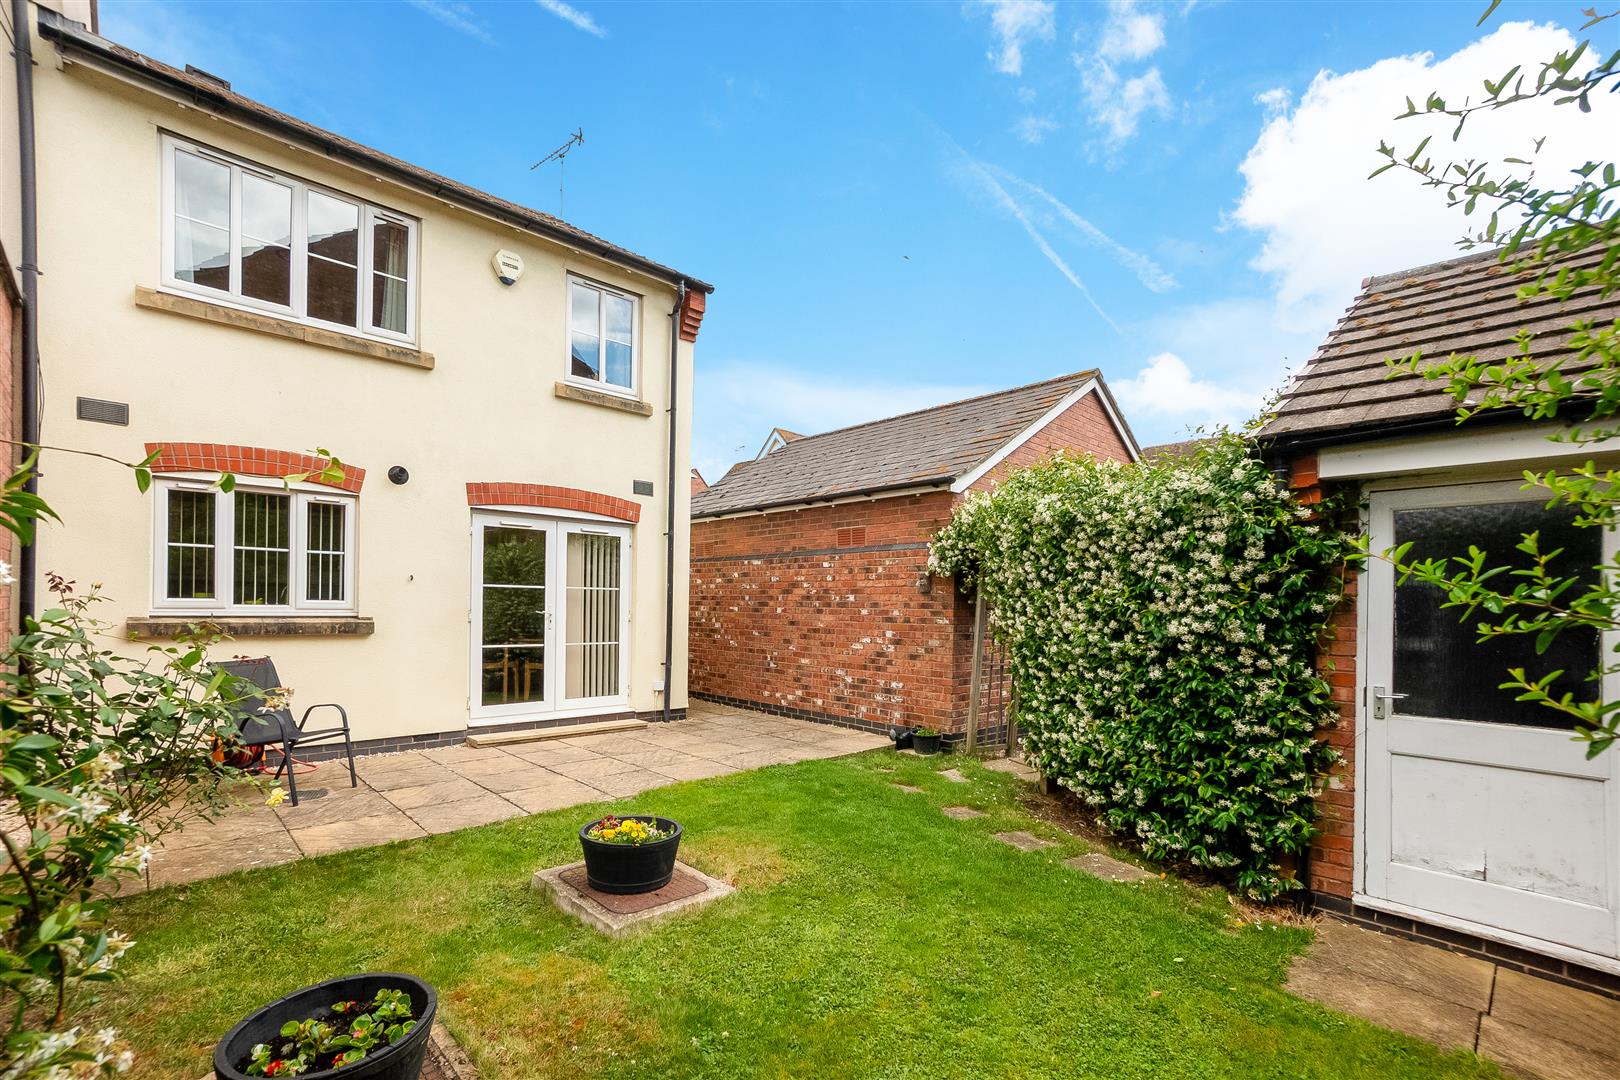
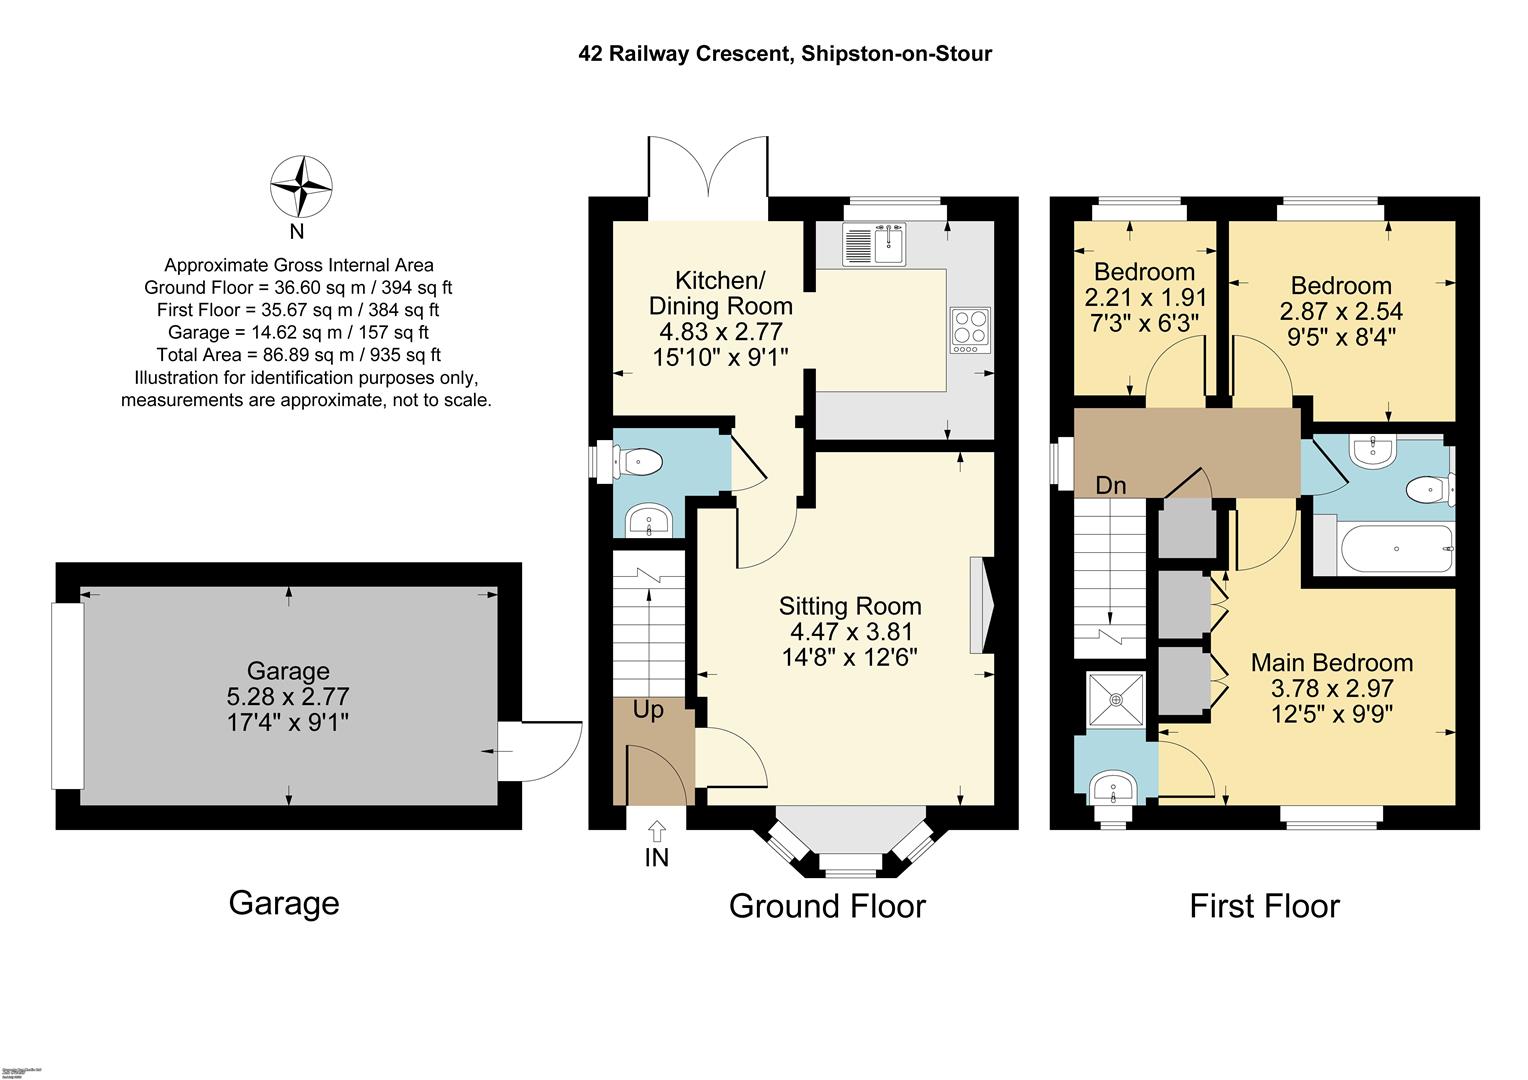
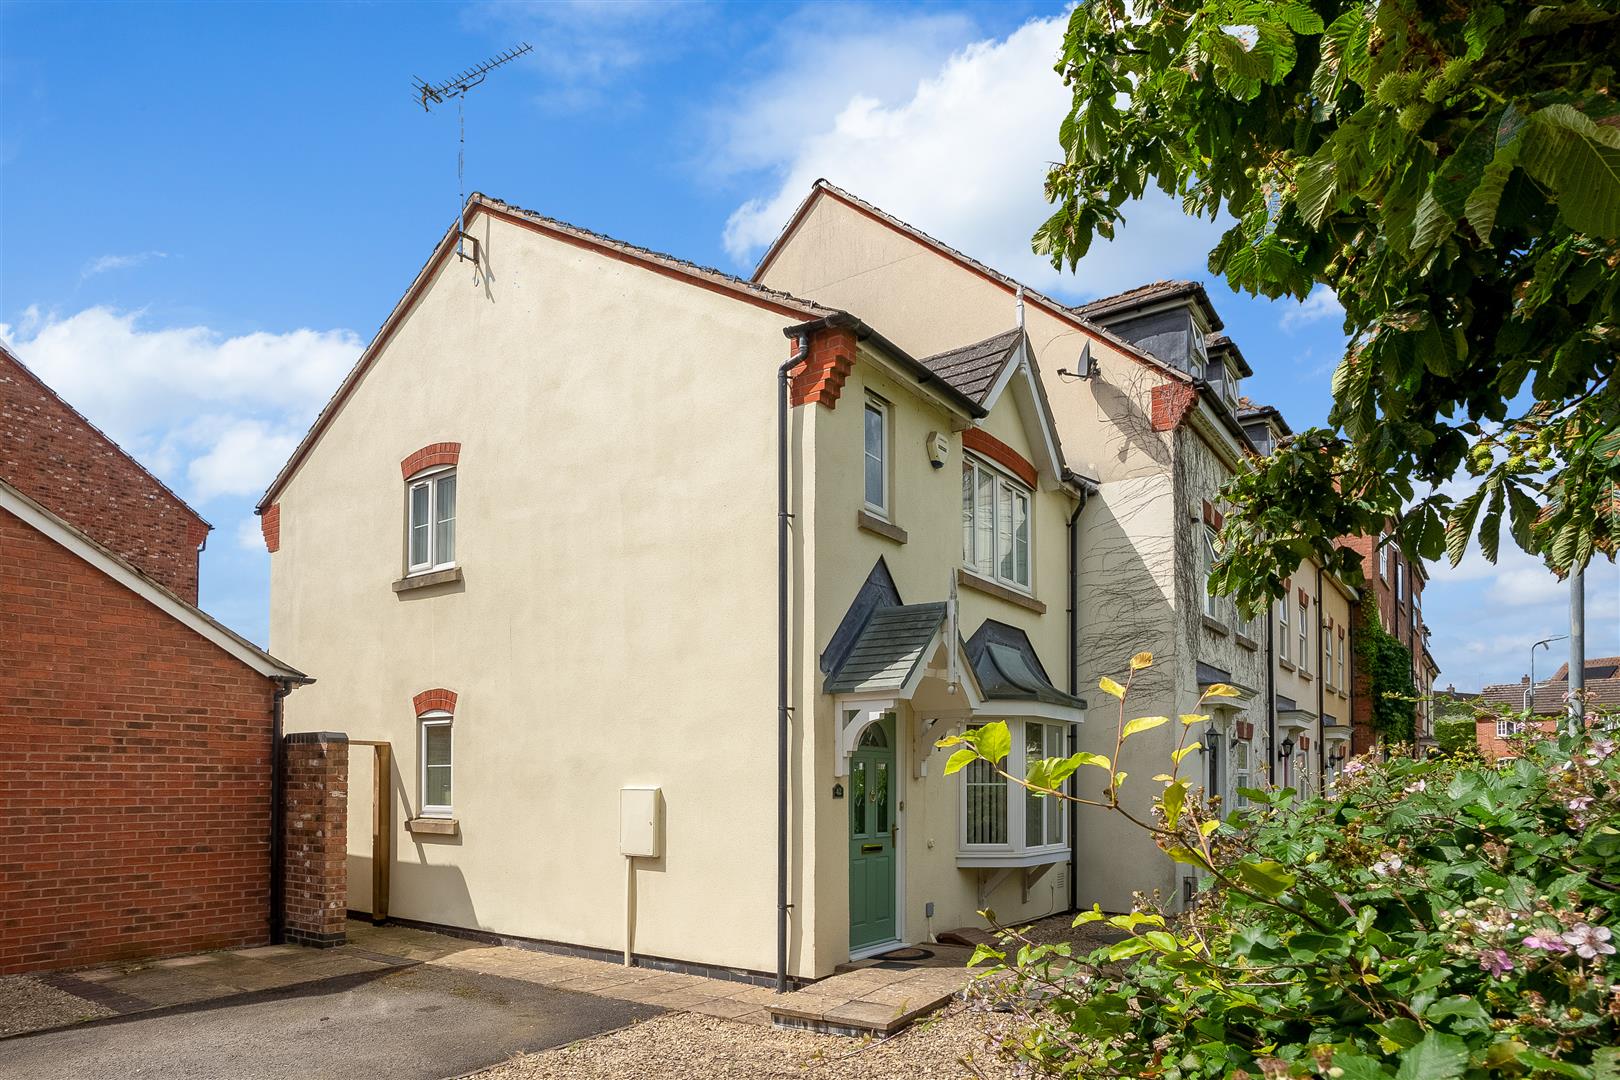
A well presented three bedroom end terrace property situated in a popular residential area of Shipston On Stour, overlooking green space. The accommodation briefly comprises of entrance hall, sitting room, kitchen/diner and cloakroom to the ground floor. To the first floor there is a master bedroom with en suite, two further bedrooms and a family bathroom. Outside there is a south facing rear garden, garage and a real bonus is the off road parking for two more cars .
SHIPSTON ON STOUR is a popular market town, lying approximately 9 miles from Stratford upon Avon town centre, on the edge of the Cotswolds and offering excellent local amenities. The town offers a variety of shopping, social, educational and recreational facilities and there is easy access to the motorway network and regional centres.
ENTRANCE HALL
having stairs leading to first floor and door through to
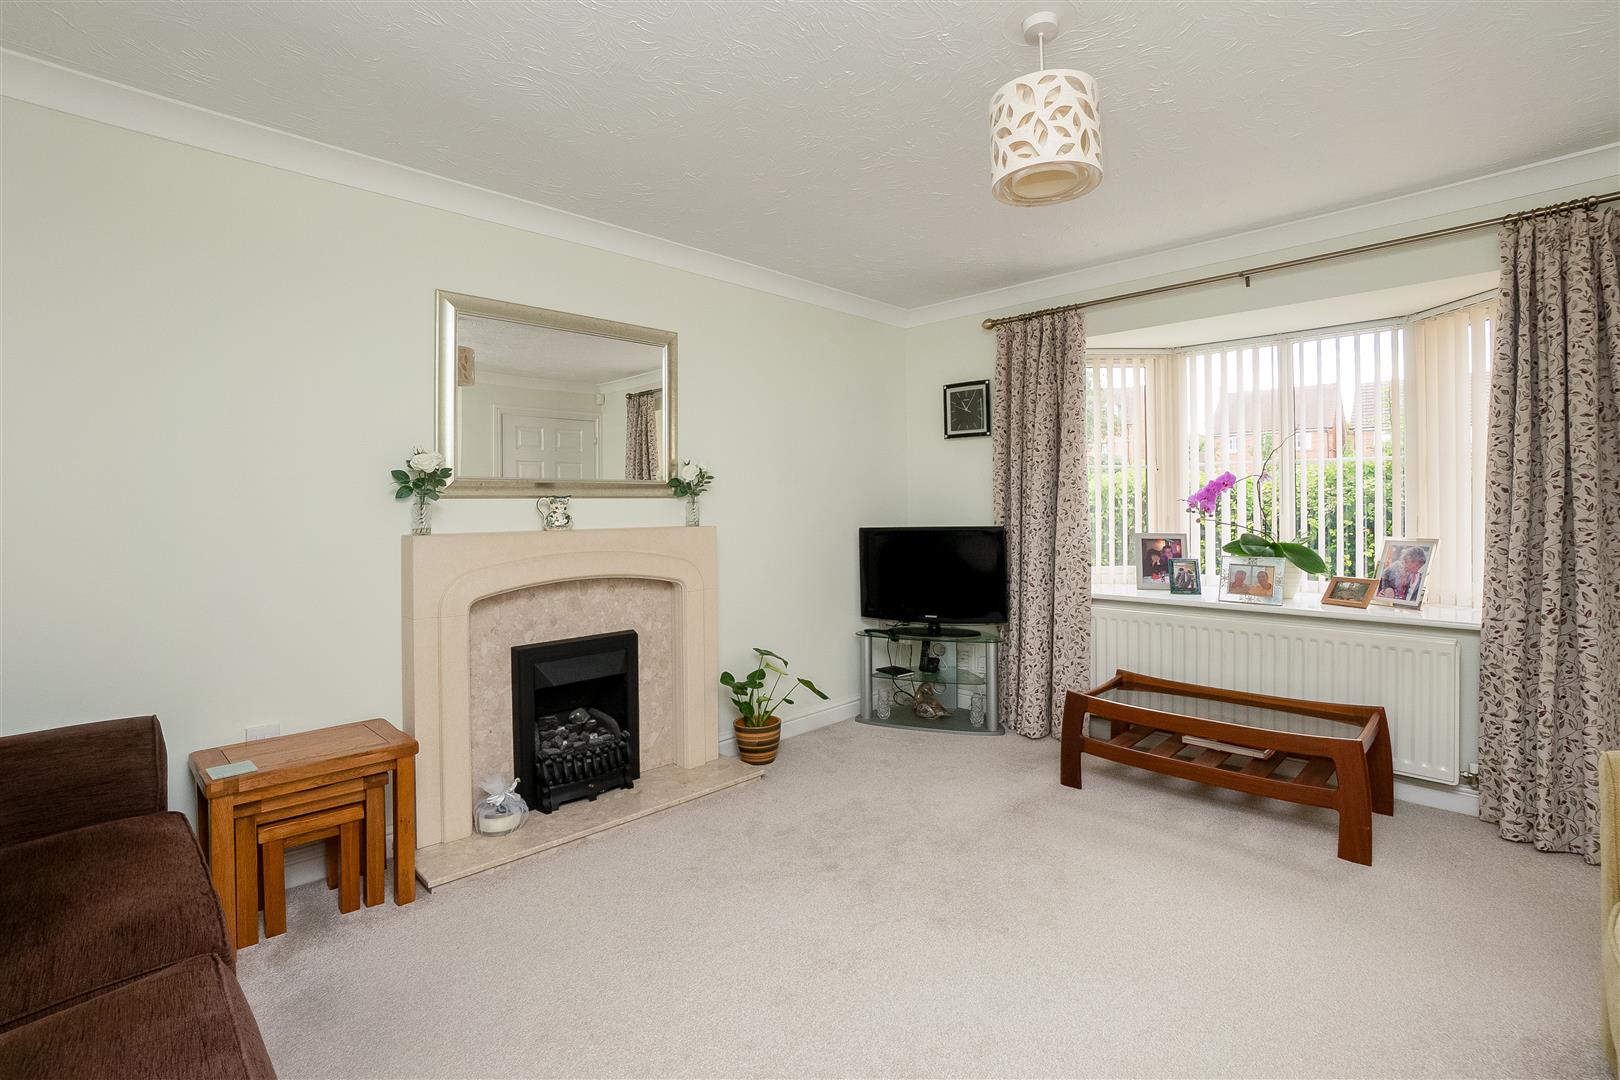
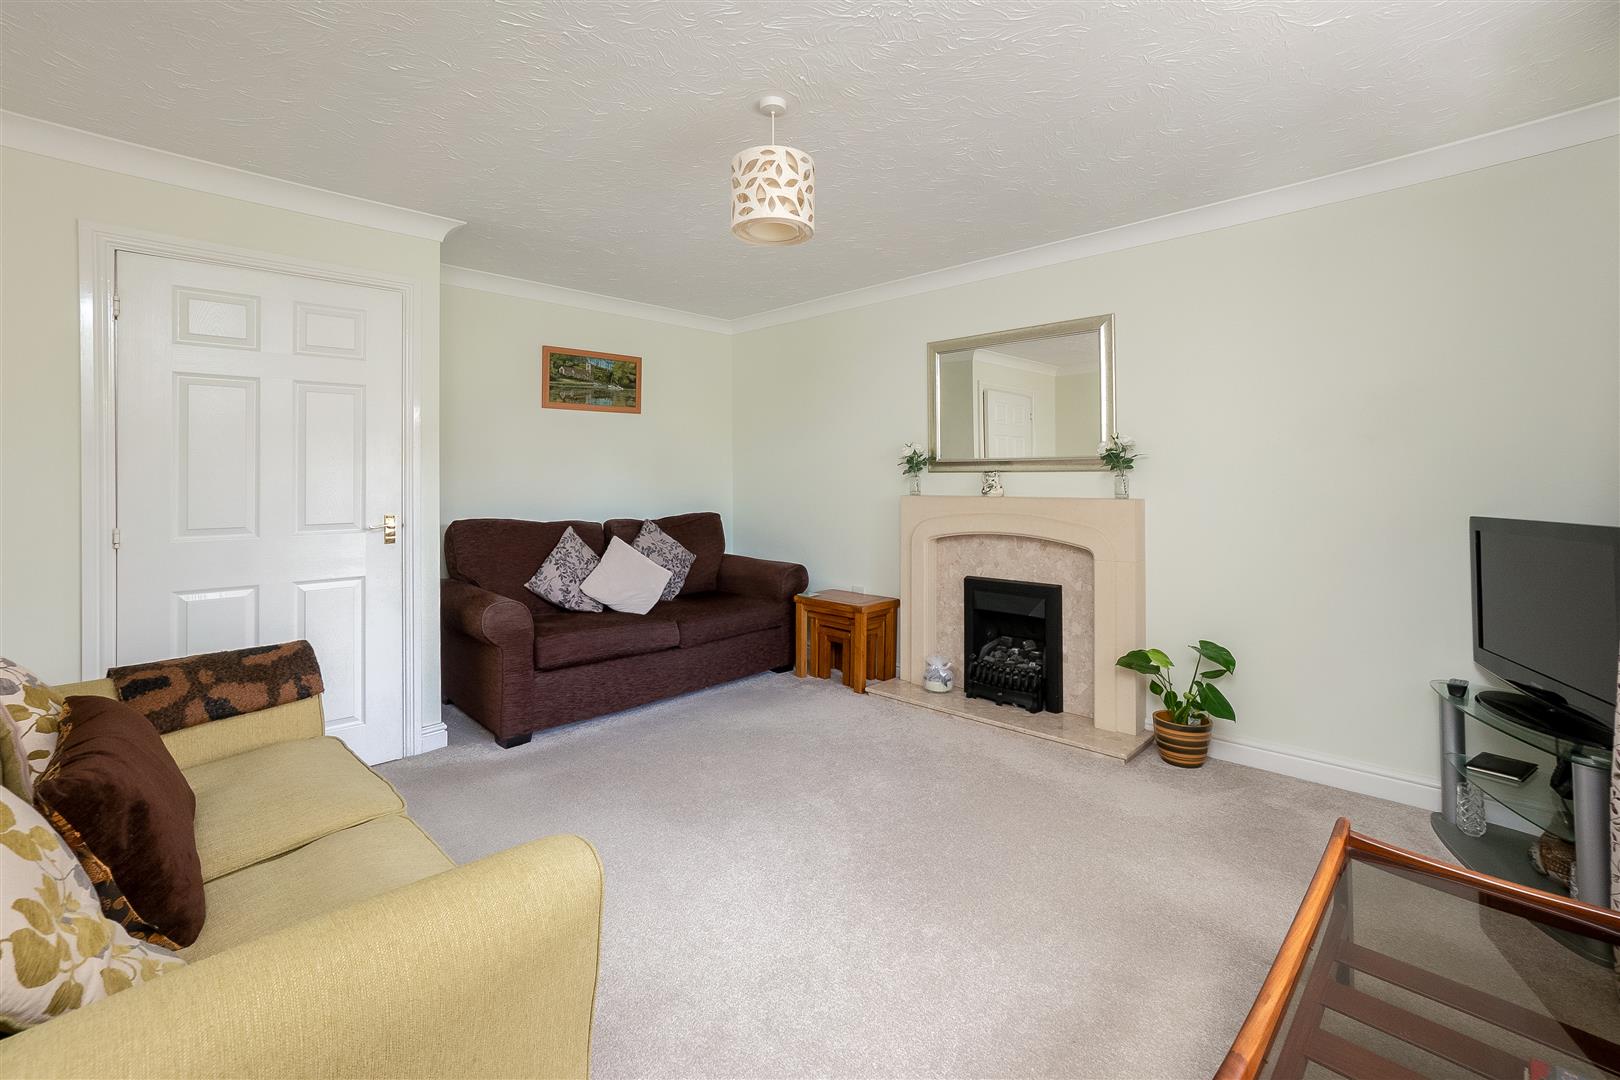
SITTING ROOM
having bay window to front elevation, feature fireplace with gas fire and door leading to inner lobby.
CLOAKROOM
having window to side elevation, wc and wash hand basin.
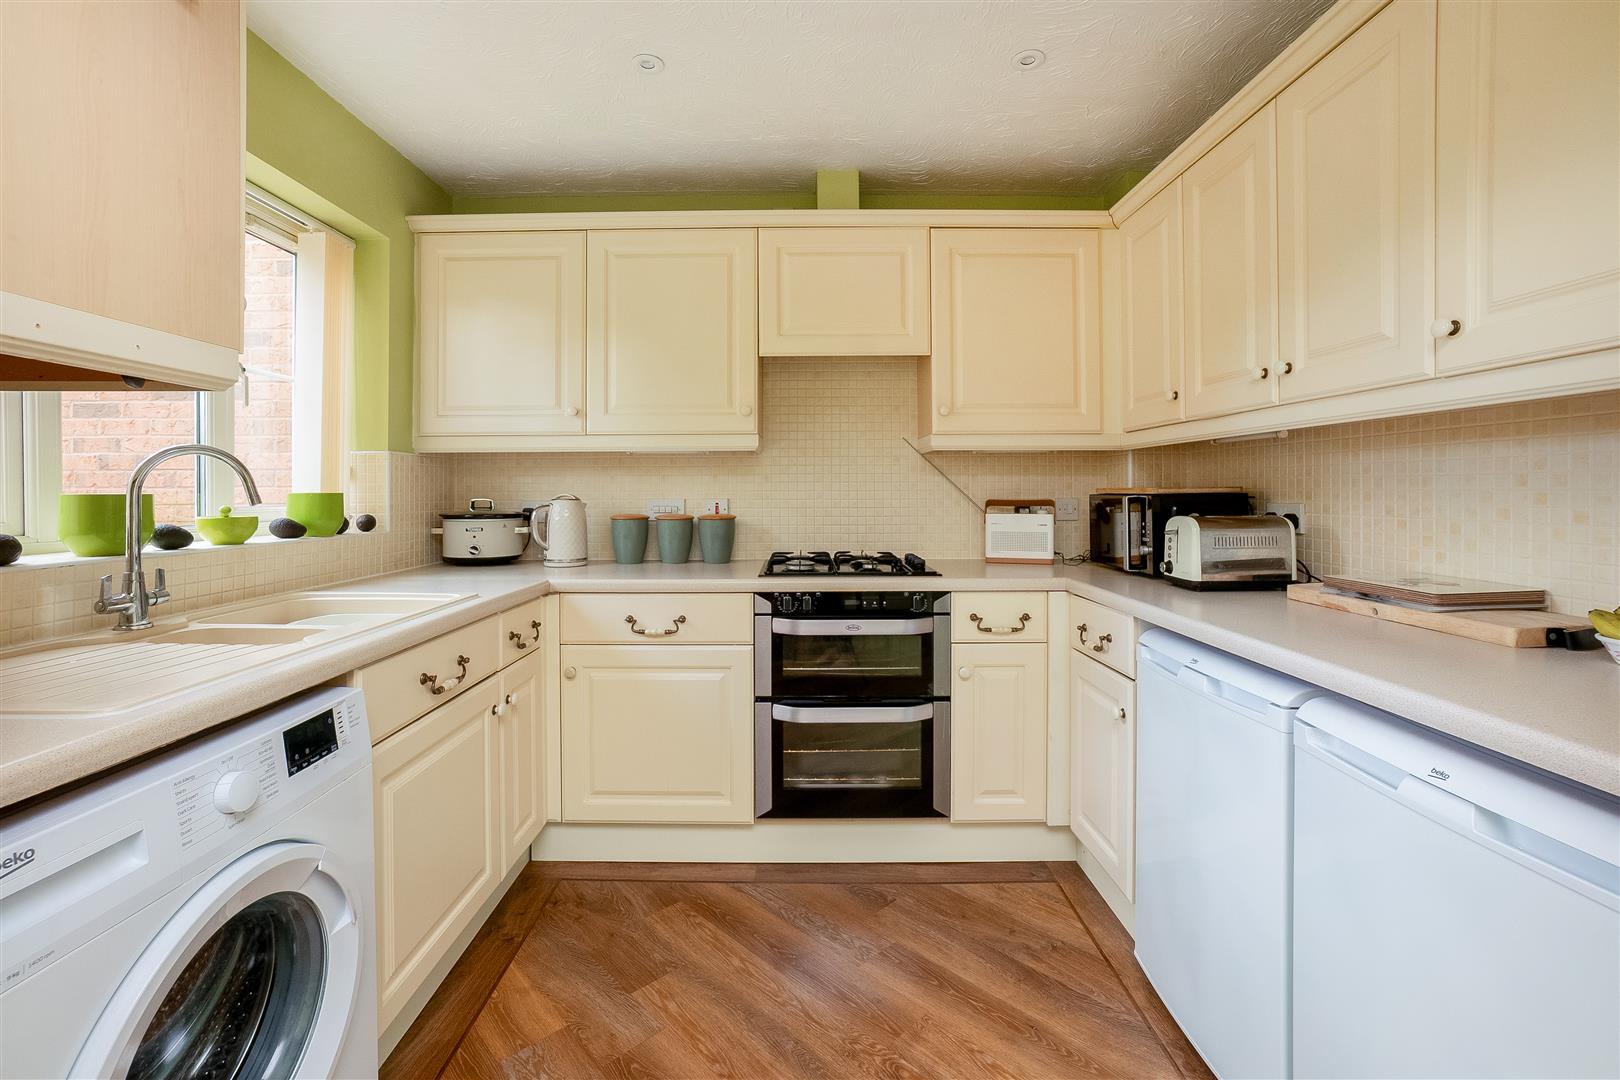
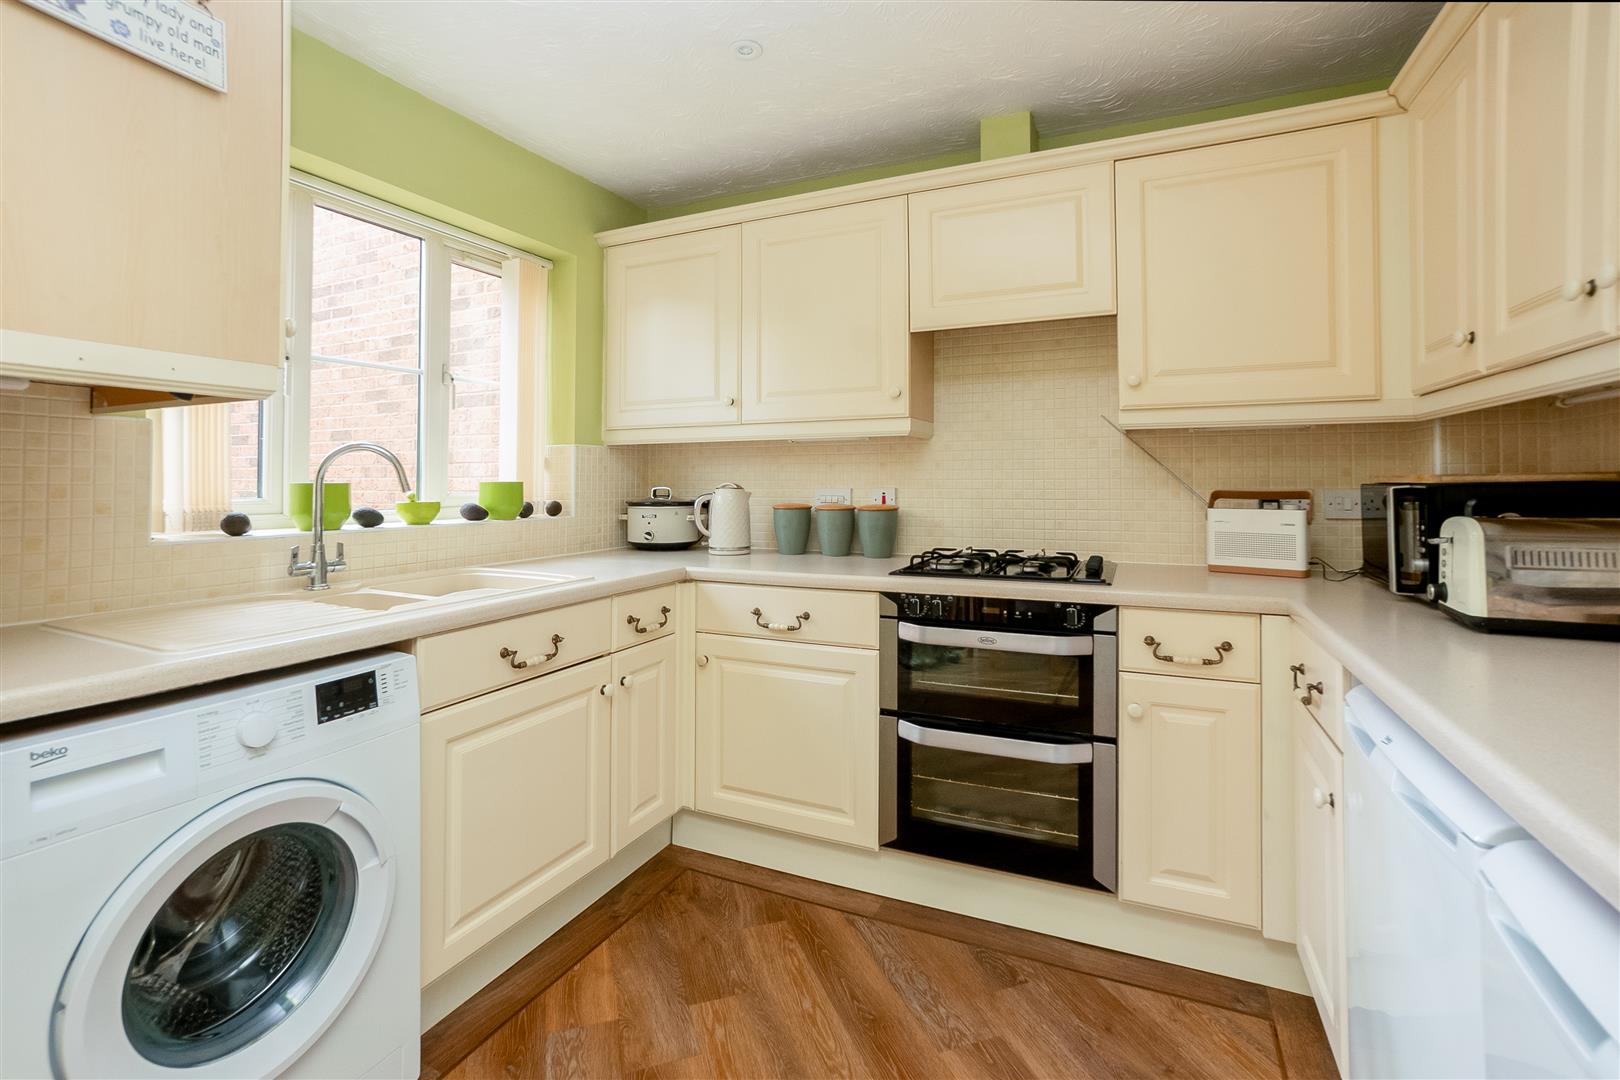
KITCHEN/DINING ROOM
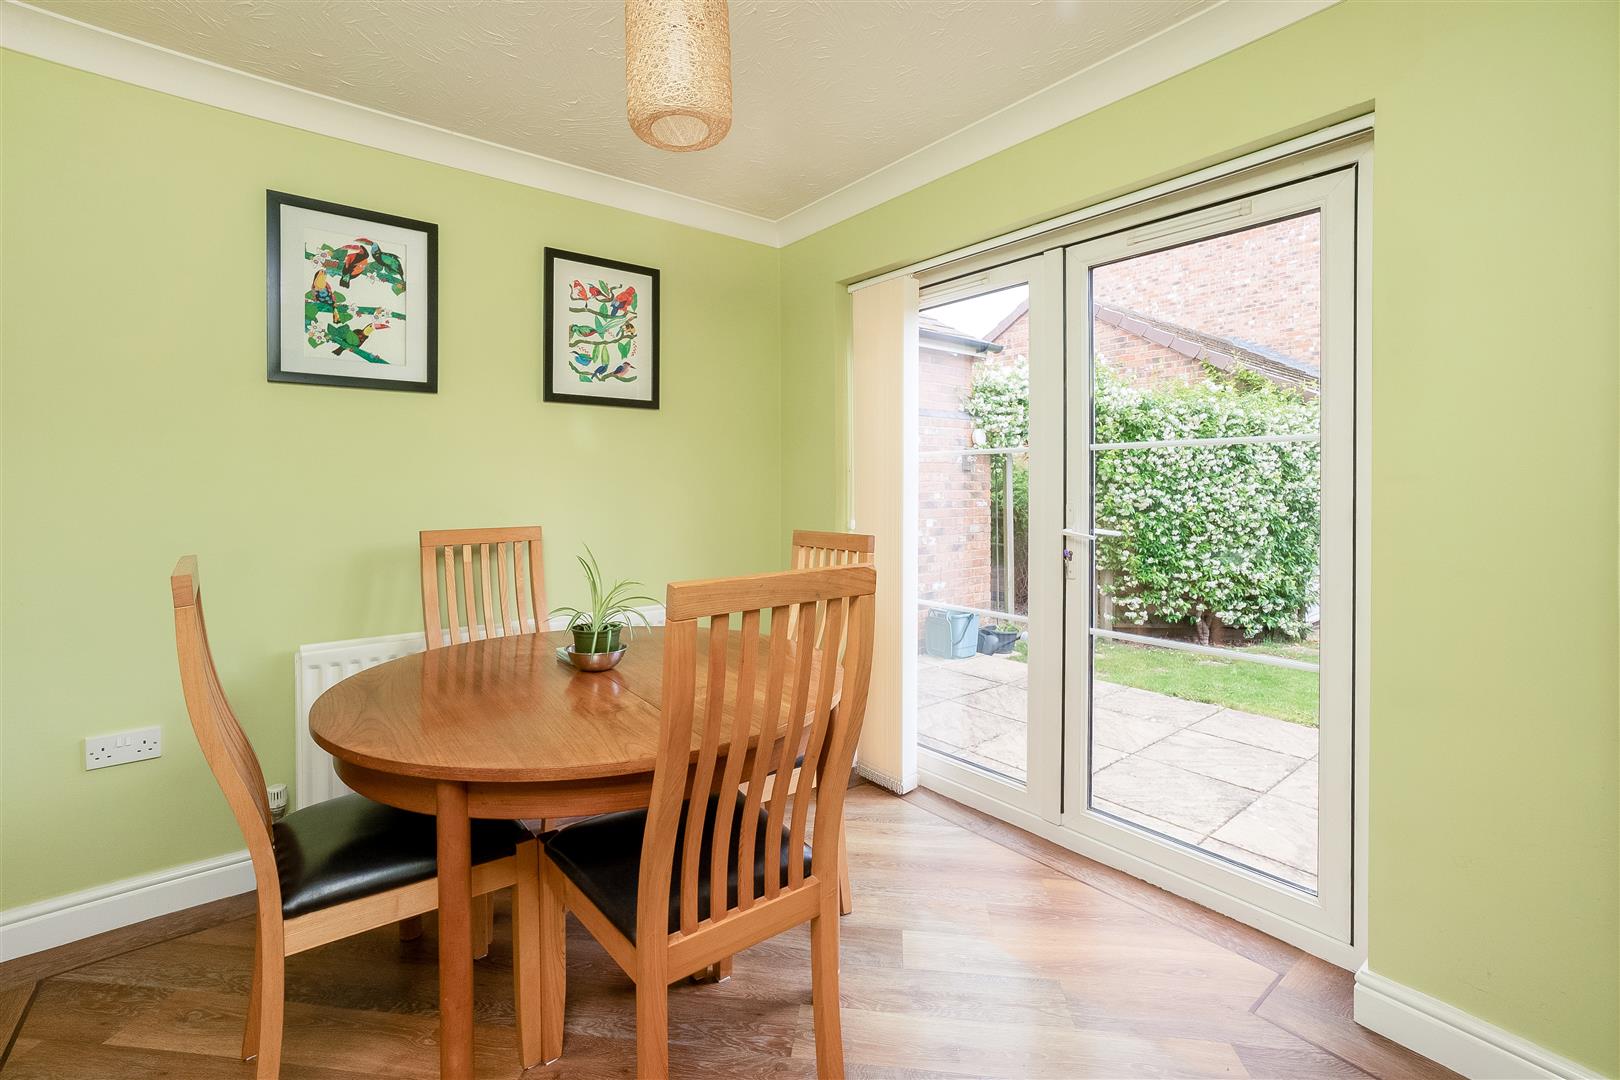
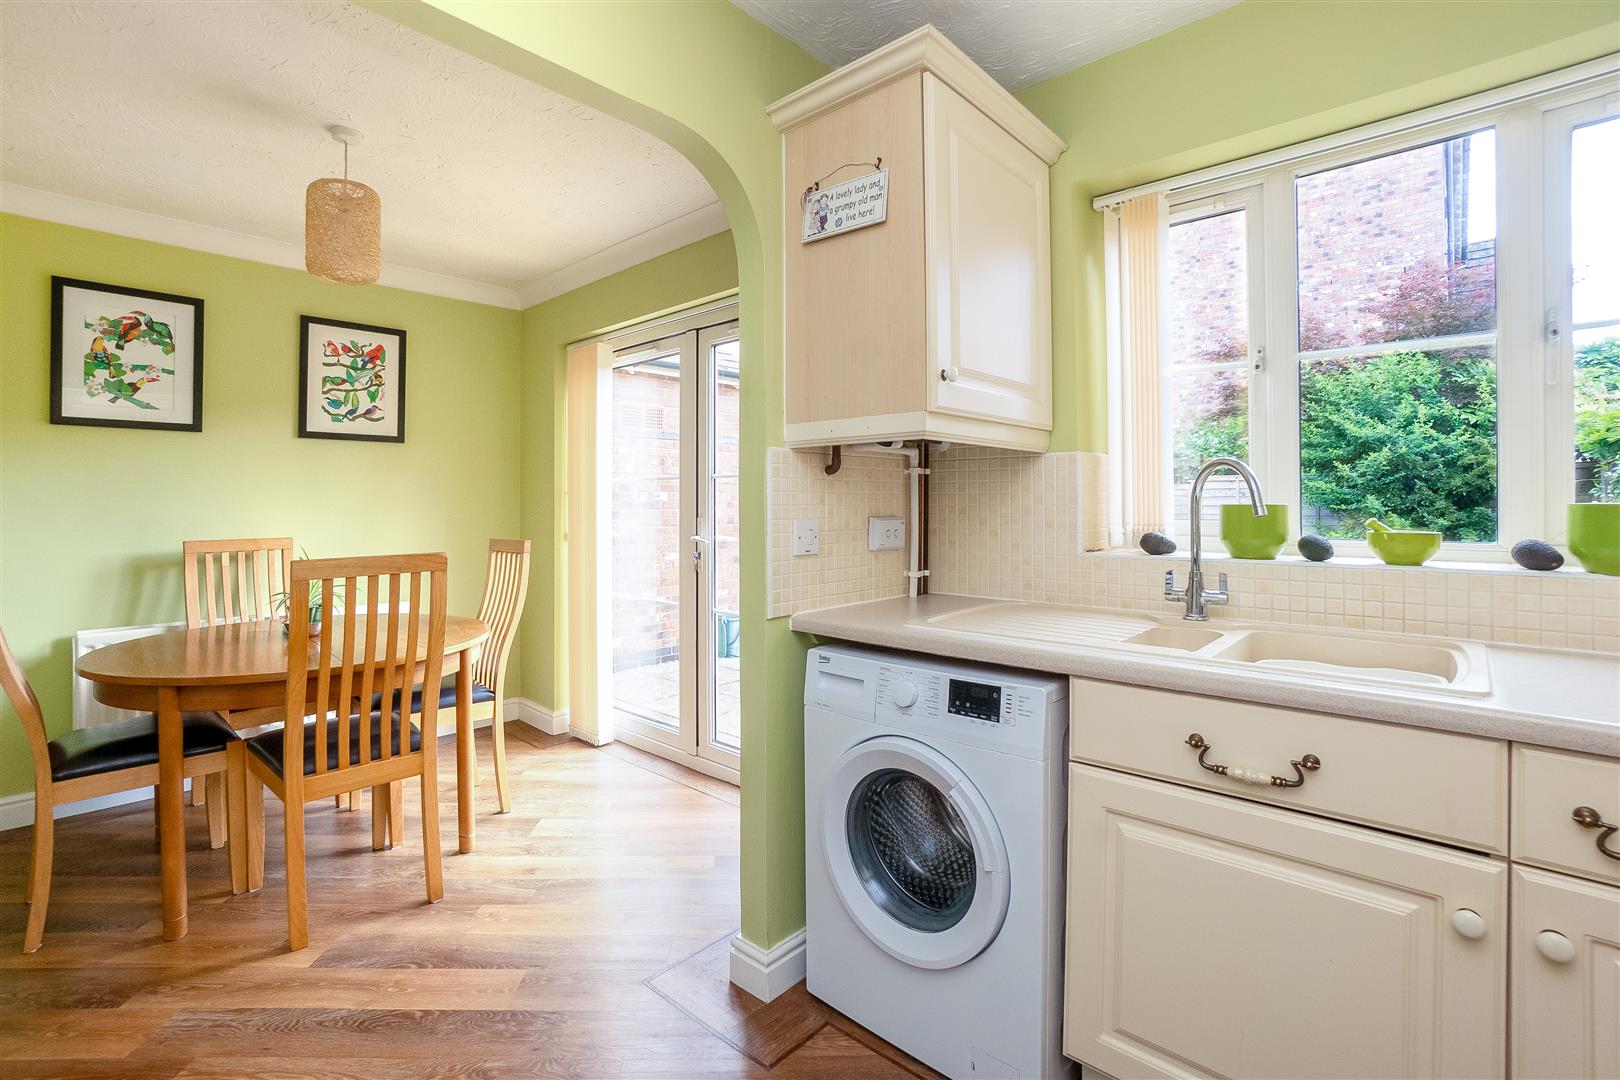
having window to rear elevation and doors leading to the rear garden, a range of wall and base units with work surfaces over, integrated electric oven with gas hob and extractor over, sink and drainer, wall mounted gas boiler. space for further appliances.
FIRST FLOOR LANDING
having window to side elevation, access to roof space and airing cupboard housing hot water tank.
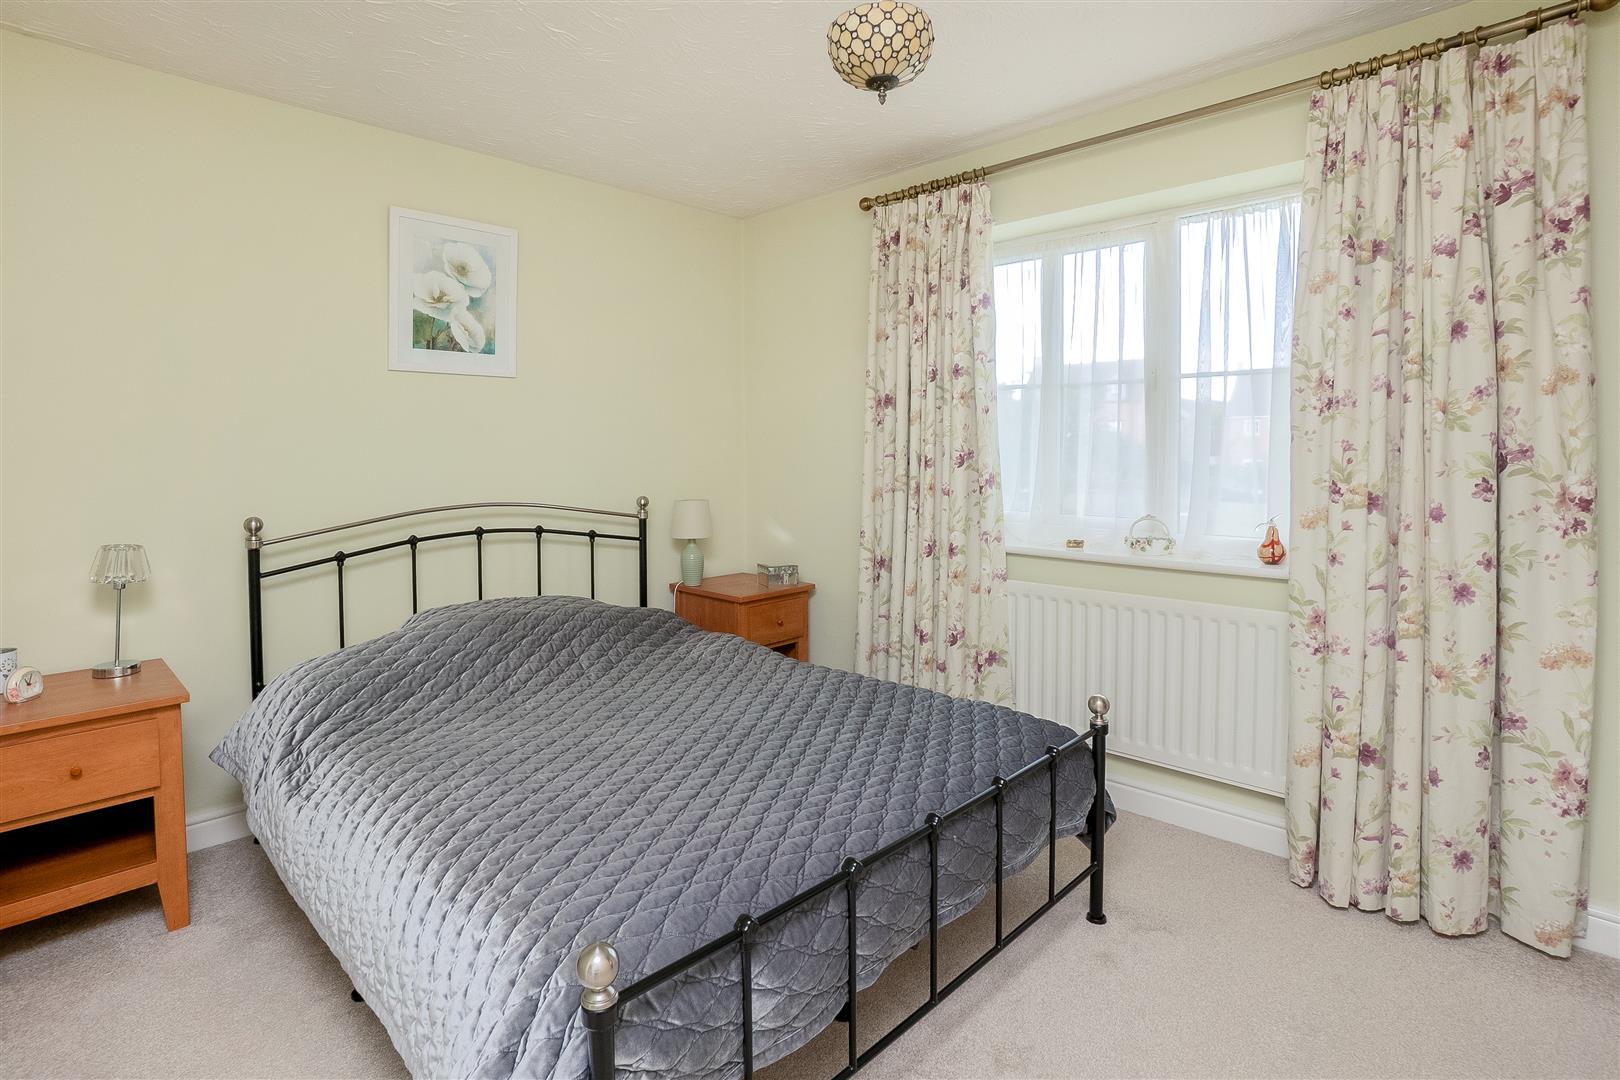
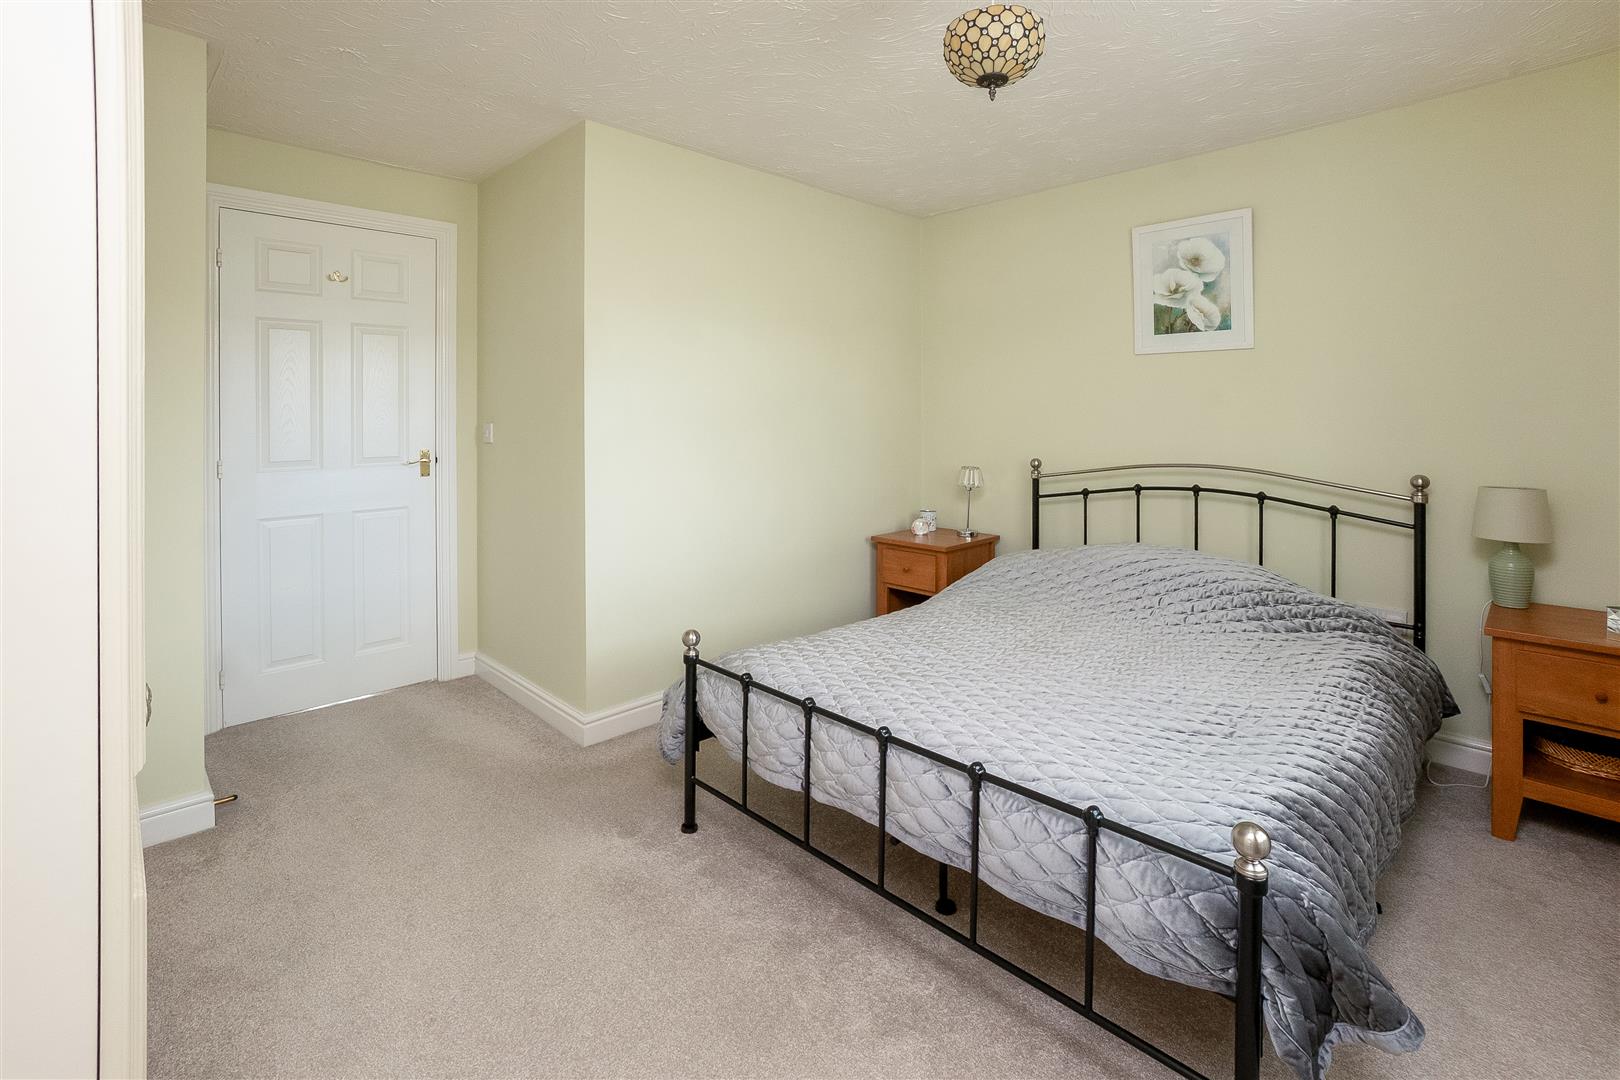
MASTER BEDROOM
having window to front elevation, built in wardrobes and door leading to
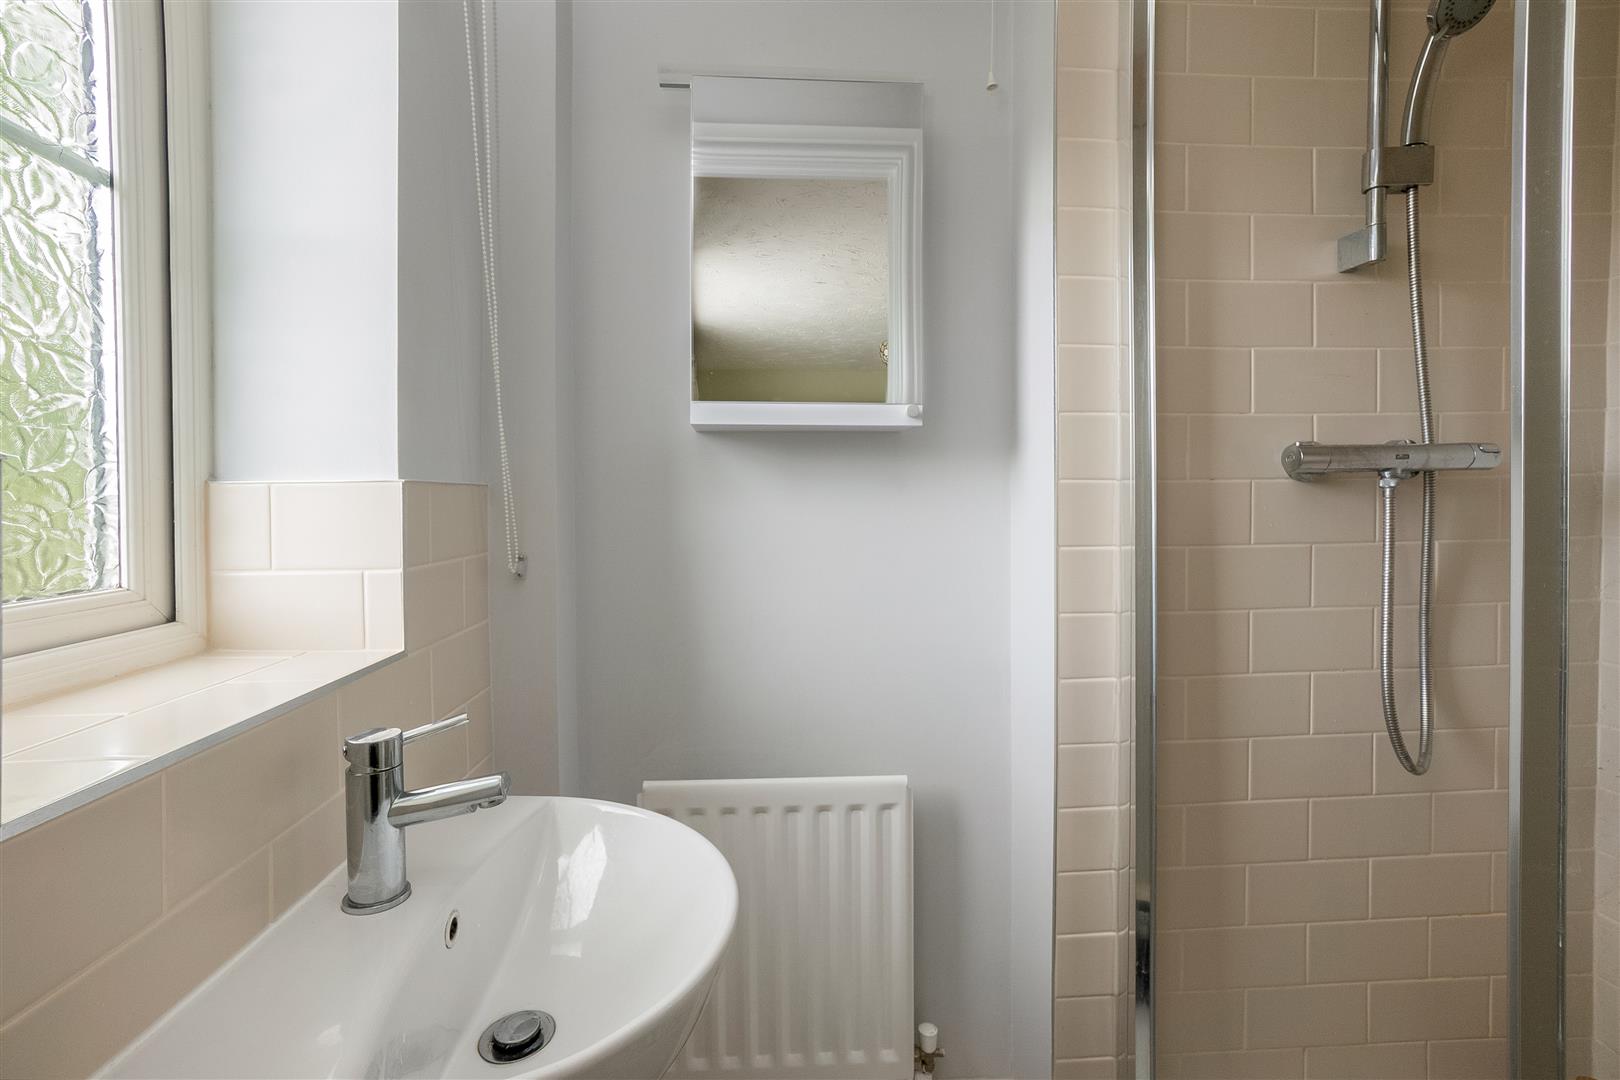
EN SUITE
having window to front elevation, enclosed shower cubicle and wash hand basin.
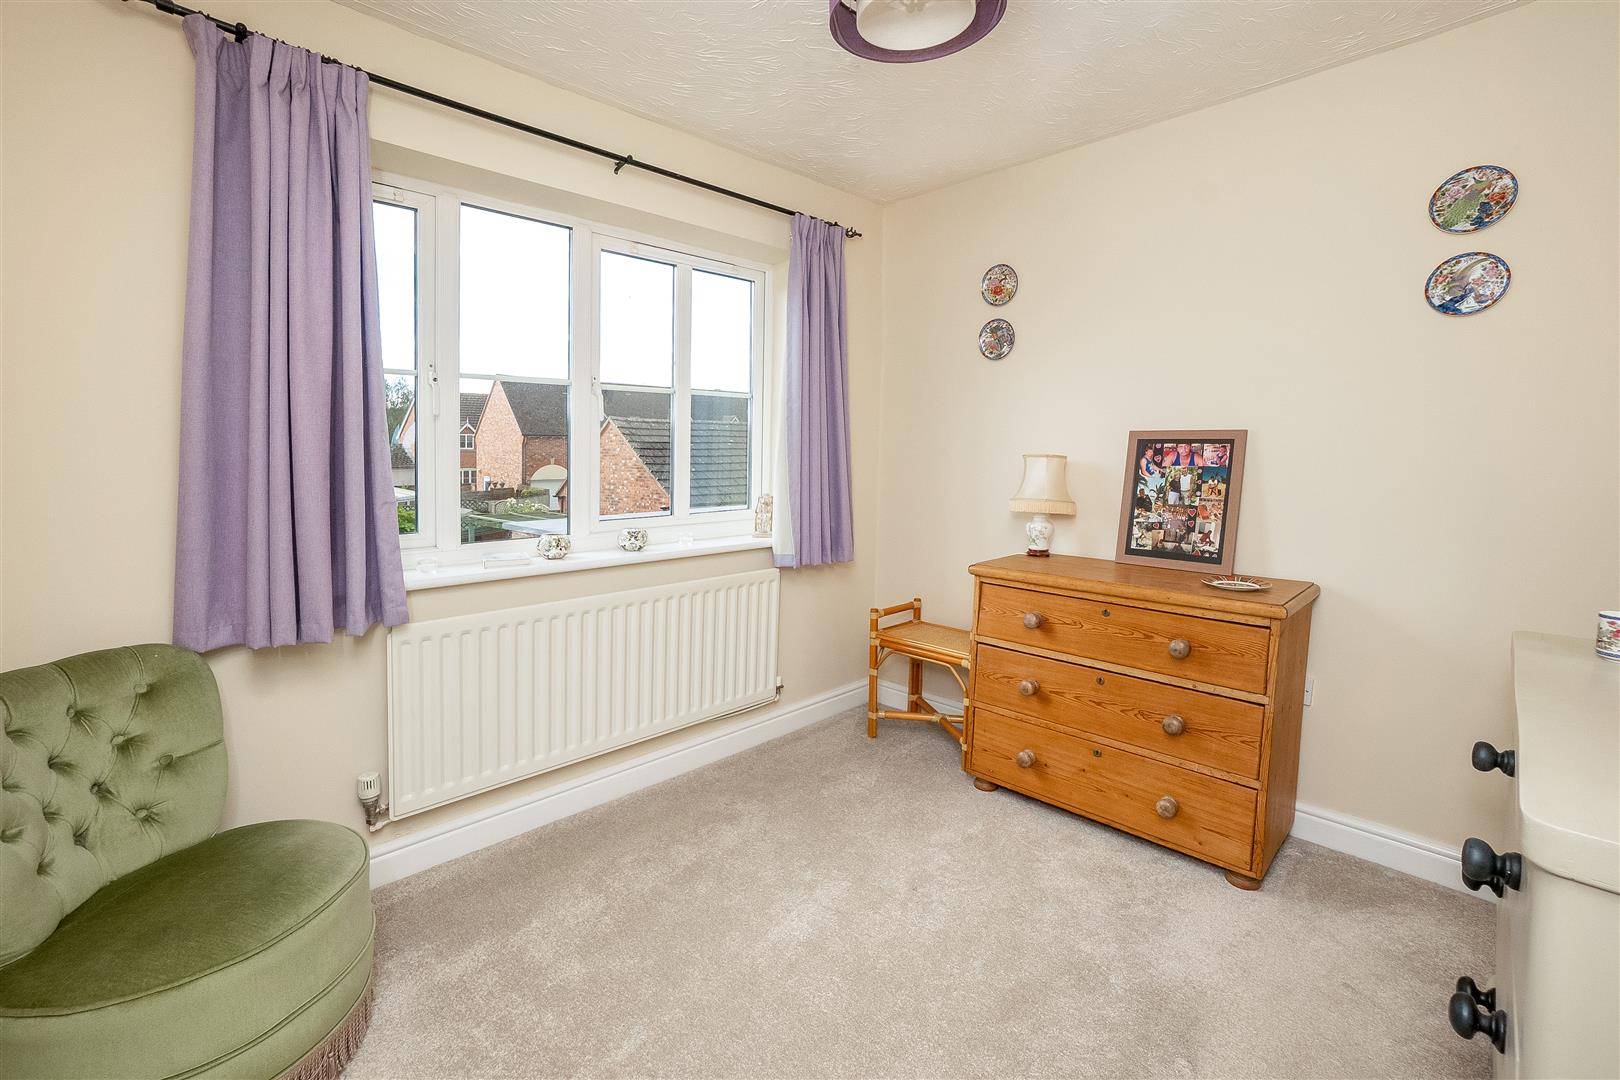
BEDROOM
having window to rear elevation.
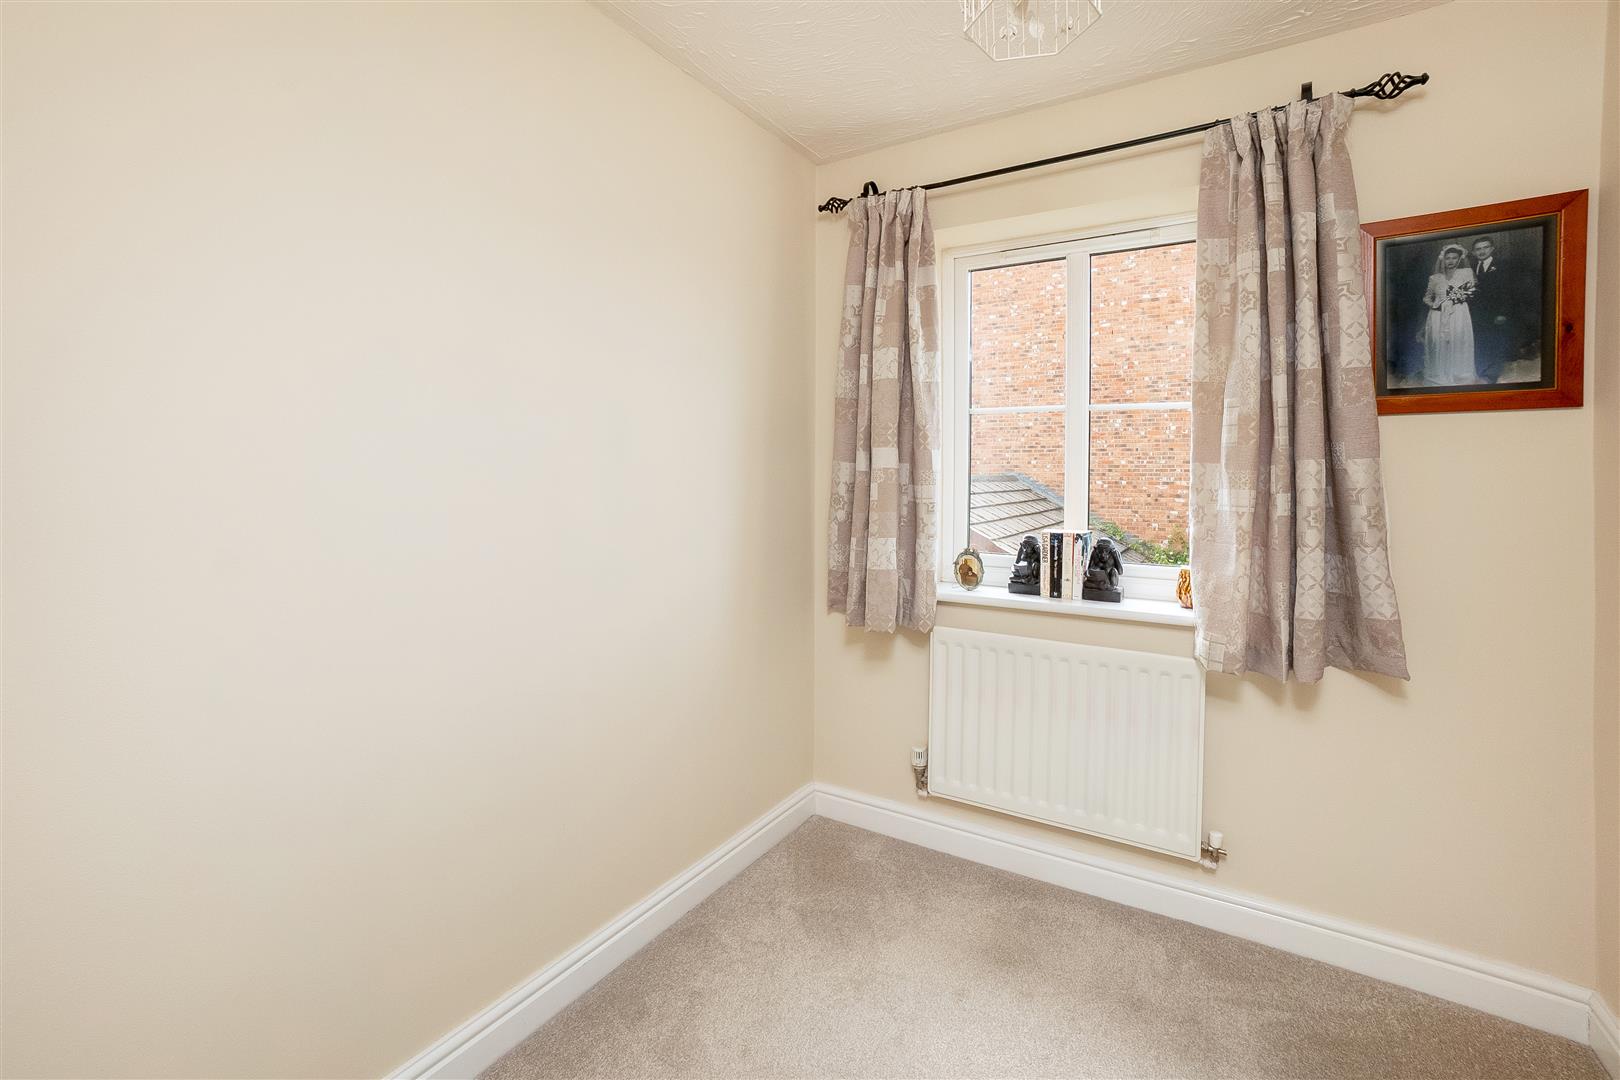
BEDROOM.
having window to rear elevation.
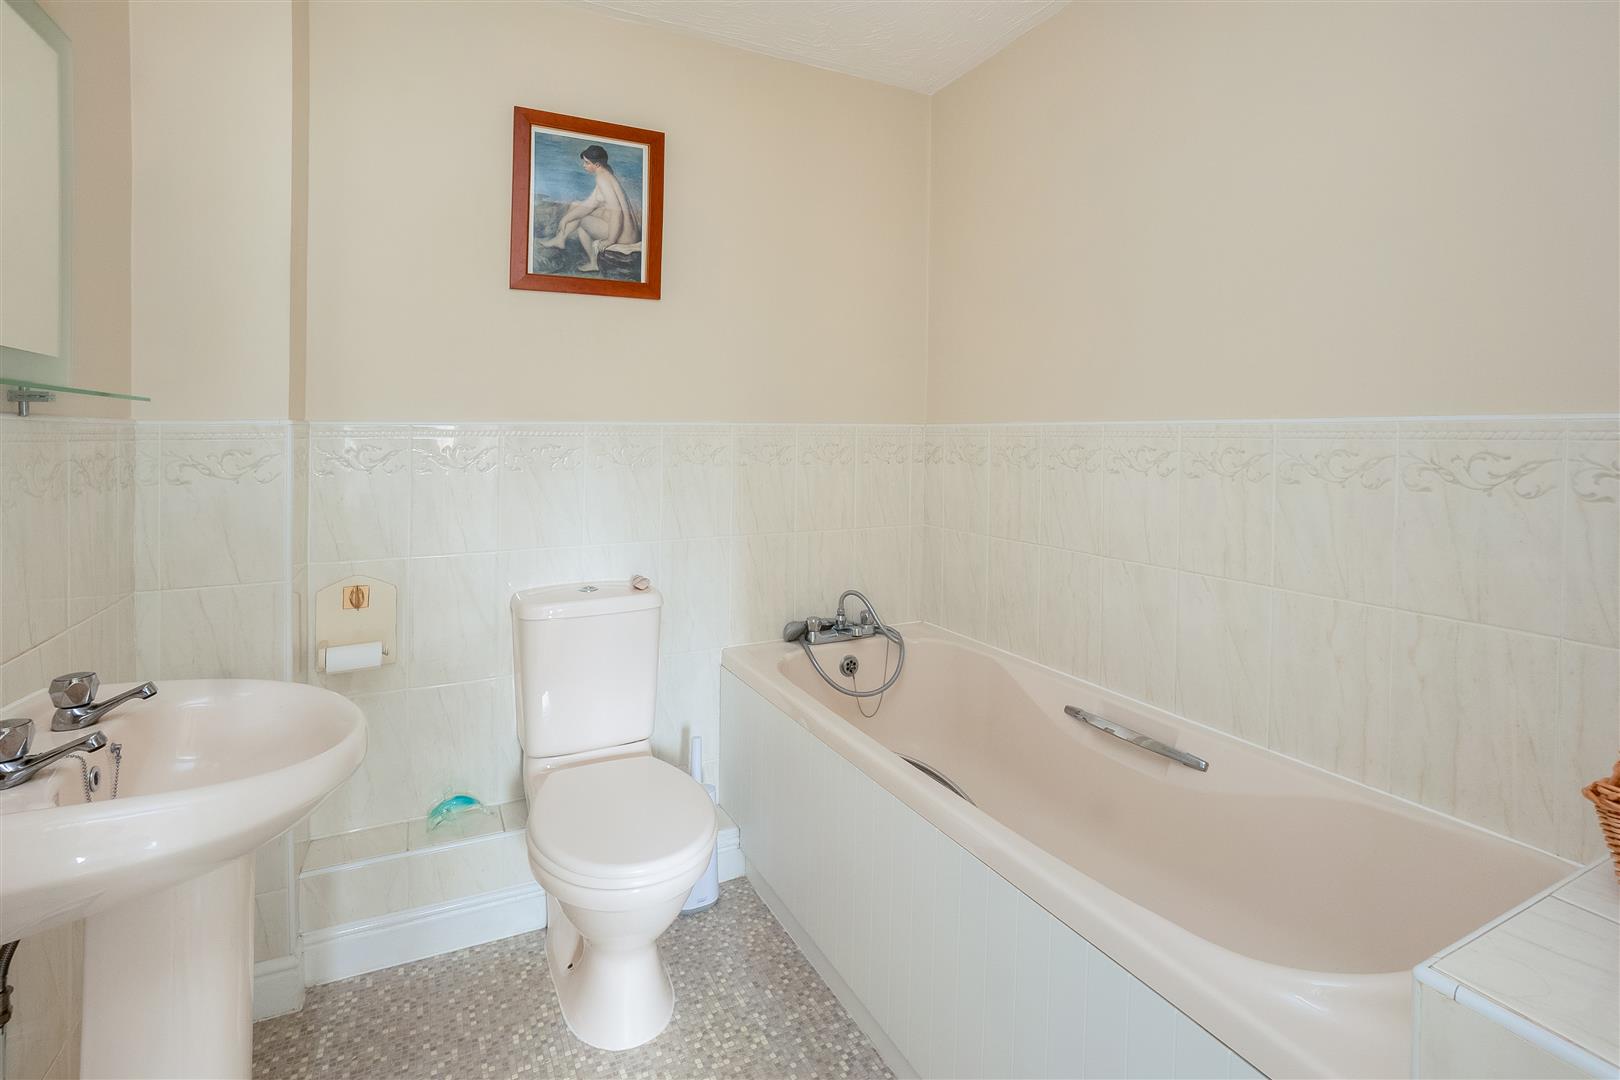
FAMILY BATHROOM
having suite comprising of panelled bath , pedestal wash hand basin and wc.
OUTSIDE
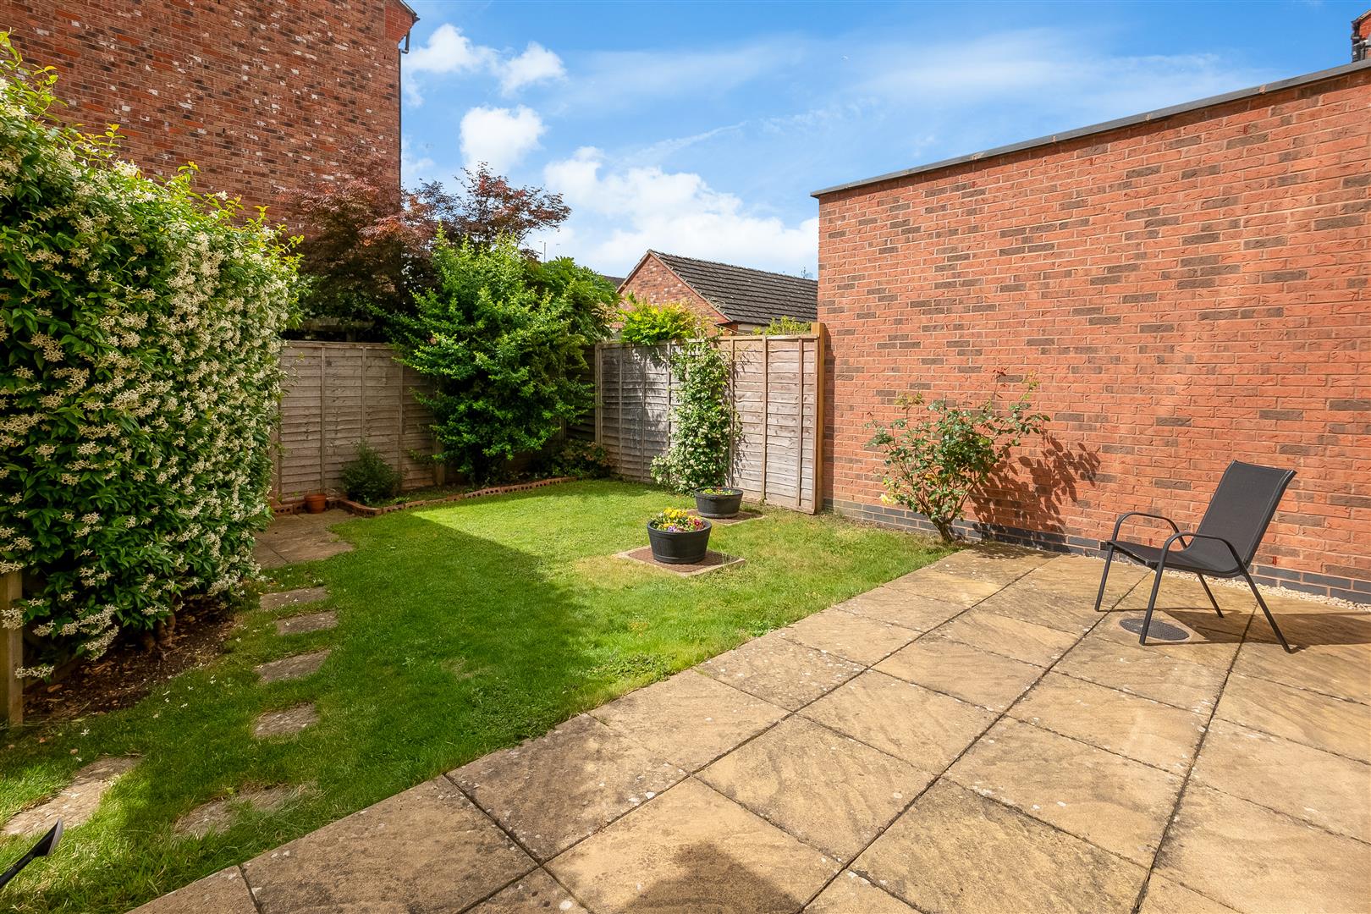
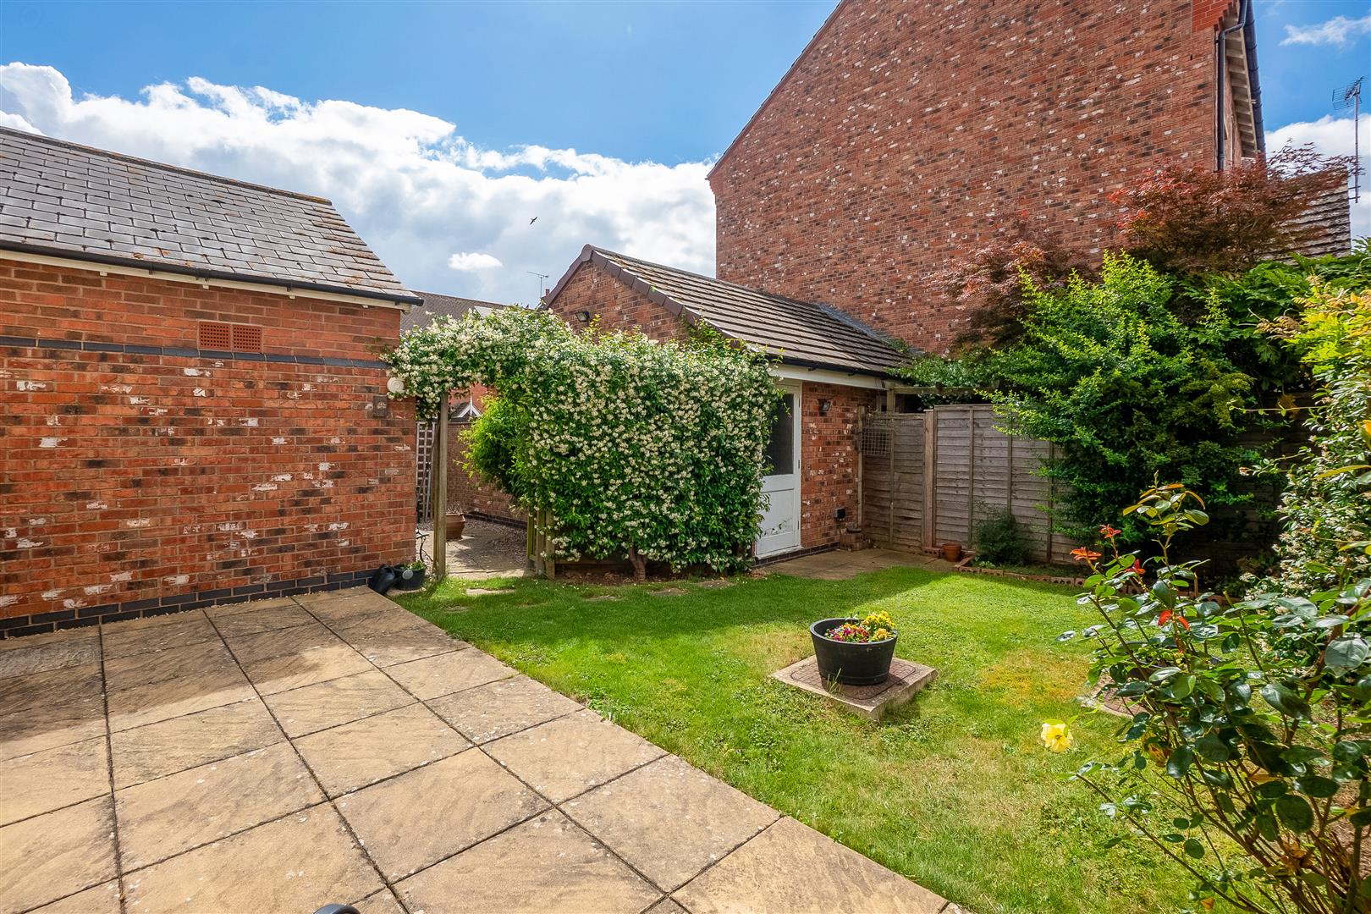
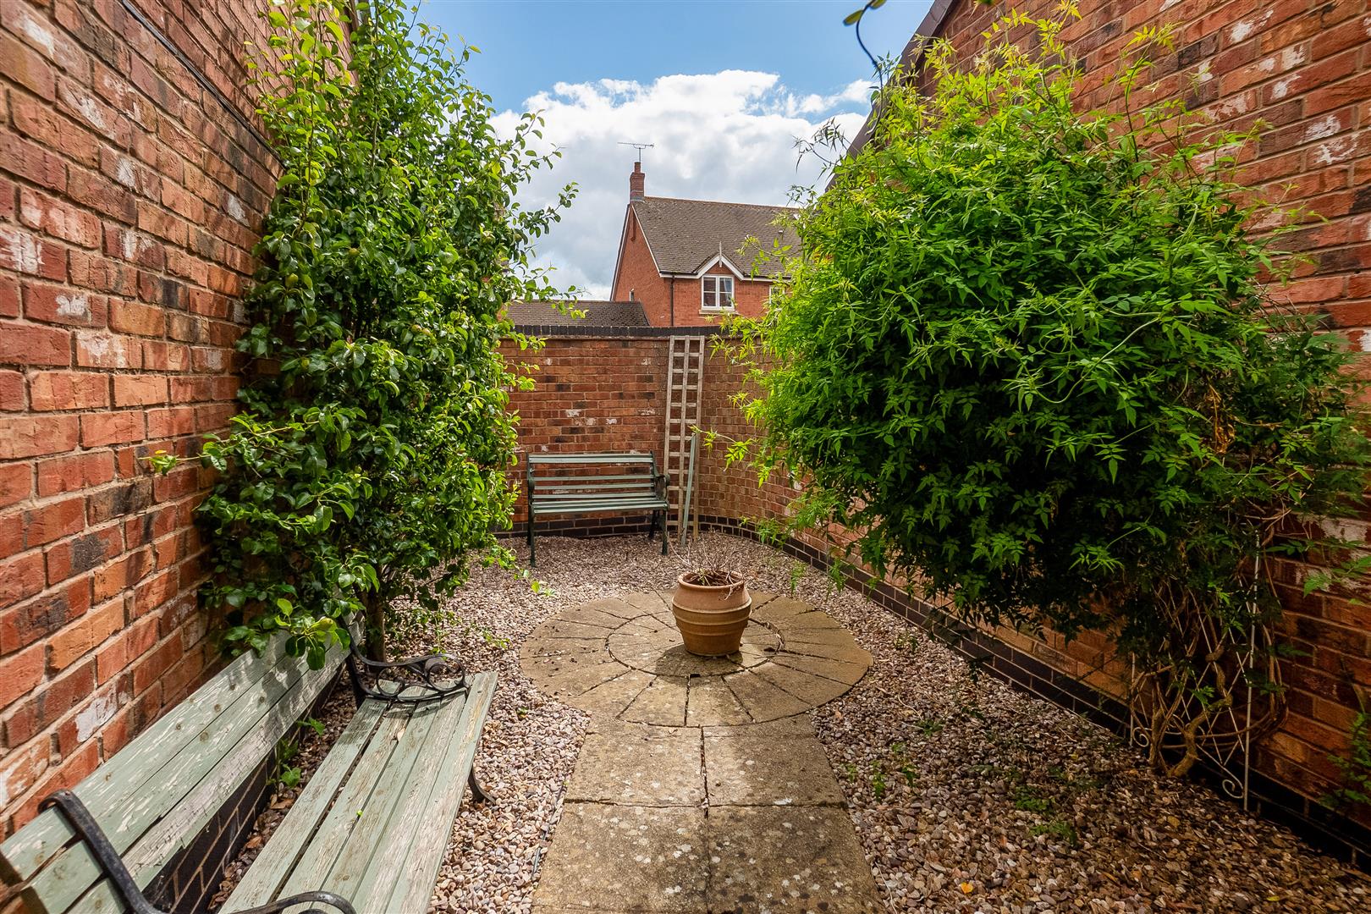
To the front of the property there is a small gravelled fore garden, off road parking space and path leading to the front door. There is side access via a gate to the rear south facing walled garden which has a patio, lawned area, established shrubs and borders and path leading to garage. The garage has power and light, an up and over door with off road parking space to the front.
TENURE
The property is understood to be freehold although we have not seen evidence. This should be checked by your solicitor before exchange of contracts.
SERVICES
We have been advised by the vendor that mains electricity, gas, water and drainage are connected to the property. However, this should be checked by your solicitor before exchange of contracts. Gas central heating.
RIGHTS OF WAY
The property is sold subject to and with the benefit of any rights of way, easements, wayleaves, covenants or restrictions etc. as may exist over same whether mentioned herein or not.
.











"*" indicates required fields
"*" indicates required fields