4 Bed Detached For Sale
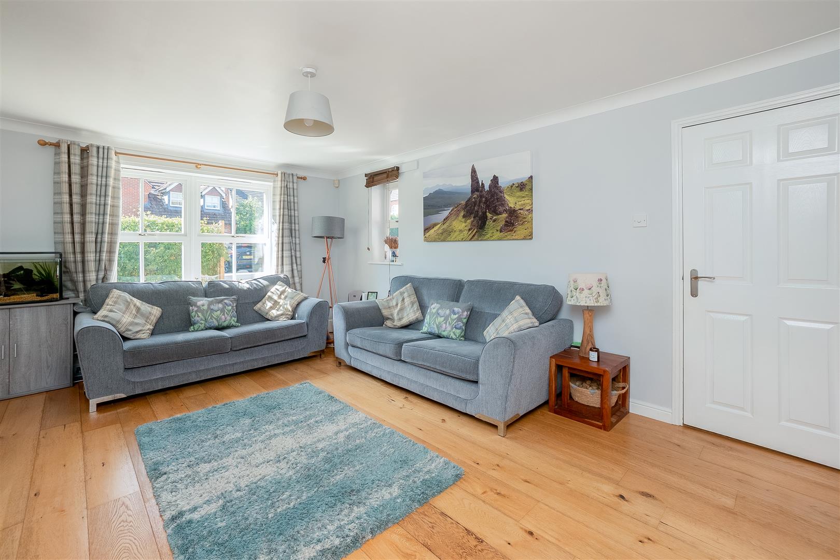
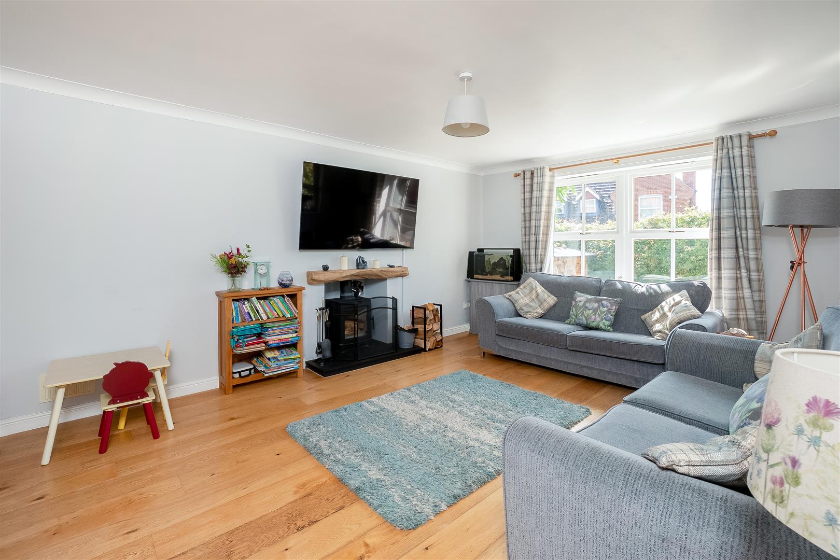
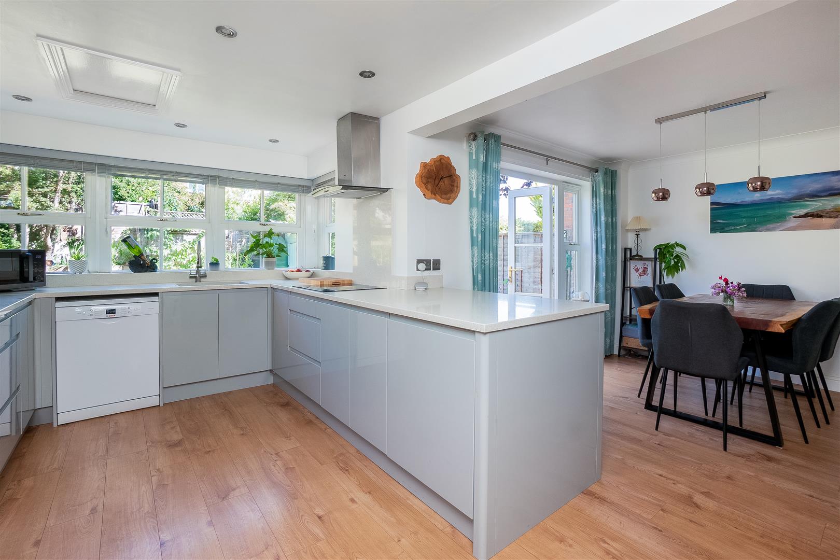
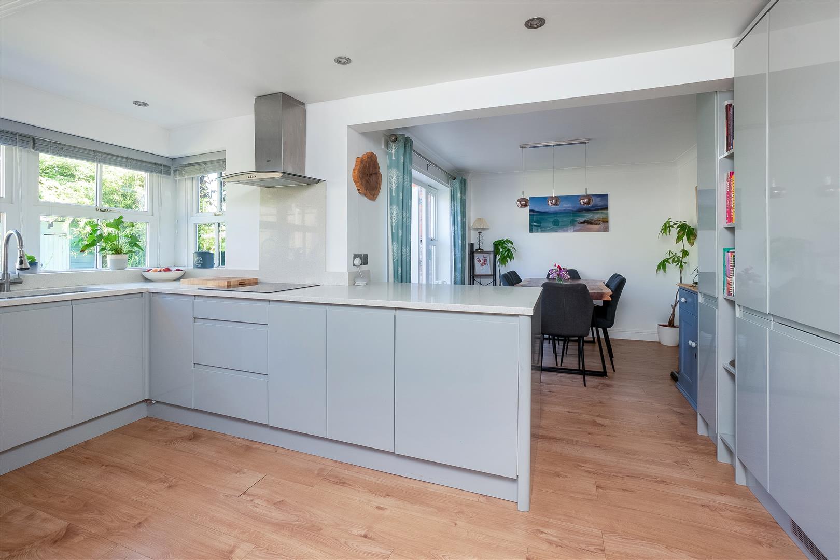
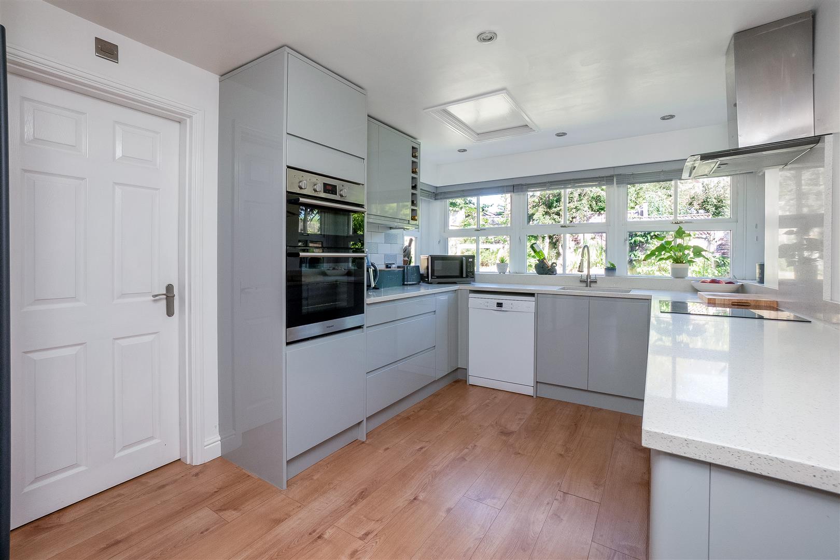
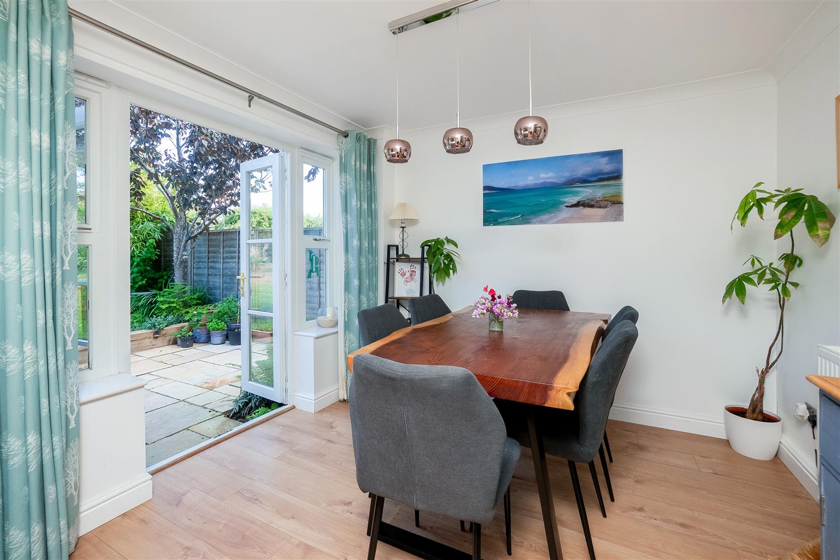
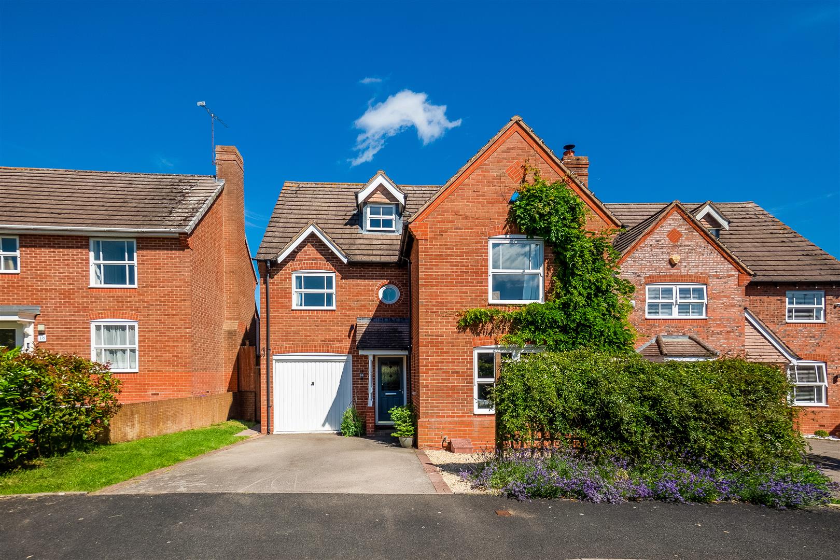
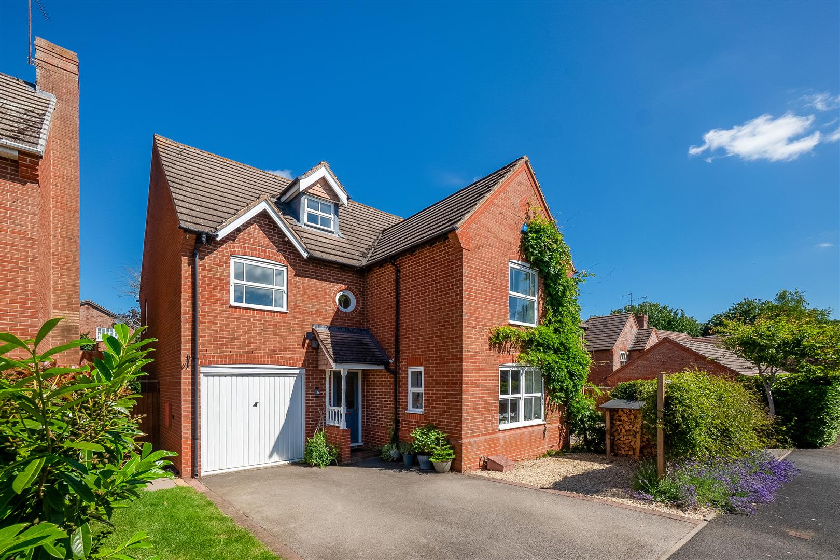
A very well presented four bedroom detached house with double driveway, garage and landscaped garden. Further benefits include a stylish open plan kitchen/dining room, sitting room with wood burning stove and three bathrooms.
GROUND FLOOR
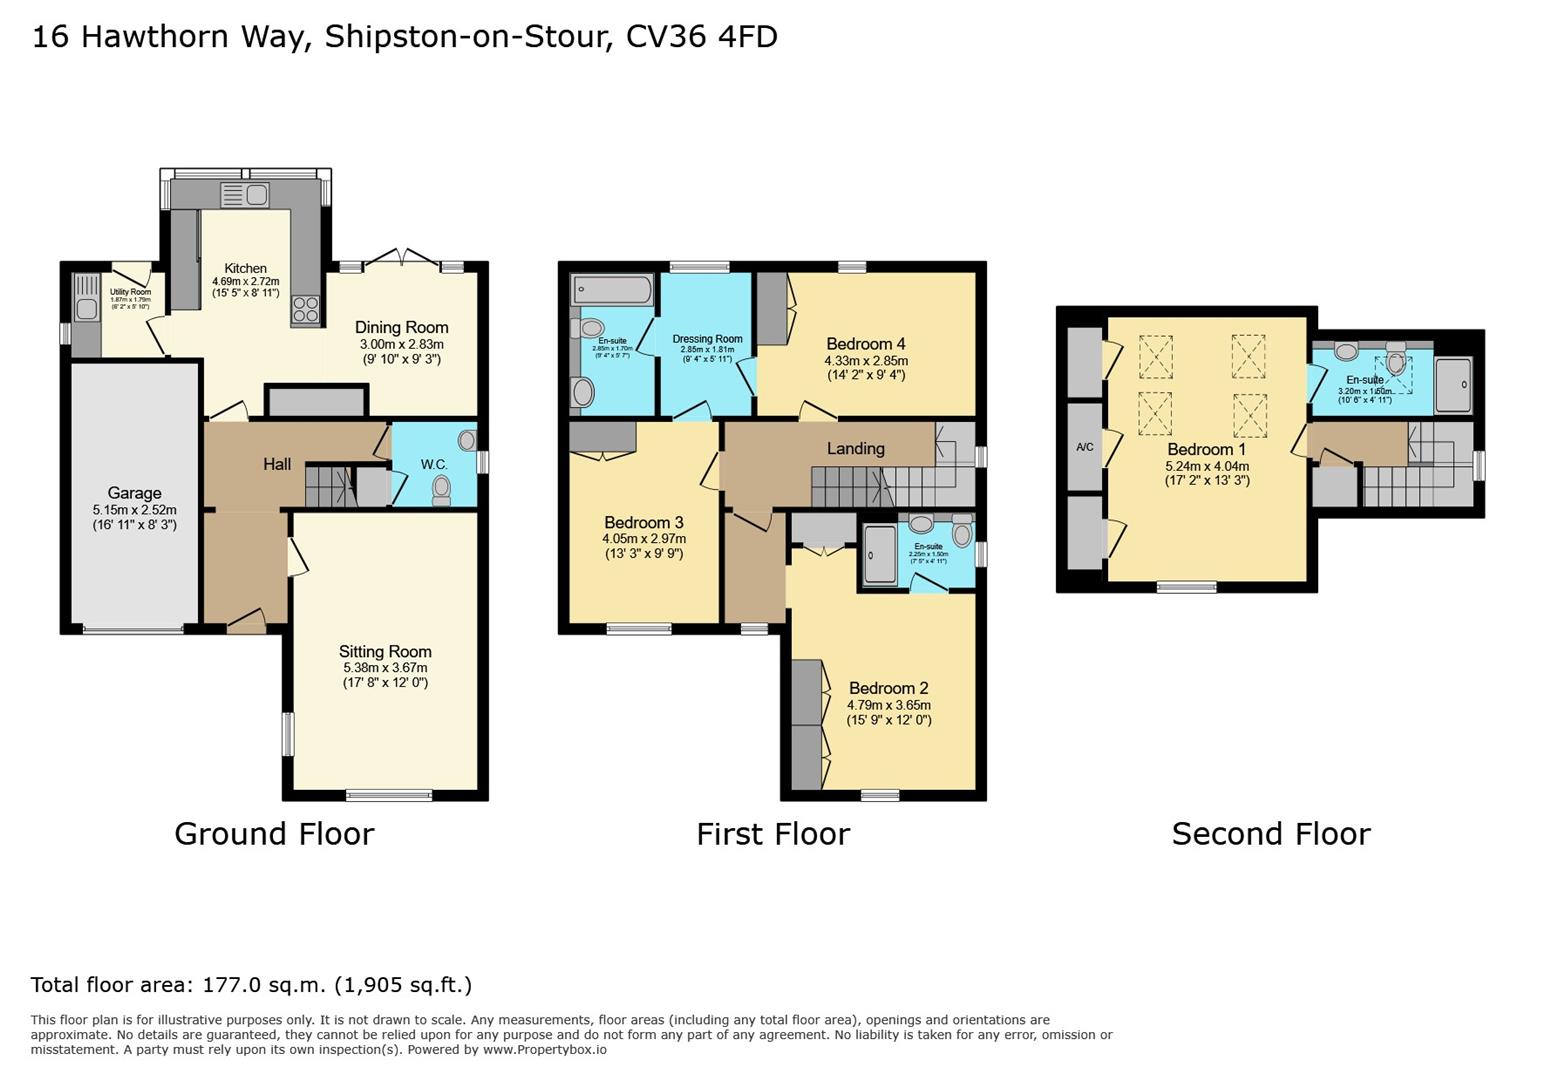
Entrance hall, cloakroom, sitting room with wood burner, open plan kitchen/diner with quartz worktop, integrated appliances, and doors to garden, utility room with wall mounted gas boiler and plumbed for washing machine.
FIRST FLOOR
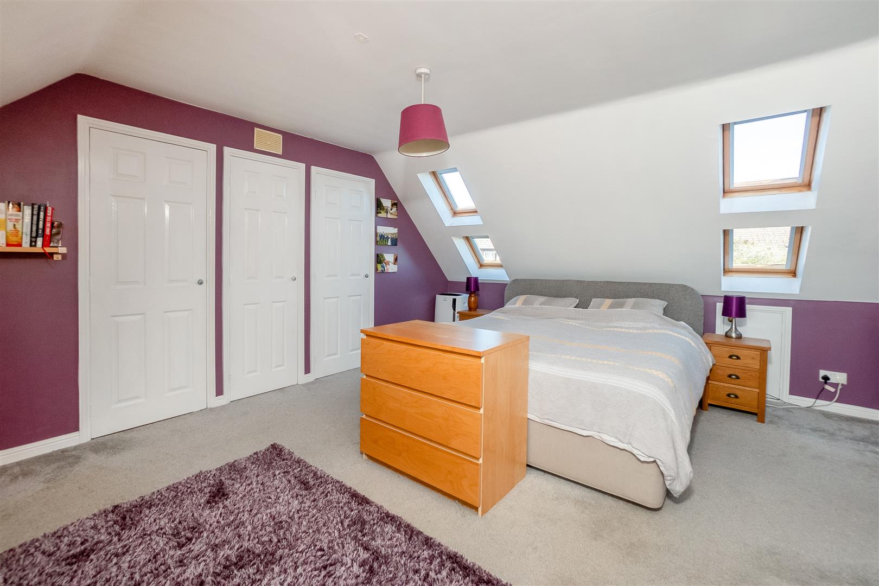
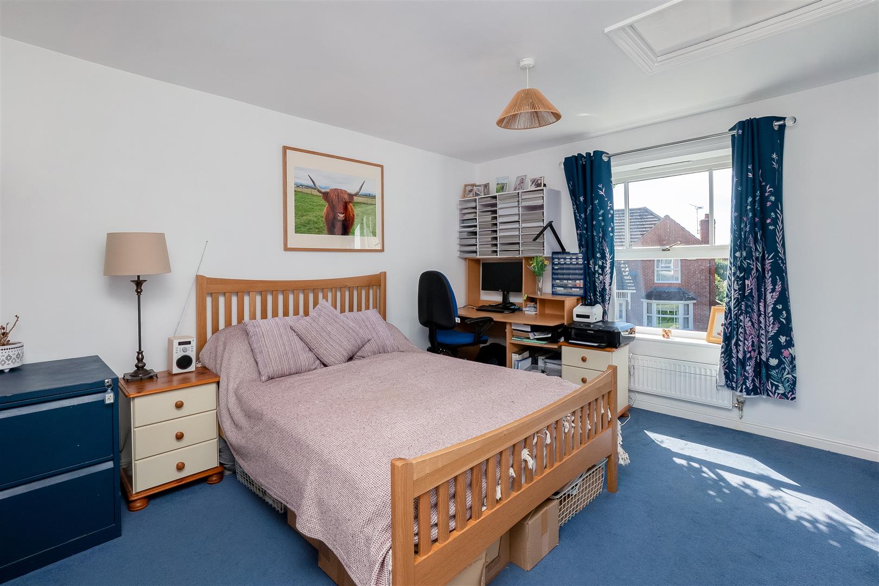
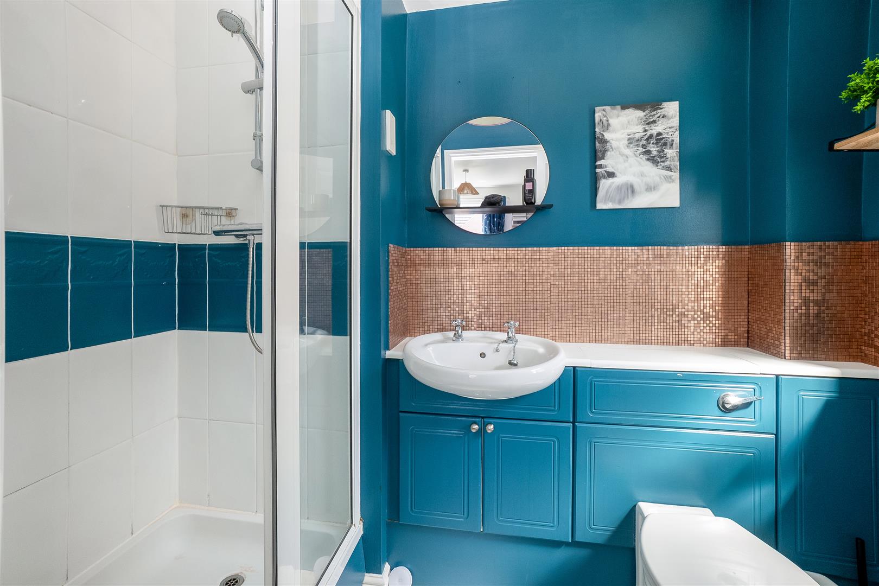
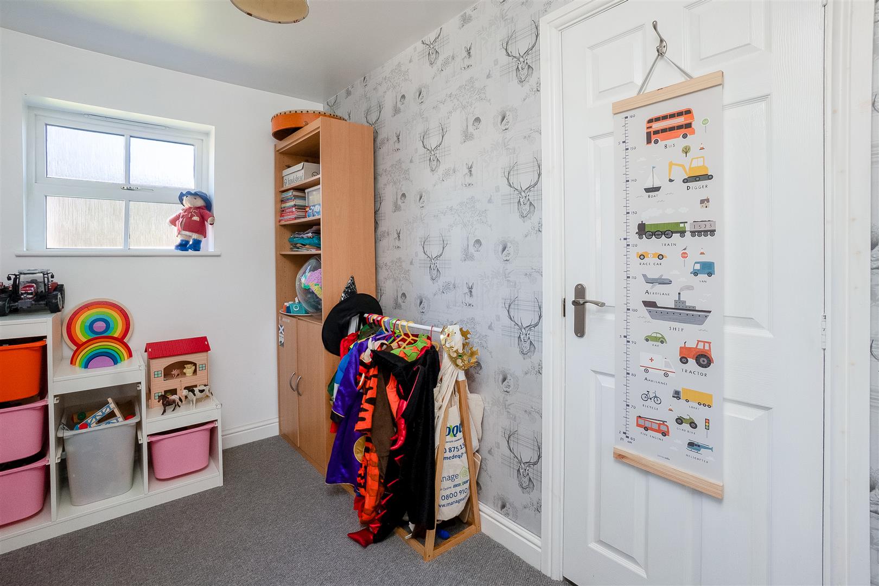
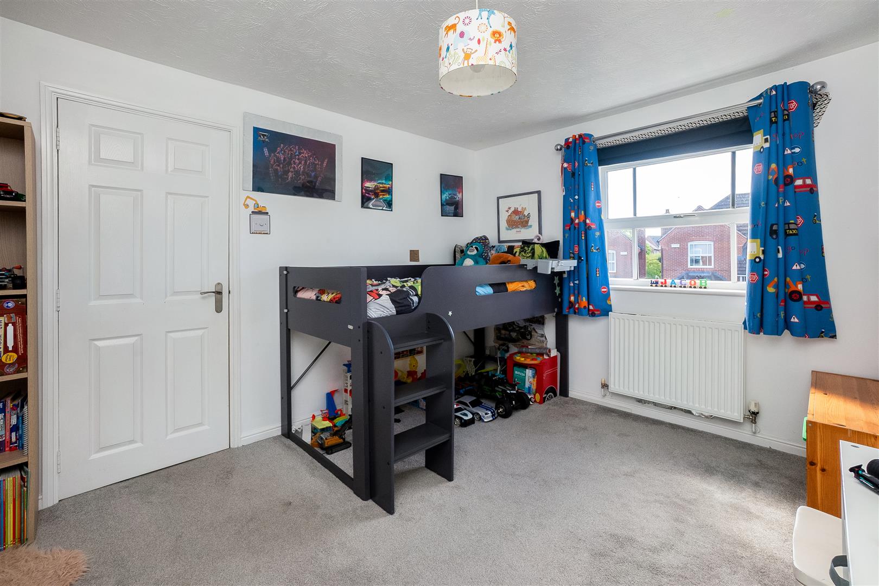
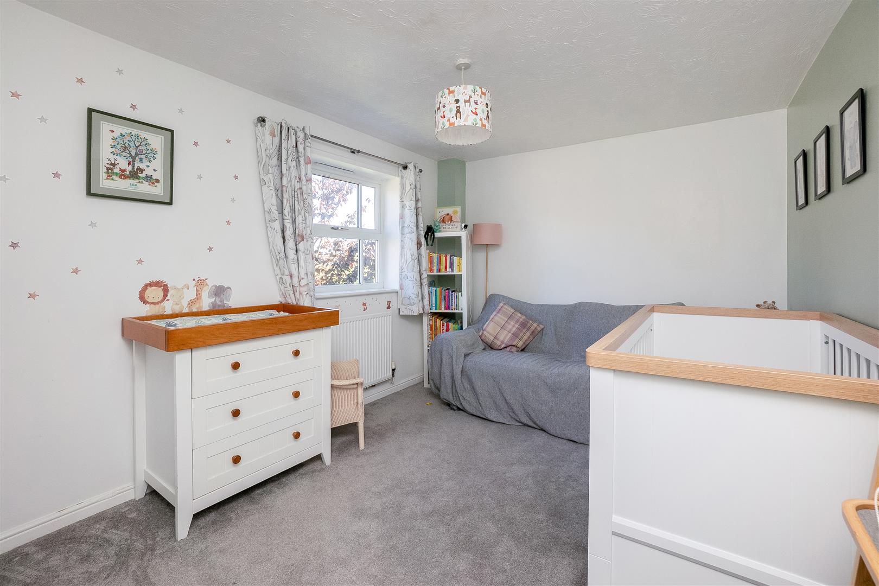
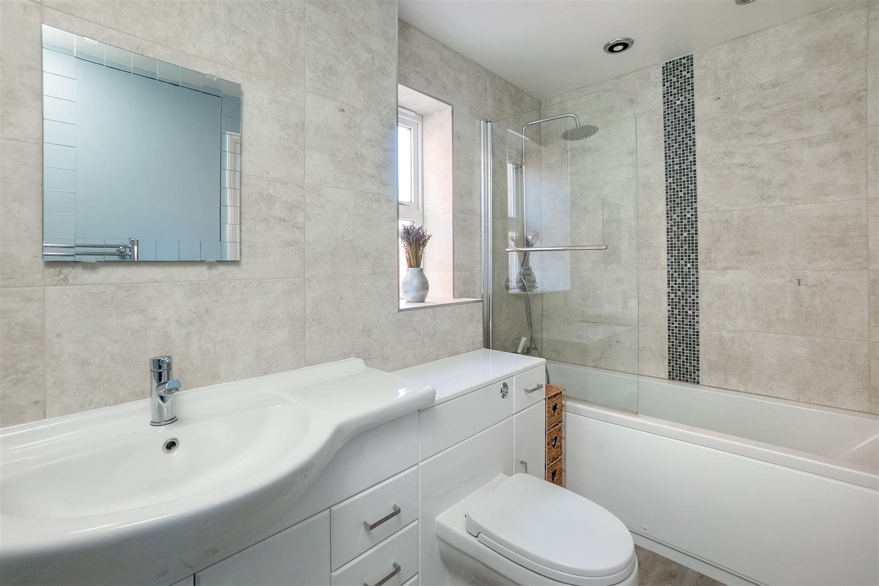
Landing, Bedroom with dressing area, three sets of double wardrobes and an ensuite shower room. Bedroom double wardrobes jack and jill bathroom access. Bedroom with double wardrobe and, Jack and Jill bathroom access. Playroom.
SECOND FLOOR
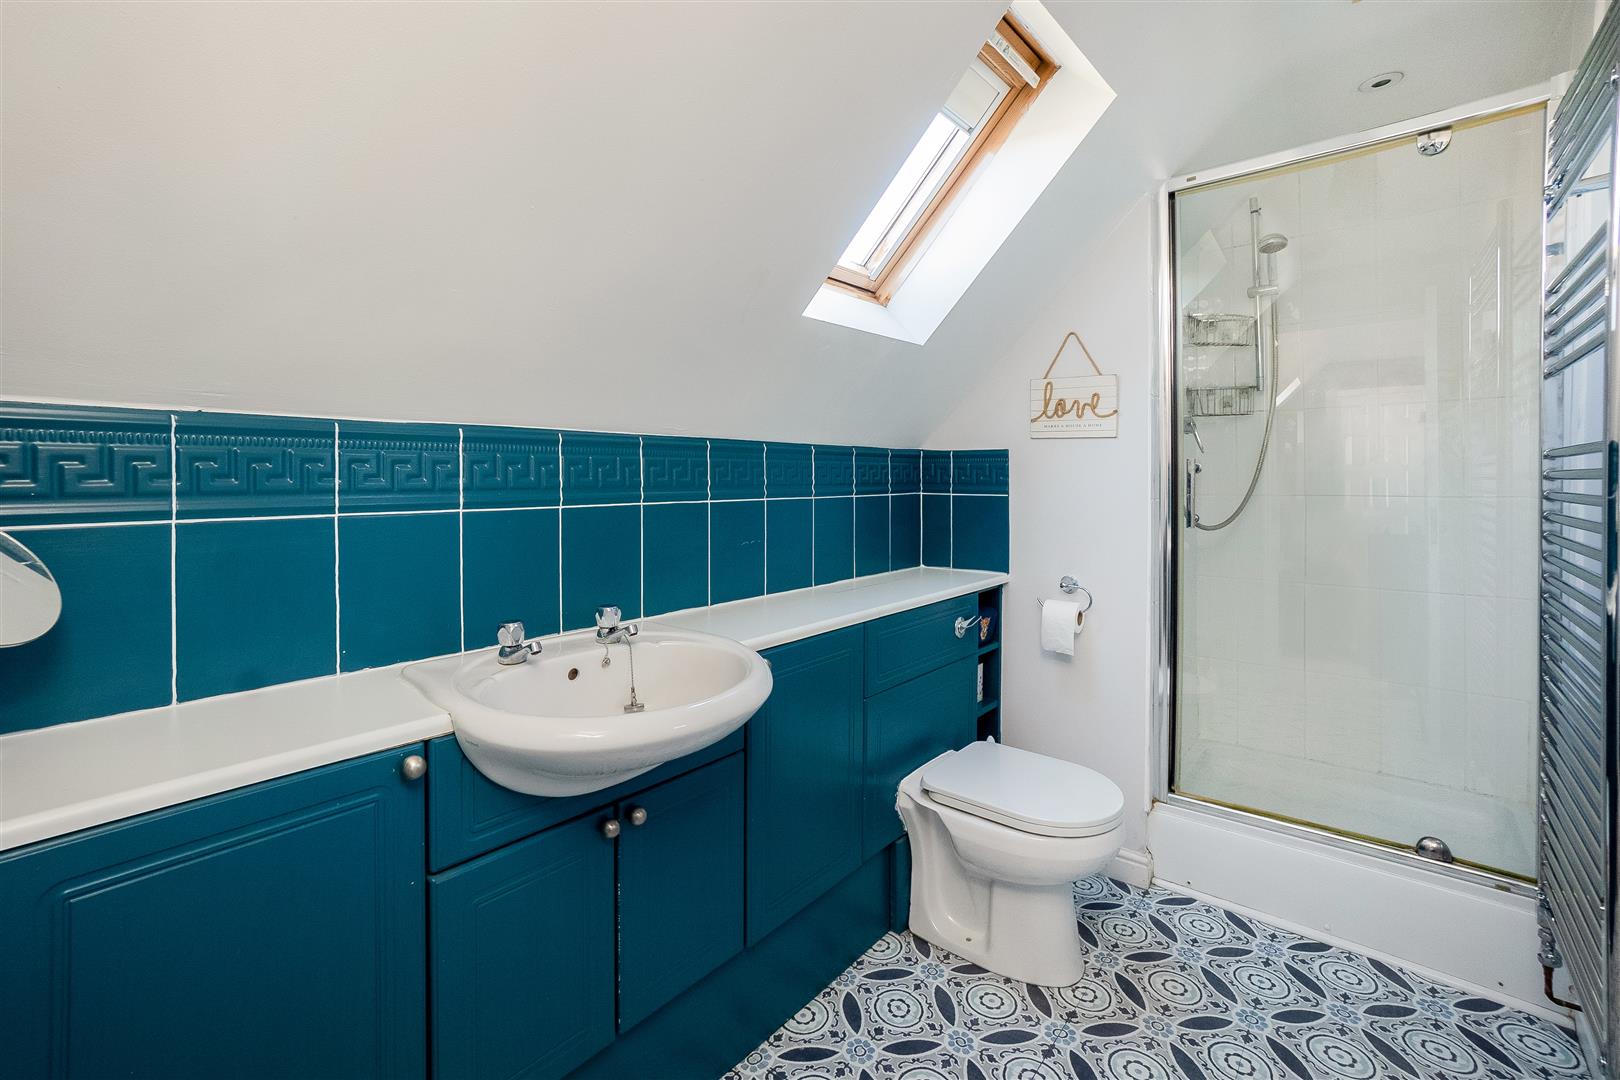
Principle bedroom with vaulted ceilings, fitted wardrobes, boiler cupboard housing pressurised water tank. Updated en-suite shower room.
OUTSIDE
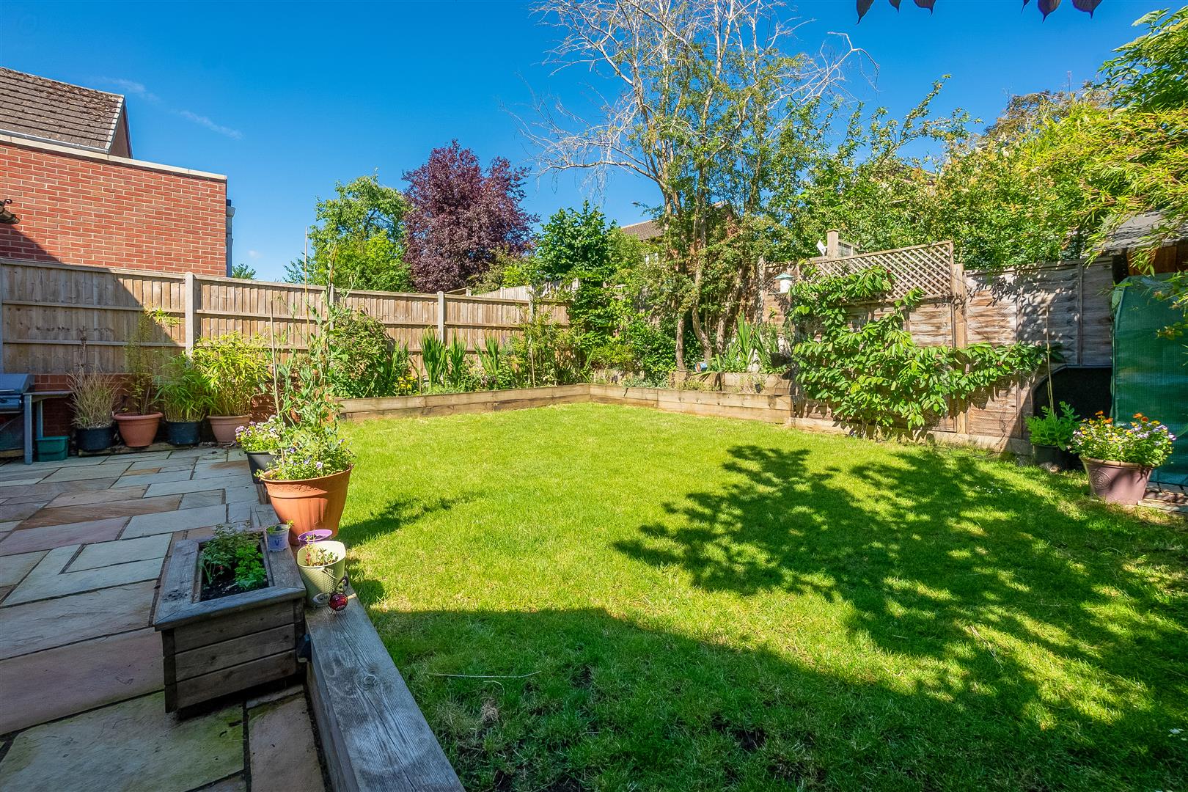
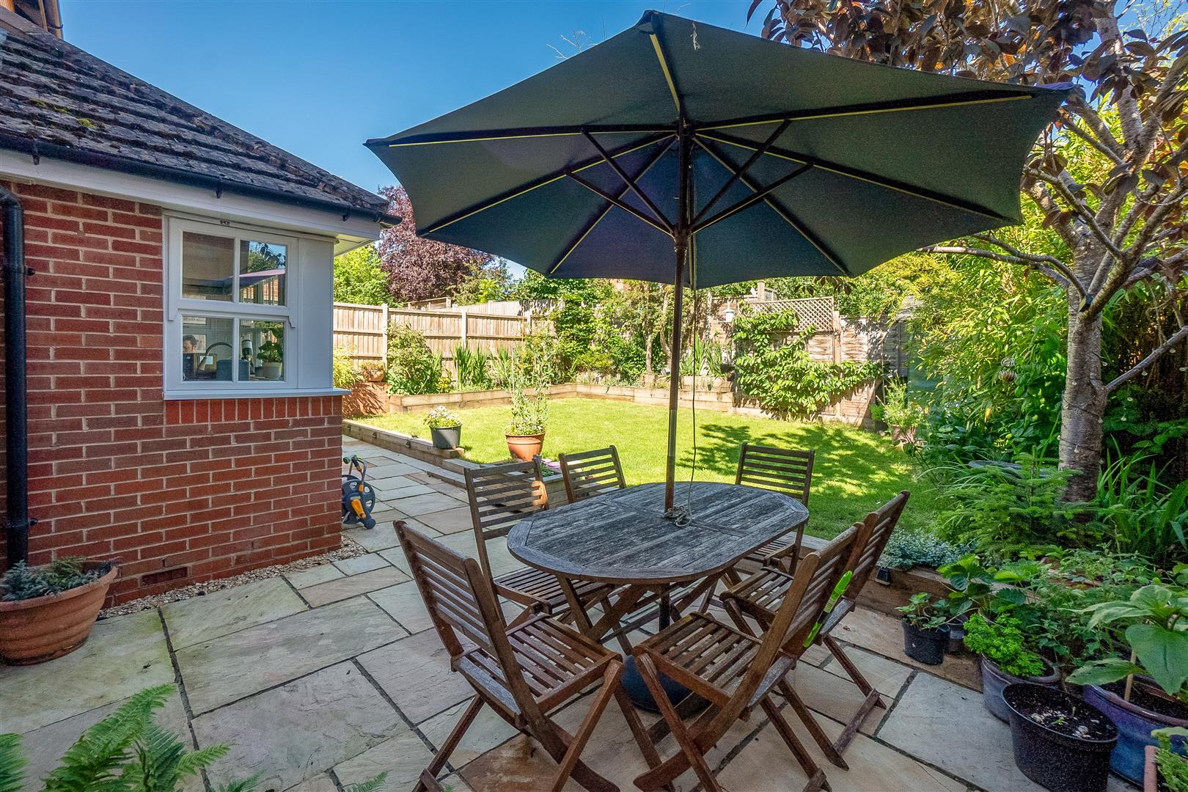
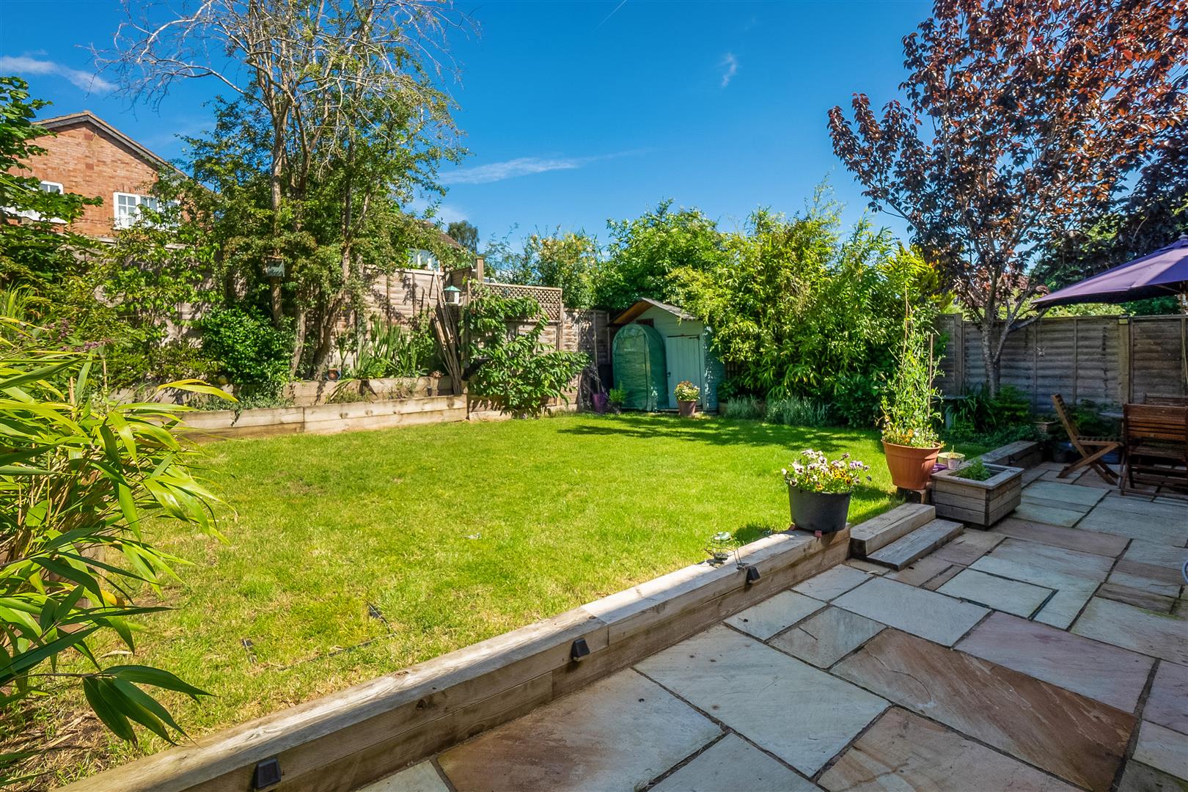
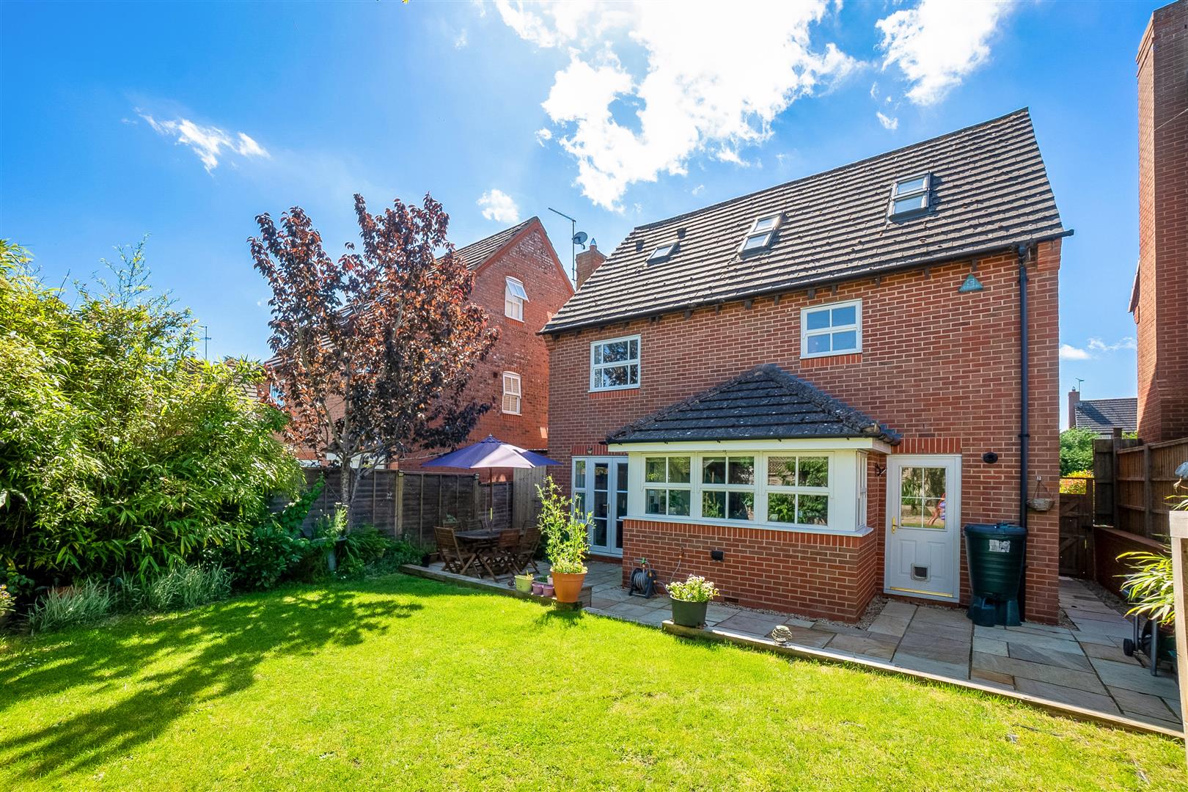
Double driveway, stone chipping, and planted beds. GARAGE with up and over door, internal power, light, and a workbench. Landscaped rear garden with a mix of paved pathways, patio, laid to lawn, mature shrubs and trees. Covered storage area. Outside tap, light and power. Timber shed.
GENERAL INFORMATION
TENURE: The property is understood to be freehold. This should be checked by your solicitor before exchange of contracts.
SERVICES: We have been advised by the vendor that mains gas, electricity, water and drainage are connected to the property. However this should be checked by your solicitor before exchange of contracts.
RIGHTS OF WAY: The property is sold subject to and with the benefit of any rights of way, easements, wayleaves, covenants or restrictions etc. as may exist over same whether mentioned herein or not.
COUNCIL TAX: Council Tax is levied by the Local Authority and is understood to lie in Band E.
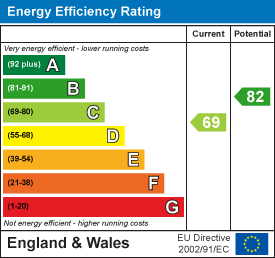
CURRENT ENERGY PERFORMANCE CERTIFICATE RATING: C. A full copy of the EPC is available at the office if required.
VIEWING: By Prior Appointment with the selling agent.









"*" indicates required fields
"*" indicates required fields