3 Bed Semi-Detached Sold STC
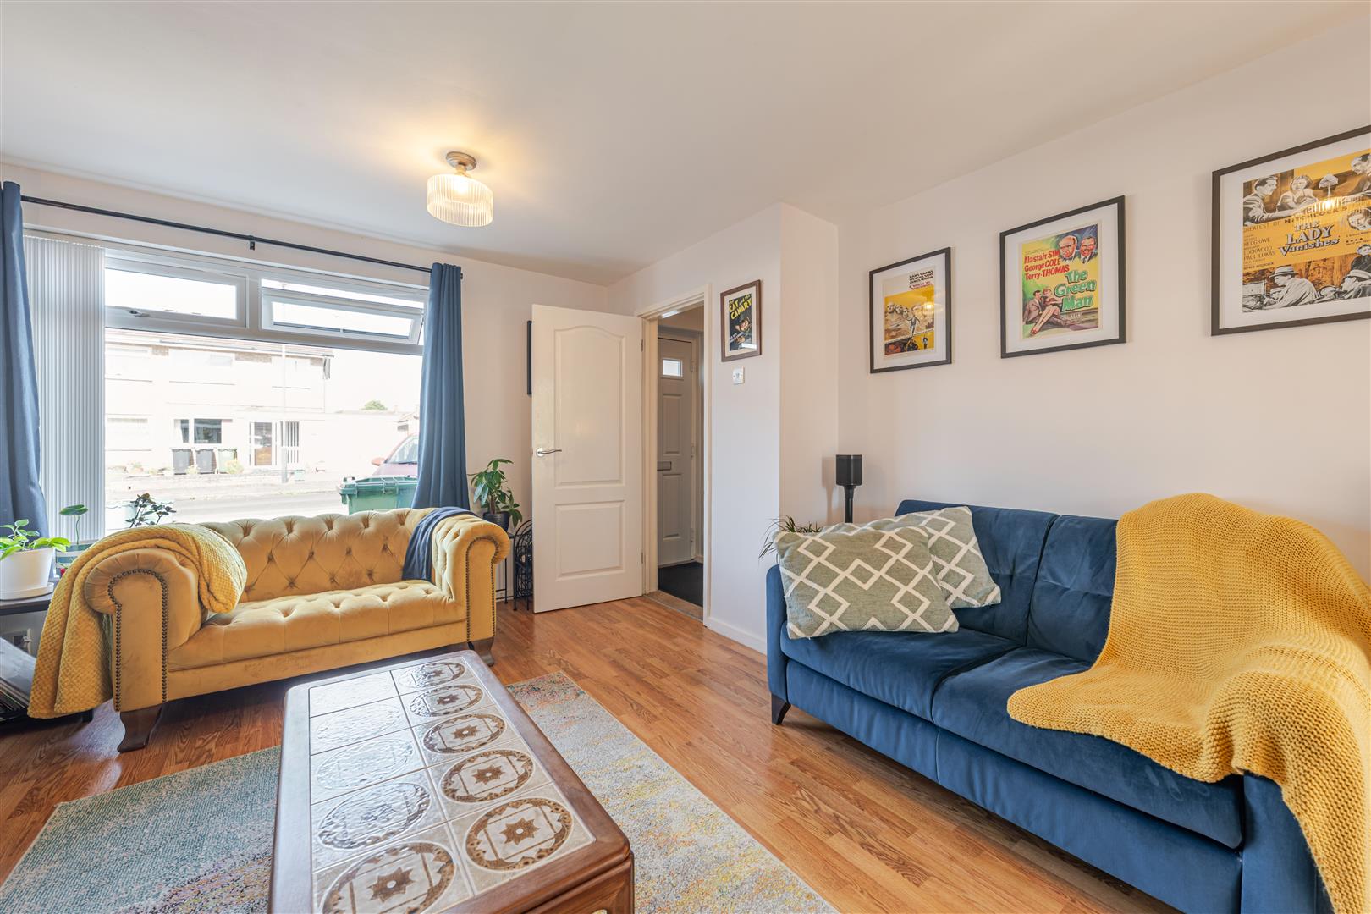
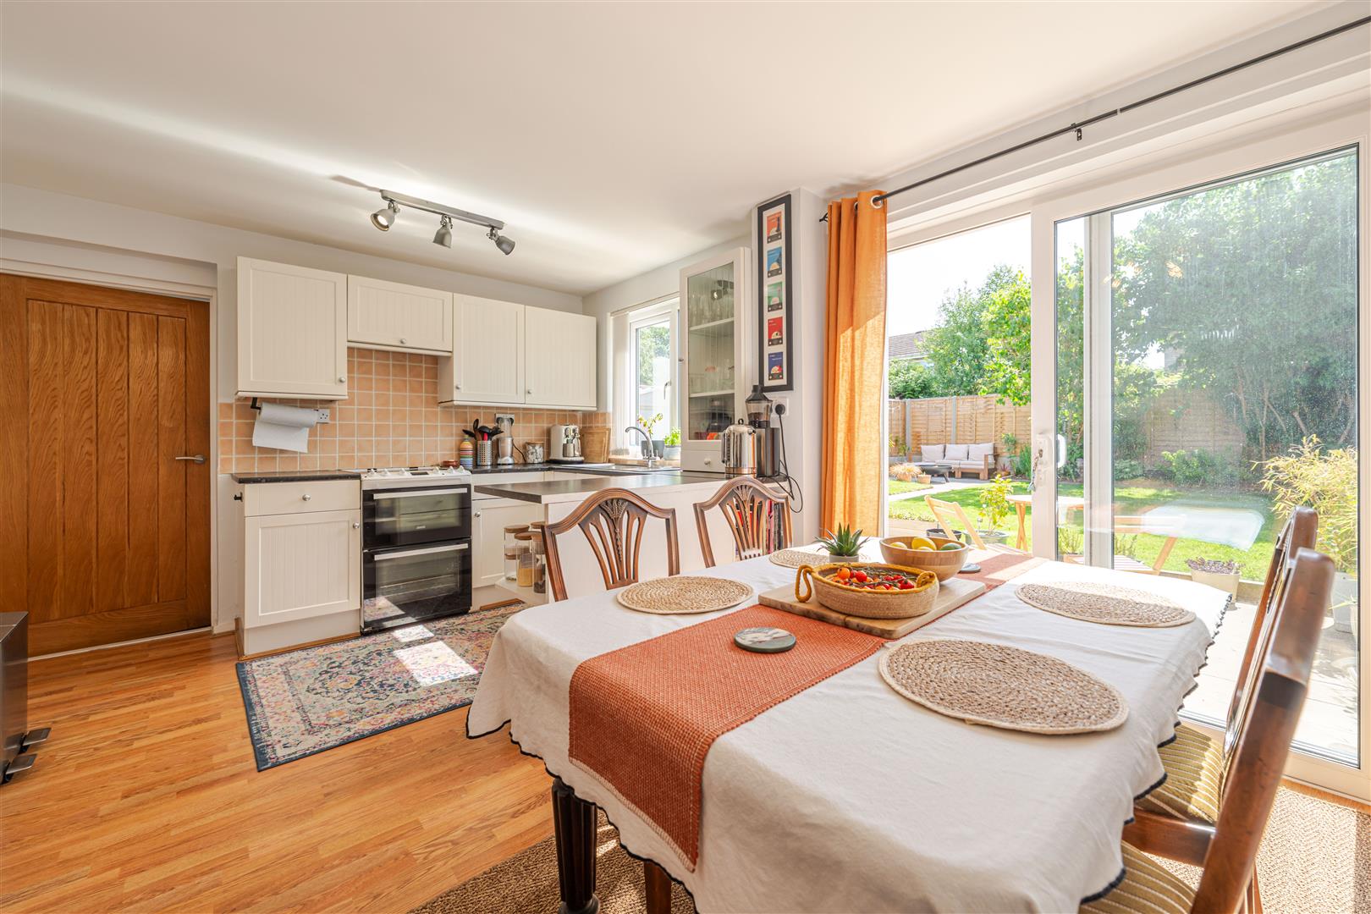
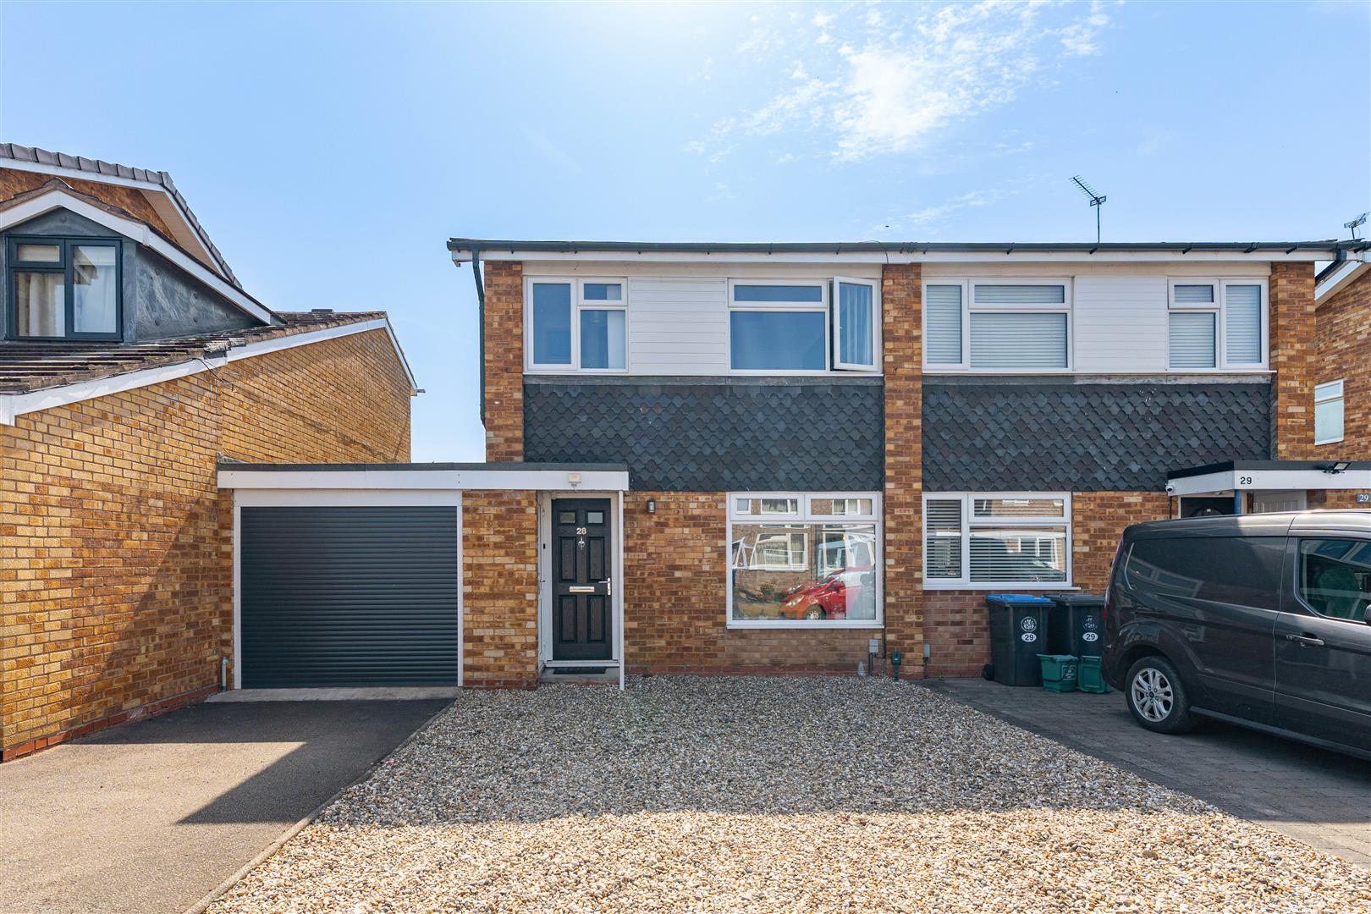
A beautifully presented three bedroom semi detached home offering spacious and versatile accommodation, conveniently located close to local village amenities and excellent motorway connections. The property welcomes you with a bright and inviting living room, perfect for relaxing and entertaining, while the kitchen-diner provides an ideal space for family meals and social gatherings. To the first floor are three well proportioned bedrooms, each benefiting from useful built-in storages. Additional features include a garage and a practical utility area, enhancing the home's everyday functionality. Externally, the property boasts a well maintained rear garden, offering a private outdoor space to enjoy throughout the year. To the front, there is off road parking, adding to the convenience of this attractive family home.
ACCOMODATION
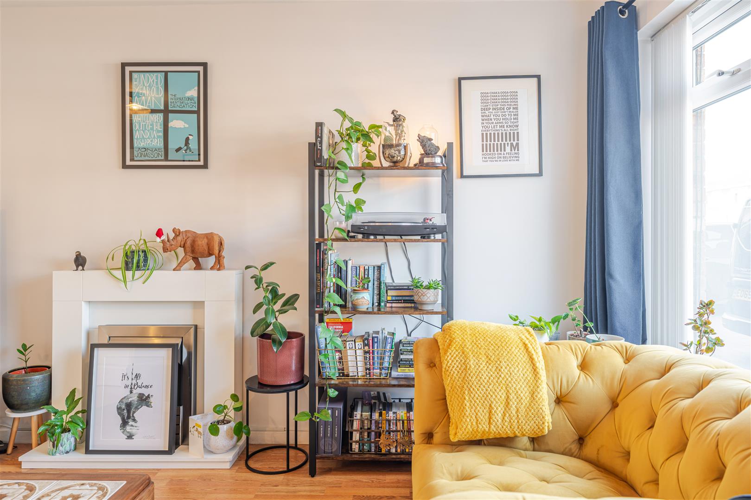
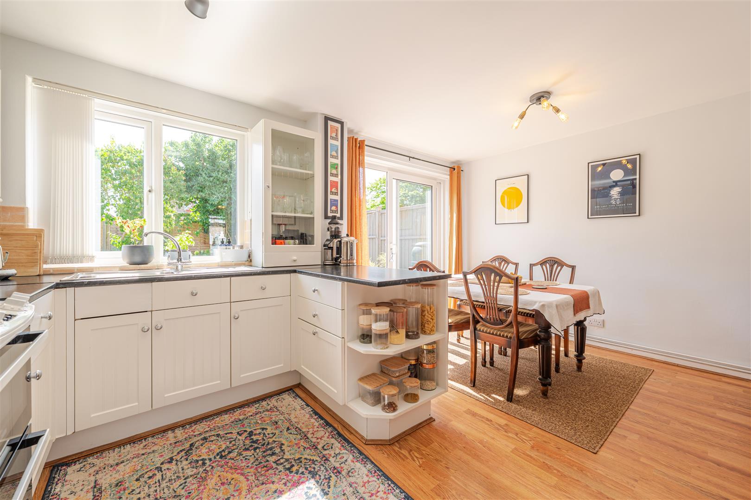
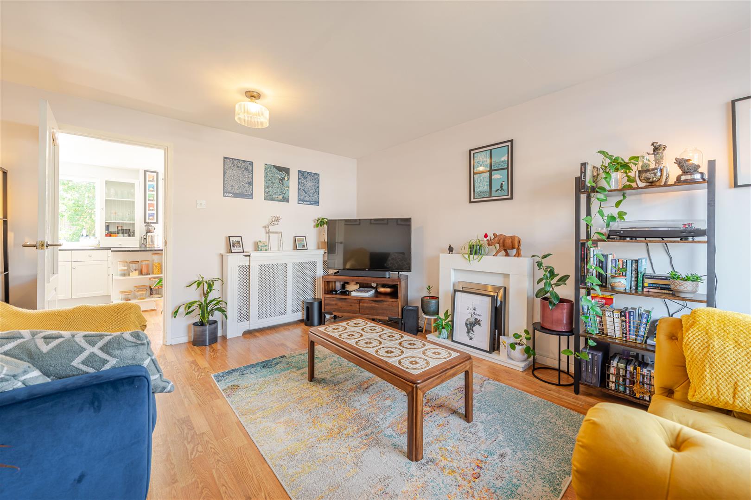
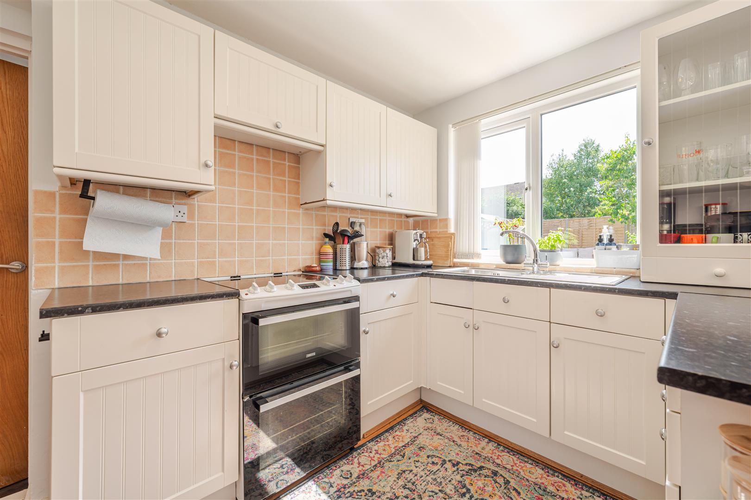
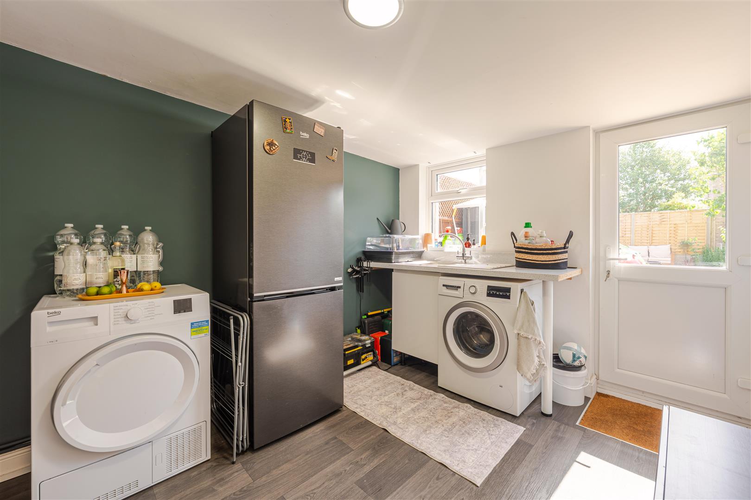
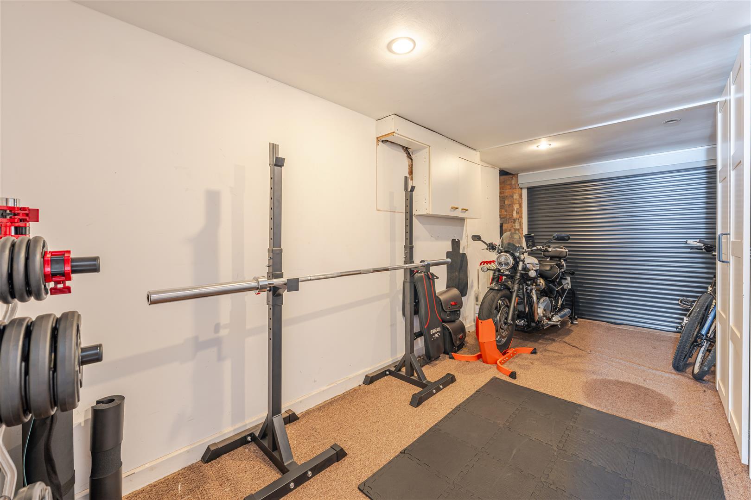
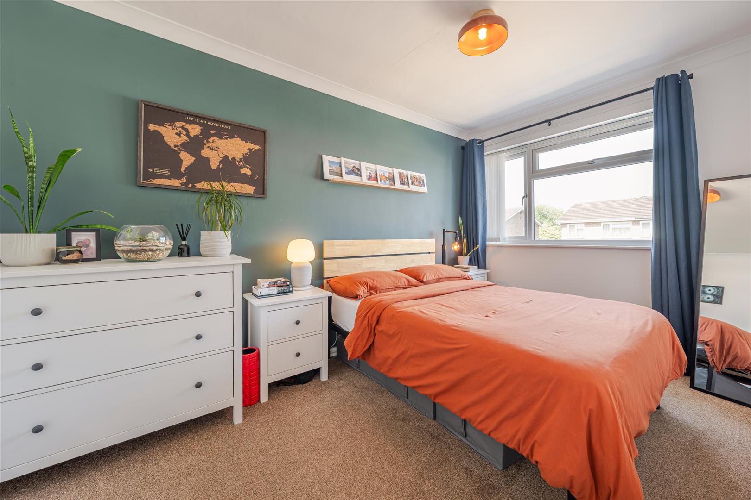
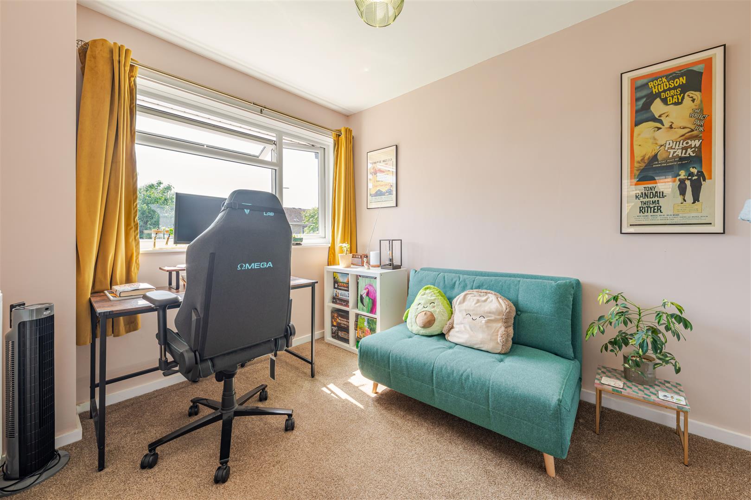
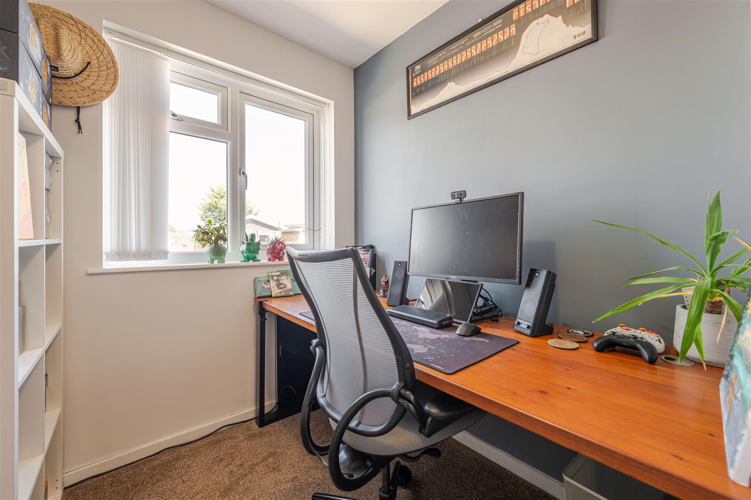
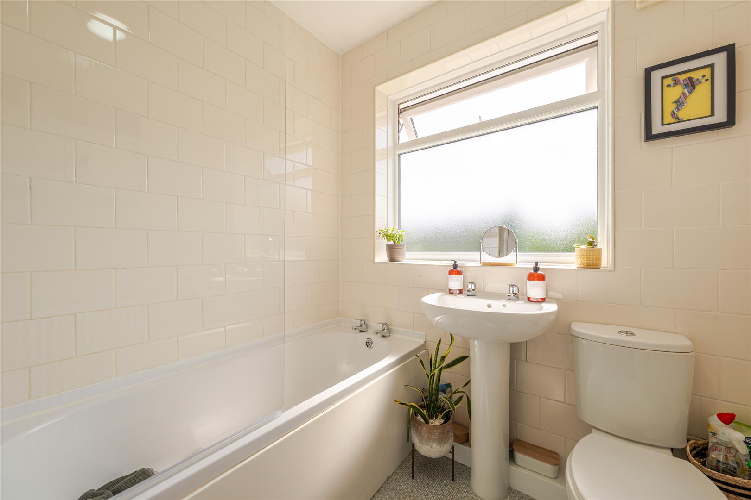
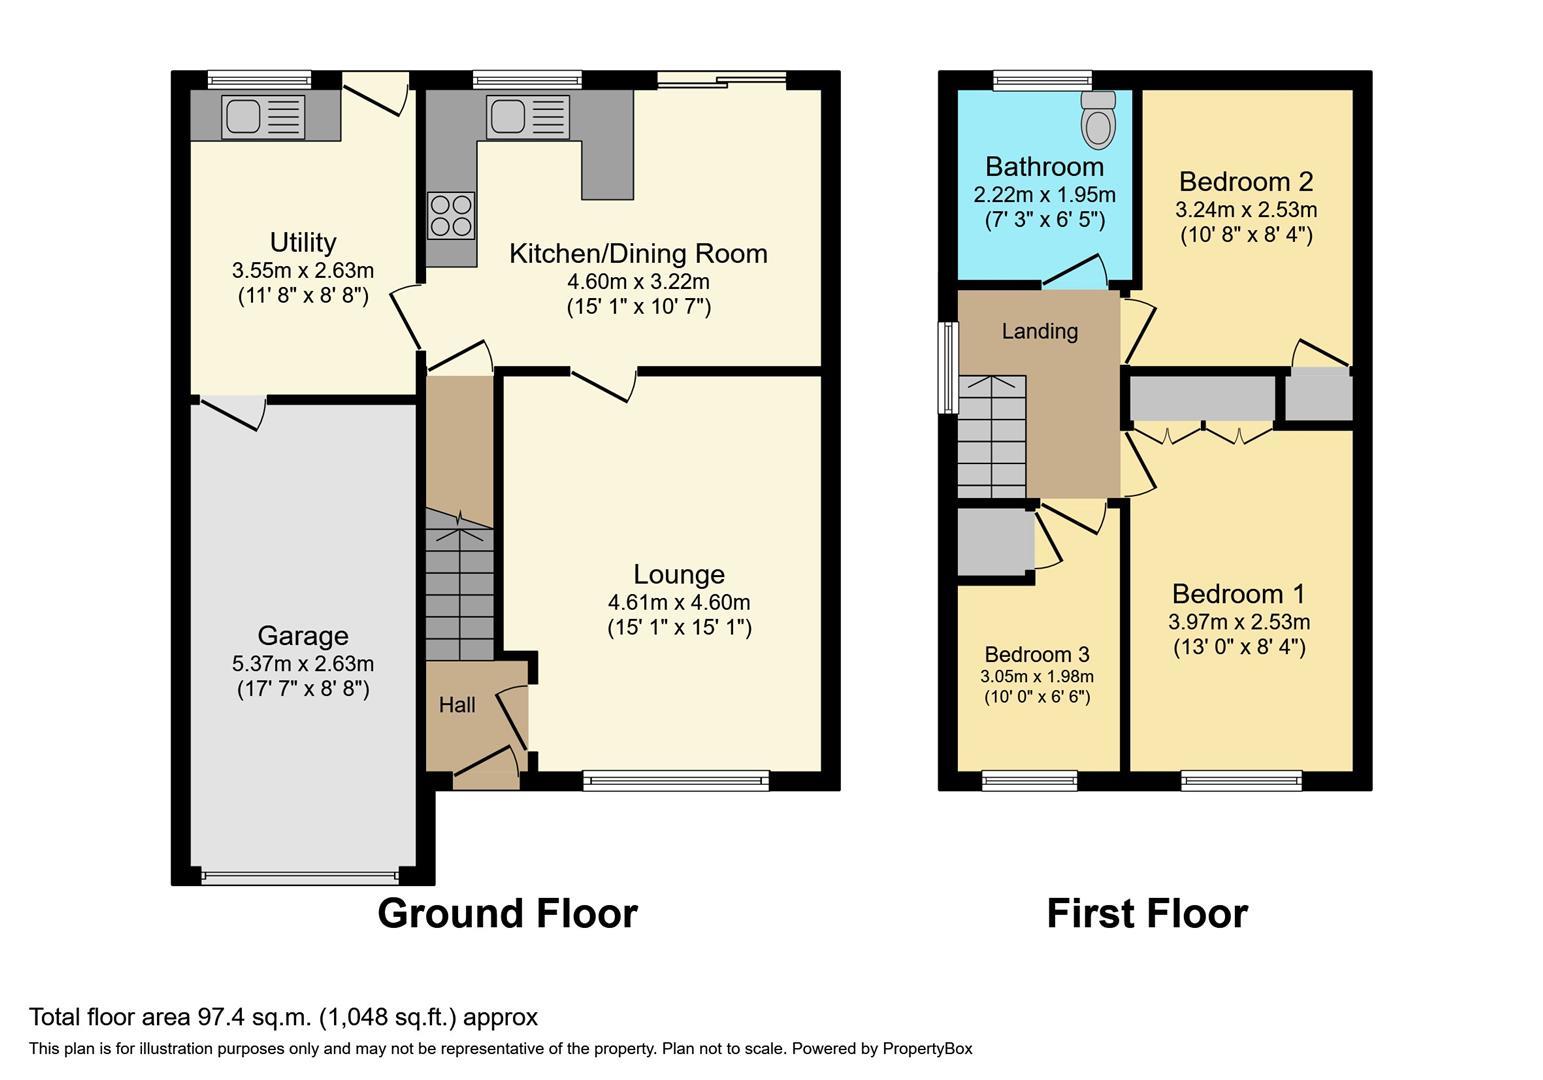
Front door leading into entrance hallway which offers stairs rising to the first floor. The living room has window to the front, wall mounted radiator and fire place surround. The kitchen-diner offers a range of wall and base units with worktop over, one and a half bowl sink and drainer, cooker, patio doors to rear garden, window overlooking the garden and useful under stairs storage cupboard. The utility room has base units, inset sink and drainer, space for washing machine, space for dryer, door to the rear garden and window overlooking garden. Door into the garage. The first floor landing has access to loft space, airing cupboard housing tank and window to side aspect. Bedroom One has window to the front aspect, wall mounted radiator and built in wardrobes. Bedroom Two has window to the rear, wall mounted radiator and built in cupboard. Bedroom Three has window to front aspect, wall mounted radiator with cupboard built over stairs bulkhead, which houses boiler. The bathroom is fitted with a white suite comprising of bath with electric shower above, low level wc, wash hand basin and obscure window to rear aspect.
OUTSIDE AND PARKING
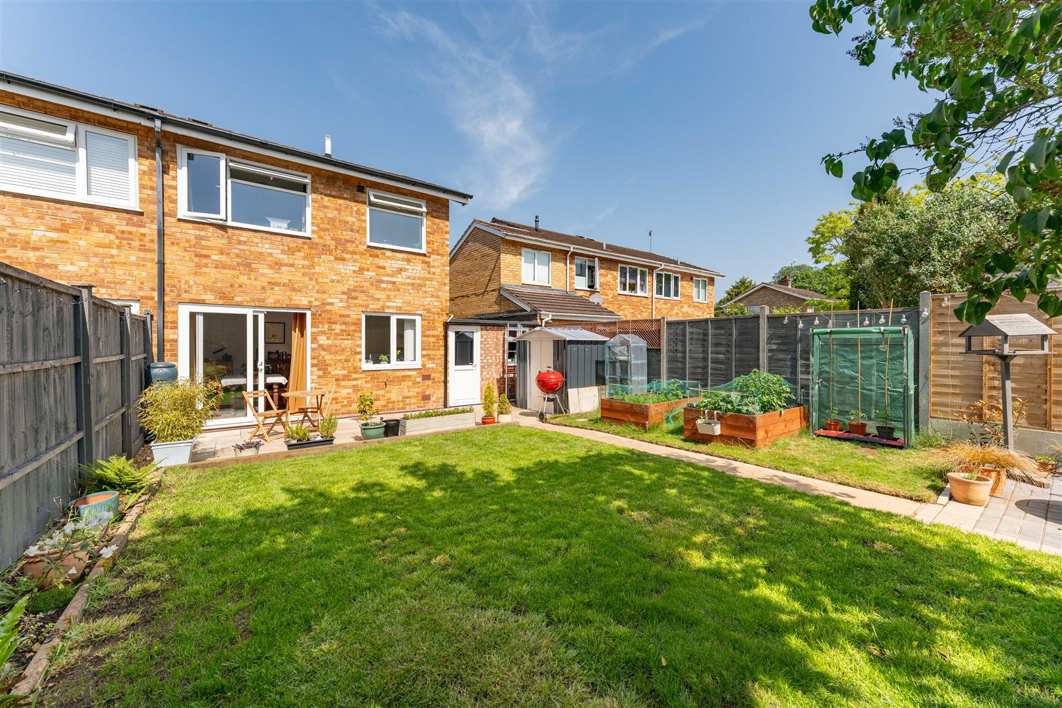
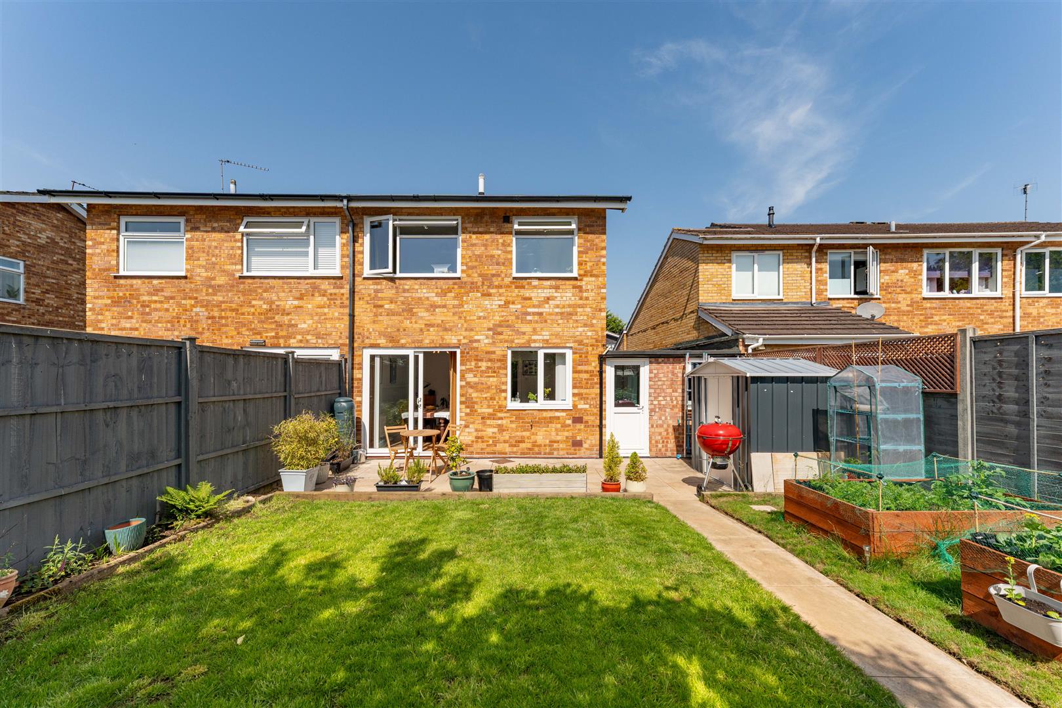
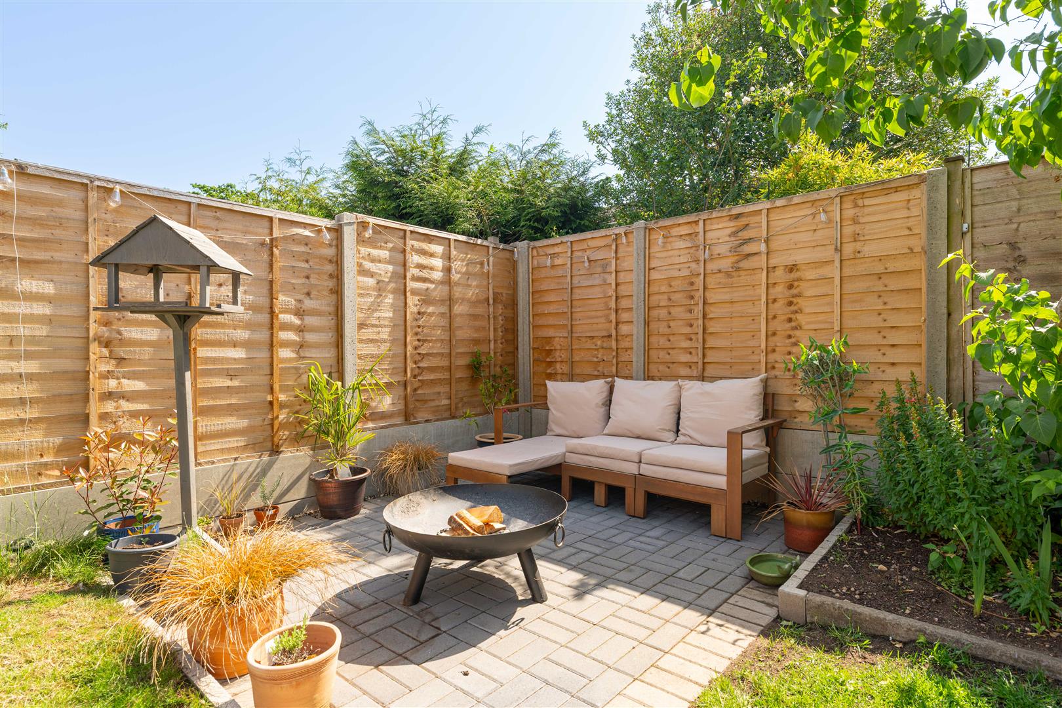
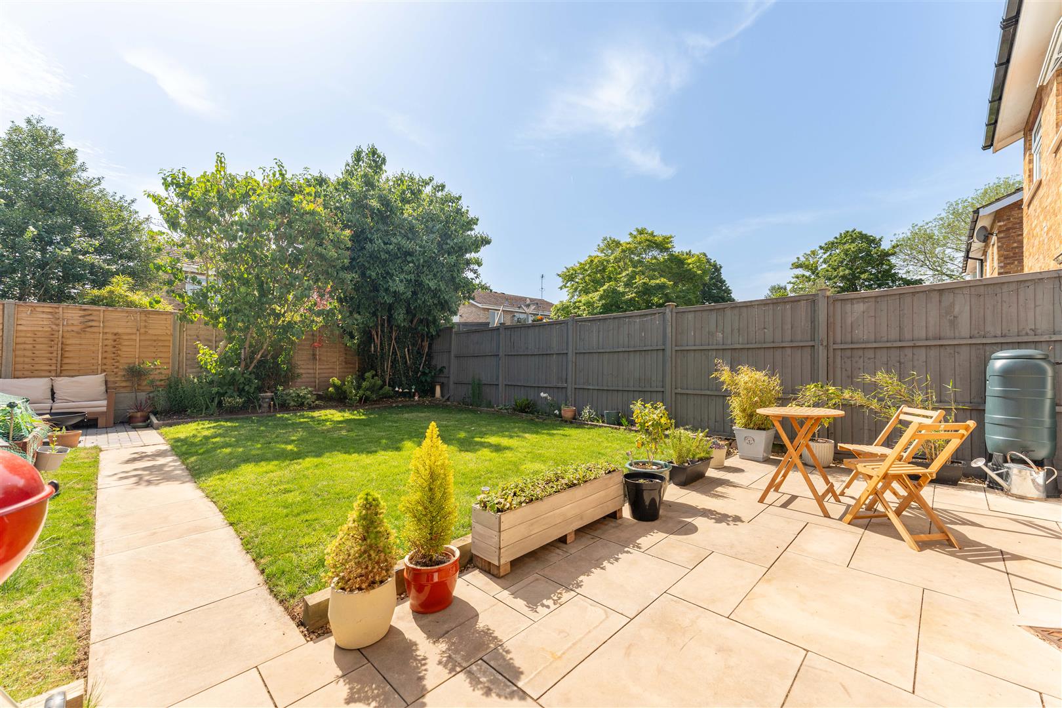
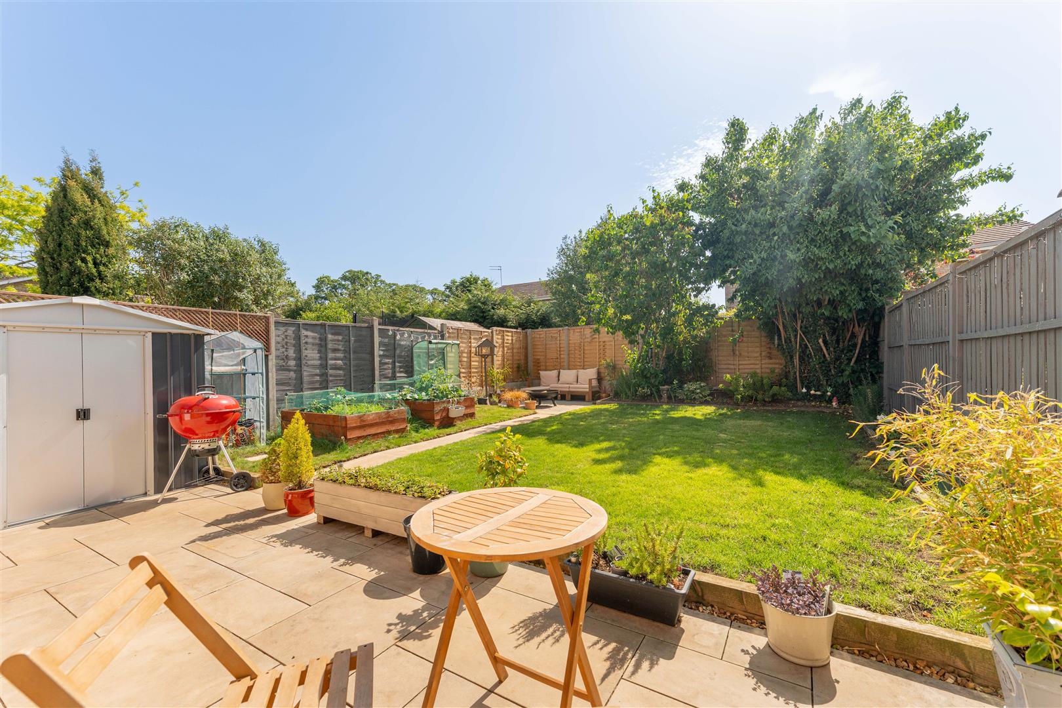
To the front of the property a generous paved and stone chipped driveway provides off road parking for multiple vehicles and leads to the garage, which is fitted with an electric roller door for added convenience and security. The rear garden is fully enclosed with timber boundary. A paved patio area provides the perfect spot for outdoor dining, with the remainder laid to lawn with raised planting beds. A garden shed provides useful additional storage.
GENERAL INFORMATION
TENURE: The property is understood to be Freehold. This should be checked by your solicitor before exchange of contracts.
SERVICES: We have been advised by the vendor that mains gas, electricity, water and drainage are connected to the property. However this should be checked by your solicitor before exchange of contracts. Gas central heating to radiators.
Listed: No | Broadband: Ultrafast available (Checked on Ofcom Jun26) | Minimum Mobile Coverage: 67% O2 (Checked Ofcom Jun26)
RIGHTS OF WAY: The property is sold subject to and with the benefit of any rights of way, easements, wayleaves, covenants or restrictions etc. as may exist over same whether mentioned herein or not.
COUNCIL TAX: Council Tax is levied by the Local Authority and is understood to lie in Band C.
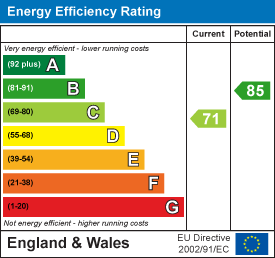
CURRENT ENERGY PERFORMANCE CERTIFICATE RATING: C. A full copy of the EPC is available at the office if required.
VIEWING: By Prior Appointment with the selling agent.











"*" indicates required fields
"*" indicates required fields