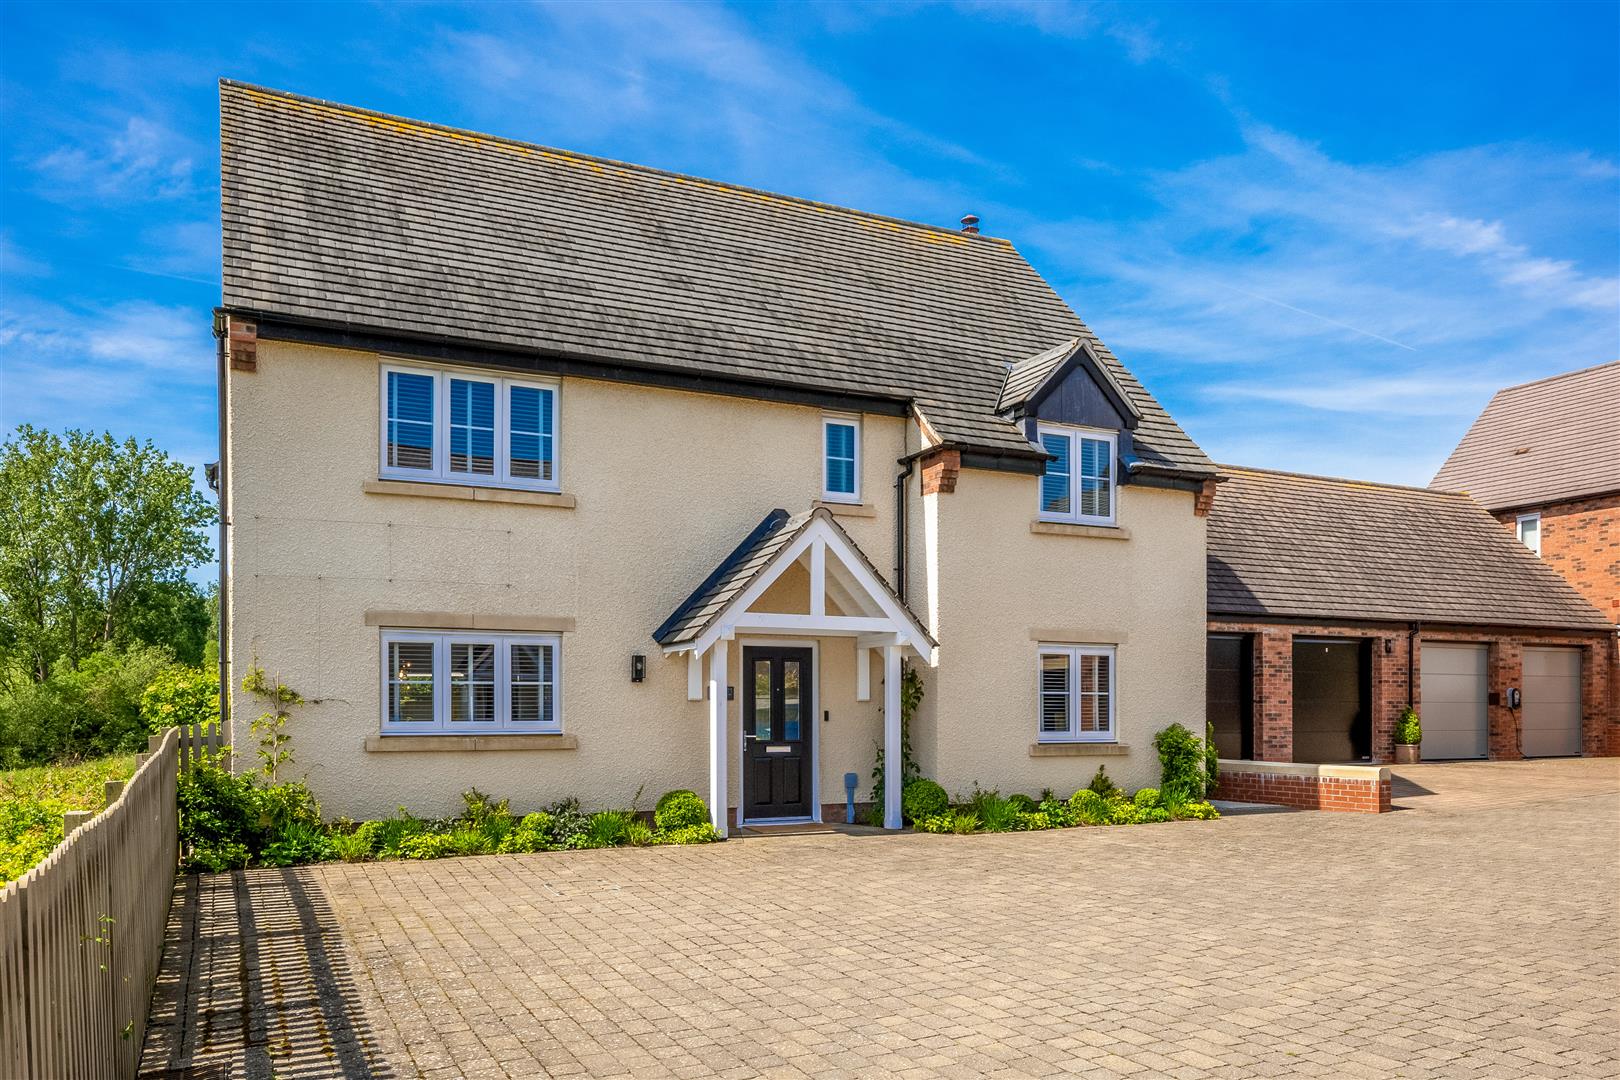
4 Bed Detached Sold STC
Nestled in the charming area of Tredington, Shipston-on-Stour, this exquisite detached house on Averis Way offers a perfect blend of comfort and elegance. With four spacious bedrooms and three well-appointed bathrooms, this property is ideal for buyers seeking both space and style.
As you enter, you are greeted by two inviting reception rooms, perfect for entertaining guests or enjoying quiet family evenings. The interior boasts upgraded fittings, including new carpets, and high-quality decoration throughout, ensuring a modern and sophisticated living environment.
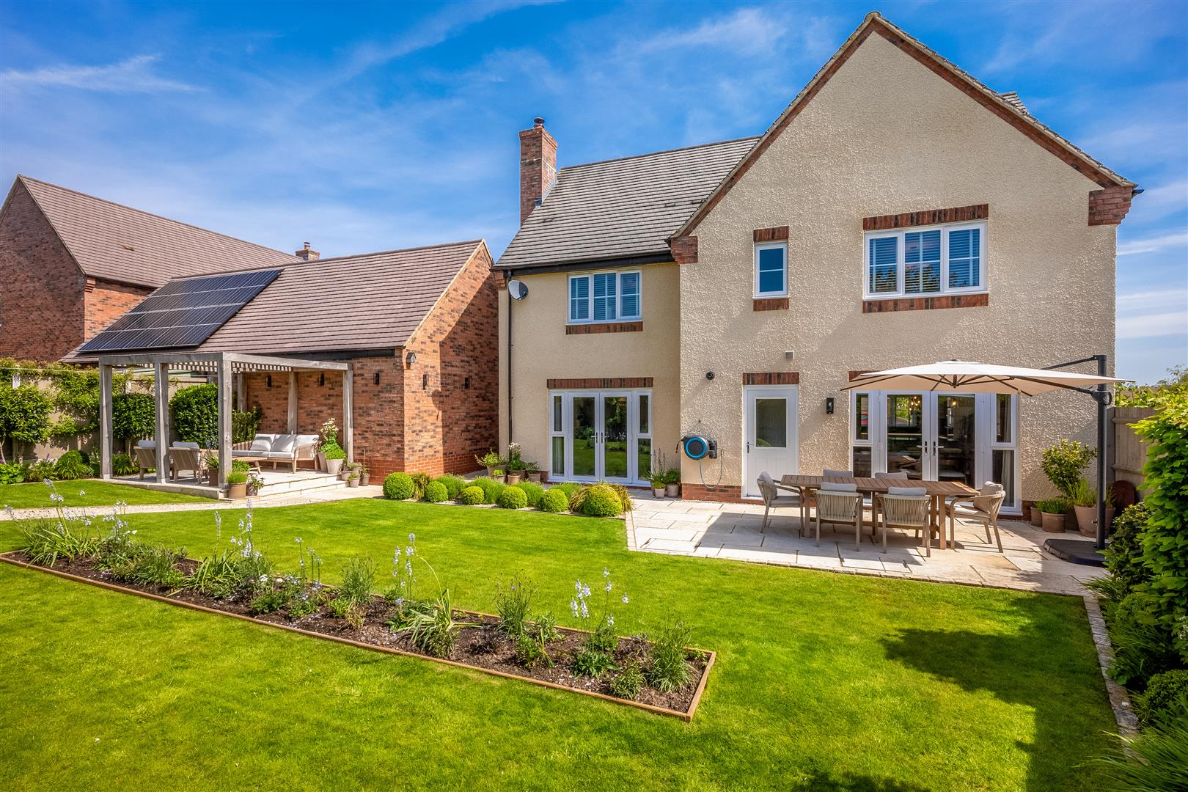
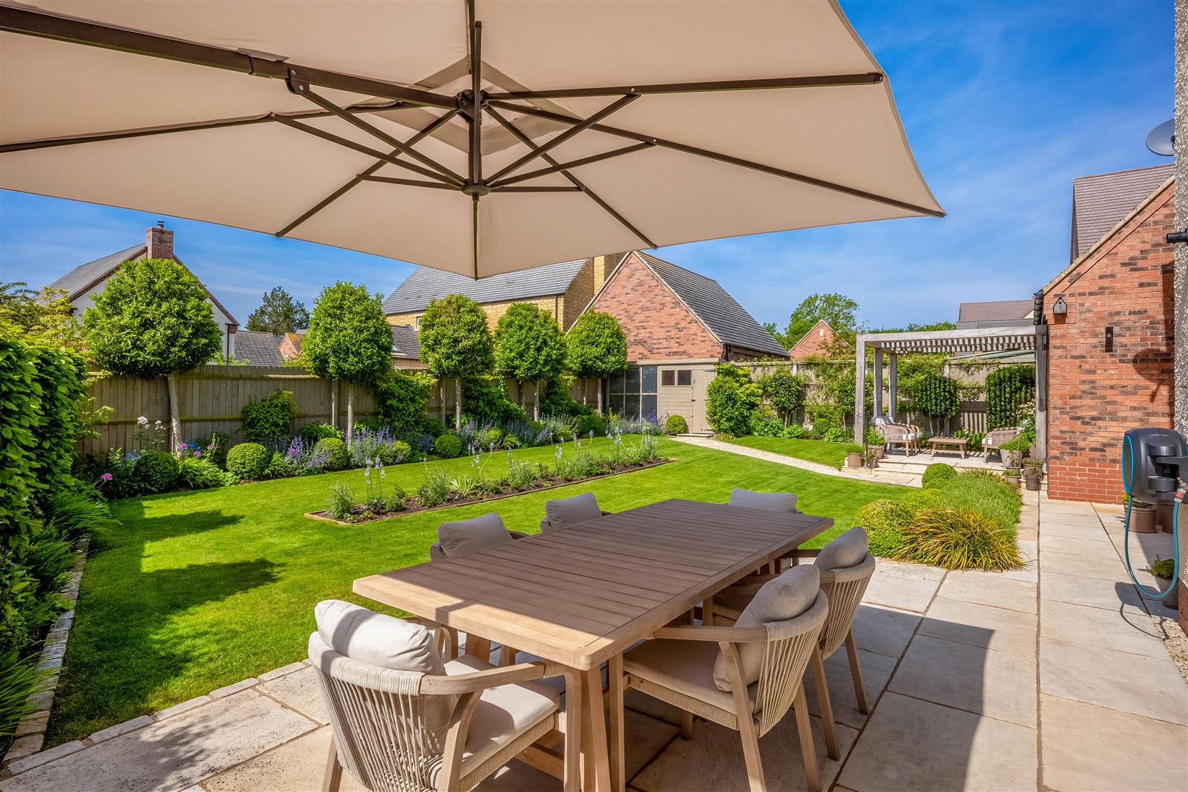
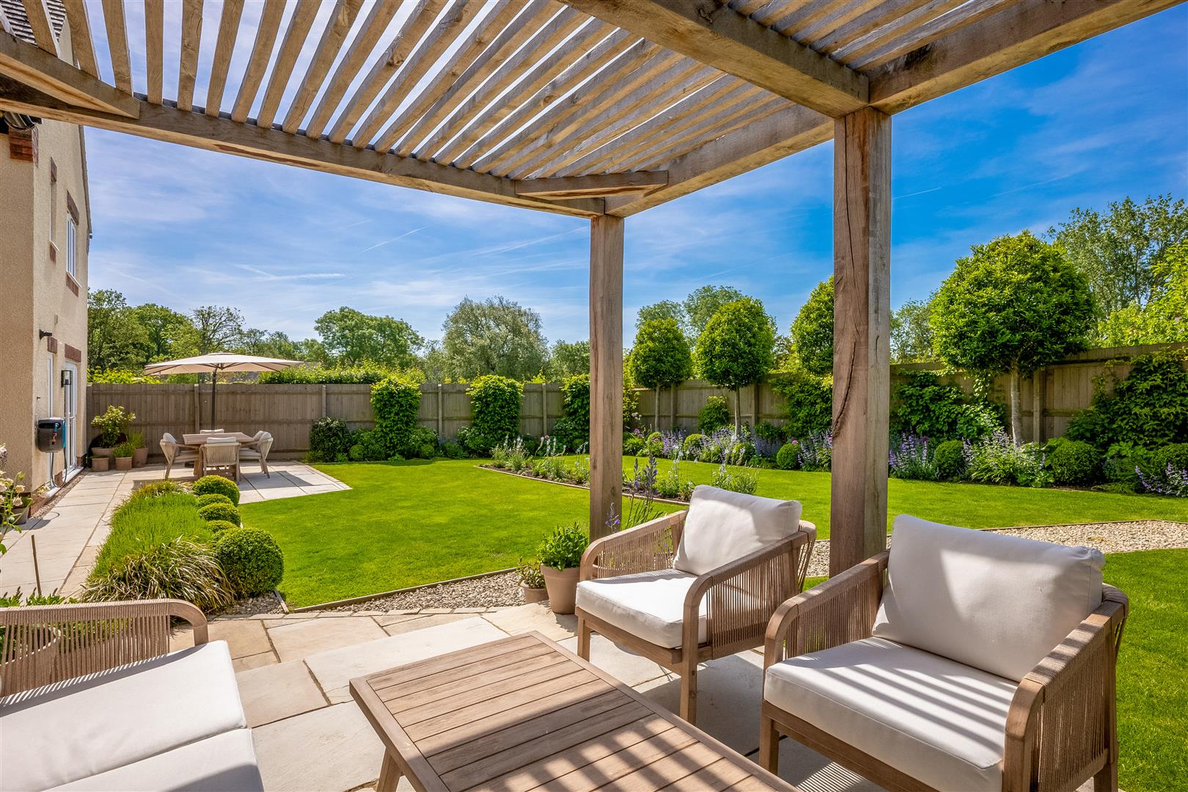
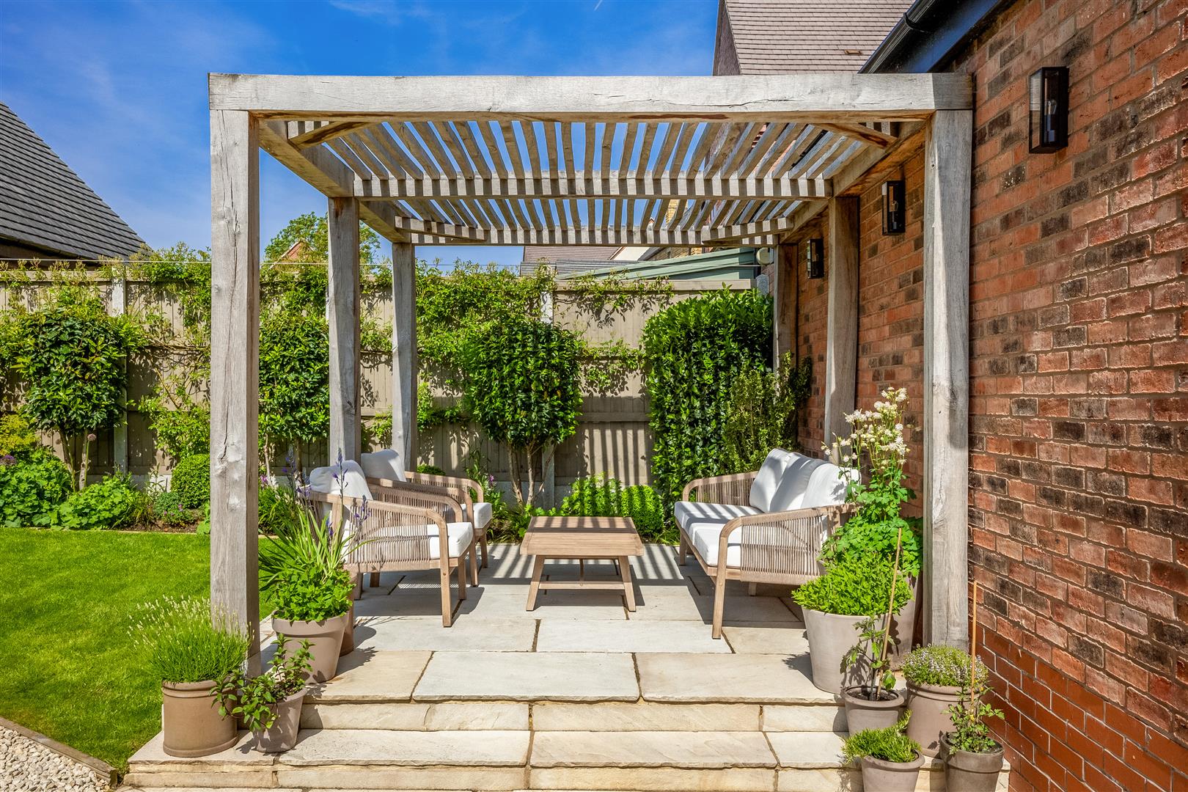
One of the standout features of this home is its beautifully landscaped south-west facing garden, meticulously designed by the current owners. This outdoor space is perfect for enjoying sunny afternoons in a private seating area under the pergola.
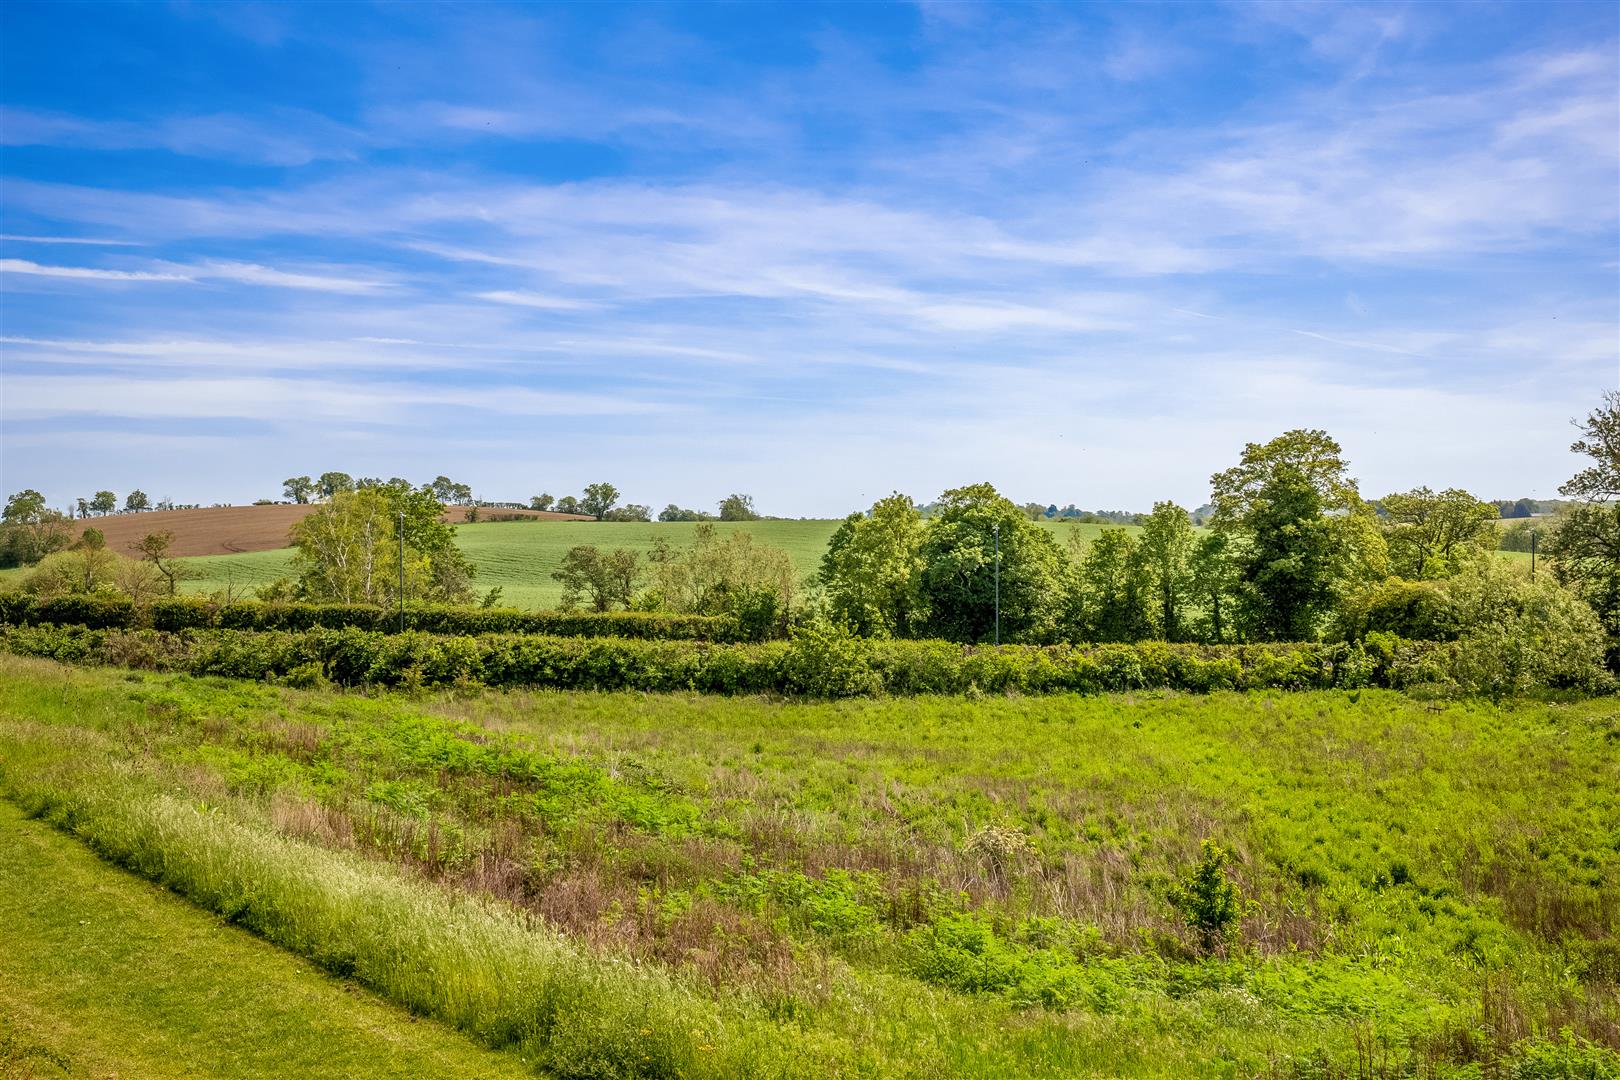
Situated in a tucked-away position, the property offers delightful views, enhancing the sense of privacy and tranquillity. Built by the highly regarded Cameron Homes, this residence exemplifies quality craftsmanship and attention to detail.
This property is not just a house; it is a home that promises comfort, style, and a wonderful lifestyle in a picturesque setting, this exceptional home is sure to impress.
ACCOMMODATION
ENTRANCE HALL
Cloaks cupboard, understairs cupboard.
CLOAKROOM
with extractor fan, wash hand basin unit, wc, tiled floor.
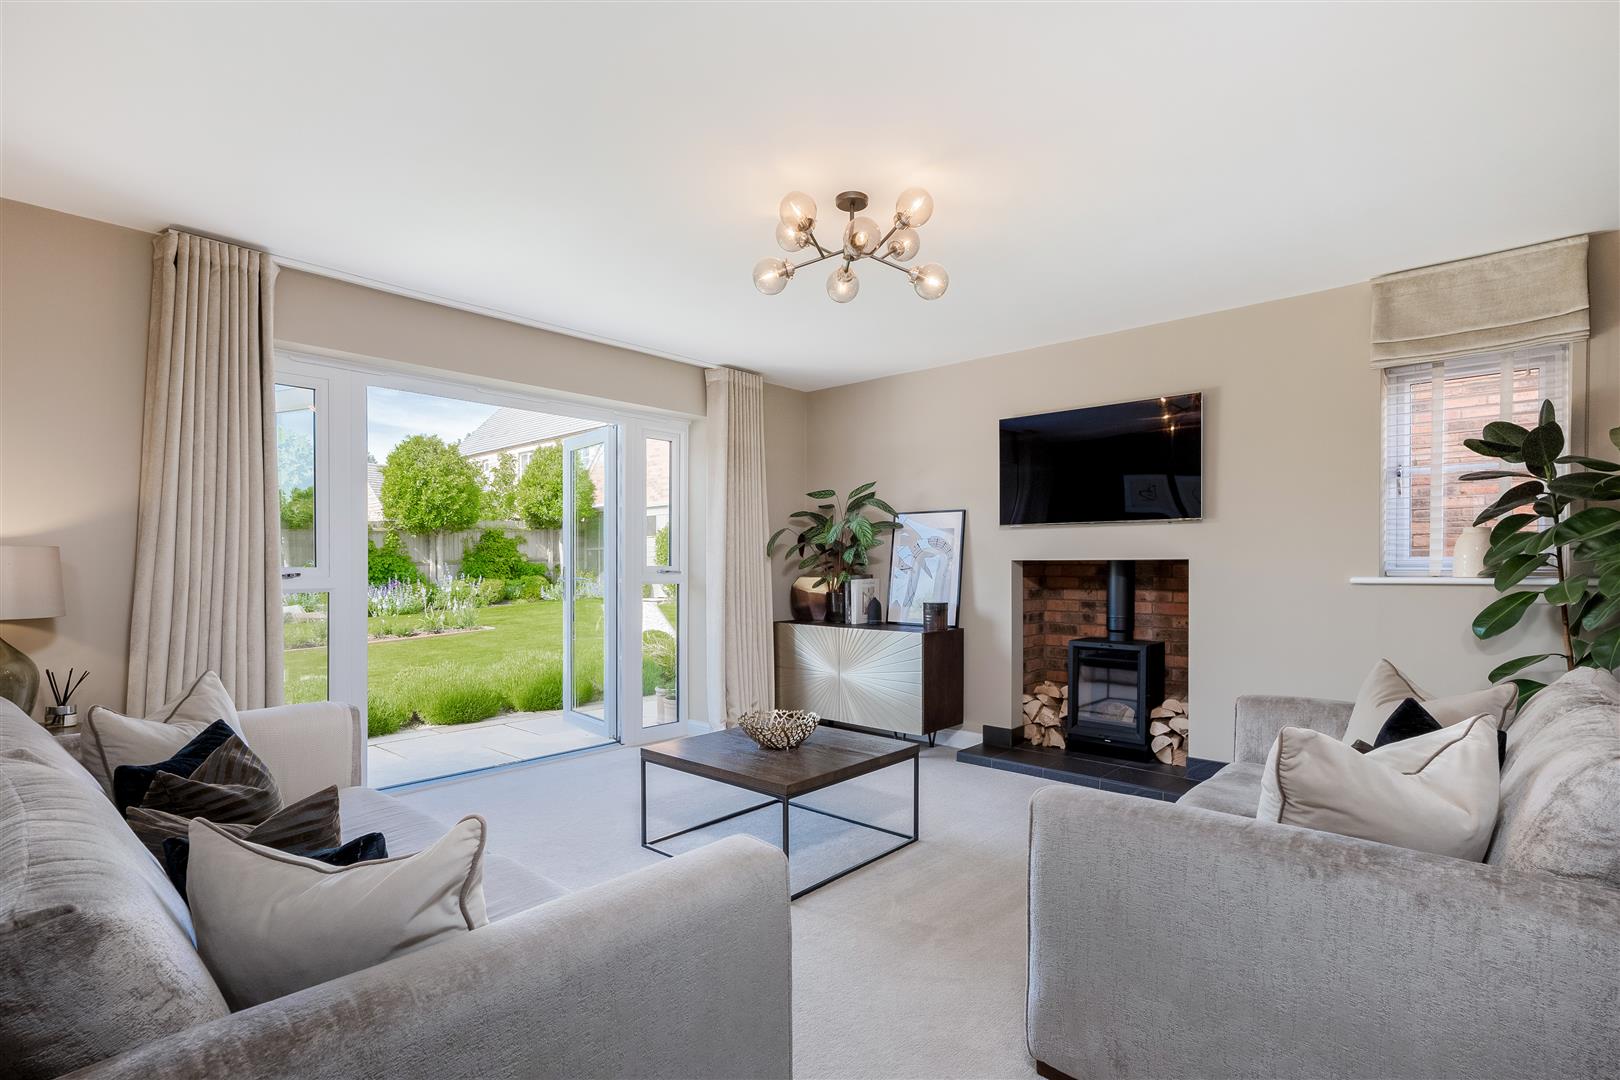
SITTING ROOM
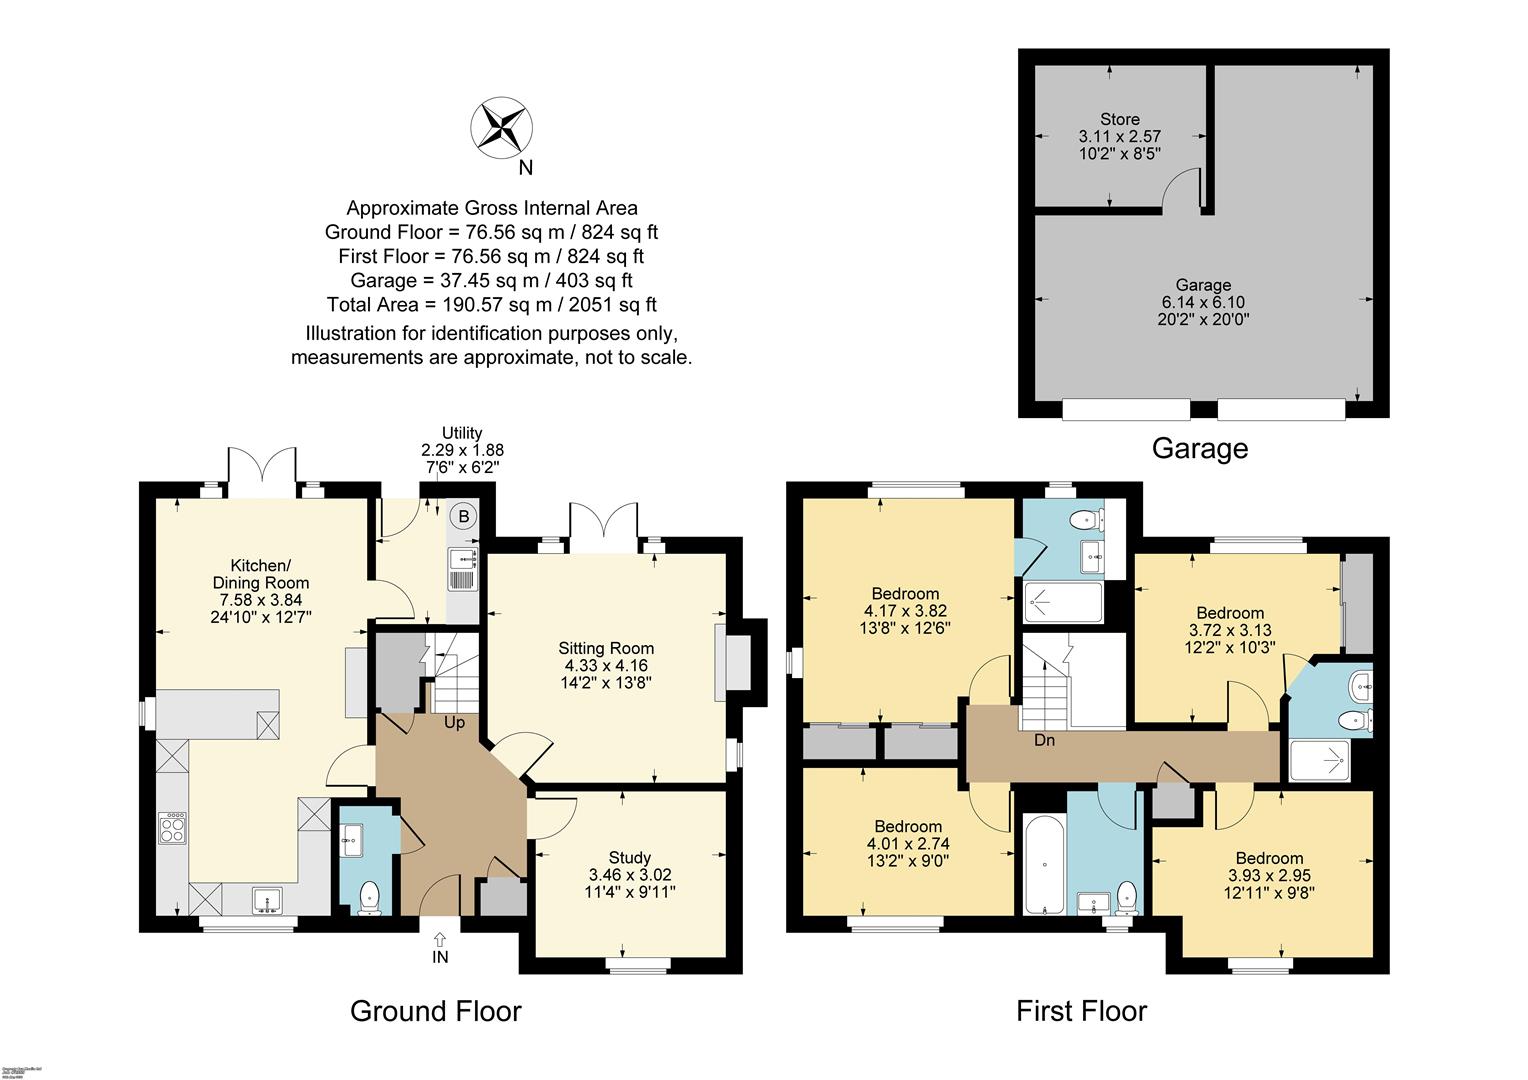
with double doors to rear, fireplace housing Stovax wood burning stove, double doors to garden.
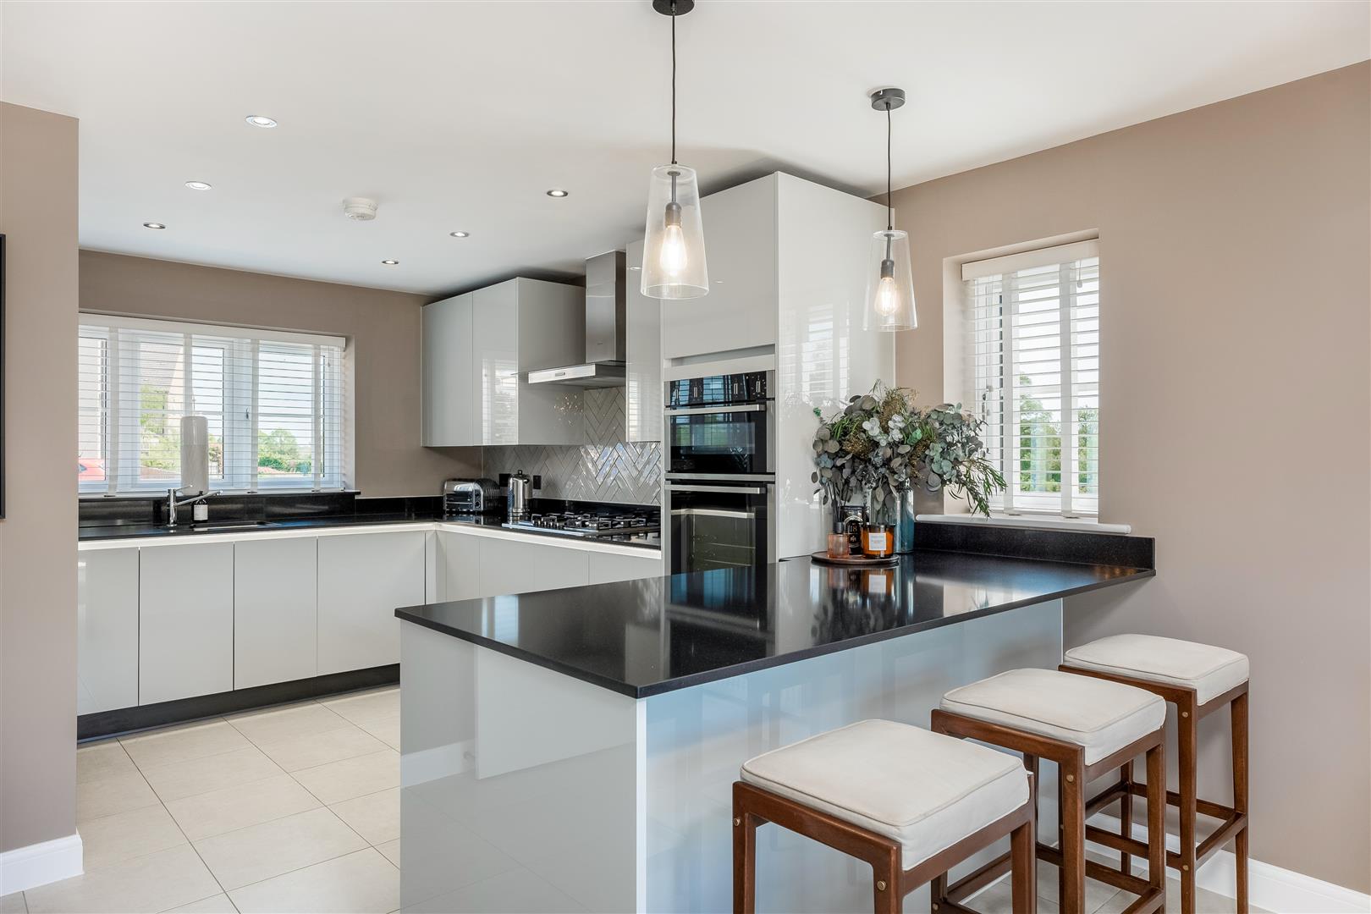
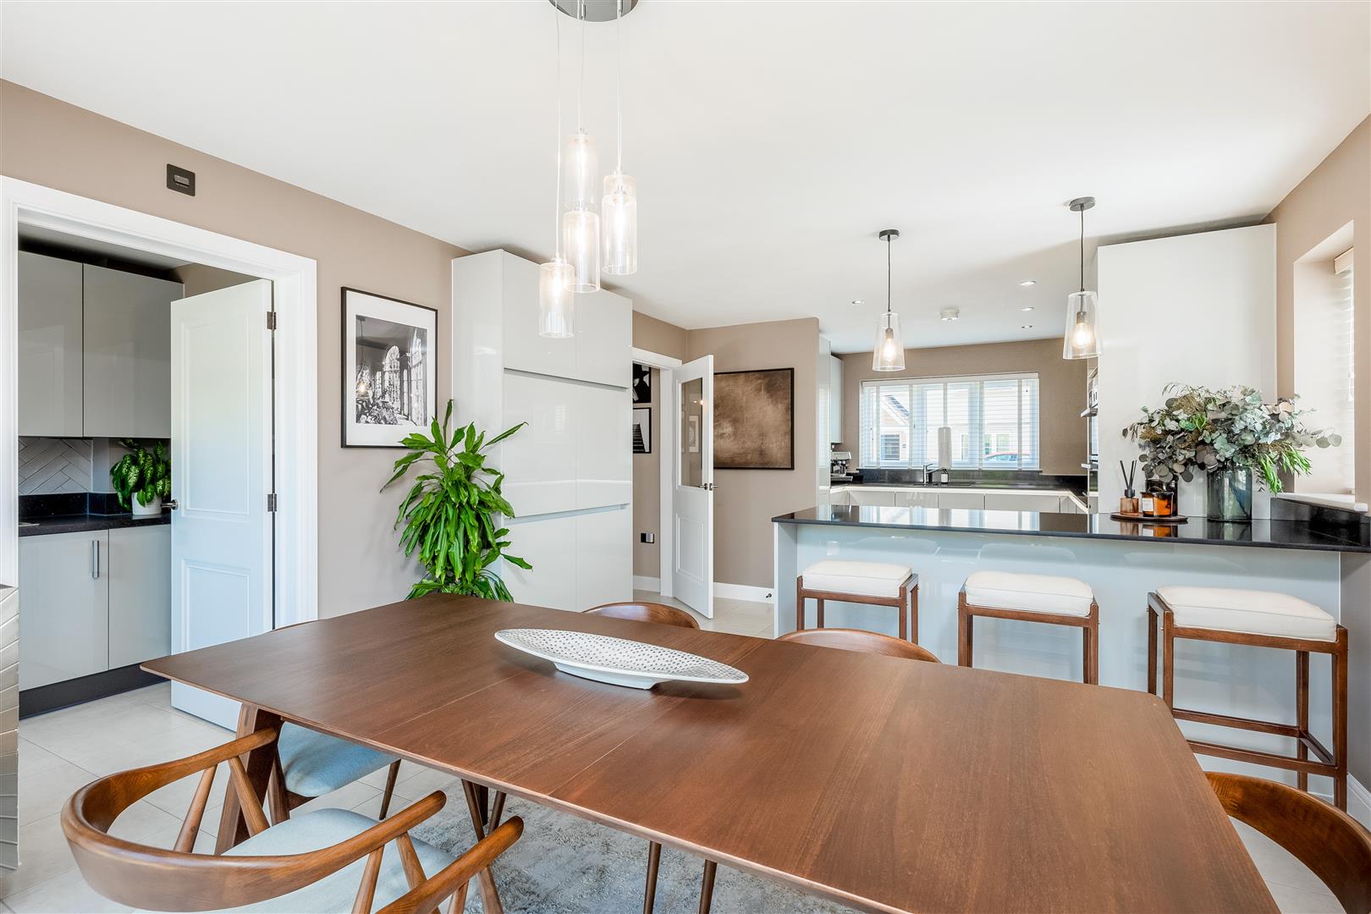
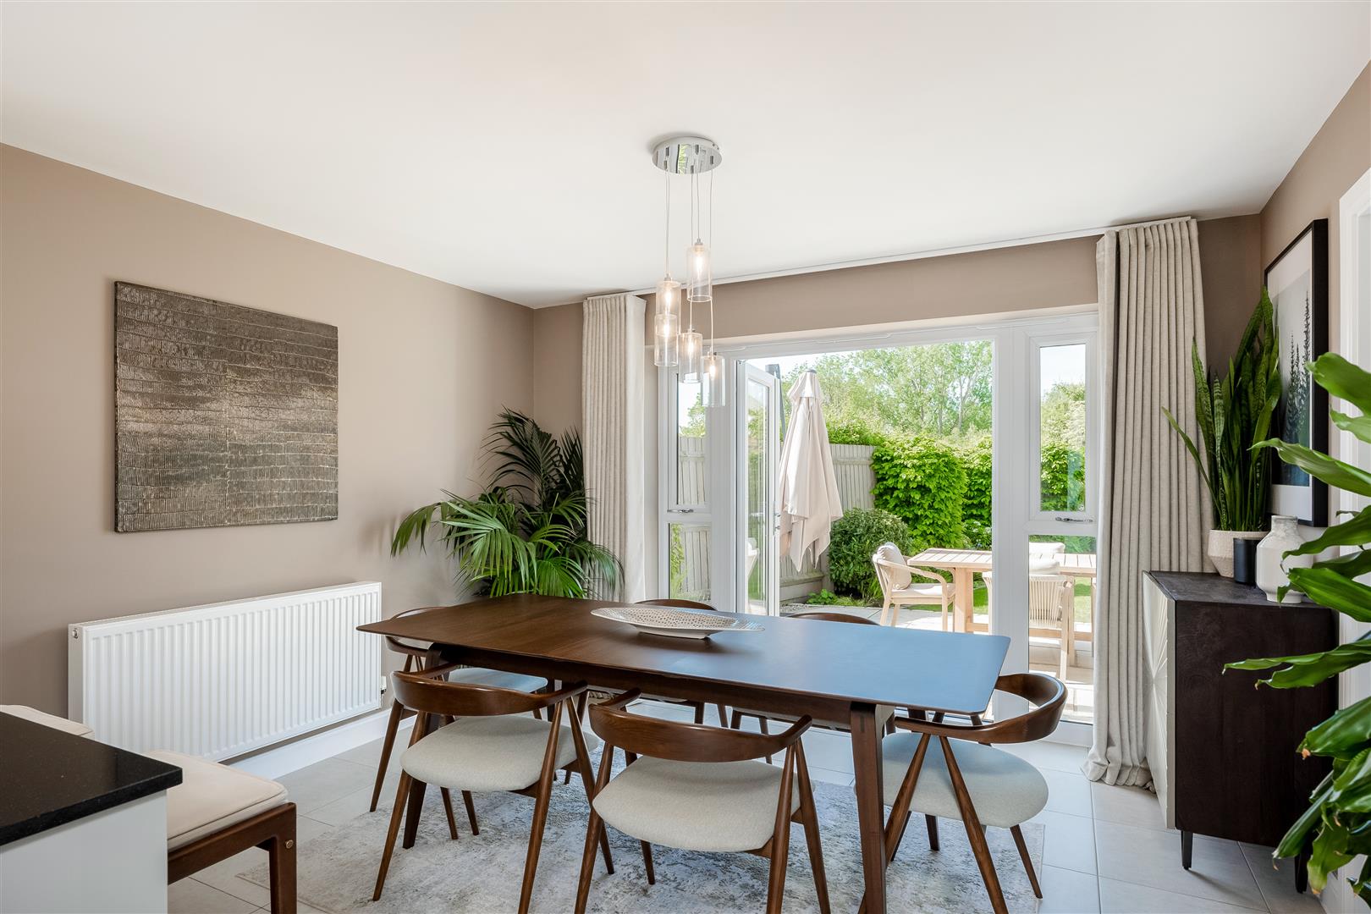
OPEN PLAN KITCHEN/DINING ROOM
with windows to front and side, double doors to rear. Kitchen area with range of matching wall and base units with worktop over incorporating one and a half bowl sink with countertop drainer and five ring gas hob with extractor fan hood over, integrated double oven, fridge freezer and dishwasher. Island with breakfast bar seating space, low level cupboards and drawers, integrated wine cooler, additional full height wall unit, space for dining table and chairs, tiled flooring throughout.
UTILITY ROOM
with door to rear, range of wall and base units with worktop over, incorporating stainless steel sink with drainer, integrated washing machine, wall cupboatd housing Worcester combi boiler, tiled flooring.
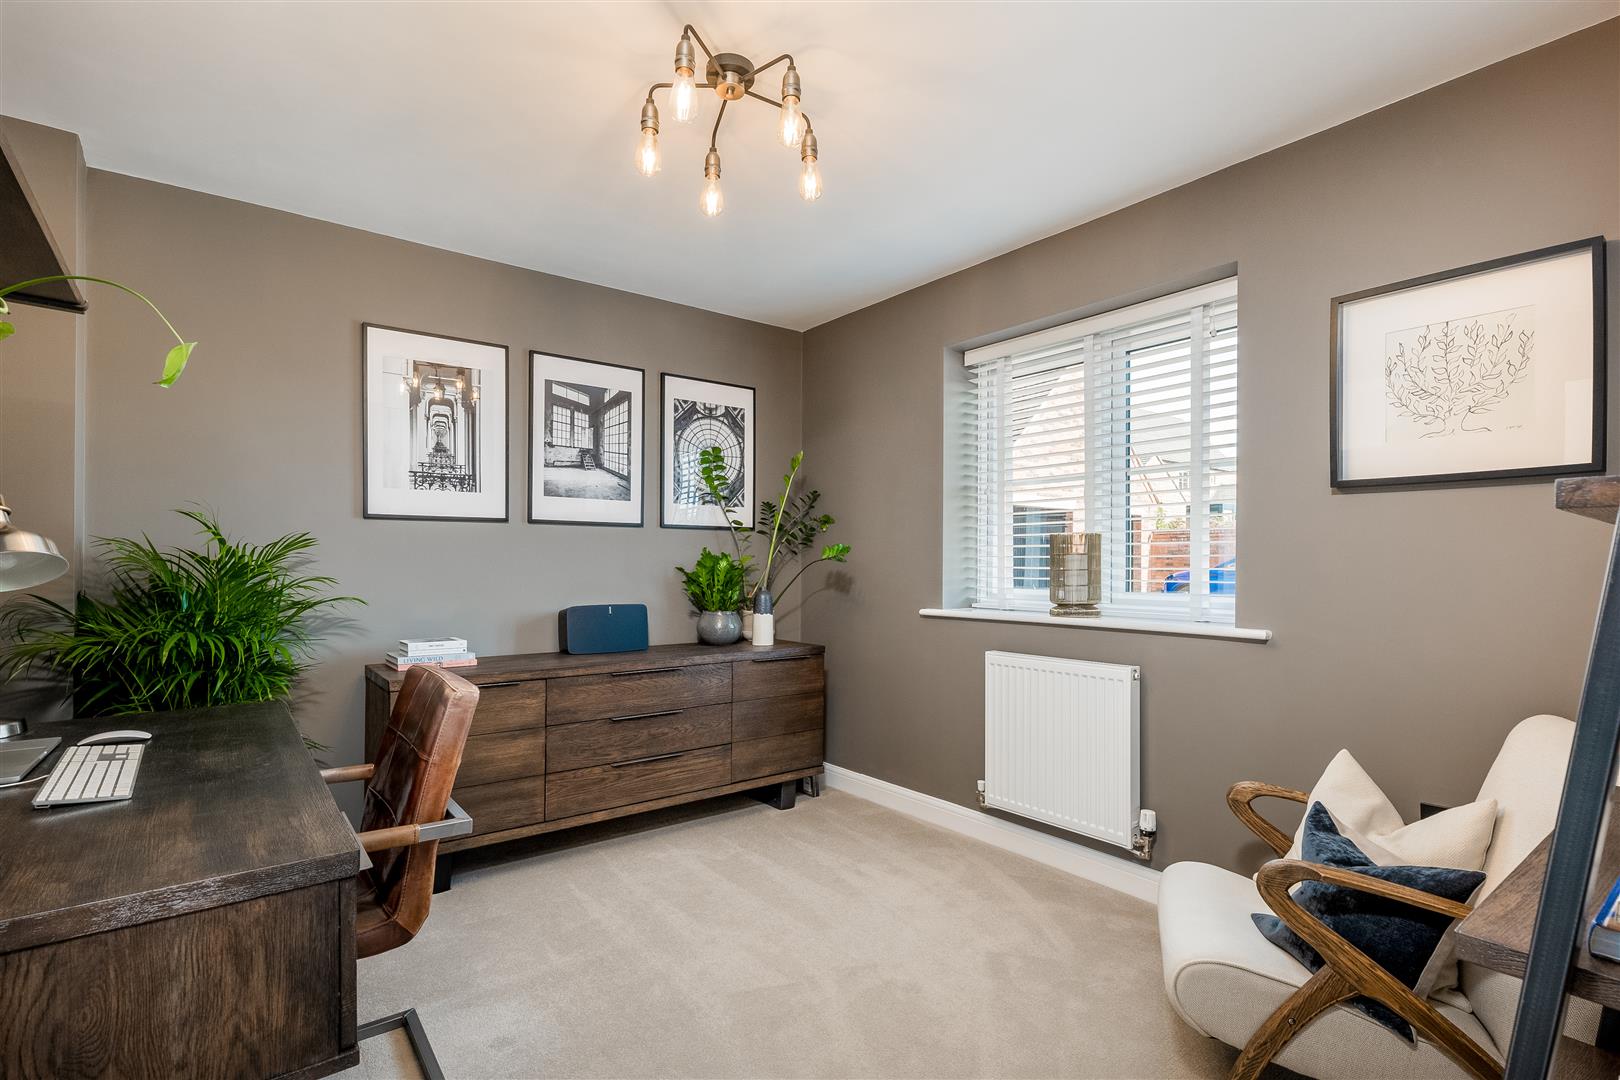
STUDY
with window to front.
LANDING
with loft hatch, cupboard housing pressurised water tank.
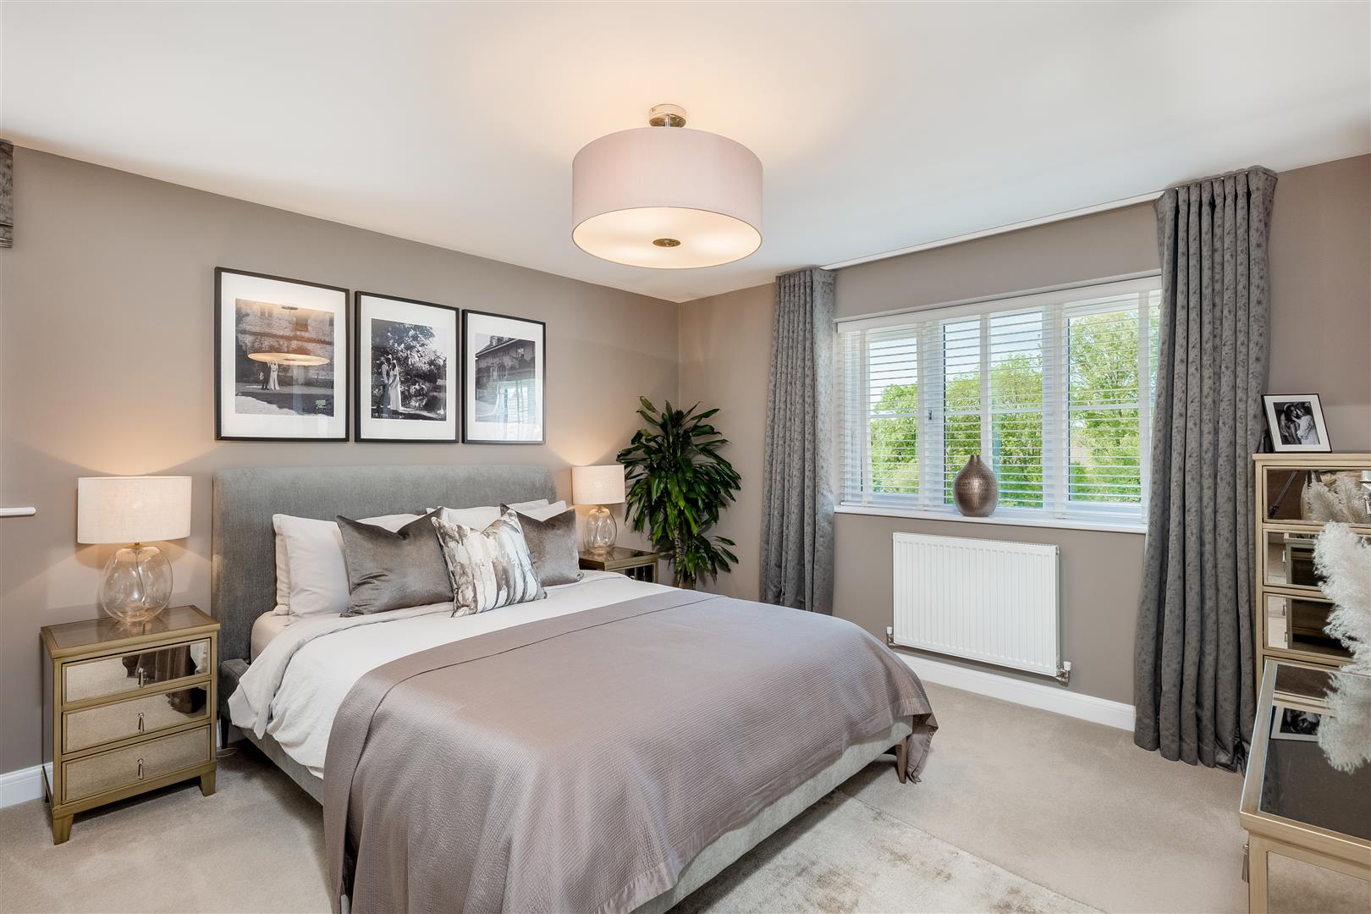
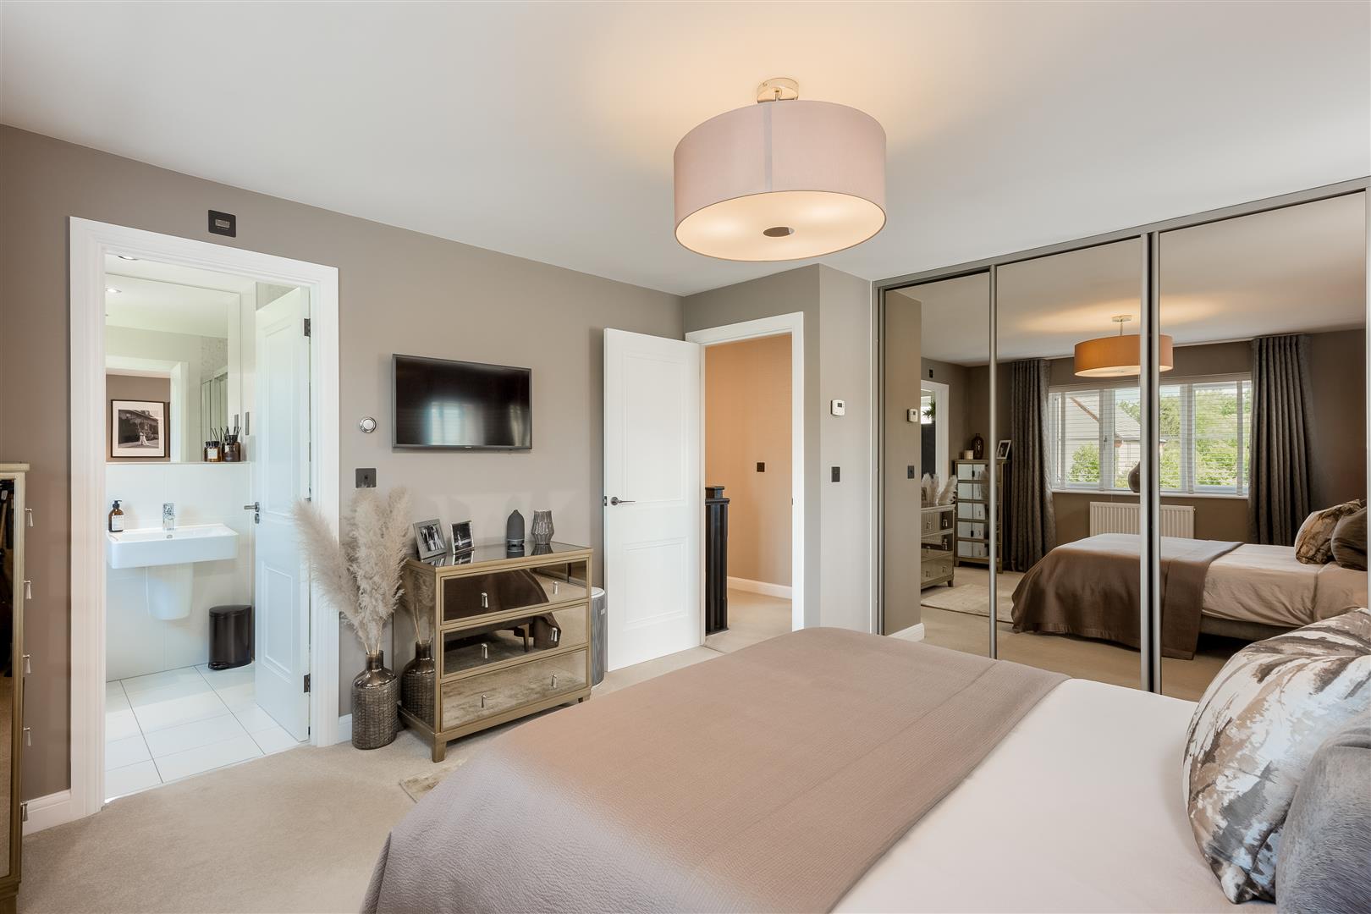
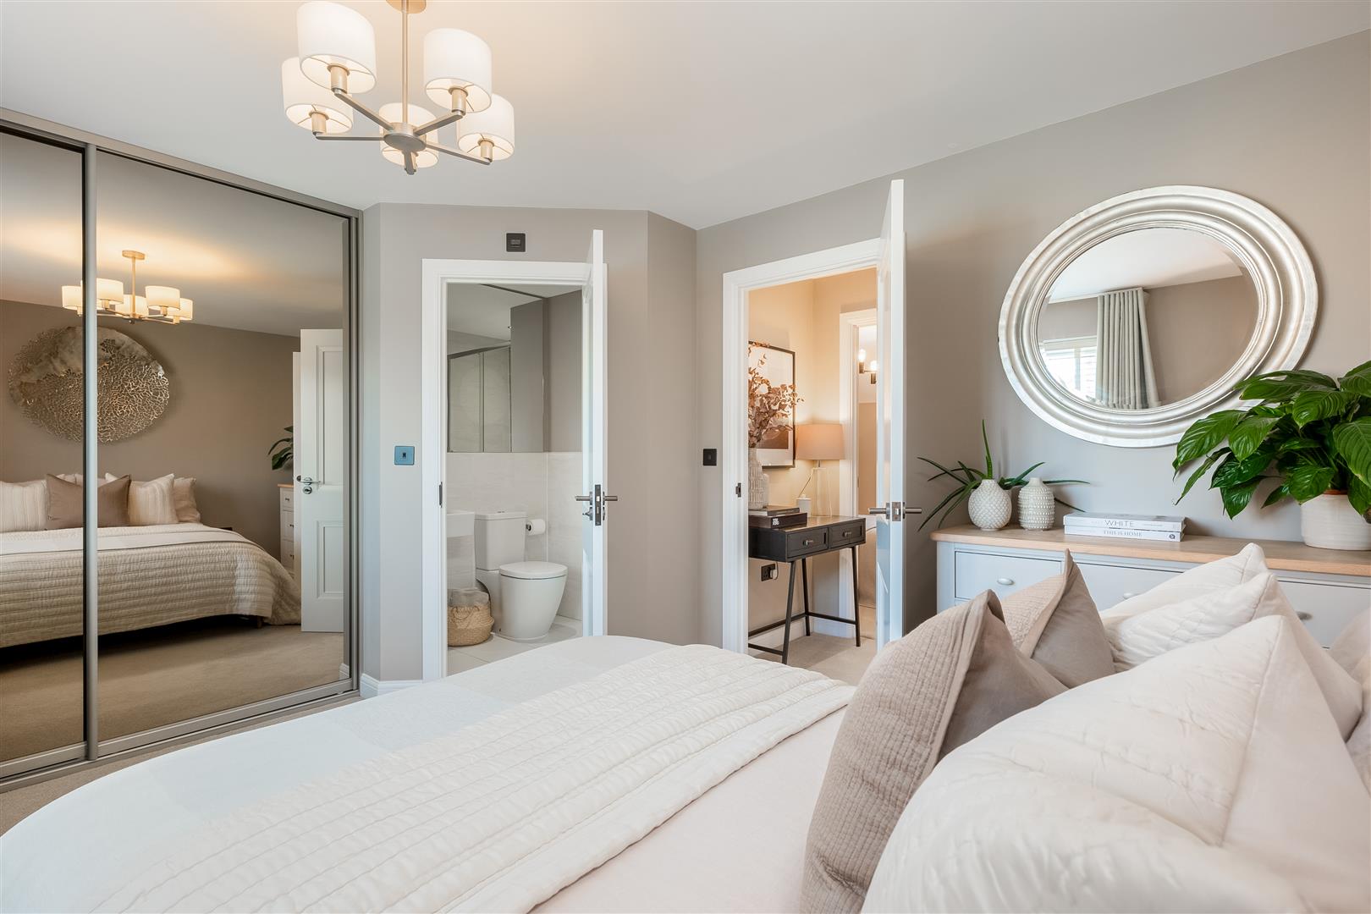
MAIN BEDROOM
with dual aspect, range of fitted wardrobes with mirrored sliding doors.
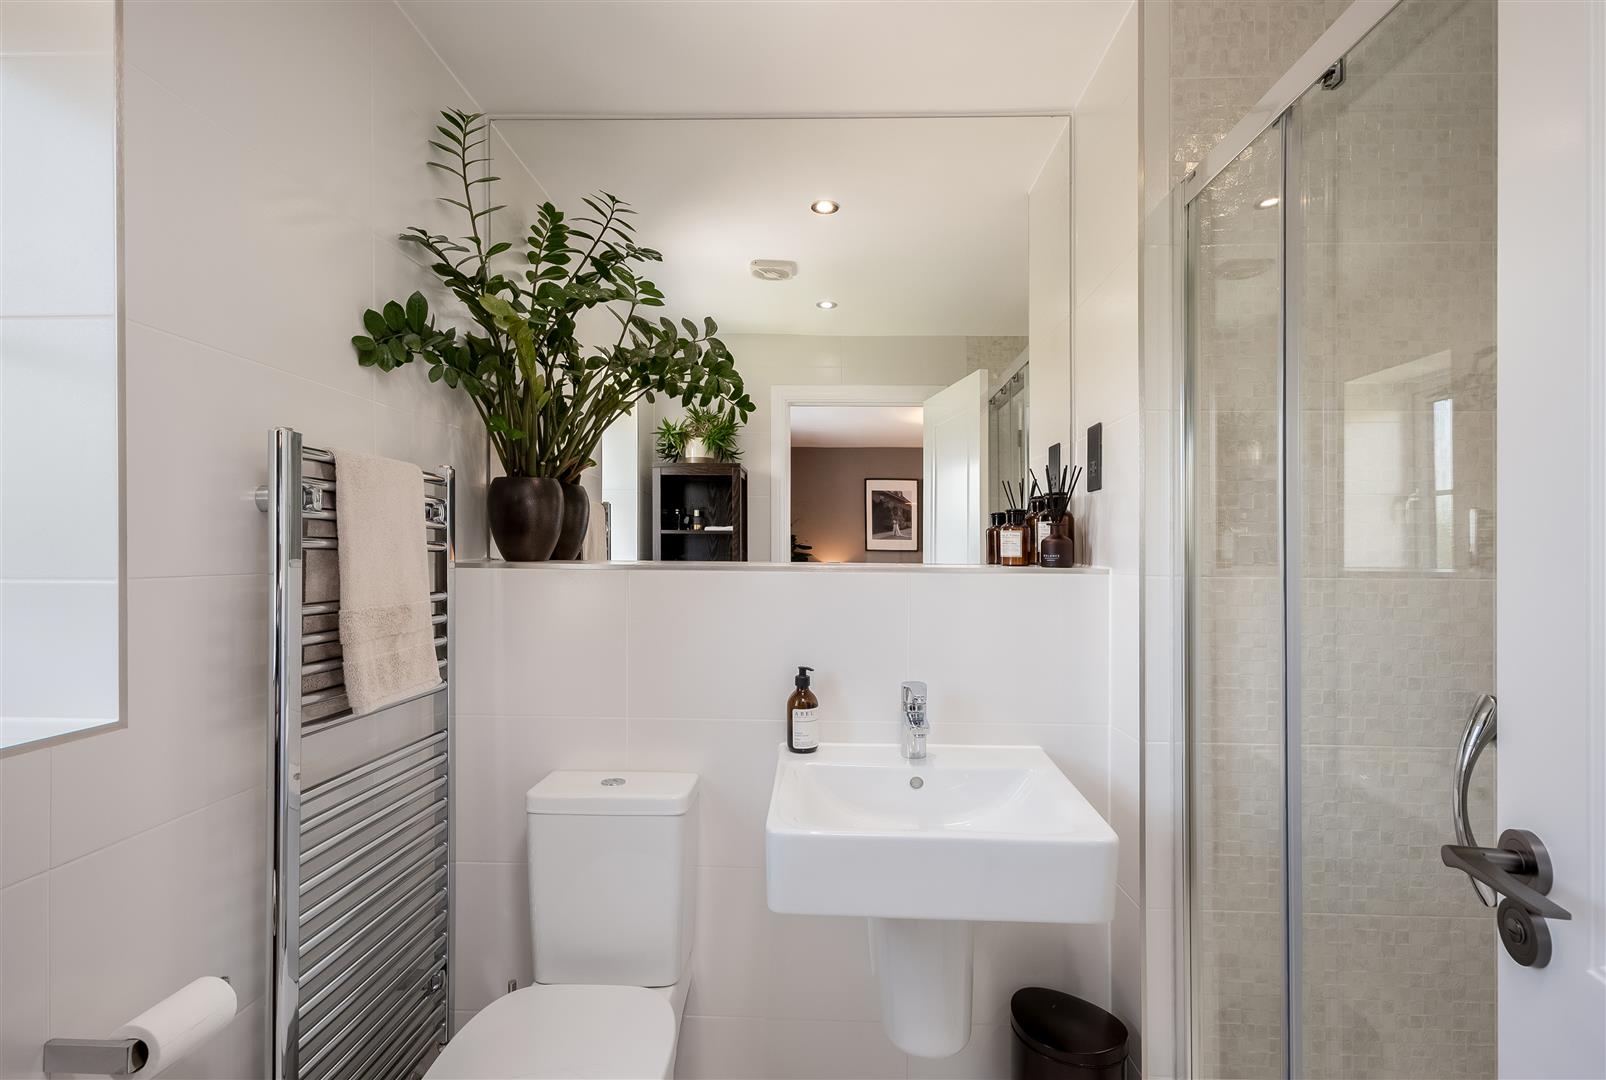
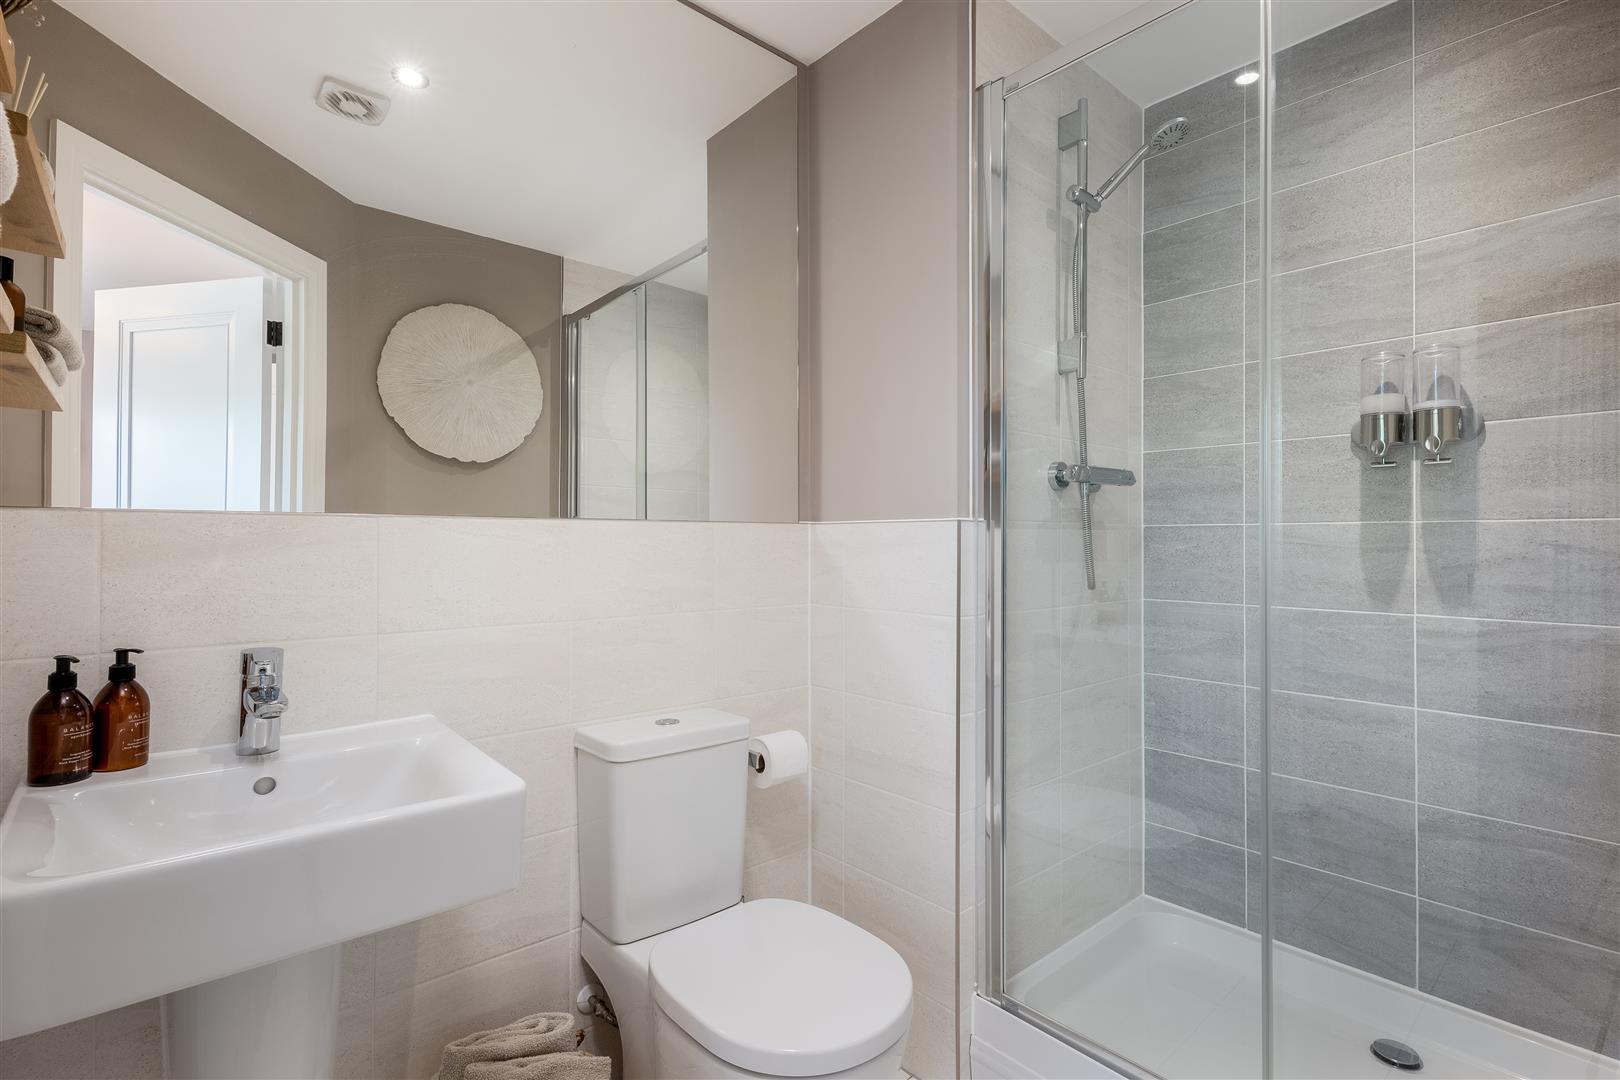
EN SUITE
Opaque window to rear, double width shower cubicle with Aqualisa shower, wash hand basin, wc, chrome heated towel rail, tiled walls and floor.
GUEST BEDROOM
with window to rear, fitted wardrobe with mirrored sliding doors.
EN SUITE SHOWER ROOM
with double width shower cubicle, wash hand basin, wc, part tiled walls, tiled floor.
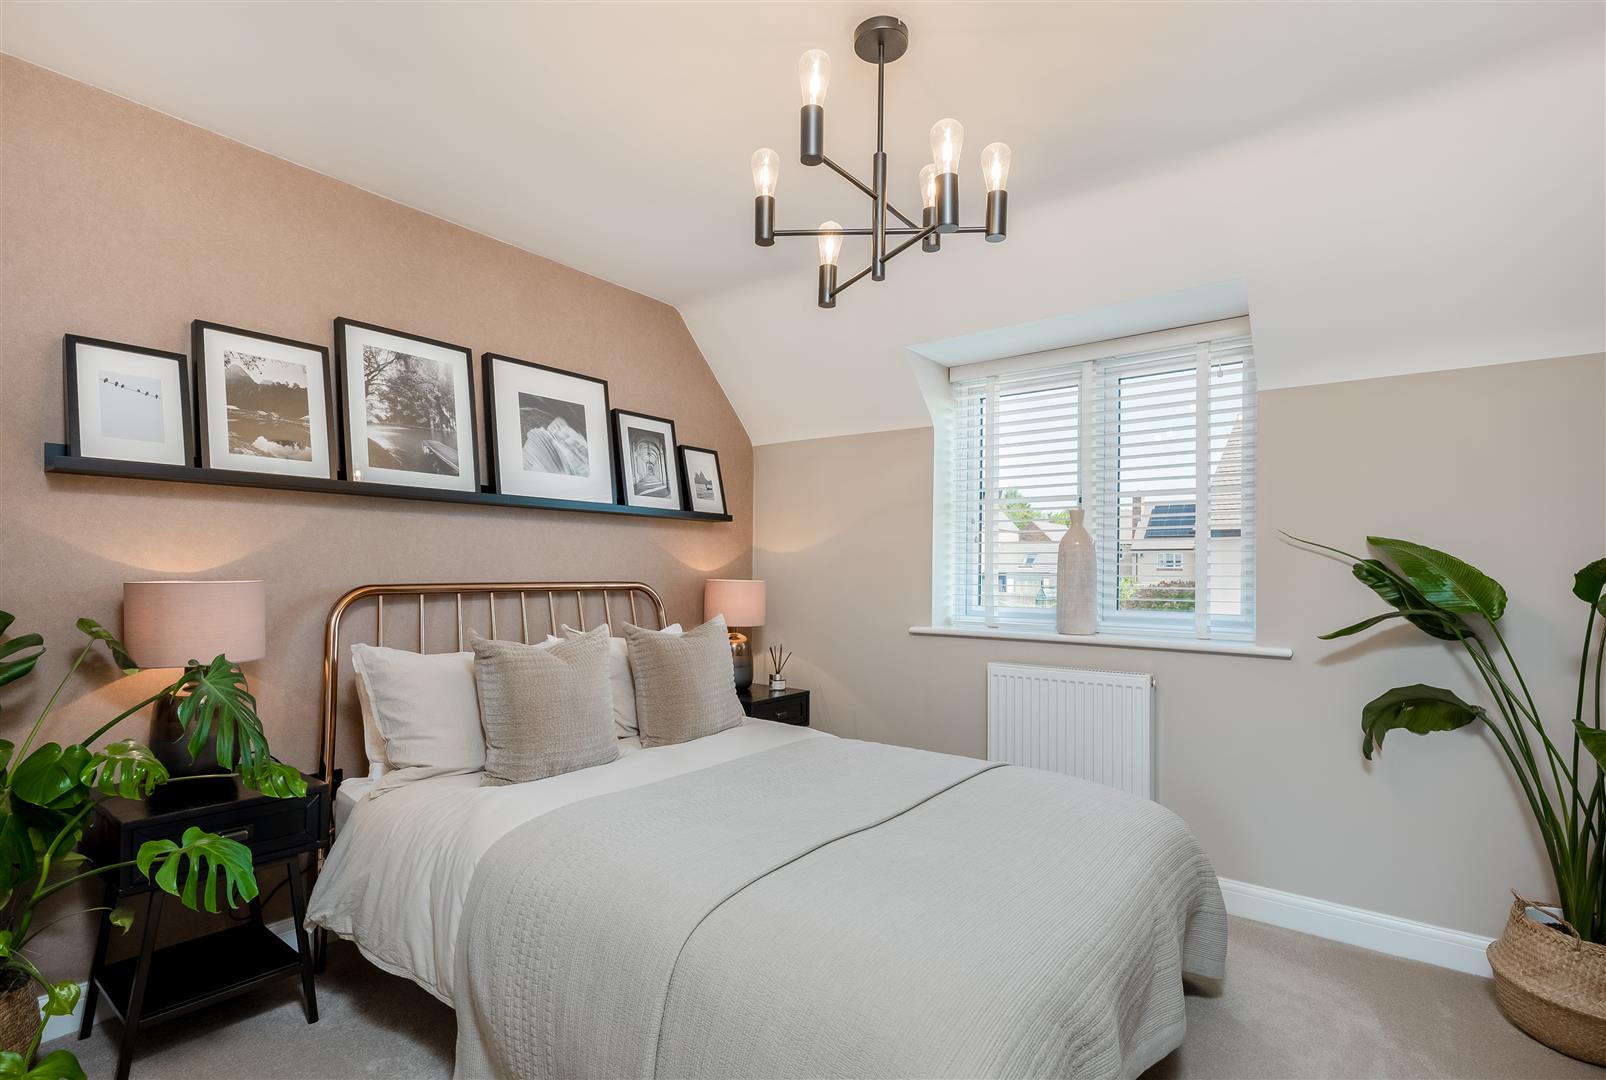
BEDROOM
with window to front.
BEDROOM
with window front.
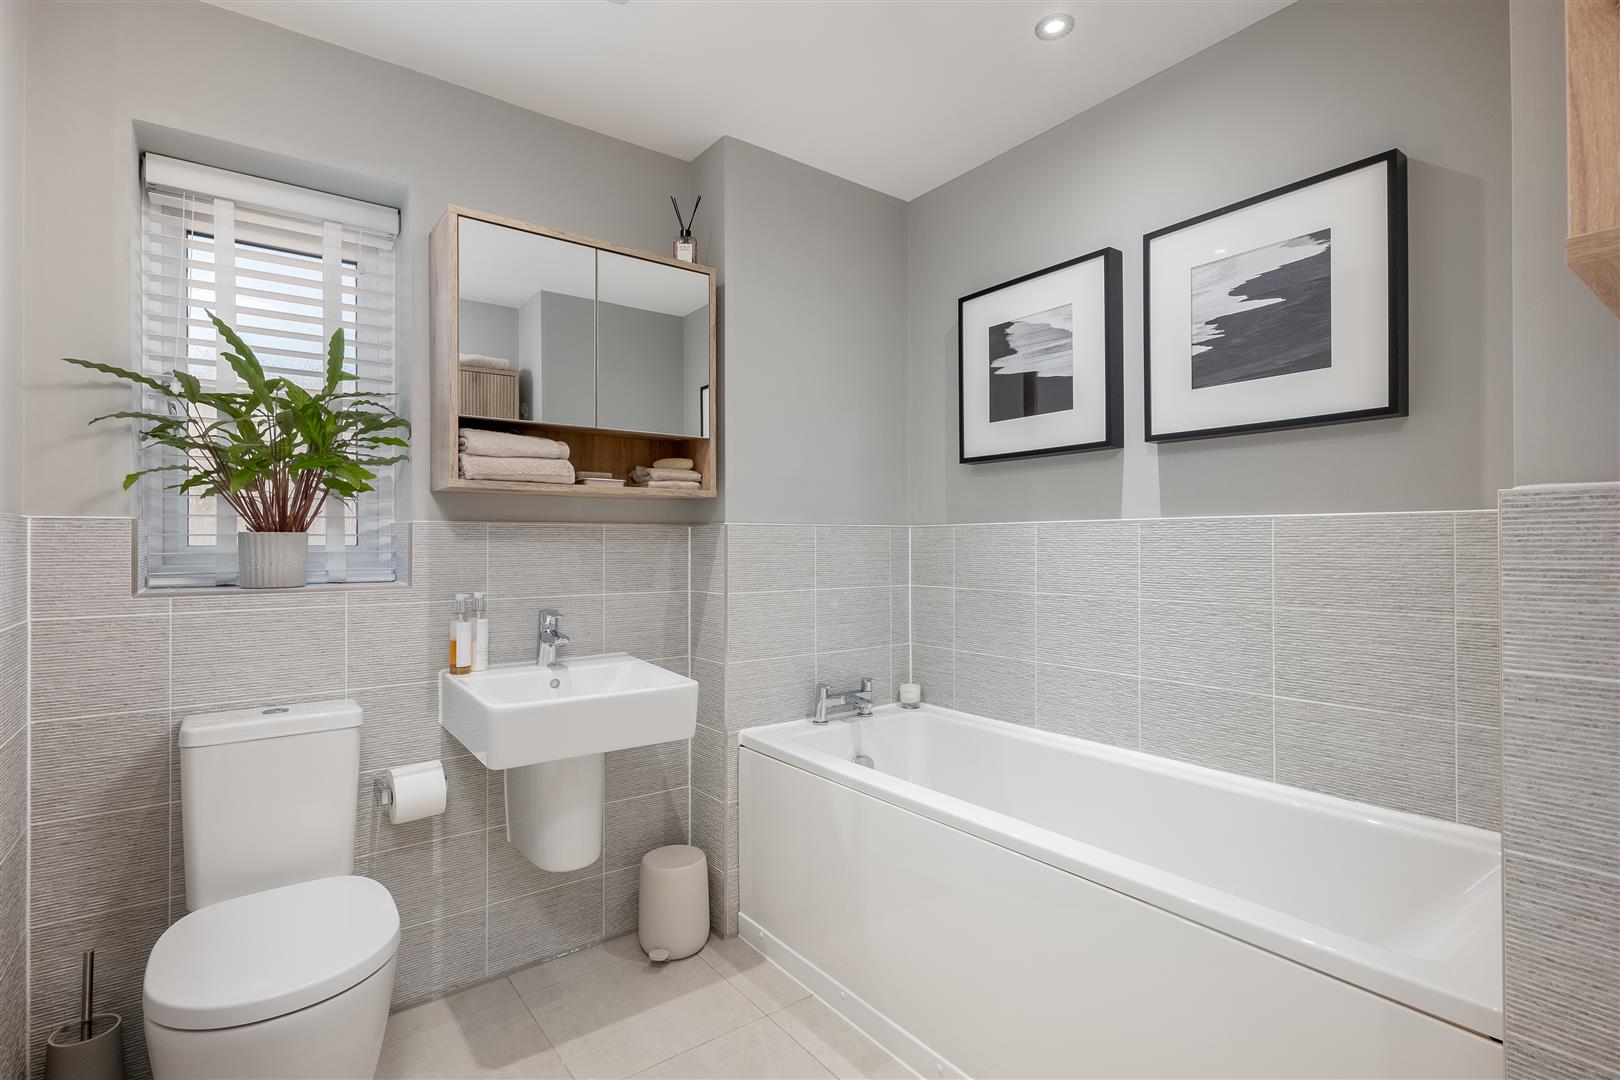
BATHROOM
with window to front, bath with wash hand basin, wc, part tiled walls, tiled floor.
OUTSIDE
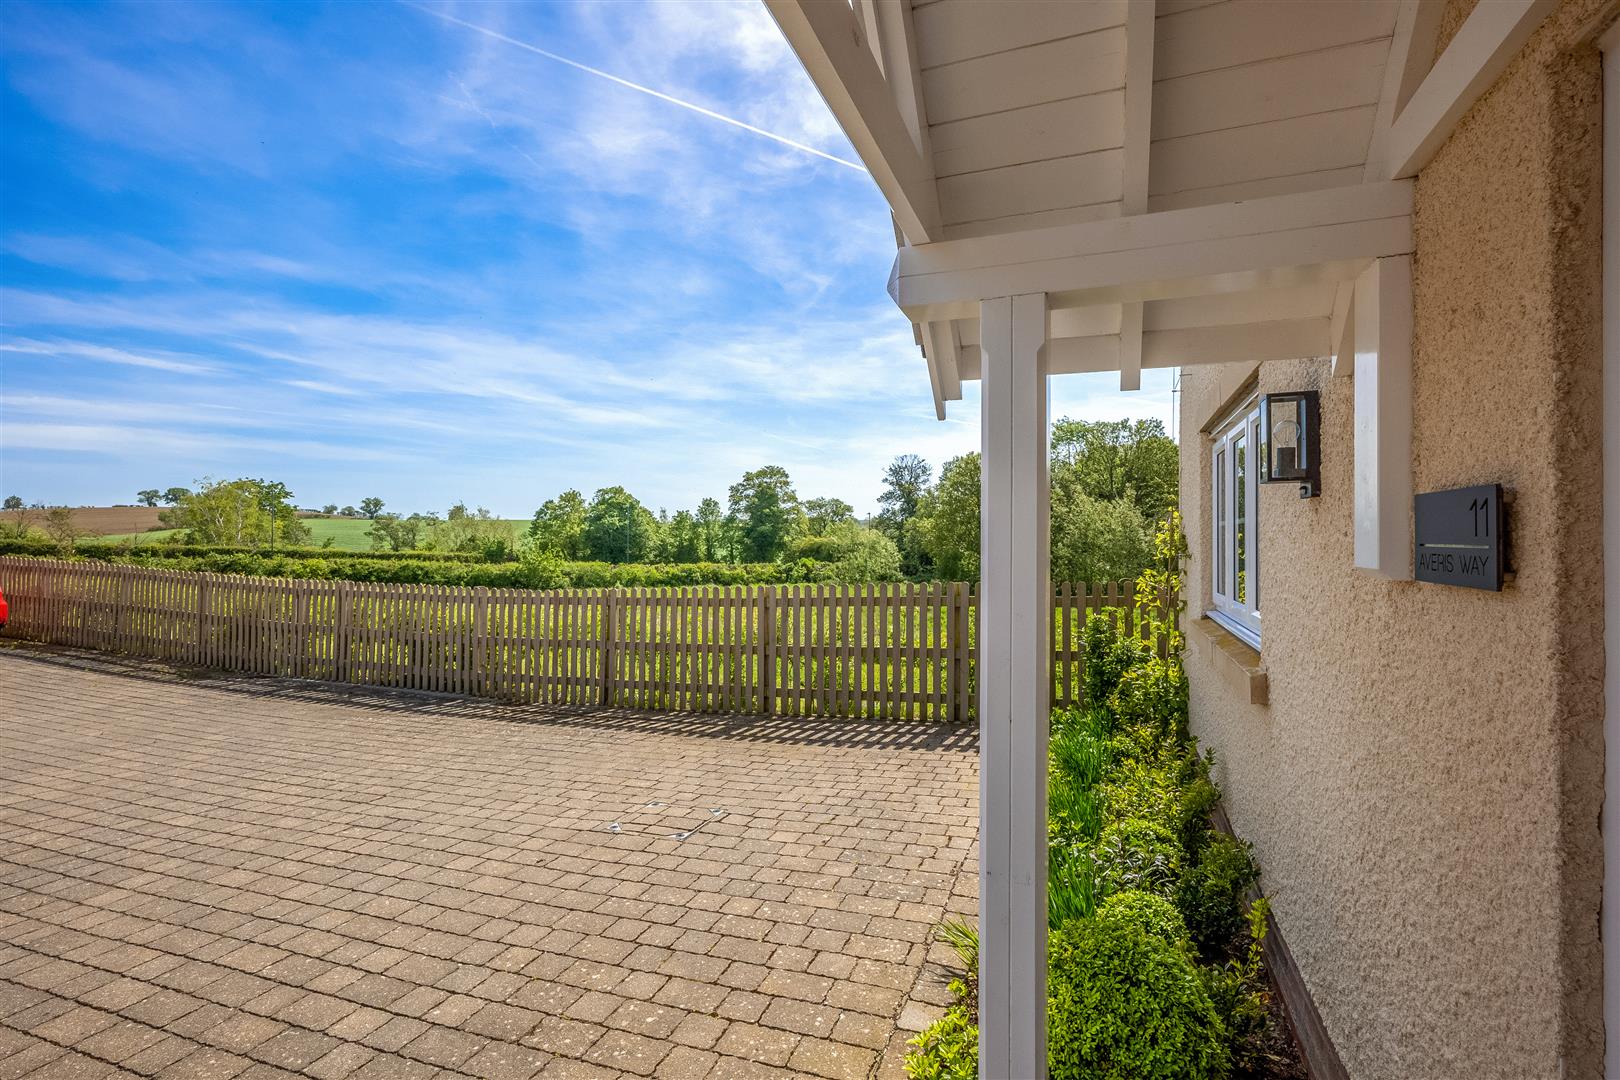
TO FRONT planted beds, canopy porch, paved pathway to rear, double brick paved driveway to side leading to DOUBLE GARAGE with electric doors, internal power and light. Sub divided with a partitioned insulated room with inter power and light. TO REAR a landscaped garden with a mix of tumbled sandstone paved pathways, patios, raised pergola paved seating area, stone chipping pathways, beds and borders, partly laid to lawn, well stocked planted beds and borders. Shrubs and trees, outside lighting, timber shed with power and light, outside tap, fence boundaries.
GENERAL INFORMATION
TENURE: The property is understood to be freehold although we have not seen evidence. The estate charge is £397 per annum. This should be checked by your solicitor before exchange of contracts.
SERVICES: We have been advised by the vendor that mains gas, electric, water and drainage are connected to the property. However this should be checked by your solicitor before exchange of contracts. Gas central heating.
RIGHTS OF WAY: The property is sold subject to and with the benefit of any rights of way, easements, wayleaves, covenants or restrictions etc. as may exist over same whether mentioned herein or not.
COUNCIL TAX: Council Tax is levied by the Local Authority and is understood to lie in Band G.
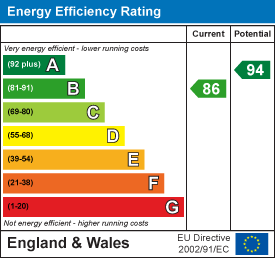
CURRENT ENERGY PERFORMANCE CERTIFICATE RATING: B. A full copy of the EPC is available at the office if required.
VIEWING: By Prior Appointment with the selling agent.











"*" indicates required fields
"*" indicates required fields