5 Bed Detached Sold
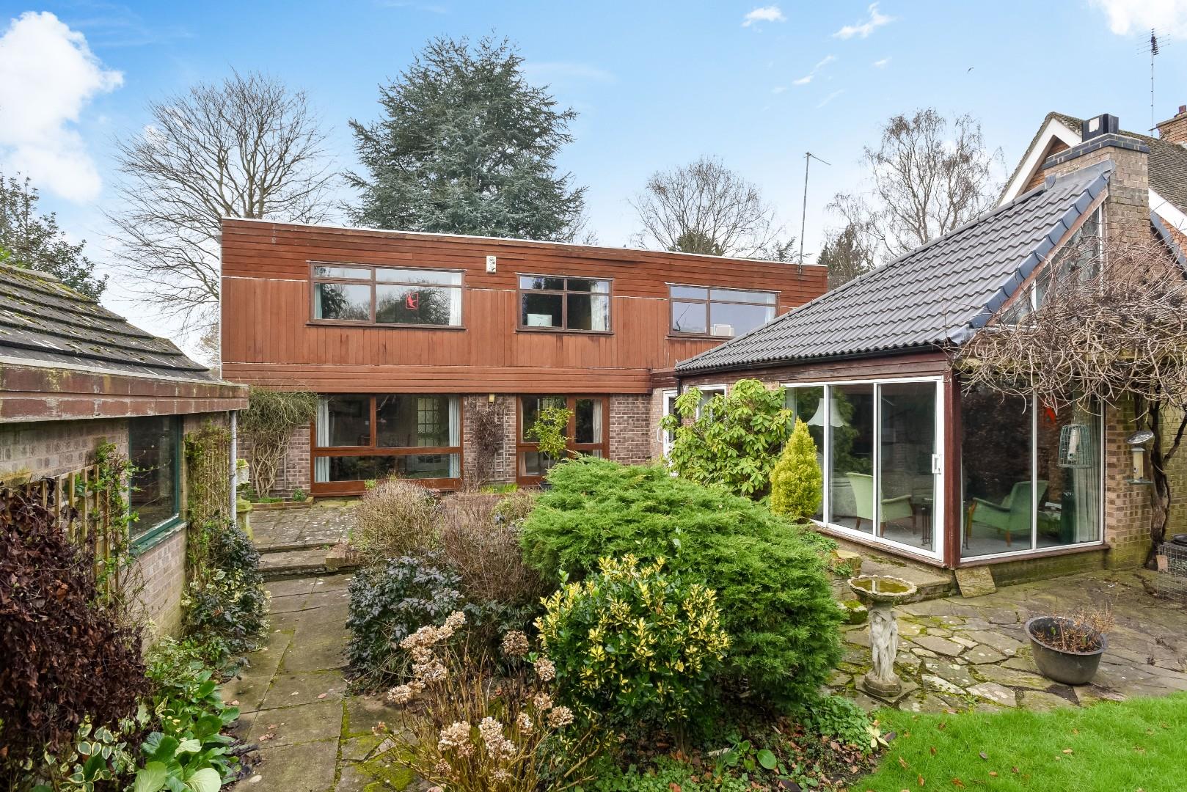
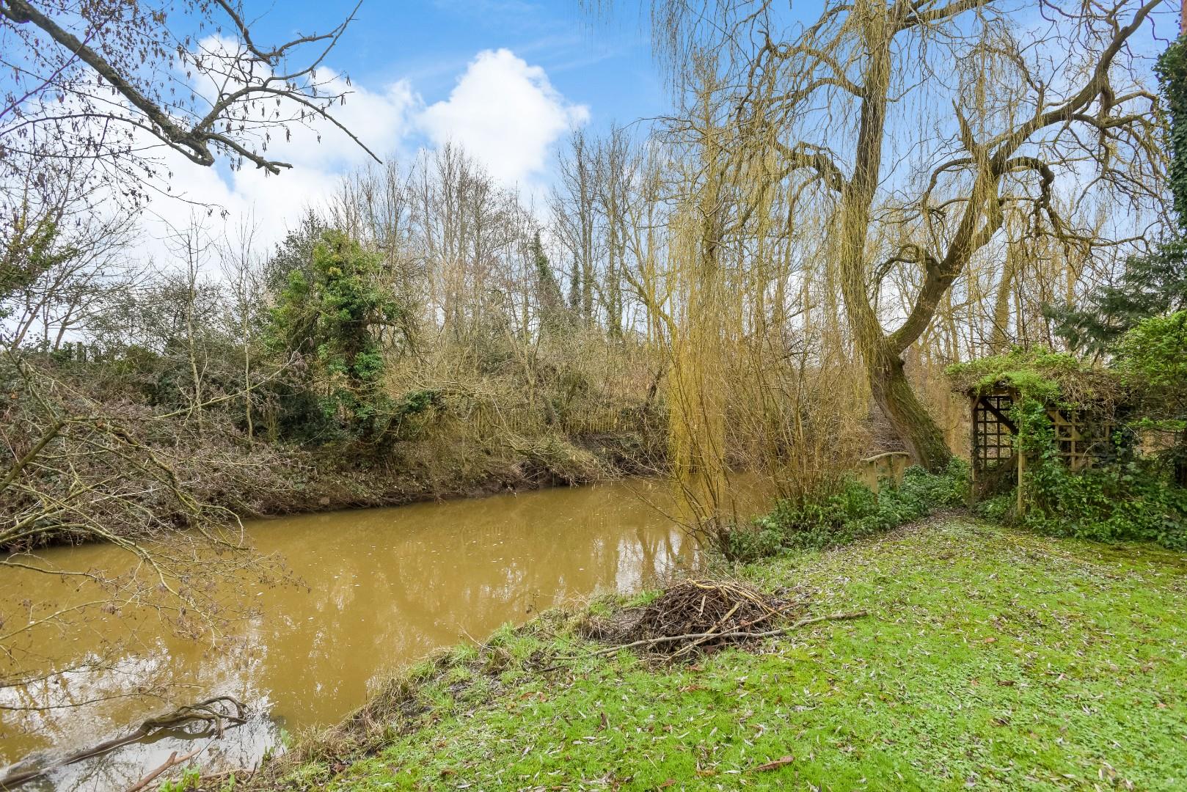
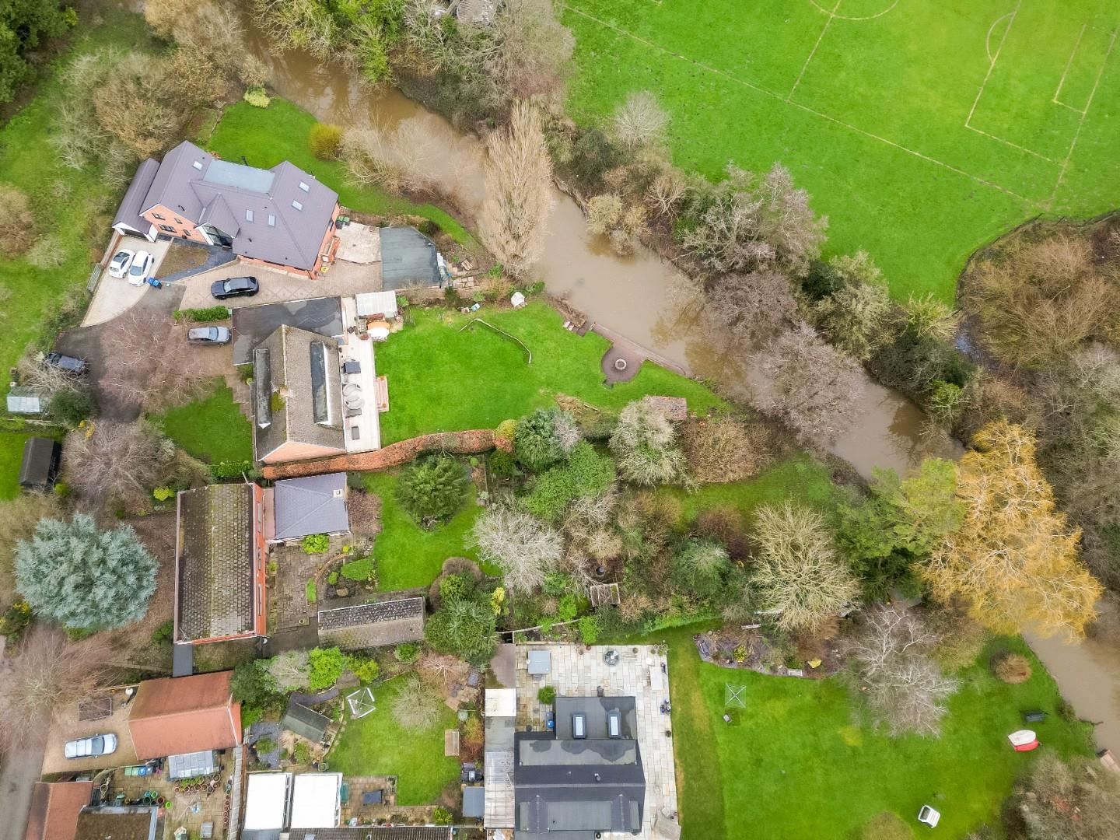
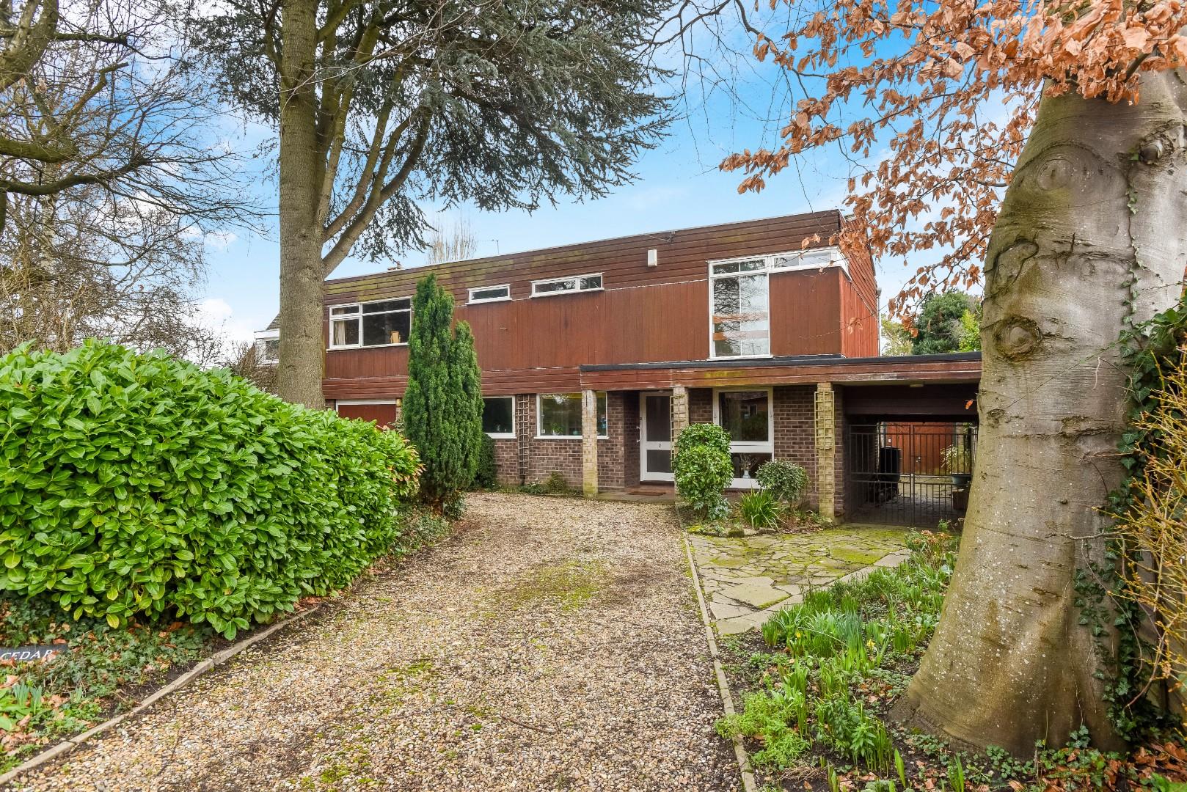
Beside the River Arrow, a detached five double bedroom cedar clad 1960's gem, with huge potential. The garden extends to circa 0.36 acre with a frontage to the River Arrow of circa 80 ft, and affords the property a fantastic opportunity. Set behind an in and out driveway, with a single integral garage and car port leading onto a detached double tandem garage. The property is fronted by a wide loggia porch, and has access on both sides. Presenting well but in need of full renovation, the property has already been extended and offers superb scope in a quiet sought after position, surrounded by many improved residences and a desirable private community setting.
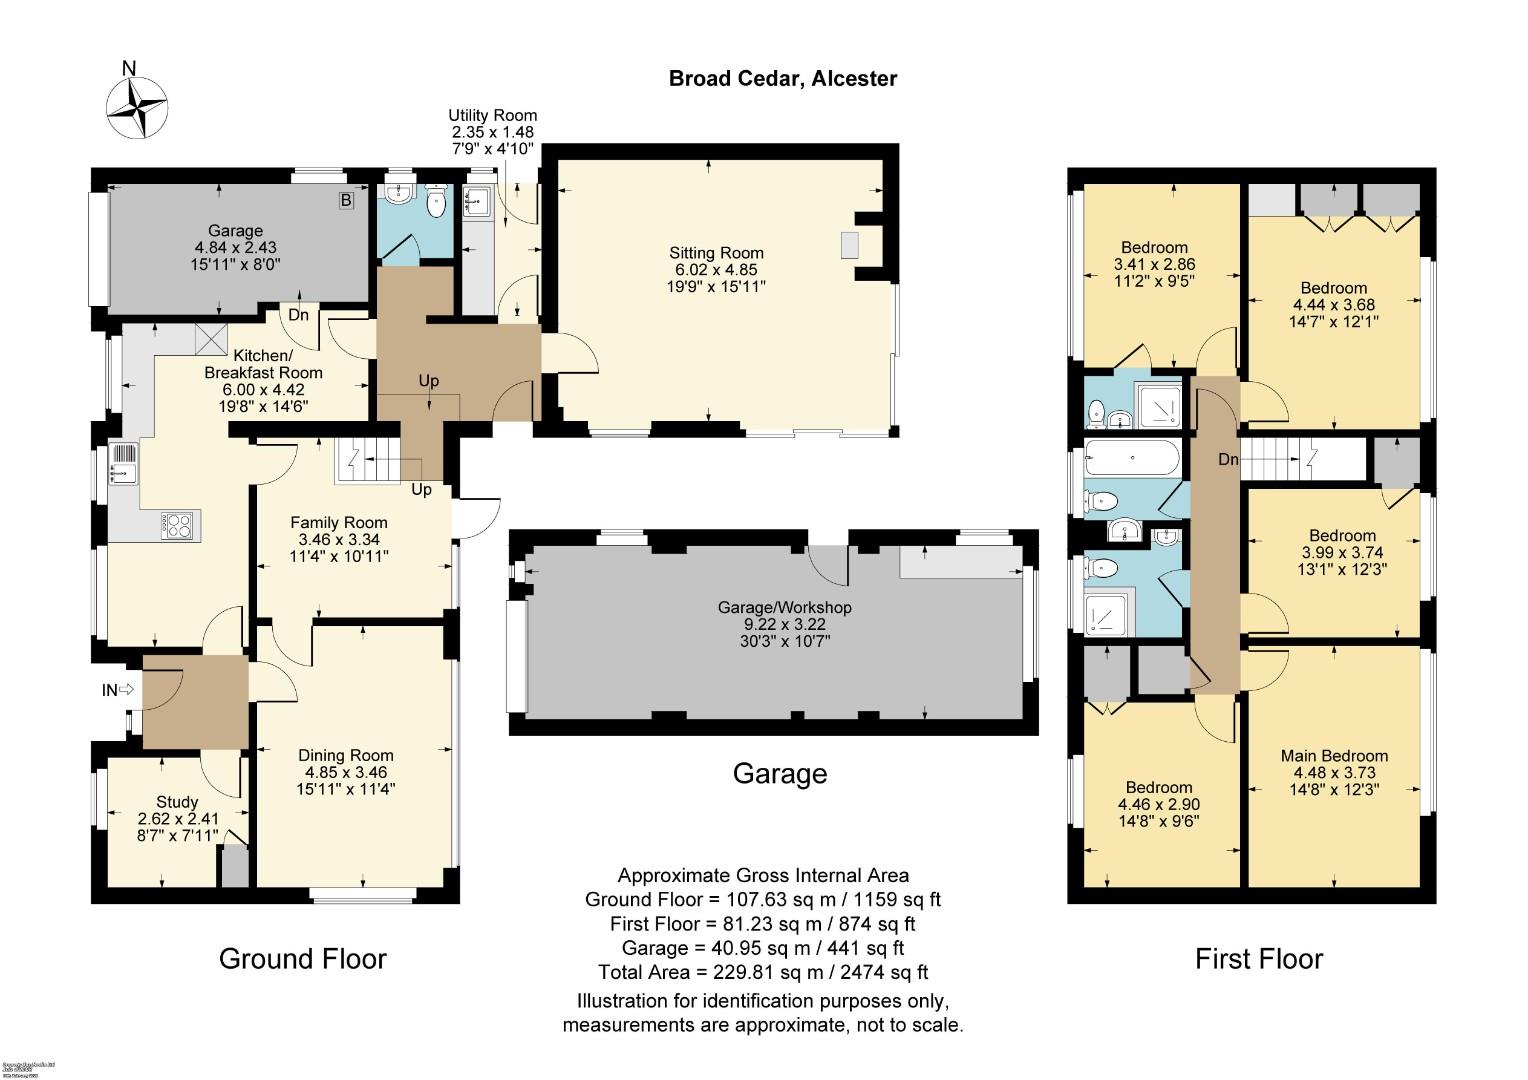
ACCOMMODATION
PORCH
Front door to
ENTRANCE HALL
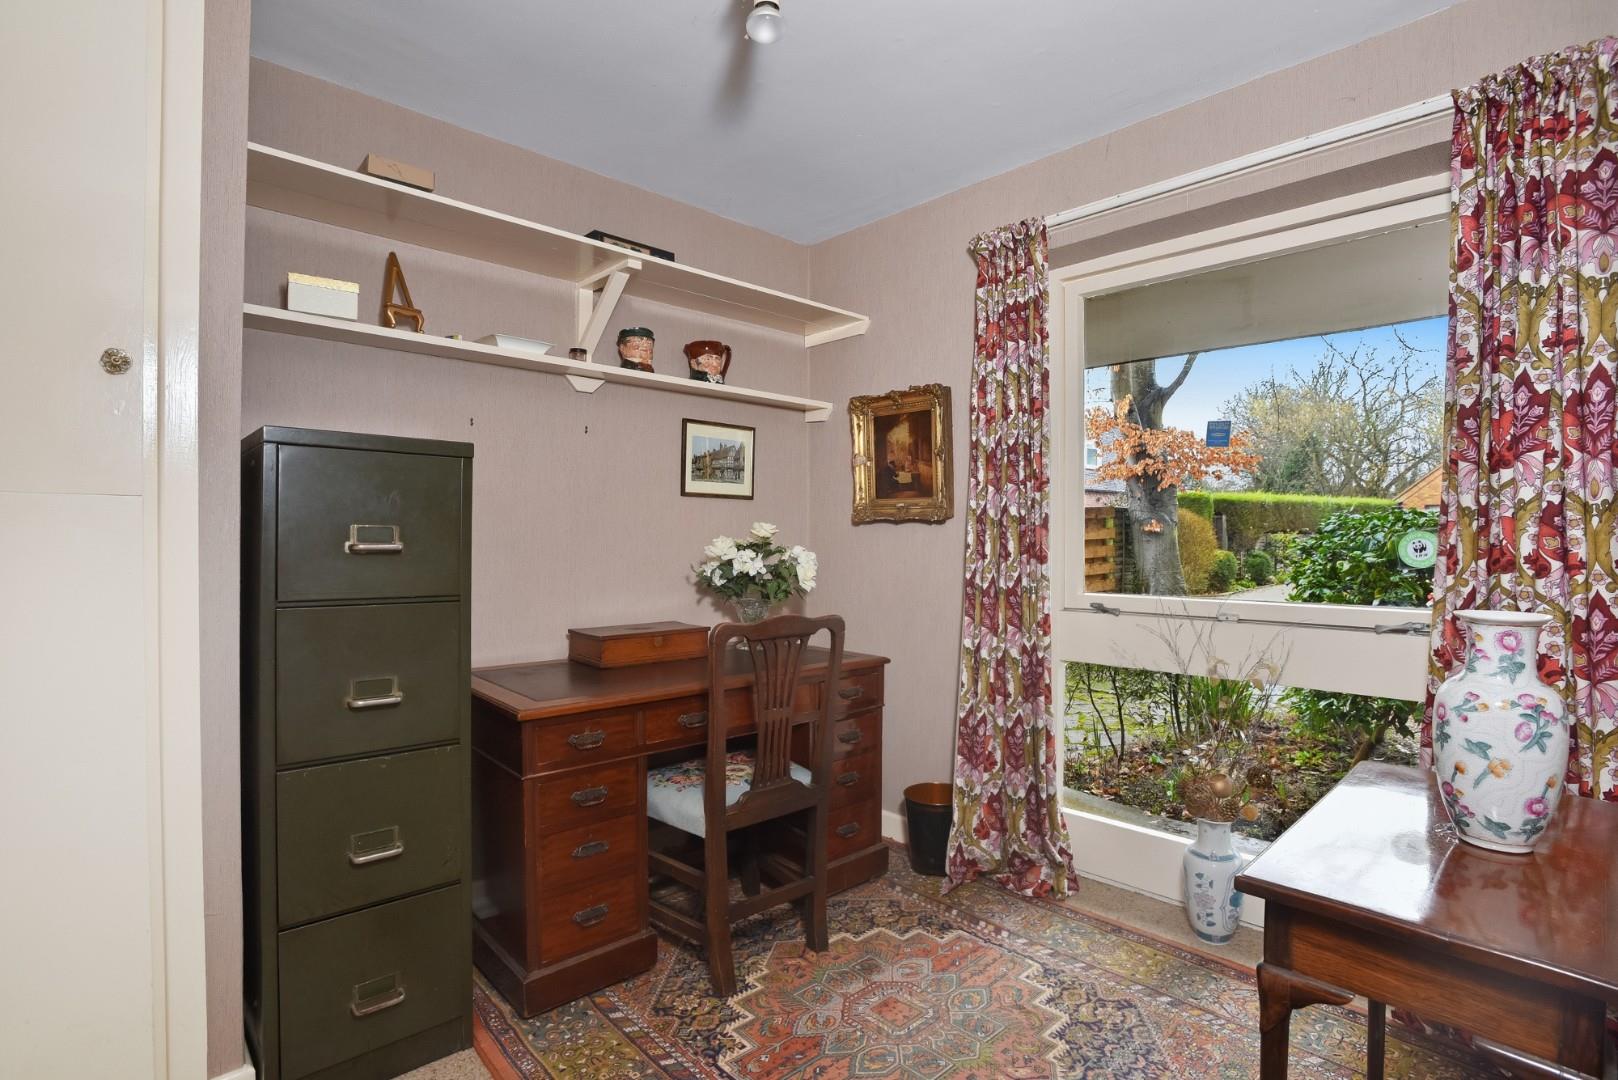
STUDY
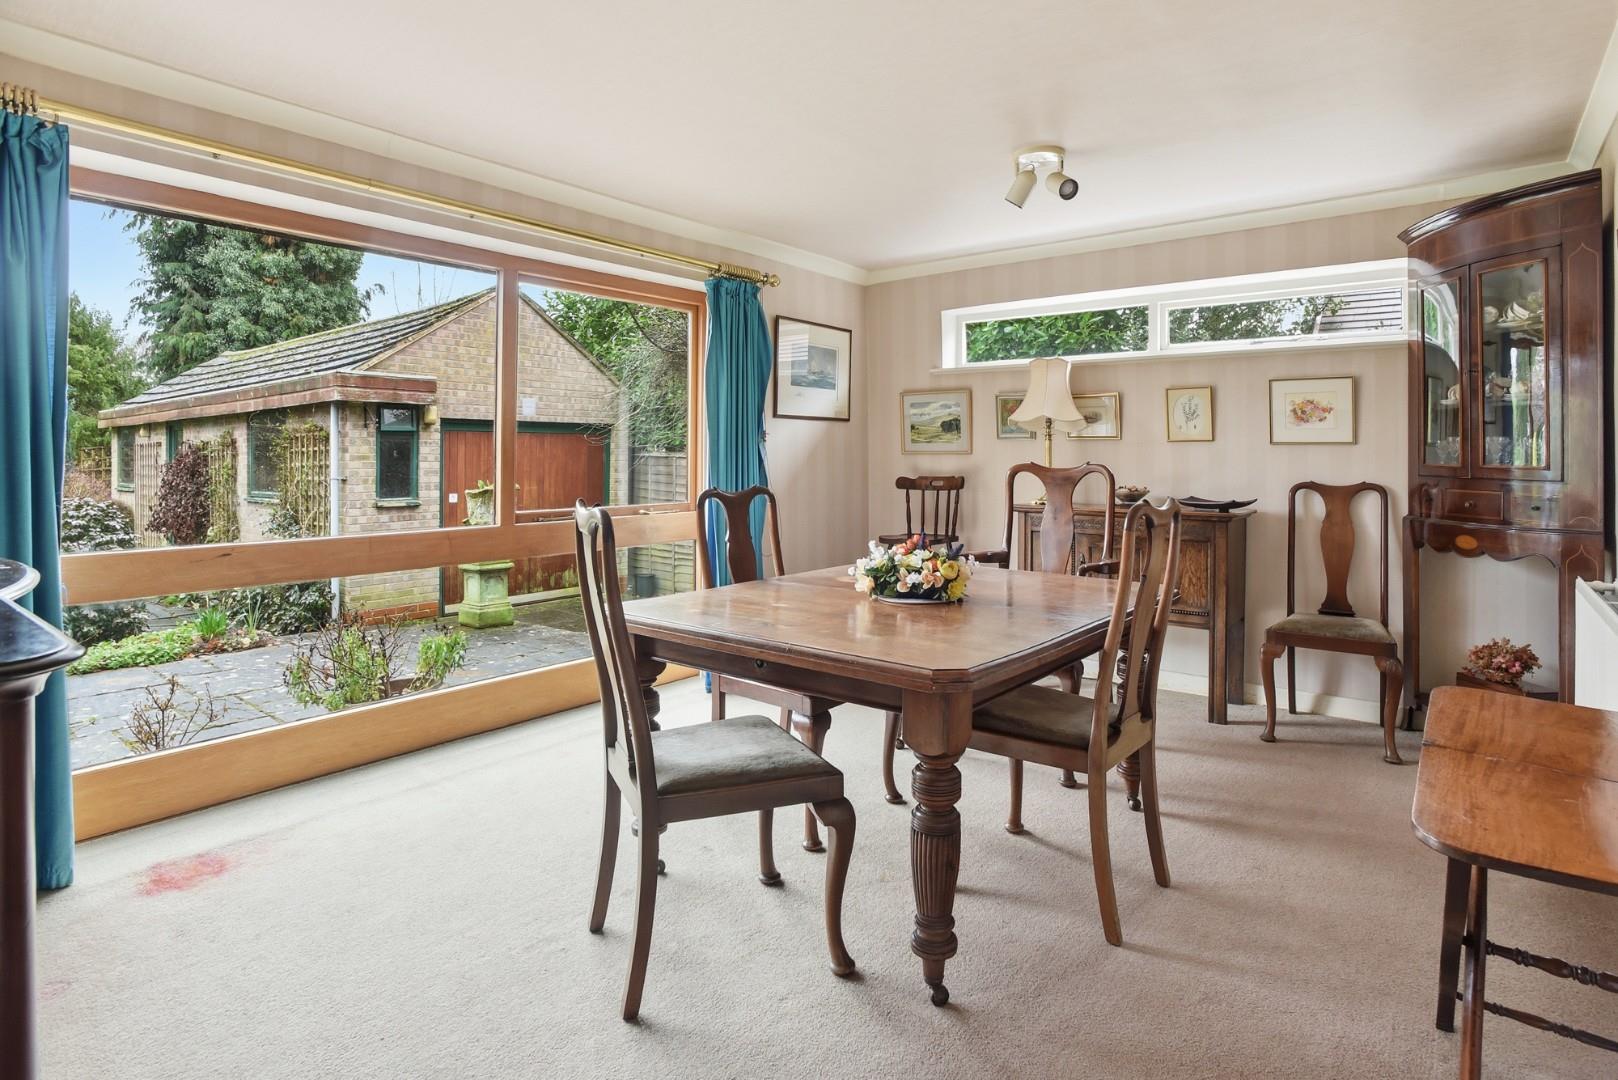
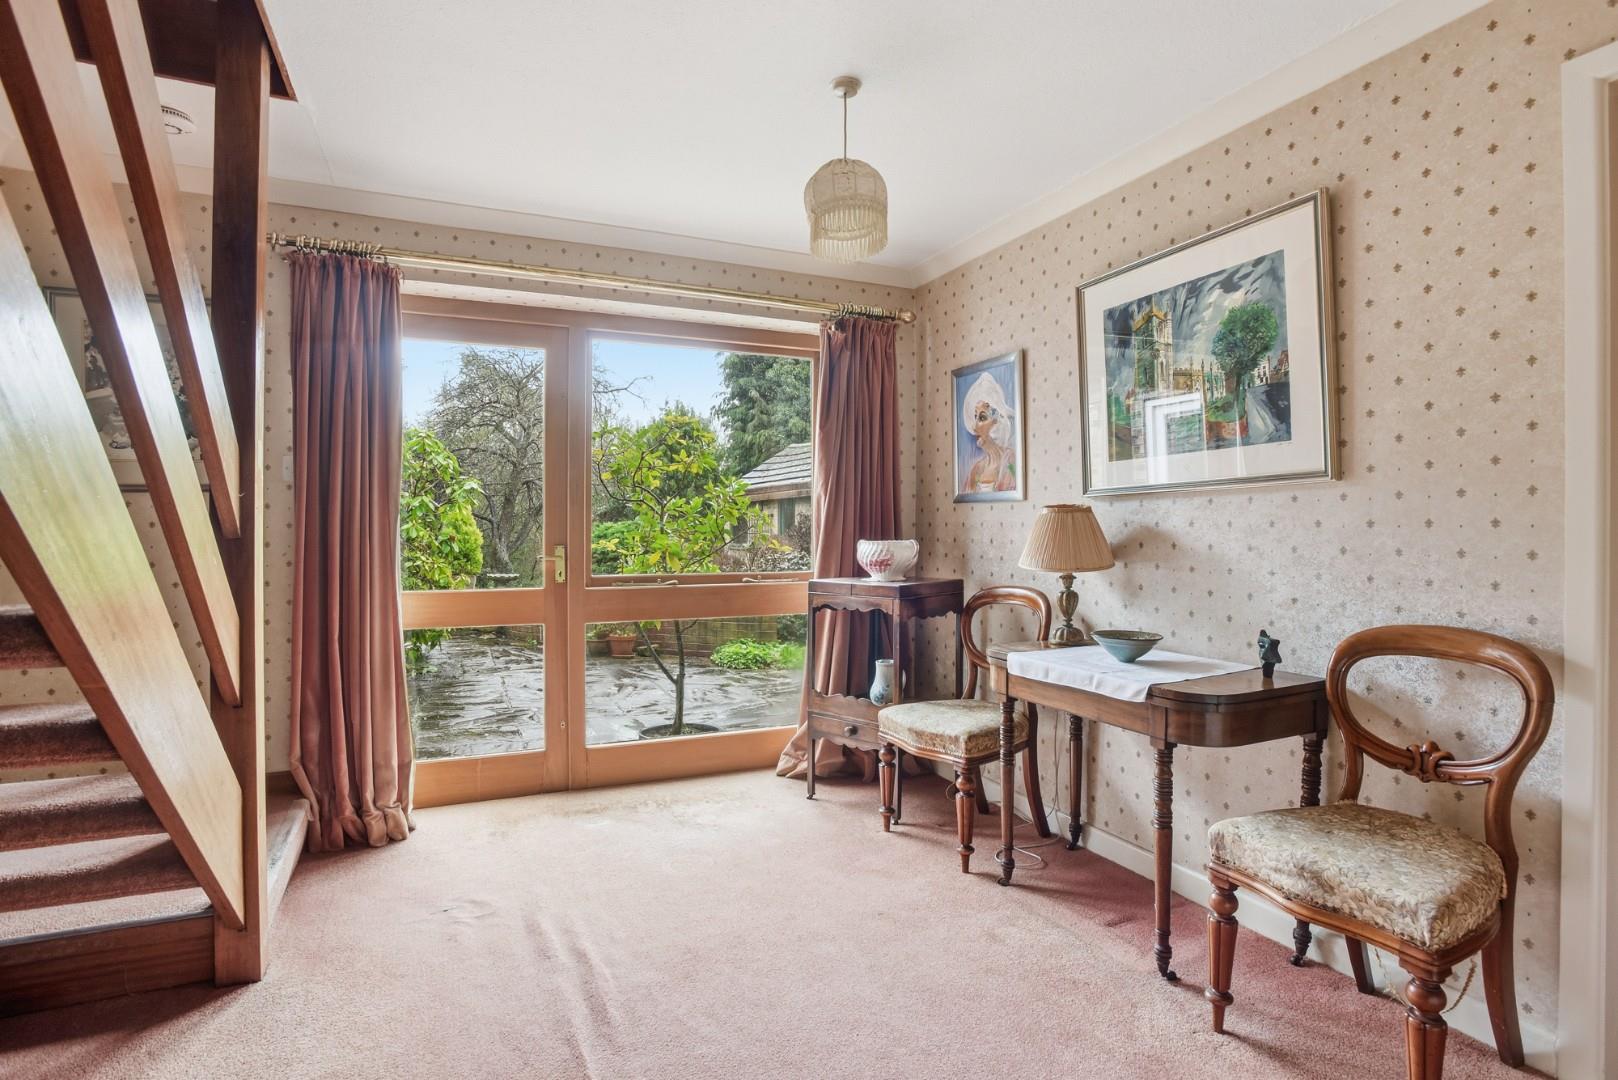
DINING ROOM
overlooking the garden.
FAMILY ROOM
with stairs to first floor.
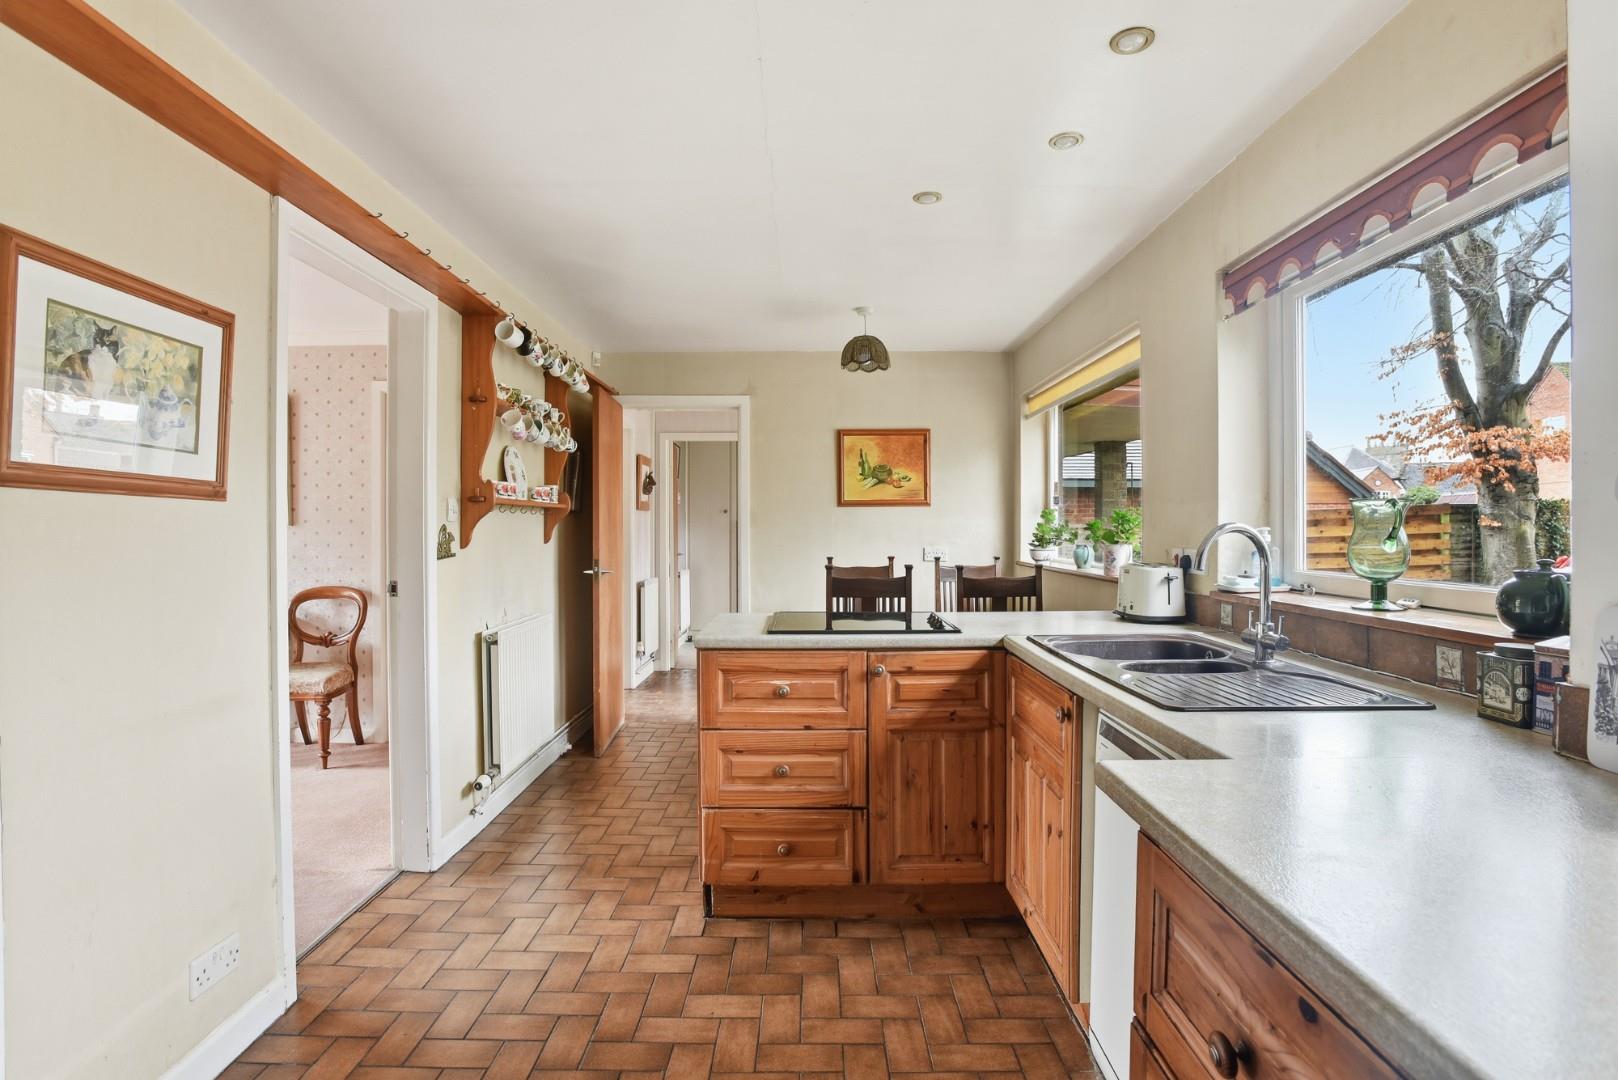
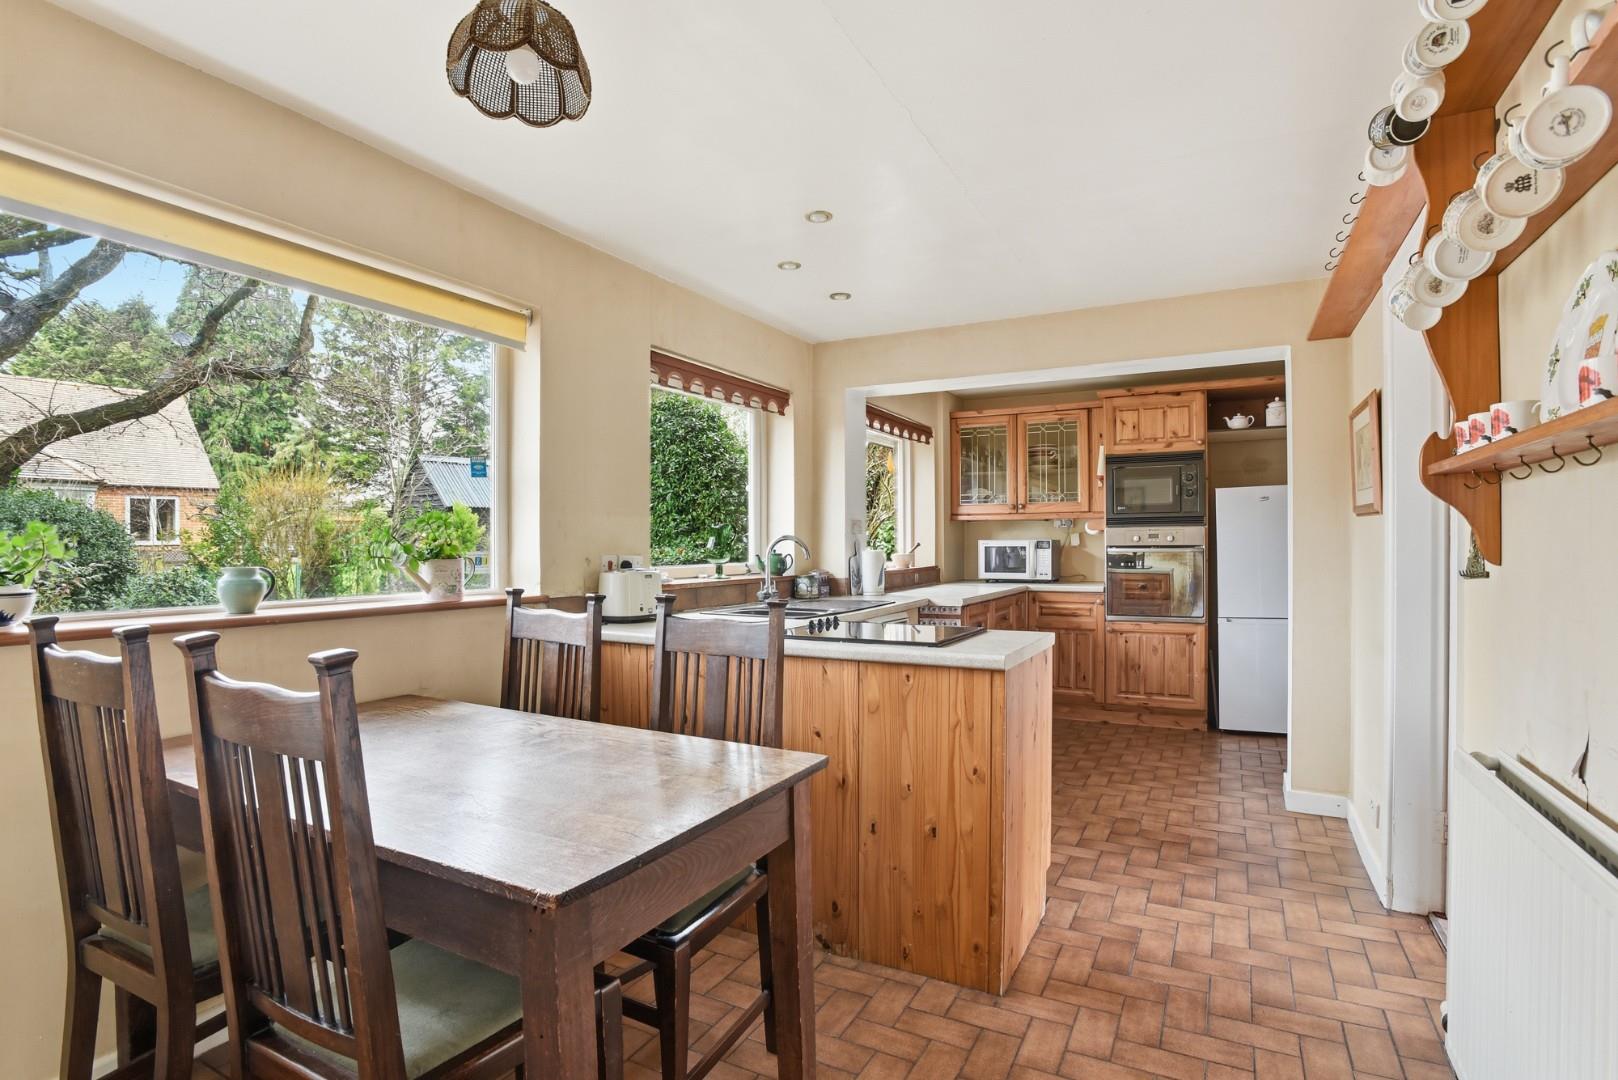
KITCHEN/BREAKFAST ROOM
including pine base and wall cupboard and drawer units, sink and all the appliances remain. Door off to integral garage.
BACK HALLWAY
with cloaks cupboard/store. Door to rear garden.
CLOAKROOM
UTILITY ROOM
including Belfast sink and Beko washing machine.
SITTING ROOM
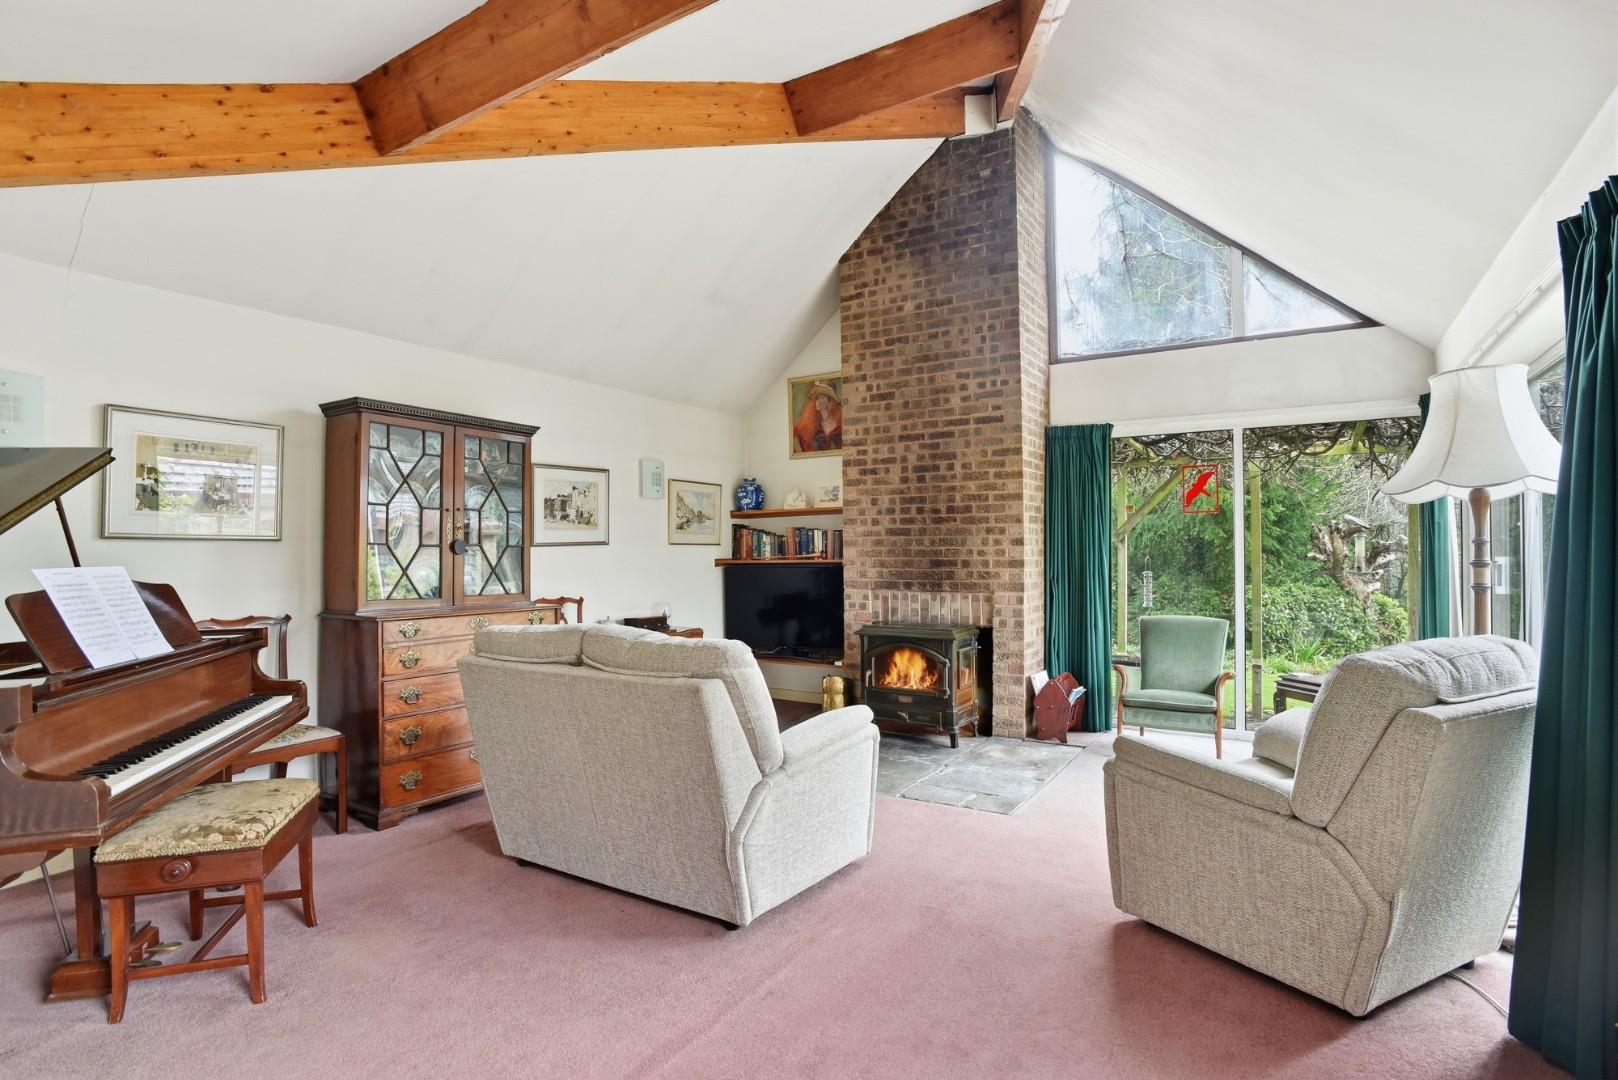
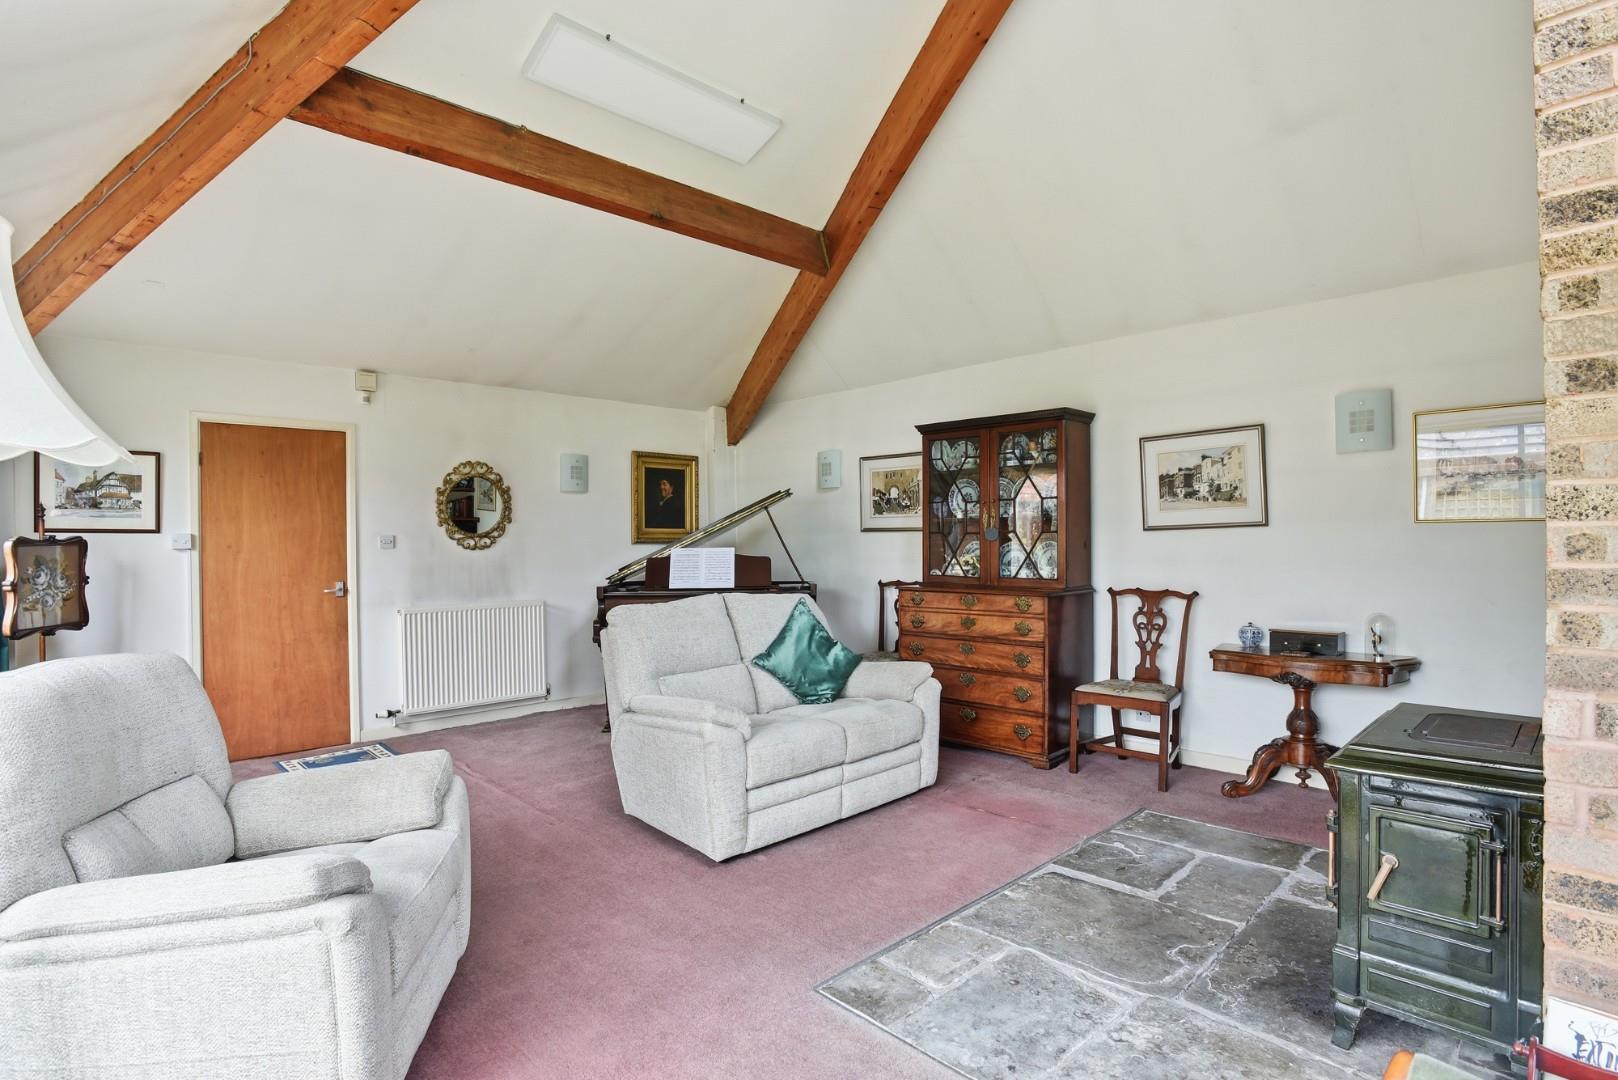
with excellent vaulted ceiling, stone hearth and Efel wood burning stove, exposed brick chimney, lots of glass designed for bird watching in the garden.
LANDING
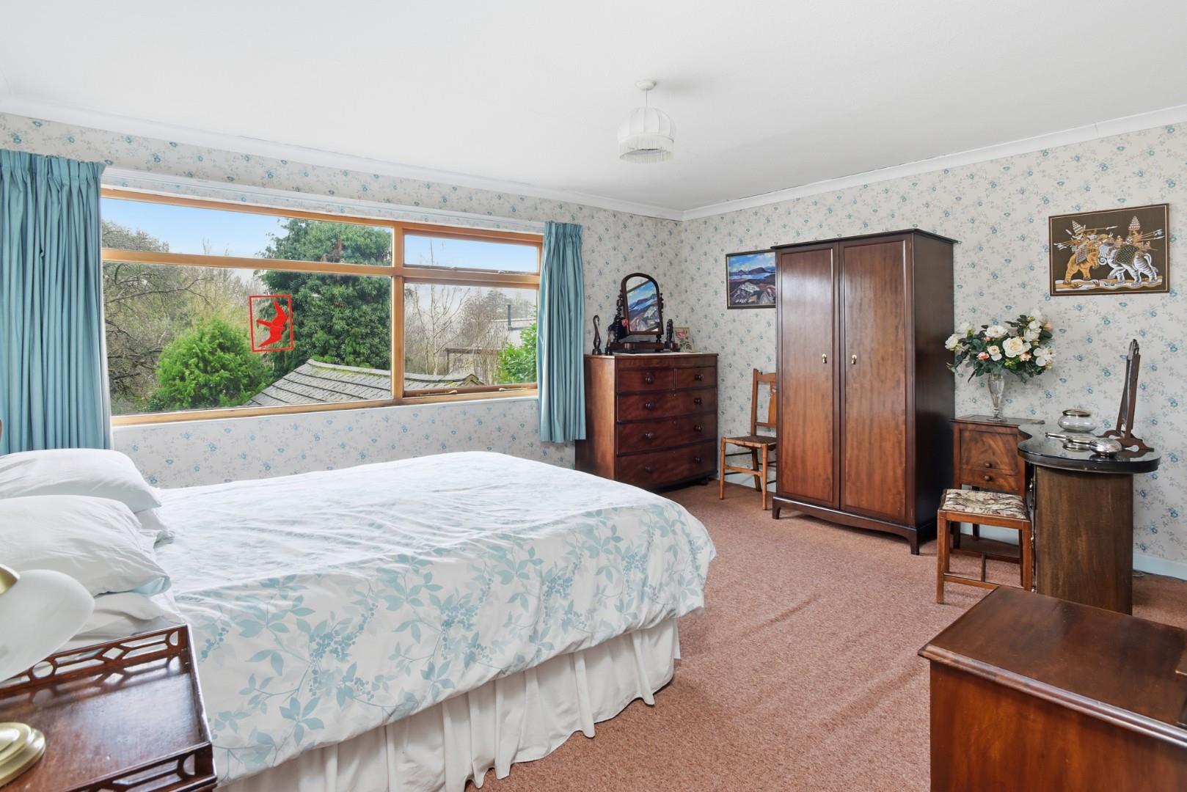
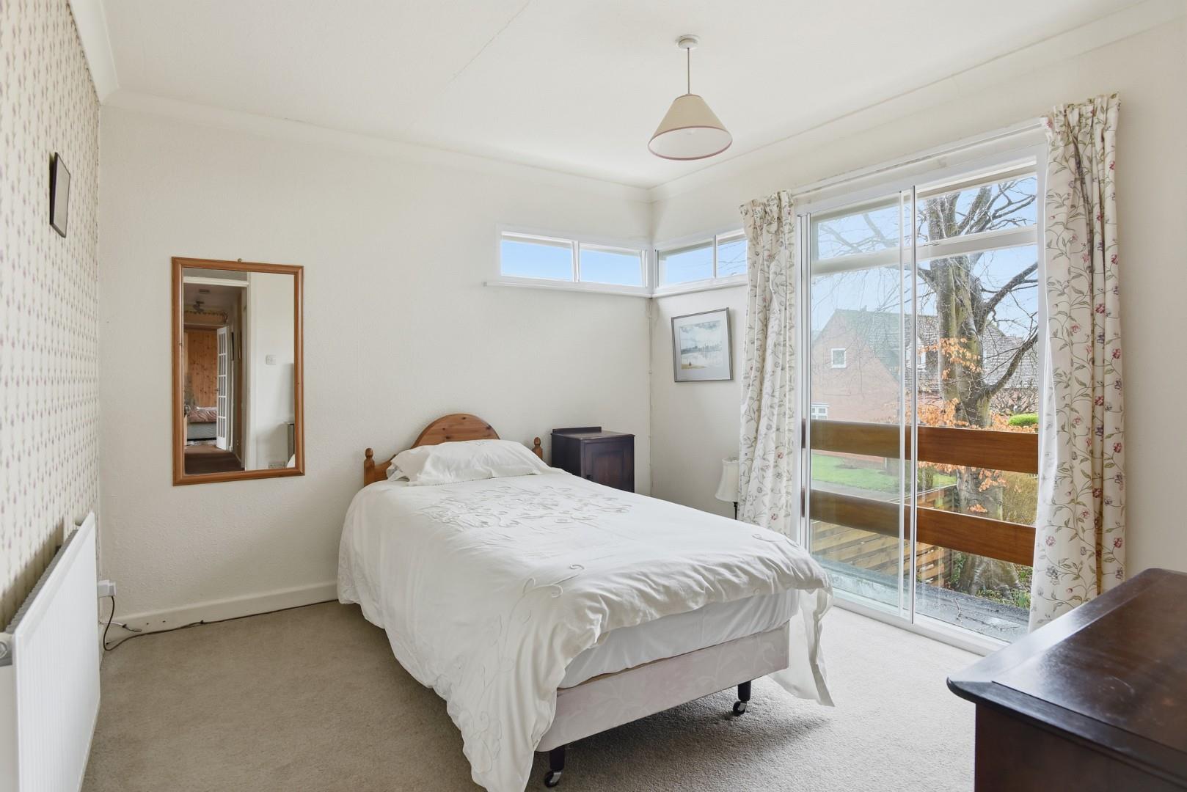
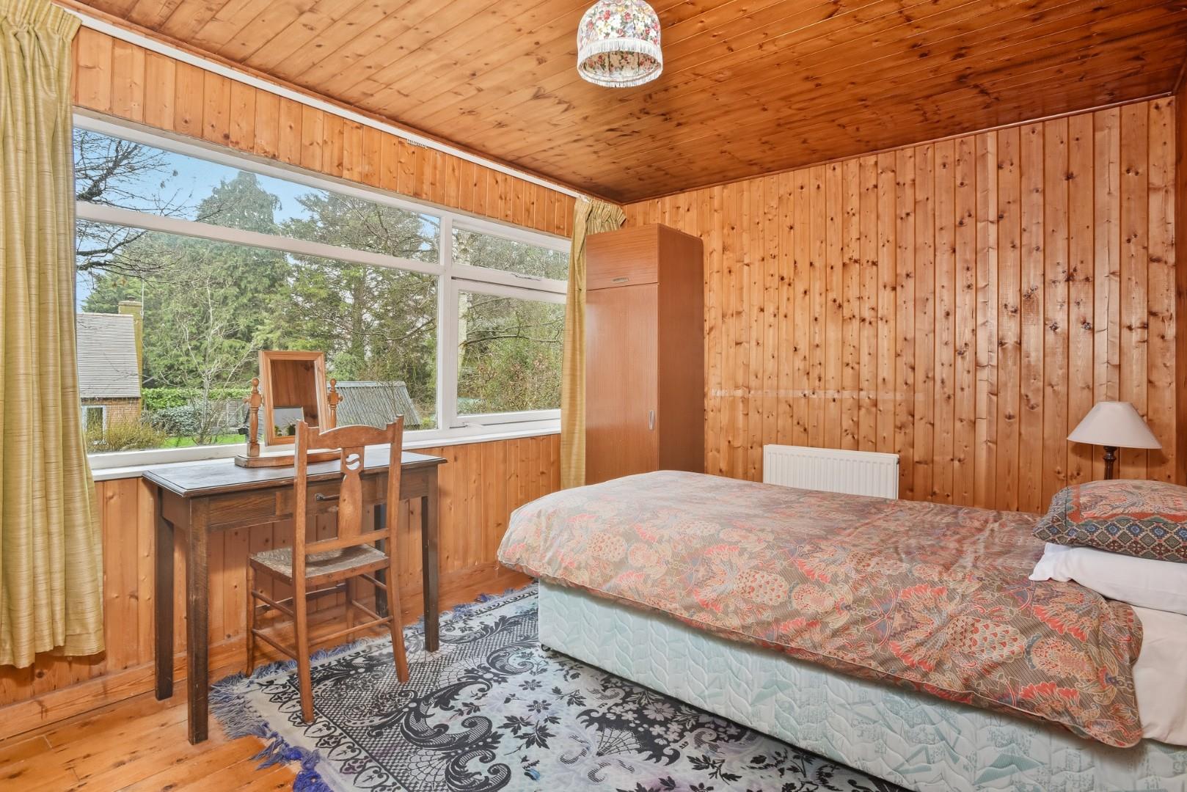
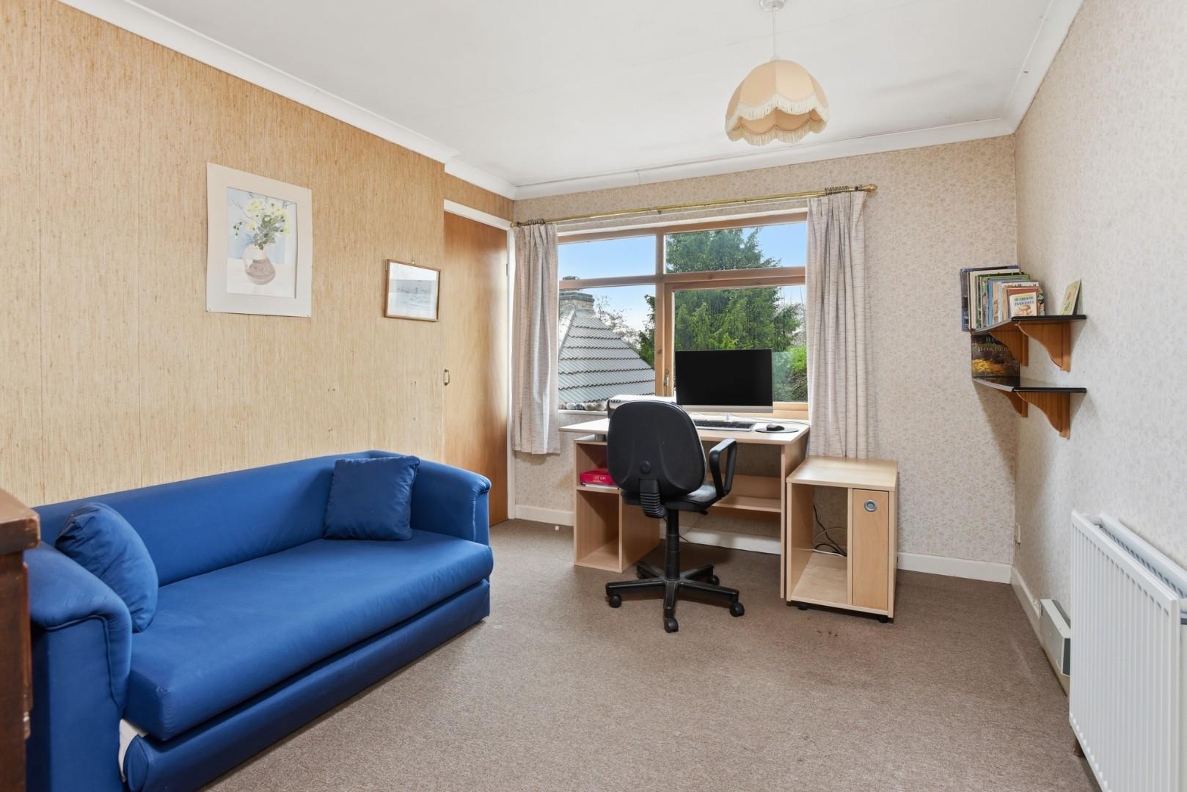
FIVE DOUBLE BEDROOMS
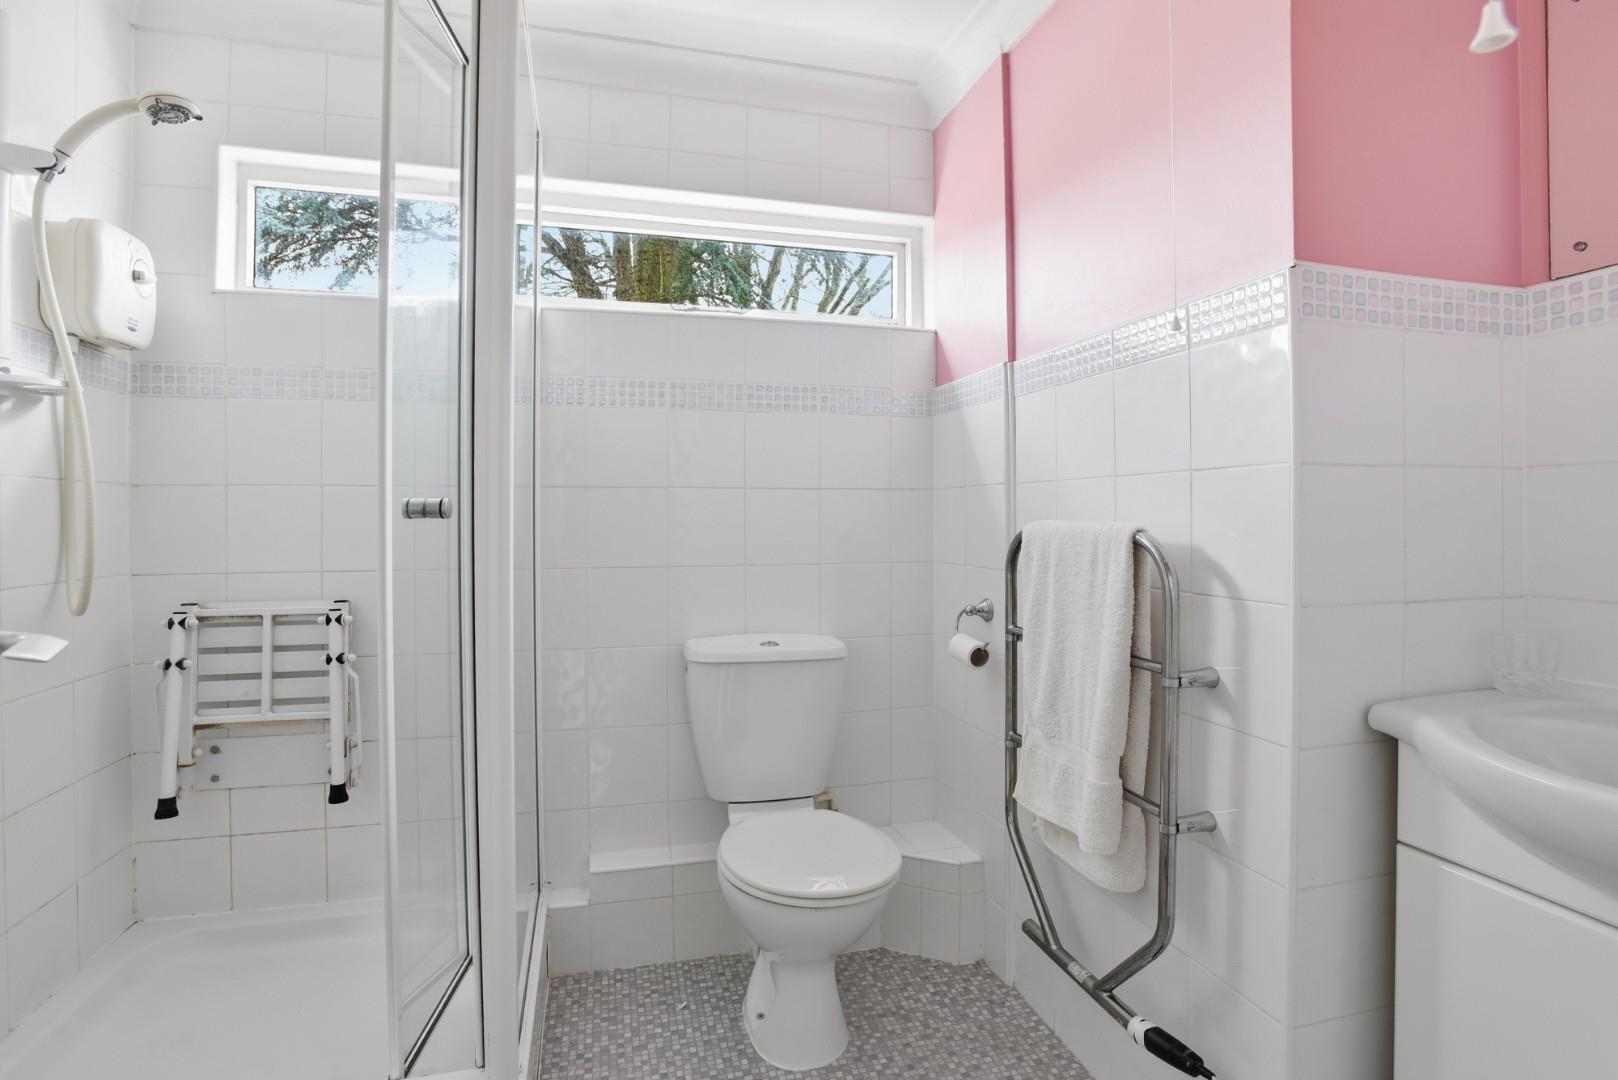
including one en suite shower room, one bathroom and one further shower room.
OUTSIDE
FOREGARDEN
To the front of the property, there is an in and out gravel driveway and mature planted foregarden.
SINGLE INTEGRAL GARAGE
with remote up and over door, Potterton gas fired central heating boiler and connecting door to house.
CAR PORT
also serving as access to the rear garden, and leads up to the
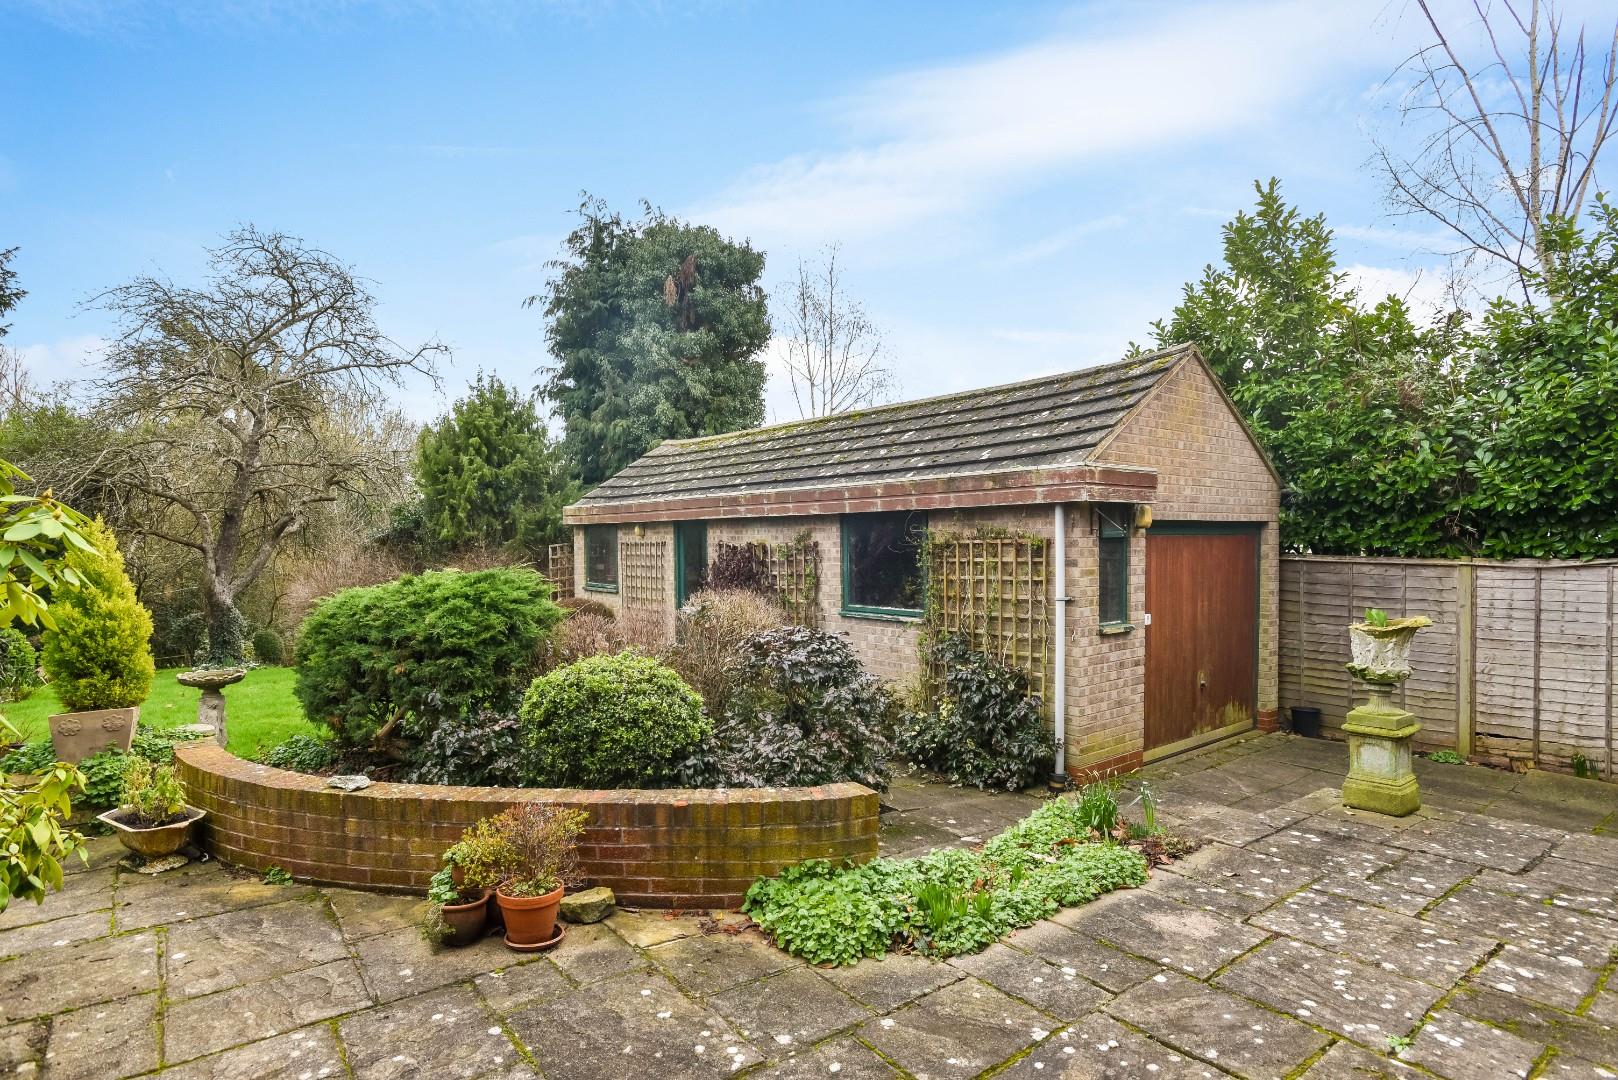
DETACHED TANDEM GARAGE/WORKSHOP
REAR GARDEN
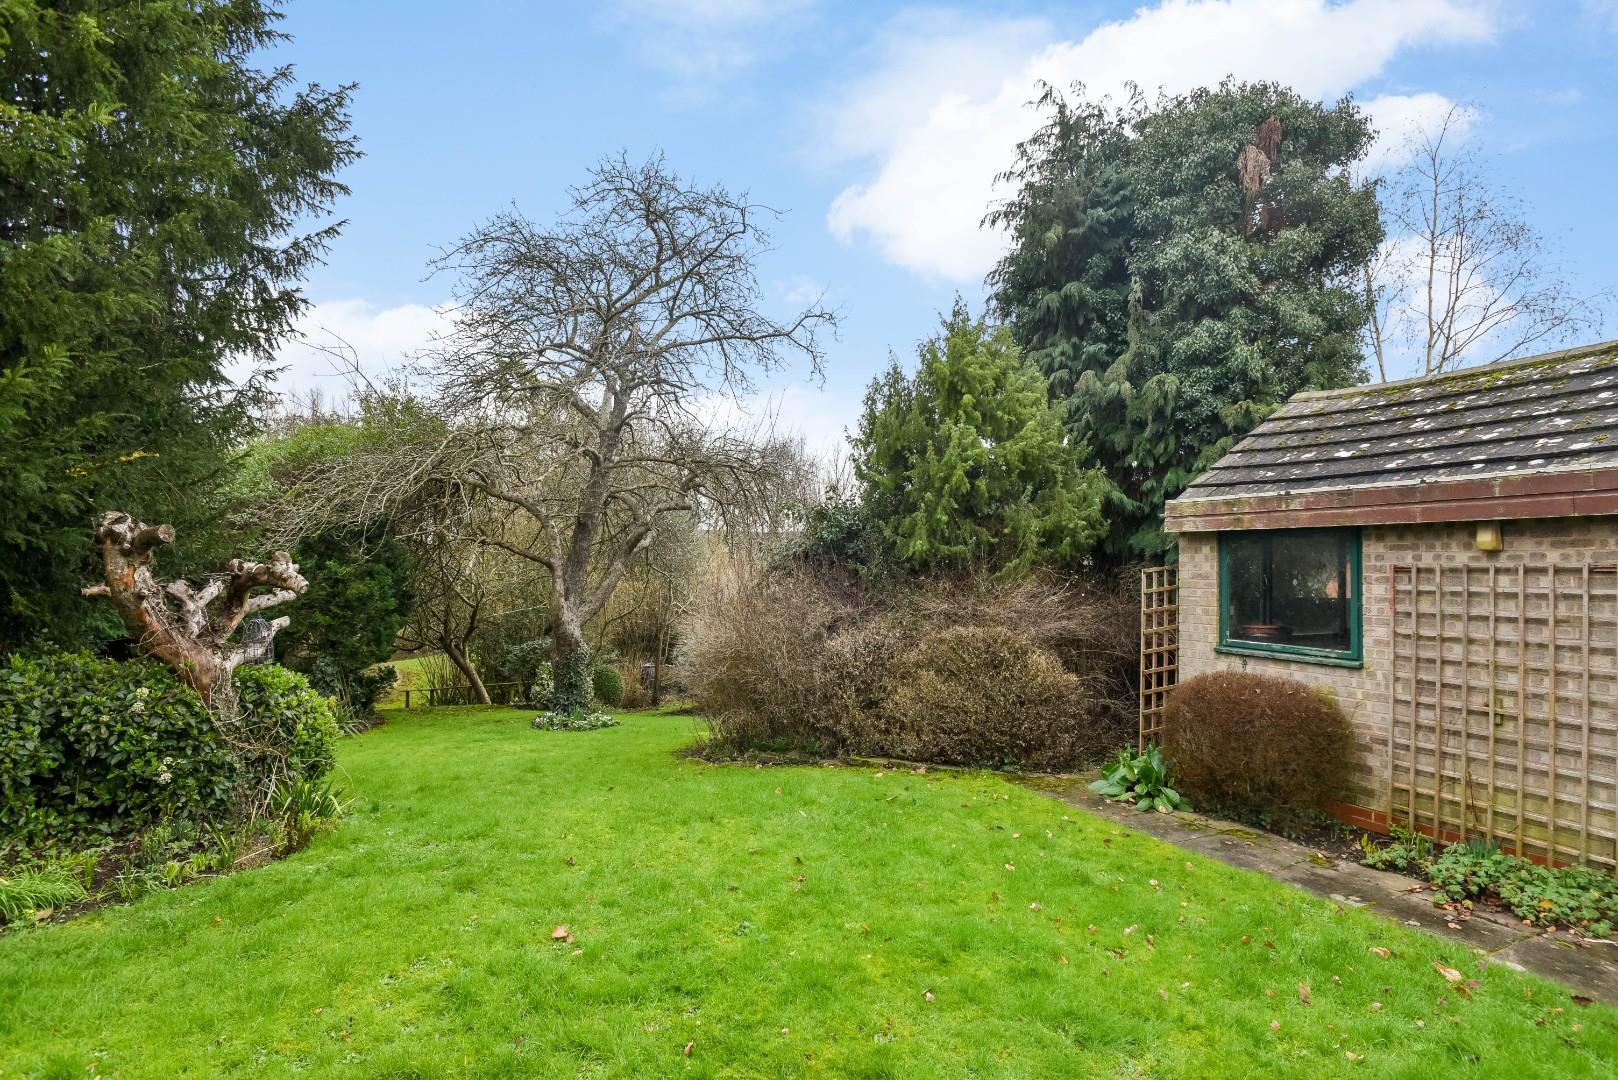
Beyond are the lawned gardens with mature trees and bushes, creating an established backdrop. The gardens descend to the River Arrow enjoying the frontage of approximately 80 feet.
GENERAL INFORMATION
TENURE: The property is understood to be freehold. This should be checked by your solicitor before exchange of contracts.
SERVICES: We have been advised by the vendor that mains electricity, gas, water and drainage are connected to the property. However this should be checked by your solicitor before exchange of contracts. Gas central heating.
AGENTS NOTE: Probate has been granted.
AGENTS NOTE: The road running along the front of the property is private, and ownership and liability for maintenance costs for the portion within the property boundary is with the property owner.
RIGHTS OF WAY: The property is sold subject to and with the benefit of any rights of way, easements, wayleaves, covenants or restrictions etc. as may exist over same whether mentioned herein or not.
COUNCIL TAX: Council Tax is levied by the Local Authority and is understood to lie in Band G.
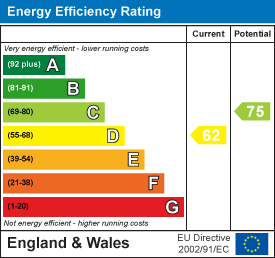
CURRENT ENERGY PERFORMANCE CERTIFICATE RATING: D. A full copy of the EPC is available at the office if required.
VIEWING: By Prior Appointment with the selling agent.











"*" indicates required fields
"*" indicates required fields