4 Bed Detached Sold STC
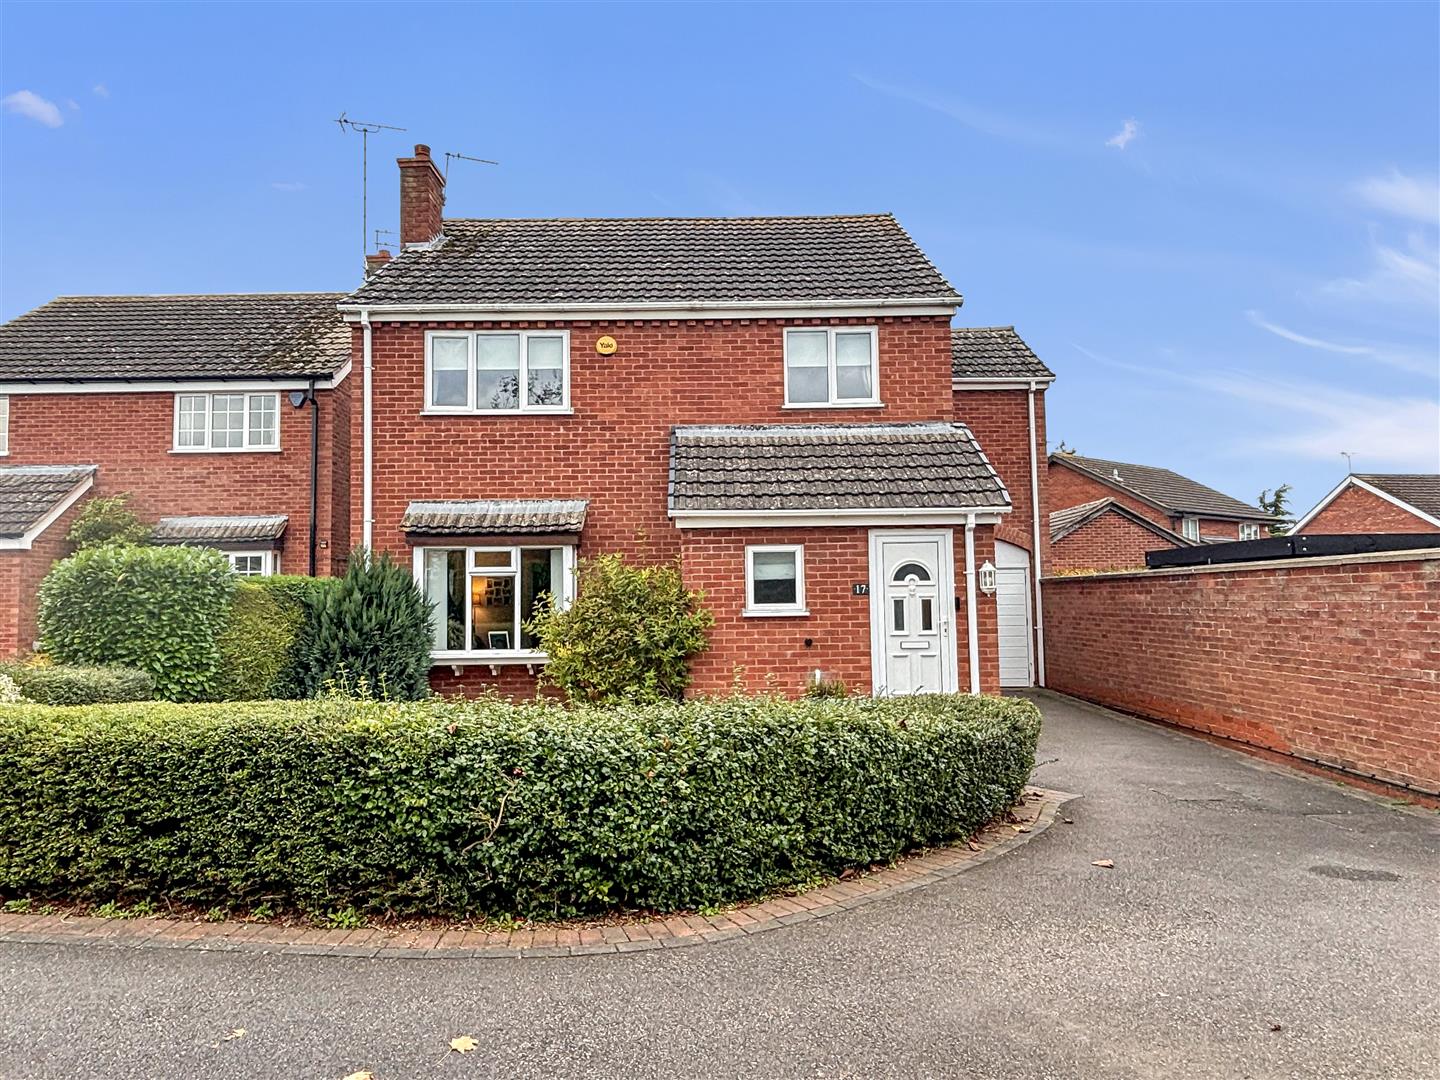
An immaculately presented four bedroom detached house positioned on a generous plot in the popular residential Dovehouse area.
**BLOCK VIEWINGS AVAILABLE - CALL TO BOOK YOUR APPOINTMENT**
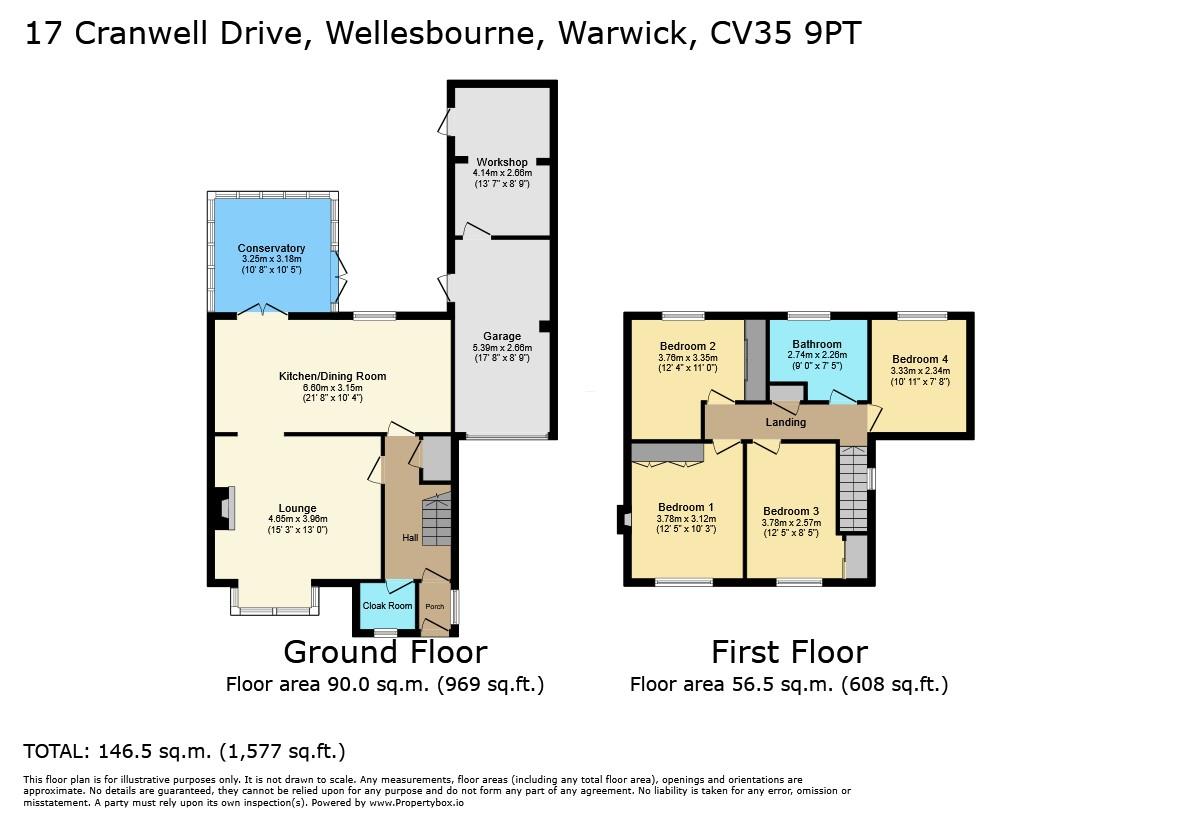
The accommodation offers living room, spacious kitchen-diner, conservatory and cloakroom, whilst upstairs there are four bedrooms and a bathroom. Outside there is a larger than average rear garden and off road parking for multiple cars to the front. Garage with additional space to the rear, suitable for a gym or home office.
ACCOMMODATION
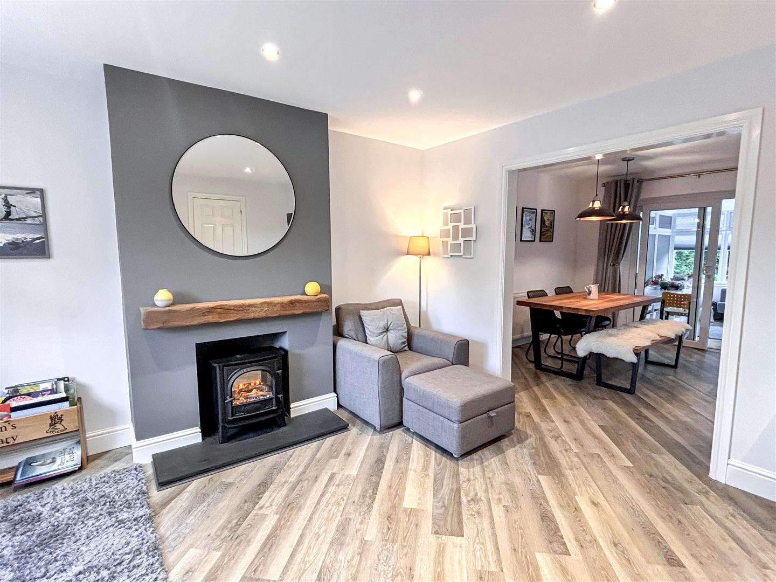
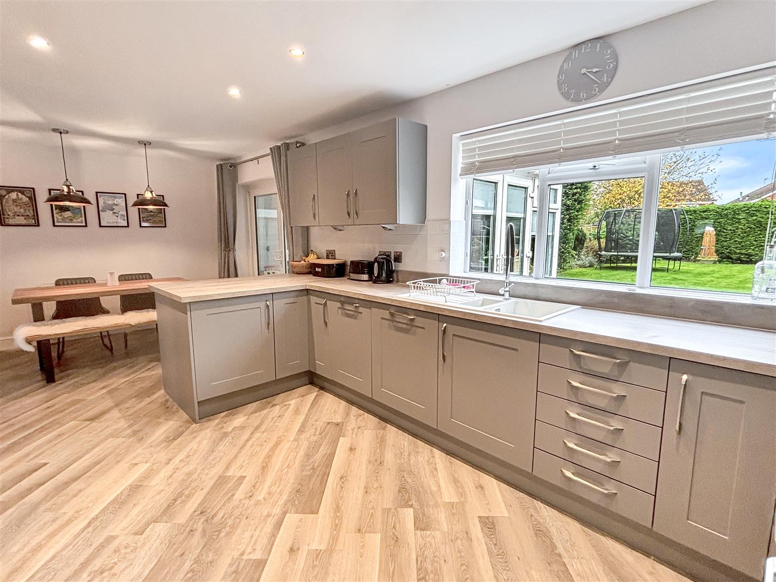
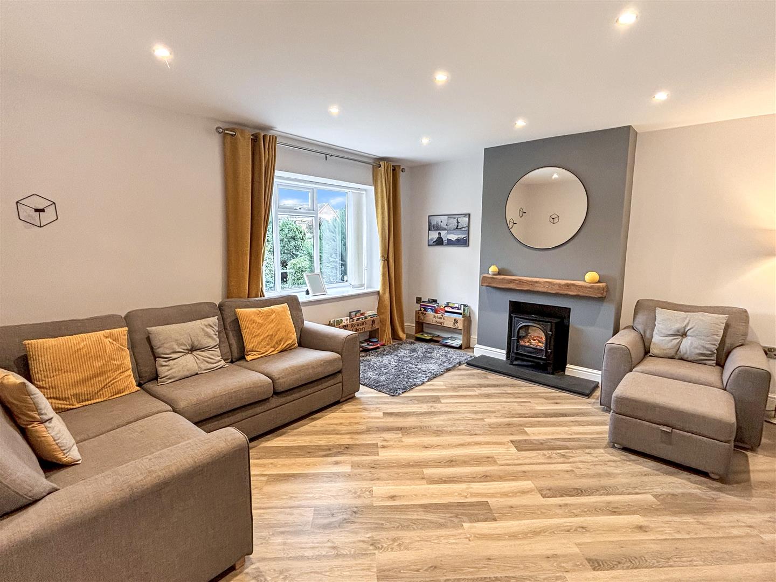
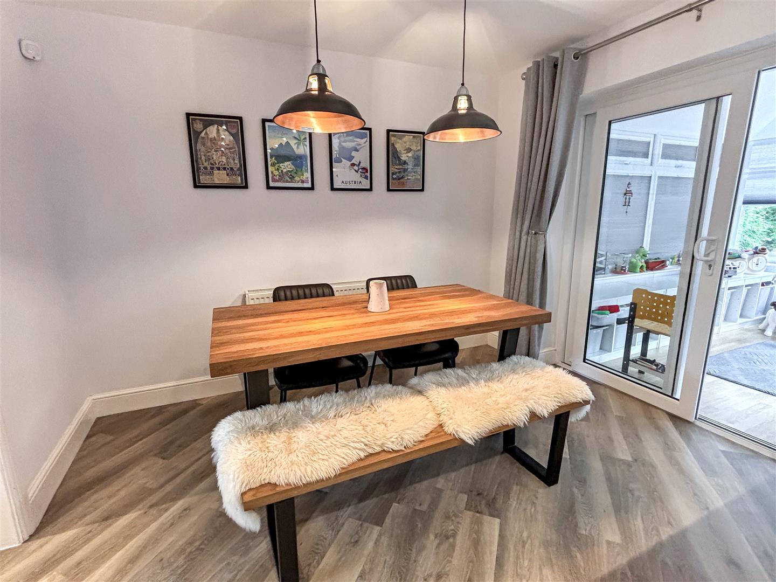
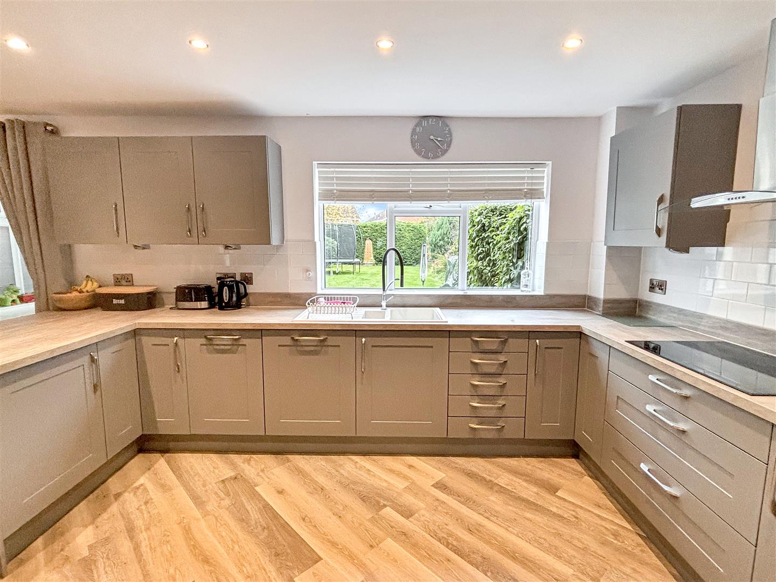
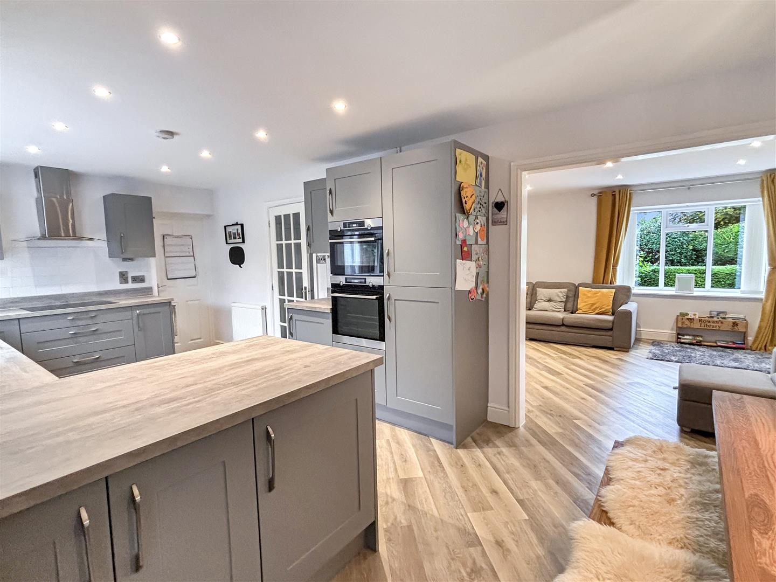
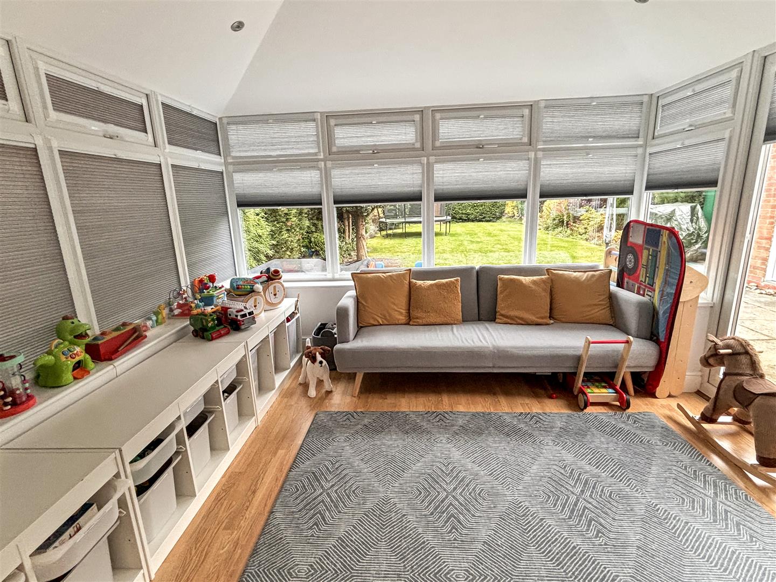
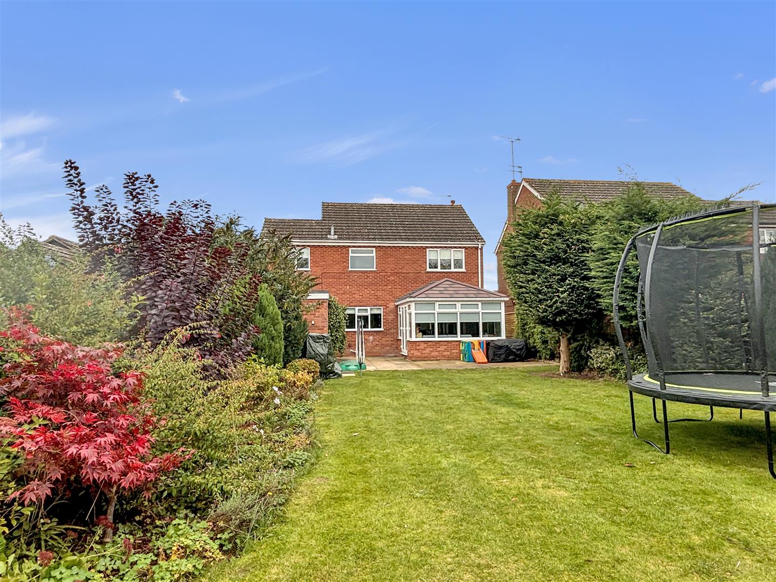
Entry via door into inner porchway with window to the side elevation. Door into main hallway with wall mounted radiator, stairs rising to first floor and useful understairs storage cupboard. Door into cloakroom fitted with a wc, vanity base unit, wall mounted radiator and obscure window to front. The living room boasts window box bay window to front aspect with centrally featured fireplace with wooden mantle above, in which the room opens out into the beautiful kitchen-diner. The kitchen is fitted with a range of wall and base units with worktop over, inset sink and drainer with window overlooking rear garden. Integrated eye level double oven, dishwasher, hob with extractor above and fridge-freezer. Door direct into garage. Wall mounted radiator in the dining area. Doors into conservatory which is of brick built construction and fitted with a new roof by the current owners. Doors with direct access to the garden.
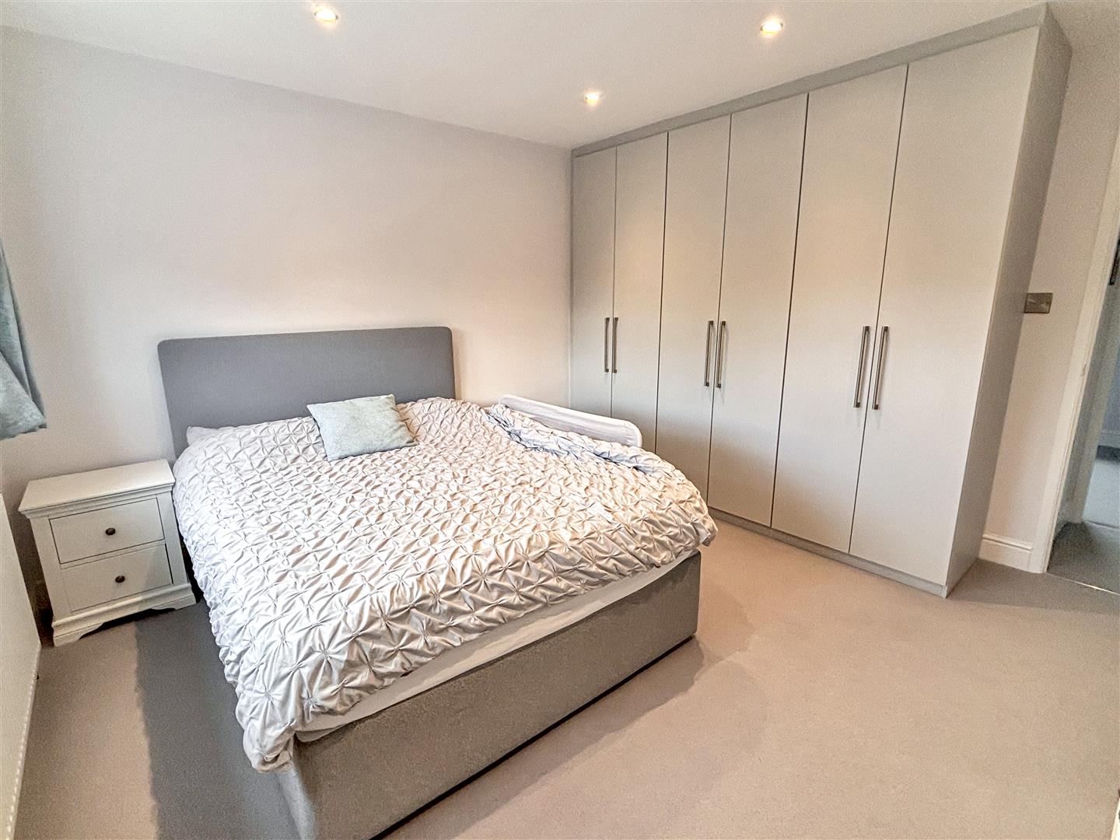
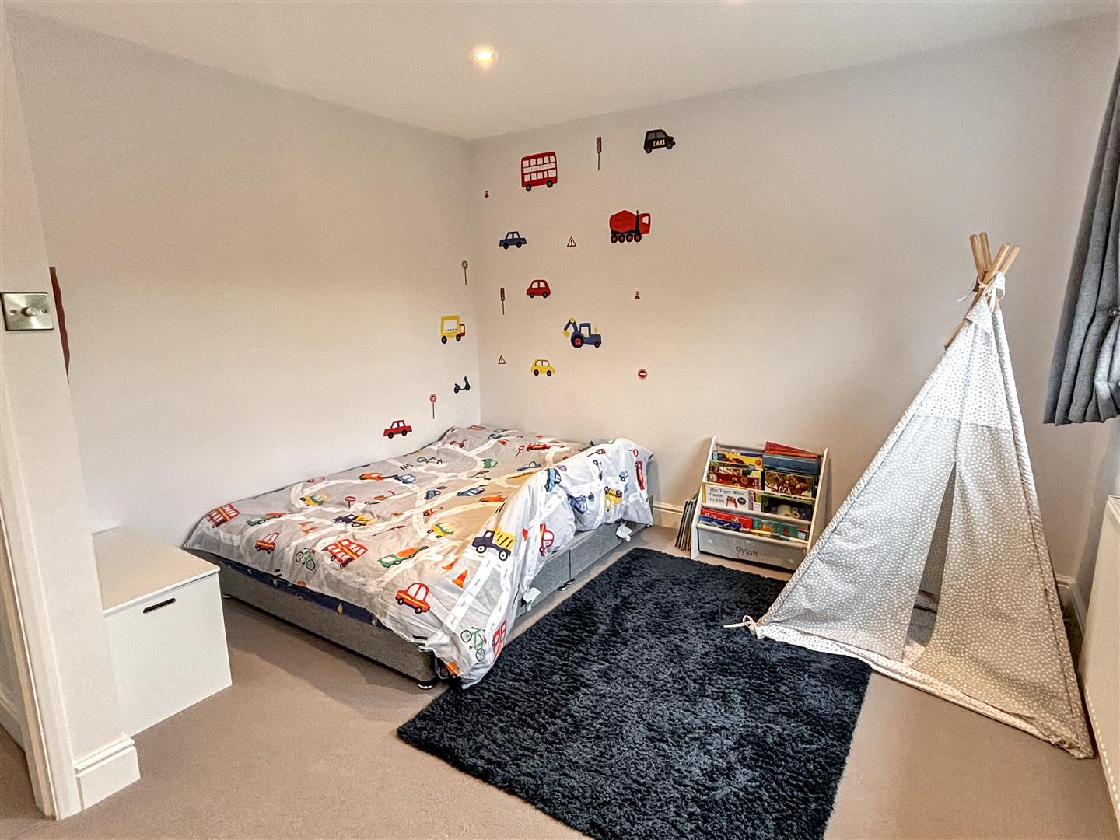
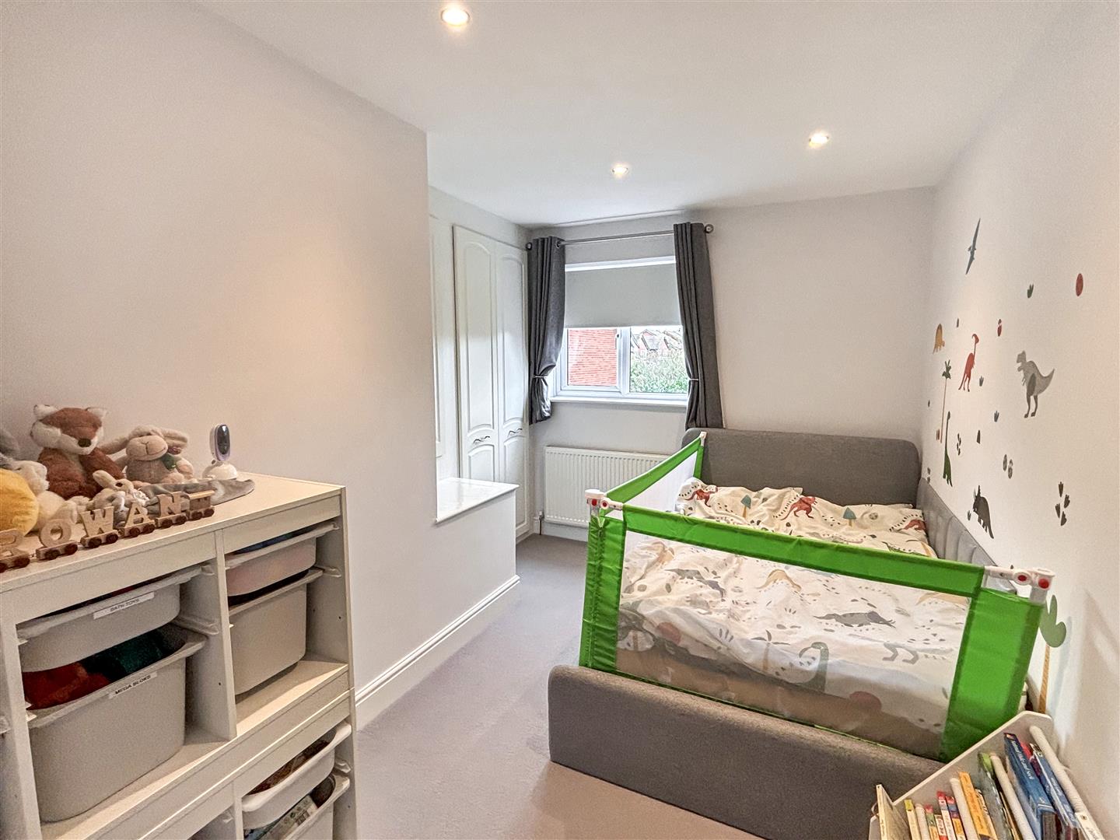
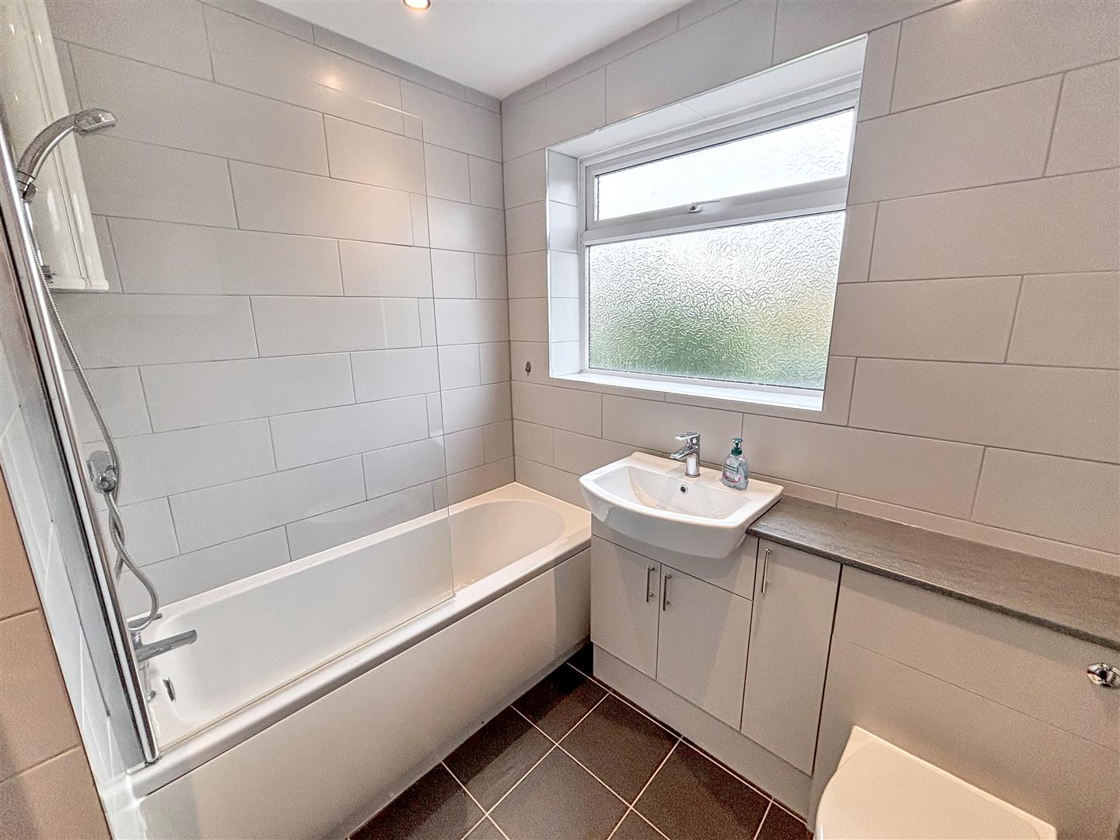
Upstairs the first floor landing allows access to loft space, window to side access and door into airing cupboard. The primary bedroom offers fitted wardrobes, wall mounted radiator and window to front aspect. Bedroom two has built in wardrobes, wall mounted radiator and window to rear aspect. Bedroom three also offering built in storage, wall mounted radiator and window to front aspect. Bedroom four has wall mounted radiator and window to rear aspect. The family bathroom is fitted with a modern suite comprising of bath with shower above, wc and vanity unit. Heated towel rail, obscure window to rear and extractor fan.
OUTSIDE
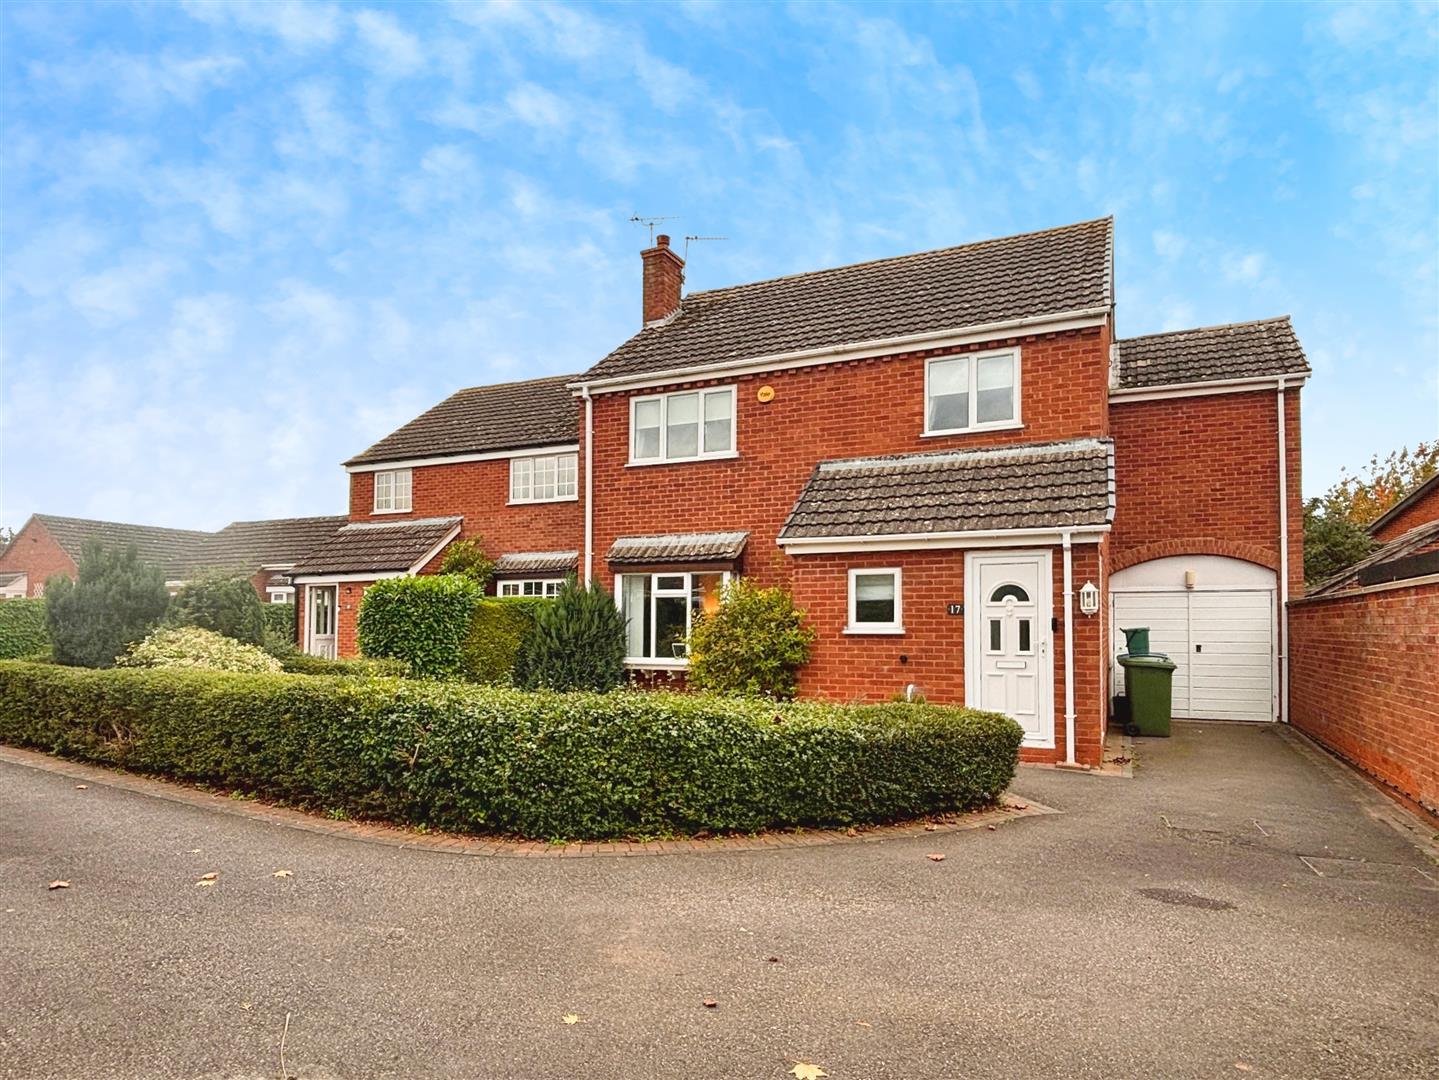
Landscaped foregarden with a tarmac driveway, brick decorative border with mature shrubbery and hedges. Offering off road parking for several cars.
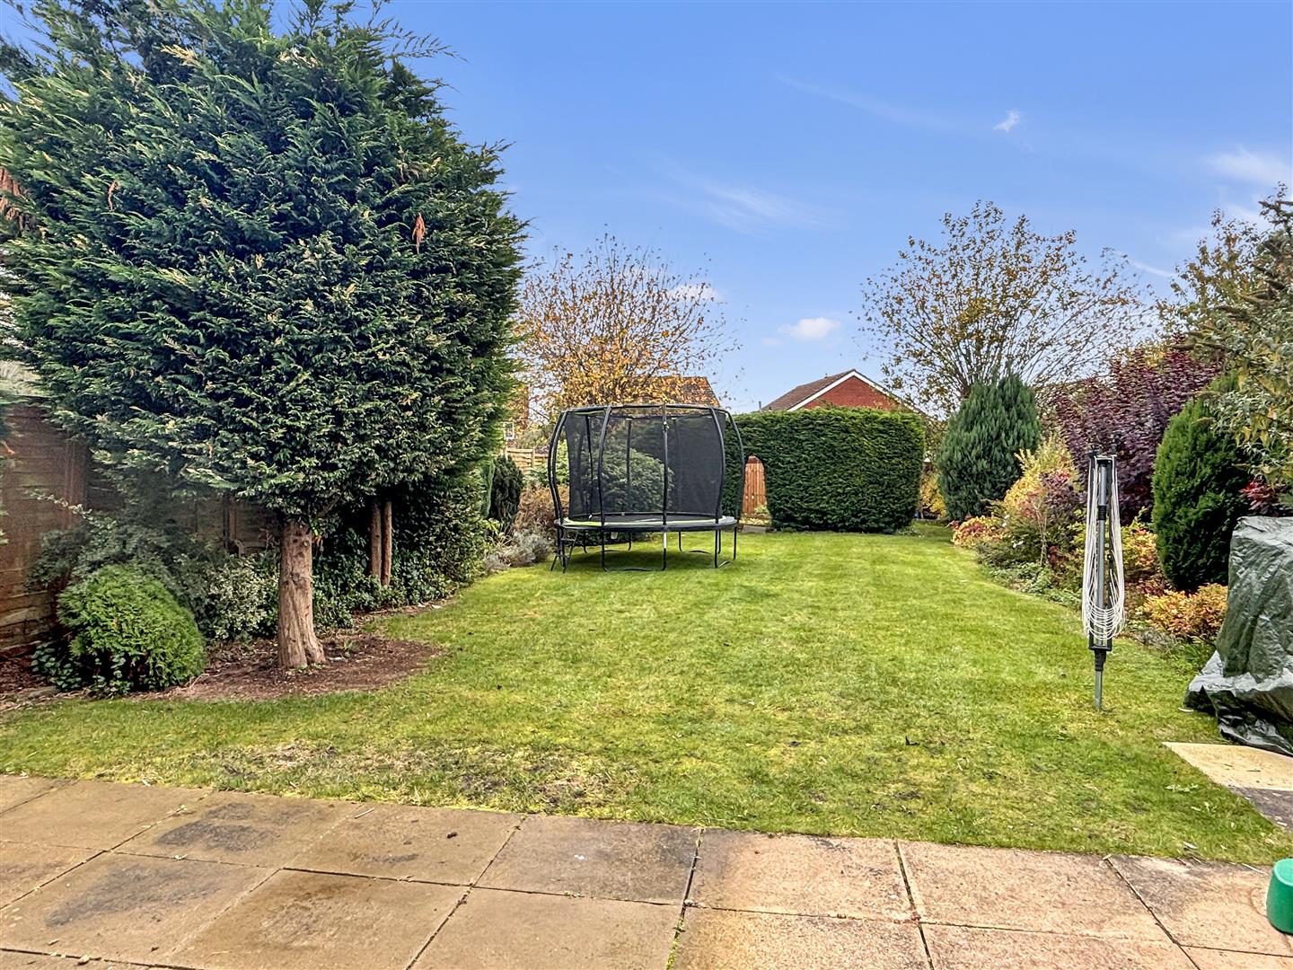
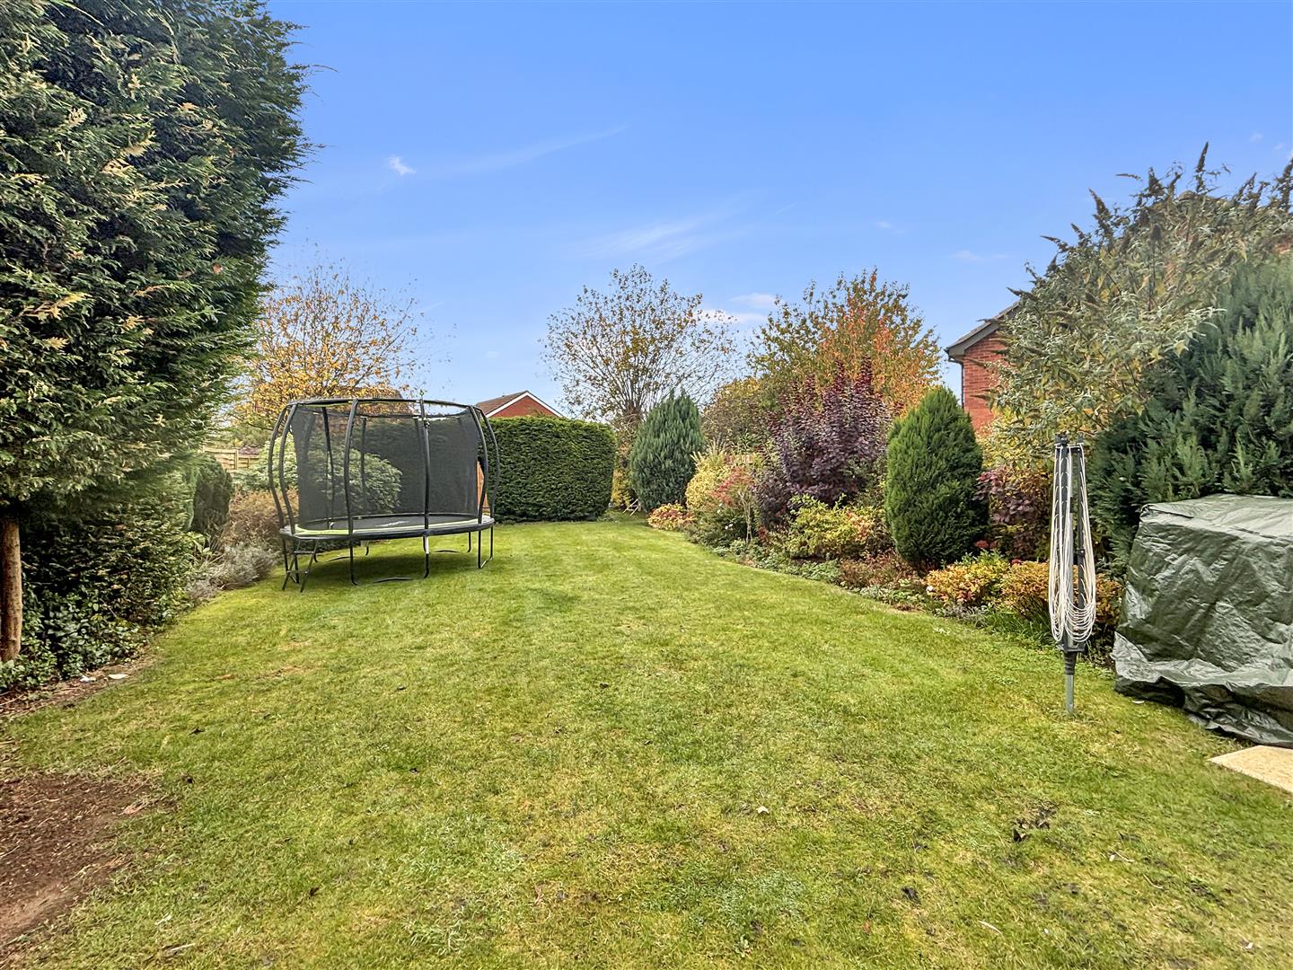
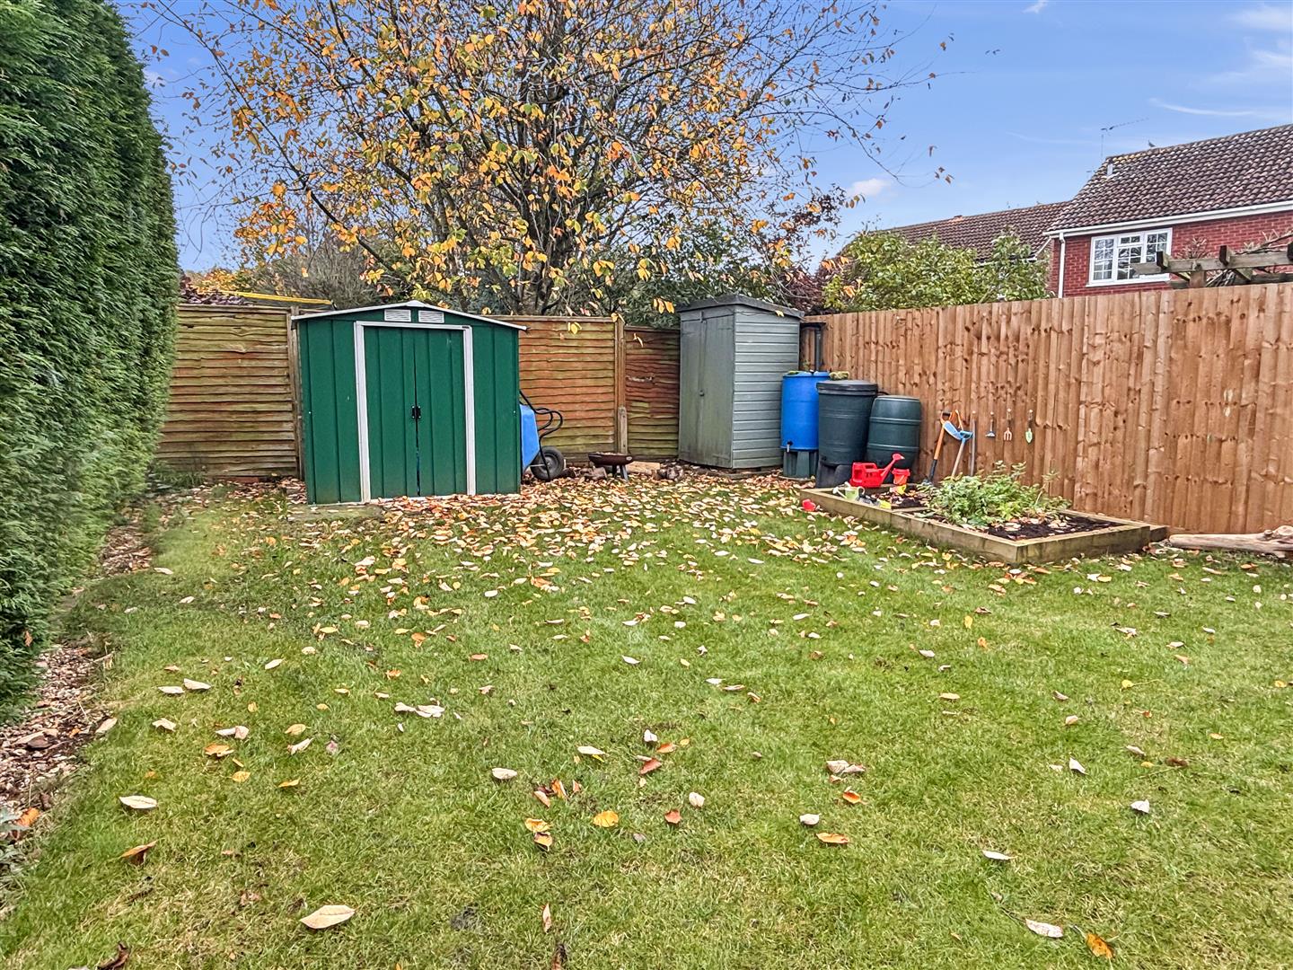
The rear garden is larger than average, with well stocked and mature borders enclosed by fence boundary. A 'secret' garden to the end of the garden surrounded by large trees and housing a shed. The remainder of the garden is mainly laid to lawn and offers patio area.
GARAGE & GYM/WORKSHOP
With door to the front allowing access to the driveway, personnel door allowing access to garden and further door into gym/workshop, which benefits power and lights.
GENERAL INFORMATION
TENURE: The property is understood to be Freehold. This should be checked by your solicitor before exchange of contracts.
SERVICES: We have been advised by the vendor that mains gas, electricity, water and drainage are connected to the property. However this should be checked by your solicitor before exchange of contracts. Gas central heating to radiators.
Listed: No | Broadband: Ultrafast available (Checked on Ofcom Jun26) | Minimum Mobile Coverage: 67% O2 (Checked Ofcom Jun26)
RIGHTS OF WAY: The property is sold subject to and with the benefit of any rights of way, easements, wayleaves, covenants or restrictions etc. as may exist over same whether mentioned herein or not.
COUNCIL TAX: Council Tax is levied by the Local Authority and is understood to lie in Band D.
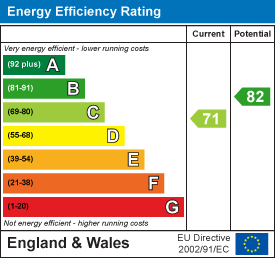
CURRENT ENERGY PERFORMANCE CERTIFICATE RATING: ? A full copy of the EPC is available at the office if required.
VIEWING: By Prior Appointment with the selling agent.











"*" indicates required fields
"*" indicates required fields