2 Bed Semi-Detached Sold STC
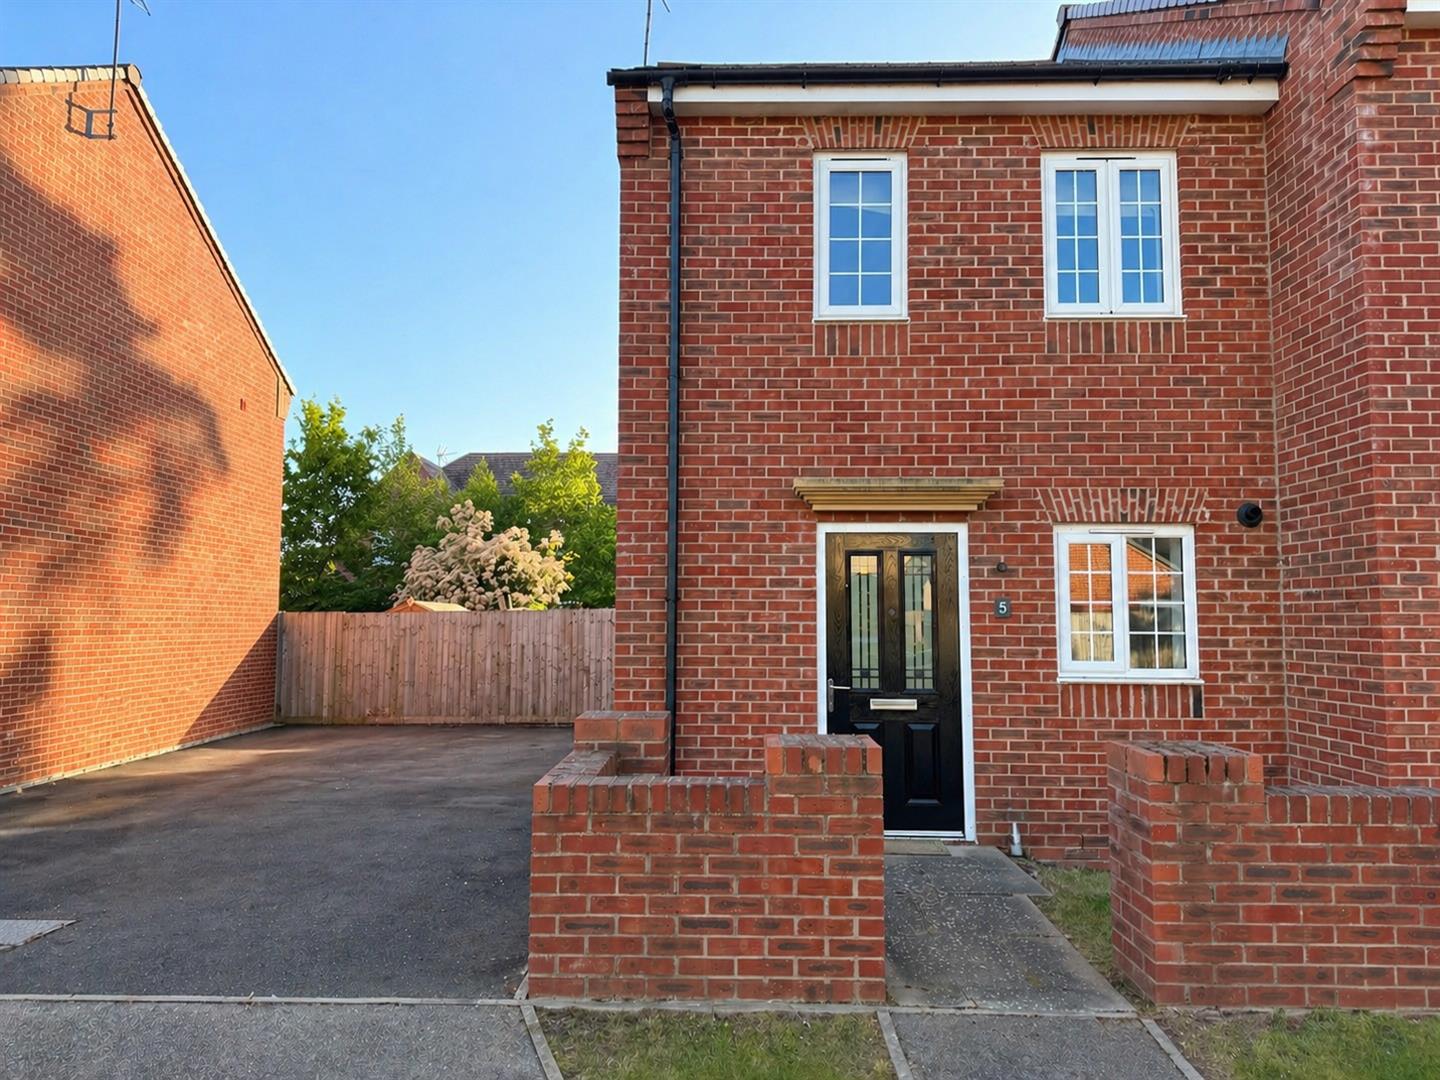
Tucked away in a cul-de-sac location in the village of Barford we are pleased to offer a modern semi detached home which offers living-dining room opening out onto the rear garden, kitchen, downstairs cloakroom, two bedrooms, bathroom and ensuite shower room.
ACCOMMODATION
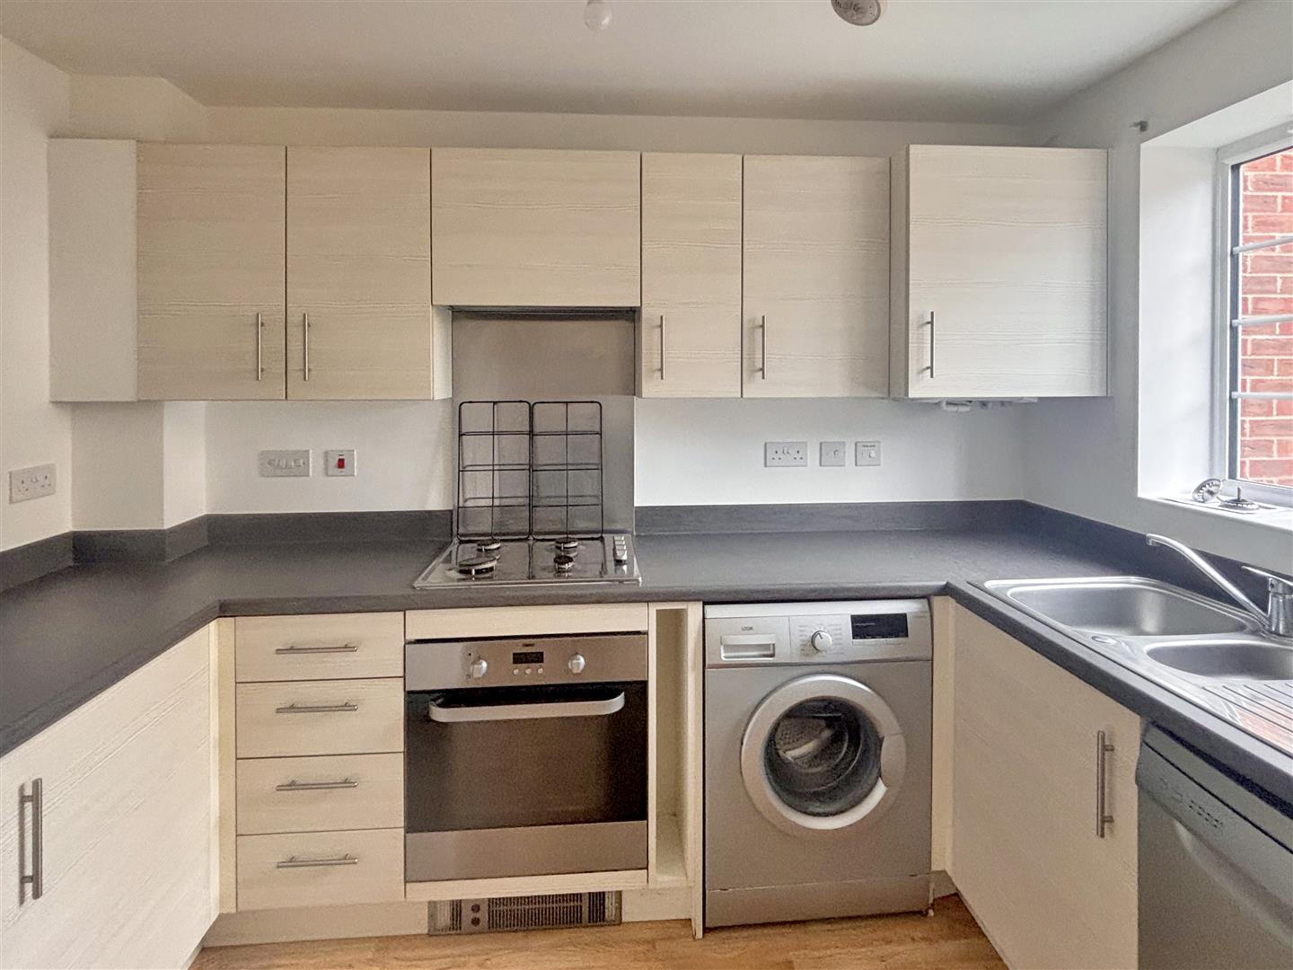
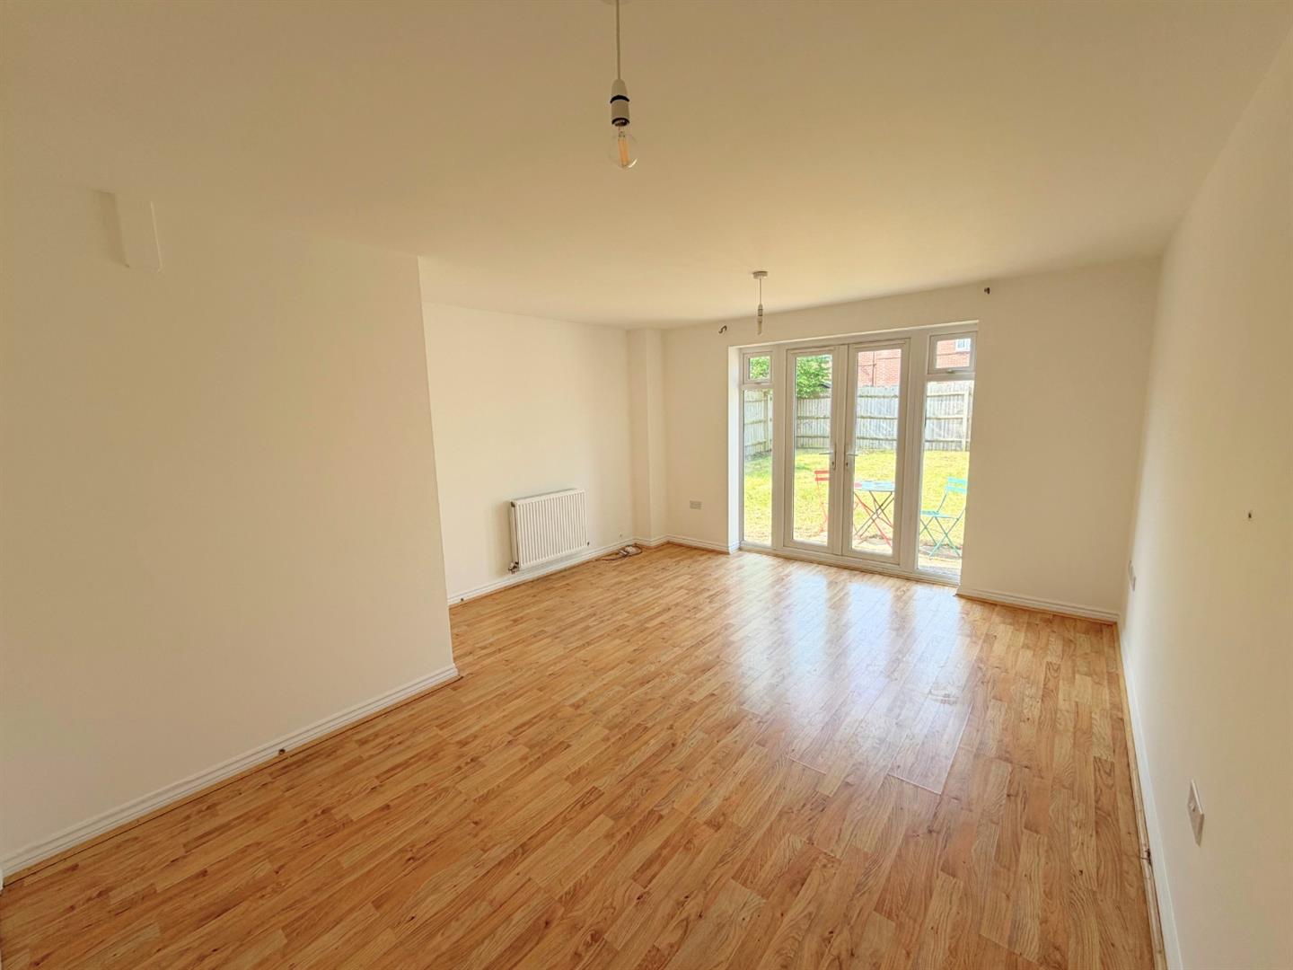
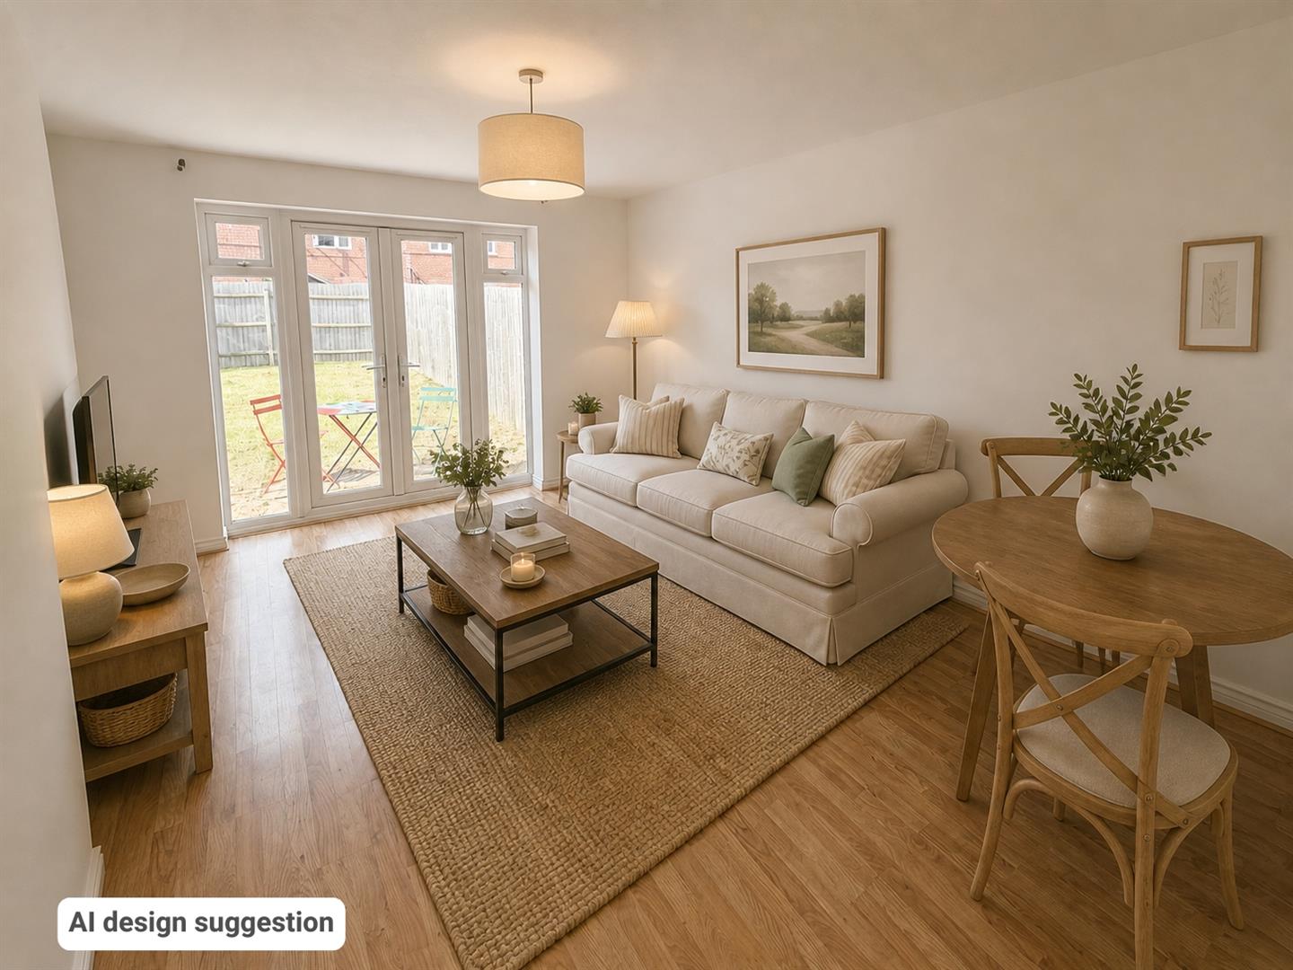
Step through the front door into the hallway. To your left is a cloakroom fitted with wc and basin with an obscure glass window. To your right, the kitchen is fitted with a good range of wall and base units with worktops over, an inset sink beneath a front facing window, a gas hob with extractor, an electric oven, space for fridge-freezer and the boiler neatly housed. Straight ahead, the living room and dining area enjoys natural light thanks to uPVC French doors opening to the rear garden and there is a generous understairs storage cupboard. Laminate flooring runs throughout the ground floor.
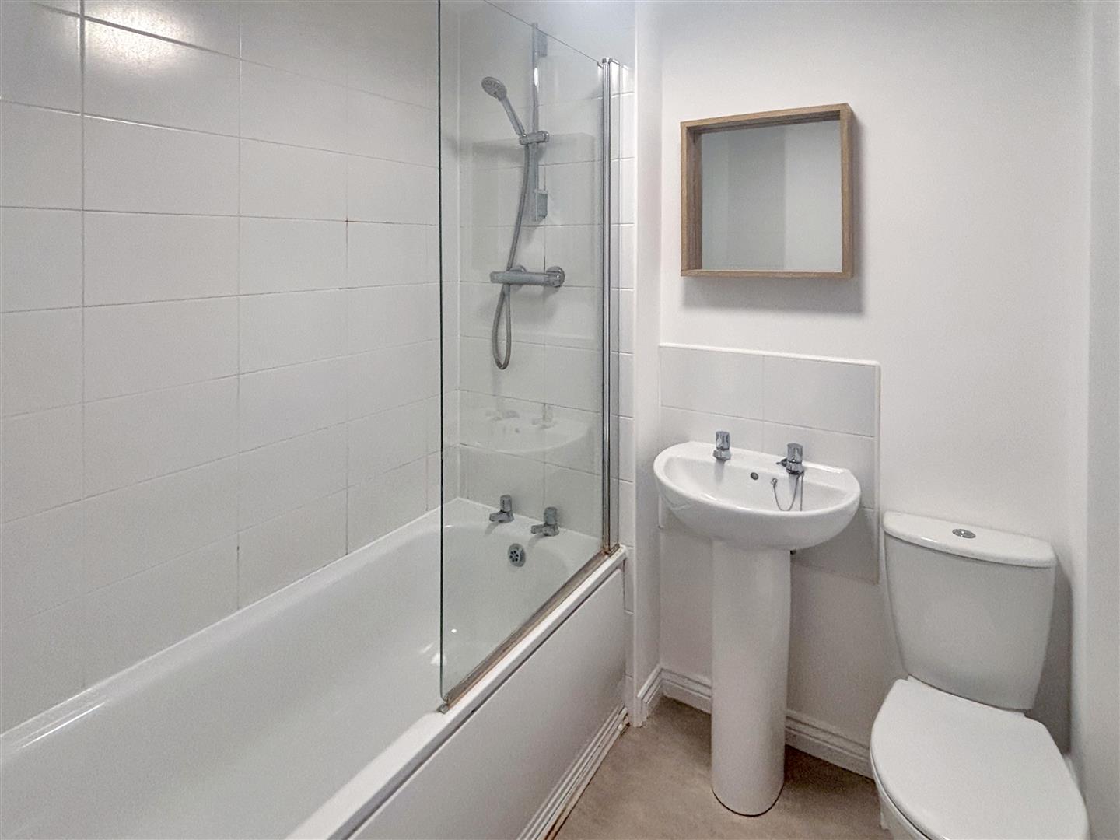
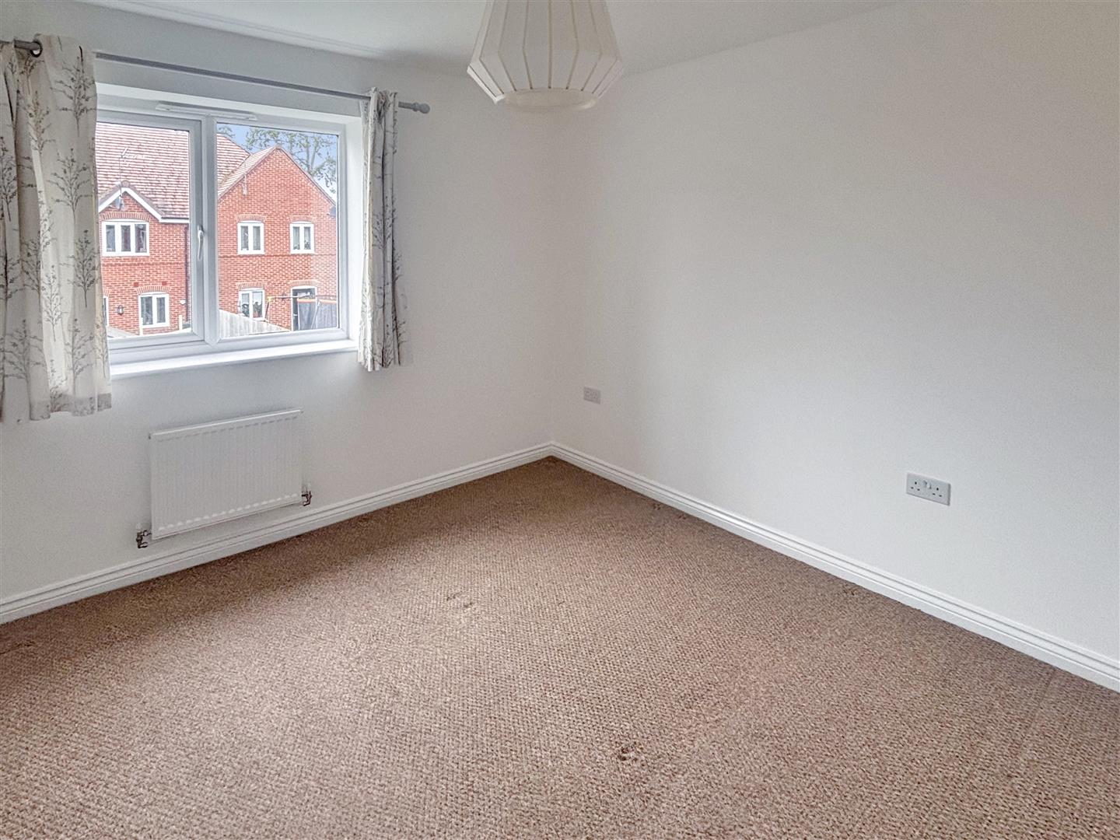
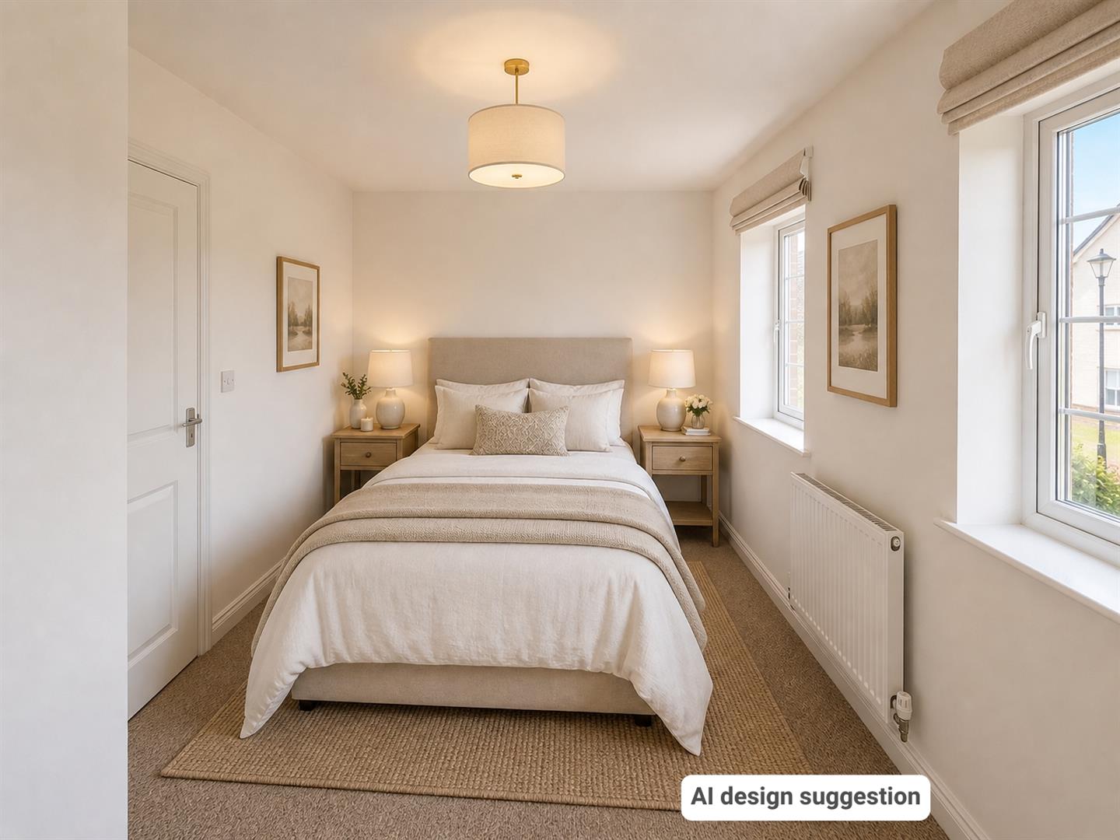
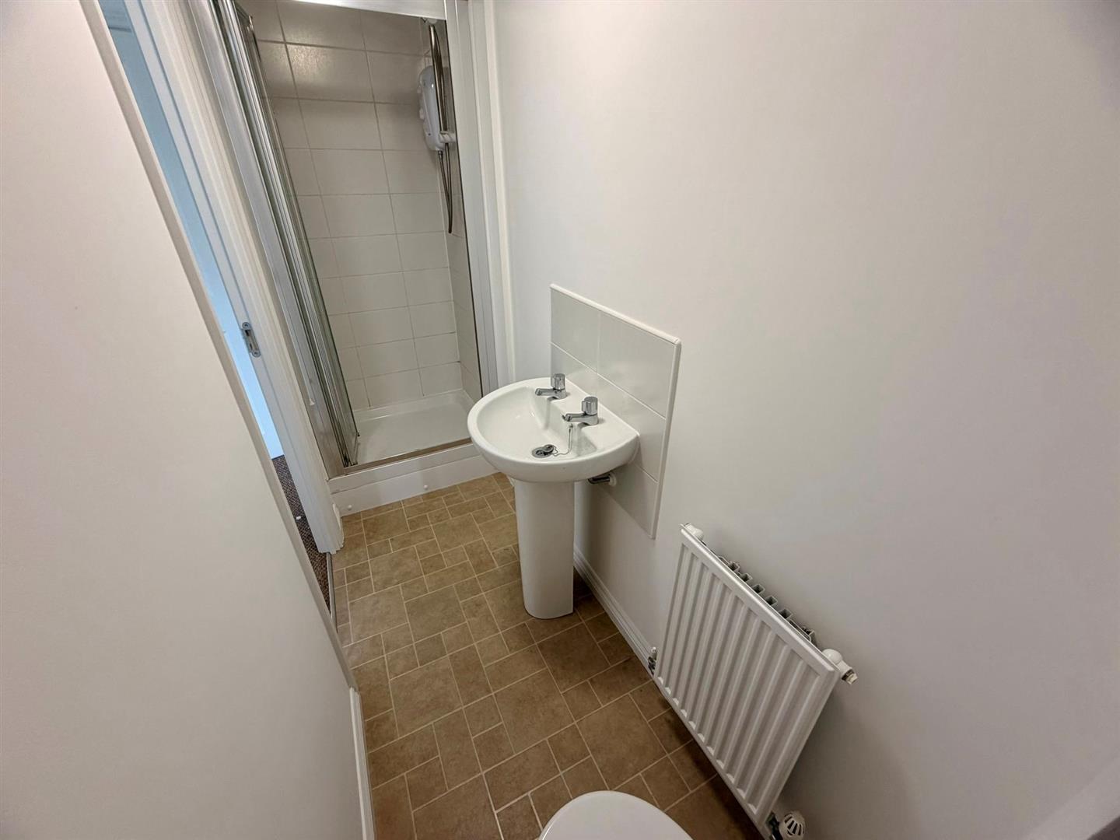
Upstairs, the landing gives you access to the loft. Bedroom one is a good sized double overlooking the rear garden and has its own ensuite shower room fitted with a walk in shower electric unit, wc and wash hand basin. Bedroom two is also a double bedroom with two front aspect windows and a useful cupboard. The family bathroom offers a white suite comprising a bath with shower over, wc and wash hand basin.
OUTSIDE
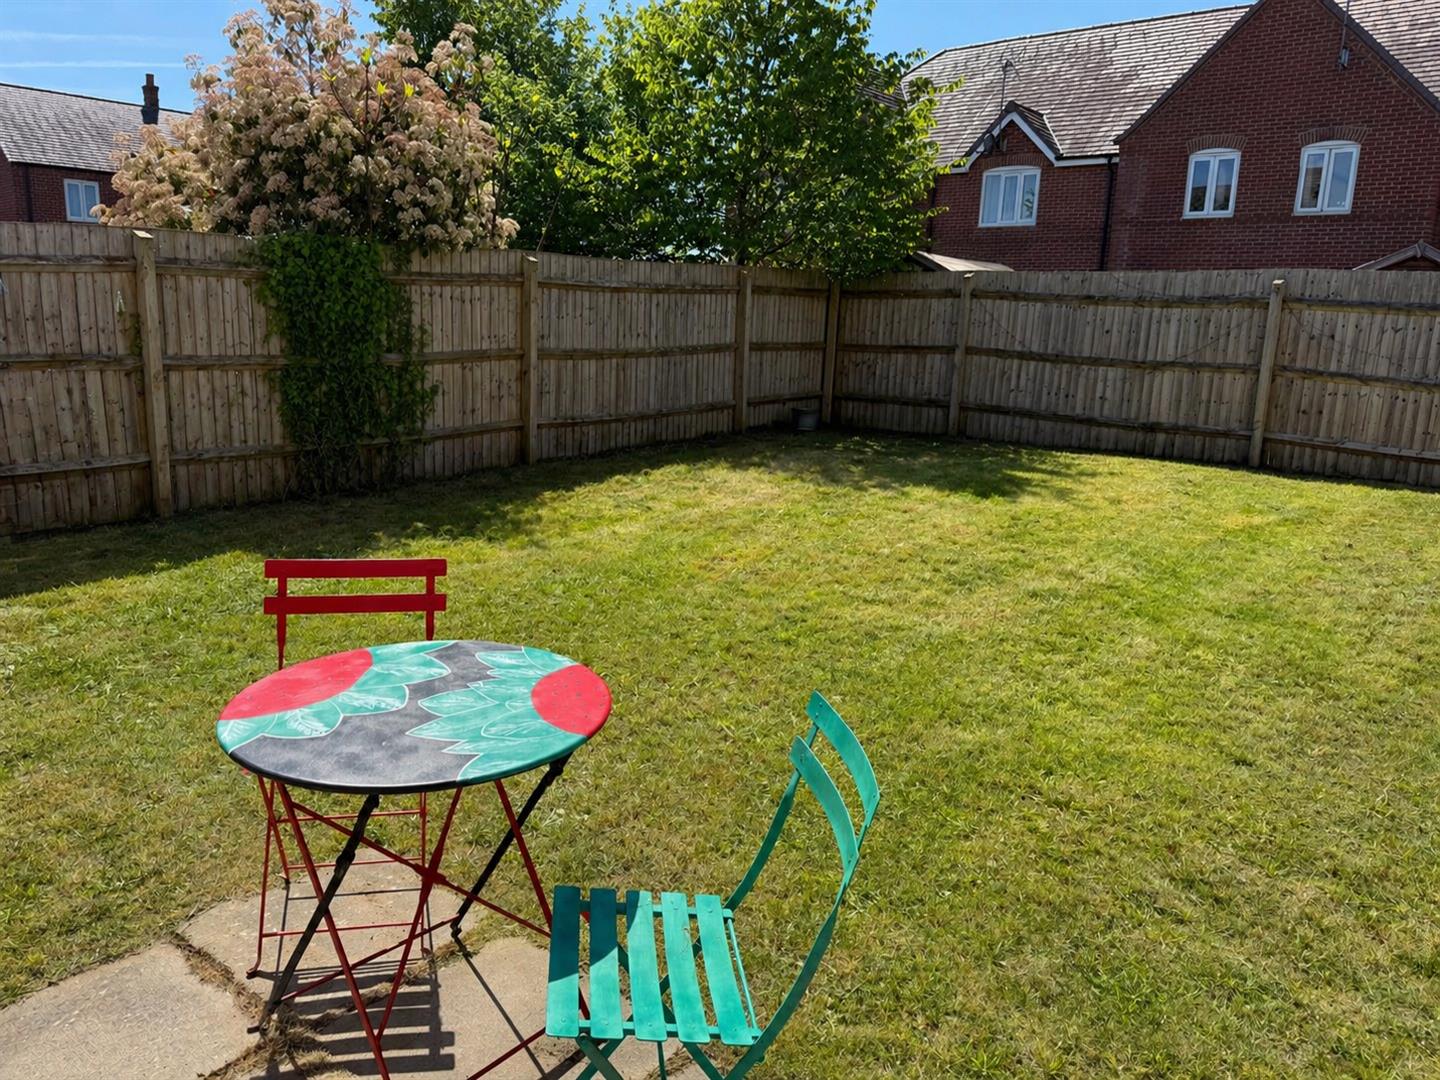
A driveway to the front provides off road parking for two cars. The enclosed garden with side gate access is laid to lawn with a small paving area.
GENERAL INFORMATION
TENURE: The property is understood to be Freehold. This should be checked by your solicitor before exchange of contracts.
OTHER: There are AI images to show the potential on how the property can be presented.
CHARGES: We have been advised that there is an annual maintenance charge of approximately £226. This should checked with solicitors before exchange of contracts.
SERVICES: We have been advised by the vendor that mains gas, electricity, water and drainage are connected to the property. However this should be checked by your solicitor before exchange of contracts. Gas central heating to radiators.
RIGHTS OF WAY: The property is sold subject to and with the benefit of any rights of way, easements, wayleaves, covenants or restrictions etc. as may exist over same whether mentioned herein or not.
COUNCIL TAX: Council Tax is levied by the Local Authority and is understood to lie in Band C.
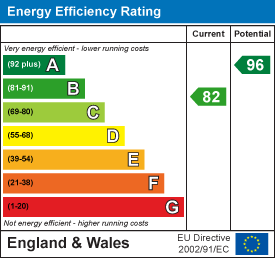
CURRENT ENERGY PERFORMANCE CERTIFICATE RATING: B. A full copy of the EPC is available at the office if required.
VIEWING: By Prior Appointment with the selling agent.











"*" indicates required fields
"*" indicates required fields