5 Bed House Sold STC
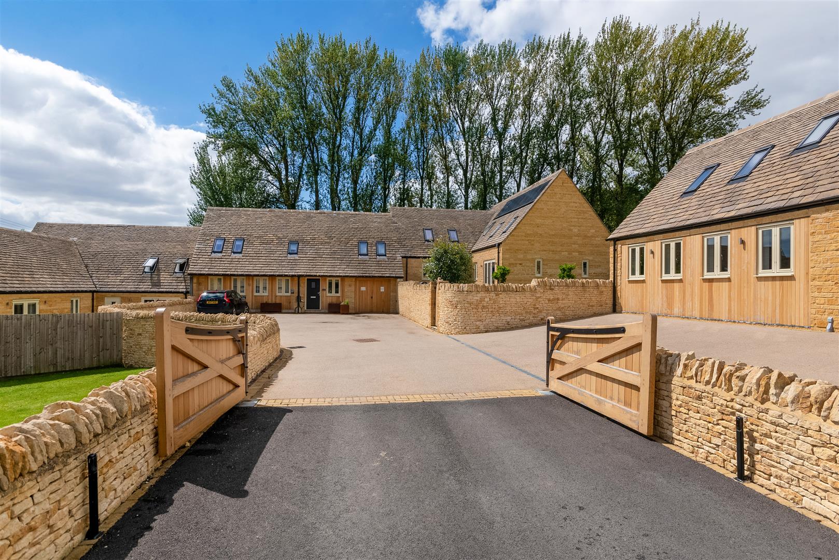
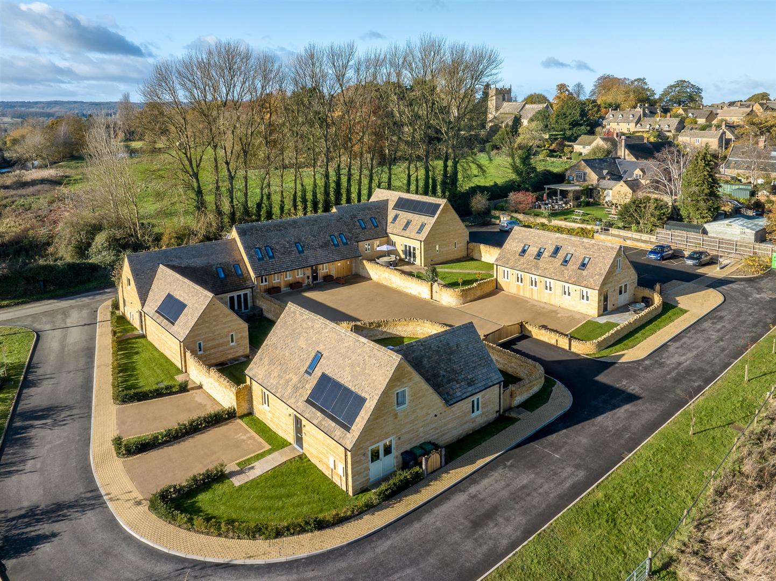
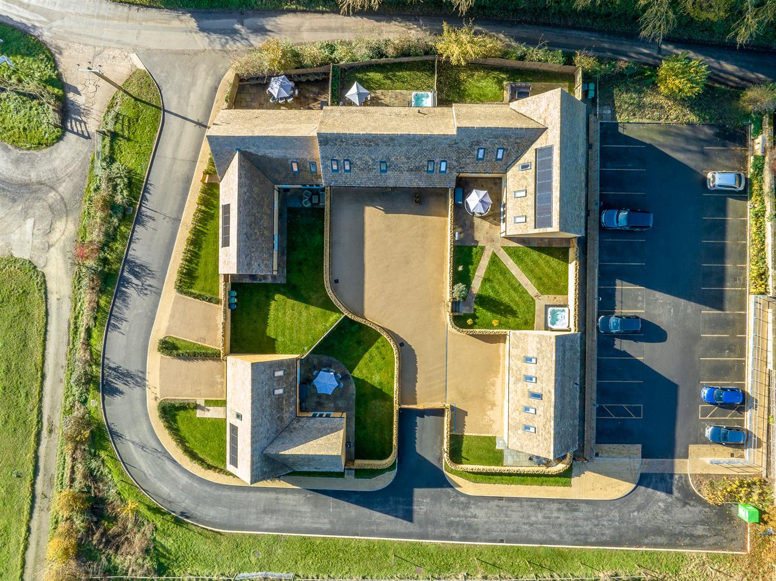
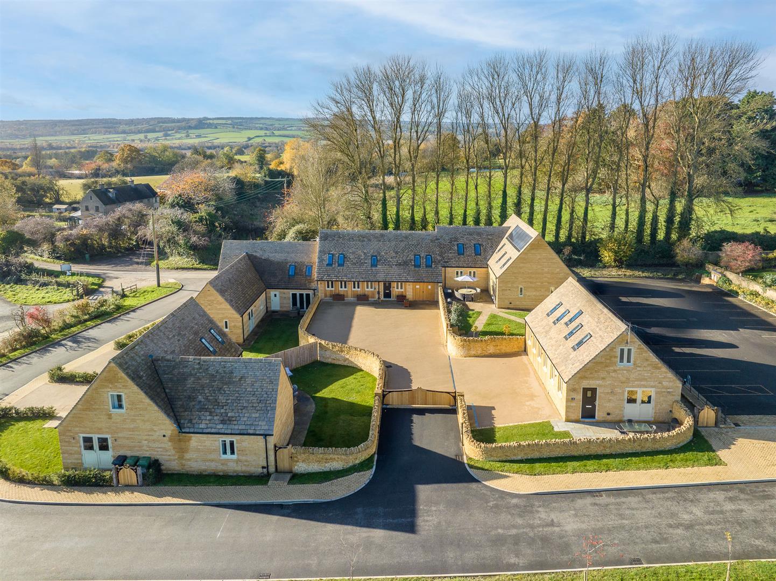
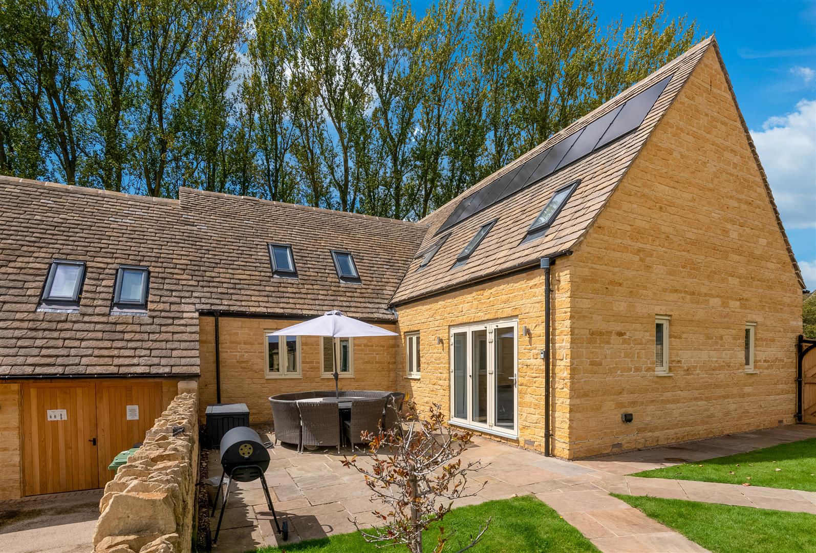
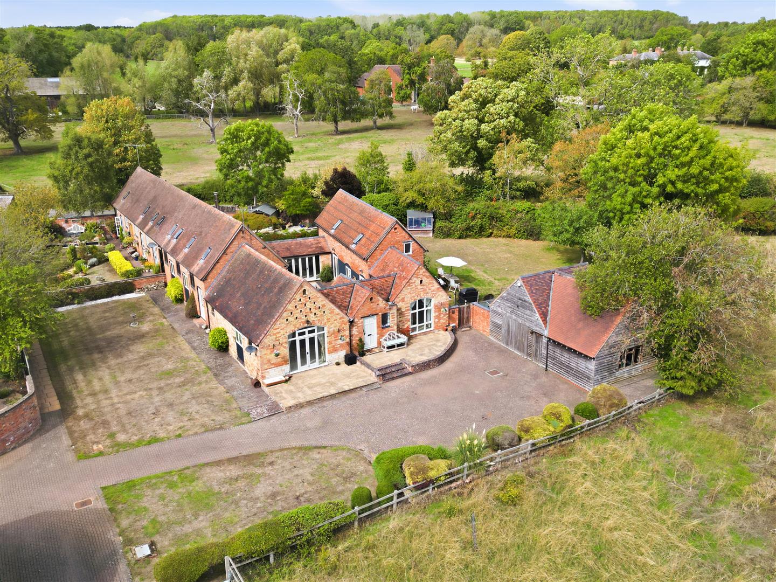
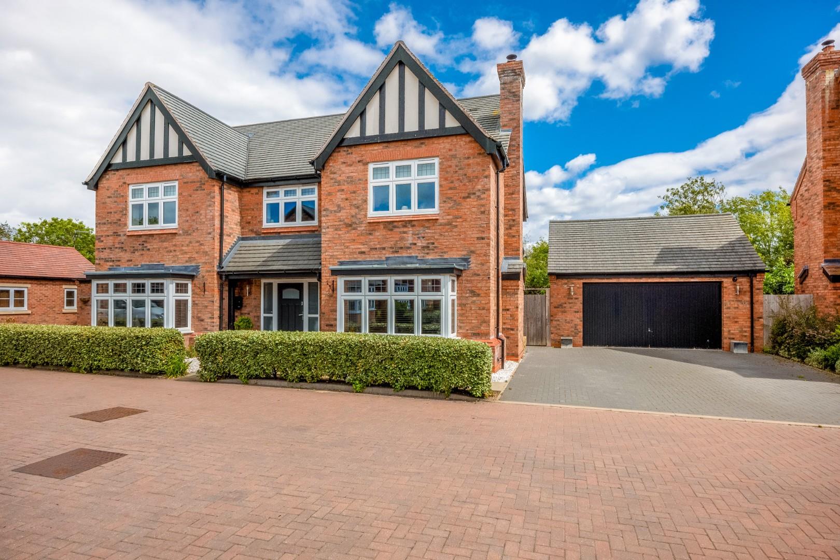
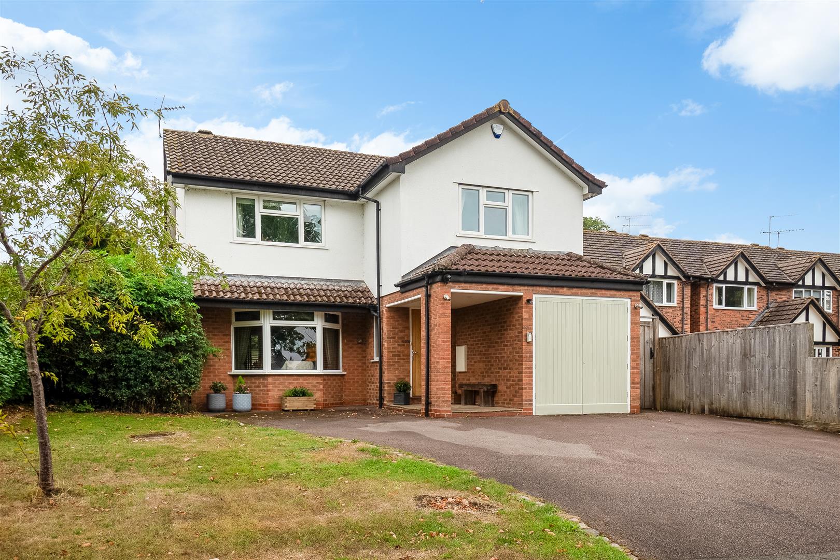
Maple House is the largest property on the small exclusive development of just five properties which is accessed through an electric gated entrance. Located on the edge of the popular village of Ebrington. The property has flexible accommodation including a ground floor bedroom suite for those looking to future proof. The property also benefits from off road parking and a garage.
EBRINGTON
Ebrington with its picturesque charm is situated on the northern edge of the Cotswold Hills. Known locally as 'Yubberton' it boasts a village green, a village hall and a C of E primary school. The Norman church, St Eadburgha is tucked away in the heart of the village and the Ebrington Arms public house which overlooks the green has won numerous awards. For everyday shopping needs there is Chipping Campden (2.5 miles) and Shipston on Stour (6 miles) and larger shopping, sporting and cultural centres are Stratford-upon Avon (12 miles) and Cheltenham (24 miles). The nearby town of Moreton in Marsh (8 miles) provides a trainline to London Paddington.
HALL
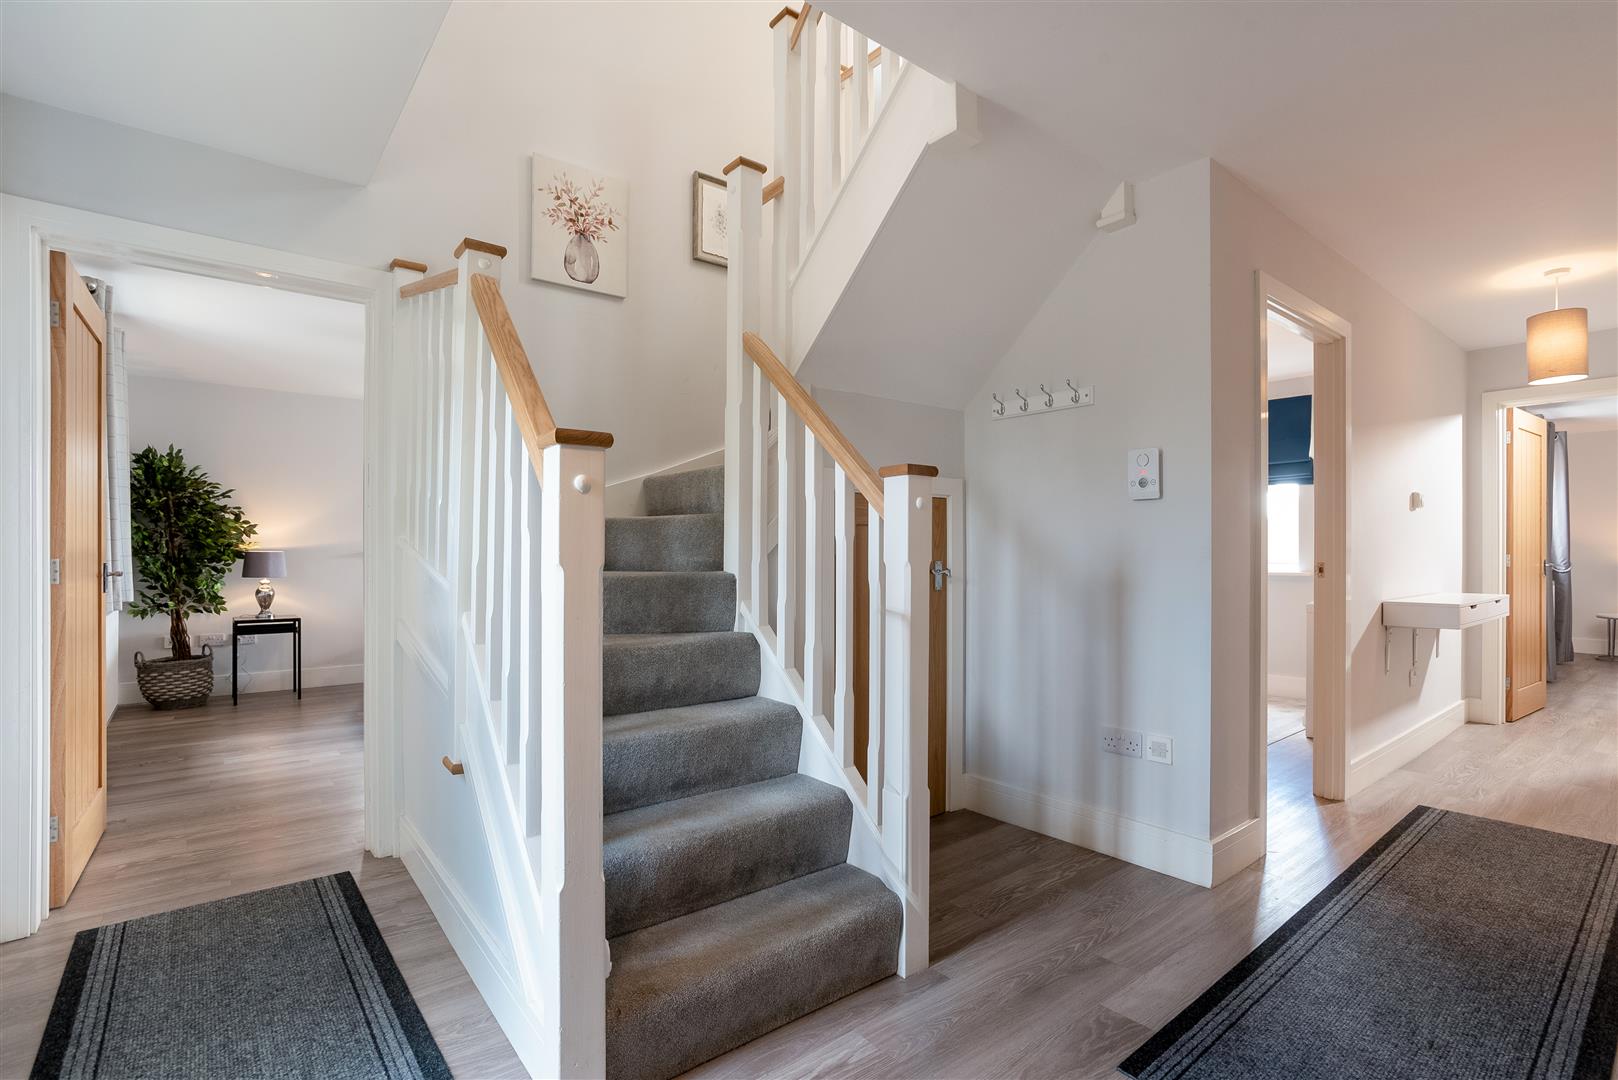
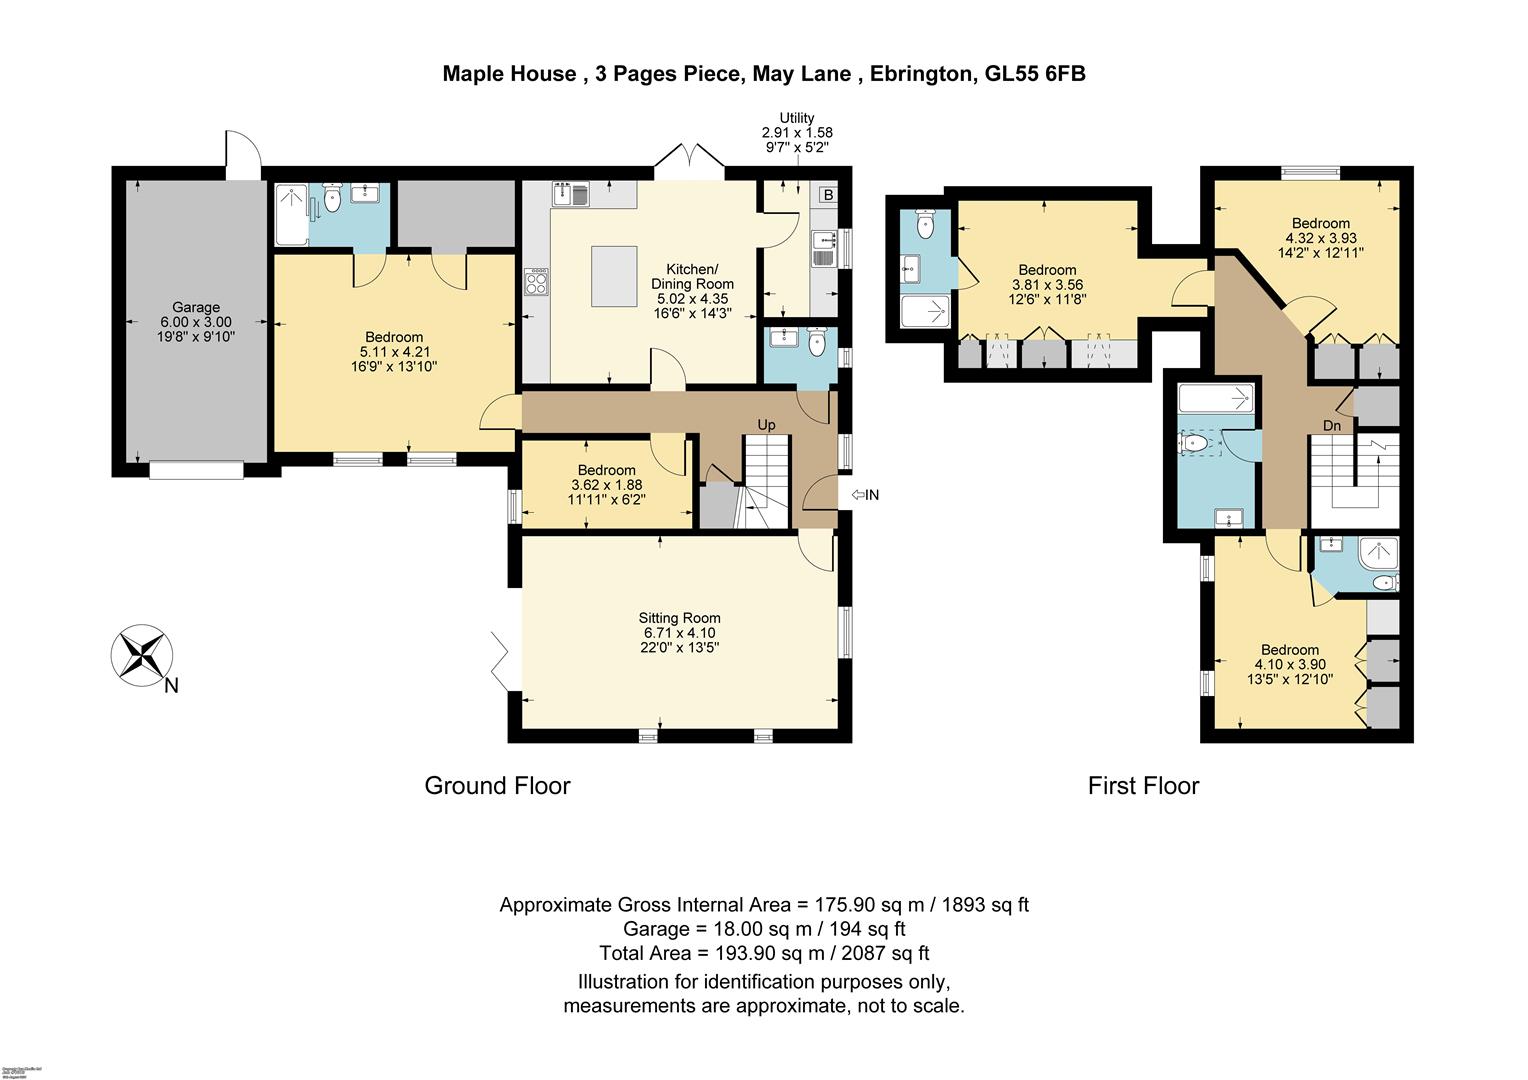
The front door opens Into a welcoming spacious hallway with doors off to all principle rooms, an L shaped staircase with storage underneath.
SITTING ROOM
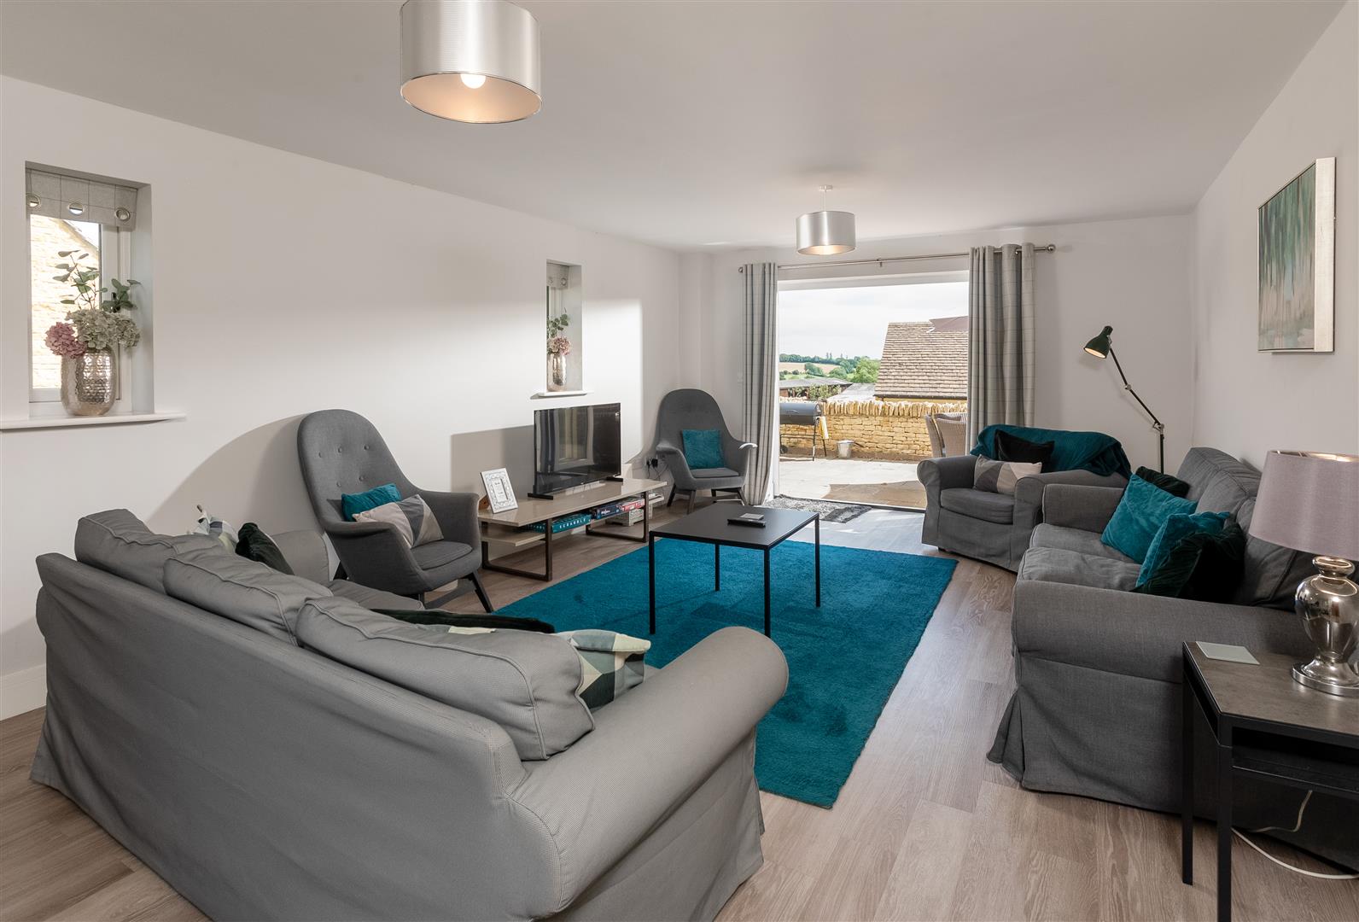
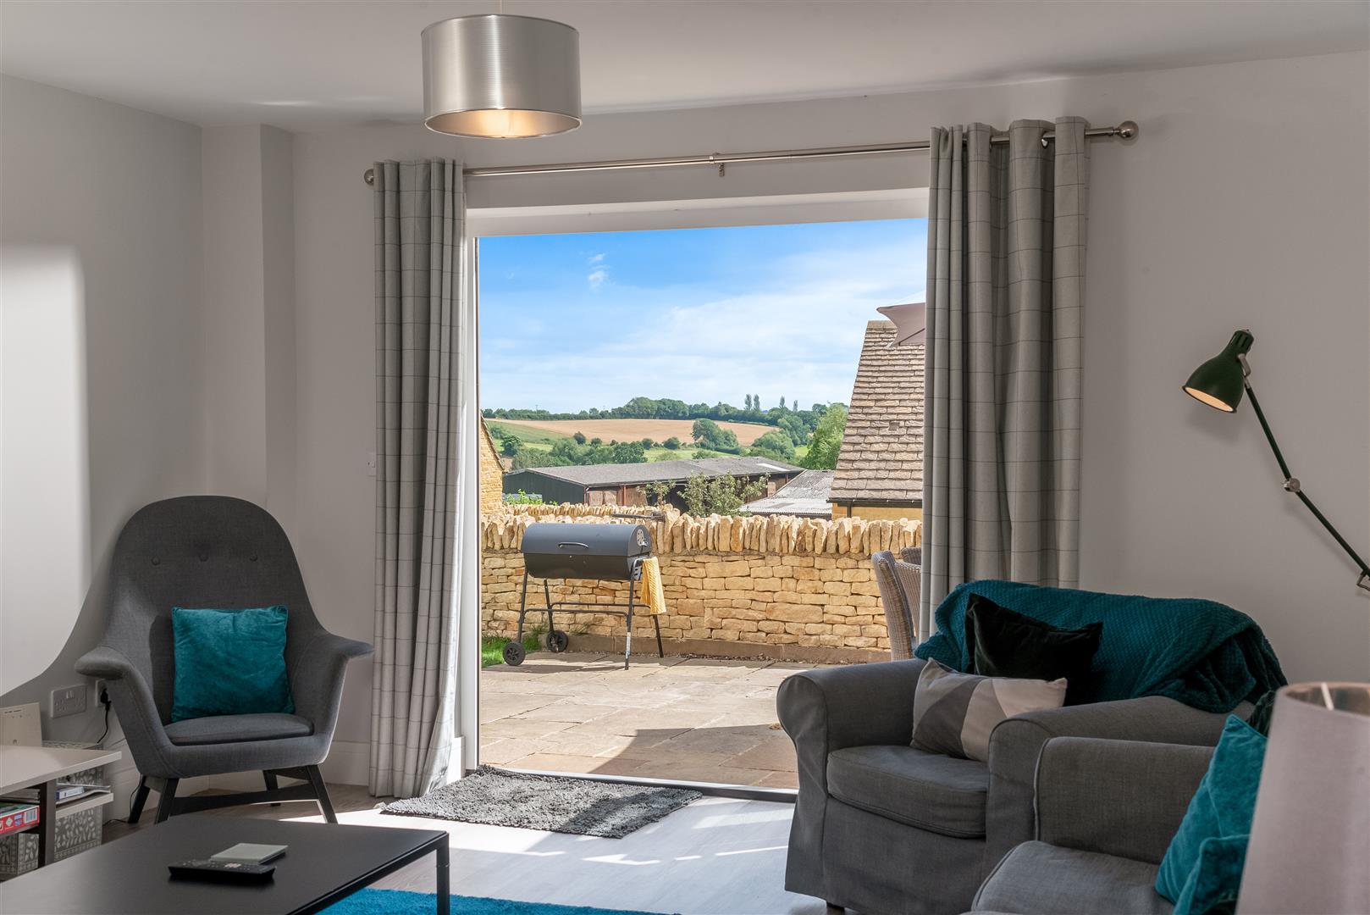
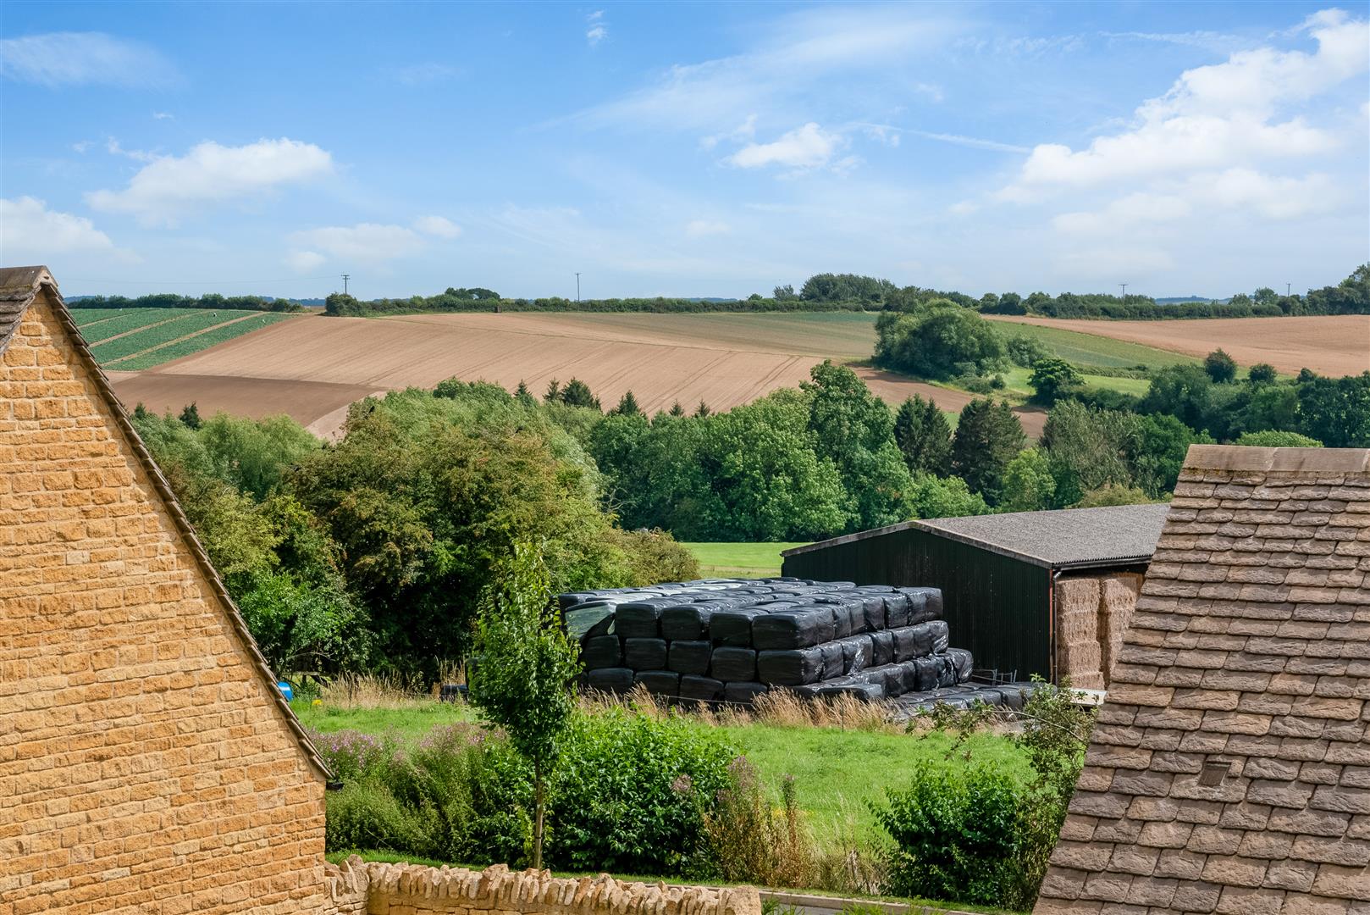
The dual aspect sitting room has French doors opening on to the garden with lovely views.
KITCHEN DINING
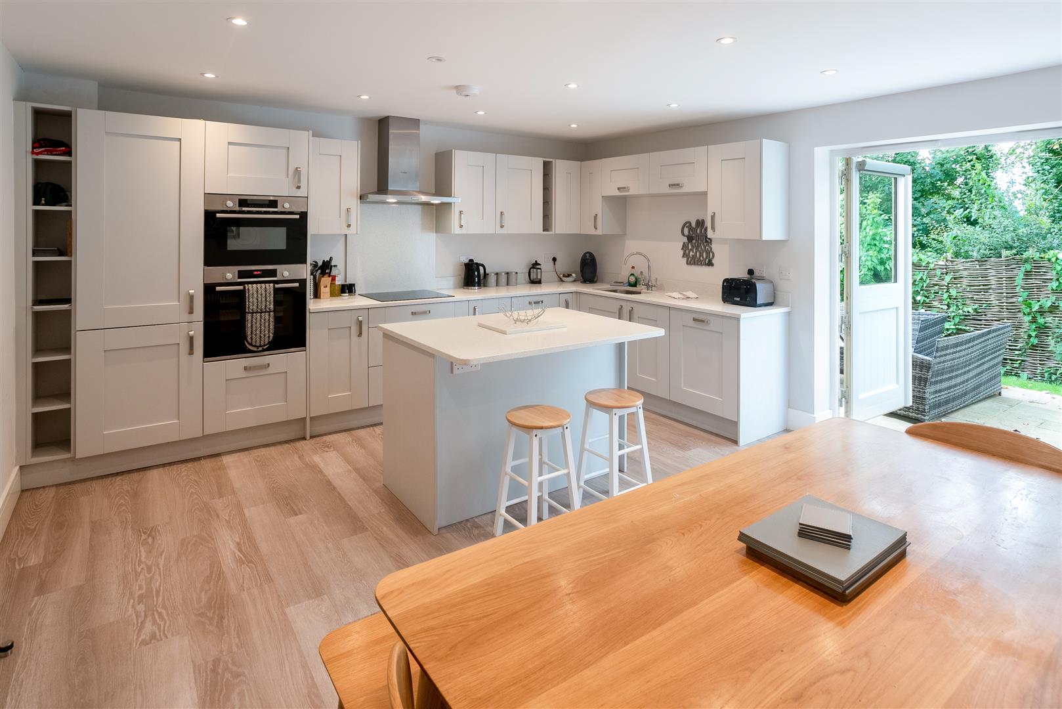
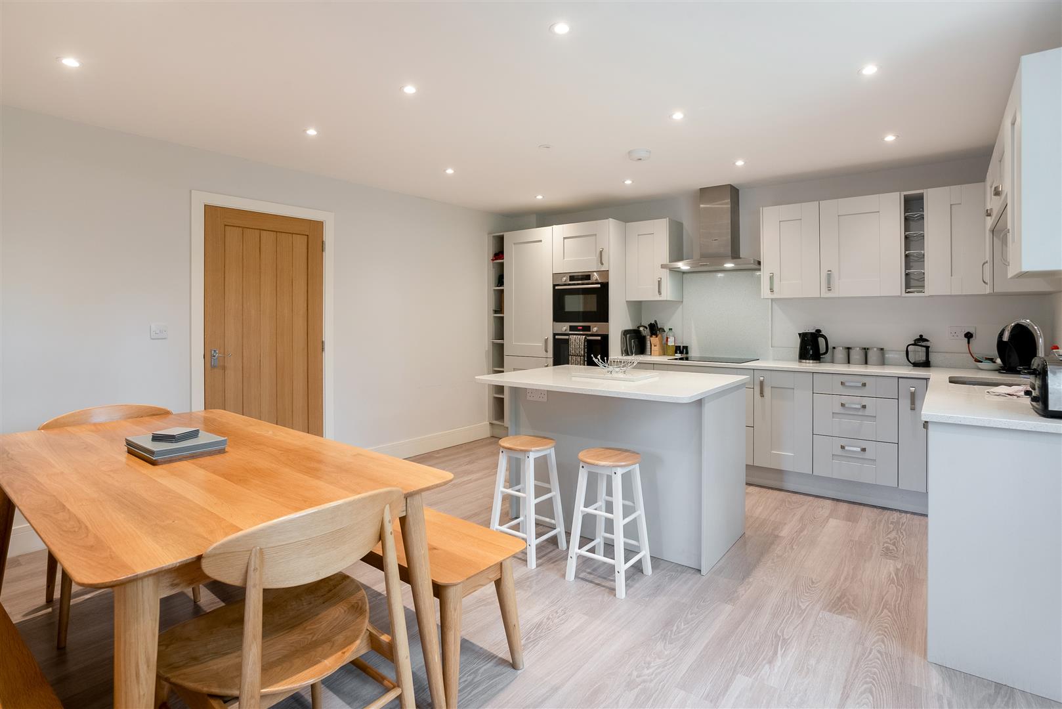
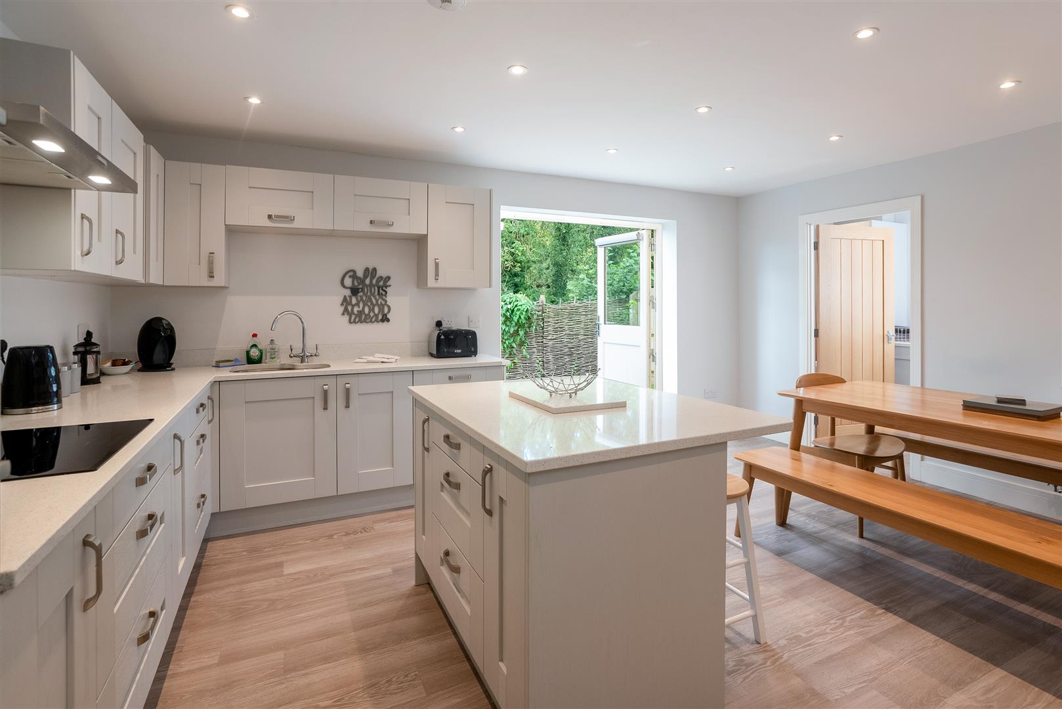
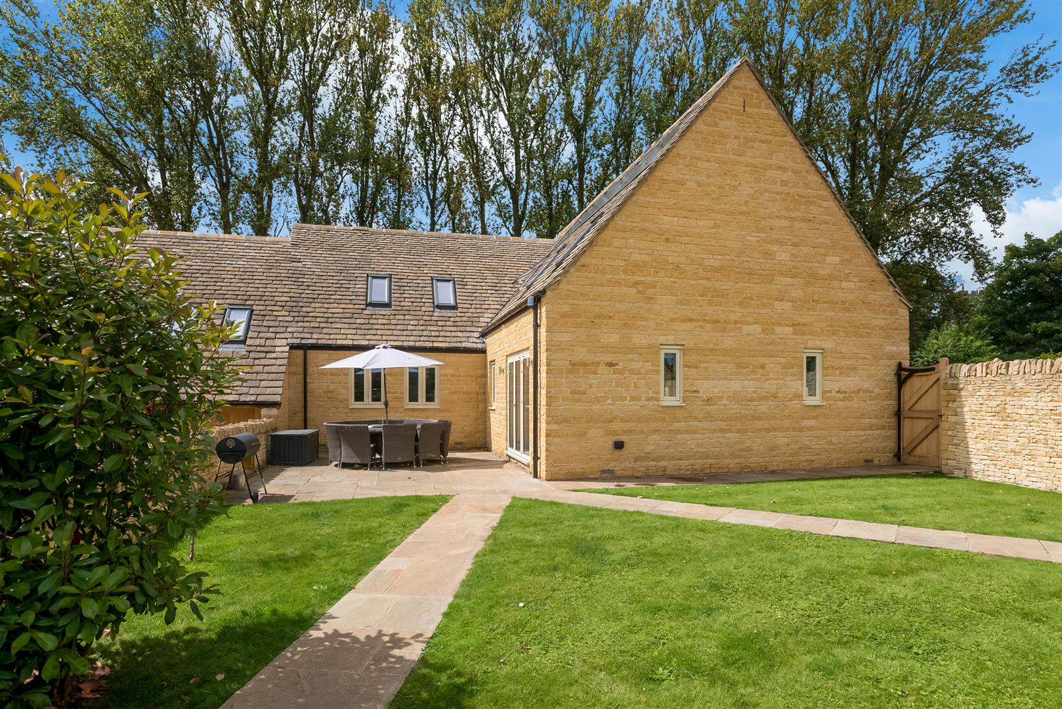
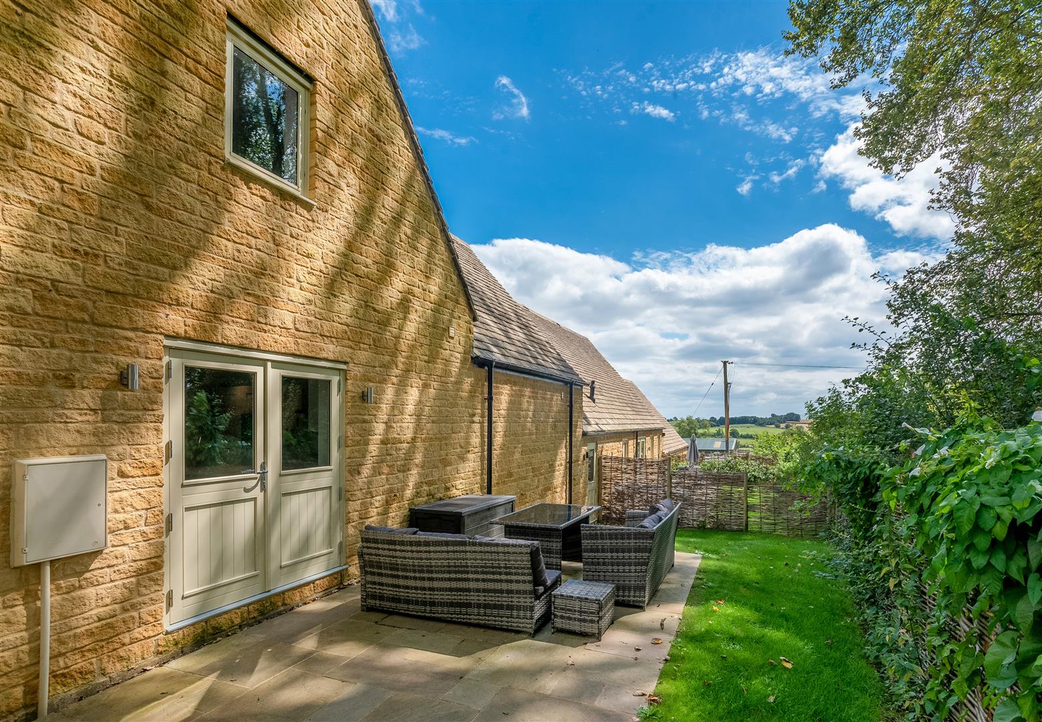
Spacious kitchen dining room with integrated appliances, a central island and French doors out on to a charming terraced area for alfresco dining
UTILITY
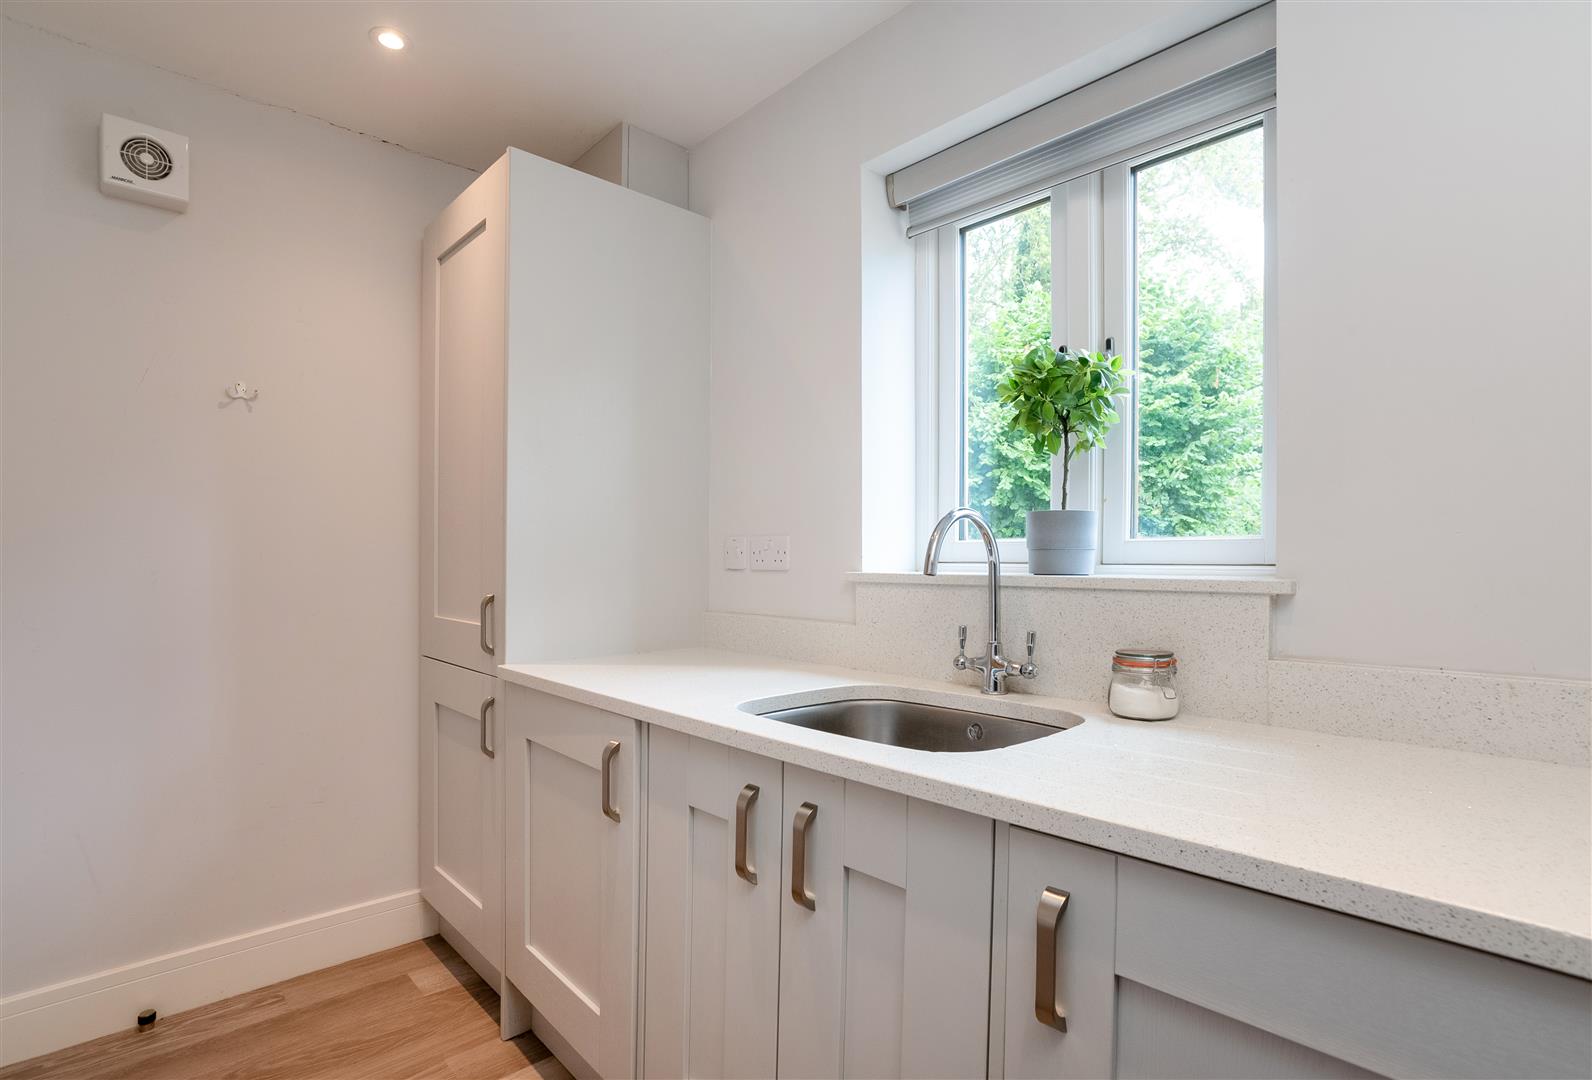
Useful utility room with space for washing machine and tumble dryer
BEDROOM / STUDY
This ground floor room offers the versatility to be either another bedroom or home office.
CLOAKROOM
Cloaks with WC and hand basin
BEDROOM SUITE
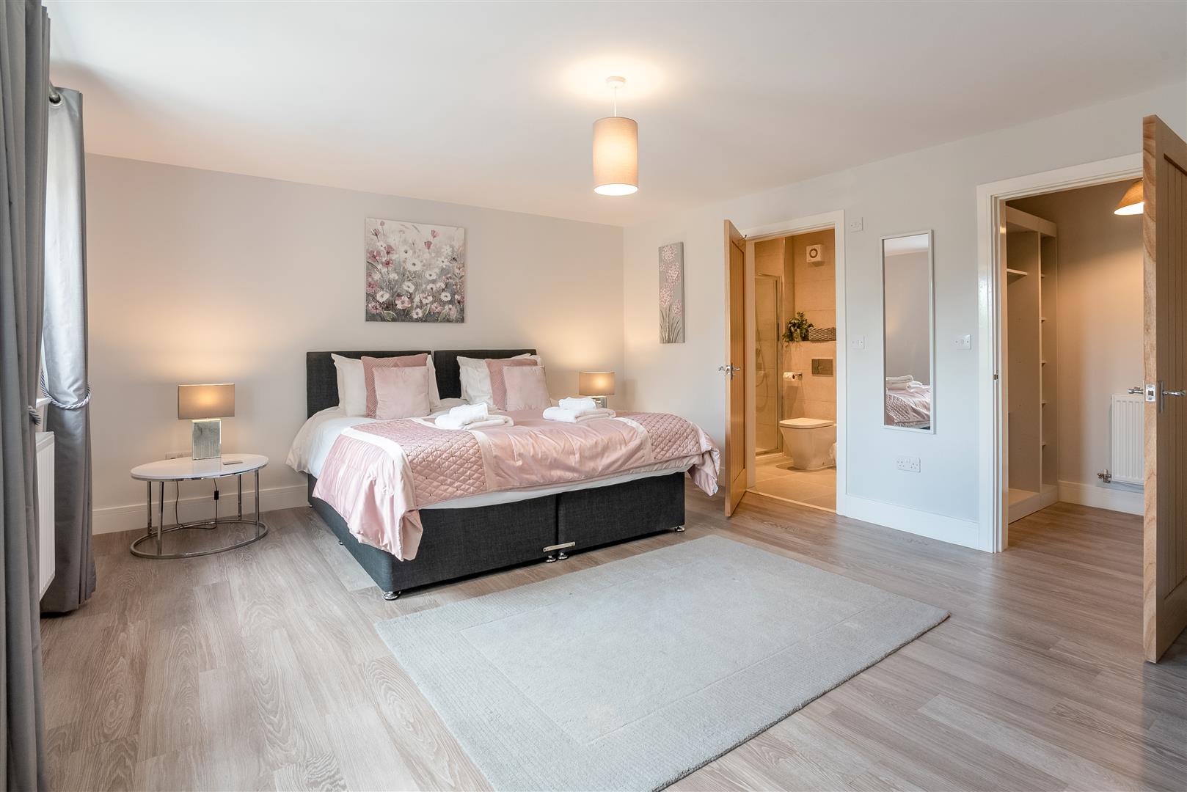
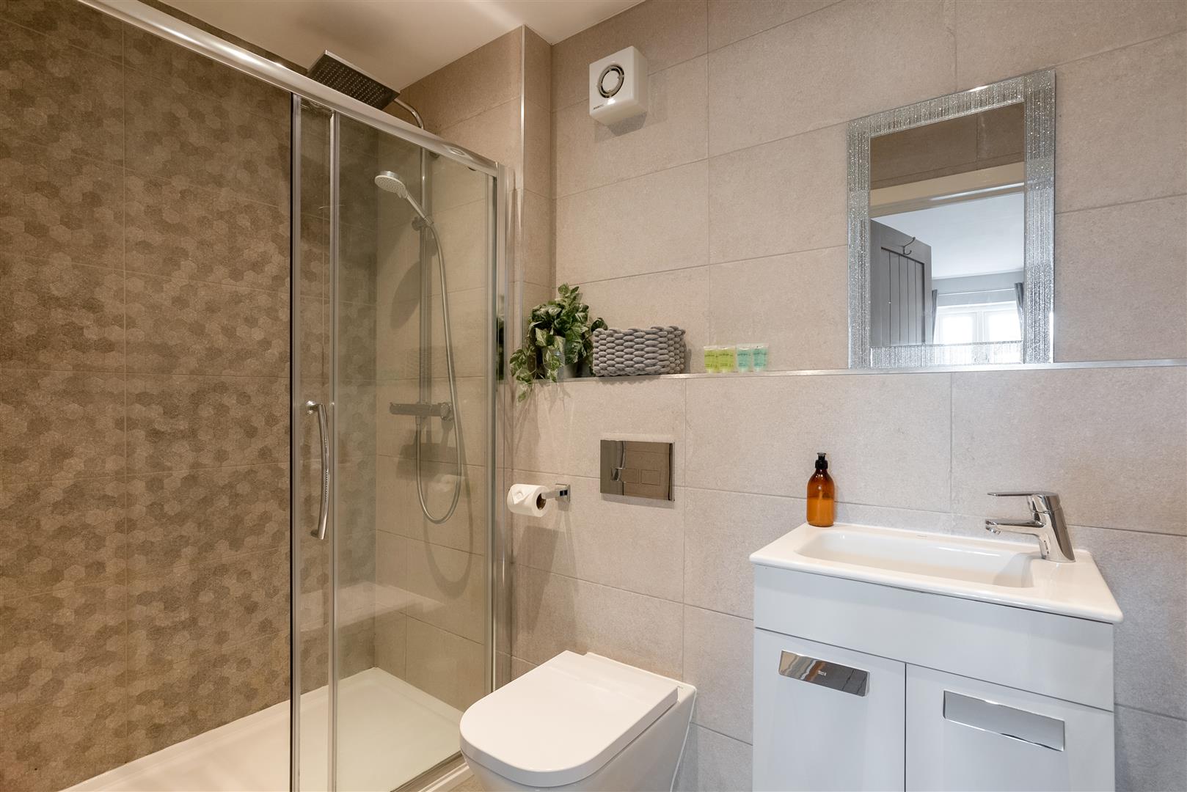
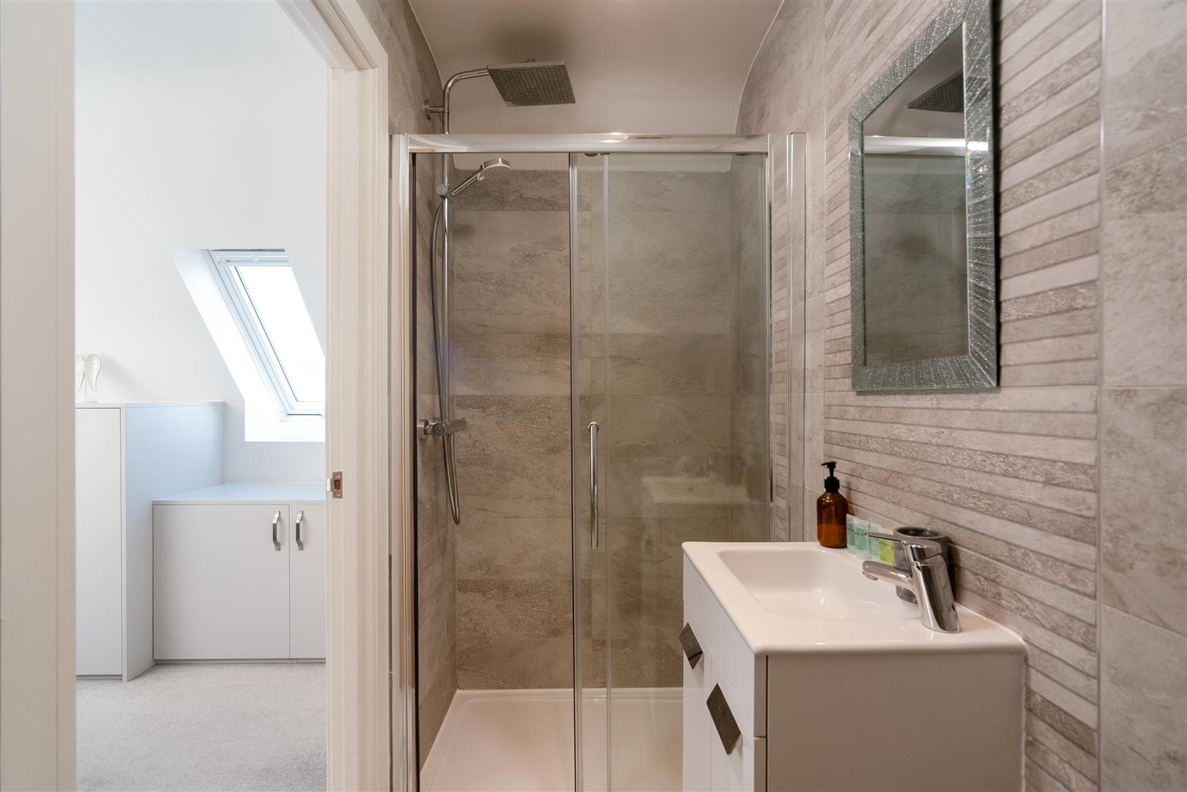
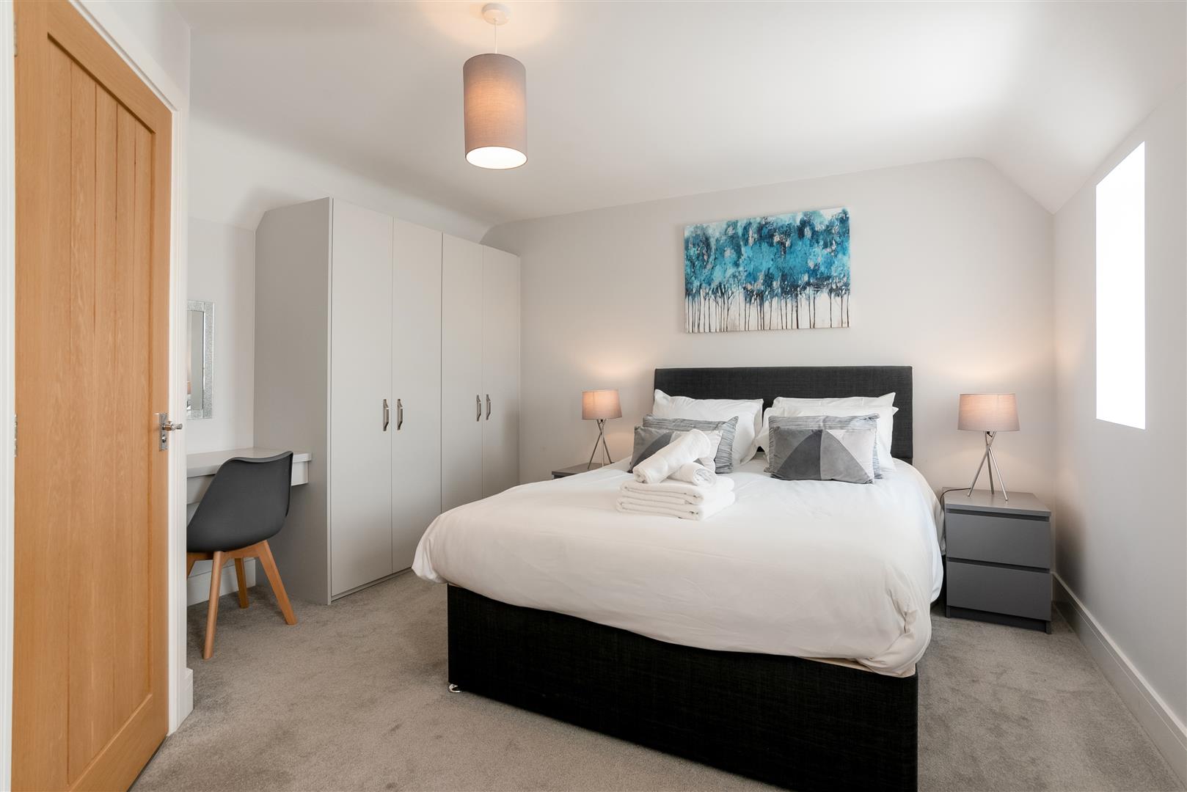
On the ground floor there is the main double bedroom suite together with an en-suite and walk-in wardrobe.
BEDROOM
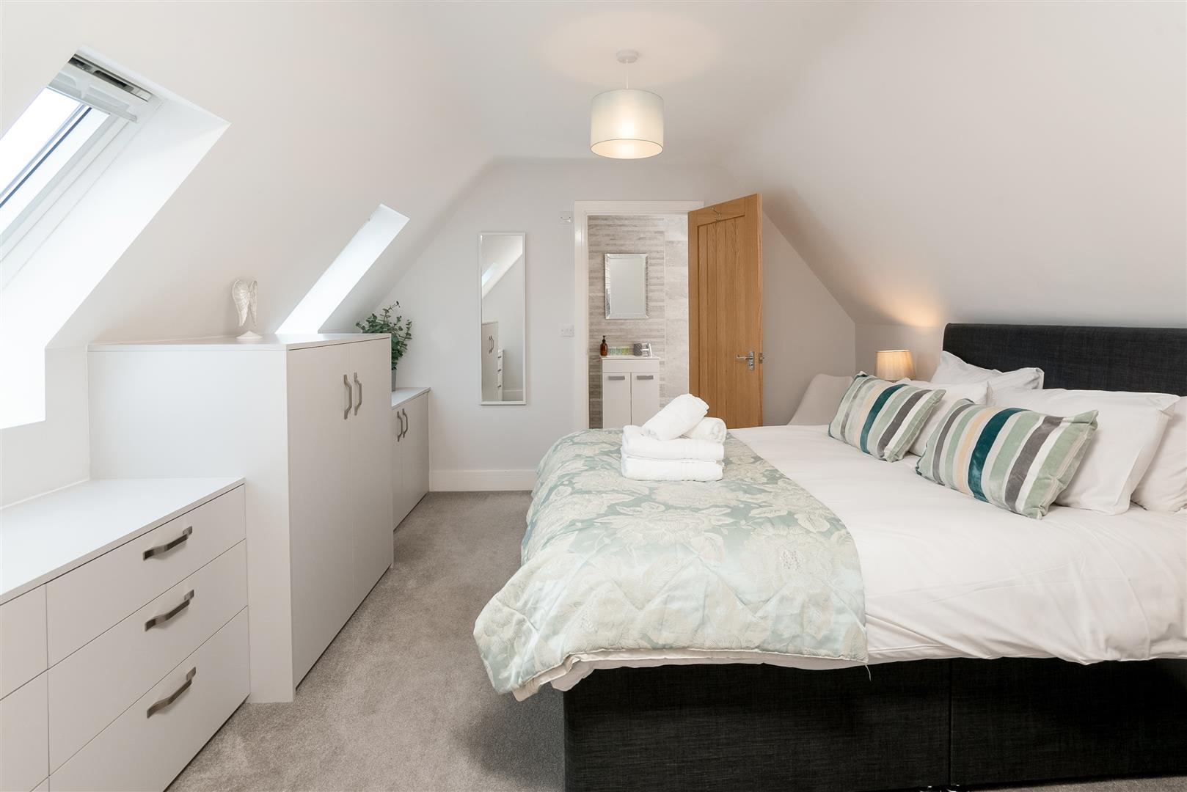
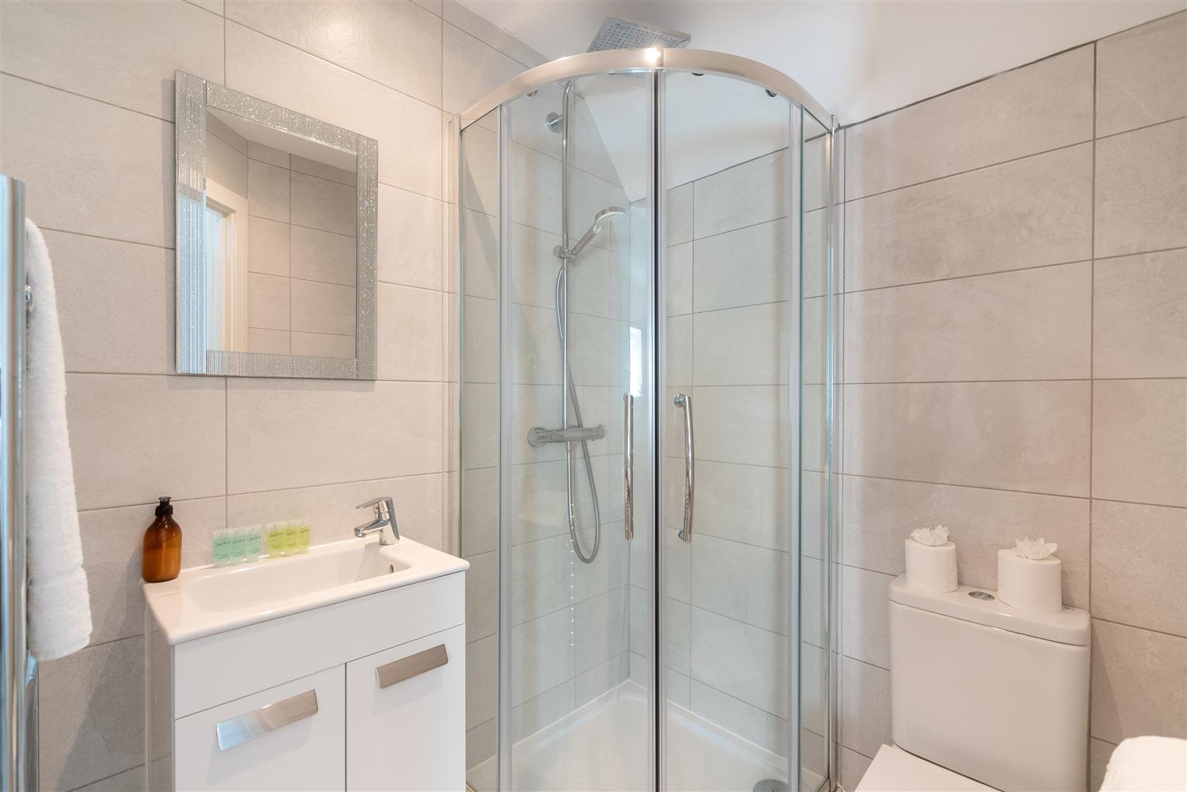
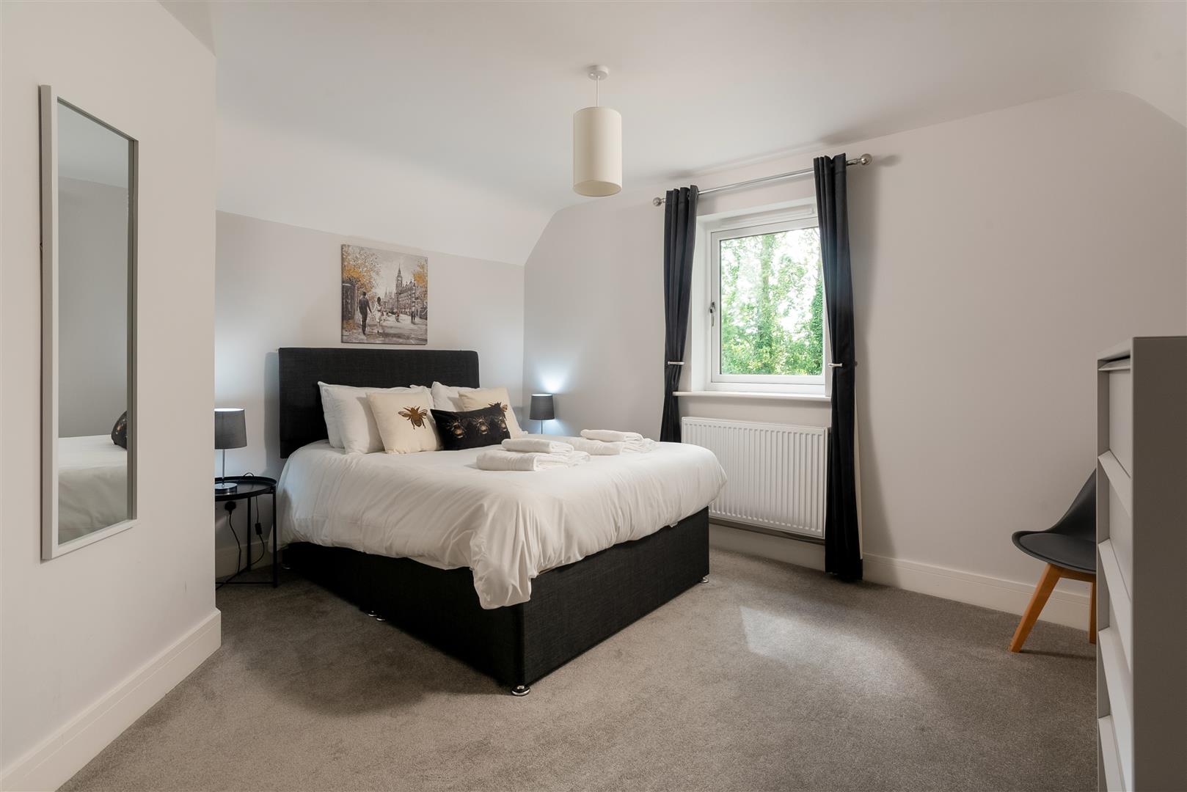
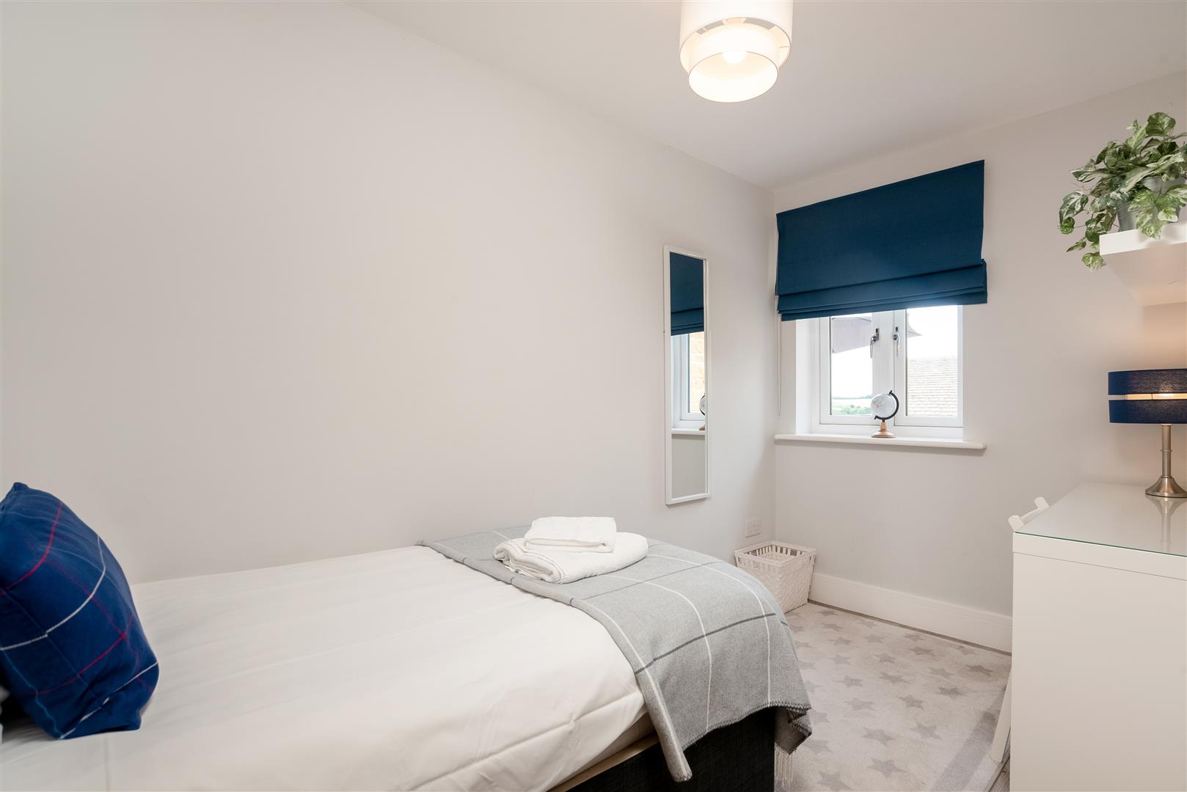
Spacious double bedroom with built in wardrobes countryside views and an en suite shower room
BEDROOM
Double bedroom with built in wardrobes and en suite with shower WC and hand basin
BEDROOM
Another double bedroom with built in wardrobes
FAMILY BATHROOM
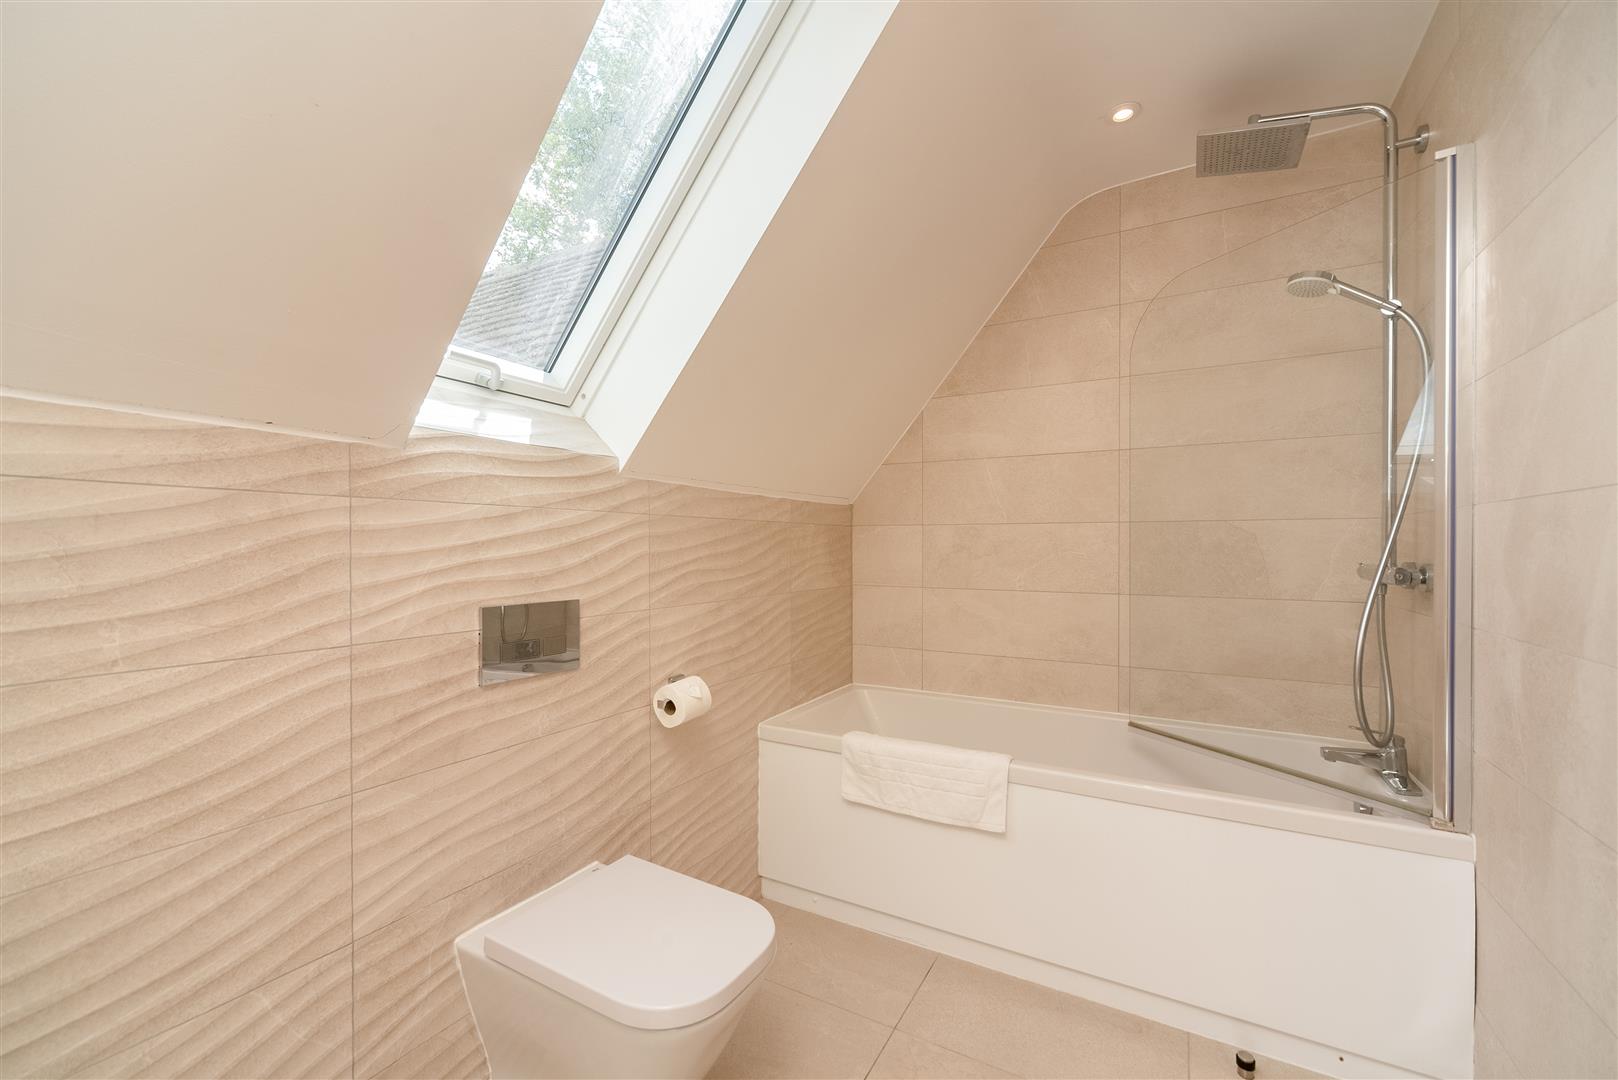
Family bathroom that has a bath, with shower over, WC and basin
OUTSIDE
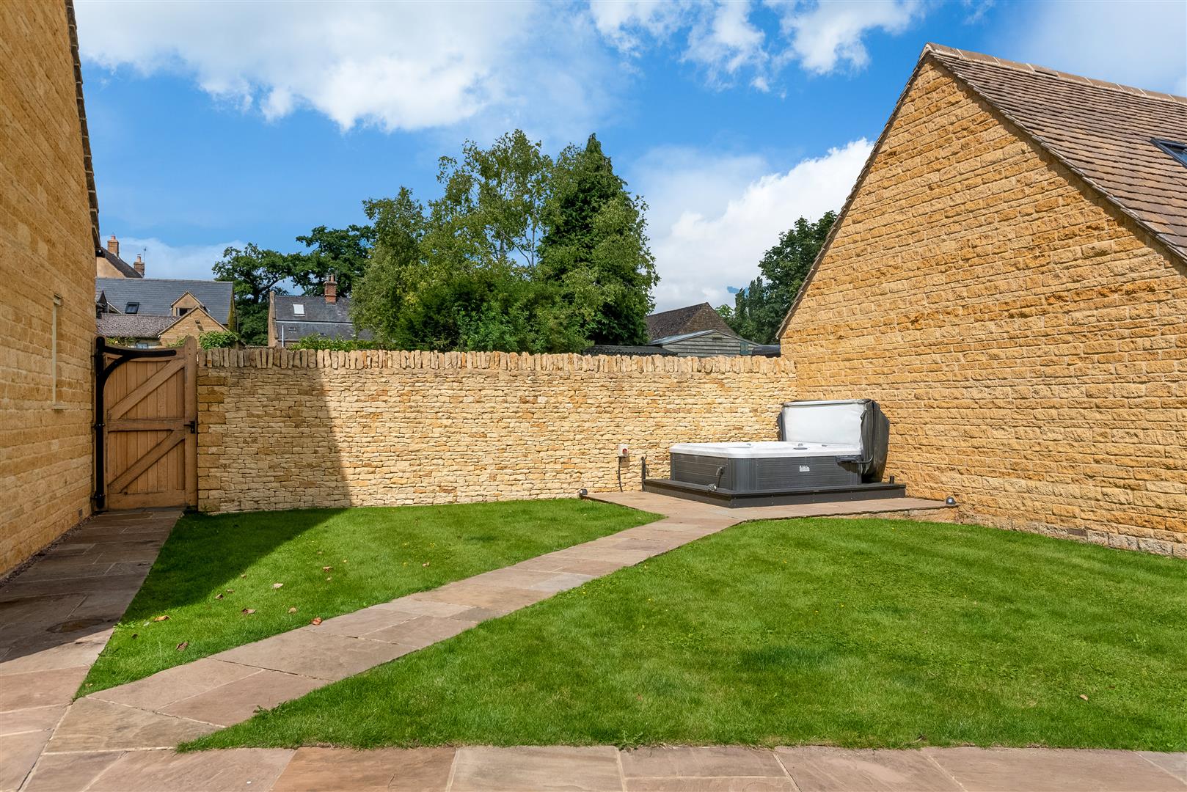
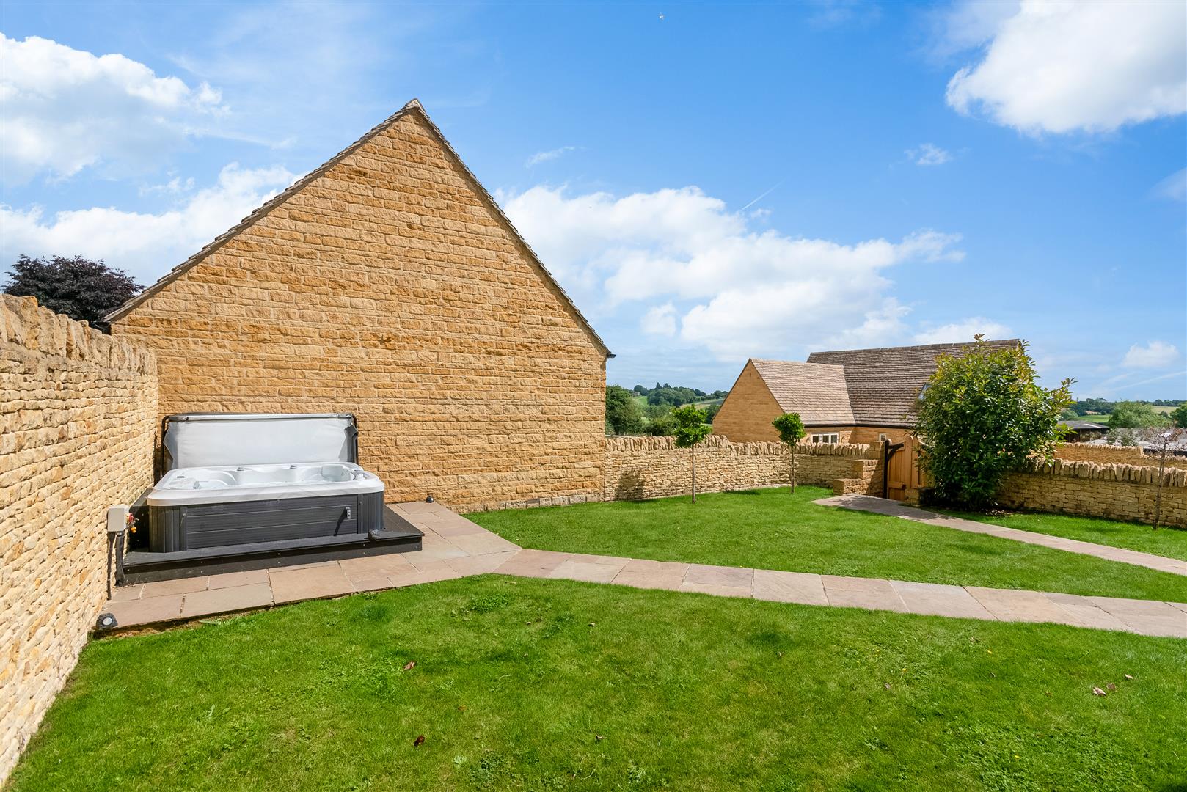
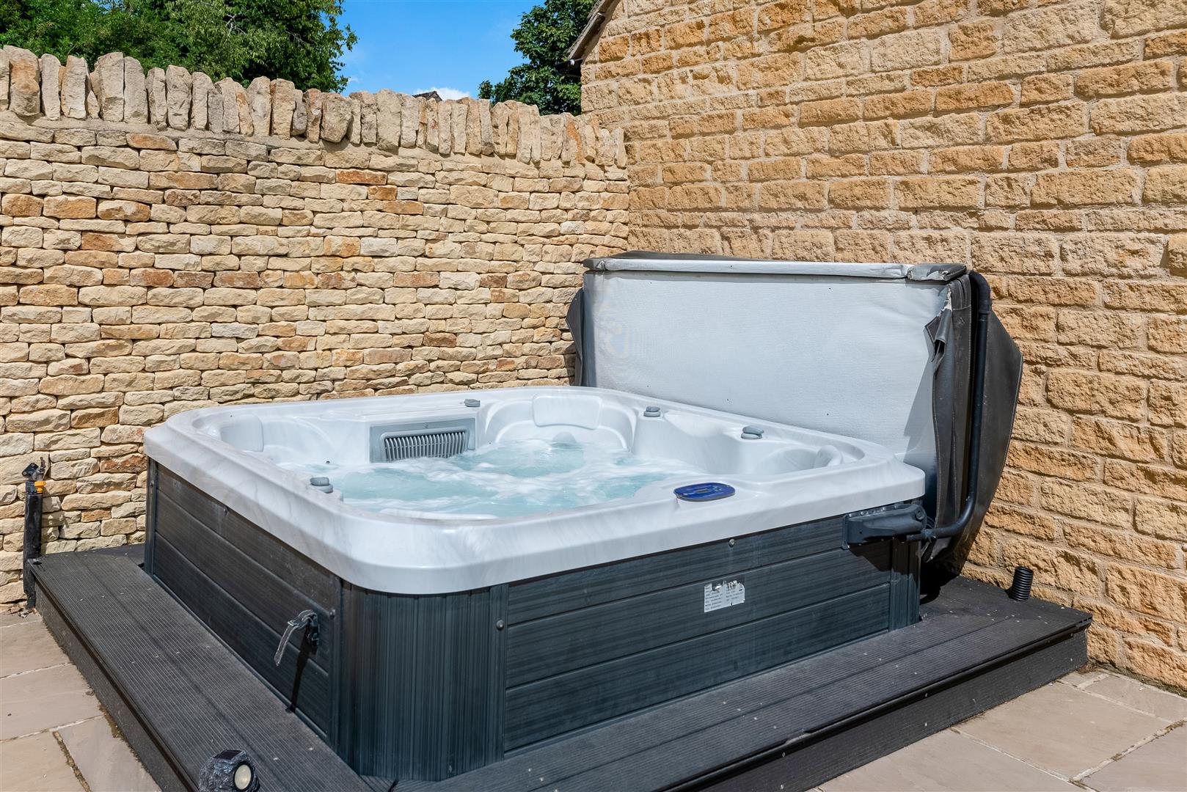
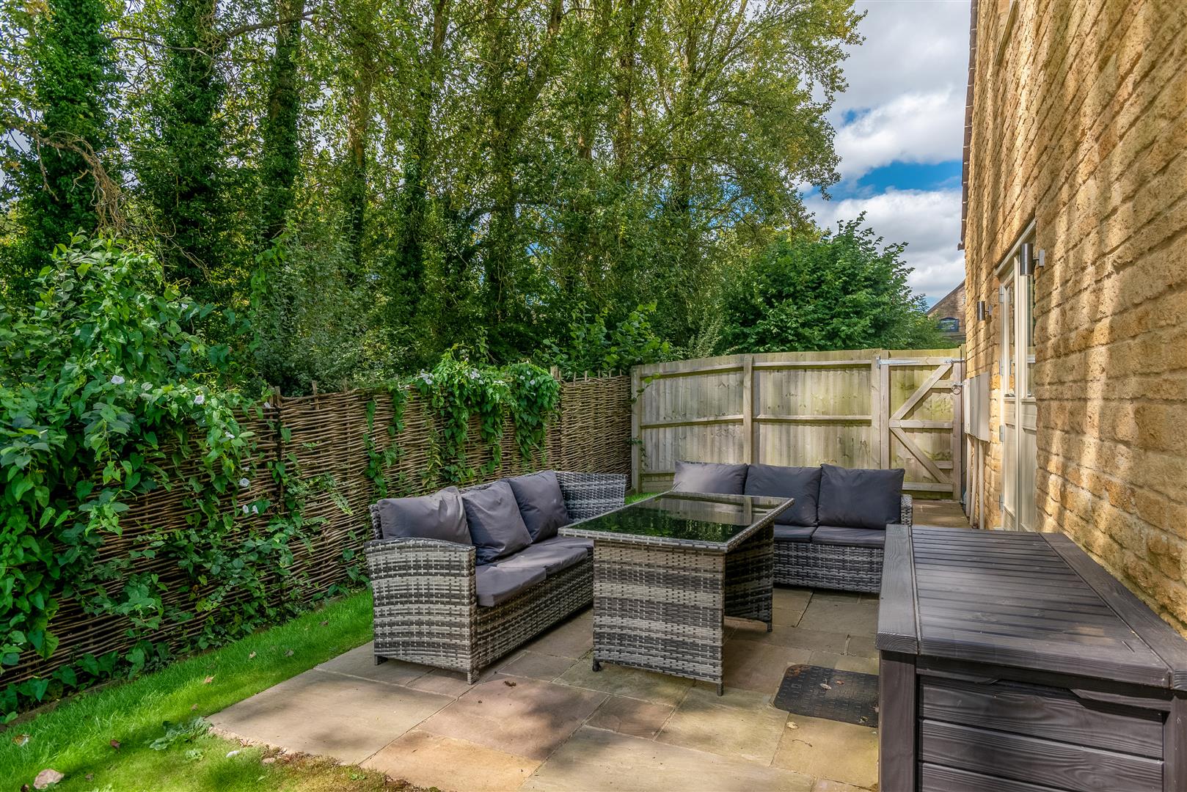
Entrance to this exclusive development is through electric gates which leads directly to driveway parking as well as a single garage which has pedestrian access to the rear terrace. The rear garden is a secluded space with patio area for seating outside of the kitchen and lawn surrounding. The main garden is accessed from the sitting room with a large patio dining area, lawn and a hot tub
GENERAL INFORMATION
TENURE: The property is understood to be freehold. This should be checked by your solicitor before exchange of contracts.
SERVICES: We have been advised by the vendor that mains gas, electricity, water and drainage are connected to the property. However this should be checked by your solicitor before exchange of contracts.
RIGHTS OF WAY: The property is sold subject to and with the benefit of any rights of way, easements, wayleaves, covenants or restrictions etc. as may exist over same whether mentioned herein or not.
COUNCIL TAX: Council Tax is levied by the Local Authority. As the property is holiday let it is assessed under business rates.
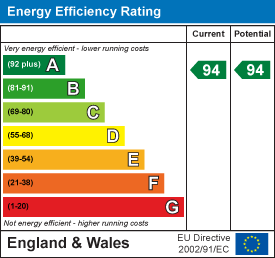
CURRENT ENERGY PERFORMANCE CERTIFICATE RATING: A. A full copy of the EPC is available at the office if required.
VIEWING: By Prior Appointment with the selling agent.

"*" indicates required fields
"*" indicates required fields