4 Bed Barn Conversion Sold
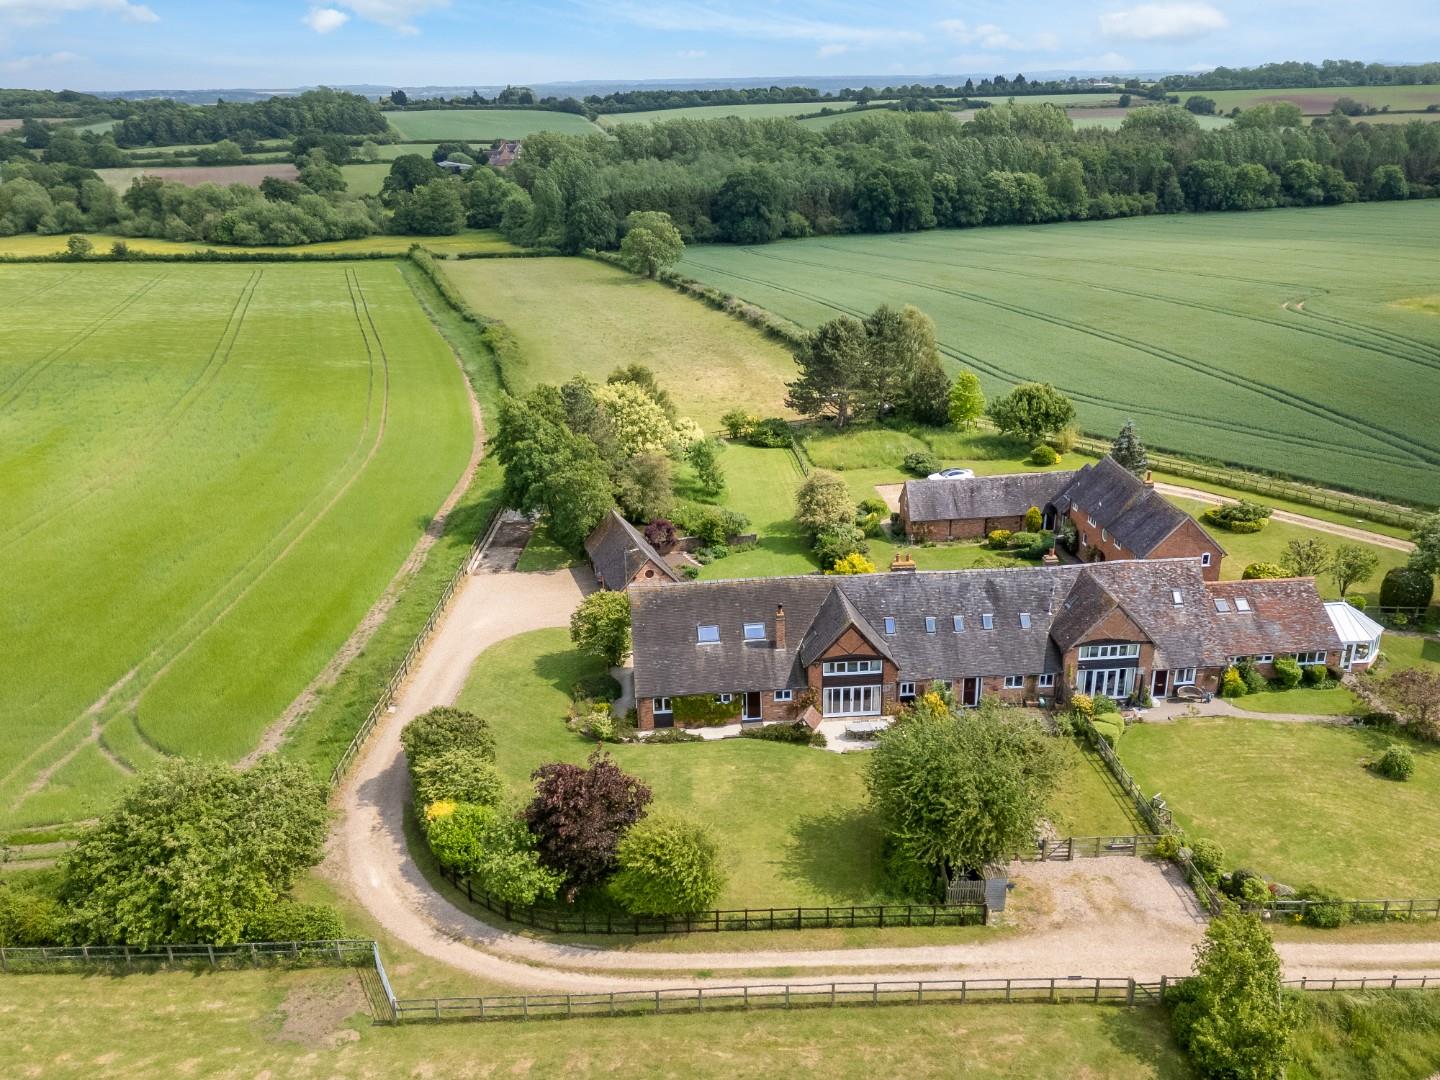
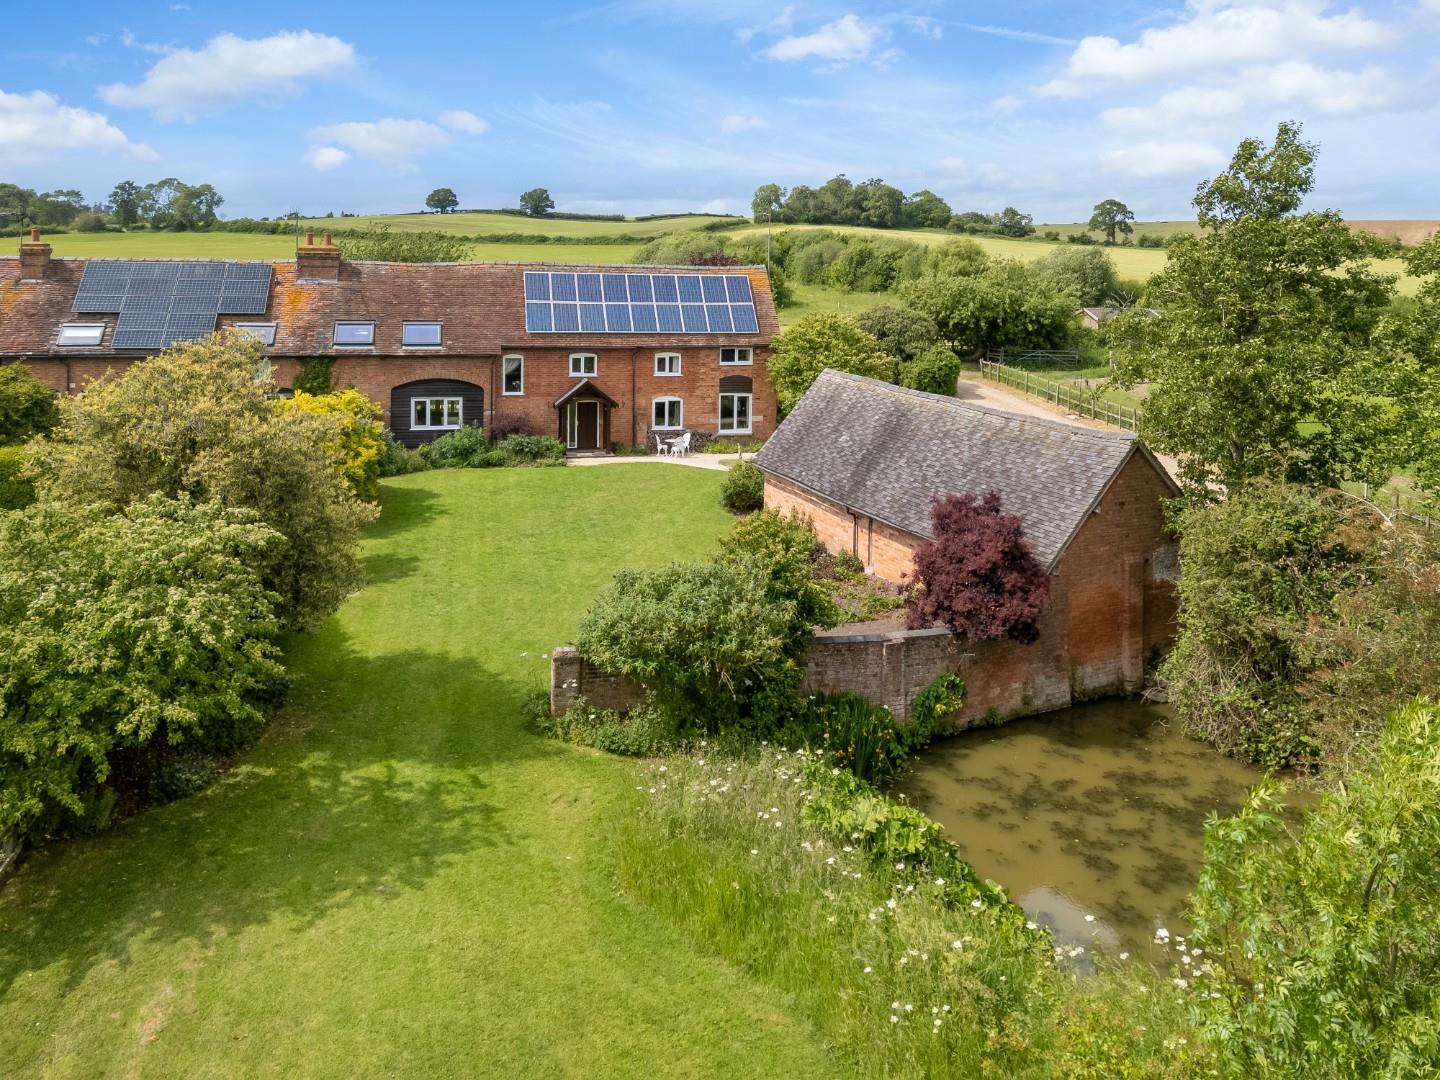
** Best & Final offers 29th July by 5.00 p.m ** Located in fabulous rural countryside with farmland surrounding, a beautiful four bedroom, three bathroom barn conversion set in mature gardens extending to 0.65 acre. With 3,111 sq.ft. of accommodation, the character of the original barn has been preserved and enhanced by the present owners. The combination of the location, quality of accommodation, size of plot, views and the addition of four garages and workshop, present a great opportunity for car enthusiasts, work from home solutions and a range of hobbies. This barn could very well be the gem you have been looking for.
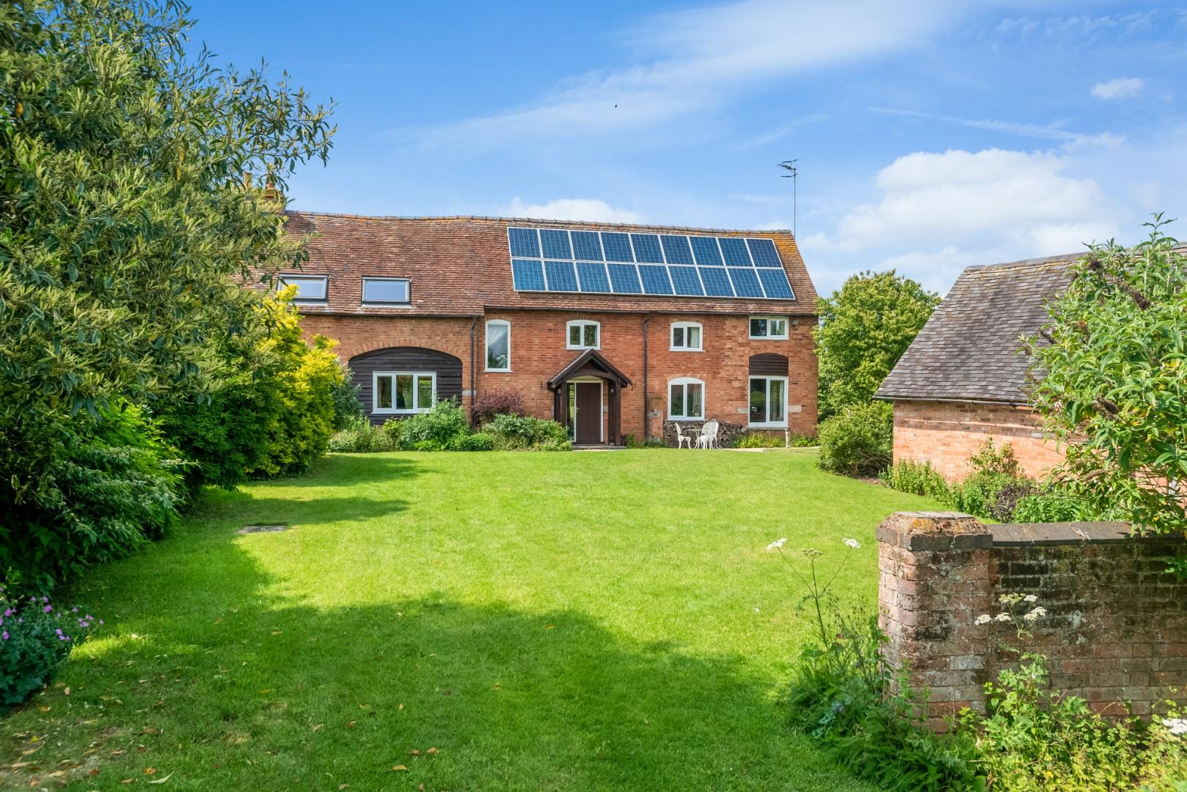
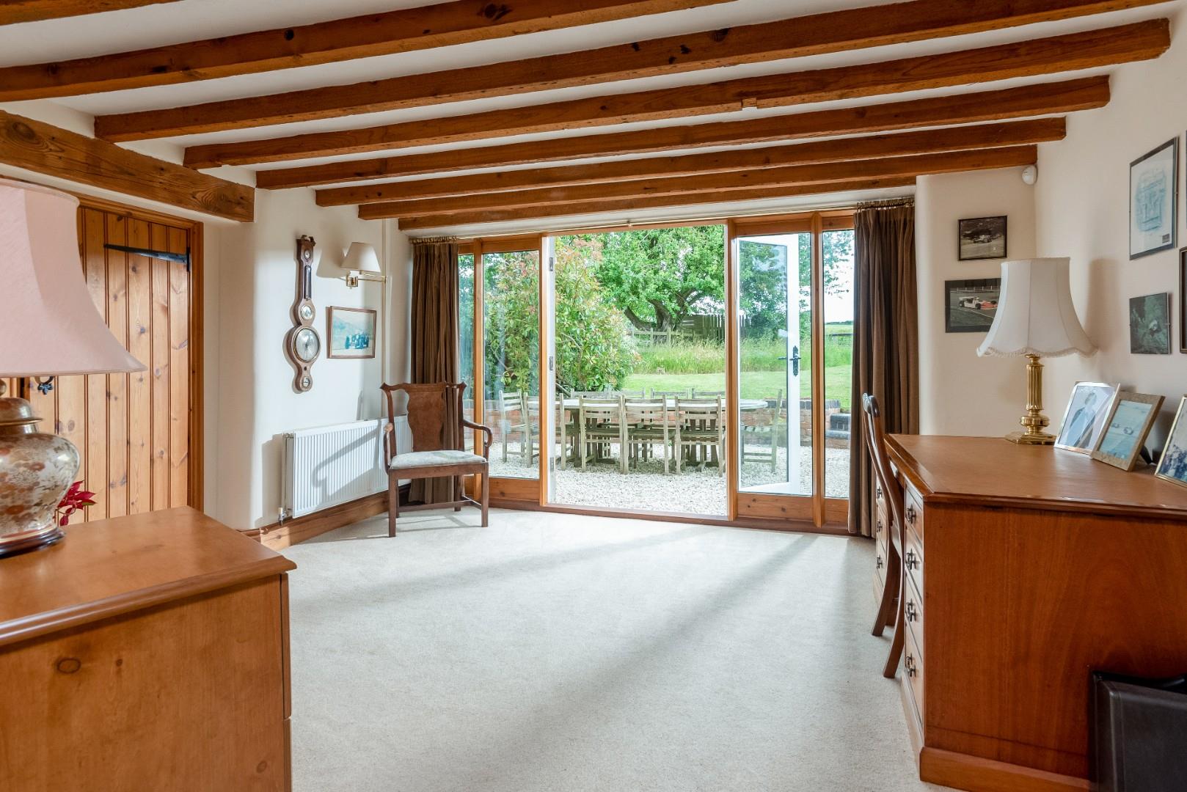
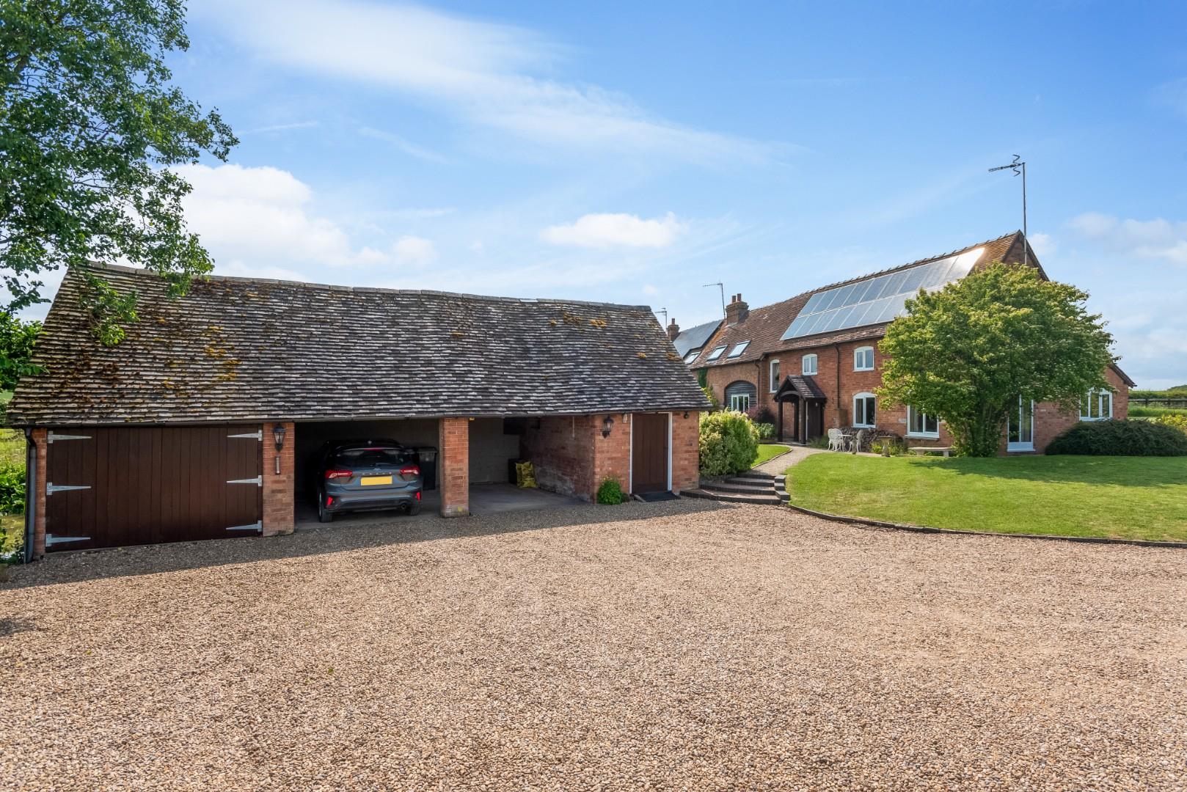
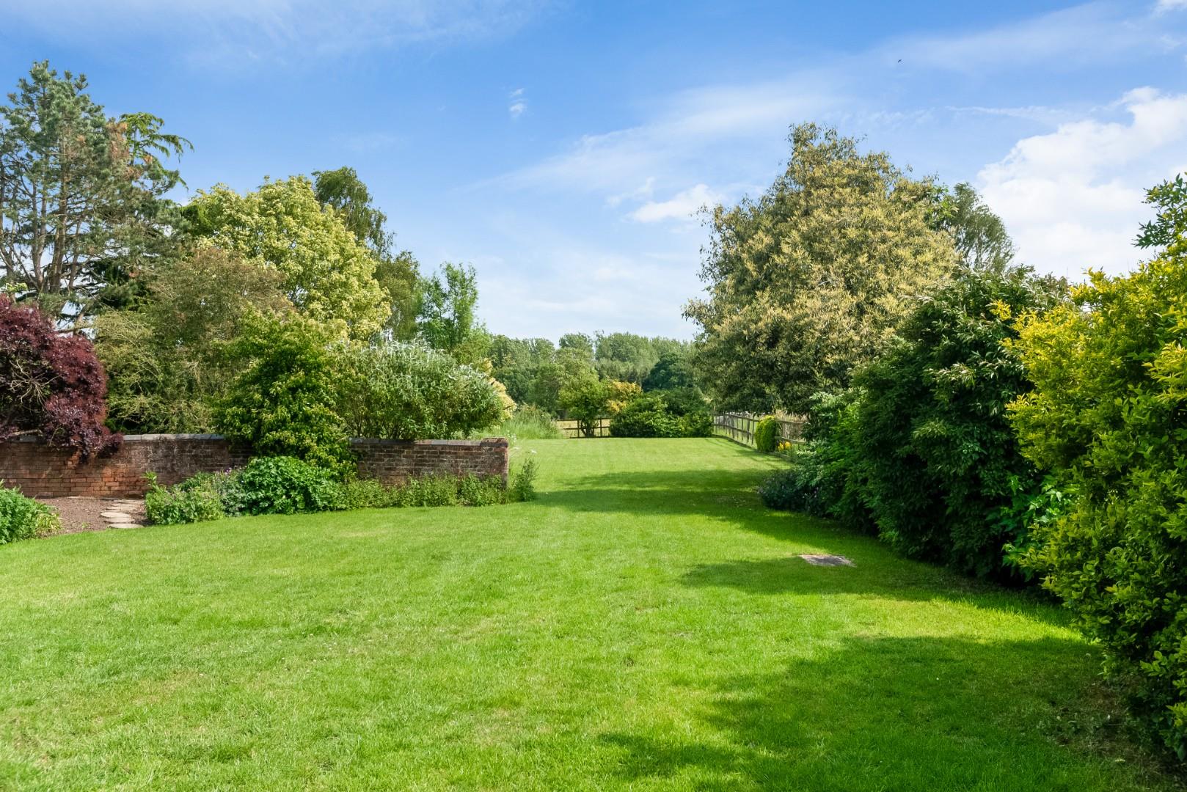
Approached off the village lane, about half a mile off the road, Northbrook comprises one of four barn conversions, with a tarmac shared driveway/bridle path. The finished conversion took place in 1990 by the renowned Johnson and Johnson brothers. The property enjoys remoteness in its' position, but is not isolated and beautiful countryside frames this spacious barn. Features include exposed timbers, flagstones, fireplaces and superb outbuildings. The rear gardens are south facing and the front has a westerly access. There is a terrace in front of the French doors of the sitting room which provides great entertaining space, particularly for late day sunshine and adjoins a brick ornamental well. The rear gardens are a similar delight and are of a good size.
ACCOMMODATION
PORCH
slate floor and front door to
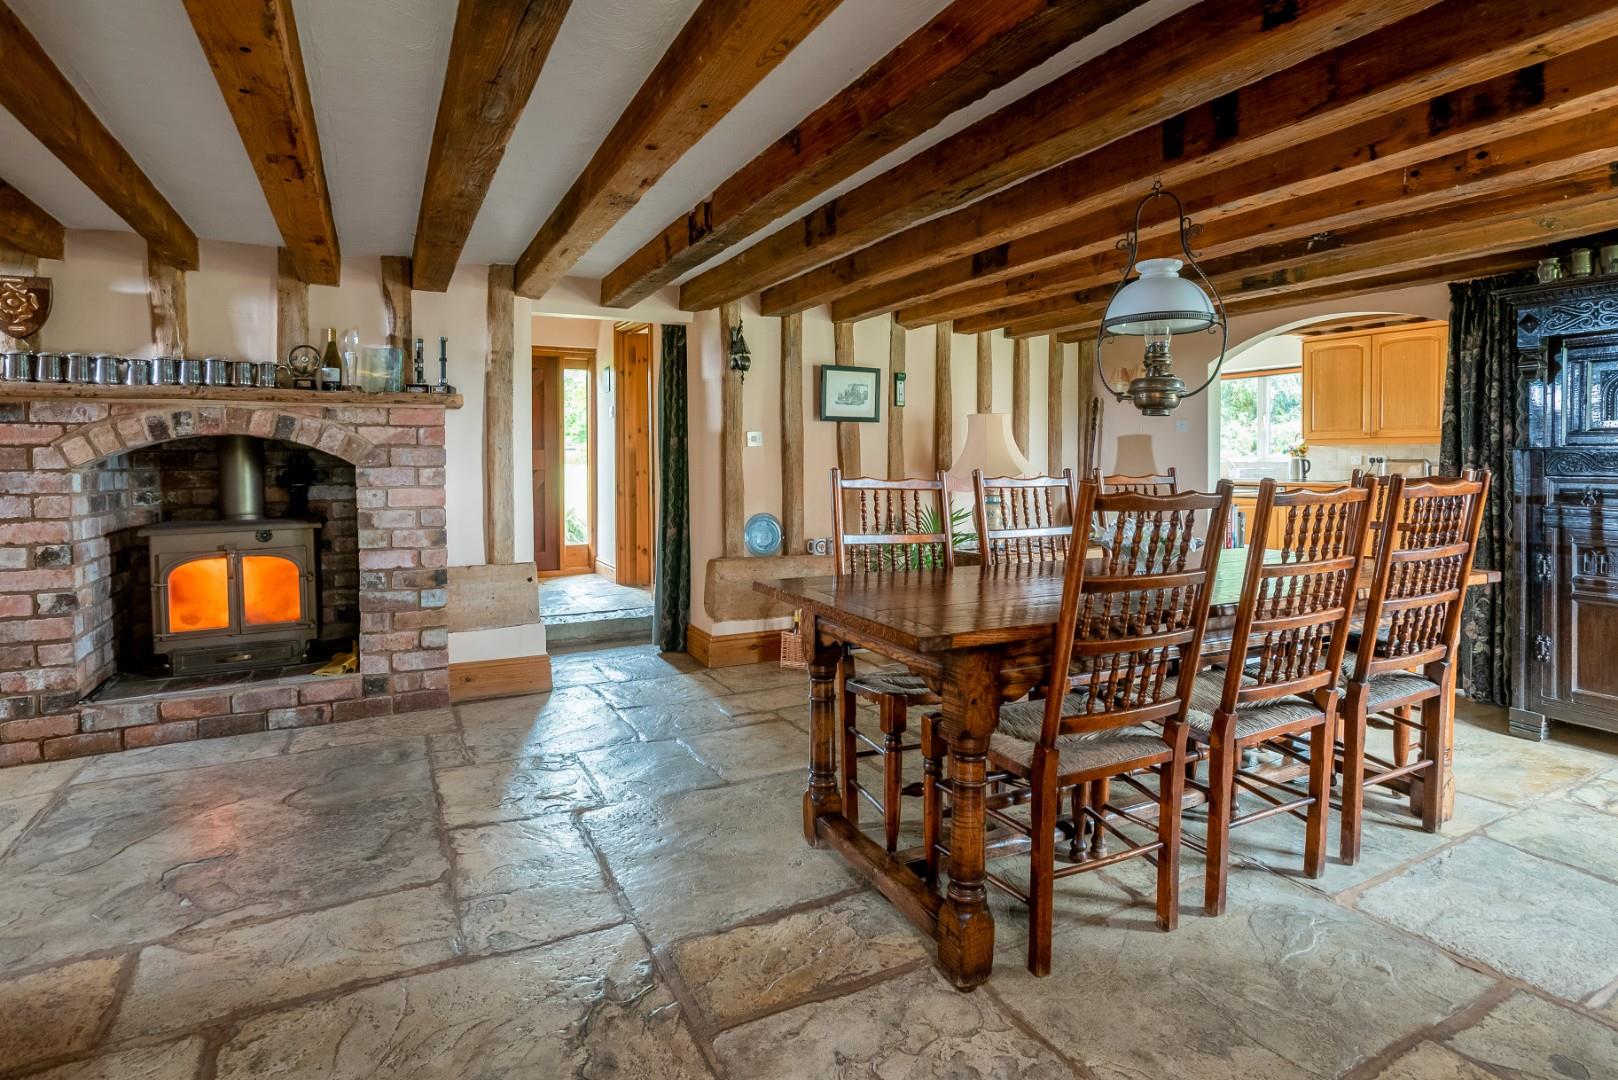
DINING HALL
exposed beams, wood burning stove, flagstone floor, open to
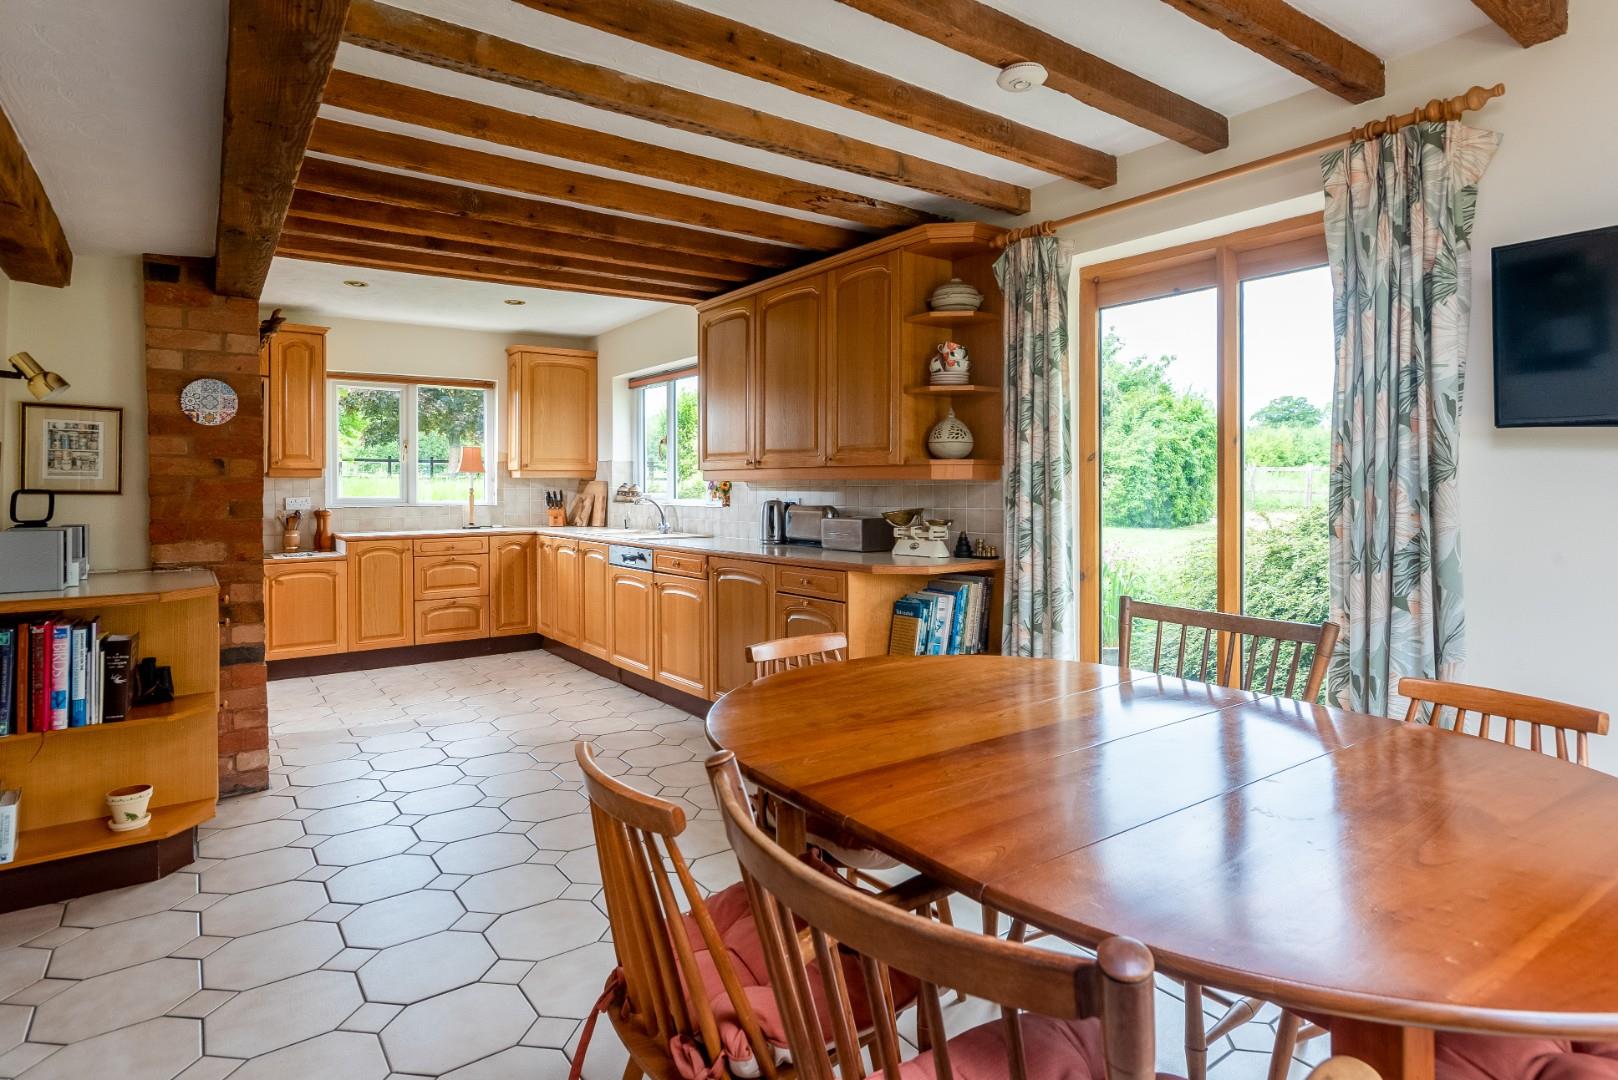
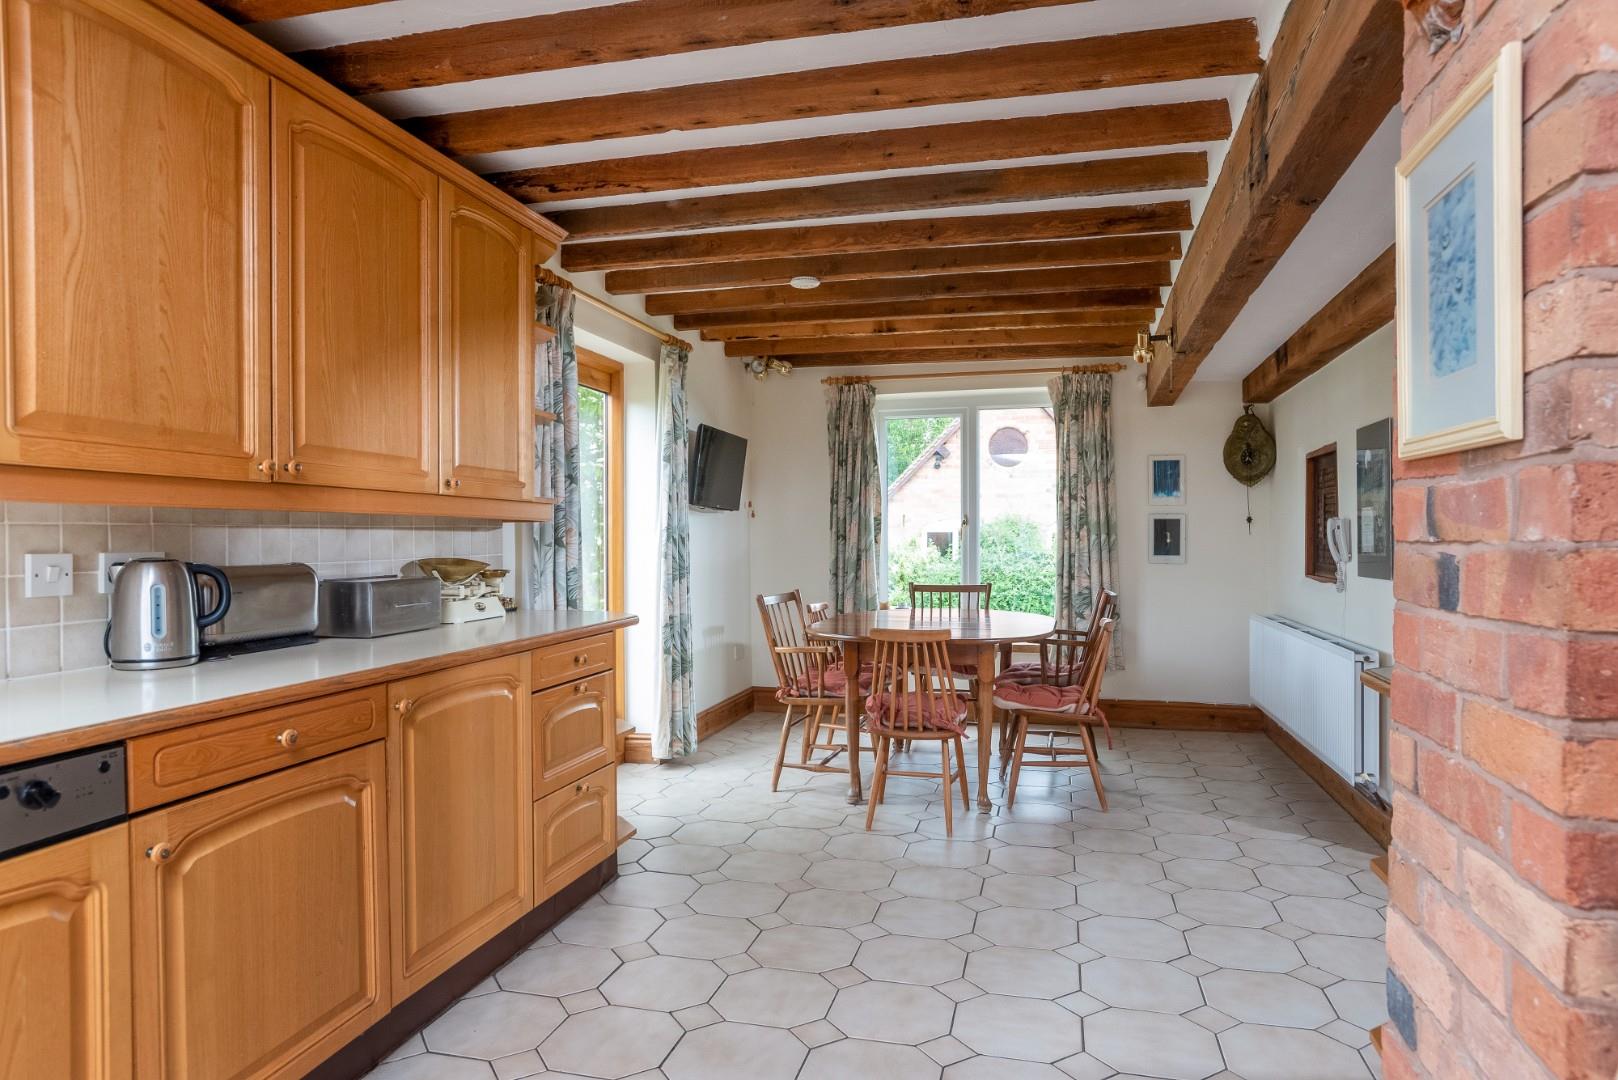
FAMILY KITCHEN AND BREAKFAST ROOM
overlooking farmland on three sides with a range of base and wall cupboard and drawer units and working surfaces, with one and a half bowl sink, electric ceramic hob, double oven, integrated dishwasher, integrated fridge, tiled floor, TV point, ample space for family breakfast table and chairs.
LAUNDRY/UTILITY
with Camray oil fired central heating boiler, single stainless steel sink, washing machine and freezer, tiled floor.
INNER HALLWAY
door to rear.
CLOAKROOM
wc and wash hand basin to built in cupboard. Fitted storage cupboards and cloaks, electric meter and fuse board.
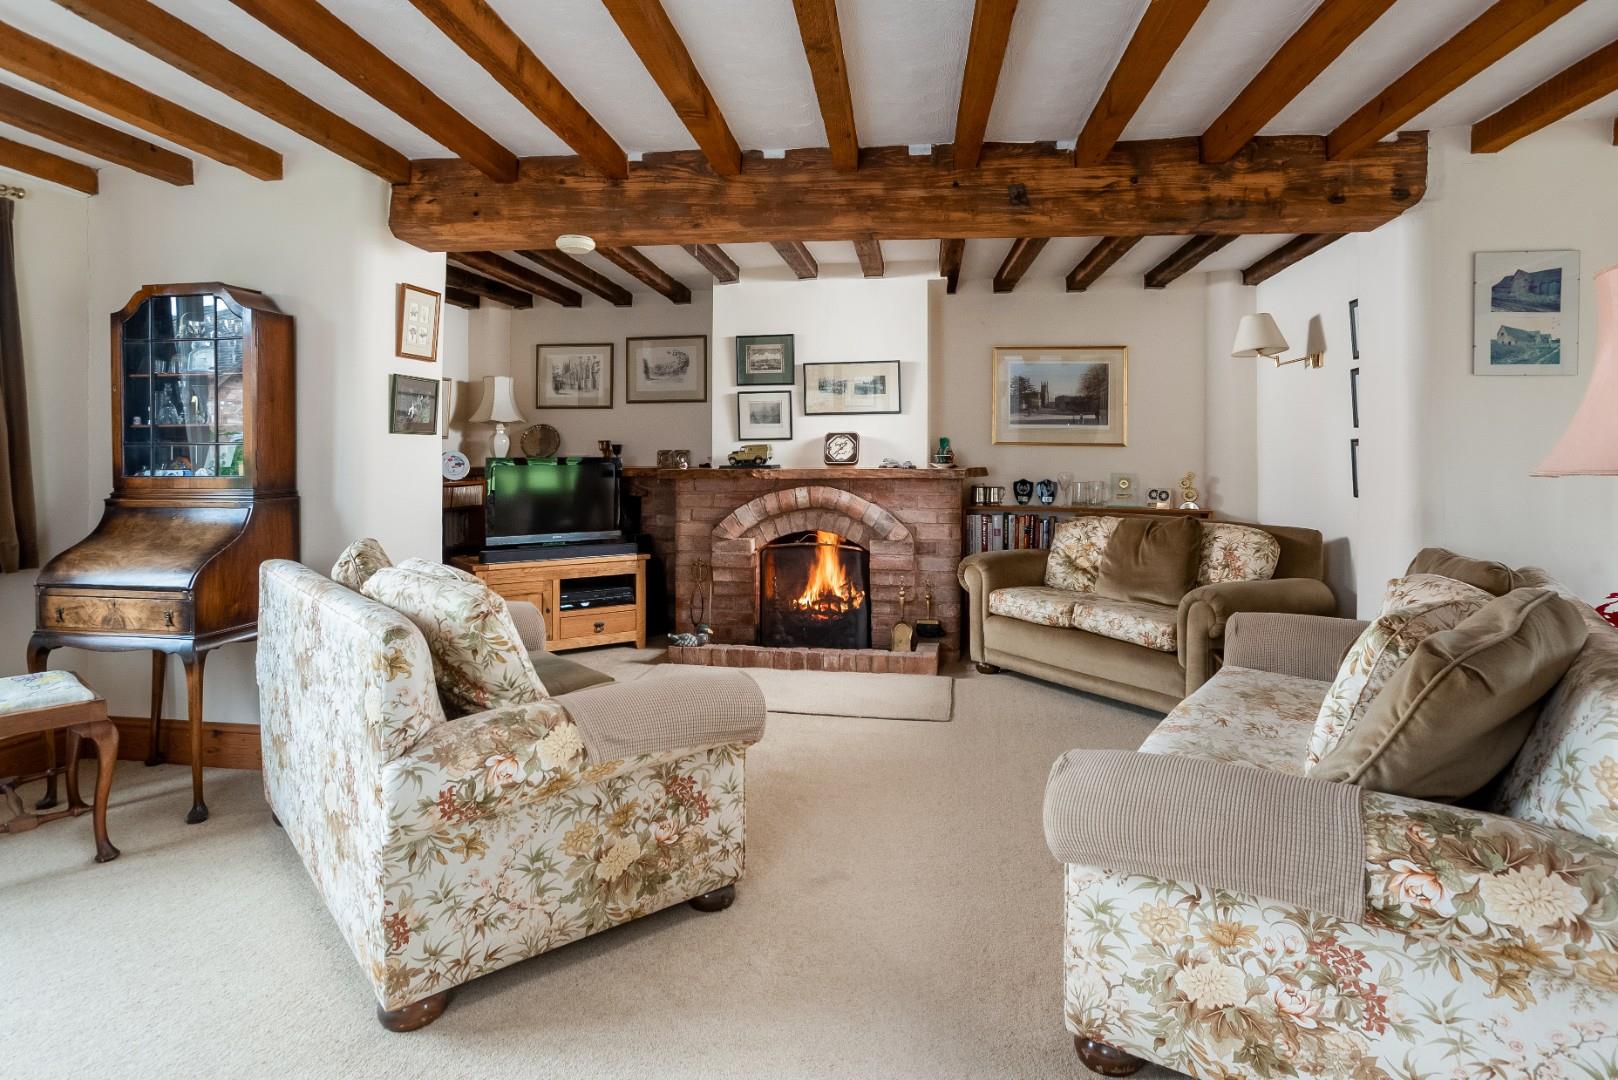
SITTING ROOM
window to front and French doors to rear terrace, brick open fireplace and hearth, exposed timbers.
STUDY/OFFICE
built in furniture.
FIRST FLOOR LANDING
exposed roof timbers, airing cupboard with hot water tank.
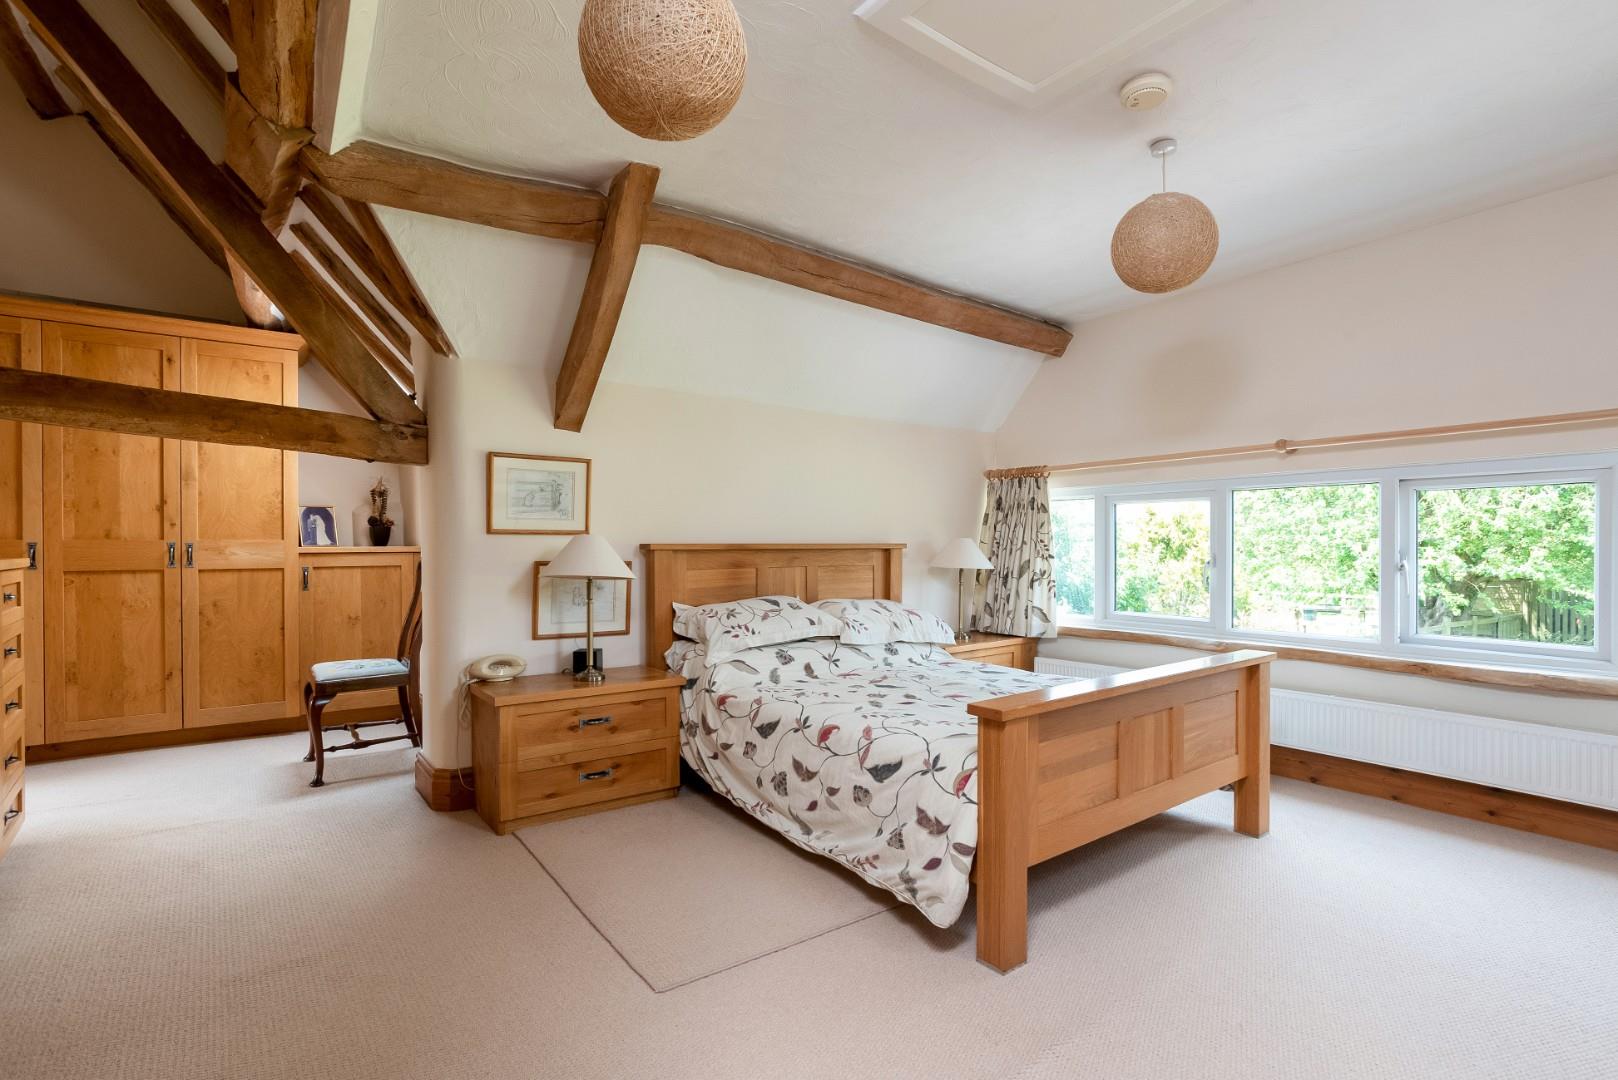
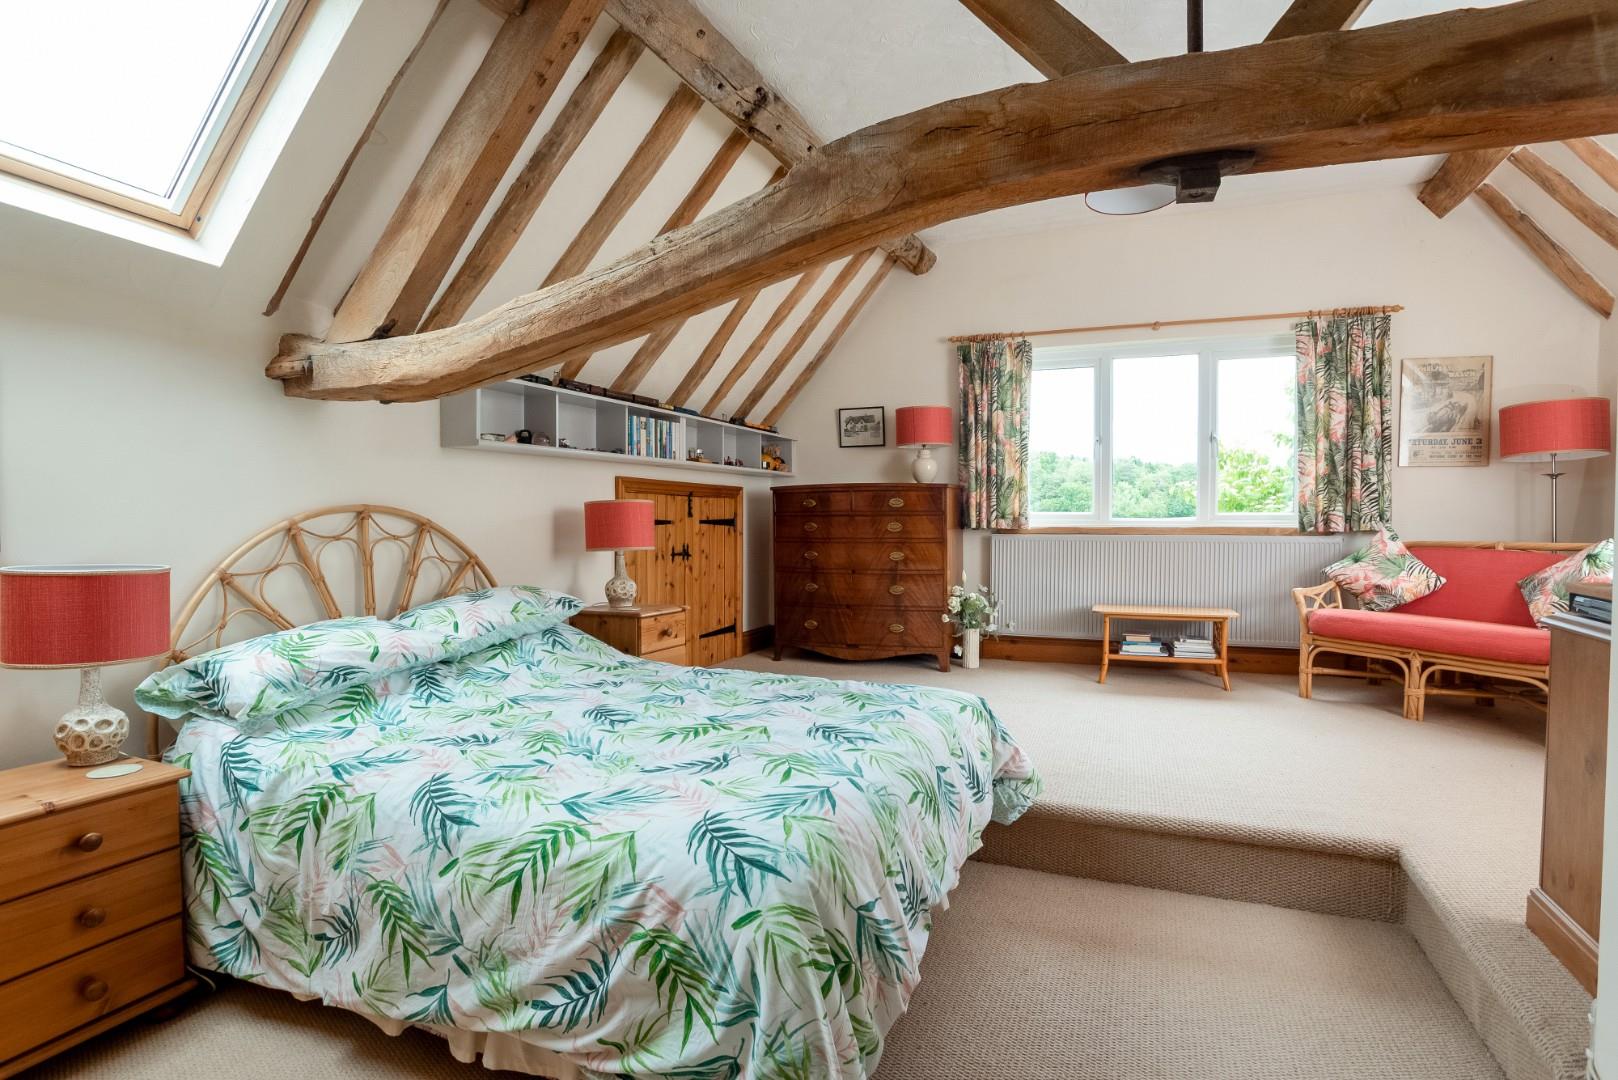
MAIN BEDROOM
with bed height, low level windows taking advantage of the views, exposed roof timbers, built in furniture including dressing table, wardrobes, drawer units and cupboards.
EN SUITE BATHROOM
wc, bidet, wash hand basin and bath.
BEDROOM TWO
an excellent room overlooking farmland on two sides, built in wardrobes and eaves storage, exposed roof timbers.
EN SUITE BATHROOM
with wc, wash hand basin and bath.
BEDROOM THREE
currently used as a twin, with velux and exposed timbers.
BEDROOM FOUR
currently used as a second office.
SHOWER ROOM
with wc, wash hand basin and shower.
OUTSIDE
The property stands in 0.65 of an acre, with the gravelled driveway leading up to the three car garage and workshop. The driveway continues to a large detached timber garage and workshop.
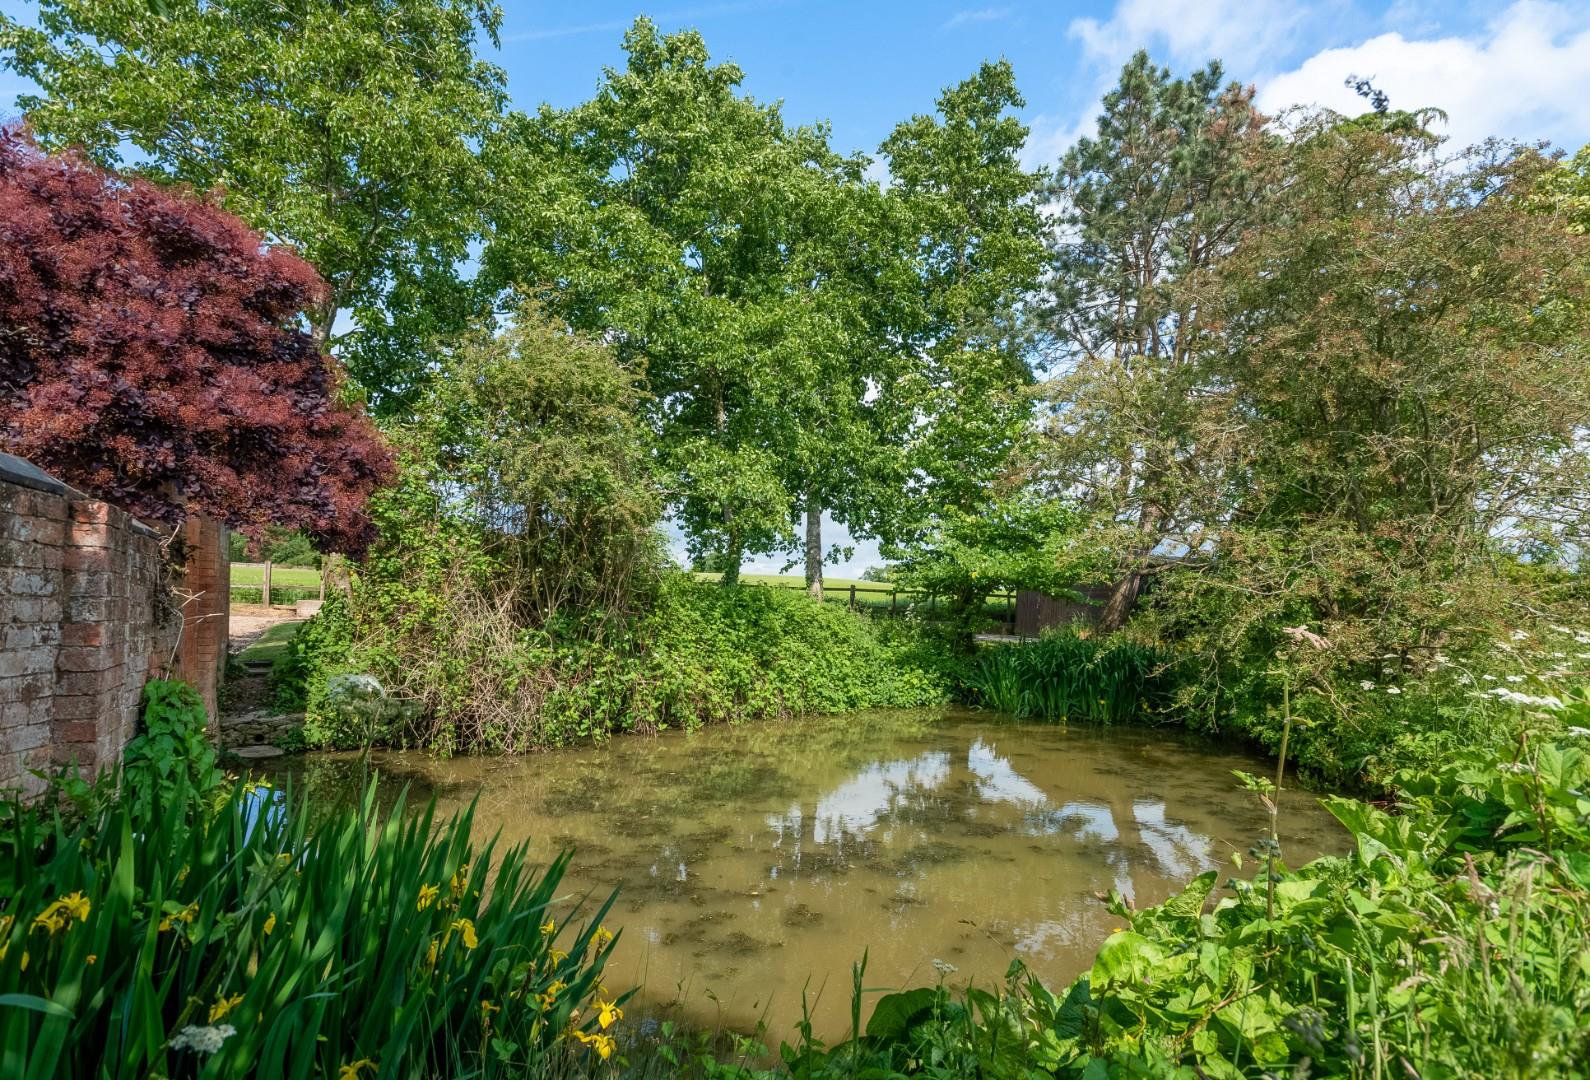
The garden is a delight and has a mature feel, a good degree of privacy and lovely pond. There are composting areas and the Klargester private drainage system is located at the foot of the garden.
GENERAL INFORMATION
TENURE: The property is understood to be freehold. This should be checked by your solicitor before exchange of contracts.
SERVICES: We have been advised by the vendor that mains electricity and water are connected to the property. Private drainage system via Klargester which serves the four barn conversions. However this should be checked by your solicitor before exchange of contracts. Oil fired central heating.
SALE INCLUSIONS: Our clients are retiring to a smaller property and have some building and maintenance materials, gardening tools, an outside ten seater dining table and chairs and a Lawnflyte ride-on mower to be included in the sale.
SOLAR PANELS: PV solar panels were installed in June 2011 on a twenty five year feed-in tariff. They are producing between £2,000 - £2,600 pa approximately.
SHARED DRIVEWAY: There is a contribution of £300 pa from each barn conversion and the farm house for the upkeep of the half mile shared approach driveway.
RIGHTS OF WAY: The property is sold subject to and with the benefit of any rights of way, easements, wayleaves, covenants or restrictions etc. as may exist over same whether mentioned herein or not. There are historic covenants for access to the fields and woods adjacent.
COUNCIL TAX: Council Tax is levied by the Local Authority and is understood to lie in Band G.
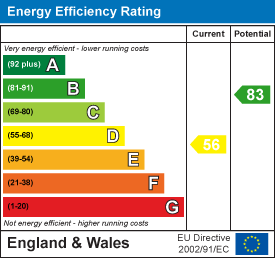
CURRENT ENERGY PERFORMANCE CERTIFICATE RATING: D. A full copy of the EPC is available at the office if required.
VIEWING: By Prior Appointment with the selling agent.











"*" indicates required fields
"*" indicates required fields