4 Bed End Terrace Sold STC
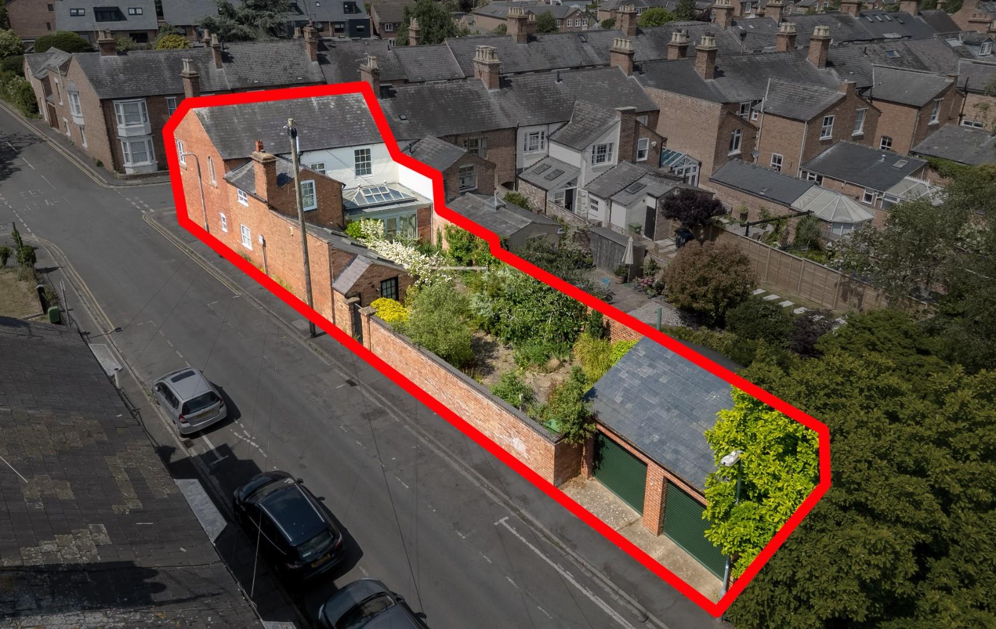
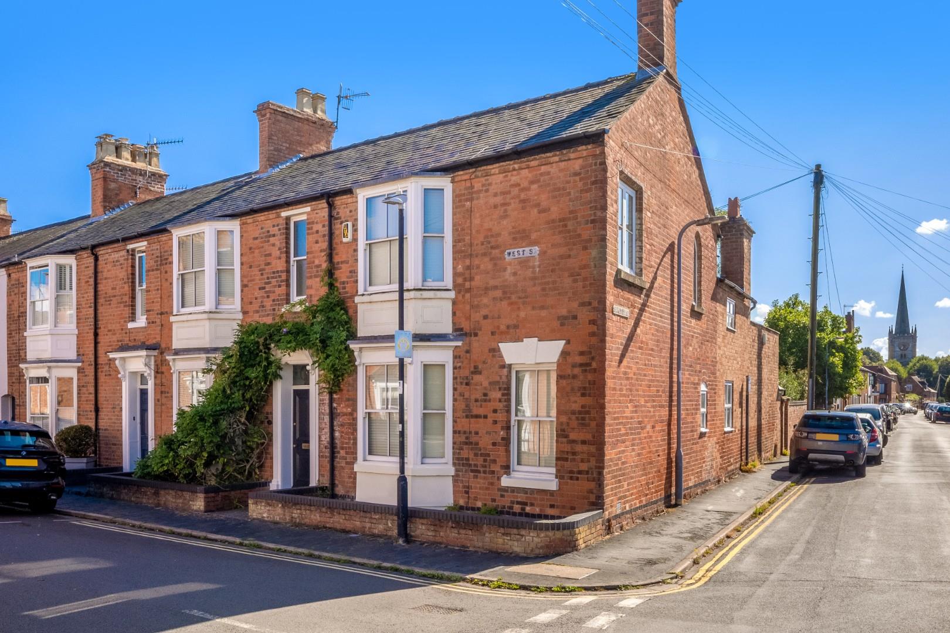
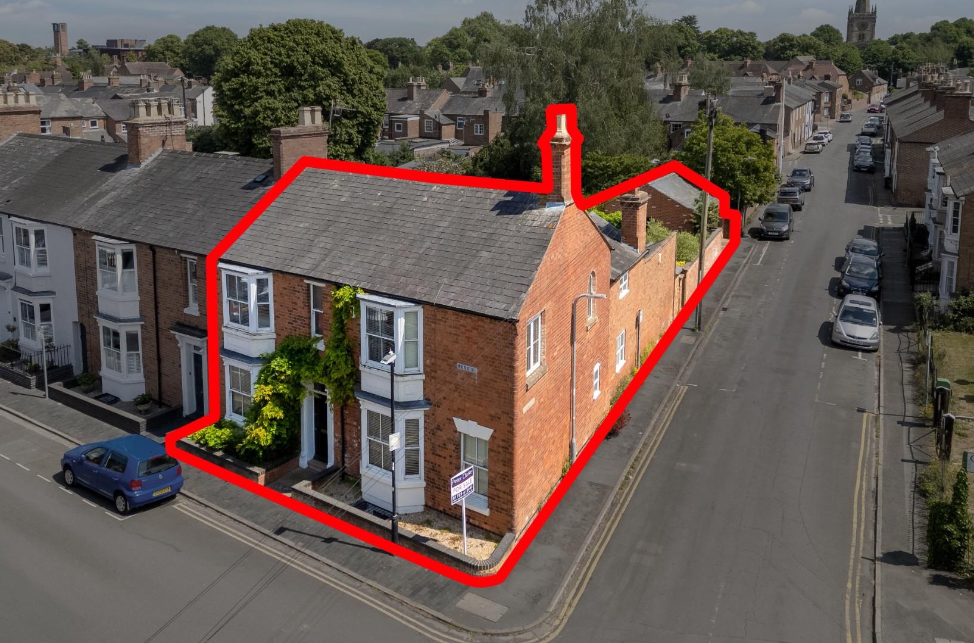
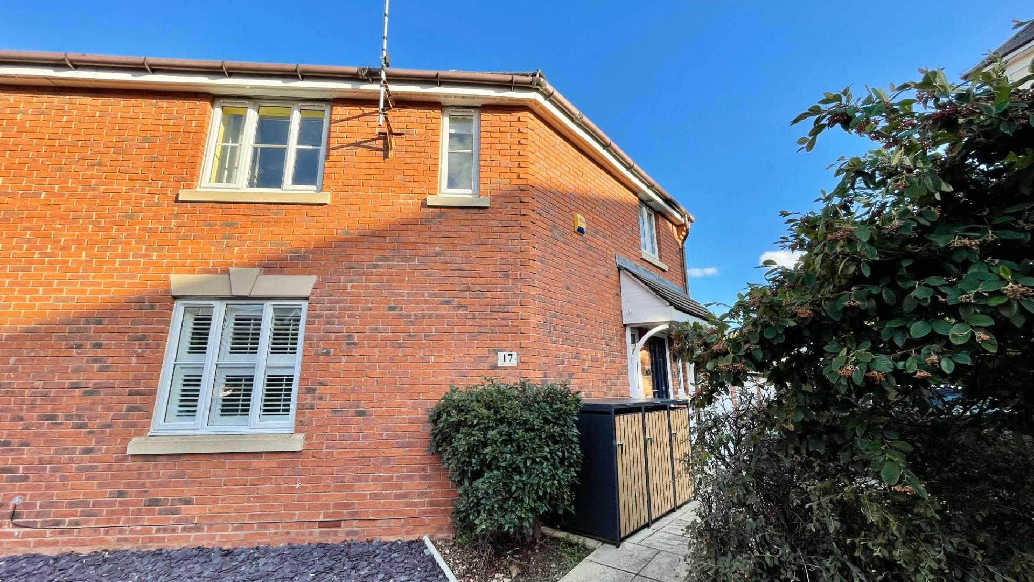
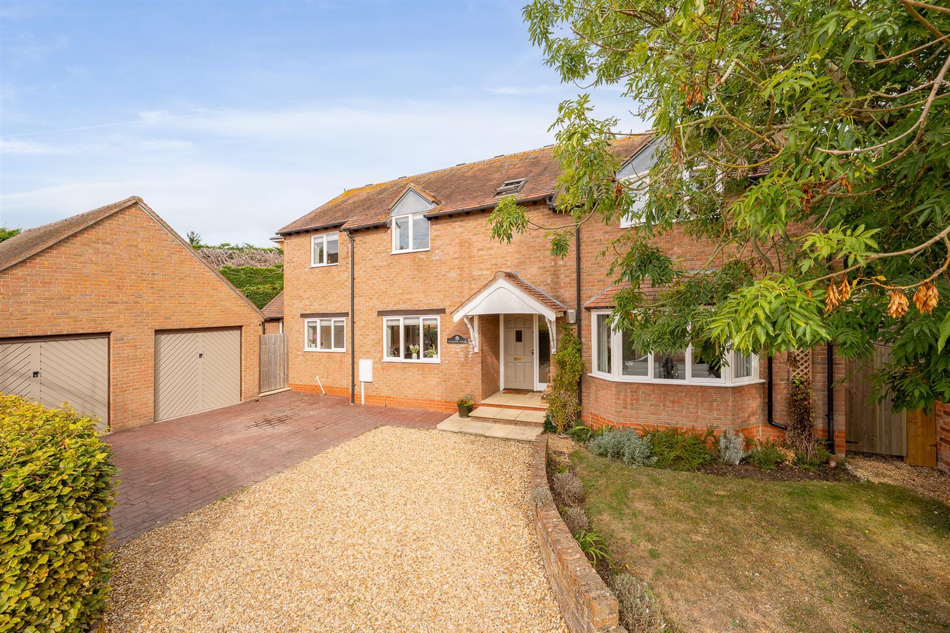
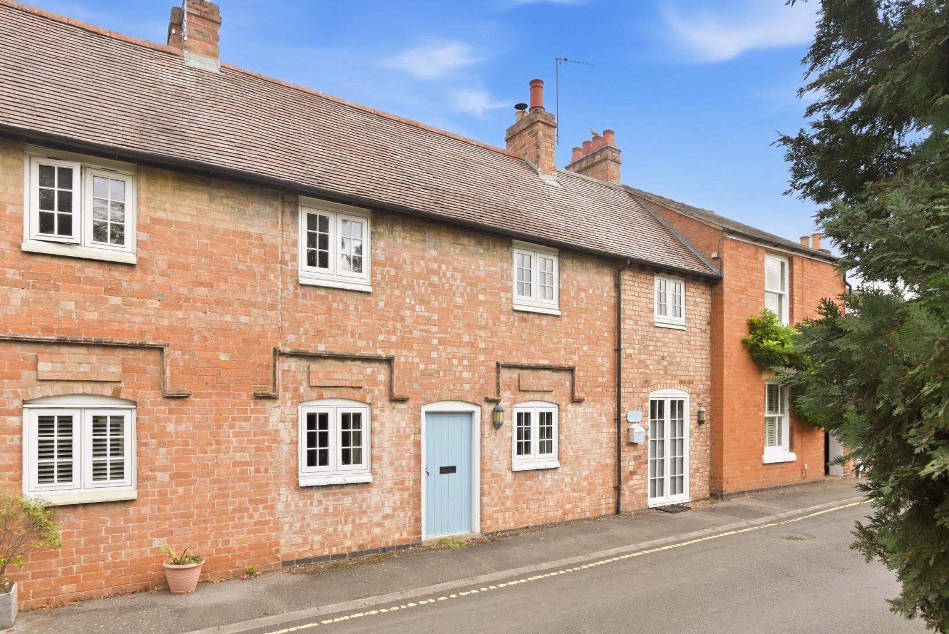
In a prominent Old Town position, an almost unique proposition with it's own detached double garage, an elegant and very spacious four bedroom period double fronted town house. Set in beautiful walled gardens, the property presents an opportunity to acquire one of the best houses on the coveted West Street, and internally offers well planned and proportioned accommodation of drawing room, sitting room, dining room, garden room, family breakfast kitchen and utility, four bedrooms and two bathrooms on the first floor. For everyone who has ever said "I could live in Old Town if I had a double garage", this is the one.
36 West Street offers some beautiful period features including moulded cornices, architraves, flagstone floors, fireplaces and high ceilings. Gross internal area over 3,000 sq. ft. inc. garage
ACCOMMODATION
A front door with portico style surround leads to
ENTRANCE HALL
L shaped with flagstone floor and original staircase to first floor.
CLOAKROOM
wc, wash hand basin to built in cupboard.
RENOVATED CELLAR
in two large chambers, plastered, decorated and with laminate floors. Flexible in use.
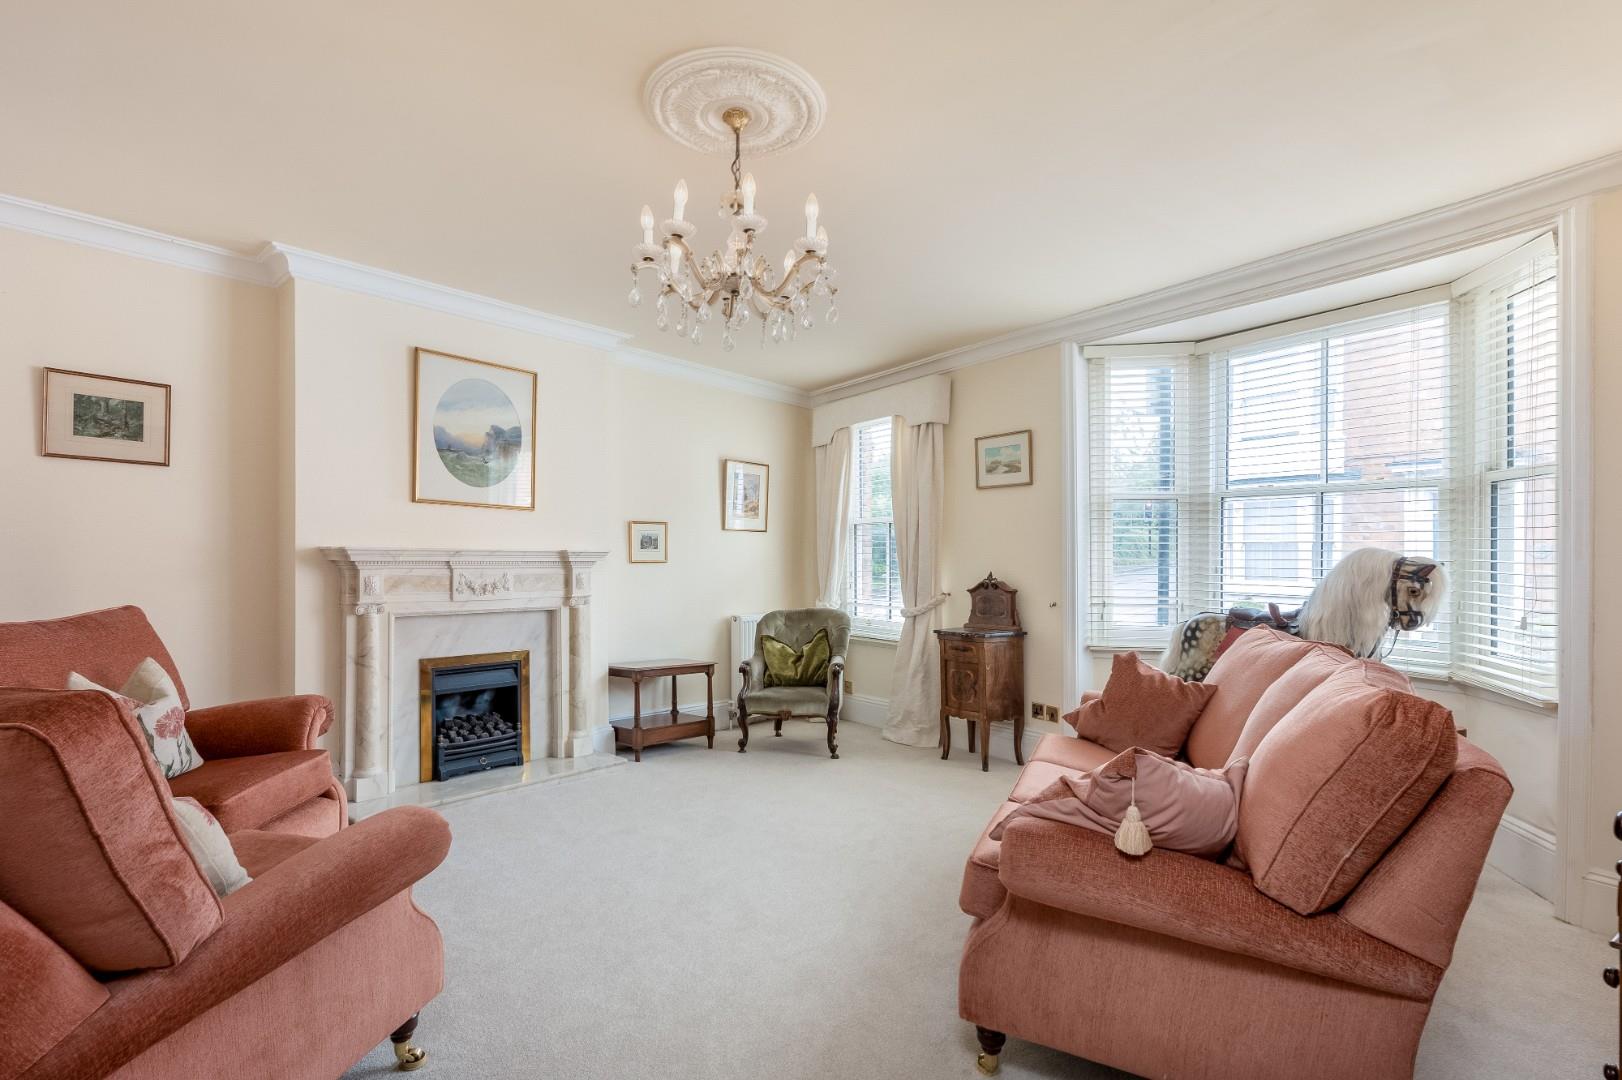
DRAWING ROOM
bay window to front and second window, ornate fireplace with inset gas fire.
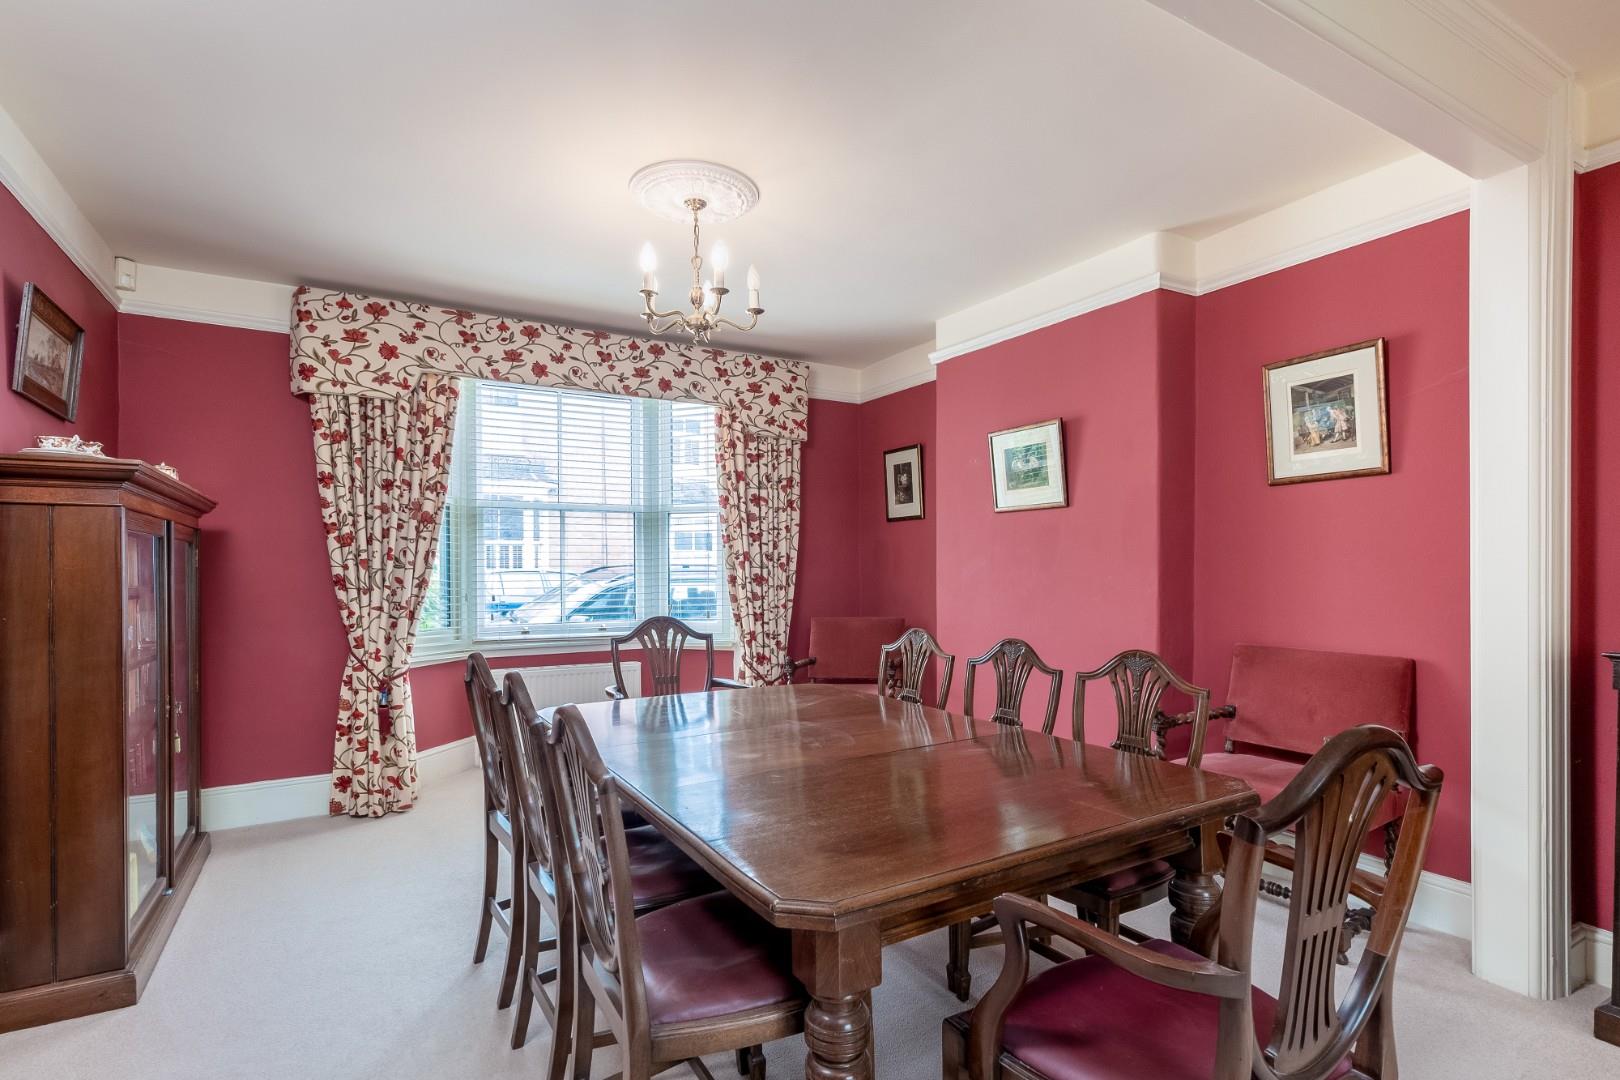
DINING ROOM
bay window to front. Open to
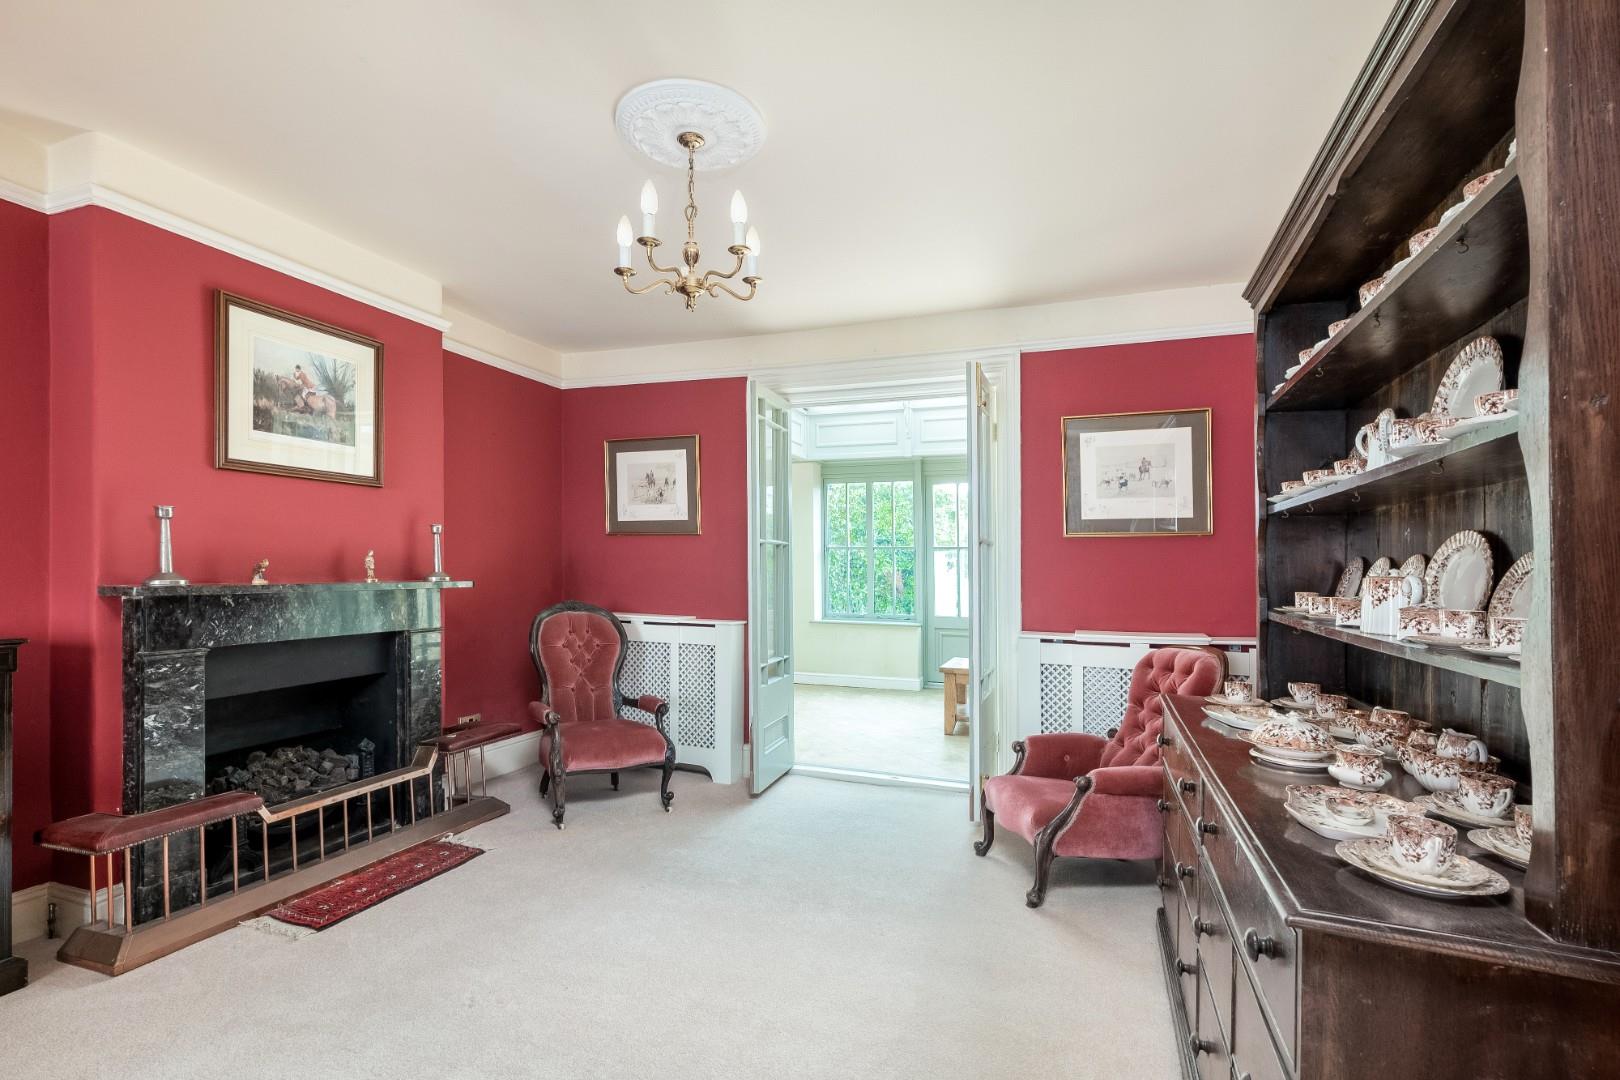
SITTING ROOM
marble fireplace with inset gas fire and double doors to
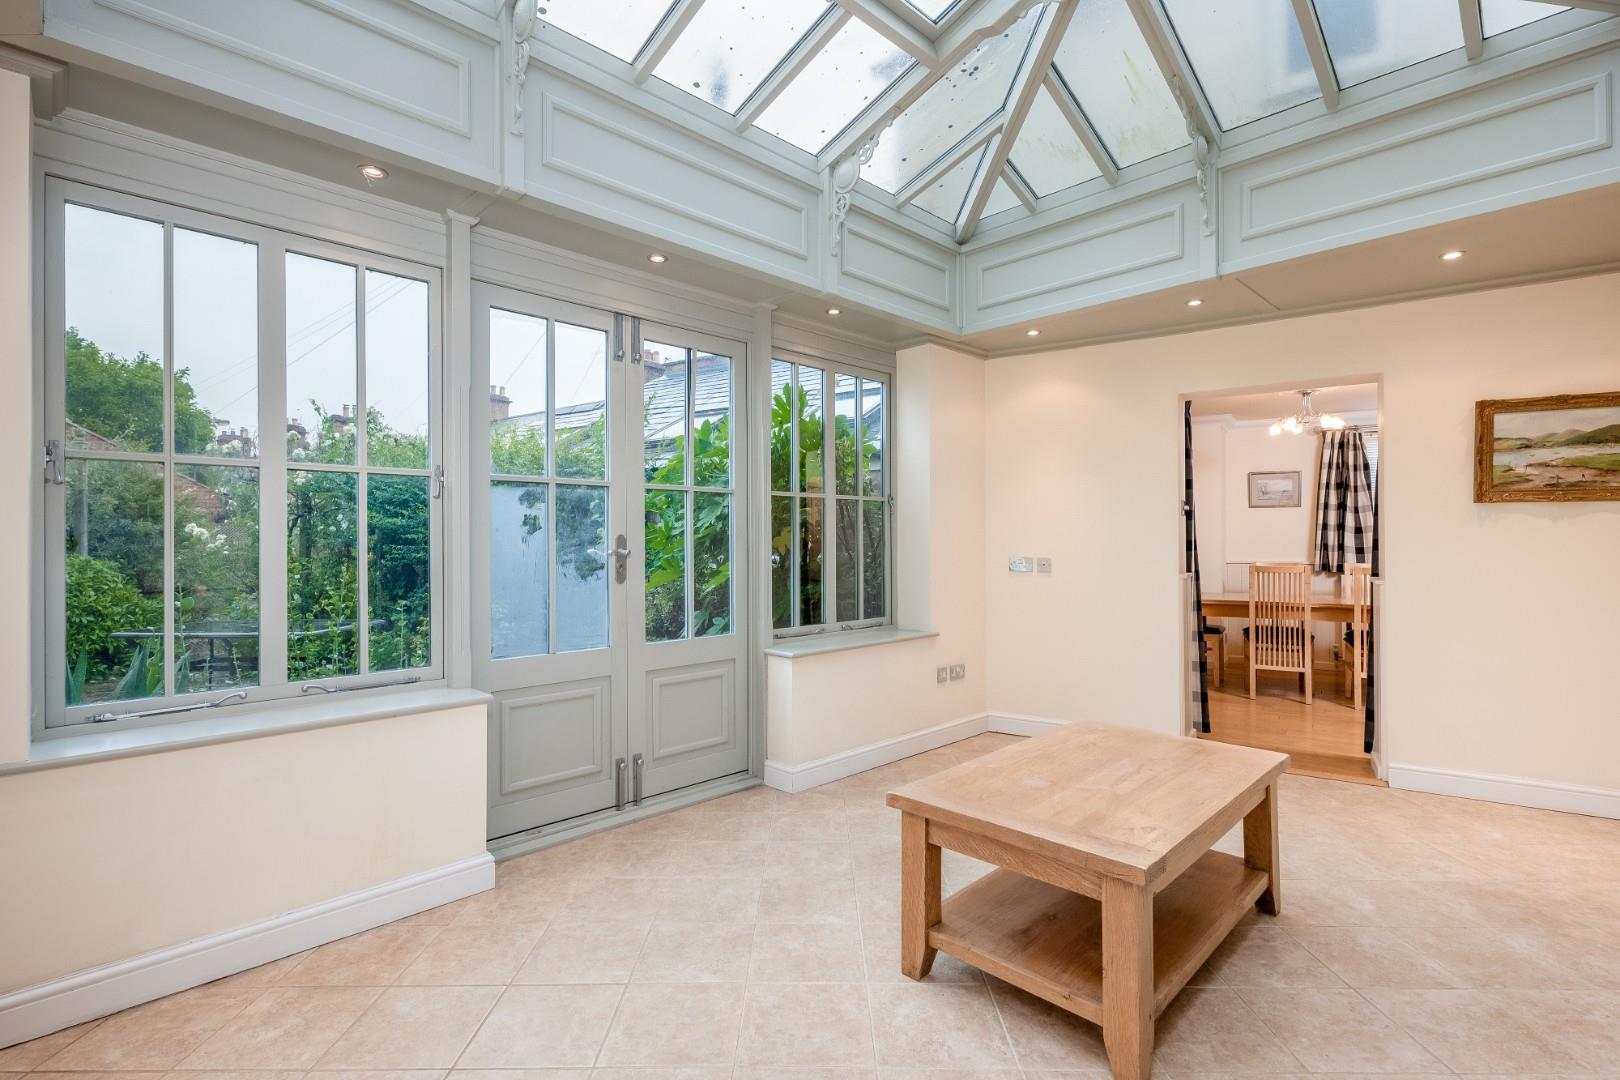
GARDEN ROOM
with lantern roof, double doors to rear terrace and gardens.
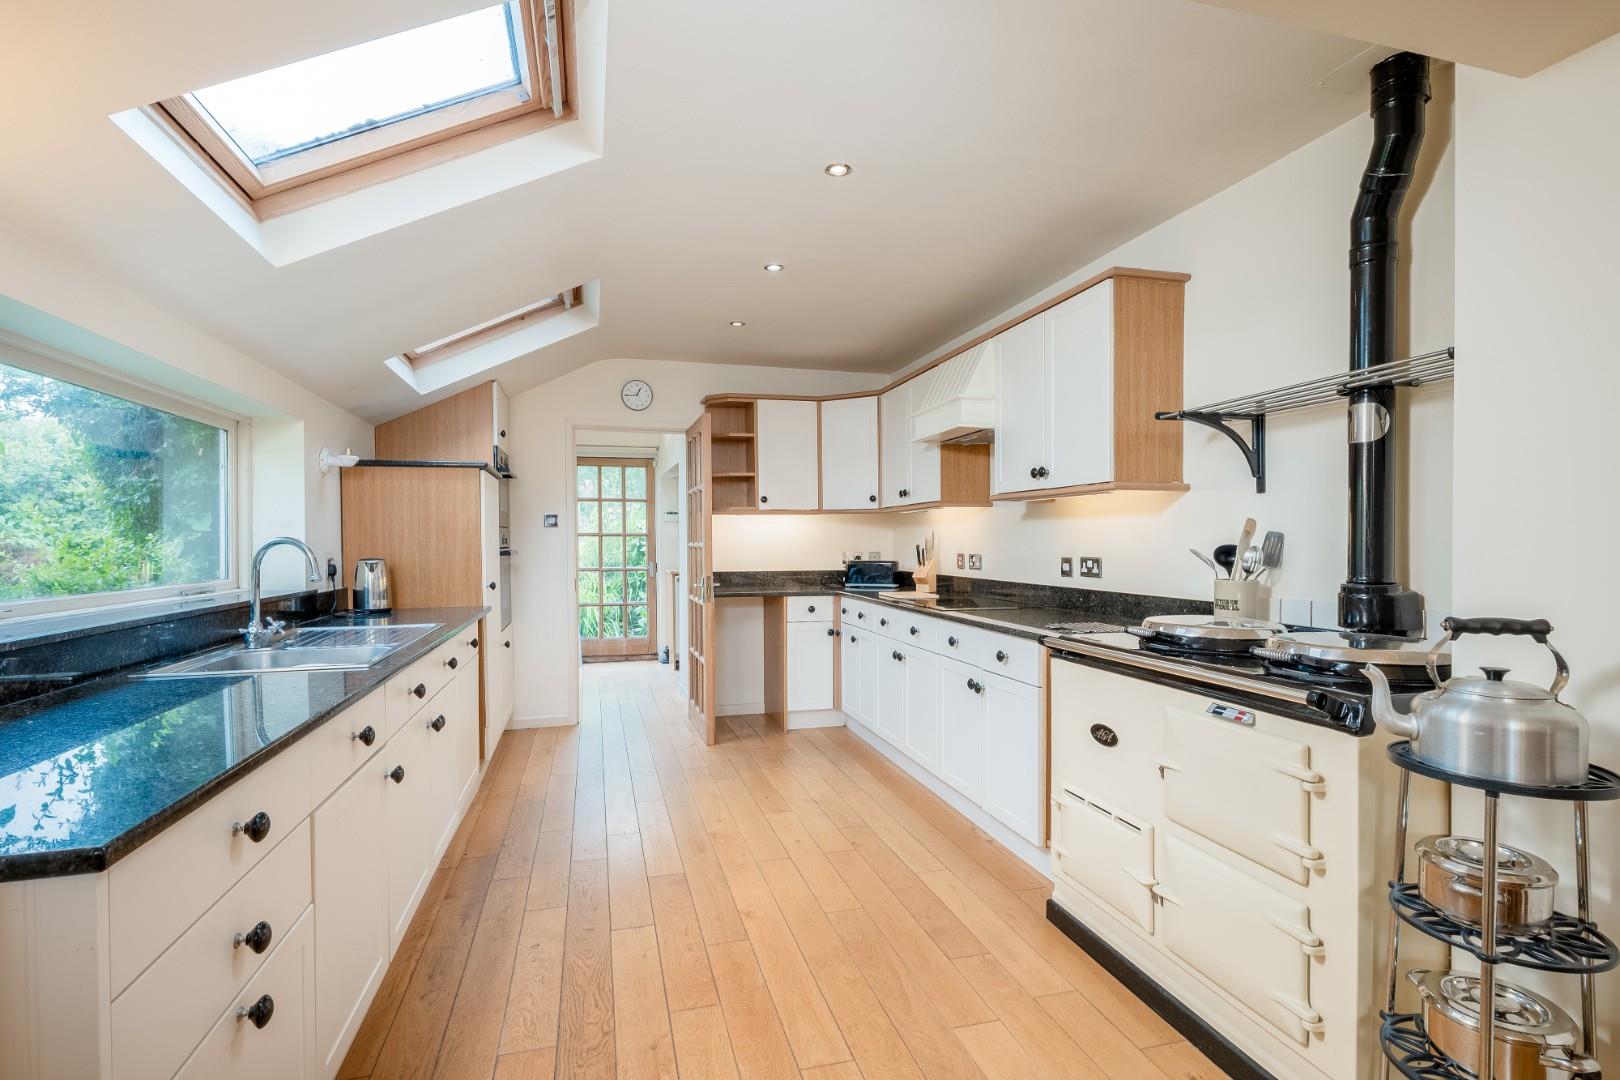
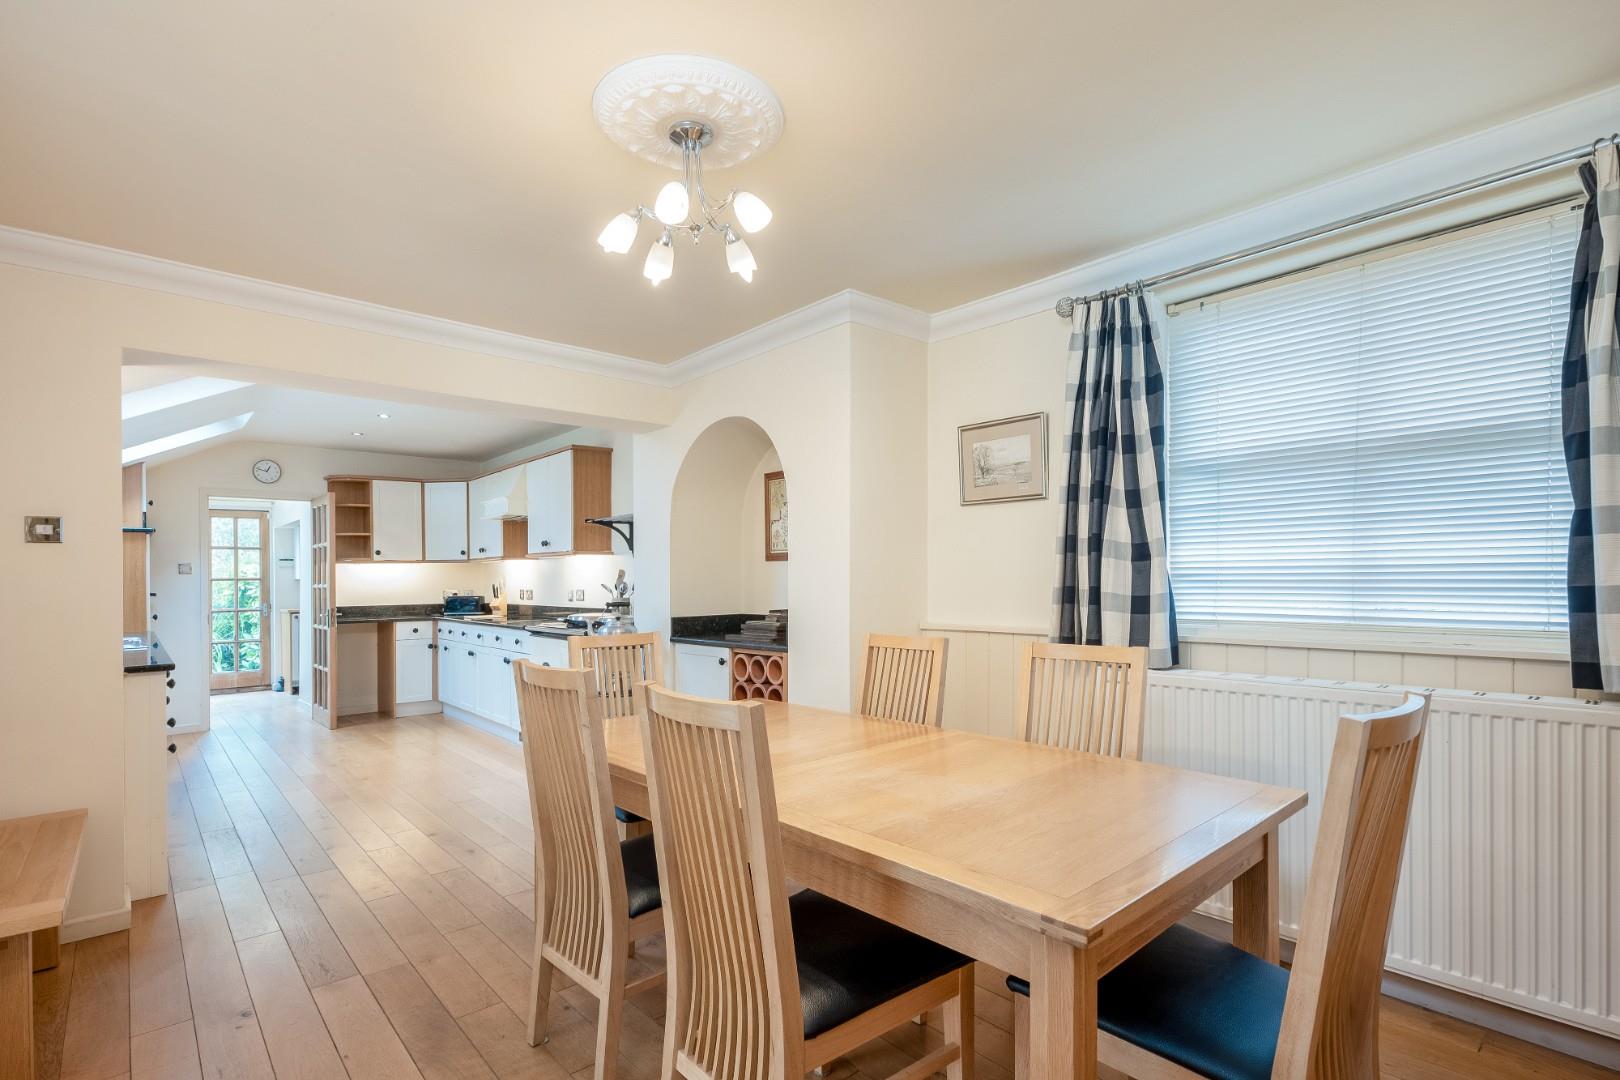
FAMILY KITCHEN AND BREAKFAST/LIVING ROOM
ample family dining and sitting space, left open to
KITCHEN
with range of base and wall cupboard and drawer units with granite working surfaces and matching upstands, two oven twin chrome lidded gas fired Aga, hob, hood, integrated fridge, integrated dishwasher, Bosch fan assisted oven, combi grill and microwave, sink, two velux roof lights.
UTILITY/BOOT ROOM
one and a half bowl sink to built in cupboards, integrated washing machine and integrated tumble dryer, meter cupboards, fuse box, velux roof light, hatch to roof space and storage.
FIRST FLOOR LANDING
airing cupboard with hot water tank.
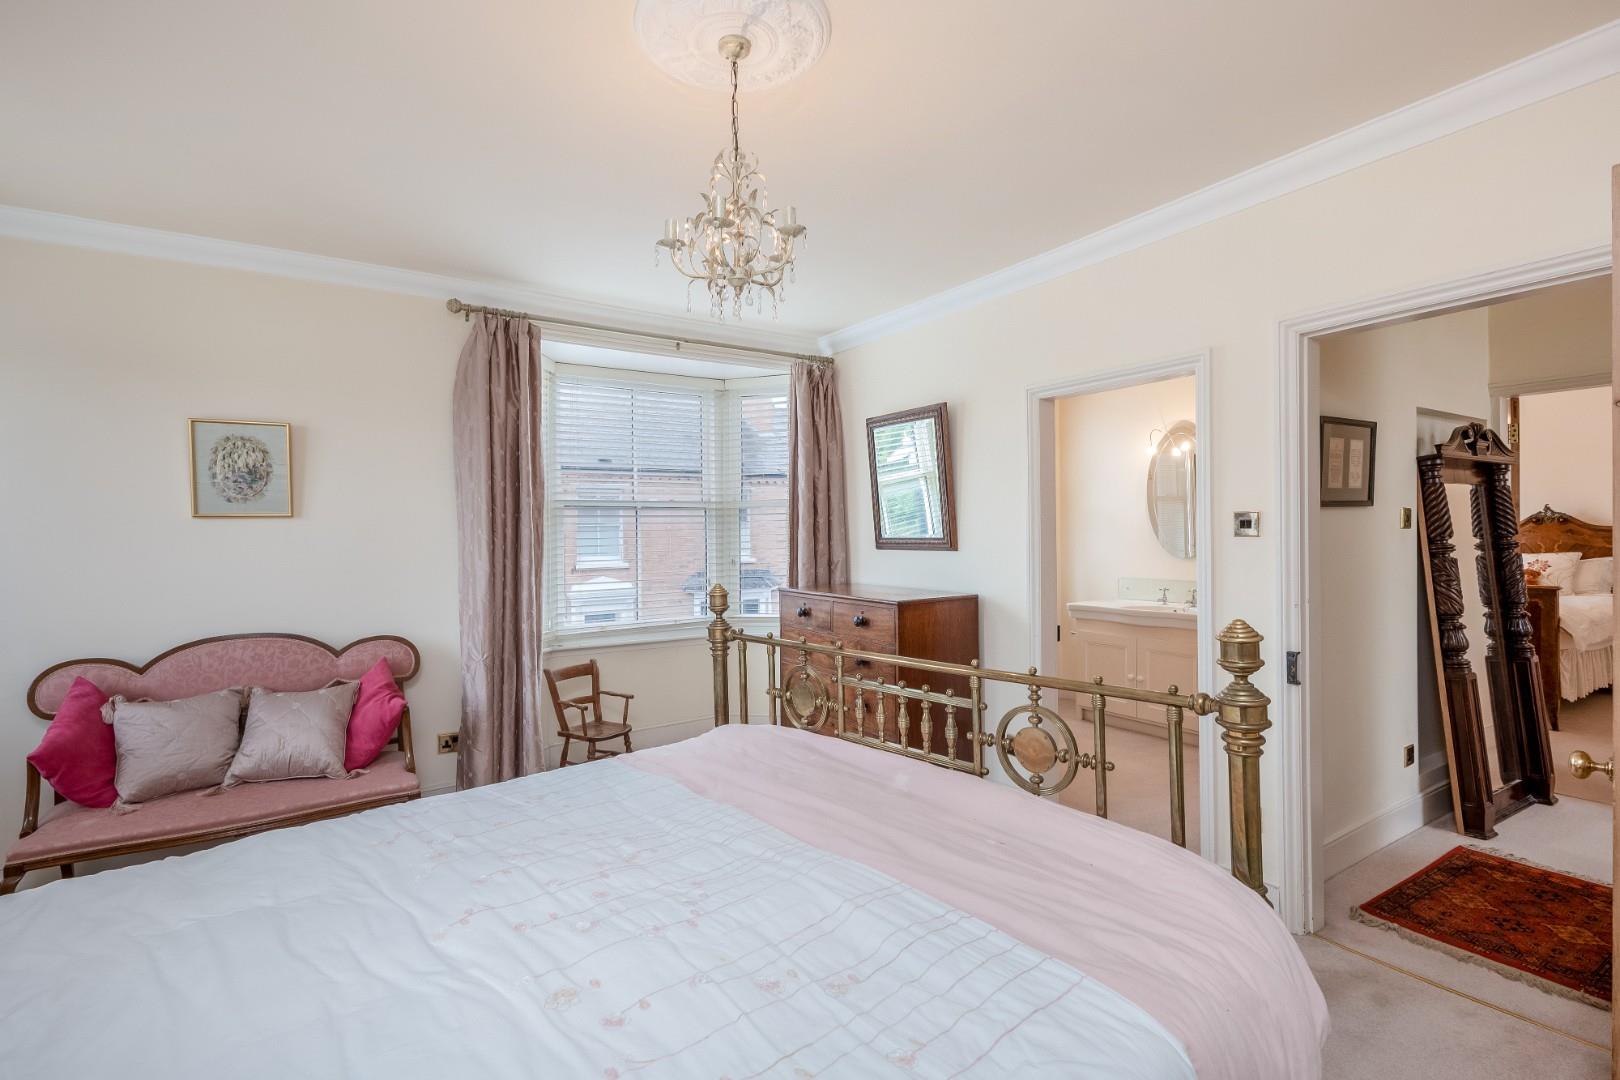
MAIN BEDROOM
built in wardrobes, double aspect including bay window to front.
EN SUITE SHOWER ROOM
with wc, wash hand basin to built in cupboards and corner shower.
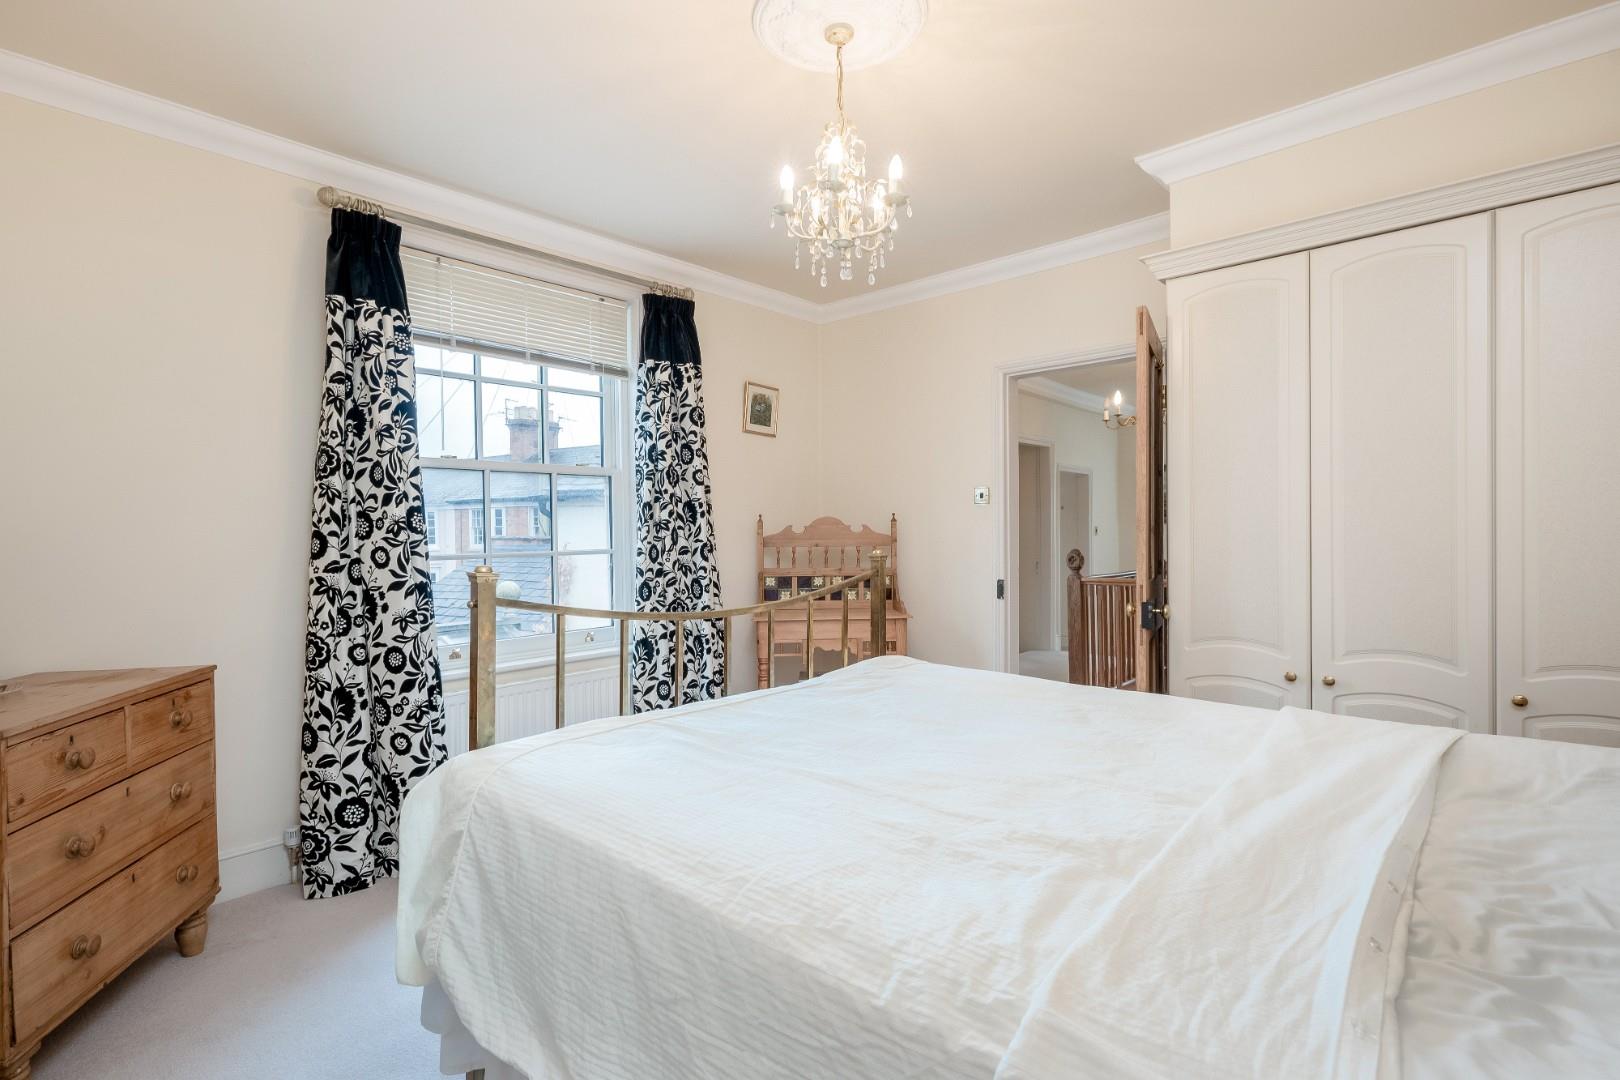
BEDROOM TWO
window to rear, fireplace, built in wardrobe.
BEDROOM THREE
window to front, built in wardrobes.
BEDROOM FOUR
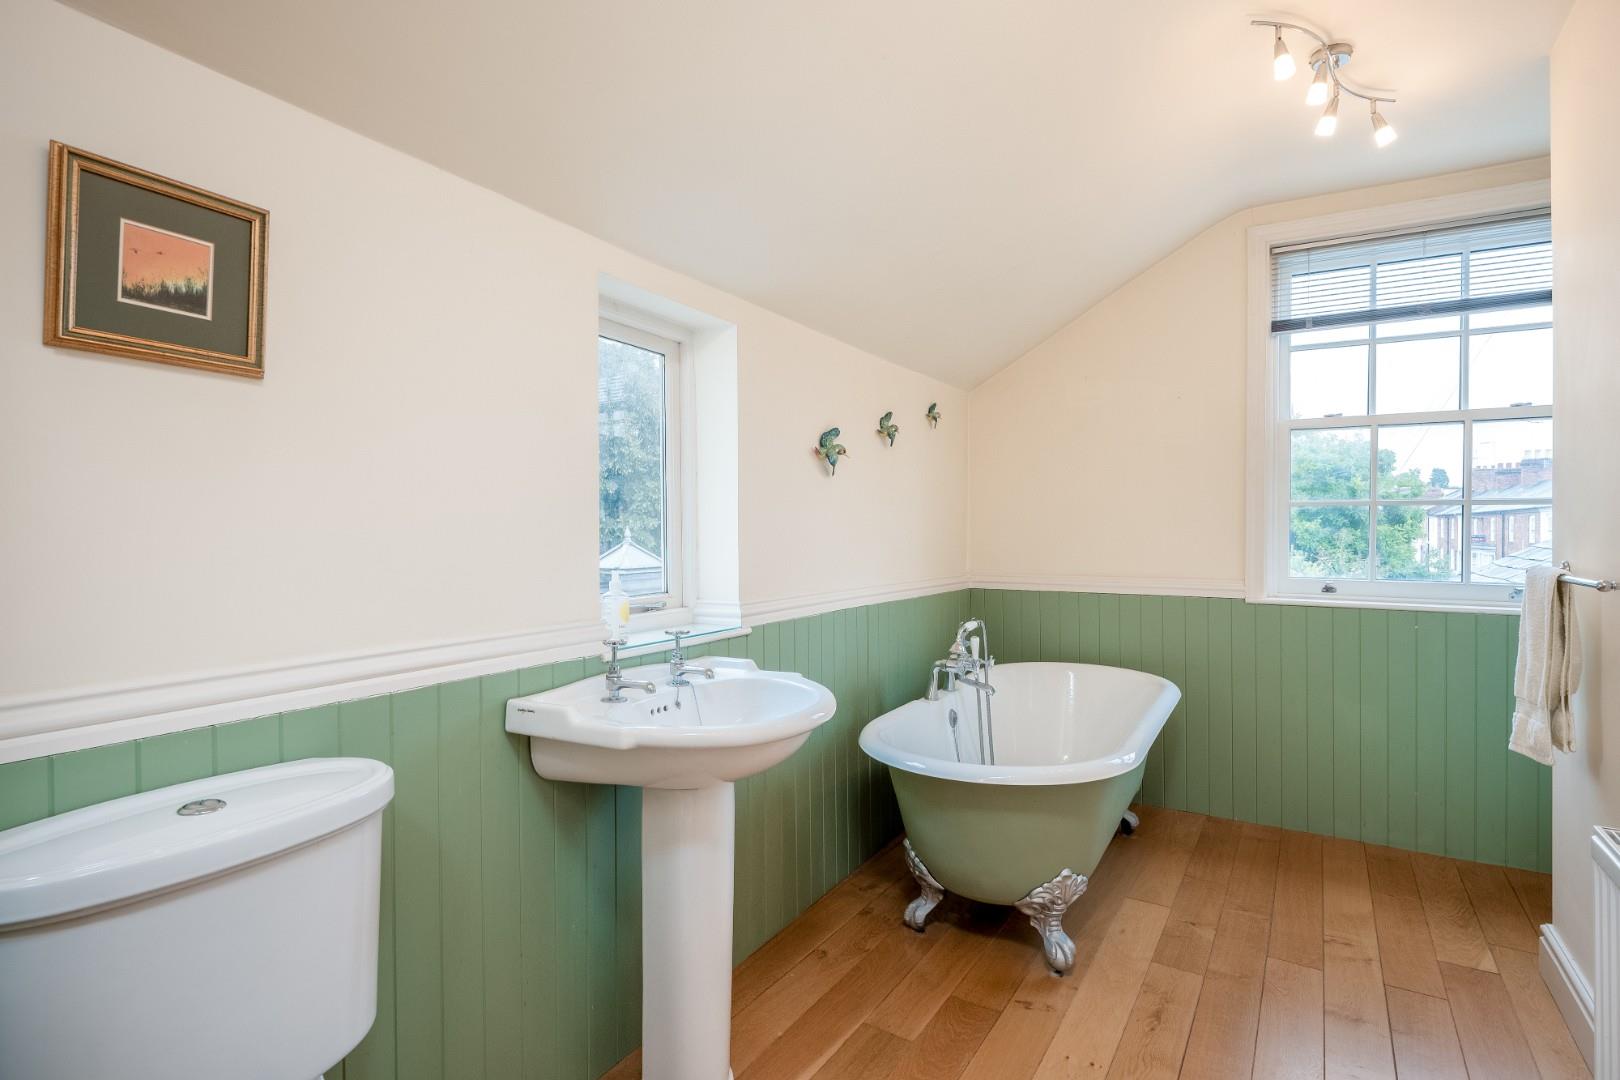
BATHROOM
wc, wash hand basin, claw foot roll top bath, separate shower.
OUTSIDE
FOREGARDEN
Two small foregardens sit behind dwarf walls.
REAR GARDEN
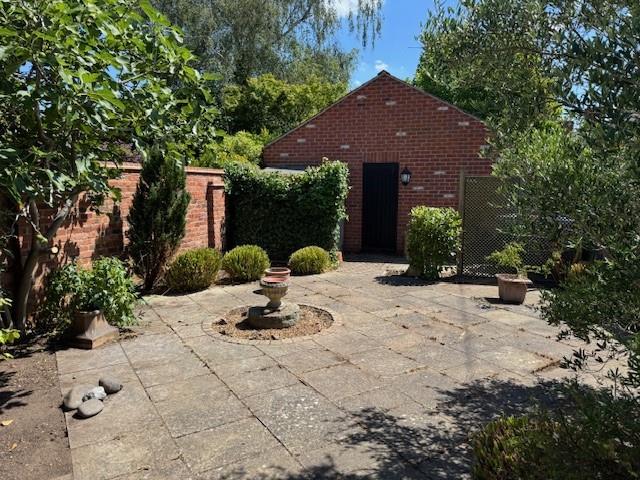
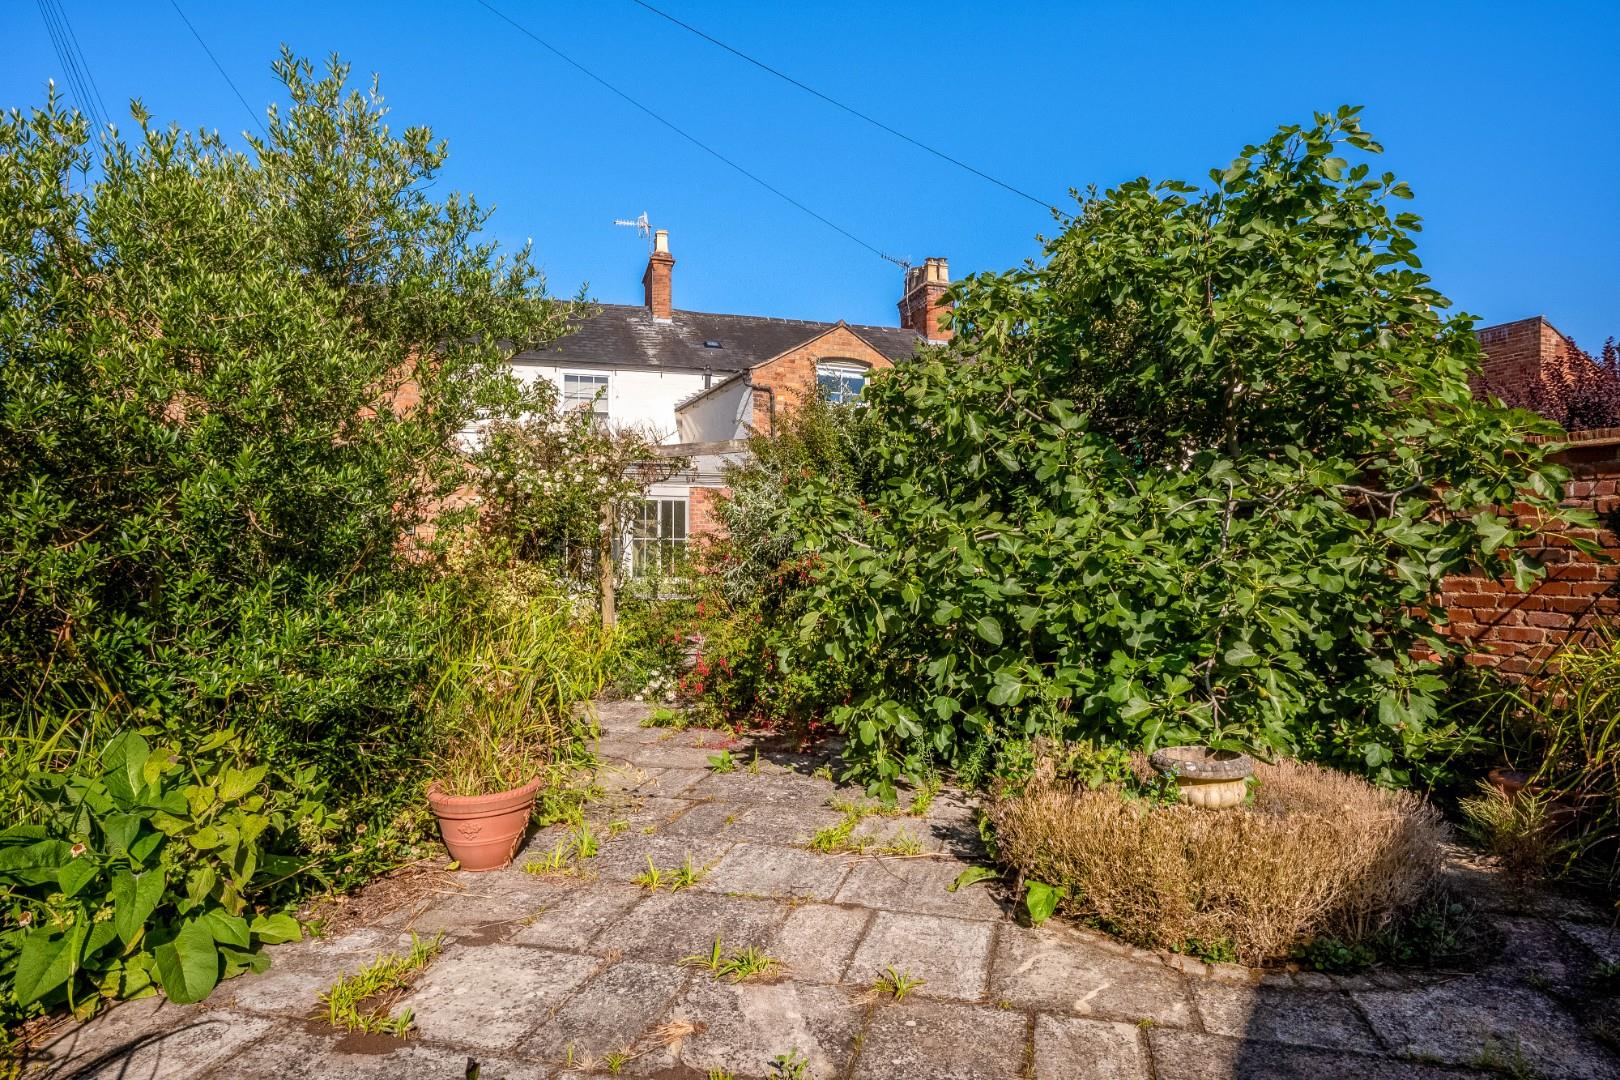
Accessed via the house, side gate or double garage, being walled and well stocked and planted, now established and mature and providing good privacy. Timber shed.
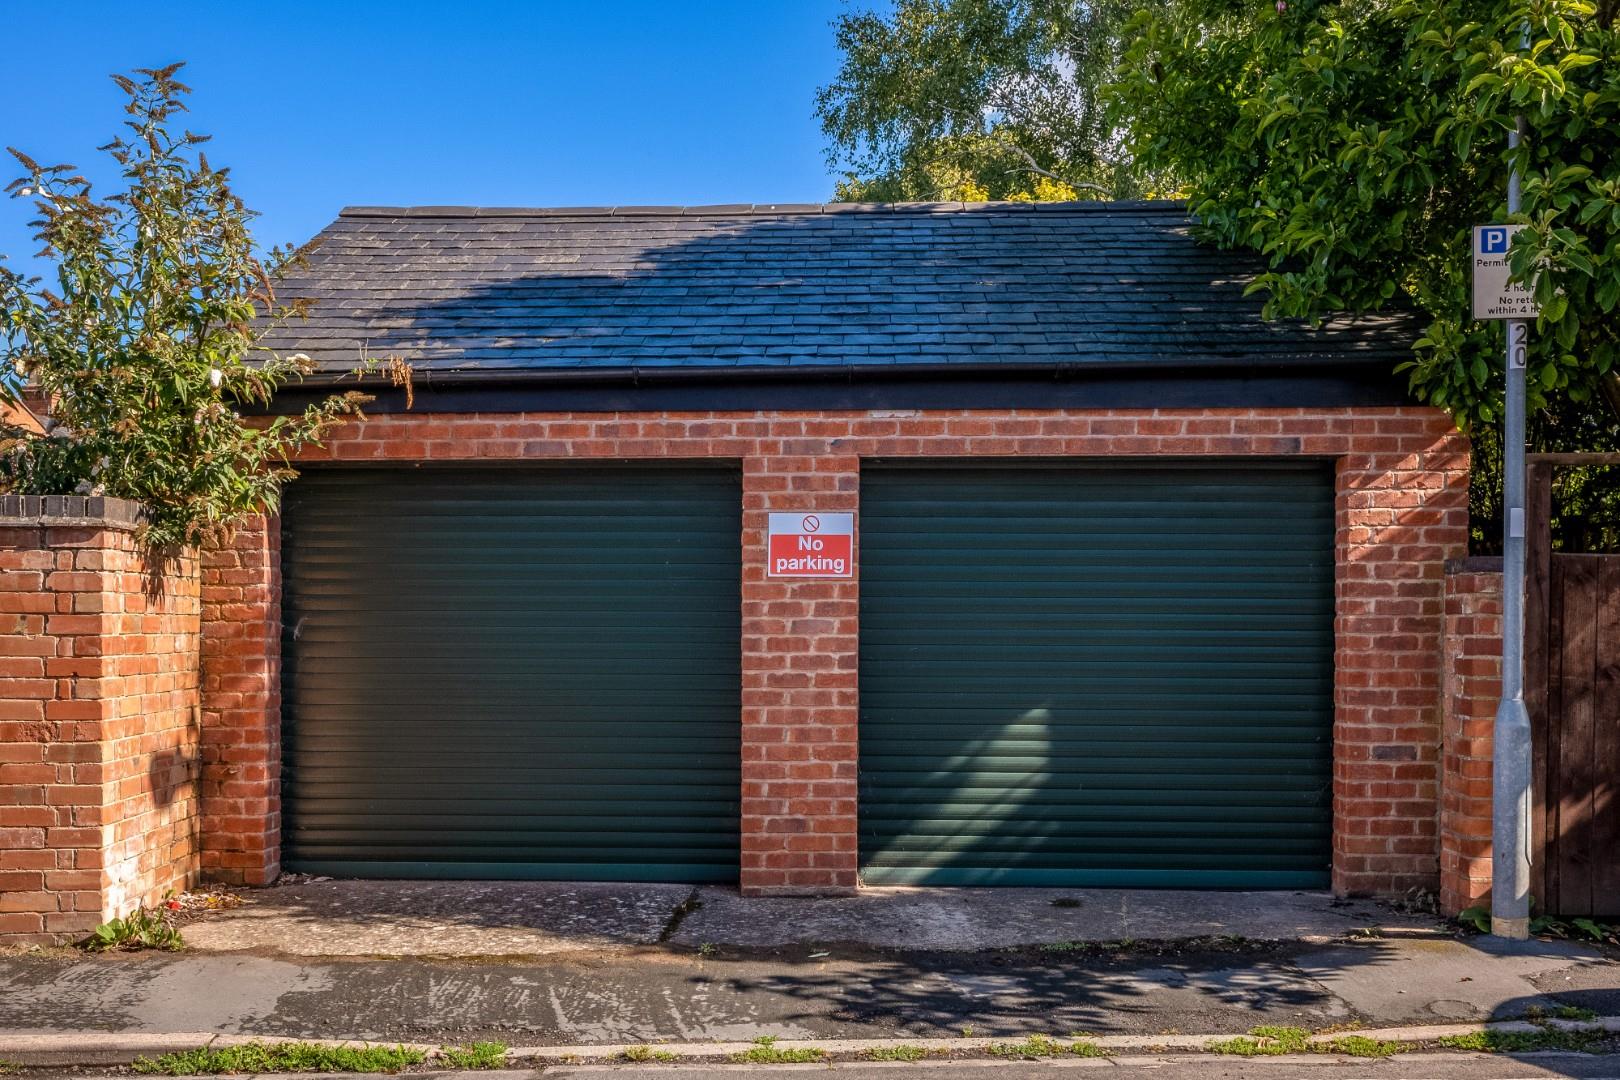
DETACHED DOUBLE GARAGE
of brick and slate roofed construction with twin roller shutter remote doors, and door to garden.
GENERAL INFORMATION
TENURE: The property is understood to be freehold. This should be checked by your solicitor before exchange of contracts.
SERVICES: We have been advised by the vendor that mains electricity, gas, water and drainage are connected to the property. However this should be checked by your solicitor before exchange of contracts. Gas central heating.
RIGHTS OF WAY: The property is sold subject to and with the benefit of any rights of way, easements, wayleaves, covenants or restrictions etc. as may exist over same whether mentioned herein or not.
COUNCIL TAX: Council Tax is levied by the Local Authority and is understood to lie in Band G.
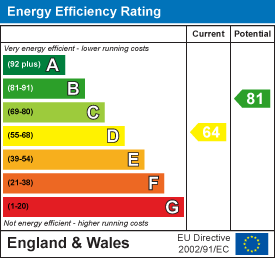
CURRENT ENERGY PERFORMANCE CERTIFICATE RATING: D. A full copy of the EPC is available at the office if required.
VIEWING: By Prior Appointment with the selling agent.

"*" indicates required fields
"*" indicates required fields