3 Bed Terraced Sold STC
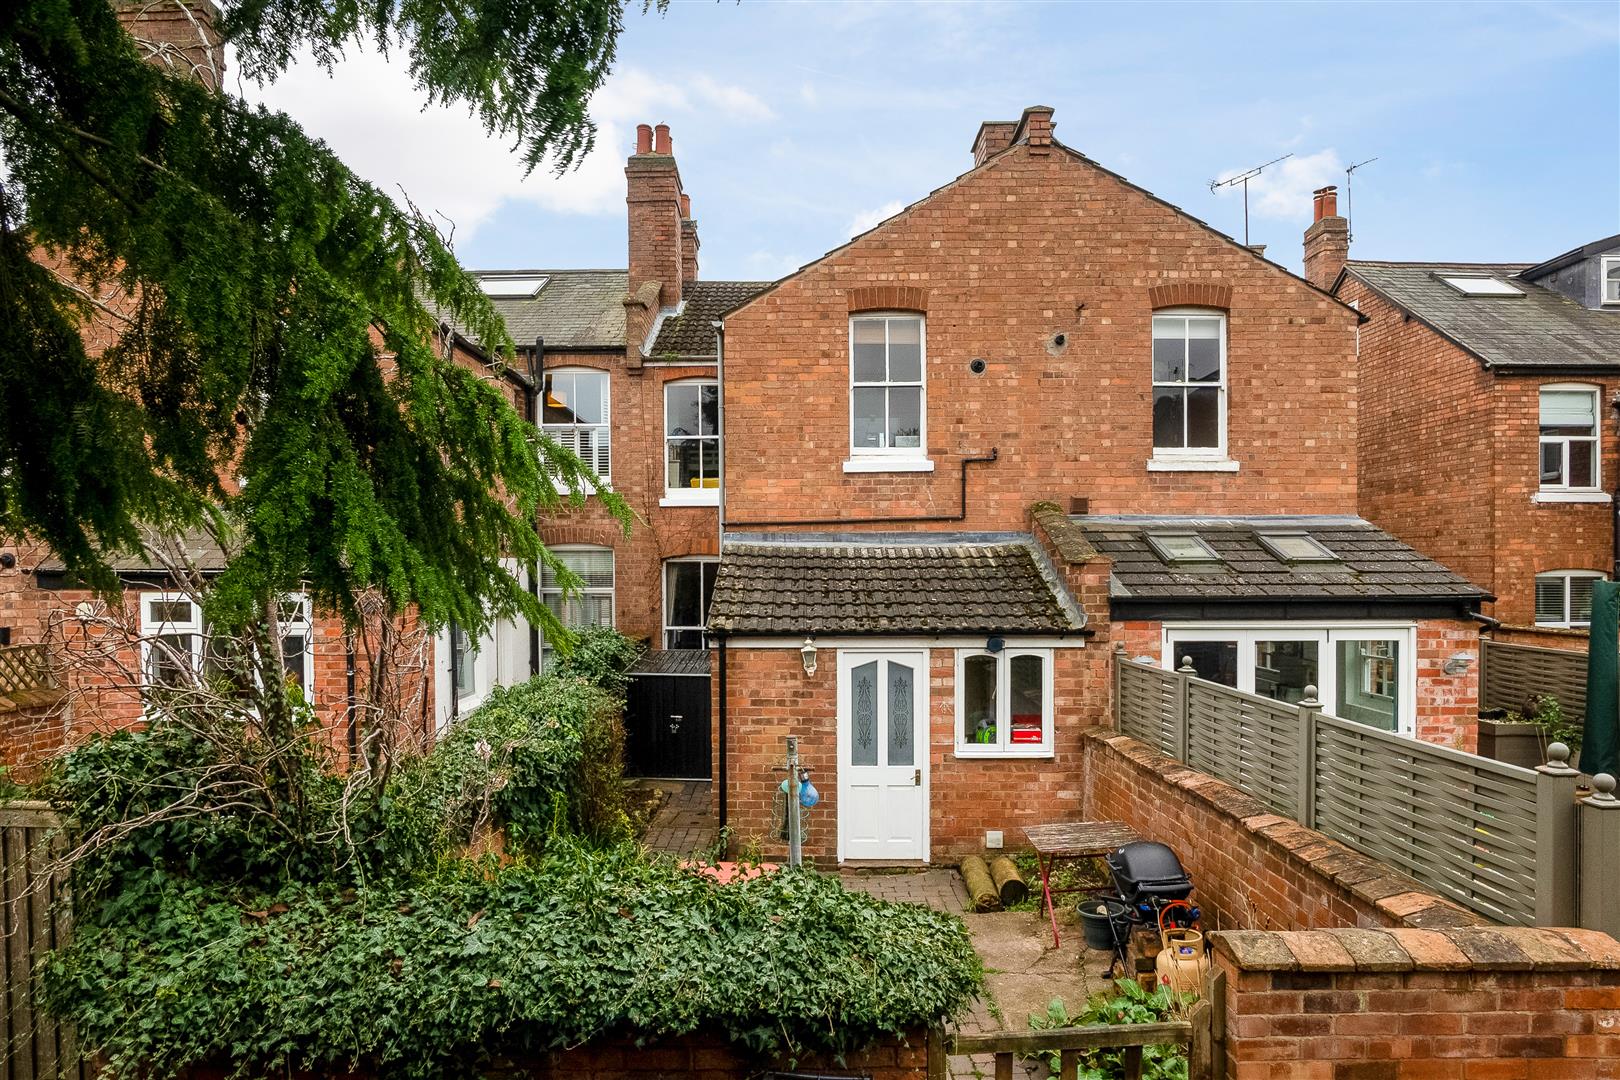
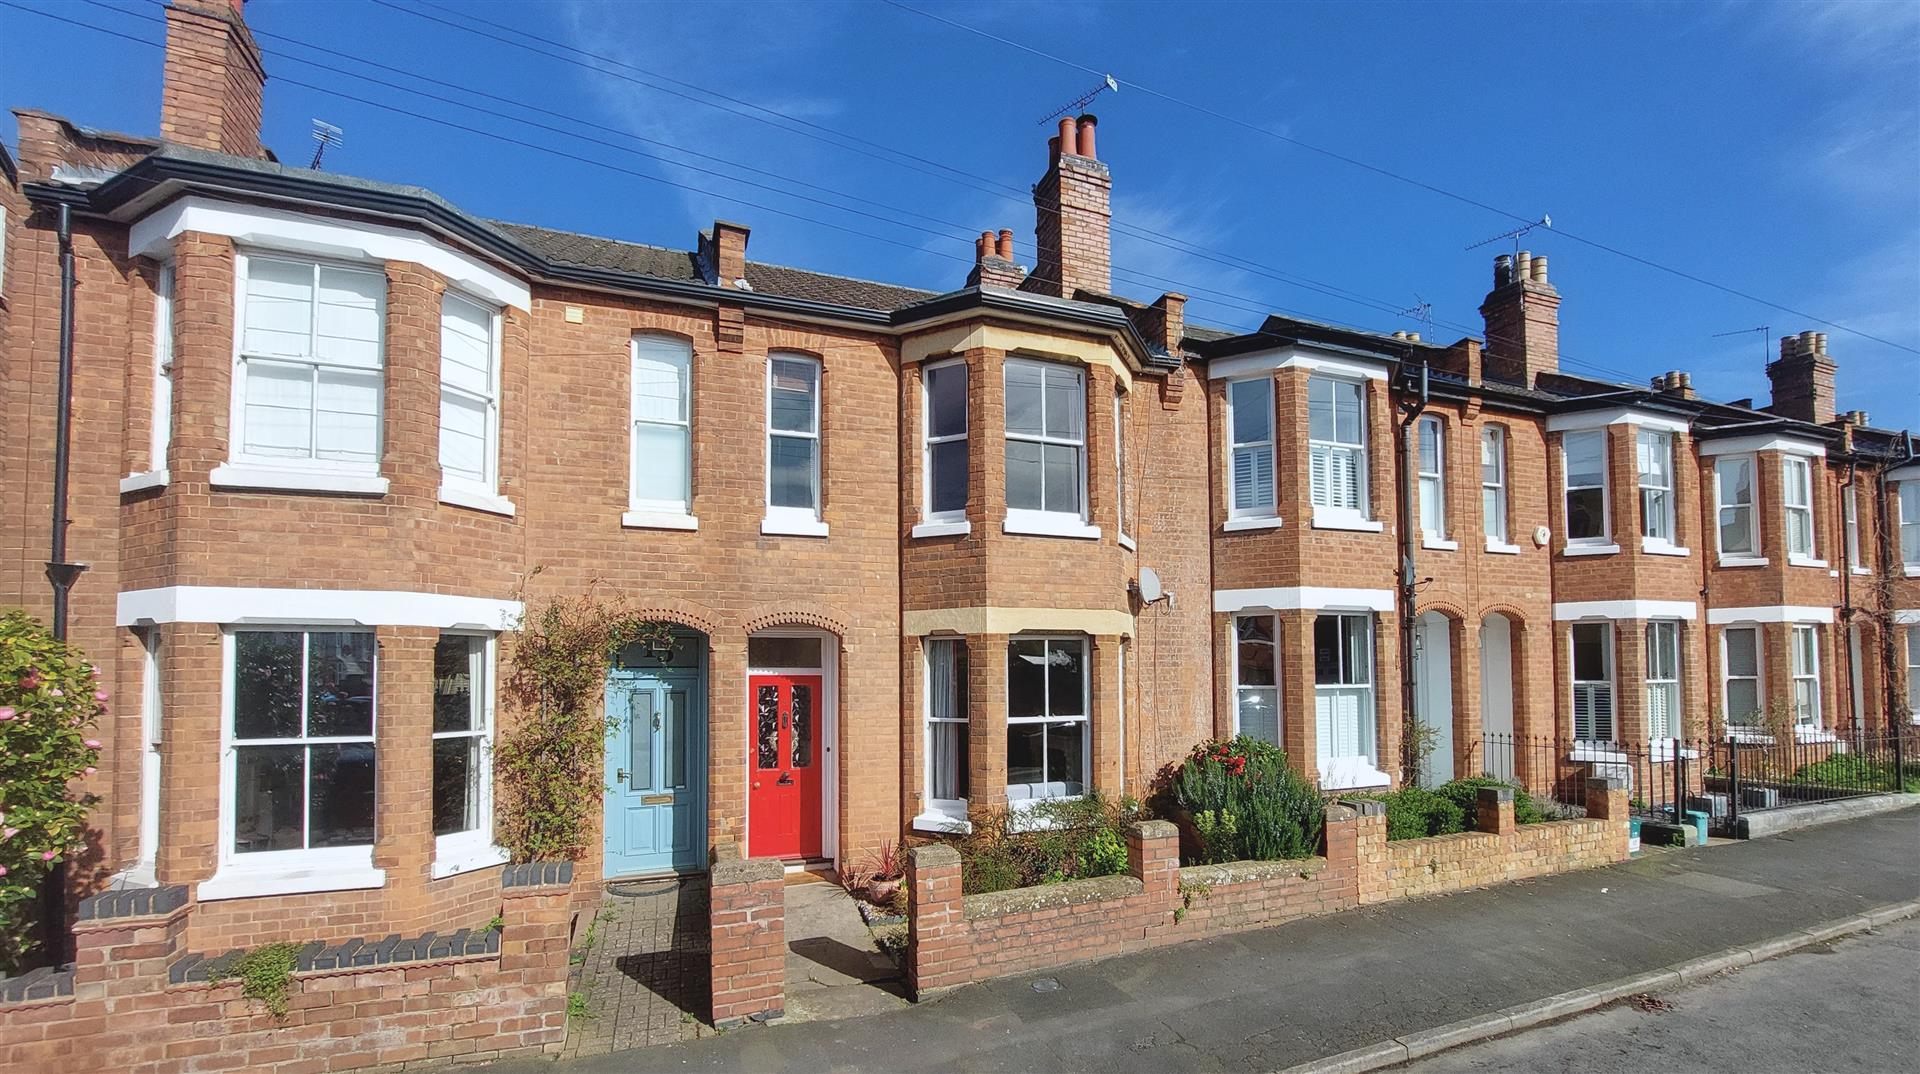
This charming three-bedroom terraced home with many original features and plenty of character, is situated in one of North Leamington Spa’s most sought-after locations, just a short stroll from the town centre and its excellent amenities.
The property offers well-proportioned accommodation throughout, including two spacious reception rooms, a fitted kitchen/dining room with integrated appliances, and a useful utility room.
Upstairs, there are three bedrooms, along with a family bathroom and a separate WC.
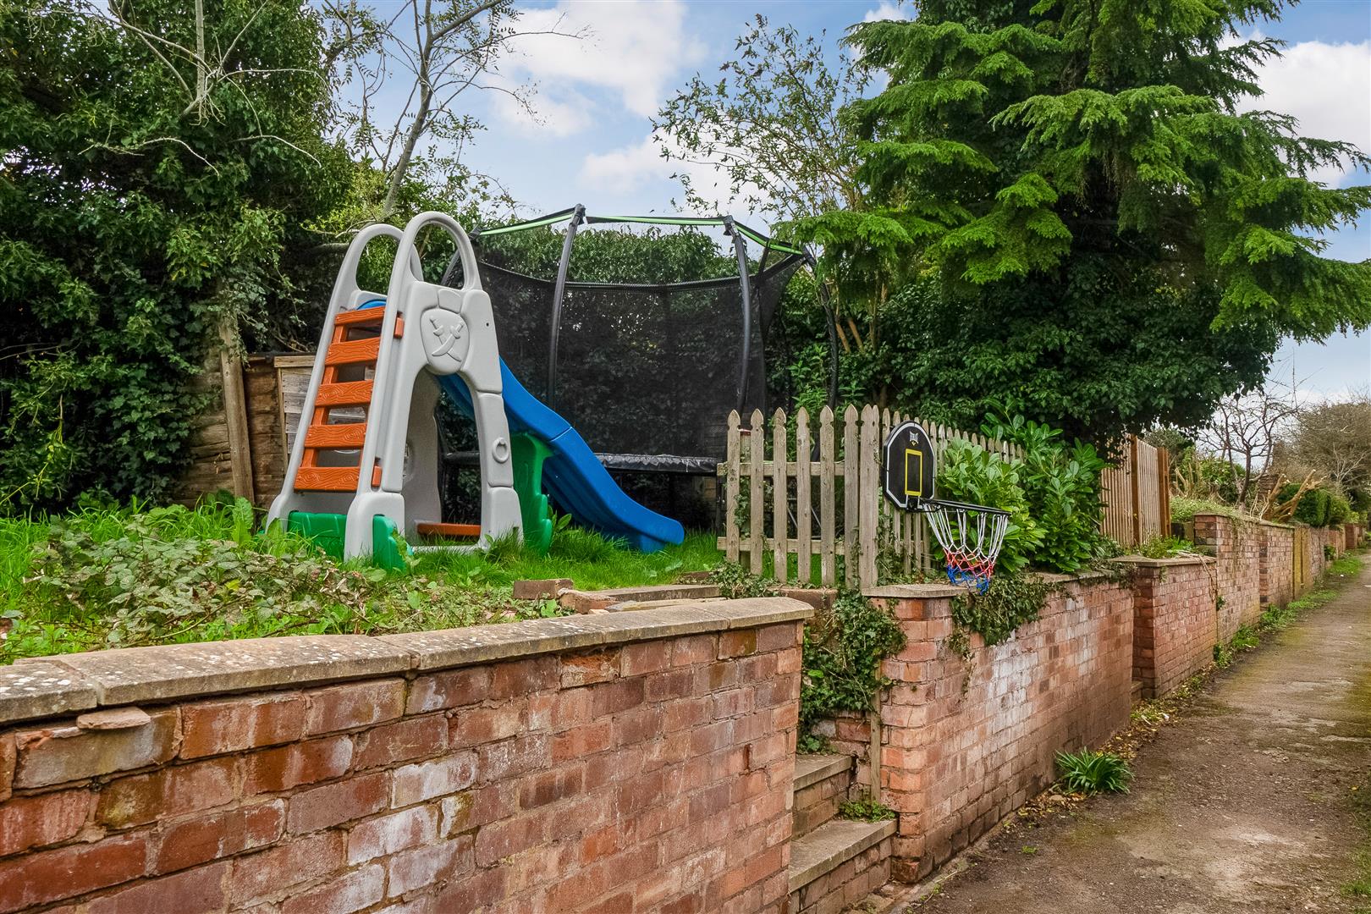
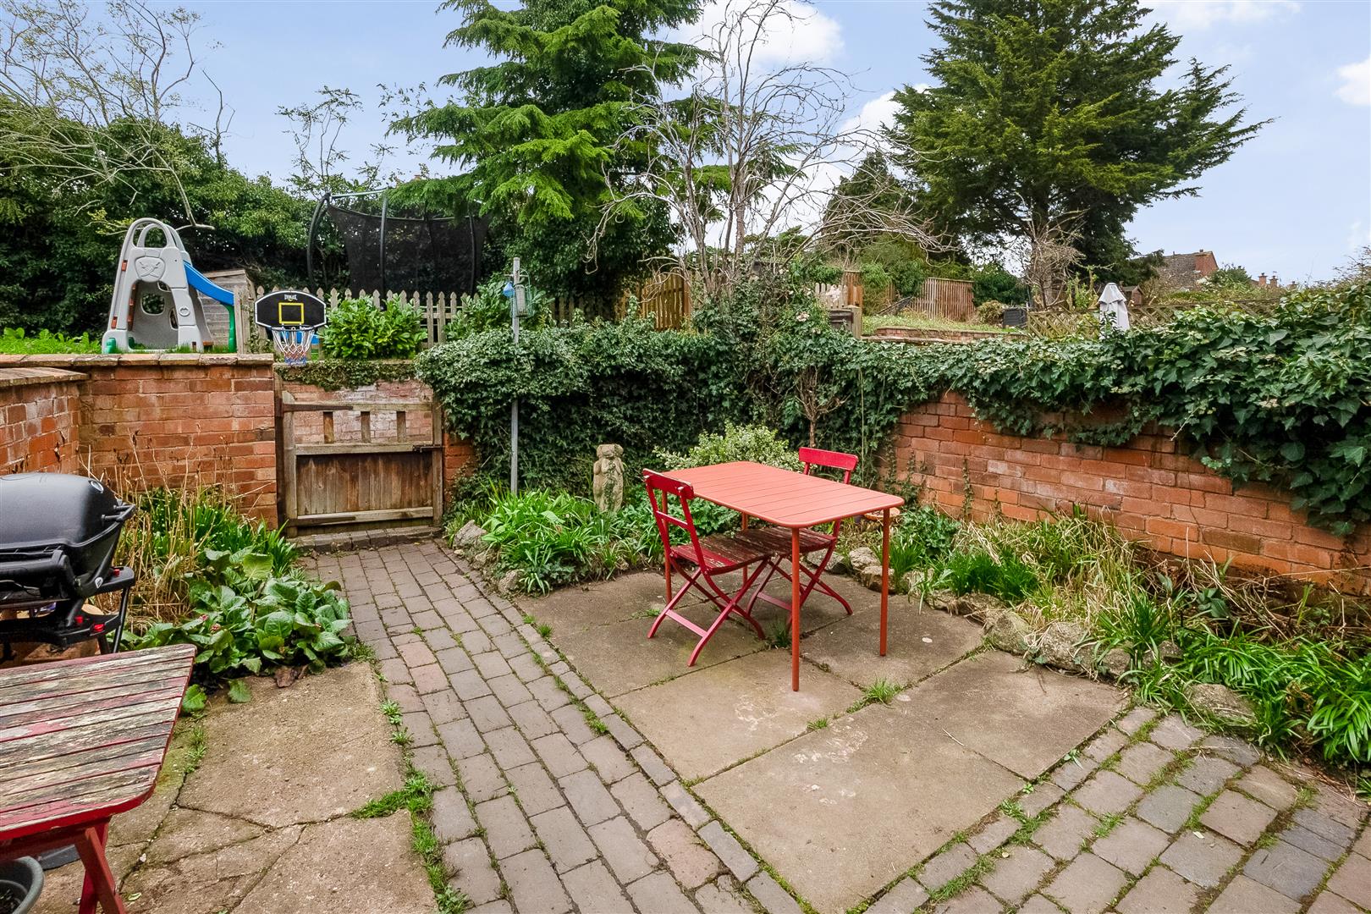
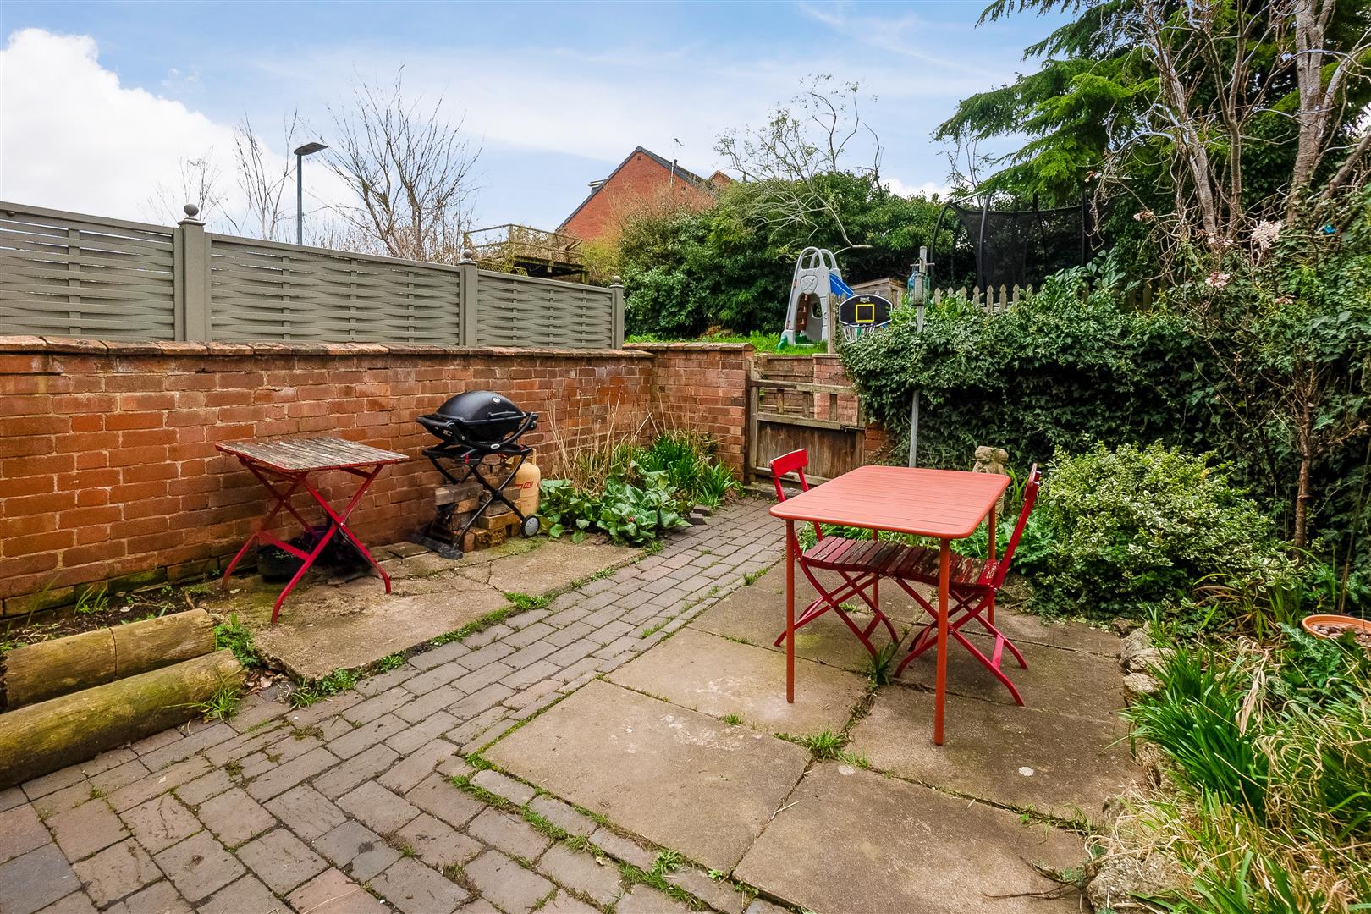
To the rear, the property benefits from a delightful courtyard garden, with steps leading up to a further lawned area—perfect for enjoying outdoor space.
Wathen Road lies a little under one mile north of central Leamington Spa being within walking distance of town centre amenities including Leamington's wide array of parks, shops and independent retailers, bars, restaurants and artisan coffee shops. There are good local road links available to neighbouring towns and centres along with links to the motorway network with Leamington Spa railway station providing regular rail links to numerous destinations, notably London and Birmingham.
HALLWAY
With stairs rising to the first floor.
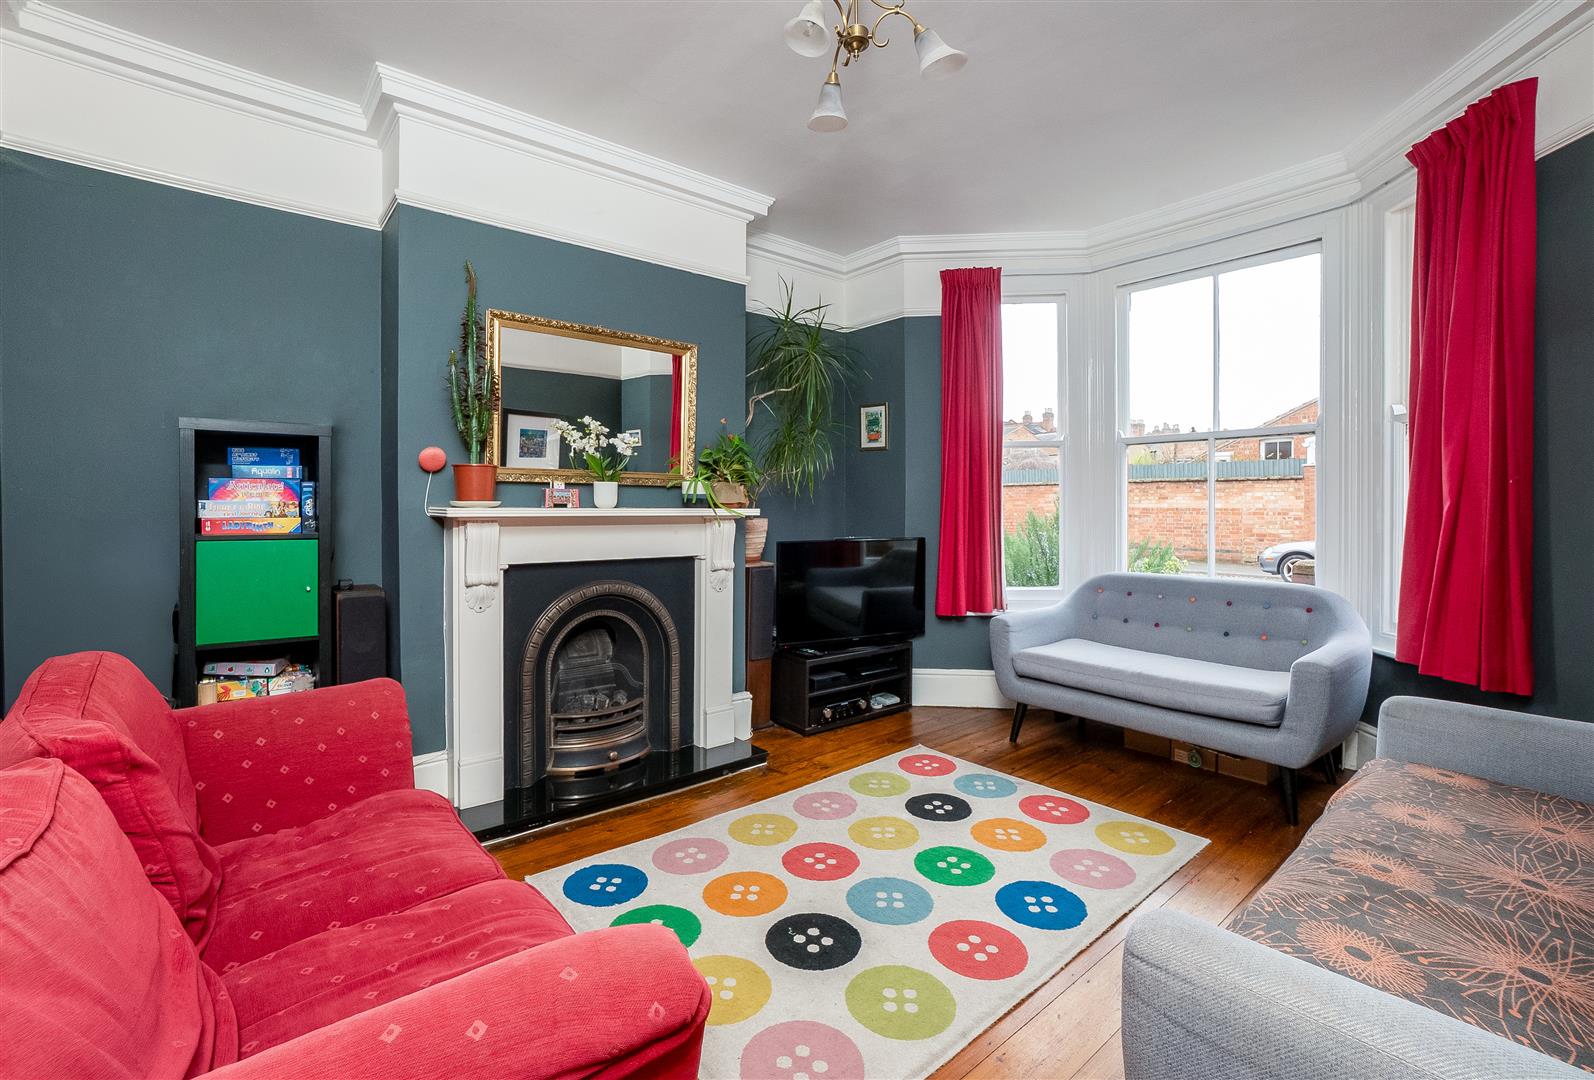
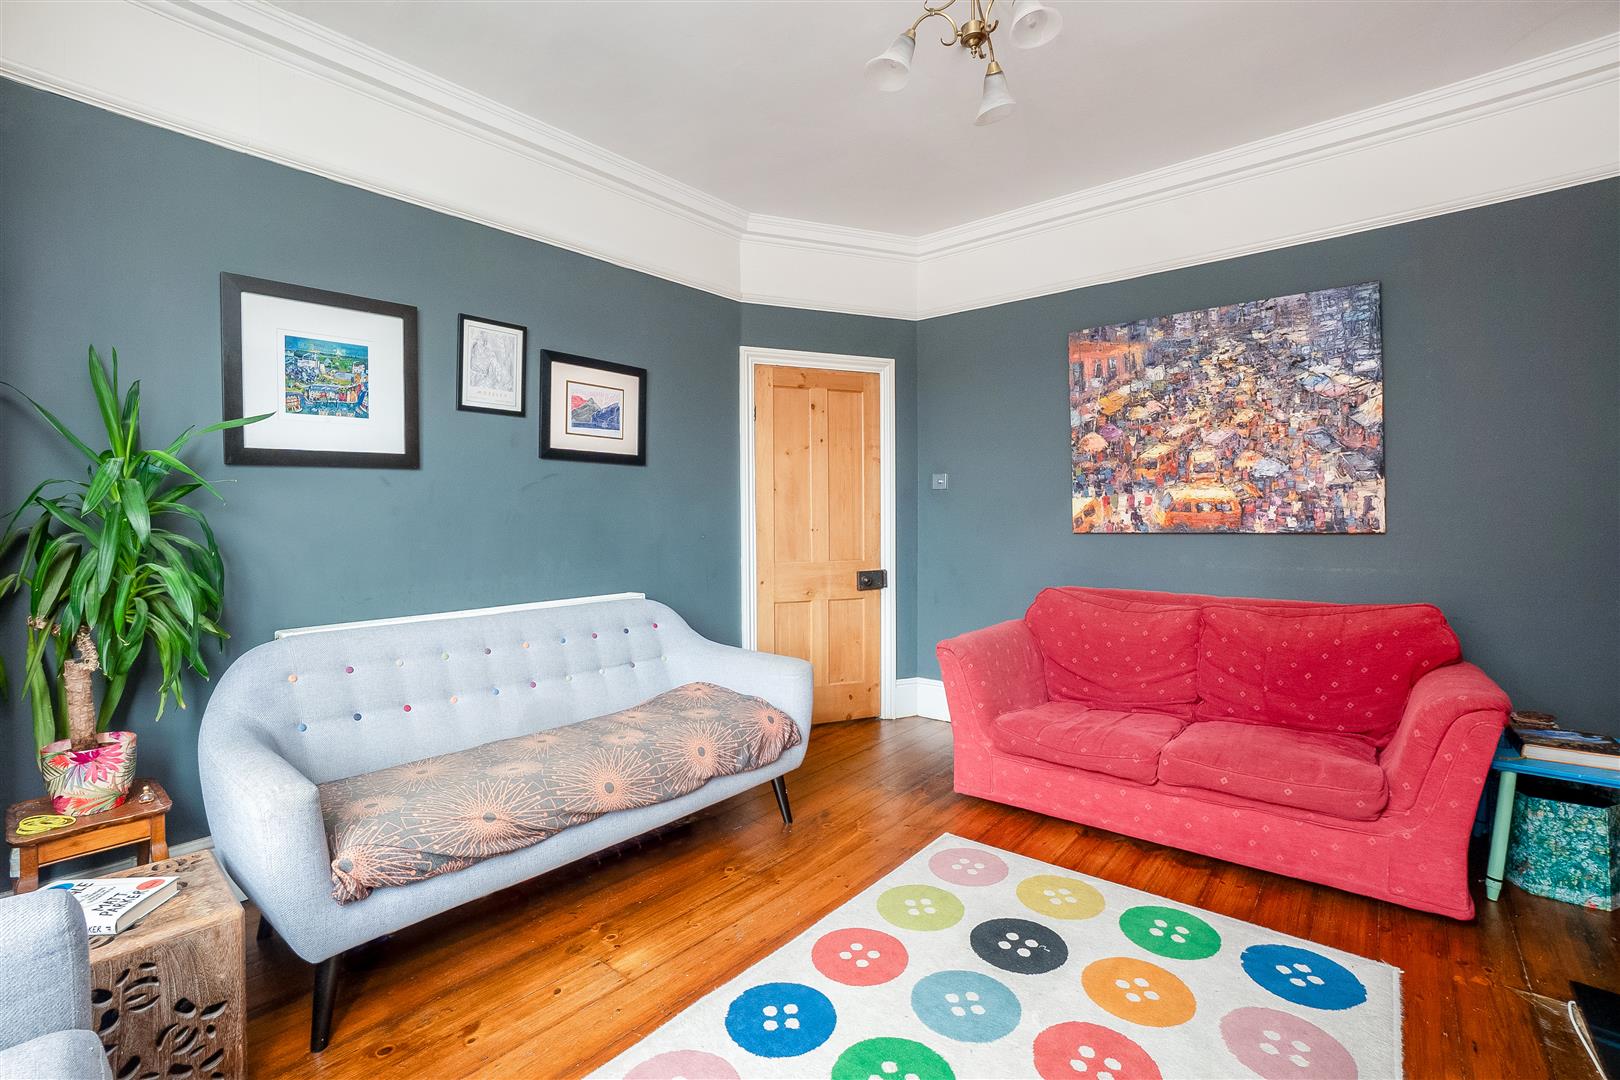
SITTING ROOM
Having a large square bay window to the front which floods the room with light, an attractive fireplace and polished wooden floor boards.
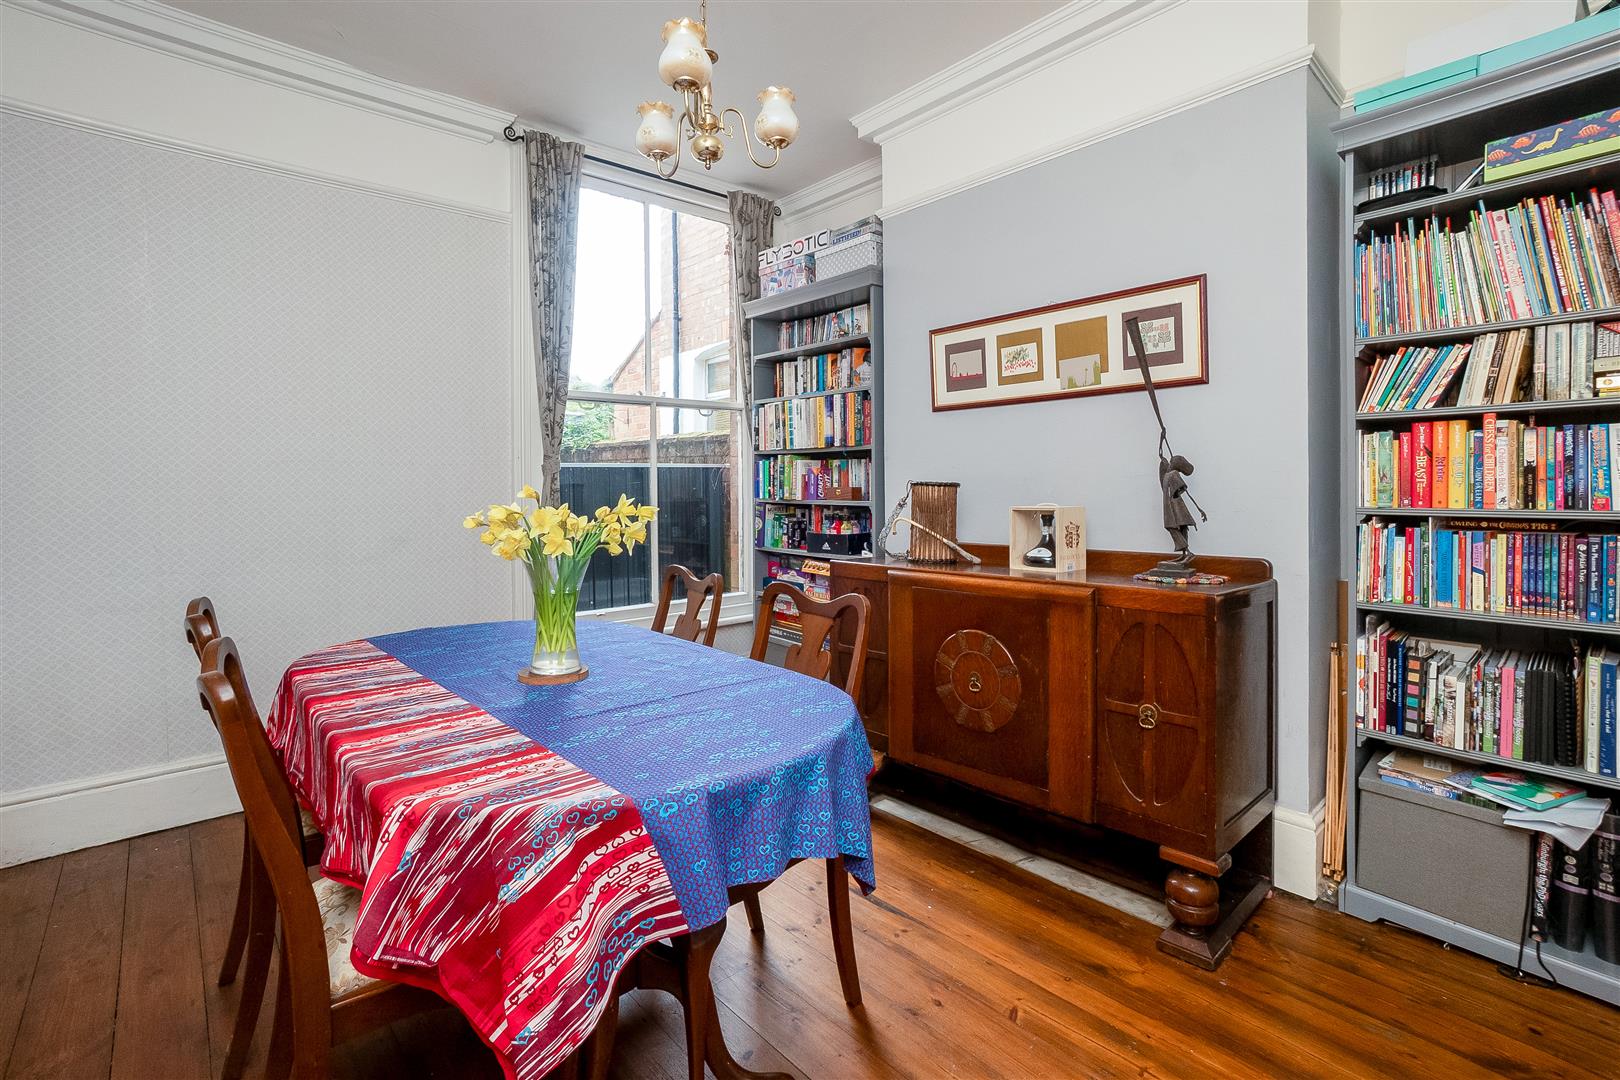
DINING ROOM
A good sized room with polished wooden floor boards and a window overlooking the courtyard garden.
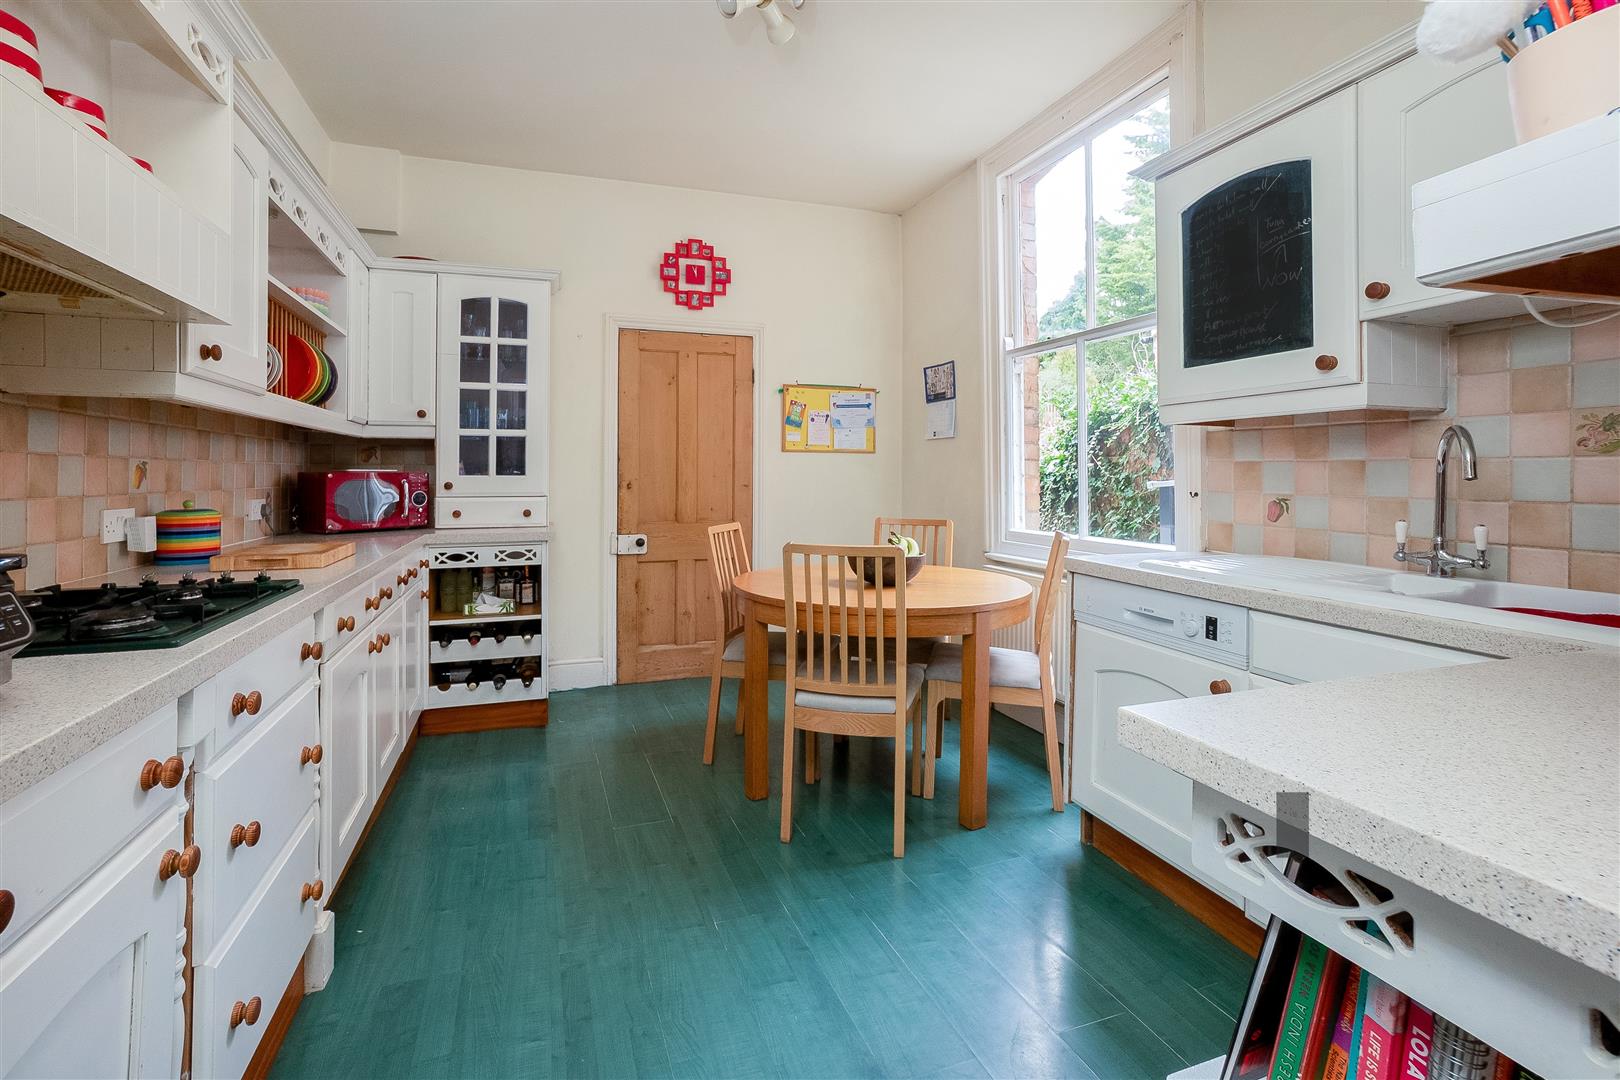
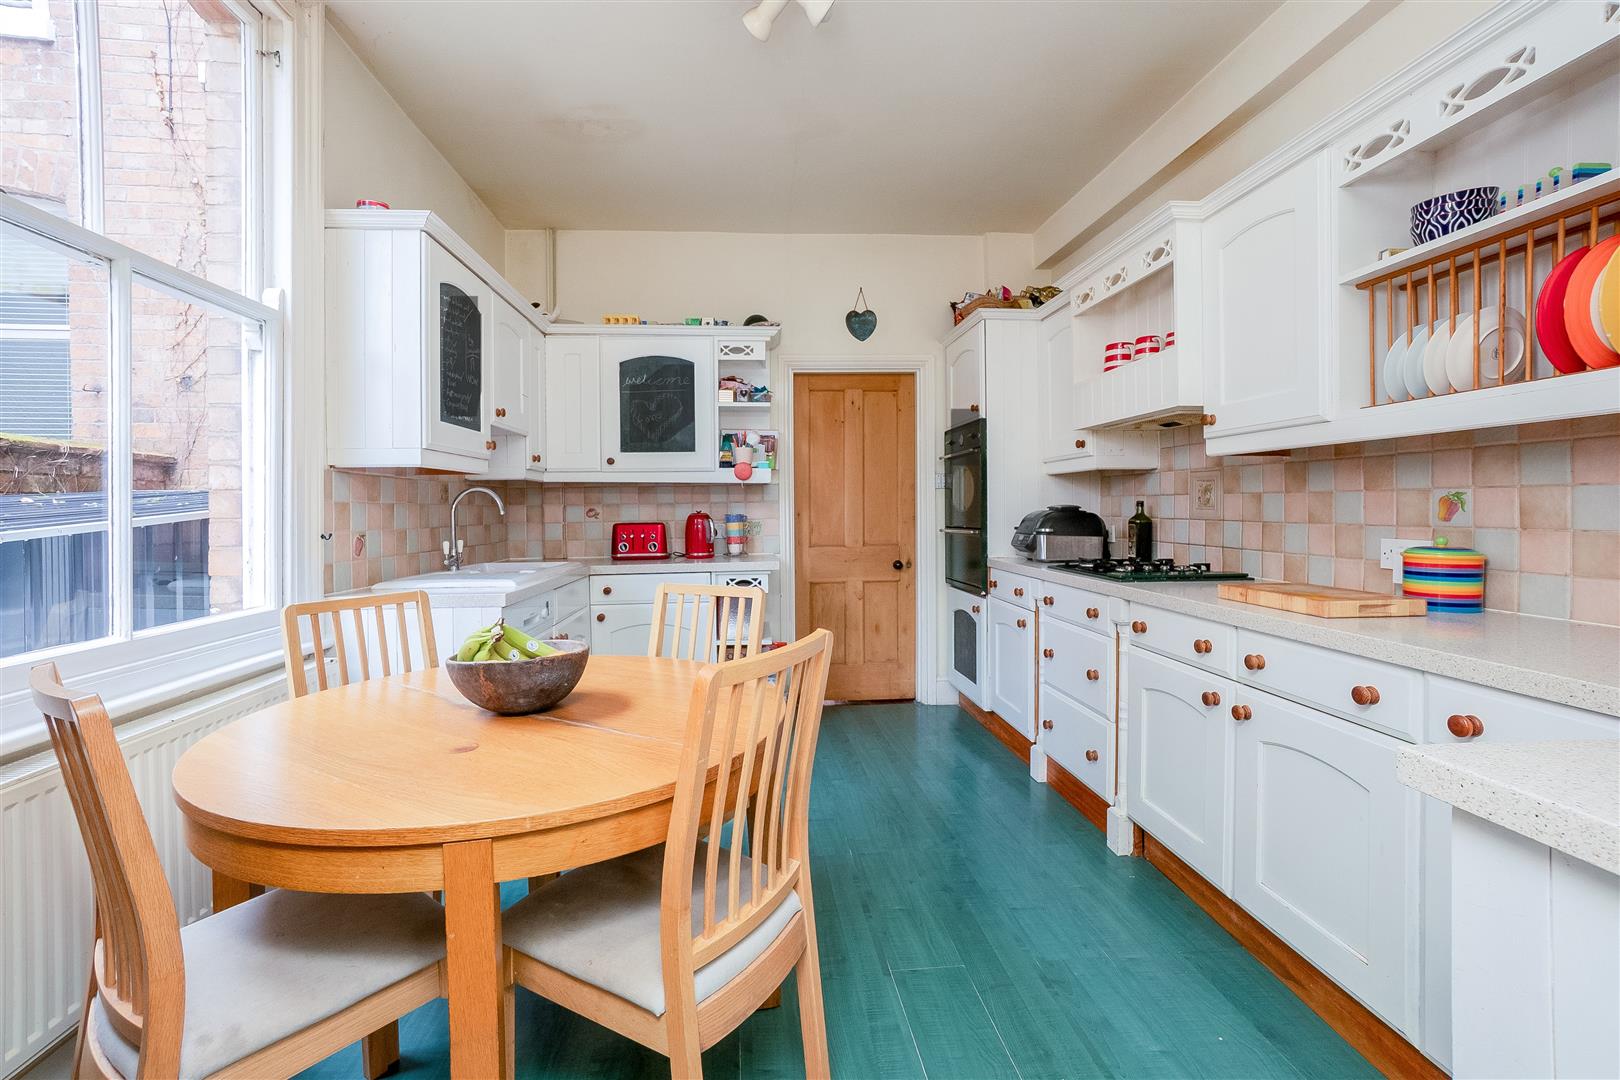
KITCHEN/DINING ROOM
Having a range of floor and wall mounted units, integrated appliances, sink unit, space for a table, window to side and door to utility room.
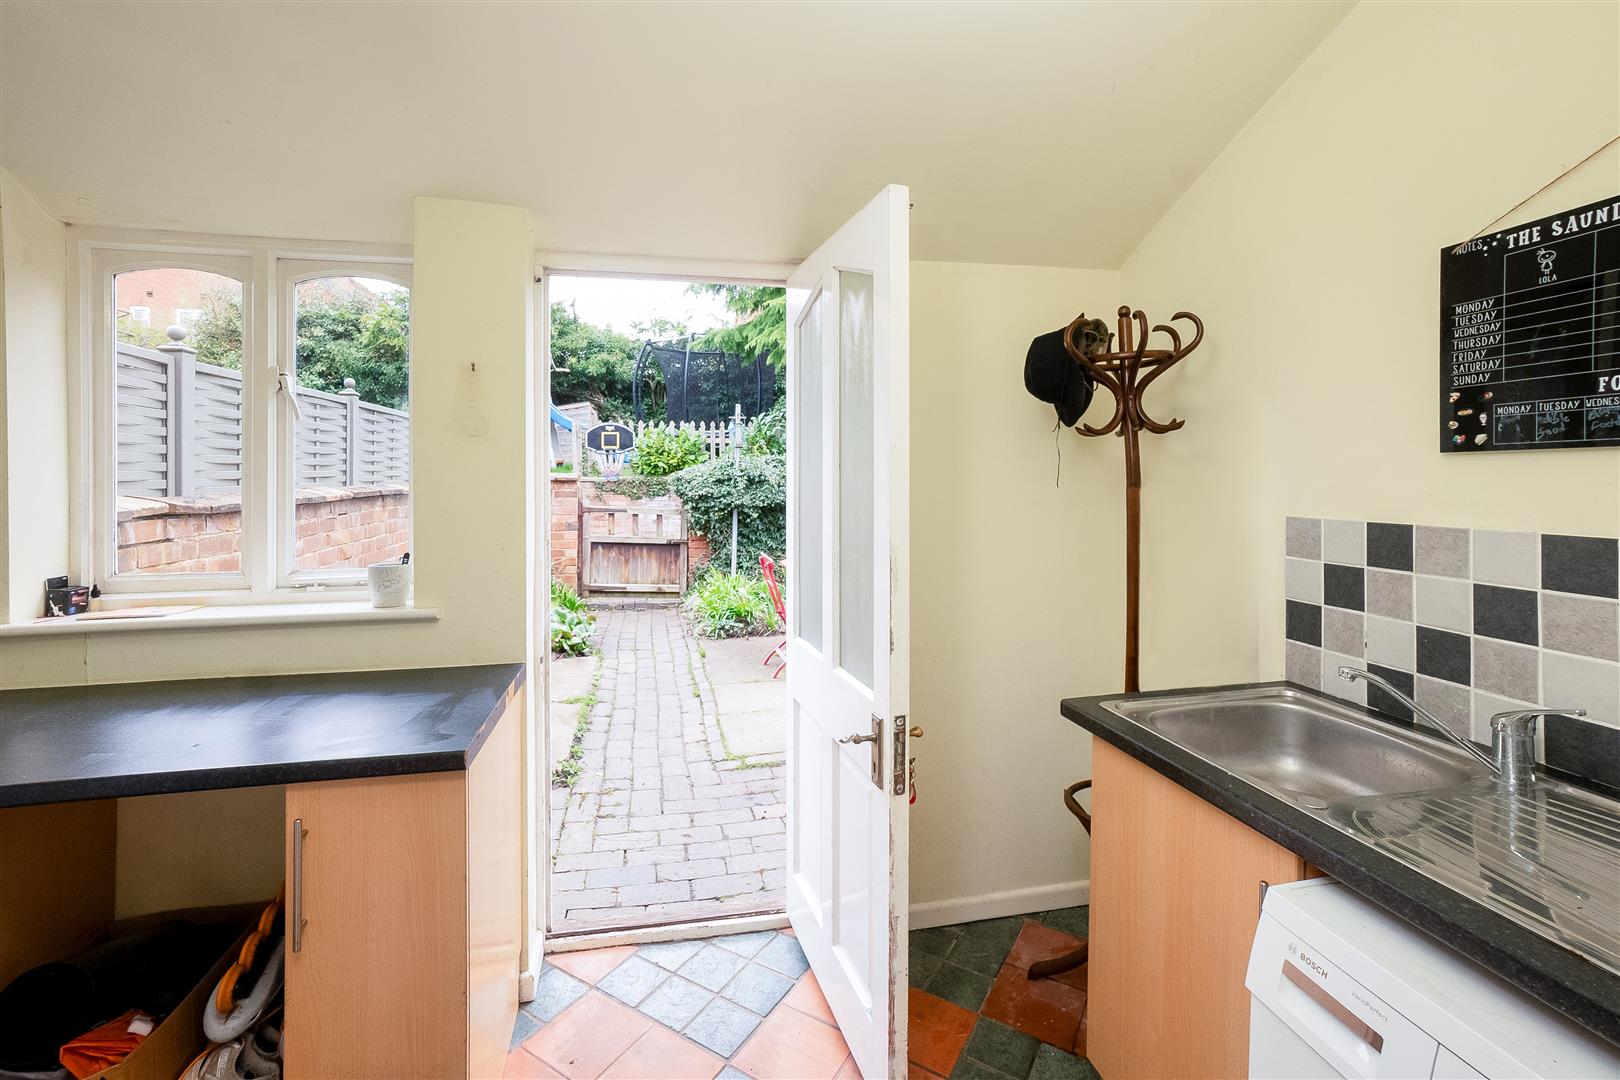
UTILITY ROOM
Having a single drainer sink unit, a range of cupboards, quarry tiled floor and door to the courtyard garden.
ON THE FIRST FLOOR
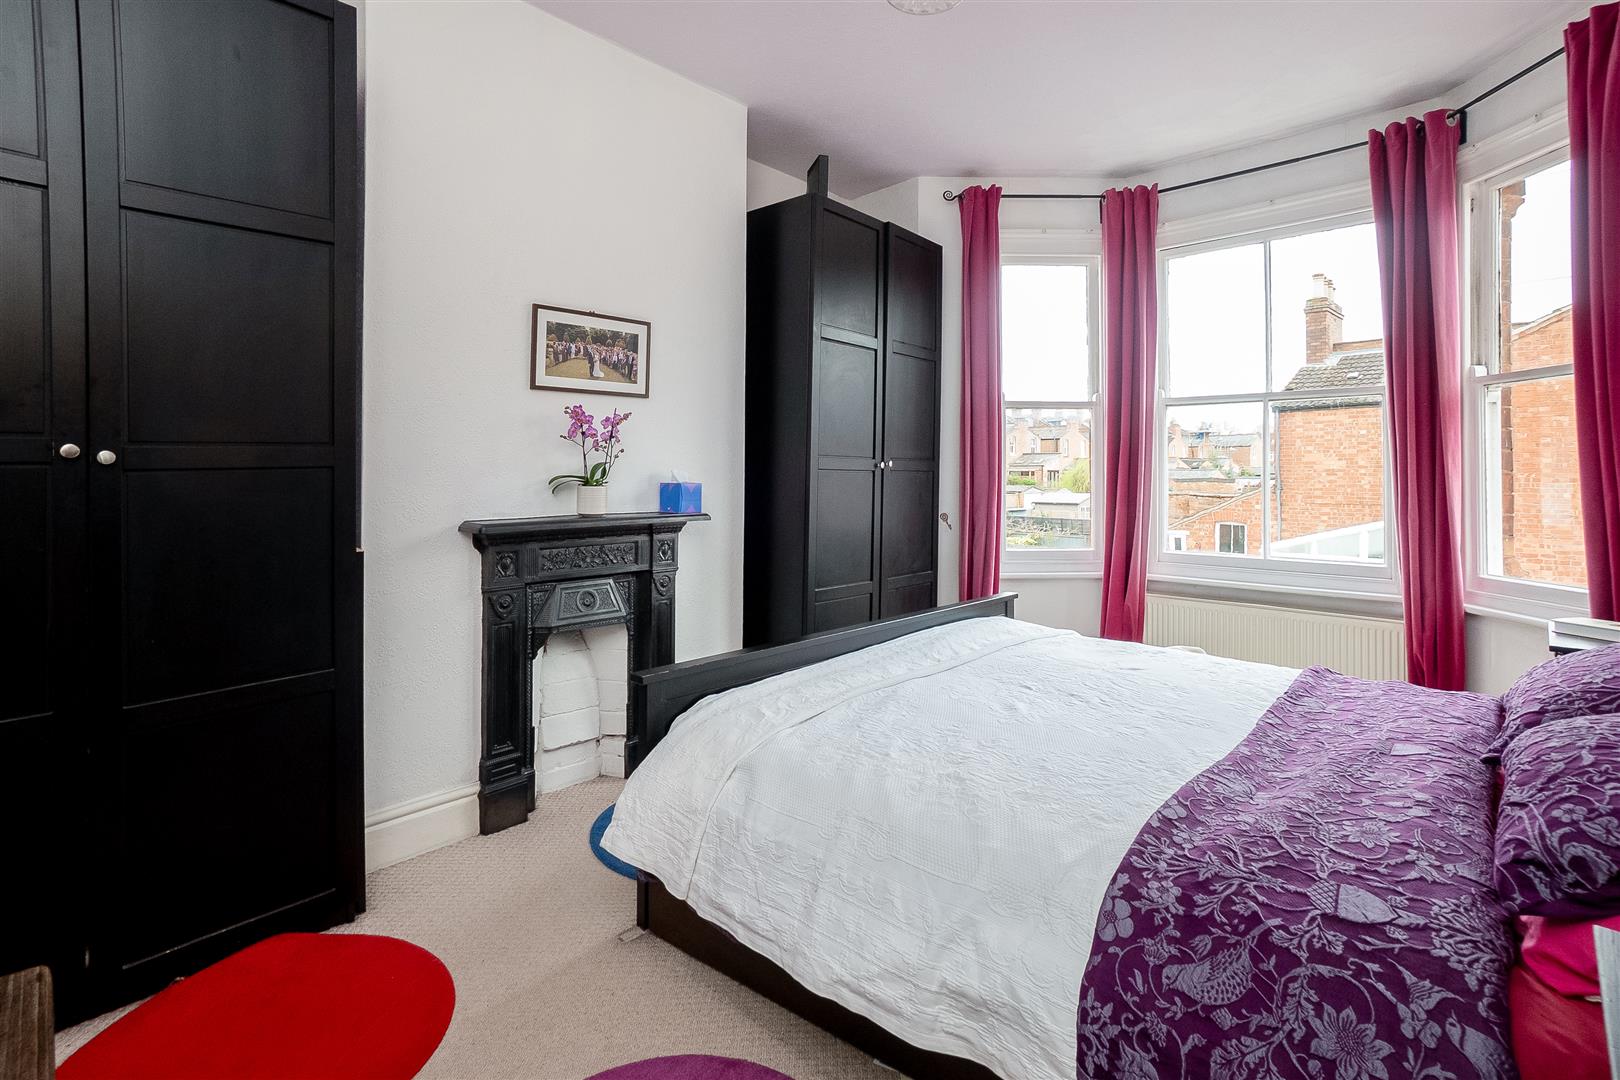
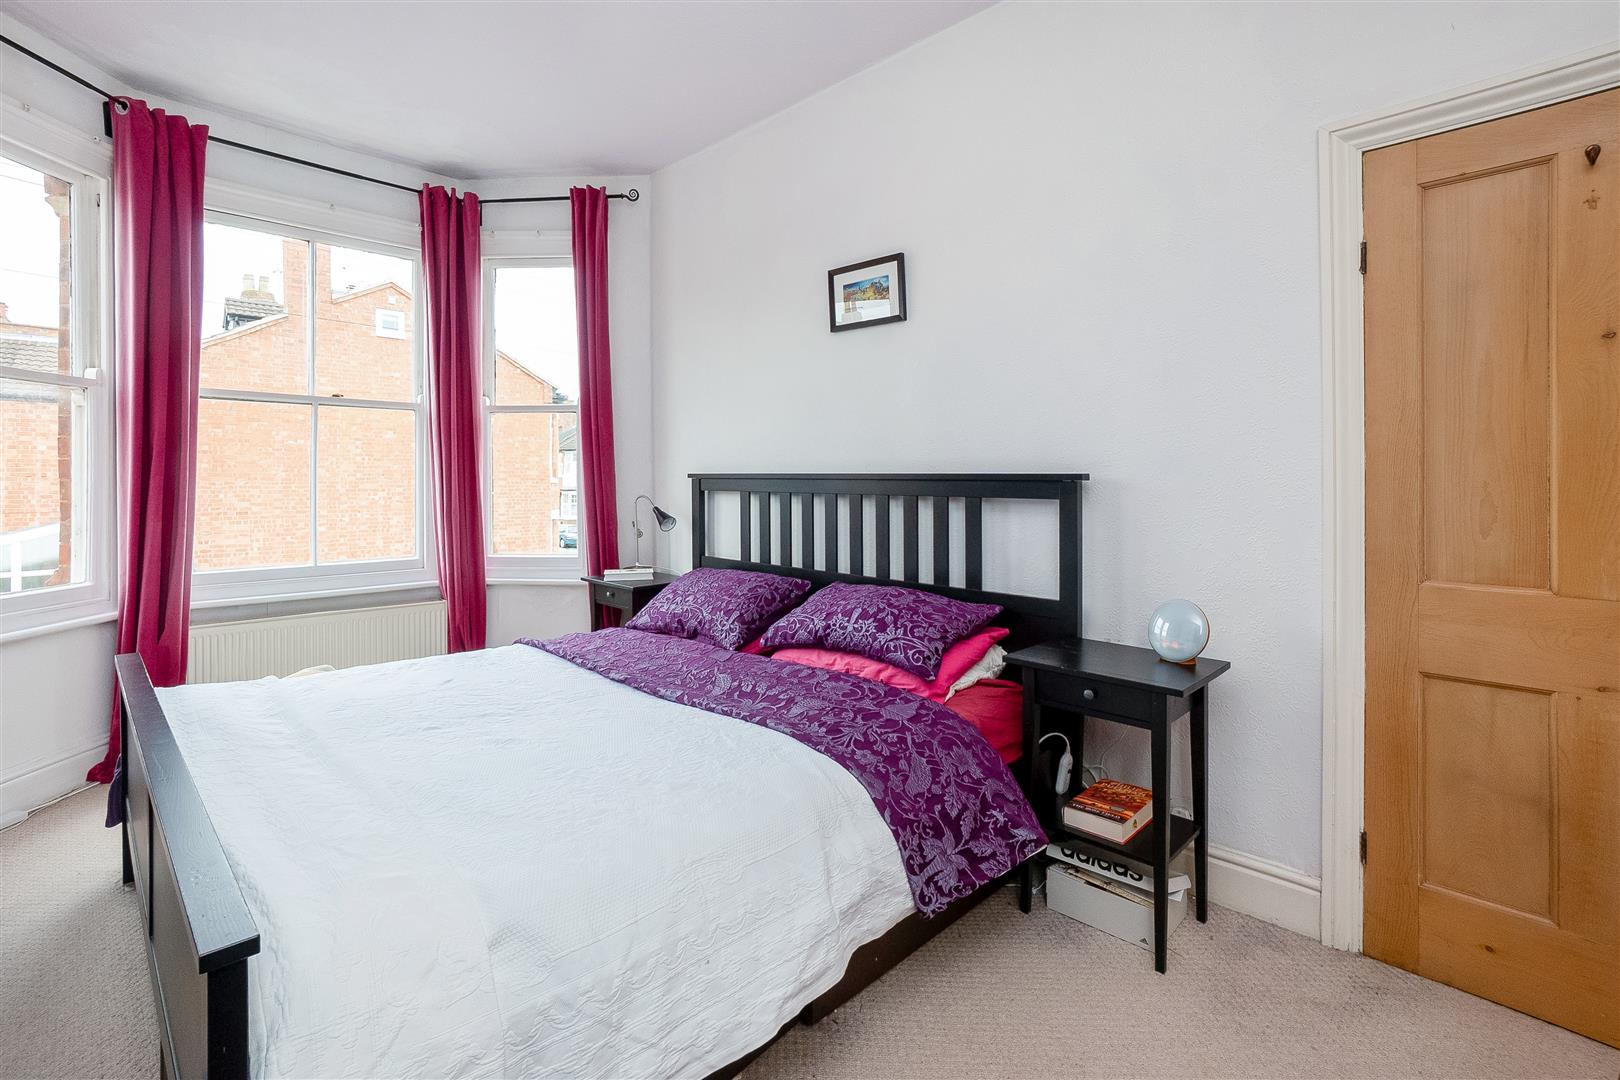
MAIN BEDROOM
Having a large square bay window to front, feature fireplace with space for wardrobes either side.
BEDROOM TWO
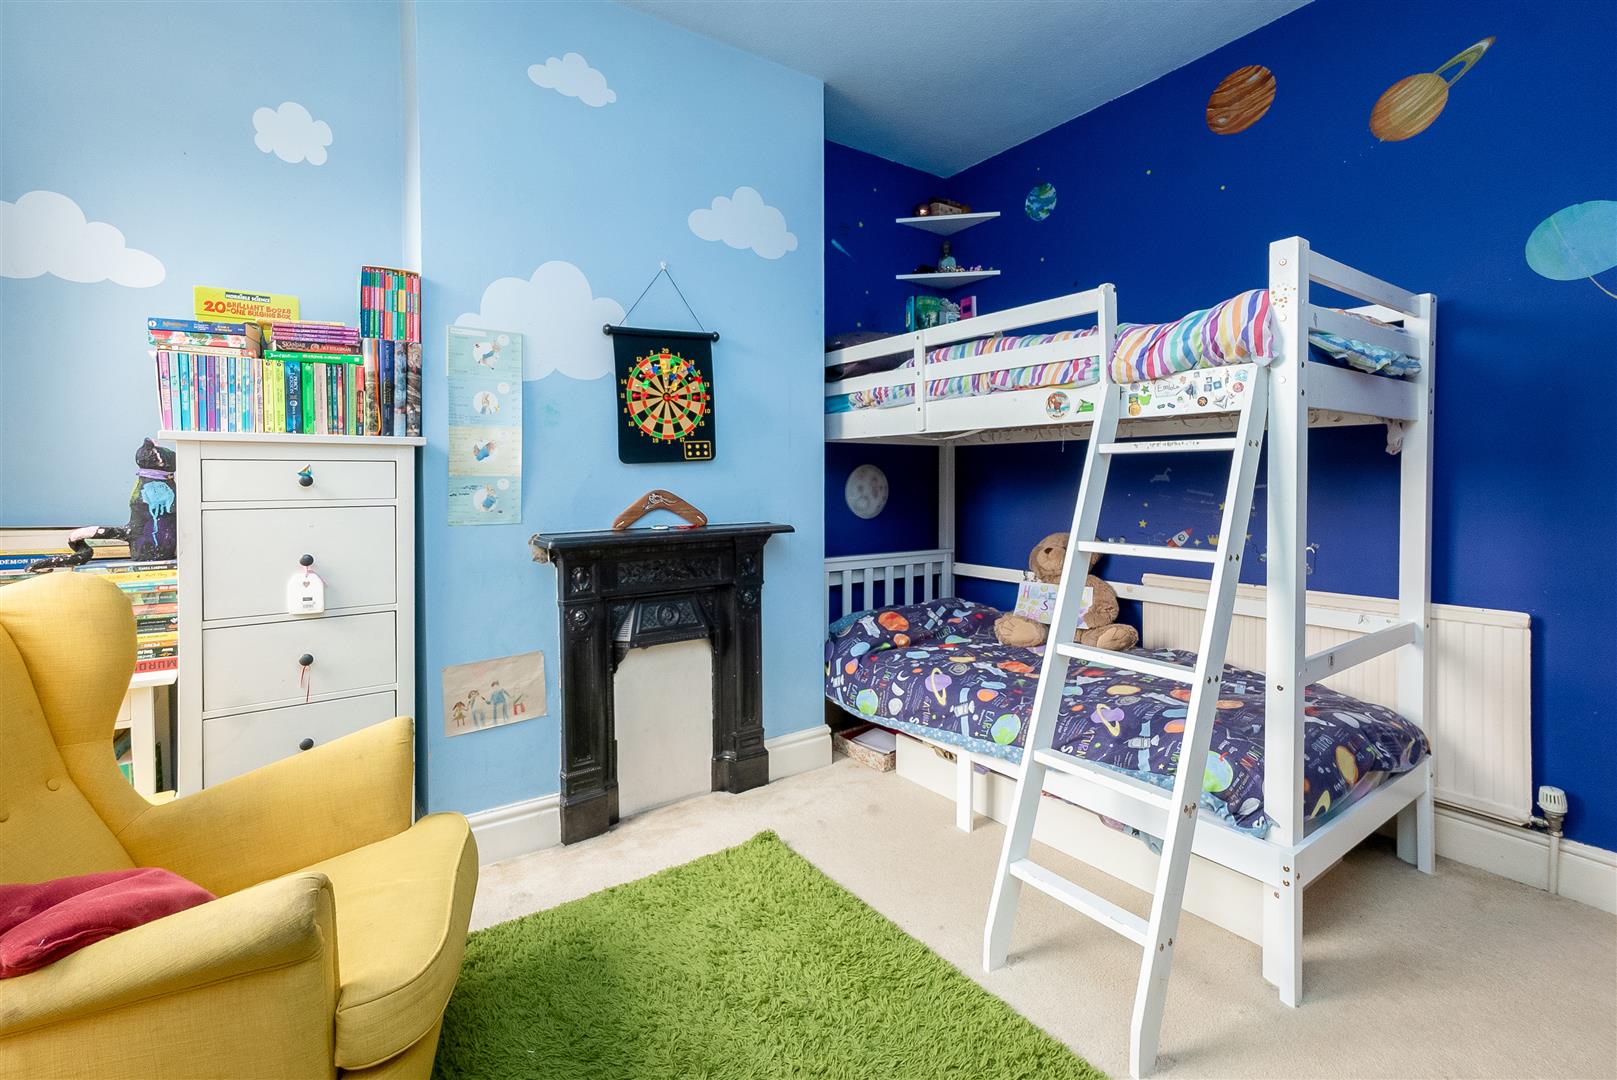
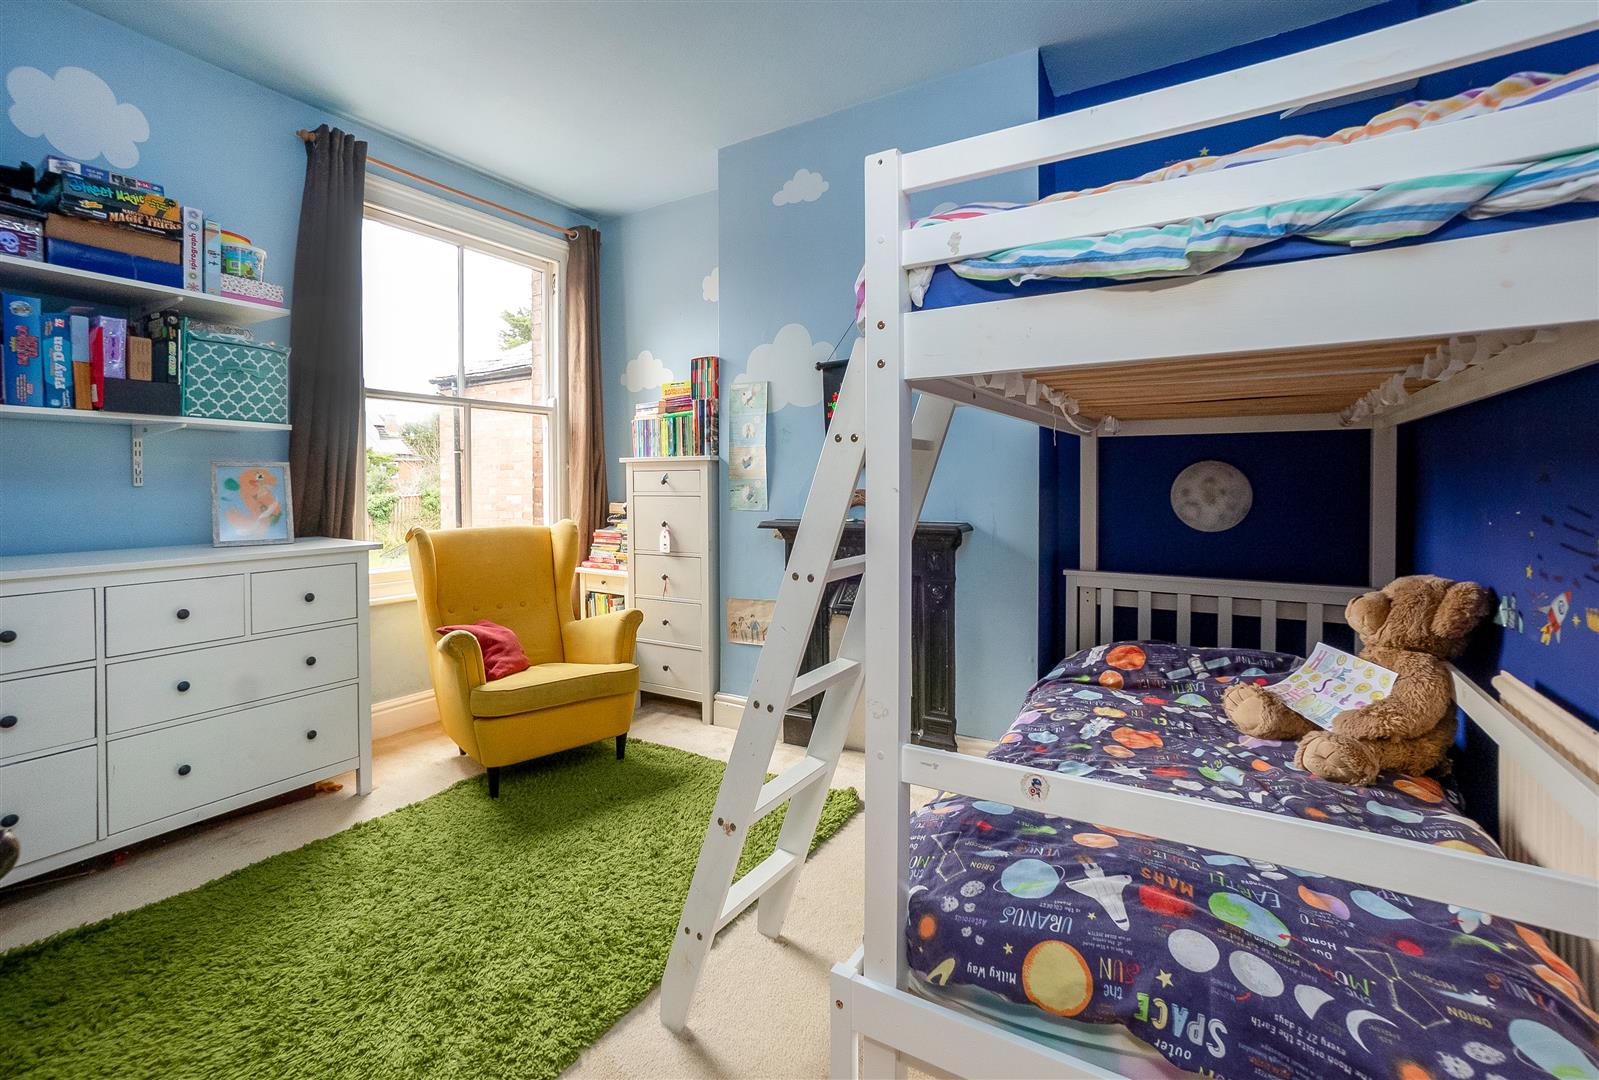
A generous sized room with feature fireplace and window overlooking the rear courtyard and garden.
SEPARATE WC
Having a low level WC.
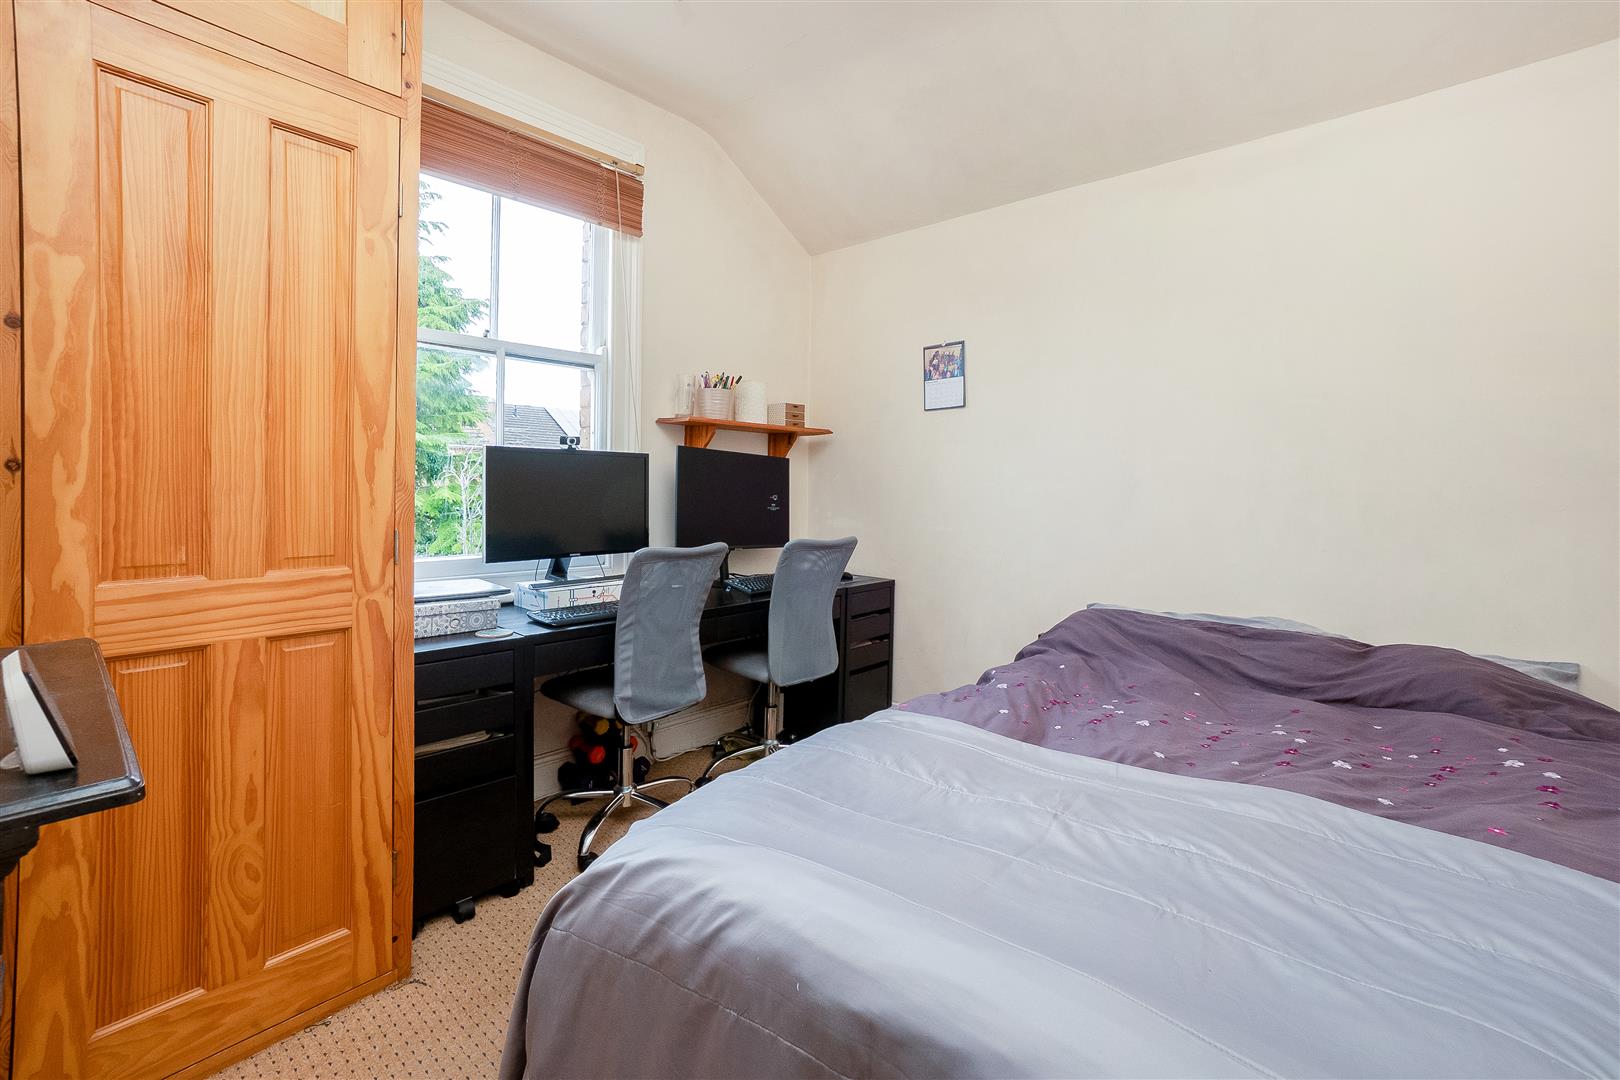
BEDROOM
Having a build in cupboard and window overlooking the rear garden.
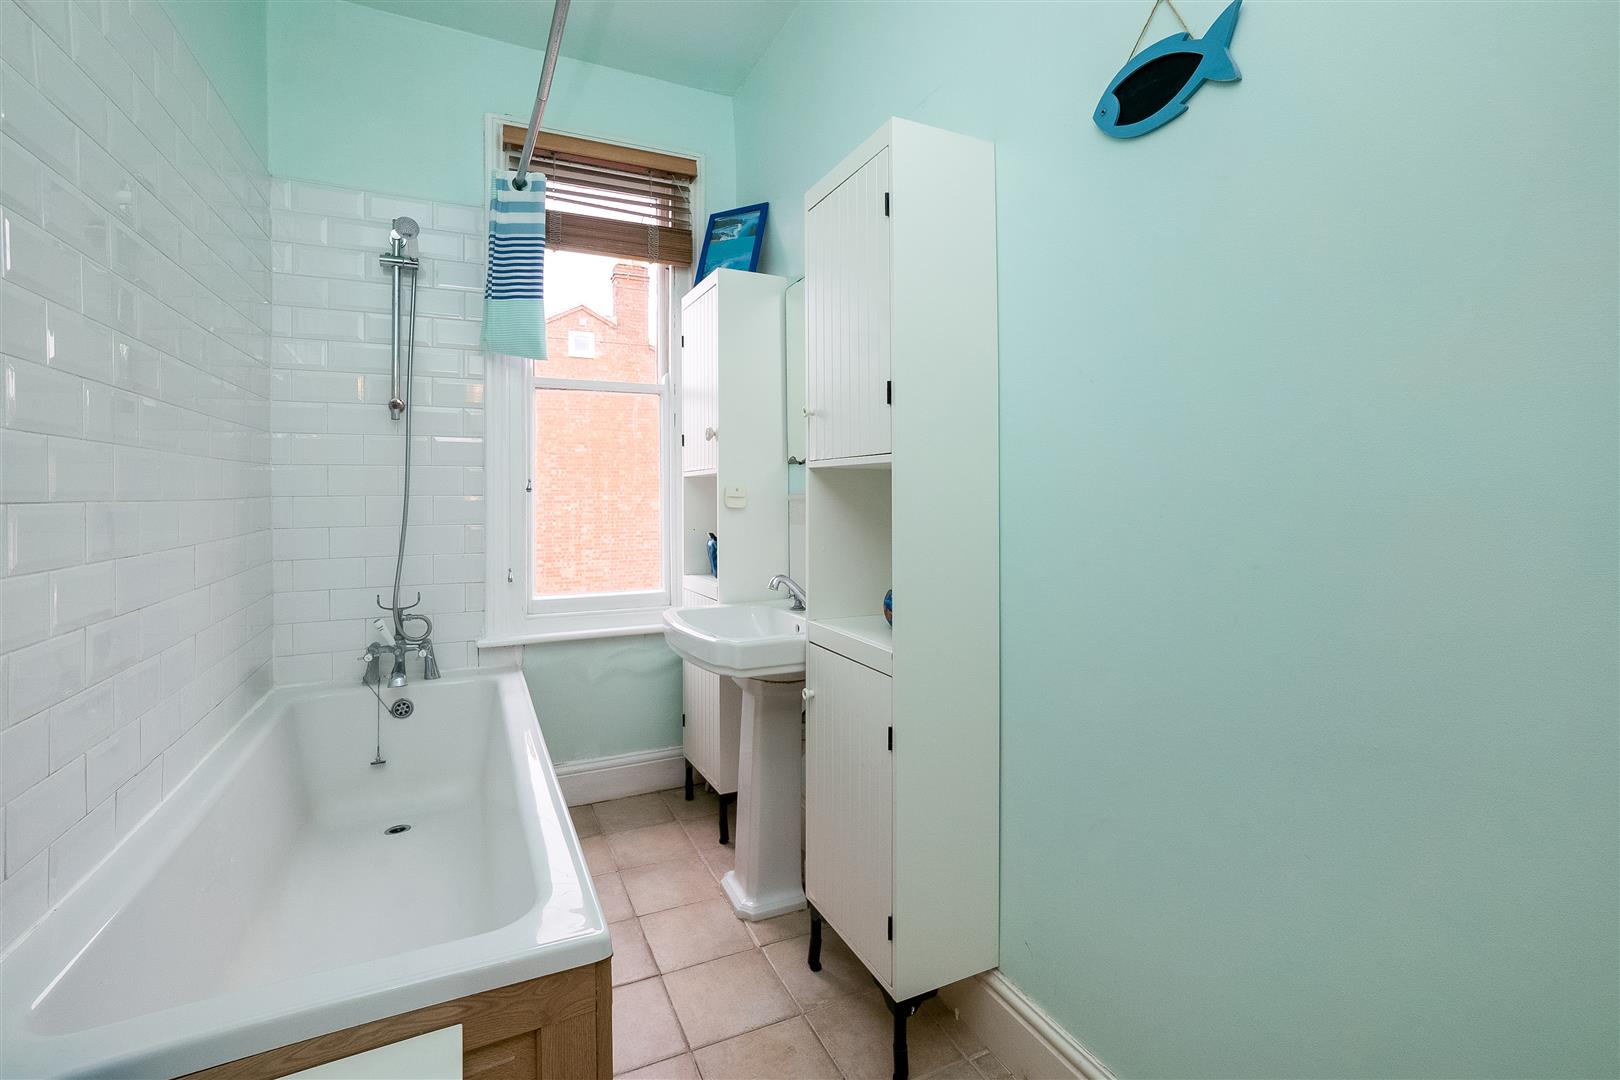
FAMILY BATHROOM
Having a bath with shower over, pedestal wash hand basin and window to side.
OUTSIDE
There is a paved courtyard with brick pathway, herbaceous borders and a wooden gate which leads across an alleyway to a set of steps leading to a further lawned area .
GENERAL INFORMATION
TENURE: We are informed the property is Freehold although we have not seen evidence. Purchasers should check this before proceeding.
SERVICES: We have been advised by the vendor there is mains drainage, electricity, water and gas connected to the property. However, this must be checked by your solicitor before exchange of contracts.
RIGHTS OF WAY: The property is sold subject to and with the benefit of, any rights of way, easements, wayleaves, covenants or restrictions etc. as may exist over same whether mentioned herein or not.
COUNCIL TAX: Council Tax is levied by the Local Authority and is understood to lie in Band D
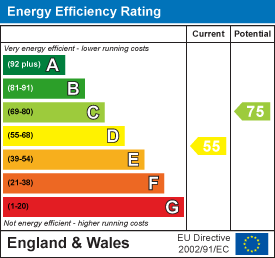
CURRENT ENERGY PERFORMANCE CERTIFICATE RATING: D A full copy of the EPC is available at the office if required.
VIEWING: By Prior Appointment with the Selling Agents.

"*" indicates required fields
"*" indicates required fields