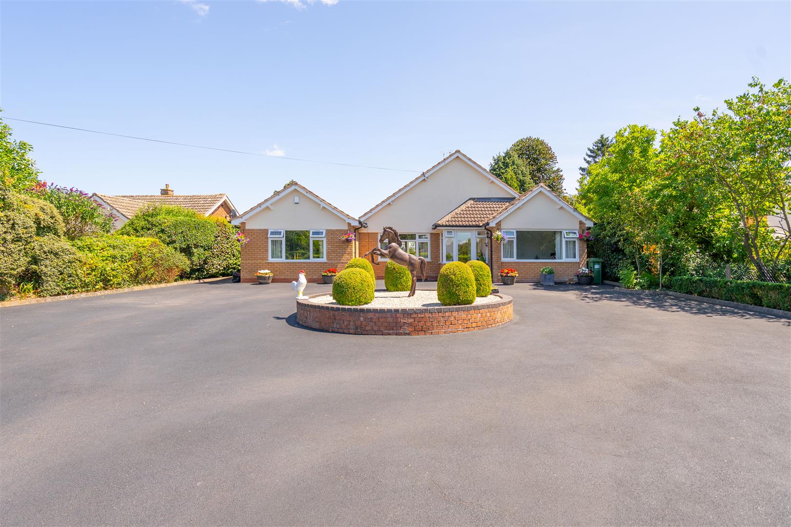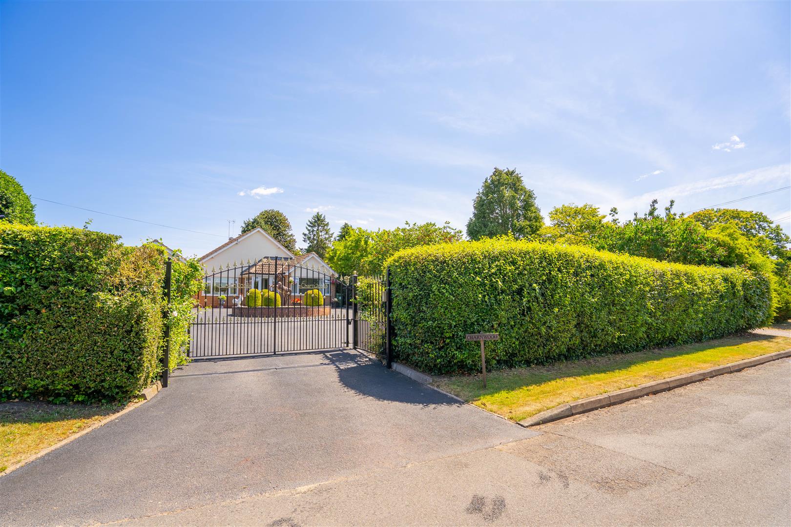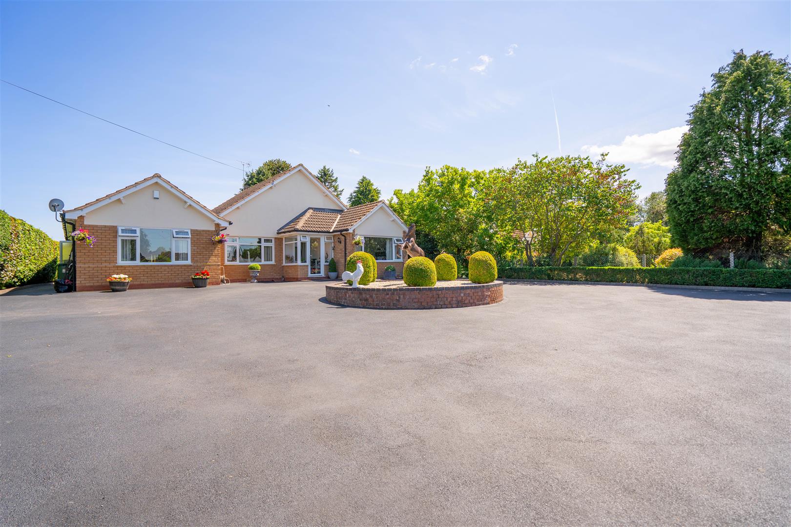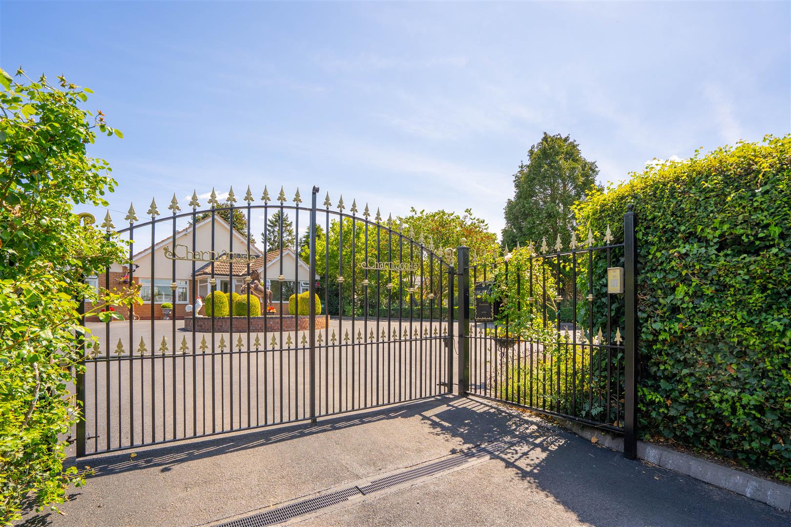
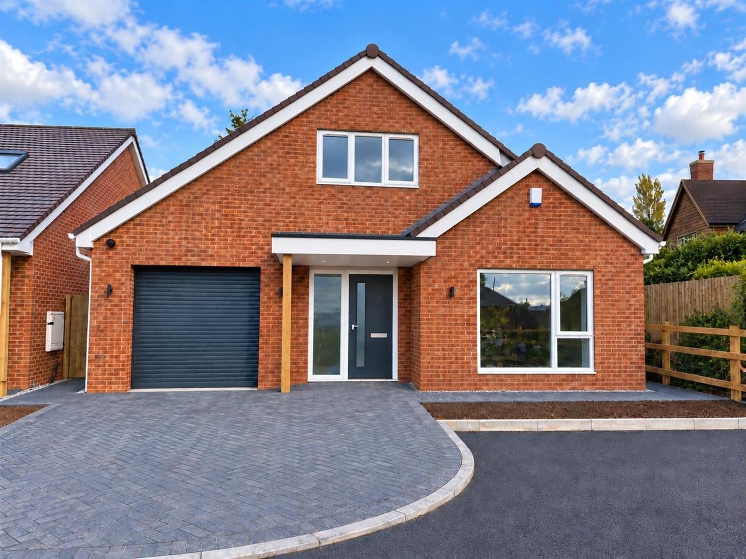
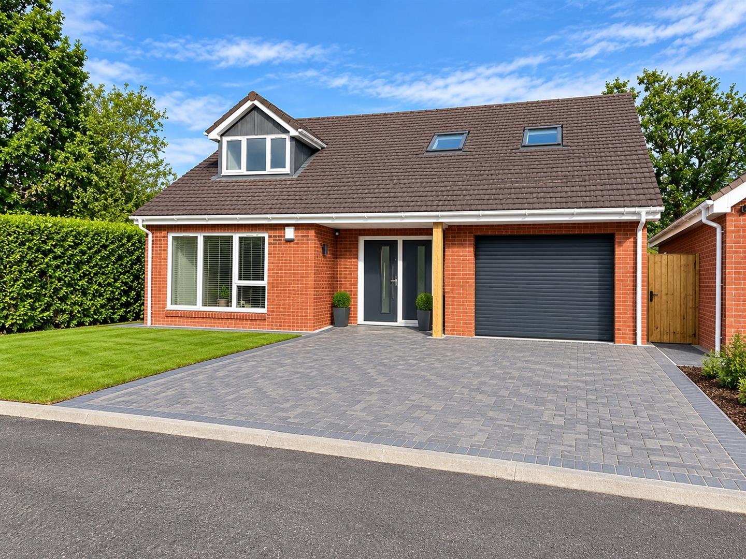
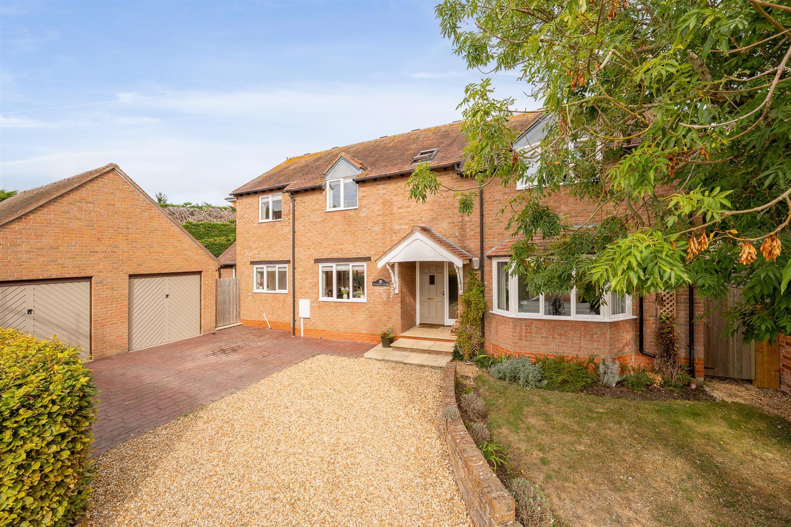
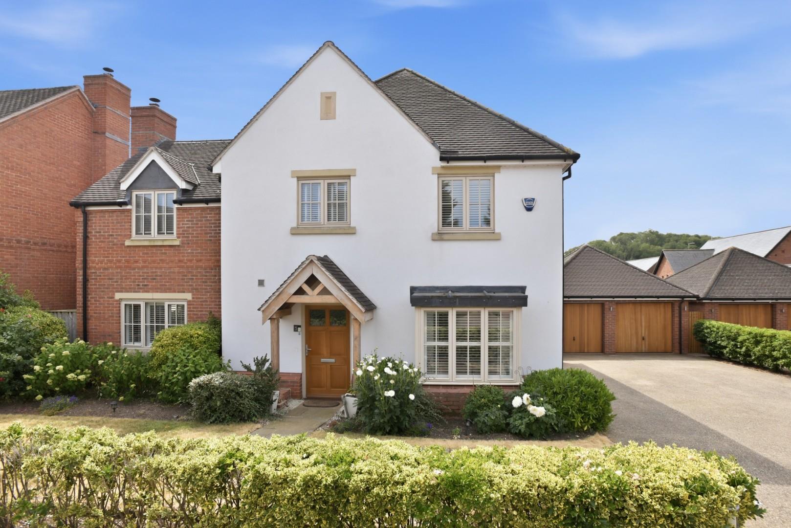
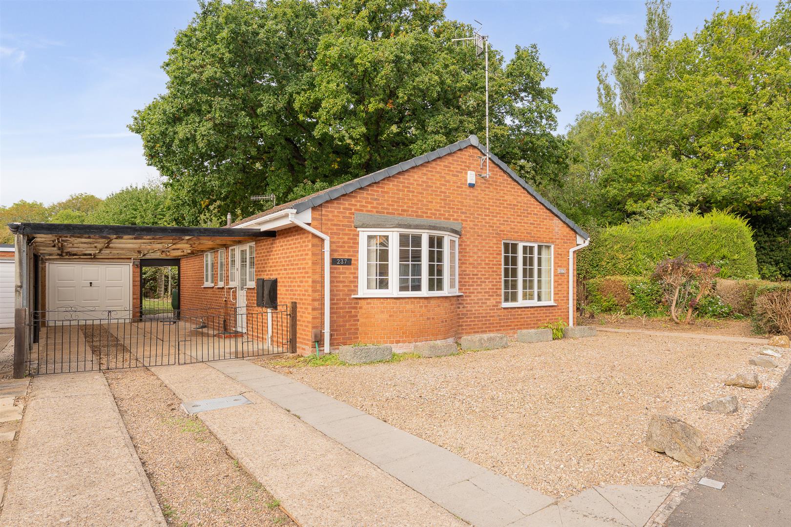
Situated in the highly desirable hamlet of Wasperton, this exceptional four bedroom detached bungalow offers nearly 2,000 sq ft of beautiful single storey living. Accessed via a gated driveway with ample parking and EV charging, the property has been extensively enhanced to an outstanding standard. Featuring elegant interiors, underfloor heating throughout and a superb finish in every room.
PORCH & ENTRANCE HALL
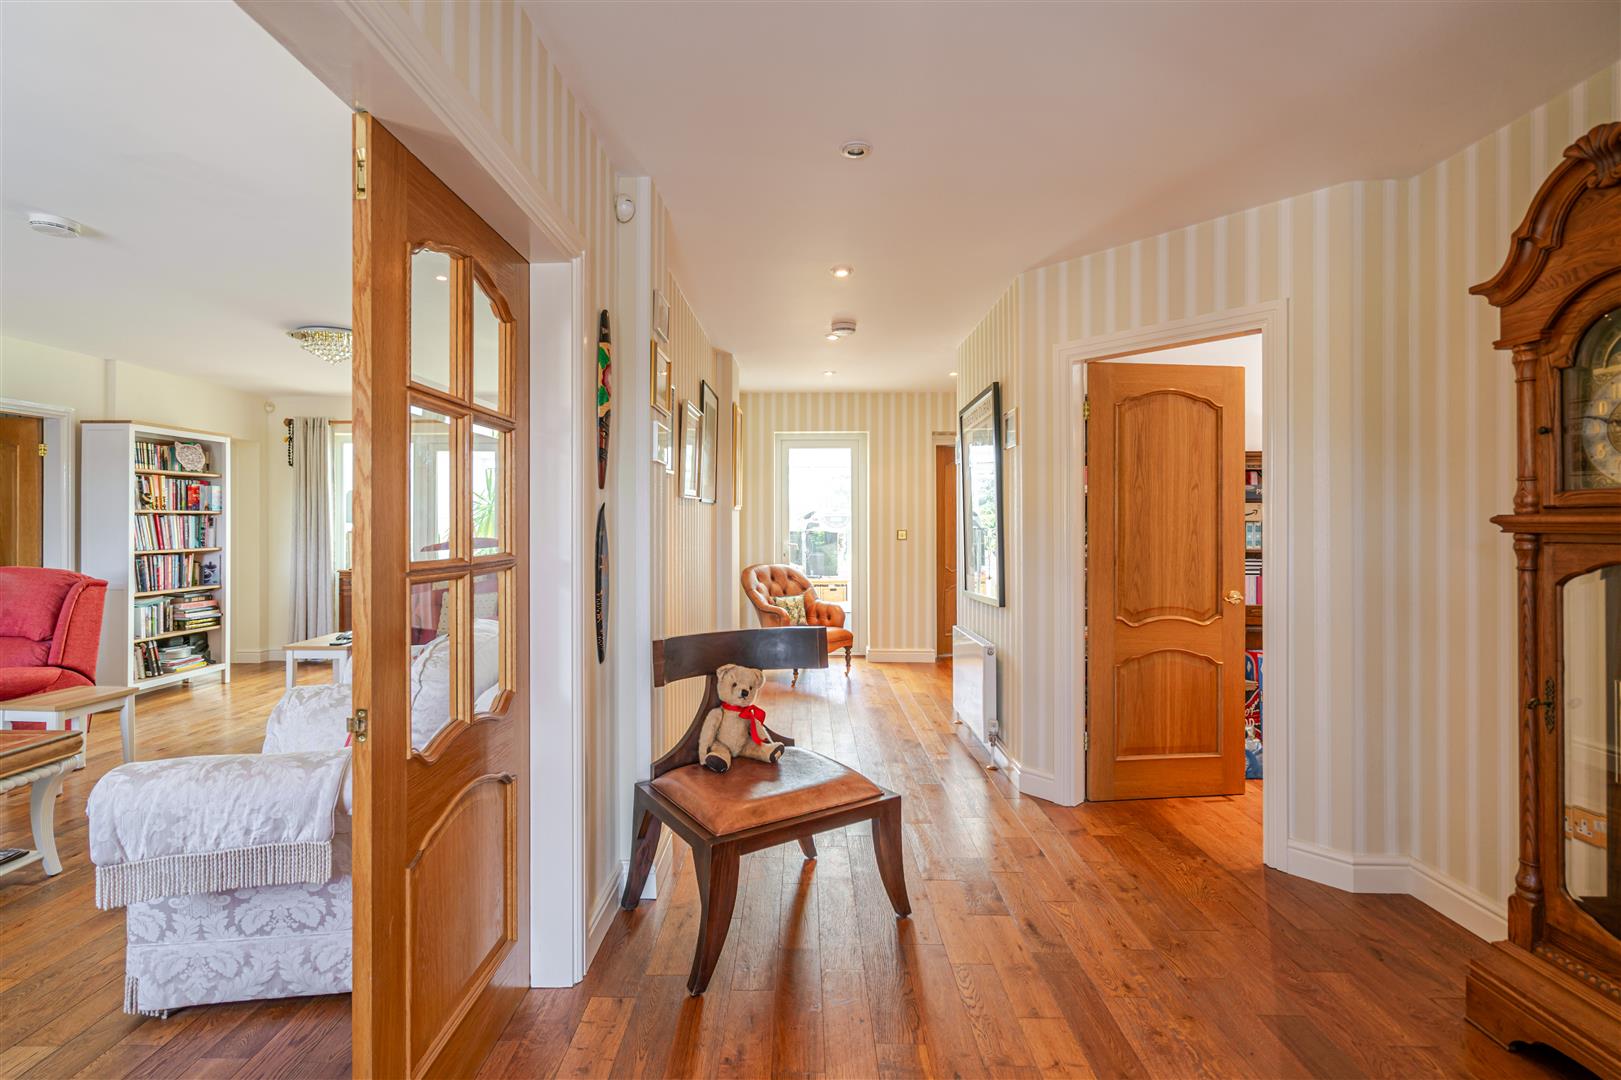
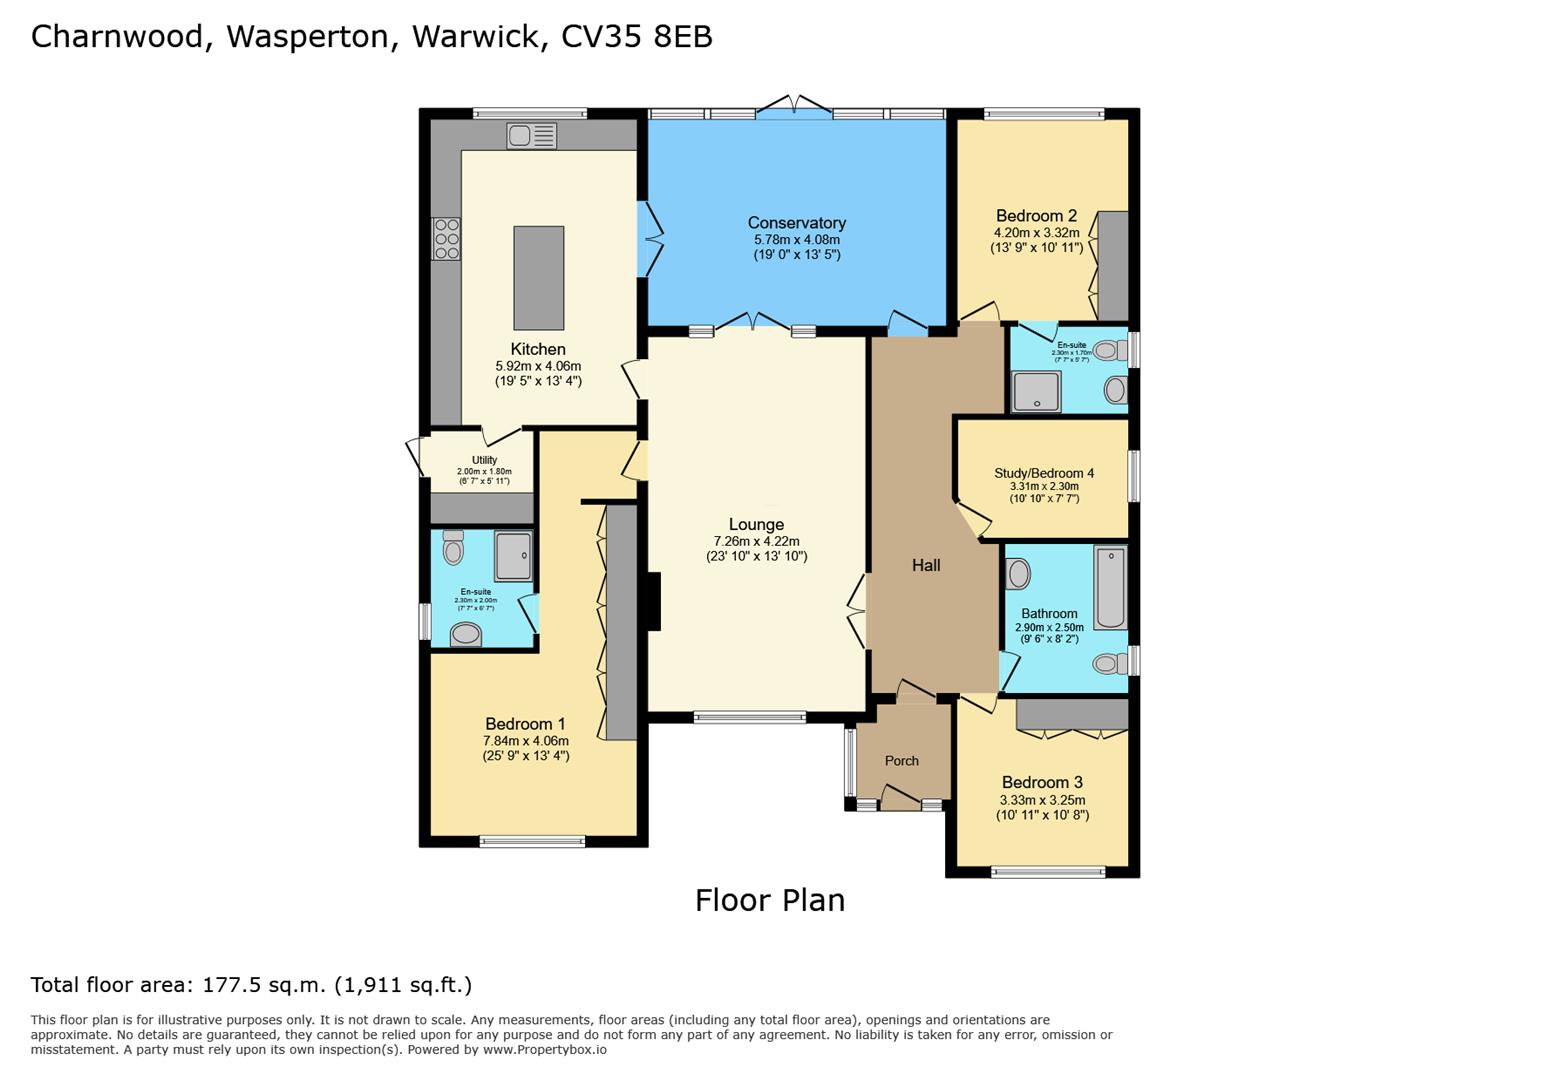
Entry through the front door into the porch, with windows to the side and front, making an ideal area for shoes and coats. The hallway has wall mounted radiator, access to multiple rooms and access to the loft space.
LIVING ROOM
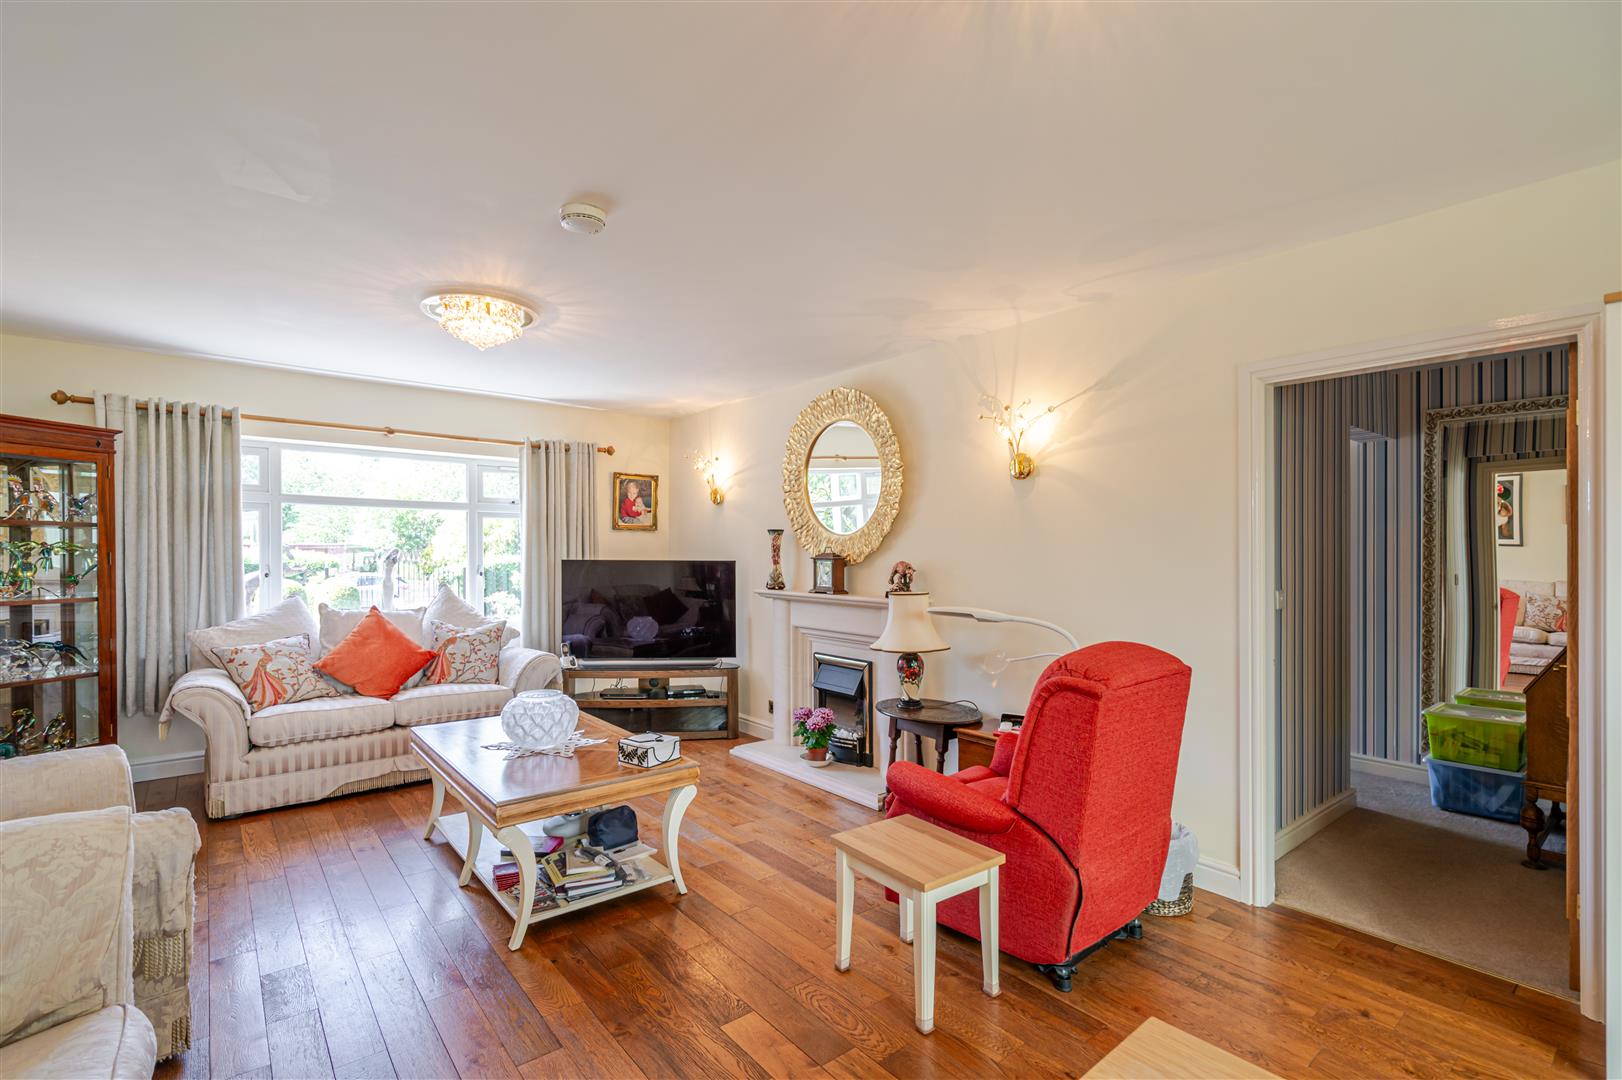
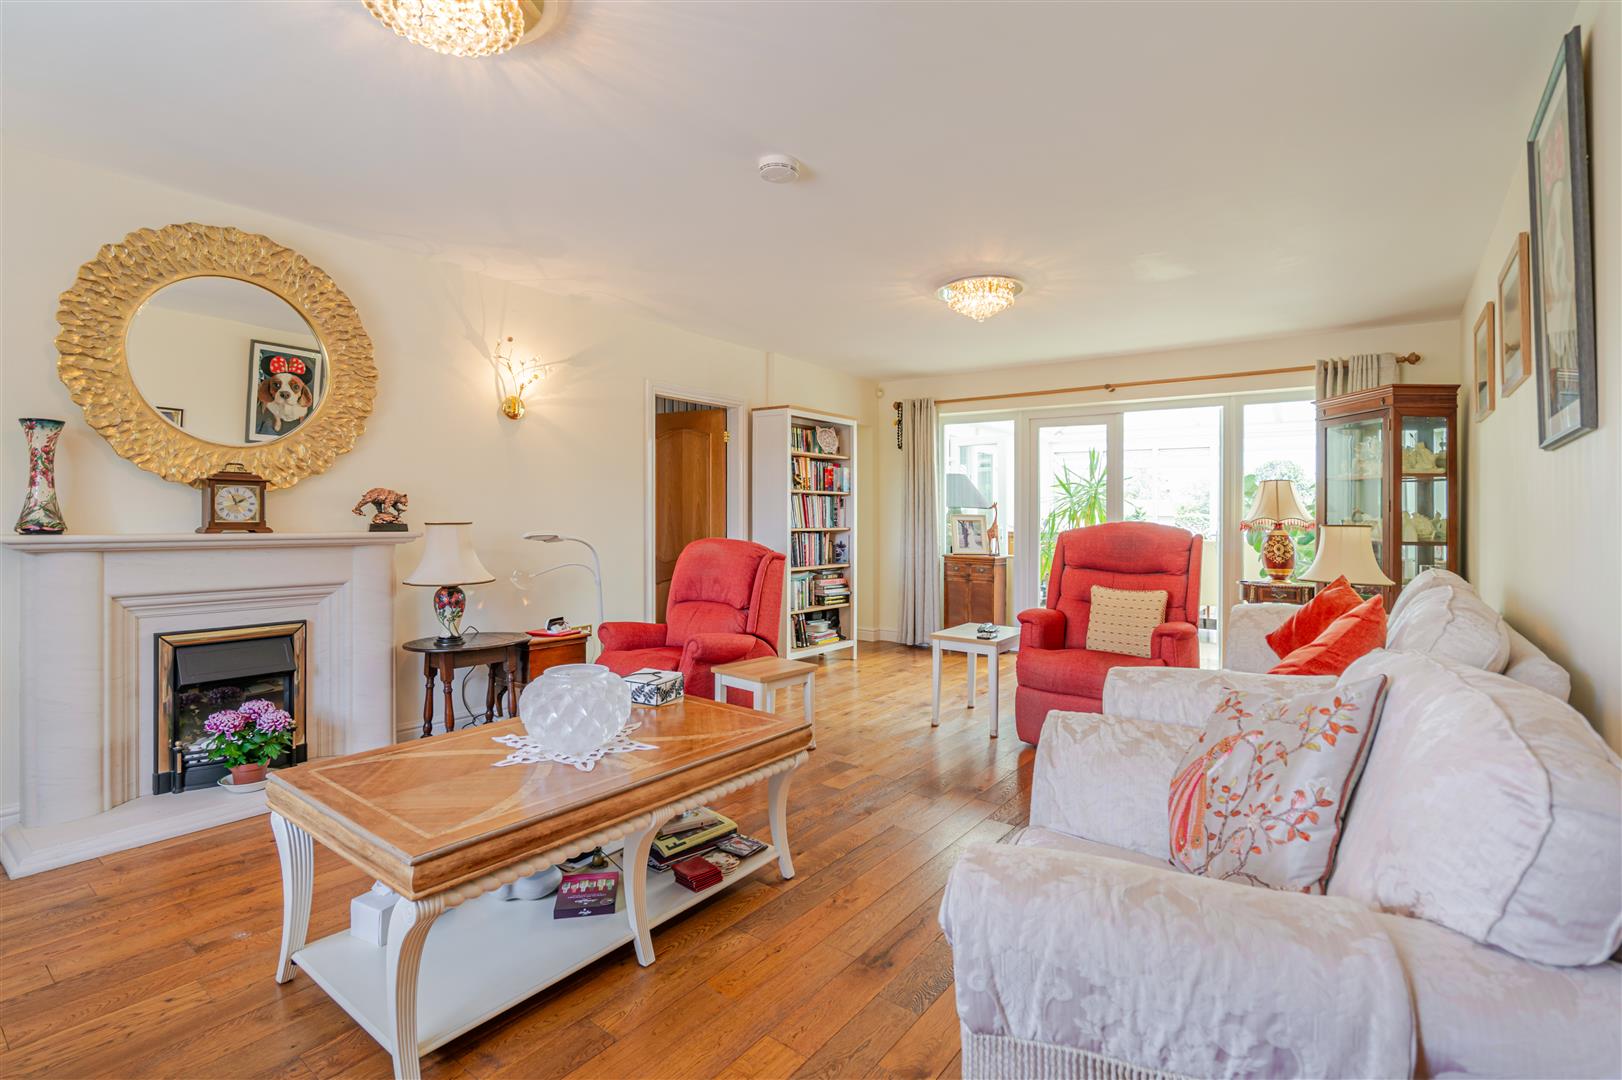
The living room offers large window to the front aspect, electric fireplace with surround, with doors into the hallway, primary bedroom and the conservatory.
CONSERVATORY
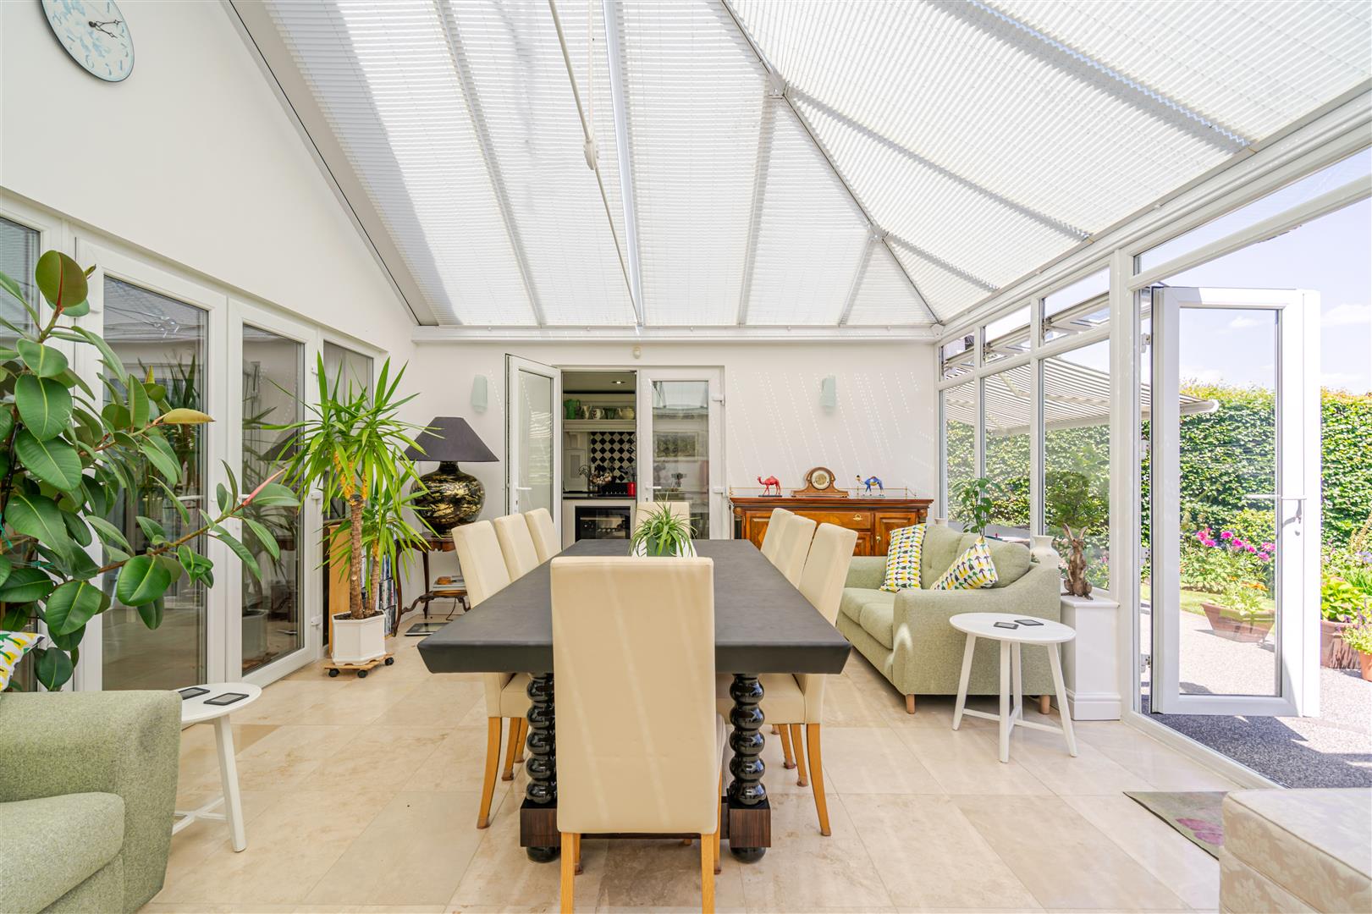
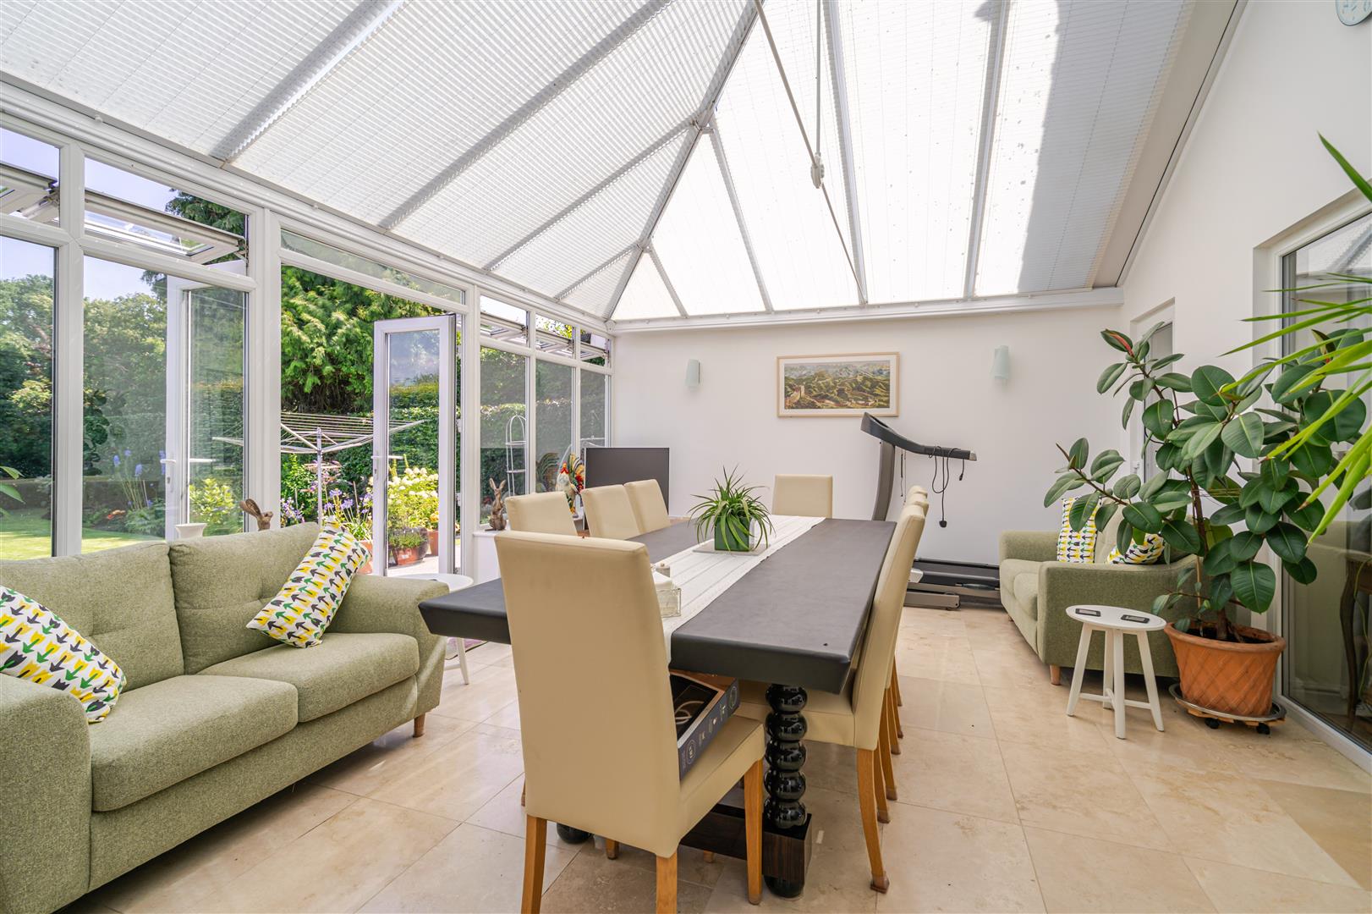
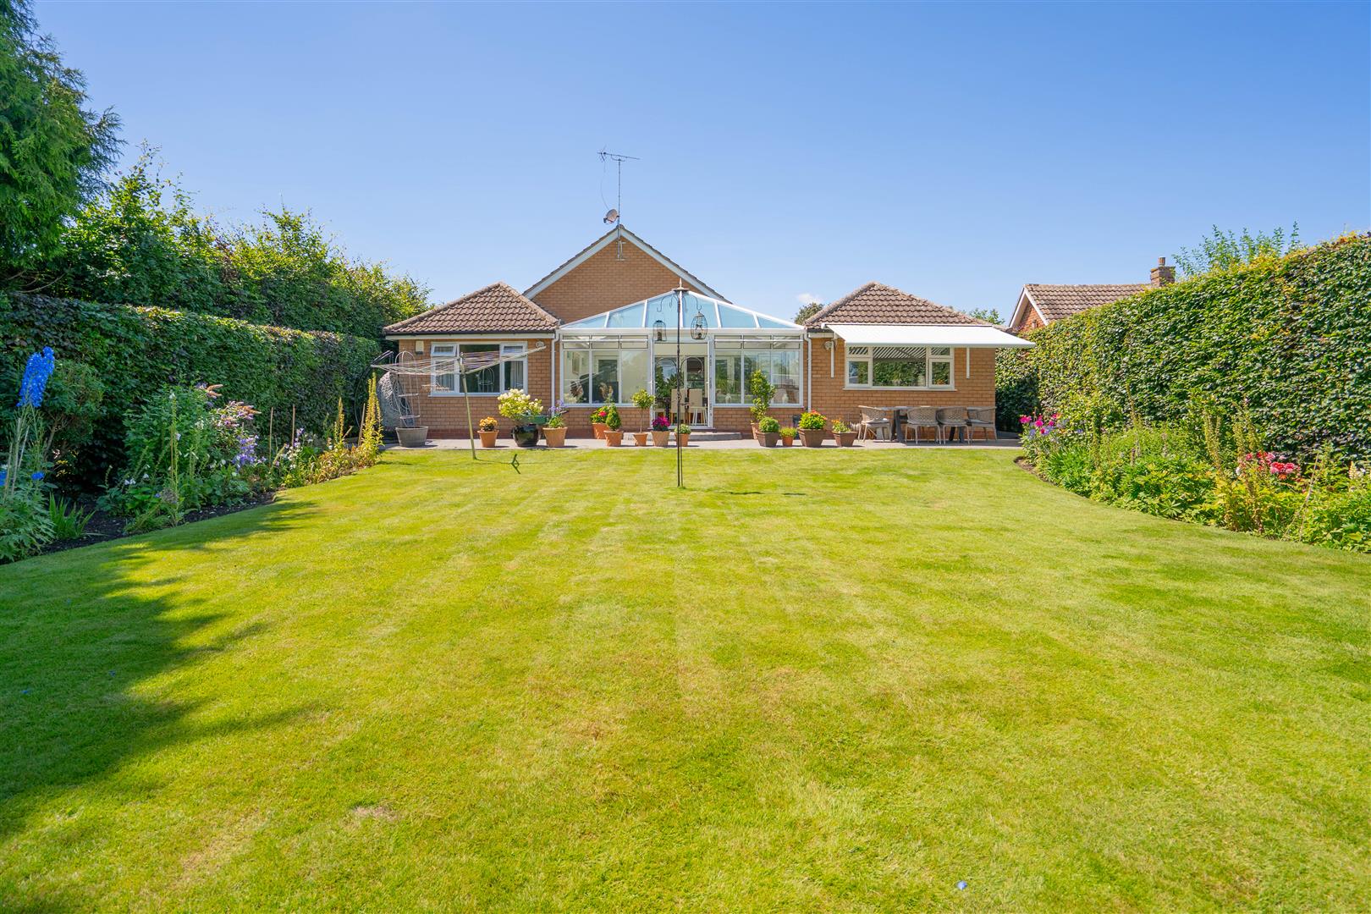
A large versatile space with under floor heating, patio doors leading into the garden, with doors leading into the hallway and kitchen.
KITCHEN
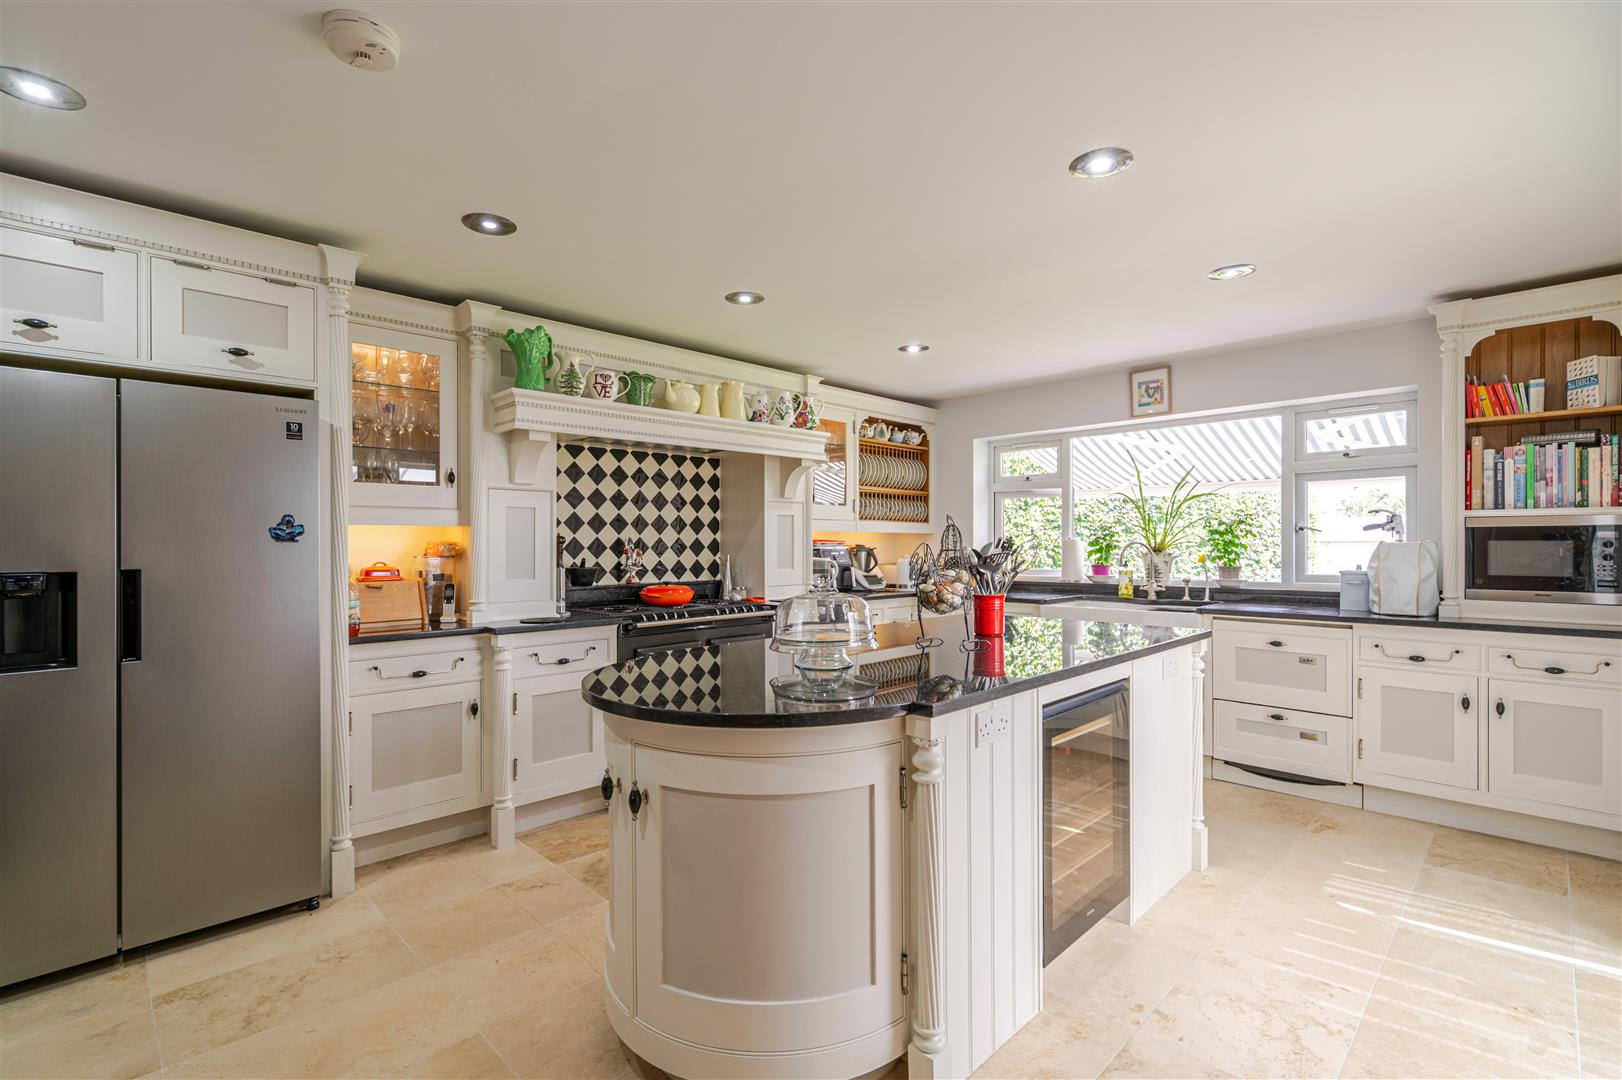
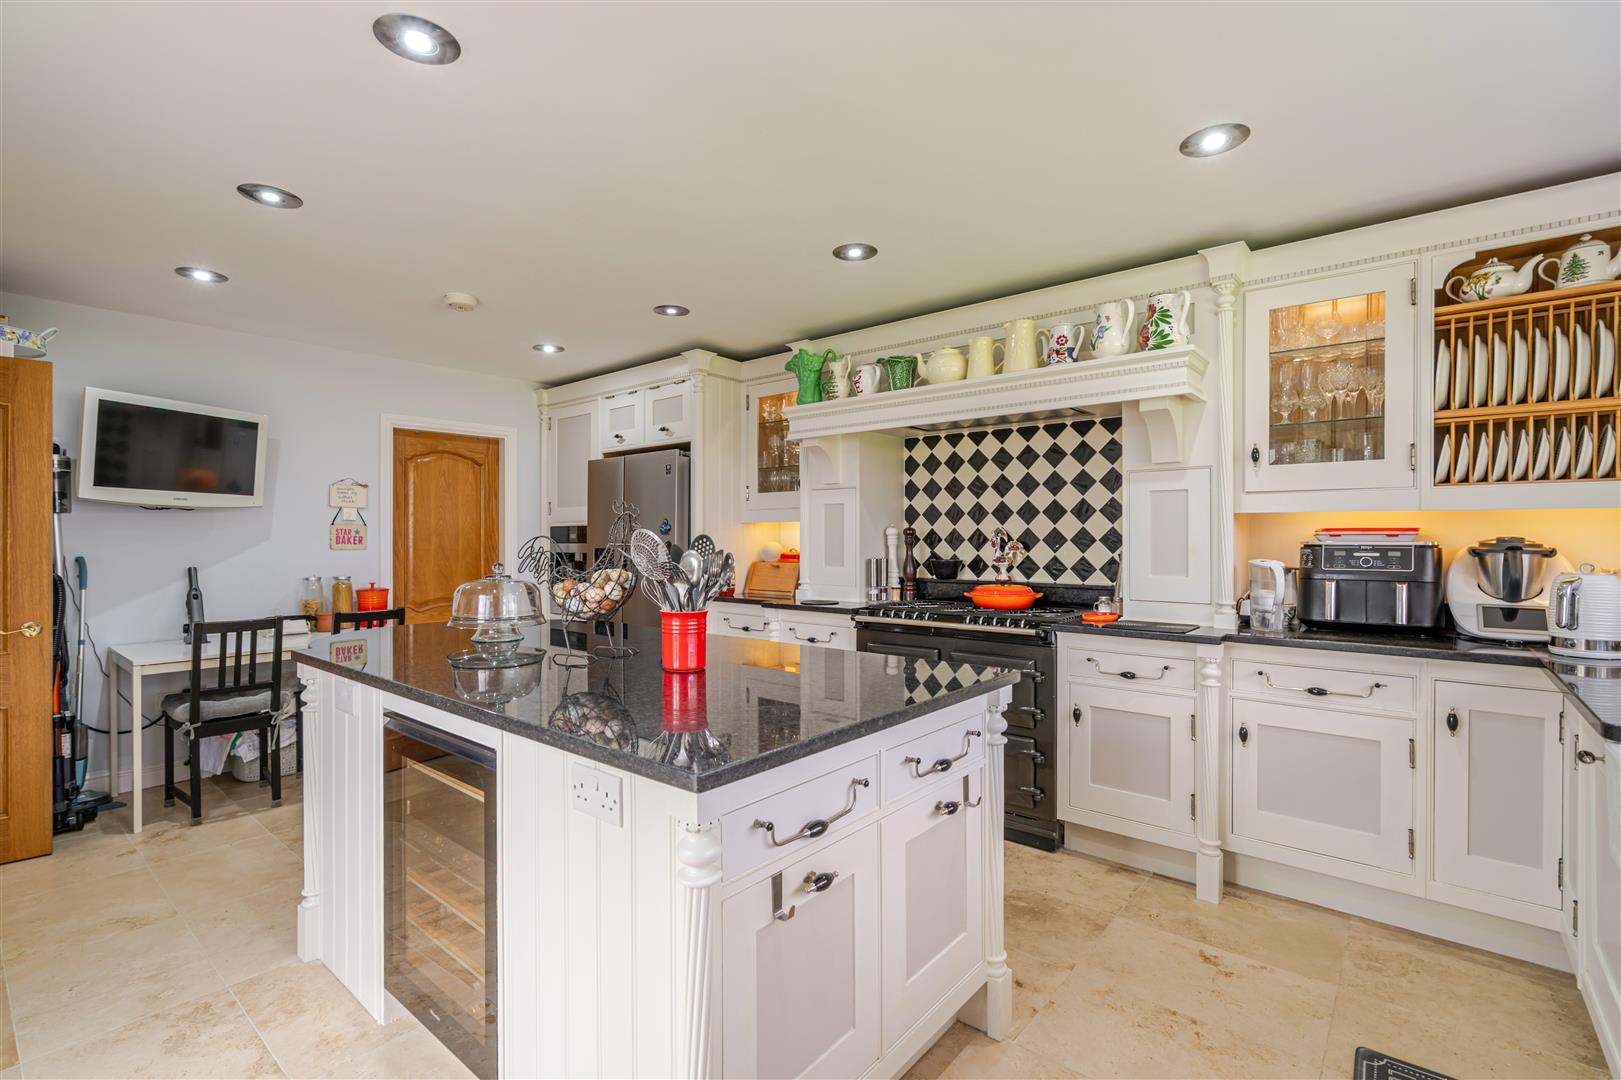
Originally designed by the renowned Mark Wilkinson, the kitchen is both beautifully crafted and exceptionally practical, offering an extensive range of bespoke cabinetry with thoughtfully designed storage solutions, including dedicated plate racks. A comprehensive selection of integrated appliances includes a wine fridge, dishwasher, microwave oven, coffee machine, warming drawer, eye level oven and an AGA range cooker with electric ovens and gas hobs, complemented by tiled splashback.
A central island provides an ideal space for entertaining, while an extensive range of wall and base units are topped with granite work surfaces. There is space for an inset double Belfast sink positioned beneath a window overlooking the rear garden, allowing plenty of natural light to flood the room. A door leads conveniently through to the adjoining utility room, enhancing the kitchen's practicality for everyday living.
UTILITY ROOM
A range of wall and base units with worktop over, space for washing machine and space for dryer, wall mounted boiler, access to loft space and obscured door to the side.
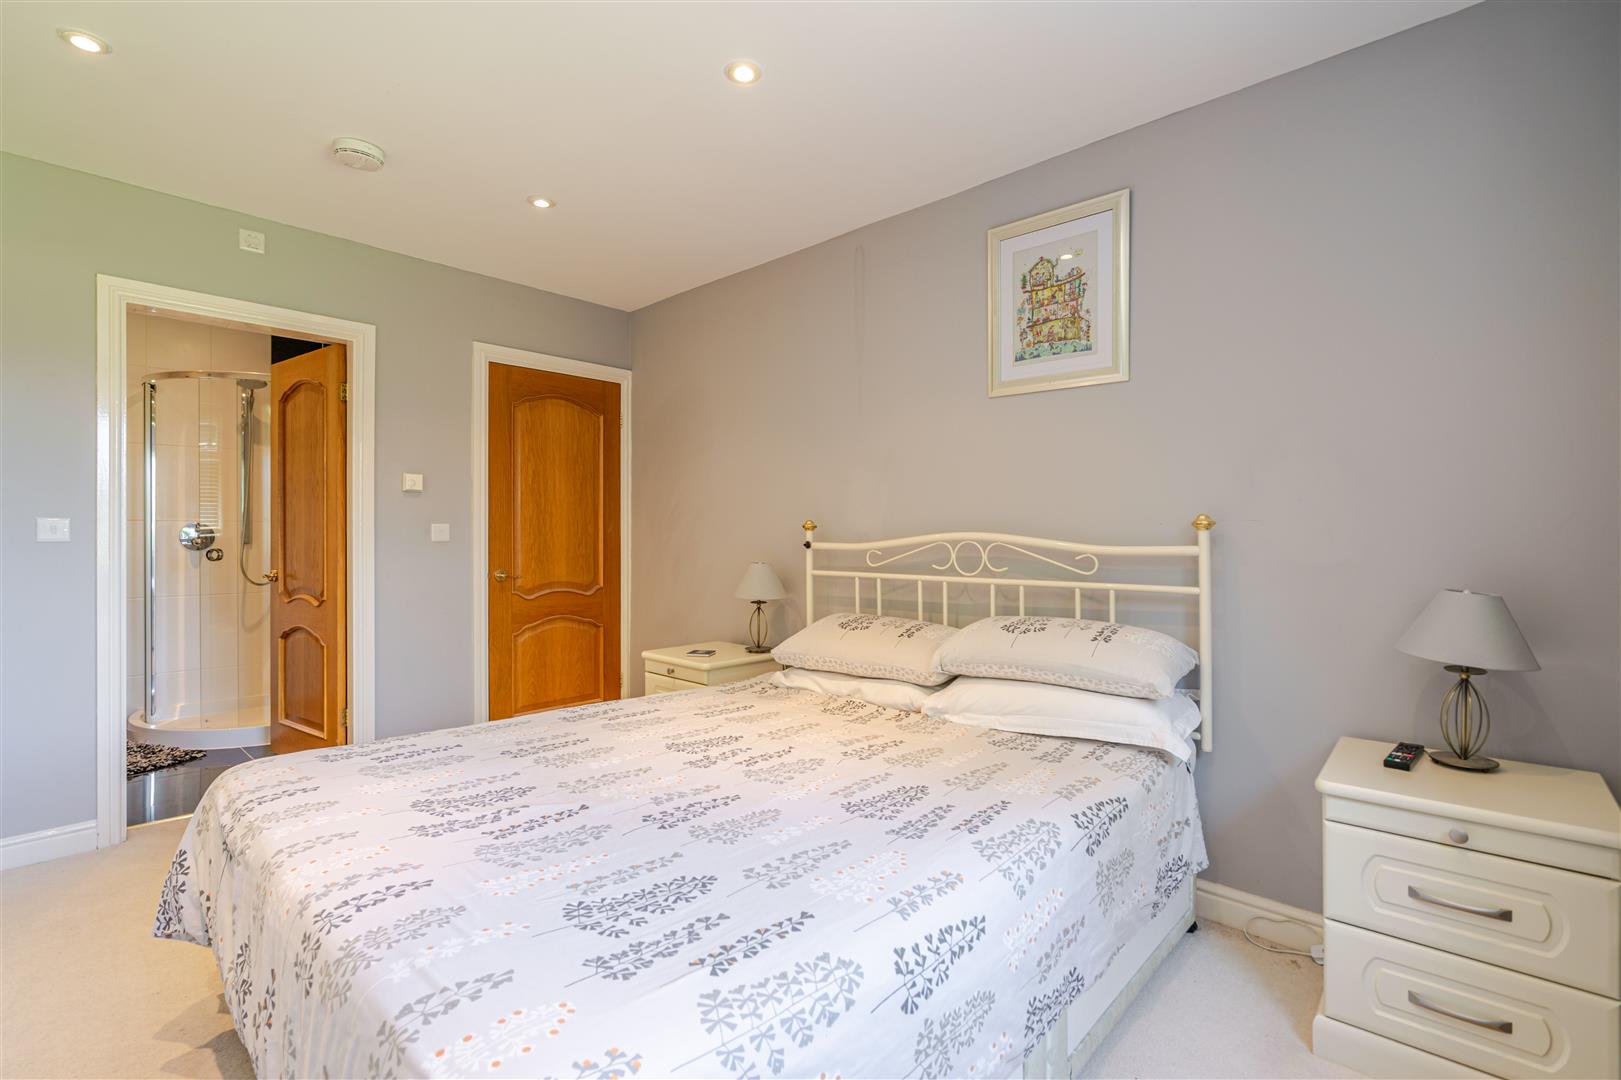
PRIMARY BEDROOM
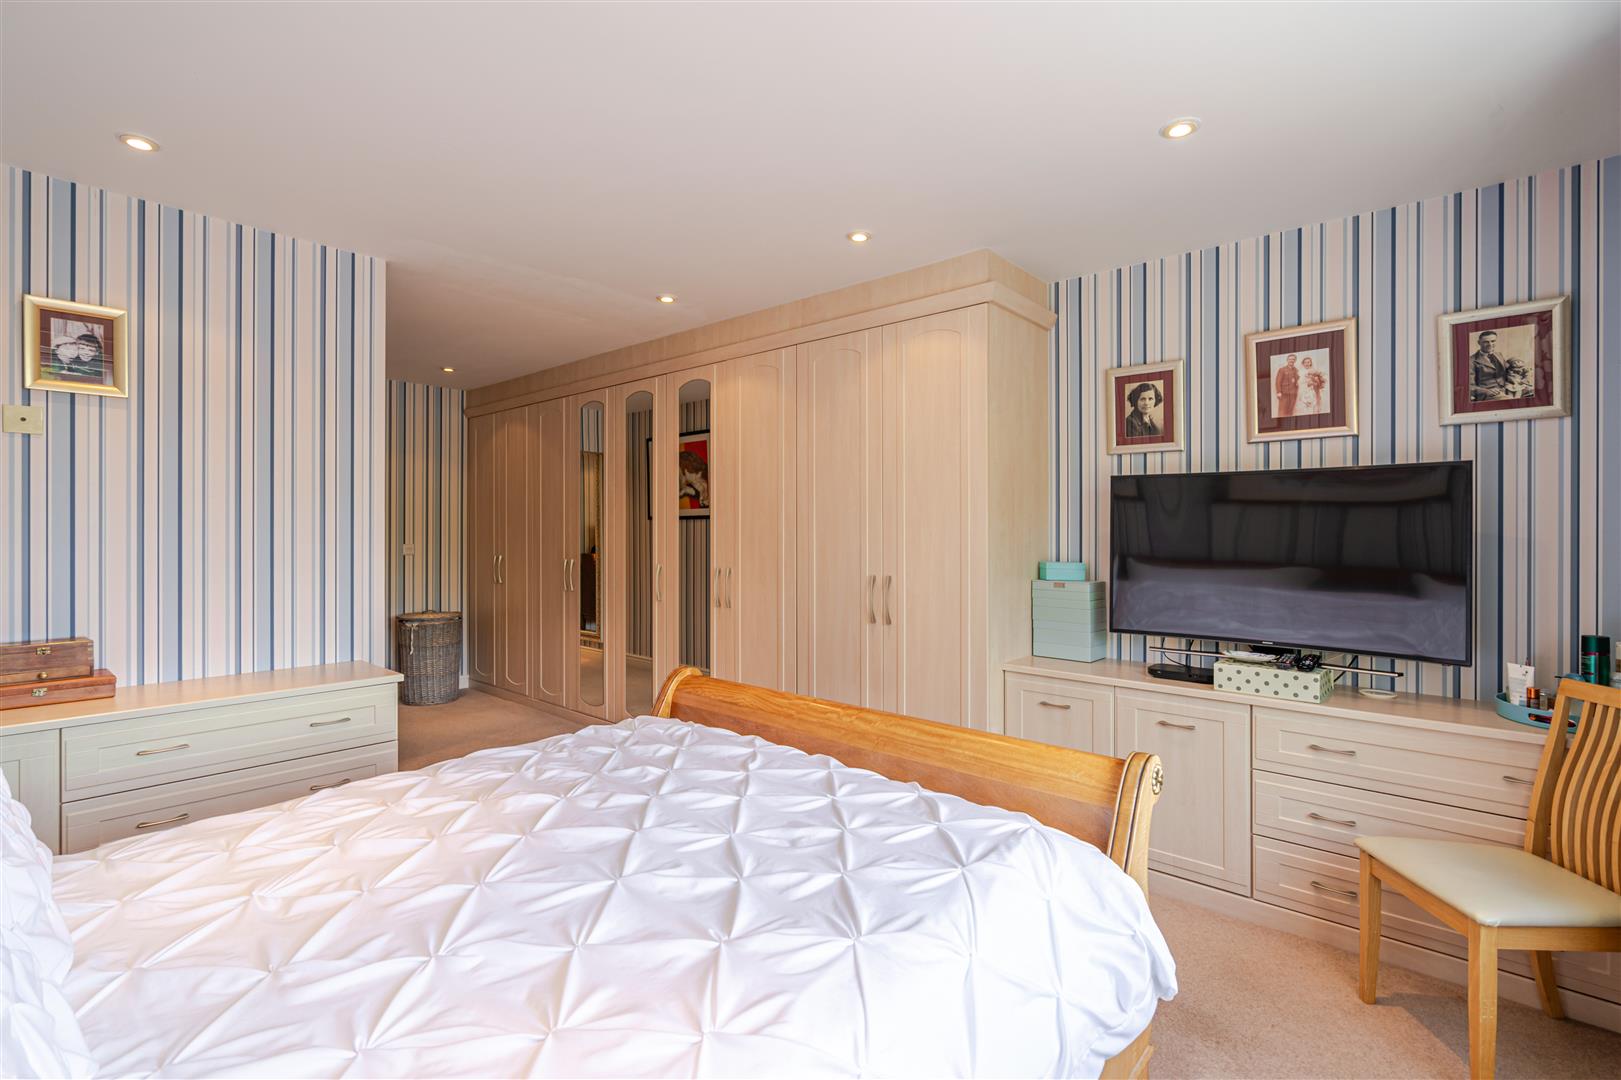
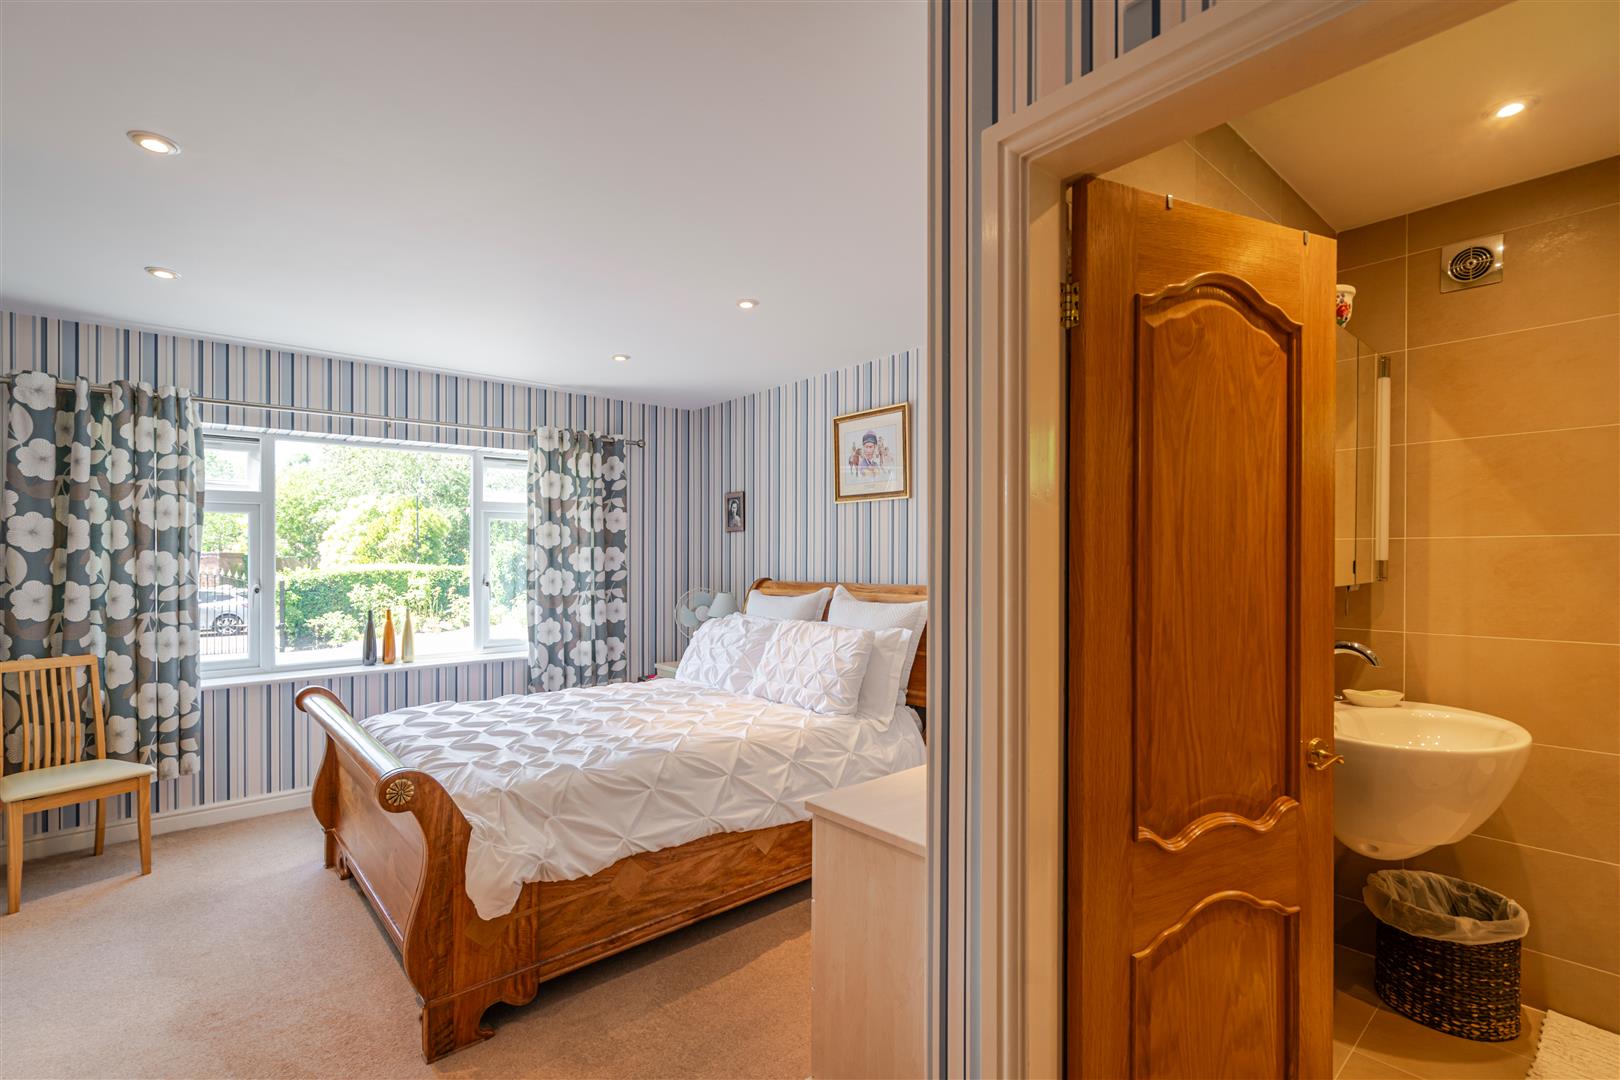
An impressive primary bedroom offering ample built in wardrobes and drawers, with large window to the front aspect and door to ensuite.
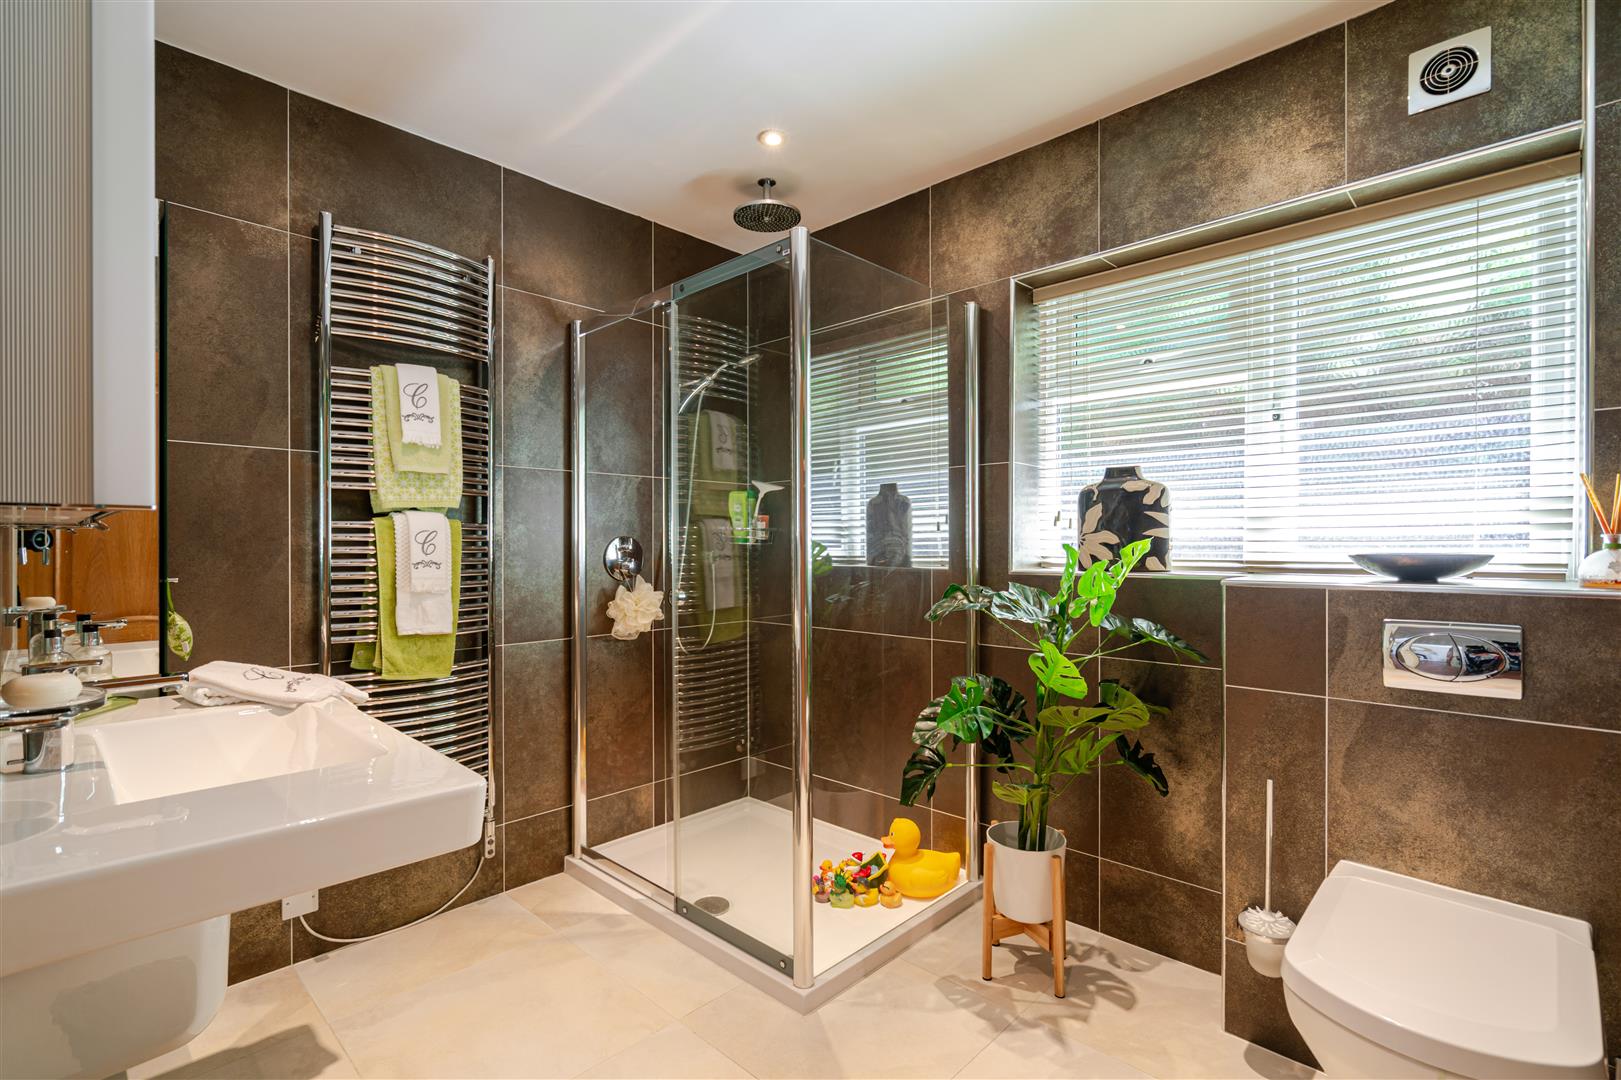
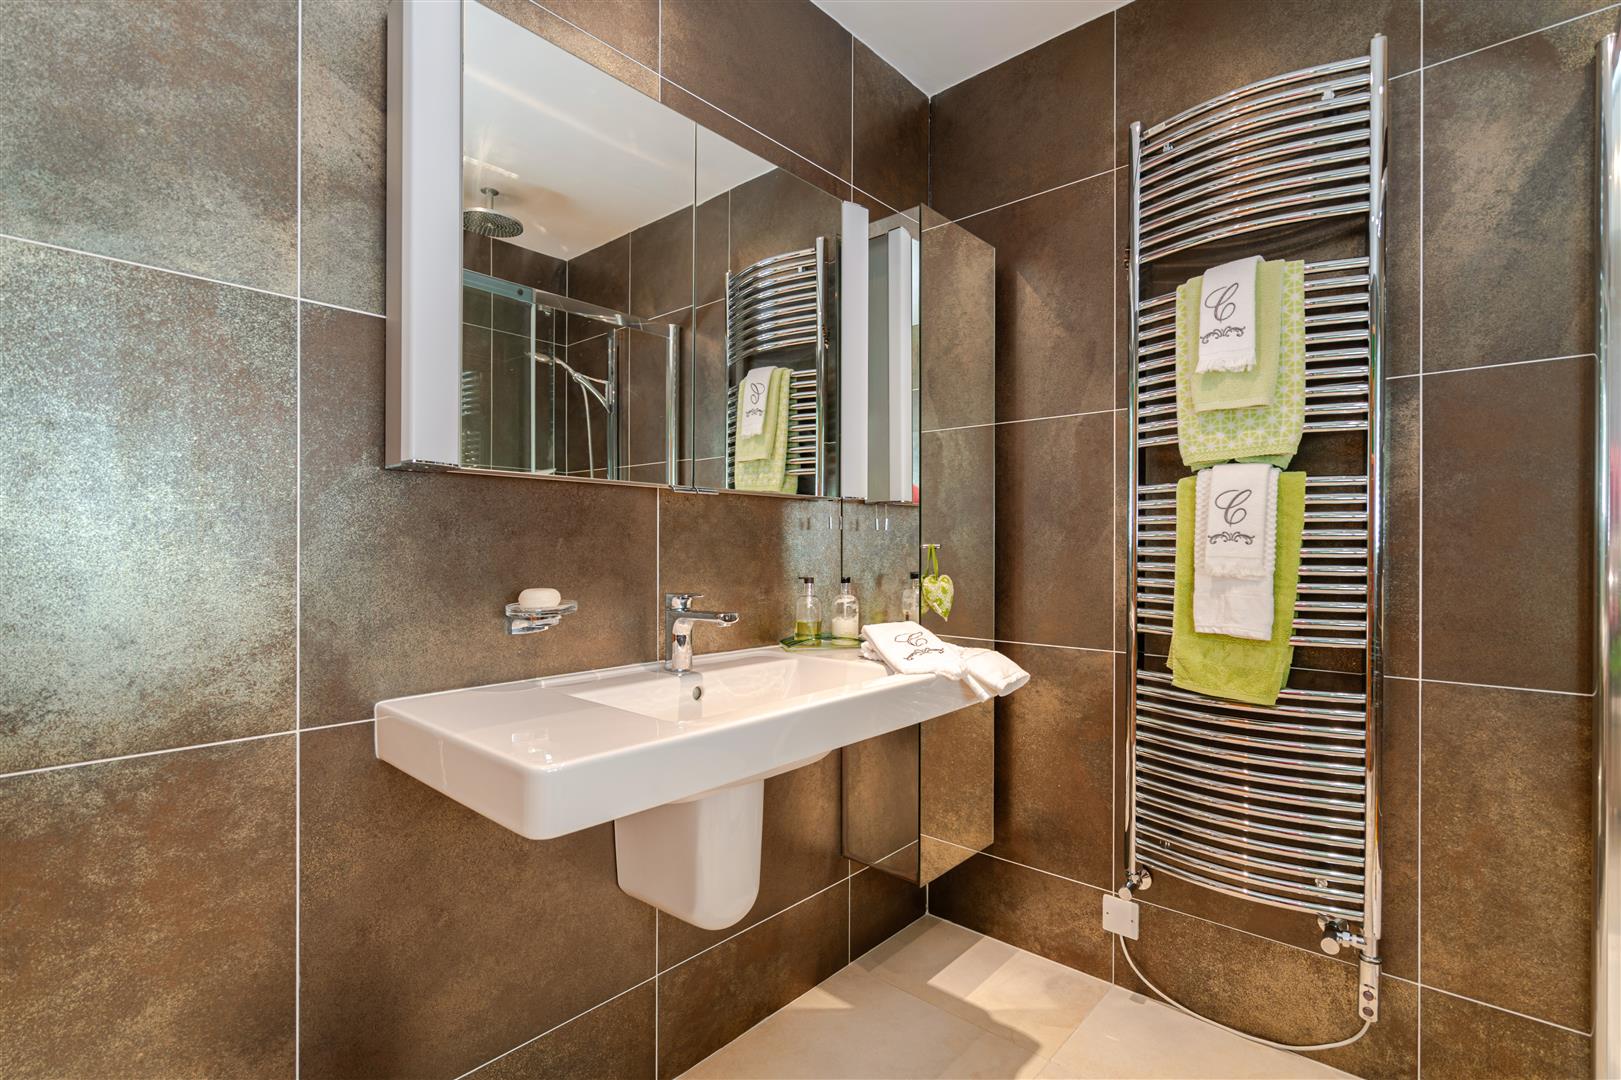
ENSUITE
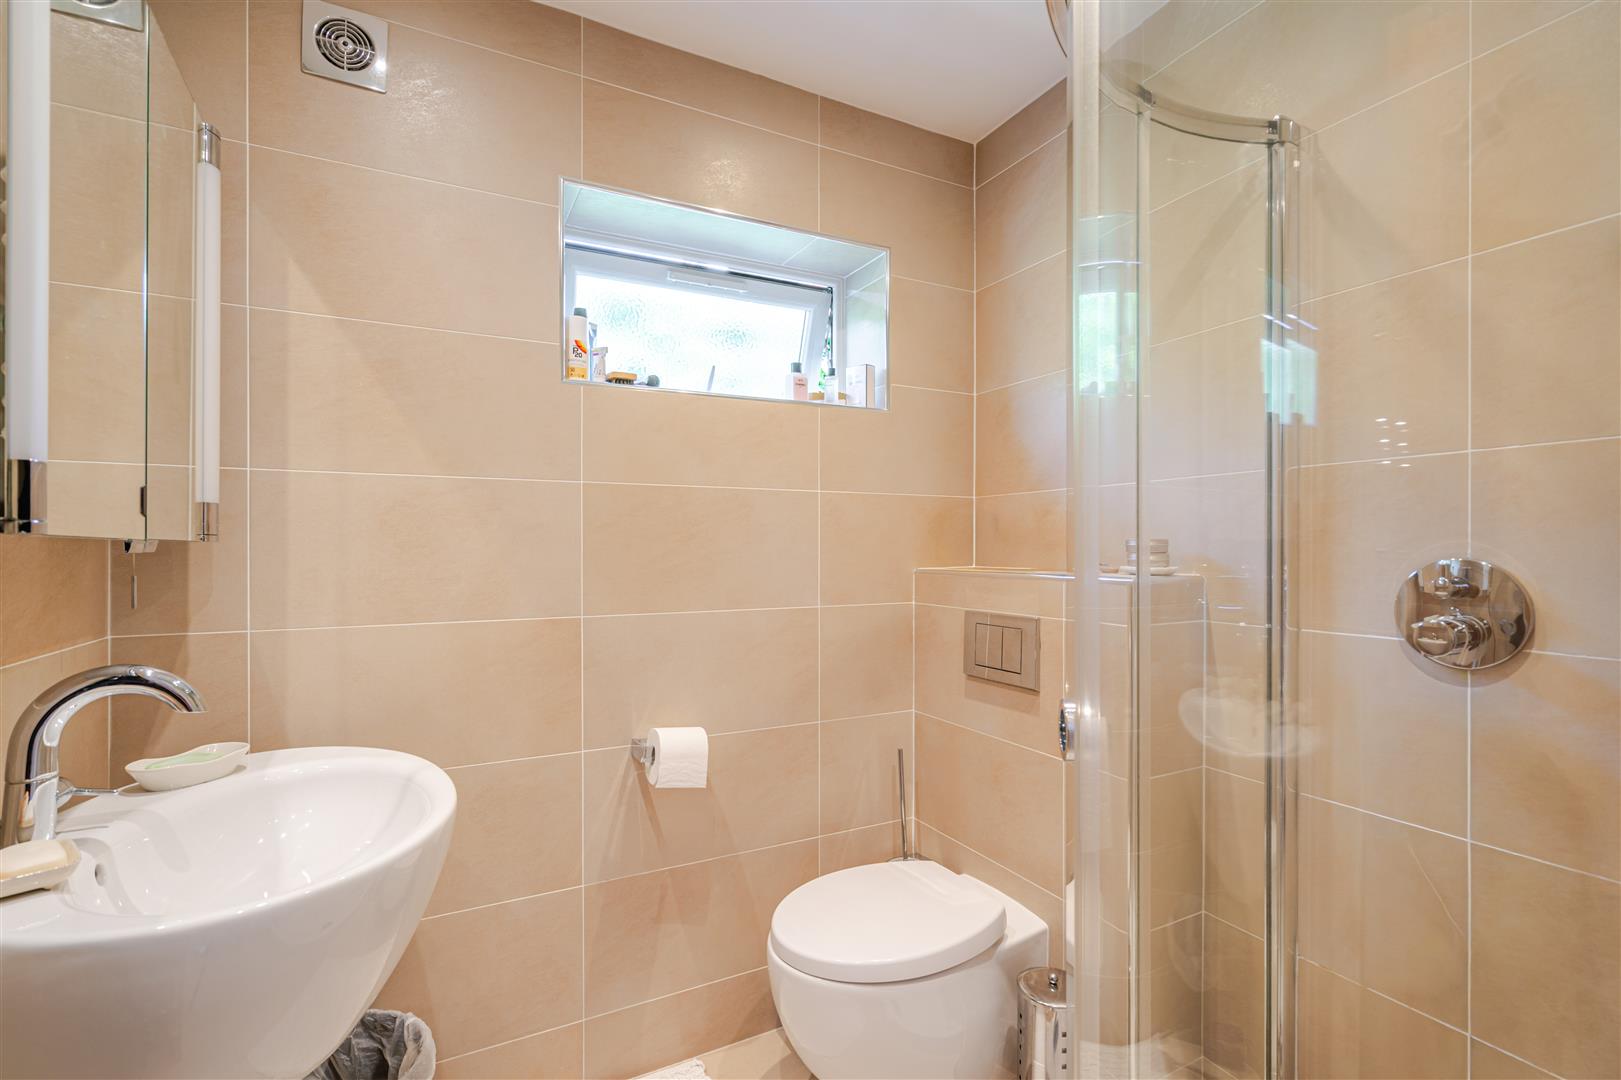
Fitted with a contemporary suite comprising a Villeroy & Boch low level wc, vanity wash hand basin with storage beneath and mirrored wall mounted cupboards above. A spacious walk in shower enclosure features both a rainfall shower head and separate handheld attachment. Complemented by a heated towel rail, extractor fan and an obscure window to the side elevation.
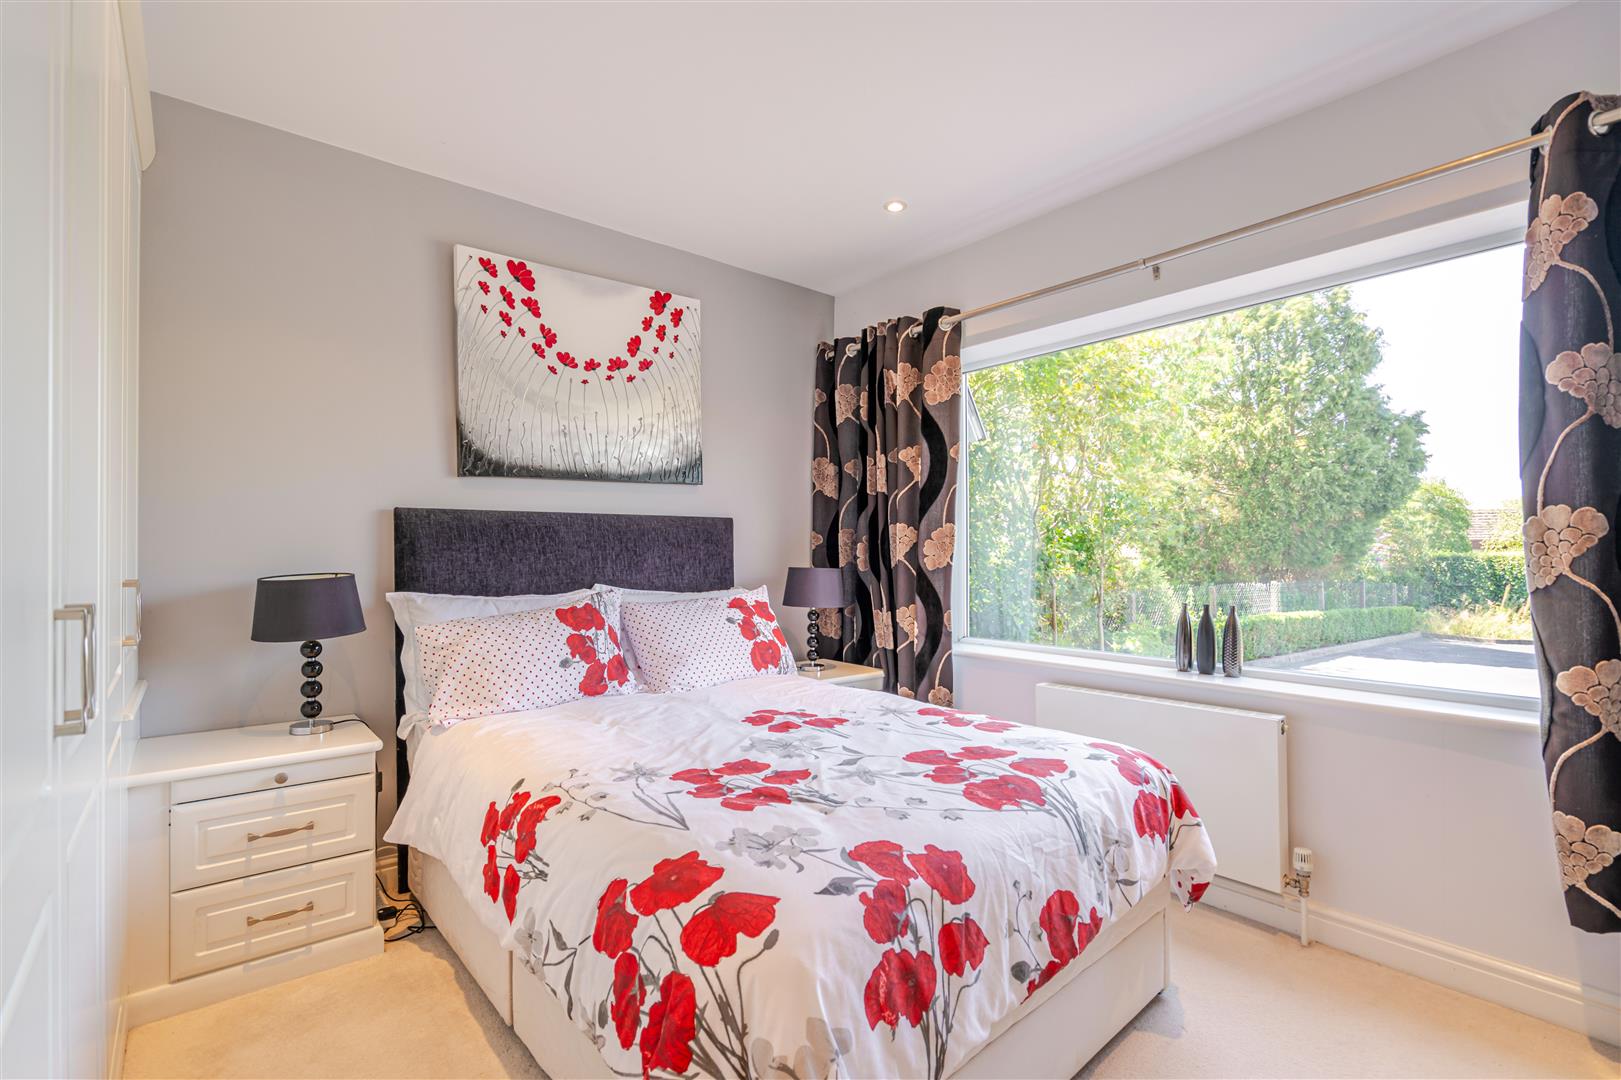
BEDROOM TWO
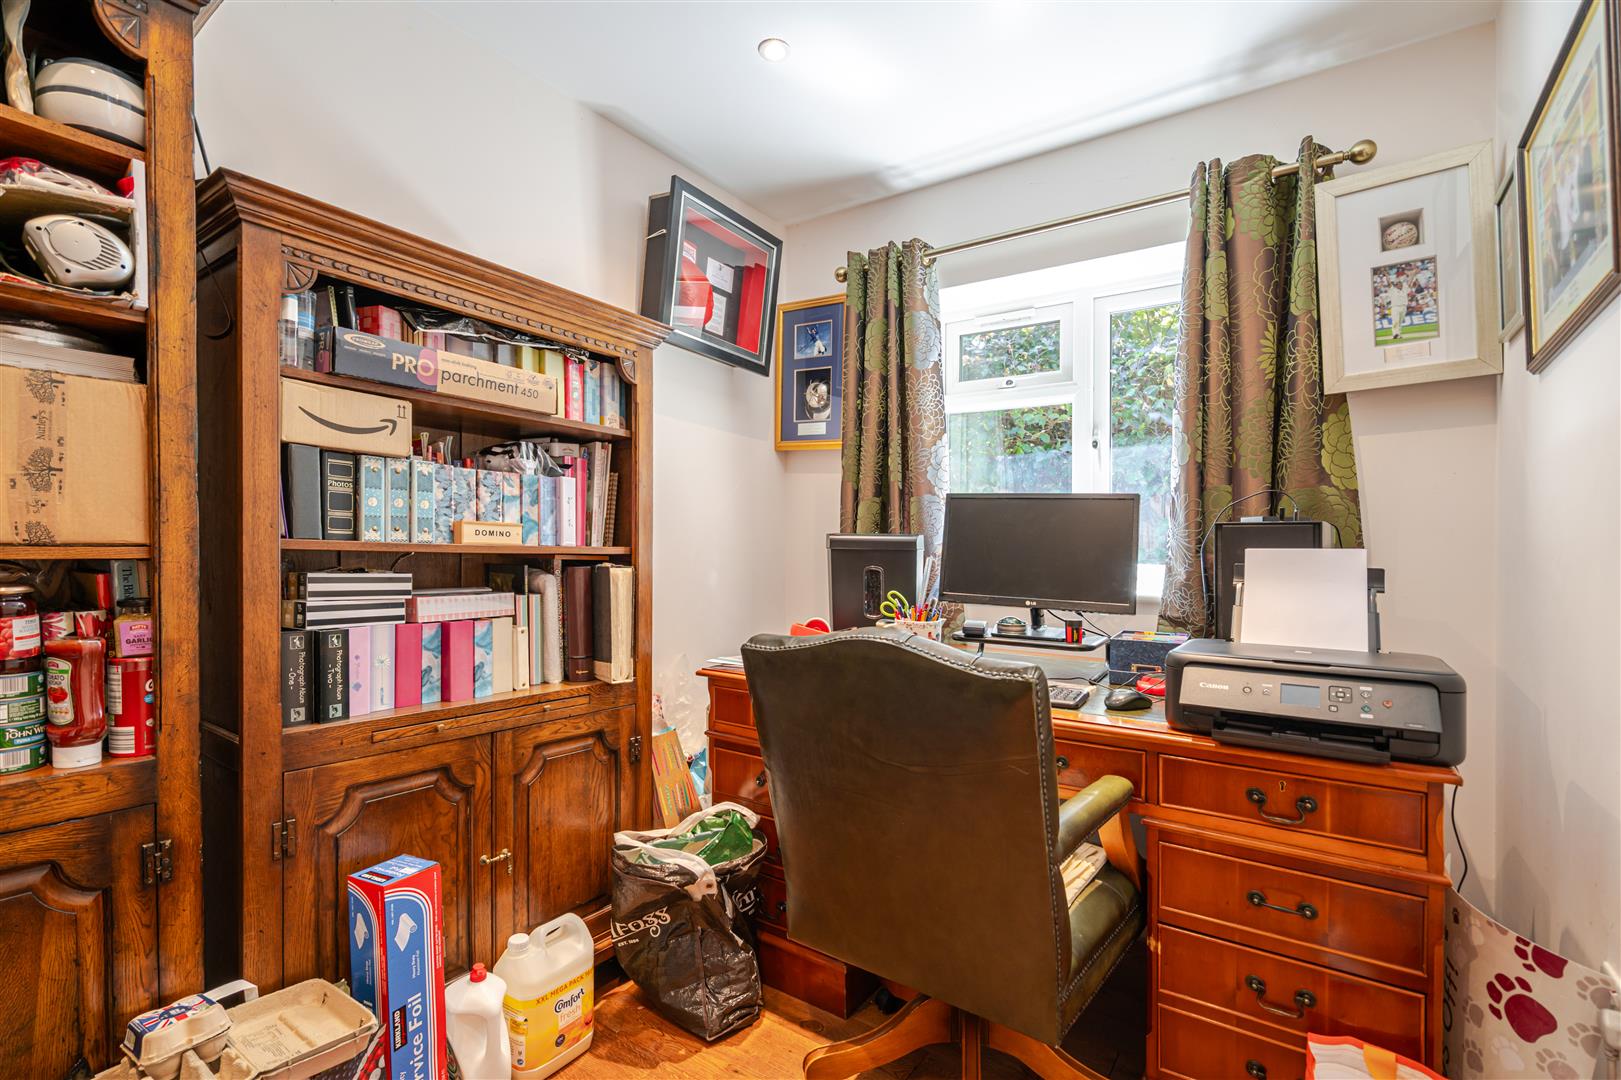
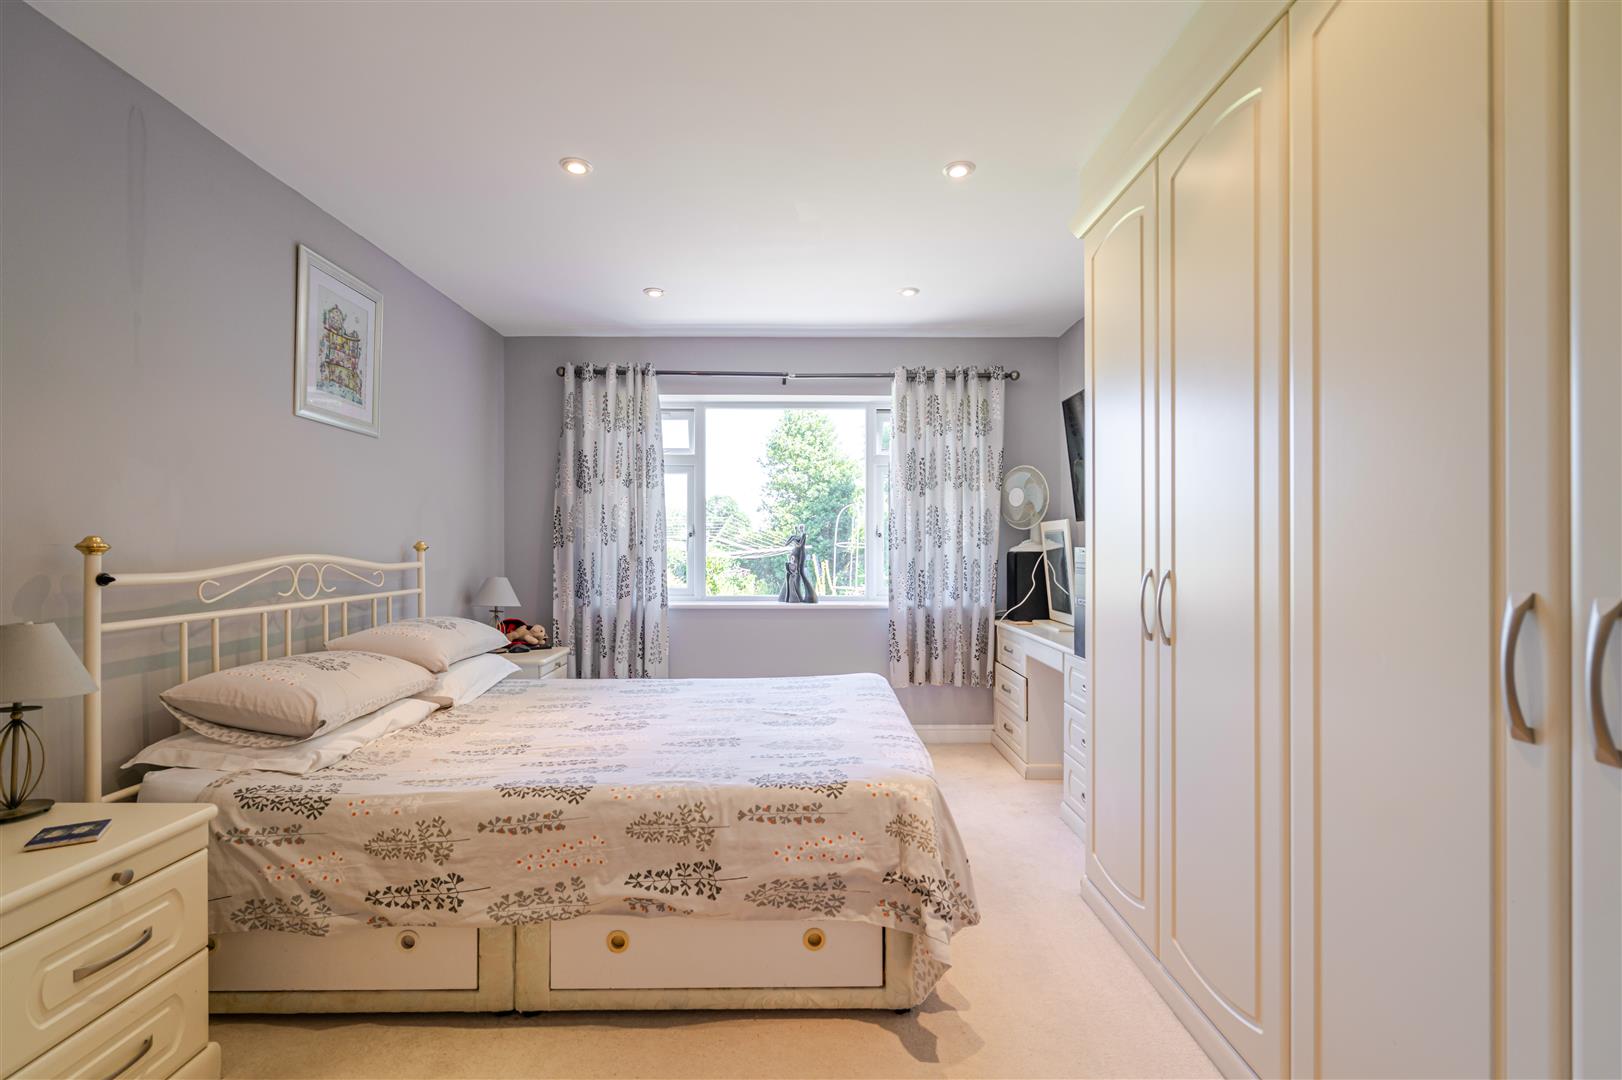
Window to the rear aspect, fitted wardrobes and dressing table and door into the ensuite.
ENSUITE
Obscured window to the side, wc, wash hand basin, mirrored cupboard, heated towel rail, shower cubicle, extractor fan and spotlights.
BEDROOM THREE
Offering fitted wardrobes, window to the front and wall mounted radiator.
BEDROOM FOUR
Window to the side and wall mounted radiator.
FAMILY SHOWER ROOM
Appointed with a suite comprising a wash hand basin and wc, together with a shower enclosure featuring a rainfall shower. Additional features include a heated towel rail, two mirrored wall mounted storage cupboards, an obscure side window and an extractor fan.
OUTSIDE & PARKING
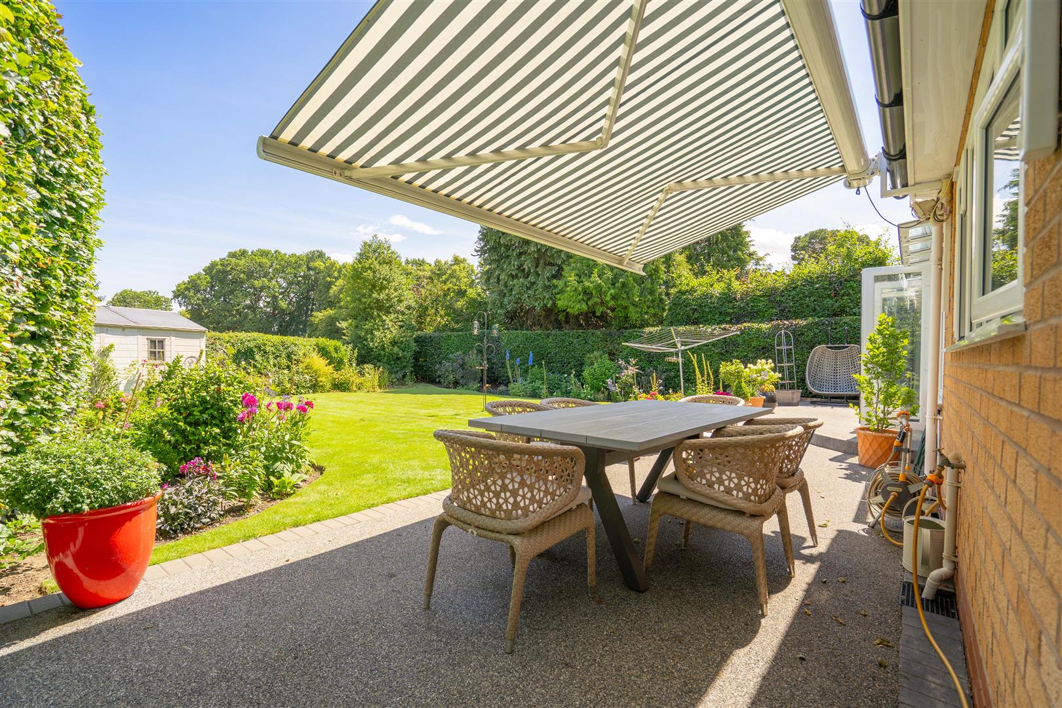
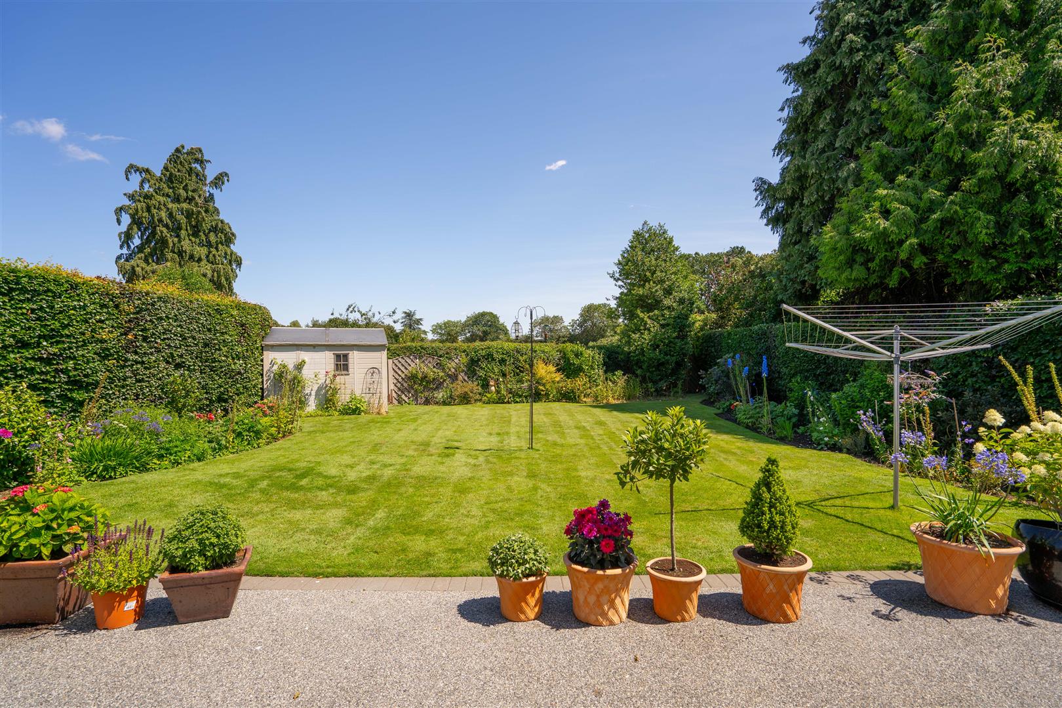
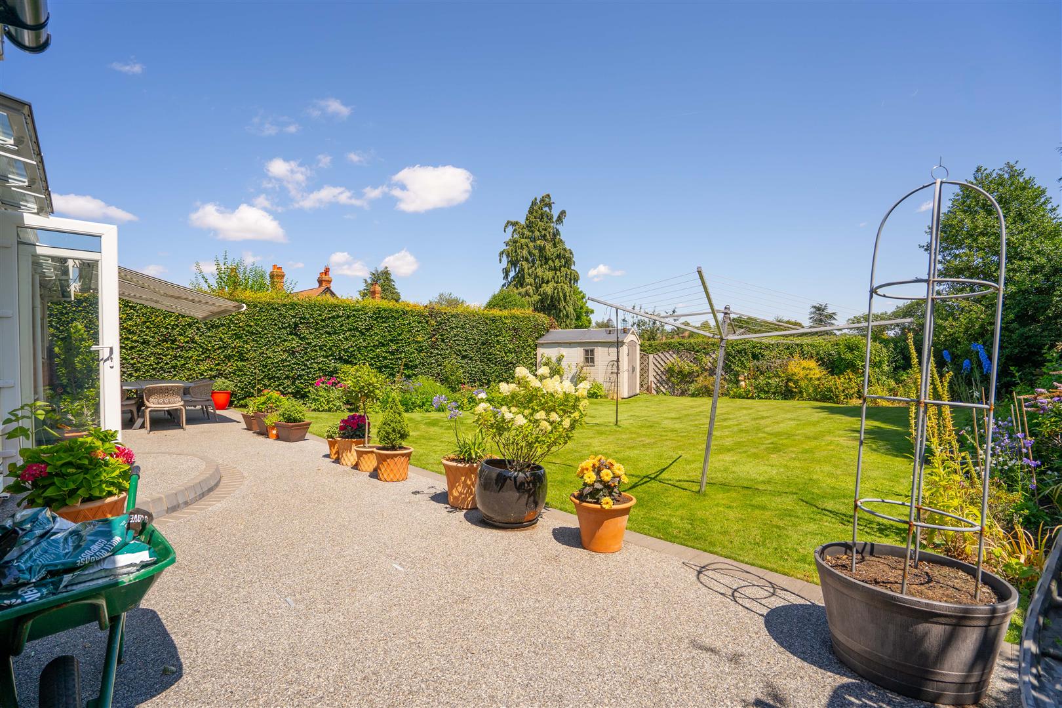
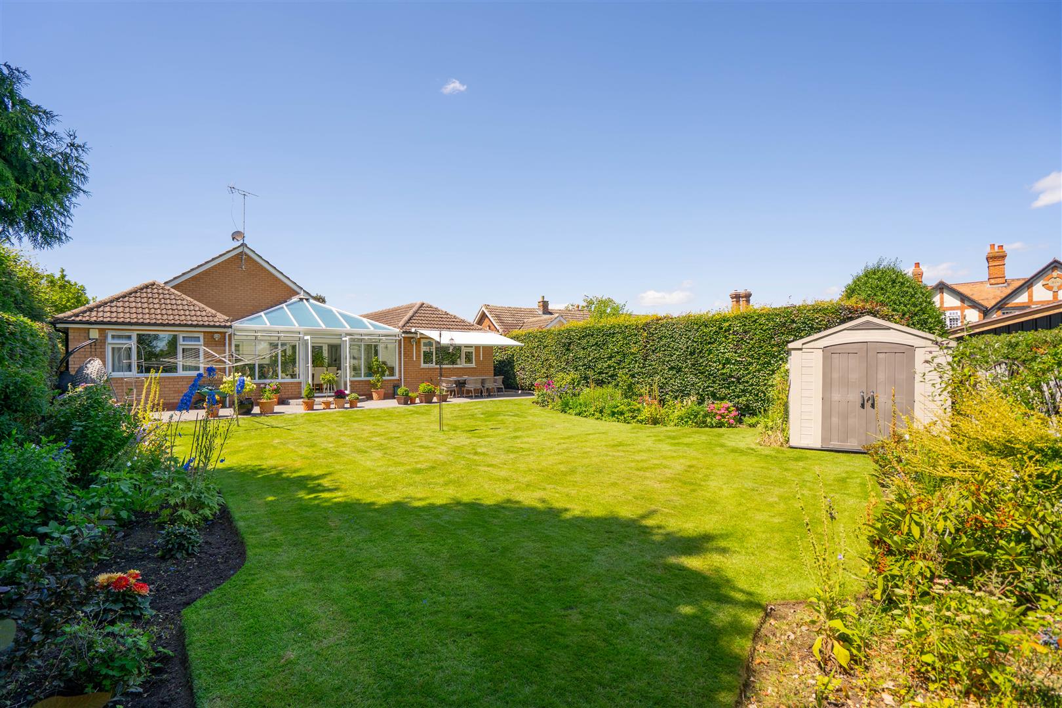
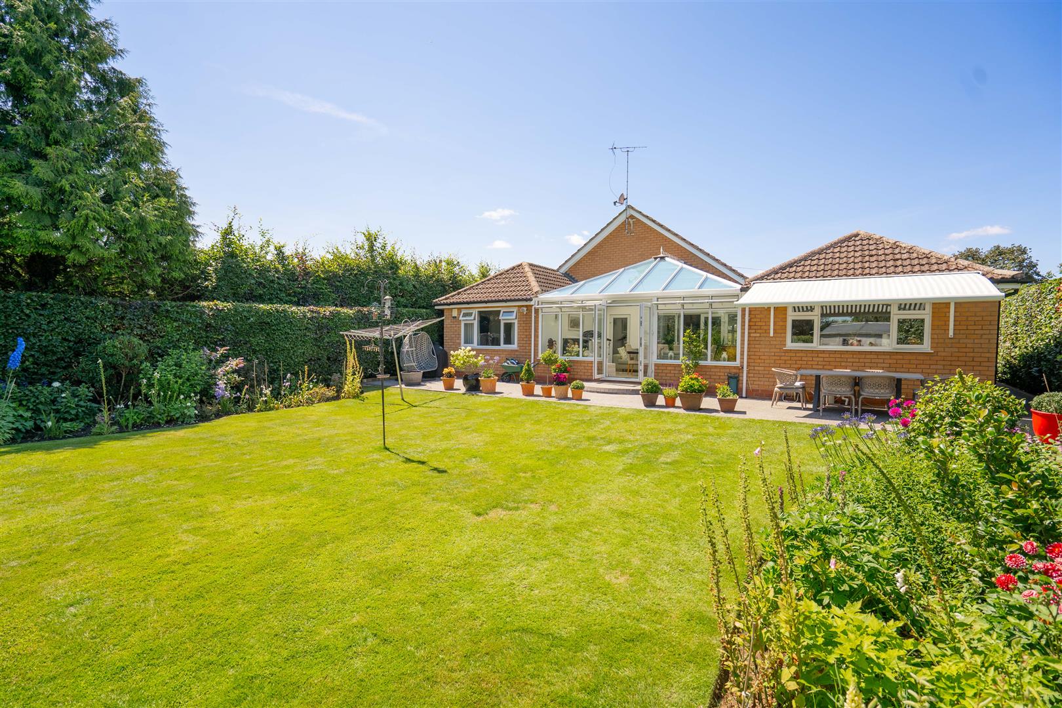
Outside, the private rear garden has been thoughtfully landscaped to create an attractive, low maintenance outdoor space, perfectly suited to both relaxing and entertaining. A generous resin patio provides ample room for outdoor dining and seating, while well established hedge borders offer a high degree of privacy and enclosed setting. The garden is complemented by a useful timber shed, providing practical storage for gardening equipment and outdoor furniture.
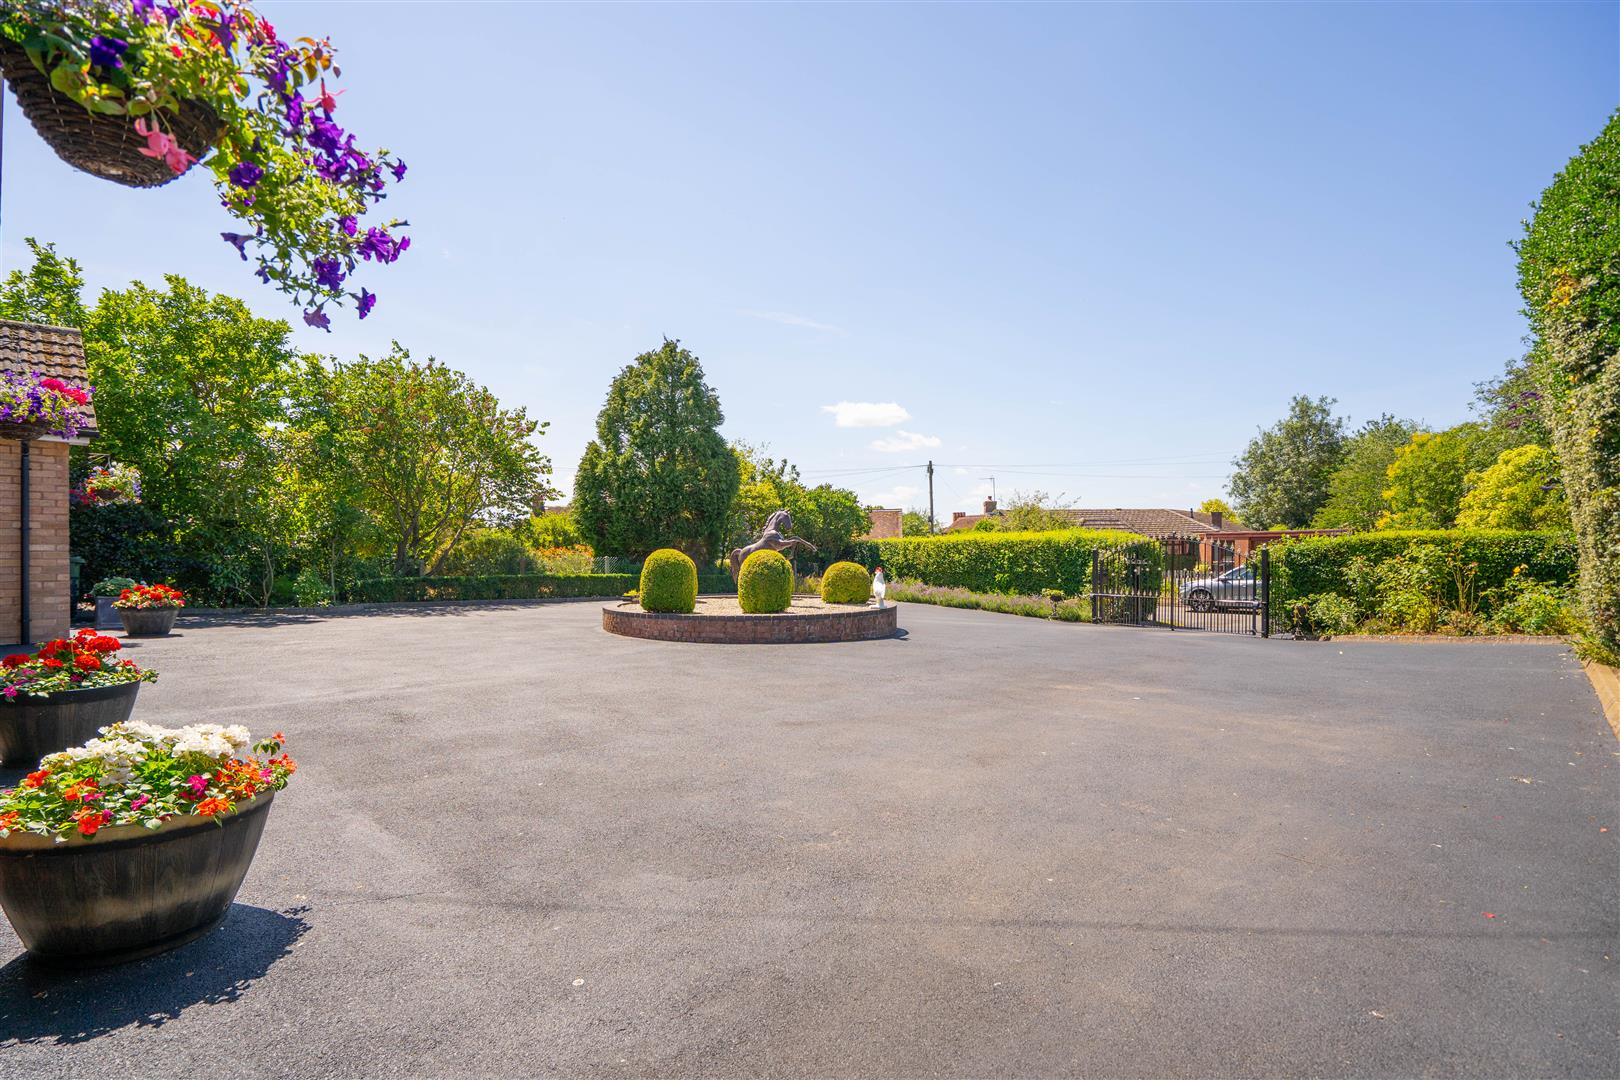
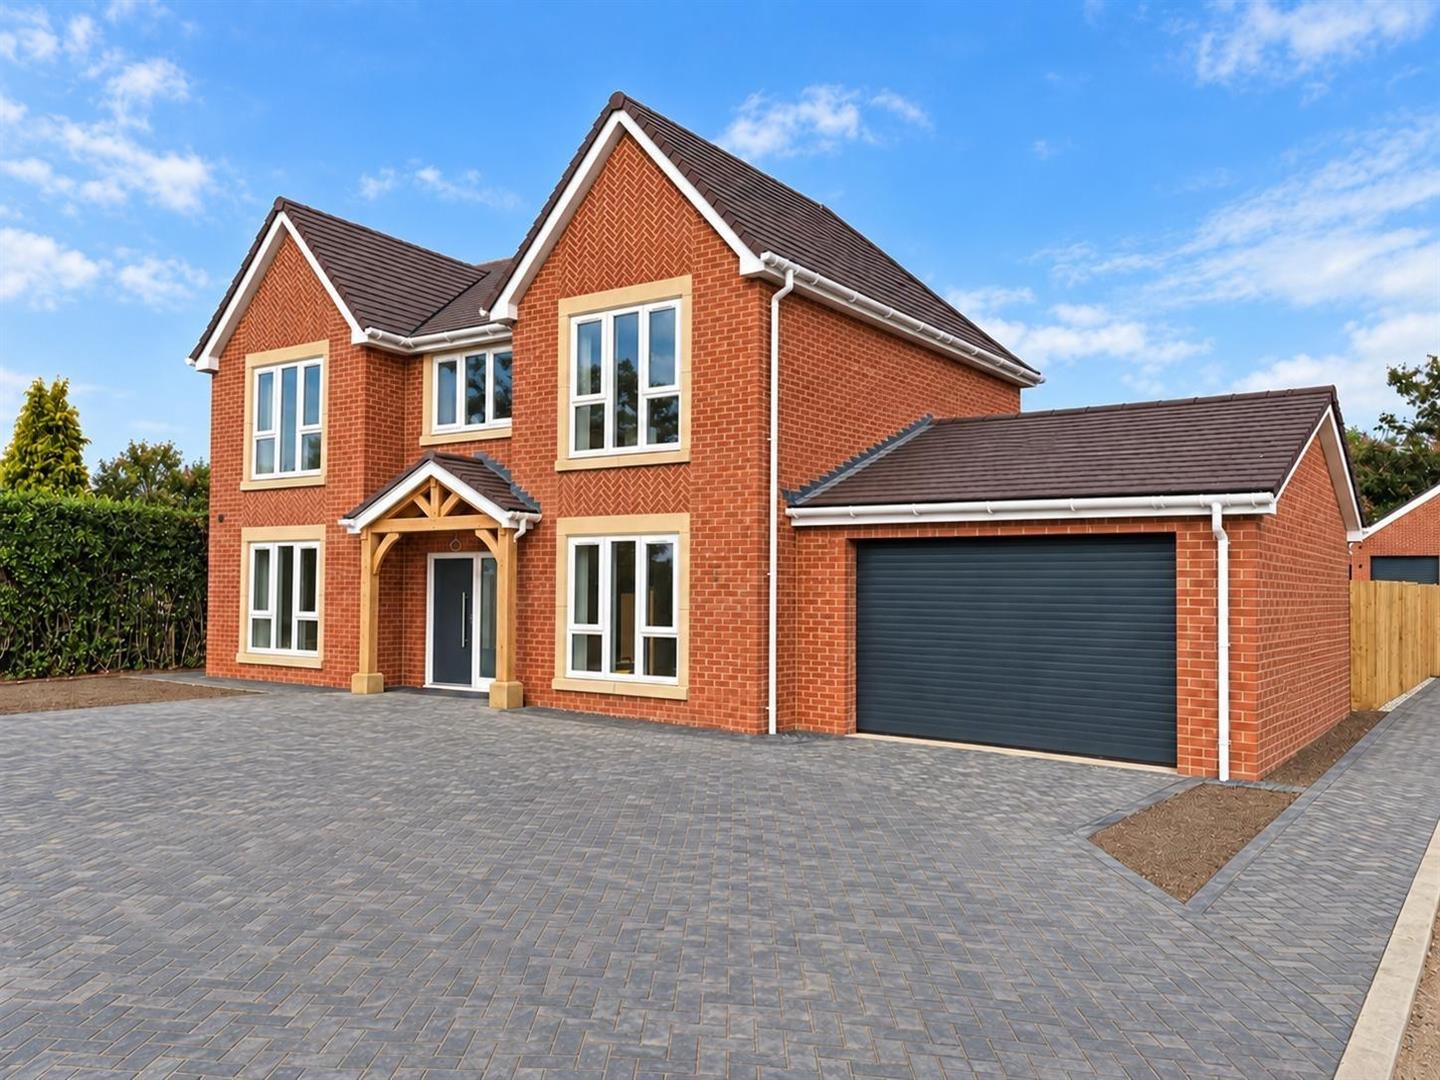
The property is approached via impressive electric gates opening onto a substantial block paved driveway. The expansive frontage provides ample off road parking for multiple vehicles, making it ideal for both family living and entertaining guests. A dedicated EV charging point. Beautifully maintained frontage, complemented by mature planting and attractive landscaped borders. The secure, enclosed approach enhances both privacy and peace of mind, perfectly reflecting the high standard of accommodation found throughout the home.
GENERAL INFORMATION
TENURE: The property is understood to be Freehold. This should be checked by your solicitor before exchange of contracts.
SERVICES: We have been advised by the vendor that mains gas, electricity, water are connected to the property. However this should be checked by your solicitor before exchange of contracts. There is underfloor heating to the majority of the bungalow, with the remainder provided by radiators. Septic tank. Listed: No | Broadband: Ultrafast available (Checked on Ofcom July 26) | Minimum Mobile Coverage: 67% O2 (Checked Ofcom July 26)
RIGHTS OF WAY: The property is sold subject to and with the benefit of any rights of way, easements, wayleaves, covenants or restrictions etc. as may exist over same whether mentioned herein or not.
COUNCIL TAX: Council Tax is levied by the Local Authority and is understood to lie in Band E.
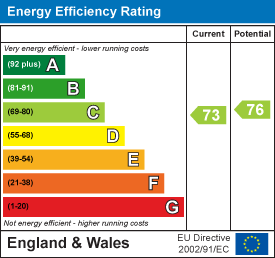
CURRENT ENERGY PERFORMANCE CERTIFICATE RATING: C. A full copy of the EPC is available at the office if required.
VIEWING: By Prior Appointment with the selling agent.

"*" indicates required fields
"*" indicates required fields