4 Bed Detached Sold STC
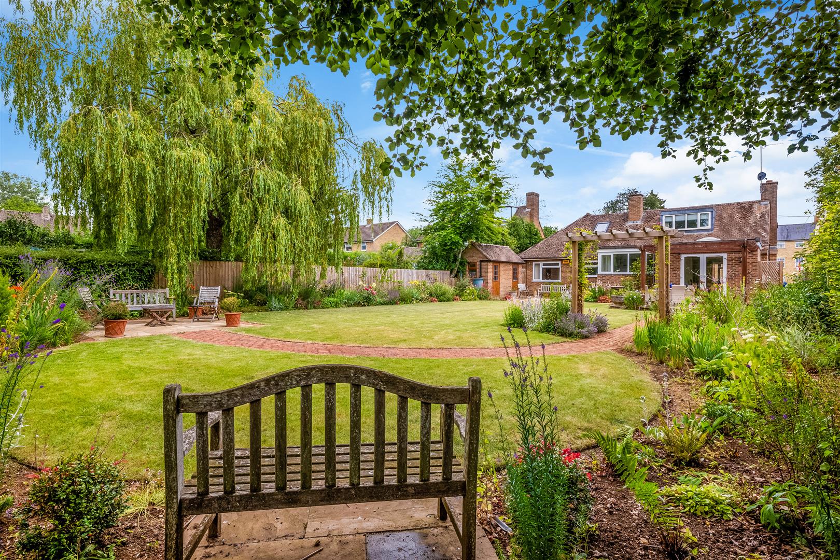
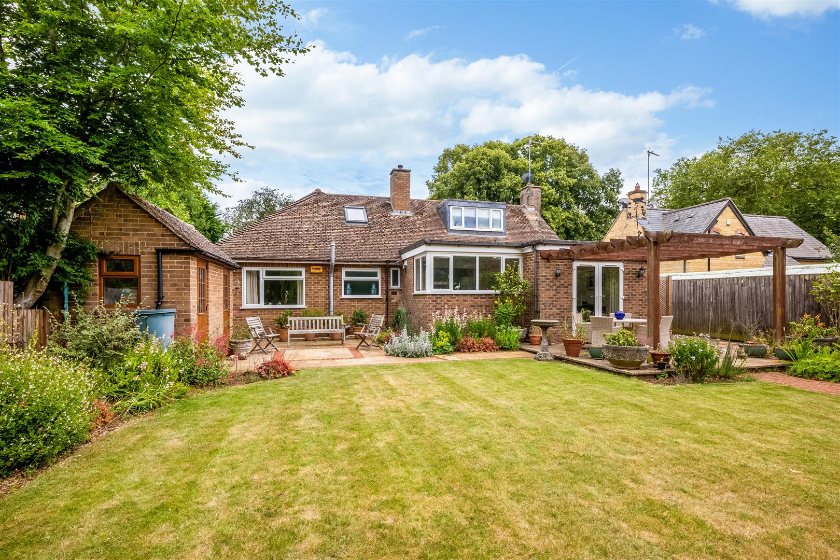
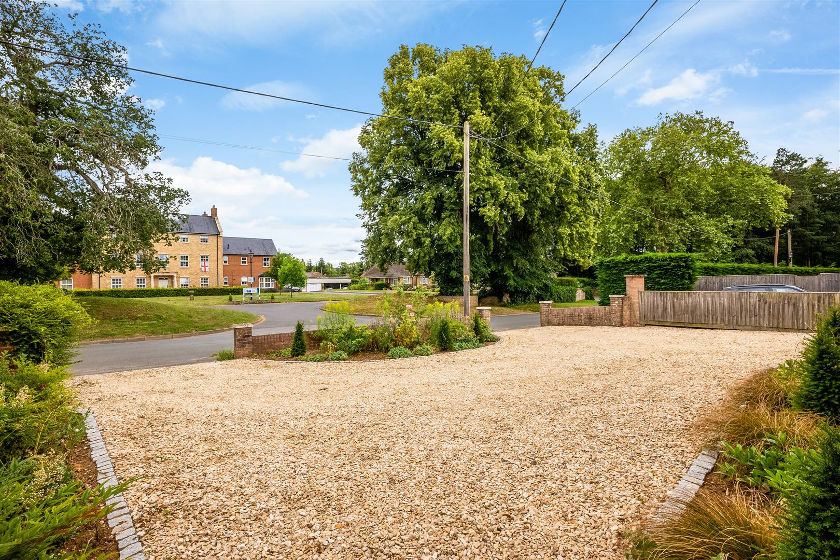
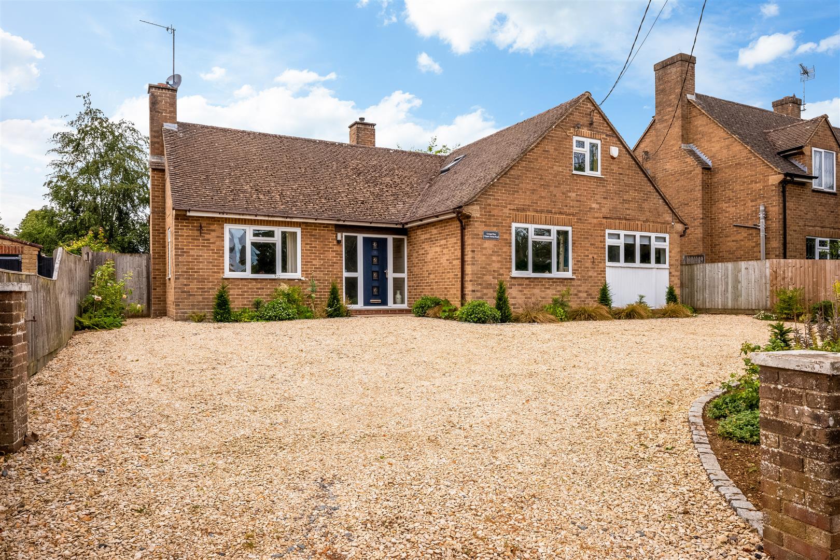
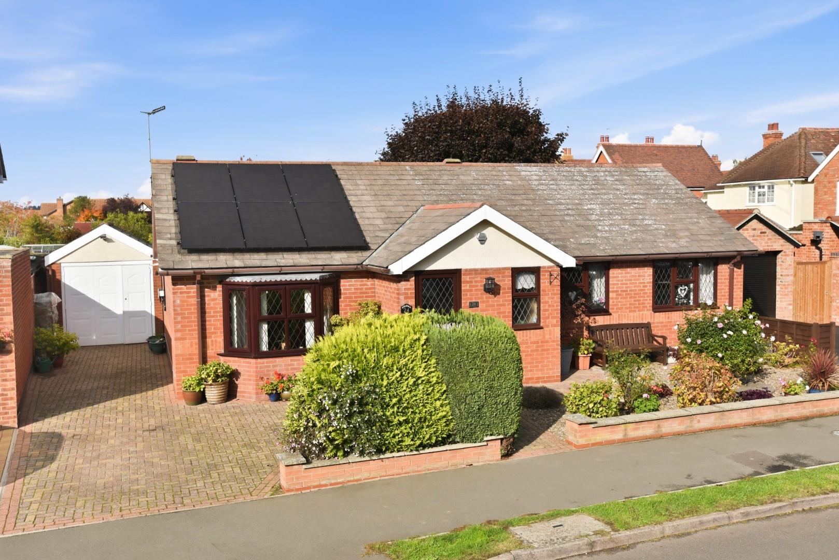
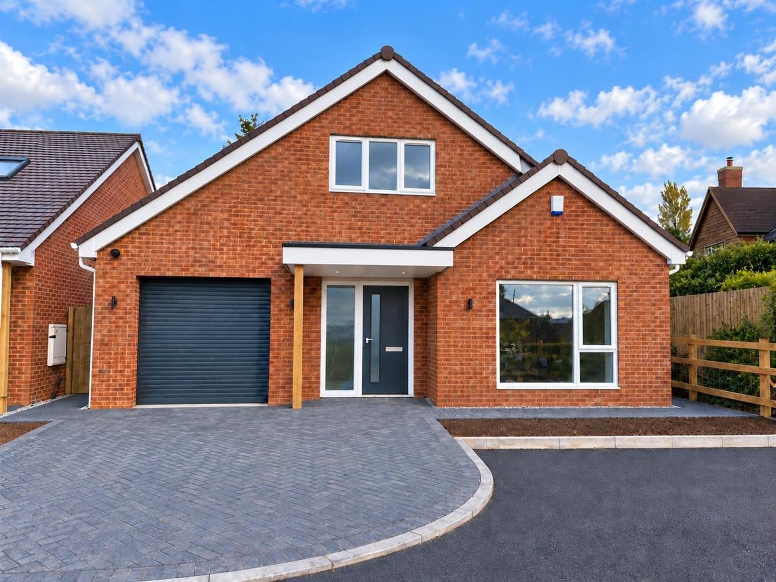
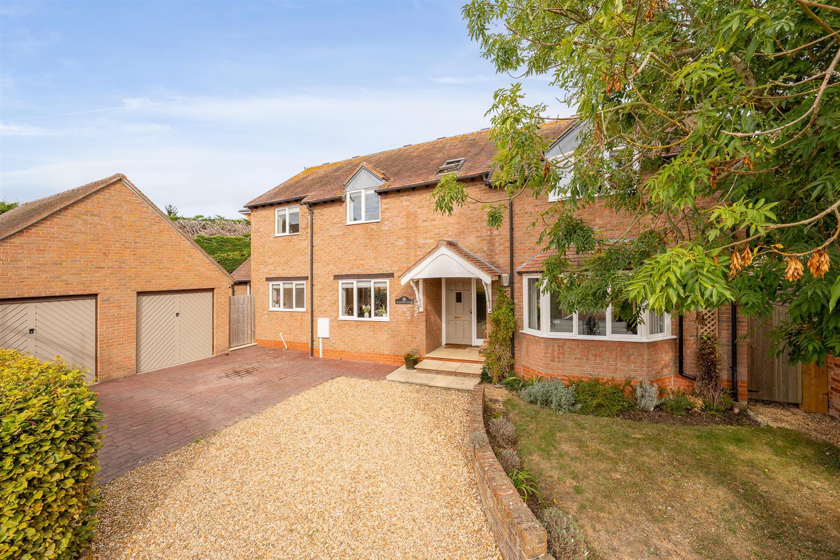
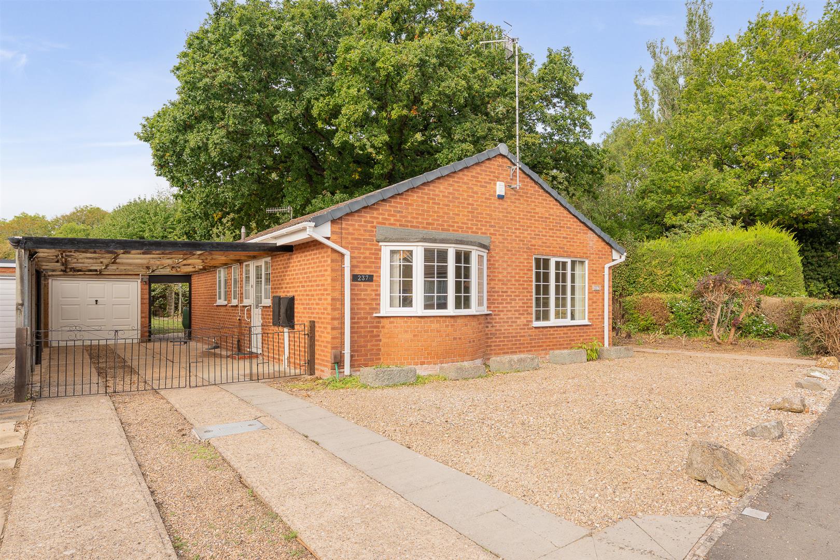
Grange View is an attractive and spacious detached bungalow occupying a generous plot on the edge of the popular village of Kings Sutton. Offering versatile accommodation extending to approximately 1,900 sq ft, the property includes four well-proportioned bedrooms, spacious reception areas and mature gardens. Spacious driveway parking for several vehicles. Combining village charm with excellent transport connections, this well-presented home provides a rare opportunity to enjoy single-storey living in one of South Northamptonshire's most desirable locations
ACCOMMODATION
GROUND FLOOR
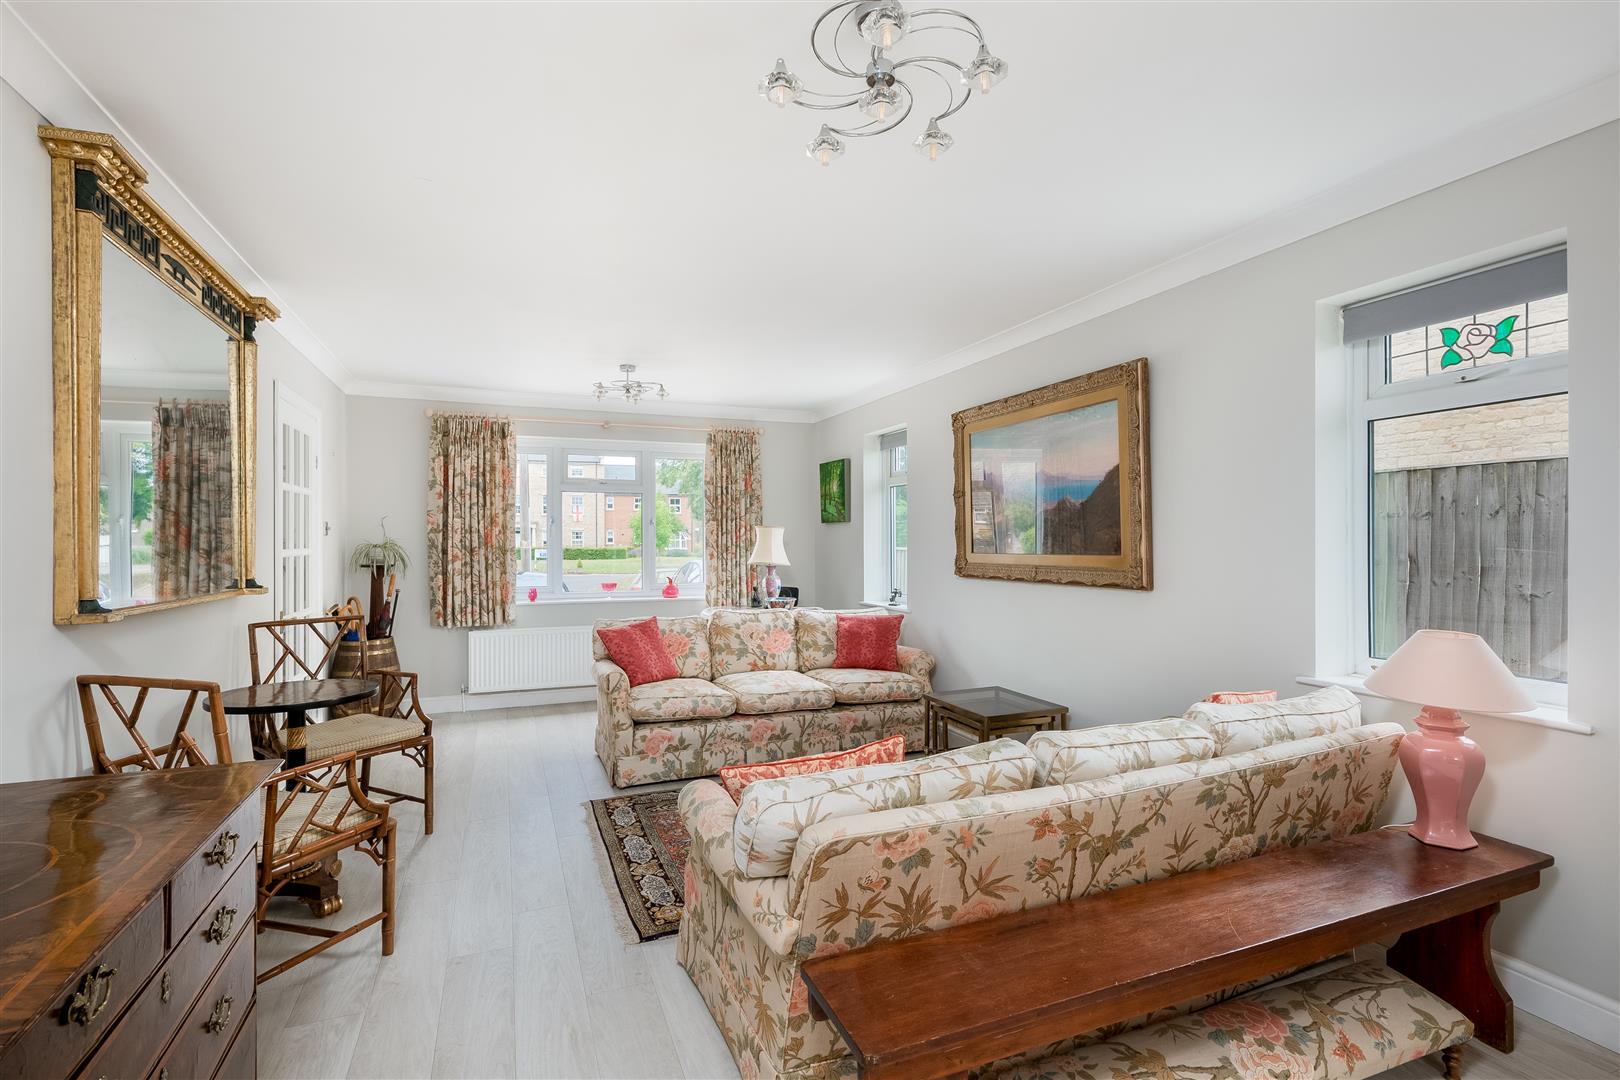
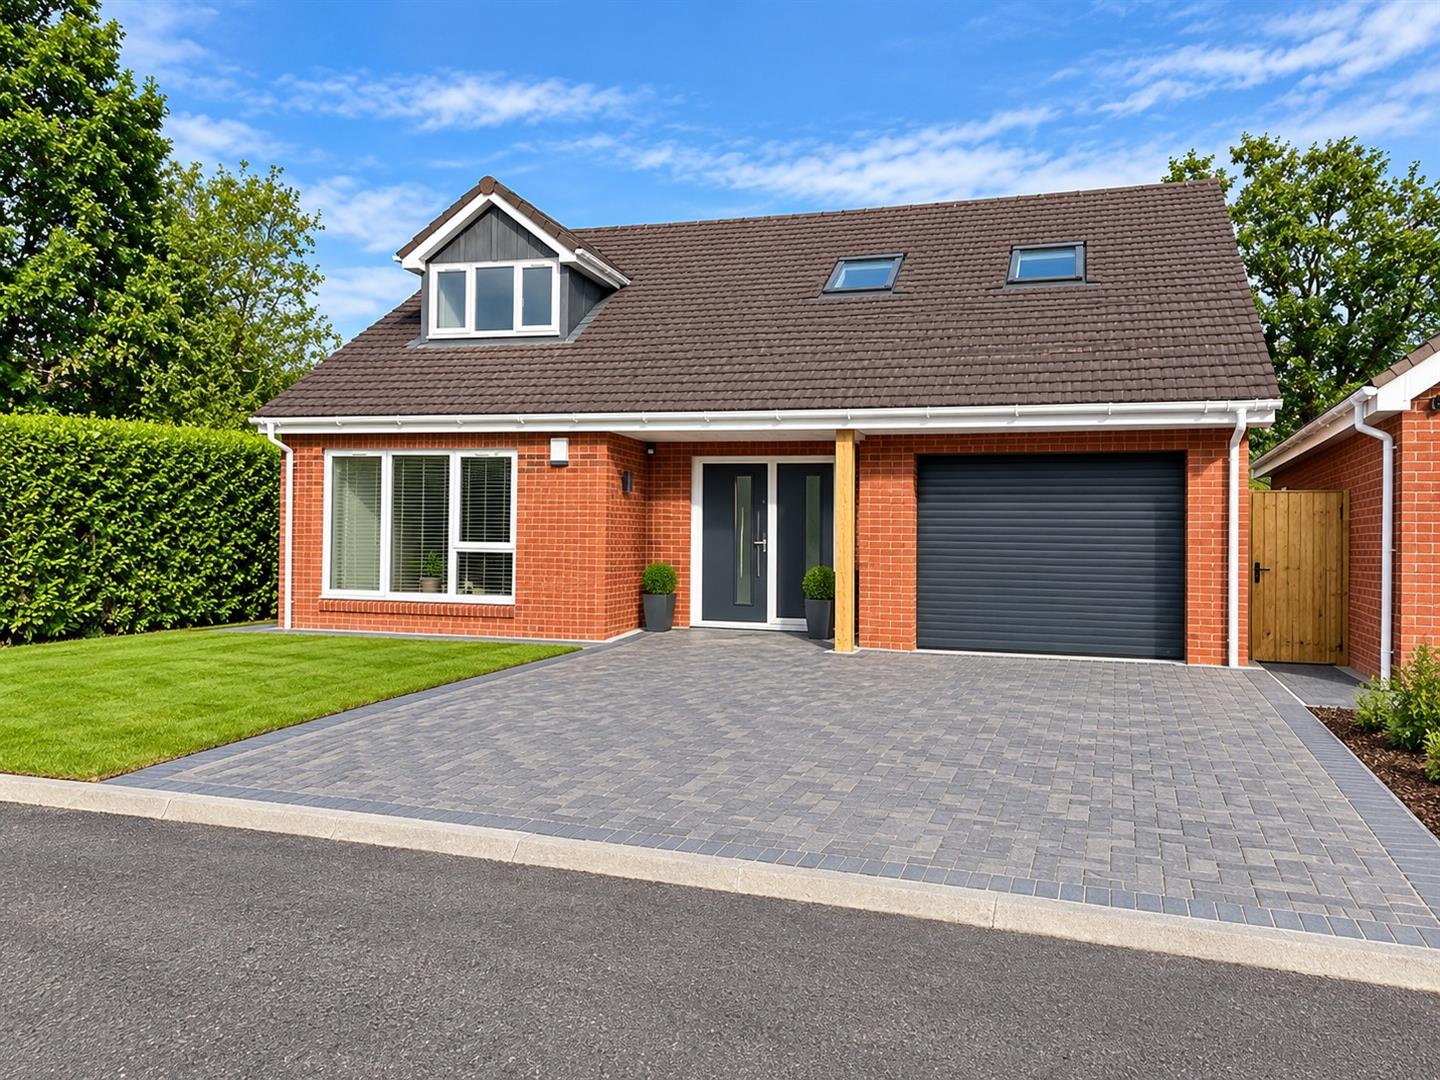
A most spacious and attractive 3/4 bedroom detached chalet style bungalow presented in very good order throughout, with delightful private landscaped rear garden to the rear and ample off road parking to the front for several cars.
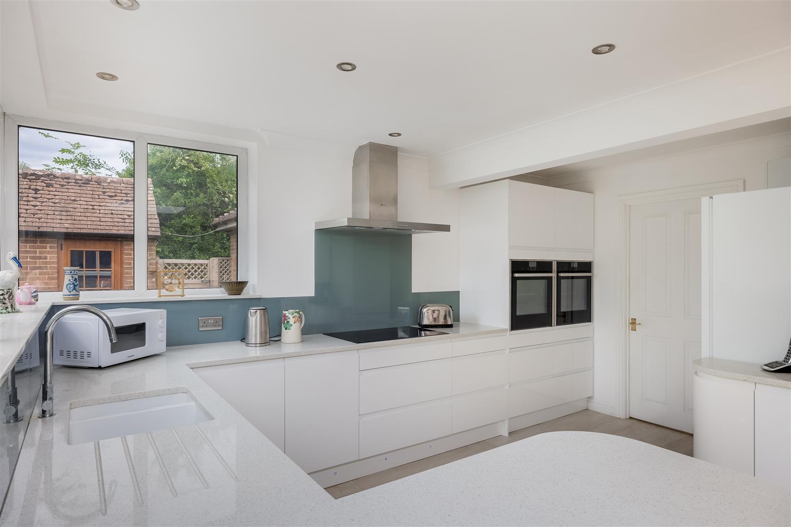
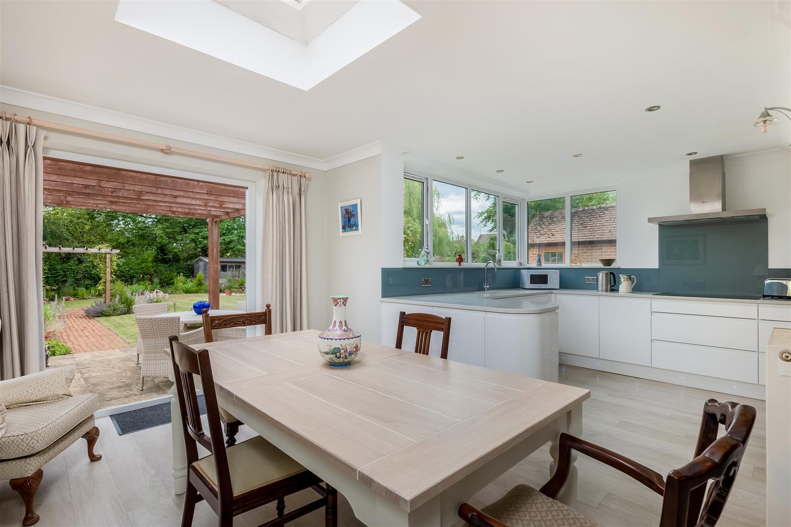
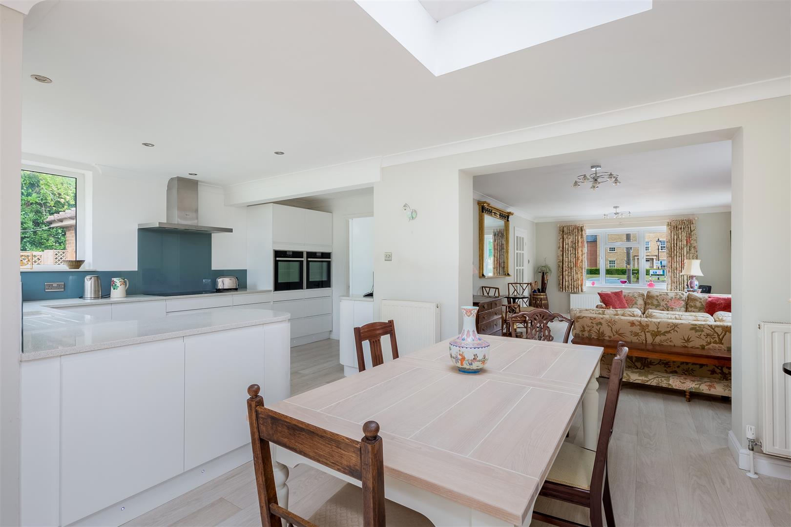
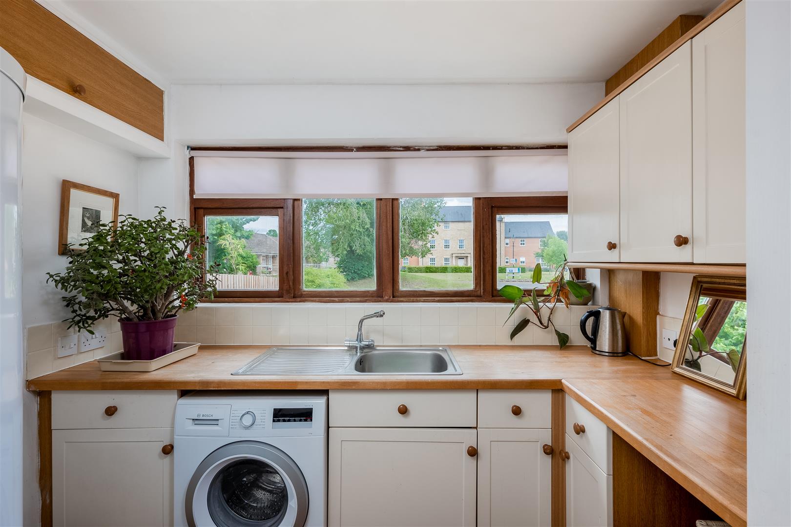
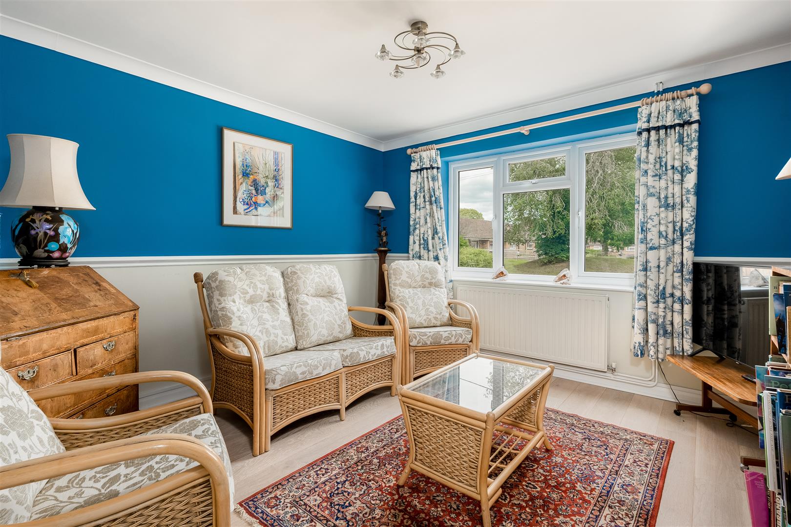
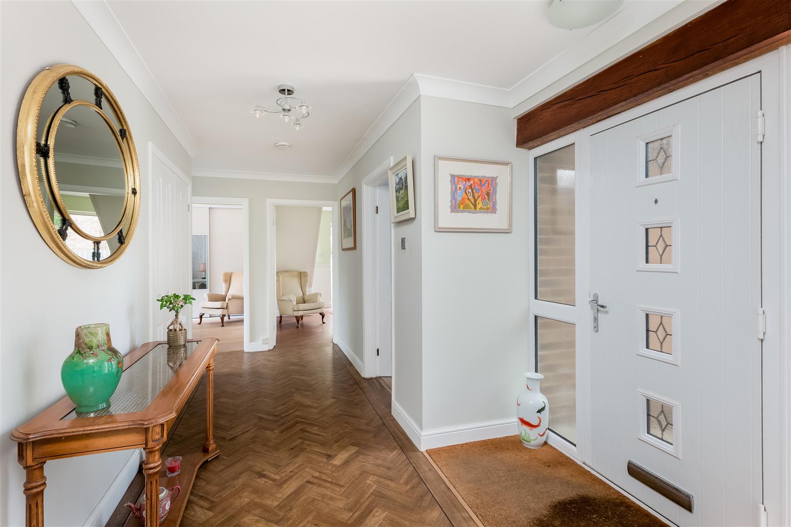
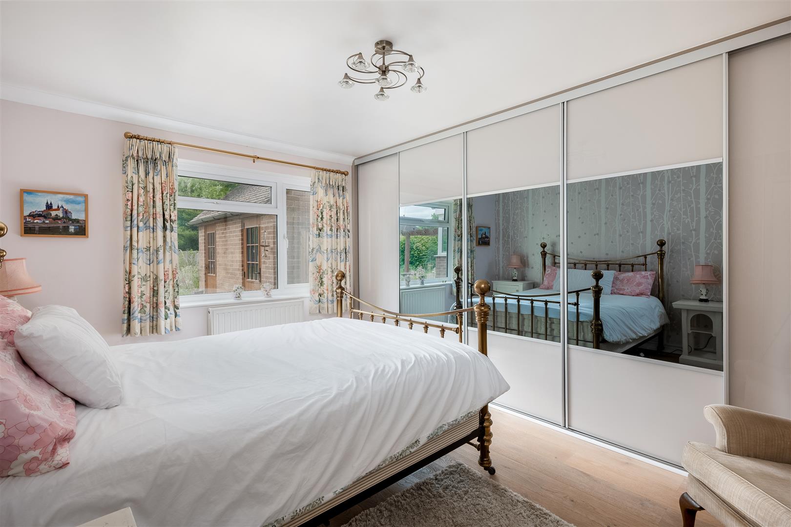
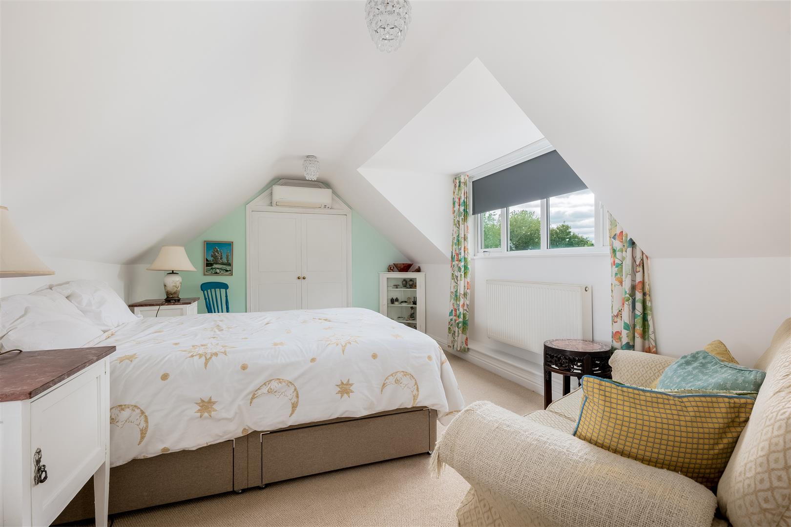
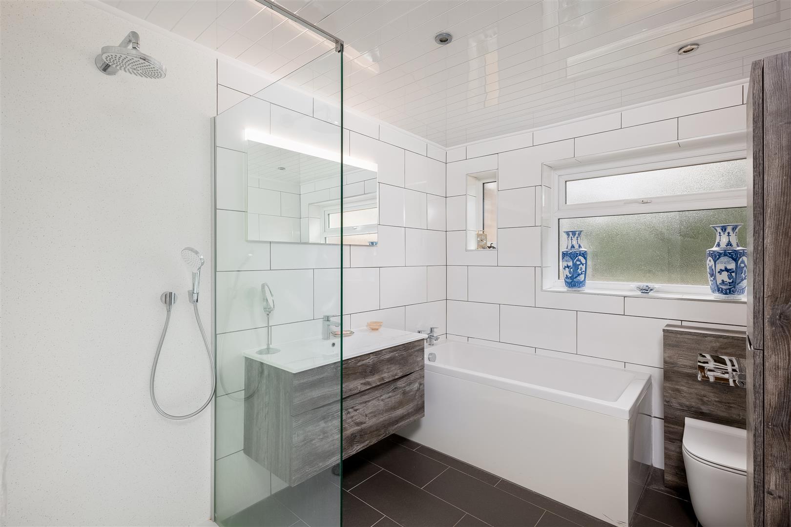
Double glazed door to entrance hallway, built in cloaks cupboard, Amtico vinyl floor. Sitting Room, double glazed window to front and side aspect, Amtico Vinyl floor. Open plan Kitchen/dining room. Double glazed window and french patio doors to rear. Modern fitted kitchen with matching base and wall level units, integral double oven, six ringed Neff hob and extractor fan, integral bosch dishwasher, freestanding fridge/freezer. Quartz work surfaces, integral sink with mixer taps. Walk in larder. Inner hall, stairs to first floor, door leading out onto side garden. Bedroom 1, Double glazed window to rear aspect, floor to walk treble built in wardrobes. snug/bedroom double glazed window to front aspect. oak floorboards. Utility room double glazed wooden windows to front aspect, built in base and wall units, hardwood worktops, plumbing for washing machine. Wall mounted gas fired boiler. Bathroom, high speck bathroom, panelled bath, low level WC, wash hand basin with vanity mirror, large walk in shower.
FIRST FLOOR
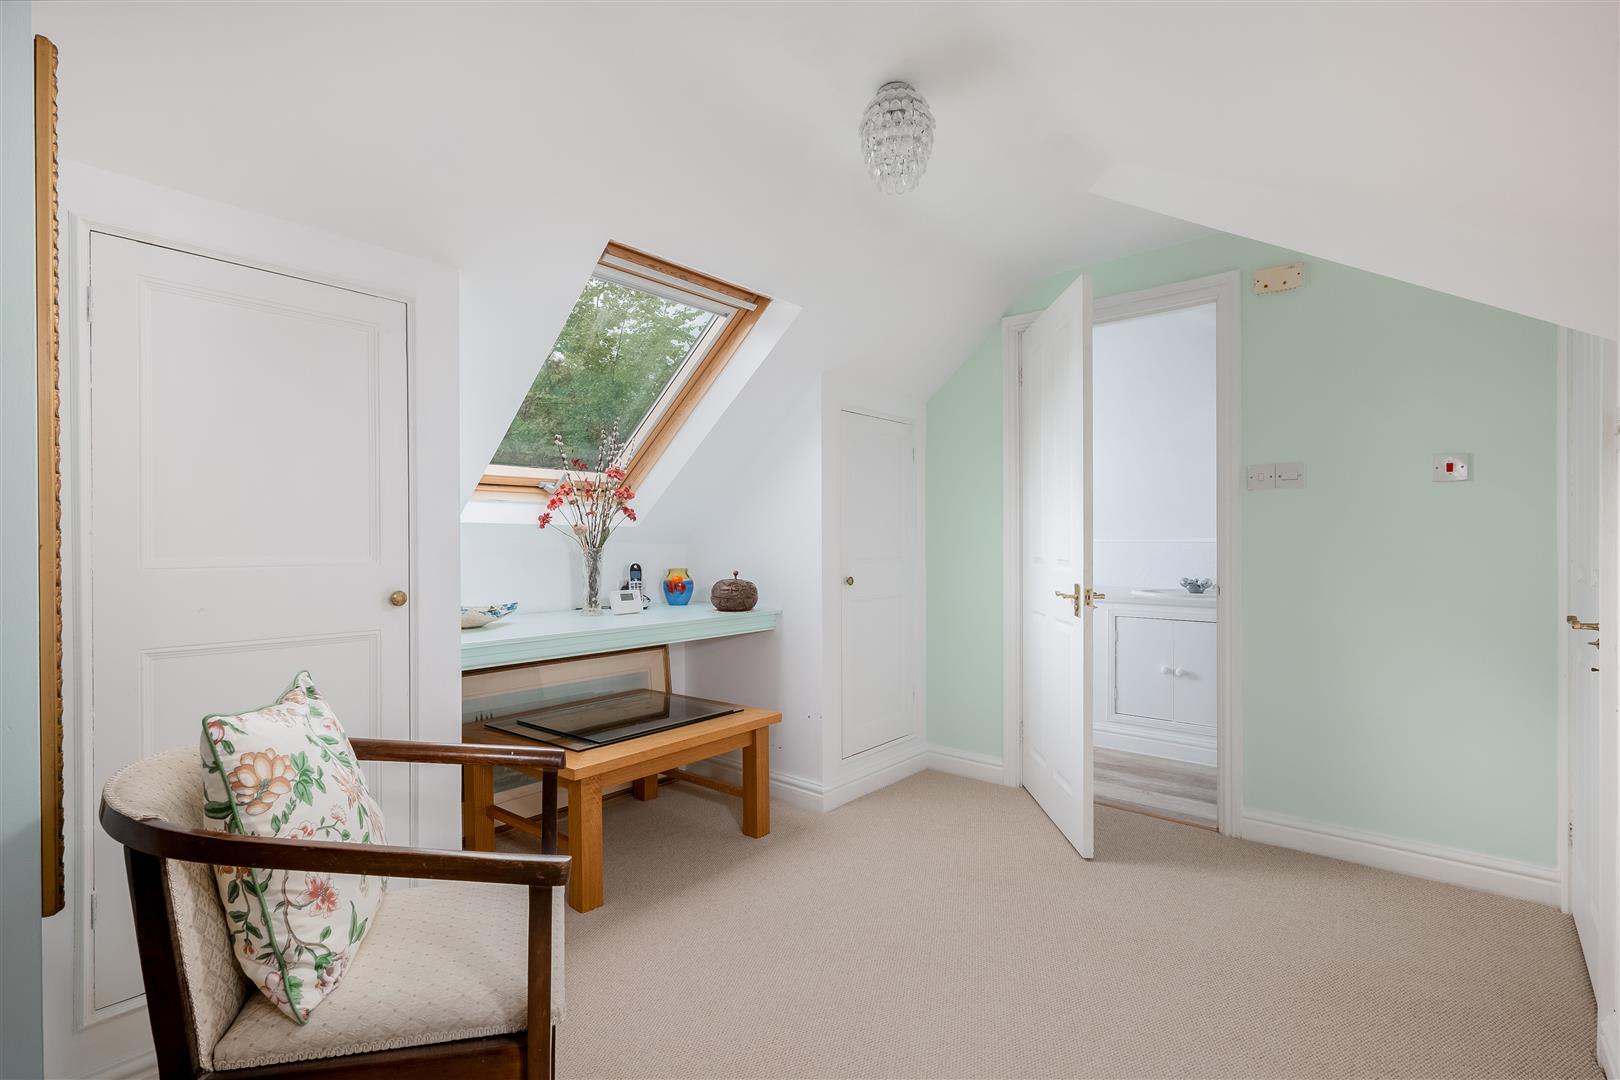
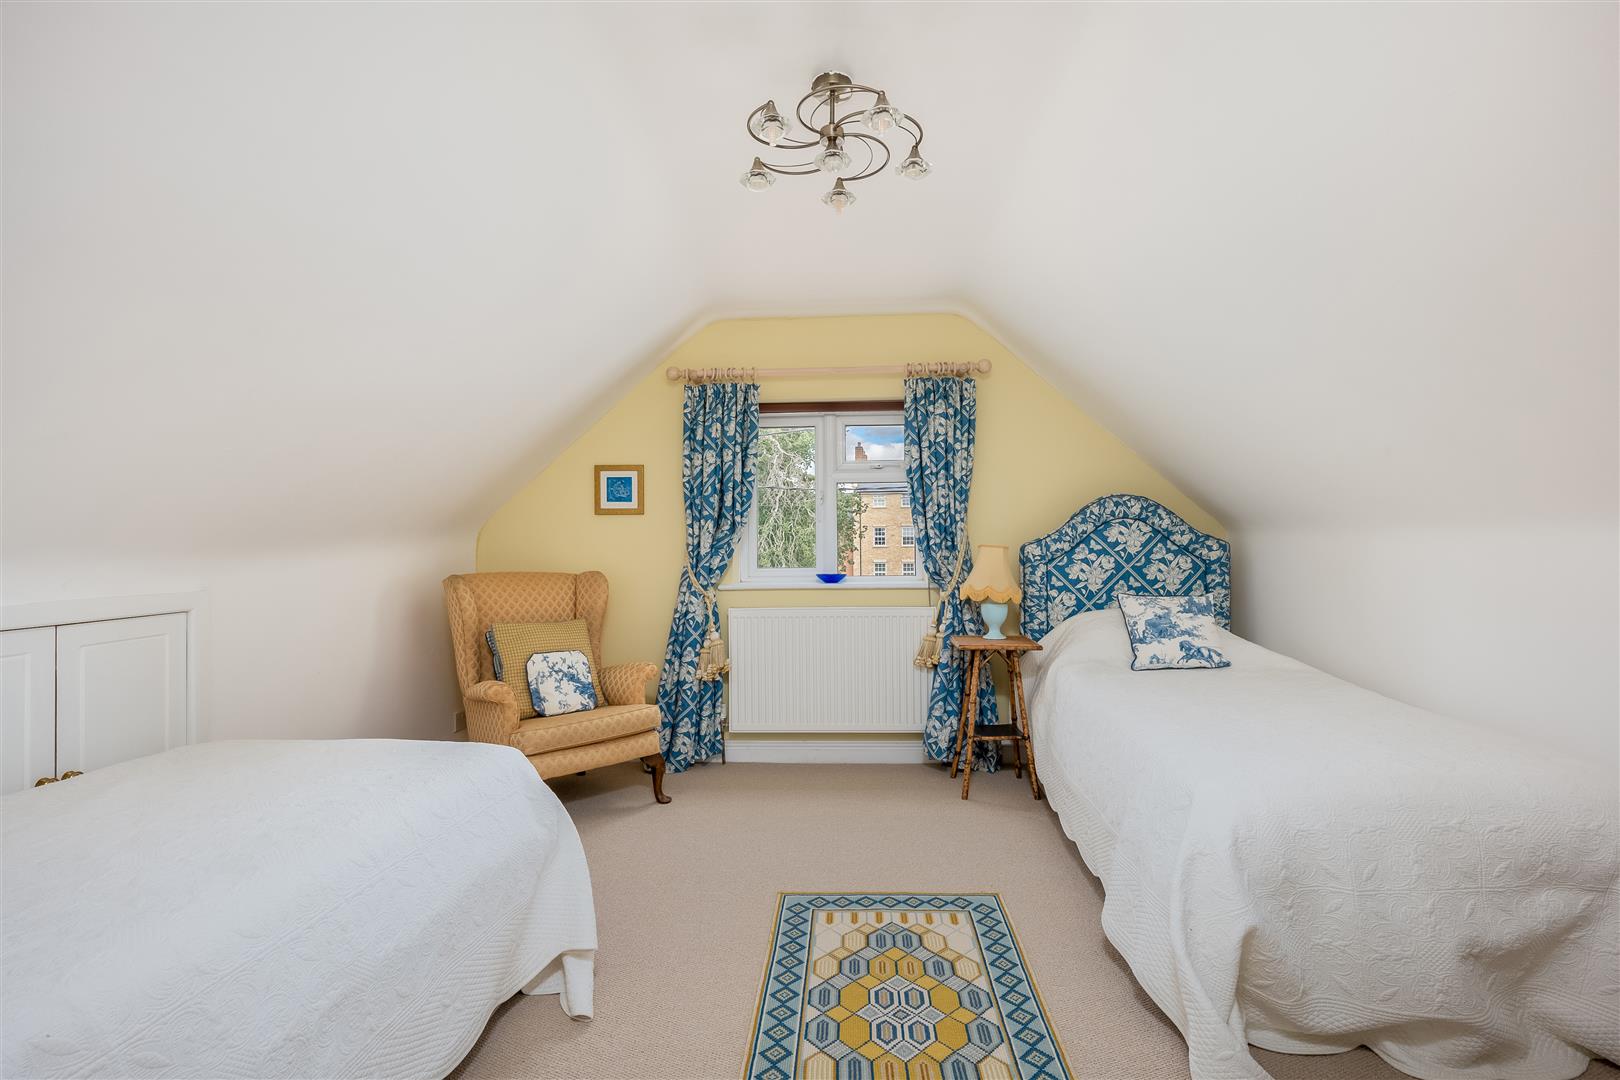
First floor landing area leading to third bedroom with double glazed windows overlooking rear garden, built in wardrobe, storage cupboard. En-suite shower room, hand wash basin, low level WC, shower cubicle. Bedroom four double glazed window to front aspect, under eaves storage.
OUTSIDE
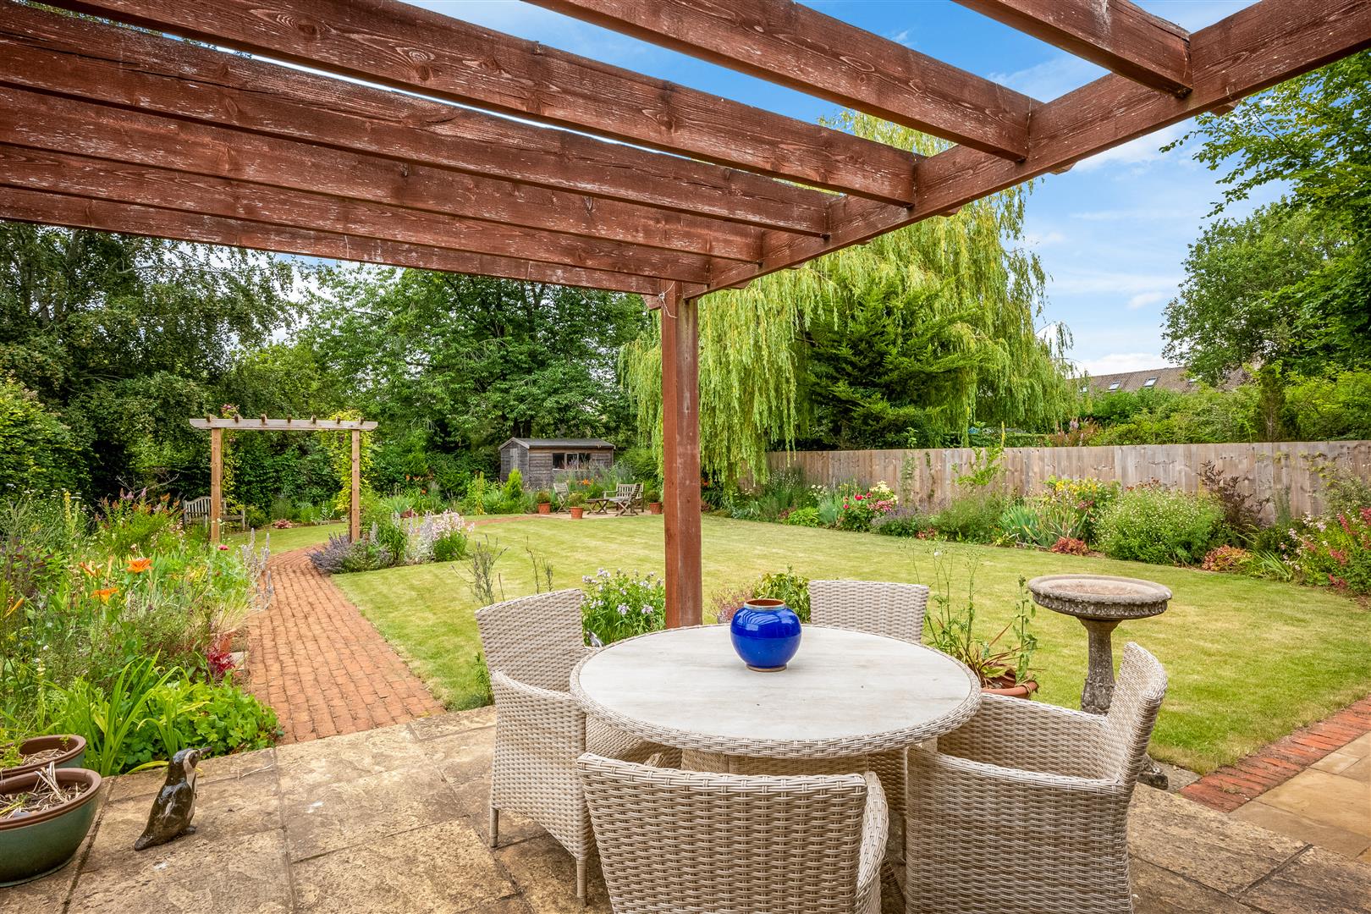
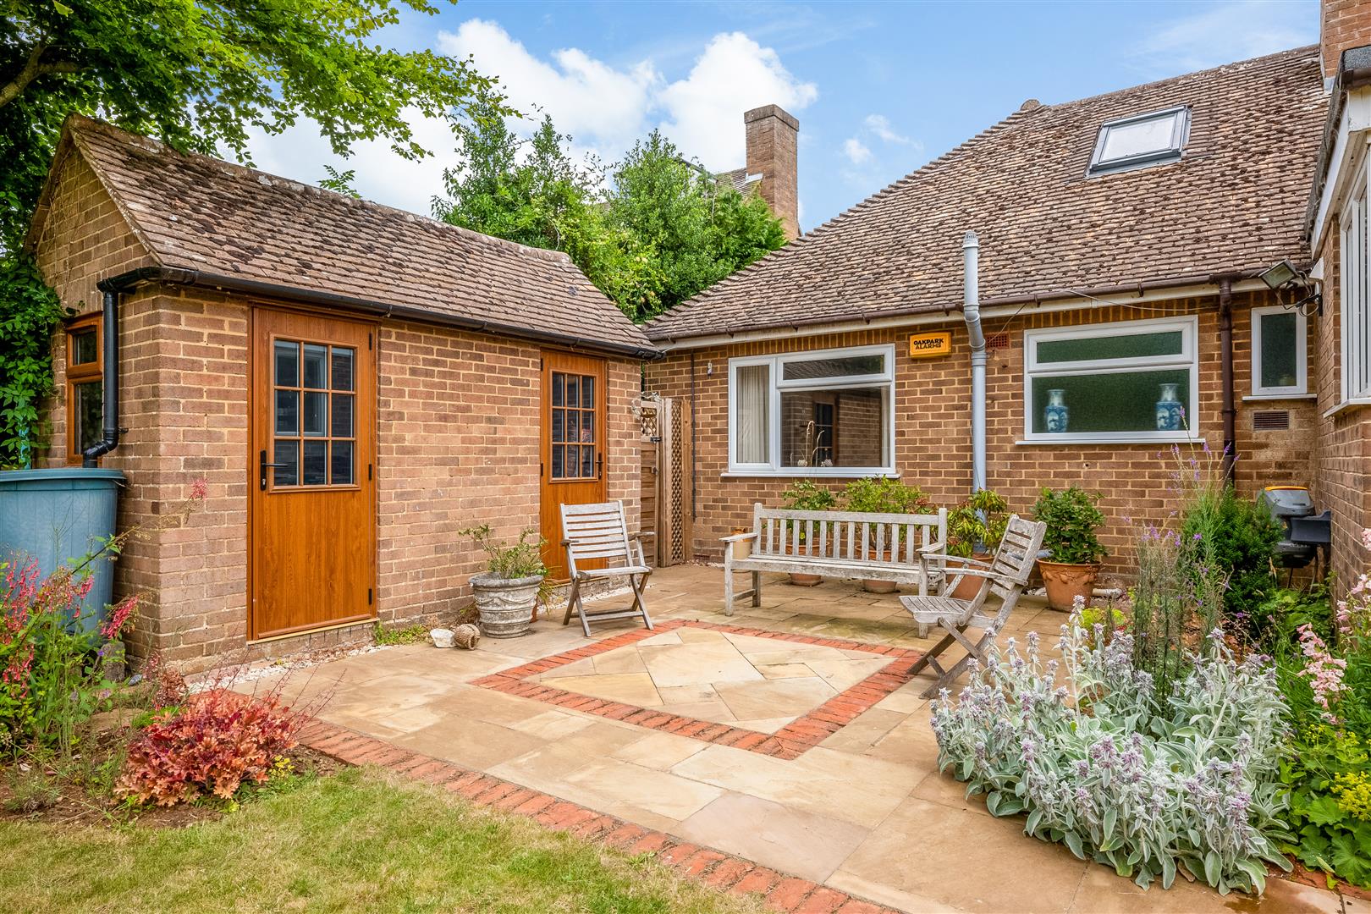
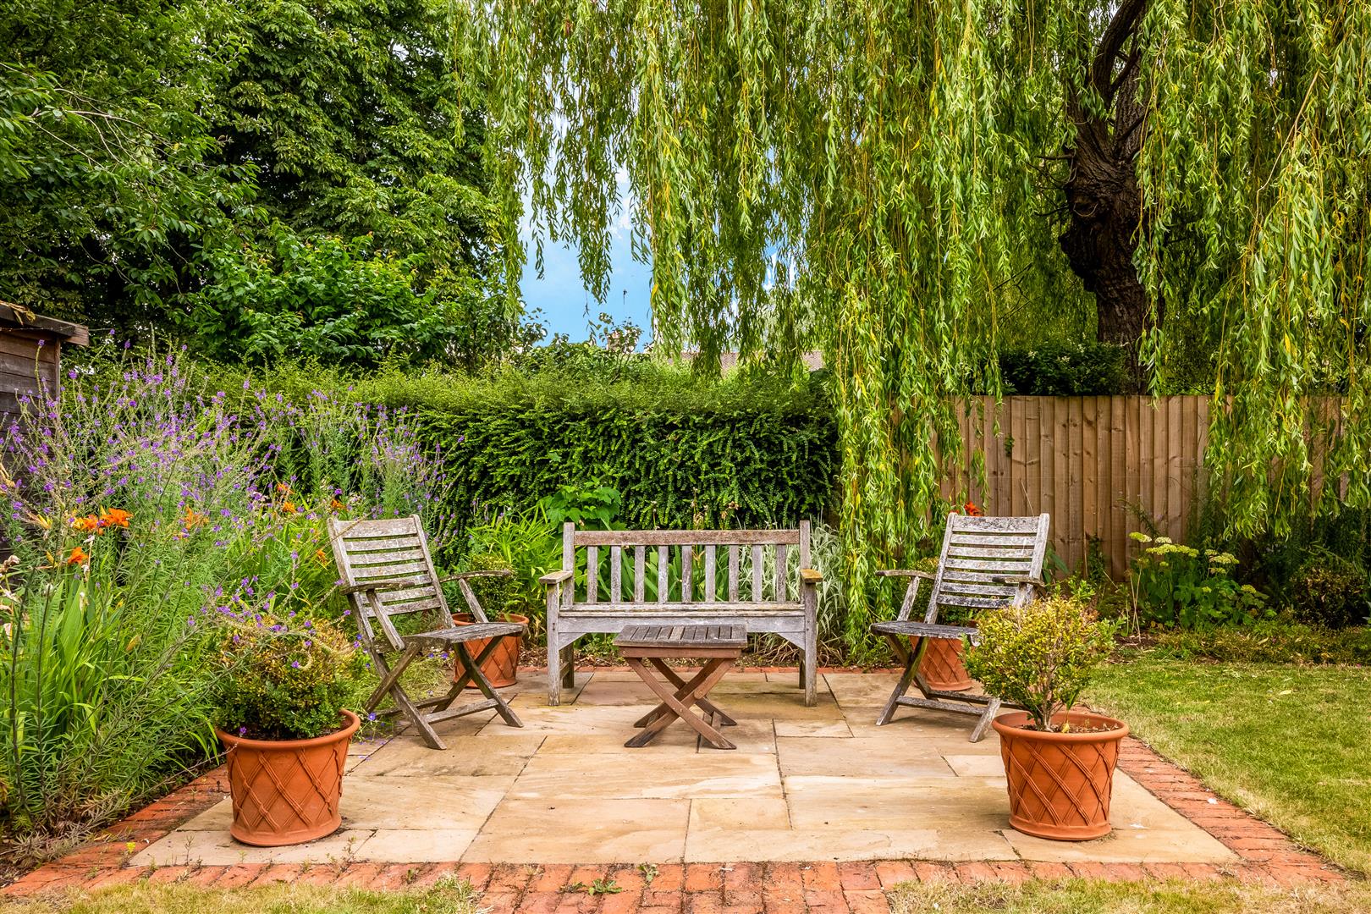
Outside the Rear garden. There is gated side access from either side of the property to the front and rear of the property. The garden has been professionally landscaped and is predominantly laid to lawn with well stocked shrubs and flower borders, a brick paved pathway leads down to the rear of the garden to an attractive and private seating area. adjacent to the rear of the property is a paved terrace for alfresco outside dining. Brick built outbuilding and garden shed.
GENERAL INFORMATION
TENURE: The property is understood to be freehold. This should be checked by your solicitor before exchange of contracts.
SERVICES: We have been advised by the vendor that mains gas, electricity, water and drainage are connected to the property. However this should be checked by your solicitor before exchange of contracts.
RIGHTS OF WAY: The property is sold subject to and with the benefit of any rights of way, easements, wayleaves, covenants or restrictions etc. as may exist over same whether mentioned herein or not.
COUNCIL TAX: Council Tax is levied by the Local Authority and is understood to lie in Band F.
CURRENT ENERGY PERFORMANCE CERTIFICATE RATING: C. A full copy of the EPC is available at the office if required.
VIEWING: By Prior Appointment with the selling agent.

"*" indicates required fields
"*" indicates required fields