10 Bed Detached For Sale
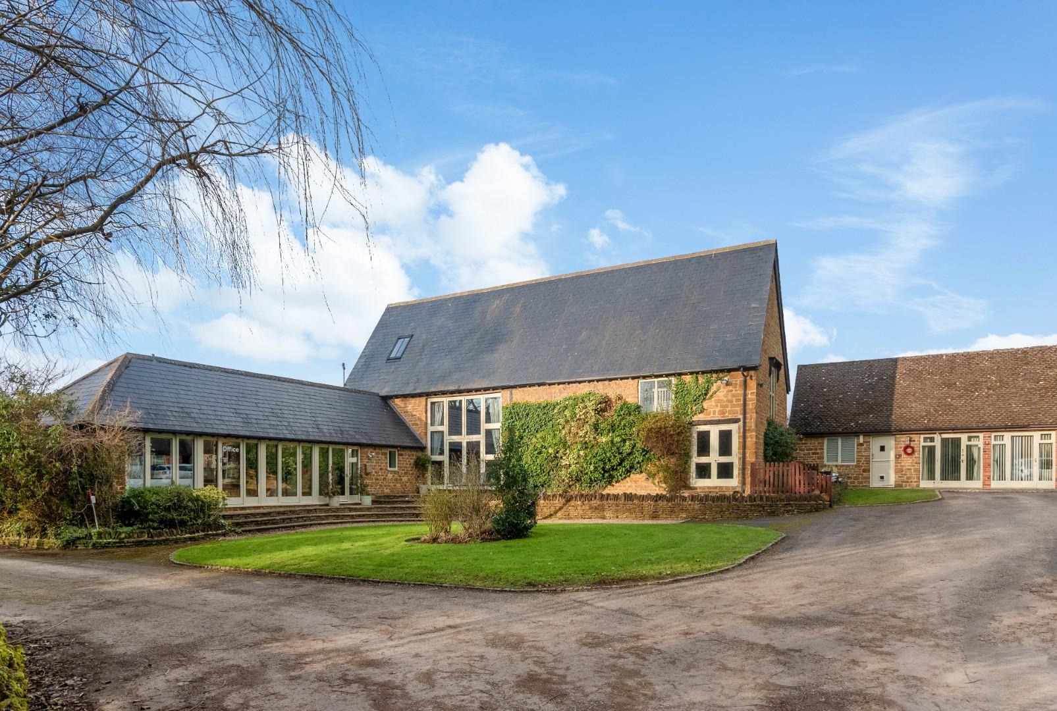
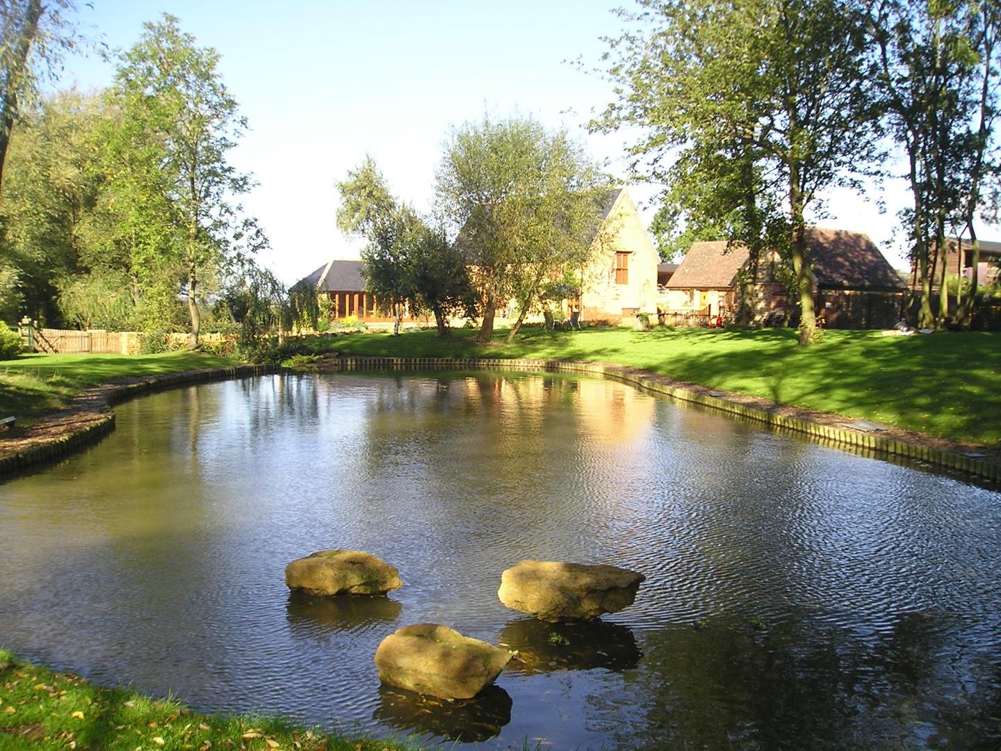
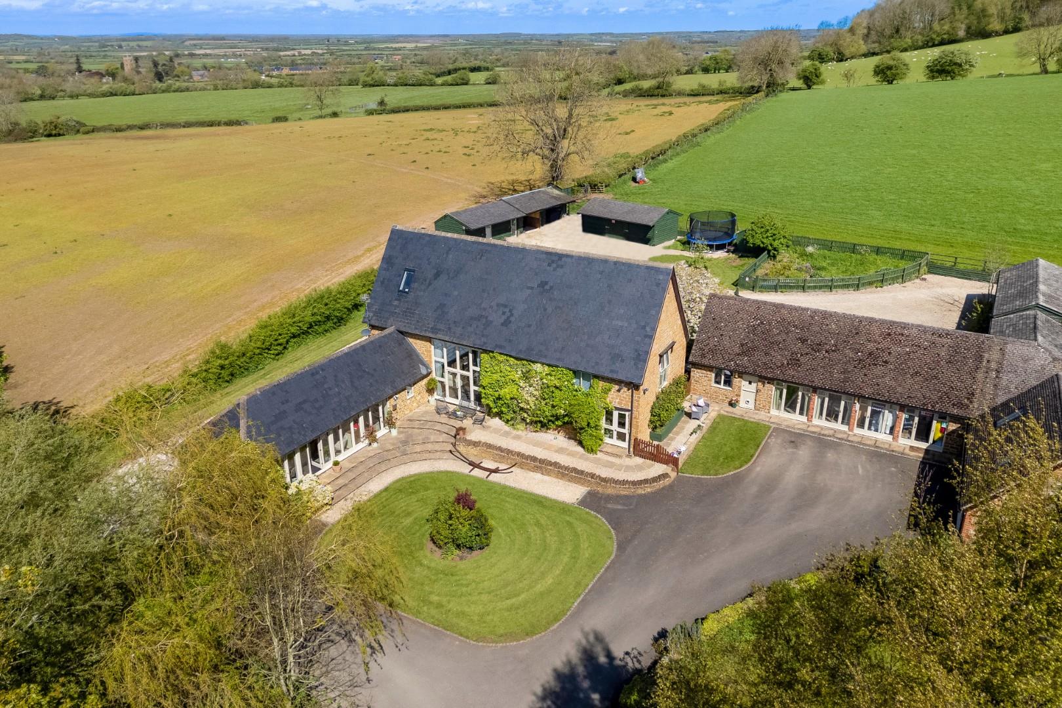
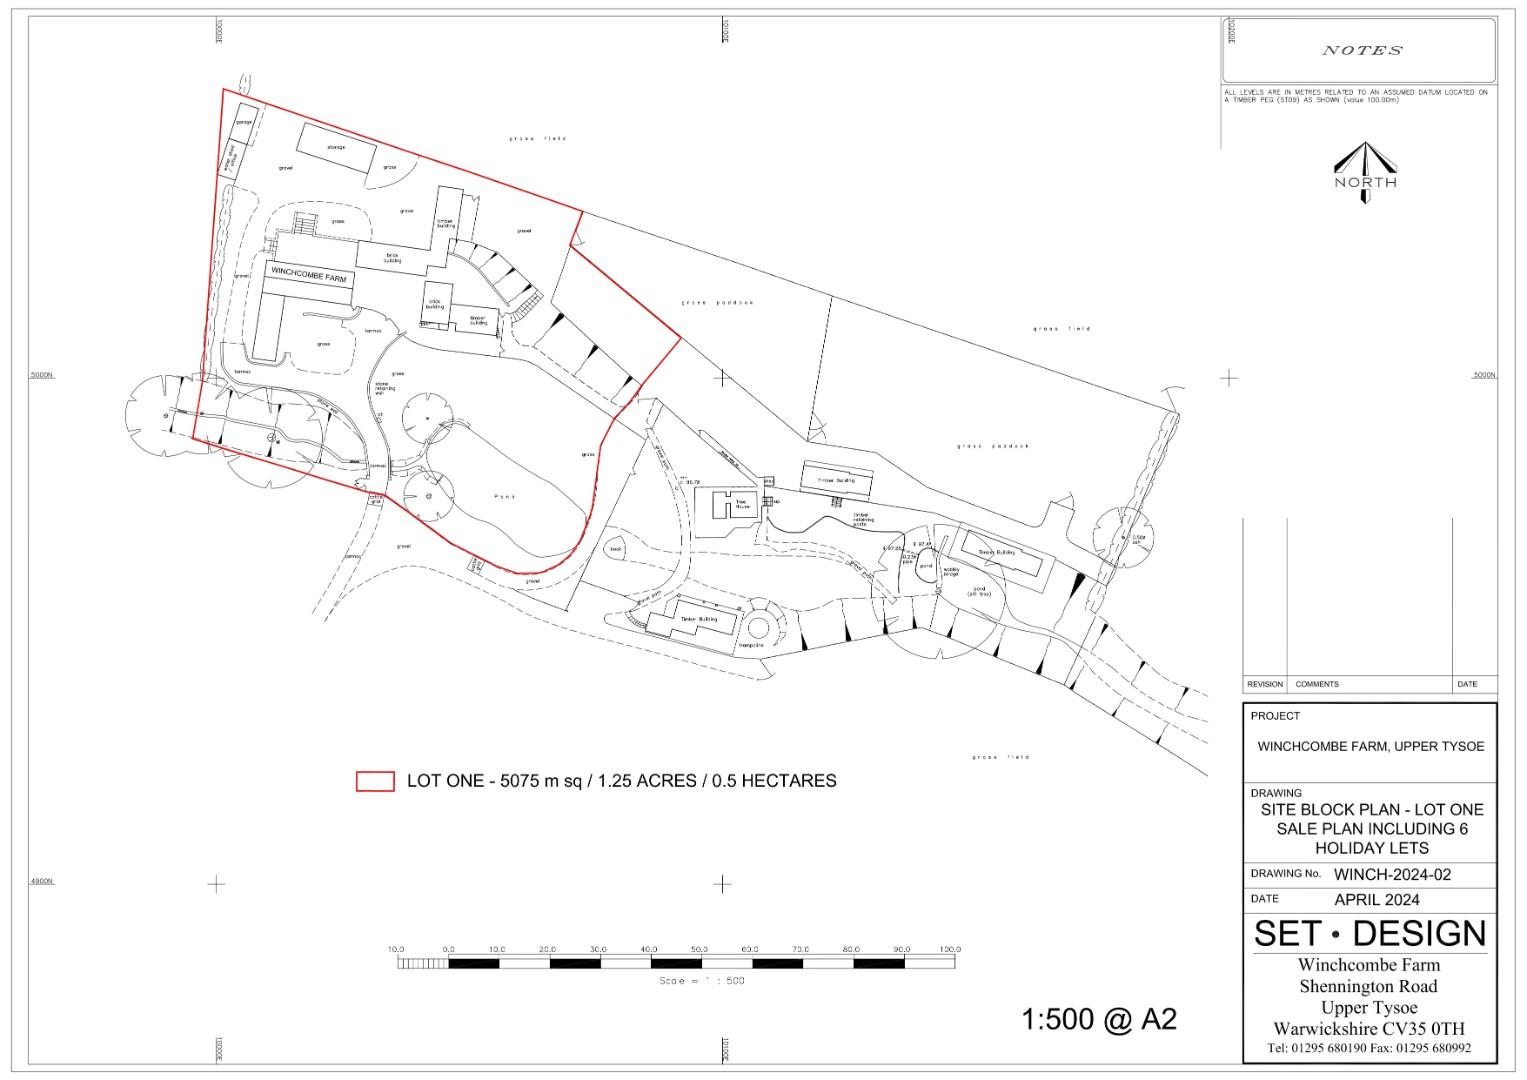
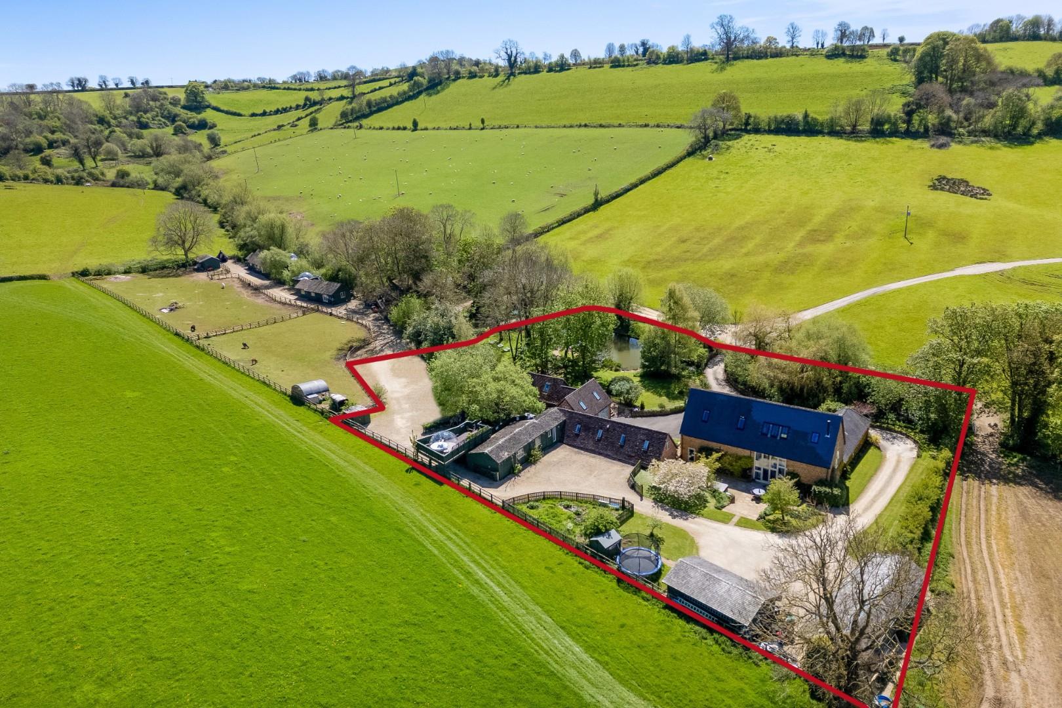
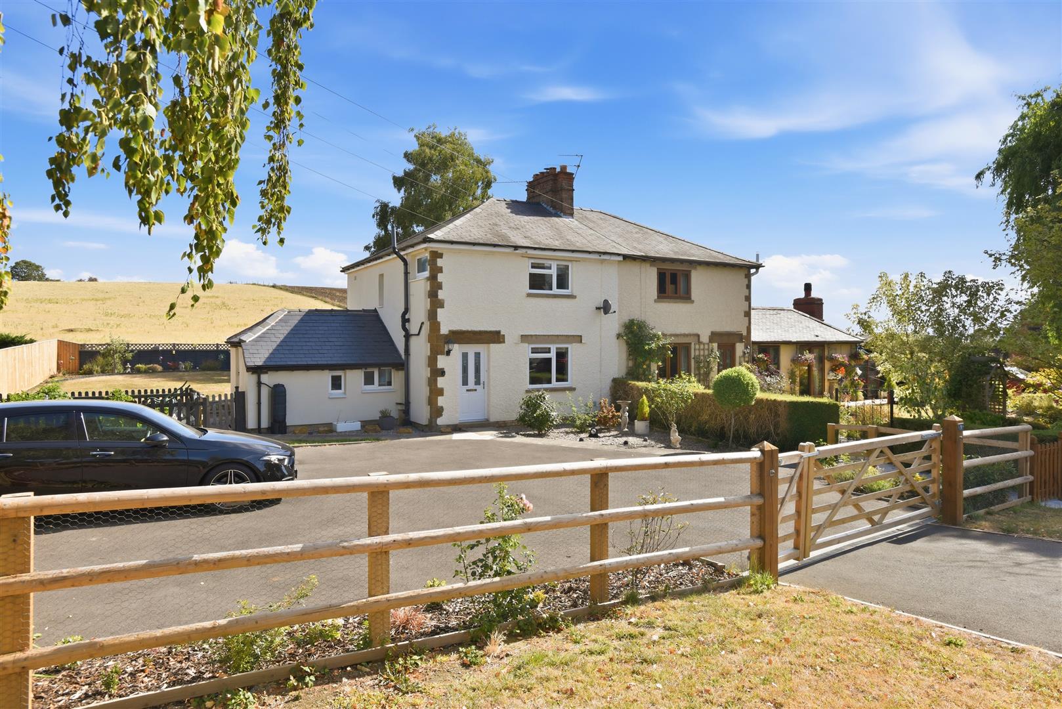
A UNIQUE, FLEXIBLE LIFESTYLE/HOME/BUSINESS OPPORTUNITY OFFERING INCREDIBLY FLEXIBLE COUNTRY LIVING/BUSINESS/WORK FROM HOME SOLUTION. A meandering driveway descends through undulating countryside to a secluded modern farmhouse, adjoining offices and outbuildings, and two residential dwellings currently used as holiday lets, in an incredibly idyllic spot. Proceeding through the double gates over the cattle grid, a split driveway forks left to the main house and private gardens. The farmhouse is of 19th century (1814) original stone three storey elevations under a pitched tiled roof with adjoining single storey home offices, conversion took place from 1999. There is an adjacent flat, laundry and offices, and two holiday letting units, both with FULL RESIDENTIAL USE.
The gross internal area of the farmhouse, offices, apartment and holiday lets, extends to 6,356 sq. ft. and the outbuildings, made up of workshops and stores, extend to 832 sq. ft. In total there is approximately 7,000 sq ft of residential space with flexible usage to suit either an extended family, short or long term lets or the current holiday let usage.
Listed: No | Broadband: Standard Available (Checked on Ofcom Jun26) | Minimum Mobile Coverage: 67% O2 (Checked on Ofcom Jun26)
ACCOMMODATION OF MAIN HOUSE
Double entrance doors lead to
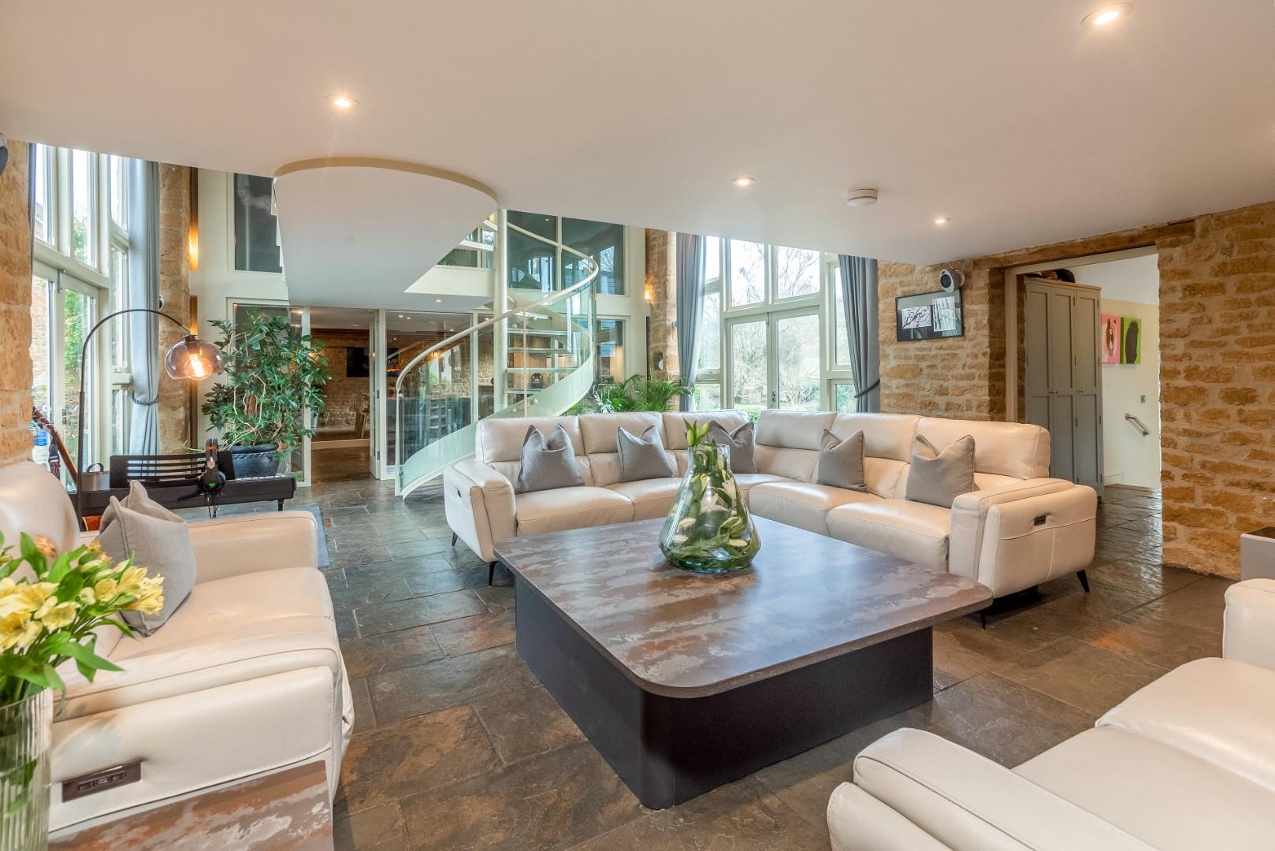
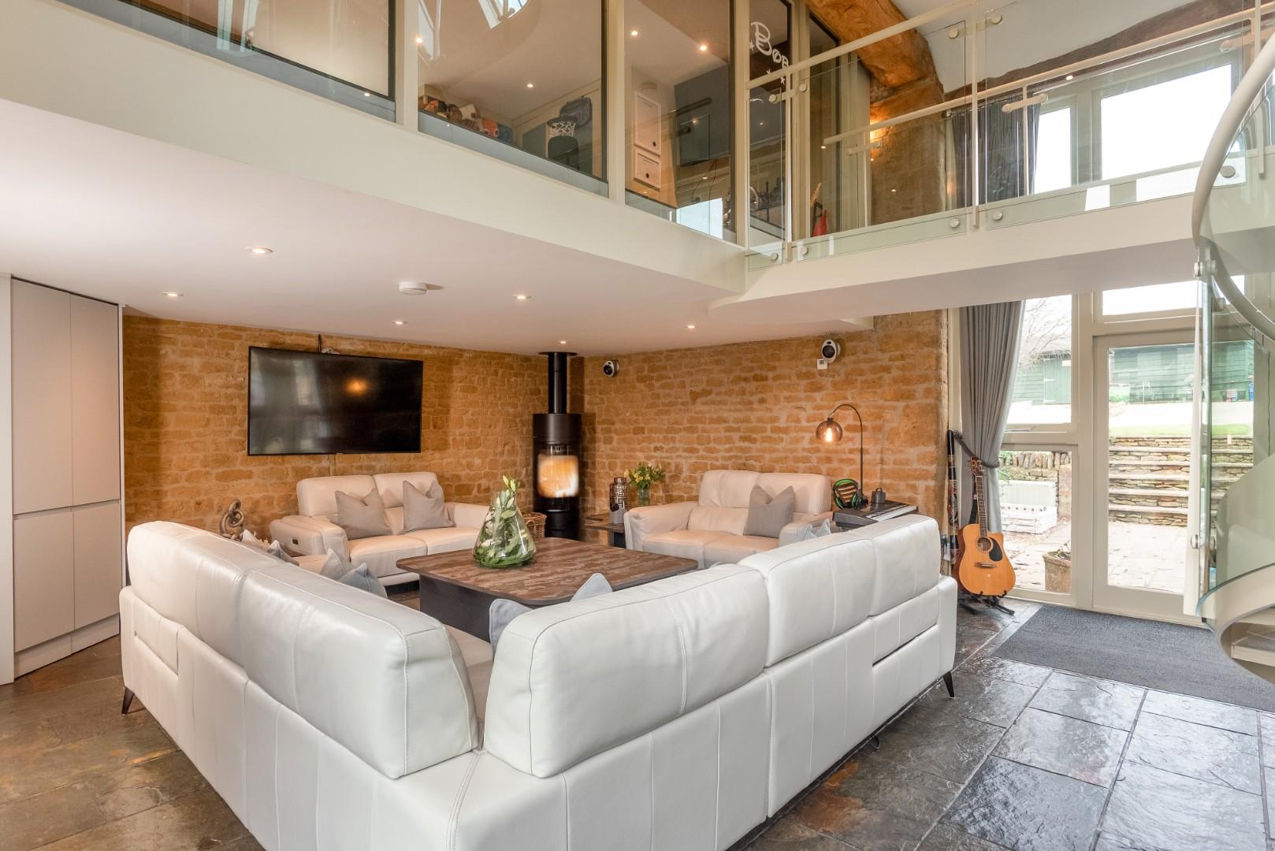
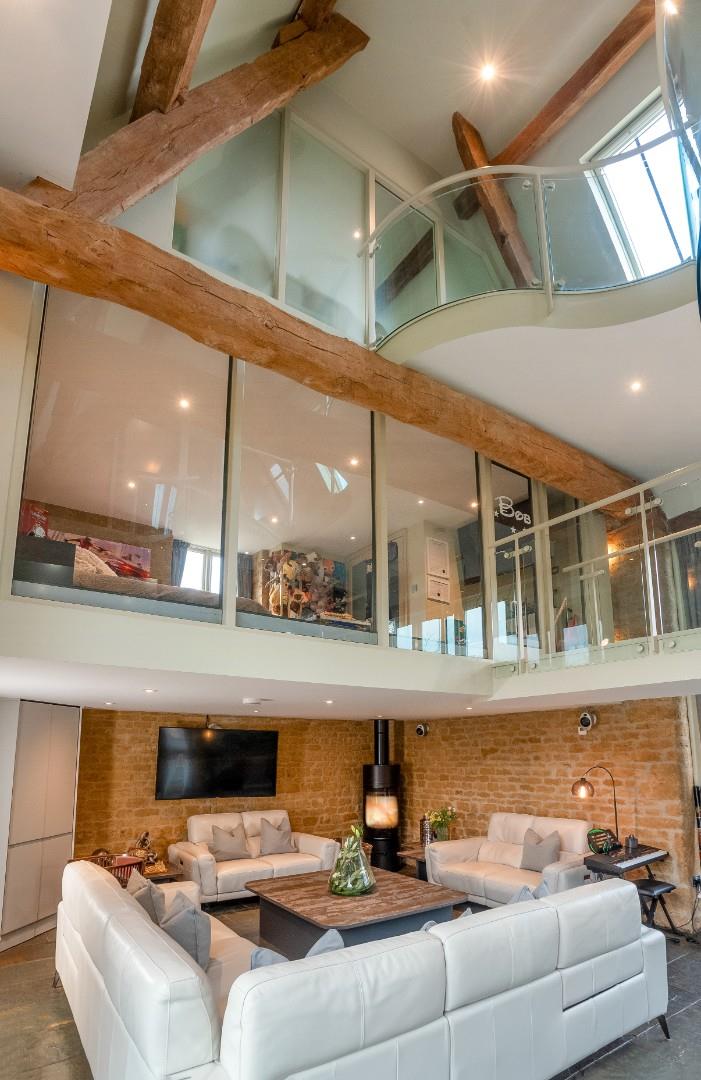
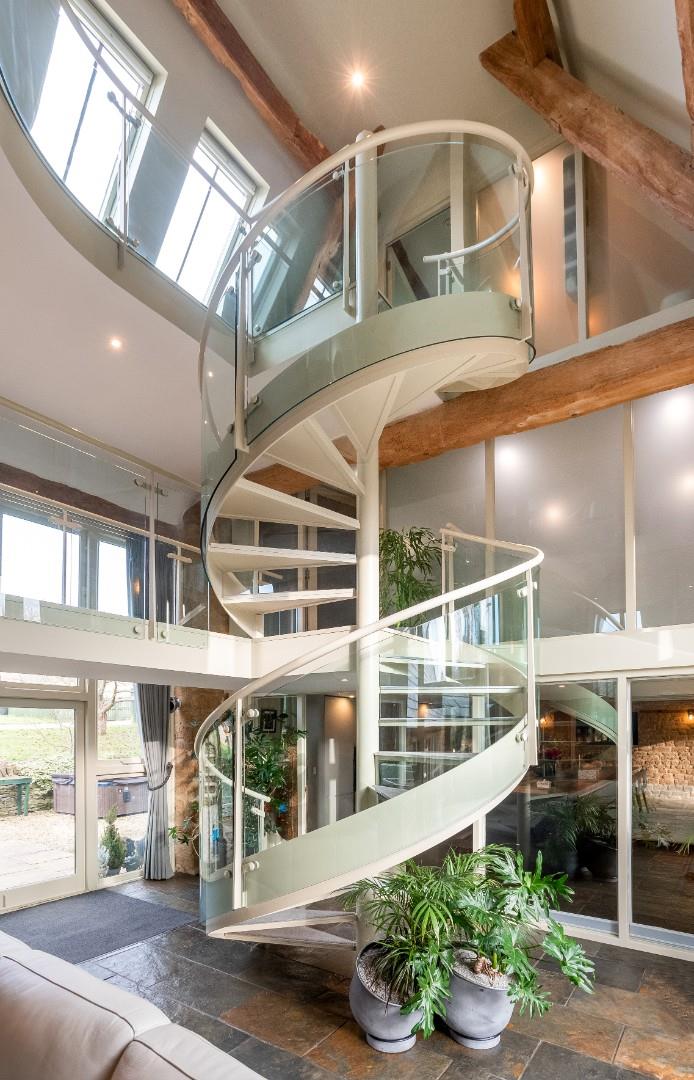
SITTING ROOM
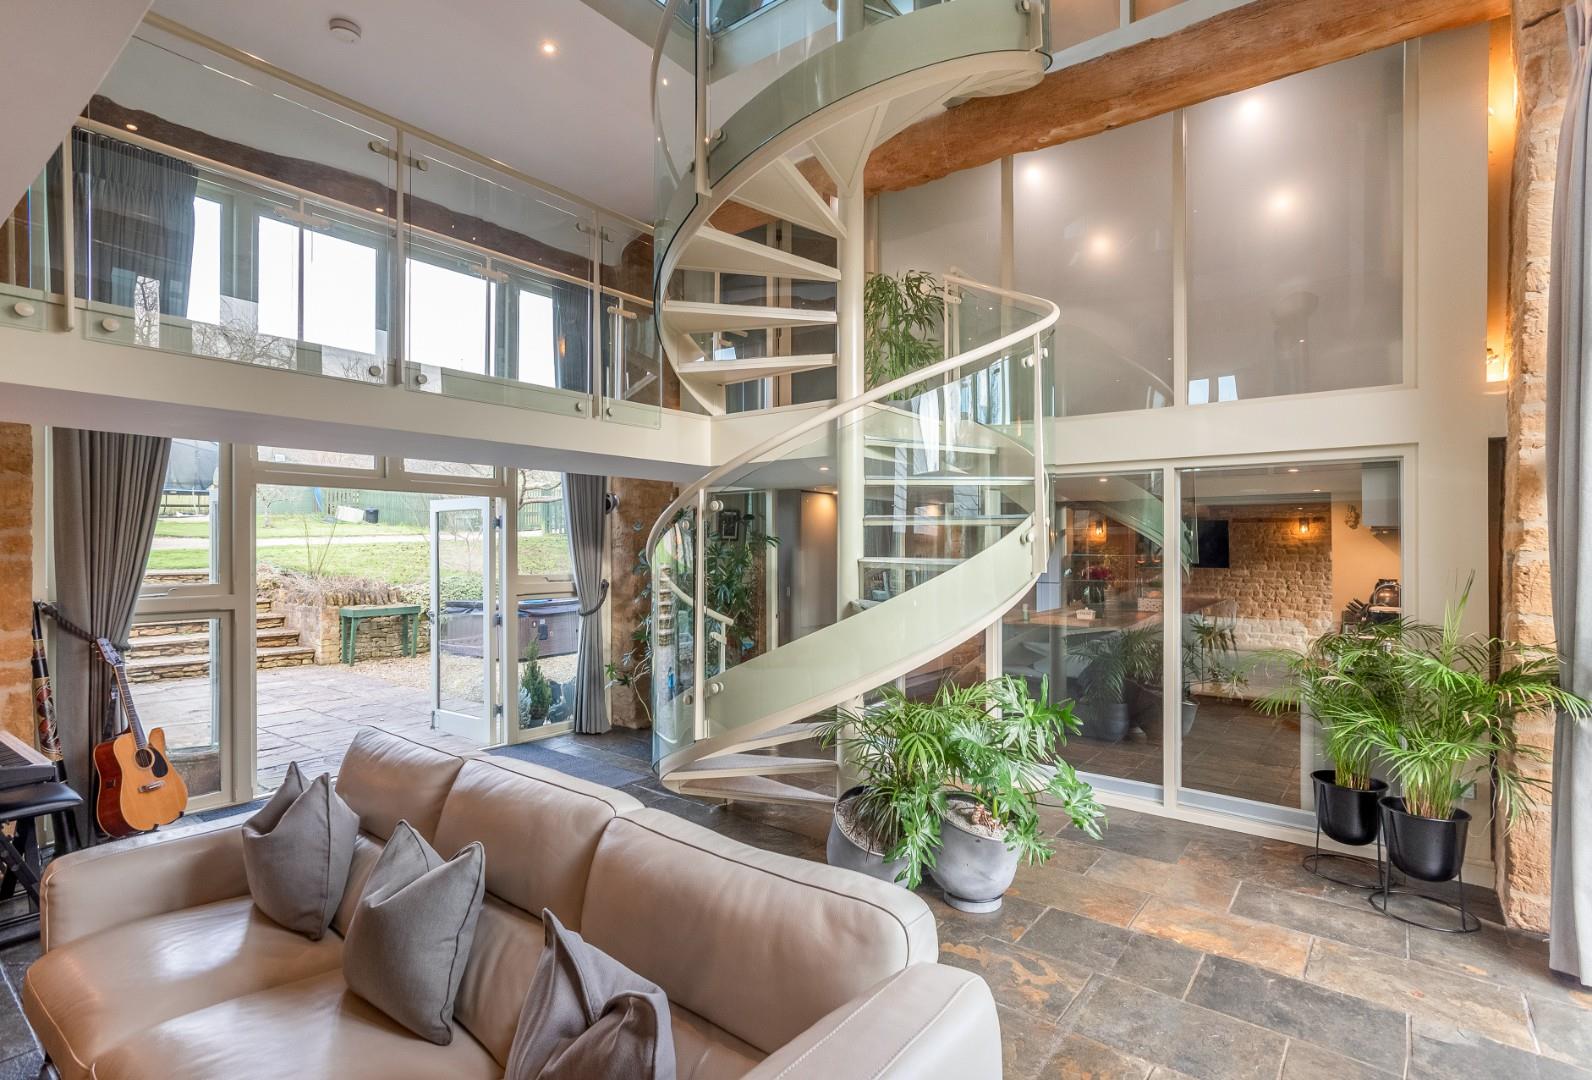
with spiral staircase
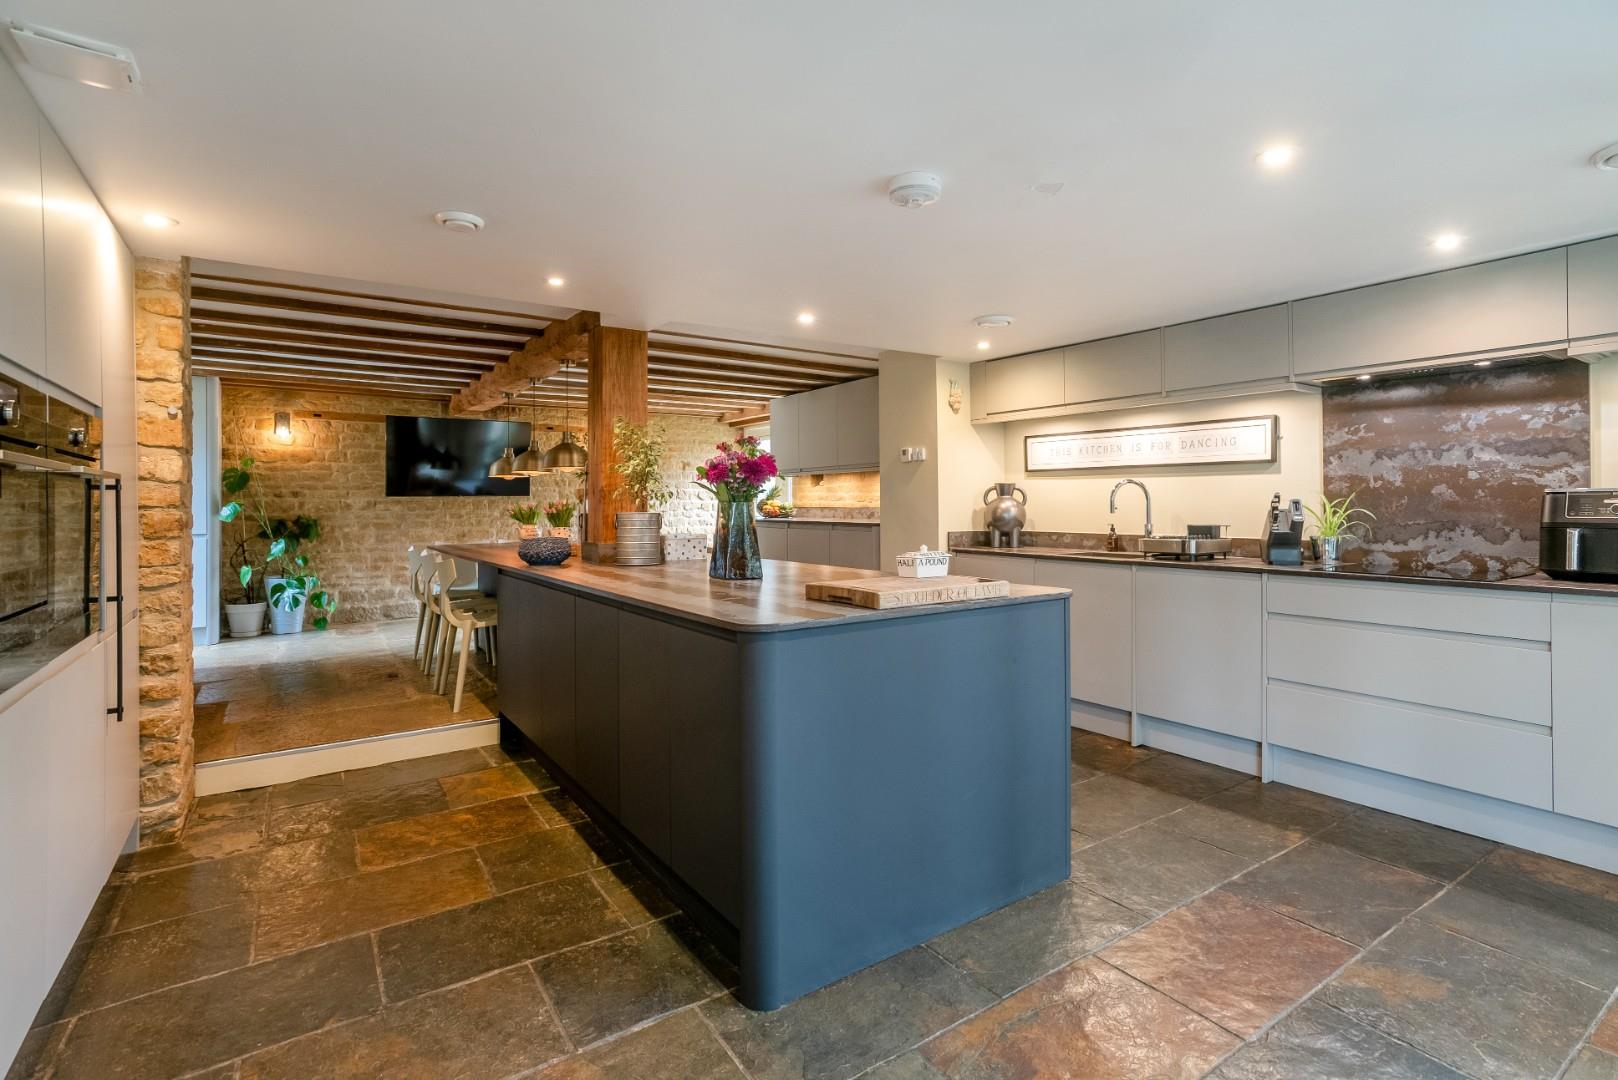
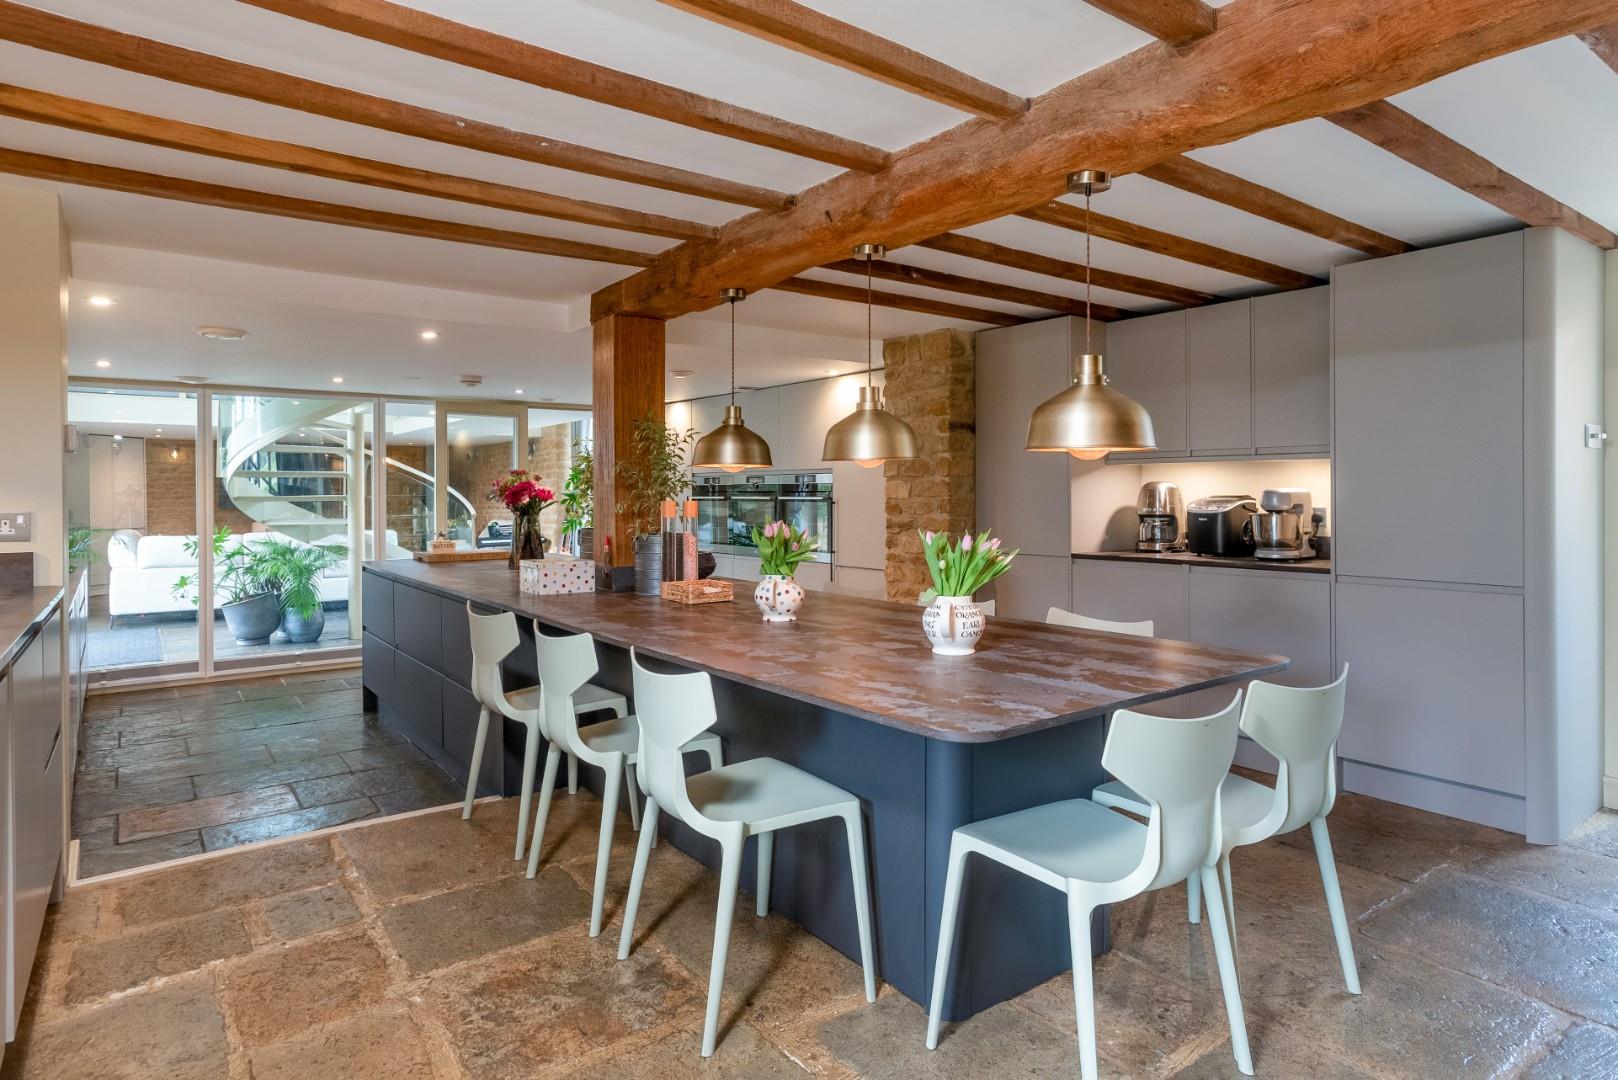
KITCHEN
INNER HALL
CLOAKROOM
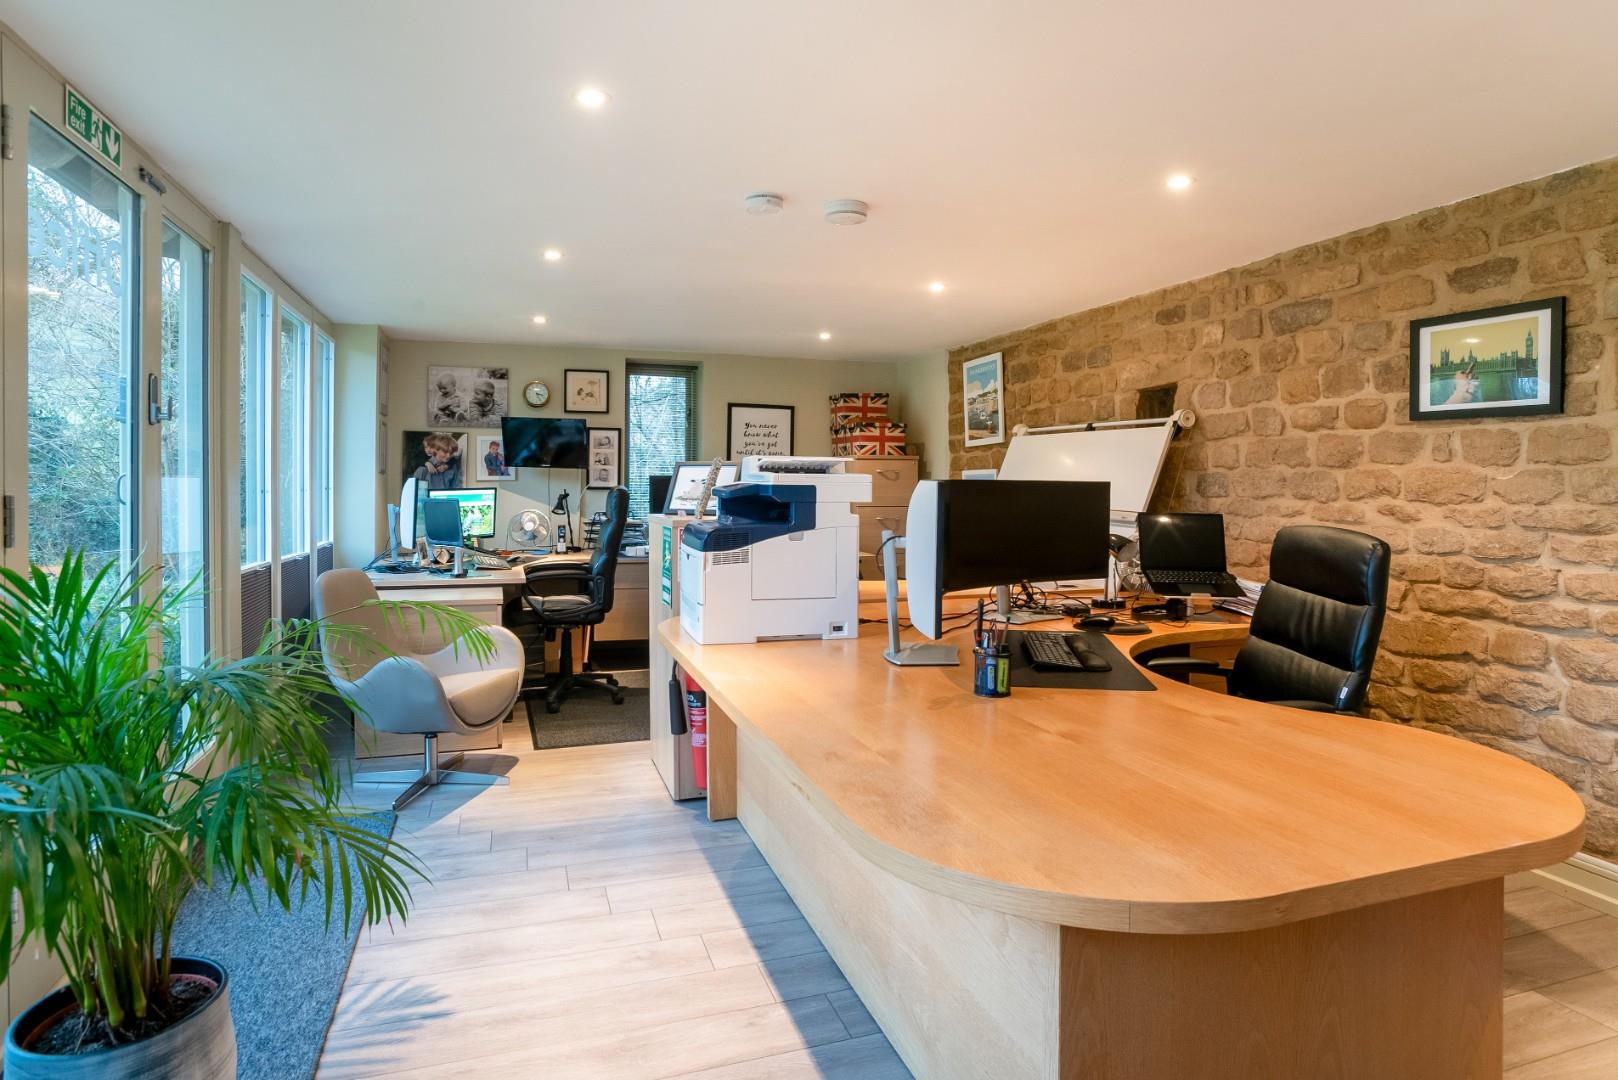
OFFICE
FIRST FLOOR
LANDING
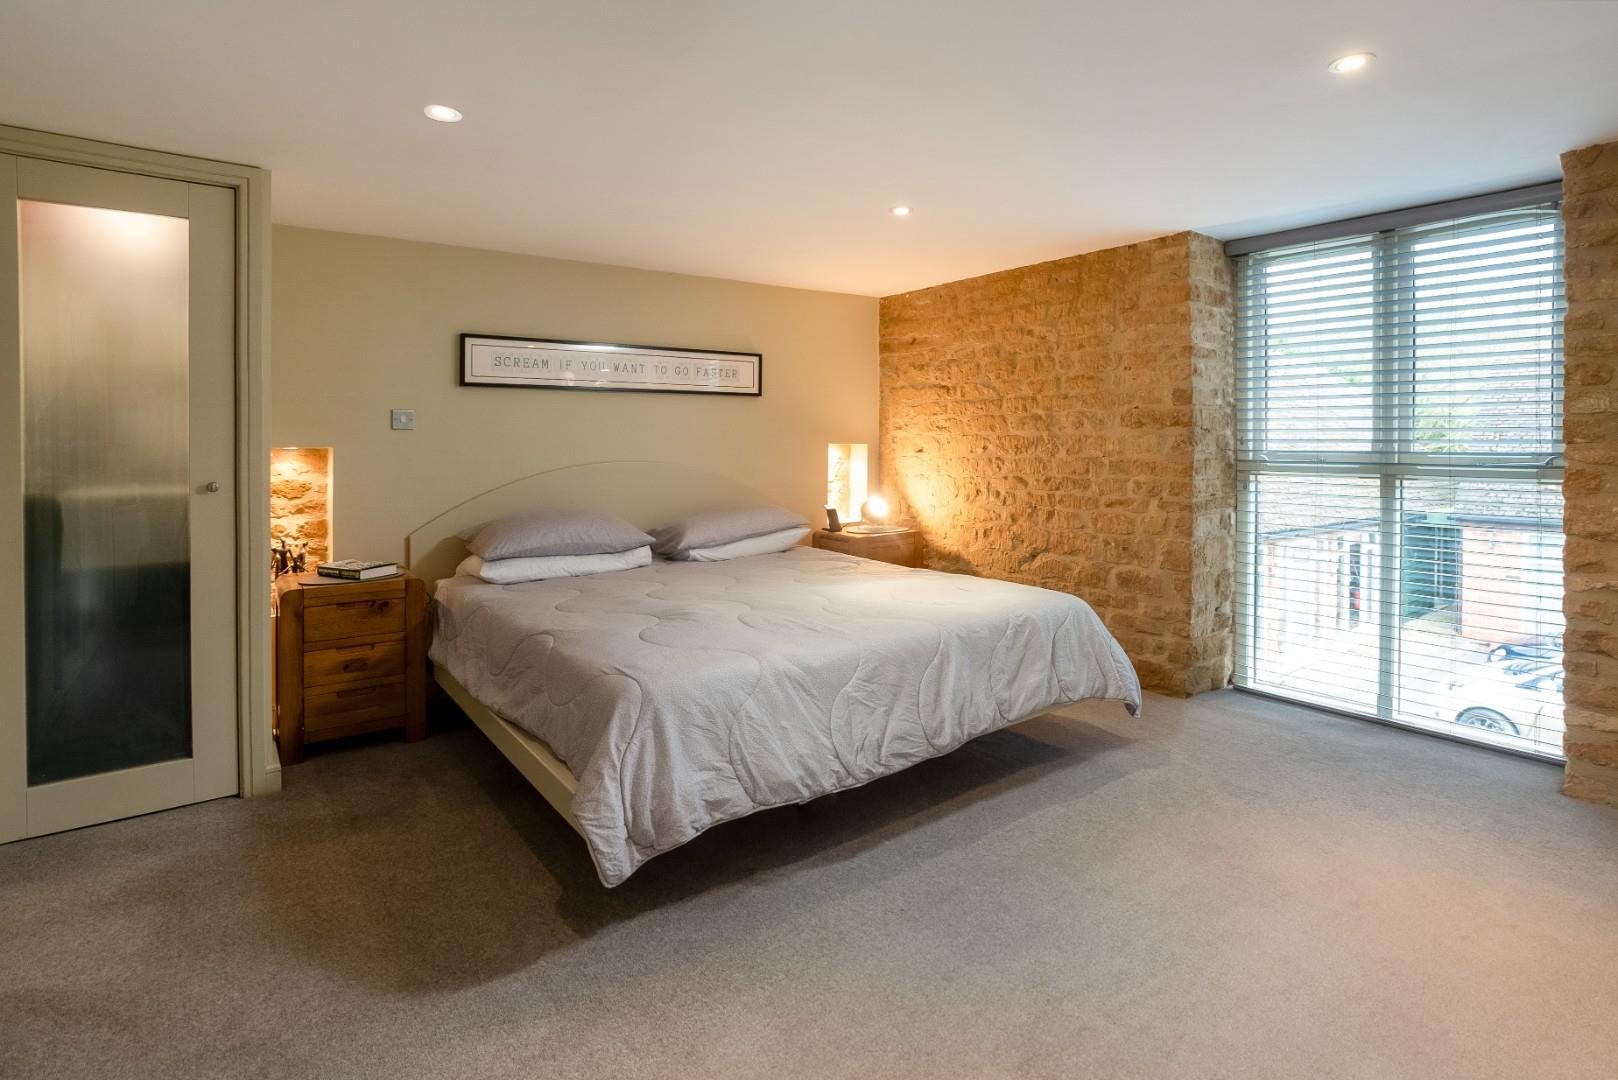
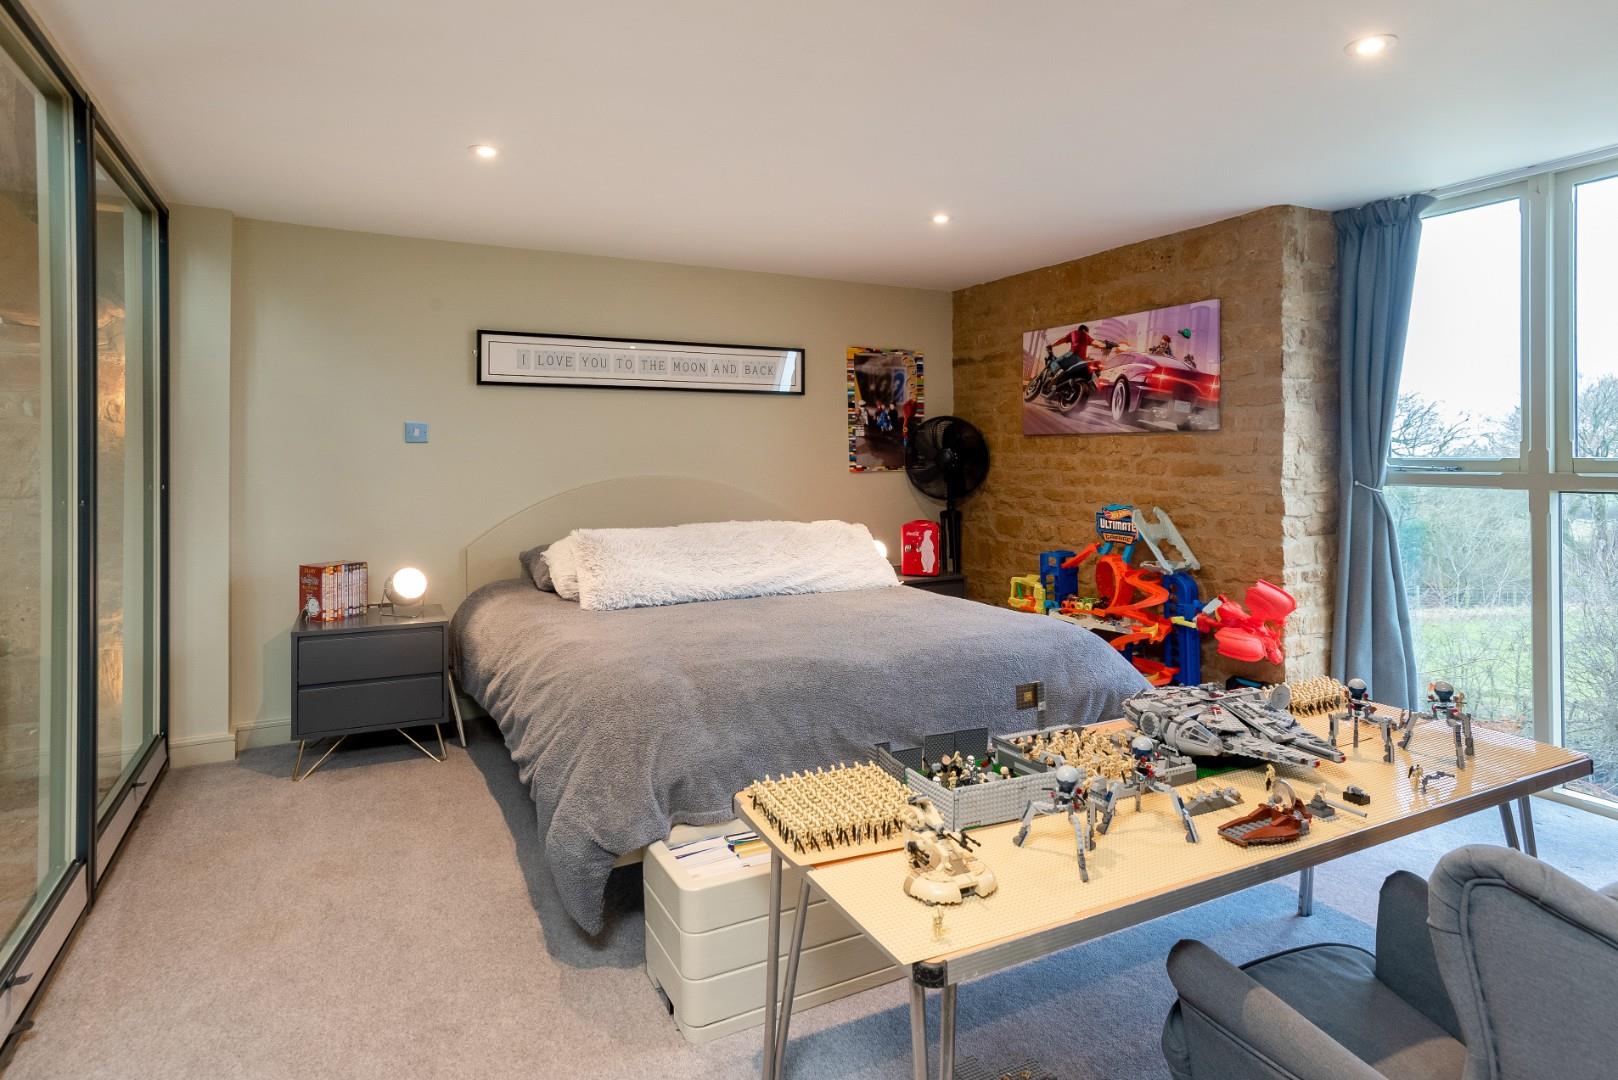
MAIN BEDROOM
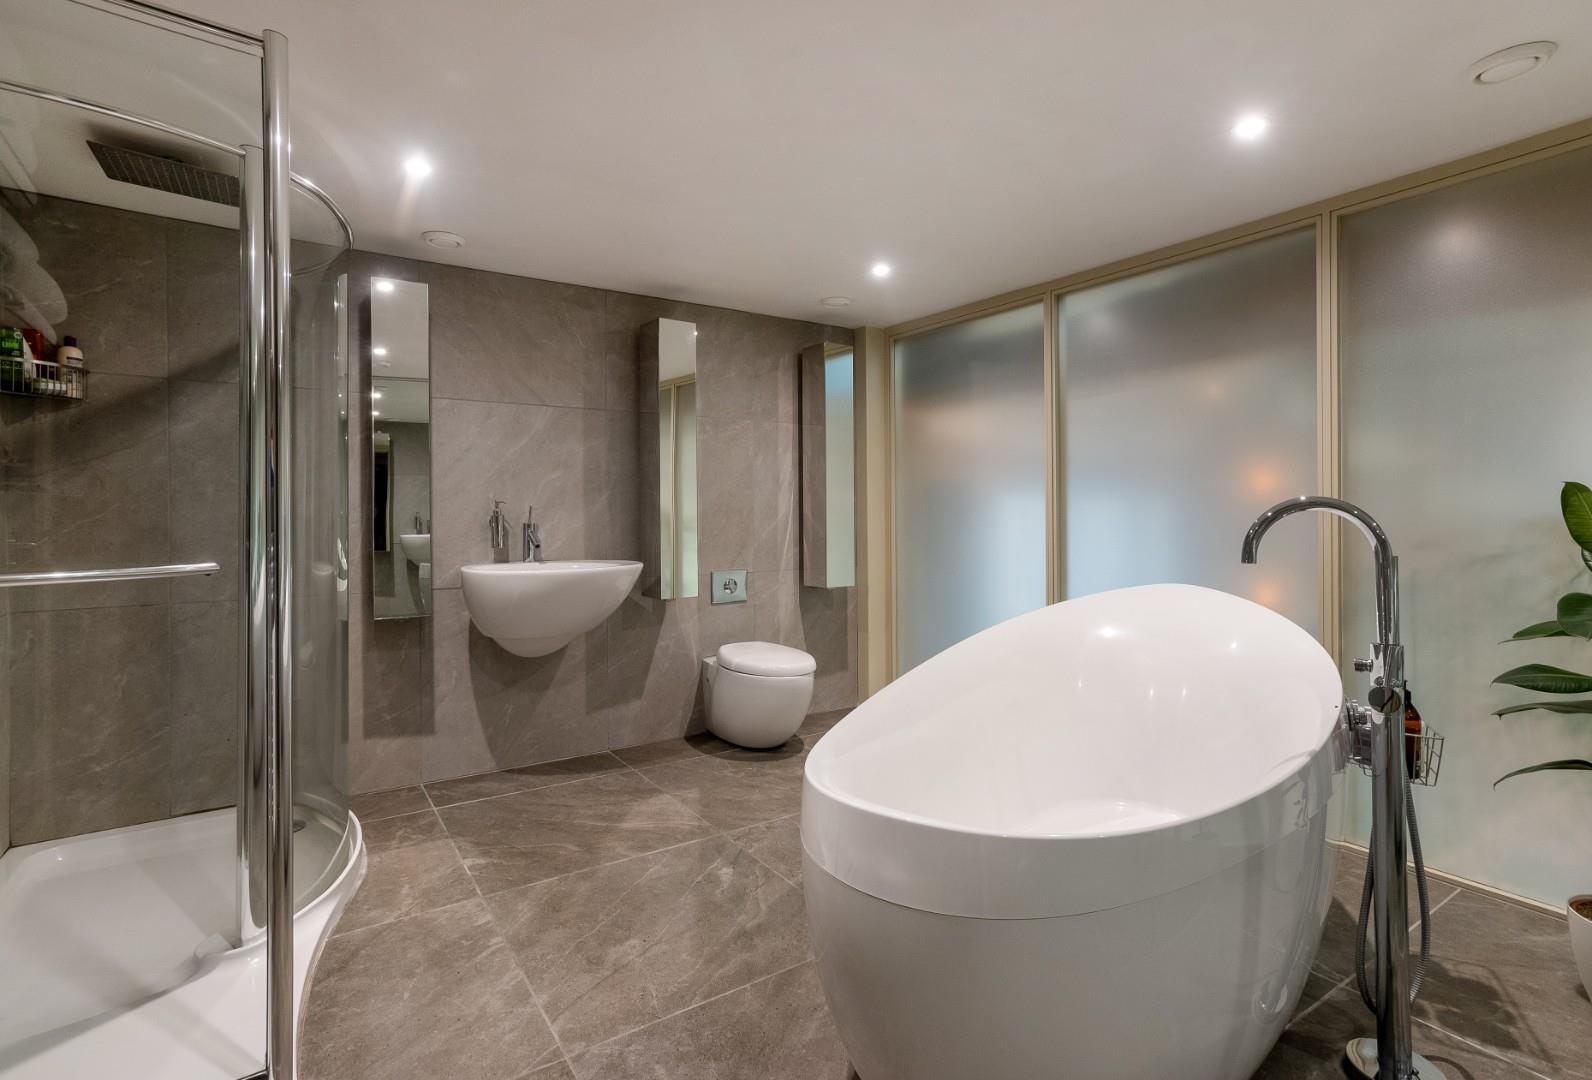
EN SUITE BATHROOM
BEDROOM TWO
SECOND FLOOR
LANDING
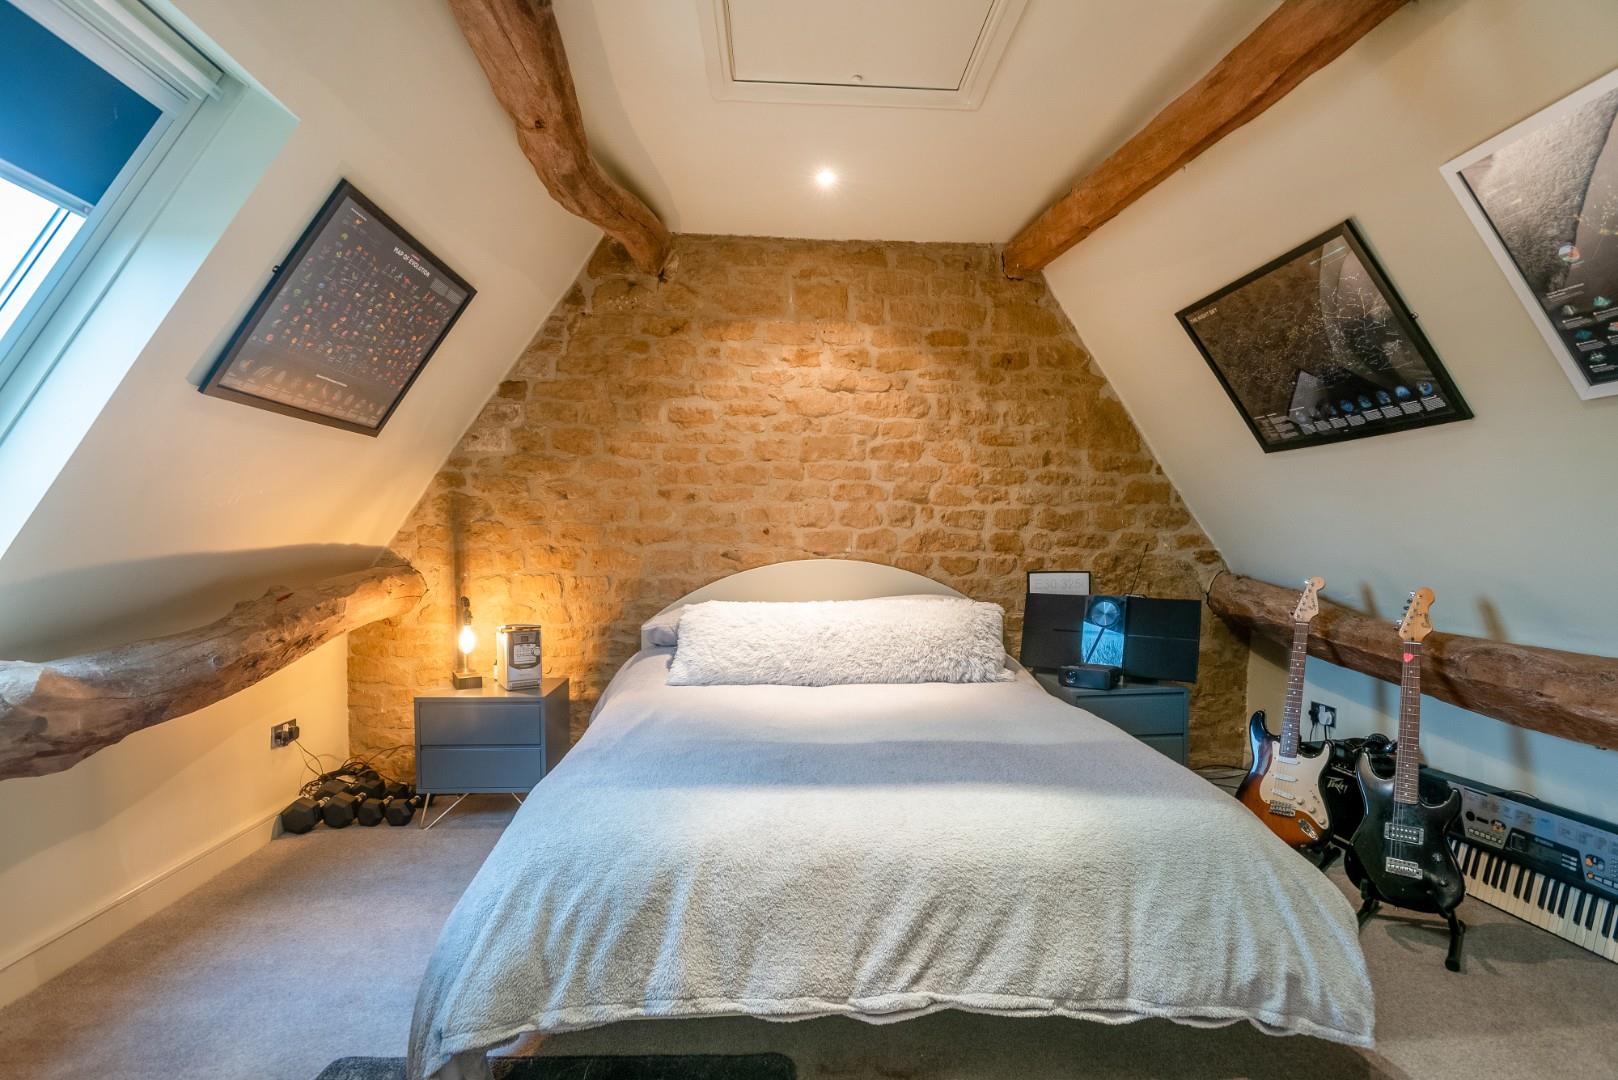
BEDROOM THREE
BEDROOM FOUR
SHOWER ROOM
THE FLAT
SITTING ROOM
KITCHEN
CLOAKROOM
FIRST FLOOR
BEDROOM
BATHROOM
LAUNDRY/STORE
LAUNDRY ROOM
WORKSHOP/STORES
comprising office, plant room and two stores.
FURTHER STORE
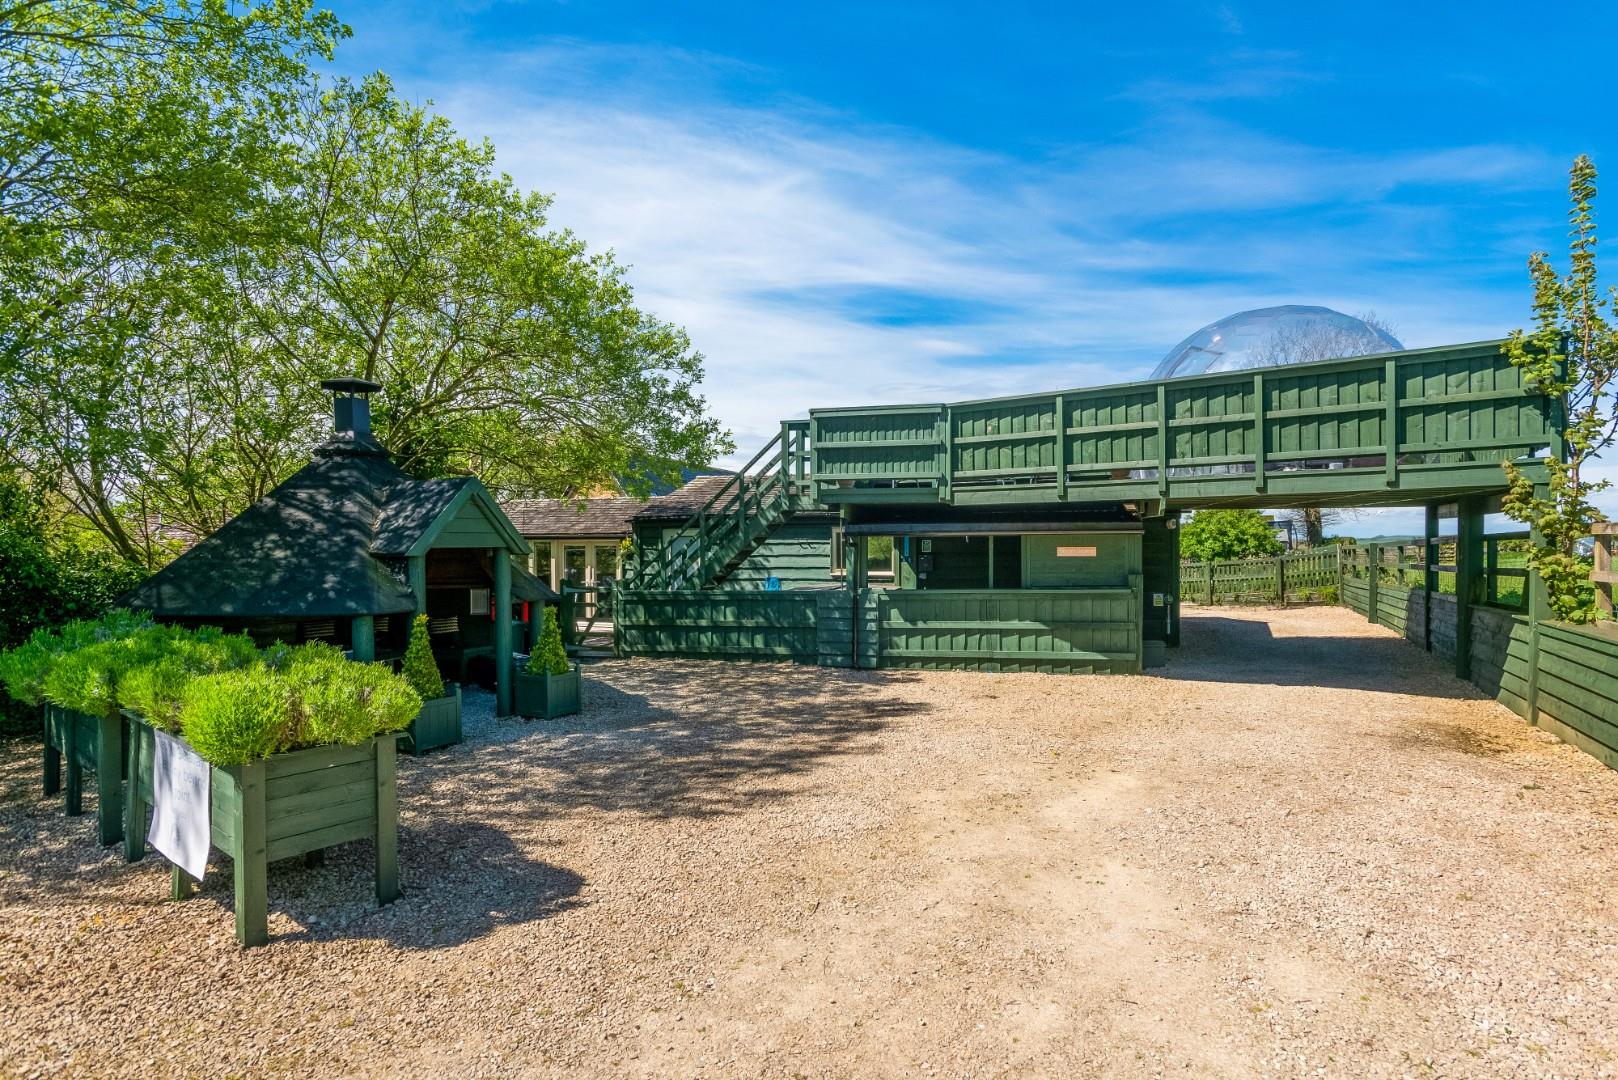
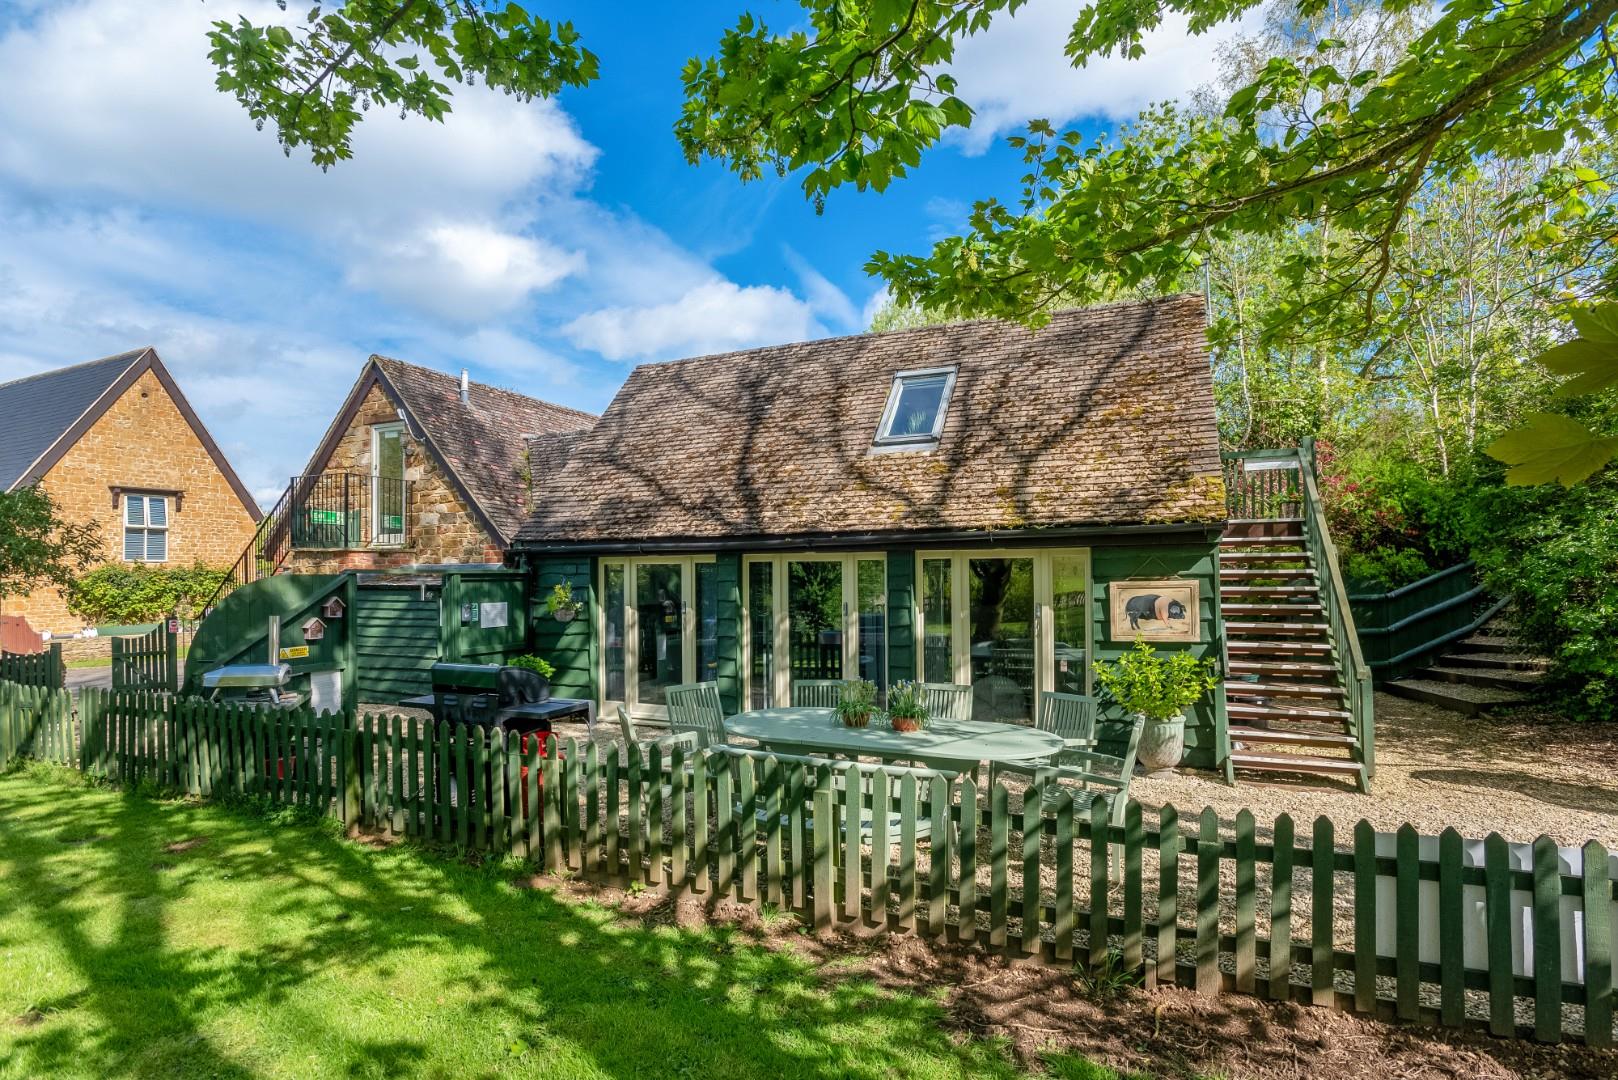
HOLIDAY LETS
Ben's Burrow and George's Gateway, with full residential use. For further information, please follow this link:
https://apps.stratford.gov.uk/eplanning/AppDetail.aspx?appkey=S4U9QCPMIX000.
GENERAL INFORMATION
TENURE: The property is understood to be freehold. This should be checked by your solicitor before exchange of contracts.
SERVICES: We have been advised by the vendor that there are two mains electricity supplies, mains water to a holding tank, two pumps and two private drainage systems connected to the property. However this should be checked by your solicitor before exchange of contracts. The house is heated by oil fired central heating. The holiday lets are heated by LPG and each unit has its own boiler.
RIGHTS OF WAY: The property is sold subject to and with the benefit of any rights of way, easements, wayleaves, covenants or restrictions etc. as may exist over same whether mentioned herein or not. The driveway is shared, the maintenance cost lies with the owner of this property.
COUNCIL TAX: Council Tax is levied by the Local Authority and is understood to lie in Band G.
LISTED: No
BROADBAND/MOBILE COVERAGE: Broadband: Standard Available (Checked on Ofcom Jul26) | Minimum Mobile Coverage: 67% O2 (Checked on Ofcom Jul26)
BUSINESS RATES:
Ben's Burrow £4,950
George's Gateway £3,350
CURRENT ENERGY PERFORMANCE CERTIFICATE RATING: Main house D. Holiday lets E. A full copy of the EPC is available at the office if required.
VIEWING: By Prior Appointment with the selling agent.

"*" indicates required fields
"*" indicates required fields