4 Bed Detached Sold STC
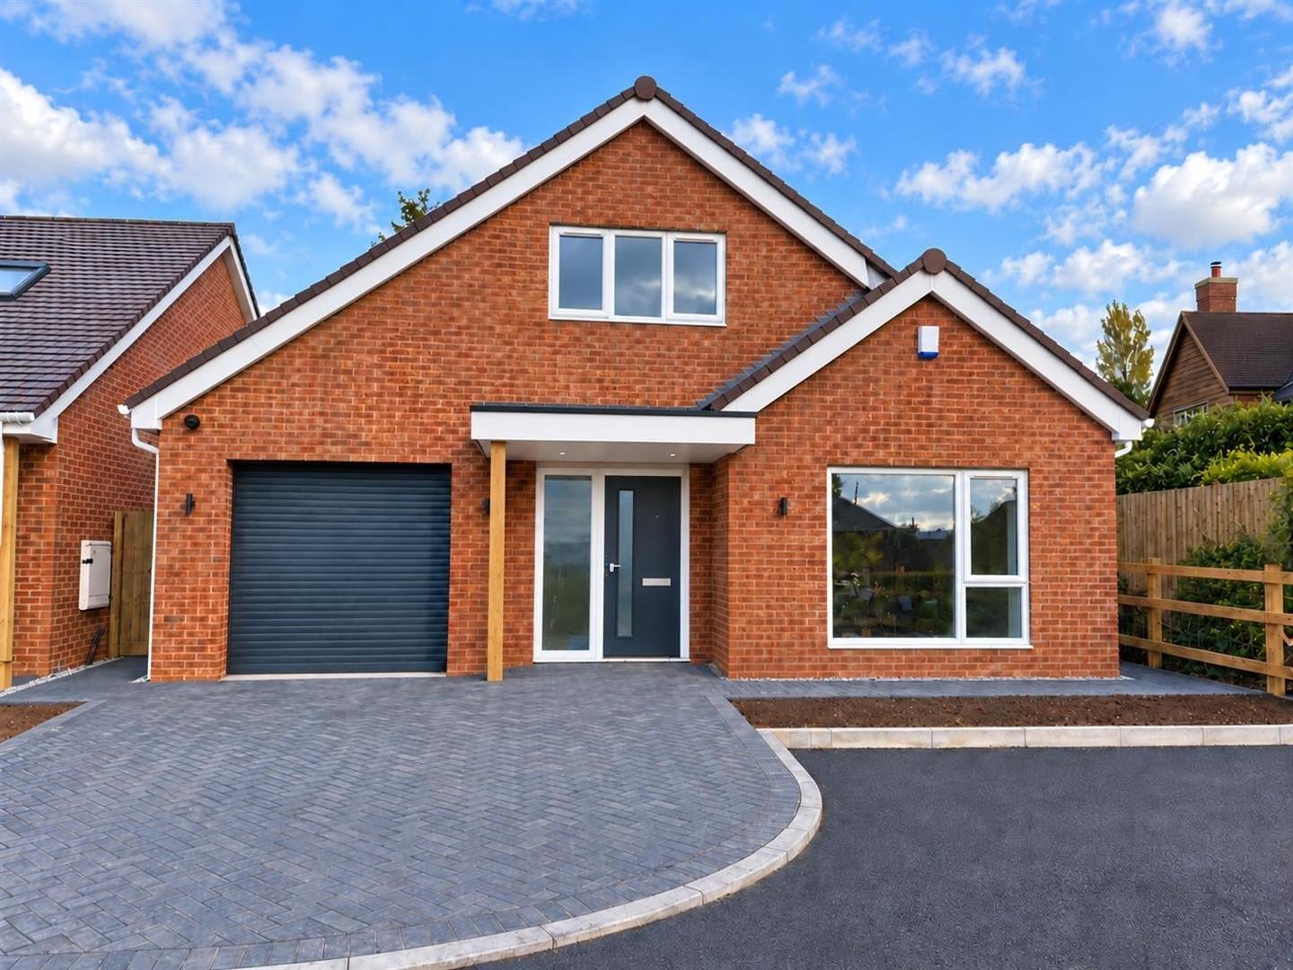
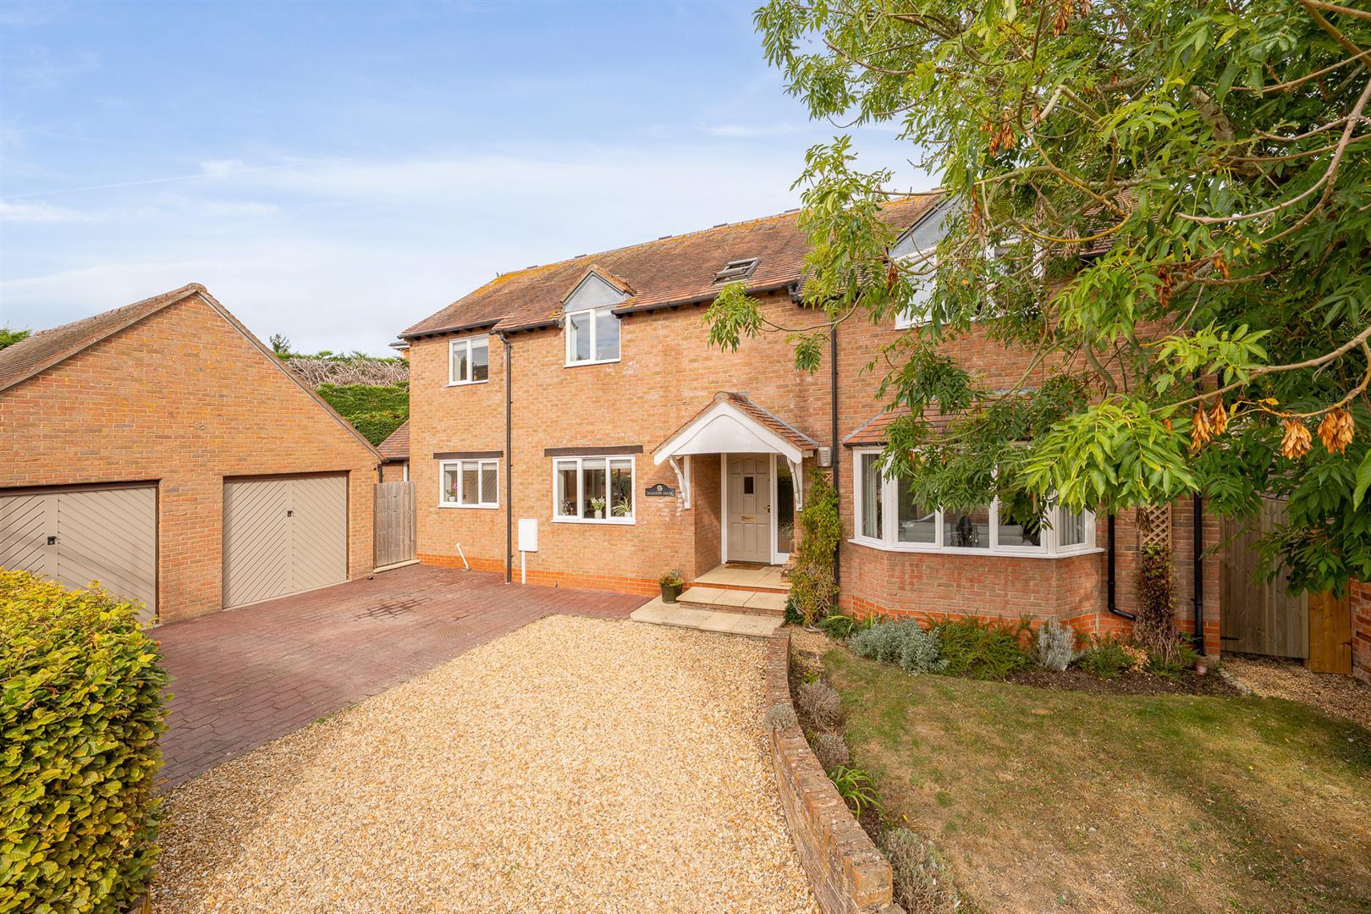
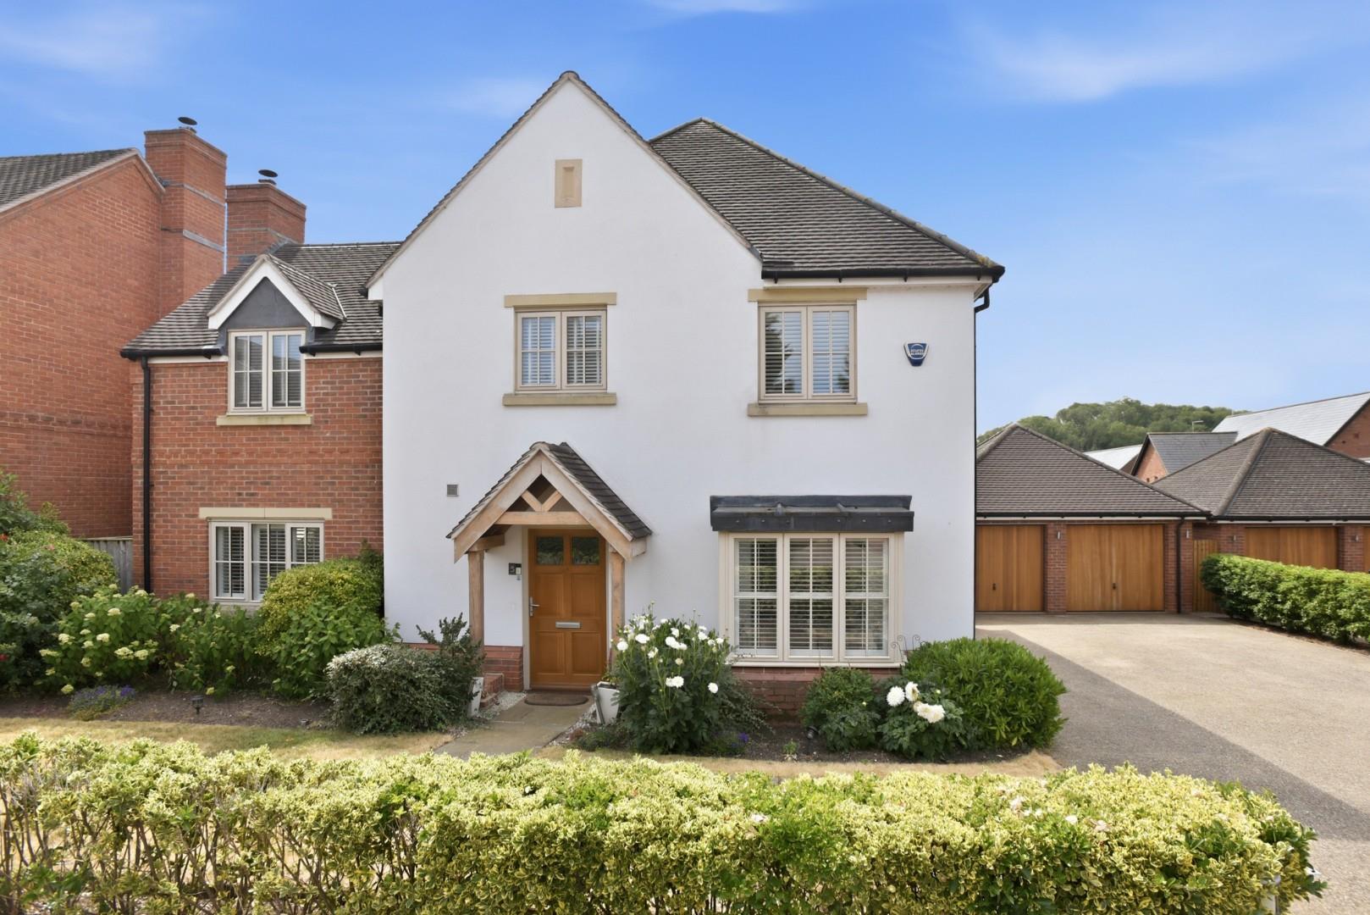
An absolutely immaculate and extensively upgraded three/four-bedroom detached residence, tucked away in an enviable position at the end of a quiet cul-de-sac, enjoying private gardens to two sides and beautifully presented accommodation throughout. This exceptional home offers a superb kitchen/family room, luxurious bedroom suites, ample parking, a large detached double garage, and a wonderfully private setting.
Listed: No | Broadband: Superfast available (Checked on Ofcom Jul26) | Minimum Mobile Coverage: 62% Vodafone (Checked on Ofcom Jul26)
ACCOMMODATION
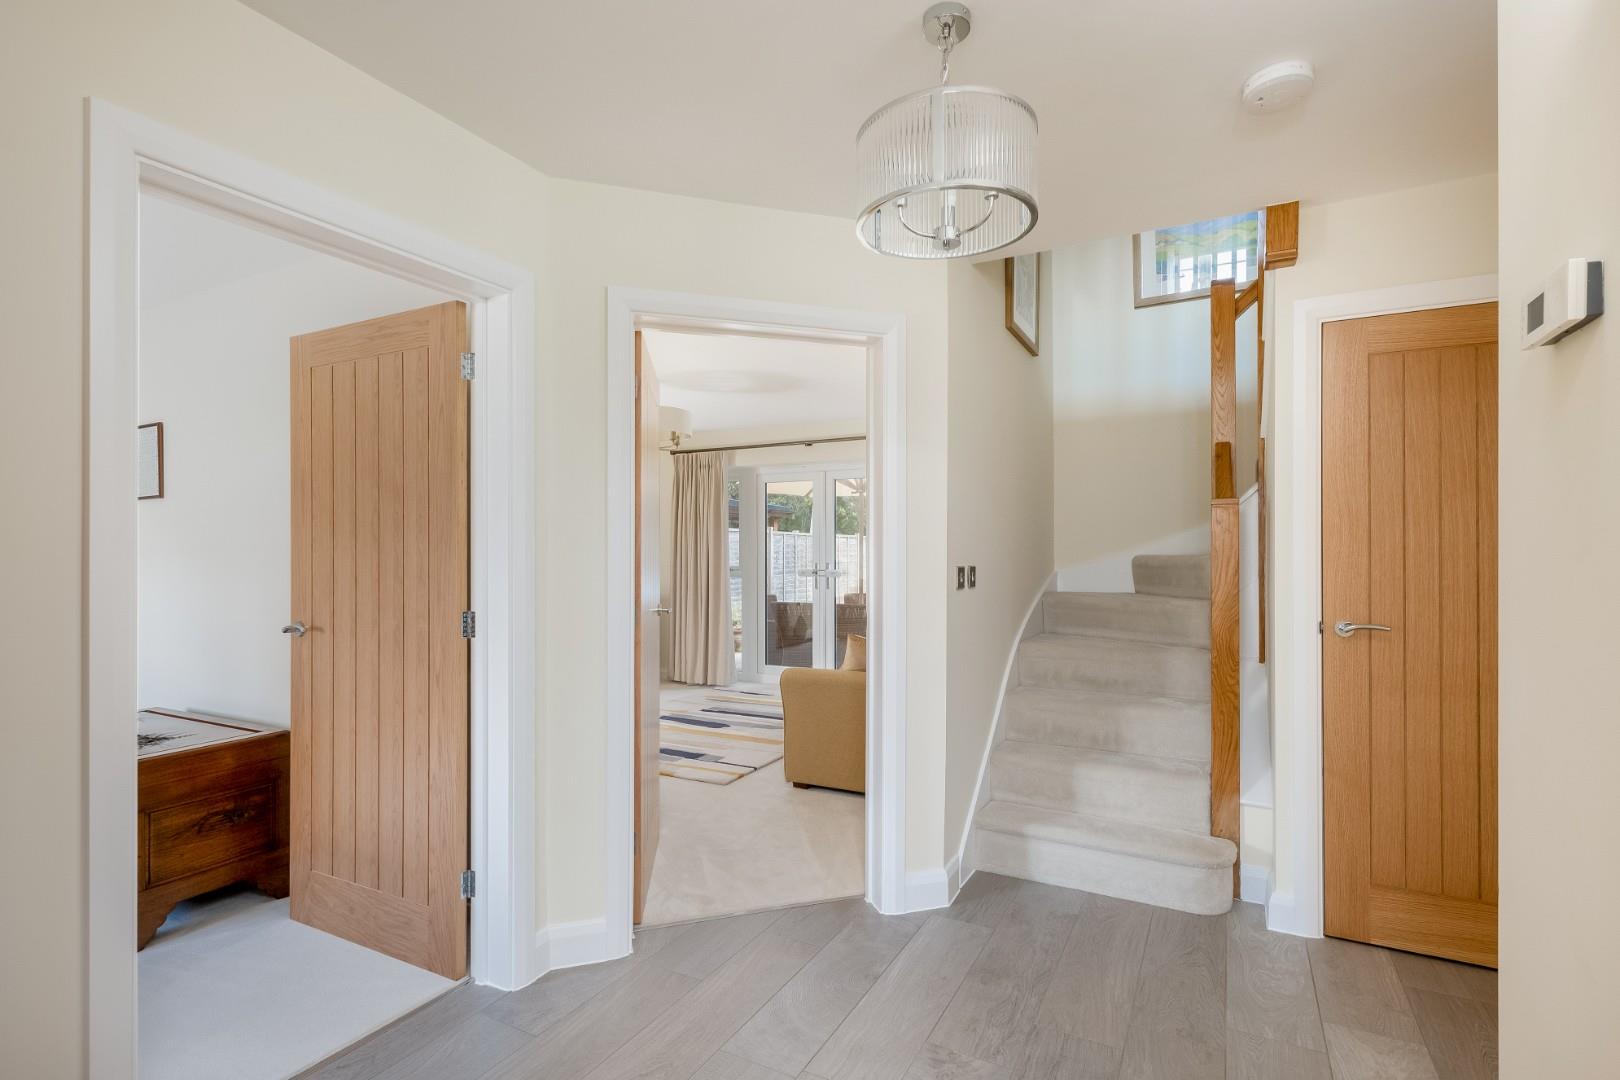
A front door opens into a spacious reception hall with tiled flooring, an understairs storage cupboard and a further storage cupboard. The refitted cloakroom is fitted with a WC and wash hand basin.
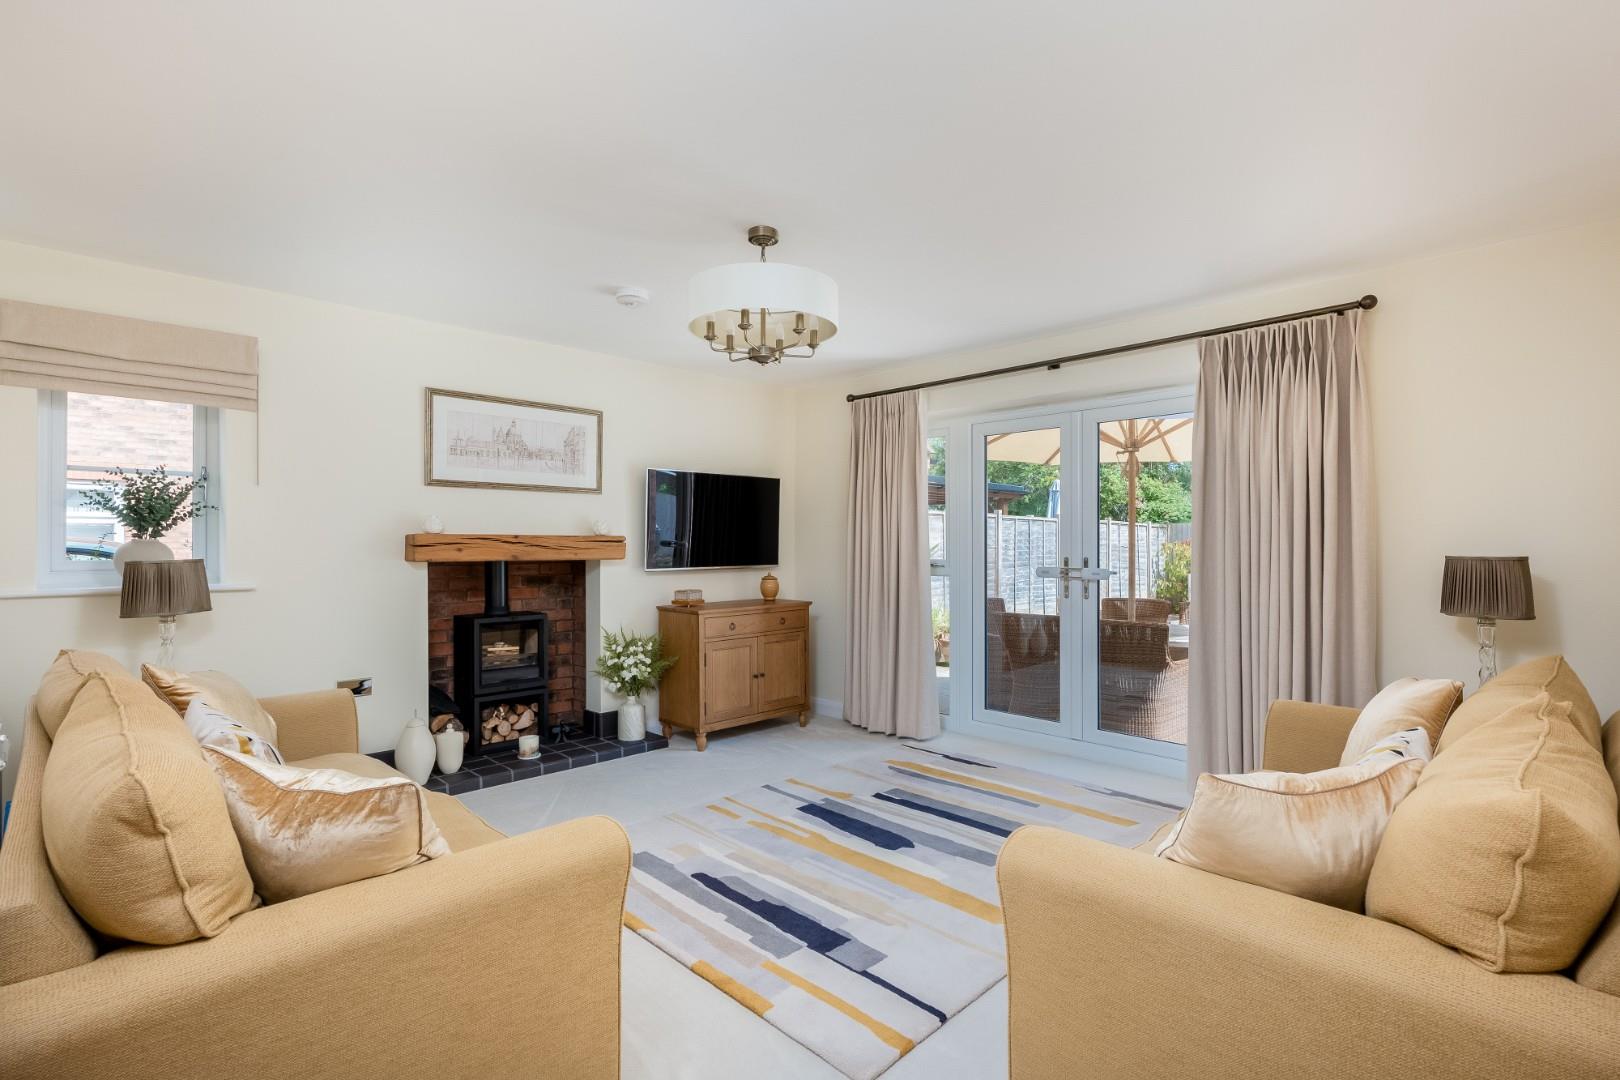
The dual-aspect sitting room is a delightful living space featuring French doors opening onto the rear garden and an attractive fireplace with inset wood-burning stove.
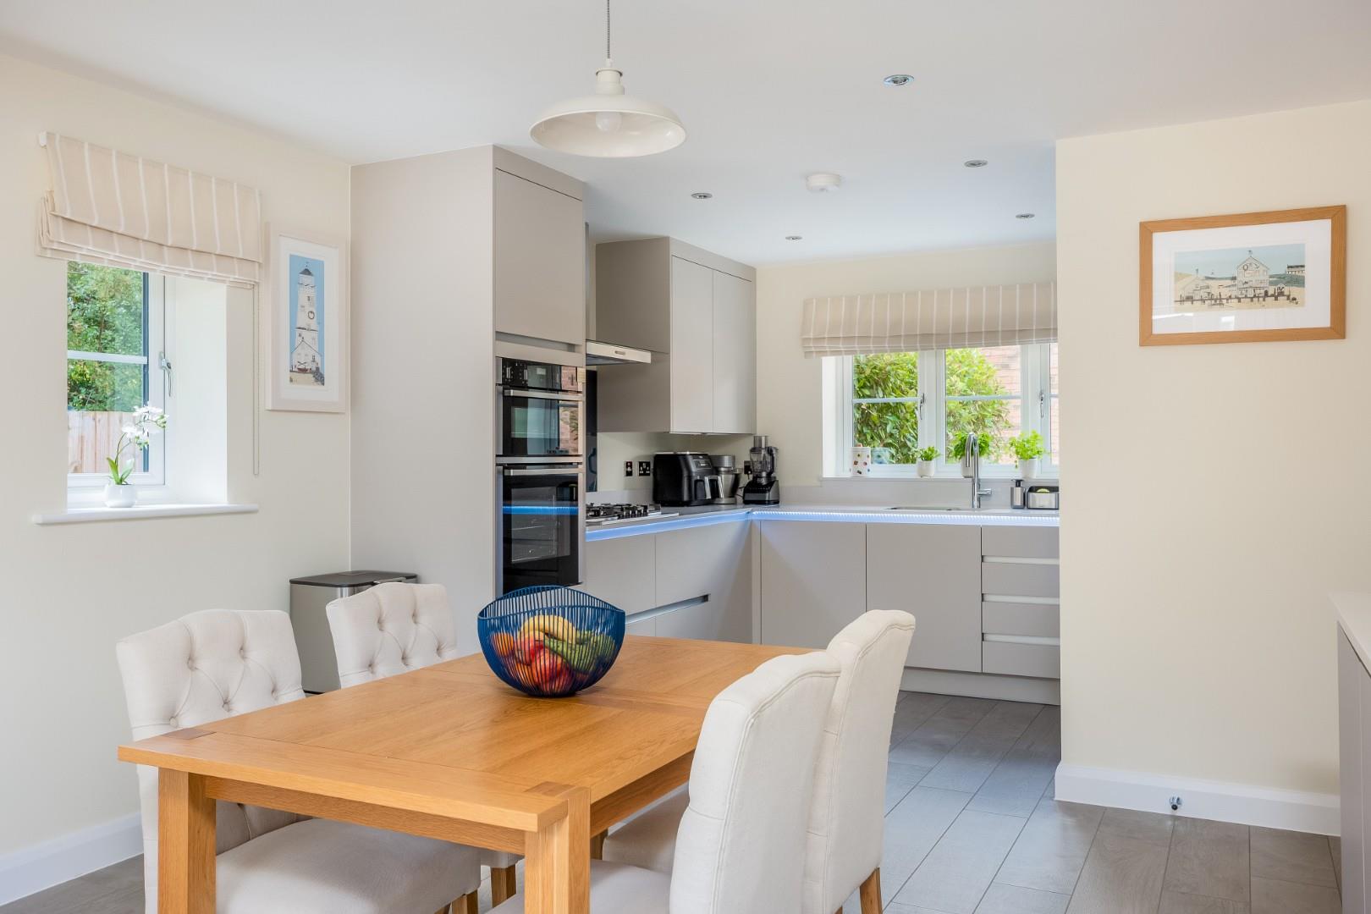
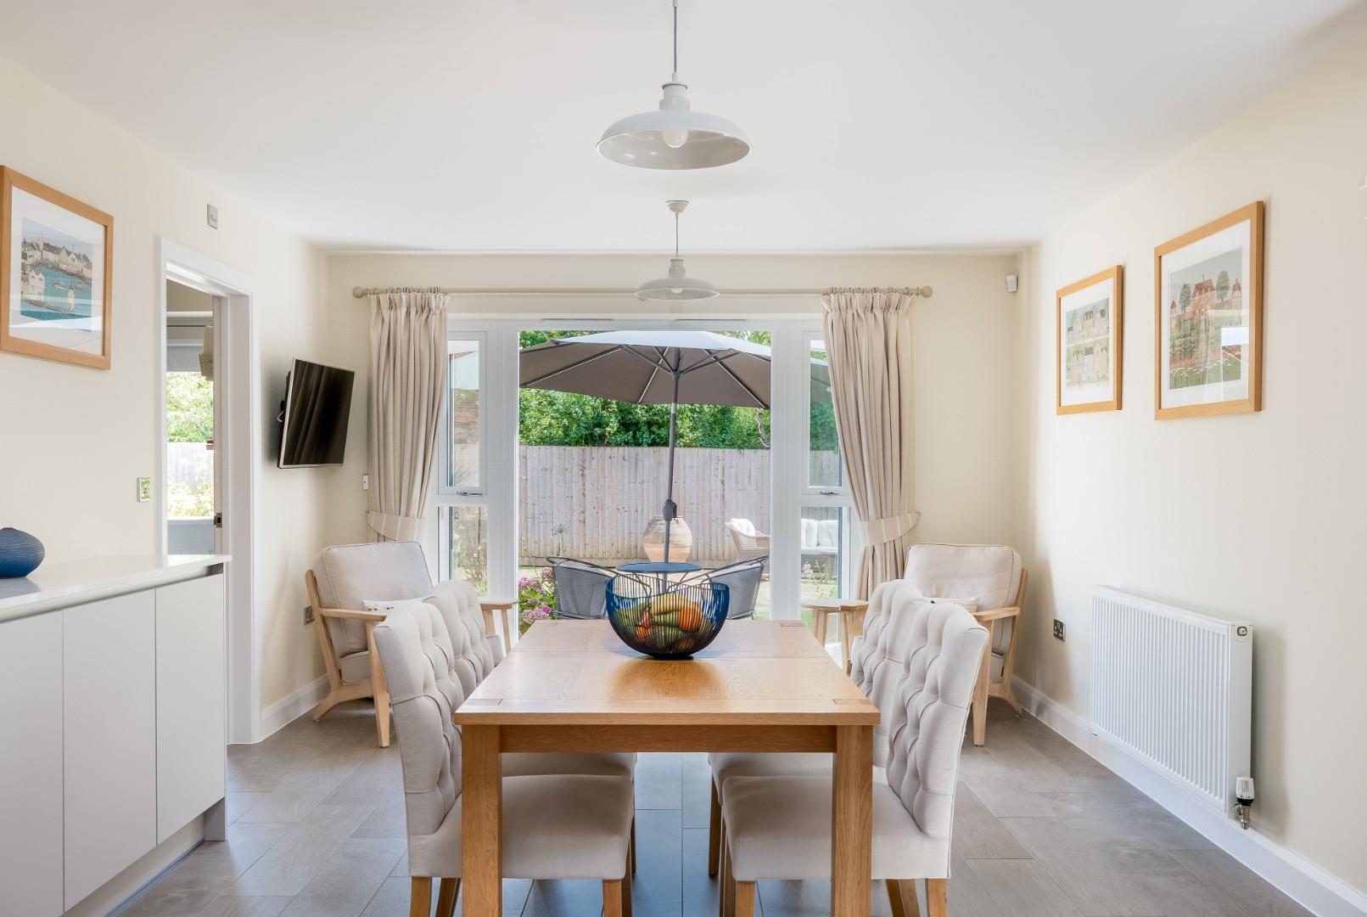
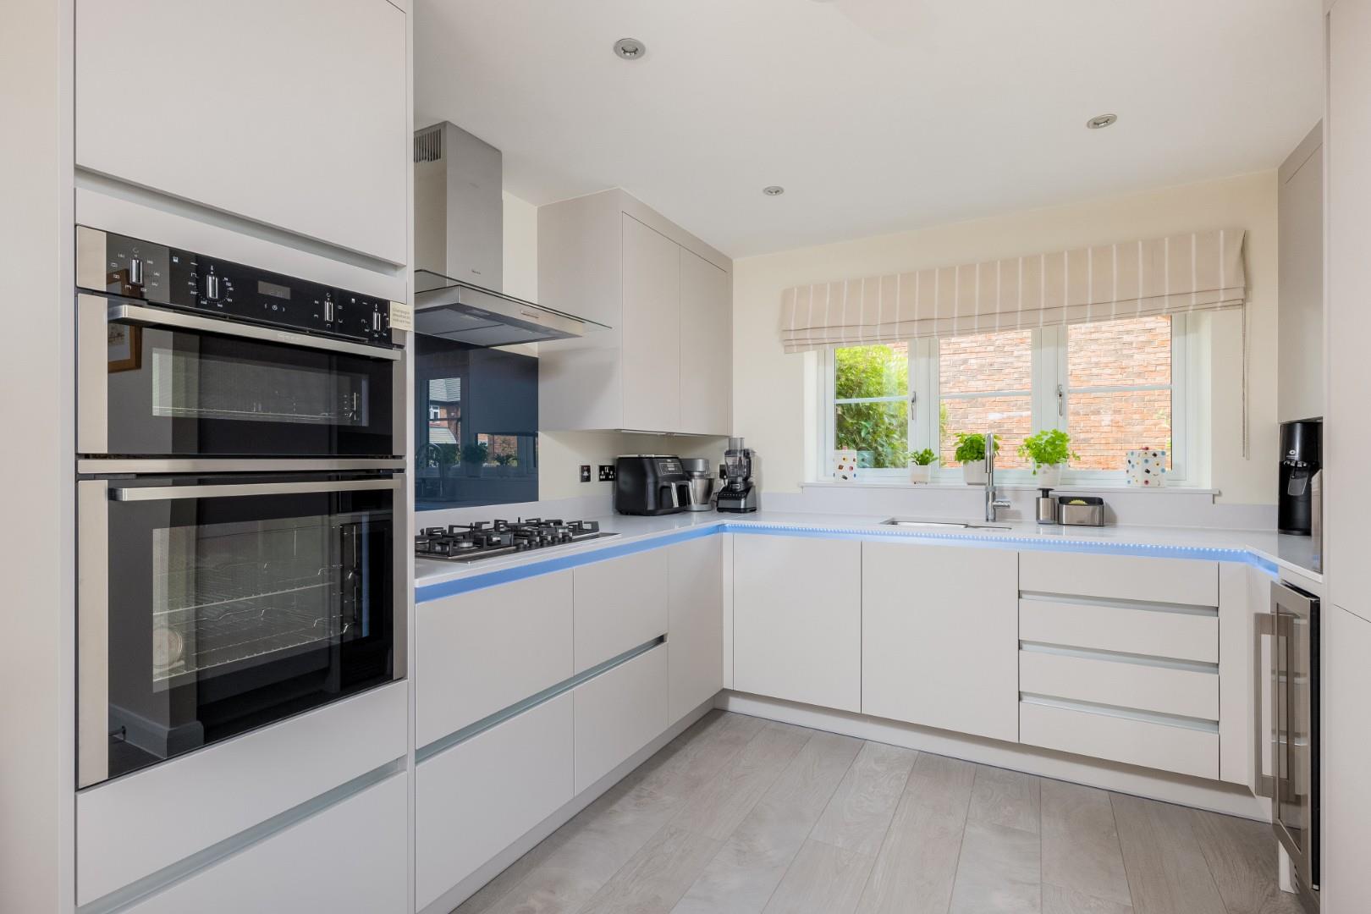
The outstanding kitchen/dining/family room forms the heart of the home and has been beautifully appointed with a comprehensive range of contemporary units, quartz work surfaces and an inset sink with Quooker tap. Integrated appliances include a wine cooler, fridge/freezer, Neff five-burner gas hob with extractor, Neff oven and grill, together with matching glass splashback and upstands. French doors provide direct access to the rear garden, making this an excellent space for both family life and entertaining.
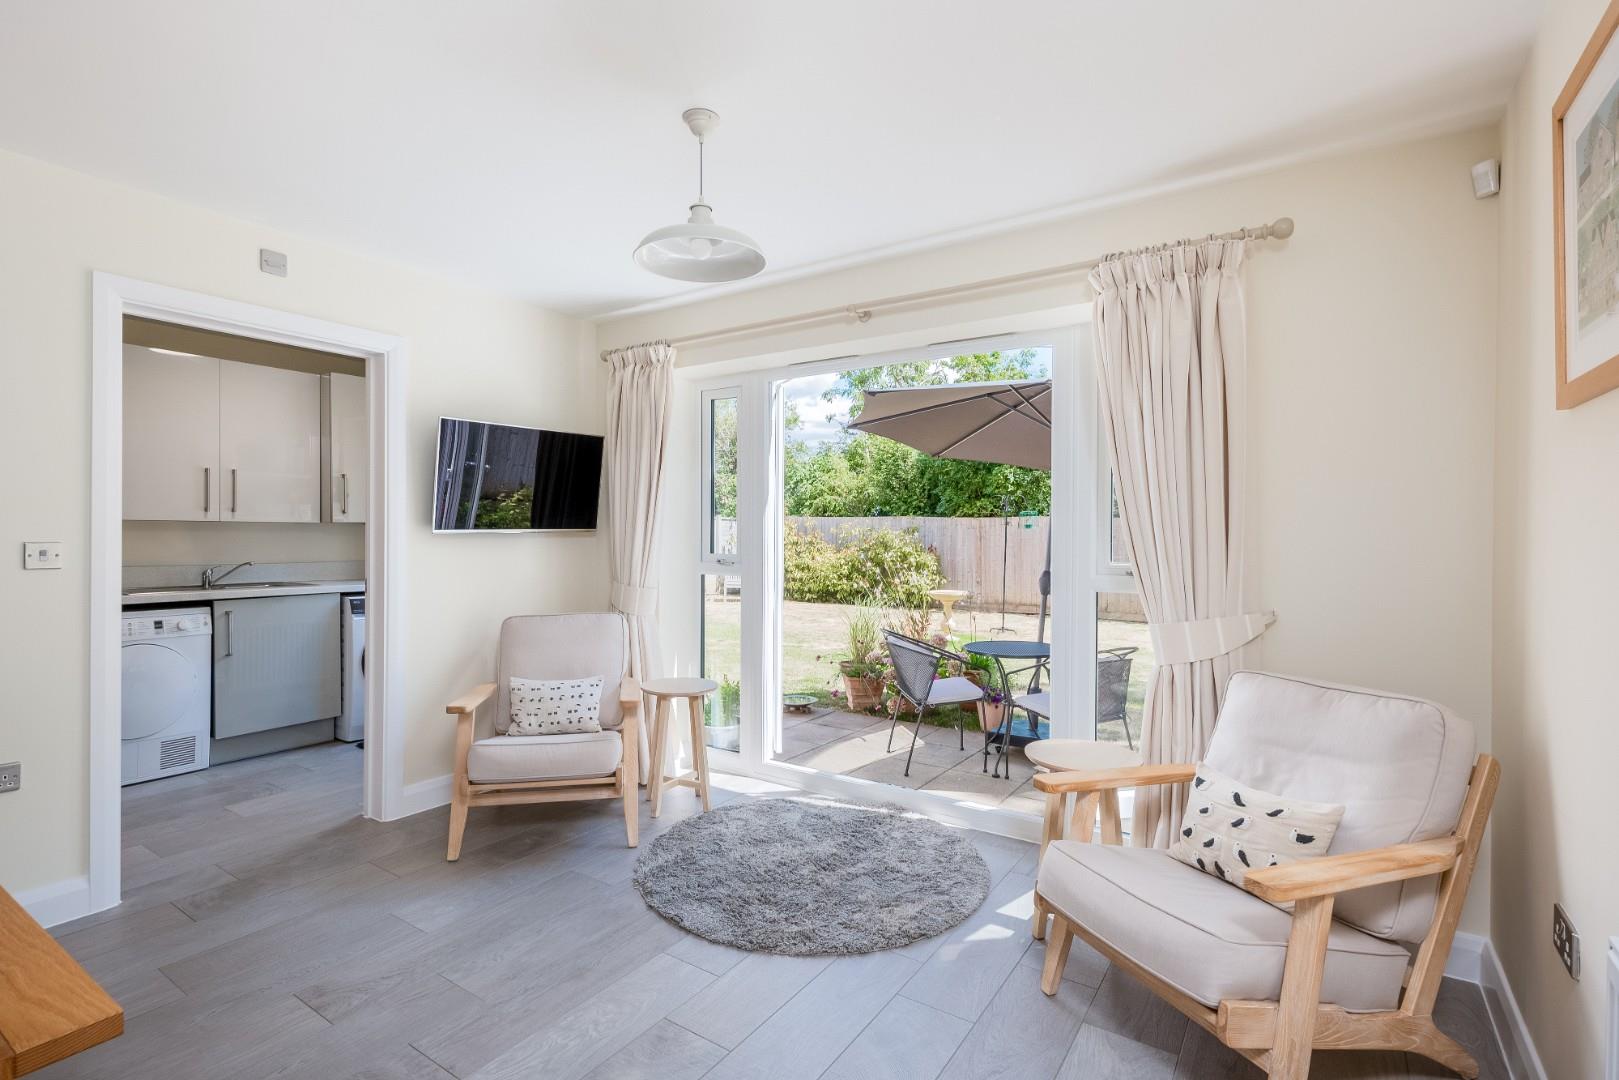
Leading from the kitchen is a practical utility room fitted with a sink, cupboards, space and plumbing for a washing machine and tumble dryer, together with the Worcester LPG boiler.
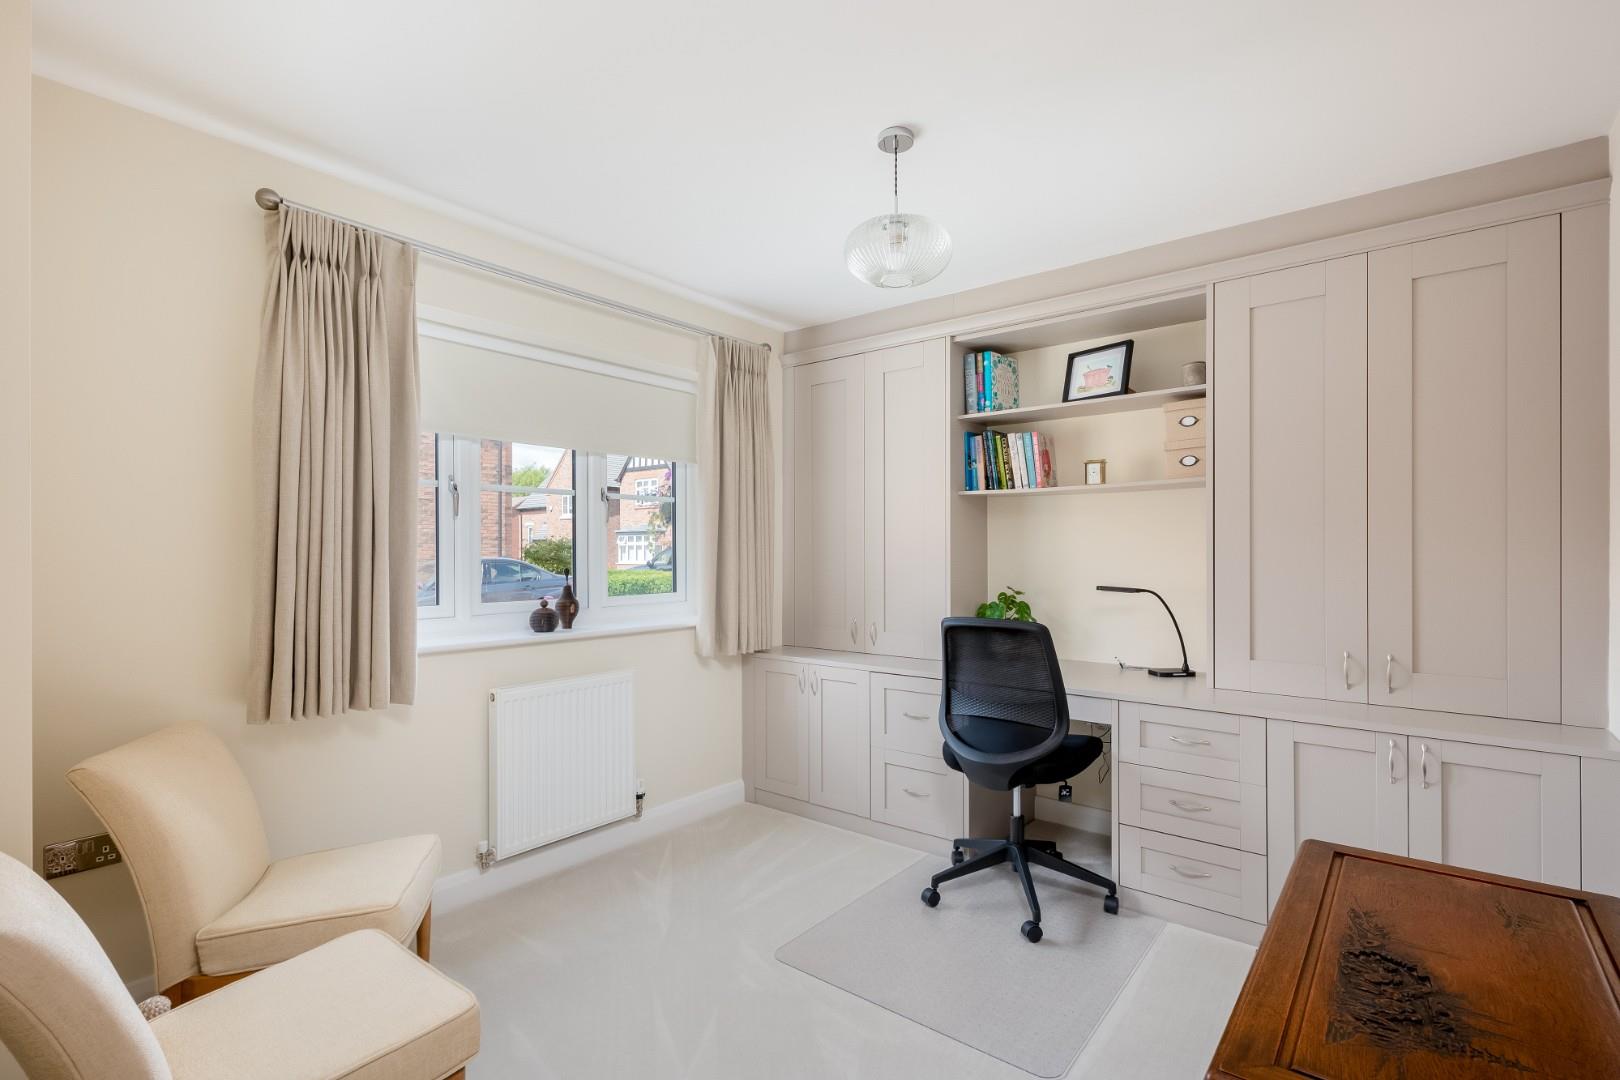
A versatile study provides an ideal home office, snug or potential ground floor bedroom.
Stairs rise to the first-floor landing where there is access to the roof space via a loft ladder together with an airing cupboard housing the hot water cylinder.
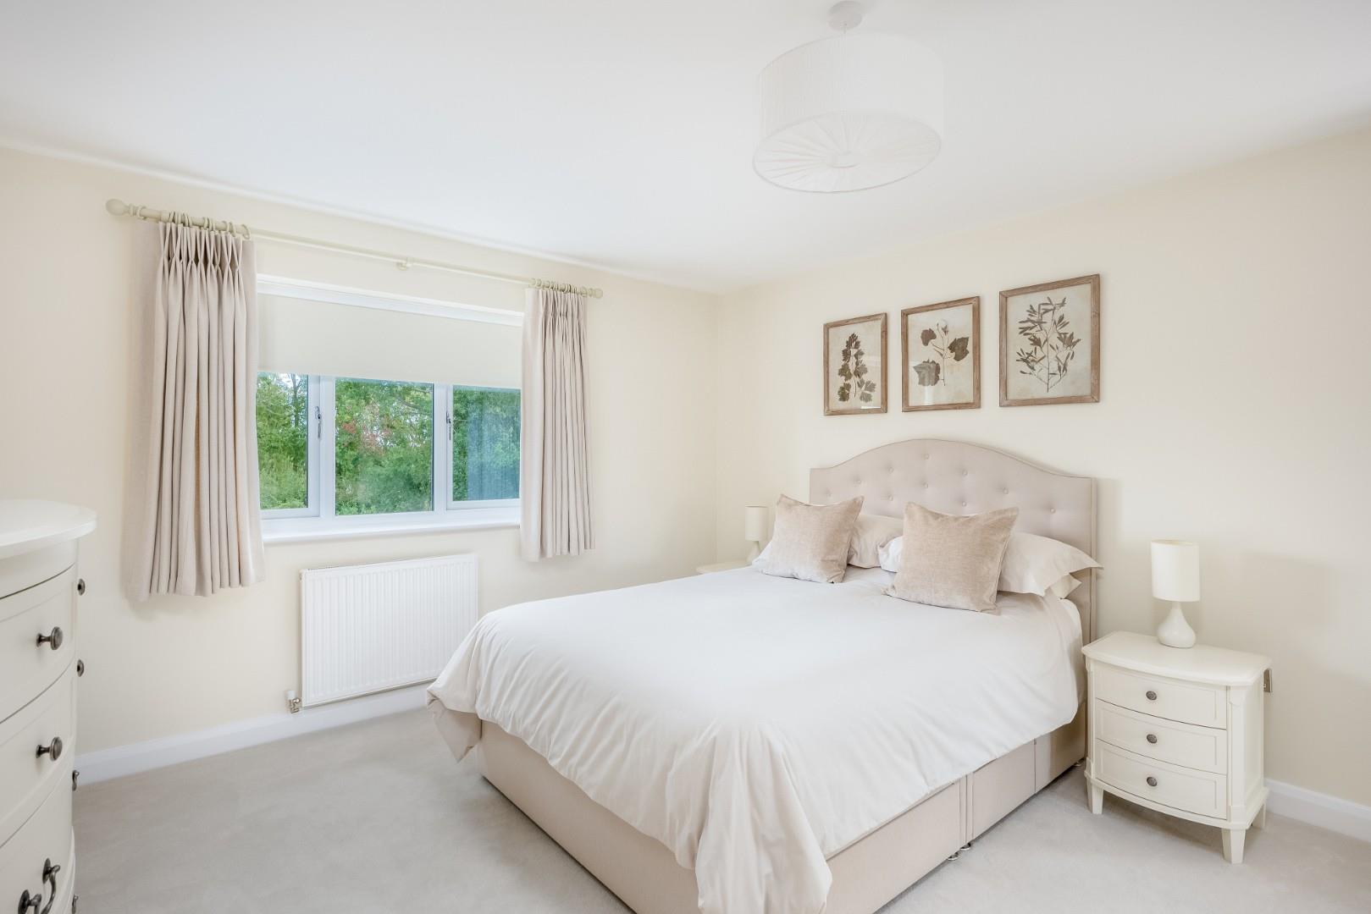
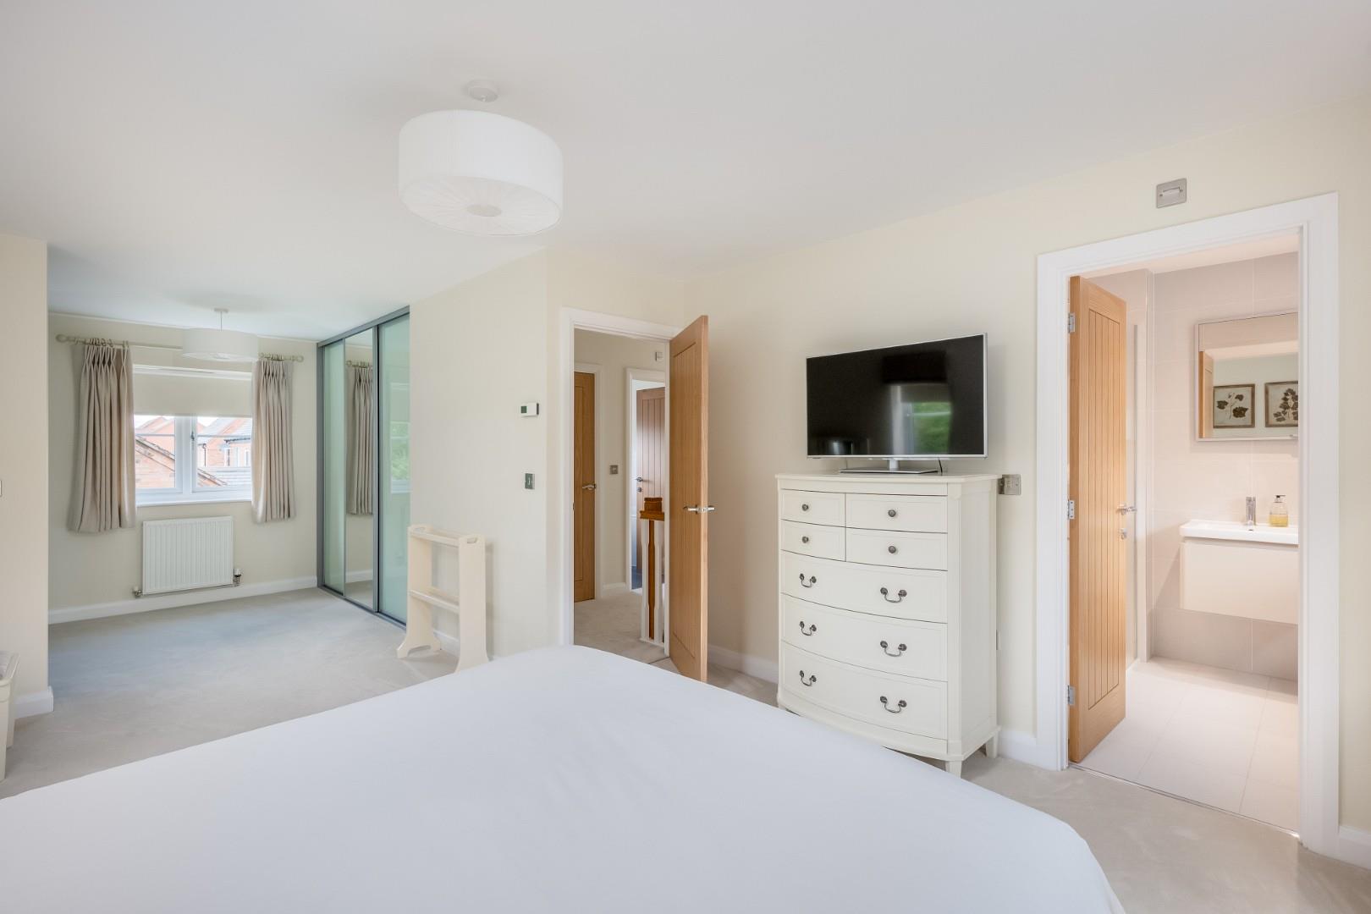
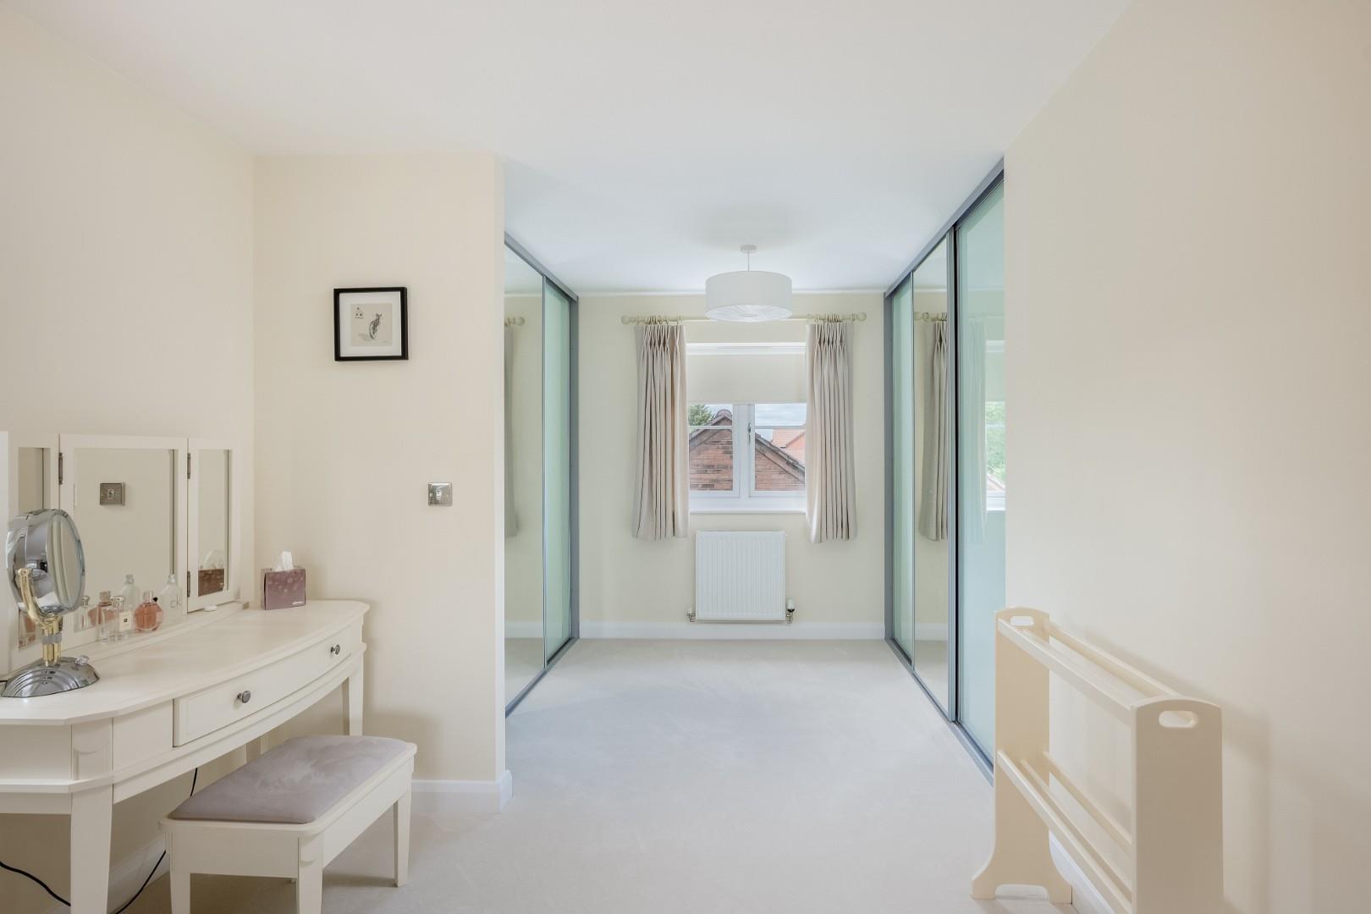
The impressive principal bedroom enjoys a triple aspect and benefits from two banks of fitted wardrobes, a dressing area and a beautifully refitted luxury en suite comprising a WC, wash hand basin and large walk-in shower enclosure.
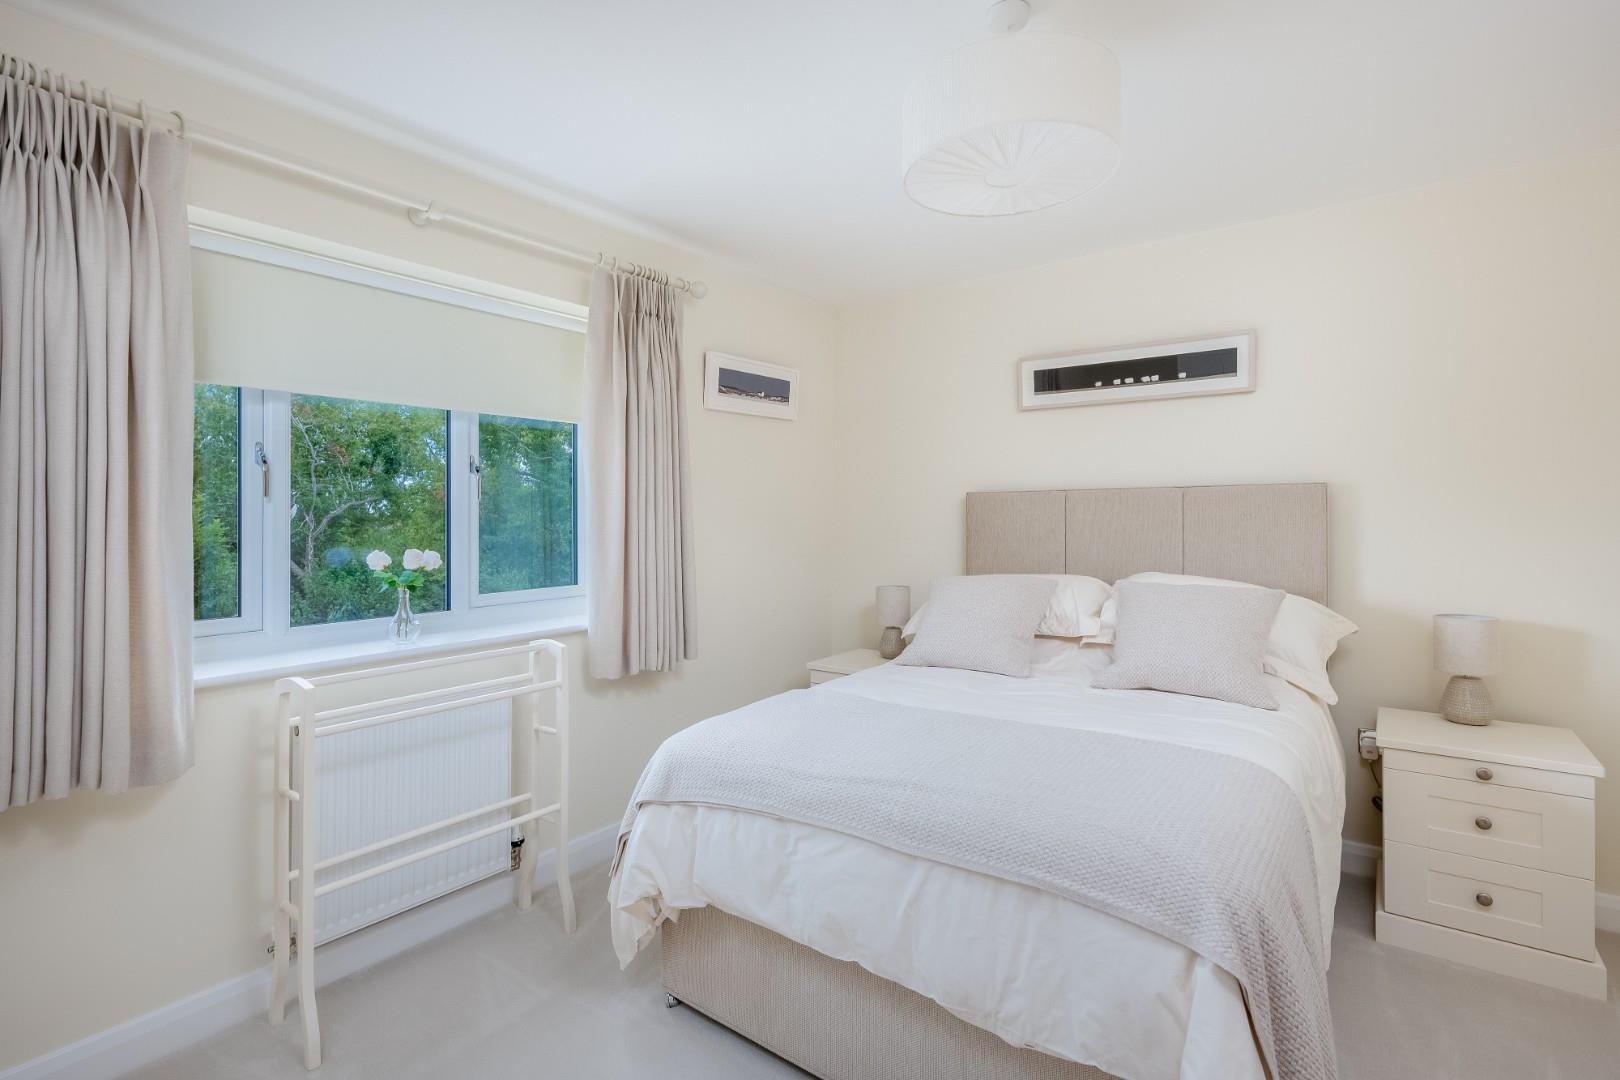
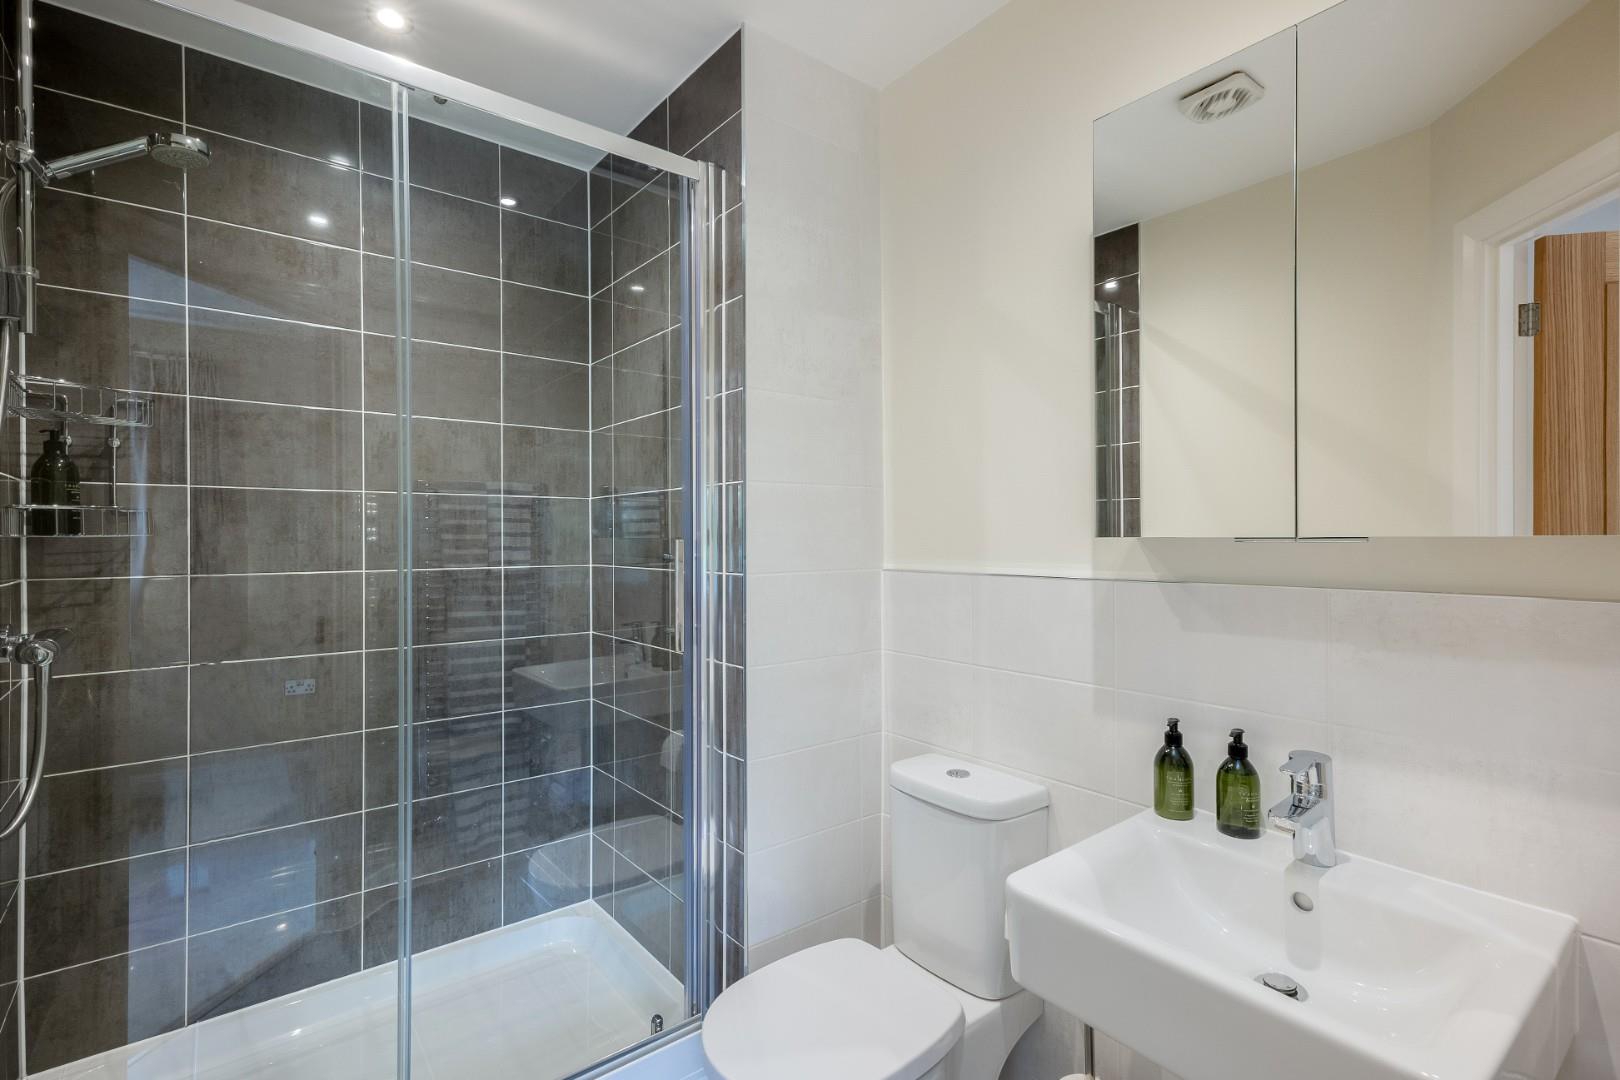
Bedroom two is another generous double room with fitted wardrobes and drawers, complemented by its own en suite shower room with WC, wash hand basin, large shower cubicle and fitted wall cabinet.
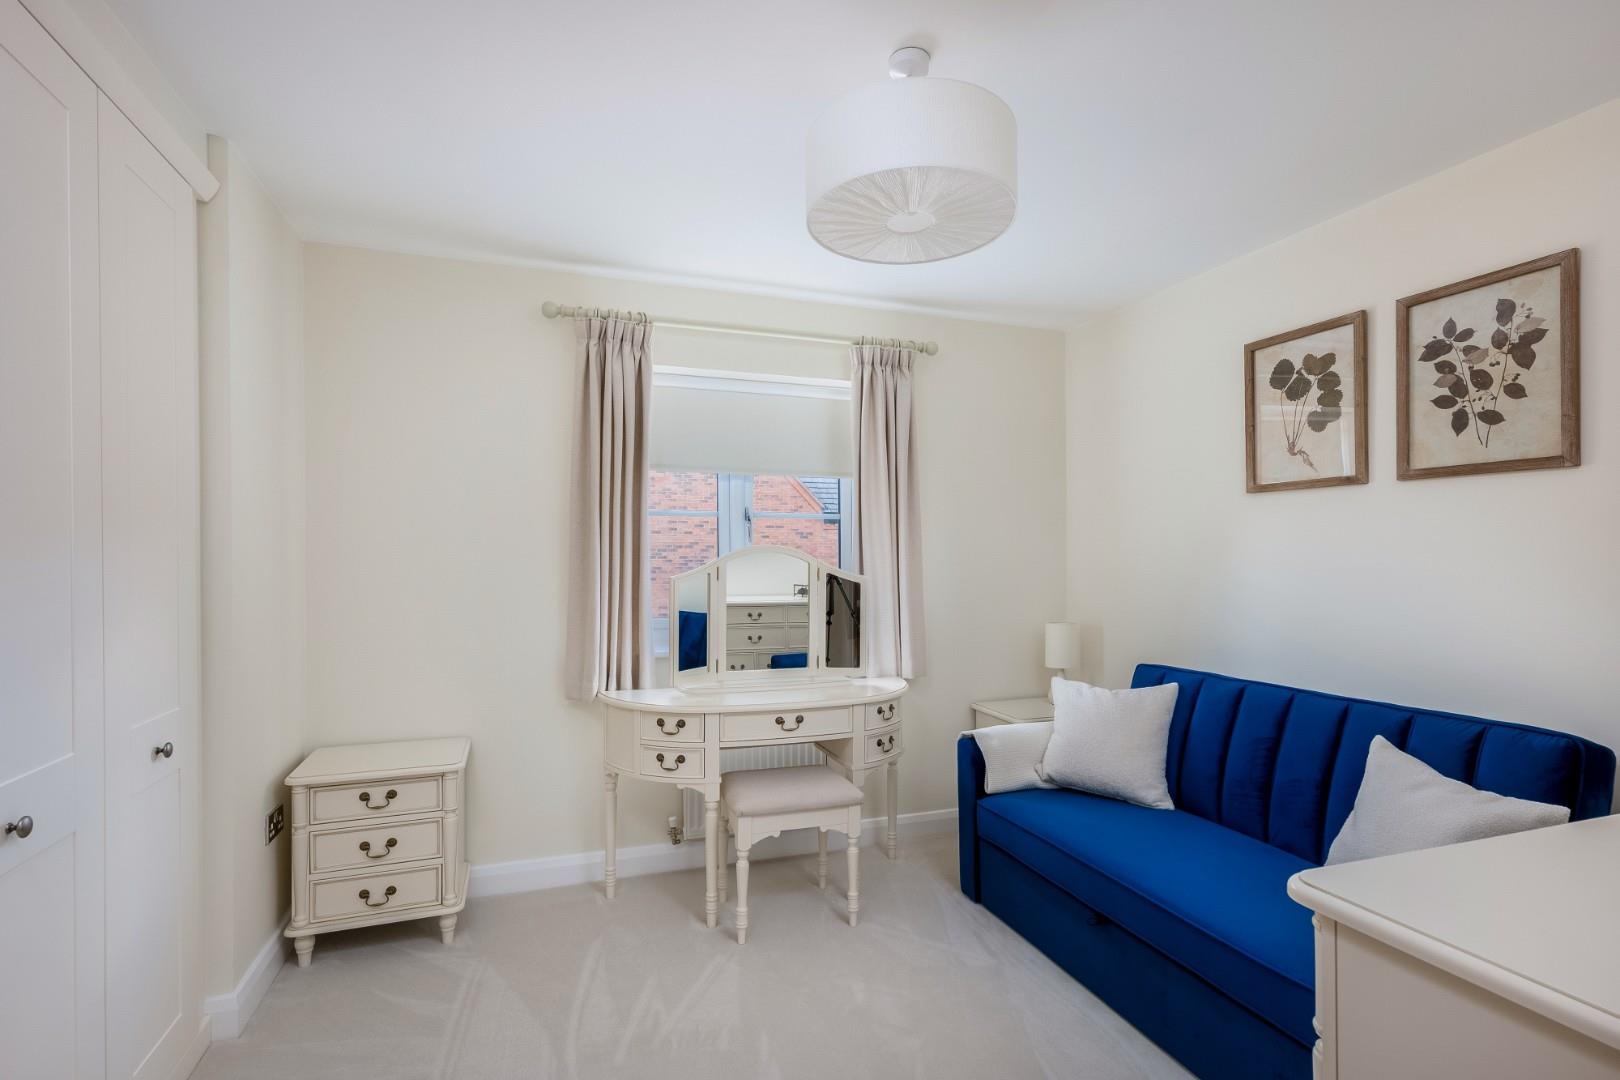
Bedroom three is also a comfortable double room with an extensive range of fitted wardrobes.
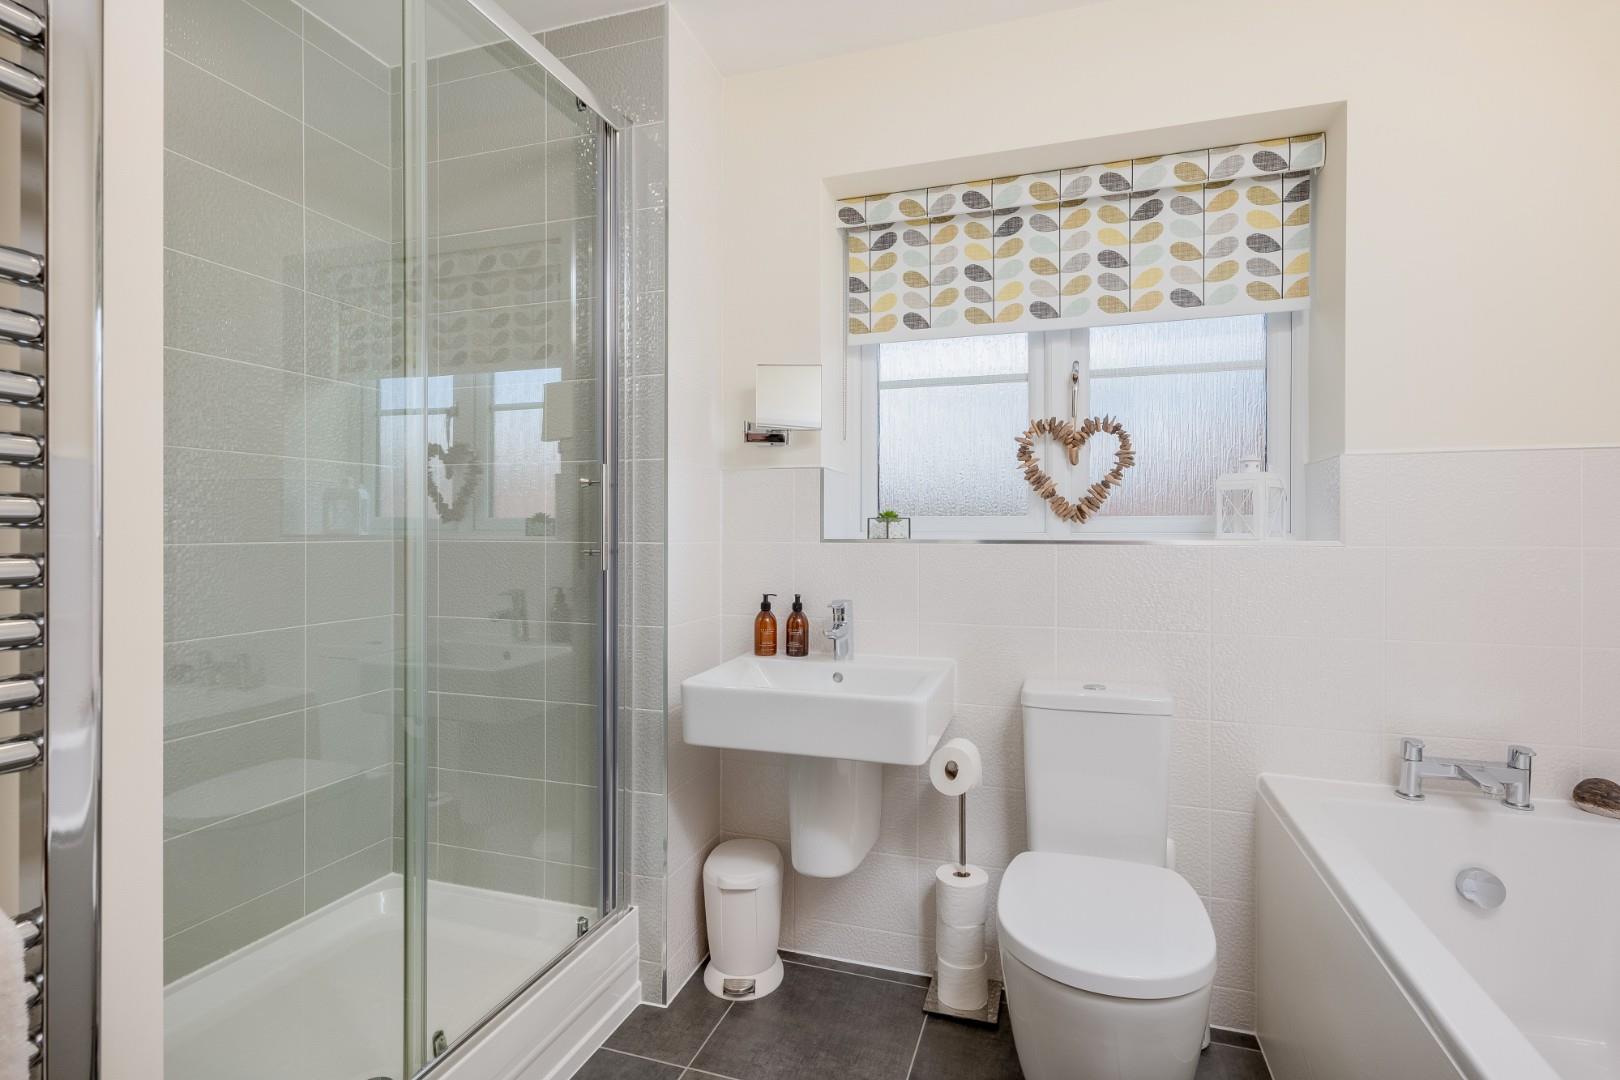
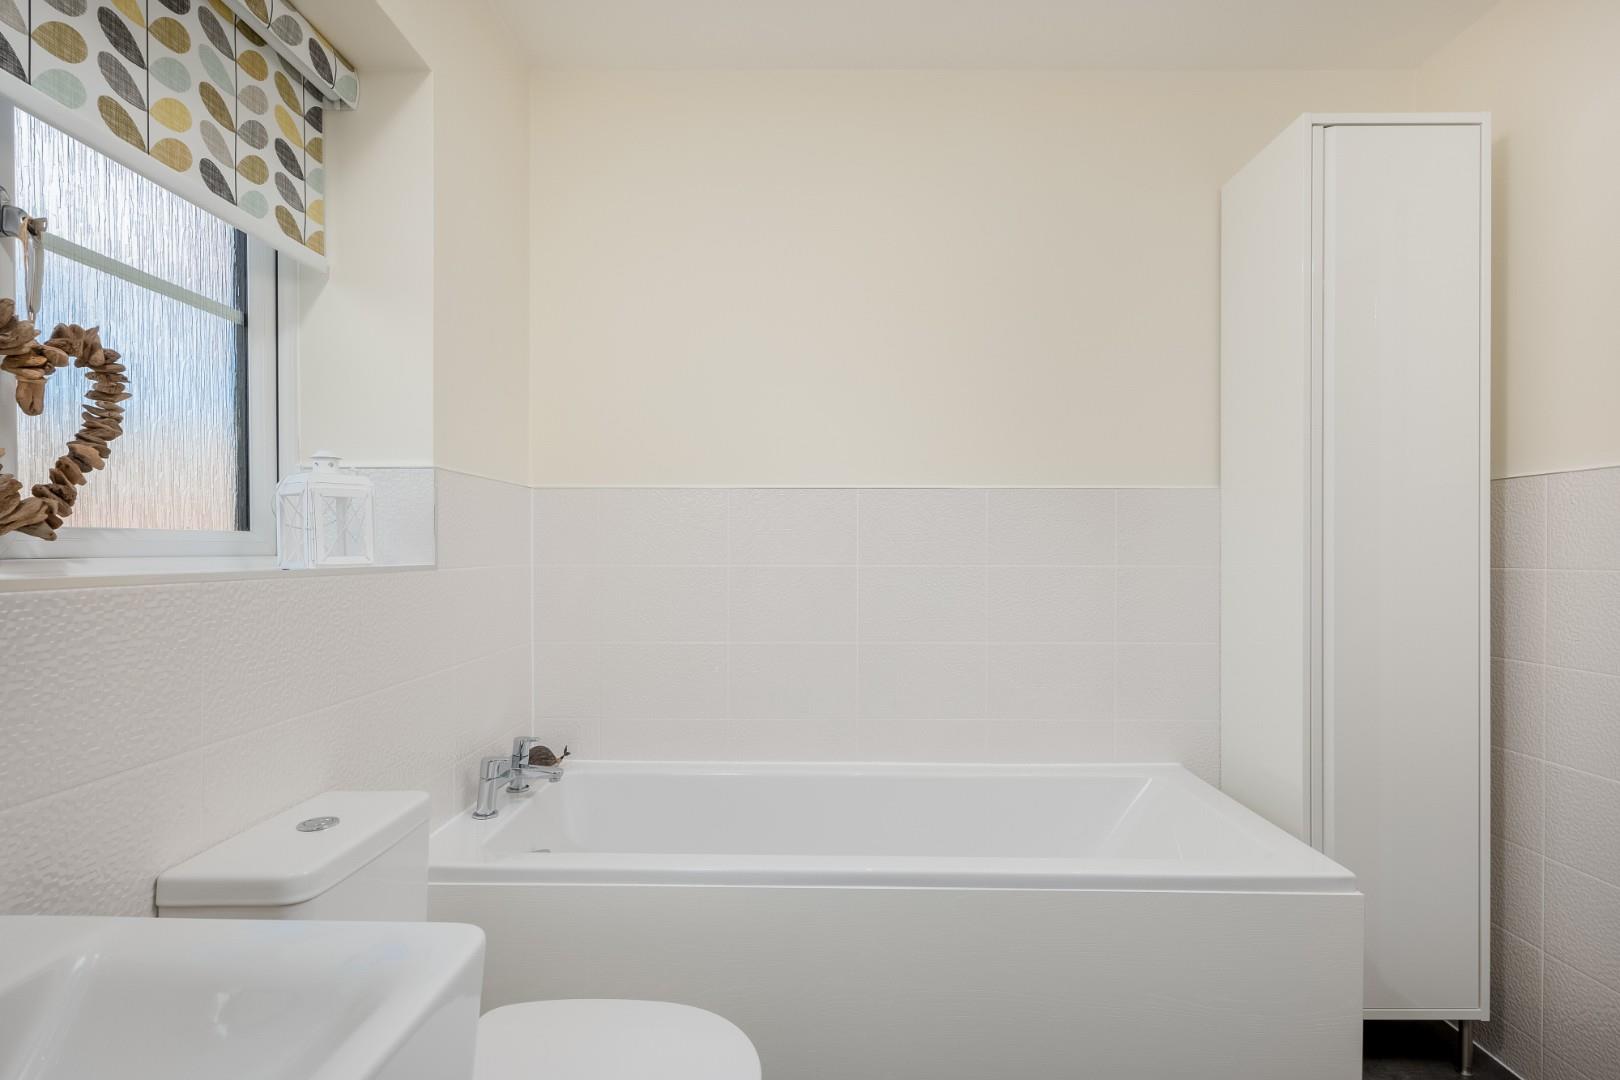
The luxurious family bathroom is fitted with a contemporary suite comprising a bath, separate large shower cubicle, WC, wash hand basin and stylish contemporary tiling.
OUTSIDE
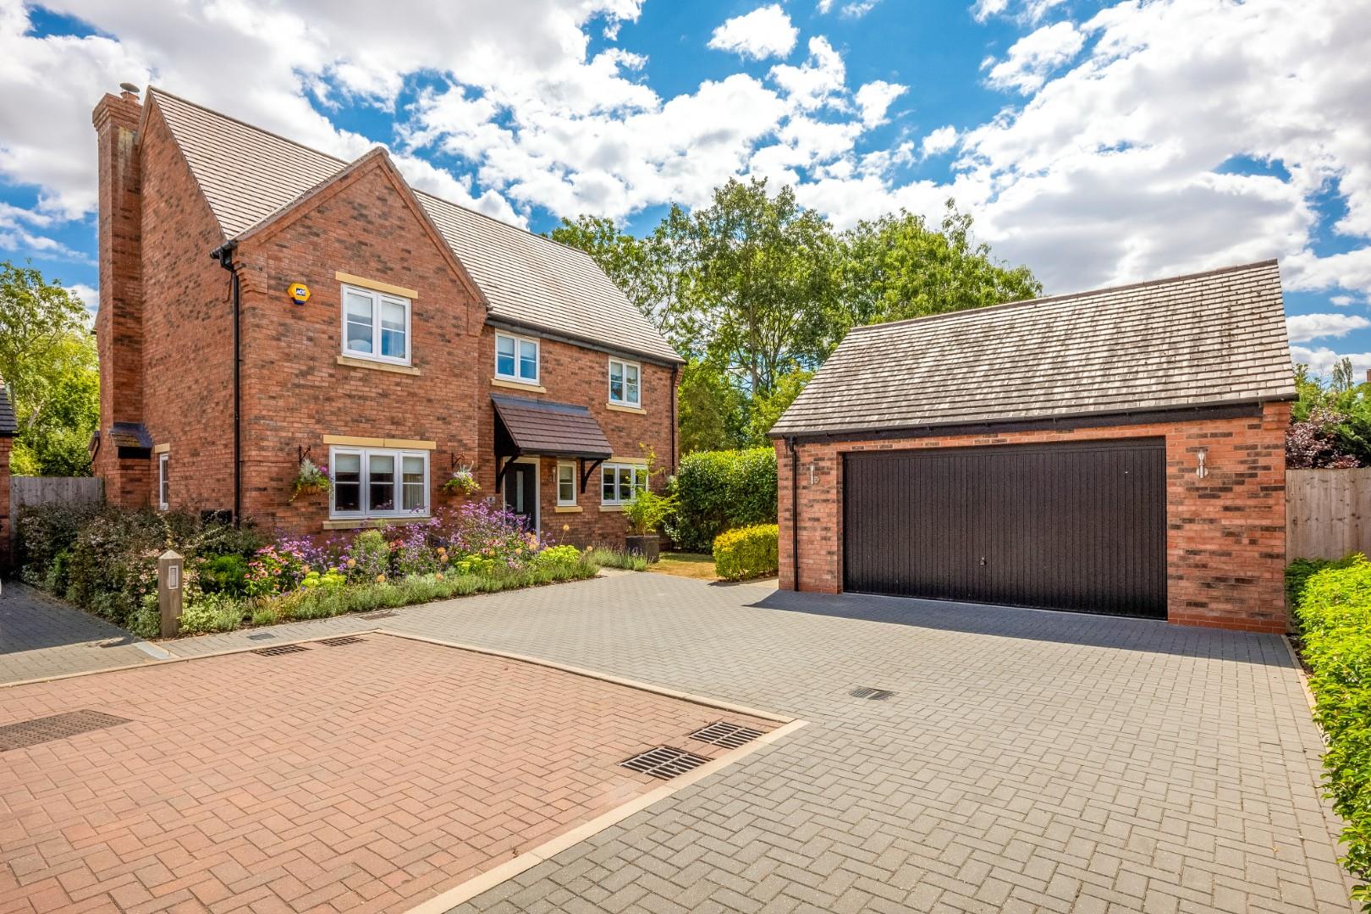
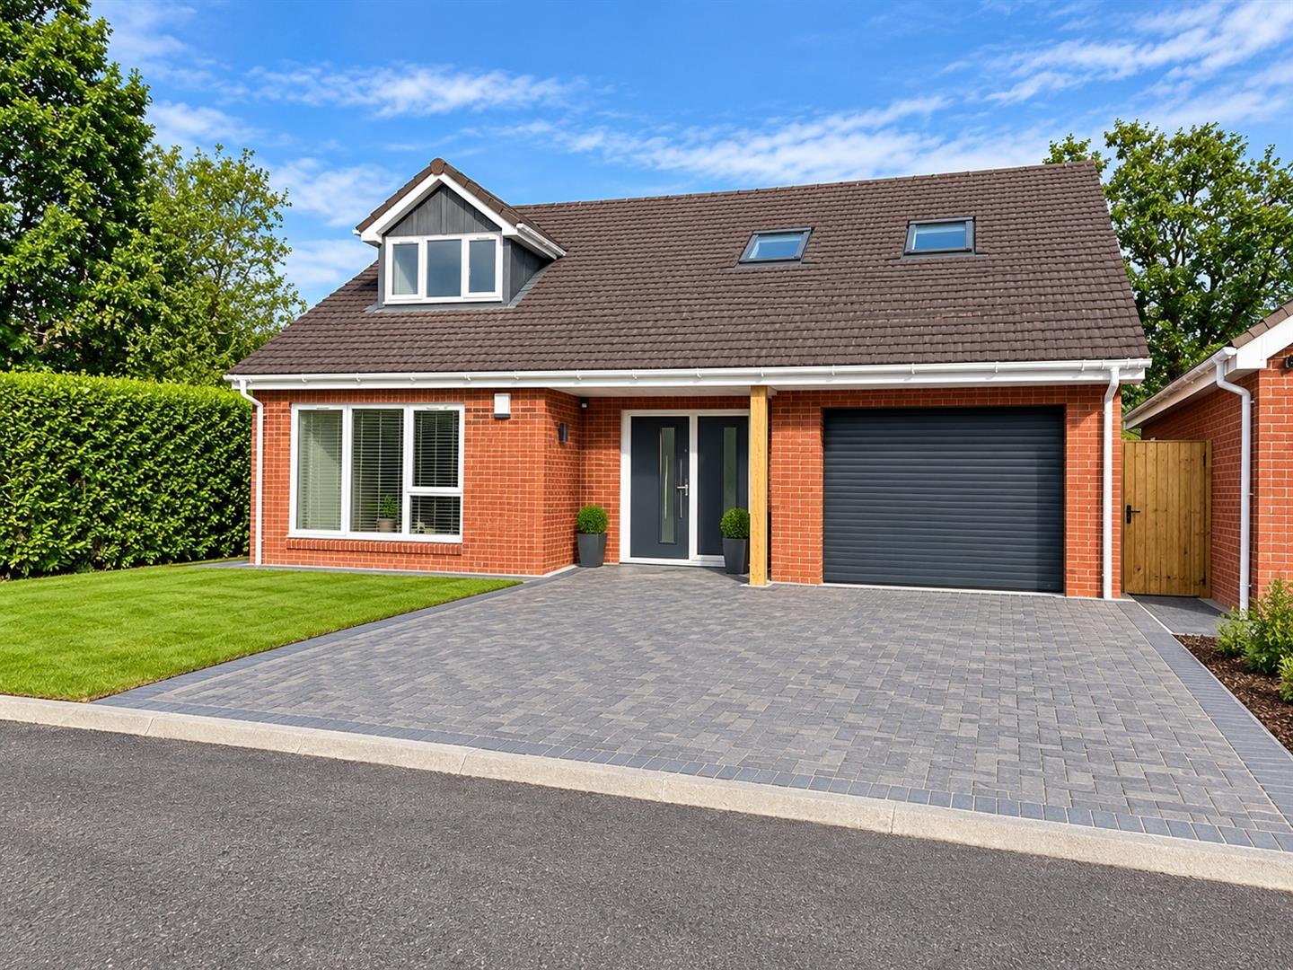
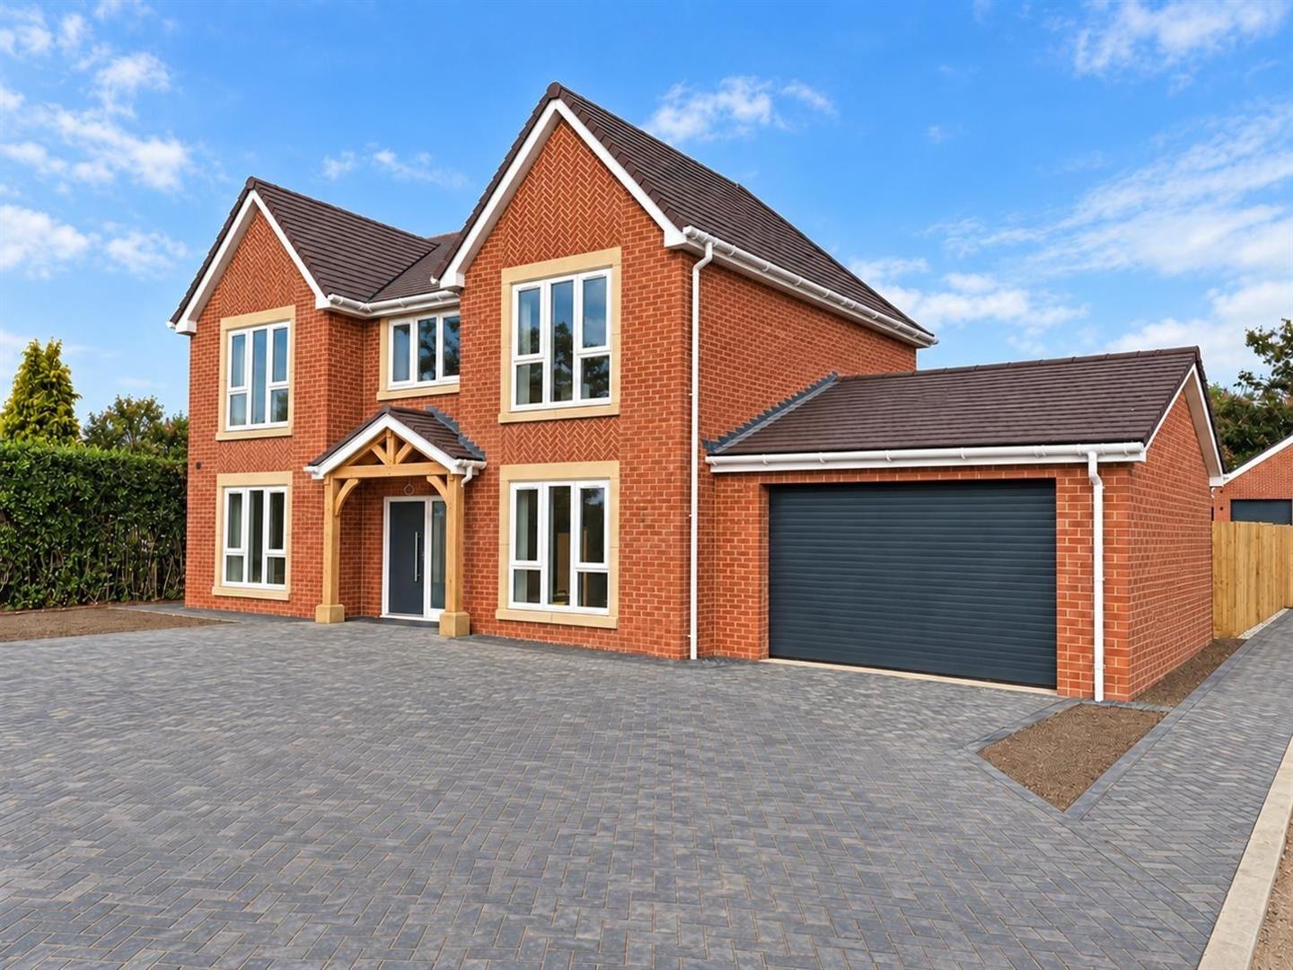
To the front of the property is a block-paved driveway providing ample off-road parking for several vehicles and leading to the large detached double garage with up-and-over door, EV charger and pedestrian door to the rear.
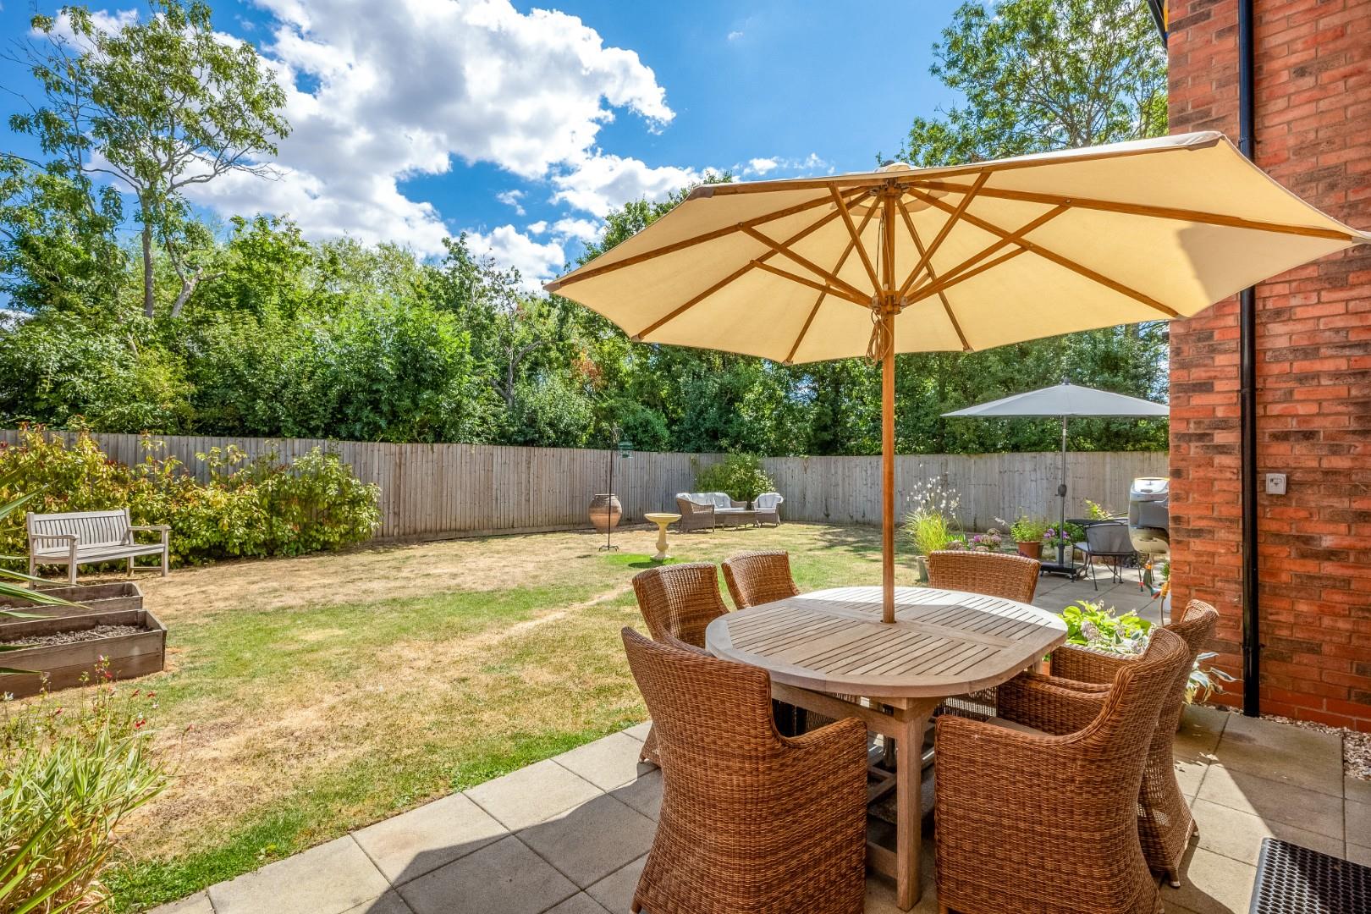
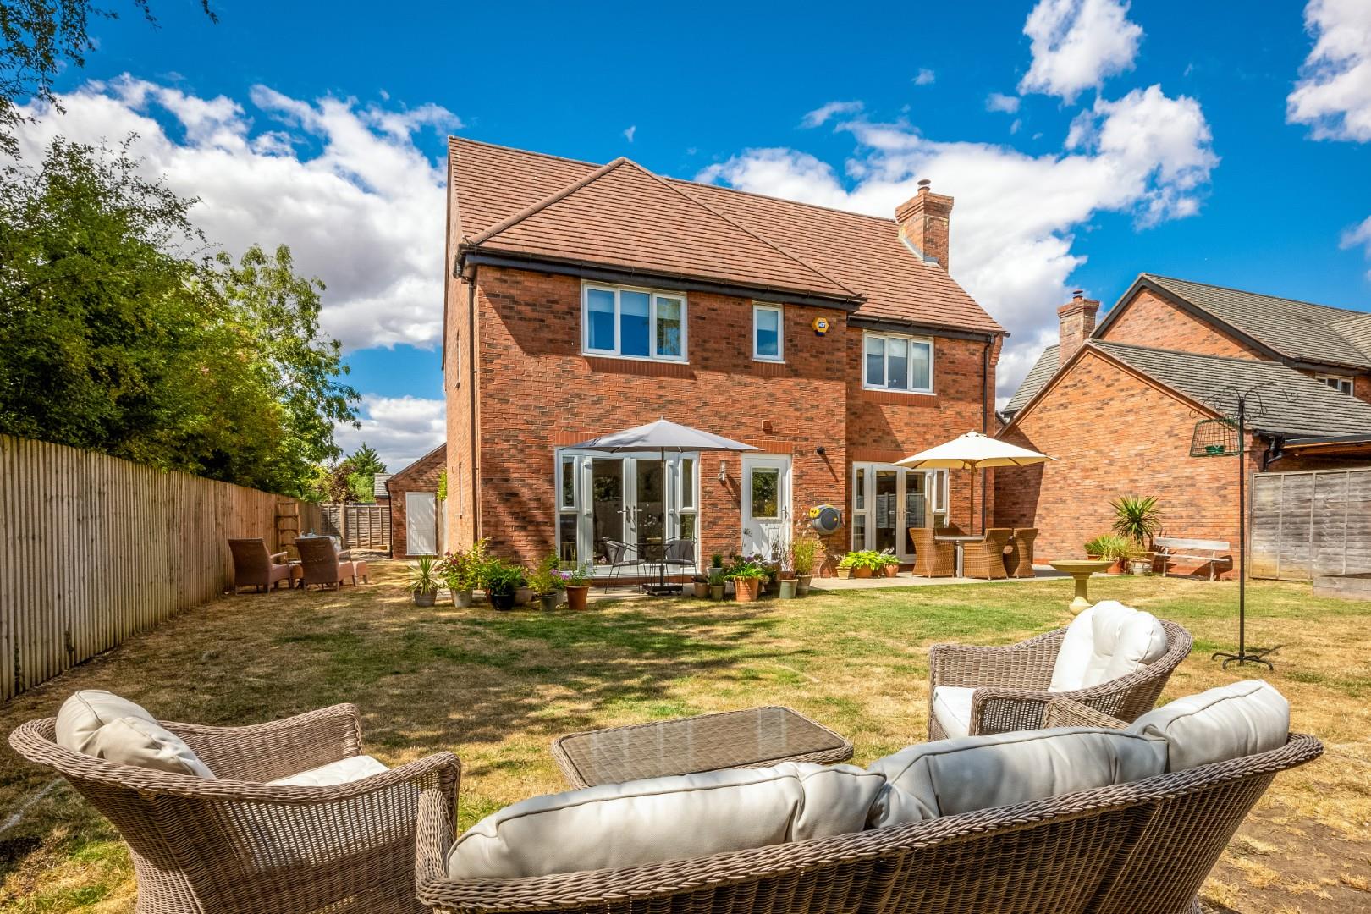
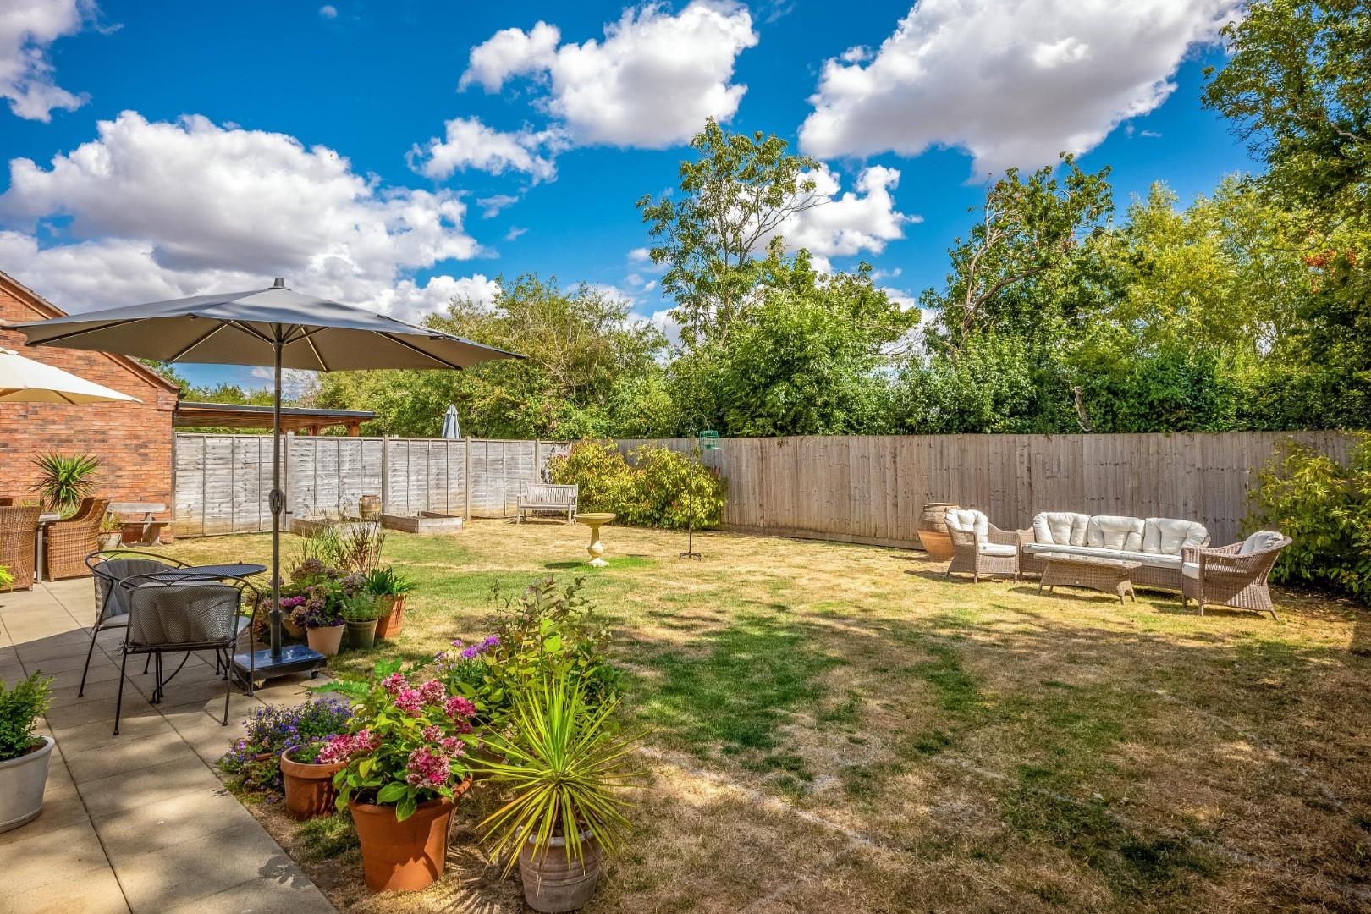
Gated side access leads to attractive gardens extending to two sides of the property. The rear garden features a full-width paved terrace, lawn and planted borders, all enclosed by timber fencing to provide a high degree of privacy and seclusion.
GENERAL INFORMATION
TENURE: The property is understood to be freehold. We are advised by the vendor that there is a maintenance charge of approximately £195 every six months. This should be checked by your solicitor before exchange of contracts.
SERVICES: We have been advised by the vendor that mains electricity, water and drainage are connected to the property. However this should be checked by your solicitor before exchange of contracts. LPG central heating.
RIGHTS OF WAY: The property is sold subject to and with the benefit of any rights of way, easements, wayleaves, covenants or restrictions etc. as may exist over same whether mentioned herein or not.
LISTED: No.
BROADBAND/MOBILE COVERAGE: Broadband: Superfast Available (Checked on Ofcom Jul26) | Minimum Mobile Coverage: 62% Vodafone (Checked on Ofcom Jul26)
COUNCIL TAX: Council Tax is levied by the Local Authority and is understood to lie in Band F.
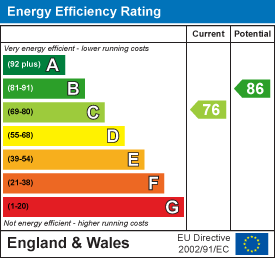
CURRENT ENERGY PERFORMANCE CERTIFICATE RATING: C. A full copy of the EPC is available at the office if required.
VIEWING: By Prior Appointment with the selling agent.

"*" indicates required fields
"*" indicates required fields