3 Bed Terraced Sold STC
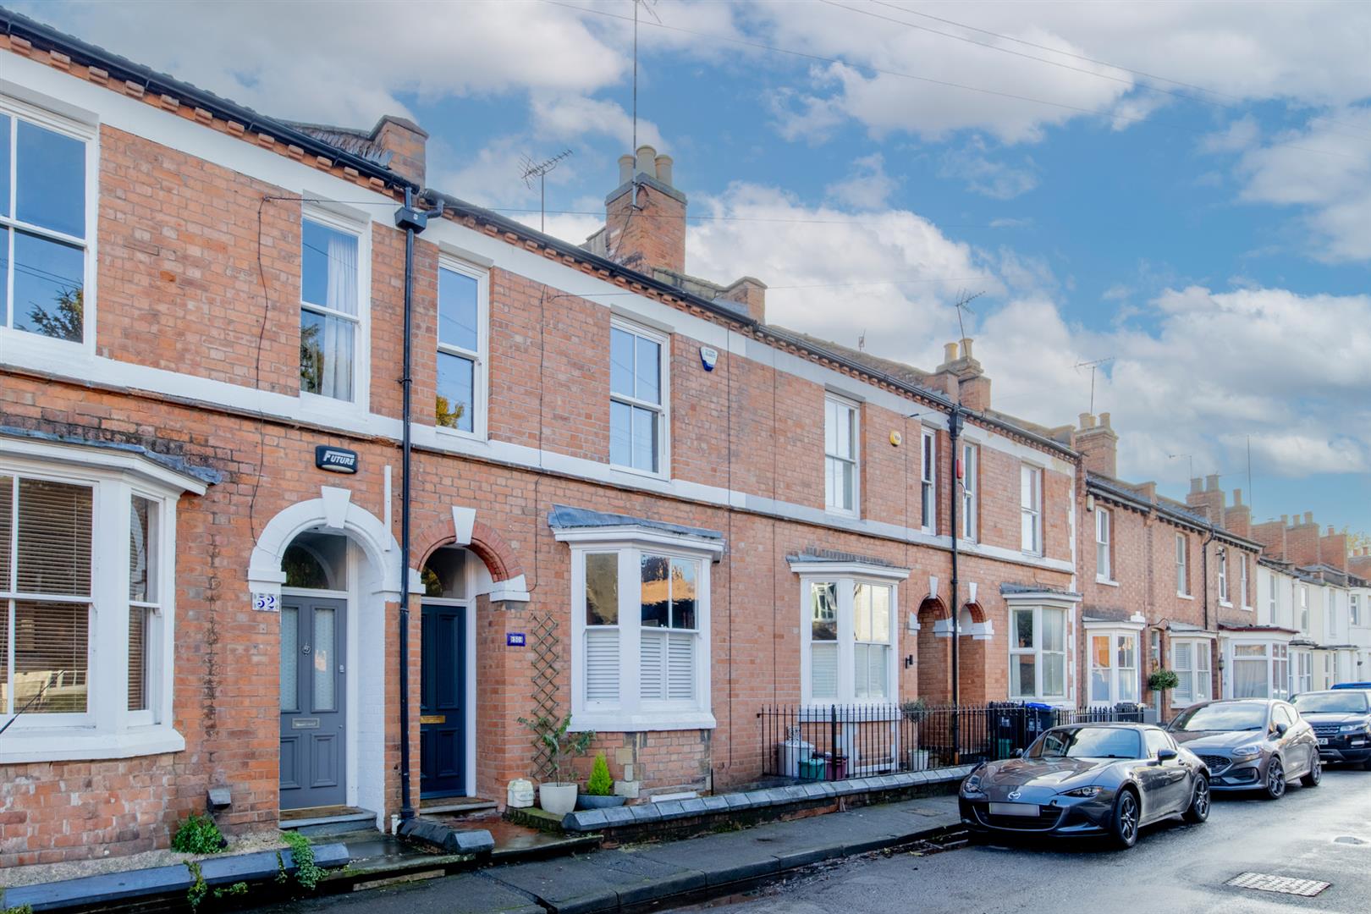
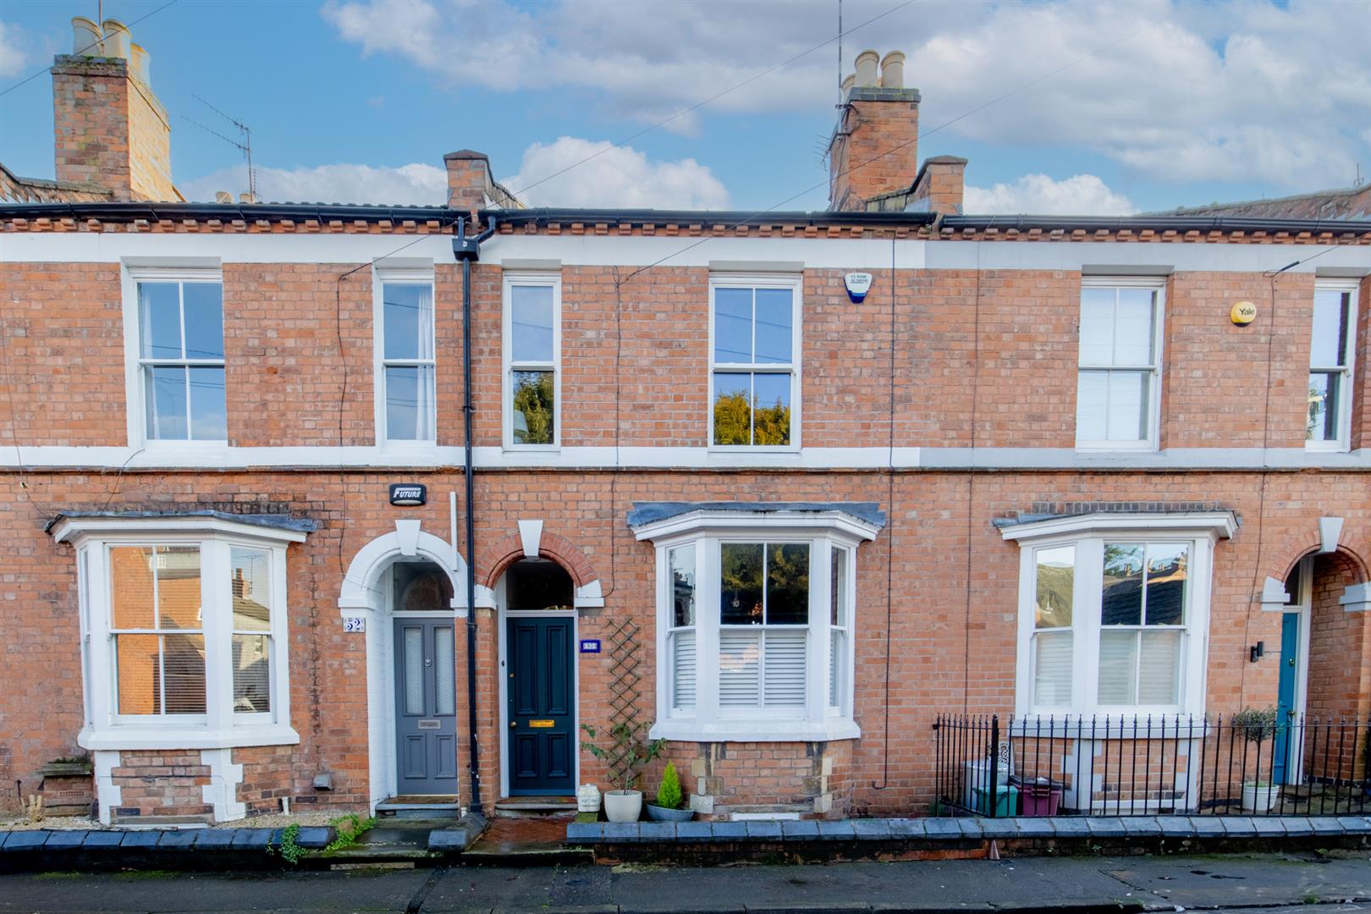
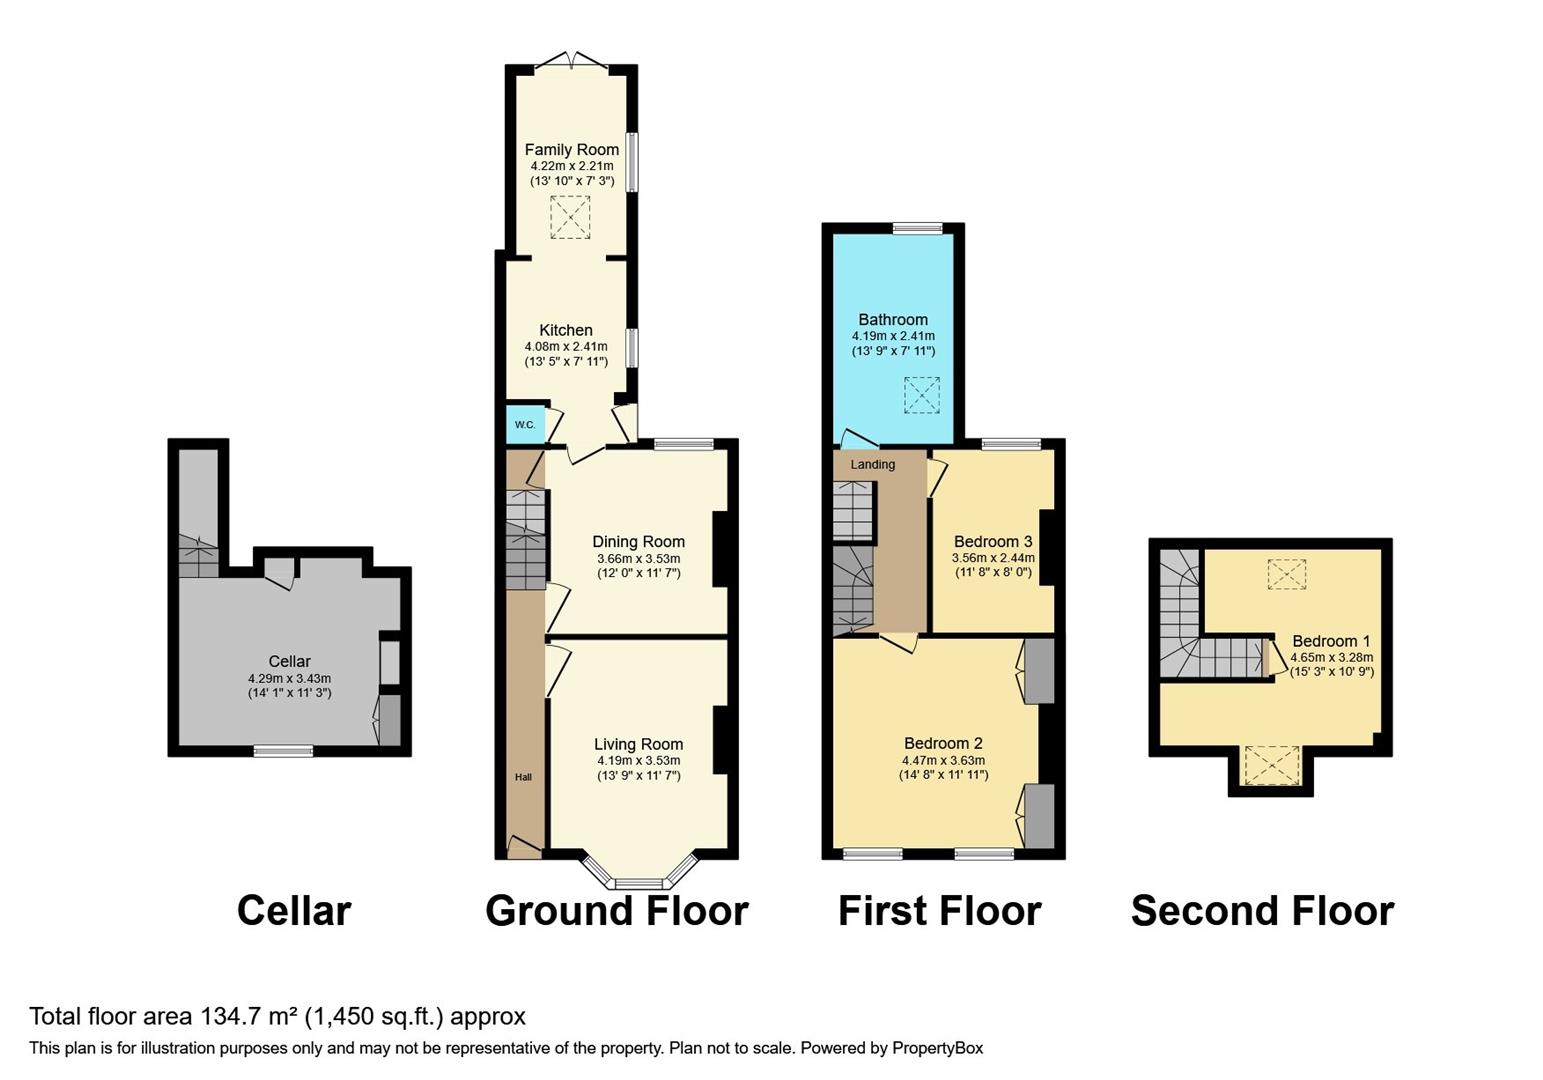
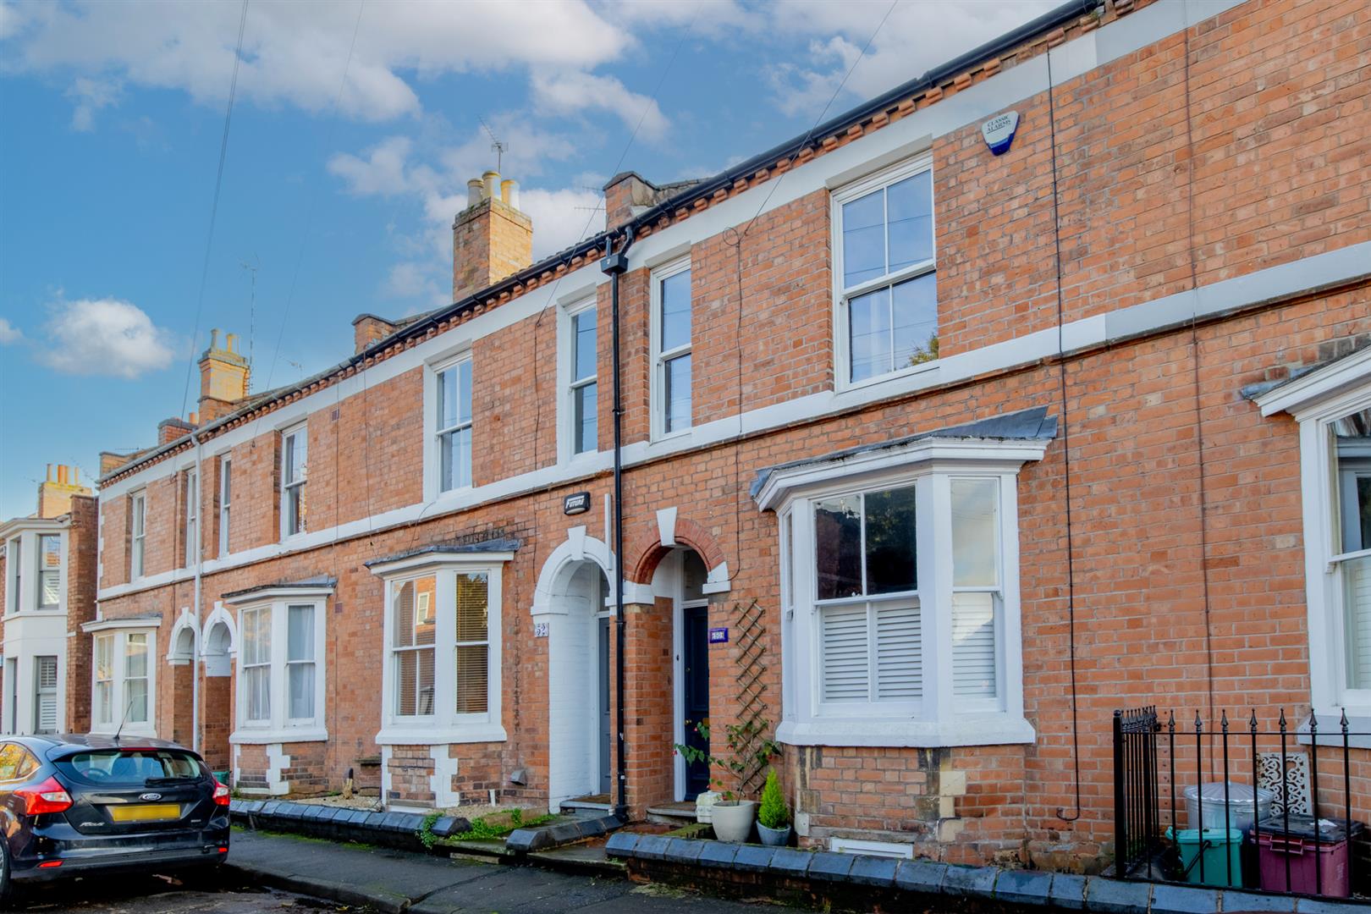
This is a beautifully presented and sizable, extended three-bedroom property set in a highly desirable location in Leamington Spa. The property is conveniently position being within walking distance to the town centre, shops, parks and amenities. The property comprises an entrance hall, living room, dining room, modern fitted kitchen with extended family room, WC, usable cellar, three double bedrooms, large family bathroom and rear garden. The property also has planning permission to extend across the side of the kitchen and to reconfigure the first floor to make an ensuite for bedroom one. Please see reference W/23/0653.
ENTRANCE HALL
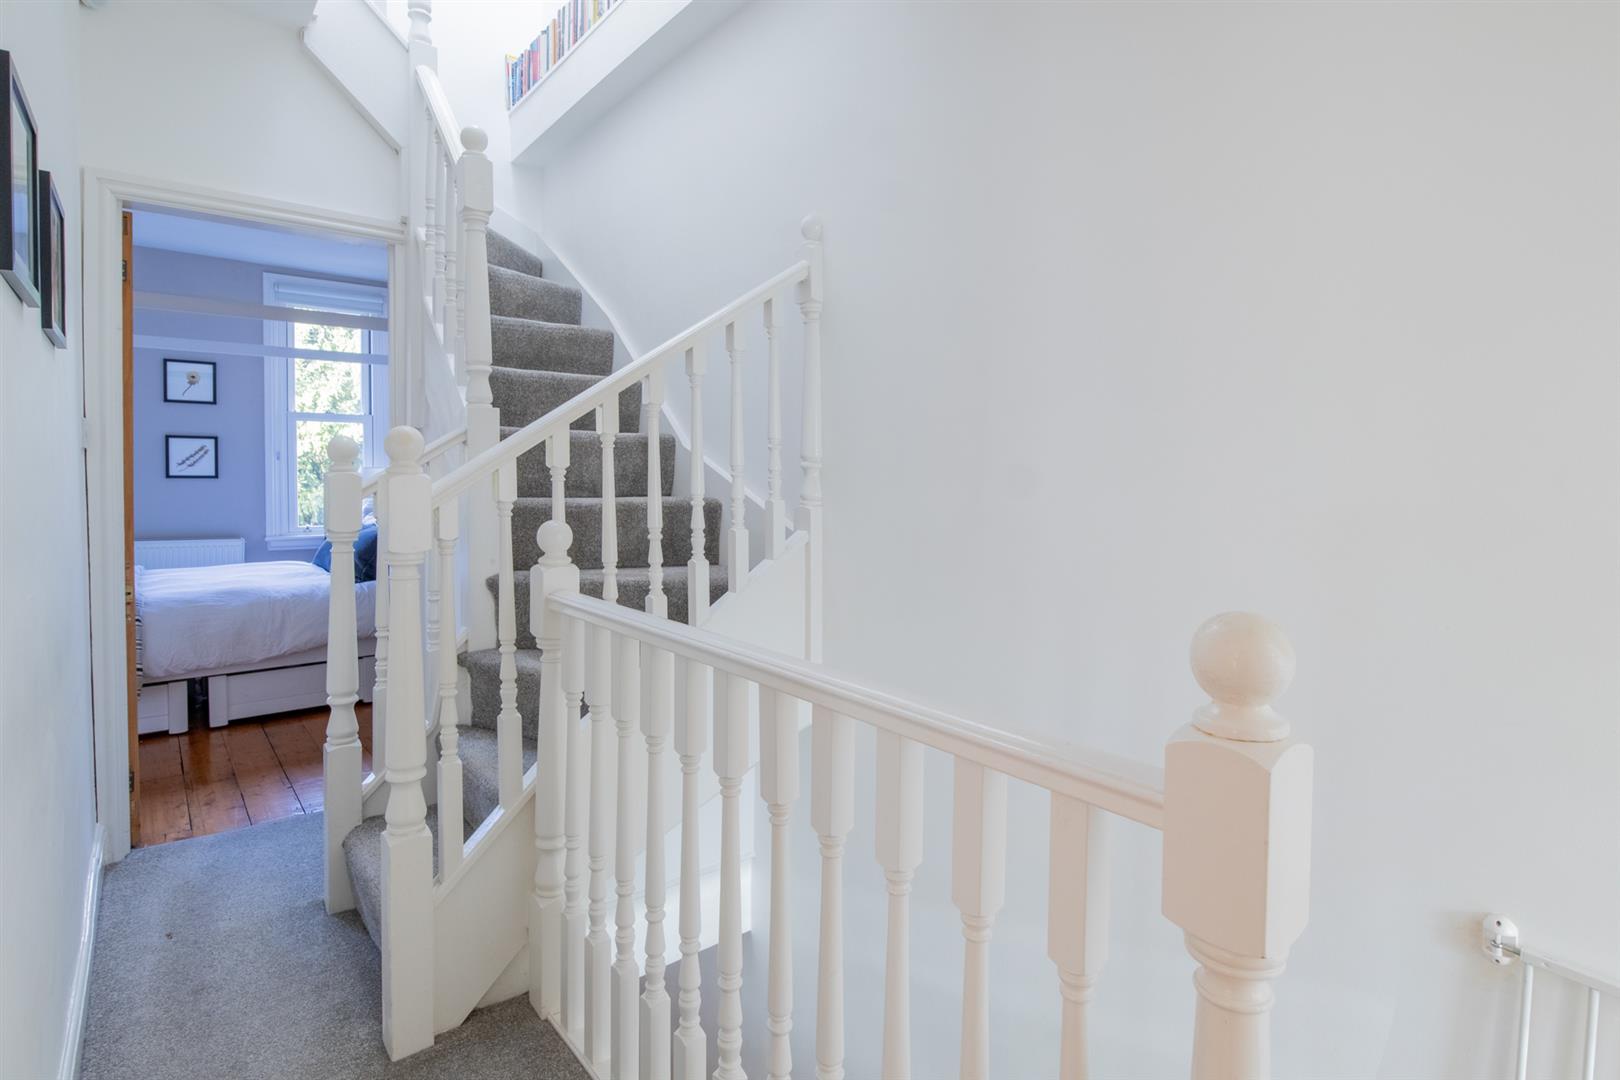
With door to the front and stairs leading to the first floor.
LIVING ROOM
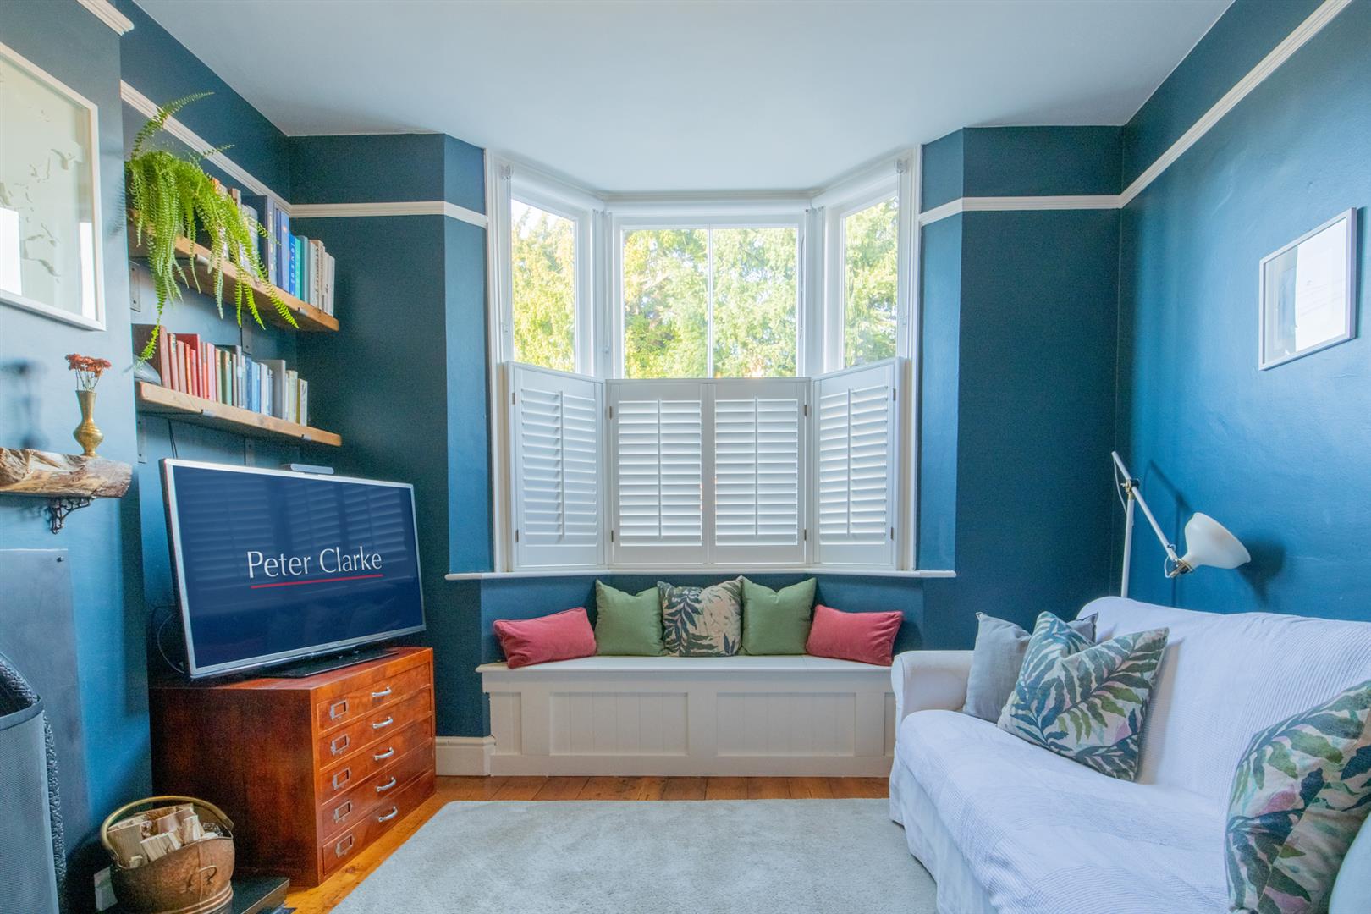
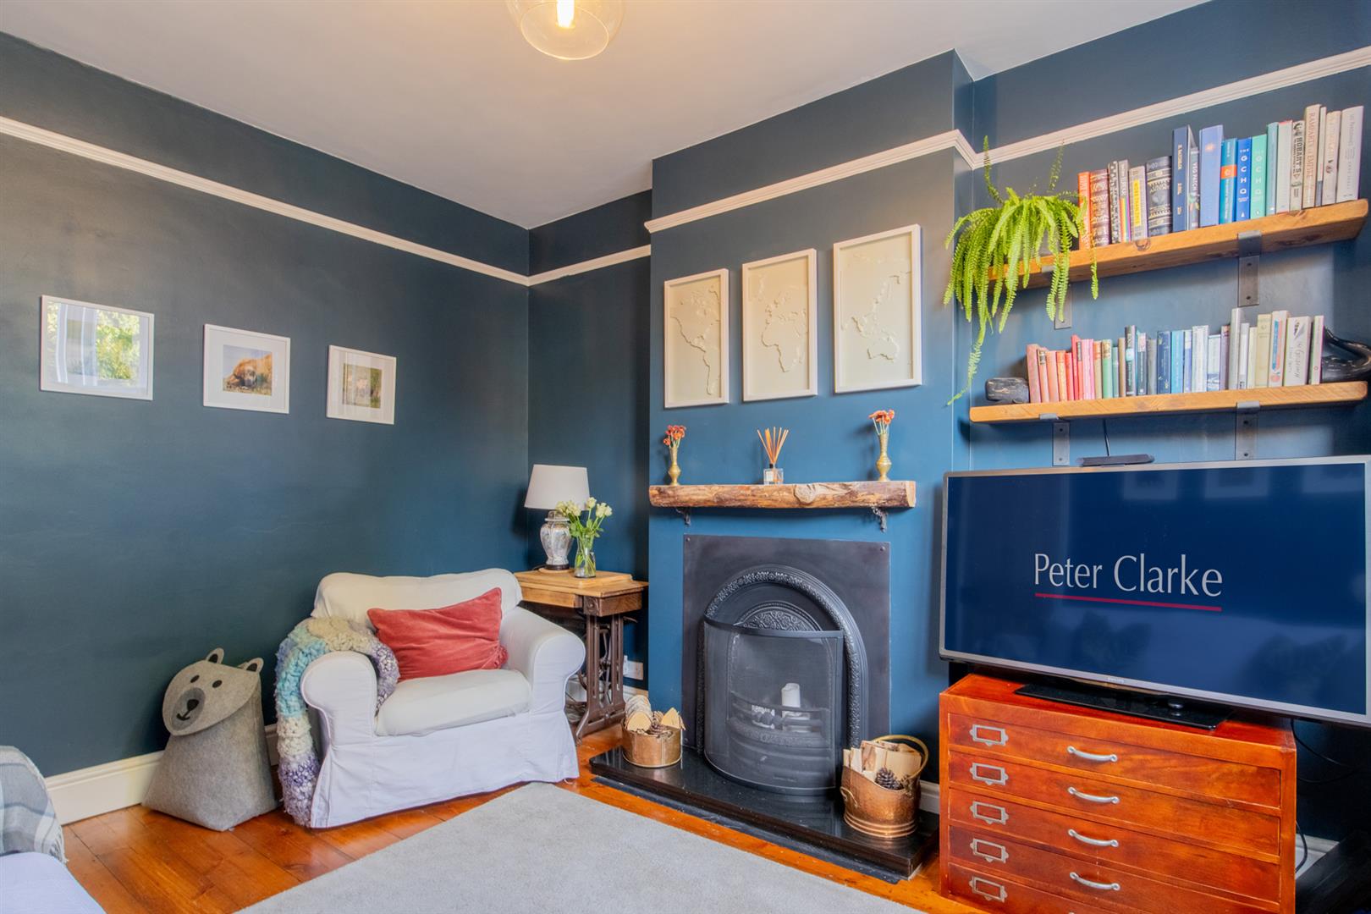
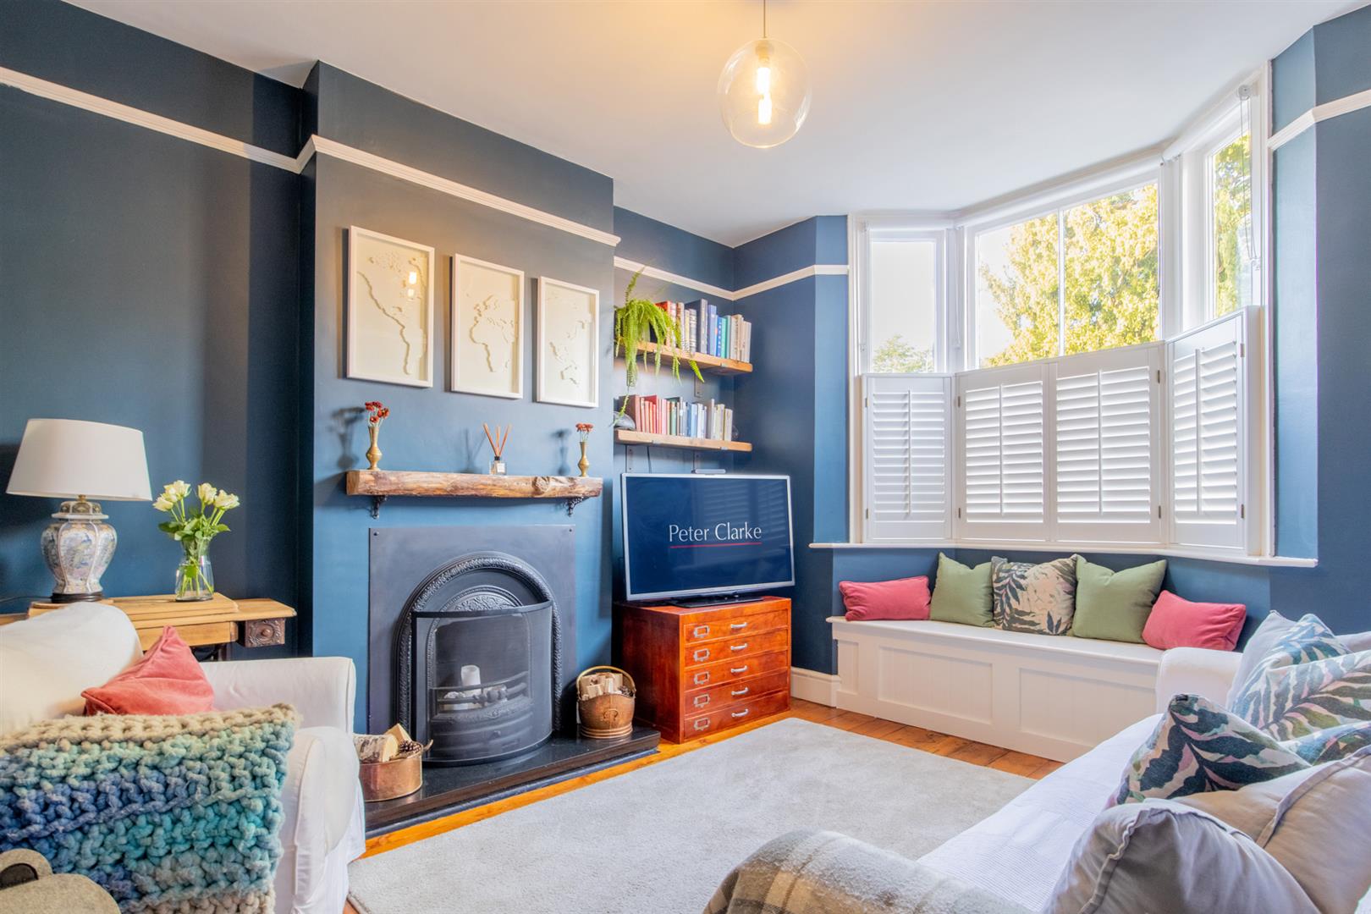
With an attractive bay sash window to the front, open fireplace and TV point.
DINING ROOM
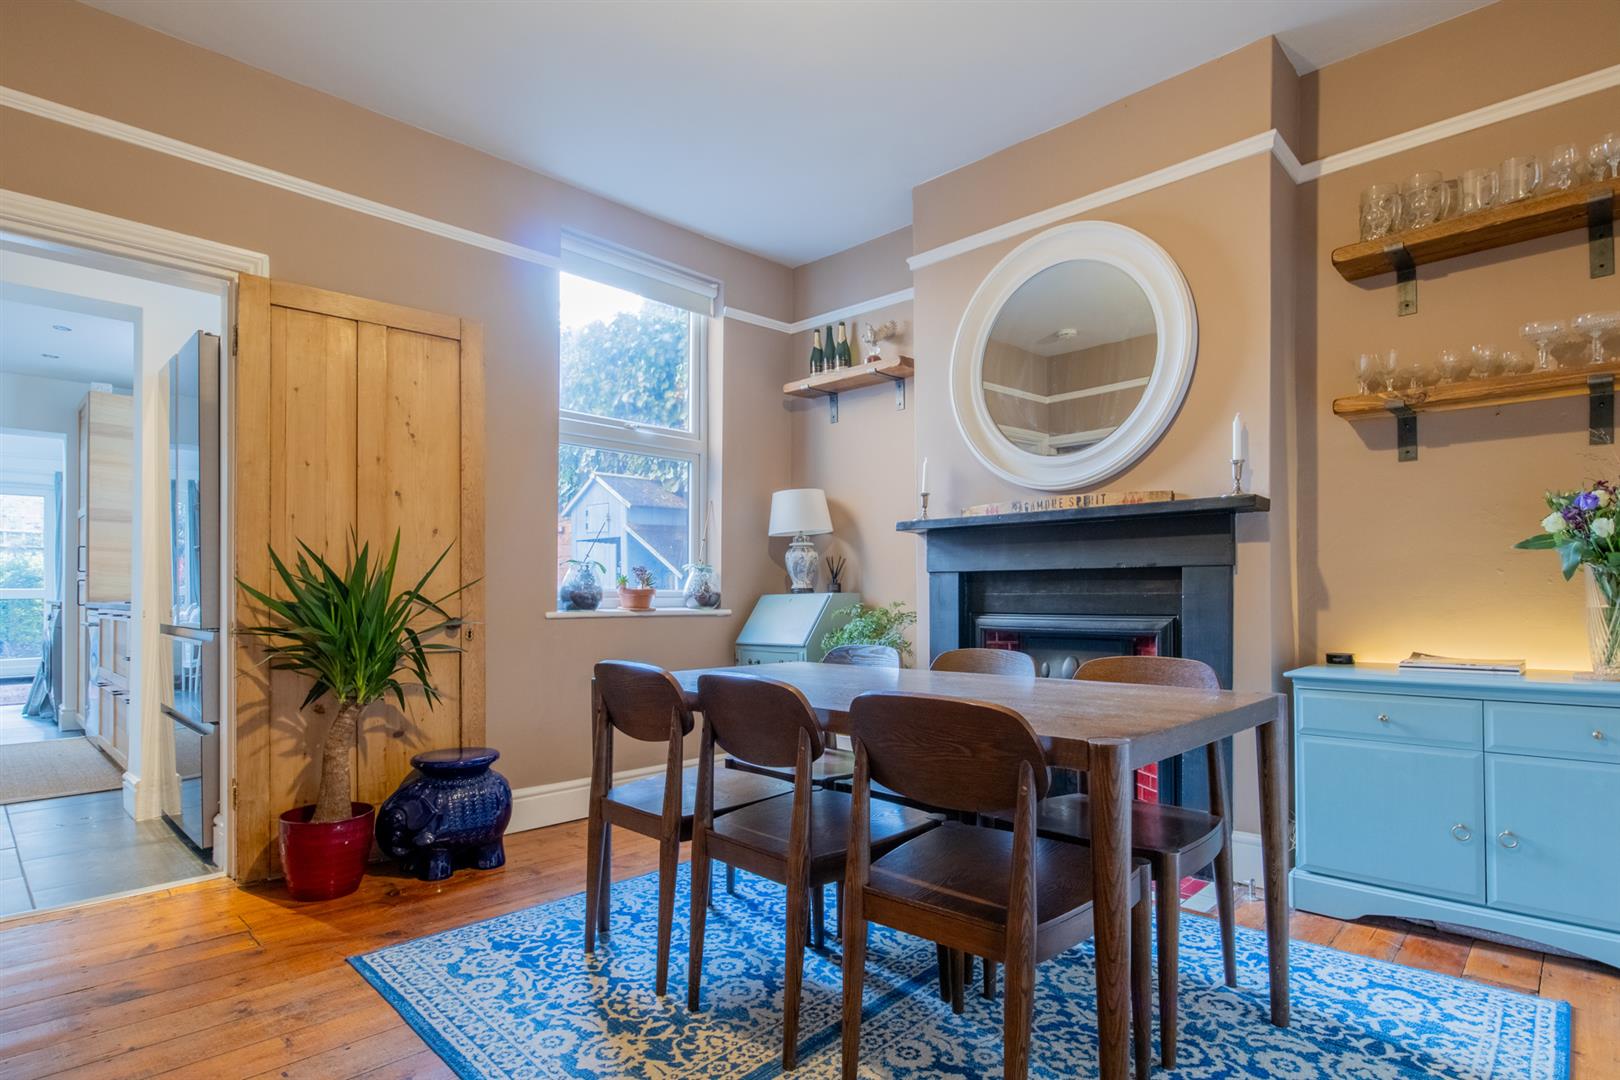
With window to the rear, open fireplace and door accessing the cellar.
KITCHEN
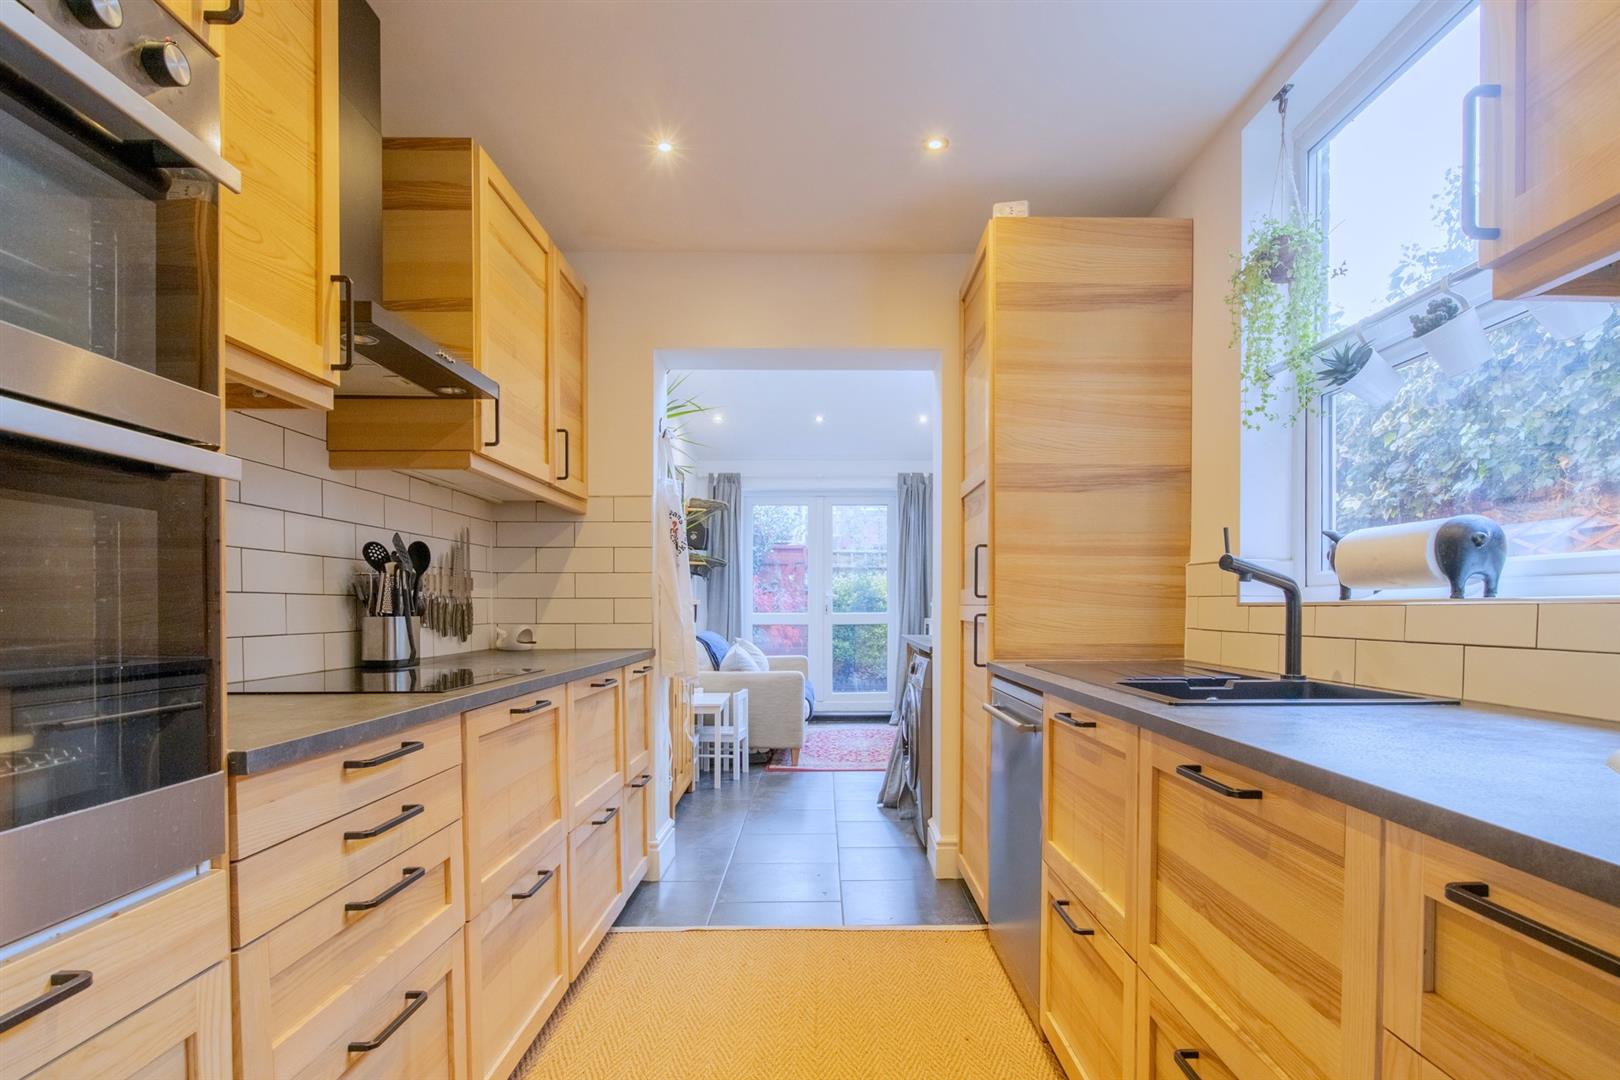
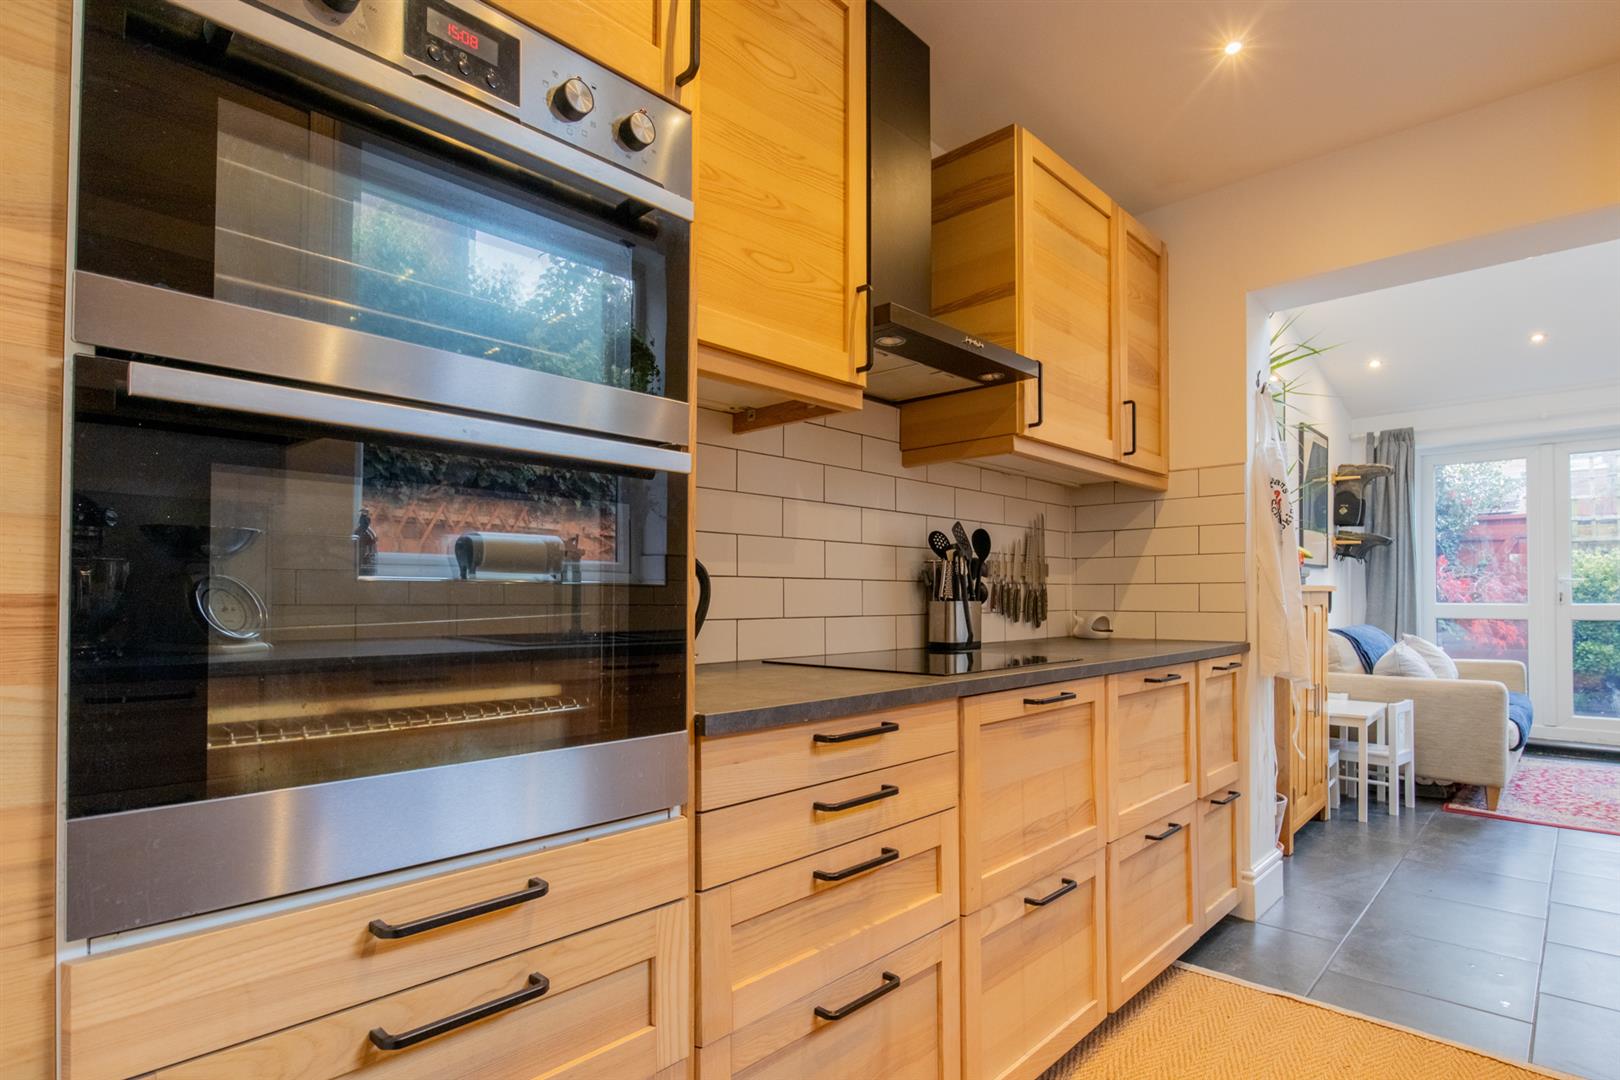
With wall and base mounted units, integrated electric hob with extractor over, integrated double oven, sink drainer, window to the side and spec and plumbing for dishwasher and washing machine.
WC
With WC and wash hand basin.
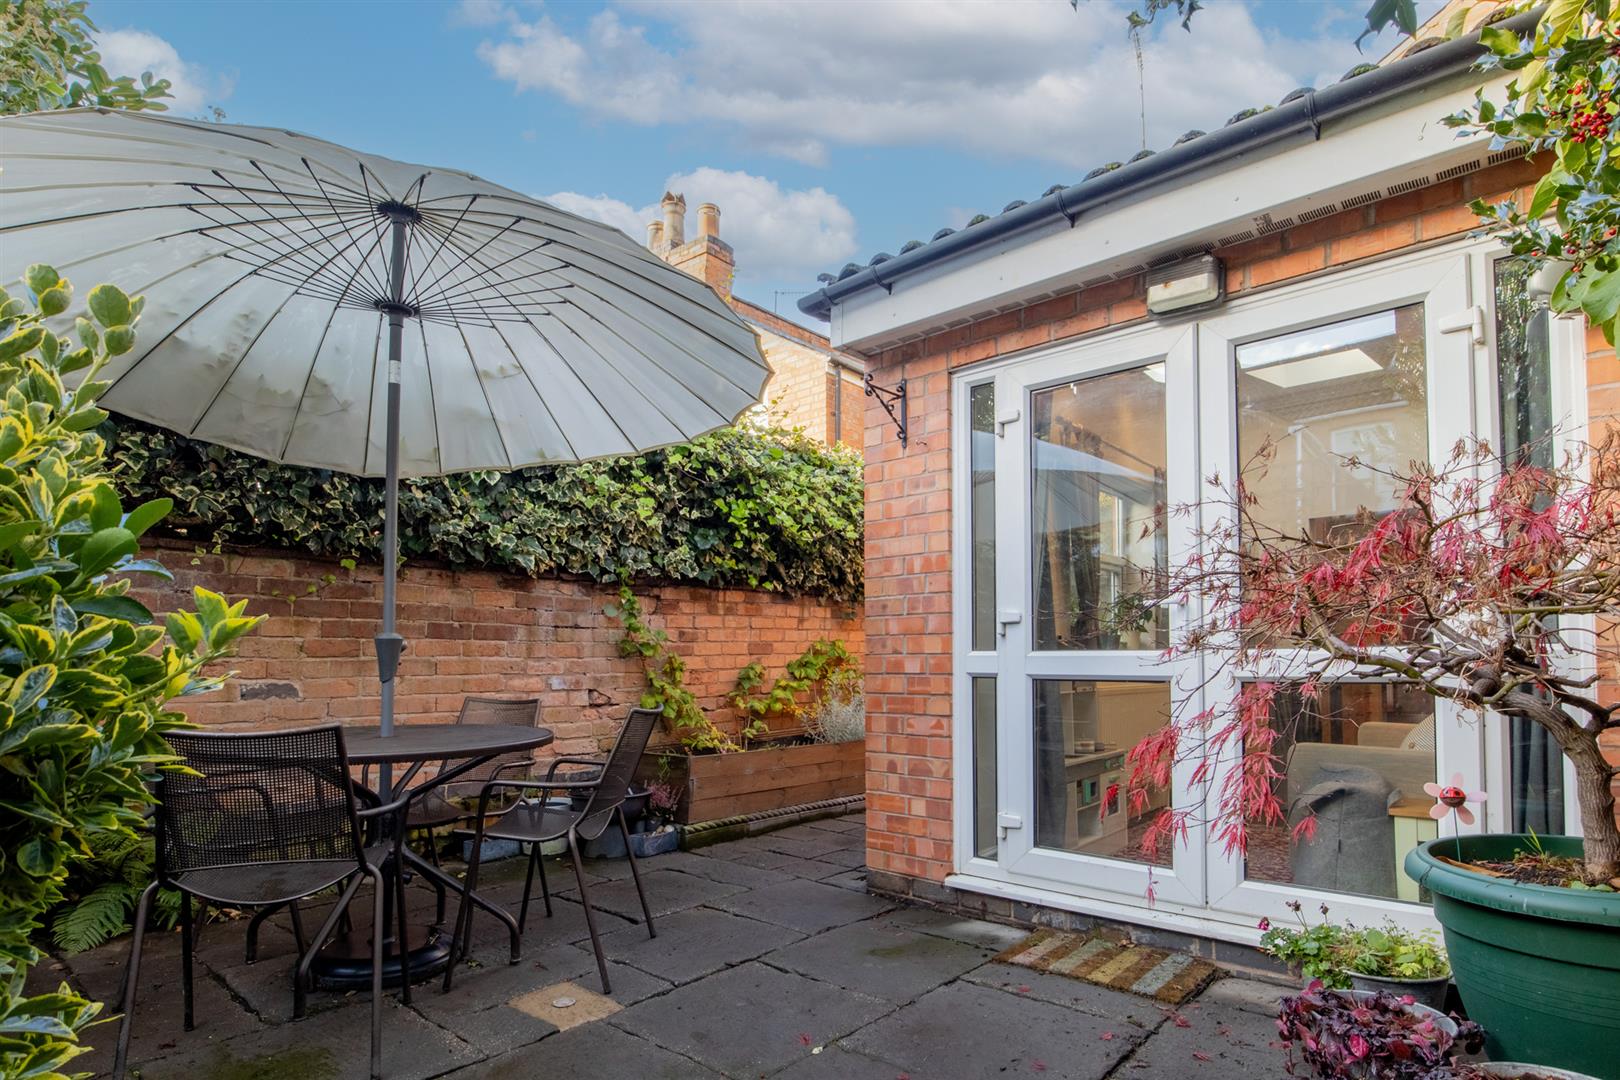
FAMILY ROOM
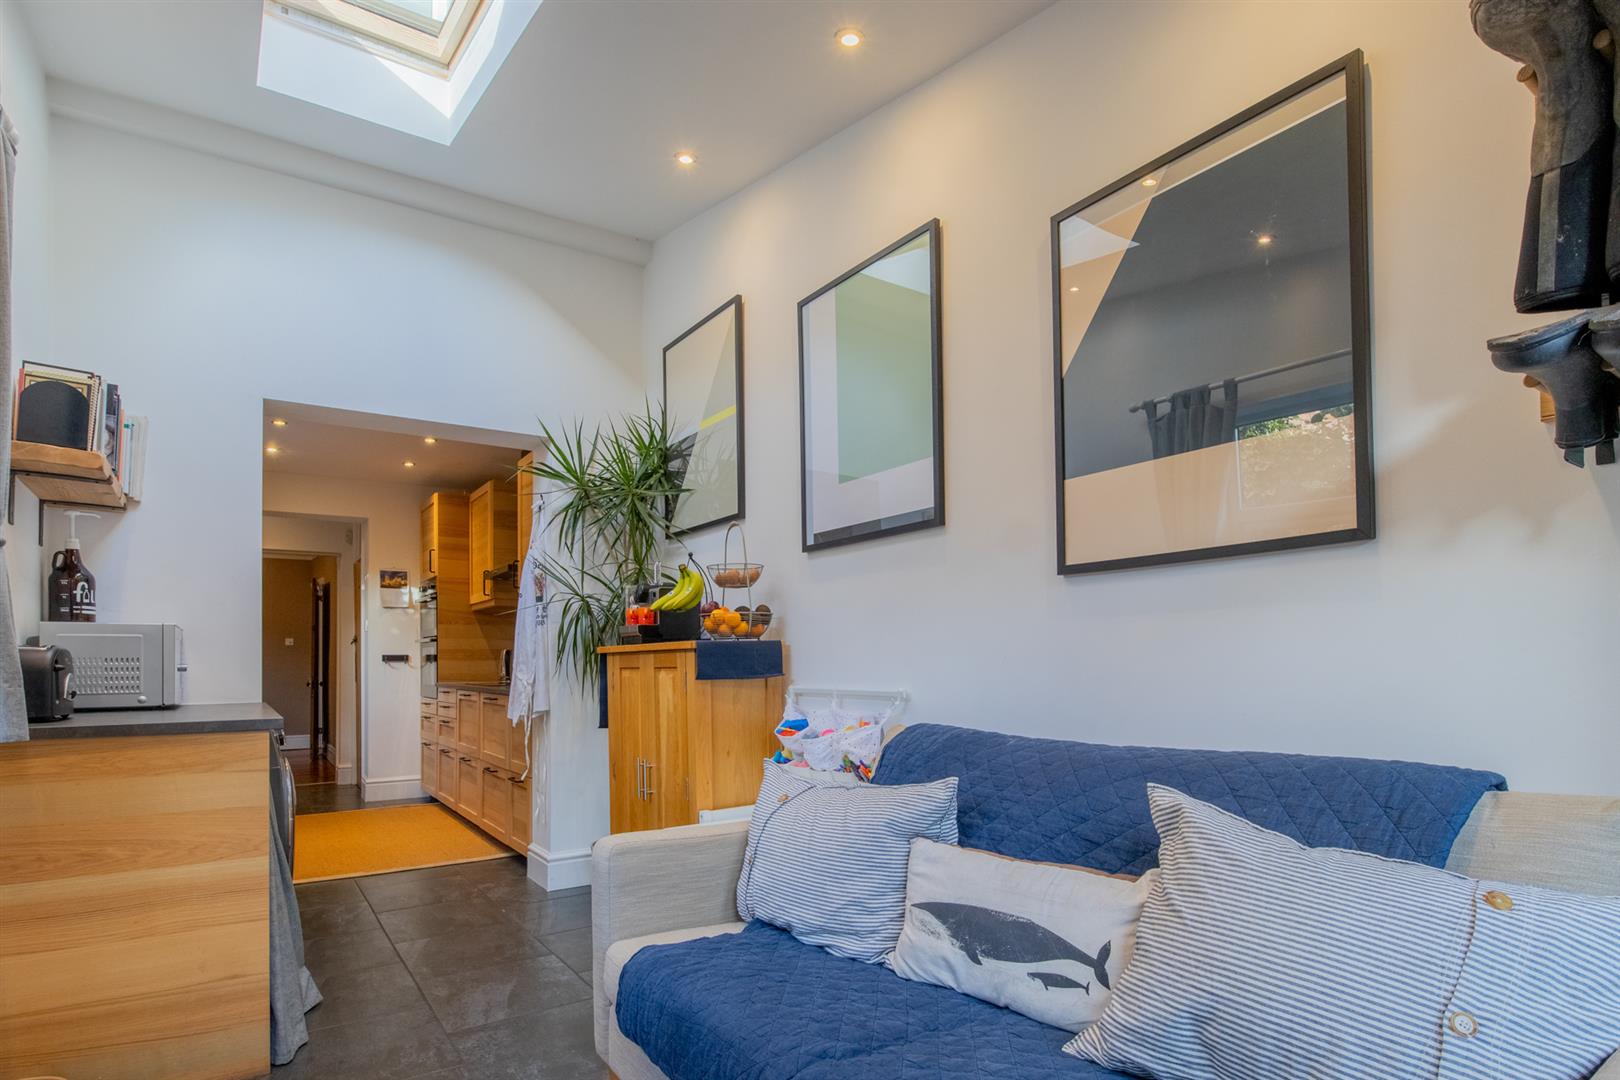
With Velux style roof light, window to the side and French doors to the rear.
CELLAR
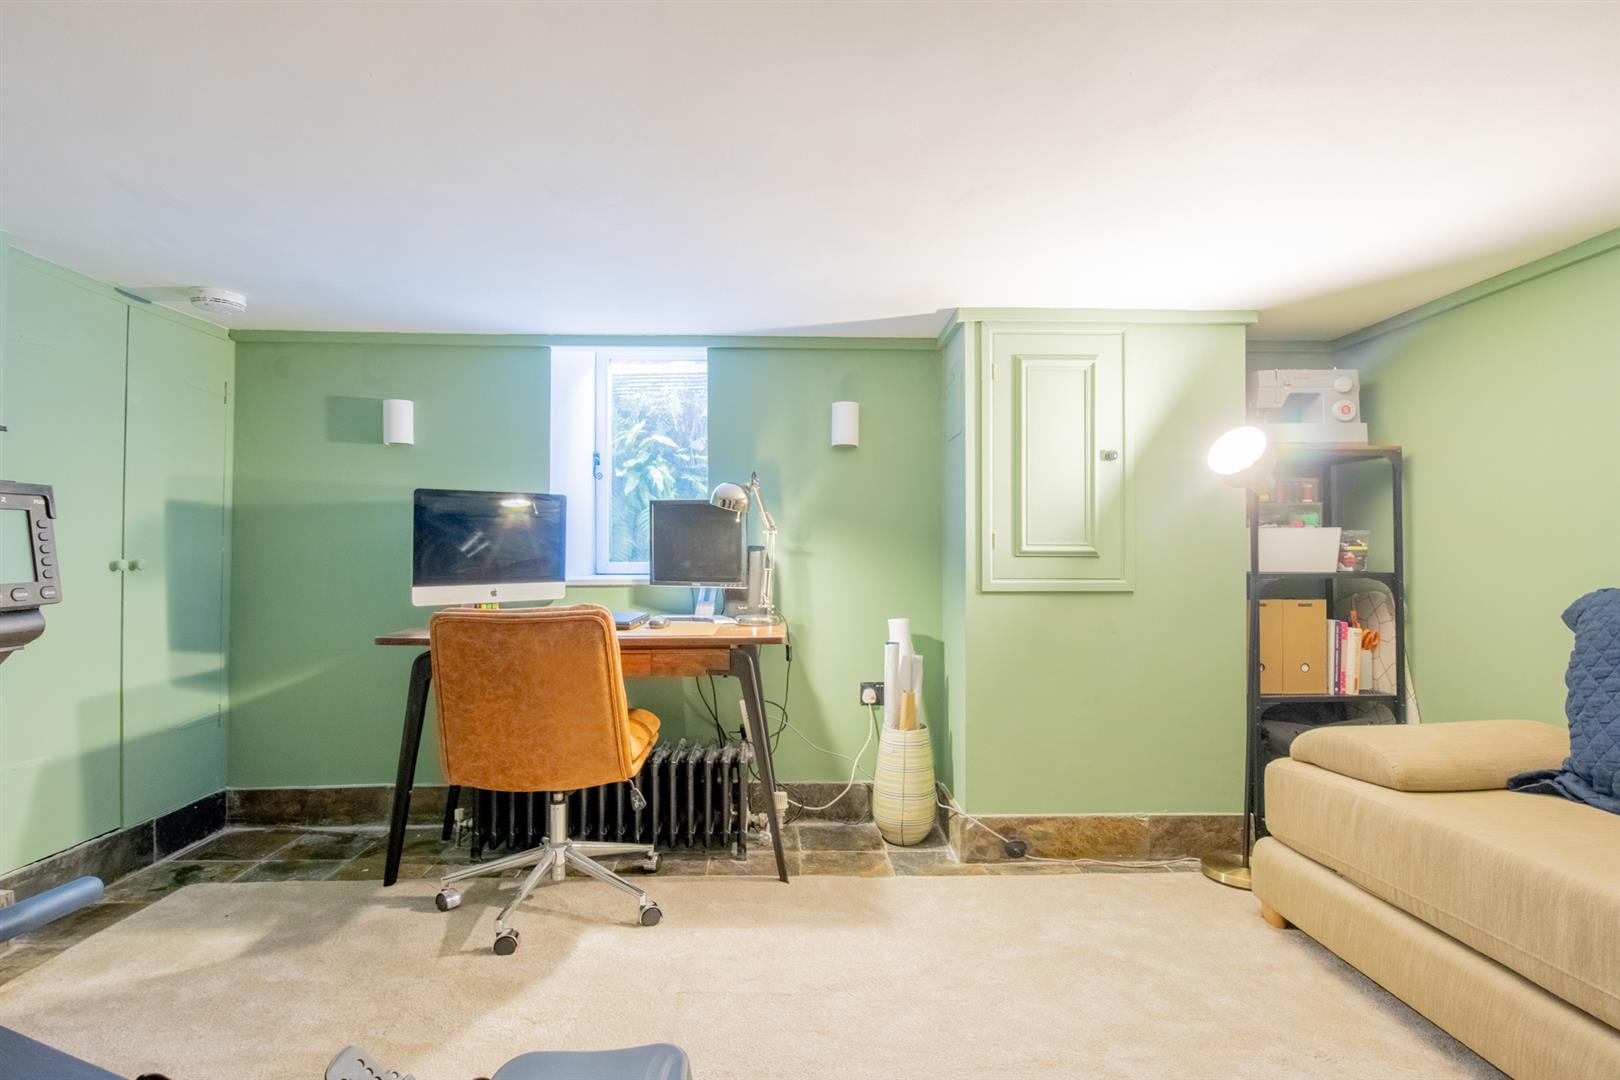
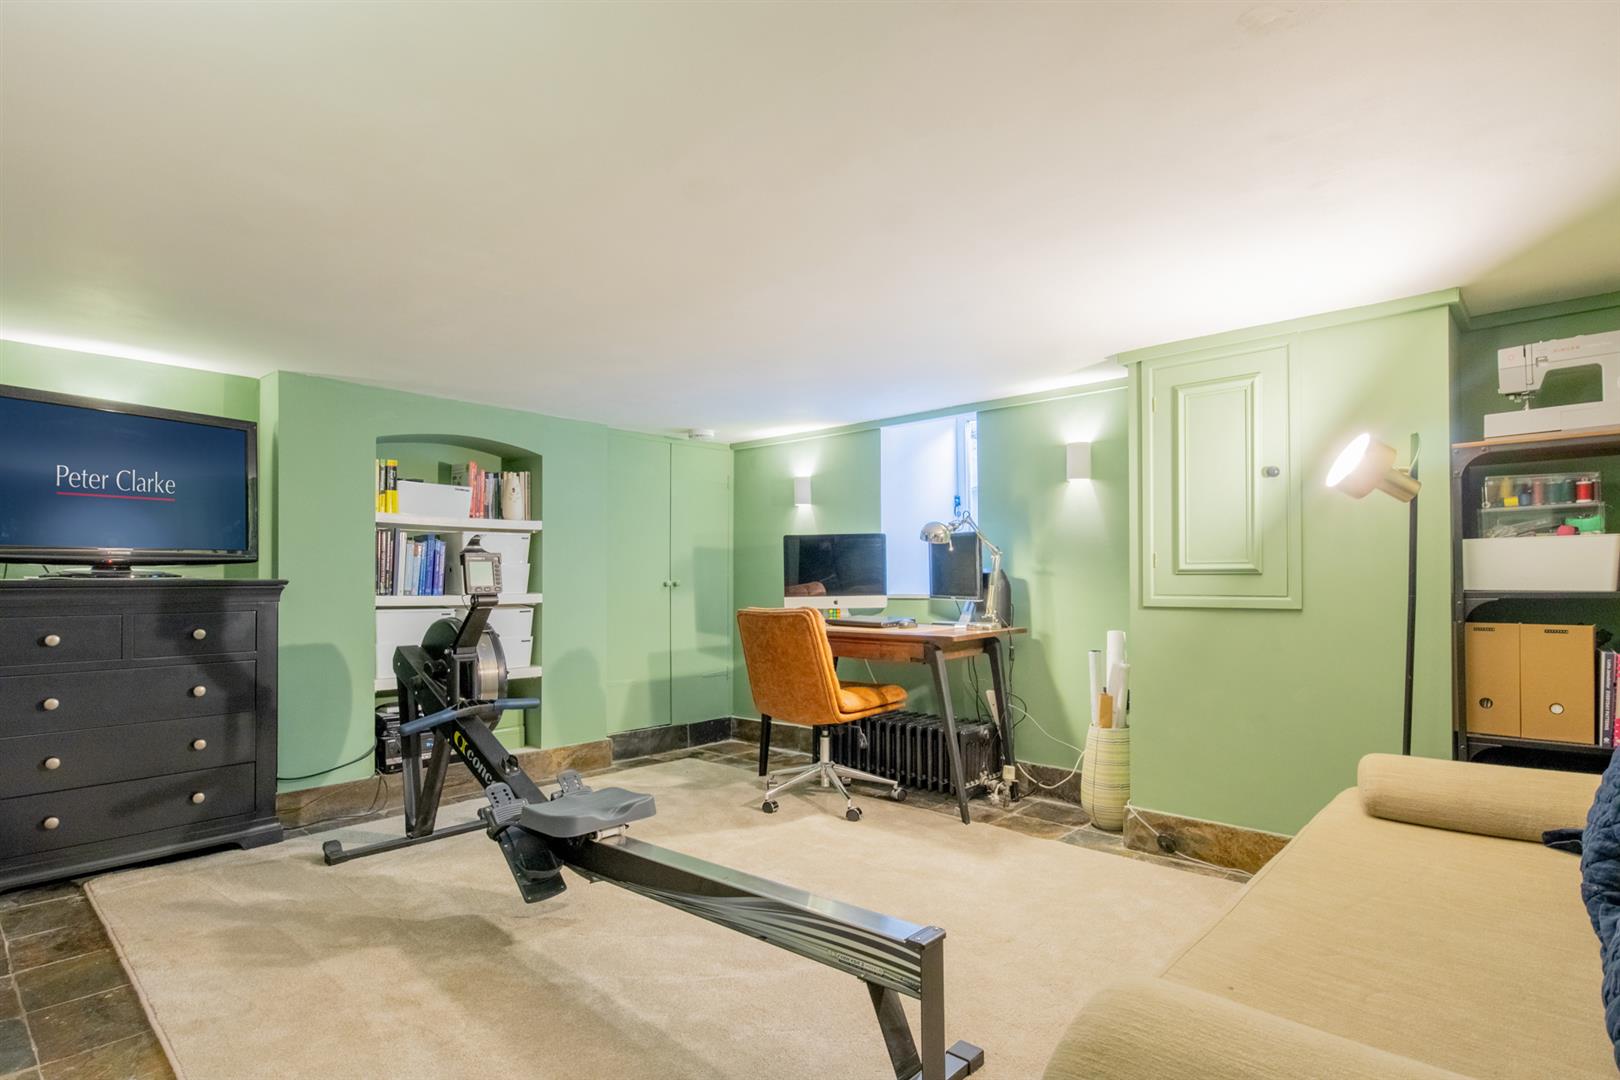
A versatile space currently being used as a study, with window to the front and built in storage.
BEDROOM ONE
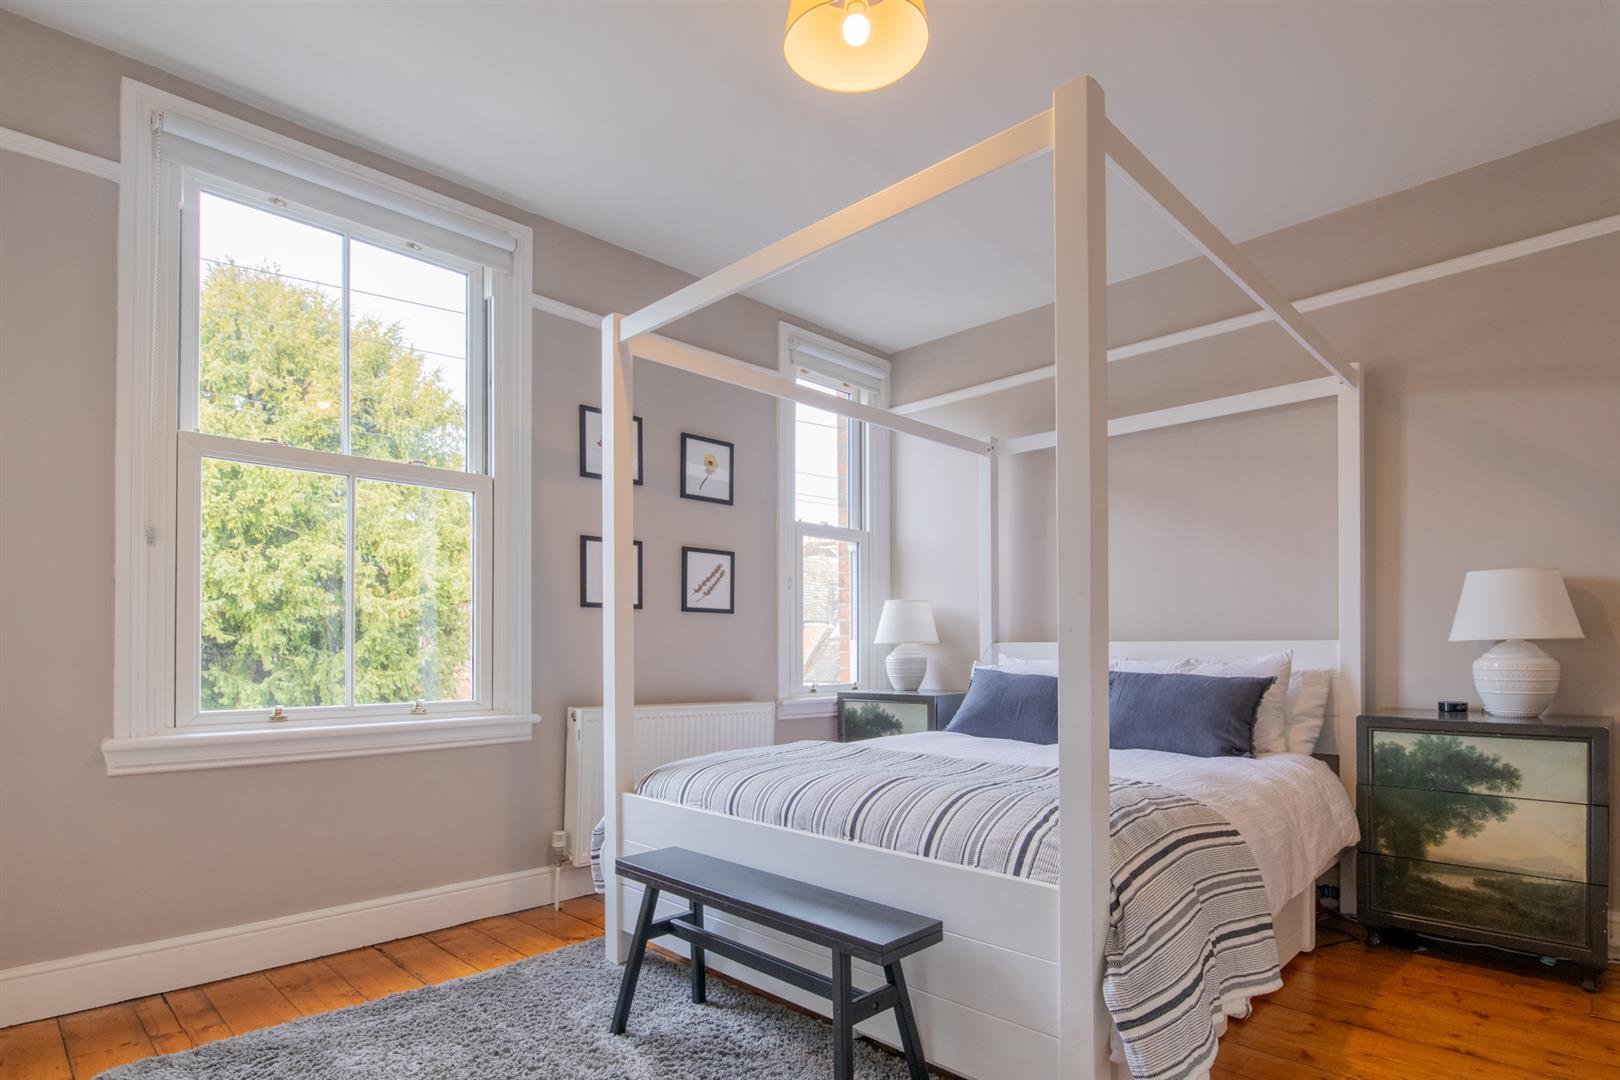
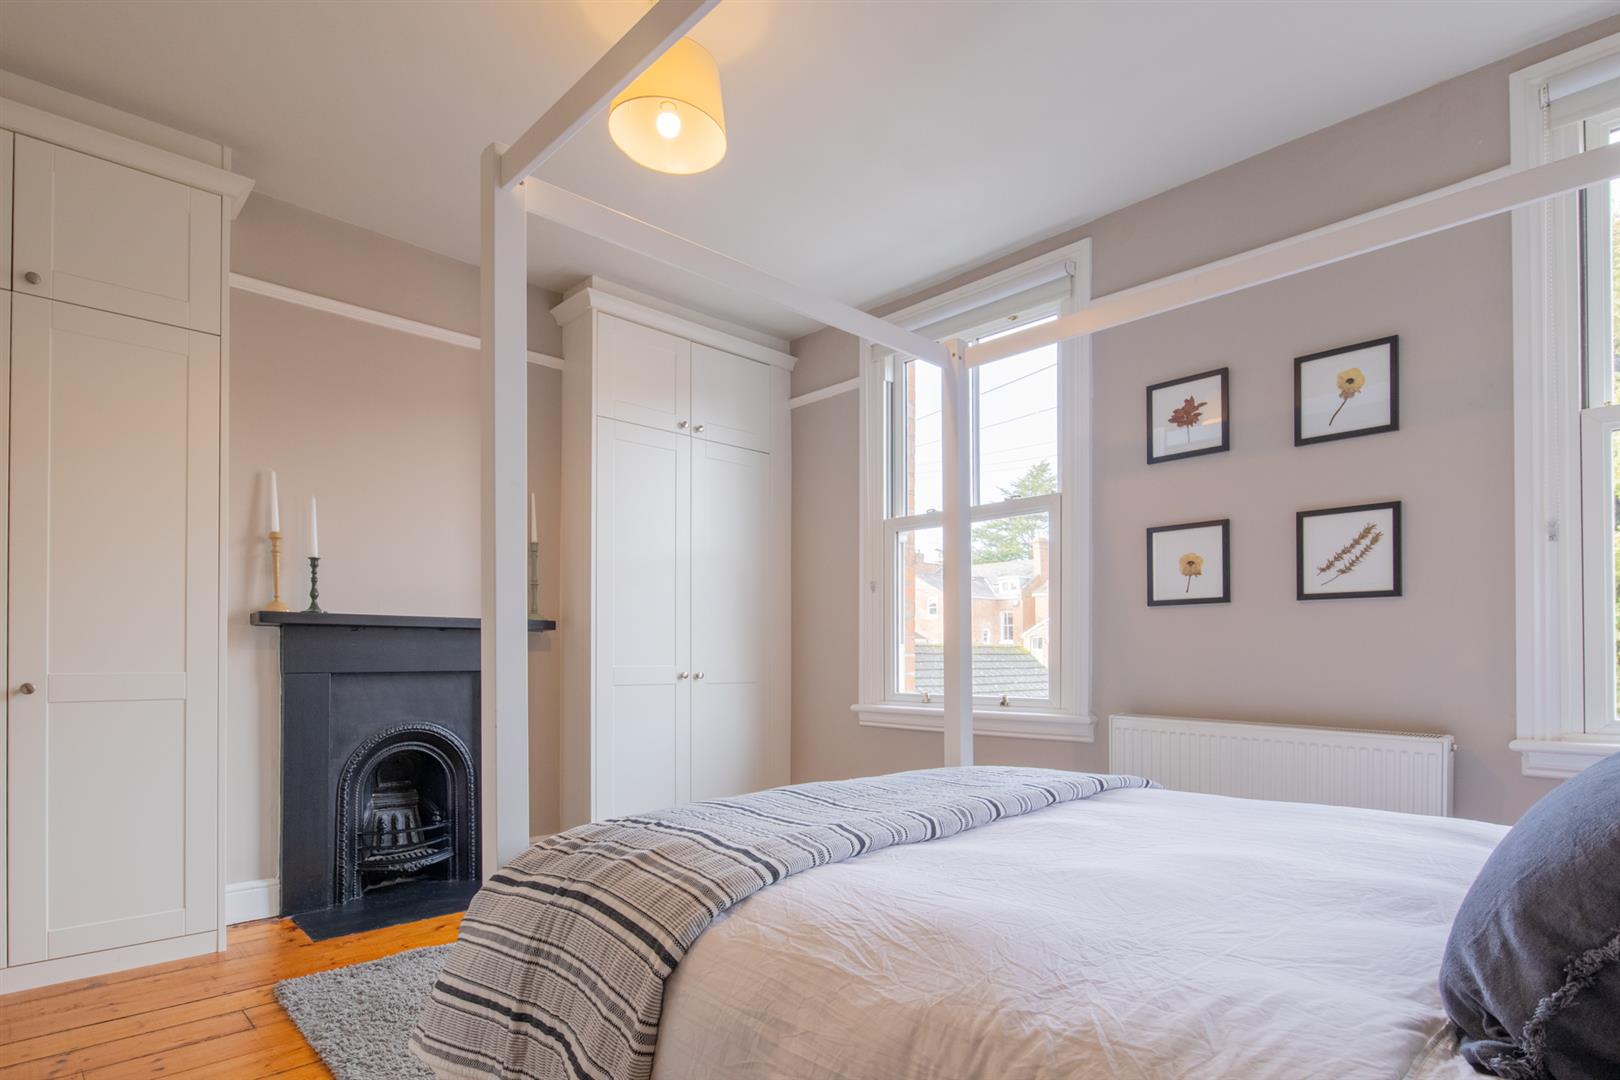
A generous room with two sash windows to the front, a feature fire place and two sets of fitted wardrobes.
BEDROOM TWO
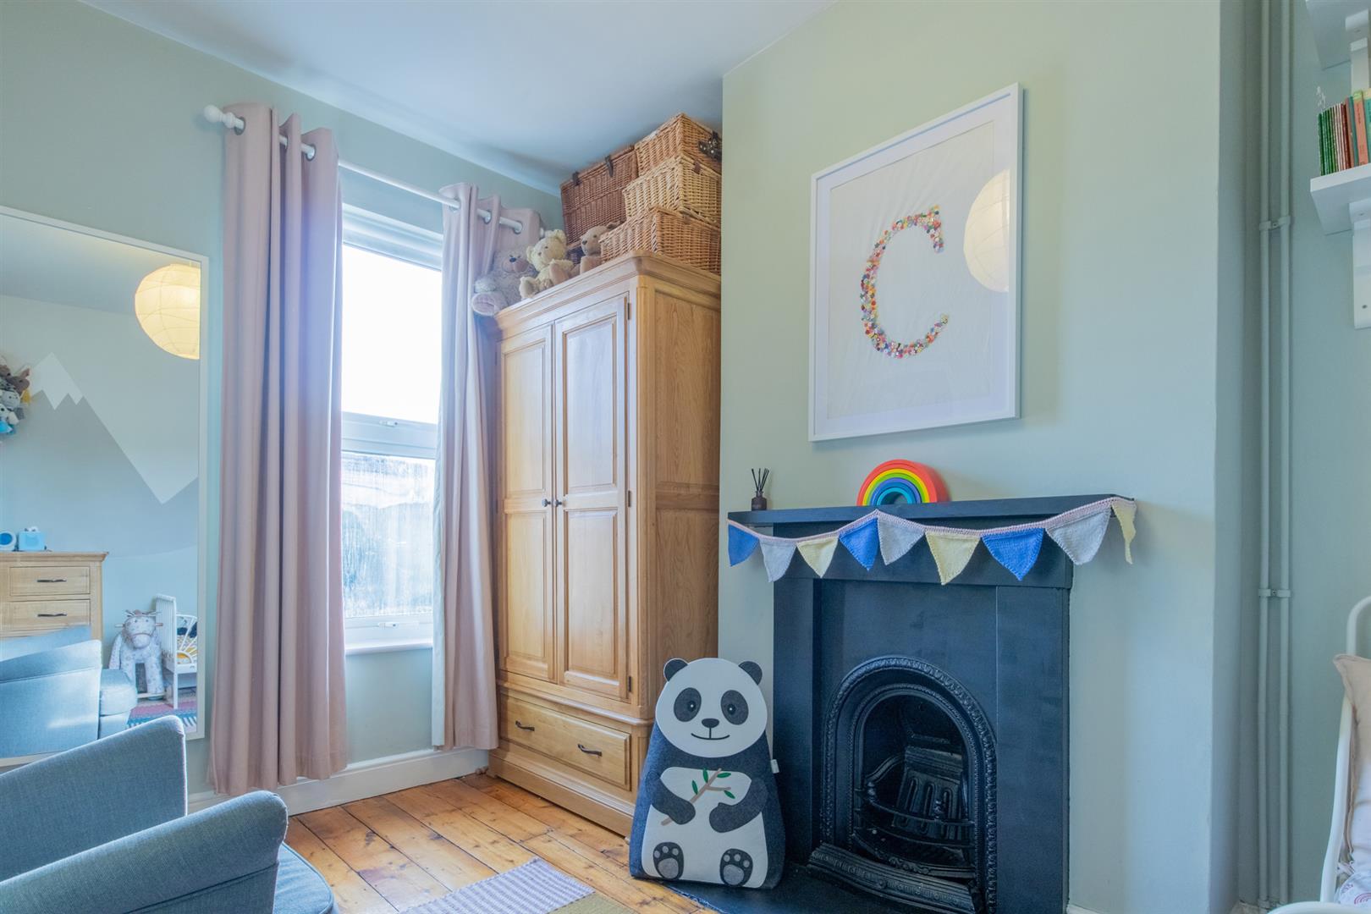
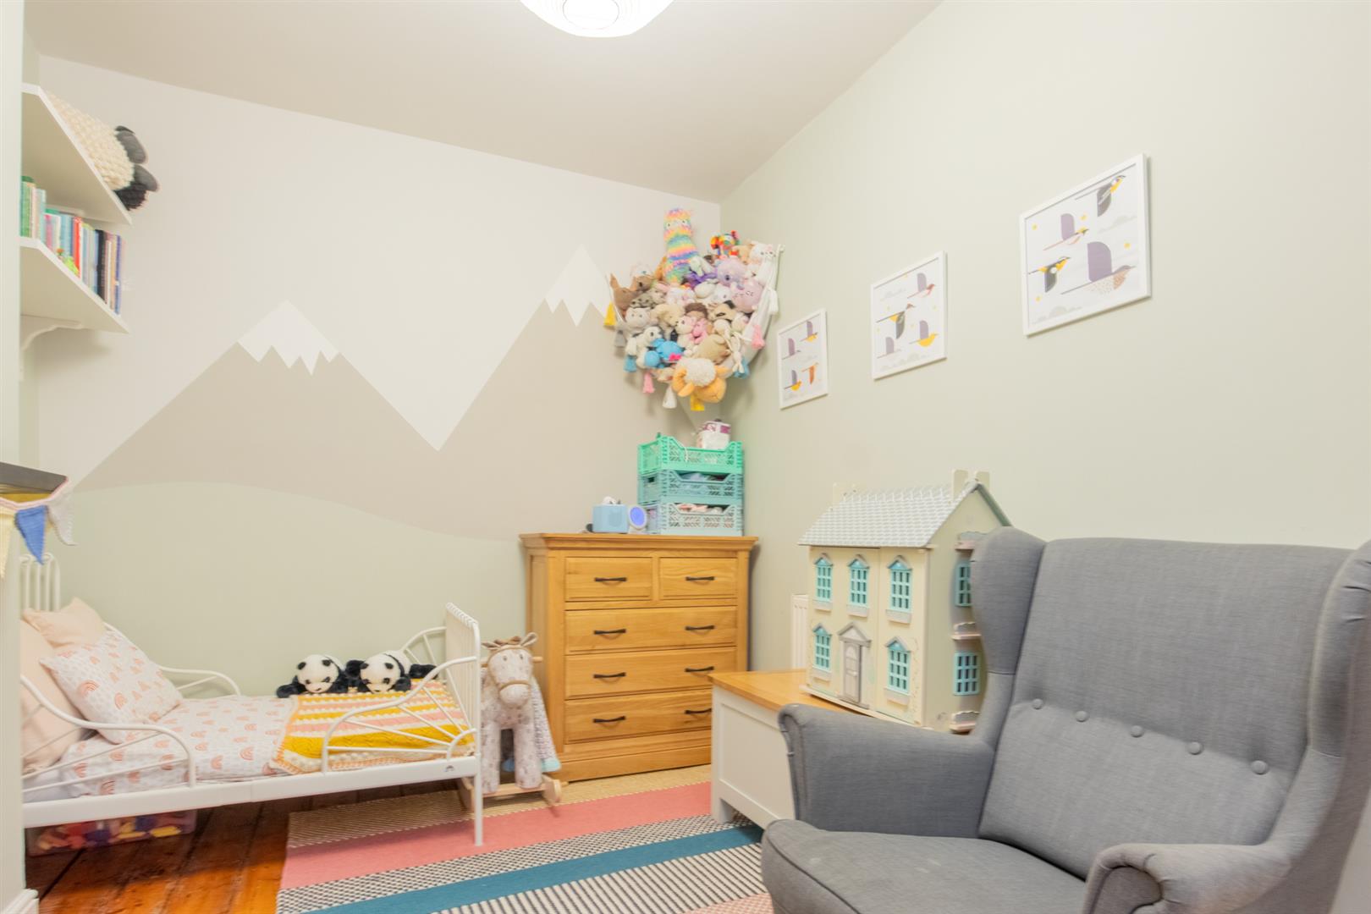
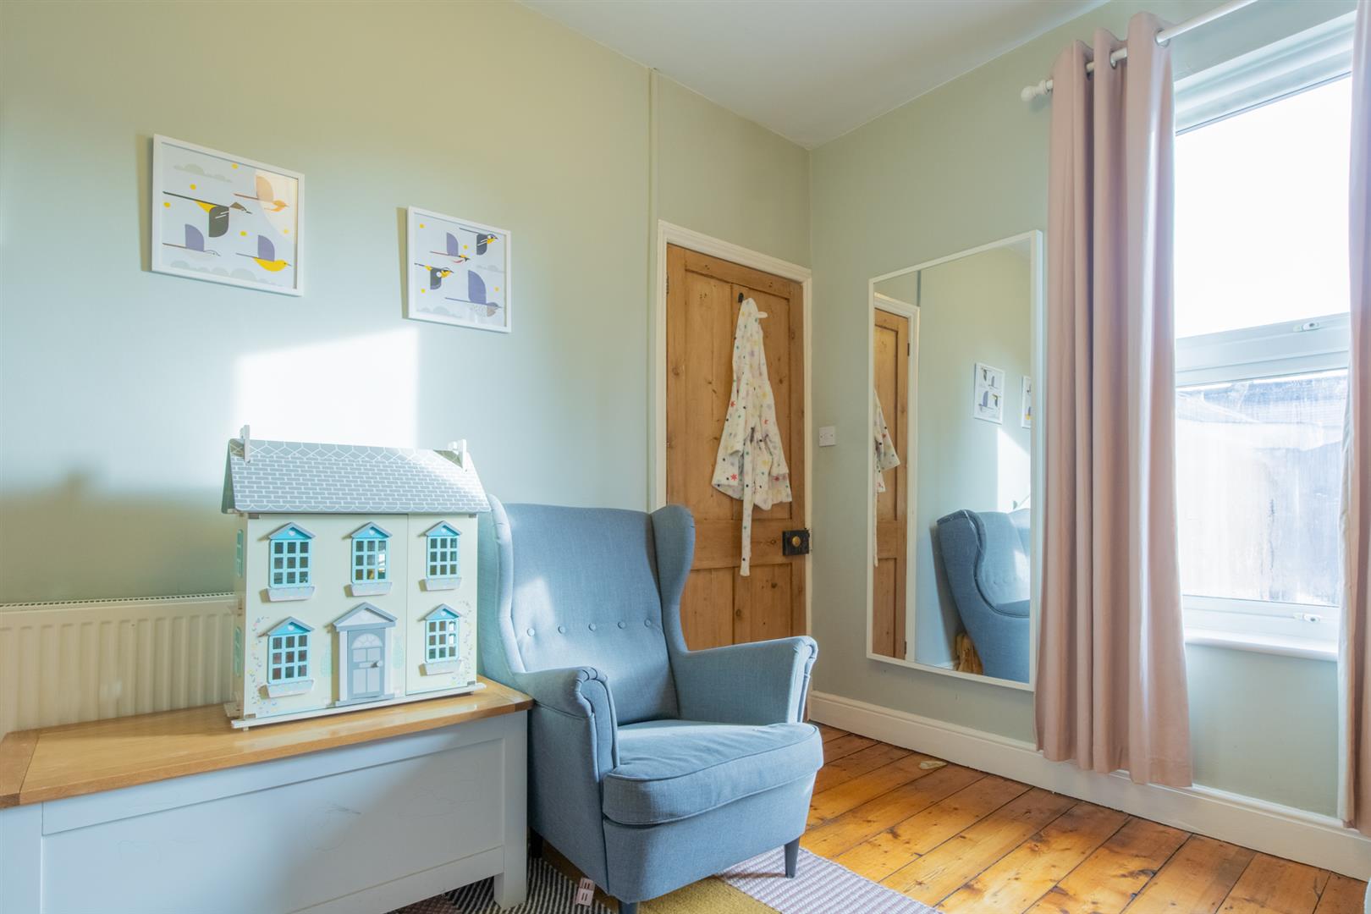
A double room with window to the rear and feature fireplace.
BEDROOM THREE
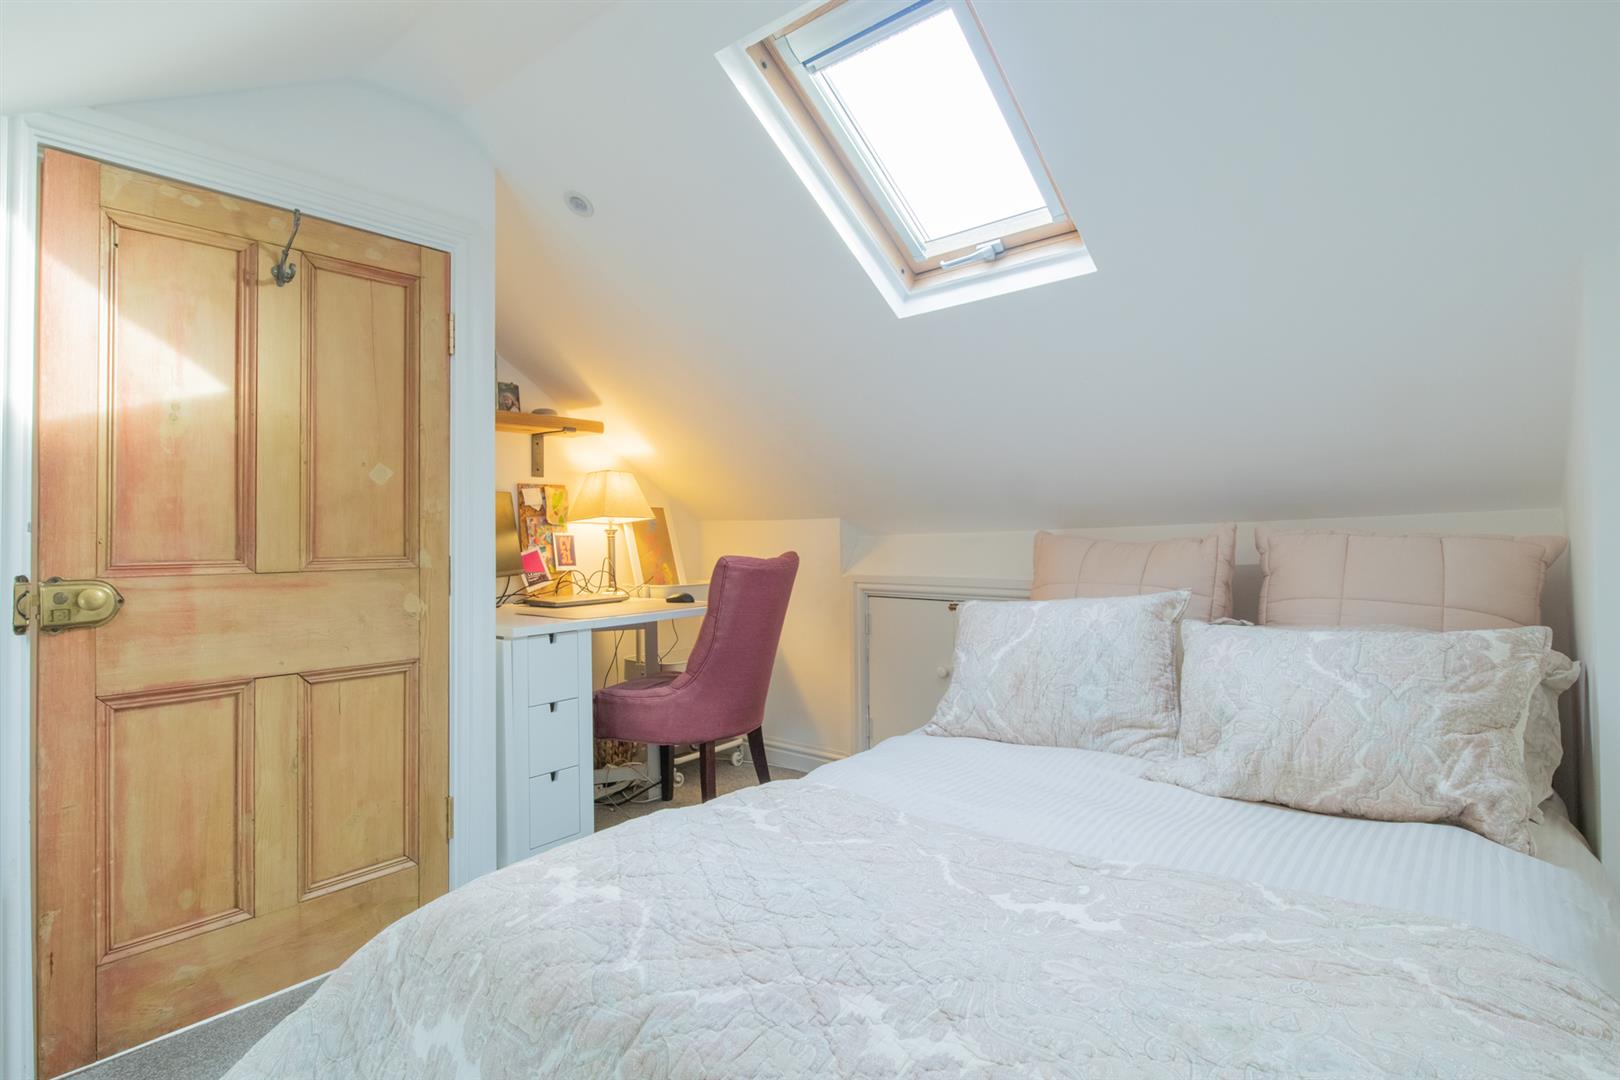
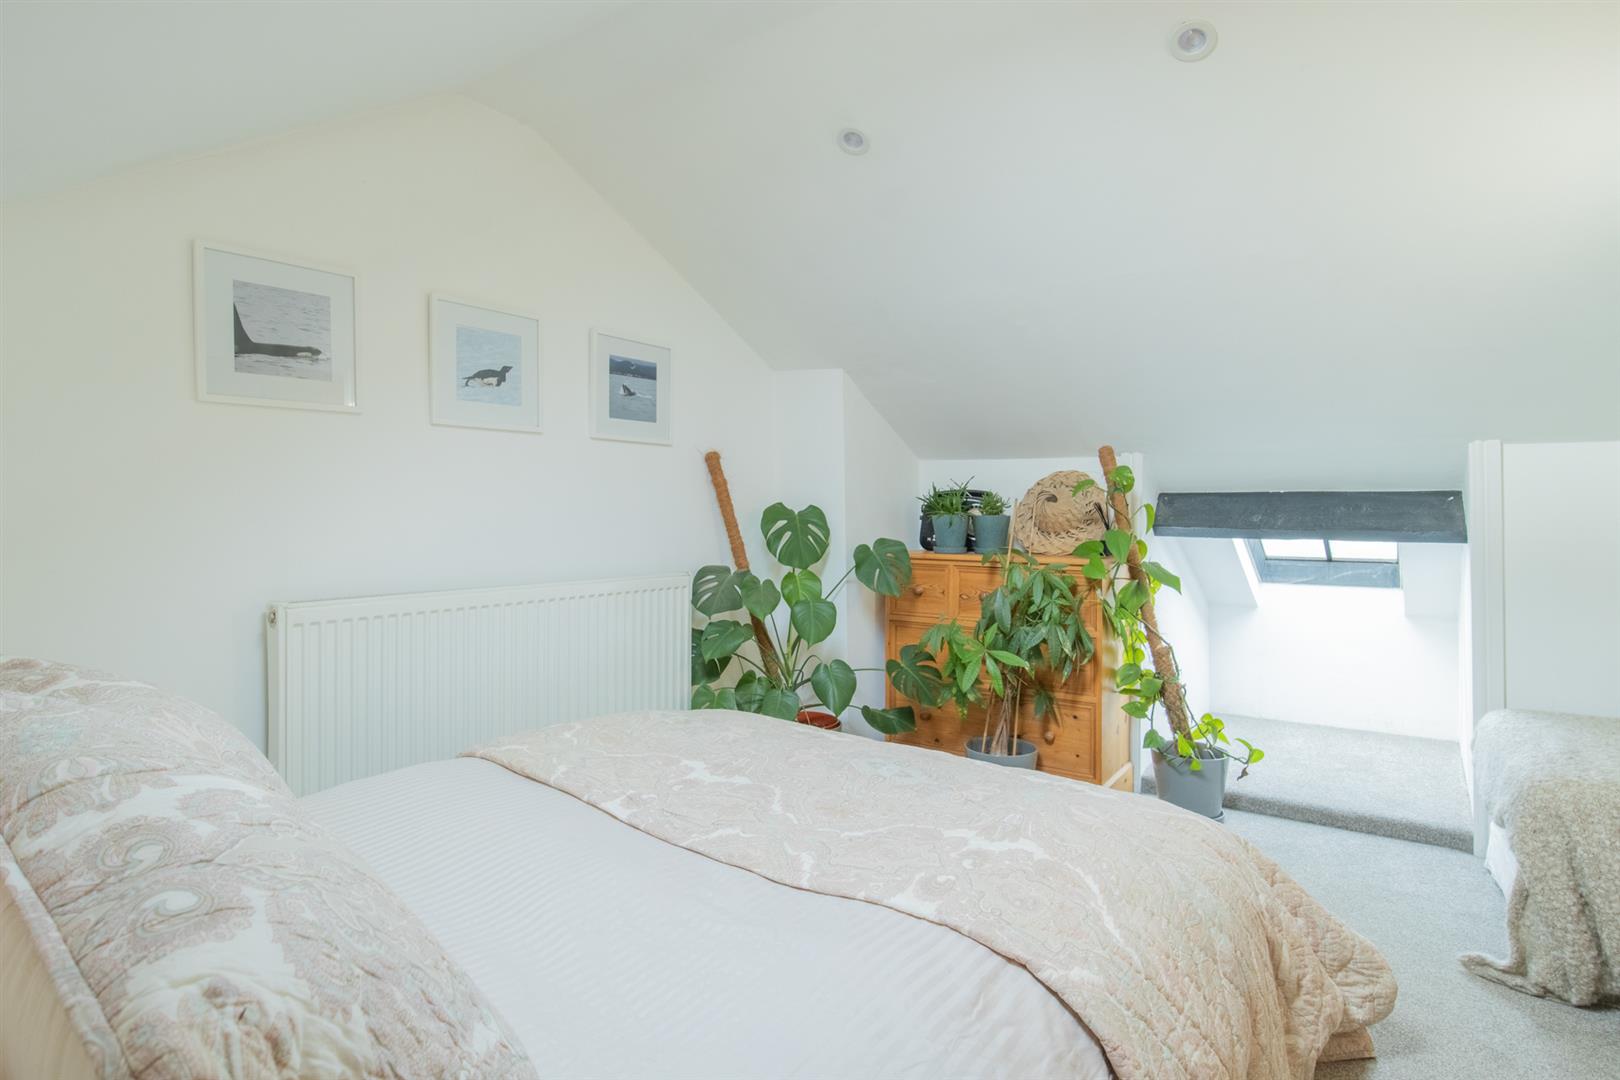
Another double room with Velux style roof light to the front, window to the rear and eves storage.
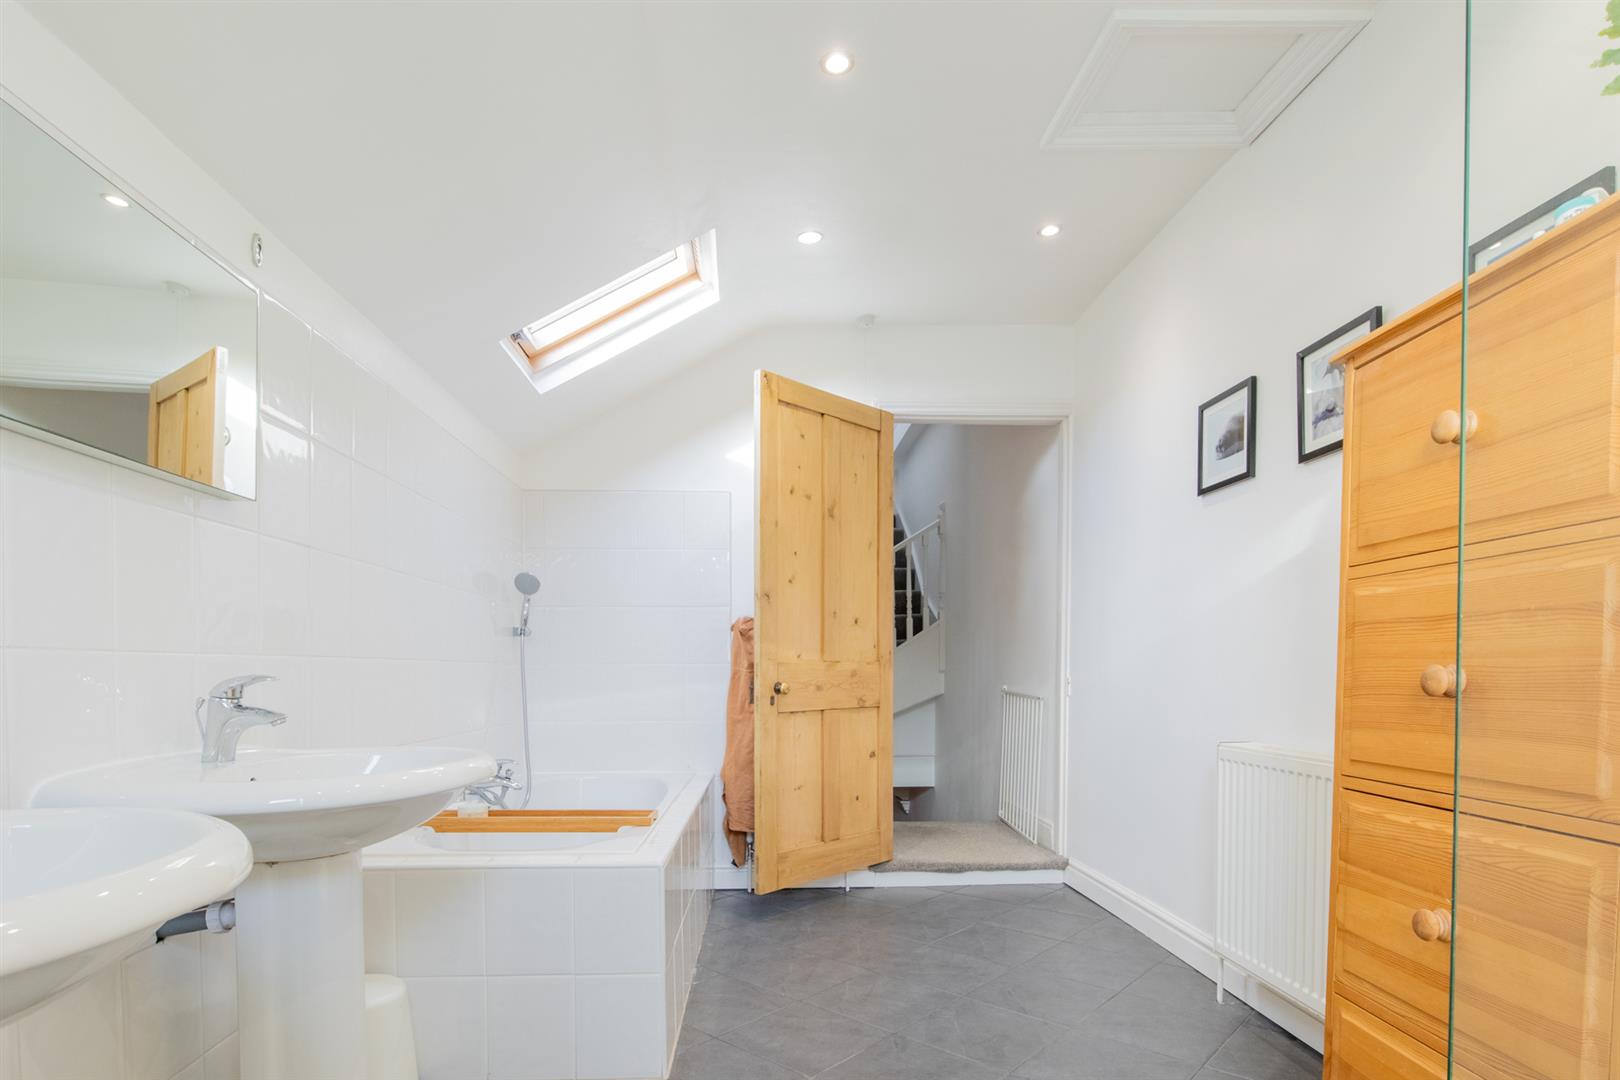
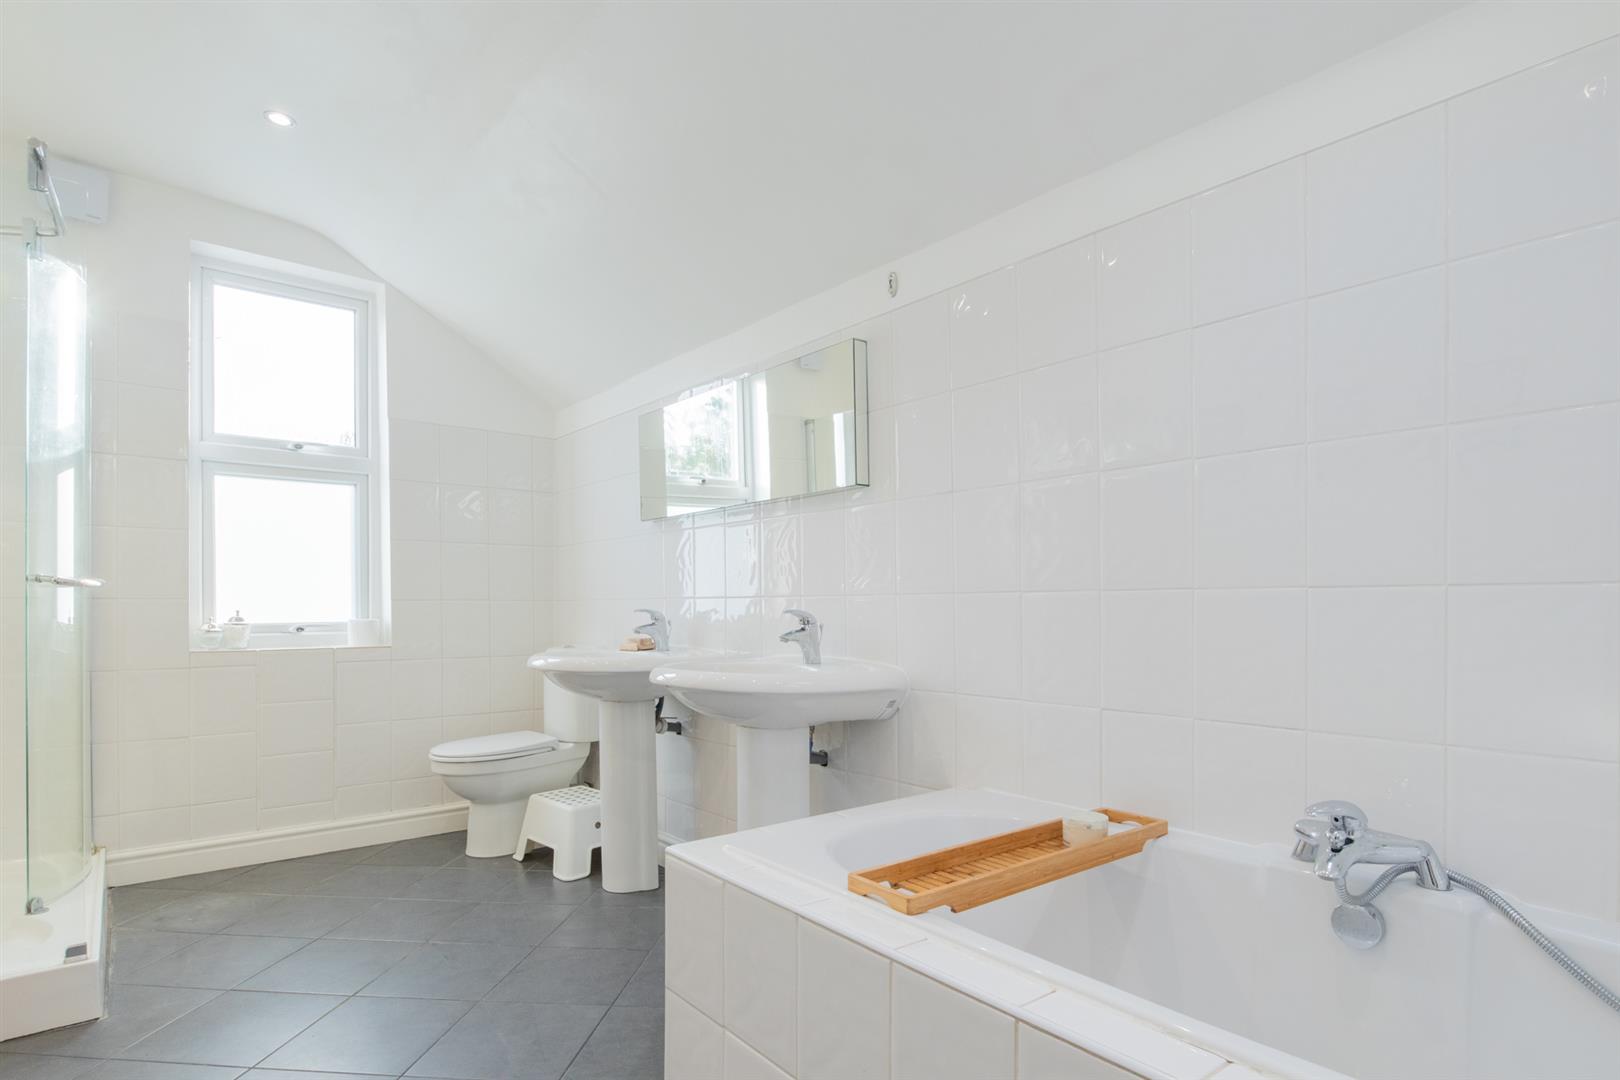
BATHROOM
With two sinks, bath, separate shower cubicle with mains fed shower, WC, window to the rear and Velux style roof light.
GARDEN
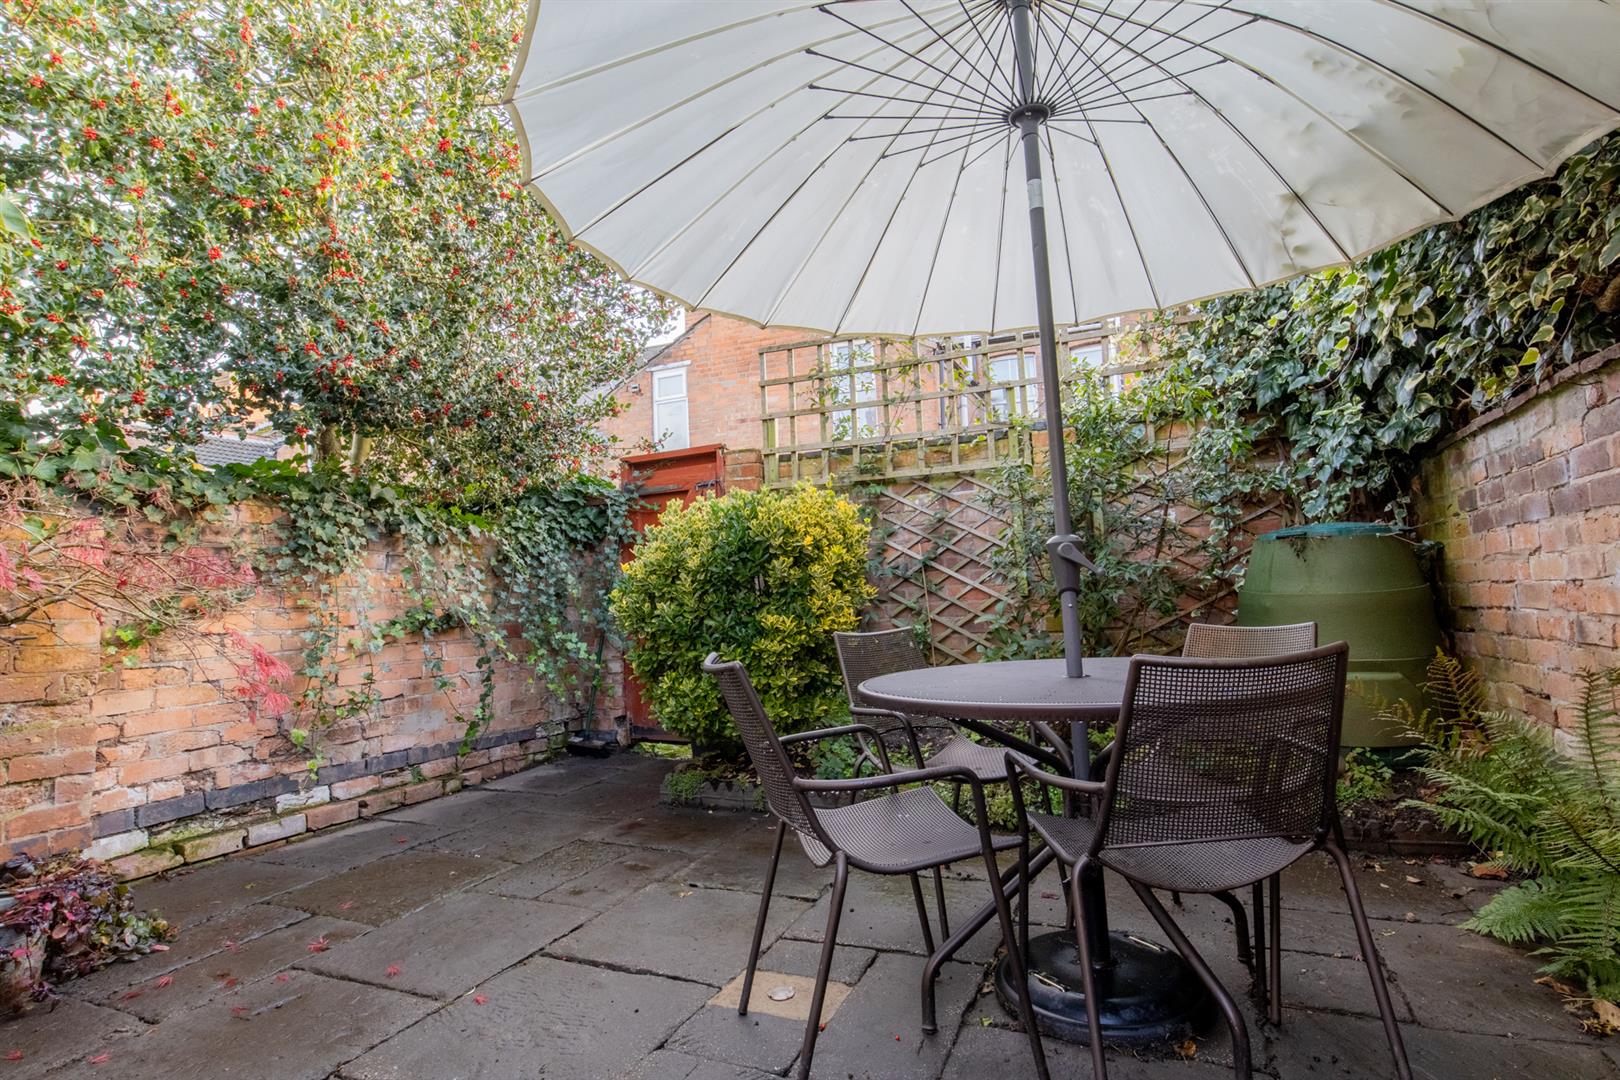
Low maintenance being paved with wall borders, gated rear access, beds with mature shrubs and further raised beds for vegetables and flowers.
GENERAL INFORMATION
TENURE: The property is understood to be freehold although we have not seen evidence. This should be checked by your solicitor before exchange of contracts.
SERVICES: We have been advised by the vendor that mains gas, electric, water, drainage are connected to the property. However this should be checked by your solicitor before exchange of contracts.
RIGHTS OF WAY: The property is sold subject to and with the benefit of any rights of way, easements, wayleaves, covenants or restrictions etc. as may exist over same whether mentioned herein or not.
COUNCIL TAX: Council Tax is levied by the Local Authority and is understood to lie in Band D.
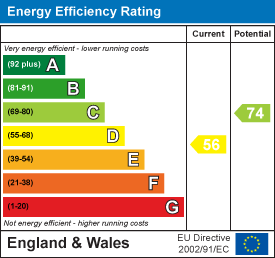
CURRENT ENERGY PERFORMANCE CERTIFICATE RATING: D. A full copy of the EPC is available at the office if required.
VIEWING: By Prior Appointment with the selling agent.

"*" indicates required fields
"*" indicates required fields