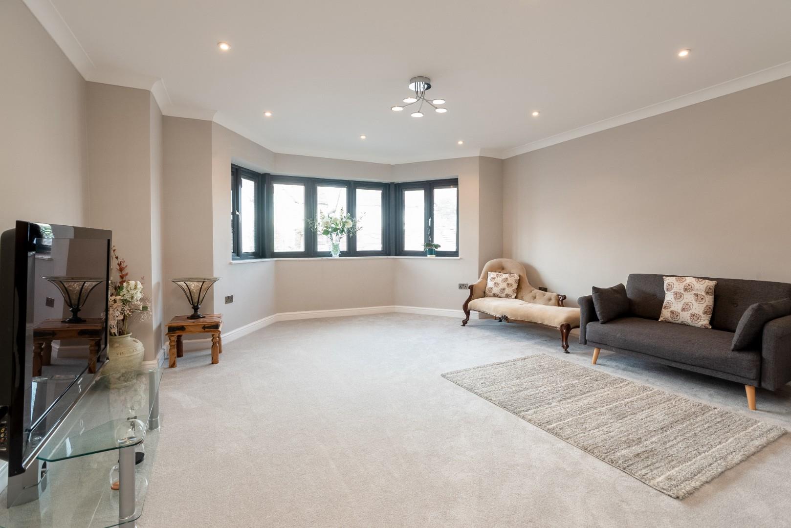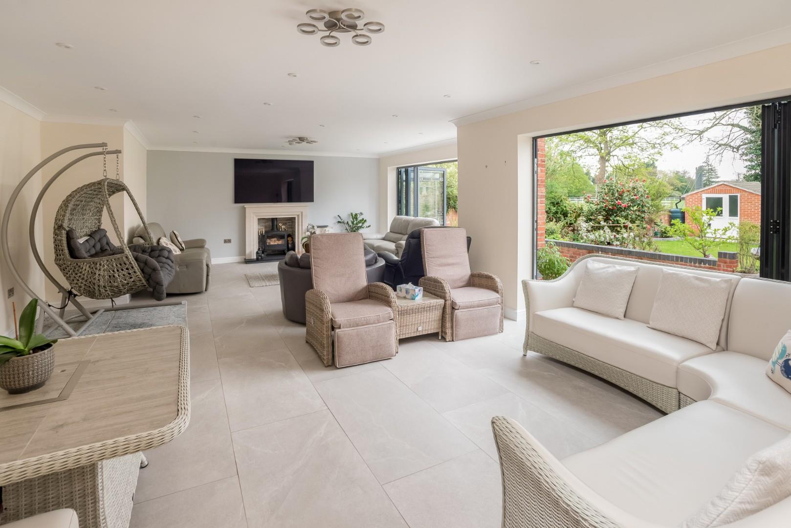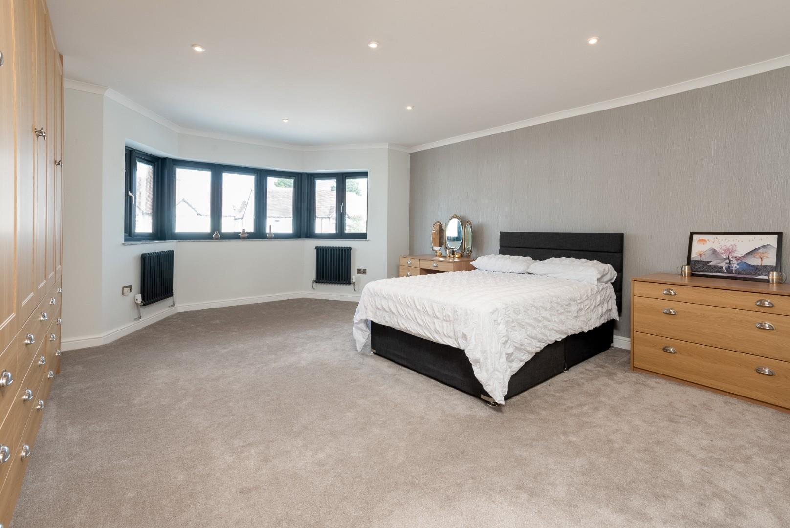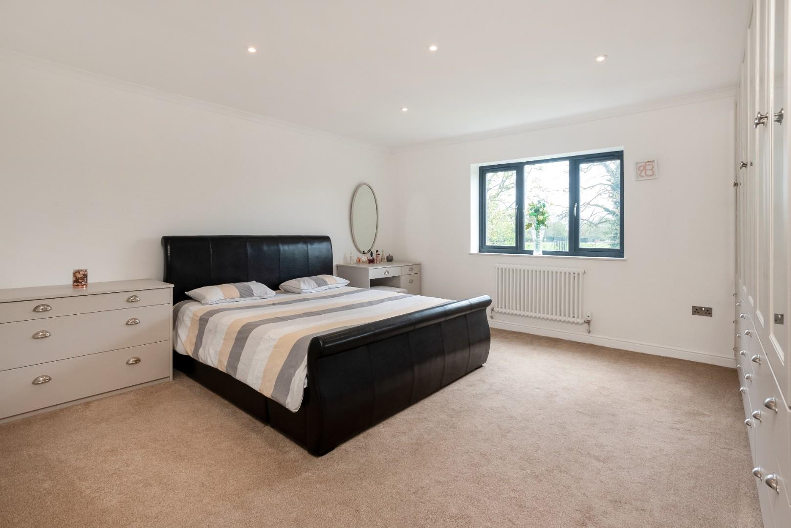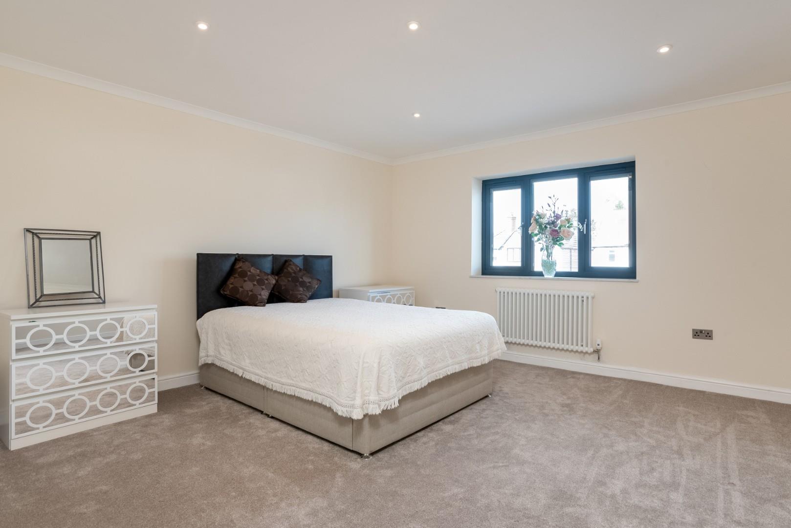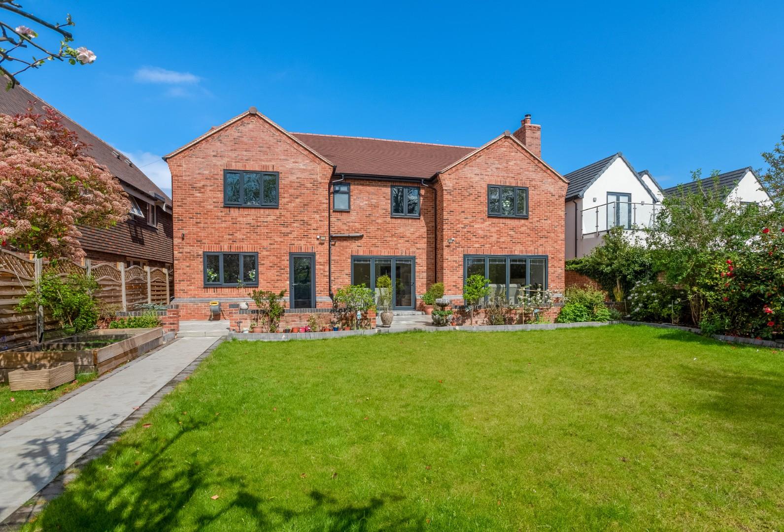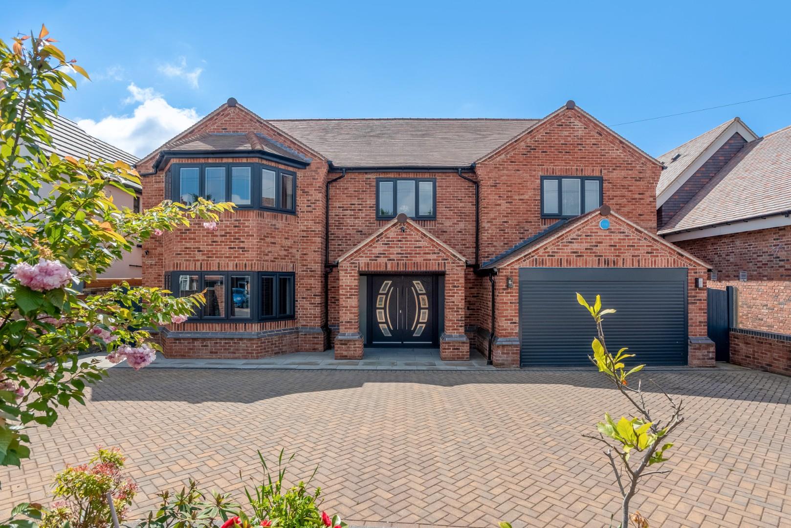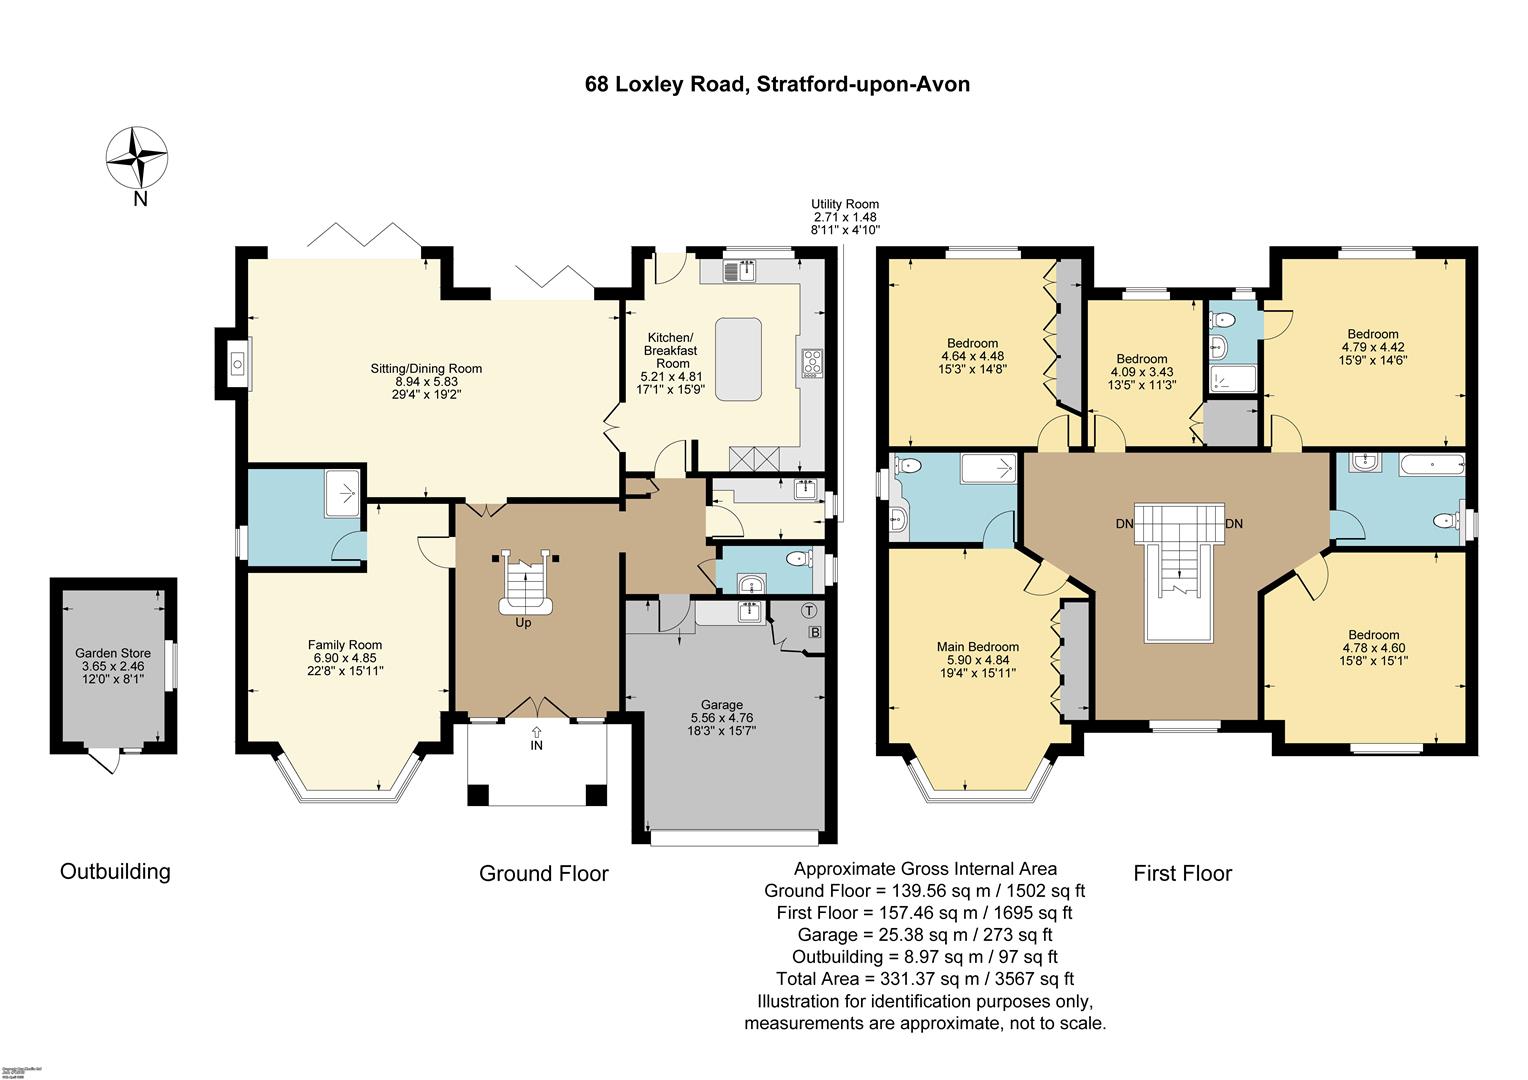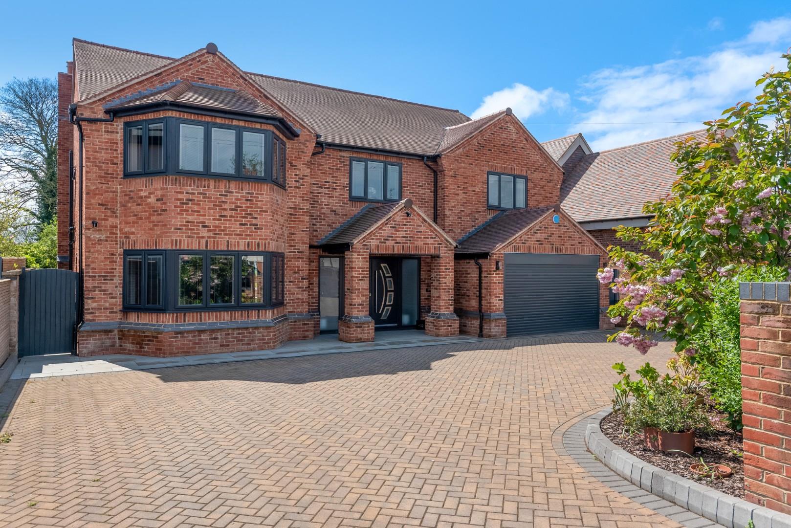
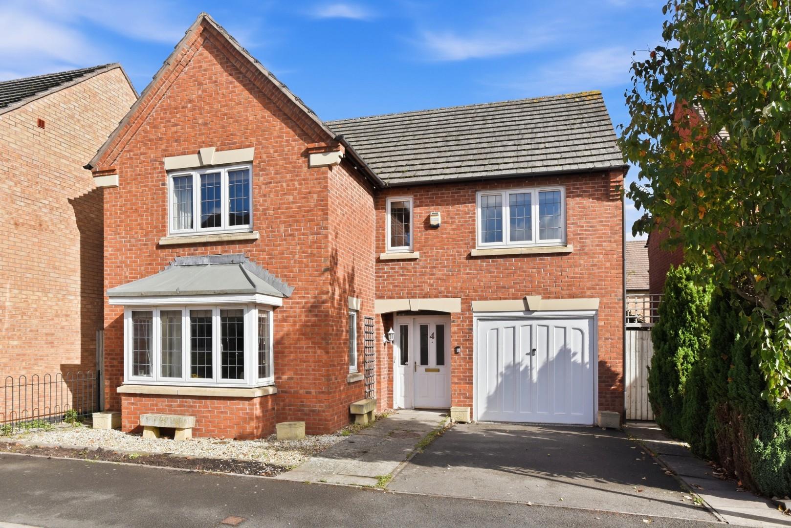
A substantial detached residence situated on the Loxley Road within walking distance of the town centre, providing approx 3,470 sq.ft. of luxury accommodation (inc garage), and adjoining KES playing fields to the rear. Beautifully finished accommodation with flexible space, impressive reception hall with central oak staircase, five first floor bedrooms, three bathrooms, large in and out drive, integral garage and attractive south facing rear gardens.
ACCOMMODATION
LARGE PORCH
leads via double front doors to
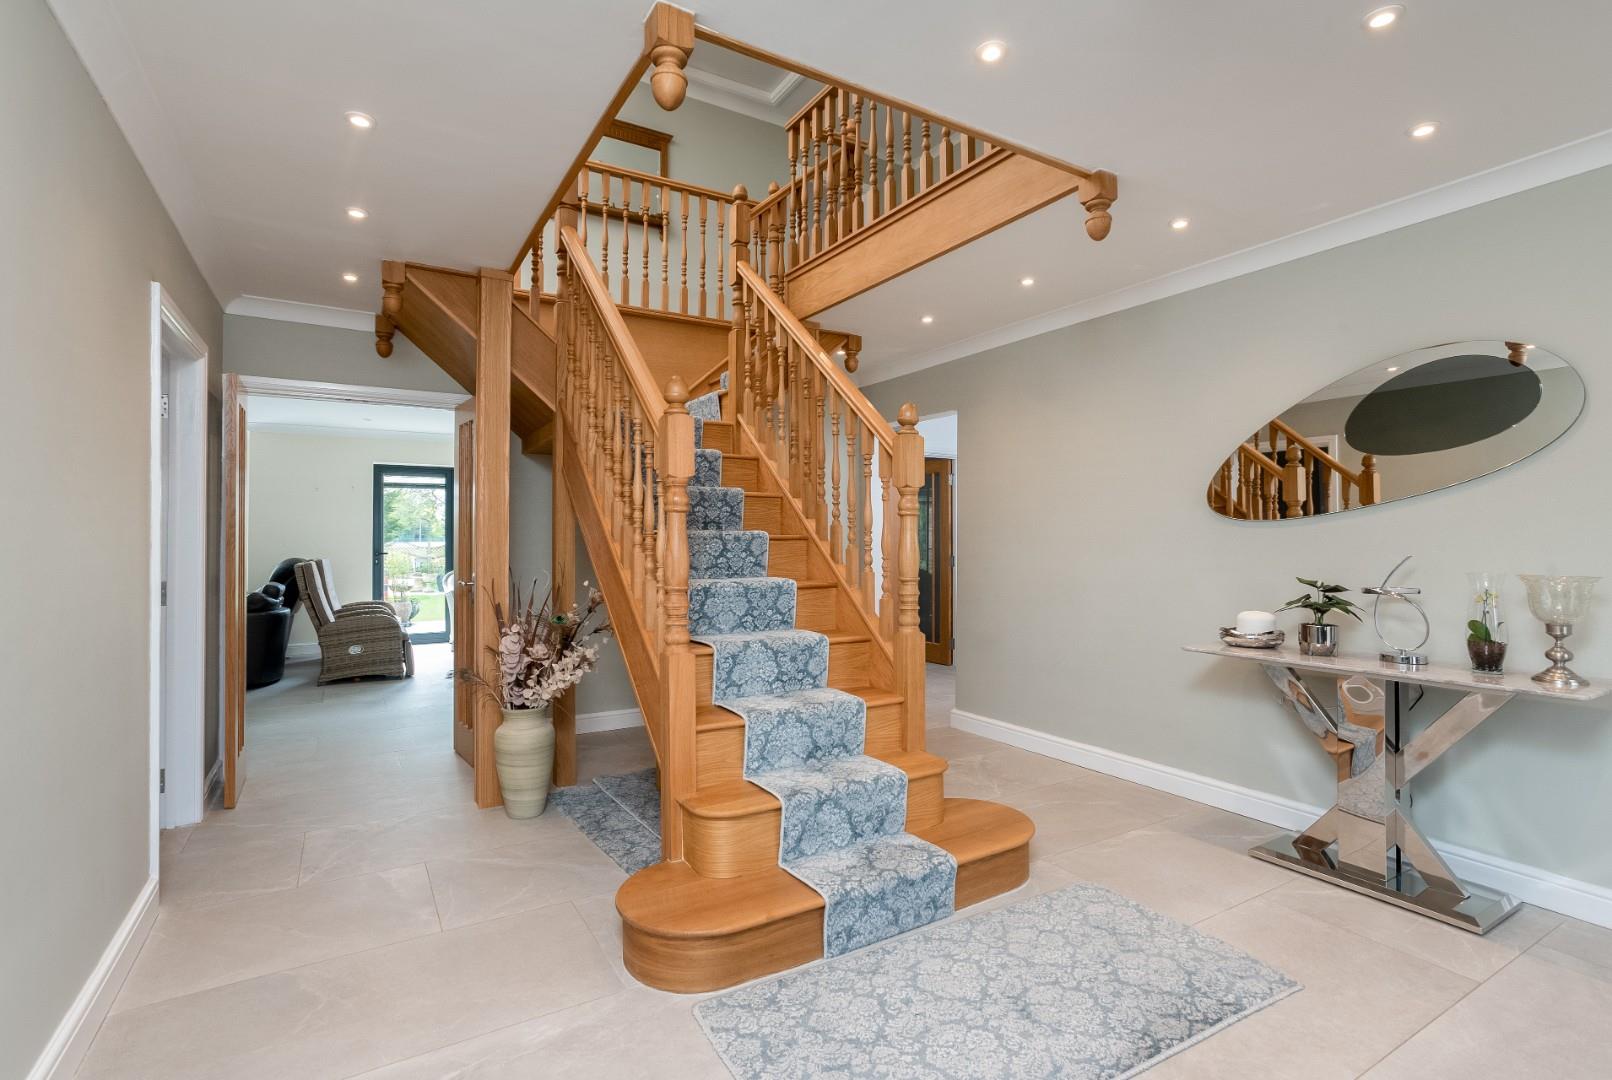
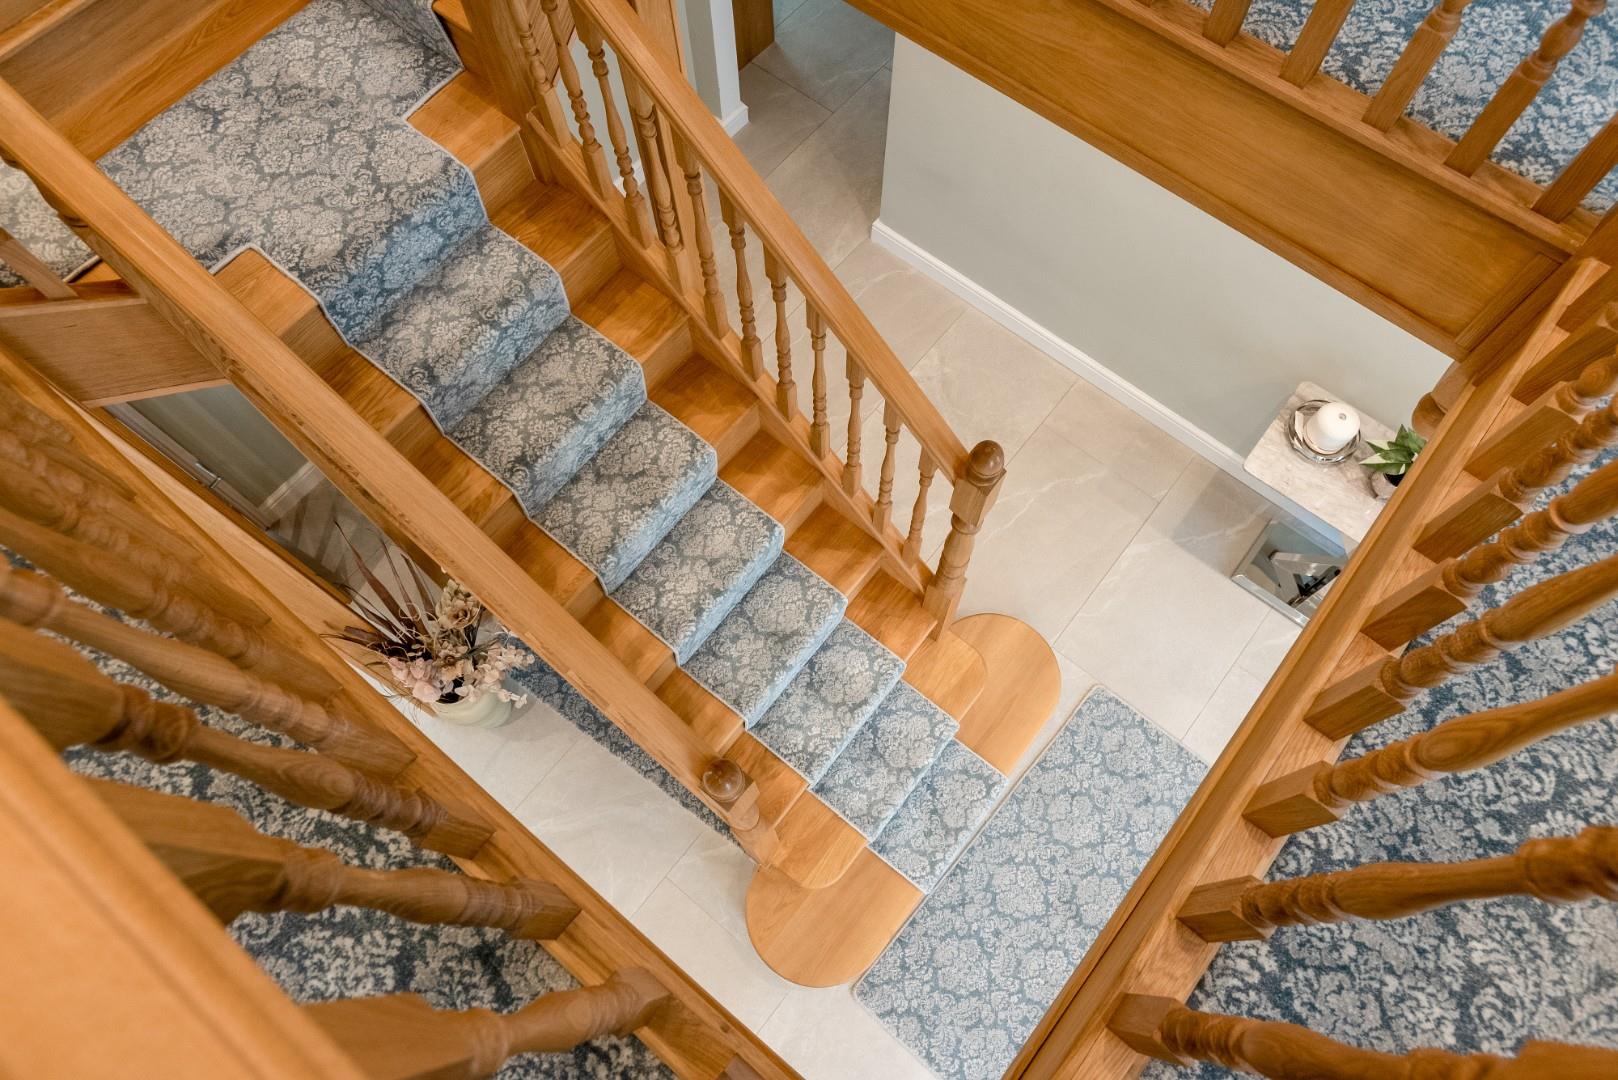
SUPERB ENTRANCE HALL
with central oak staircase to galleried landing, porcelain floor. Double doors to
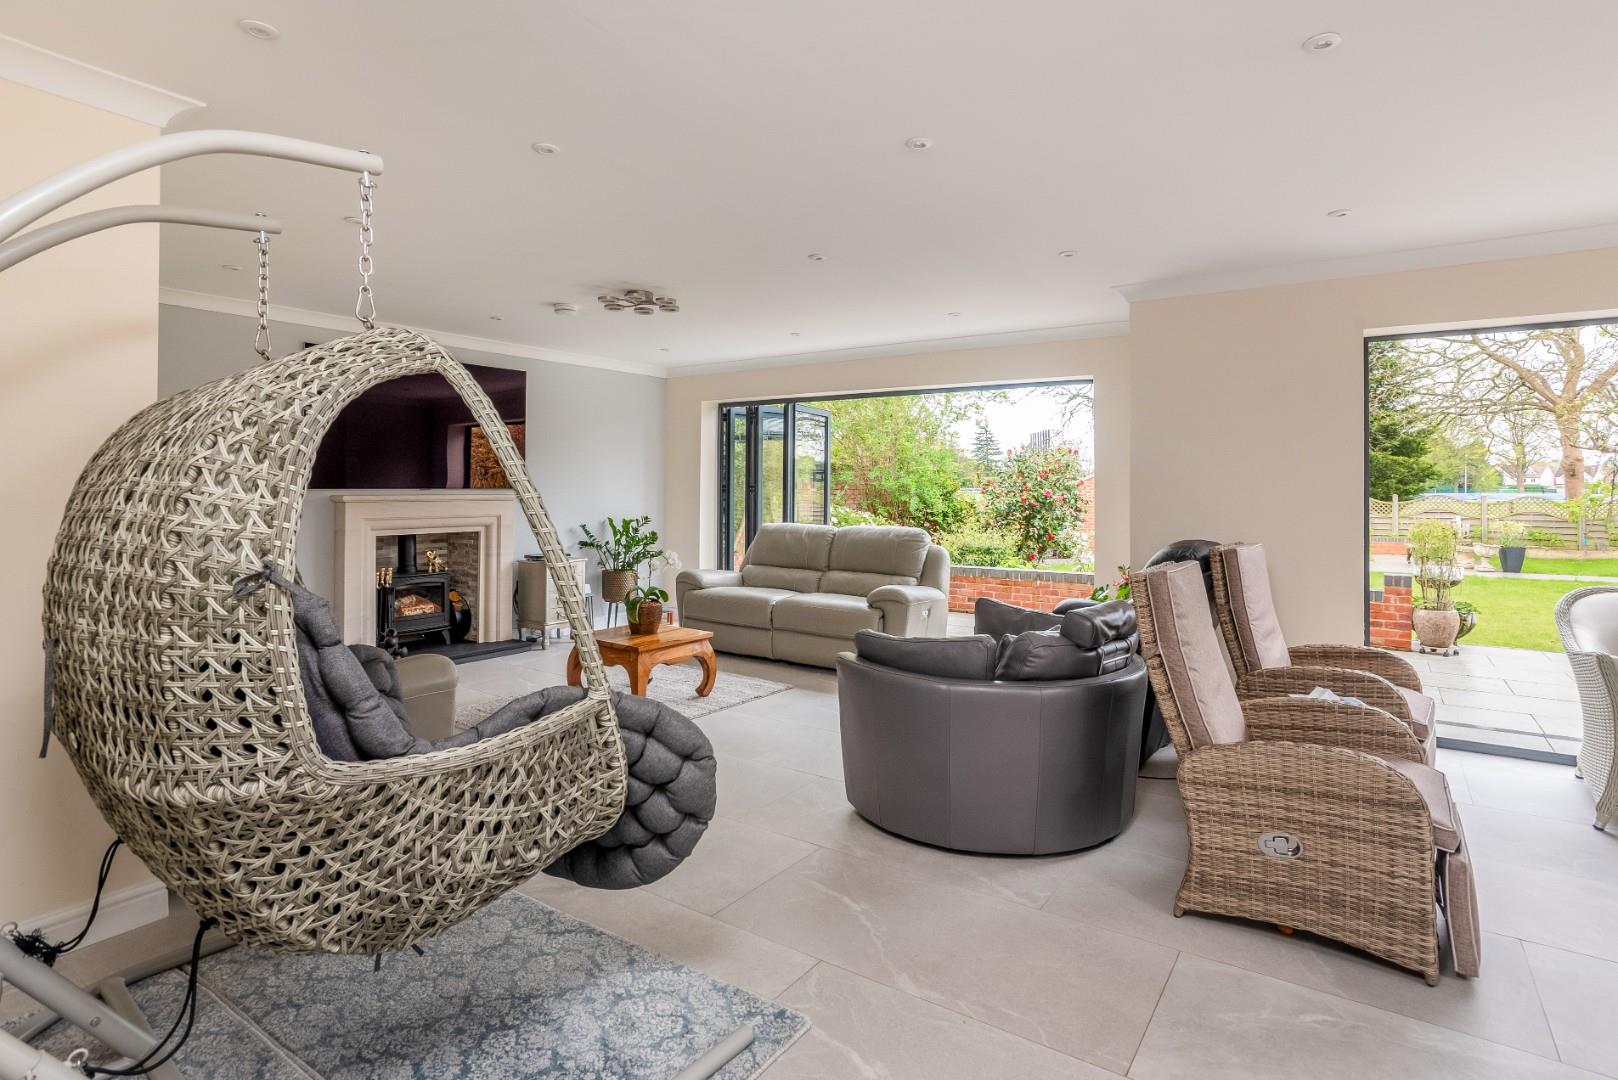
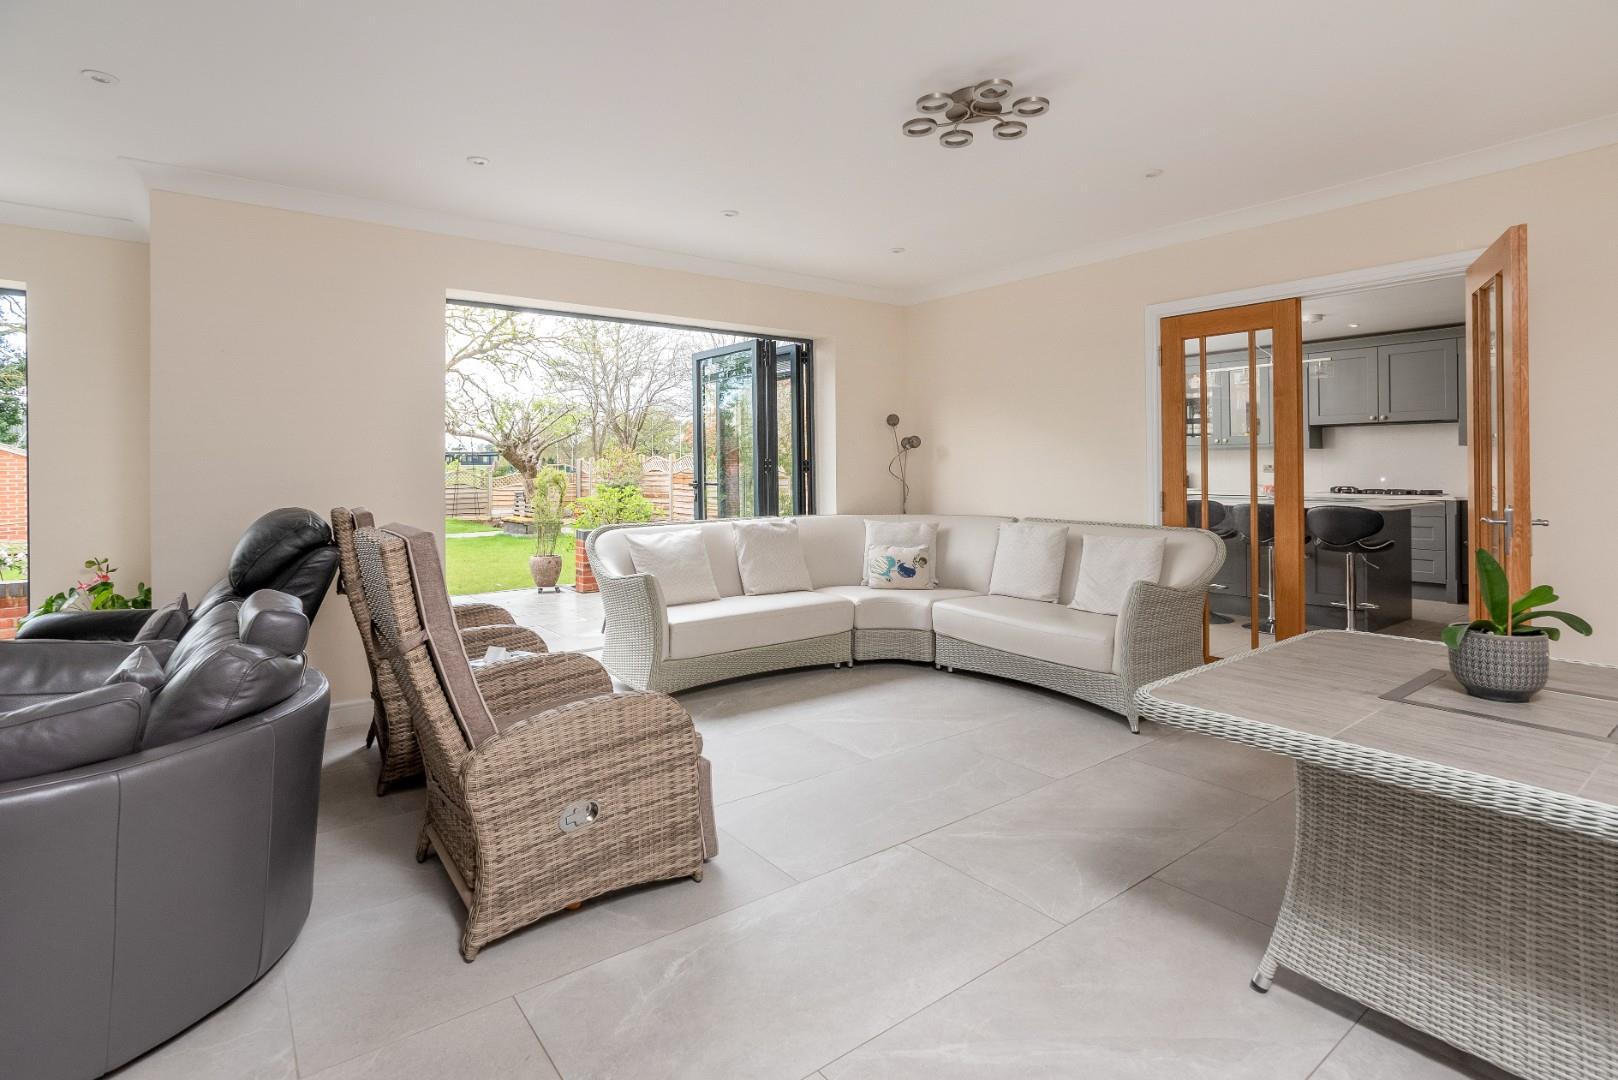
SITTING/DINING ROOM
with two sets of bi-folding doors, porcelain floor, stone fireplace housing wood burning stove.
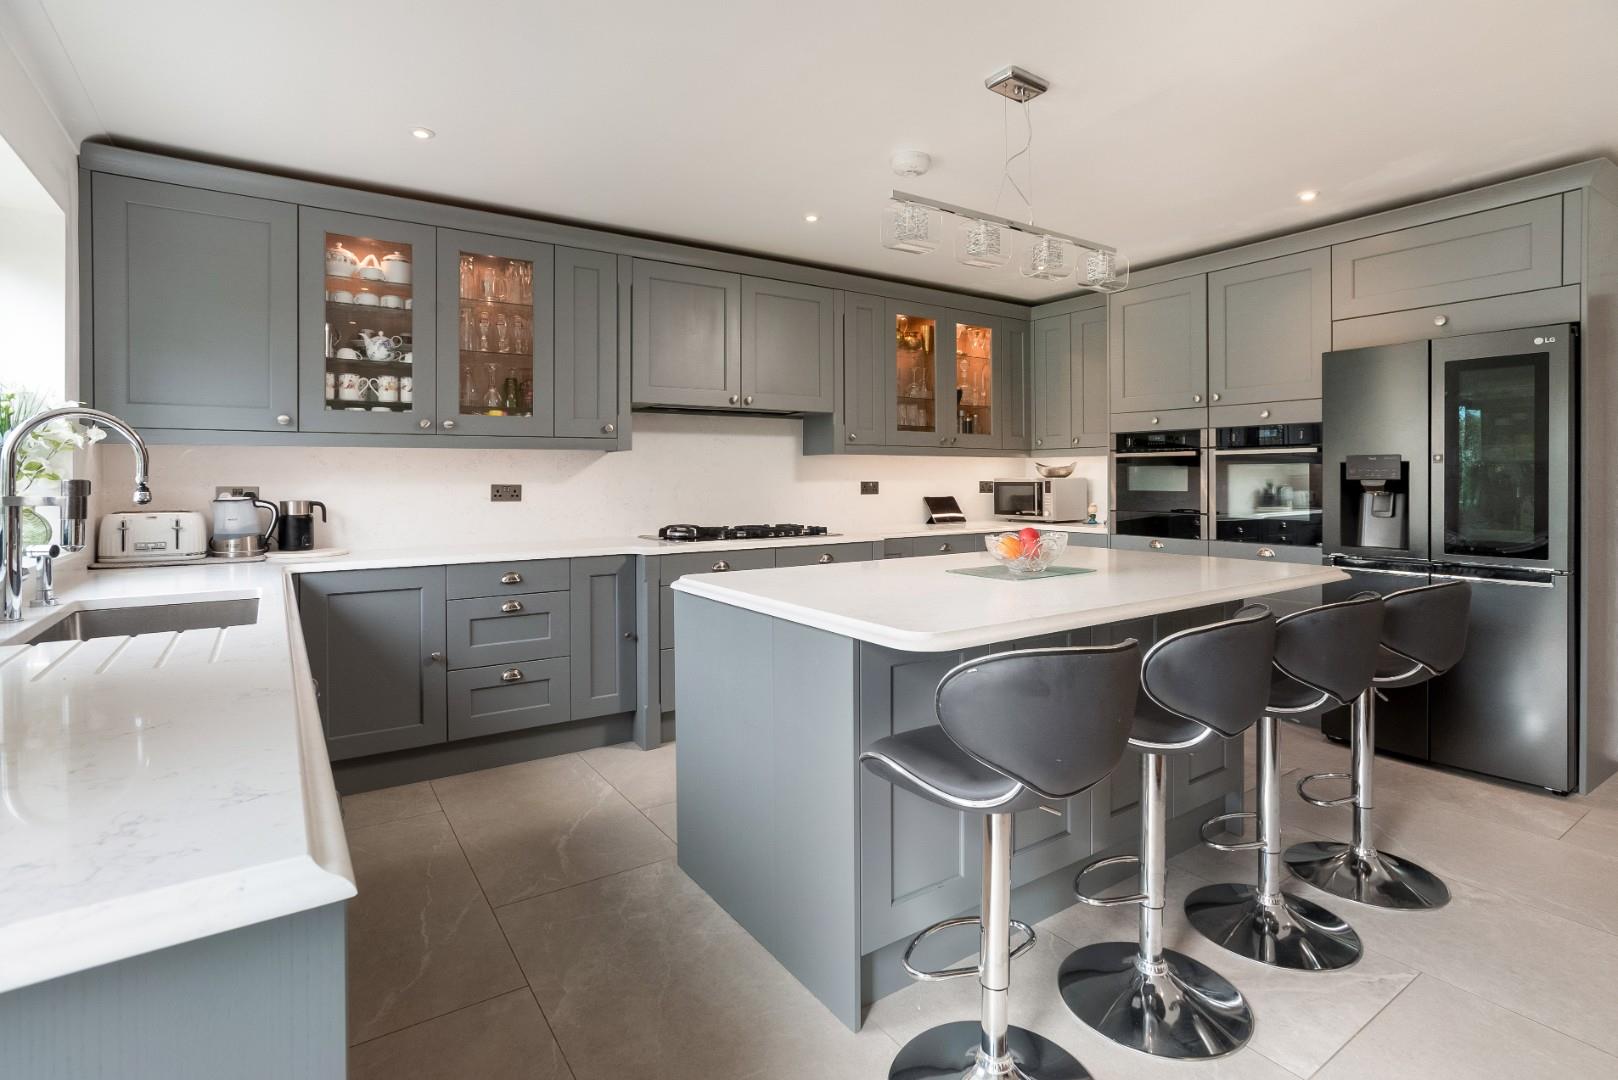
HIGH QUALITY KITCHEN/BREAKFAST ROOM
with quartz work tops and splashbacks, contemporary grey units, sink with extendable hose and water filter, five burner Miele hob with filter hood over, two Neff built in ovens, warming drawer, space for fridge freezer, porcelain floor, central island with quartz work top, breakfast bar, pan drawers.
FLEXIBLE RECEPTION ROOM/POSSIBLE BEDROOM
with bay window to front.
POTENTIAL EN SUITE
with tiling to floor and walls, shower tray with shower.
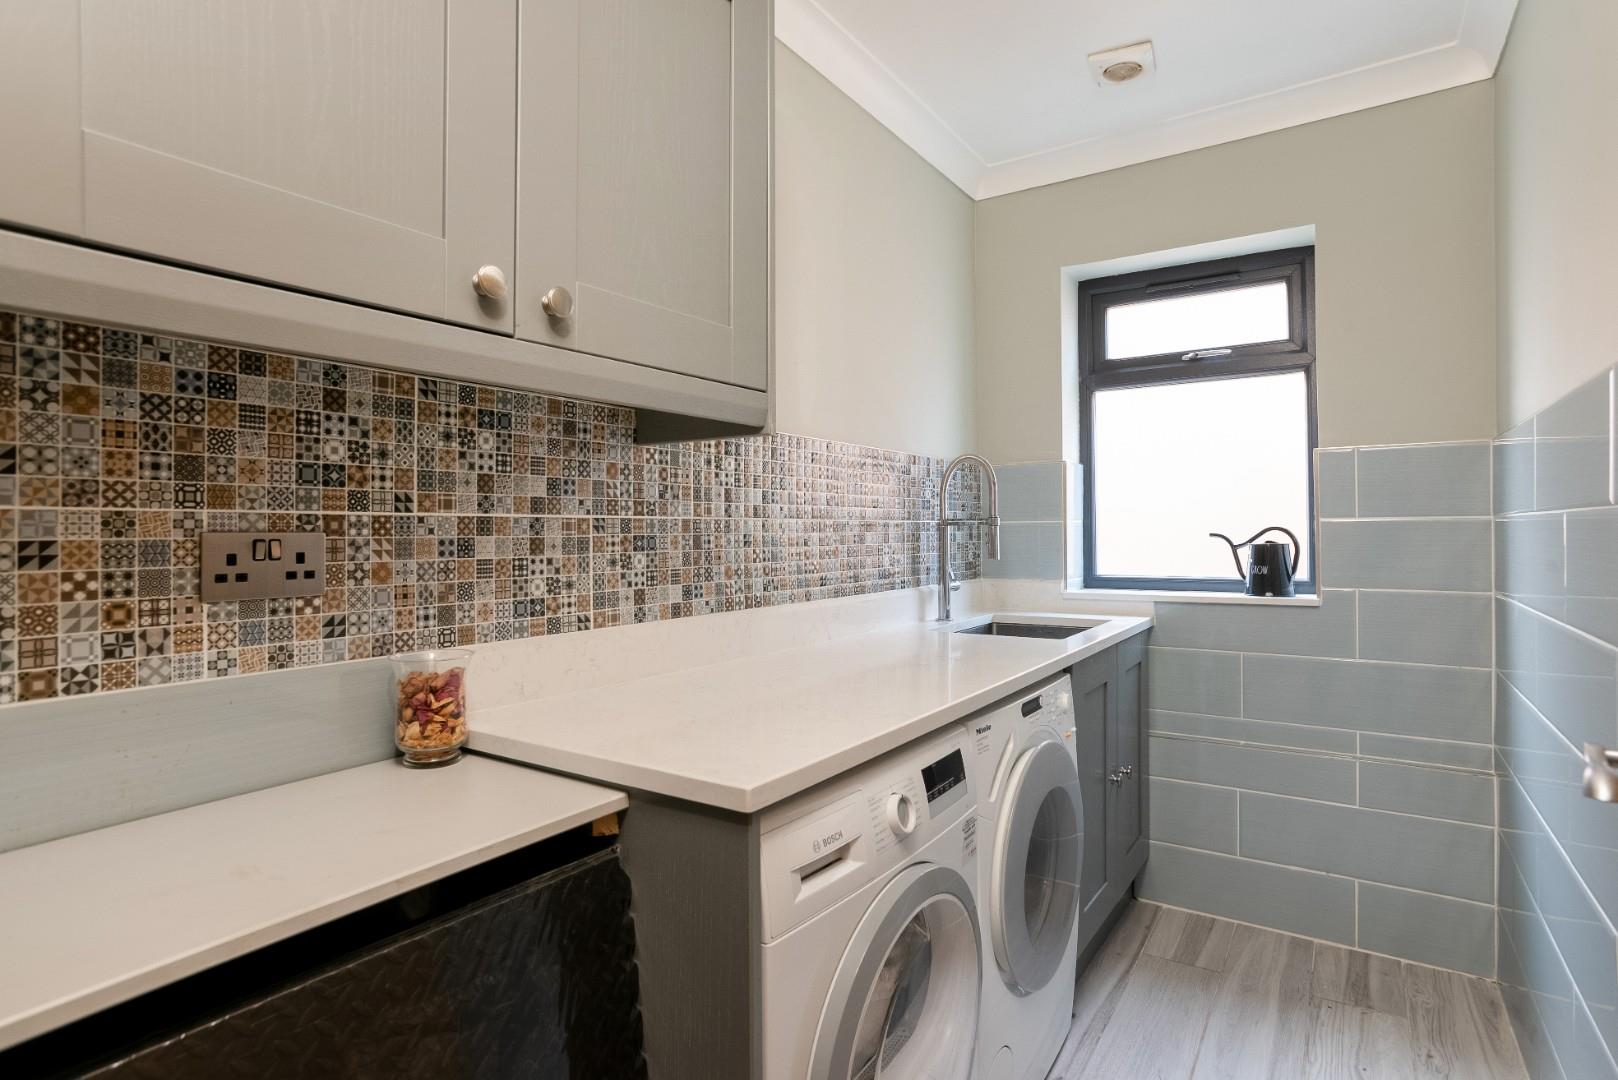
UTILITY
with fitted cupboards, sink with extendable hose, space and plumbing for washing machine and dryer, tiled splashbacks and floor.
CLOAKROOM
with suspended wc, pedestal wash basin with cupboards below, tiled splashbacks, tiled floor.
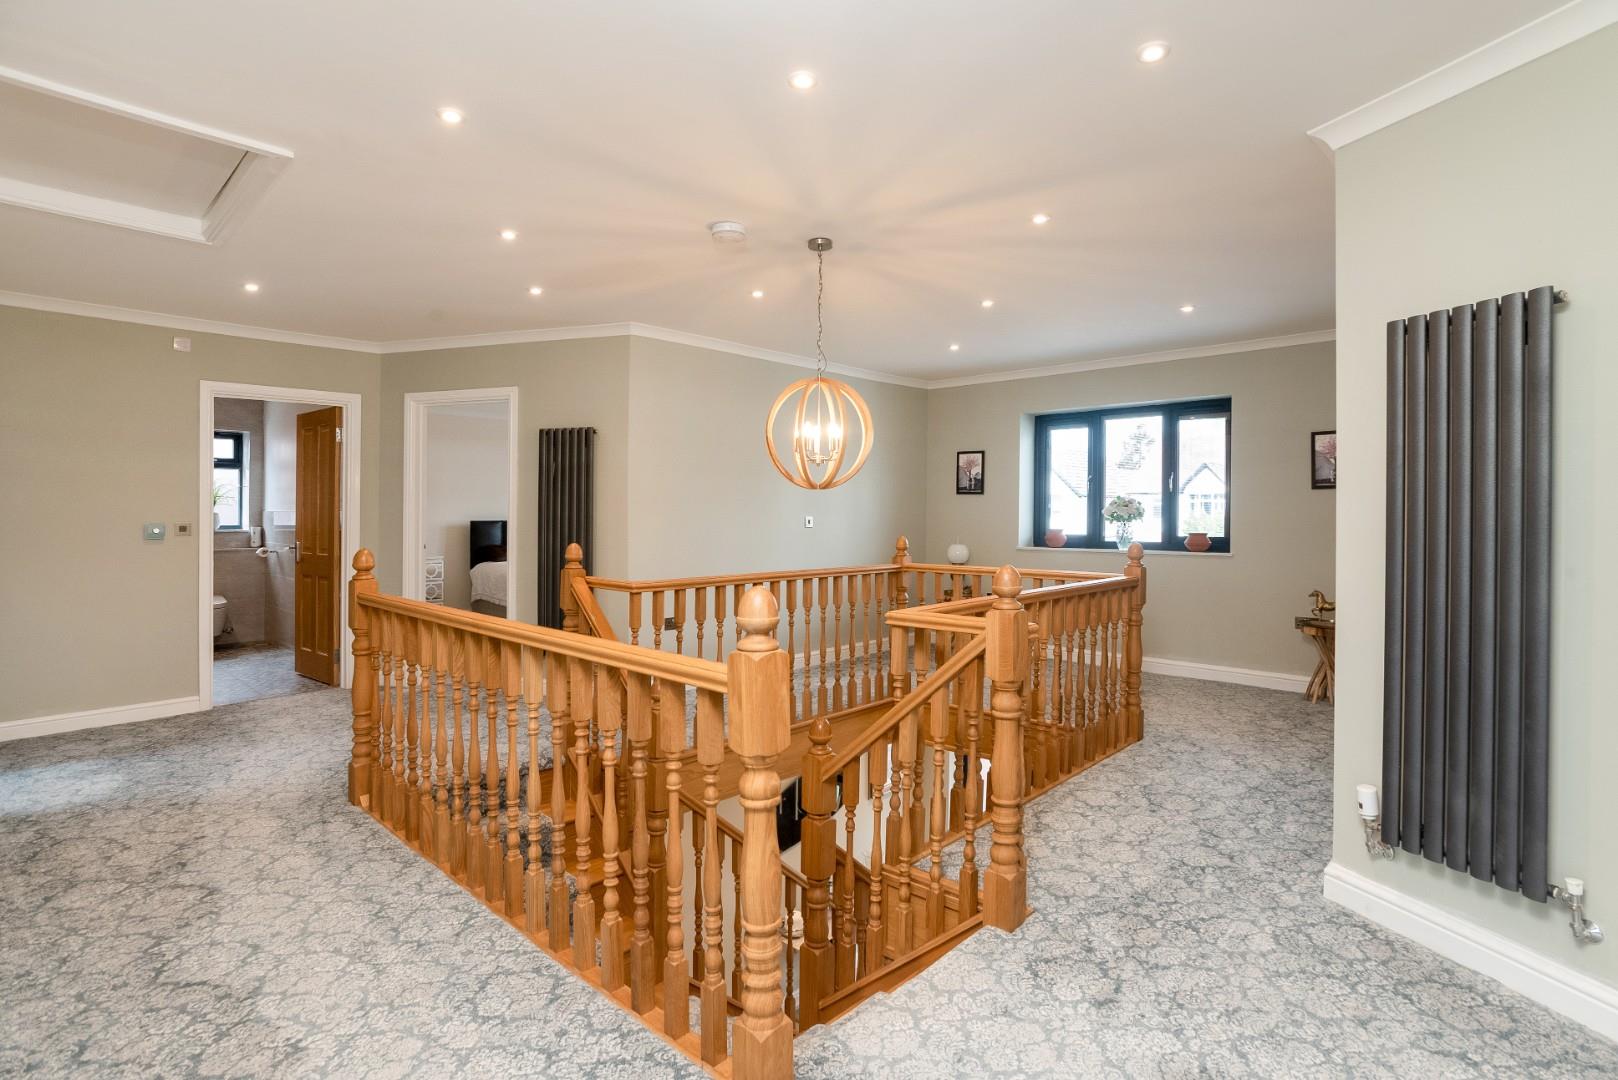
SUPERB FIRST FLOOR GALLERIED LANDING
with oak balustrade, providing LIBRARY/STUDY AREA.
MAIN BEDROOM
with fitted wardrobes.
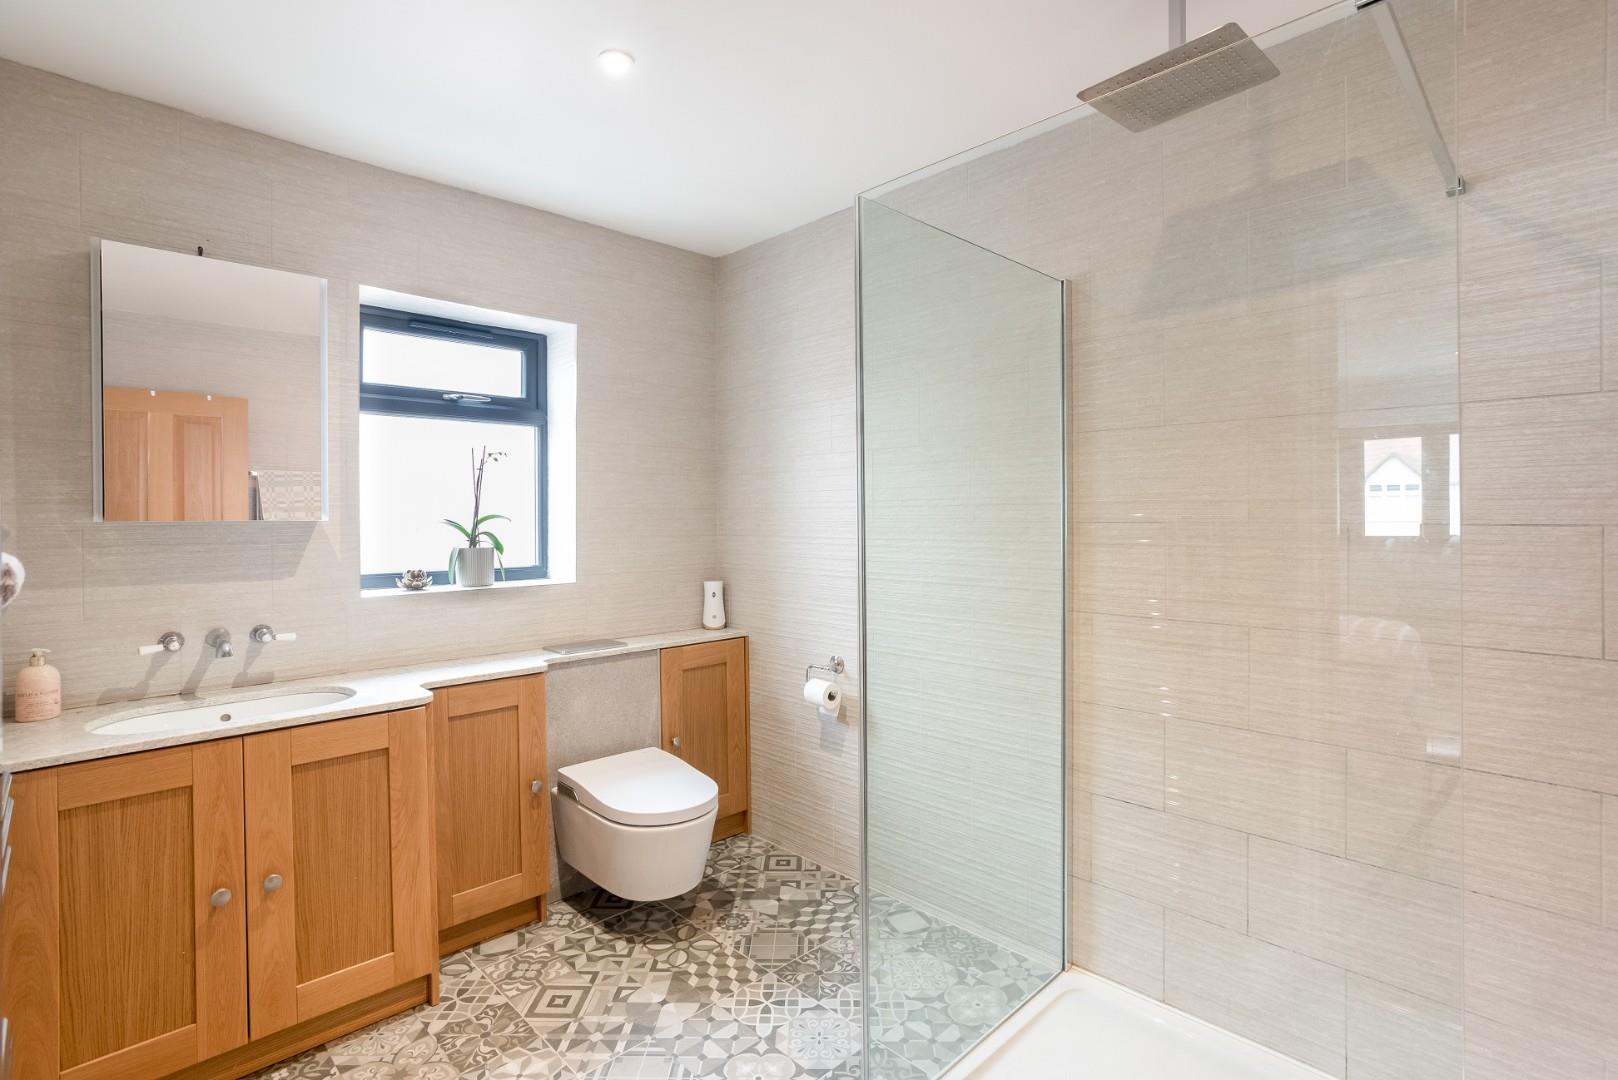
EN SUITE
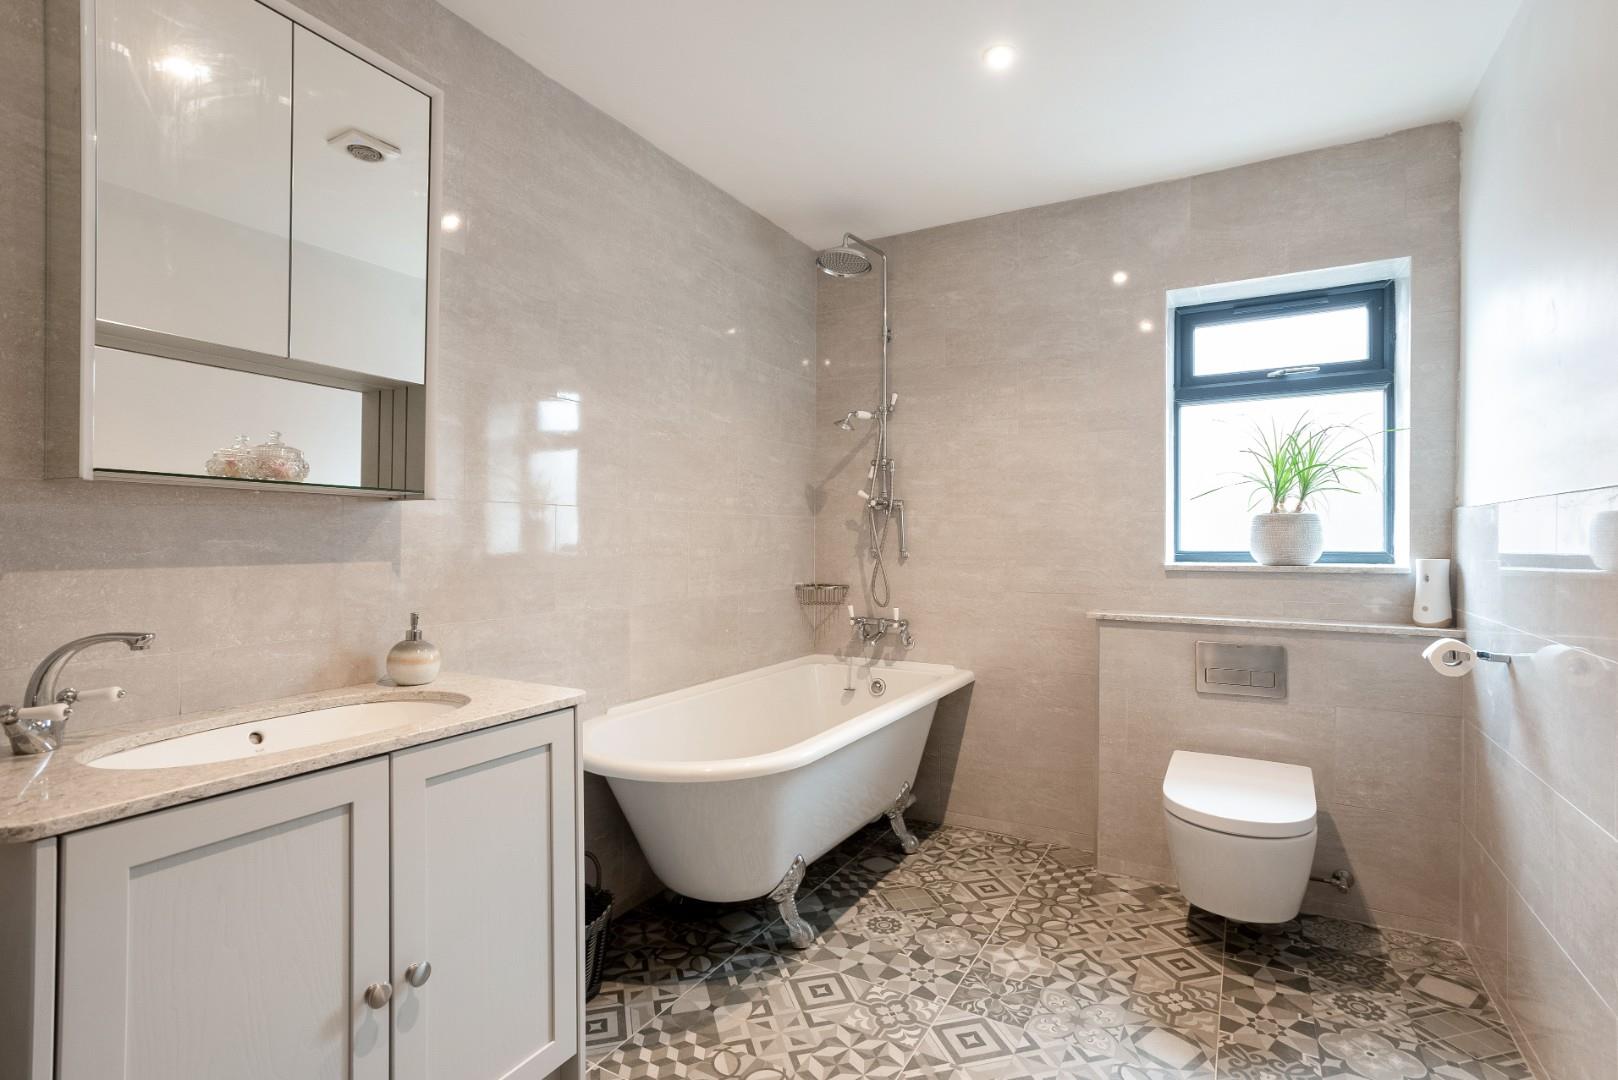
with wc, wash basin and large shower cubicle with rainfall shower head and shower attachment, fitted cupboards, fitted cabinet, contemporary tiling.
BEDROOM TWO
view of playing field to rear, fitted wardrobes.
BEDROOM THREE
EN SUITE
with wc, wash basin and shower cubicle with rainfall shower head, bathroom cabinet.
BEDROOM FOUR
BEDROOM FIVE
with large storage cupboard and views of playing fields to rear.
FAMILY BATHROOM
with wc, wash basin and bath with shower over and shower attachment, contemporary tiling.
OUTSIDE
There is a block paved in and out driveway to the front, wall to front, planted border, gated access to both sides leading to
GARAGE
with electric roller door to front, sink and cupboards, boiler cupboard.
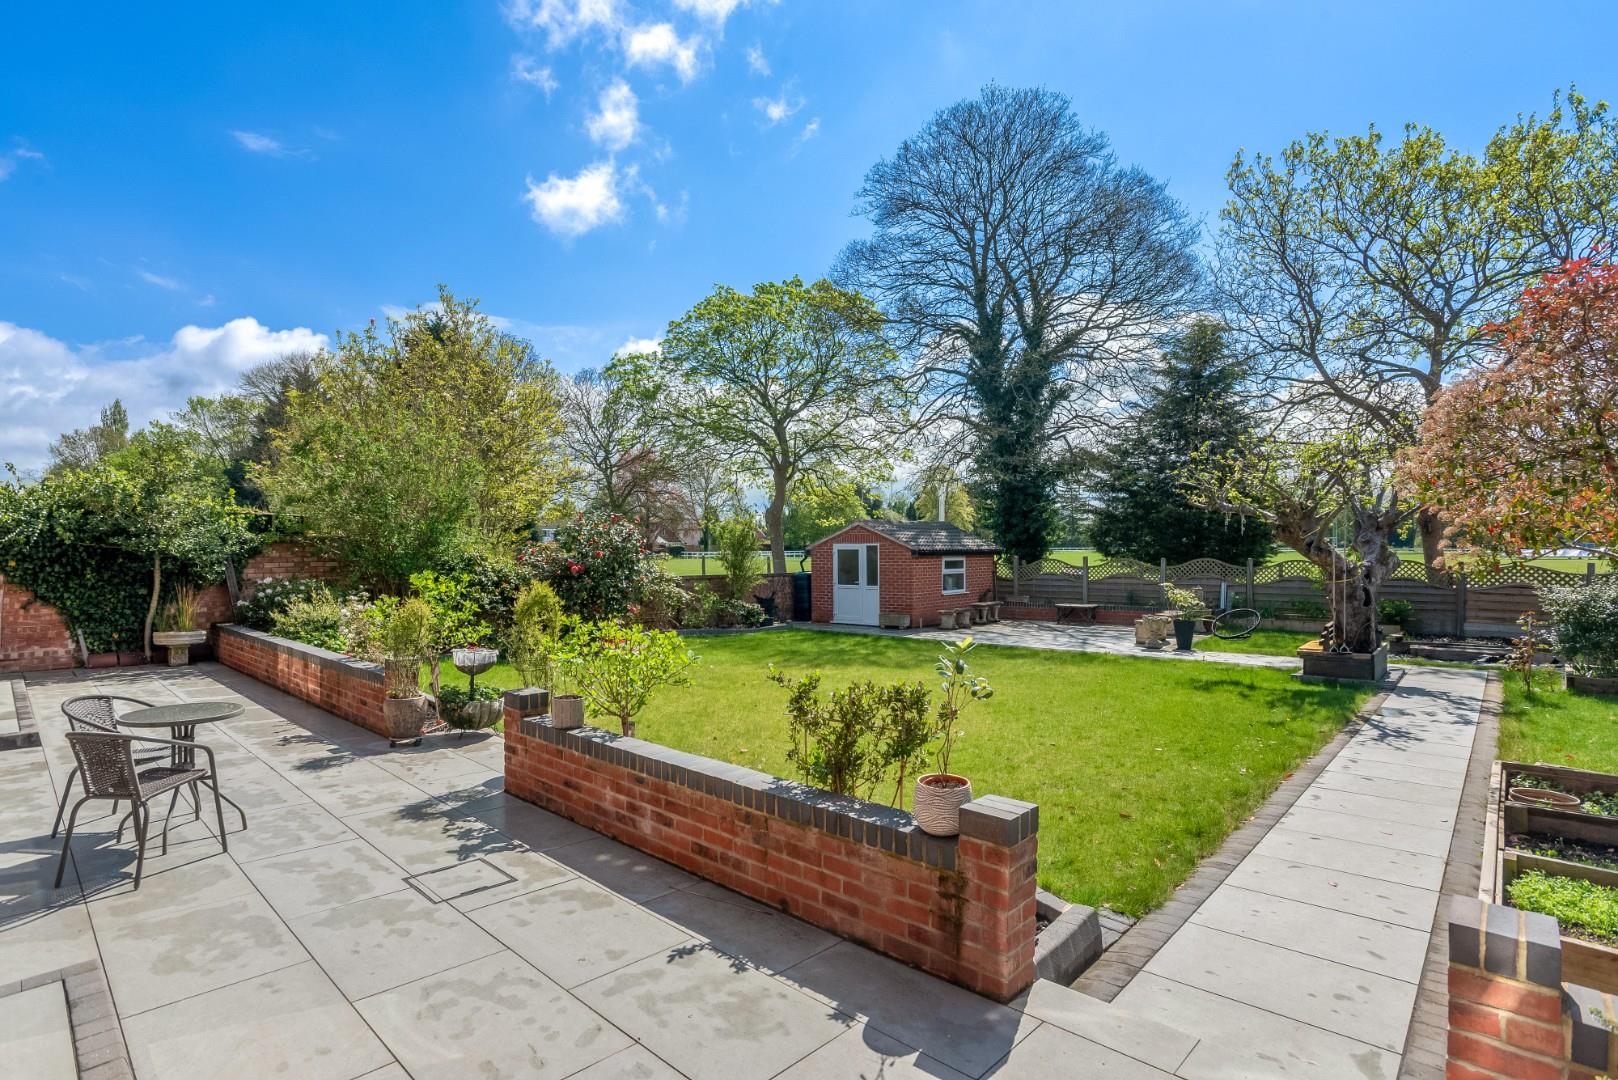
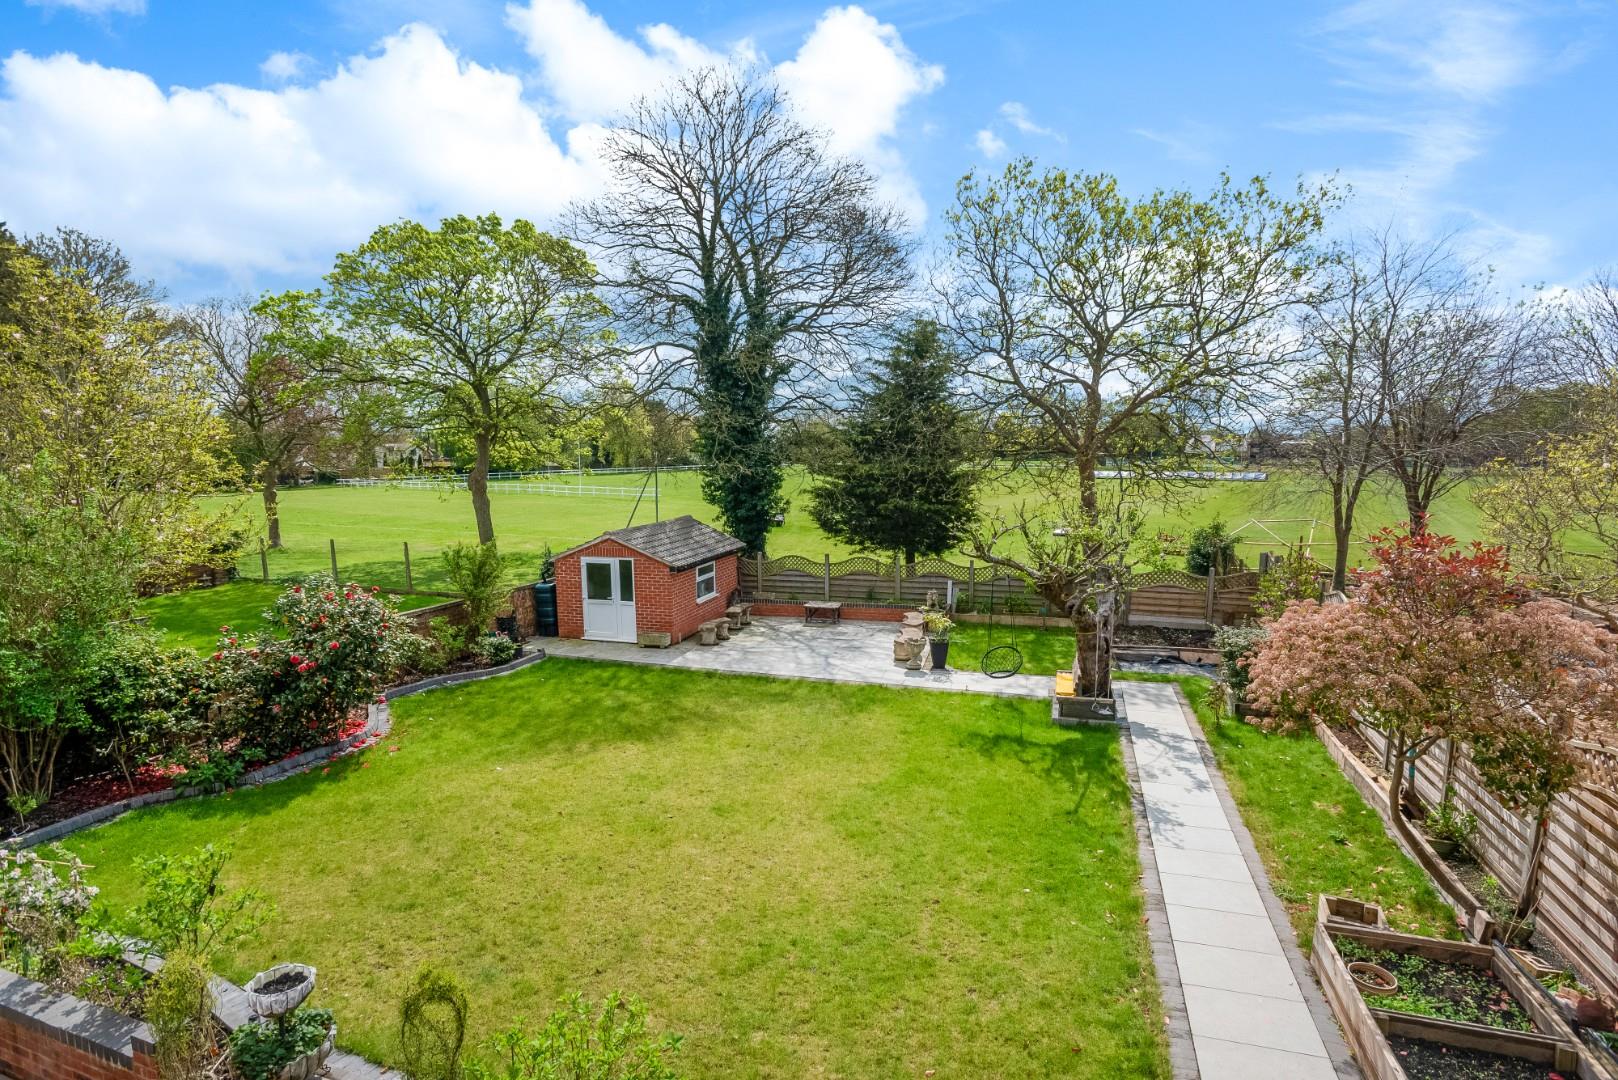
SOUTH FACING REAR GARDEN
with full width porcelain patio, lawn, planted borders, raised vegetable beds, further patio, brick built store with power and light. The garden is enclosed by wood fencing.
GENERAL INFORMATION
TENURE: The property is understood to be freehold. This should be checked by your solicitor before exchange of contracts.
SERVICES: We have been advised by the vendor that mains electricity, gas, water and drainage are connected to the property. However this should be checked by your solicitor before exchange of contracts. Gas heating to radiators on the first floor, under floor heating on the ground floor.
RIGHTS OF WAY: The property is sold subject to and with the benefit of any rights of way, easements, wayleaves, covenants or restrictions etc. as may exist over same whether mentioned herein or not.
COUNCIL TAX: Council Tax is levied by the Local Authority and is understood to lie in Band G.
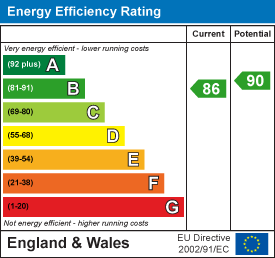
CURRENT ENERGY PERFORMANCE CERTIFICATE RATING: B. A full copy of the EPC is available at the office if required.
VIEWING: By Prior Appointment with the selling agent.

"*" indicates required fields
"*" indicates required fields