6 Bed Detached For Sale
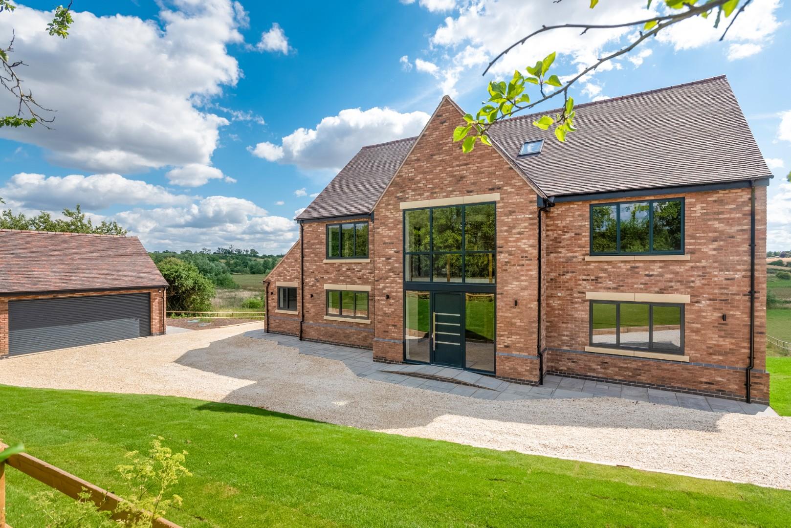
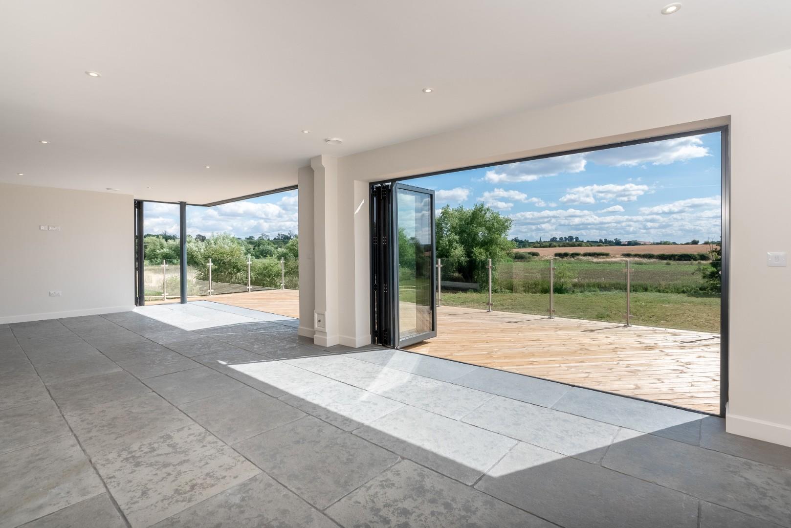
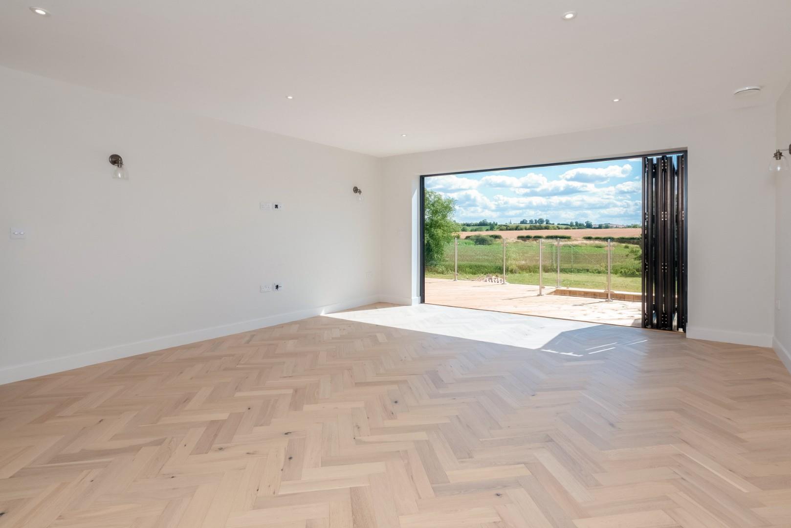
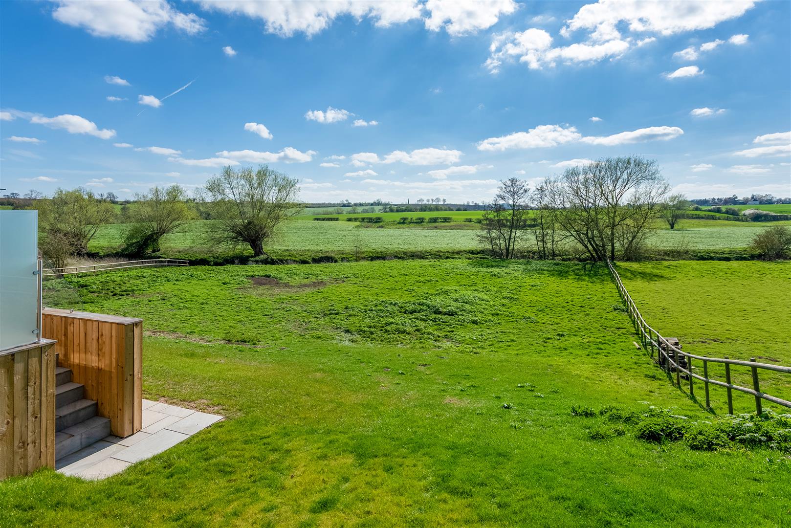
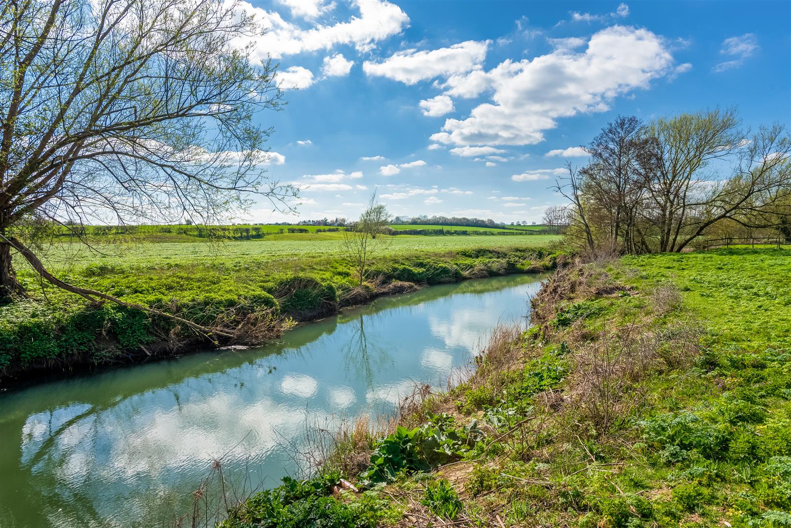
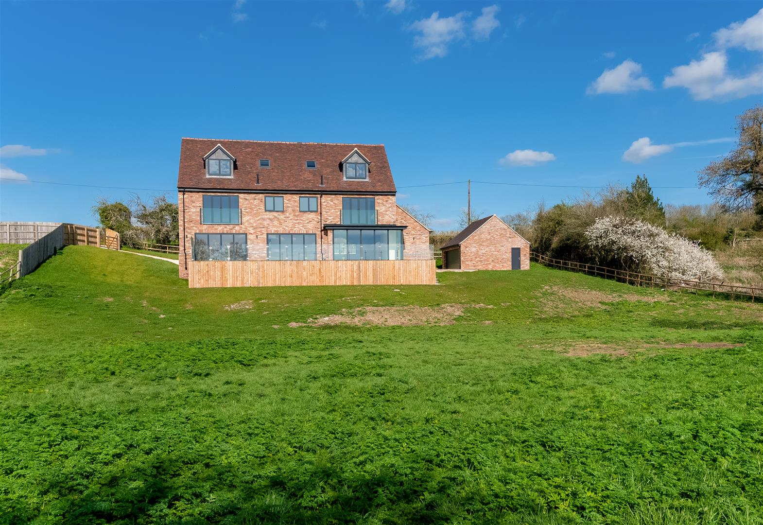
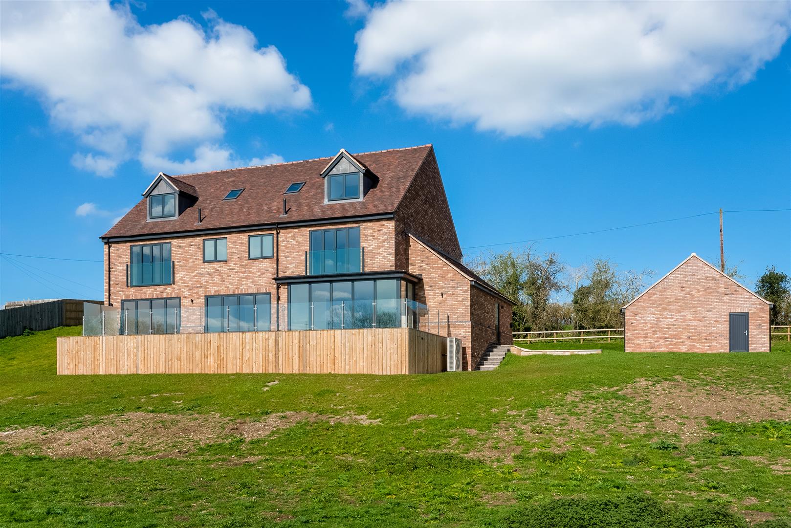
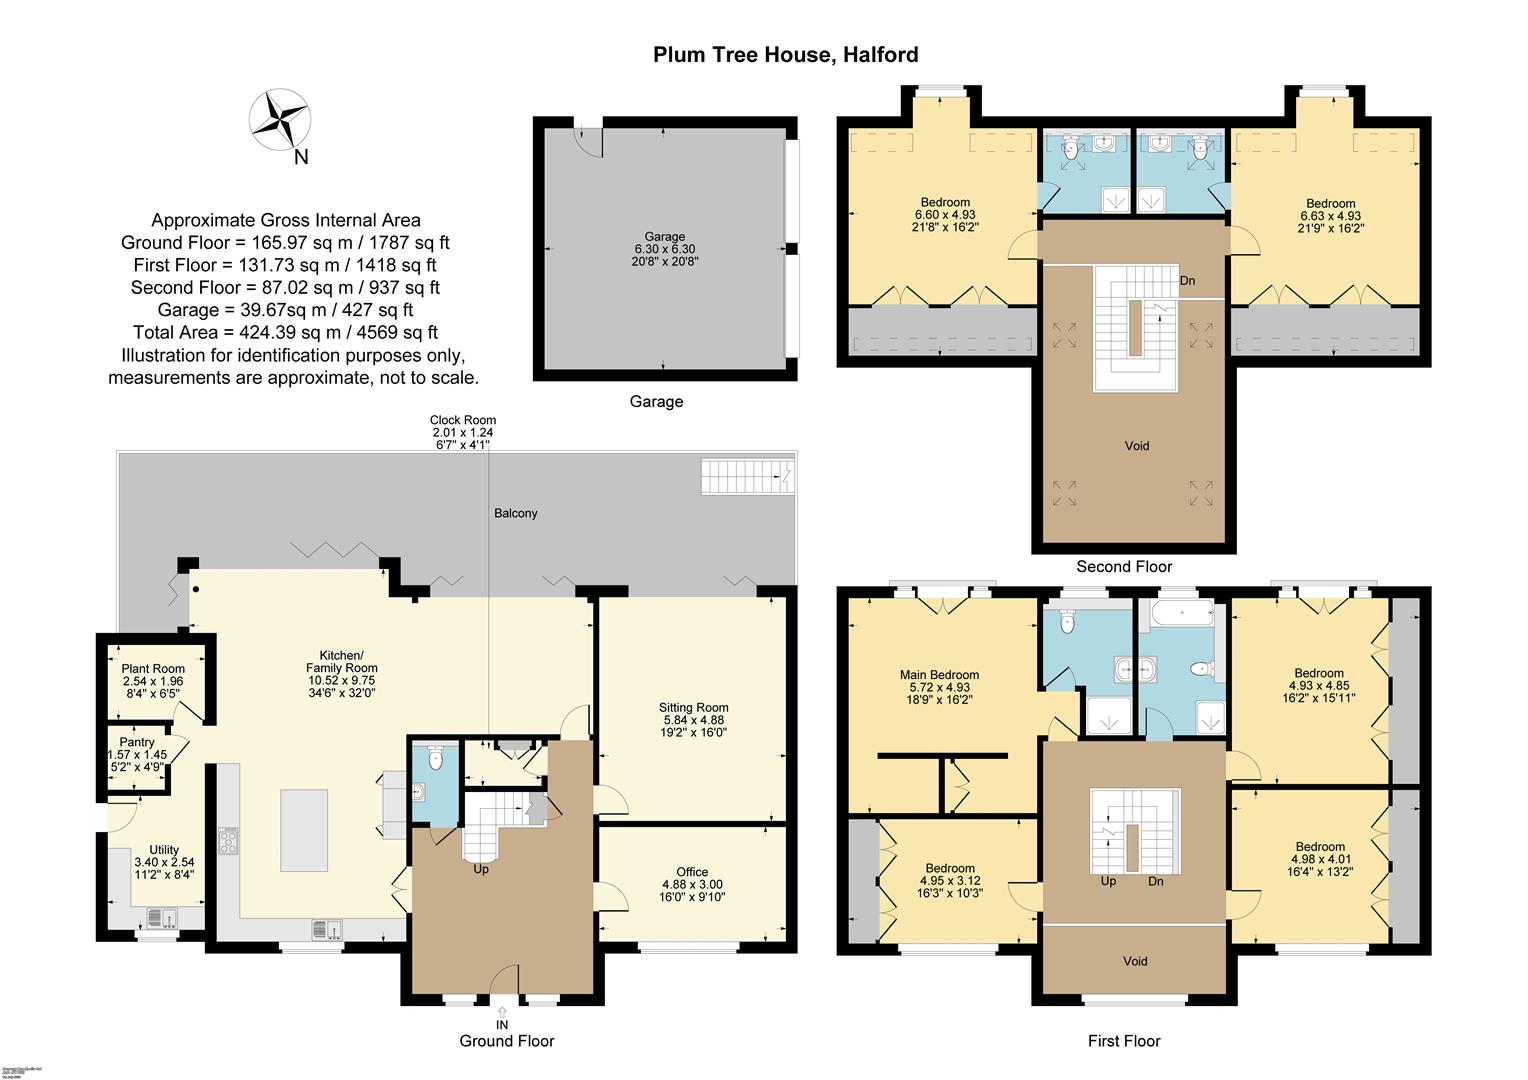
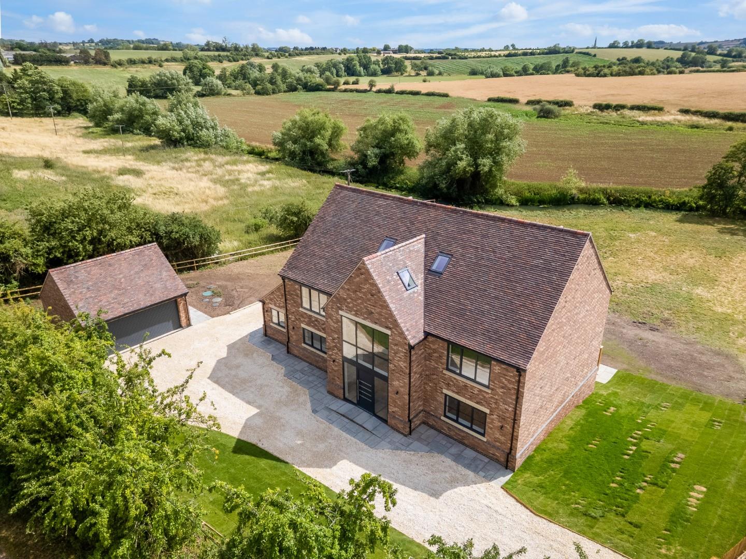
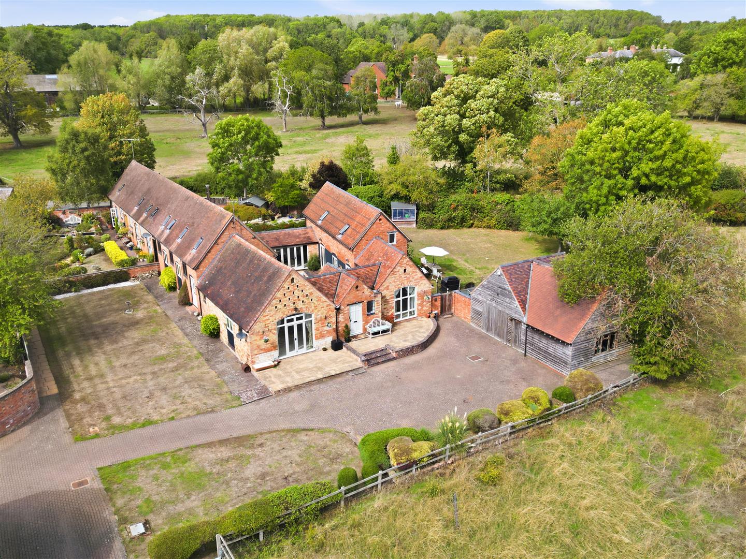
A substantial, detached residence with river frontage to the Stour, occupying an elevated position overlooking the Stour valley, set in just over an acre. Set back off the road behind a driveway extending to parking and turning area, a large detached double garage and paved pathways and gravelled turning area with electric vehicle charging point. With six bedrooms, four bathrooms and a huge family kitchen dining room, sitting room and study, G.I.A. of 4,569 sq.ft., on an acre riverside plot. Extensive use of glass including a floor to ceiling front gable window and almost full width bi-folding doors to the rear, the property is bathes in light to its westerly rear aspect.
ACCOMMODATION
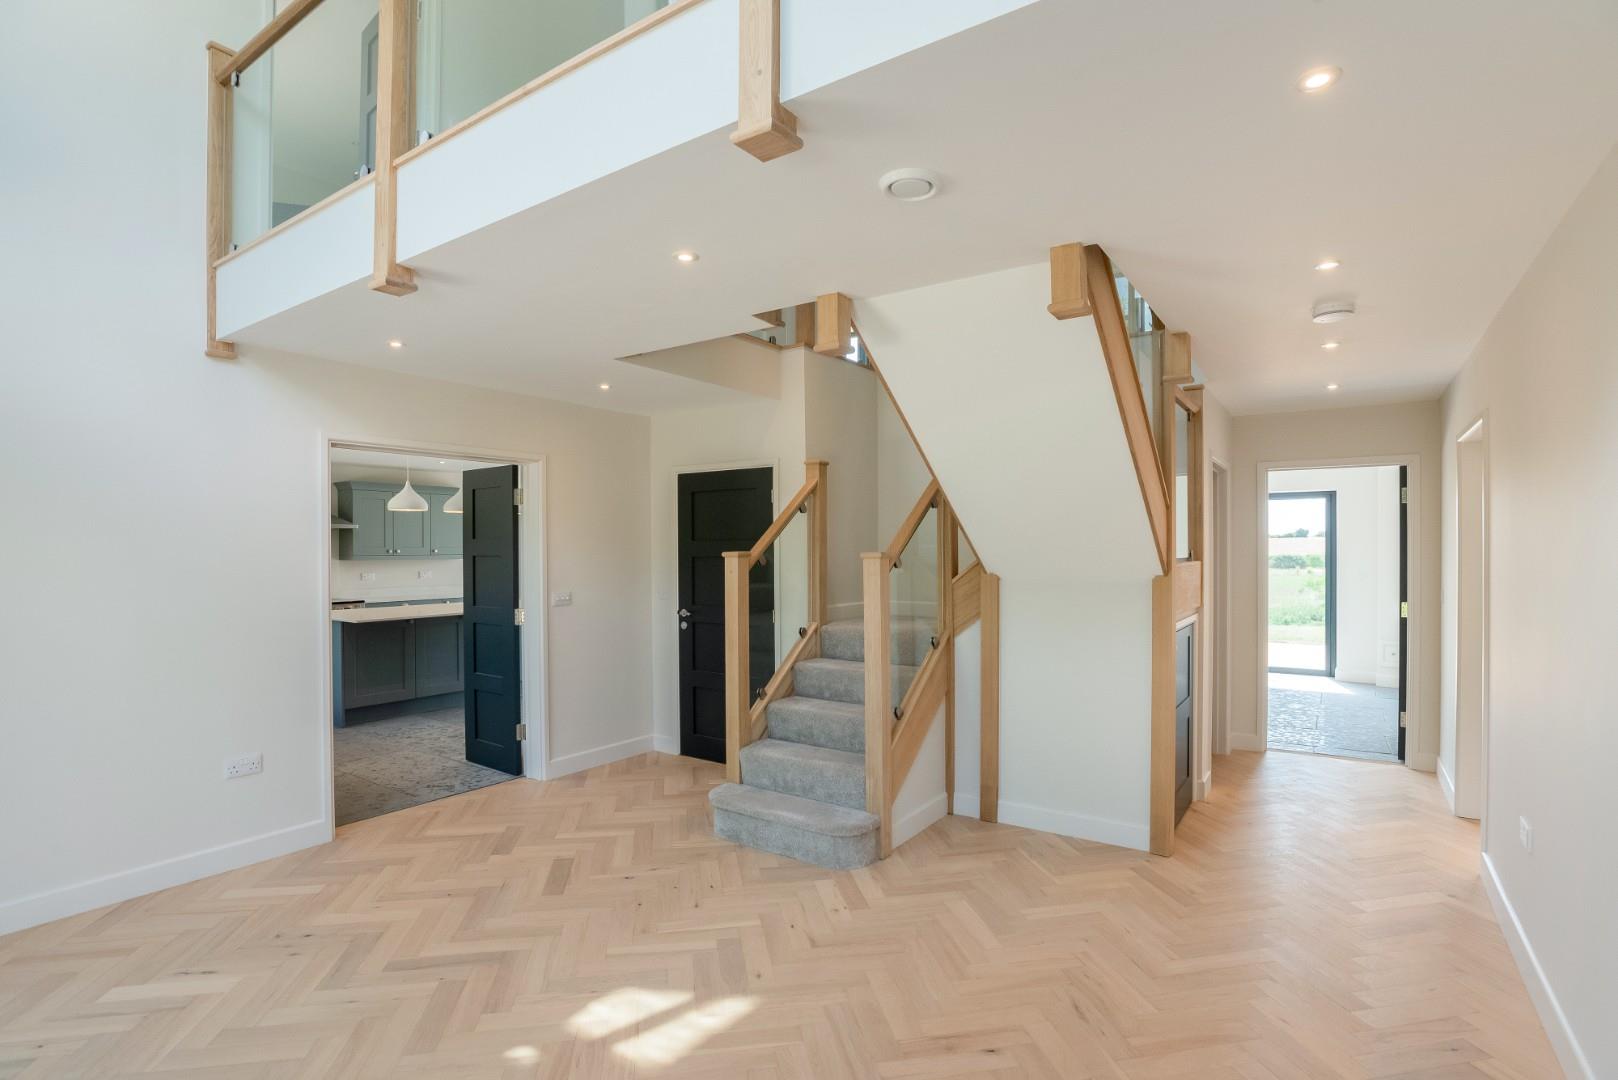
An impressive stainless steel handled front door opens to
ENTRANCE HALL
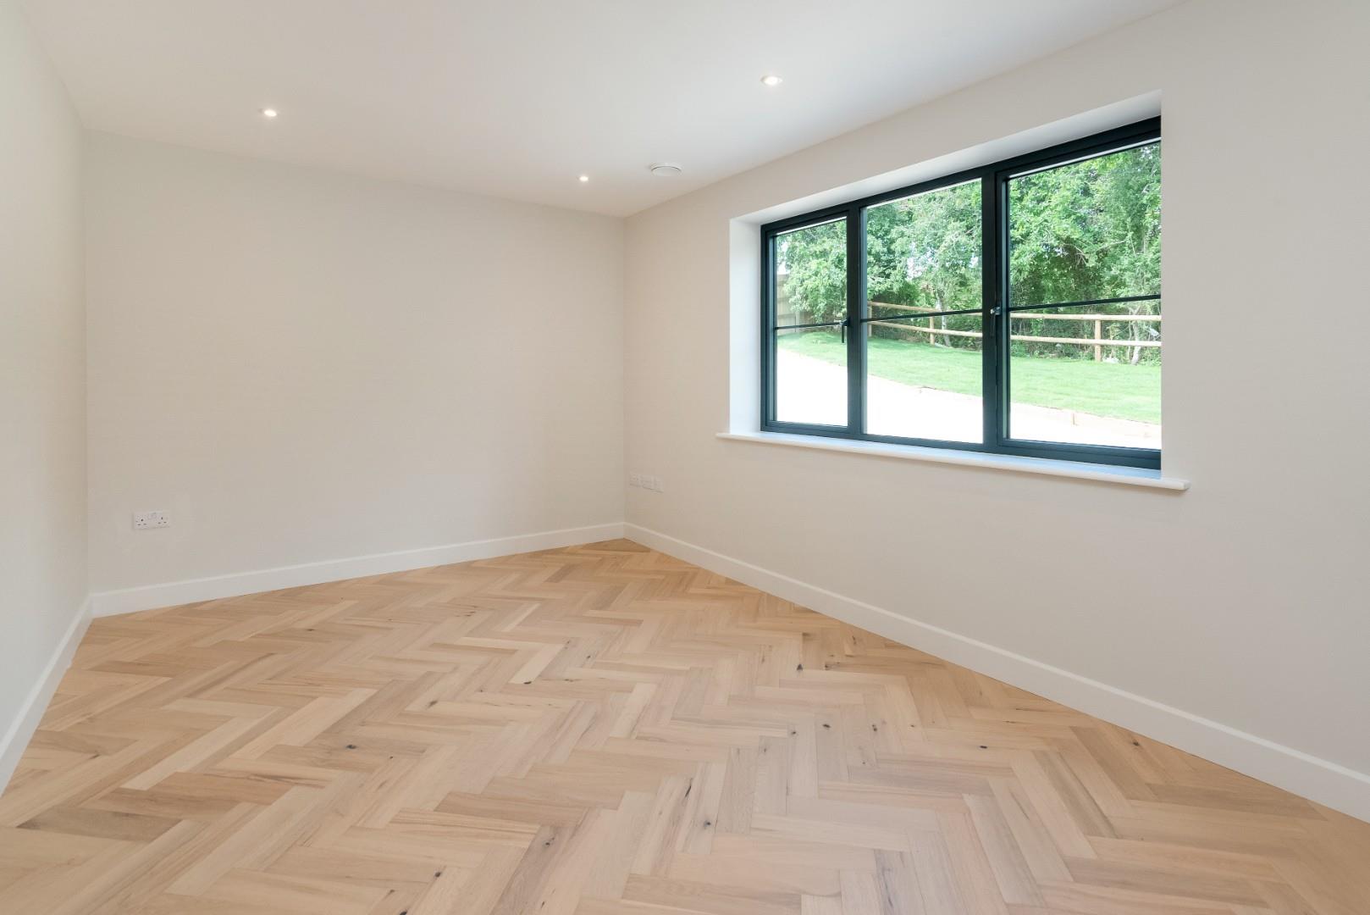
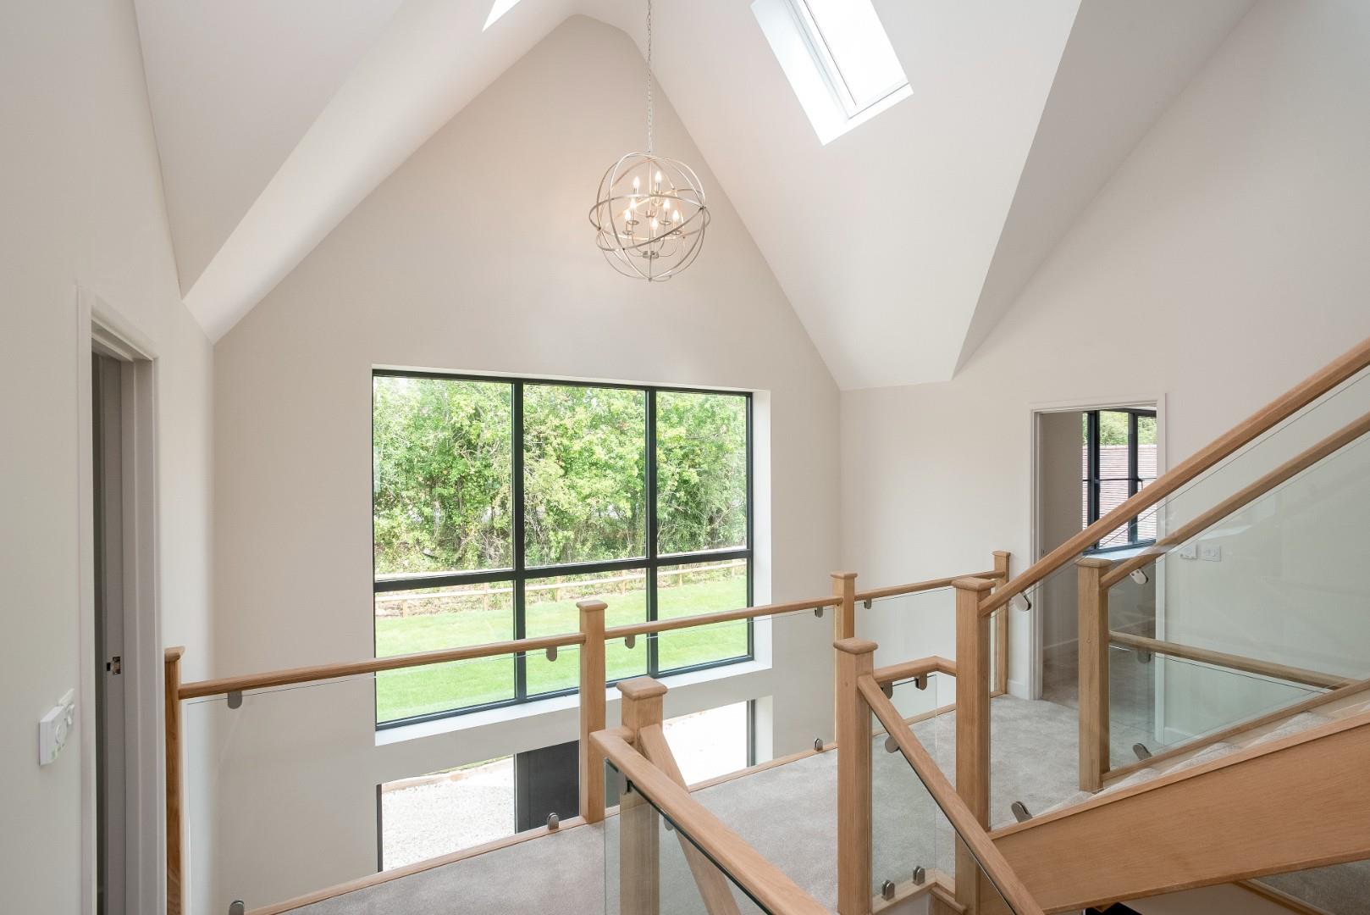
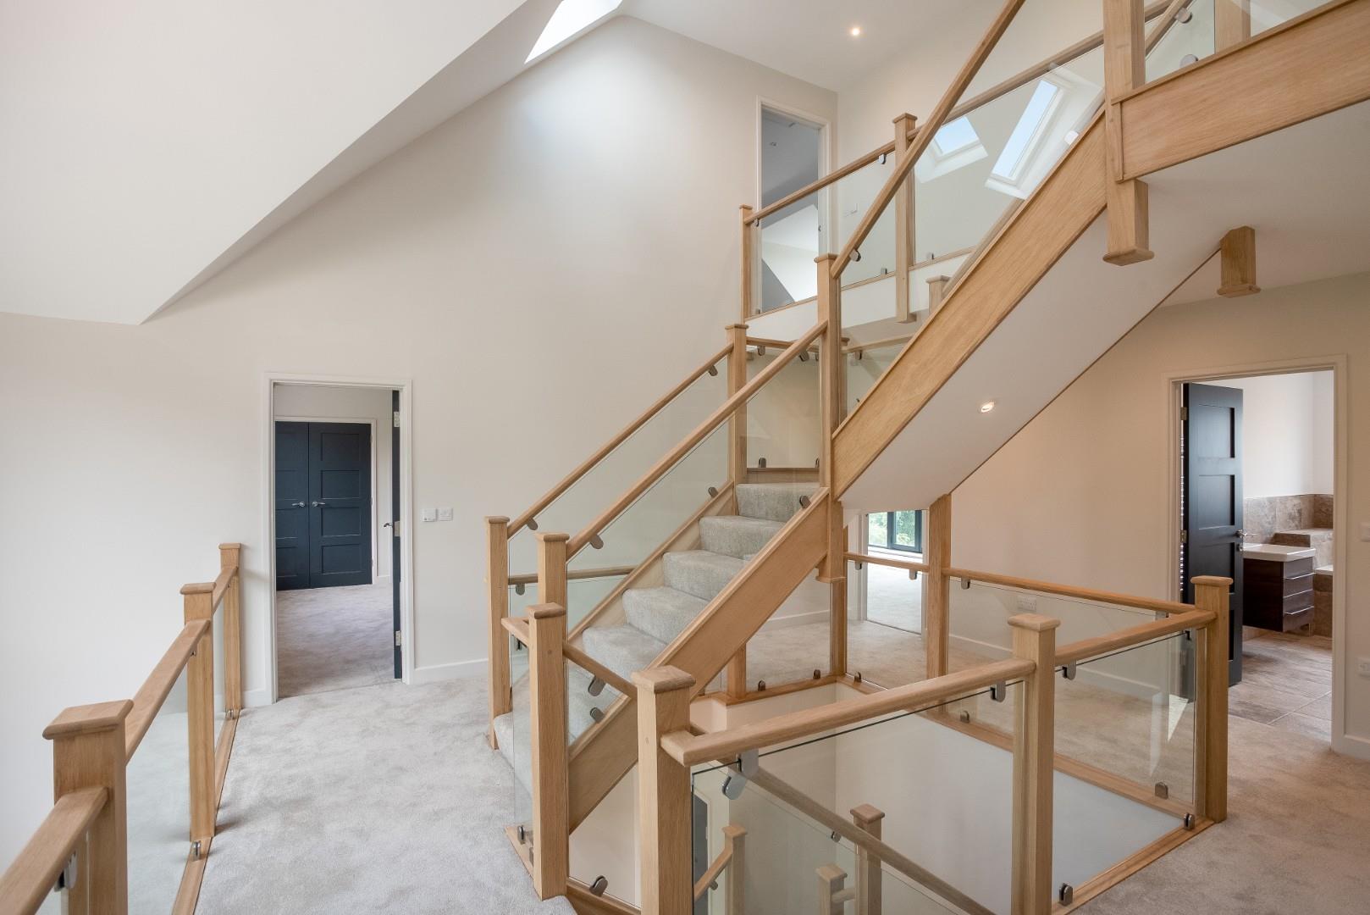
with full height vaulted ceiling to the second floor, herringbone light oak finish flooring featured throughout. Under stairs cupboard. Bespoke oak staircase with grass and stainless steel gallery effect from the first floor.
FITTED CLOAKROOM
with wc and wash hand basin.
SITTING ROOM
OFFICE
FAMILY KITCHEN AND BREAKFAST ROOM
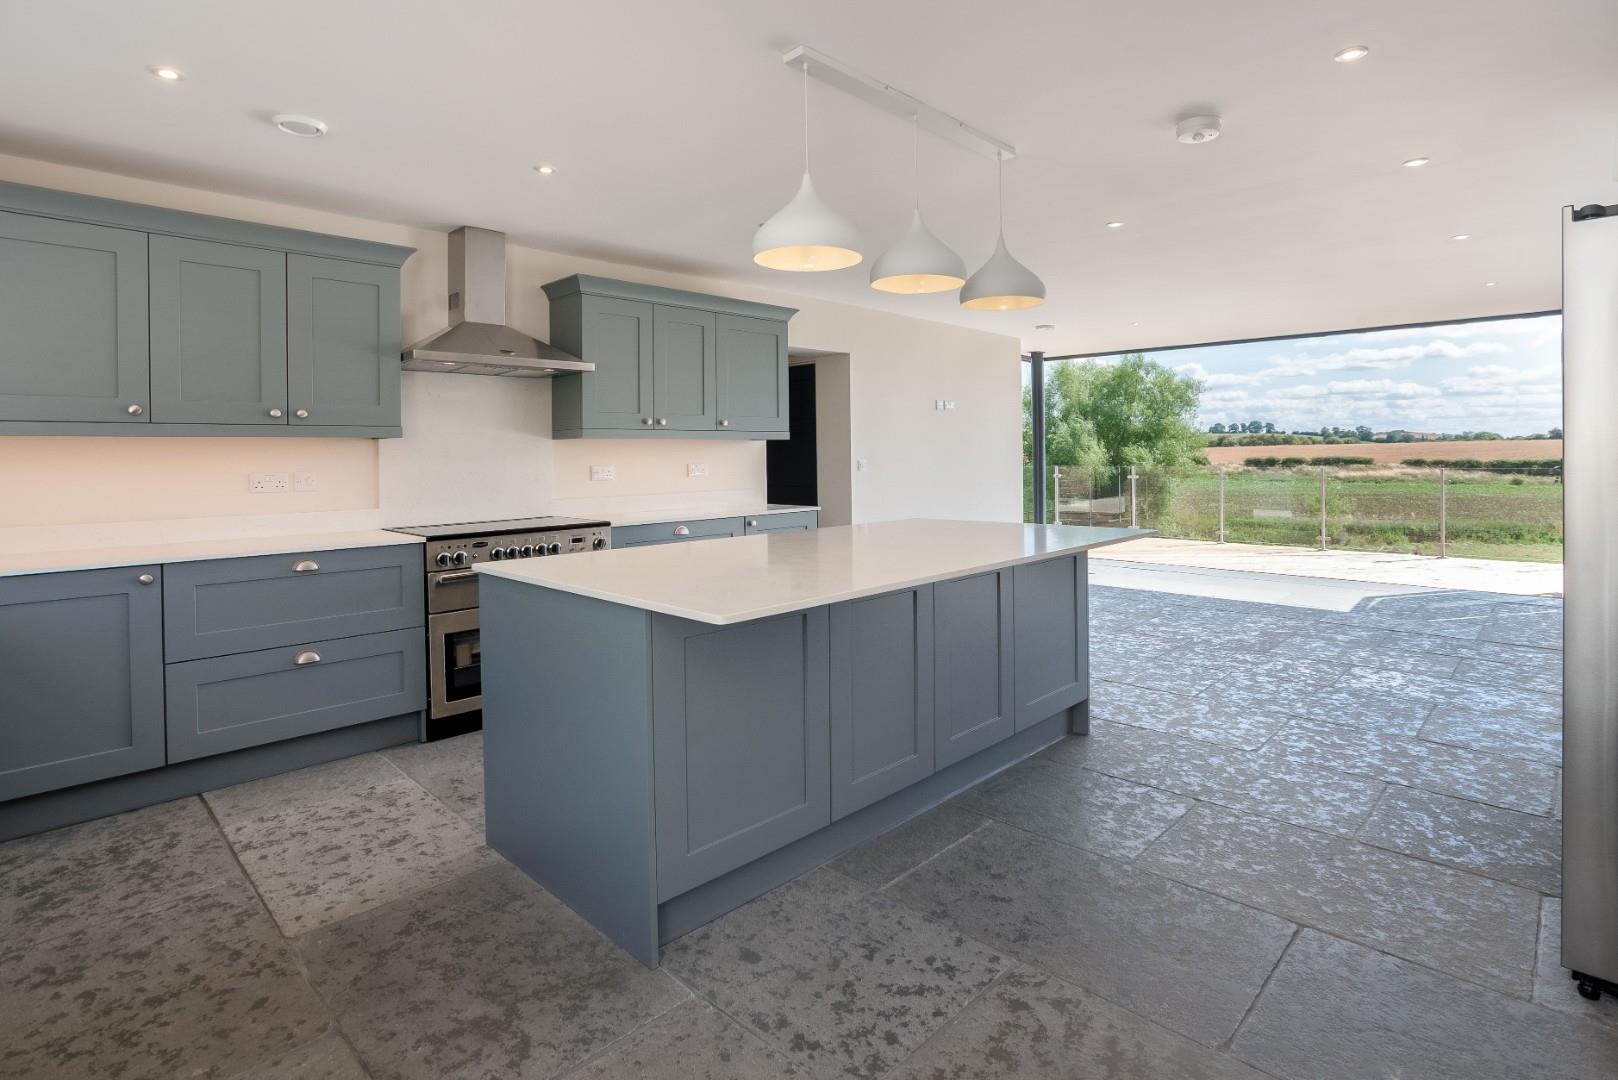
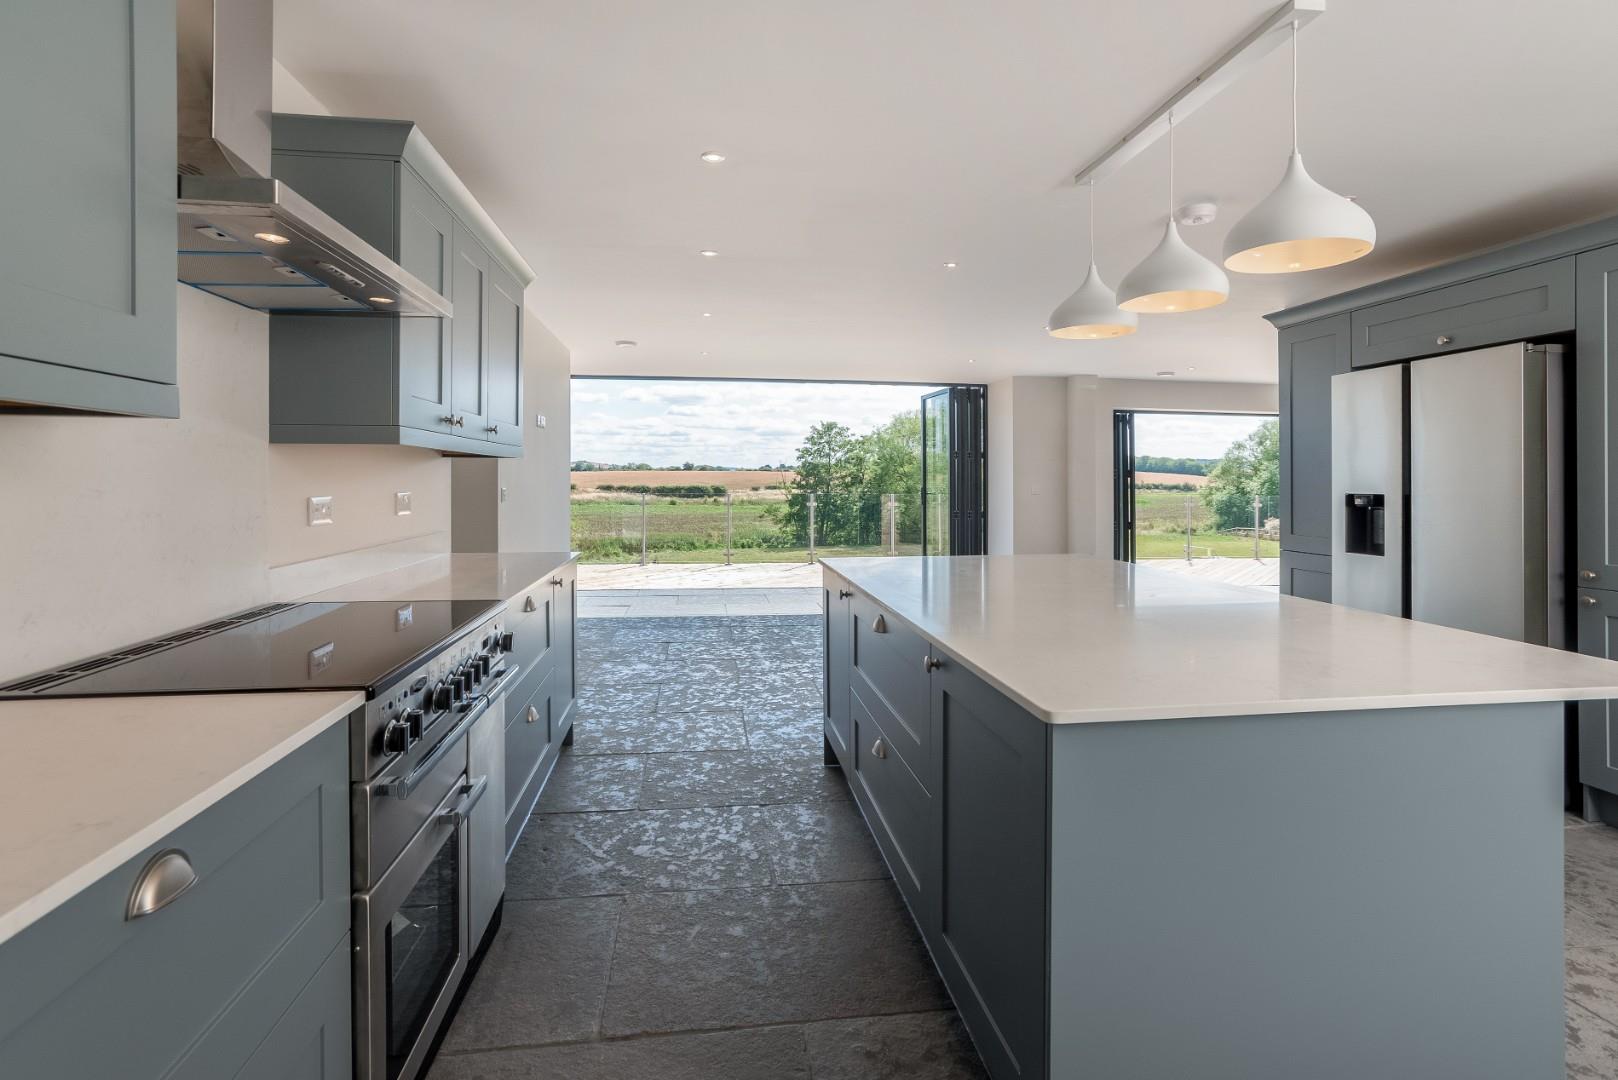
with attractive painted base and wall cupboard and drawer units with brushed steel furniture and quartz working surface, Quooker boiling water tap, one and a half bowl stainless steel sink, Rangemaster stove and built in Samsung American style fridge freezer with ice and water dispenser, pull out larder cupboard and drawers to both sides with useful storage over. Matching central island unit with deep, wide pan drawers. Integrated recycling bin, integrated Cayple dishwasher.
HUGE OPEN PLAN FAMILY DINING AREA
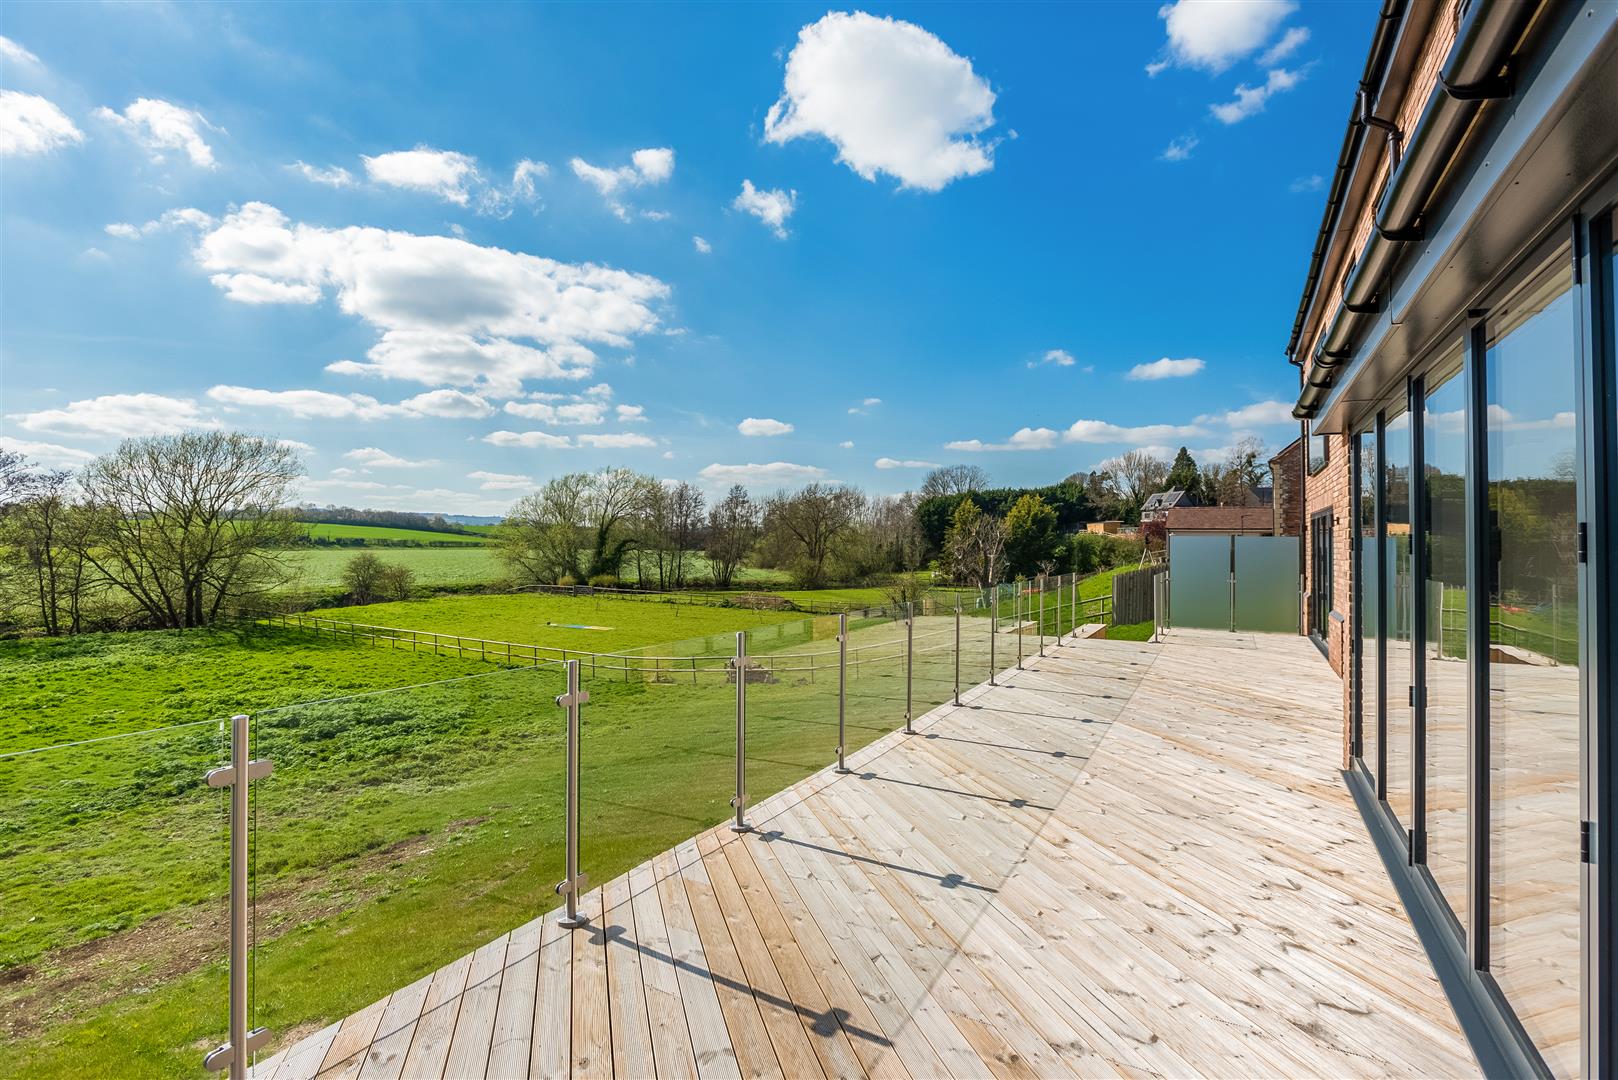
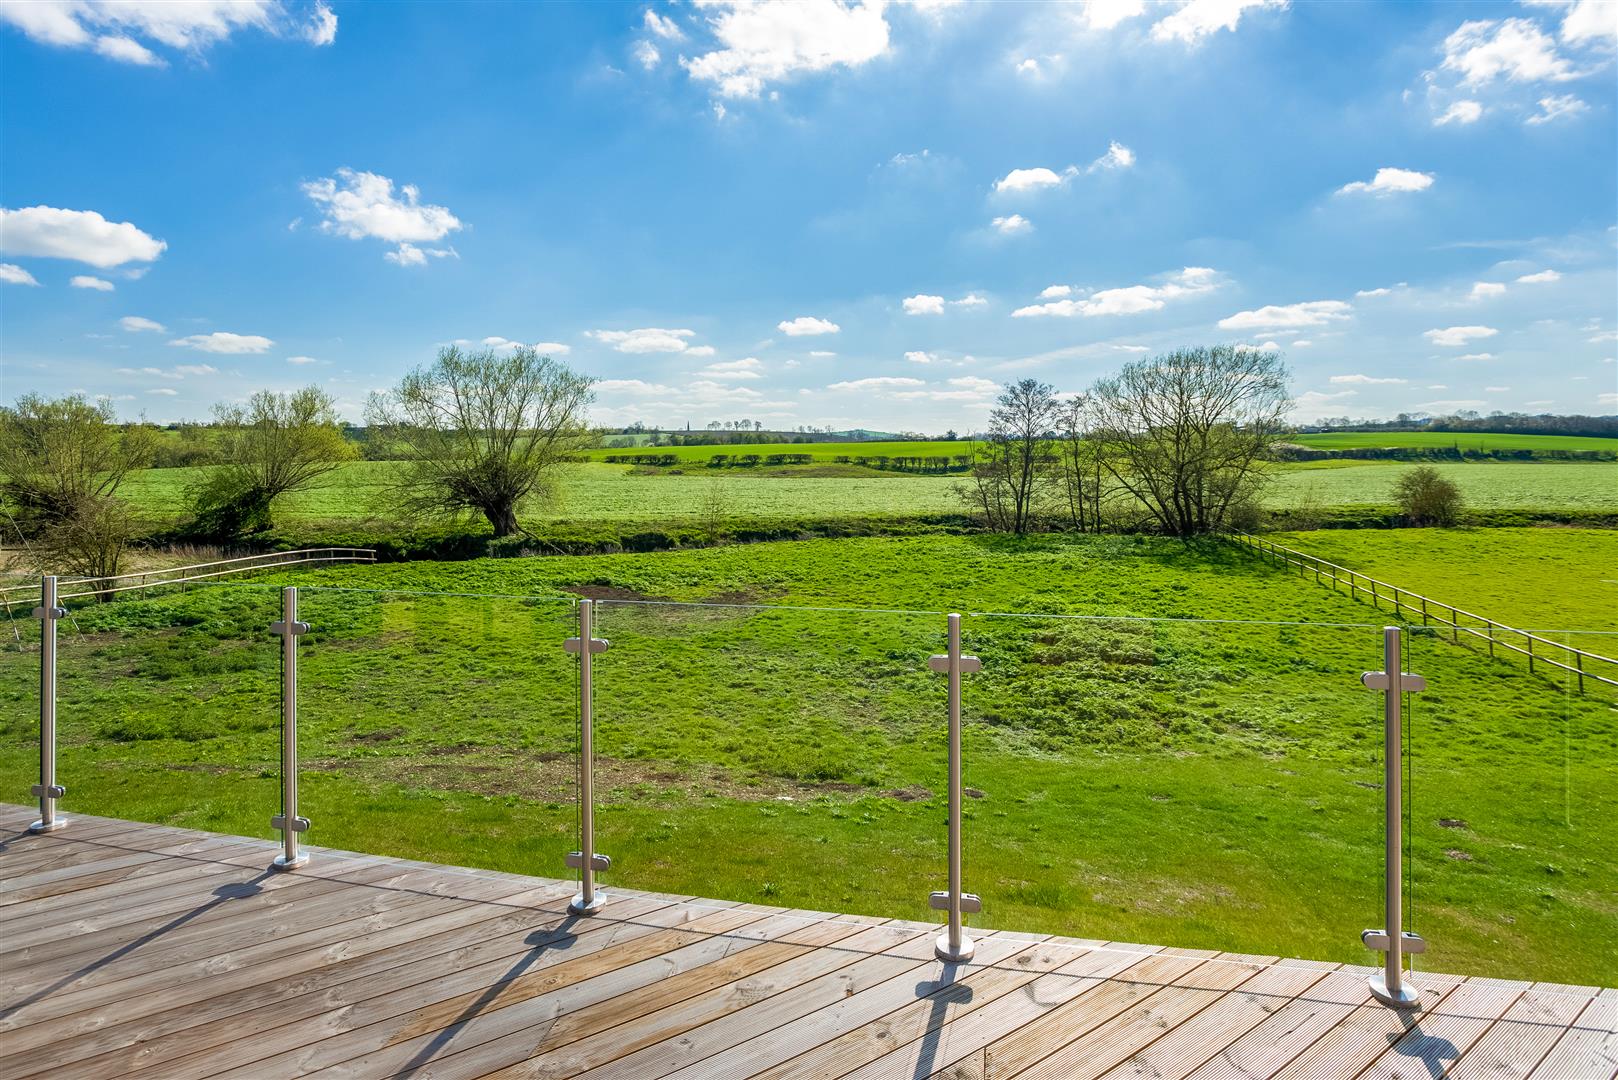
with excellent full width, cornerless bi-fold doors, all enjoying outstanding views over the garden and Stour valley beyond.
UTILITY ROOM
with wall, cupboard and drawer units matching the kitchen, single stainless steel sink, door to rear garden and door off to pantry and further to
PLANT ROOM
with large Grant hot water tank, pressurised system.
FIRST FLOOR LANDING
open to second floor ceiling with velux roof light, continued oak, glass and stainless steel staircase.
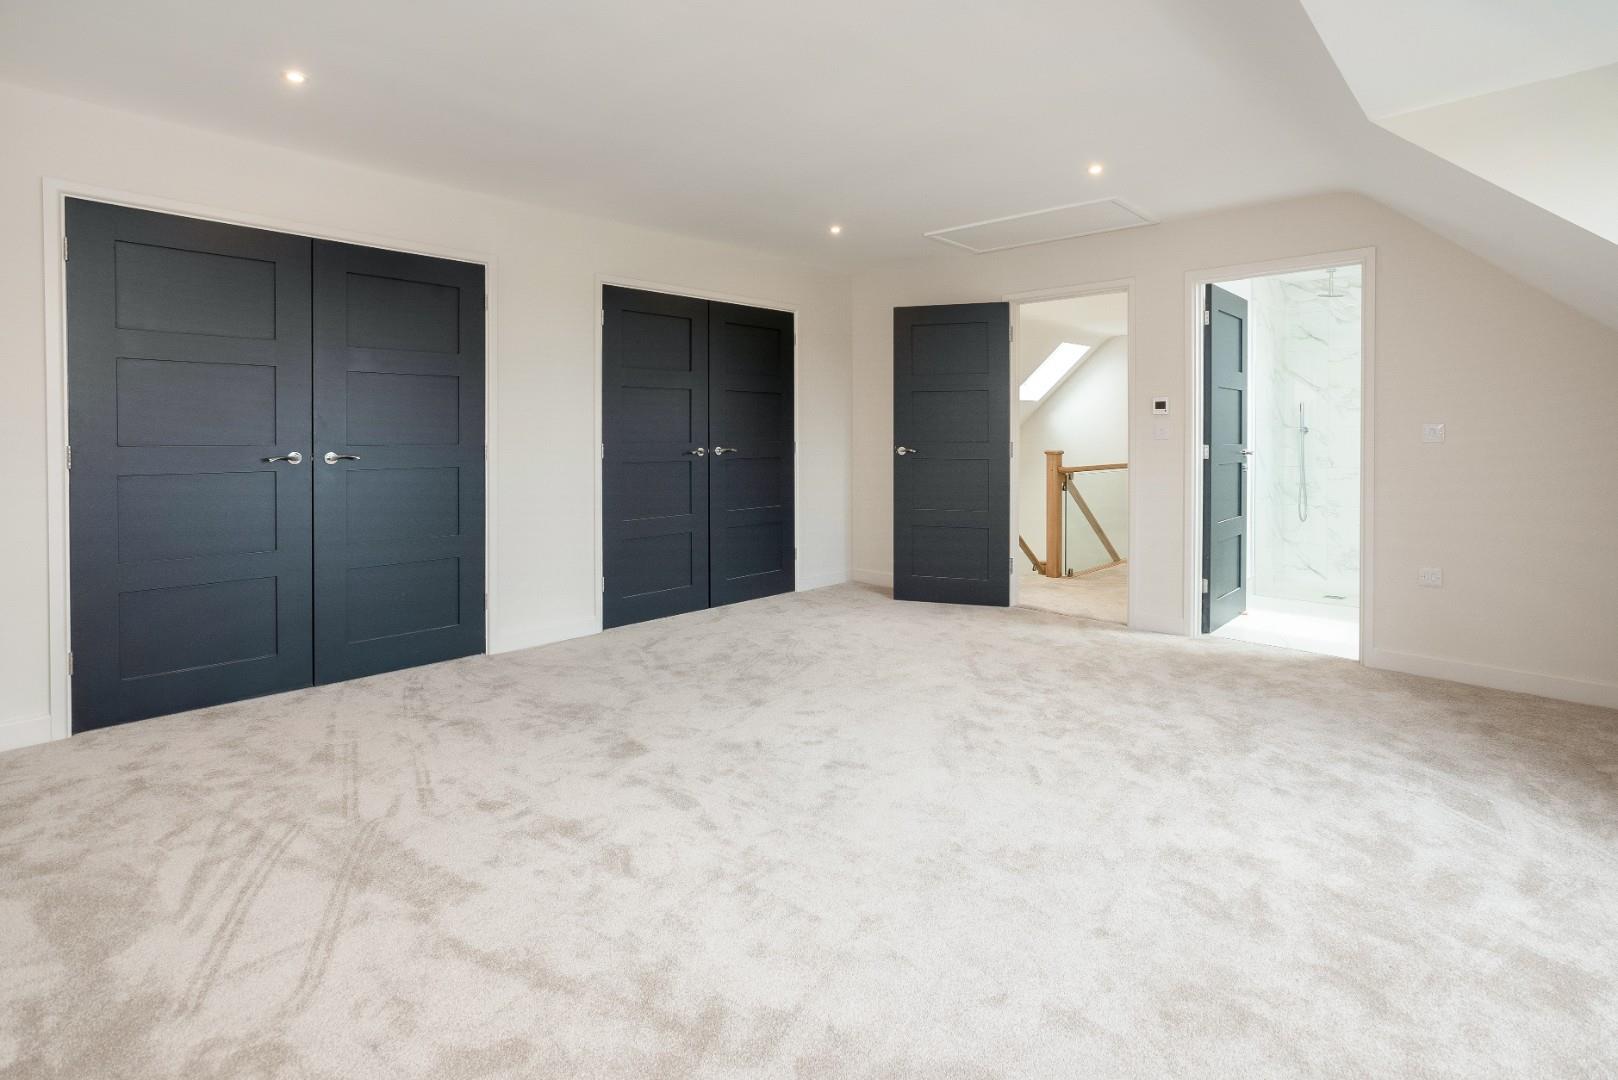
PRINCIPAL BEDROOM SUITE
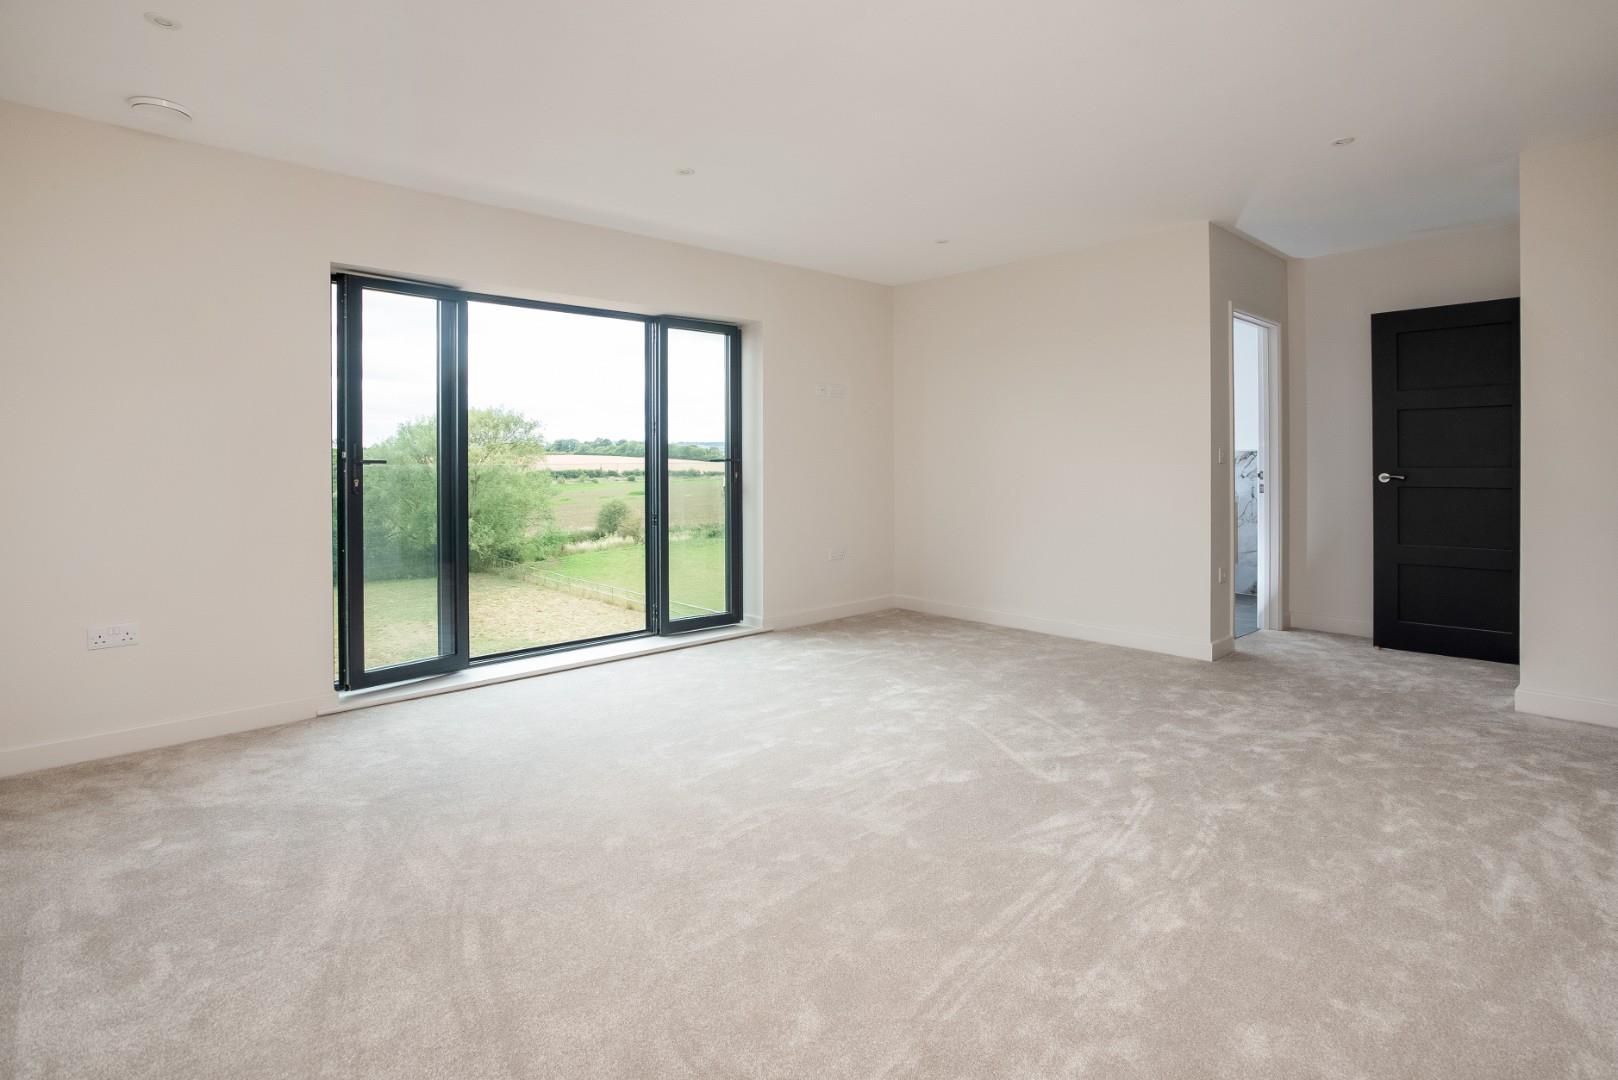
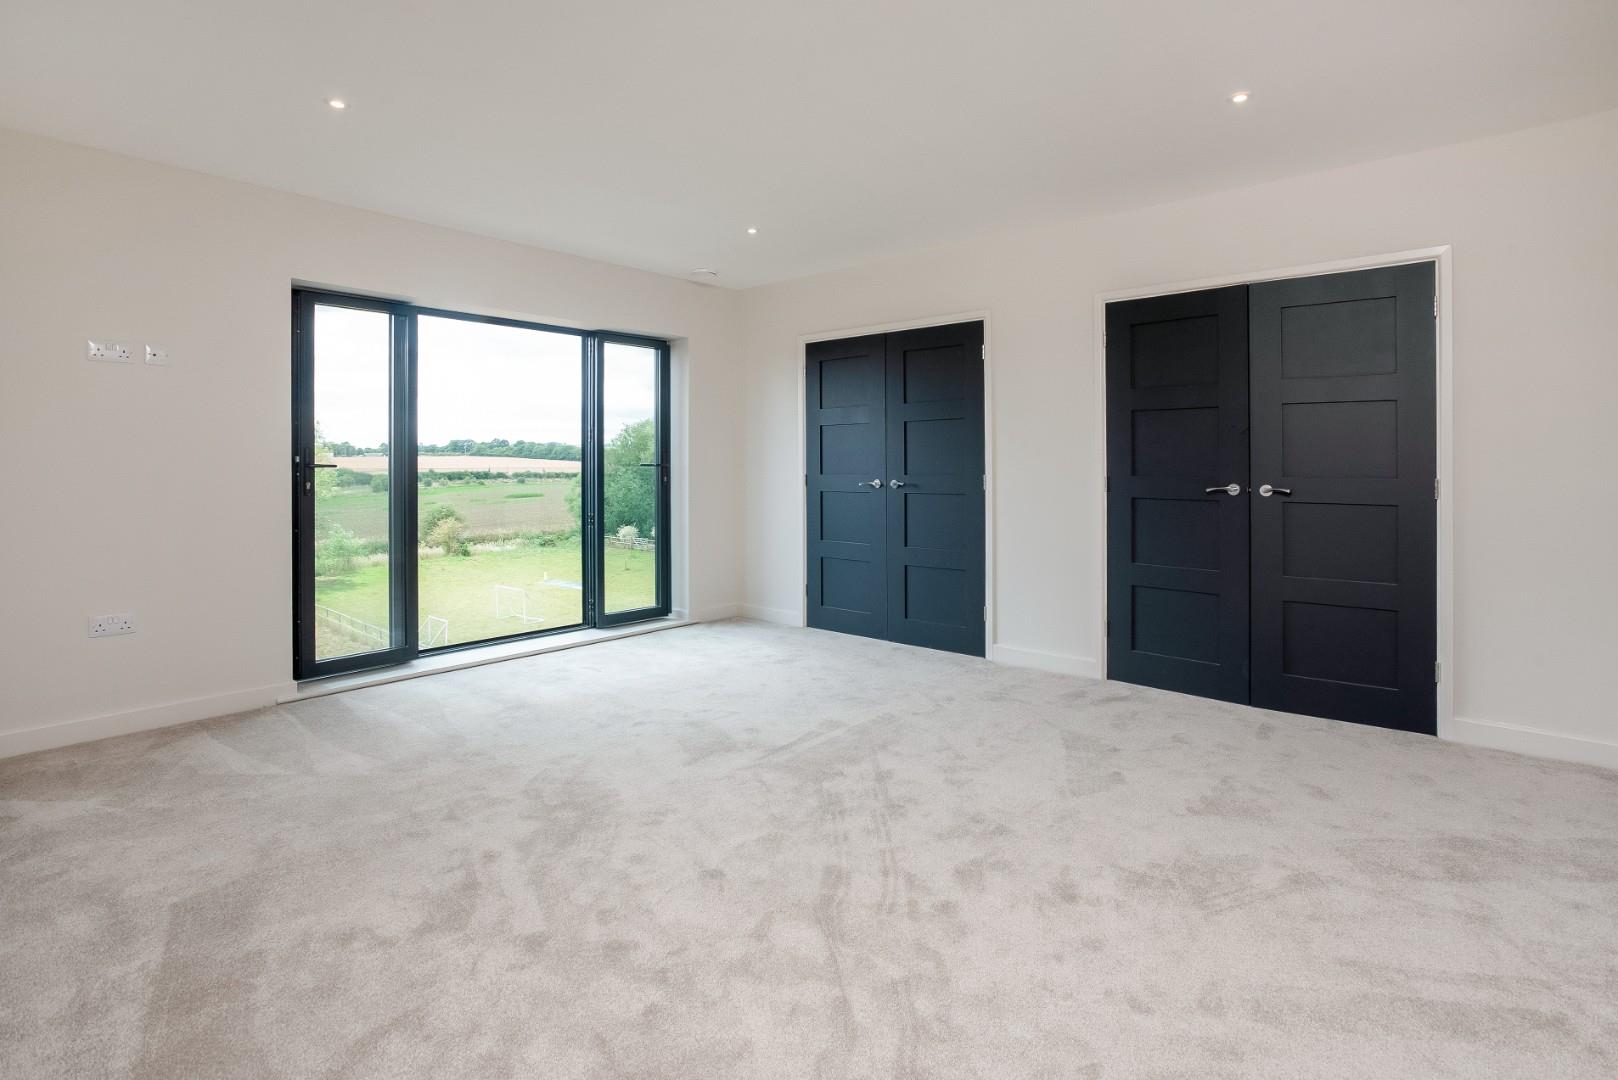
Juliet balcony and French doors to rear overlooking the garden. His and hers walk in wardrobes.
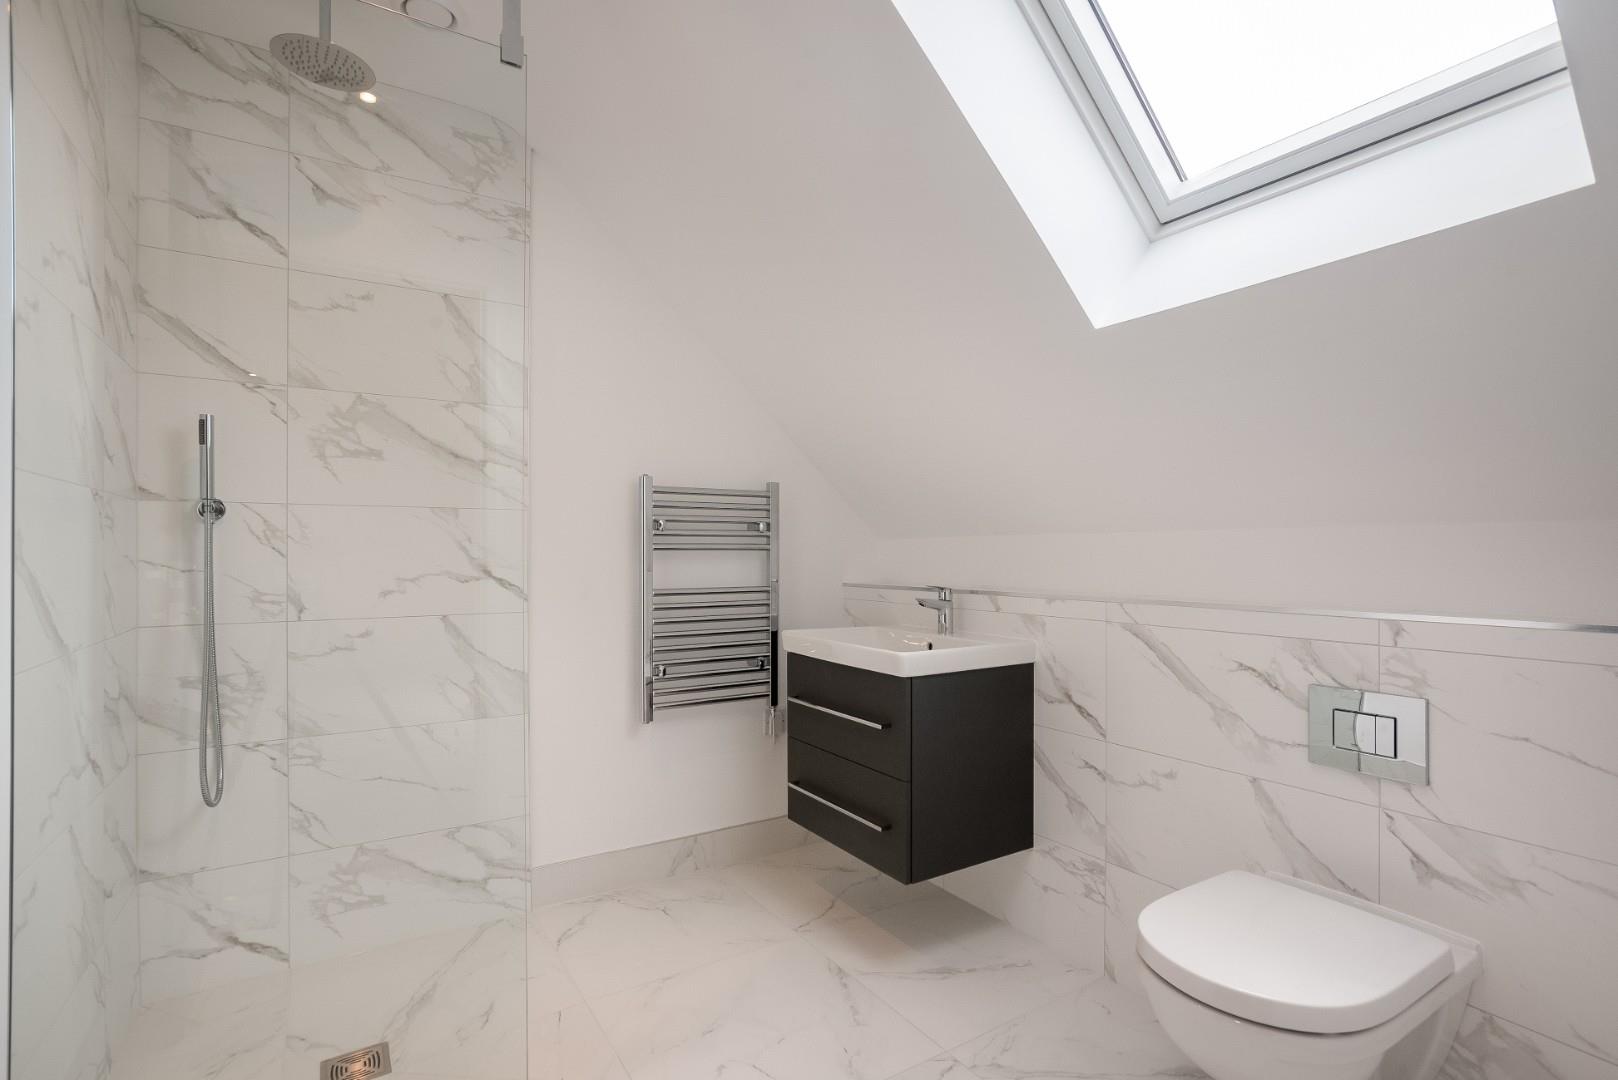
EN SUITE SHOWER ROOM
wc, wash hand basin to built in cupboard and wet room style shower with overhead and hand held shower attachments.
THREE FURTHER DOUBLE BEDROOMS
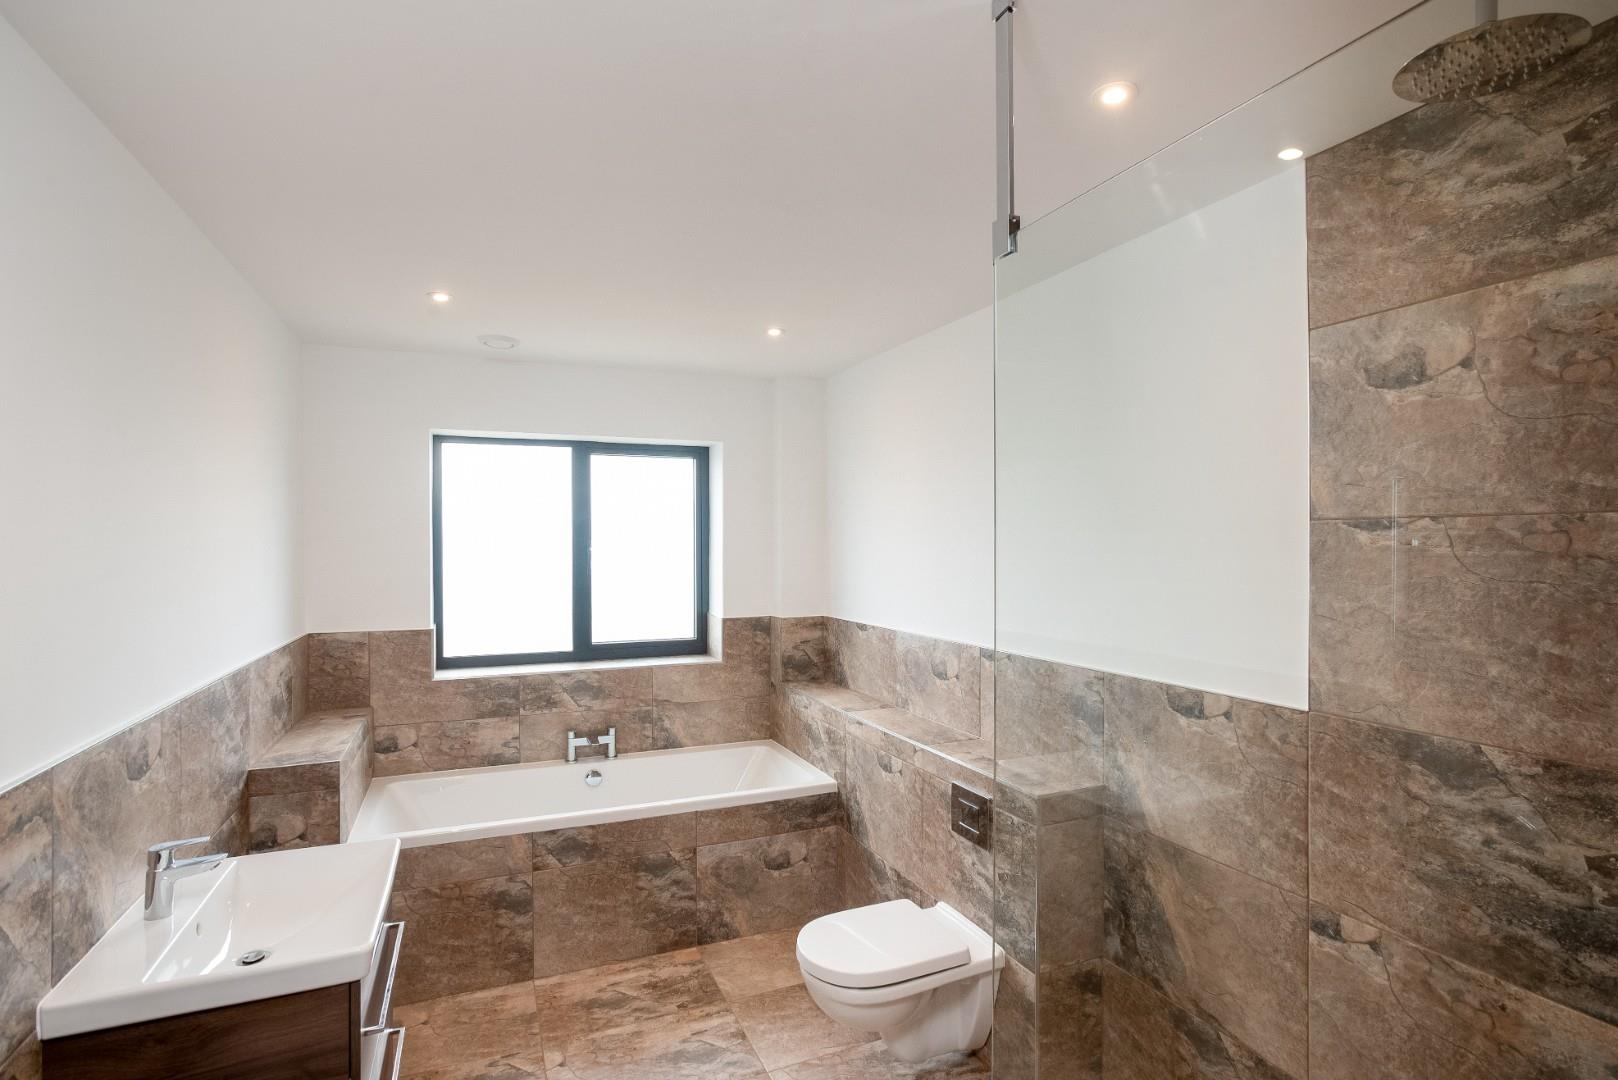
FAMILY BATHROOM
bath, wc, wash hand basin to built in cupboard and wet room style shower with overhead and hand held shower attachments.
SECOND FLOOR LANDING
TWO EXCELLENT DOUBLE BEDROOM SUITES
with views over the garden, wardrobes and each having
EN SUITE SHOWER ROOMS
wc, wash hand basin to built in cupboard and wet room style shower with overhead and hand held shower attachment.
OUTSIDE
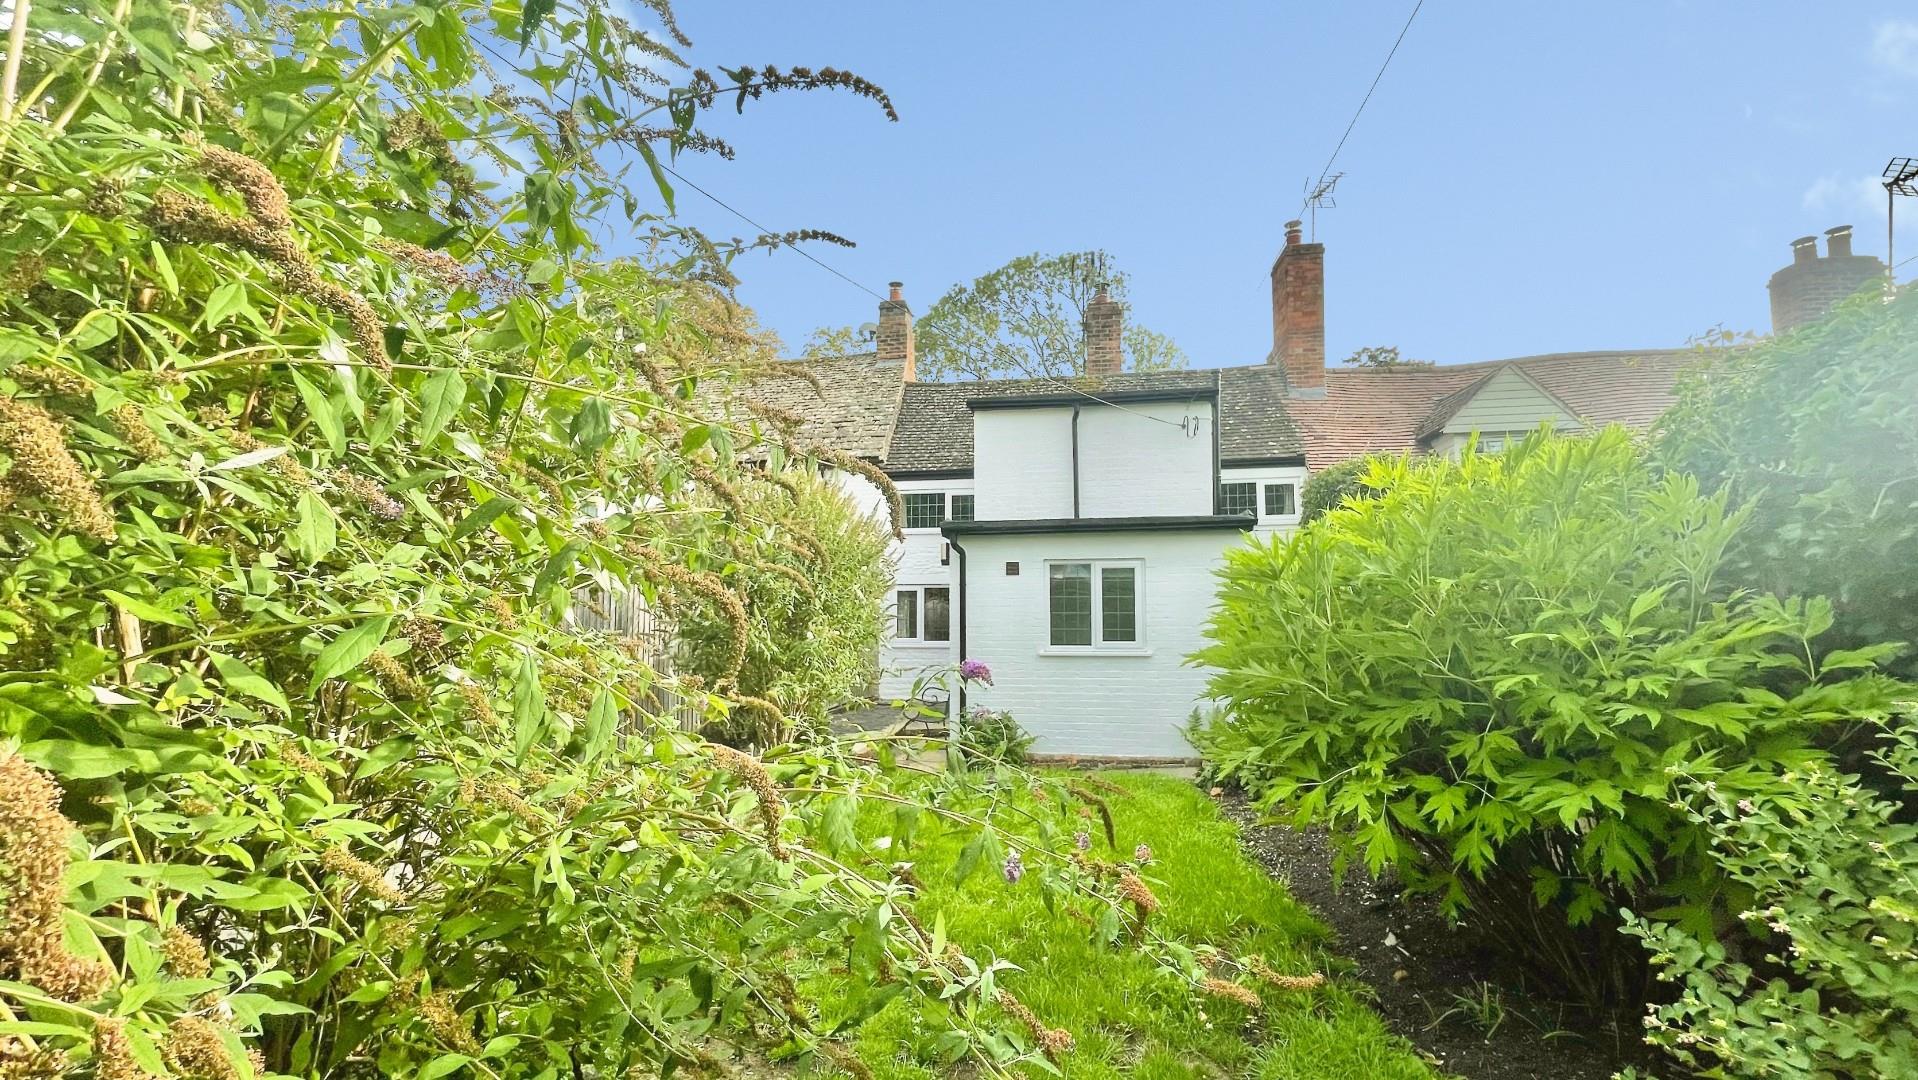
To the front is is large parking and turning area in front of the detached double garage, with Sync Energy EV charging point. To the rear is a large decked terrace, with stainless steel and glass balcony. The residential curtilage is mainly turfed with seeded agricultural land beyond. Post and rail fencing on either side. External cold water tap. Long river frontage.
DETACHED DOUBLE GARAGE
GENERAL INFORMATION
TENURE: The property is understood to be freehold although we have not seen evidence. This should be checked by your solicitor before exchange of contracts.
SERVICES: We have been advised by the vendor that mains electricity and water are connected to the property. There is a private drainage system Heating is provided by air source heat pump. However this should be checked by your solicitor before exchange of contracts.
RIGHTS OF WAY: The property is sold subject to and with the benefit of any rights of way, easements, wayleaves, covenants or restrictions etc. as may exist over same whether mentioned herein or not.
COUNCIL TAX: Council Tax is levied by the Local Authority and is yet to be accessed.
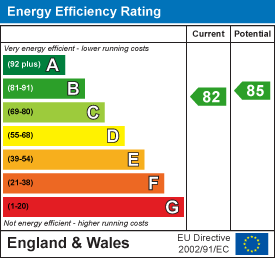
CURRENT ENERGY PERFORMANCE CERTIFICATE RATING: B. A full copy of the EPC is available at the office if required.
WARRANTY: Remainder of ten year structural warranty.
COMMUNITY INFRASTRUCTURE LEVY: Responsibility of the seller.
VIEWING: By Prior Appointment with the selling agent.

"*" indicates required fields
"*" indicates required fields