4 Bed Semi-Detached Sold STC
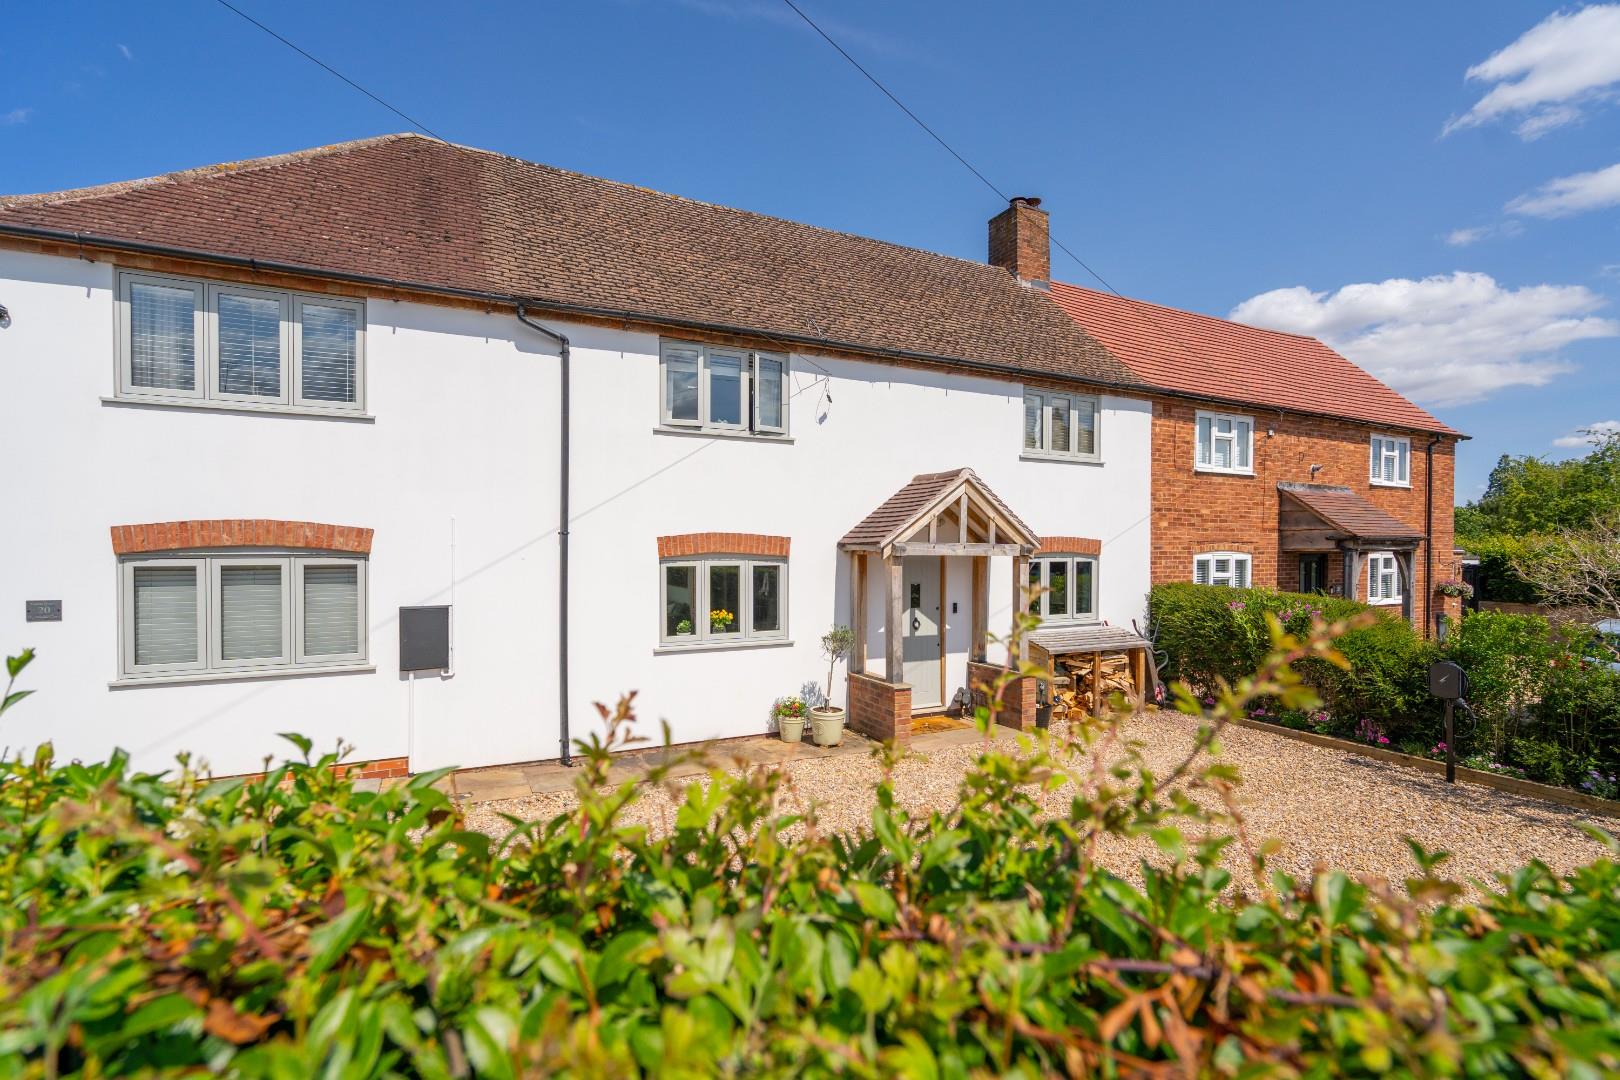
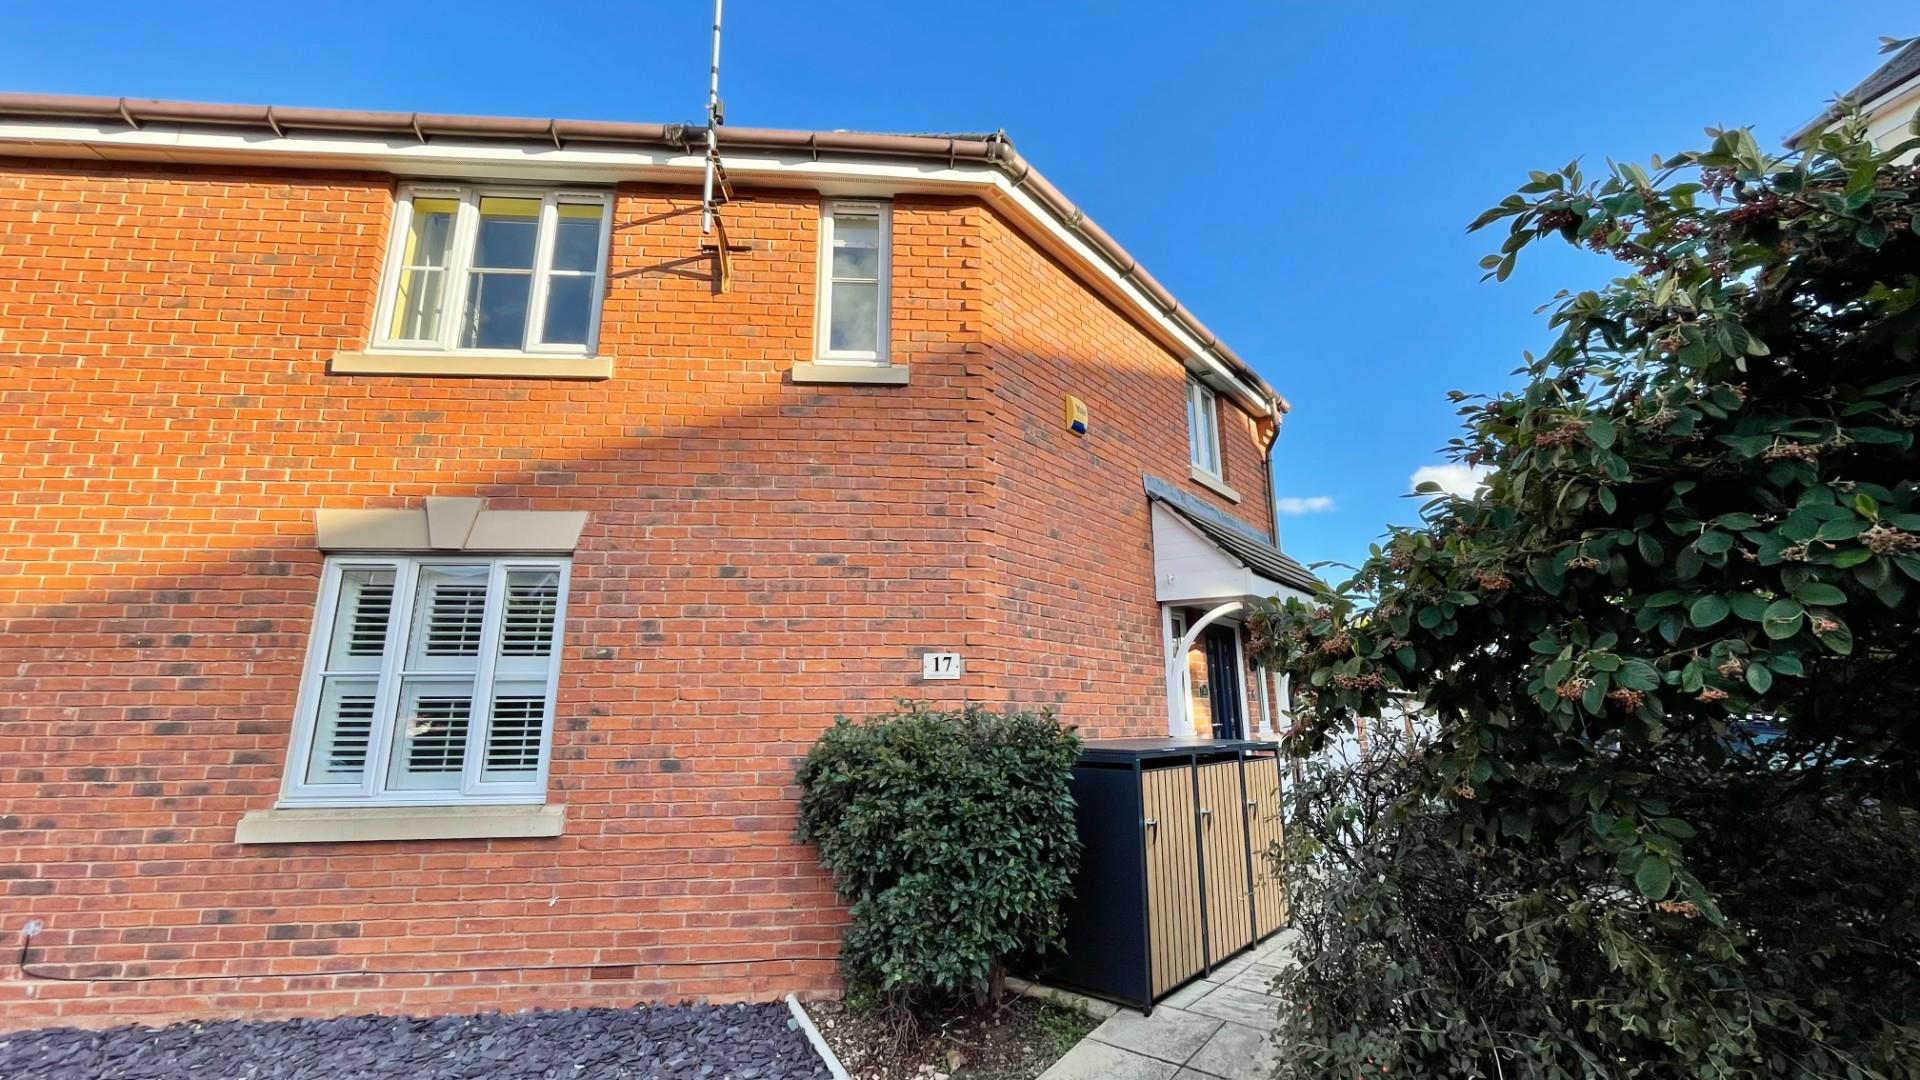
A beautifully presented and extensively improved four-bedroom family home with annexe potential, situated in the highly sought-after village of Snitterfield. Offering spacious and versatile accommodation throughout, the property features three reception rooms, a ground floor shower room, utility room, and an impressive open-plan kitchen/garden room, creating the perfect space for modern family living and entertaining. Combining character with contemporary style, this exceptional home offers everything a growing family could need.
Listed: No | Broadband: Superfast available (Checked on Ofcom Jul26) | Minimum Mobile Coverage: 62% Vodafone (Checked on Ofcom Jul26)
ACCOMMODATION
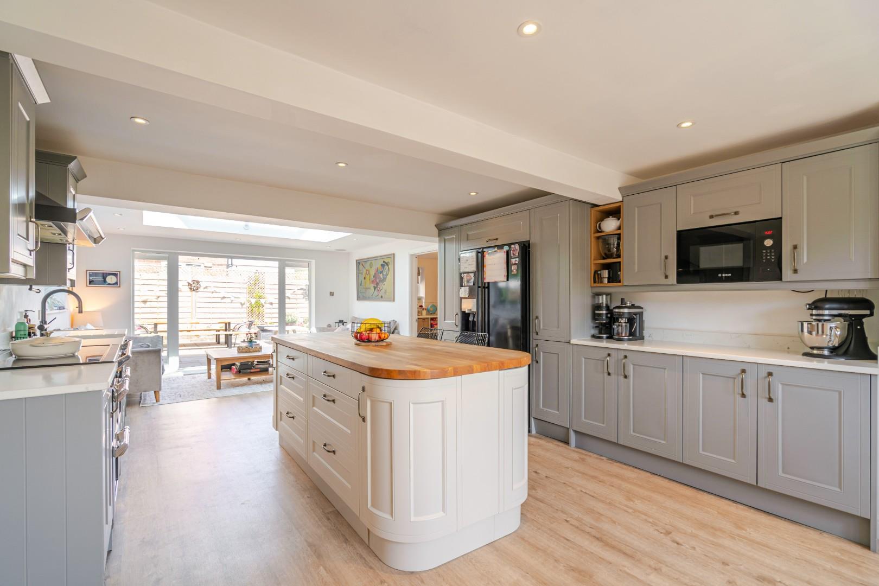
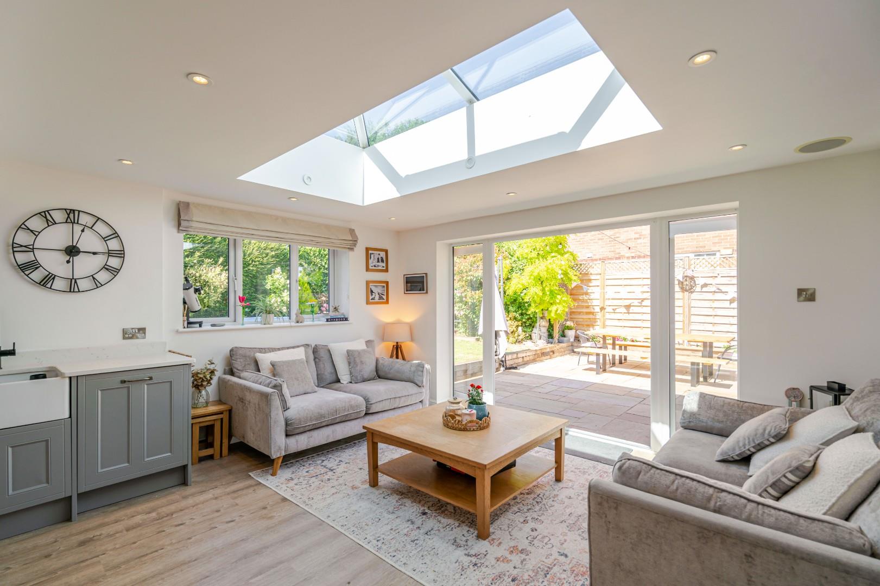
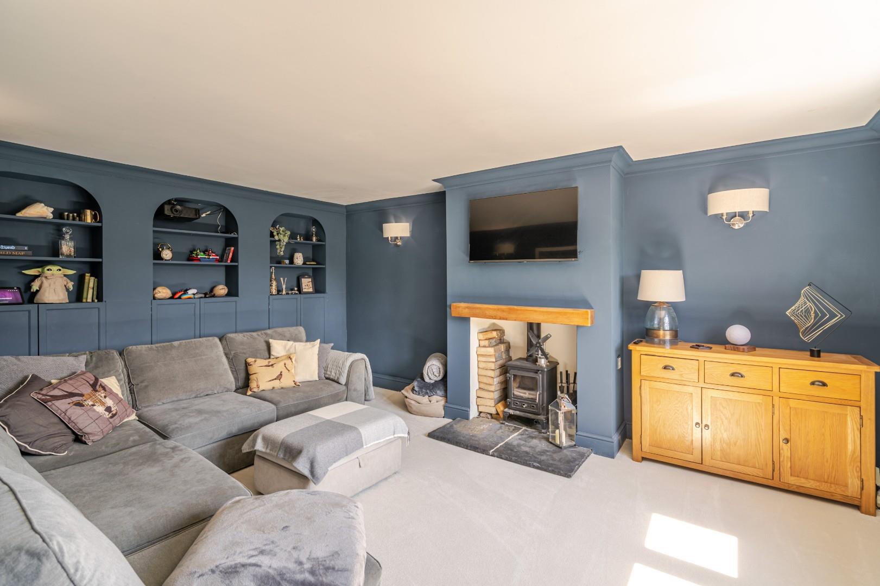
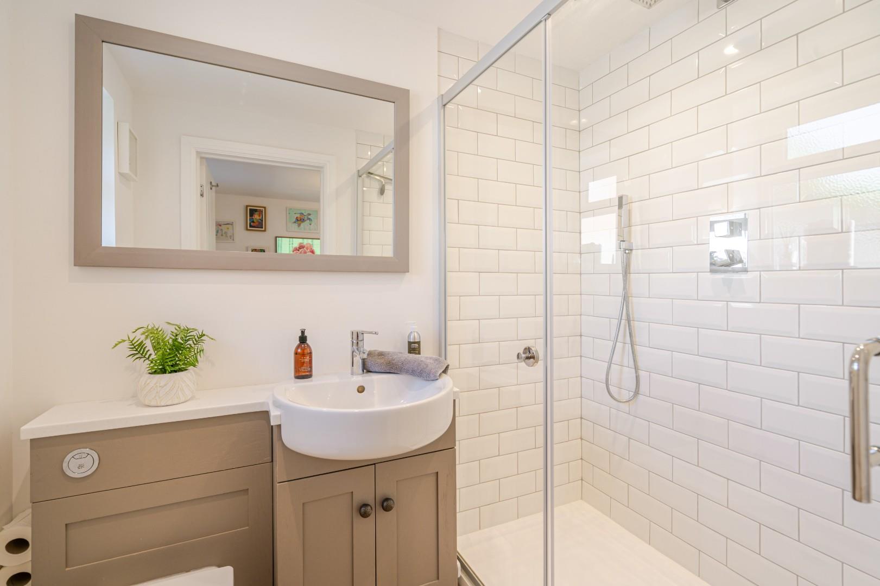
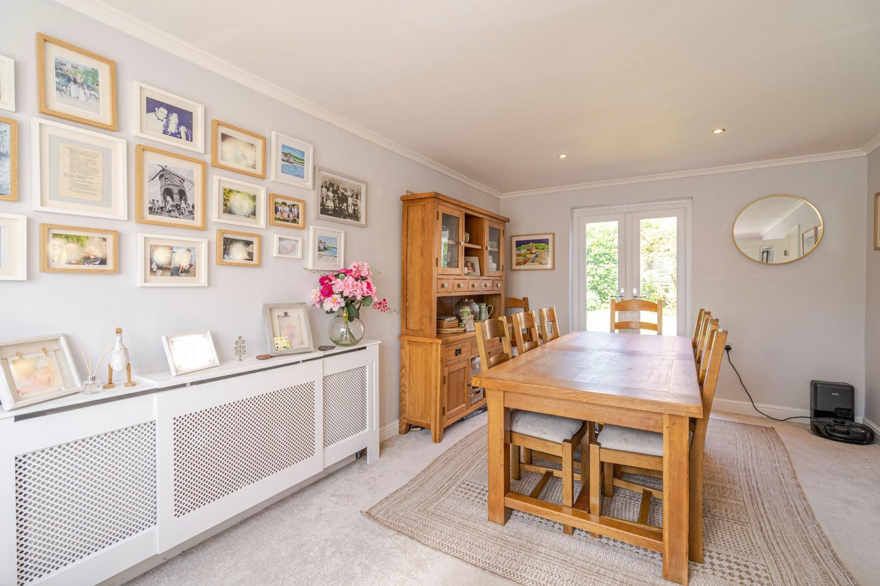
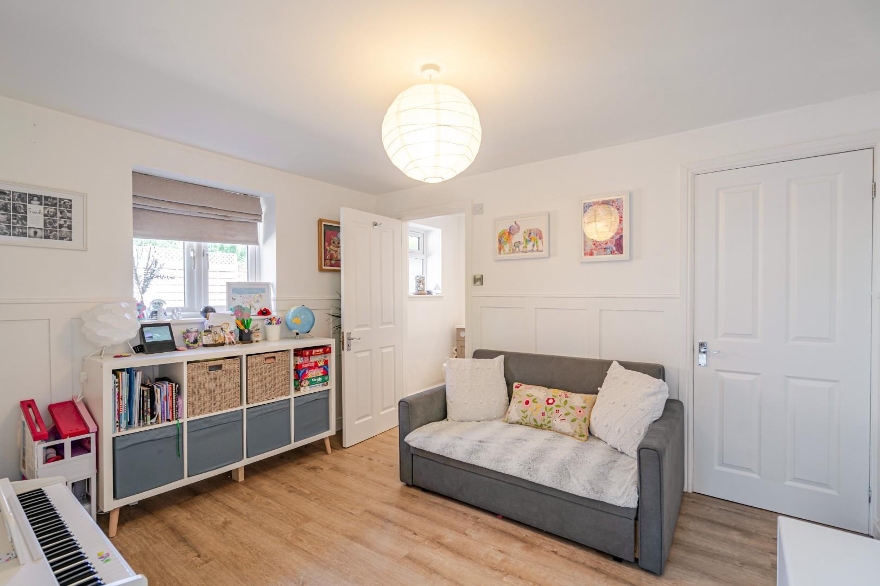
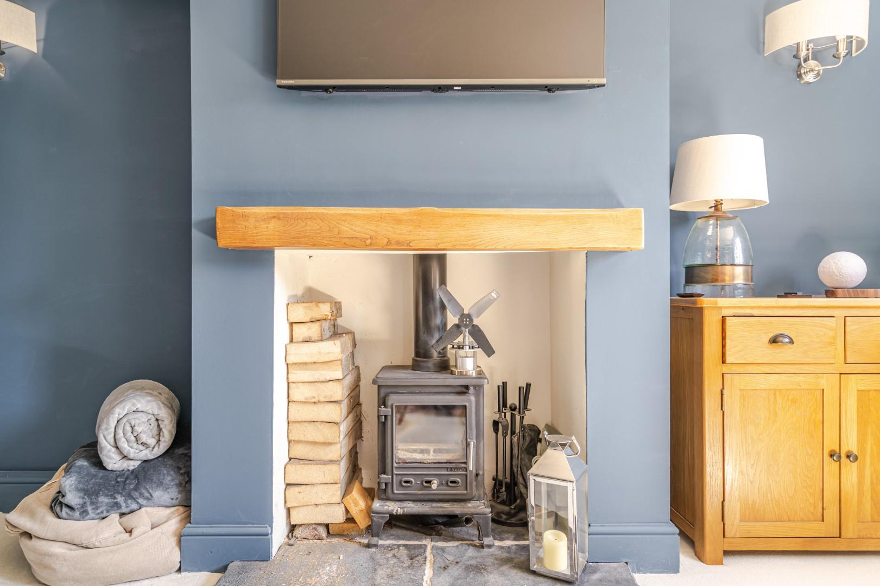
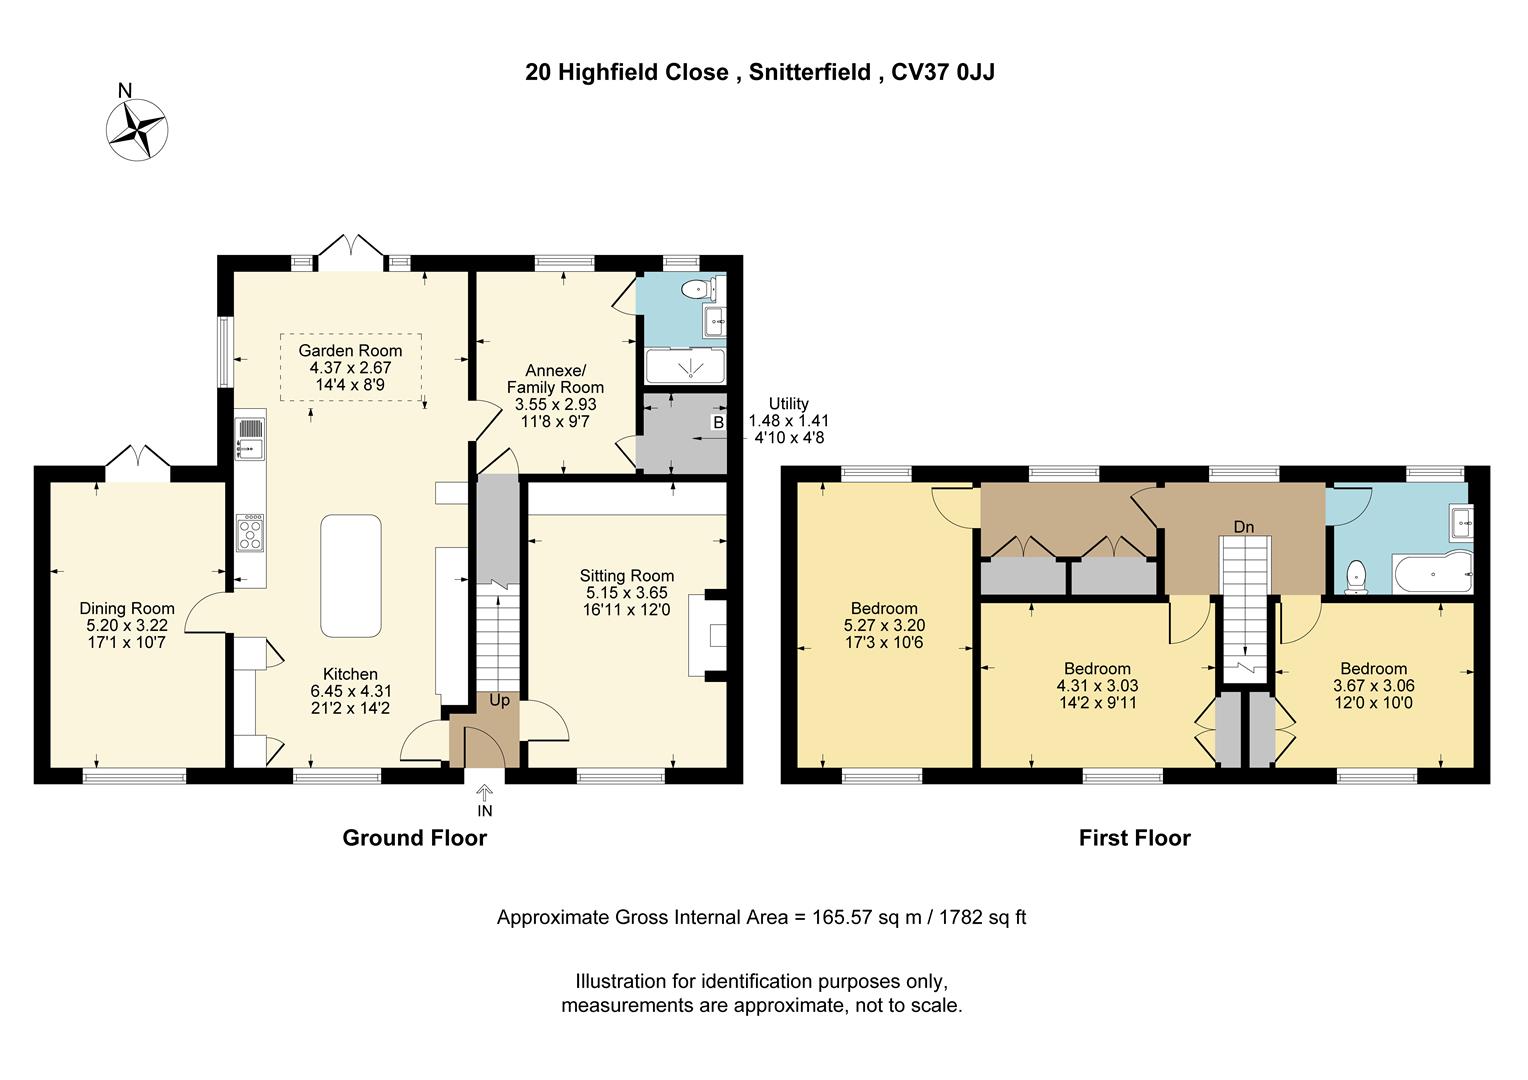
Entrance door opens into the sitting room, which features a log-burning stove set on a limestone hearth with an oak mantel and built-in arched bookshelves. Open-plan kitchen includes a coat-hanging area with built-in wardrobes. Kitchen is fitted with an oak-topped island incorporating a breakfast bar and storage, quartz worktops, an integrated Bosch microwave, a Victorian-style sink, a boiling water tap with filtered water, an integrated dishwasher, a traditional-style extractor hood, a larder cupboard, space for a range cooker and space for a fridge/freezer. The kitchen is open plan to the garden room, which benefits from a lantern roof light and French doors opening onto the garden. Family room offers versatile accommodation and includes a large understairs cupboard. Utility room has a work surface with space and plumbing for a washing machine and space for a tumble dryer. Ground floor shower room comprises a large walk-in shower, wash hand basin and WC. Dining room has French doors opening onto the garden and offers ample space for a large dining table.
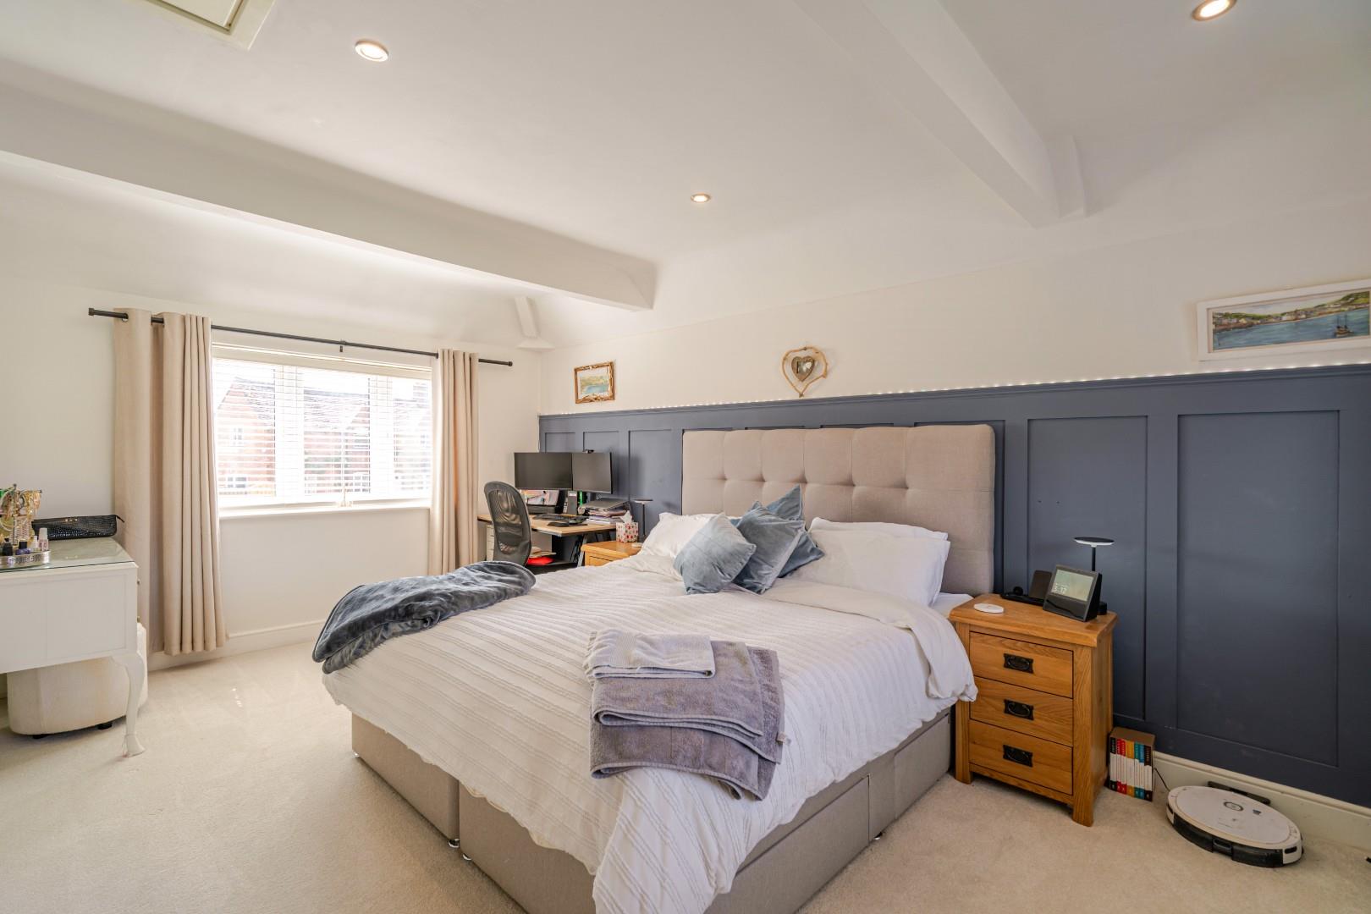
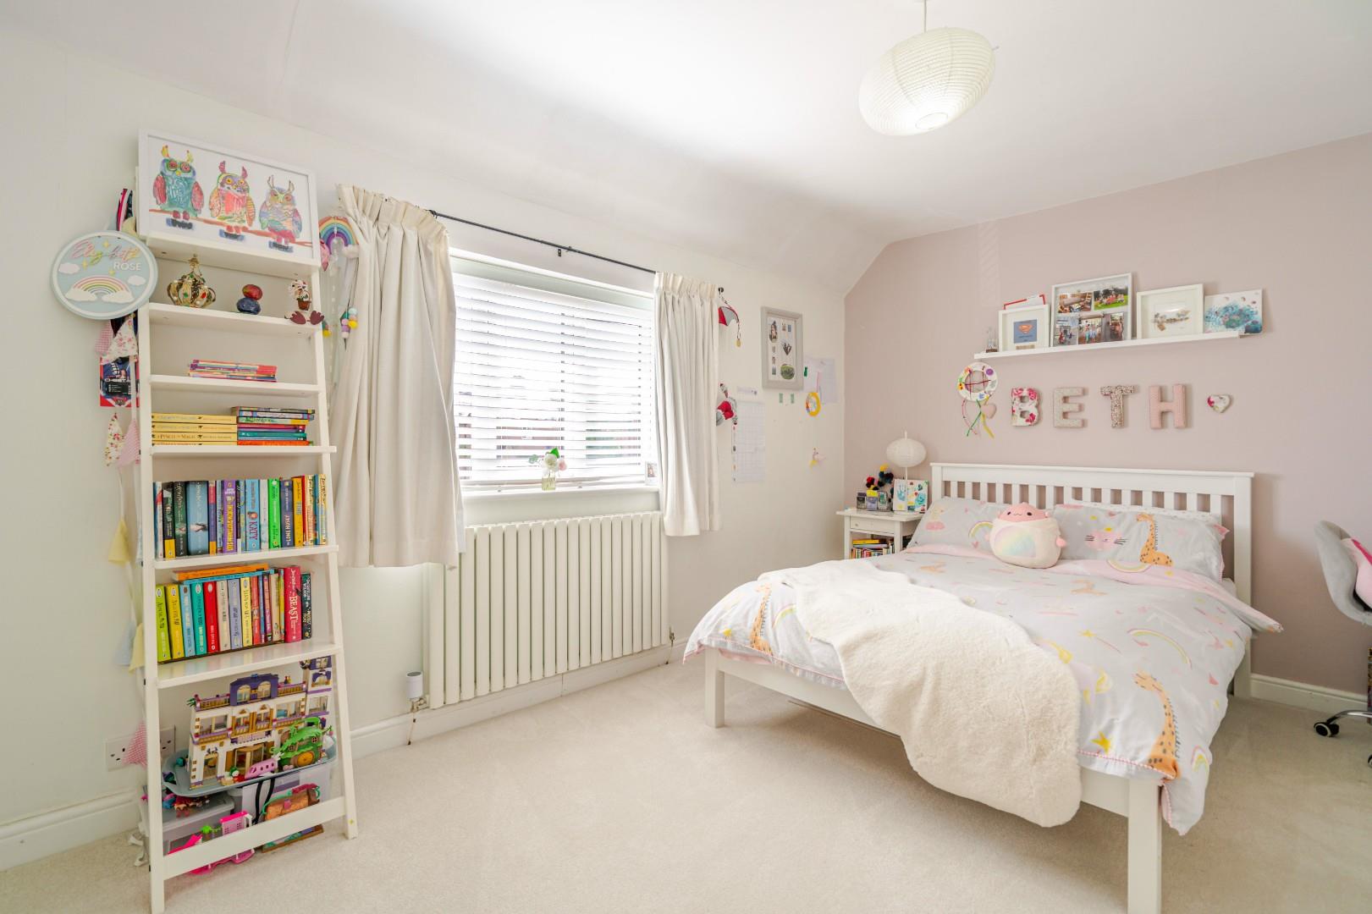
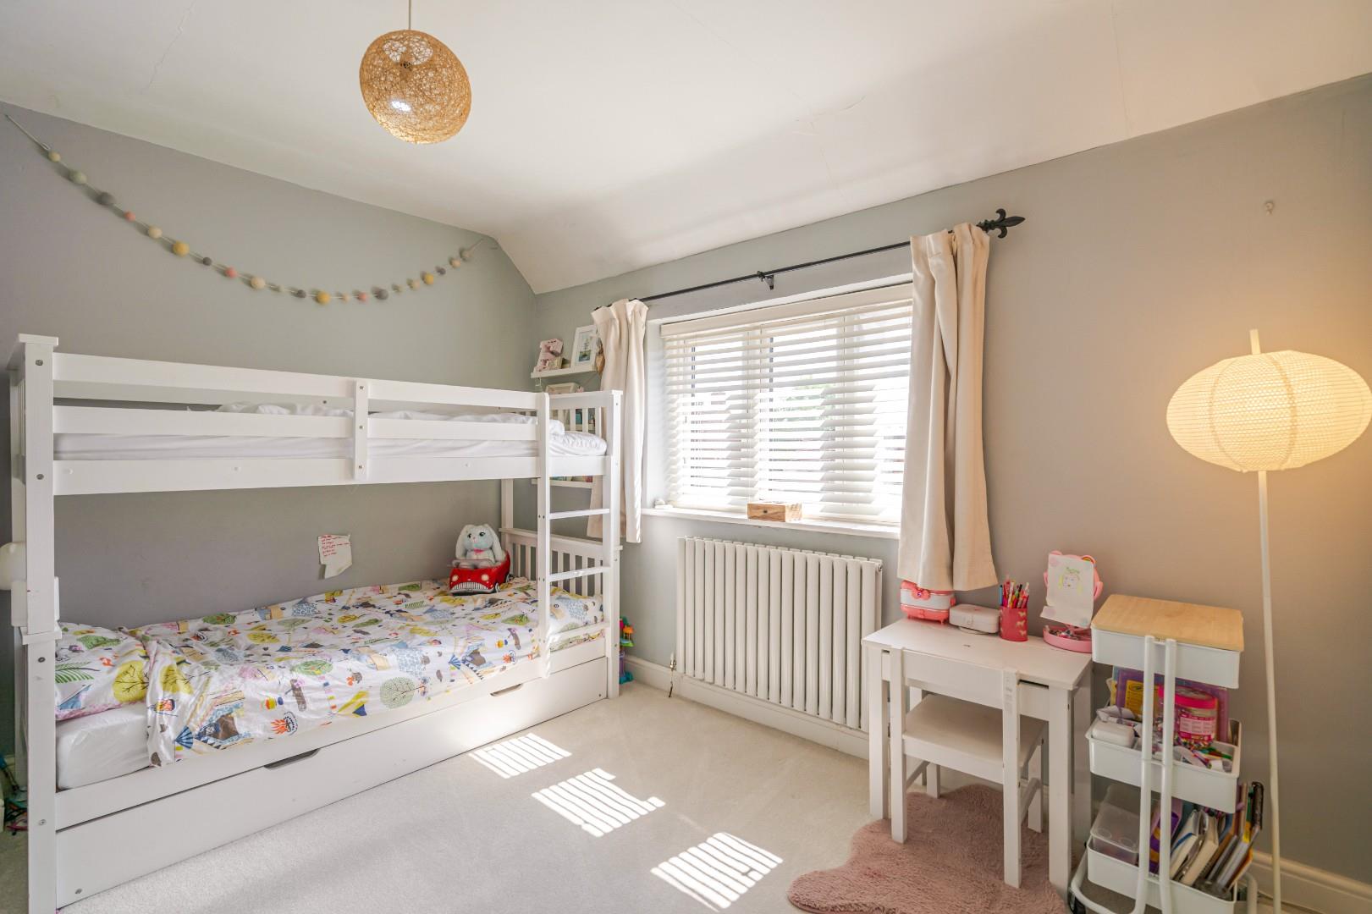
To the first floor, the principal bedroom benefits from dual-aspect windows and a large walk-in wardrobe. Bedroom with built-in wardrobes. Bedroom with built-in wardrobes and fitted shutters. Family bathroom comprises a wash hand basin, bath with shower over, WC, vanity unit and heated towel rail.
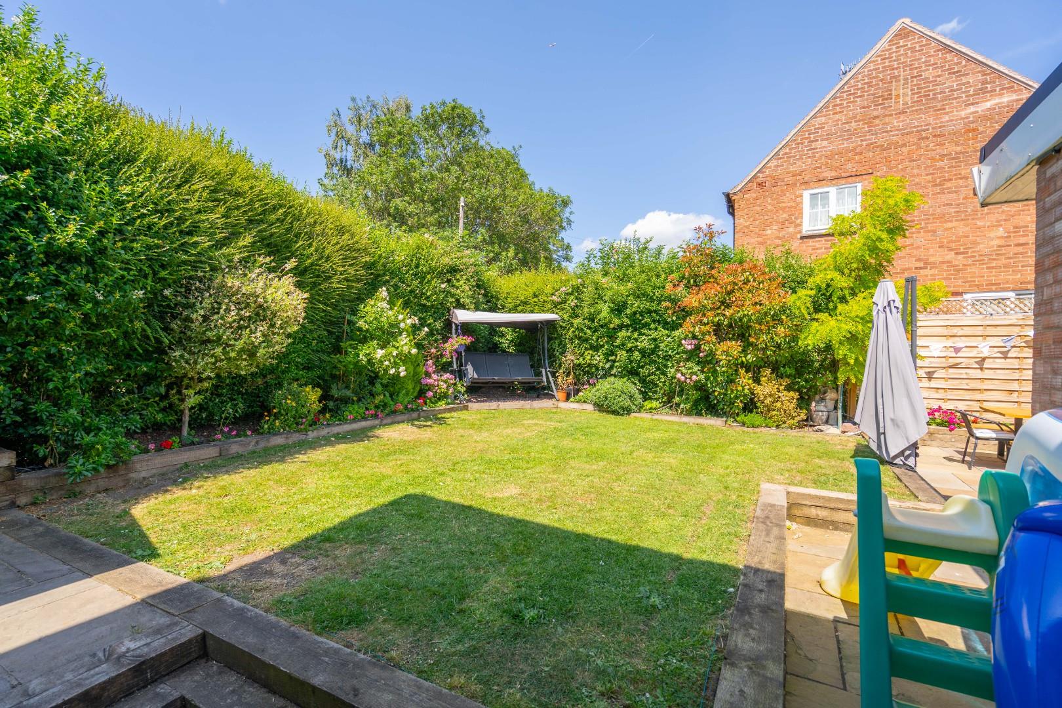
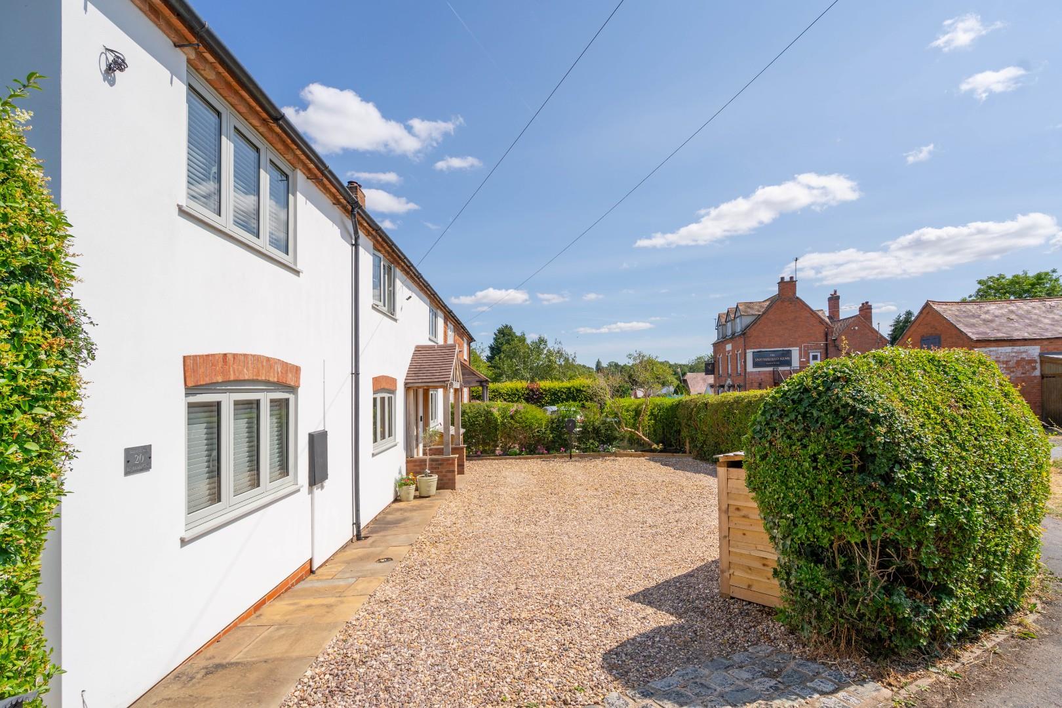
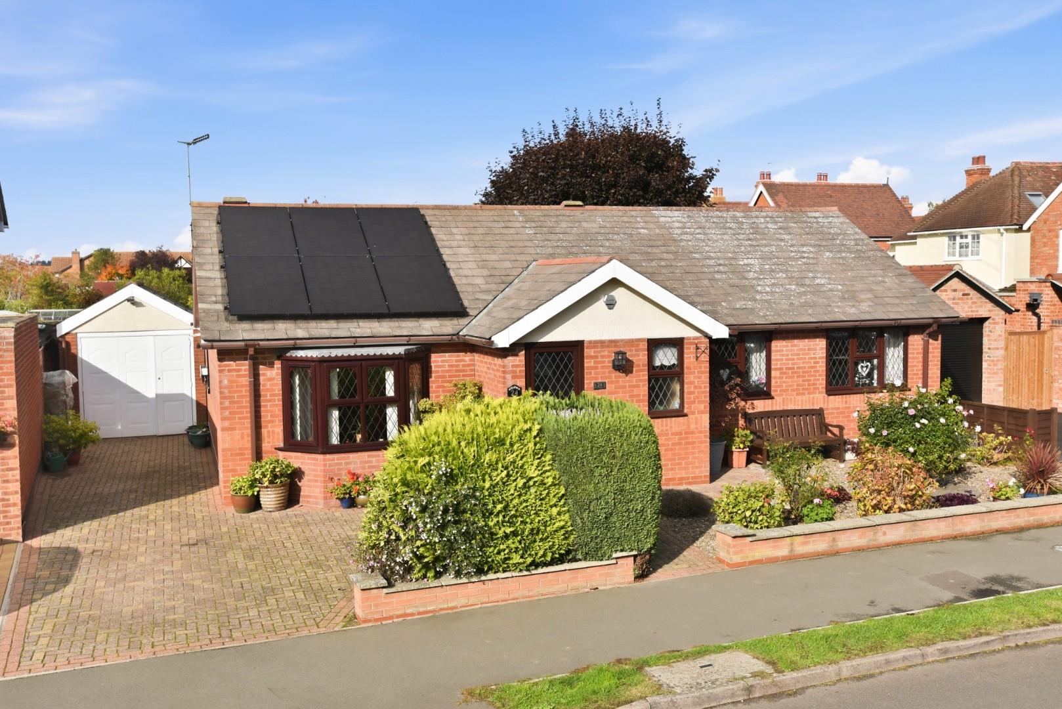
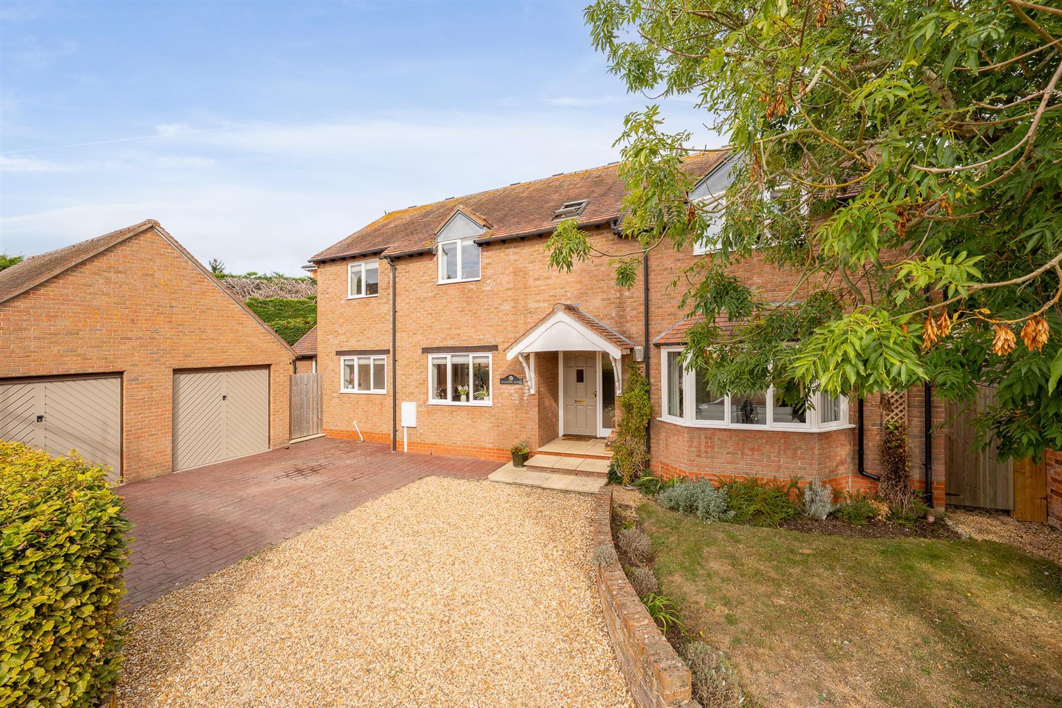
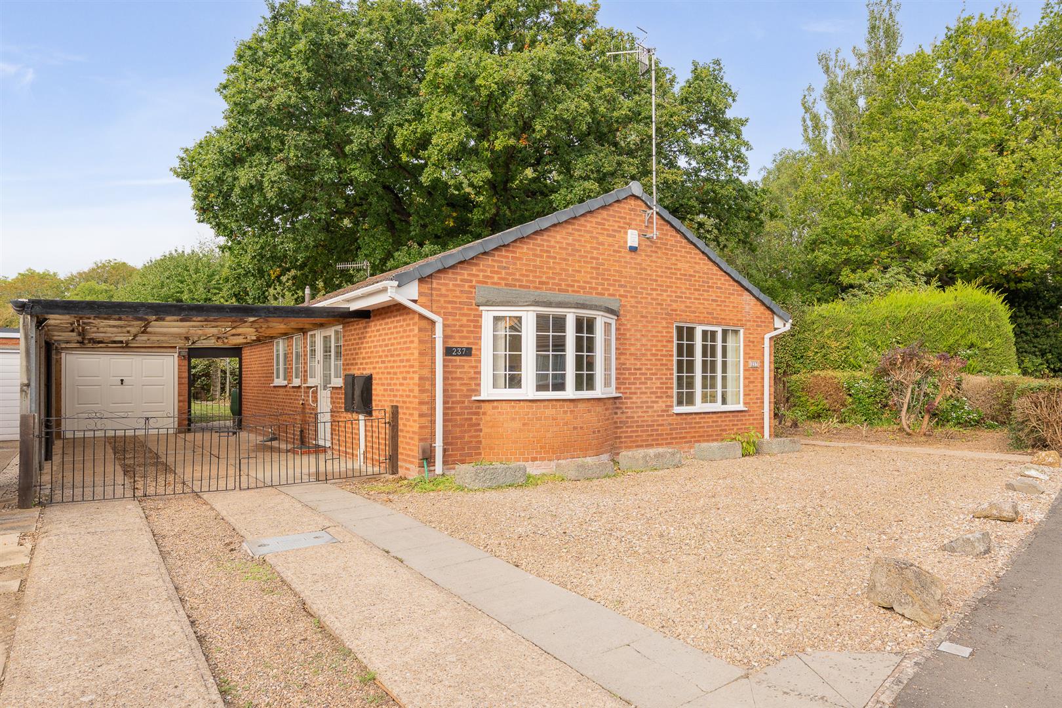
Outside to the front of the property provides a gravelled driveway with parking for three vehicles. A characterful wooden storm porch incorporates a Hypervolt EV charger, together with a log store, bin store and post box. A stone-paved path leads to the rear garden. Rear garden features a large stone patio with space for an al fresco dining table, raised sleeper flower beds, a private lawn, shed, bike store, side passage, external power points and an outside tap.
GENERAL INFORMATION
TENURE: The property is understood to be freehold although we have not seen evidence. This should be checked by your solicitor before exchange of contracts.
SERVICES: We have been advised by the vendor that mains electric, gas, water and drainage are connected to the property. However this should be checked by your solicitor before exchange of contracts.
RIGHTS OF WAY: The property is sold subject to and with the benefit of any rights of way, easements, wayleaves, covenants or restrictions etc. as may exist over same whether mentioned herein or not.
LISTED: No
BROADBAND/MOBILE COVERAGE: Broadband: Superfast Available (Checked on Ofcom Jul26) | Minimum Mobile Coverage: 62% insert Vodafone (Checked on Ofcom Jul26)
COUNCIL TAX: Council Tax is levied by the Local Authority and is understood to lie in Band C.
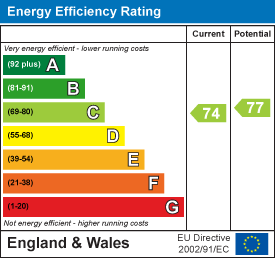
CURRENT ENERGY PERFORMANCE CERTIFICATE RATING: C. A full copy of the EPC is available at the office if required.
VIEWING: By Prior Appointment with the selling agent.

"*" indicates required fields
"*" indicates required fields