2 Bed Detached For Sale
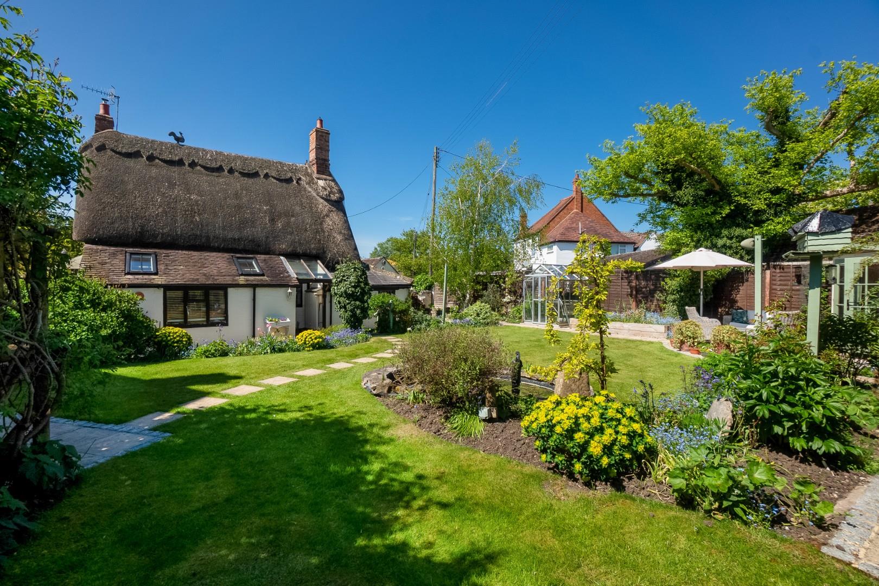
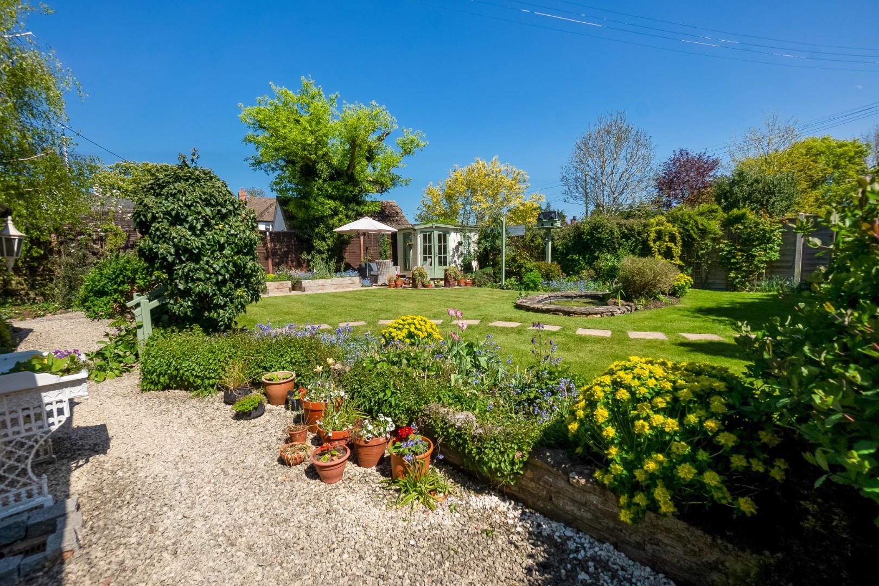
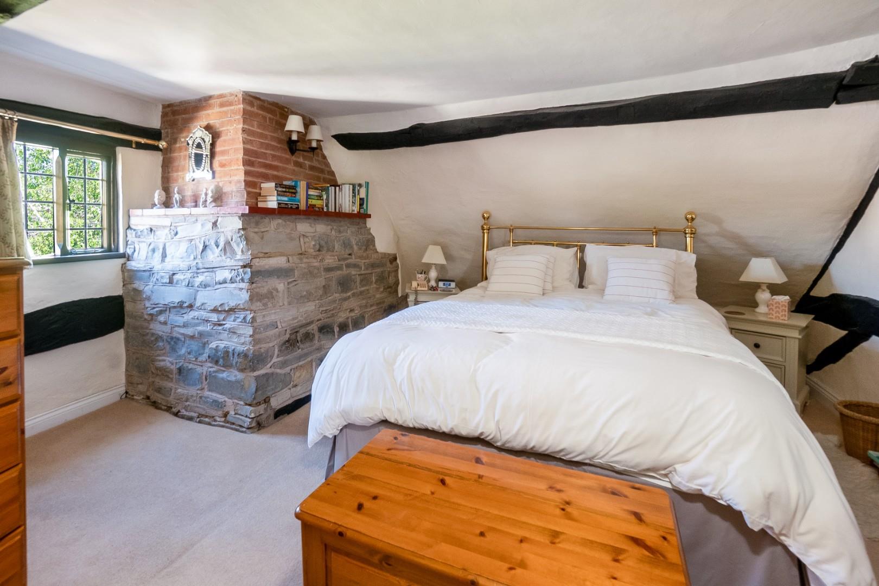
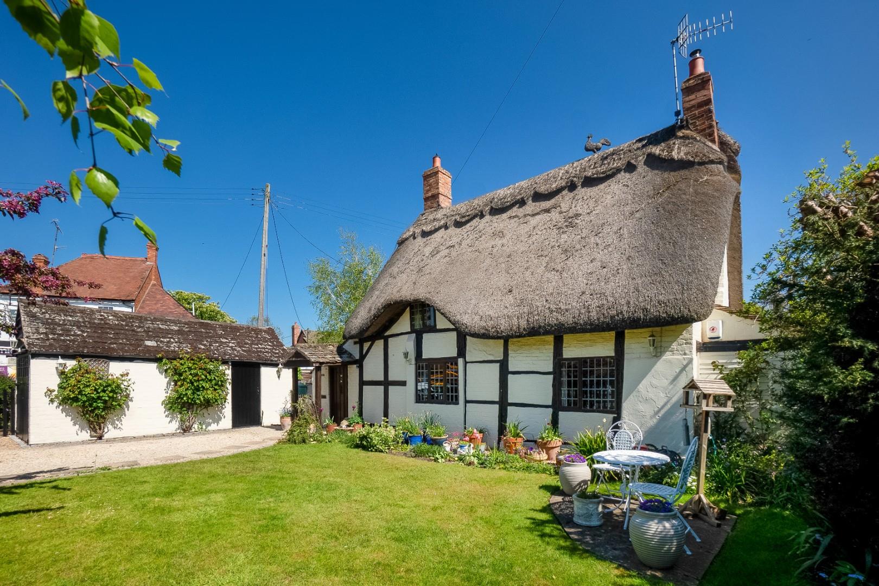
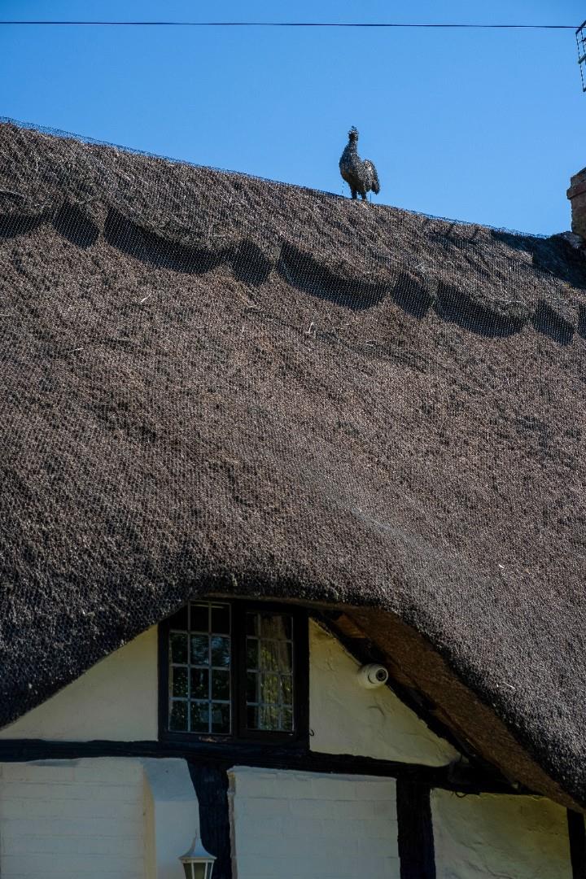
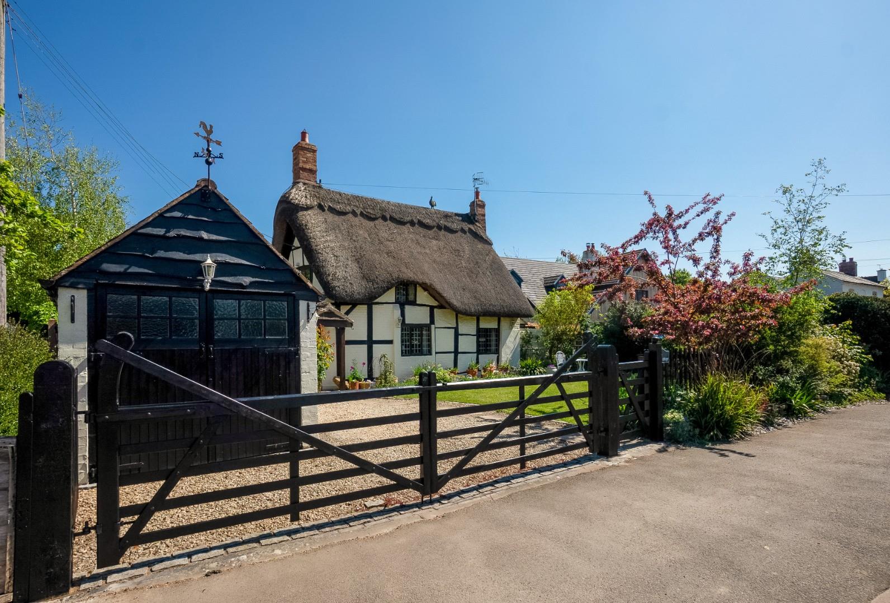
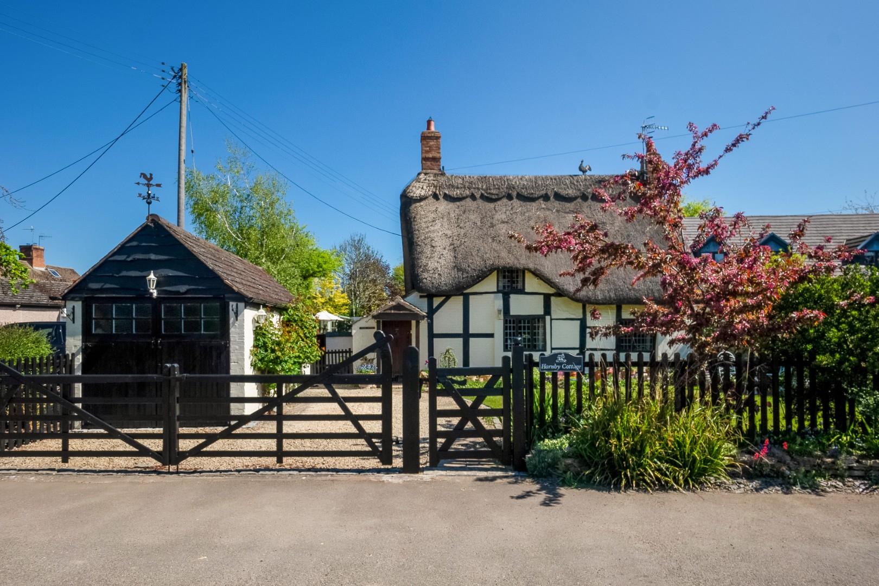
A charming detached Grade II listed thatched cottage situated in the village centre. The property would also make a wonderful holiday let or second home and benefits from many character features, with parking, garage and glorious very attractive cottage-style gardens and beautifully presented accommodation.
Listed: Yes | Broadband: Superfast available (Checked on Ofcom Jun26) | Minimum Mobile Coverage: 62% Vodaphone (Checked on Ofcom Jun26)
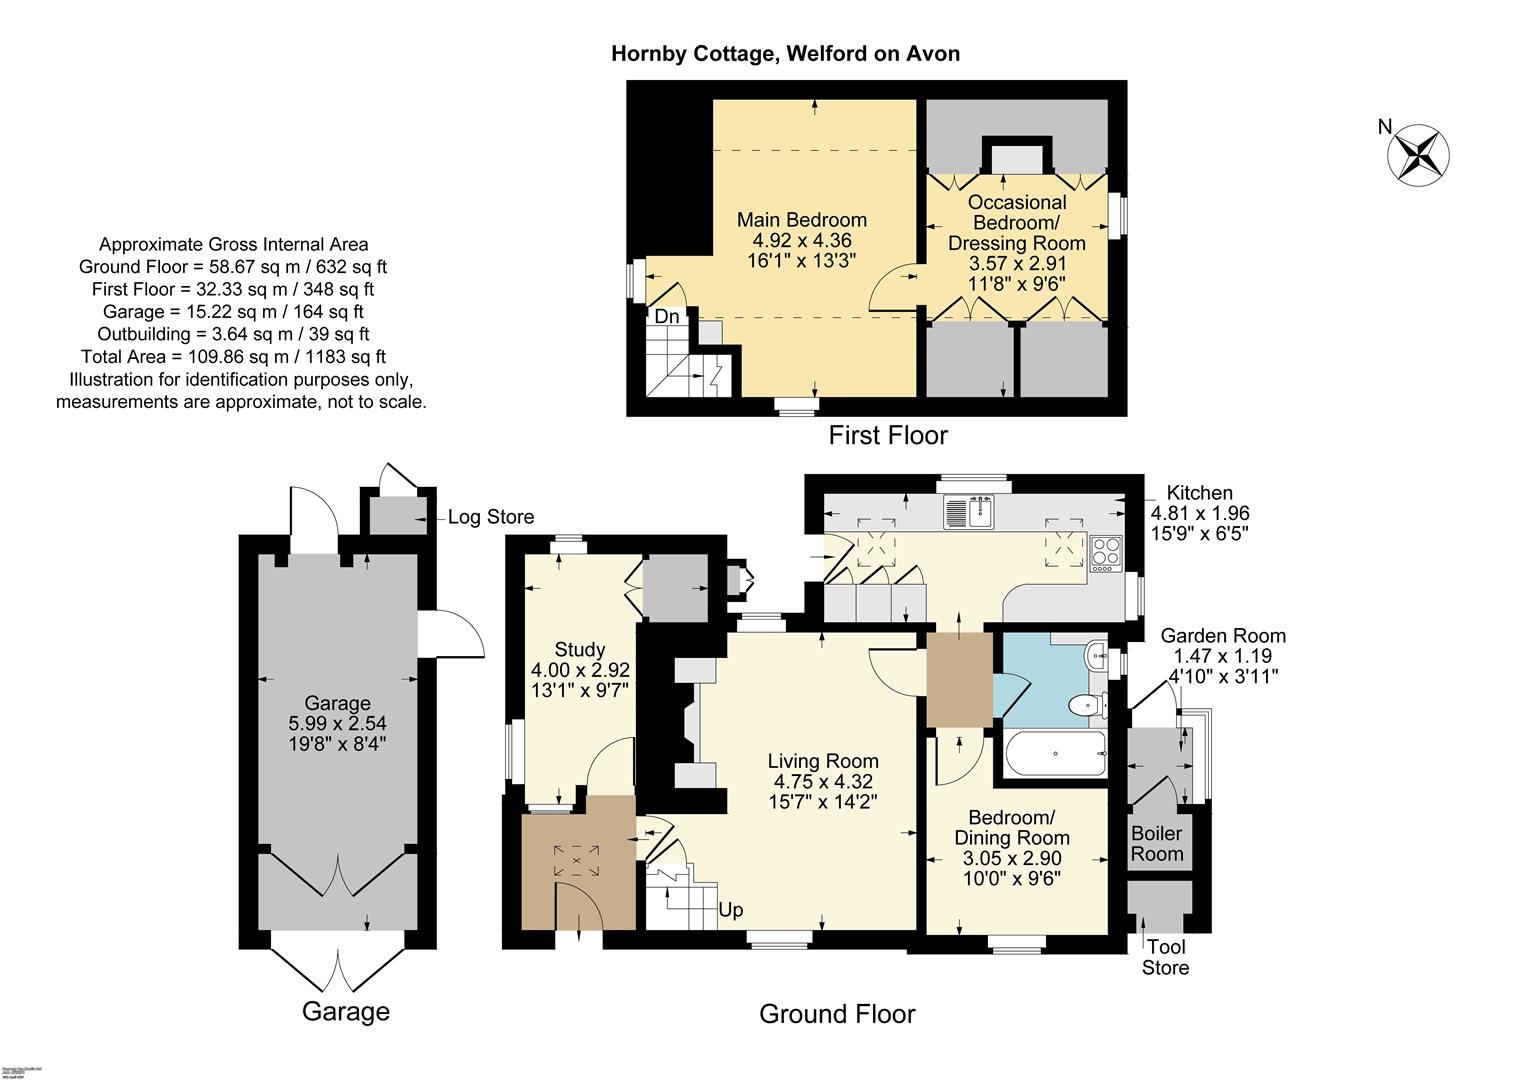
ACCOMMODATION
Front door leads to
ENTRANCE HALL
with roof window, oak floor.
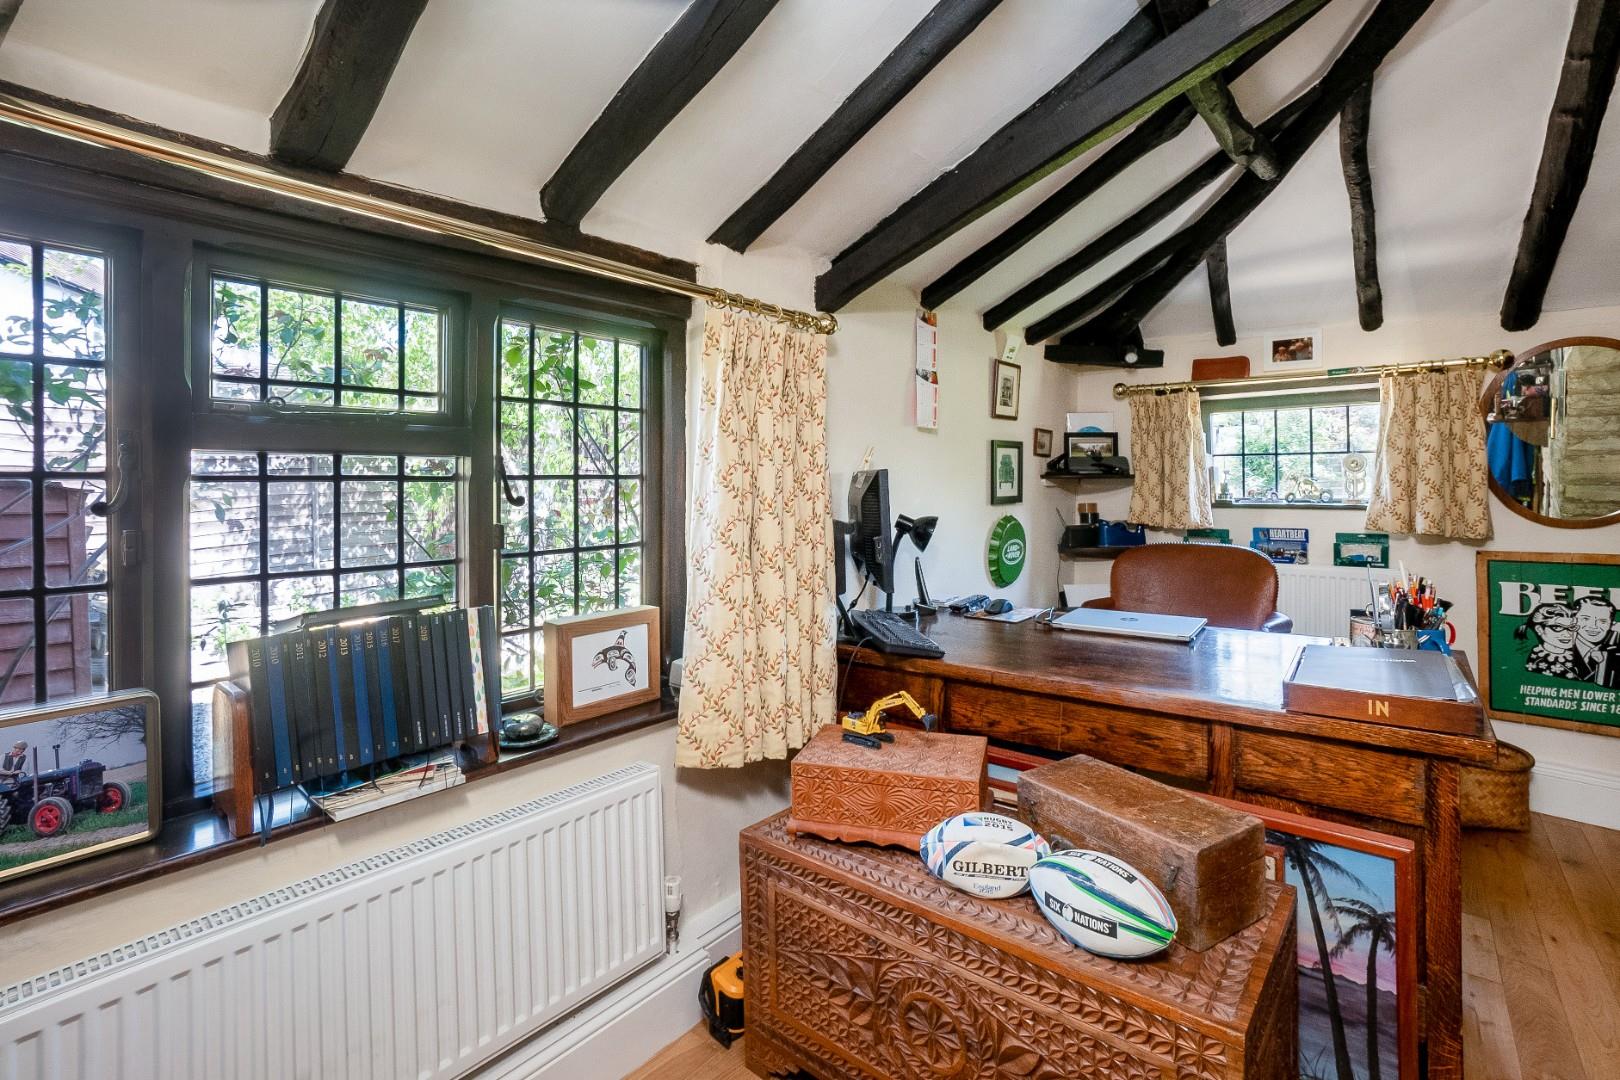
BEDROOM/STUDY
with oak floor, large storage cupboard.
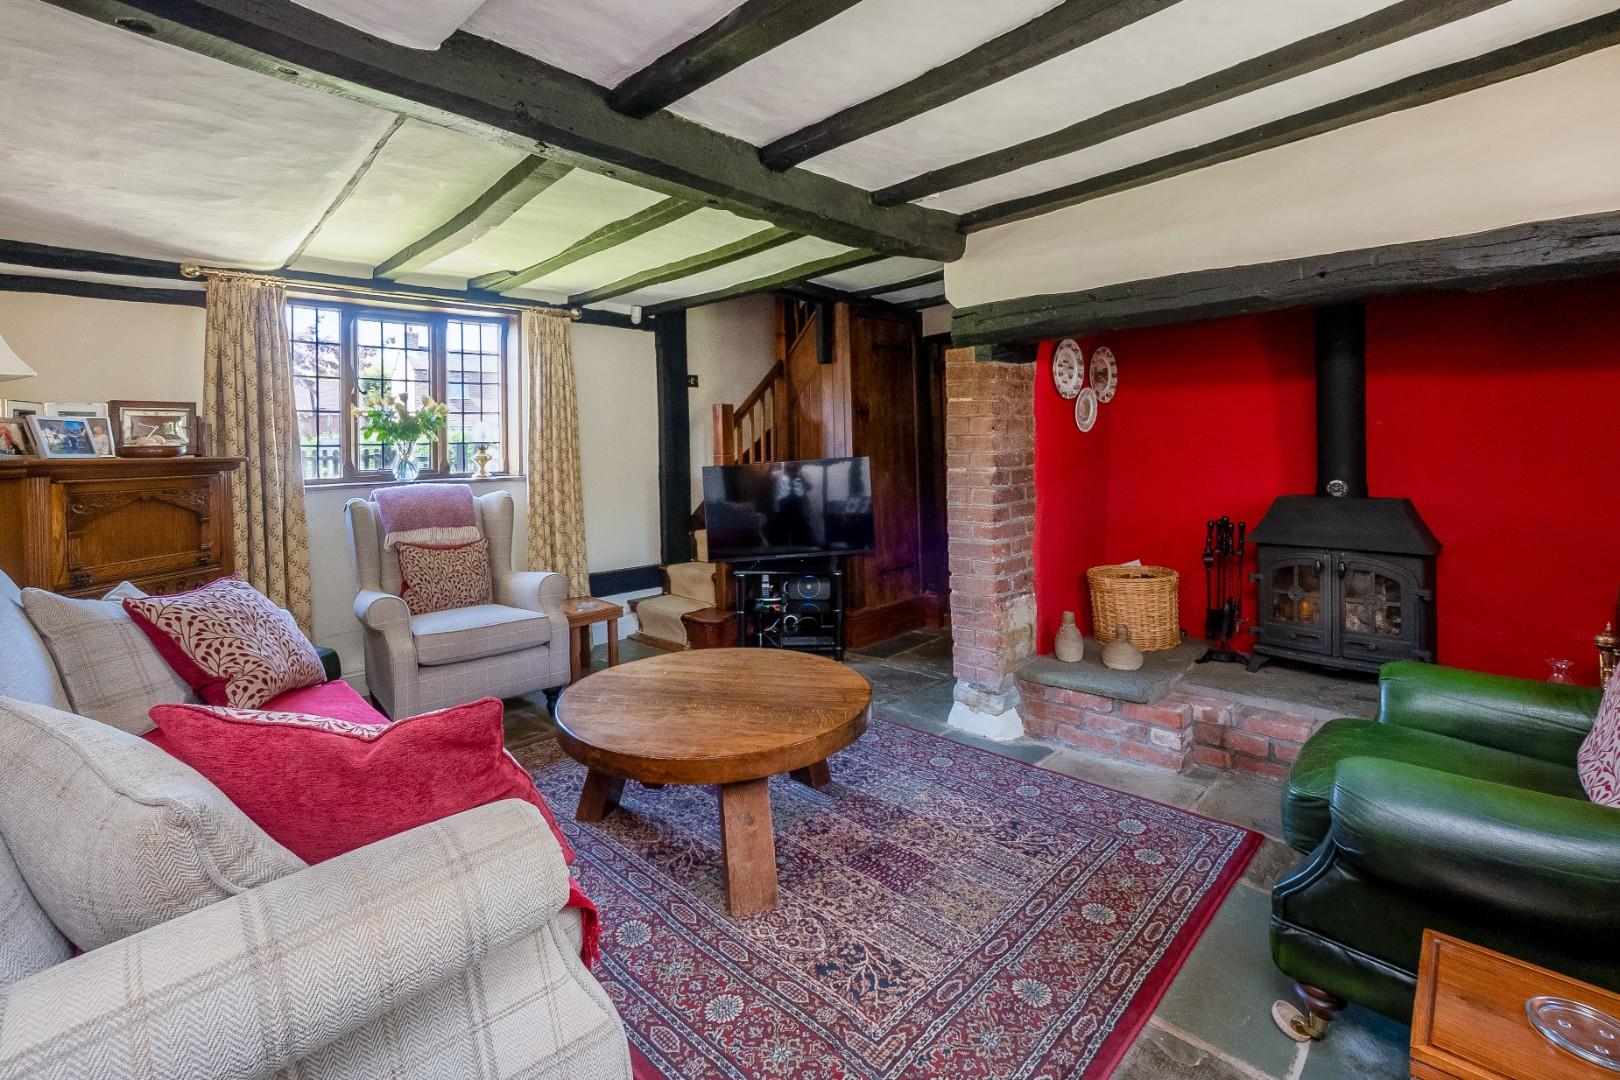
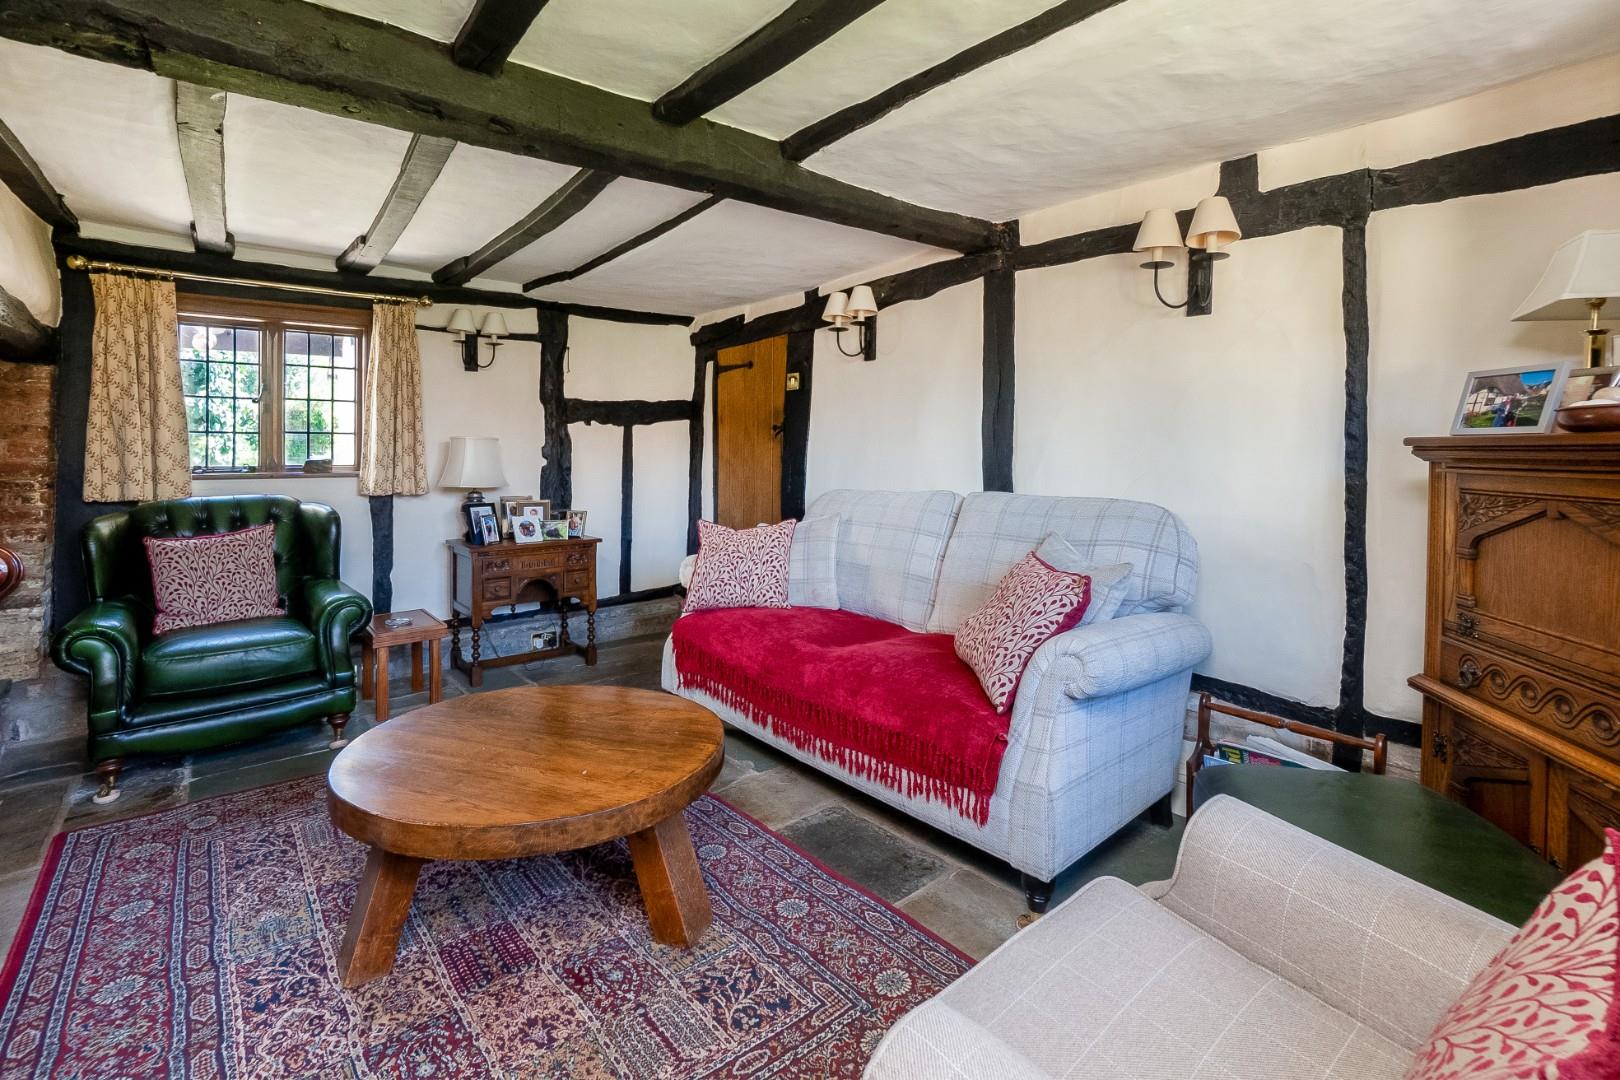
SITTING ROOM
with flagstone floor, under floor heating, dual aspect, inglenook fireplace with wood burning stove.
INNER HALL
with flagstone floor, under floor heating
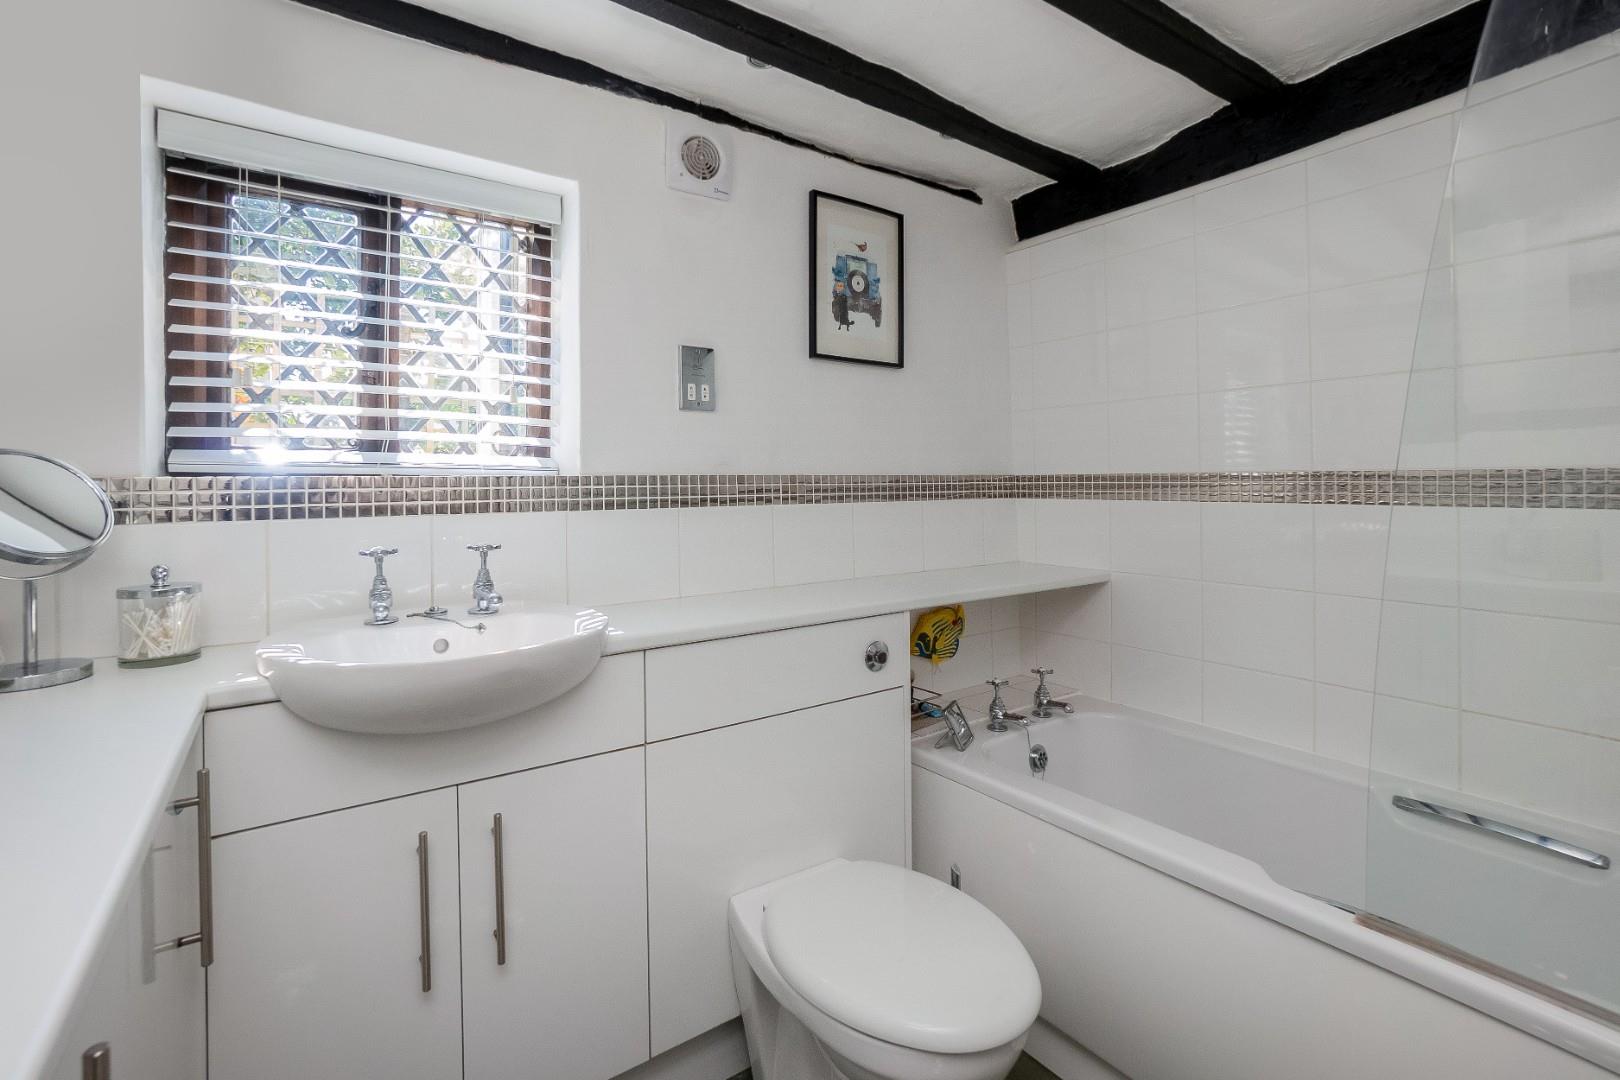
BATHROOM
with wc, wash basin and bath with shower over, range of fitted cupboards.
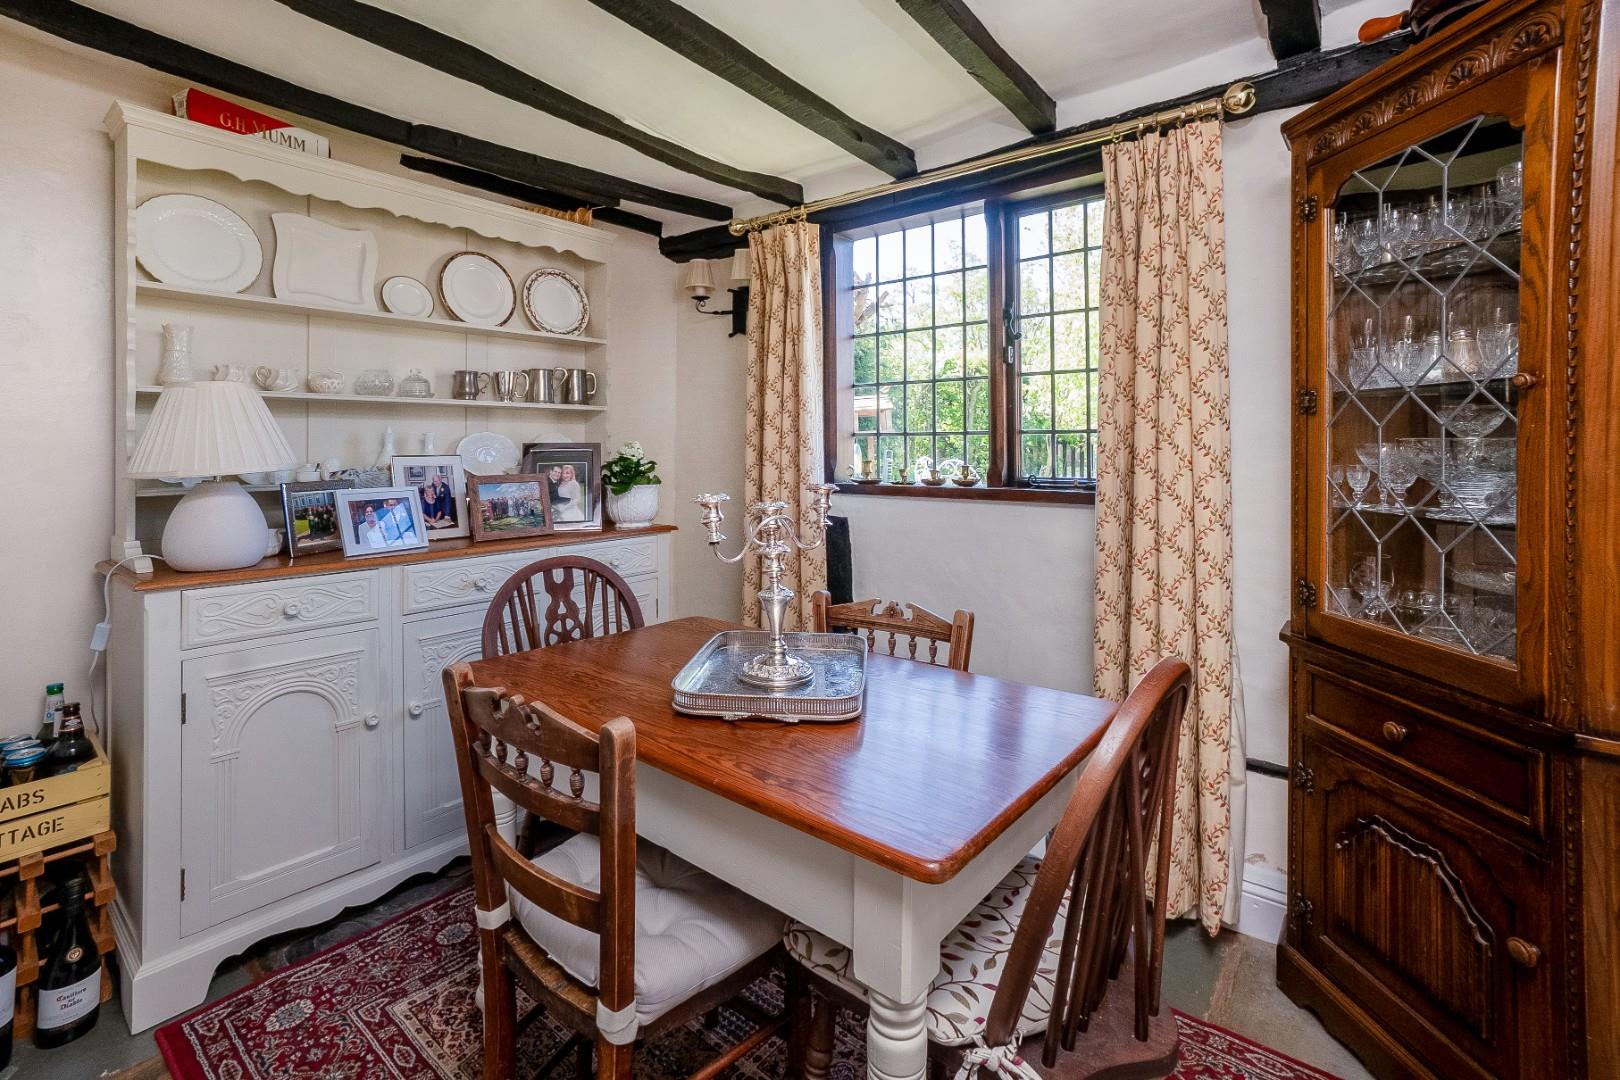
DINING ROOM
with flagstone floor, under floor heating.
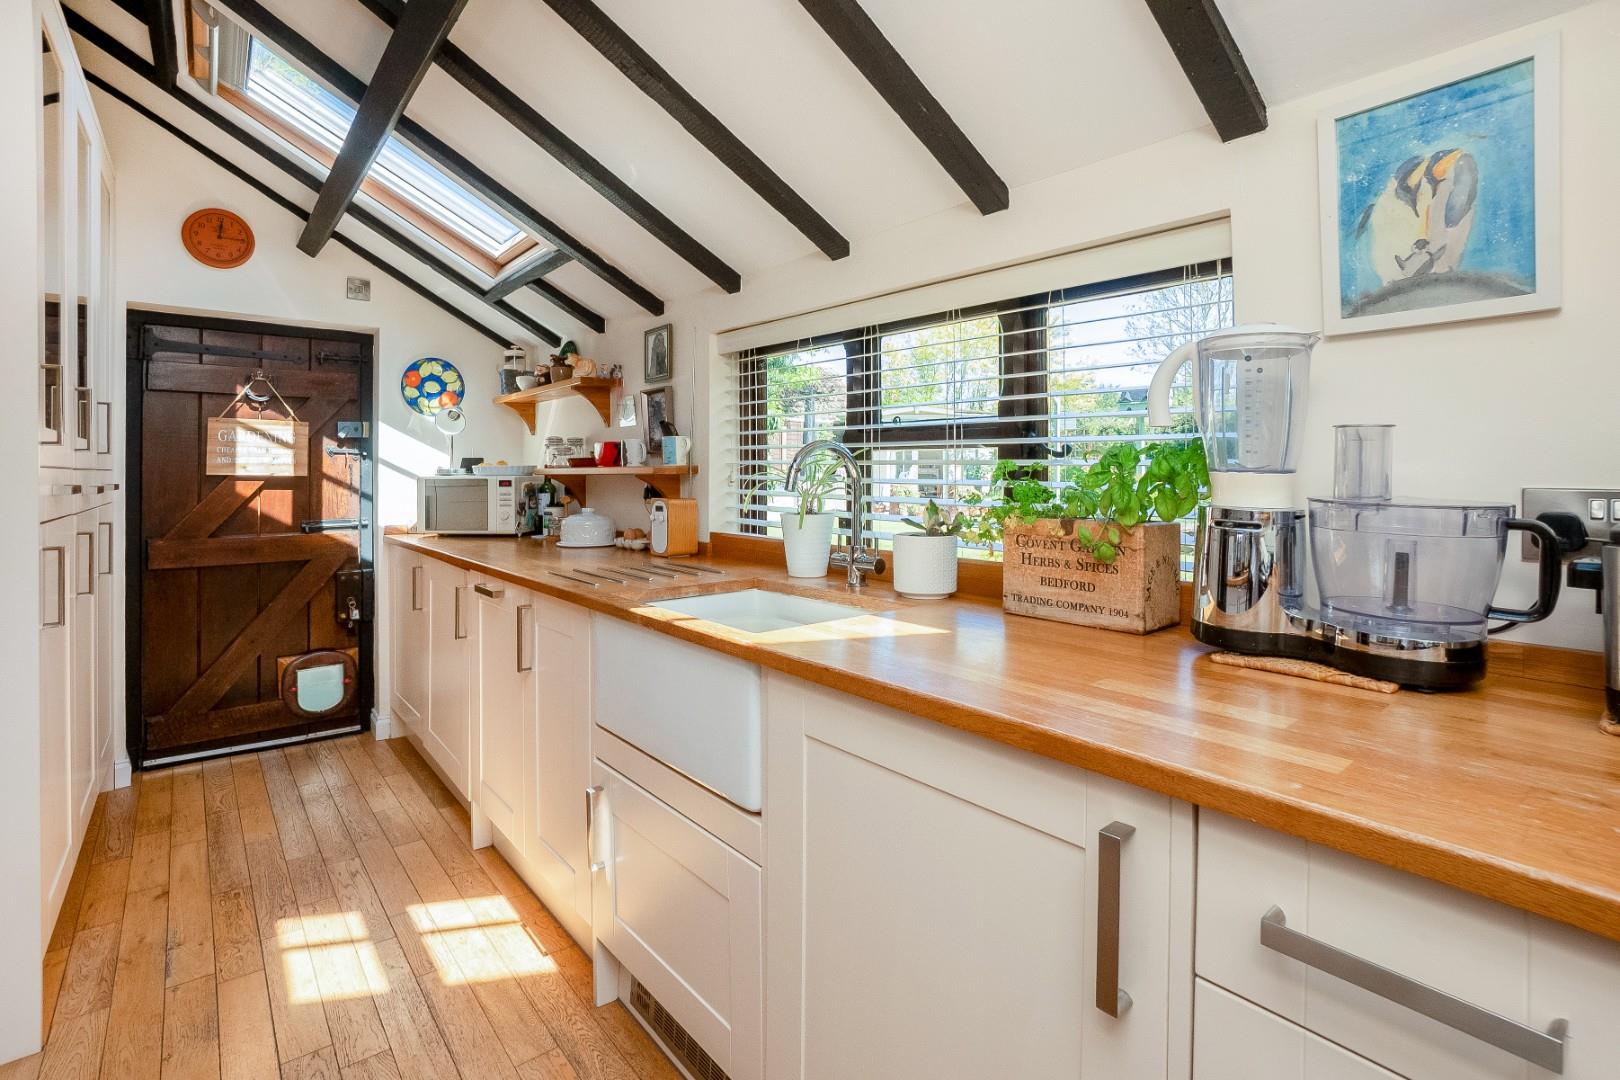
KITCHEN
with range of cupboards and work surface, Belfast sink, built in fridge, freezer, dishwasher and washing machine, electric Aga, two roof windows, display cabinets.
BEDROOM ONE
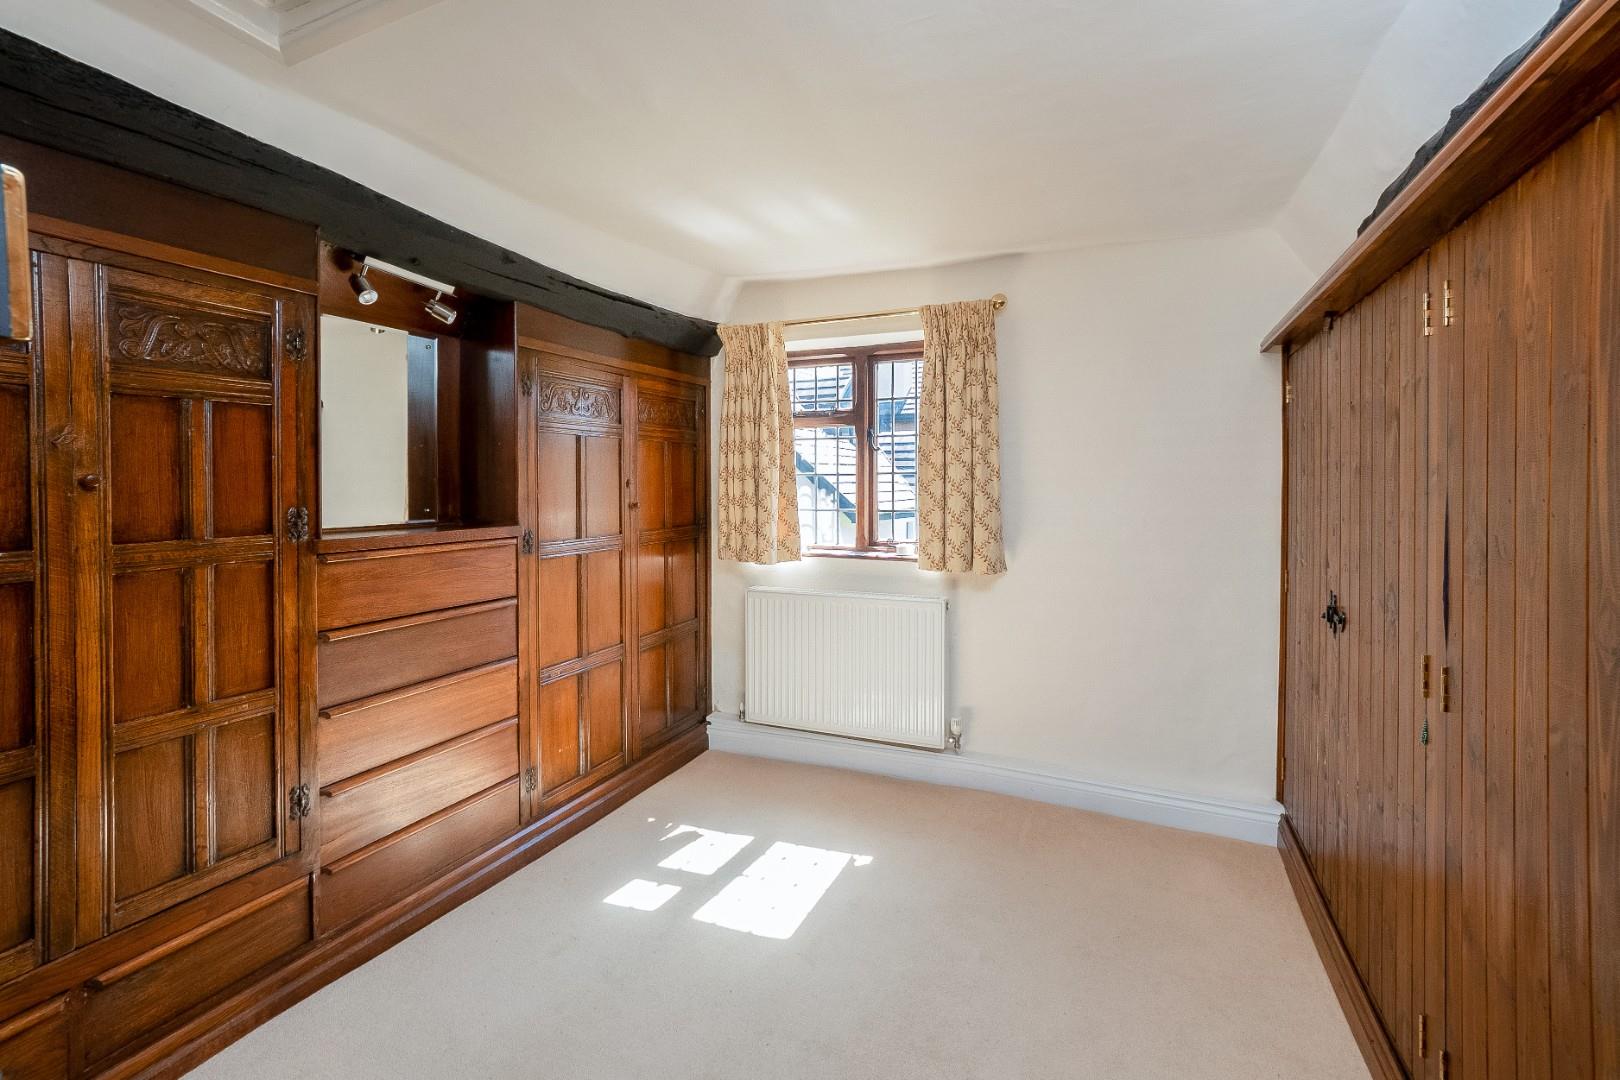
DRESSING ROOM/OCCASIONAL BEDROOM
with large range of fitted wardrobes and drawers.
OUTSIDE
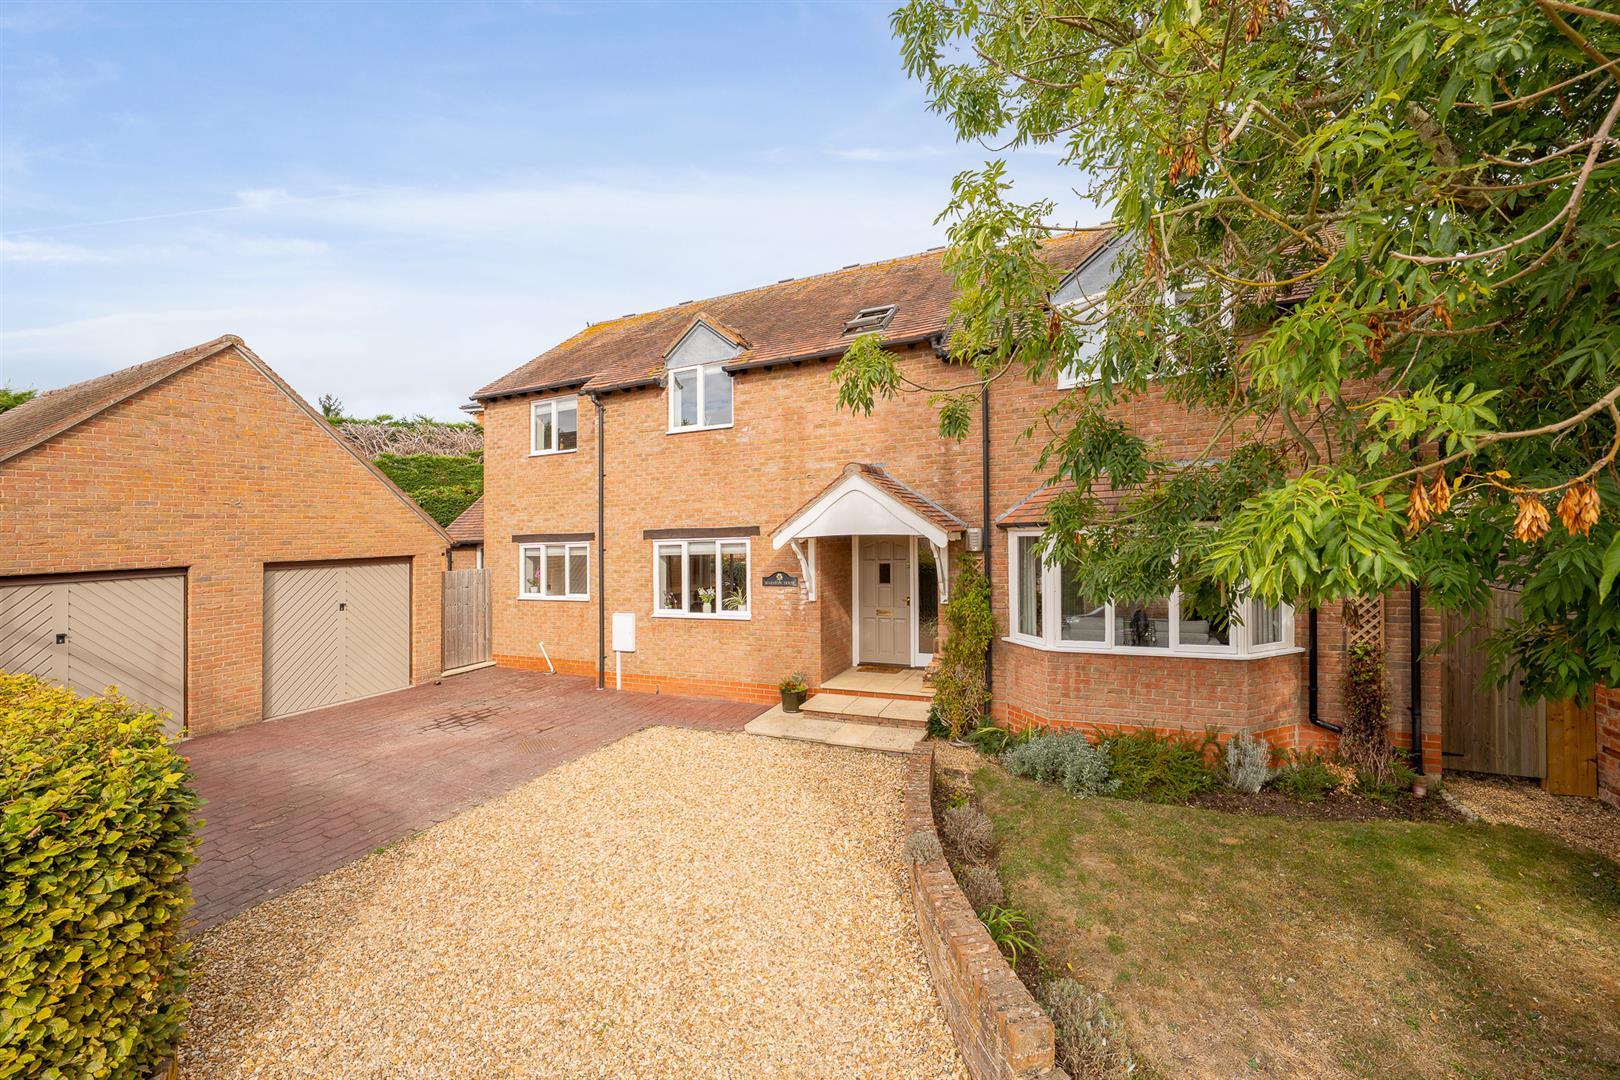
To the front there is double gated entrance to stone gravelled off road parking. Access to Garage which is of brick and pitched tiled roof construction with double doors to front. Cottage style gardens to front with planted borders, gated access to side leading to rear garden where there are paved pathways, lawn, evergreen shrub and perennial planted borders. Summerhouse, shed, greenhouse and covered rear porch, two patio seating areas, pond, store area and boiler room, raised beds and oil tank.
GENERAL INFORMATION
TENURE: The property is understood to be freehold. This should be checked by your solicitor before exchange of contracts.
SERVICES: We have been advised by the vendor that mains electricity, water and drainage are connected to the property. However this should be checked by your solicitor before exchange of contracts. Oil heating to radiators.
RIGHTS OF WAY: The property is sold subject to and with the benefit of any rights of way, easements, wayleaves, covenants or restrictions etc. as may exist over same whether mentioned herein or not.
LISTED: Yes
BROADBAND/MOBILE COVERAGE: Broadband: Superfast available (Checked on Ofcom Jun26) | Minimum Mobile Coverage: 62% Vodaphone (Checked on Ofcom Jun26)
COUNCIL TAX: Council Tax is levied by the Local Authority and is understood to lie in Band E.
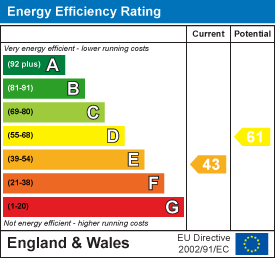
CURRENT ENERGY PERFORMANCE CERTIFICATE RATING: E. A full copy of the EPC is available at the office if required.
VIEWING: By Prior Appointment with the selling agent.

"*" indicates required fields
"*" indicates required fields