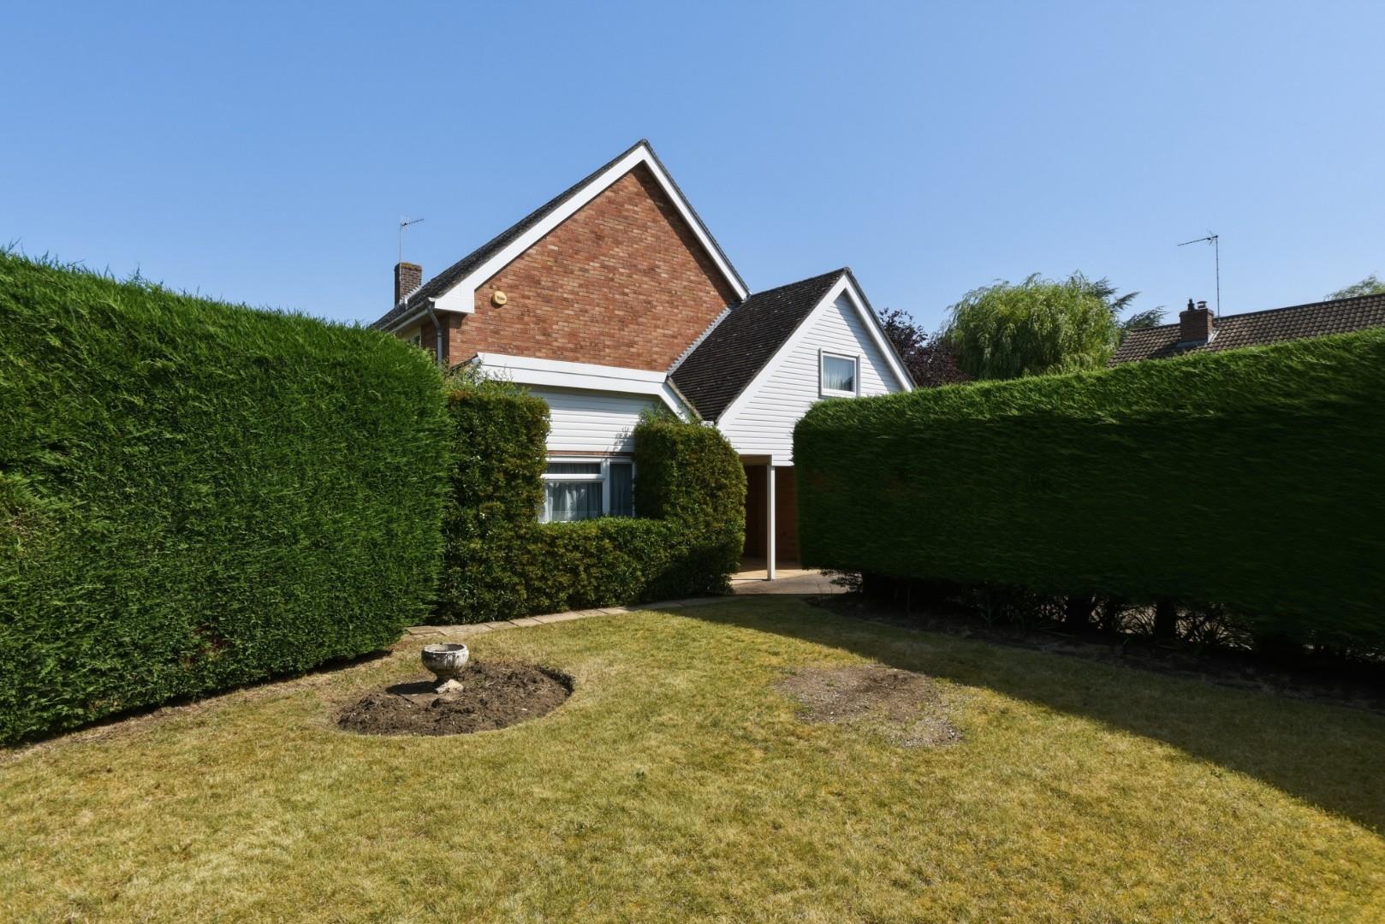
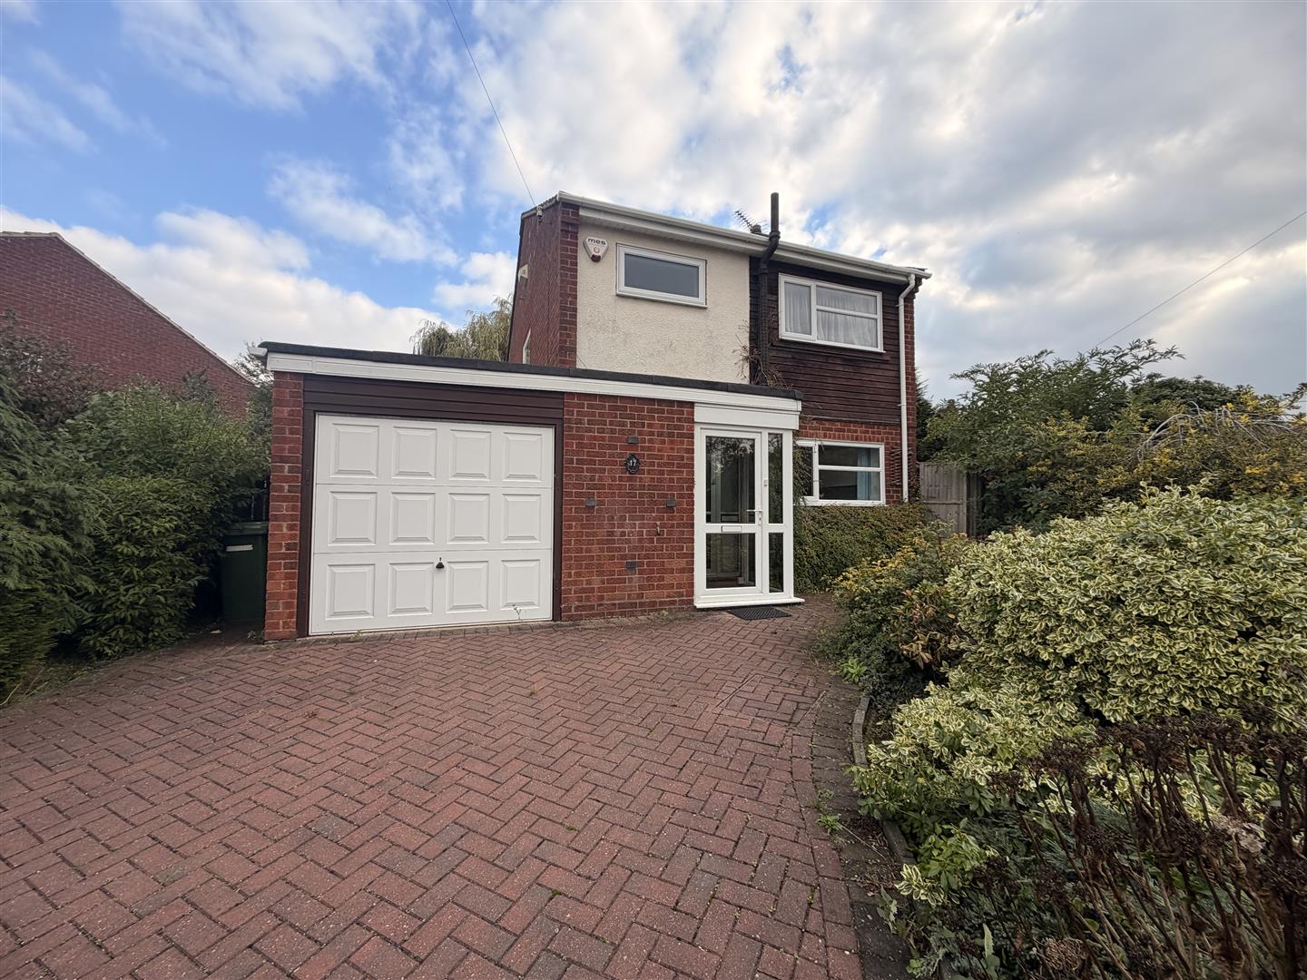
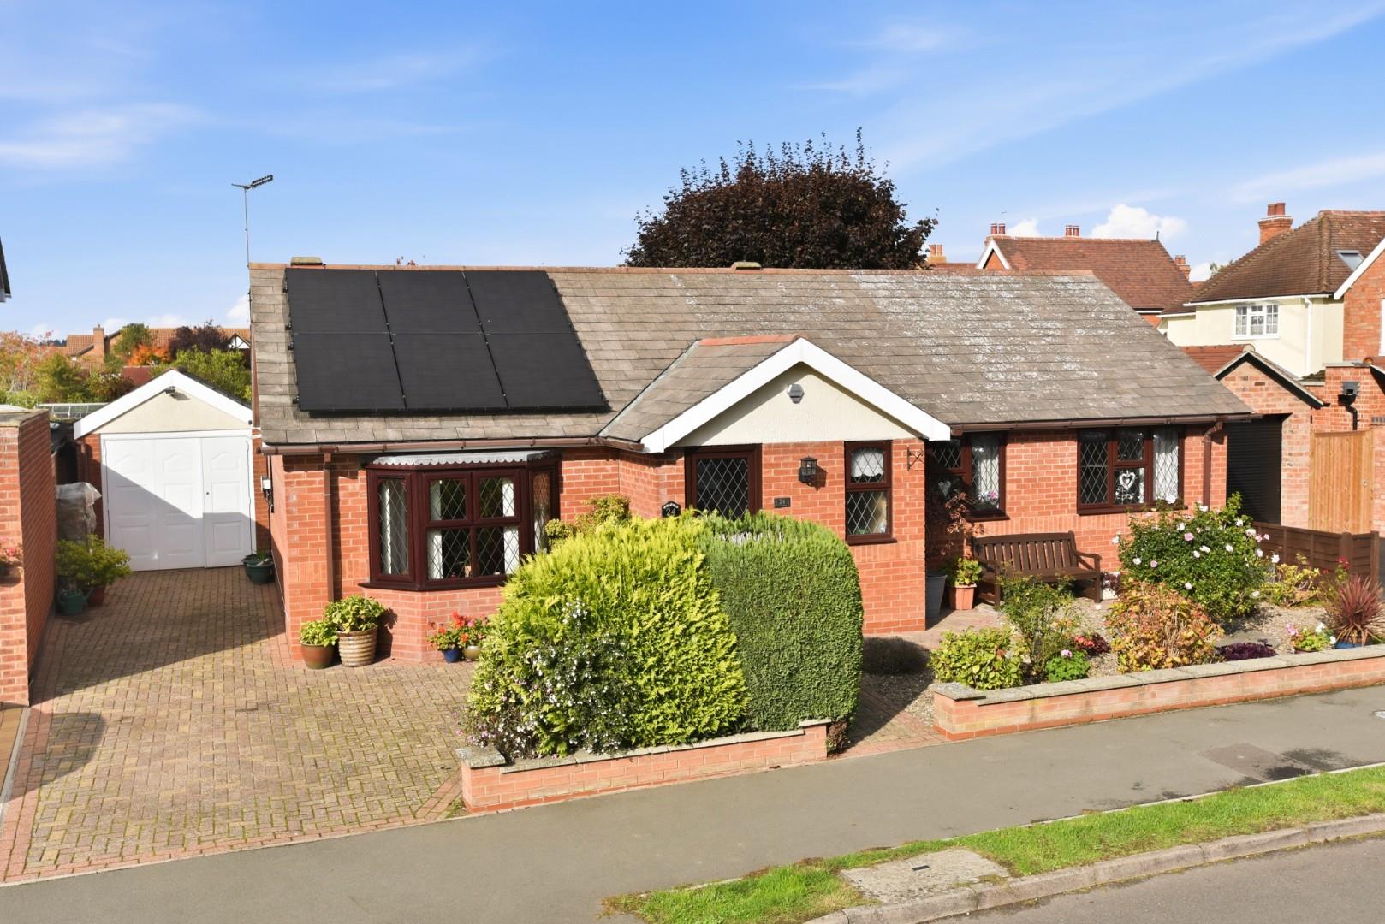
A spacious and versatile four-bedroom detached family home occupying a desirable position within the sought-after village of Welford-on-Avon. Offering generous accommodation throughout, the property presents an exciting opportunity for a purchaser to modernise and create a superb long-term family home. The accommodation includes multiple reception rooms, a conservatory, utility room and a dual-aspect dining kitchen with excellent potential to extend and reconfigure, subject to the necessary planning consents. The property further benefits from mature gardens and is ideally located for access to local amenities and a highly regarded local primary school.
Listed: No | Broadband: Superfast available (Checked on Ofcom Jun26) | Minimum Mobile Coverage: 62% Vodaphone (Checked on Ofcom Jun26)
ACCOMMODATION
GROUND FLOOR
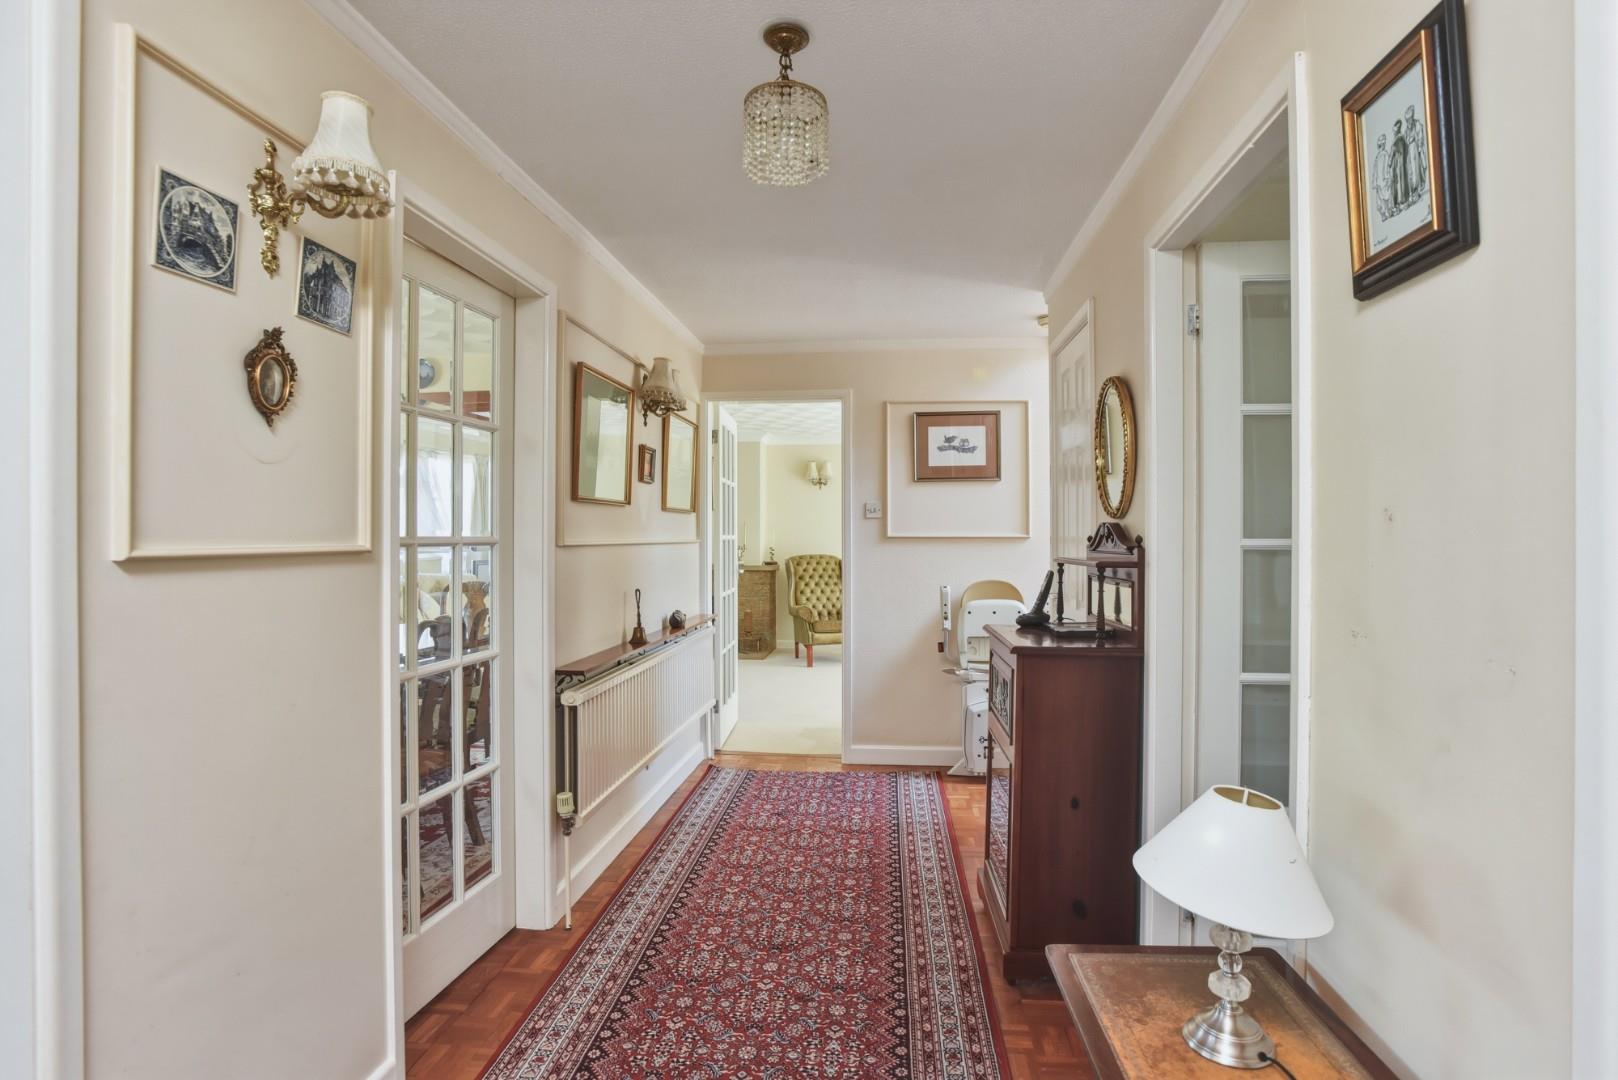
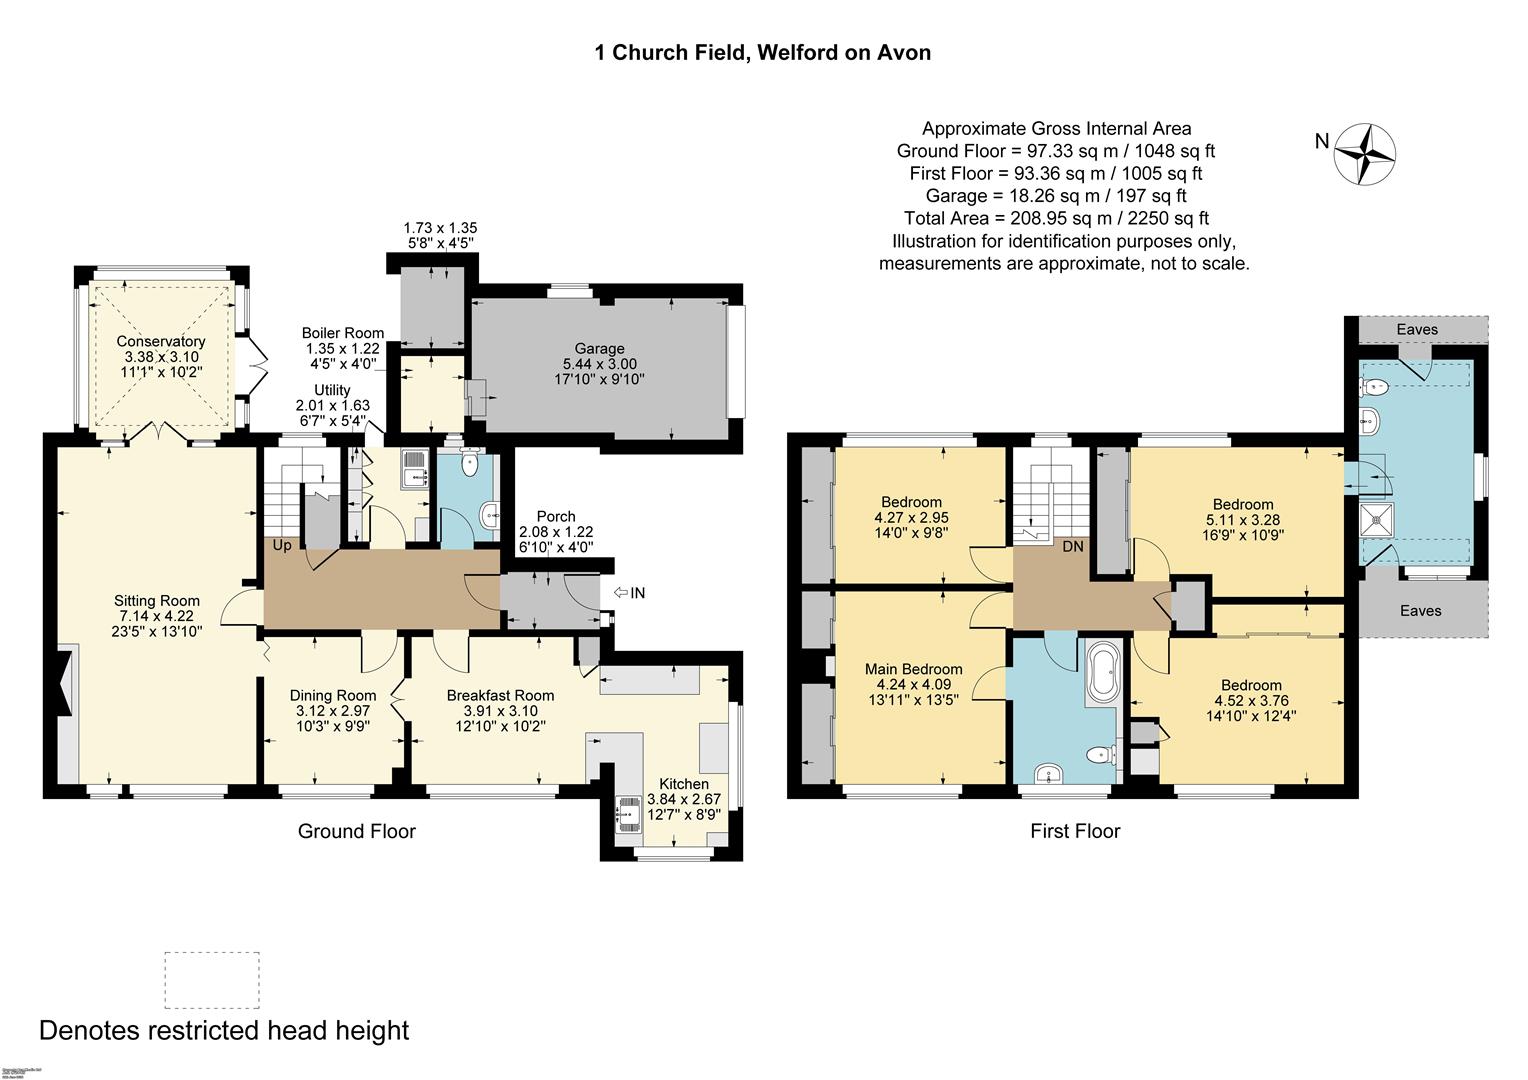
A covered entrance porch leads into an entrance hall featuring attractive parquet flooring and a door to a generous understairs storage cupboard. A ground floor cloakroom is fitted with a WC and wash hand basin.
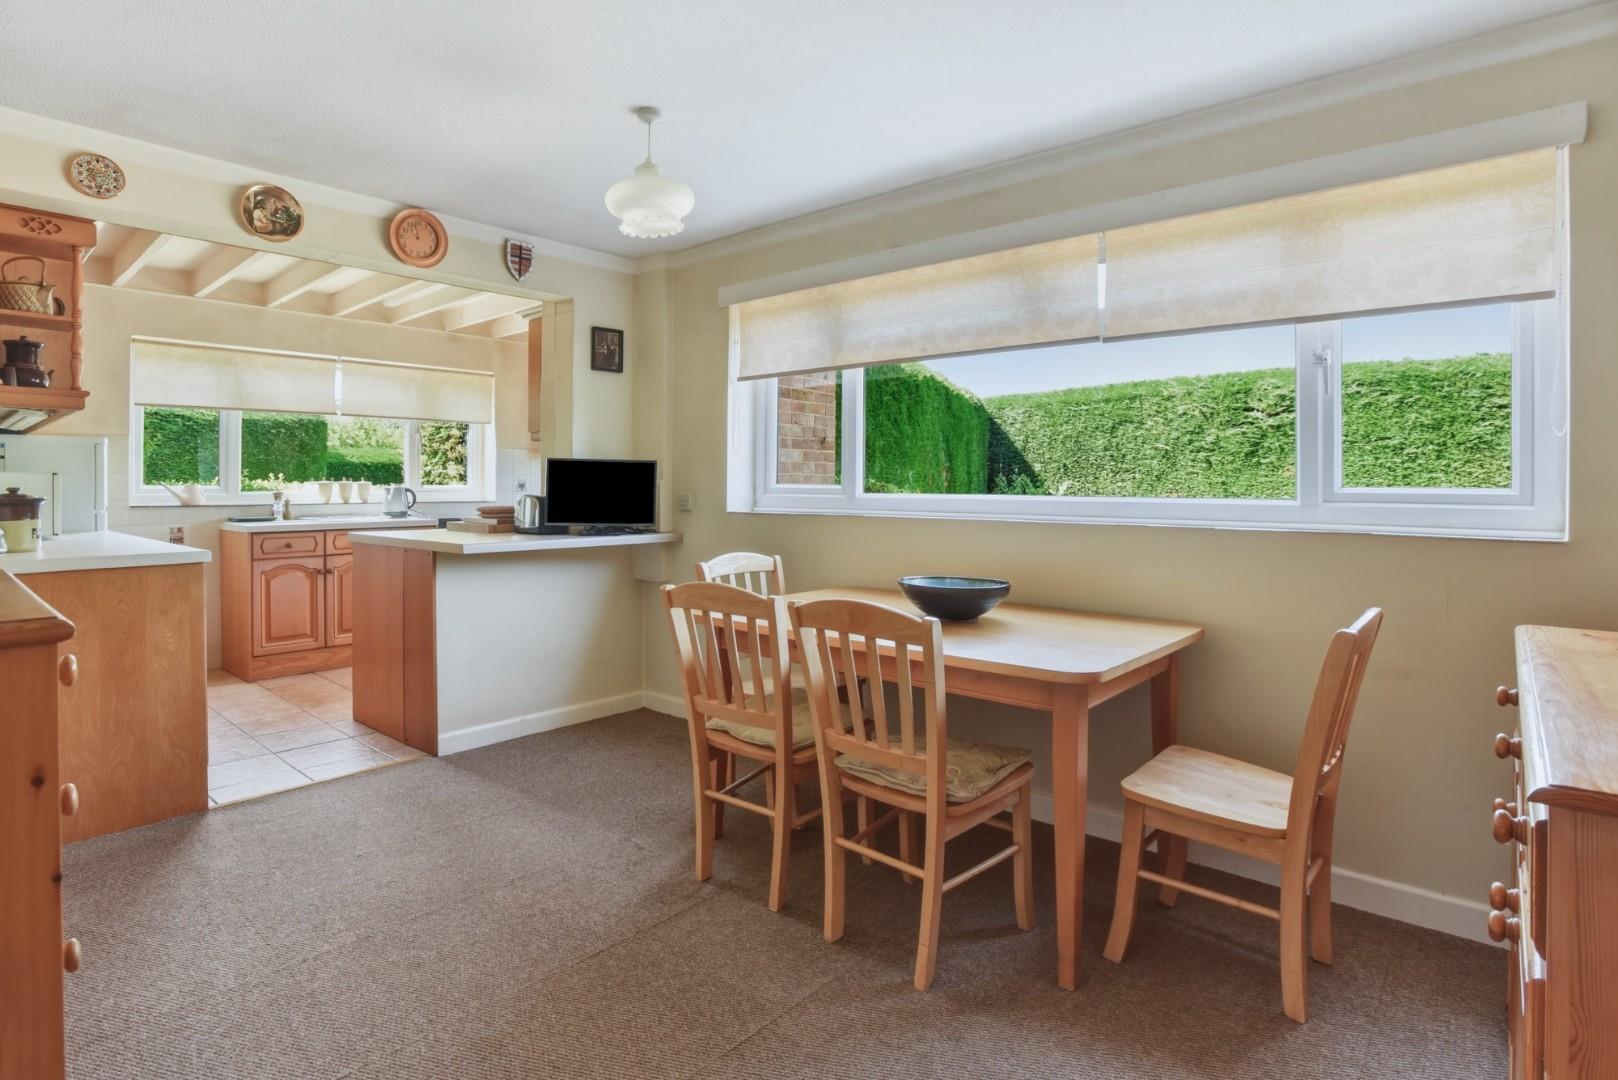
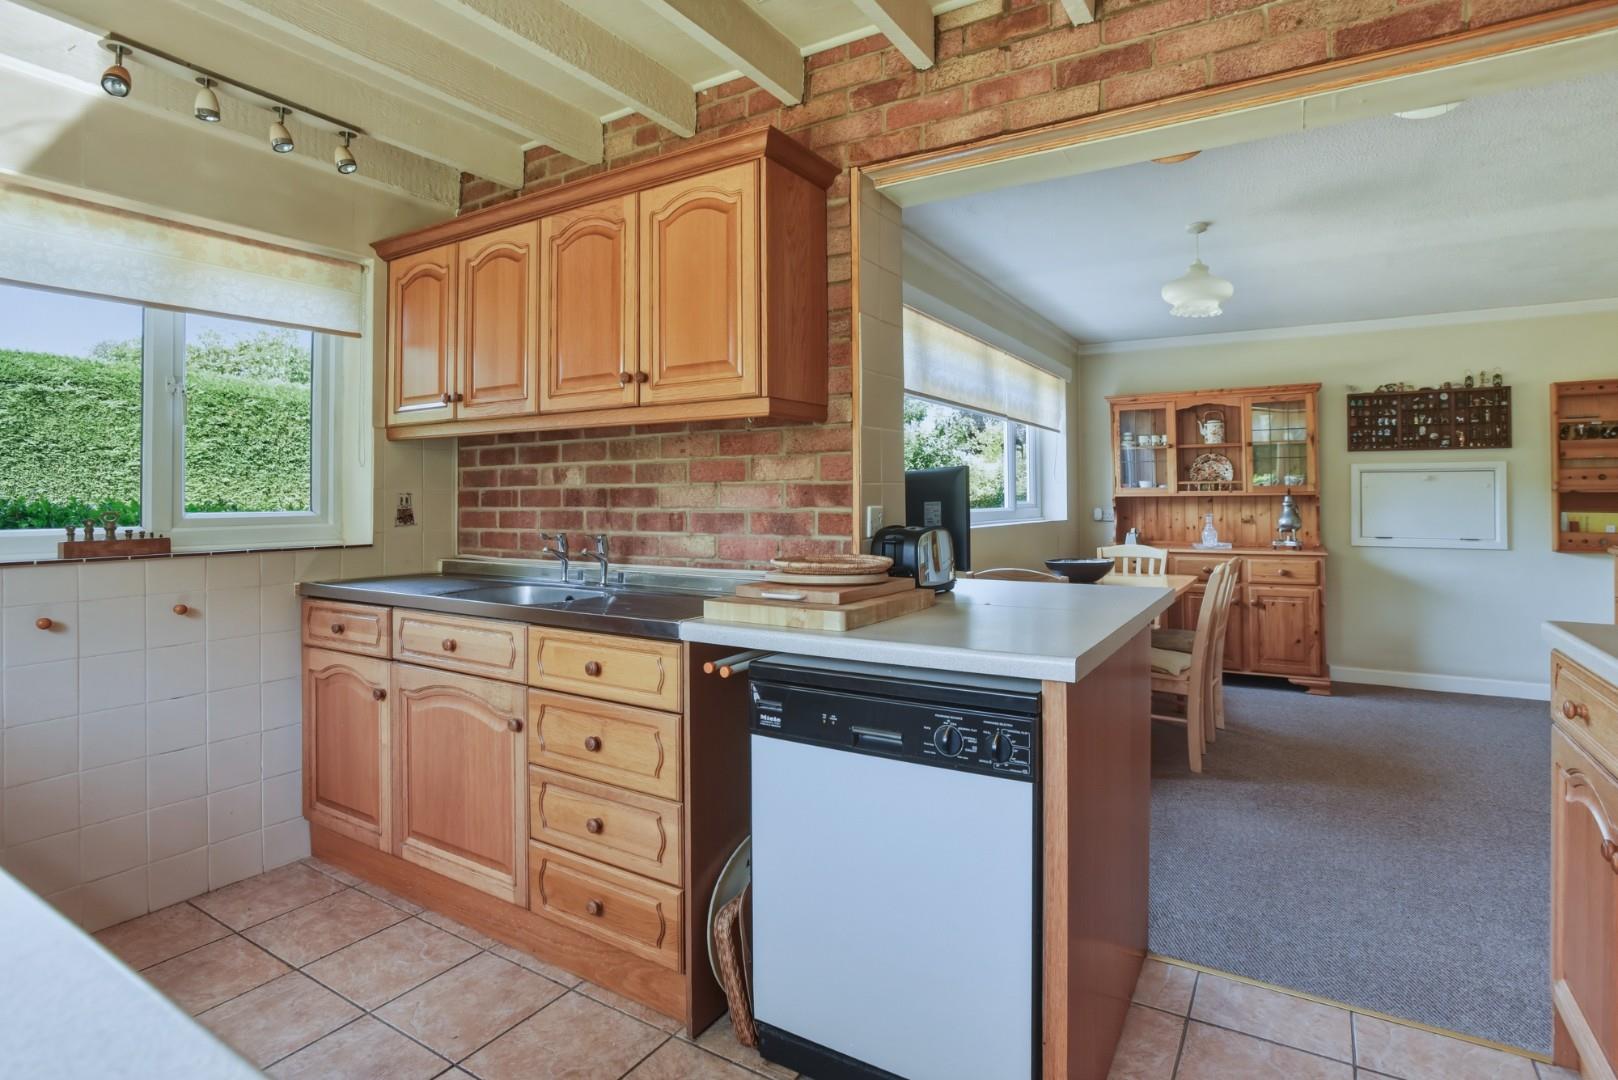
The dining kitchen is fitted with a range of matching wall and base units with work surfaces over and a stainless steel sink and drainer unit. Enjoying a dual-aspect position, the room benefits from pleasant views and provides space for a range of appliances. The kitchen offers excellent potential for extension and reconfiguration, subject to the necessary planning permissions, creating the opportunity for a stunning open-plan kitchen and family room with doors opening directly onto the front garden.
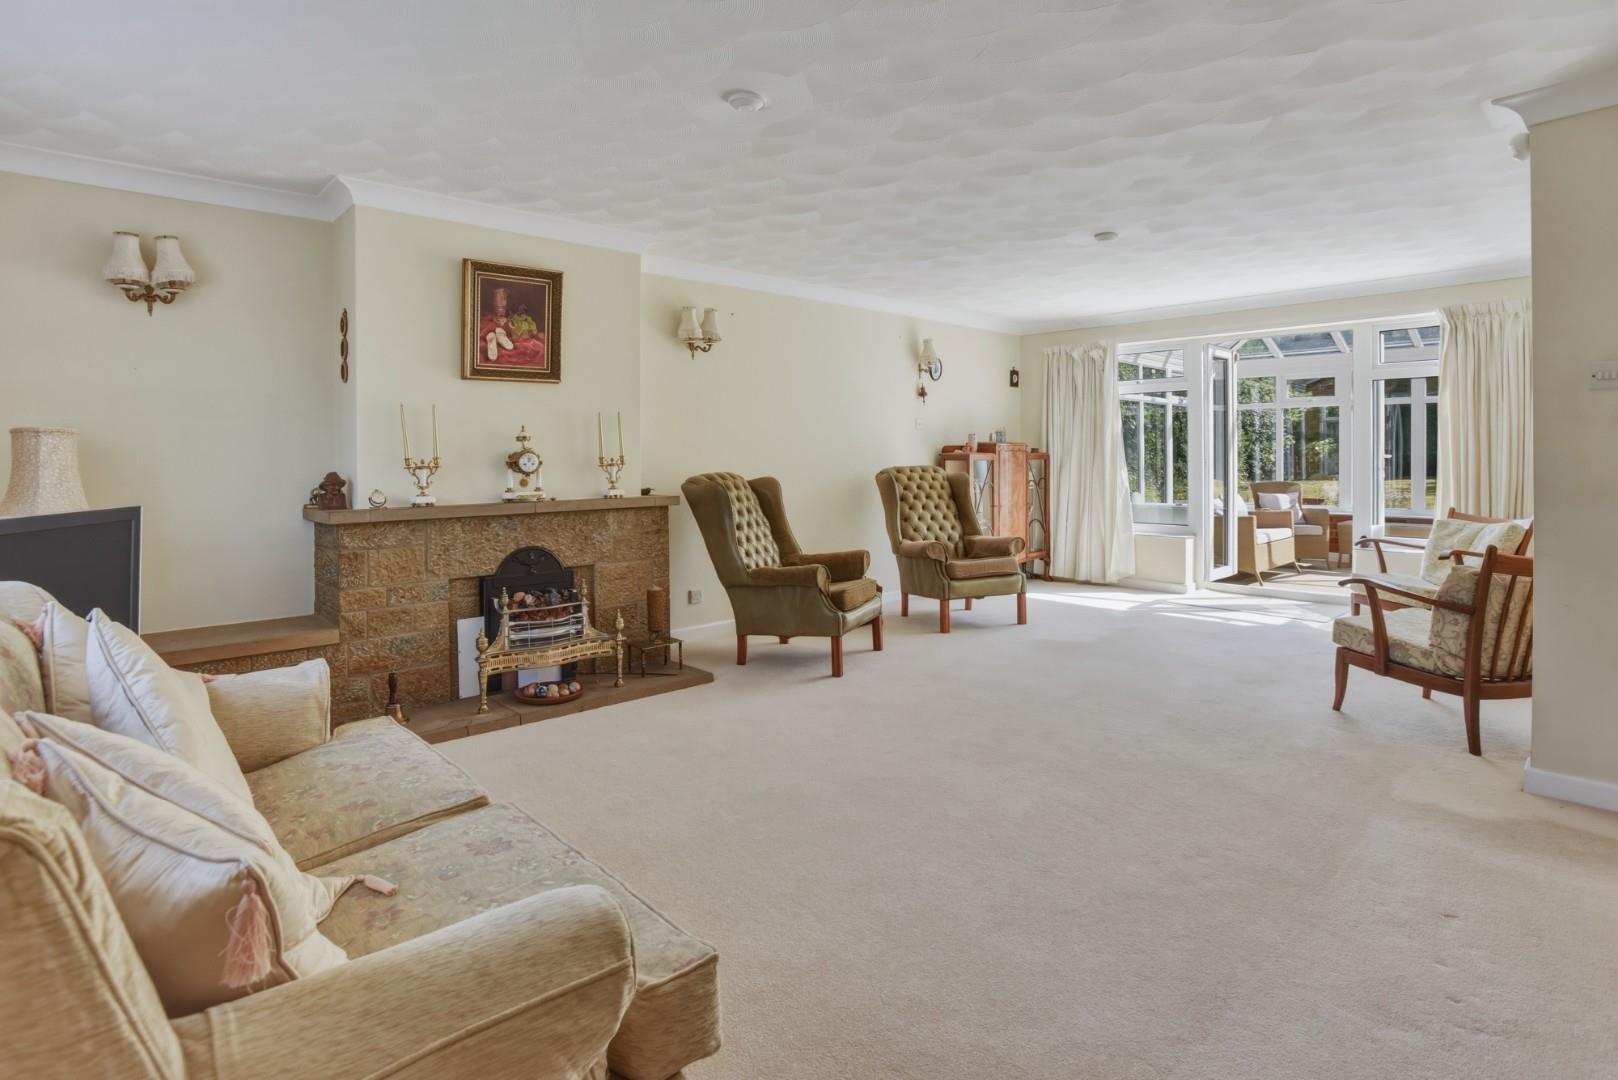
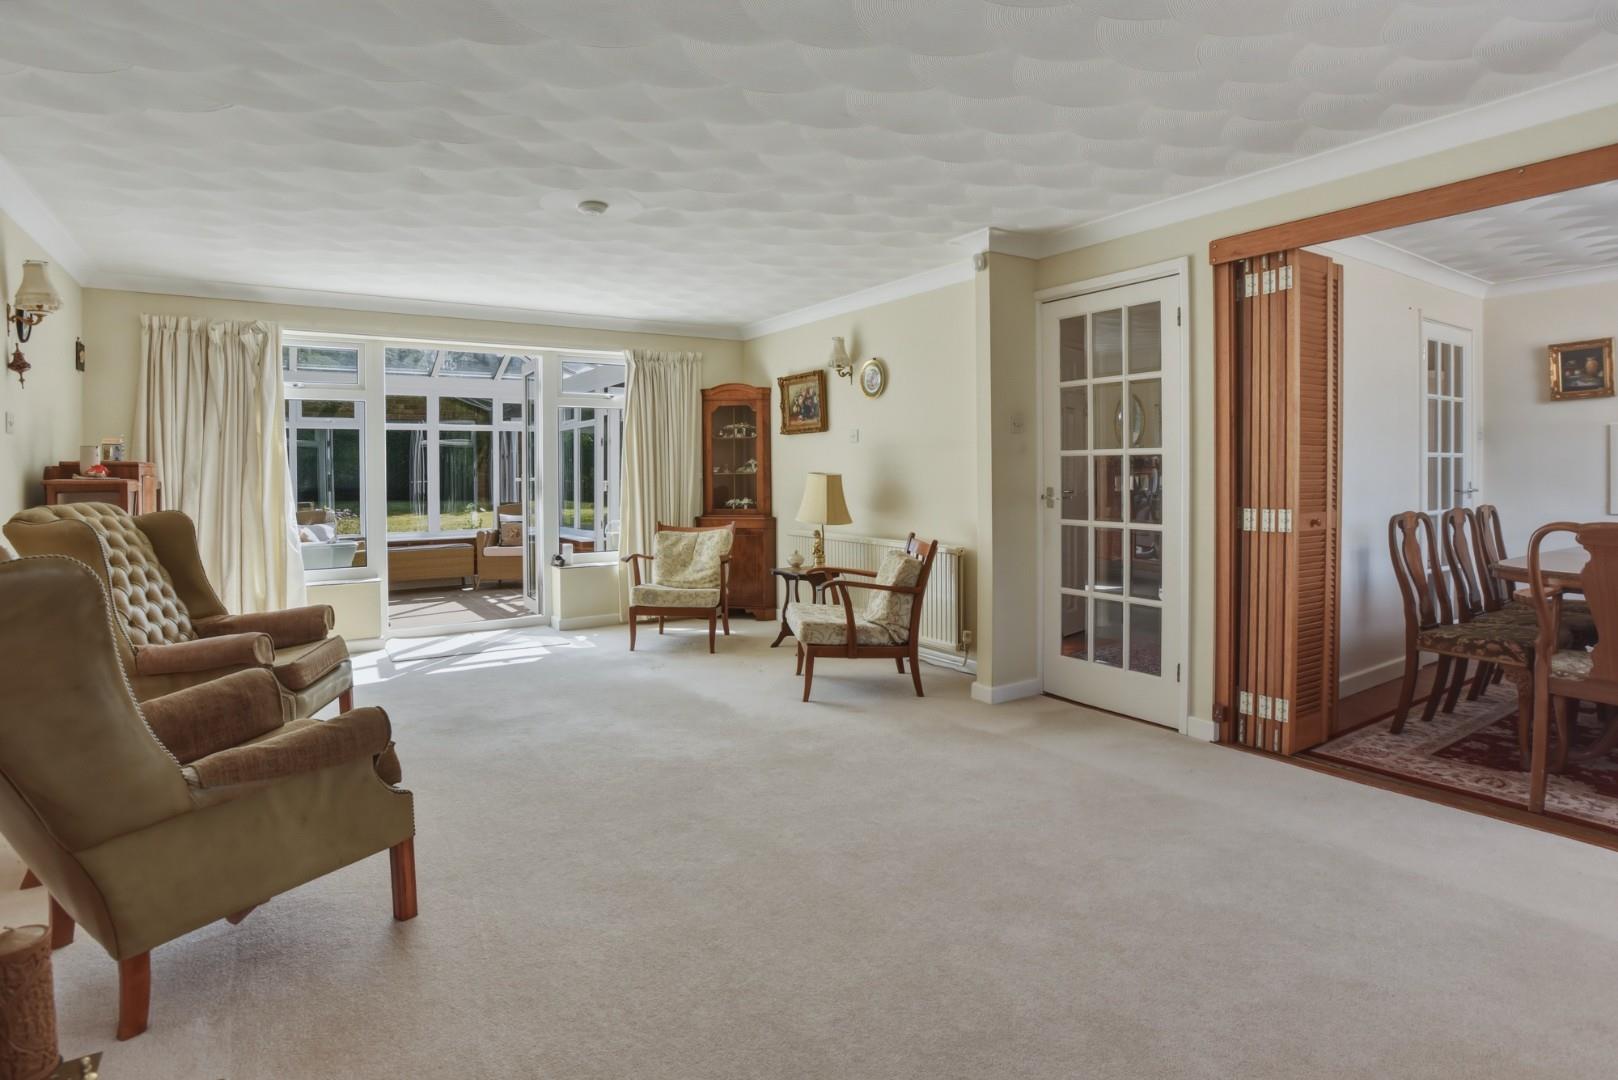
The sitting room is a particularly light and airy reception space, benefitting from a dual-aspect outlook and featuring an attractive open fireplace as its focal point.
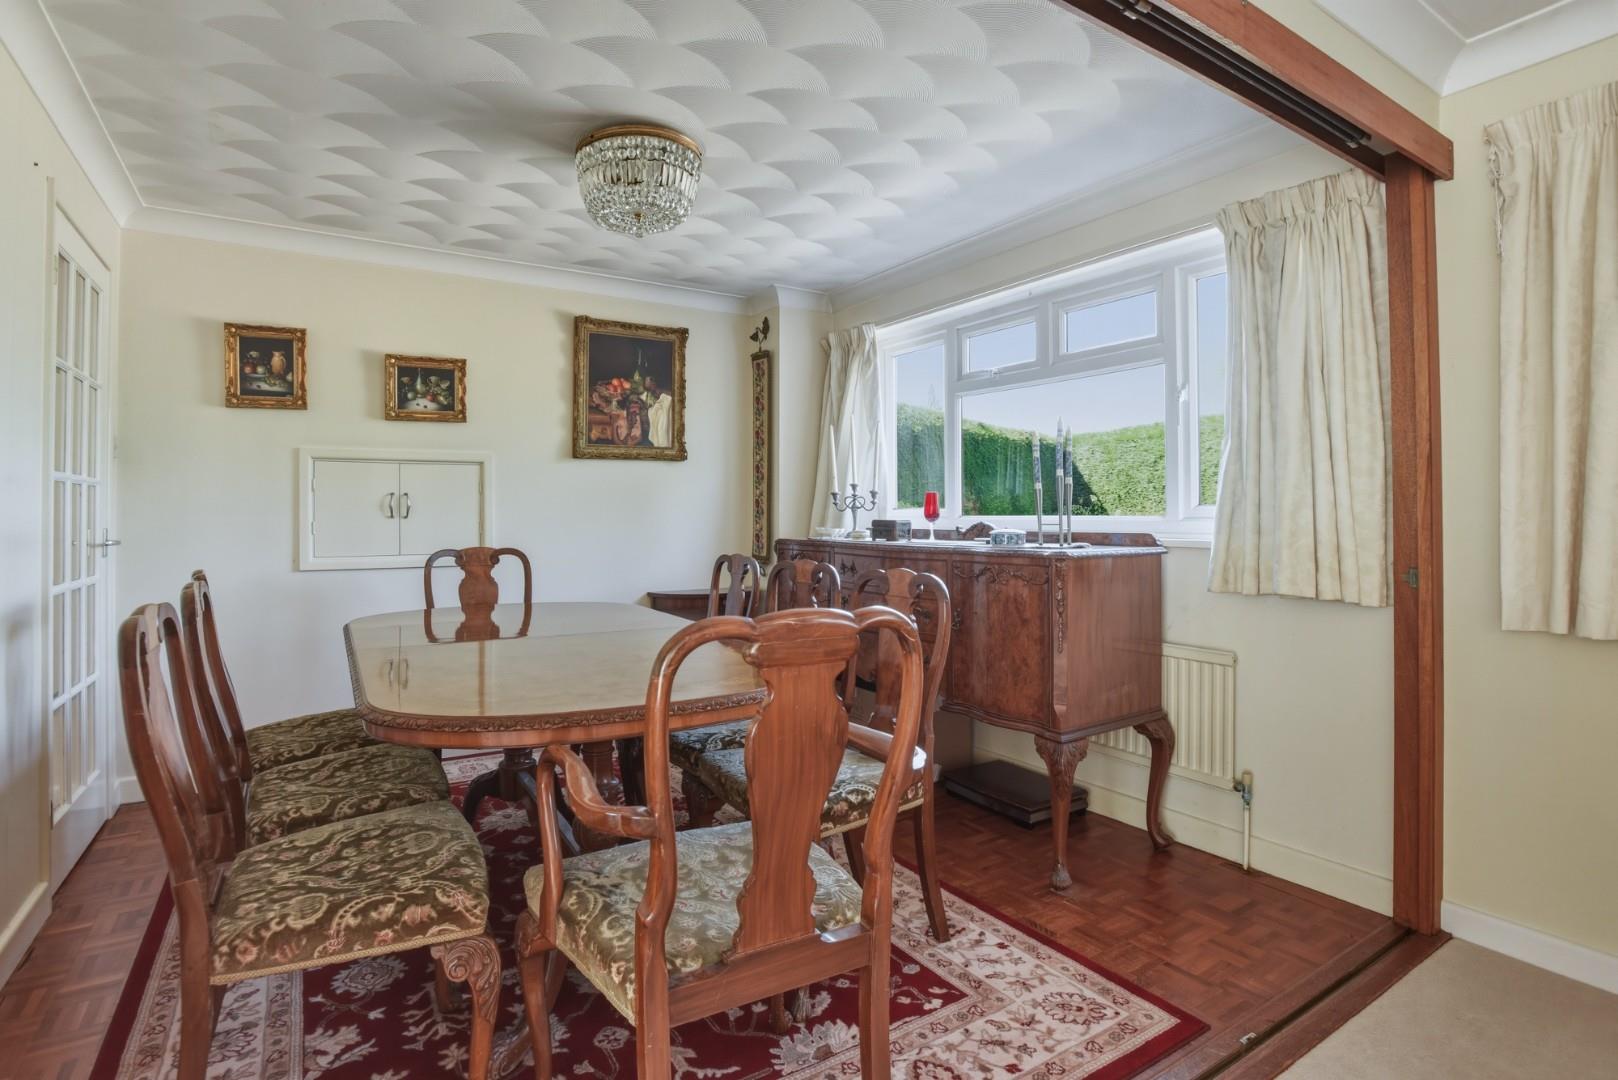
Concertina doors lead through to the dining room, providing flexibility for both family living and entertaining. The dining room also benefits from parquet flooring.
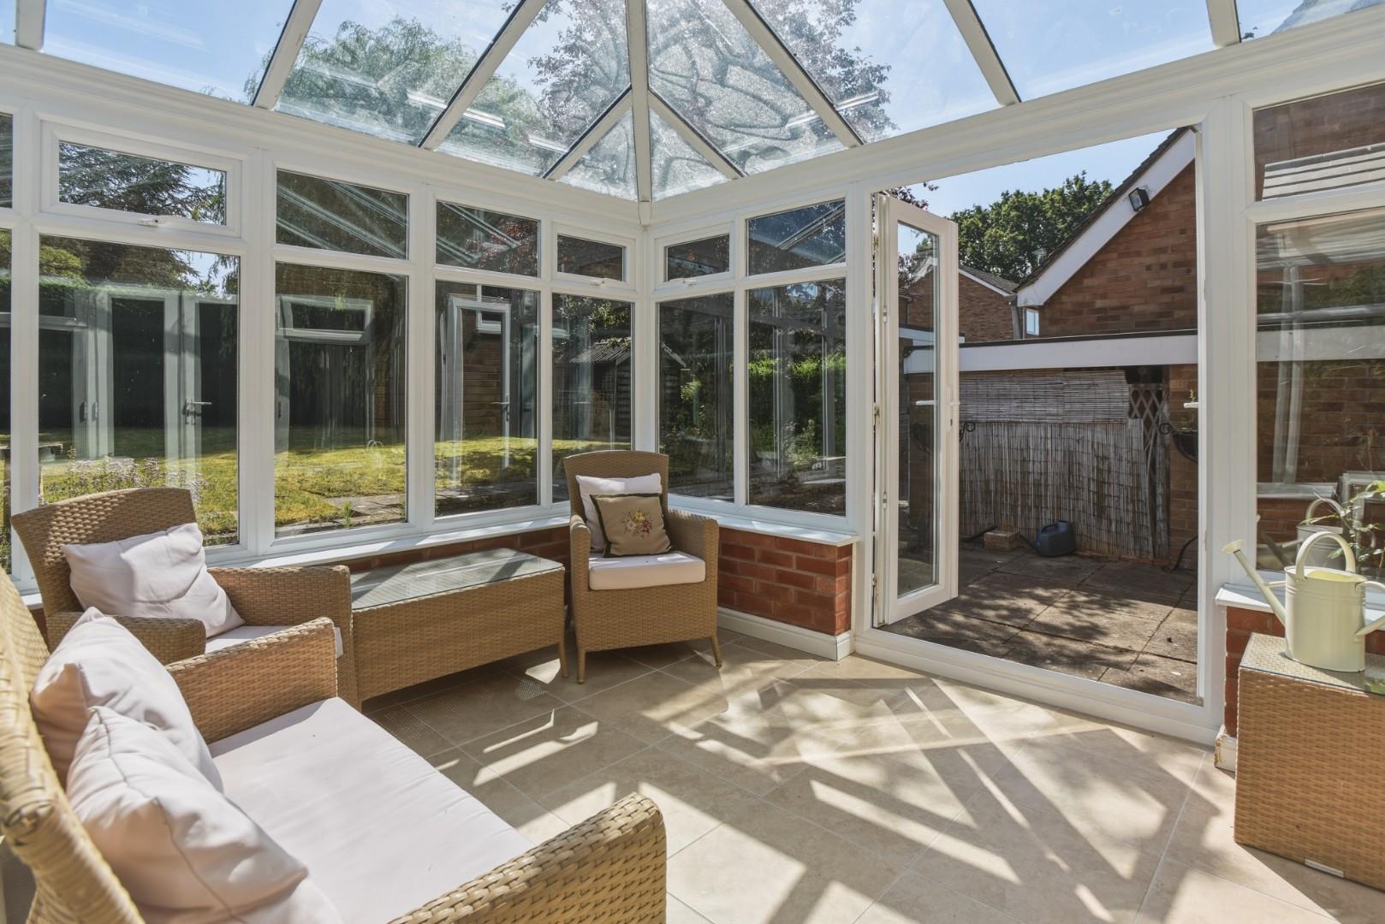
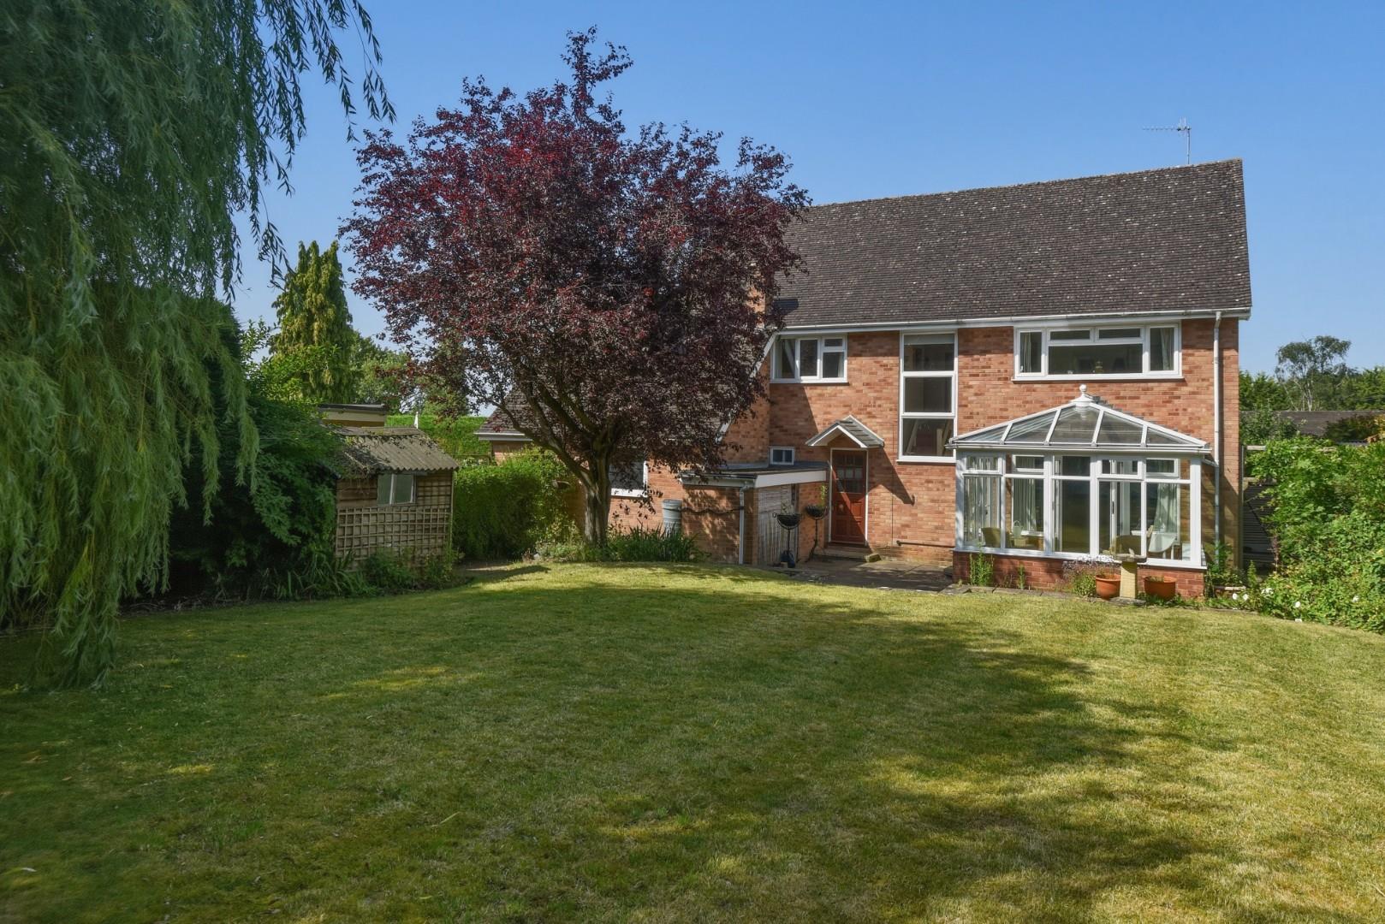
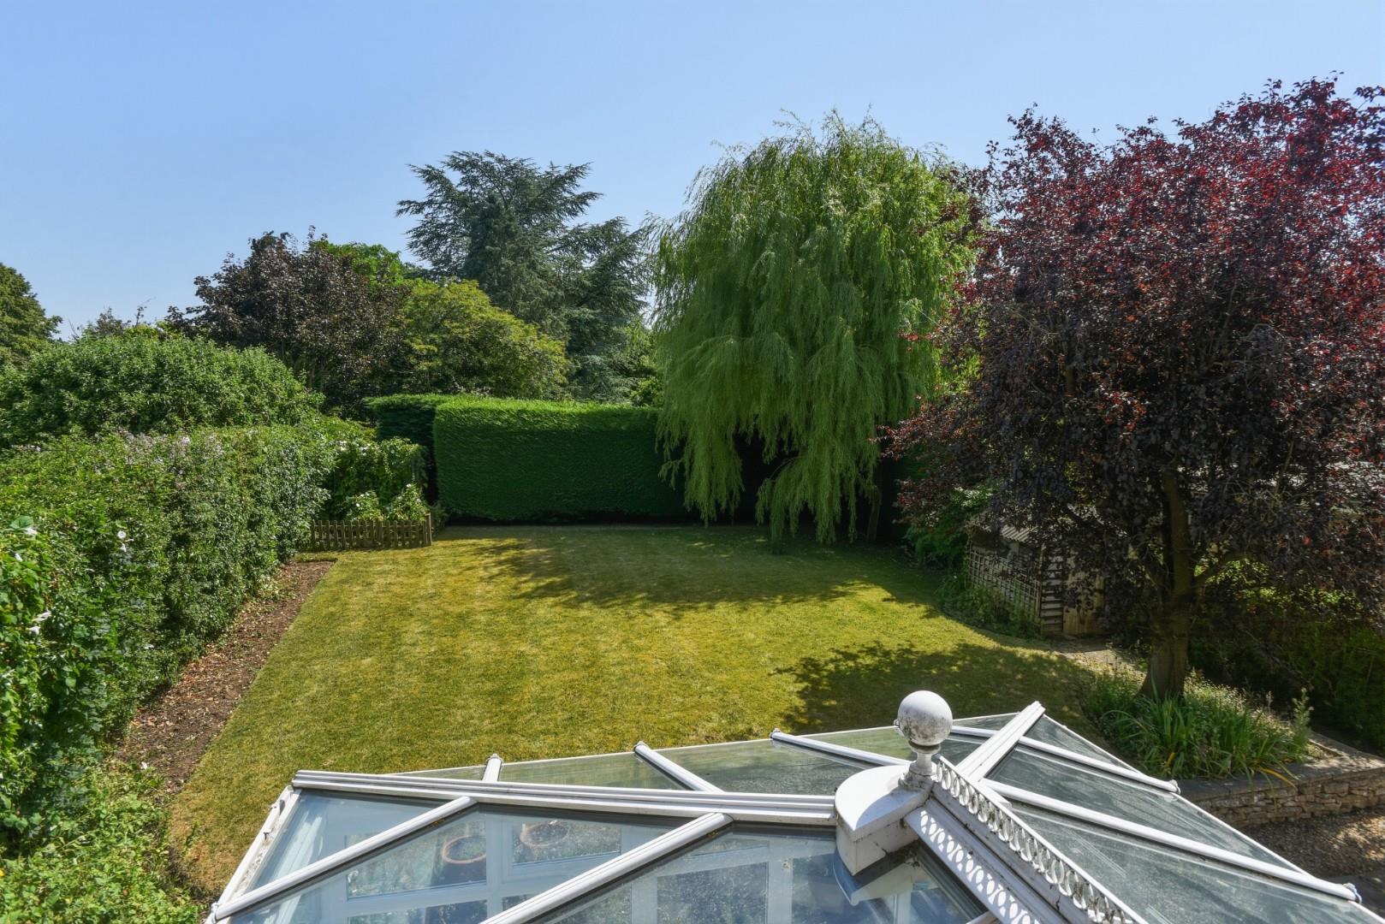
Leading from the sitting room is a conservatory, providing an additional seating area and enjoying delightful views over the rear garden.
Completing the ground floor accommodation is a useful utility room fitted with a sink, plumbing for a washing machine, extensive storage cupboards and a door providing direct access to the garden.
FIRST FLOOR
The first-floor landing provides access to the airing cupboard, which houses the hot water cylinder.
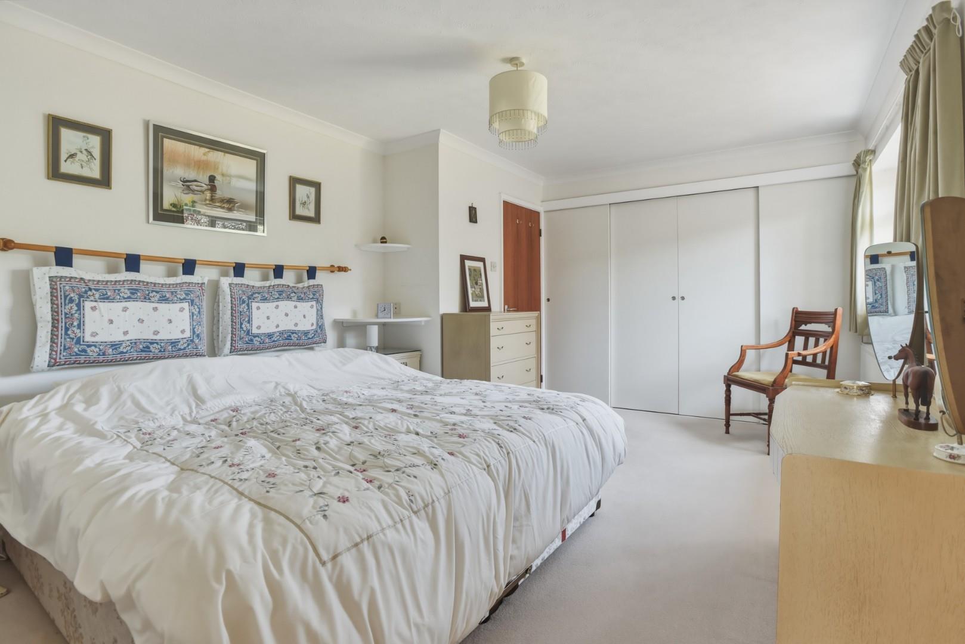
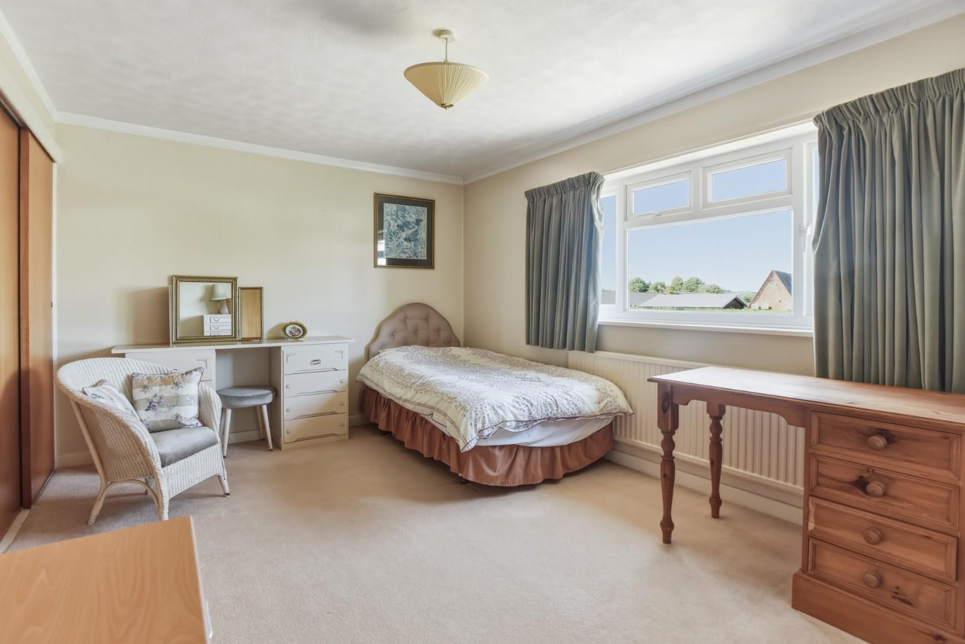
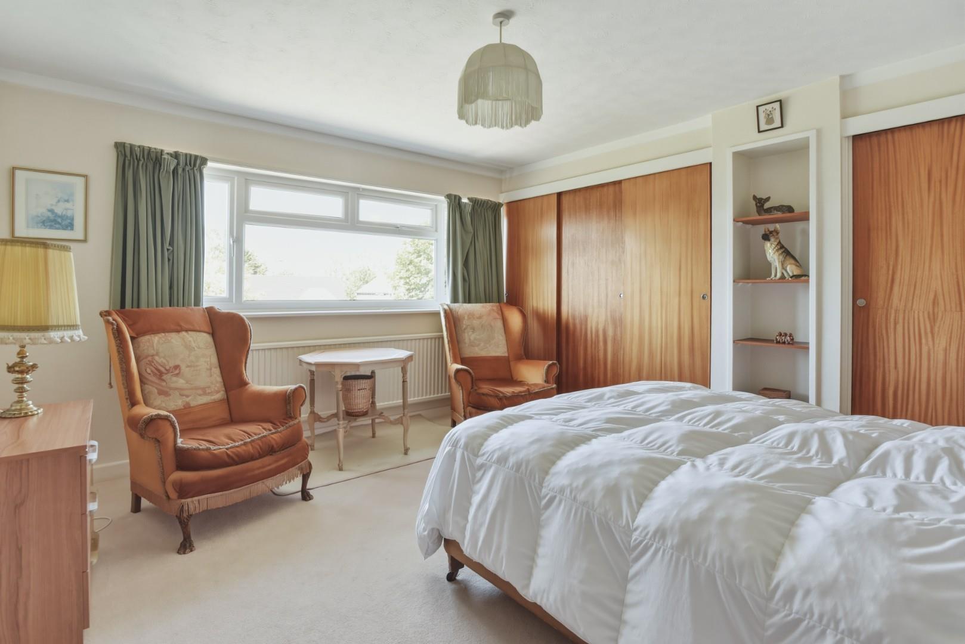
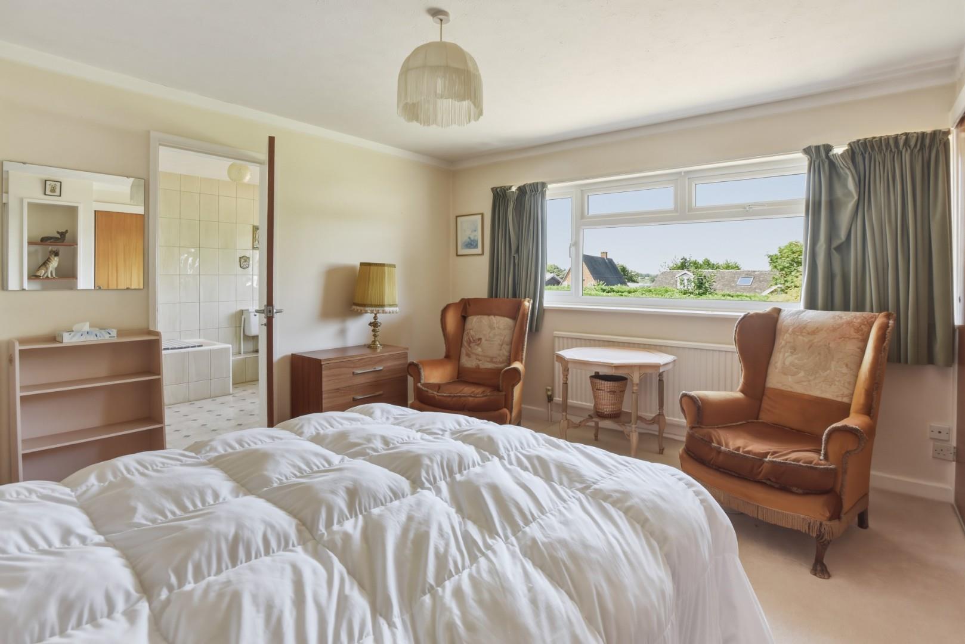
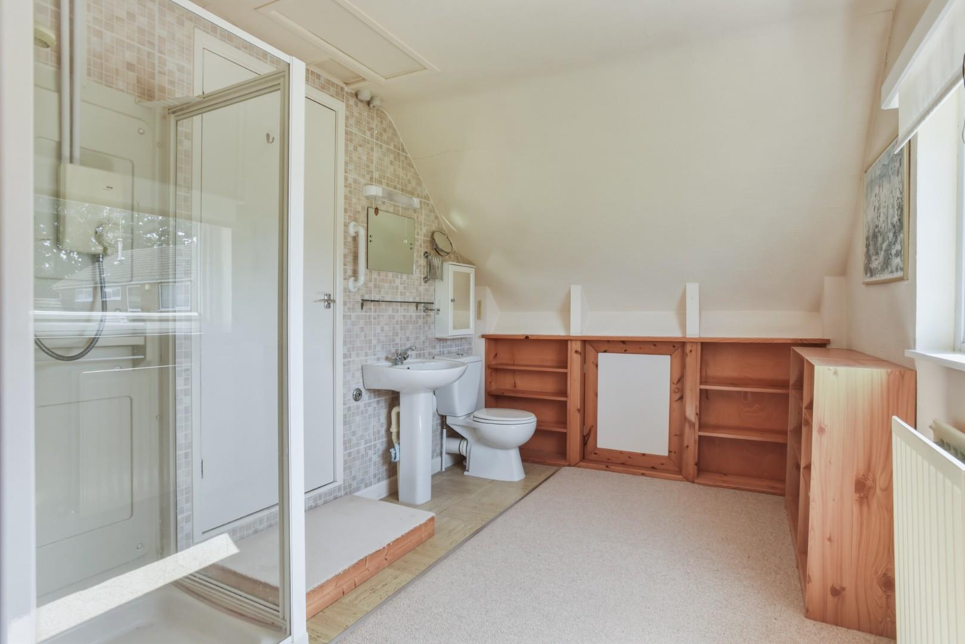
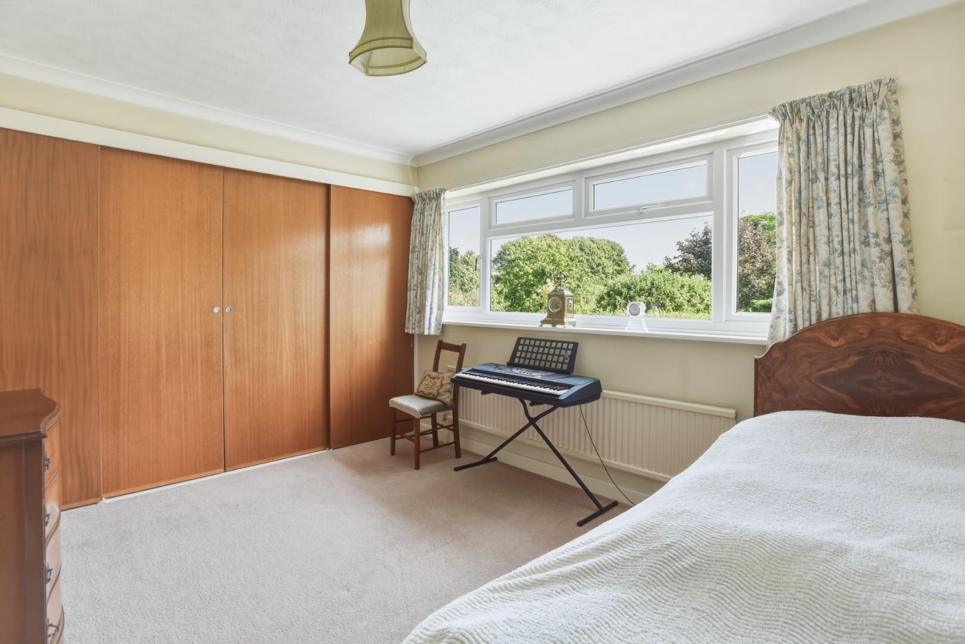
There are four generously proportioned double bedrooms, all benefiting from built-in storage. The principal bedroom is particularly spacious and features steps leading down to a large en-suite shower room fitted with a shower cubicle, WC and wash hand basin. This area offers excellent potential to create a dedicated dressing area, subject to a purchaser’s requirements, and further benefits from useful eaves storage.
Bedroom Two enjoys the advantage of direct access to the family bathroom via a Jack and Jill arrangement. Bedroom Three benefits from loft access via a pull-down ladder, leading to a boarded loft space which provides useful additional storage, there is then a further fourth double bedroom.
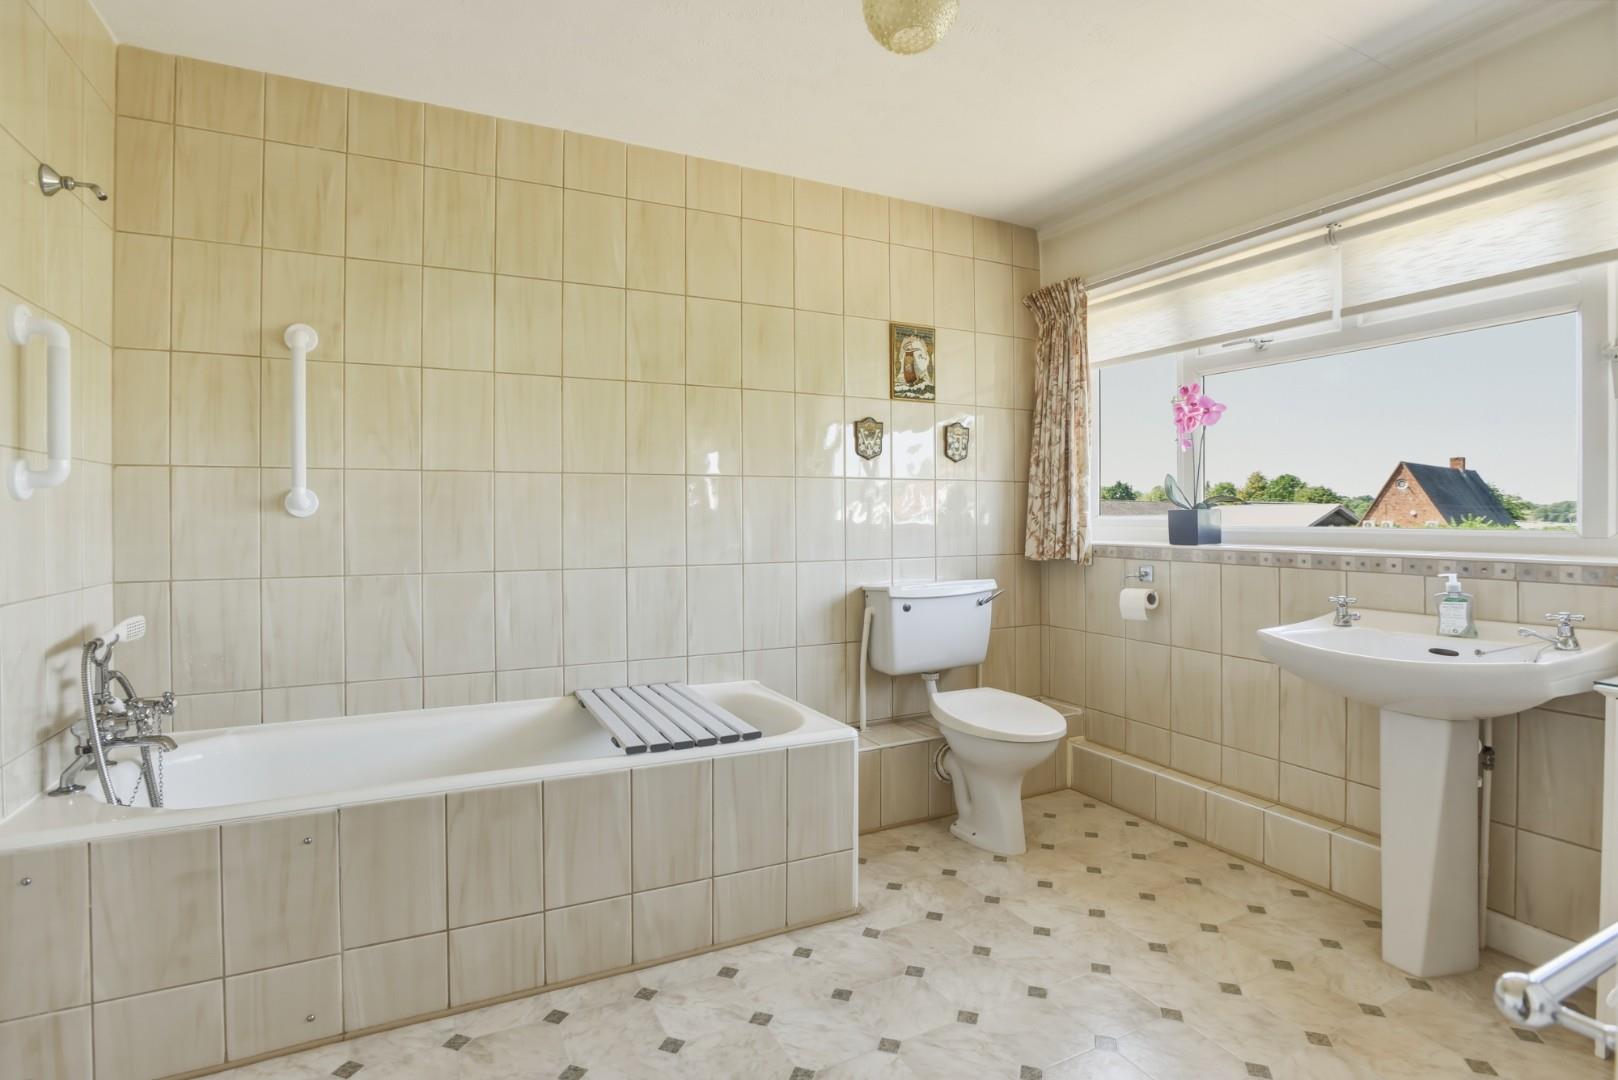
The family bathroom is fitted with a panelled bath with shower over, WC, wash hand basin and heated towel rail.
OUTSIDE
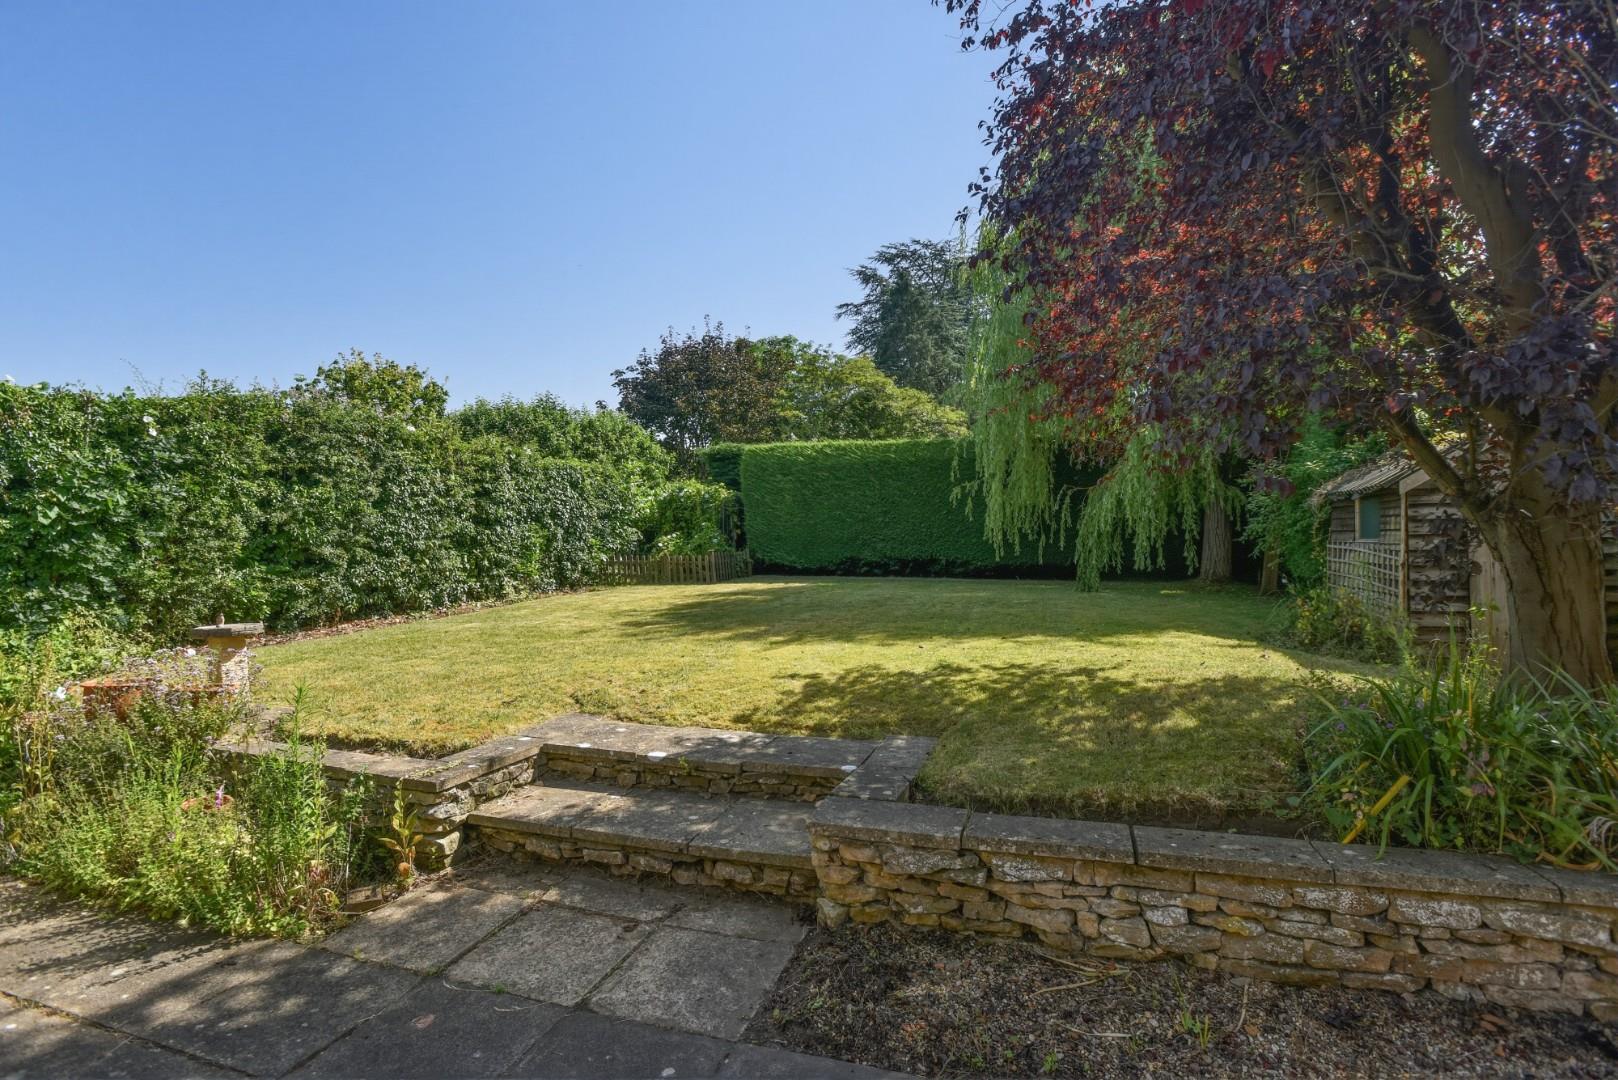
To the rear of the property, a paved patio leads to steps that take you up to a lawned garden enclosed by mature hedging. The garden benefits from a timber garden shed, access to a concealed oil tank and gated side access. A pathway continues around the side of the property and leads to a further enclosed front garden. Beautifully secluded and screened by mature hedging, this attractive space creates a wonderful sense of privacy whilst shielding it from the road.
GARAGE AND PARKING
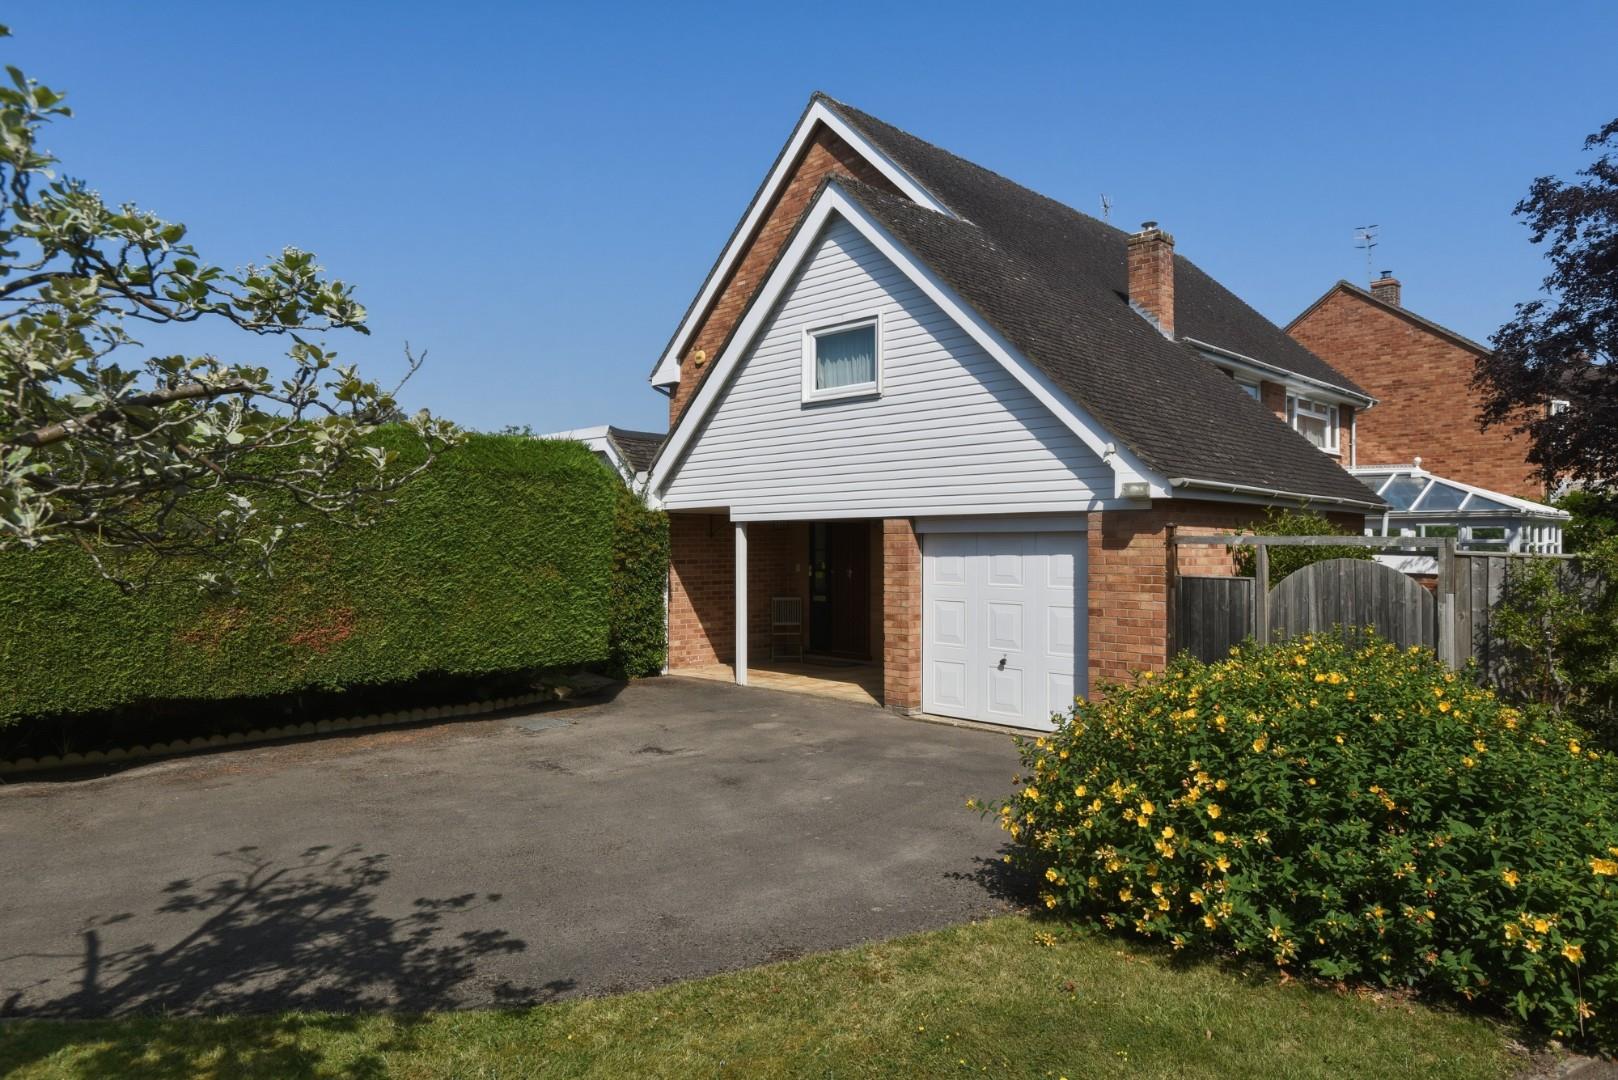
The property benefits from a garage fitted with an up-and-over door, useful eaves storage and access to the boiler room. To the front of the garage, a private driveway provides off-road parking for approximately three to four vehicles.
GENERAL INFORMATION
TENURE: The property is understood to be freehold. This should be checked by your solicitor before exchange of contracts.
SERVICES: We have been advised by the vendor that mains electricity, water and drainage are connected to the property. However this should be checked by your solicitor before exchange of contracts. Oil fired central heating.
RIGHTS OF WAY: The property is sold subject to and with the benefit of any rights of way, easements, wayleaves, covenants or restrictions etc. as may exist over same whether mentioned herein or not.
LISTED: No
BROADBAND/MOBILE COVERAGE: Broadband: Superfast Available (Checked on Ofcom Jun26) | Minimum Mobile Coverage: 62 Vodaphone (Checked on Ofcom Jun26)
COUNCIL TAX: Council Tax is levied by the Local Authority and is understood to lie in Band G.
CURRENT ENERGY PERFORMANCE CERTIFICATE RATING: E. A full copy of the EPC is available at the office if required.
VIEWING: By Prior Appointment with the selling agent.

"*" indicates required fields
"*" indicates required fields