5 Bed Detached For Sale
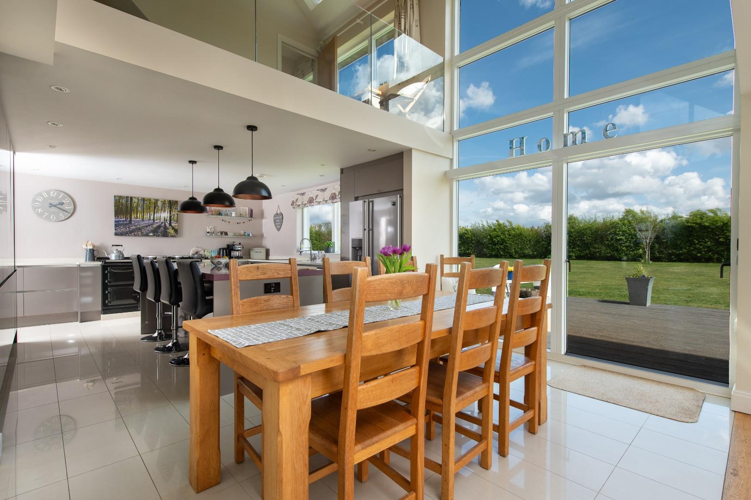
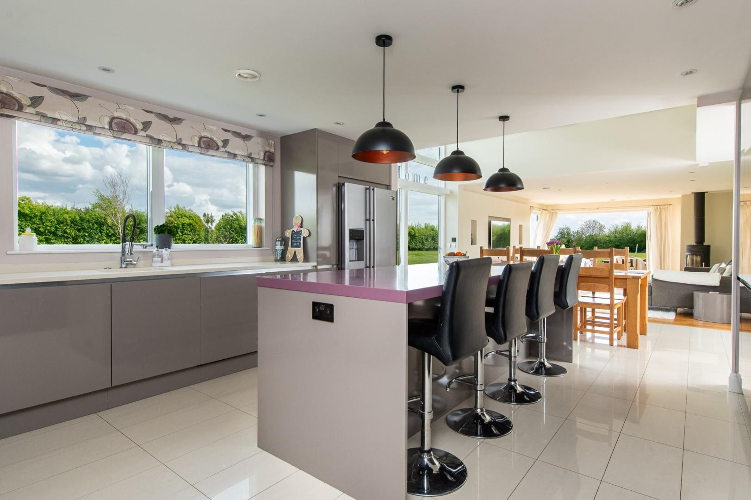
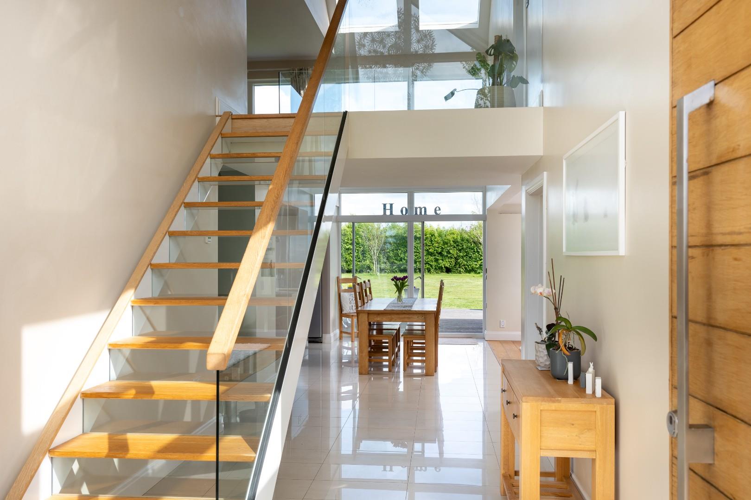
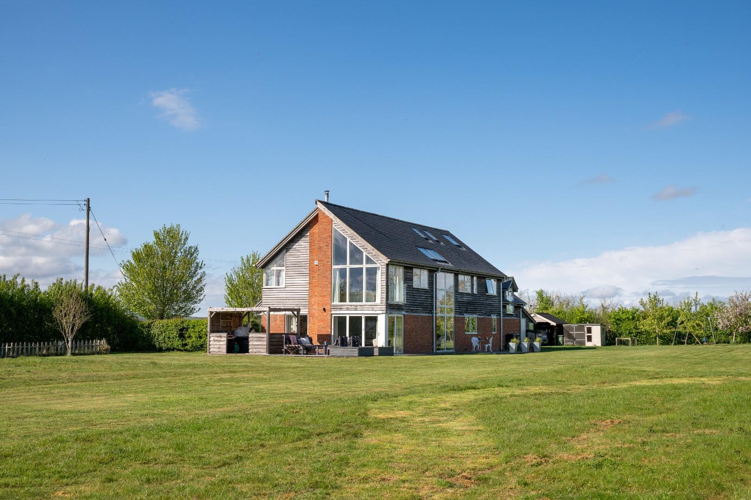
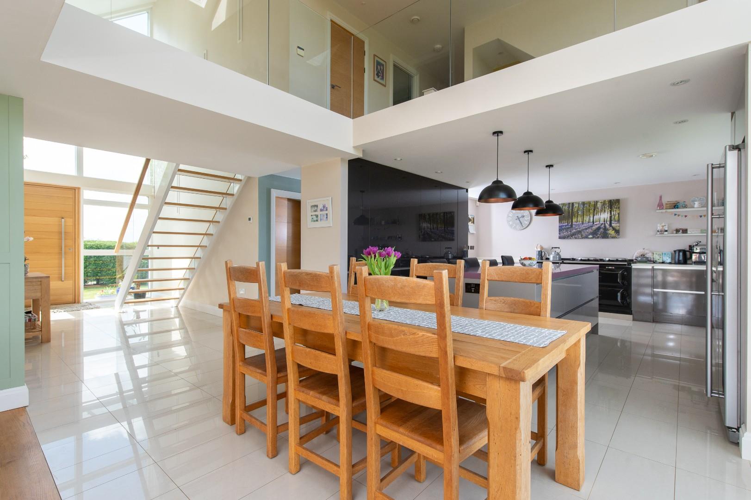
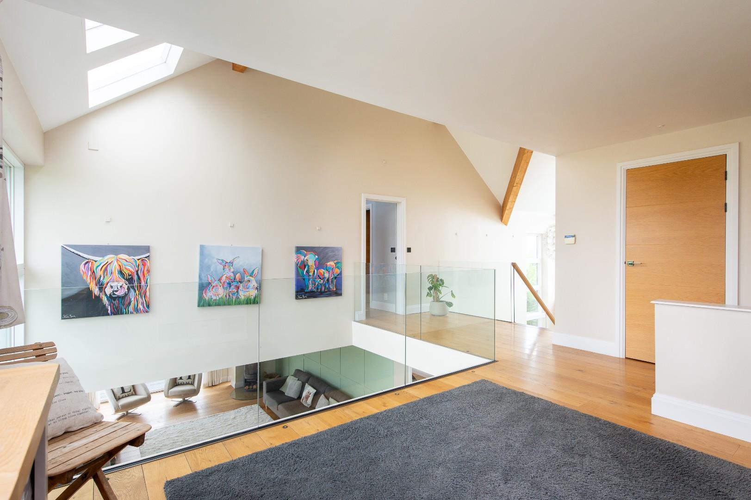
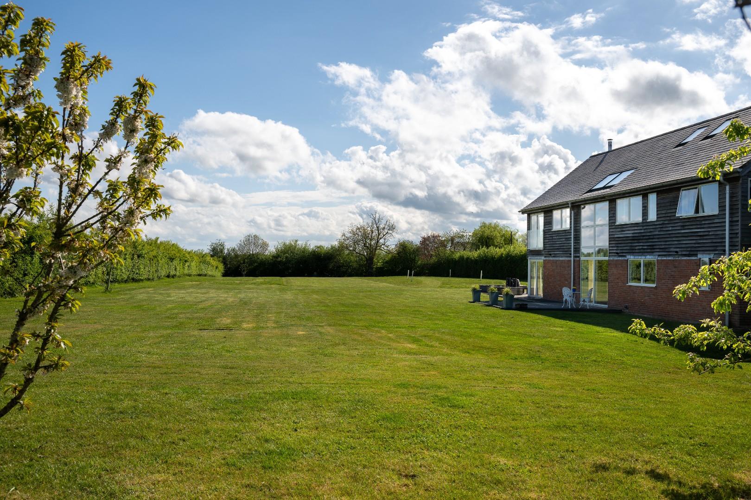
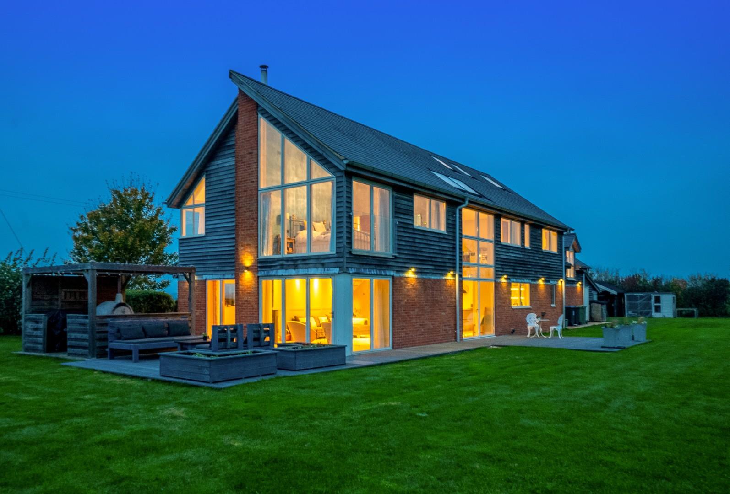
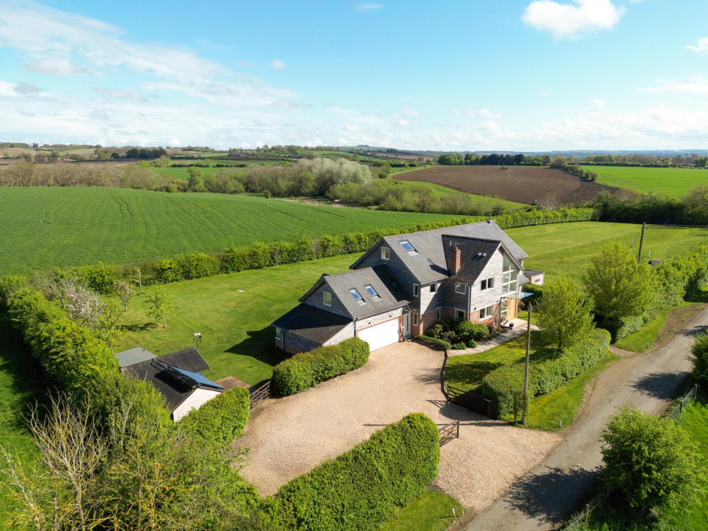
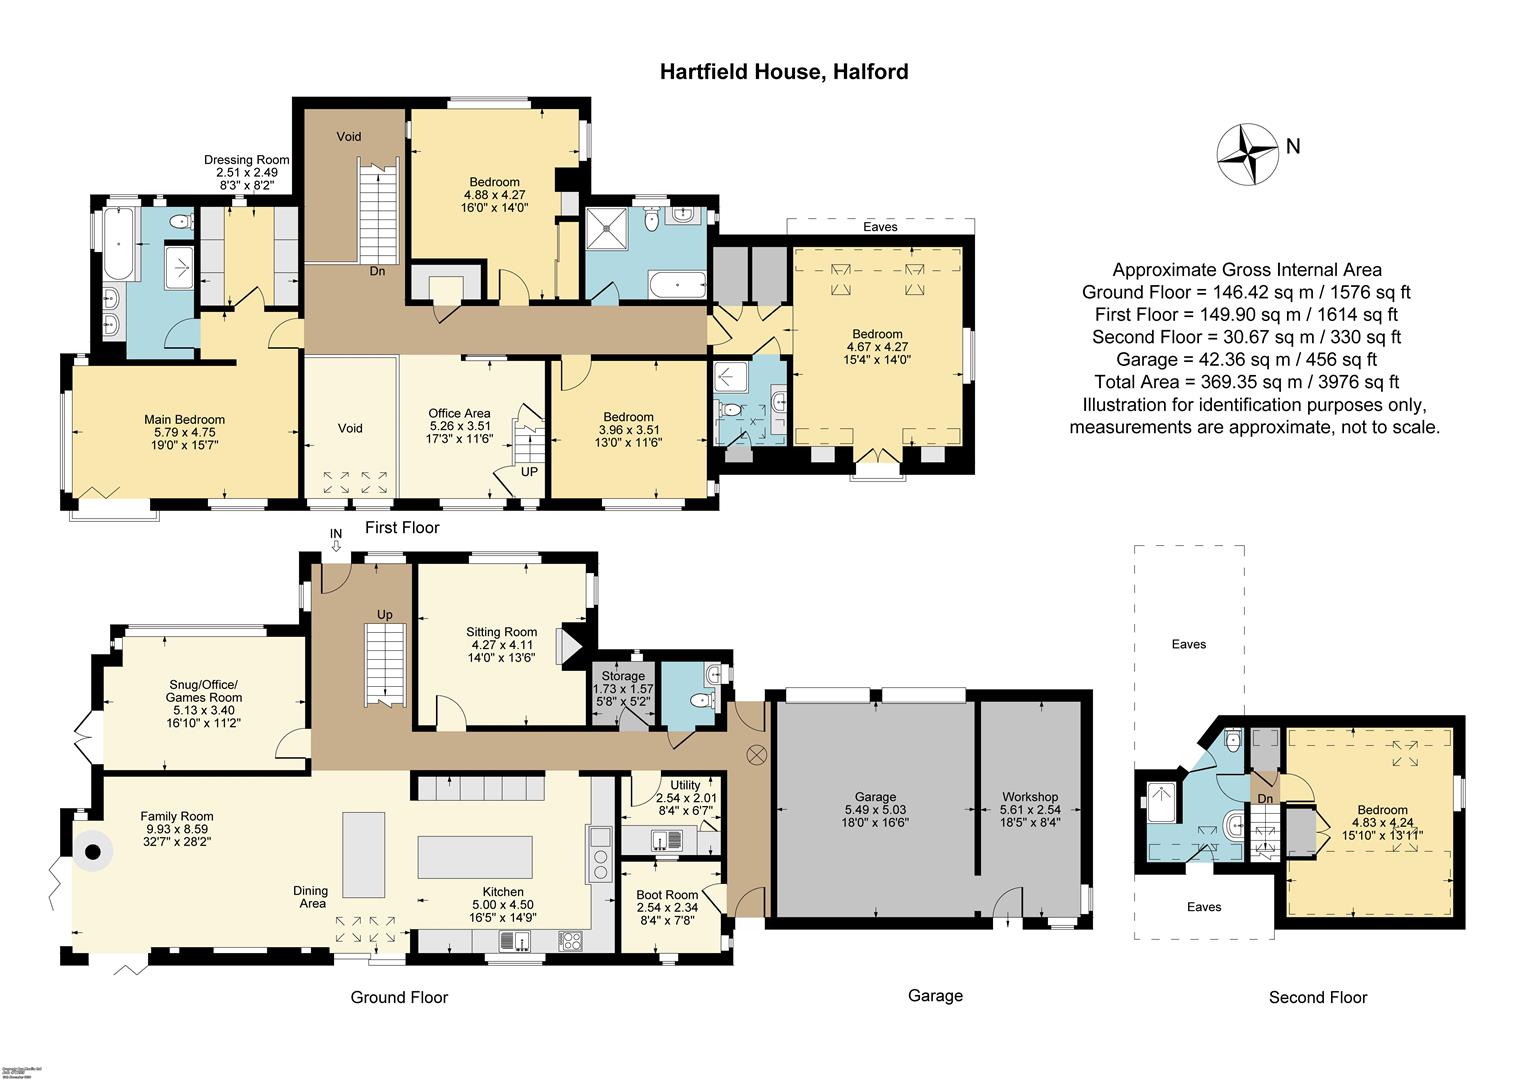
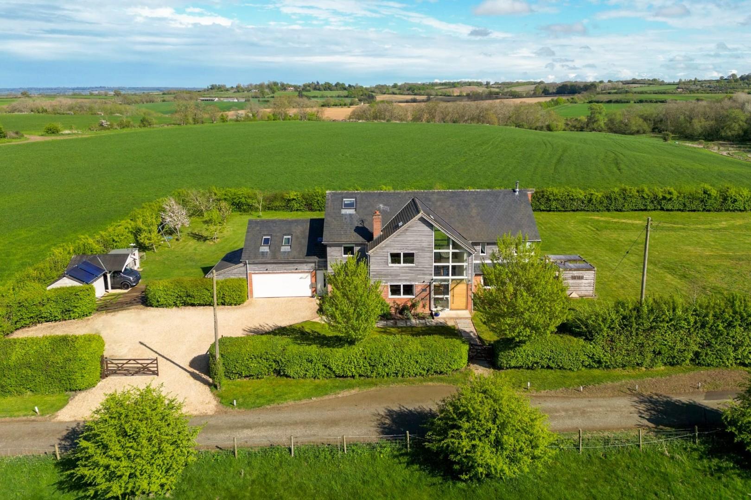
Nestled in the charming village of Halford, Shipston-on-Stour, this exceptional detached house offers a unique blend of modern luxury and serene countryside living. Completed in 2013, this architect-designed property spans approximately 4,000 square feet (inc garage) and is set within a generous 1.33-acre plot, providing ample space for both relaxation and entertainment.
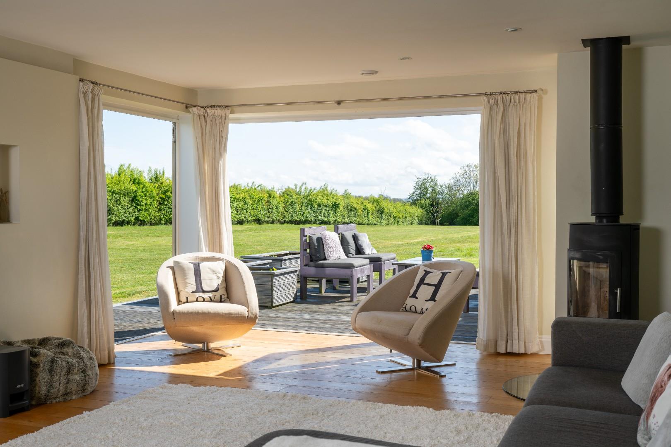
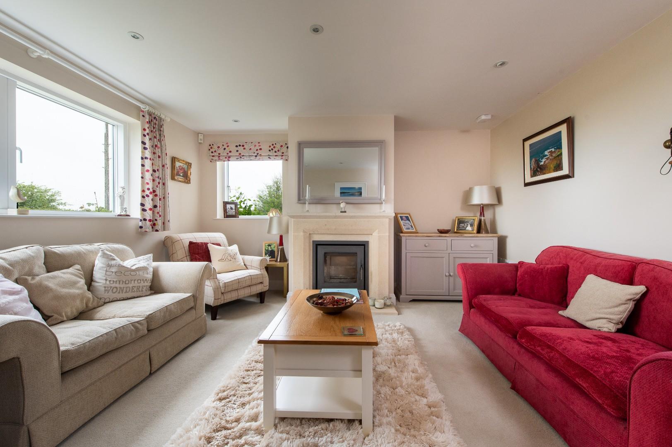
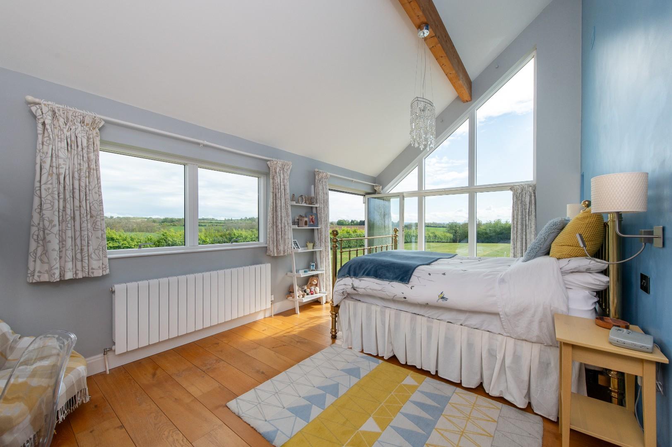
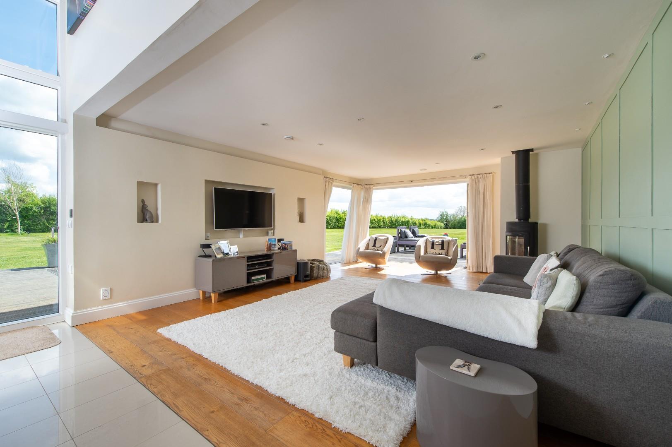
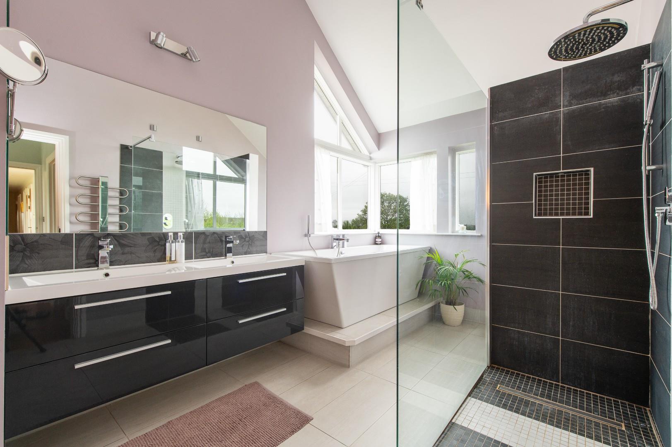
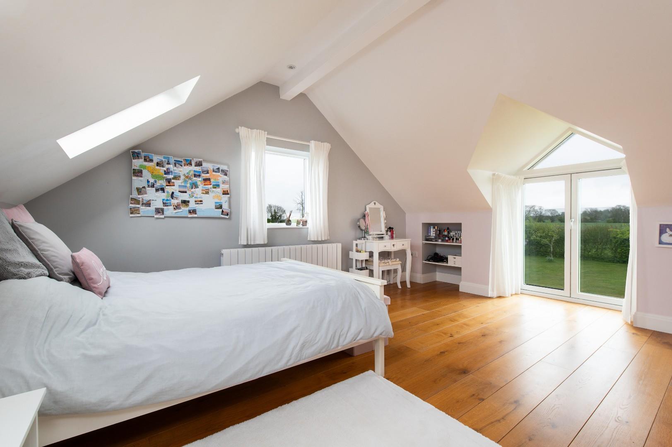
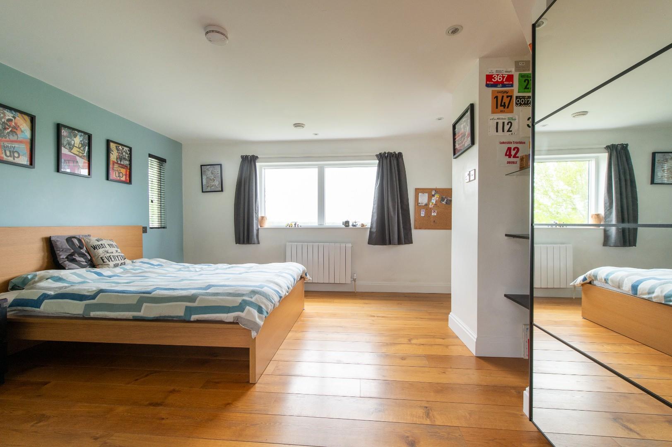
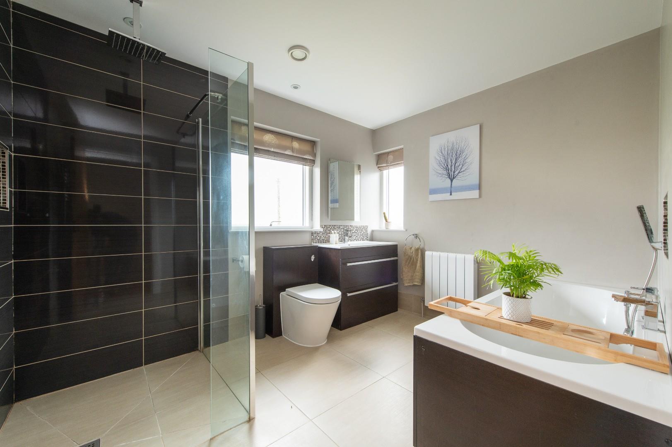
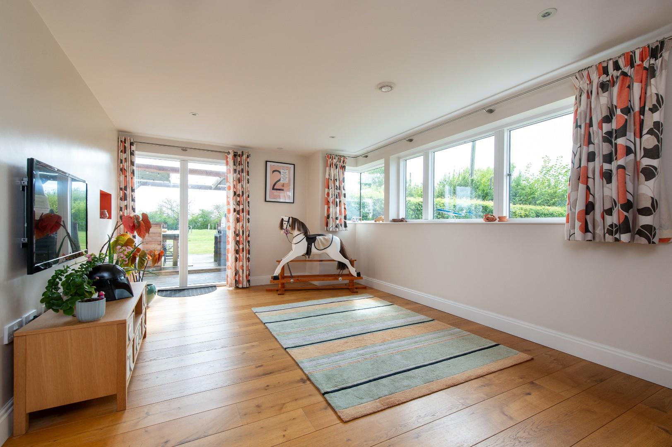
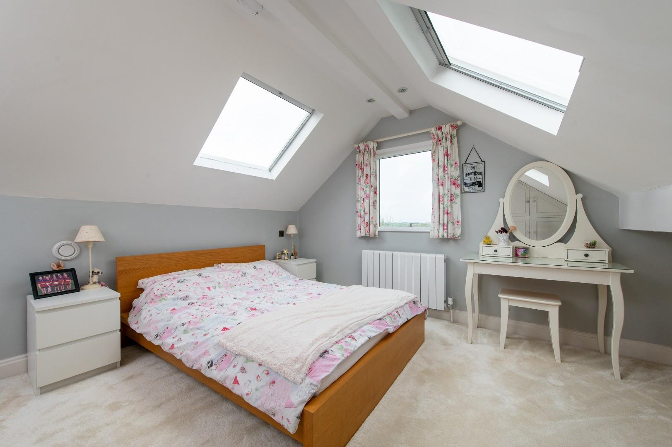
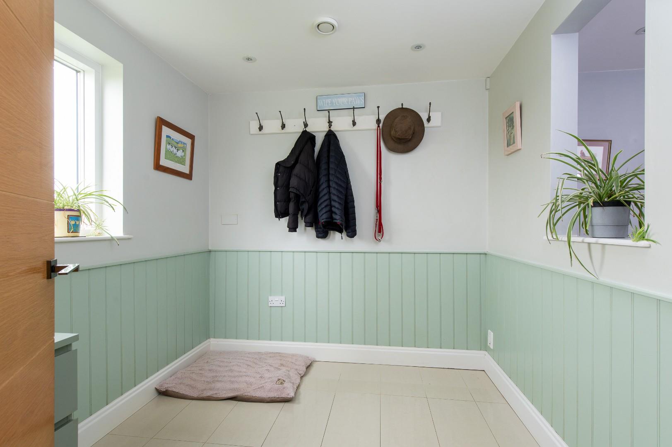
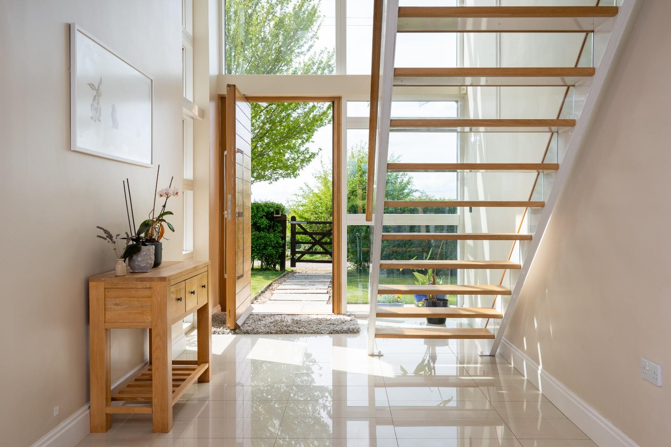
Three elegantly appointed reception rooms are each designed to maximise natural light and provide a welcoming atmosphere. The spacious layout is perfect for family gatherings or entertaining guests, while five well-proportioned bedrooms ensure comfort and privacy for all. With a large family bathroom and three en-suites, this home caters to the needs of a modern family with ease.
Listed: No | Broadband: Standard available (Checked on Ofcom Jul26) | Minimum Mobile Coverage: 74% Vodafone (Checked on Ofcom Jul26)
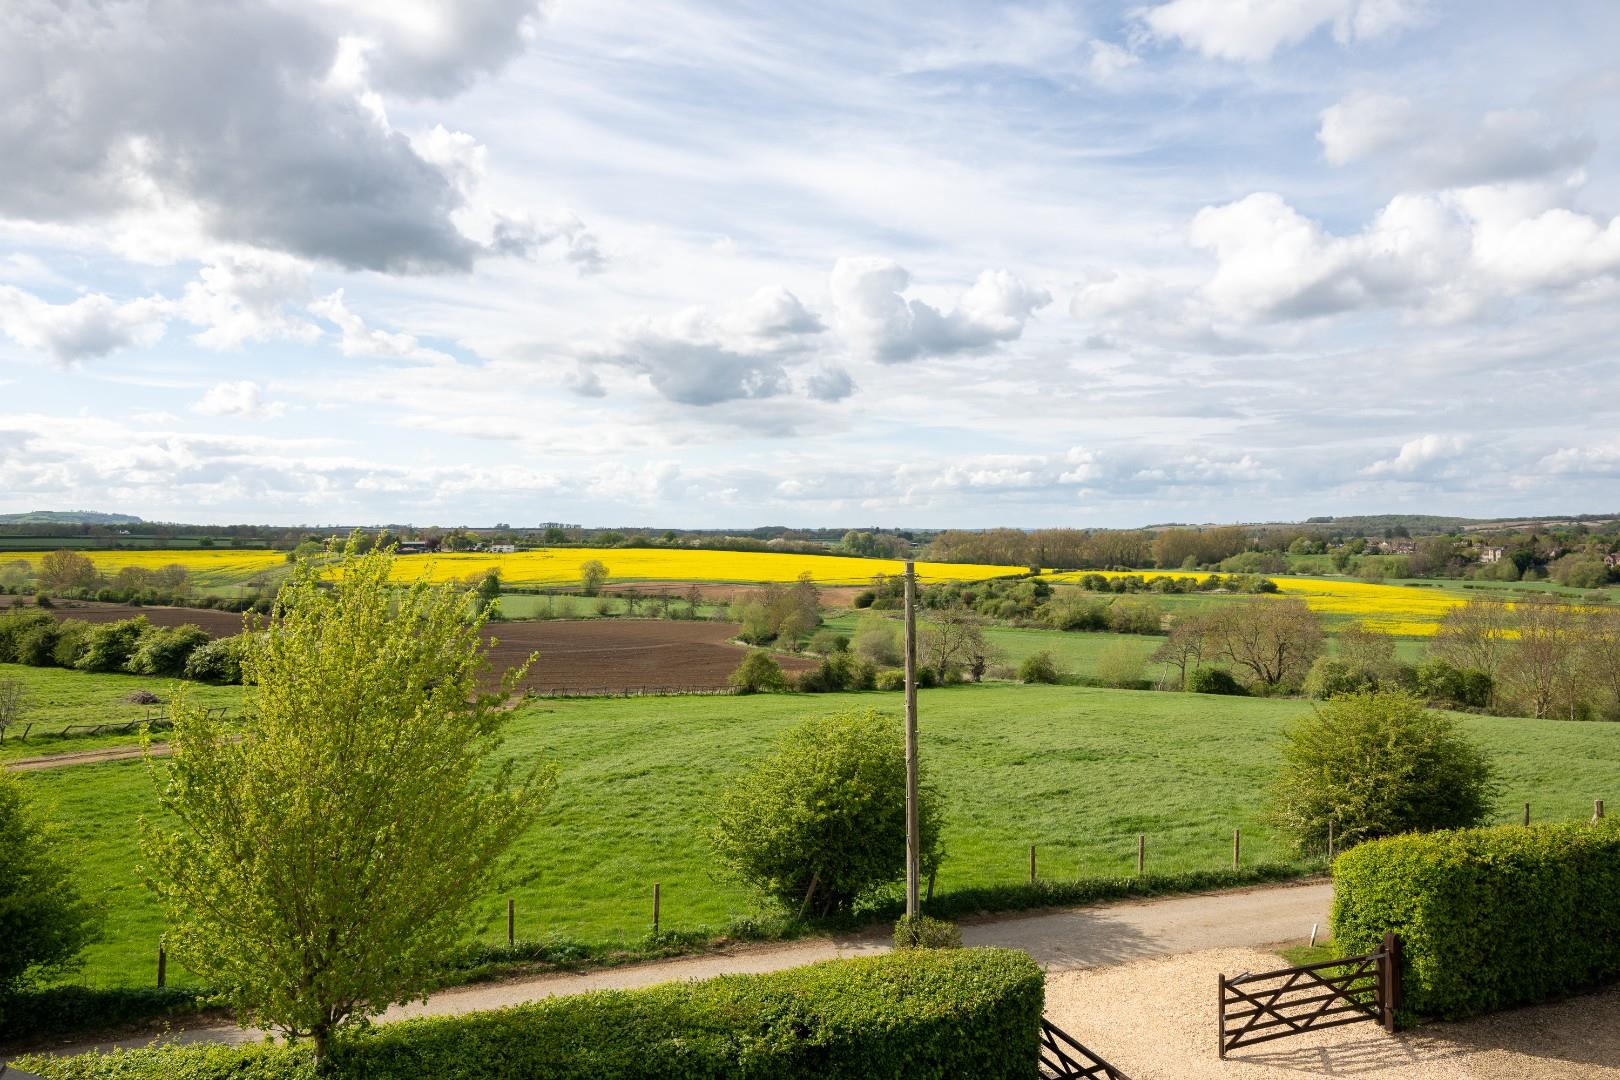
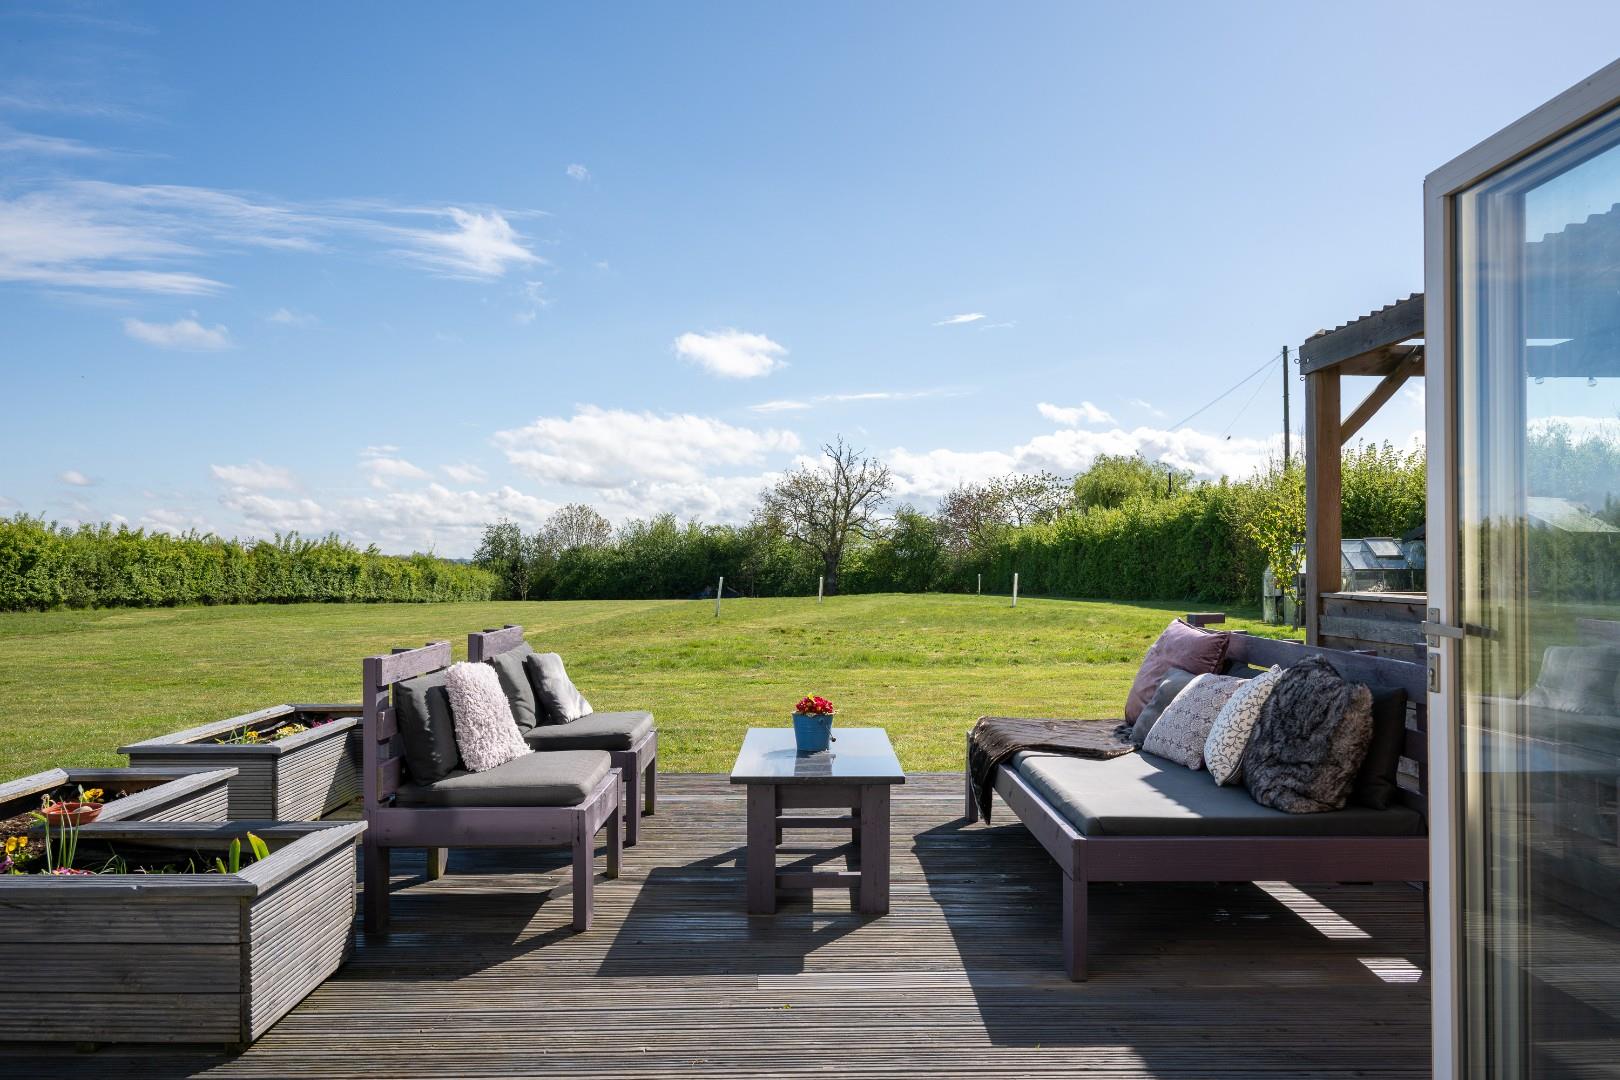
One of the standout features of this property are the breathtaking 360-degree views, allowing you to enjoy the beauty of the countryside from the comfort of your own home. Notably, the full-height south facing windows in the master suite offer the perfect opportunity to spot local wildlife, including rabbits, deer, otters, woodpeckers, buzzards, owls and kites.
The expansive outdoor space offers endless possibilities, whether you envision a flourishing garden, a play area for children, or simply a tranquil retreat to unwind and stargaze. The property also includes a double garage, covered car port, secure shed and small mixed orchard.
This remarkable home in Halford is not just a place to live; it is a lifestyle choice that combines elegance, comfort, and the beauty of rural living. With its prime location and impressive features, this property is sure to appeal to discerning buyers seeking a truly special residence.
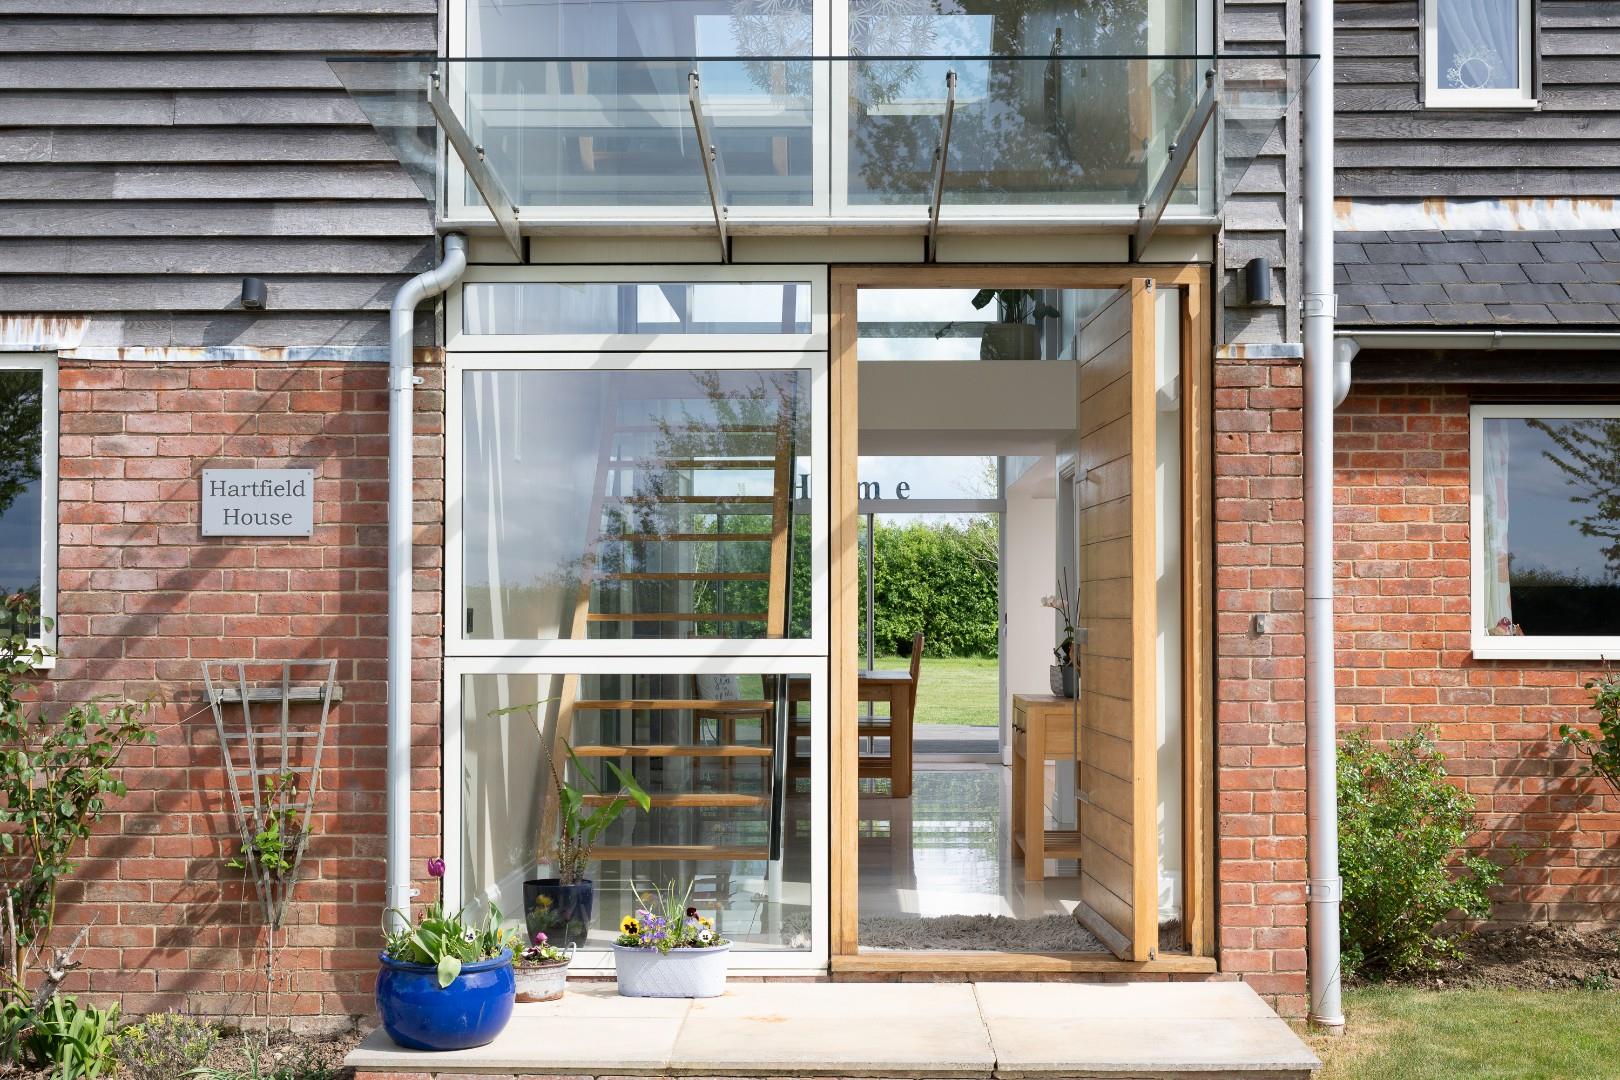
Hartfield House was designed by Sjolander da Cruz architects and constructed using structural insulation panels. The property benefits from ground source heating, a rainwater harvesting system, integrated vacuum system, heat recovery ventilation system, a Lutron lighting system and aluminium powder coated Danish design window frames by Velfac.
GENERAL INFORMATION
TENURE: The property is understood to be freehold. This should be checked by your solicitor before exchange of contracts.
SERVICES: We have been advised by the vendor that mains electricity and water are connected to the property. There is a private drainage system. However this should be checked by your solicitor before exchange of contracts. Ground source heating with under floor heating to the ground floor and radiators to the first floor. Underground rainwater harvesting system.
RIGHTS OF WAY: The property is sold subject to and with the benefit of any rights of way, easements, wayleaves, covenants or restrictions etc. as may exist over same whether mentioned herein or not.
LISTED: No
BROADBAND AND MOBILE COVERAGE: Broadband: Standard available (Checked on Ofcom Jul26) | Minimum Mobile Coverage: 74% Vodafone (Checked on Ofcom Jul26)
COUNCIL TAX: Council Tax is levied by the Local Authority and is understood to lie in Band G.
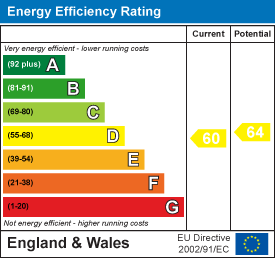
CURRENT ENERGY PERFORMANCE CERTIFICATE RATING: D. A full copy of the EPC is available at the office if required.
VIEWING: By Prior Appointment with the selling agent.

"*" indicates required fields
"*" indicates required fields