3 Bed Detached Let Agreed
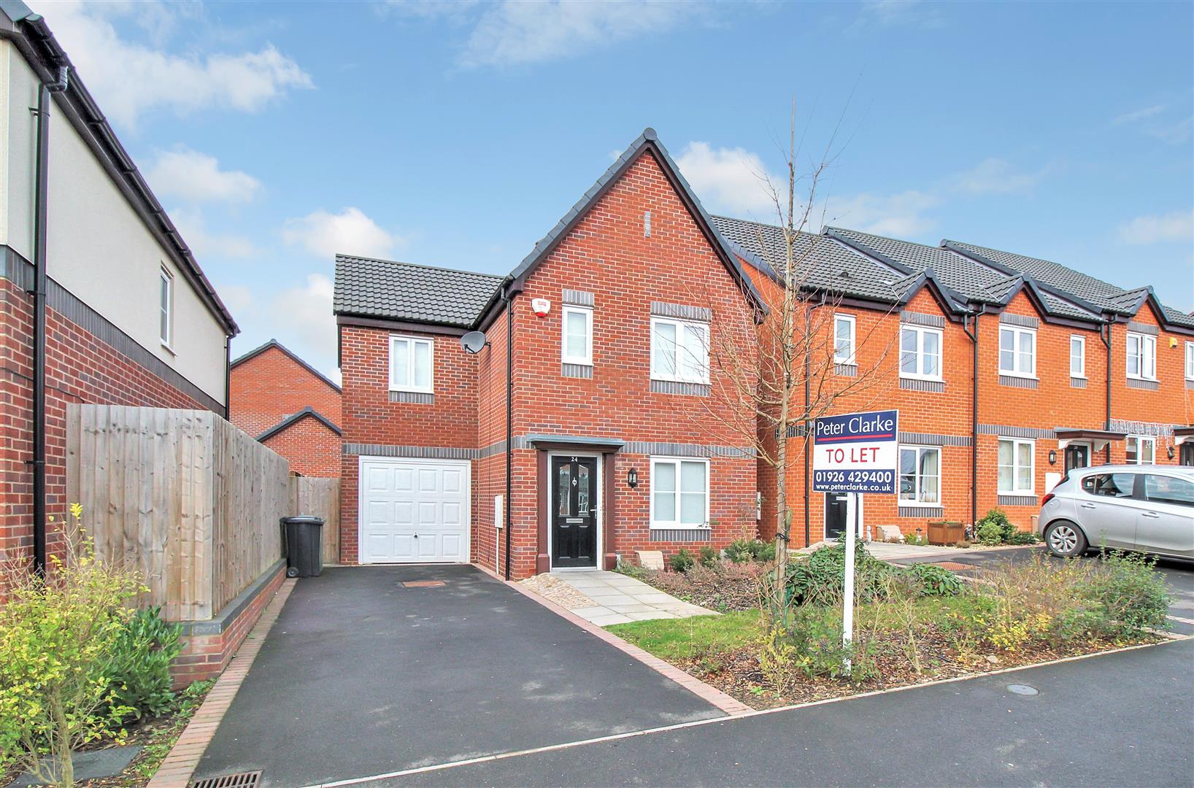
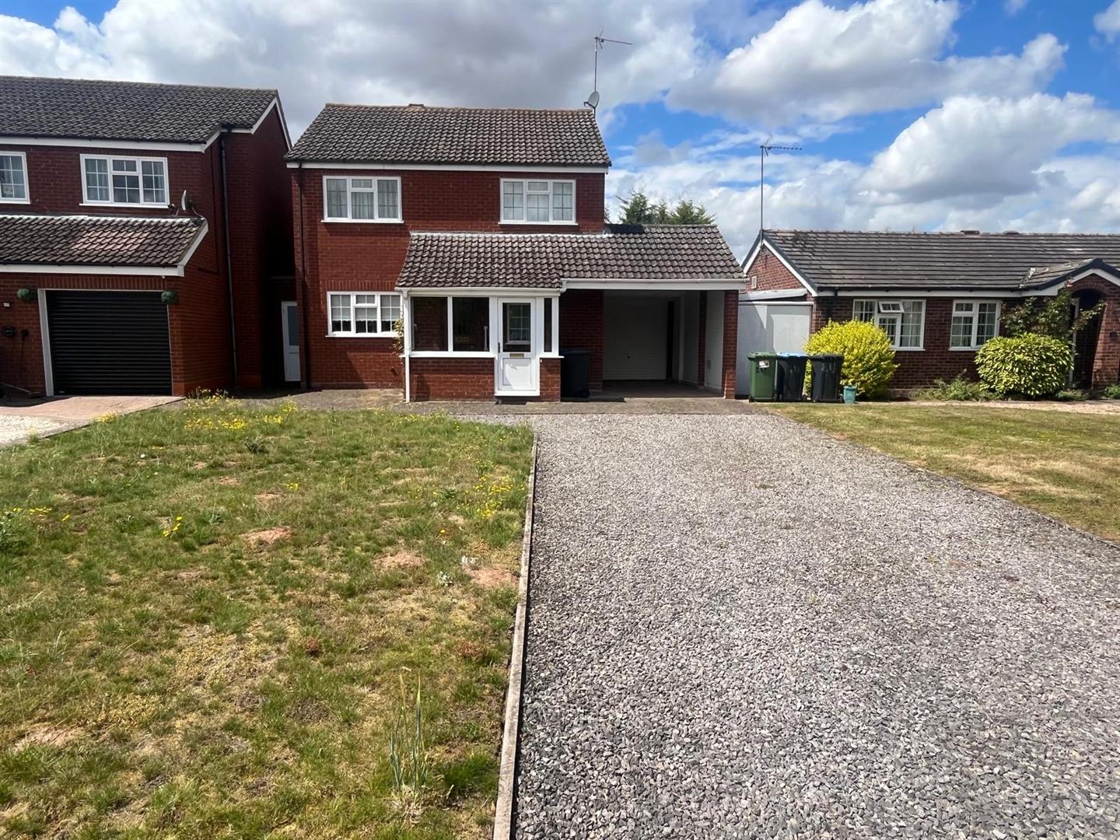
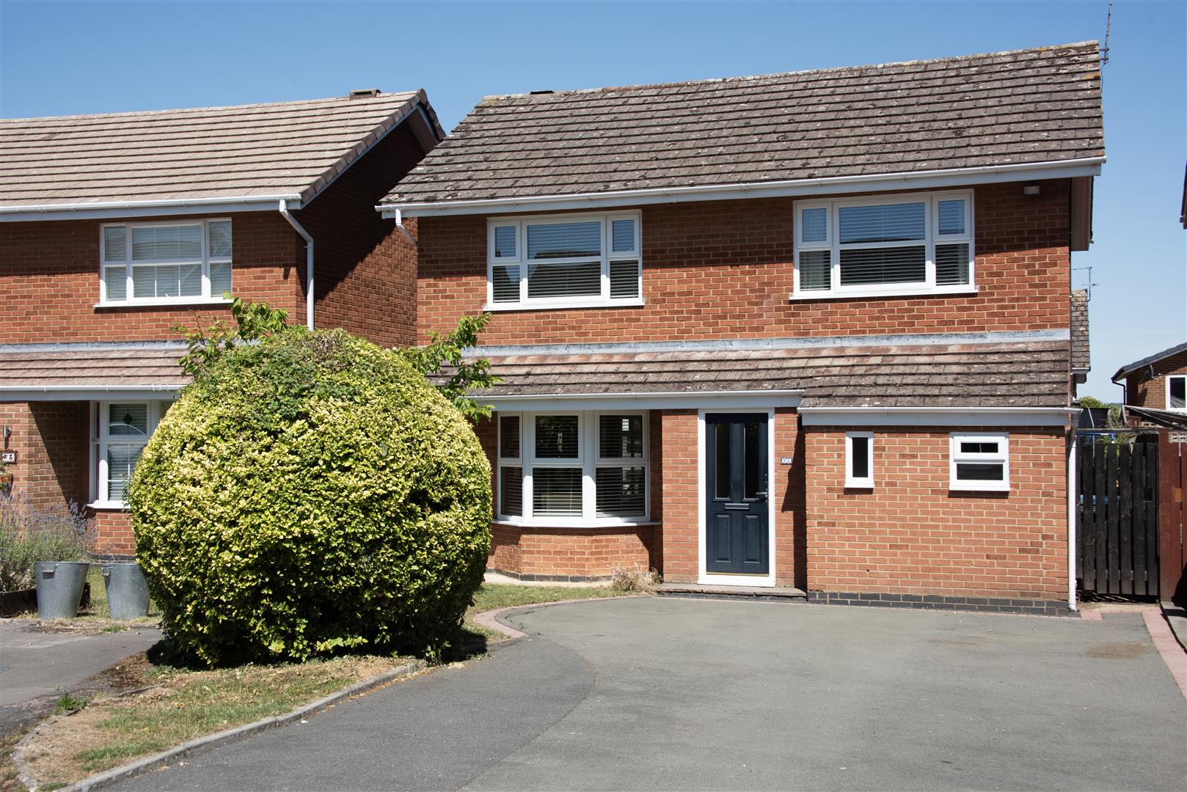
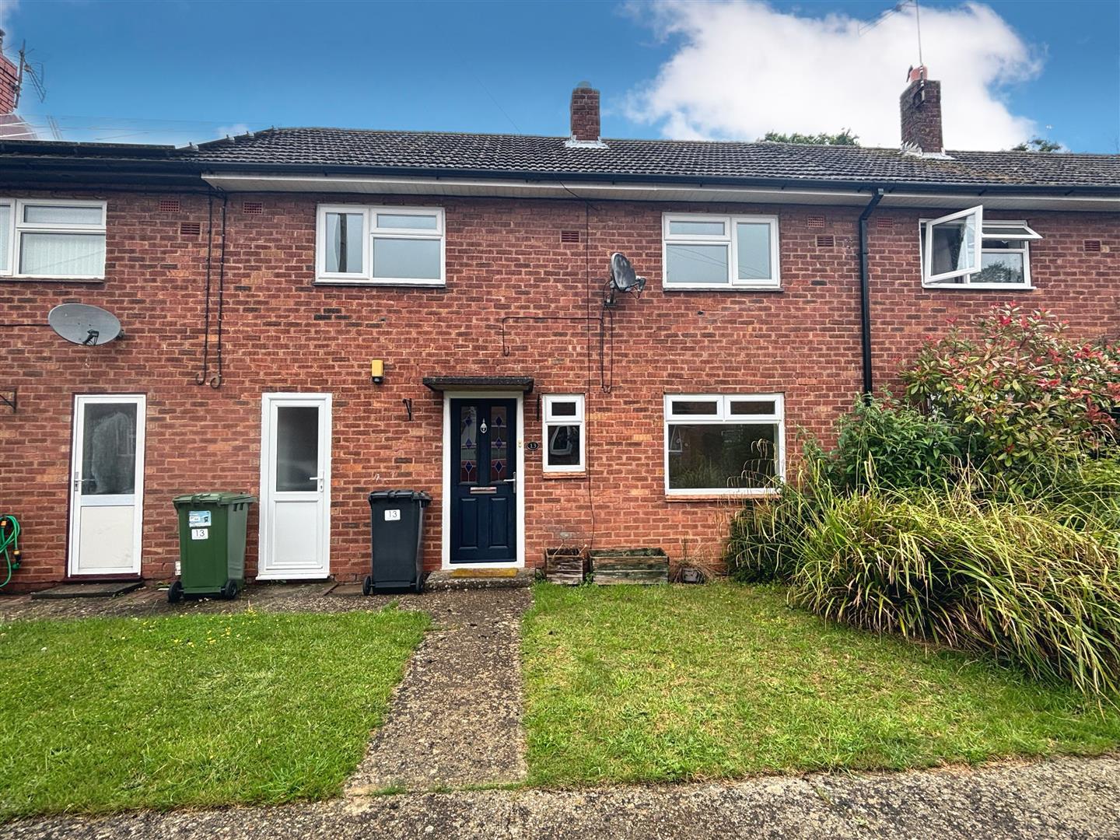
MANAGED BY PETER CLARKE. A modern detached family home comprising entrance hallway, living room, kitchen/diner, downstairs guest WC, three double bedrooms and family bathroom to the first floor, garage, rear garden and front driveway offering parking for two vehicles.
PREVIOUS MARKETING IMAGES HAVE BEEN USED.
To let on an unfurnished basis.
Sorry no smokers
Council Tax Band D
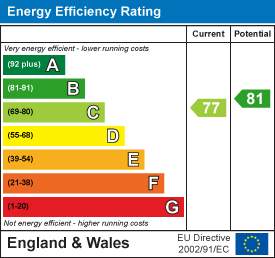
EPC Rating C
Holding Deposit £346.15
AVAILABLE AUGUST
APPROACH
With double glazed front door leading to :-
ENTRANCE HALL
With stairs rising to the first floor landing and central heating radiator and wood effect vinyl flooring.
LIVING ROOM 5.33m x 2.97m
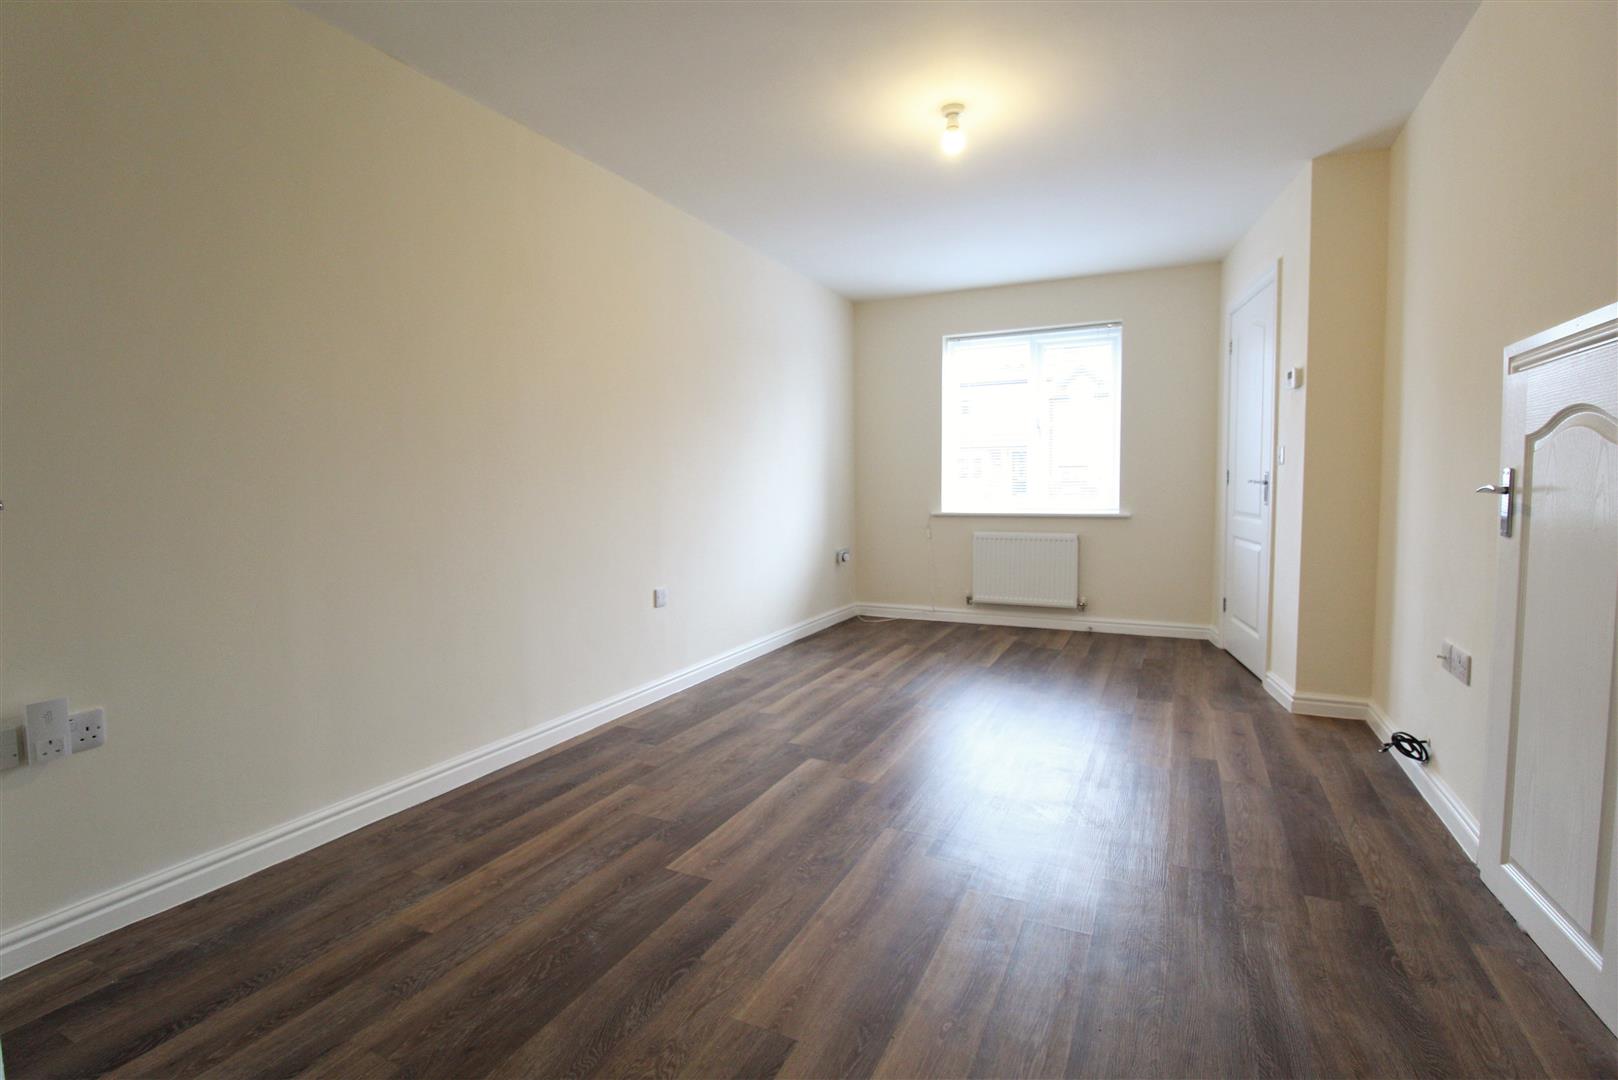
A spacious light and airy living room with double glazed window to the front elevation, wood effect vinyl flooring, two central heating radiators, understairs storage cupboard and double doors leading though to the Kitchen/Diner.
KITCHEN DINER 4.01m x 3.1m
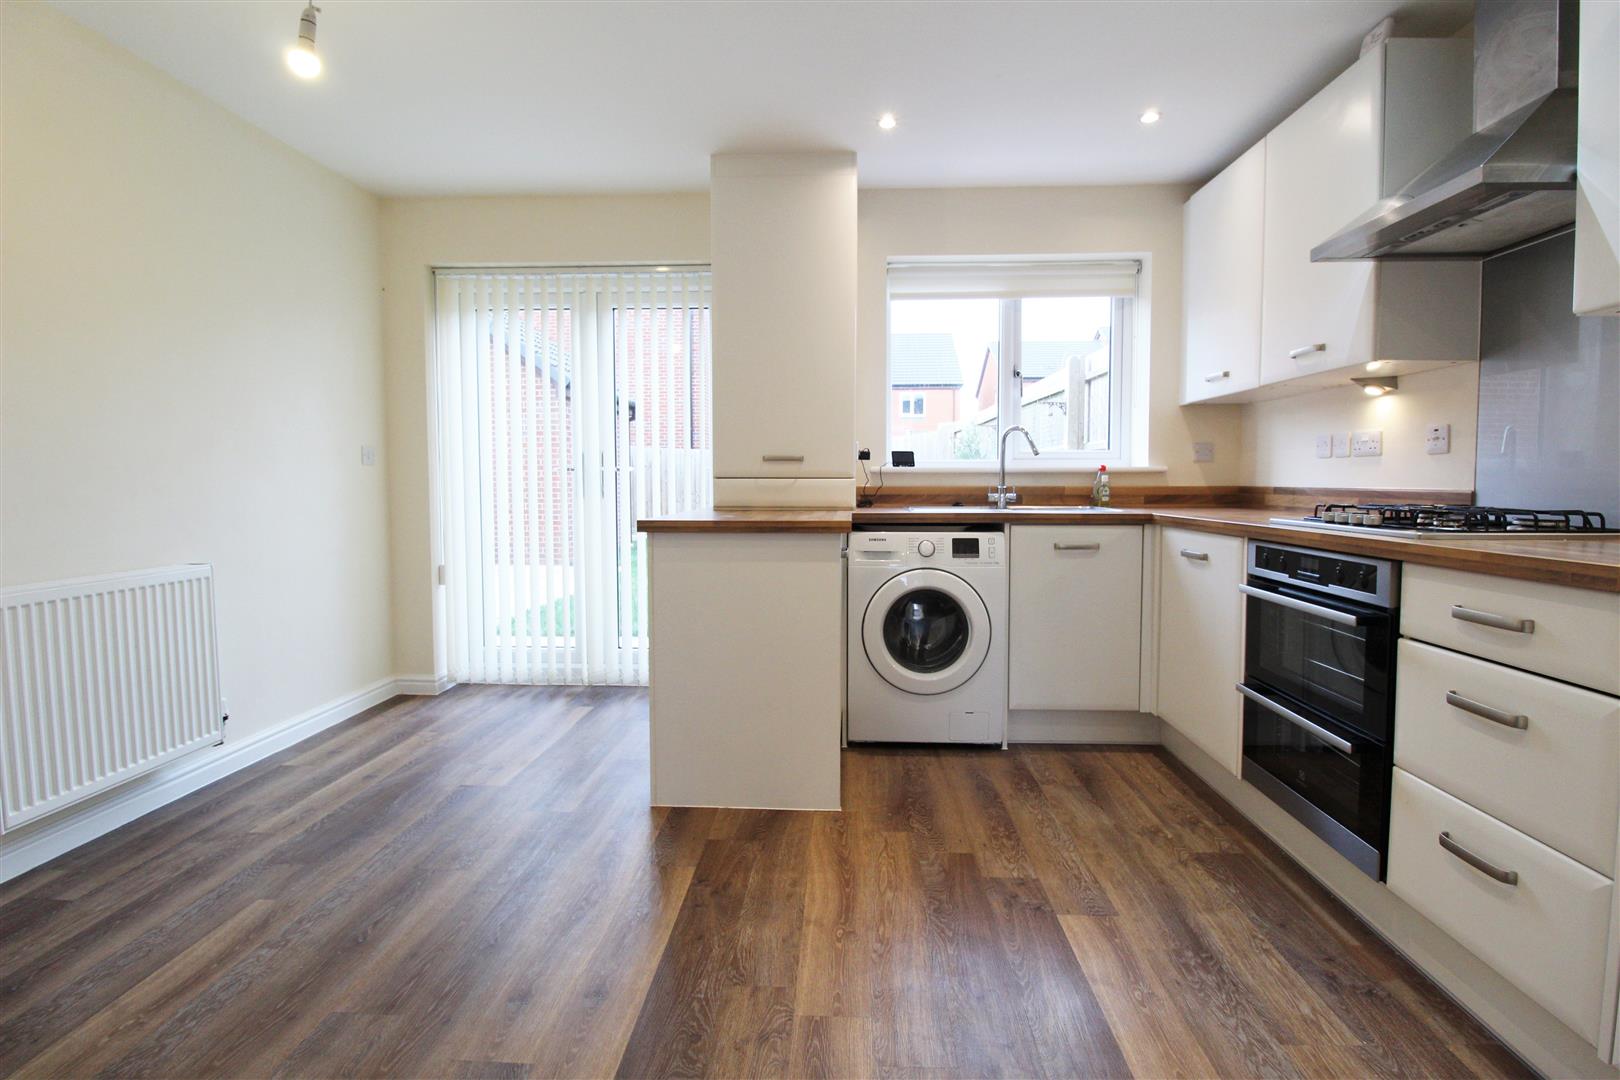
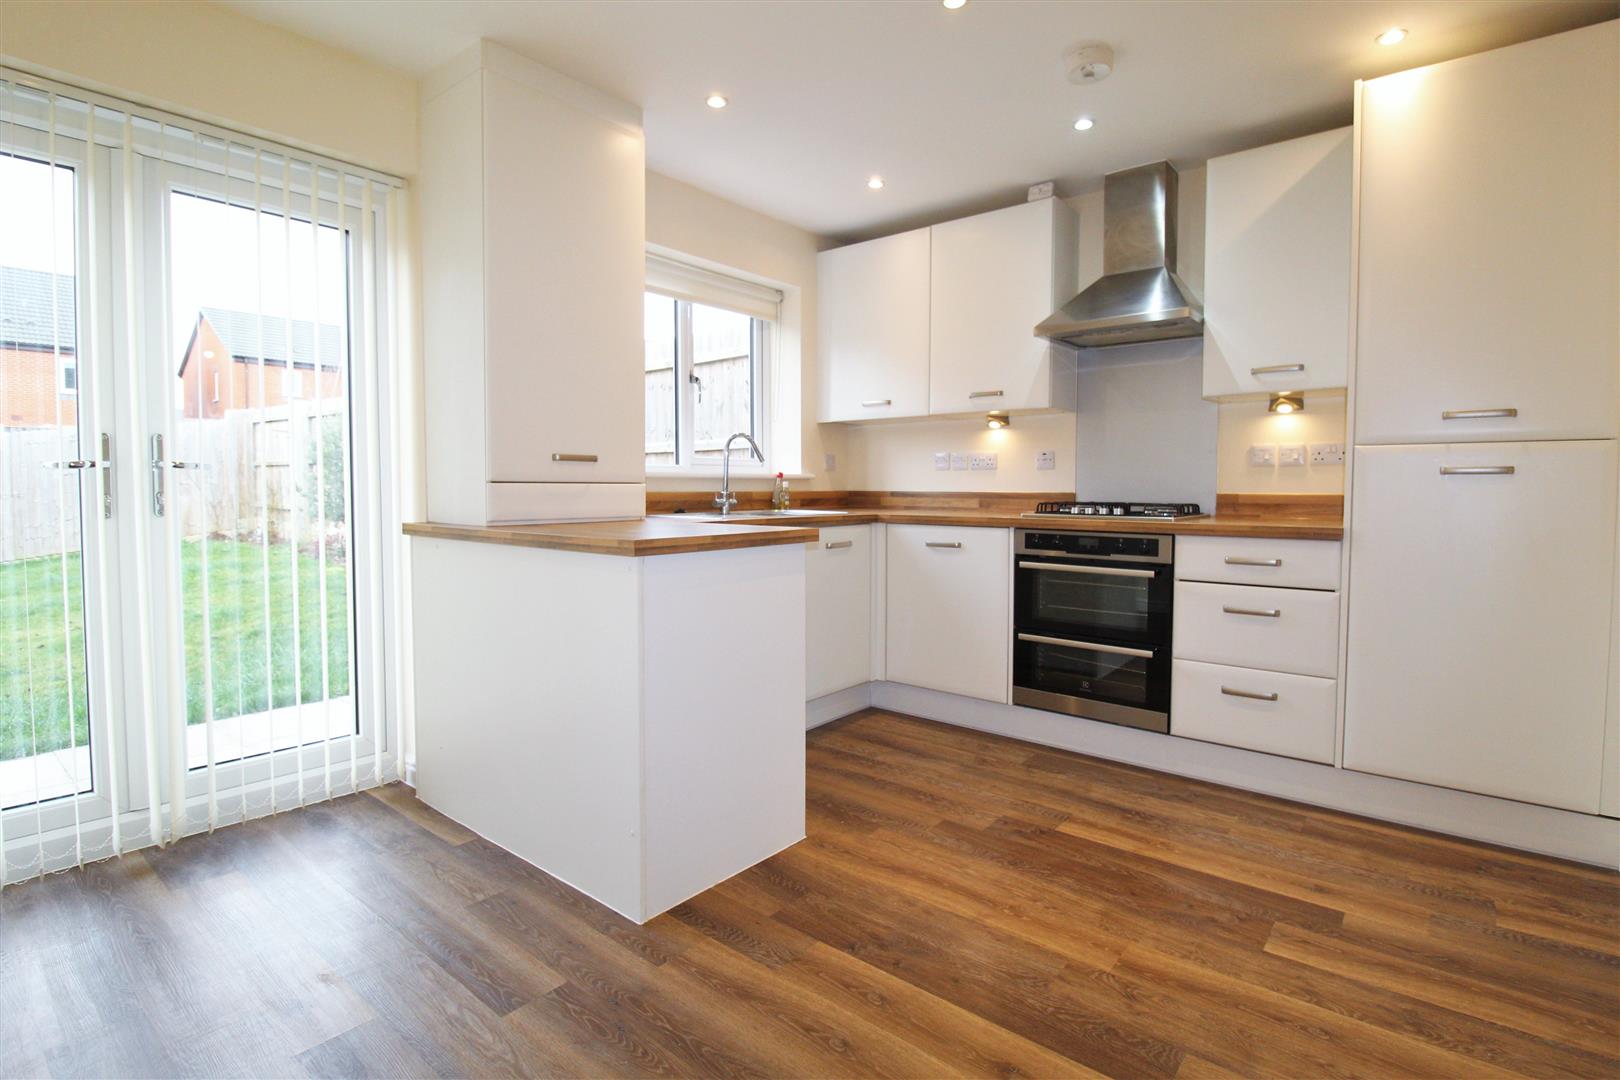
A good size room comprising a range of wall and base level units, integrated electric oven with gas hob and extractor over, inset stainless steel sink with chrome monobloc tap, washing machine, boiler housing unit, an integrated fridge freezer, inset downlighters, double glazed window and French doors leading out into the rear garden and patio area, central heating radiator and wood effect vinyl flooring.
GUEST WC
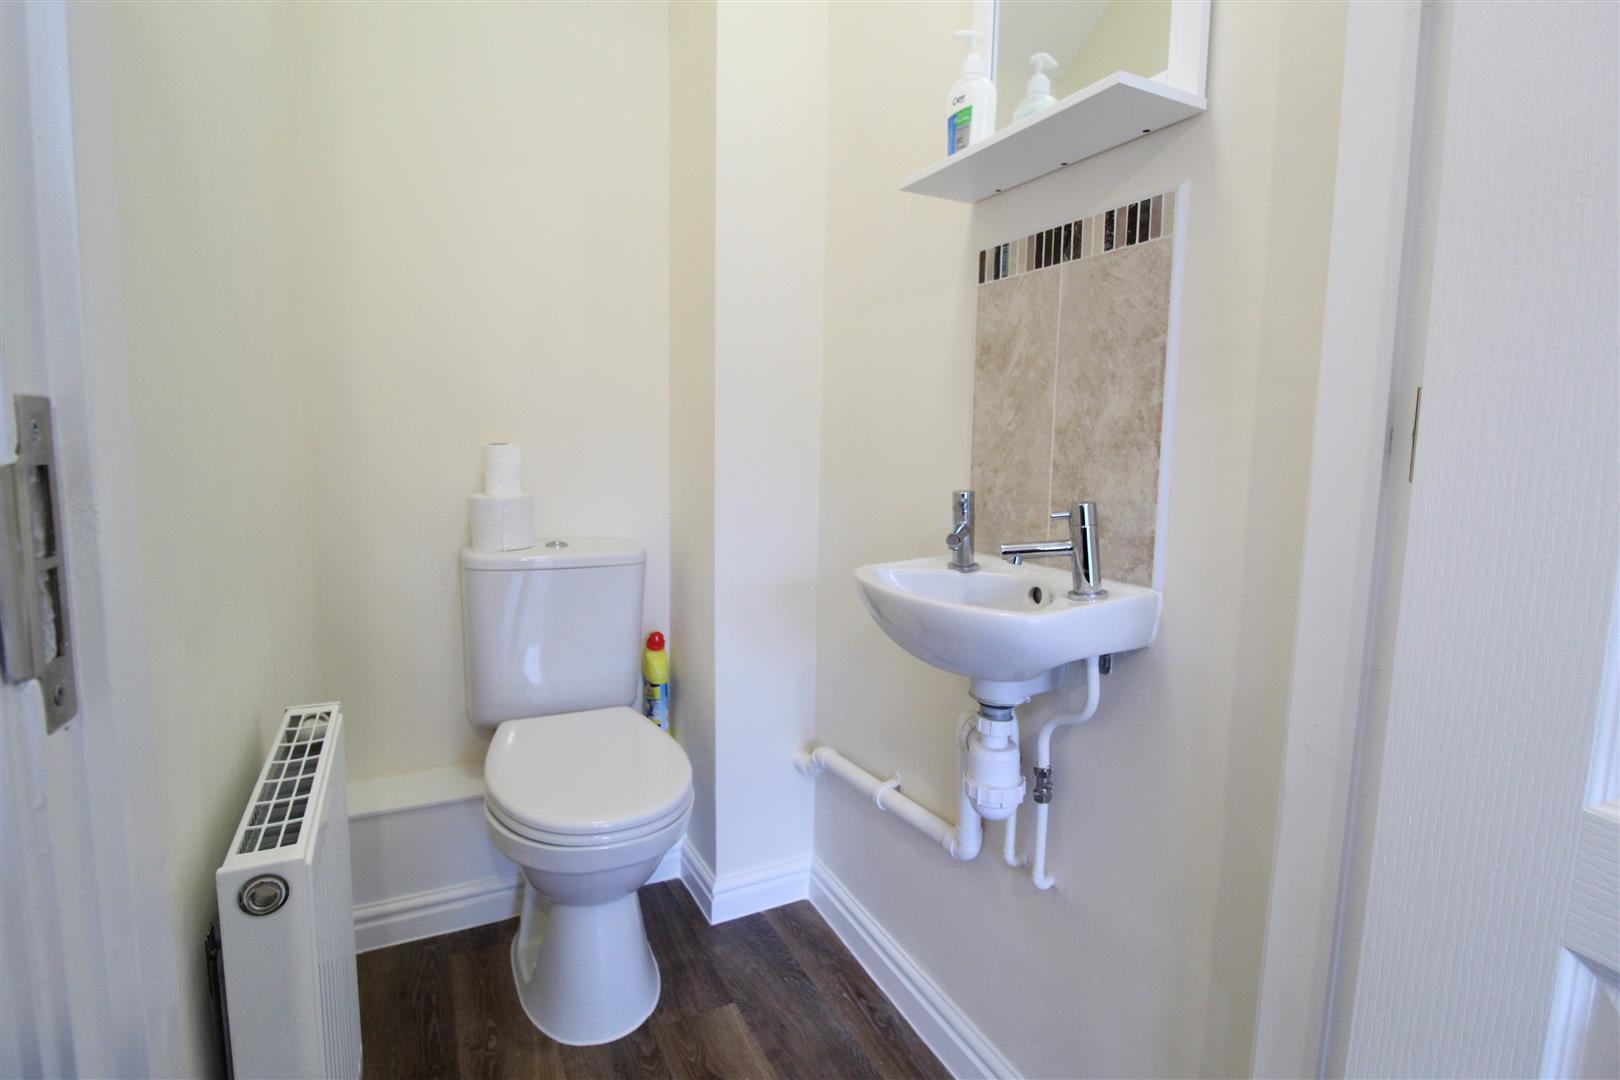
With low flush WC, wash hand basin and central heating radiator, extractor fan and wood effect vinyl flooring.
ON THE FIRST FLOOR
LANDING
With doors leading off to bedrooms, bathroom and loft access.
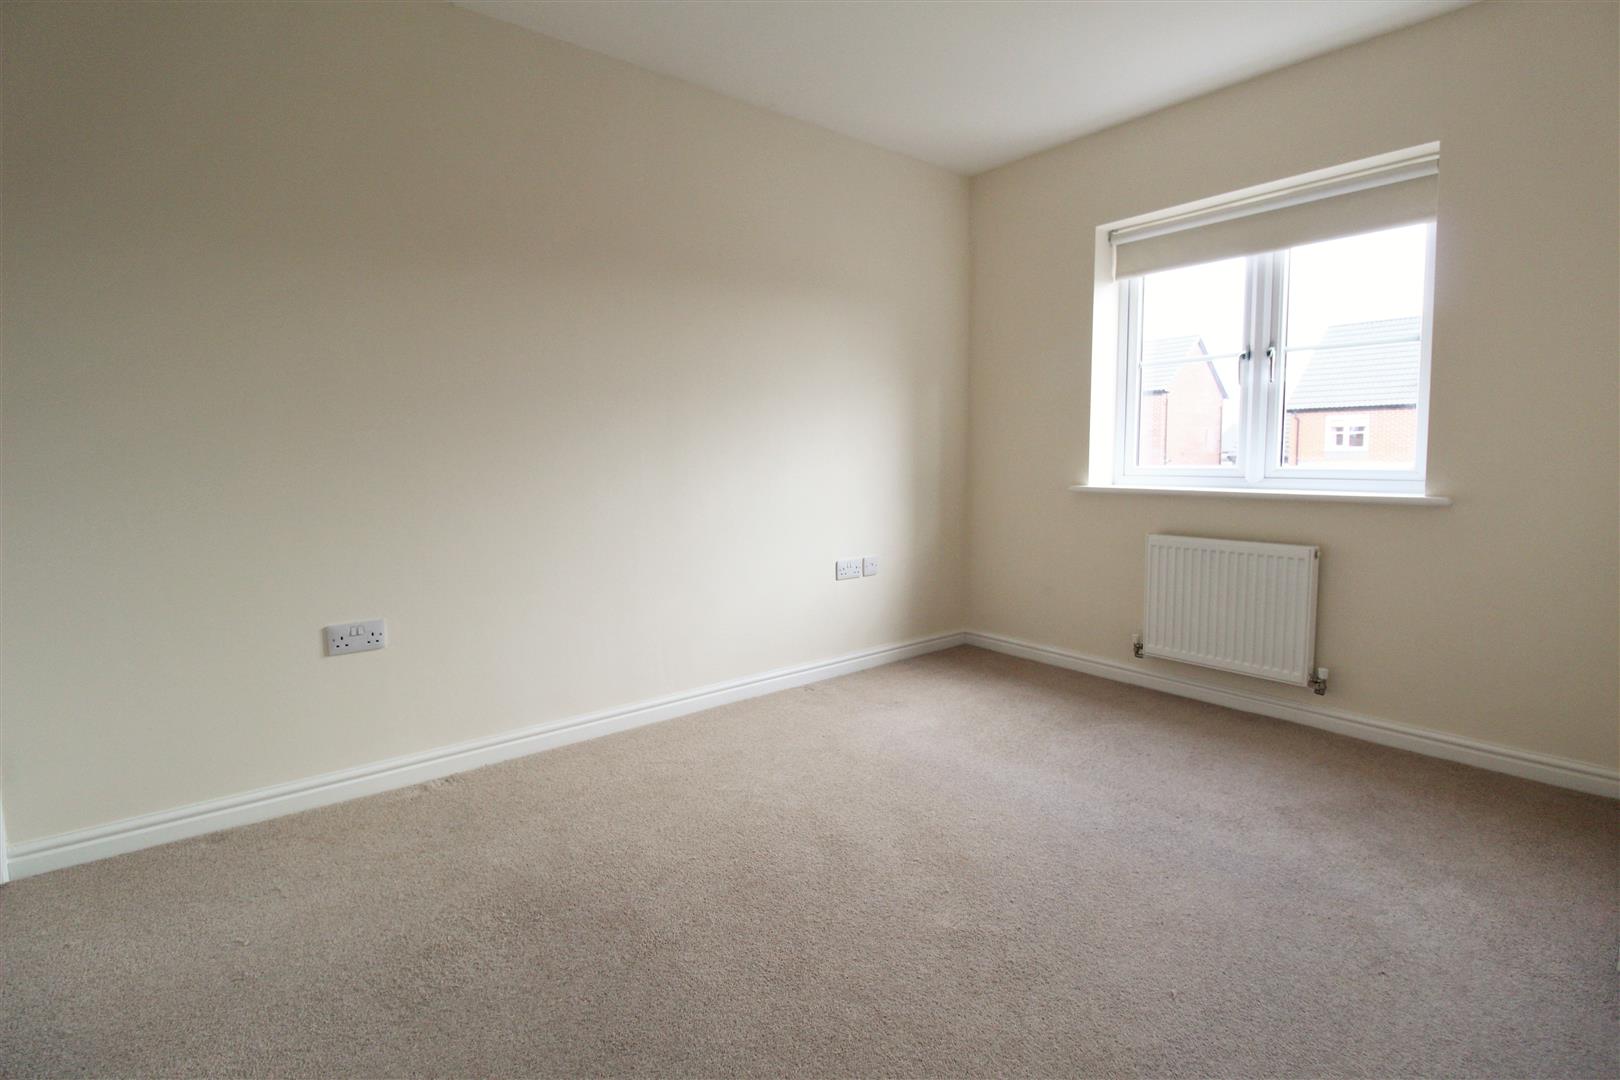
MASTER BEDROOM 2.97m x 3.53m
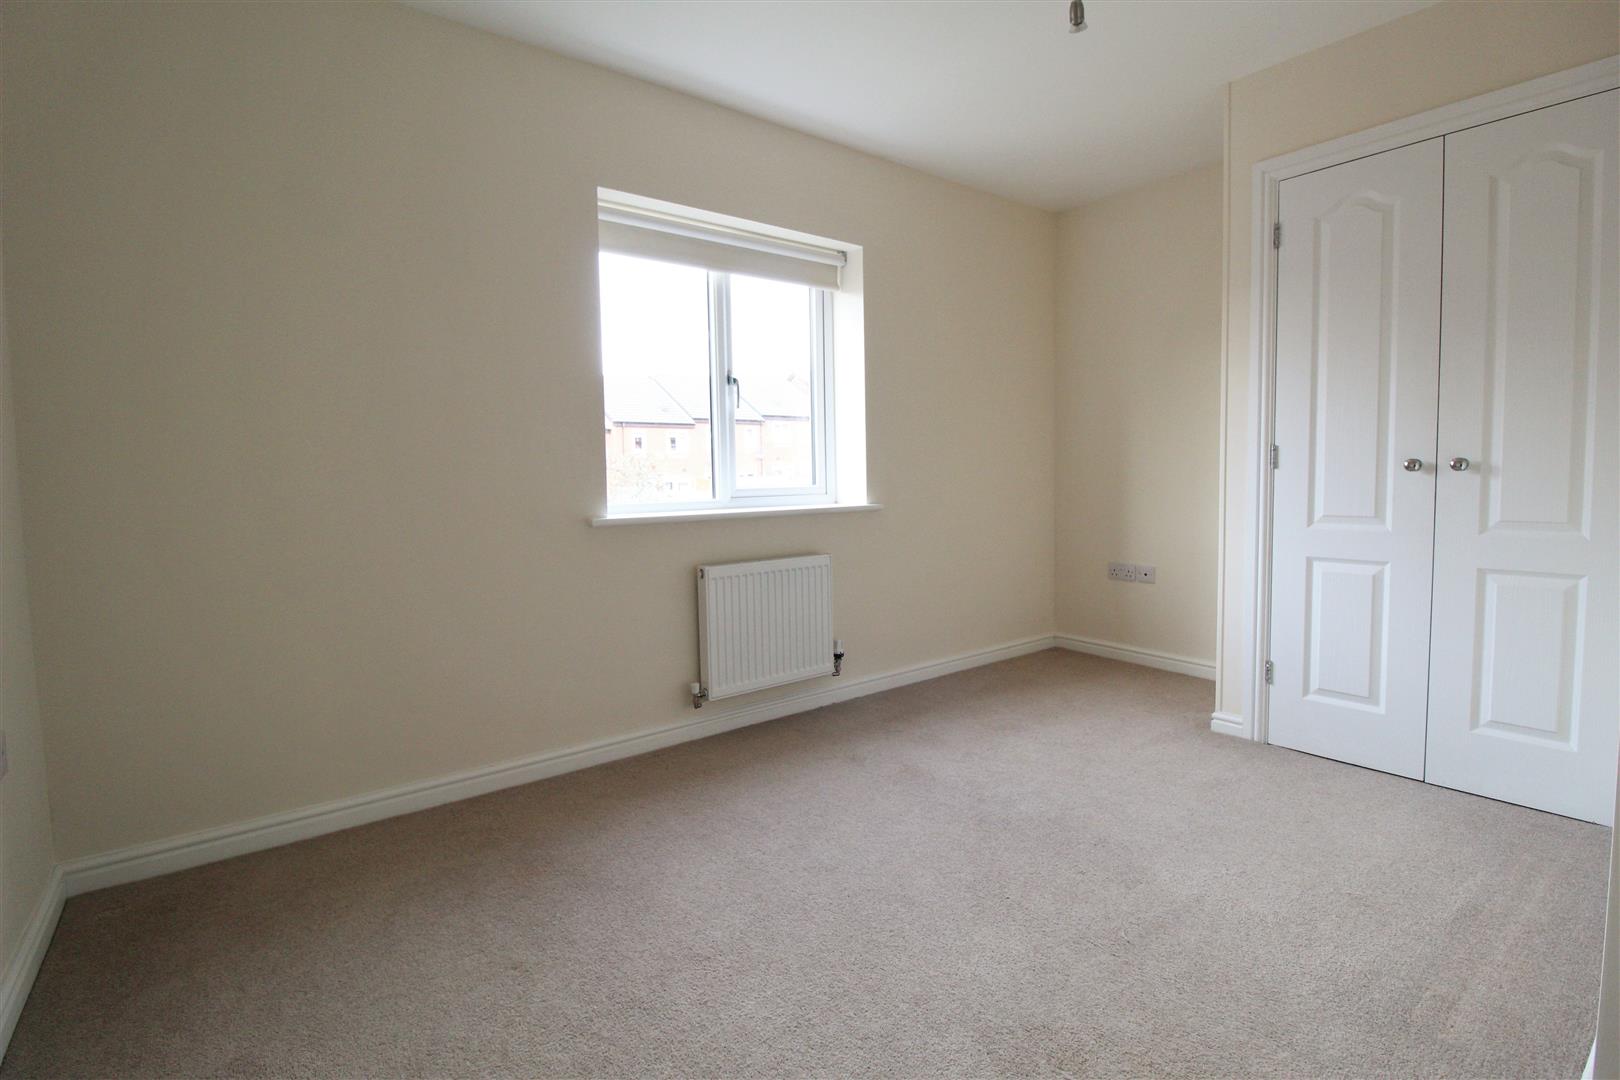
This attractive and spacious bedroom has double glazed window to the front elevation, a good size double built in wardrobe, central heating radiator, TV point and benefitting from :-
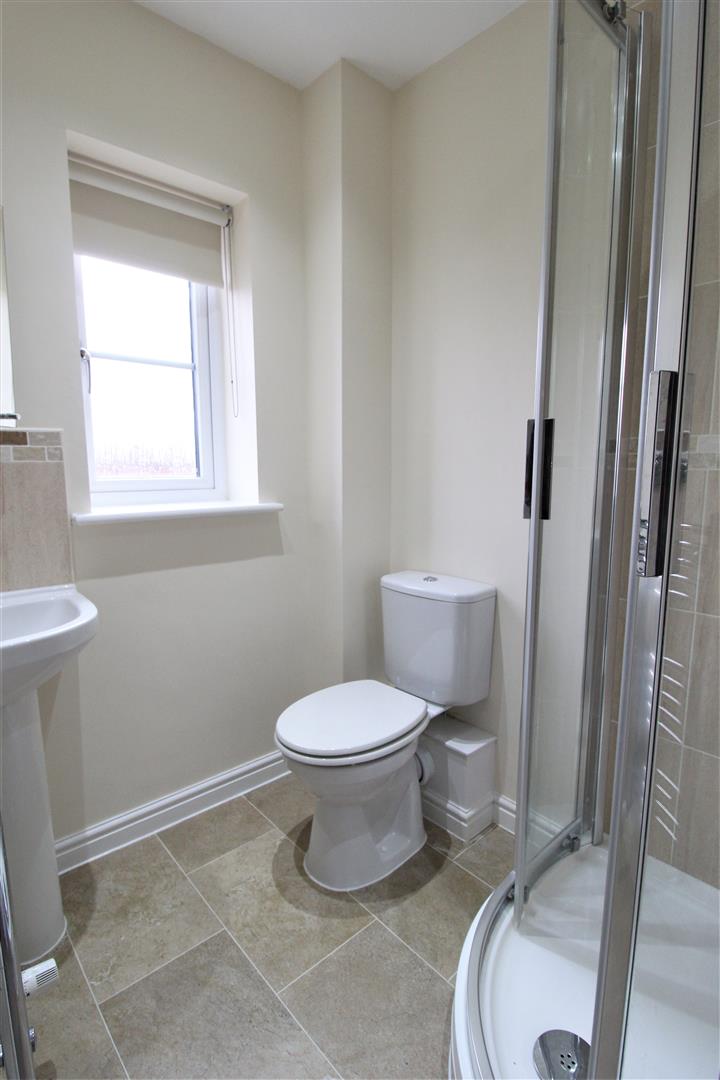
EN SUITE
With an obscure double glazed window to the front elevation, a wall mounted chome towel rail radiator, shower cubicle with mains fed shower, WC and wash hand basin along with tiling to splashback areas.
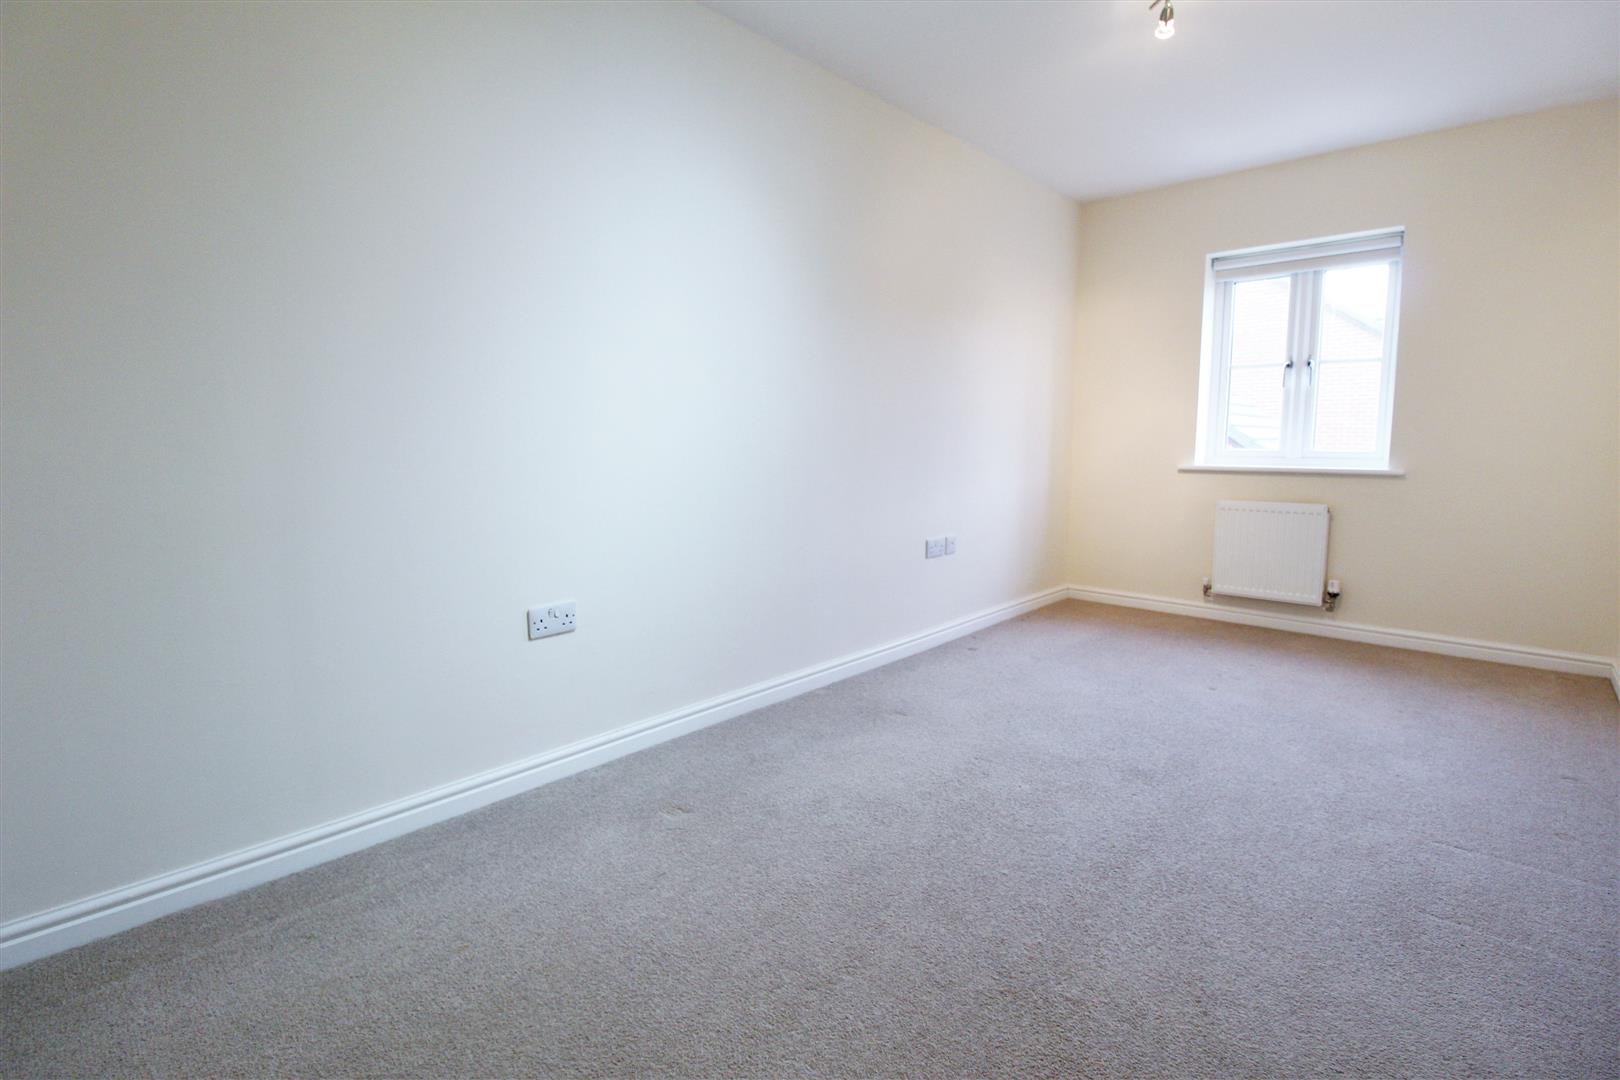
BEDROOM TWO 4.01m x 2.97m
Benefitting from built in wardrobe, a double glazed window to the rear elevation and a central heating radiator.
BEDROOM THREE 4.95m x 2.39m
Another good size double bedroom being light and airy with double glazed windows to both front and rear elevations, two central heating radiators.
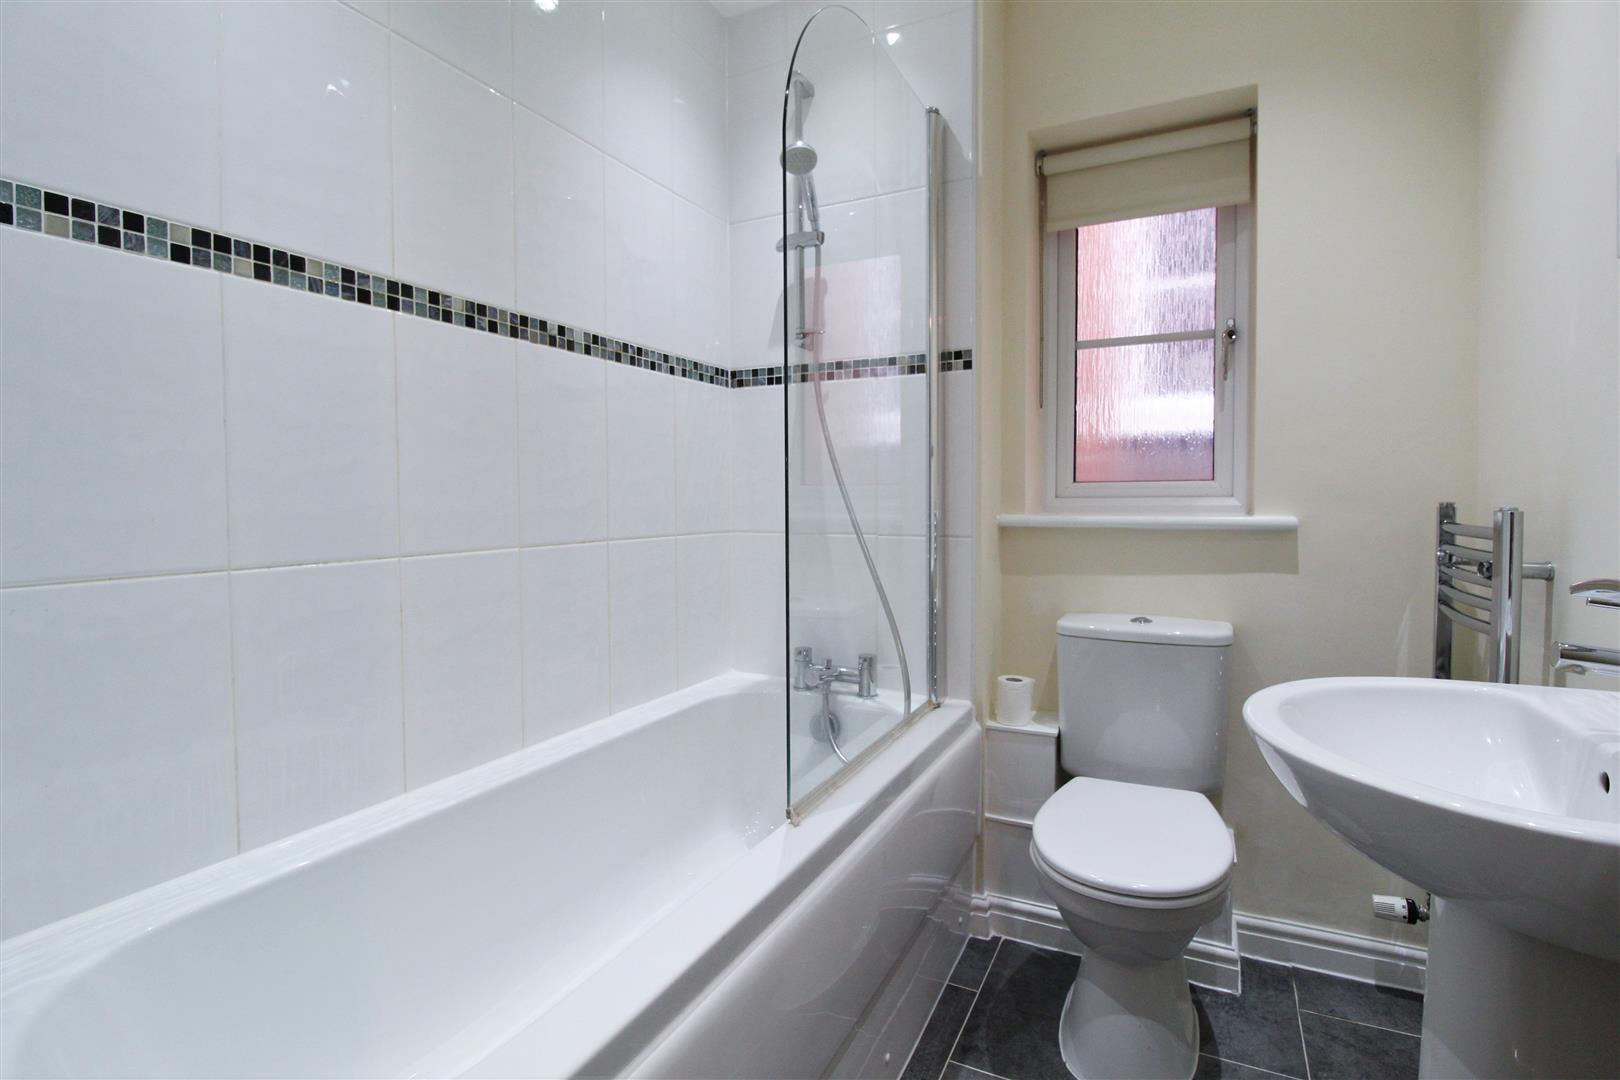
FAMILY BATHROOM
WC and wash hand basin, wall mounted chrome towel radiator, double glazed obscure window to the side elevation, bath with mains fed shower over and extractor fan.
GARAGE
With up and over doors with access out to the rear garden.
OUTSIDE
REAR GARDEN
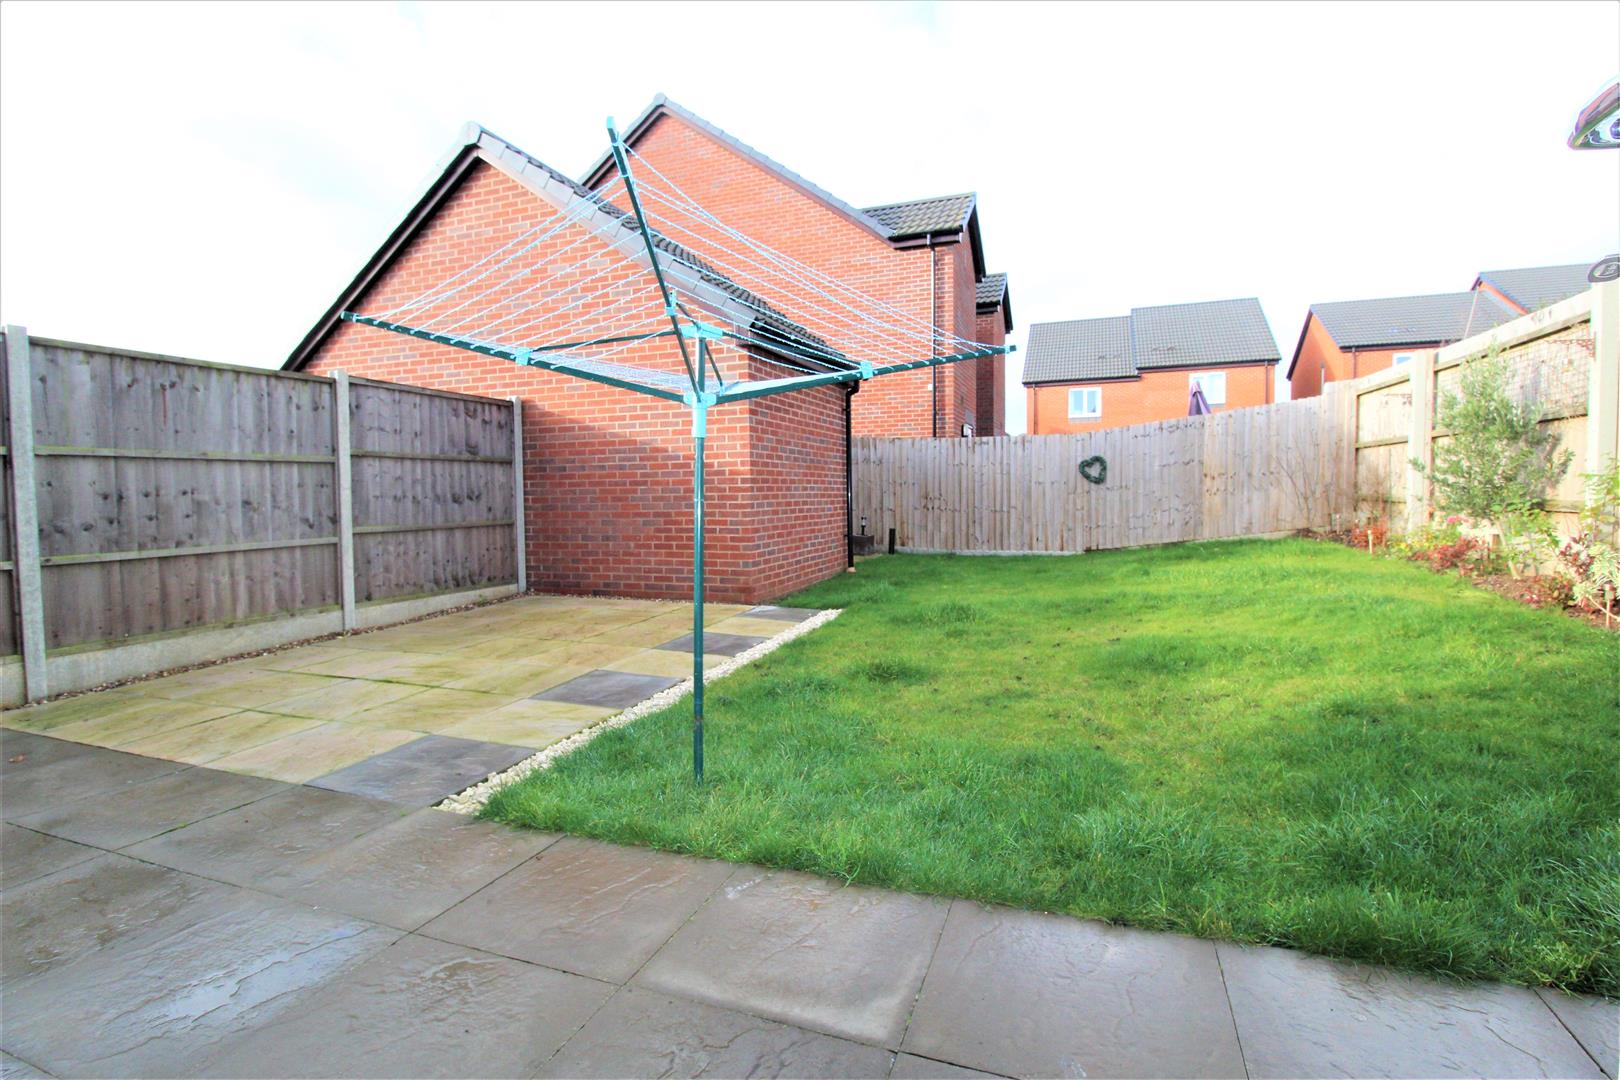
A good size garden with a large patio area, fenced borders with mature shrubs.
FRONT
With a lawned area with flower and shrub border, a double tandem driveway and pathway leading to the front door.




"*" indicates required fields
"*" indicates required fields